
203 Zina Street Orangeville, Ontario L9W 1E9

$699,900
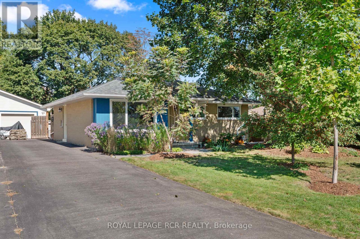
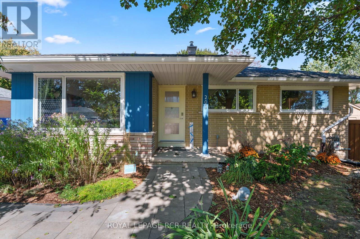
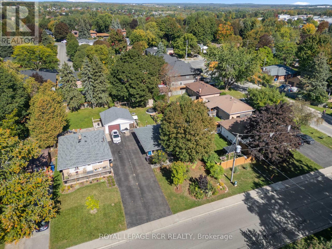
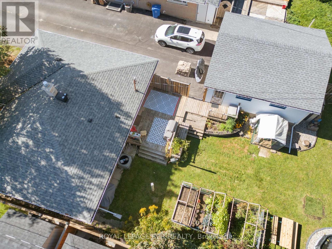
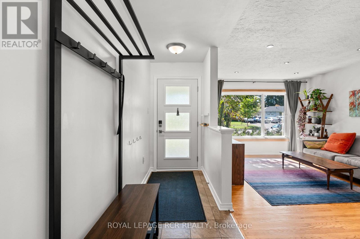
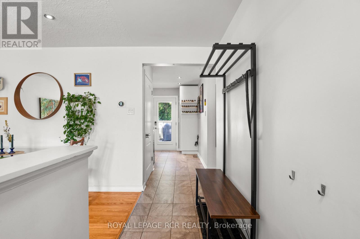
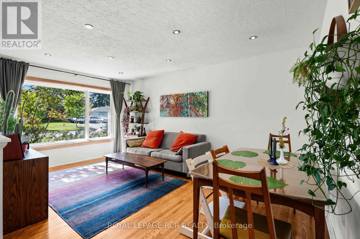
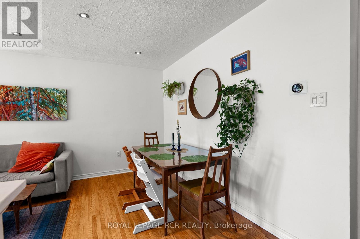
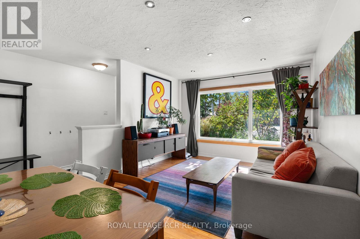
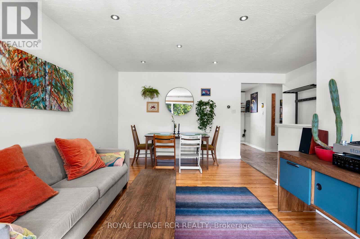
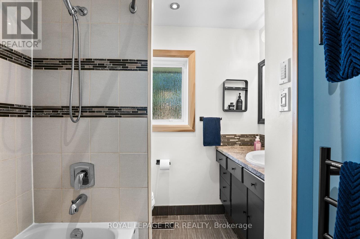
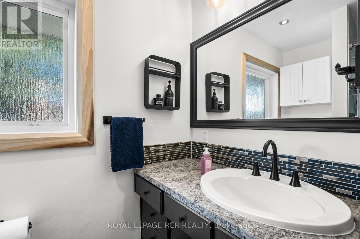
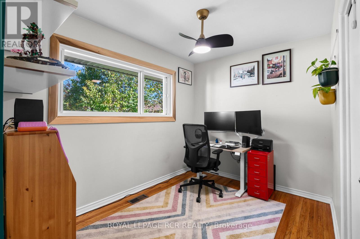
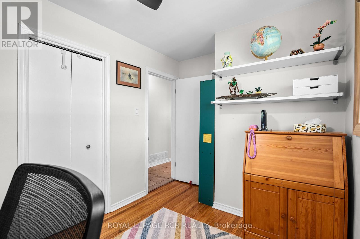
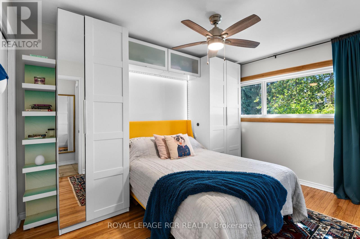
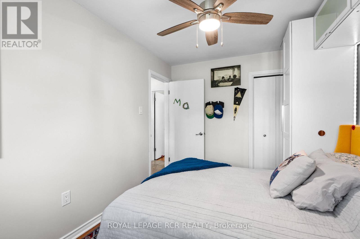
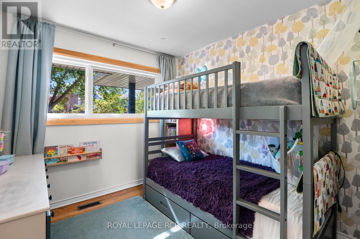
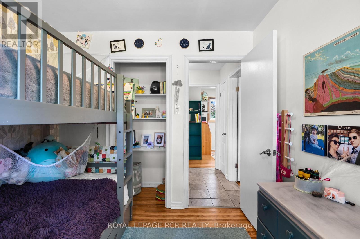
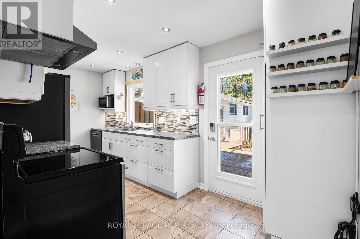
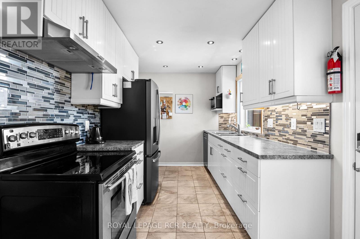
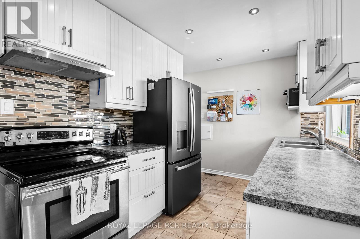
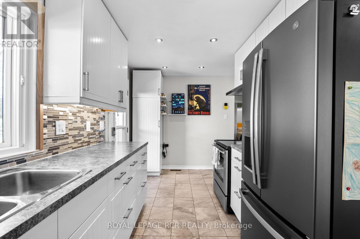
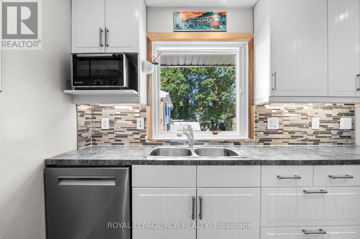
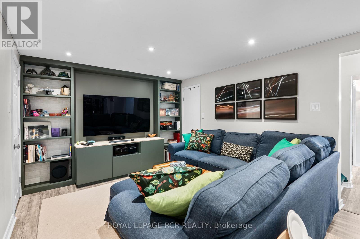
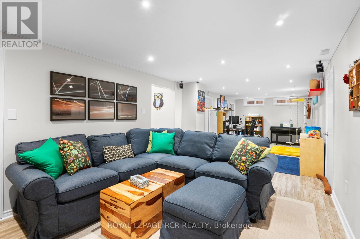
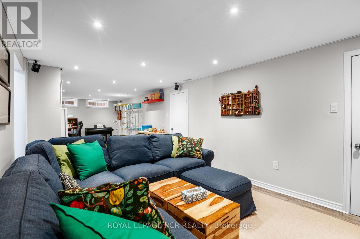
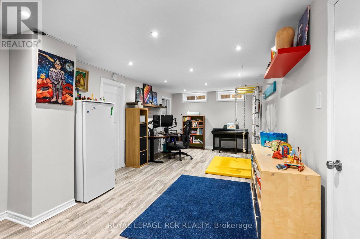
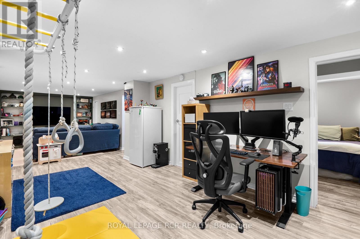
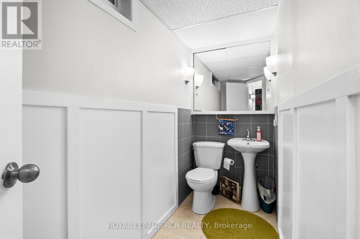
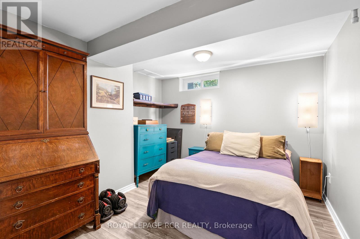
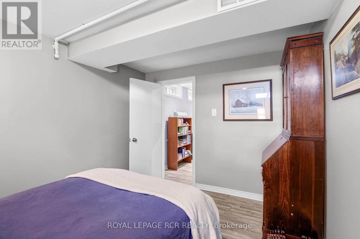
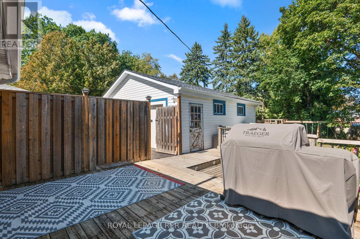
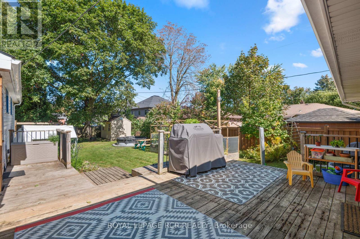
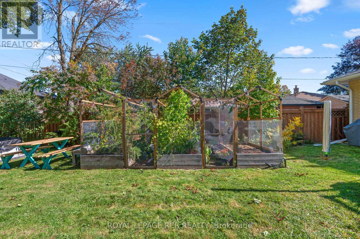
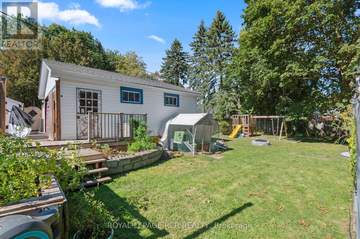
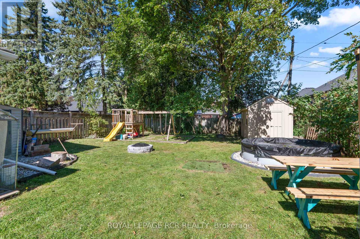
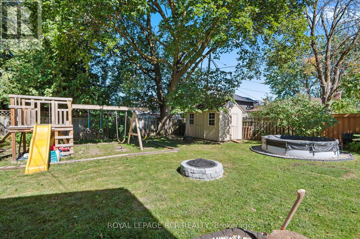
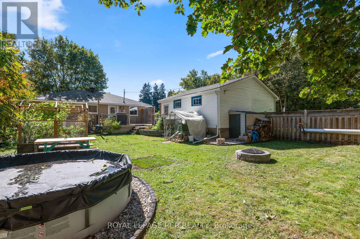
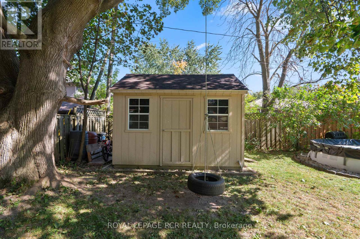
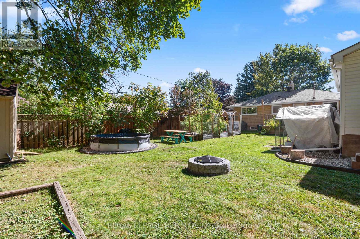
Opportunity knocks, here is your change to get into the market or to down size, in a well maintained and updated detached bungalow with a detached garage with hydro! Sitting on an impressive fenced 50 X 148 ft lot, walking distance to downtown, schools and rec centre. Offering 3 + 1 bedrooms and 2 bathrooms (with heated towel bars). Fully finished basement with 4th bedroom and 2pc bath. Updates include 2025 windows and doors with warranty that stays with the home for the new owners, roof 2018, A/C 2018, furnace 2019, and newer appliances including brand new BOSCH dishwasher. Hardwood floors and tile on main level. Mature fenced and landscaped yard with many perennials and mature trees. Princess Elizabeth and ODSS School District. (id:56248)
Property Details
| MLS® Number | W13834934 |
| Property Type | Single Family |
| Community Name | Orangeville |
| Equipment Type | Water Heater - Gas, Water Heater |
| Parking Space Total | 7 |
| Pool Type | Above Ground Pool |
| Rental Equipment Type | Water Heater - Gas, Water Heater |
Building
| Bathroom Total | 2 |
| Bedrooms Above Ground | 3 |
| Bedrooms Below Ground | 1 |
| Bedrooms Total | 4 |
| Appliances | Dishwasher, Dryer, Stove, Washer, Refrigerator |
| Architectural Style | Bungalow |
| Basement Development | Finished |
| Basement Type | Full (finished) |
| Construction Style Attachment | Detached |
| Cooling Type | Central Air Conditioning |
| Exterior Finish | Brick |
| Flooring Type | Hardwood, Tile |
| Foundation Type | Block |
| Half Bath Total | 1 |
| Heating Fuel | Natural Gas |
| Heating Type | Forced Air |
| Stories Total | 1 |
| Size Interior | 700 - 1,100 Sqft |
| Type | House |
| Utility Water | Municipal Water |
Parking
| Detached Garage | |
| Garage |
Land
| Acreage | No |
| Sewer | Sanitary Sewer |
| Size Depth | 142 Ft ,7 In |
| Size Frontage | 49 Ft ,10 In |
| Size Irregular | 49.9 X 142.6 Ft |
| Size Total Text | 49.9 X 142.6 Ft |
Rooms
| Level | Type | Length | Width | Dimensions |
|---|---|---|---|---|
| Basement | Bathroom | 2.38 m | 1.09 m | 2.38 m x 1.09 m |
| Basement | Recreational, Games Room | 10.09 m | 3.33 m | 10.09 m x 3.33 m |
| Basement | Bedroom 4 | 3.41 m | 2.77 m | 3.41 m x 2.77 m |
| Basement | Laundry Room | 3.47 m | 3.16 m | 3.47 m x 3.16 m |
| Main Level | Living Room | 2.25 m | 3.46 m | 2.25 m x 3.46 m |
| Main Level | Dining Room | 2.85 m | 3.46 m | 2.85 m x 3.46 m |
| Main Level | Kitchen | 4.74 m | 2.4 m | 4.74 m x 2.4 m |
| Main Level | Bathroom | 2.4 m | 1.5 m | 2.4 m x 1.5 m |
| Main Level | Primary Bedroom | 4.01 m | 2.73 m | 4.01 m x 2.73 m |
| Main Level | Bedroom 2 | 2.4 m | 3.17 m | 2.4 m x 3.17 m |
| Main Level | Bedroom 3 | 2.68 m | 2.55 m | 2.68 m x 2.55 m |
https://www.realtor.ca/real-estate/30335195/203-zina-street-orangeville-orangeville
Interested?


The trademarks REALTOR®, REALTORS®, and the REALTOR® logo are controlled by The Canadian Real Estate Association (CREA) and identify real estate professionals who are members of CREA. The trademarks MLS®, Multiple Listing Service® and the associated logos are owned by The Canadian Real Estate Association (CREA) and identify the quality of services provided by real estate professionals who are members of CREA. The trademark DDF® is owned by The Canadian Real Estate Association (CREA) and identifies CREA's Data Distribution Facility (DDF®)
September 28 2026 04:36:12
Toronto Regional Real Estate Board
Royal LePage Rcr Realty