
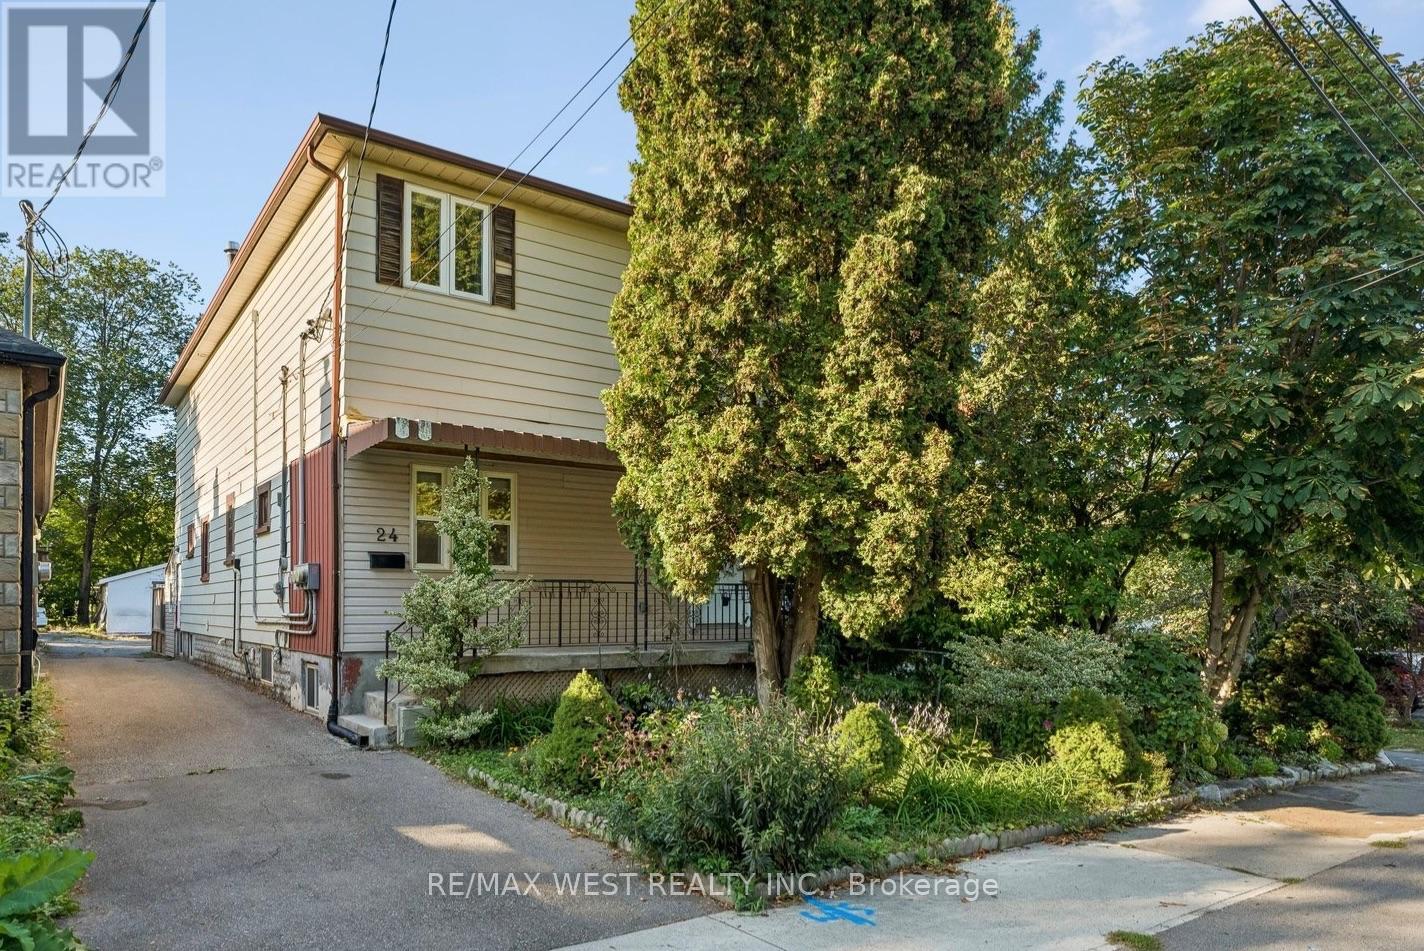
24 Victoria Street
Toronto, Ontario
Rare & Exceptional Opportunity In The Heart Of Mimico! This well-maintained, owner-occupied legal duplex offers an incredible combination of multiple units, location, lot size, and parking. Currently configured as a legal duplex, featuring a spacious 2-bedroom main-floor unit and a generous 3-bedroom upper unit. The lower level offers an additional 1-bedroom apartment with a separate entrance, an excellent opportunity for buyers looking to maximize the property's potential. Each unit features separate hydro meter and ensuite laundry. Set on a rare 146-foot-deep lot, the property also features a detached garage and private parking; an exceptional offering in this highly sought-after Mimico neighbourhood. The home has been lovingly cared for by its owner and offers a fantastic opportunity for investors, multi-generational families or buyers looking for additional rental income. Steps to Parklawn and Lakeshore, enjoy the best of Mimico with the lake, waterfront trails, parks, dining, shopping, transit and major commuter routes all close by. A truly rare property with exceptional potential in one of Toronto's most desirable west-end communities. (id:56248)
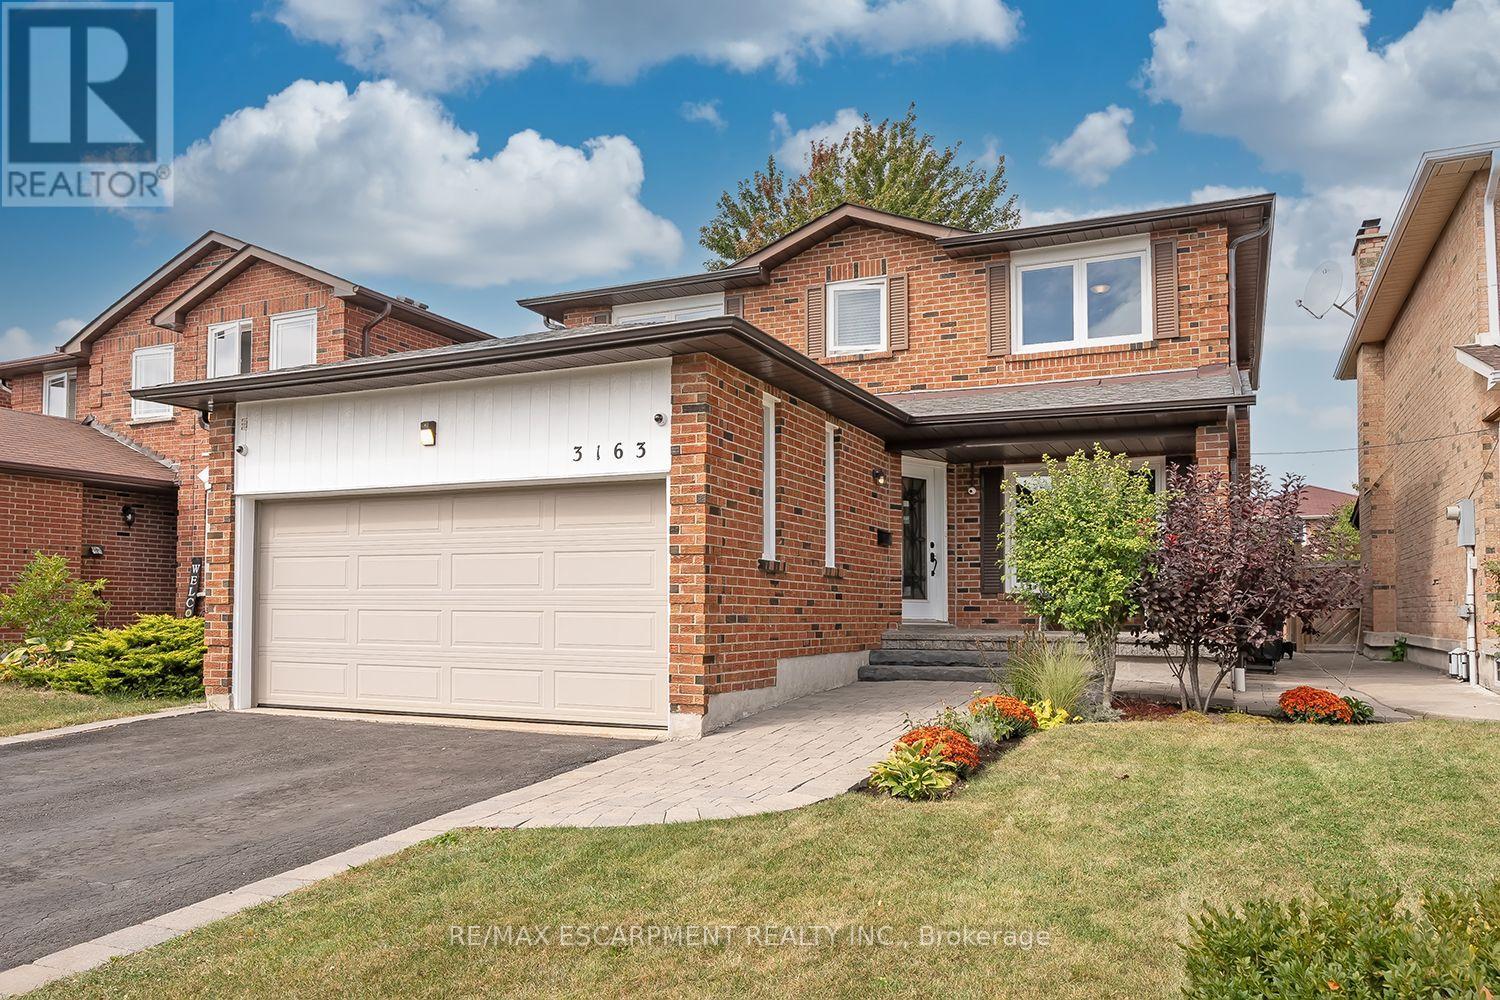
3163 Barwell Road
Mississauga, Ontario
Bright and spacious family home nestled into a quiet Erin Mills neighborhood while simultaneously being minutes from major highways, multiple shops, restaurants, schools and parks. Over 2000 square feet above ground starts with a grand foyer leading to a large living/ family room with stunning wood fireplace. Eat in Kitchen with stainless steel appliances including a gas stove, connects to a separate dining room on one side and walkout to the large deck and stone patio features in the backyard. The main floor also boasts a mud room with separate entrance and updated 2-piece bathroom. Large Primary bedroom with walk in closet and Brand New 3-piece ensuite and 3 other large bedrooms with closets and a recently renovated 4-piece bathroom finish the second floor. The basement built by Brian Baeulmer and featured on "Leave it to Bryan" holds a large recreational room with built-in projector, screen and speakers, a music/ entertainment room and a large unfinished storage/ utility room. The insulated and heated double wide garage is a dream for someone who needs a workshop. Features a 10,0001b lift, 60amp panel, and every accessory and work bench you would need to keep your hobbies alive. New roof in 2025 and gutters in 2024. This beautifully maintained 4 Bedroom 2.5 Bathrooms home is Move in Ready! (id:56248)
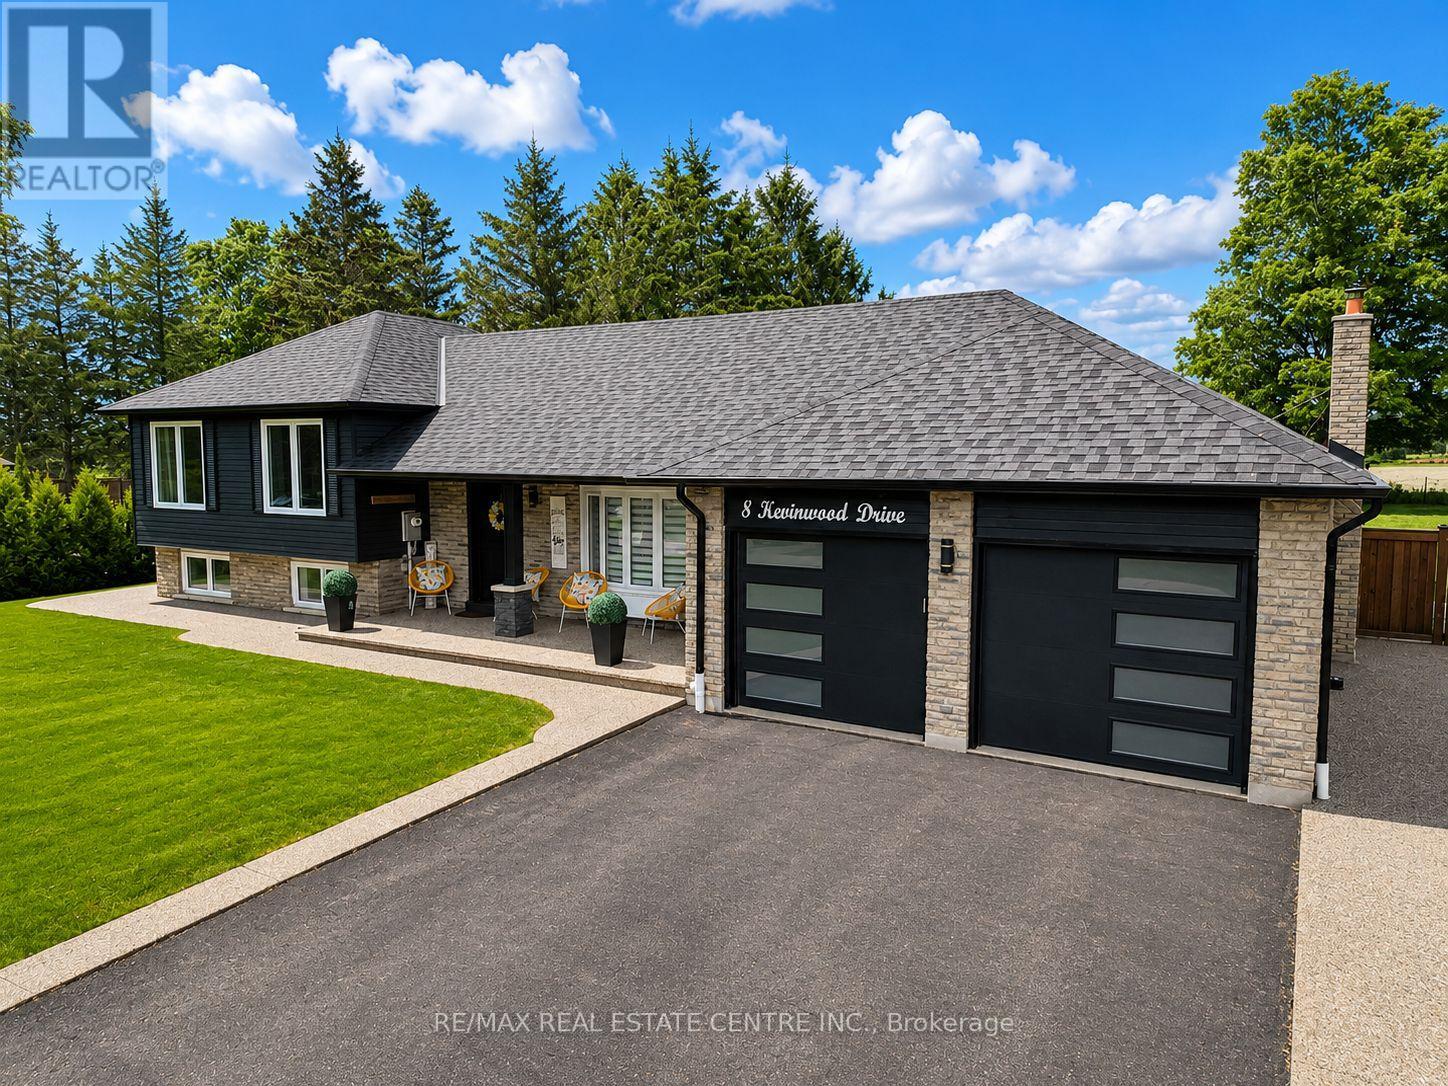
8 Kevinwood Drive
Caledon, Ontario
Some homes make you fall in love with the life you could live there. Slow mornings overlooking open countryside. Summer dinners that linger long after sunset. Evenings when staying home feels like the best plan of all. Thoughtfully renovated throughout, this home pairs country living with the comfort of simply moving in and enjoying. An inviting, open-concept layout brings everyone together, offering space for family traditions, celebrations with friends, and quiet moments in between. Upstairs, three bedrooms and two full bathrooms offer comfortable space to unwind, while the lower level adds a fourth bedroom, a spacious rec room, and another full bathroom-perfect for guests, extended family, or cozy movie nights. With flexibility for growing families and multi-generational living, there's room for your next chapter to unfold. Outside, everyday life feels a little more special. Gather beneath the covered dining area, prepare something delicious at the custom built-in BBQ, or retreat to the 19' x 15' enclosed three-season deck. From the first coffee of the morning to a glass of wine as the sky turns golden, this beautiful extension of the home invites you to slow down and savour the view. Mature apple and pear trees bring seasonal blossoms and the simple pleasure of picking fresh fruit in your own backyard. A custom-built, fully insulated 16' x 16' shed with hydro adds space to make your own. Imagine a peaceful home office, fitness studio, creative retreat, games room, or workshop, with room for the passions that make life feel fuller. Just minutes from schools, parks, local amenities, and major commuter routes, you can enjoy countryside calm while keeping everyday conveniences close. Come for the views. Fall for the feeling. Stay for the life you can already picture here...pictures have been virtually edited to show potential (id:56248)
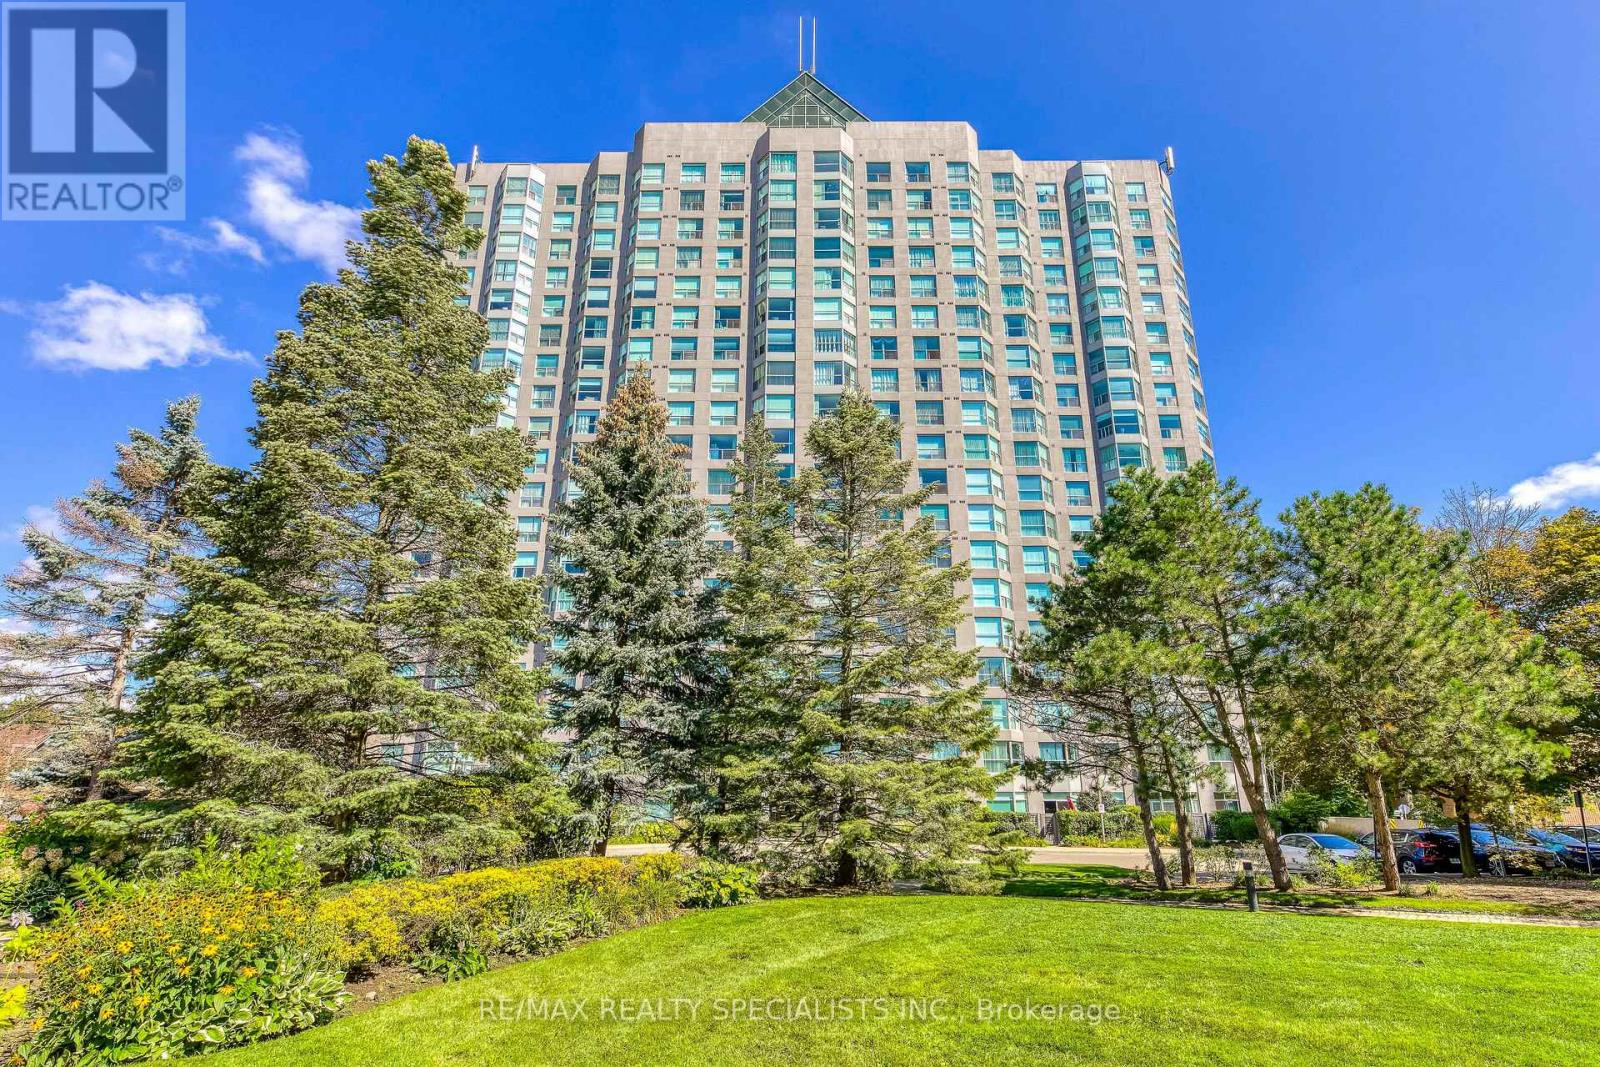
212 - 2155 Burnhamthorpe Road W
Mississauga, Ontario
Affordable, spacious and well-maintained 1+1 bedroom condo. Open concept layout, freshly painted in a neutral tone. Located in a mature, safe and gated community. Features a large bedroom with large closet, good size den that doubles as a nursery or study room. Floor to ceiling windows offer an abundance of natural light. 4-piece bathroom features custom step-in bathtub with support rails. Care-free maintenance fee includes all utilities plus Rogers high-speed internet, VIP cable for 2 tv's, 1 underground parking with use of car wash, 1 locker, 24 hour live security & access to multi-activity recreation center. Quaint community backing onto a wooded ravine with nature trails. Conveniently located across from South Common Mall with access to a major transit hub, shopping, banks, restaurants, public library, schools and more. Great opportunity for first time home buyers, down-sizers or investors! (id:56248)
54 Blazing Star Drive
Brampton, Ontario
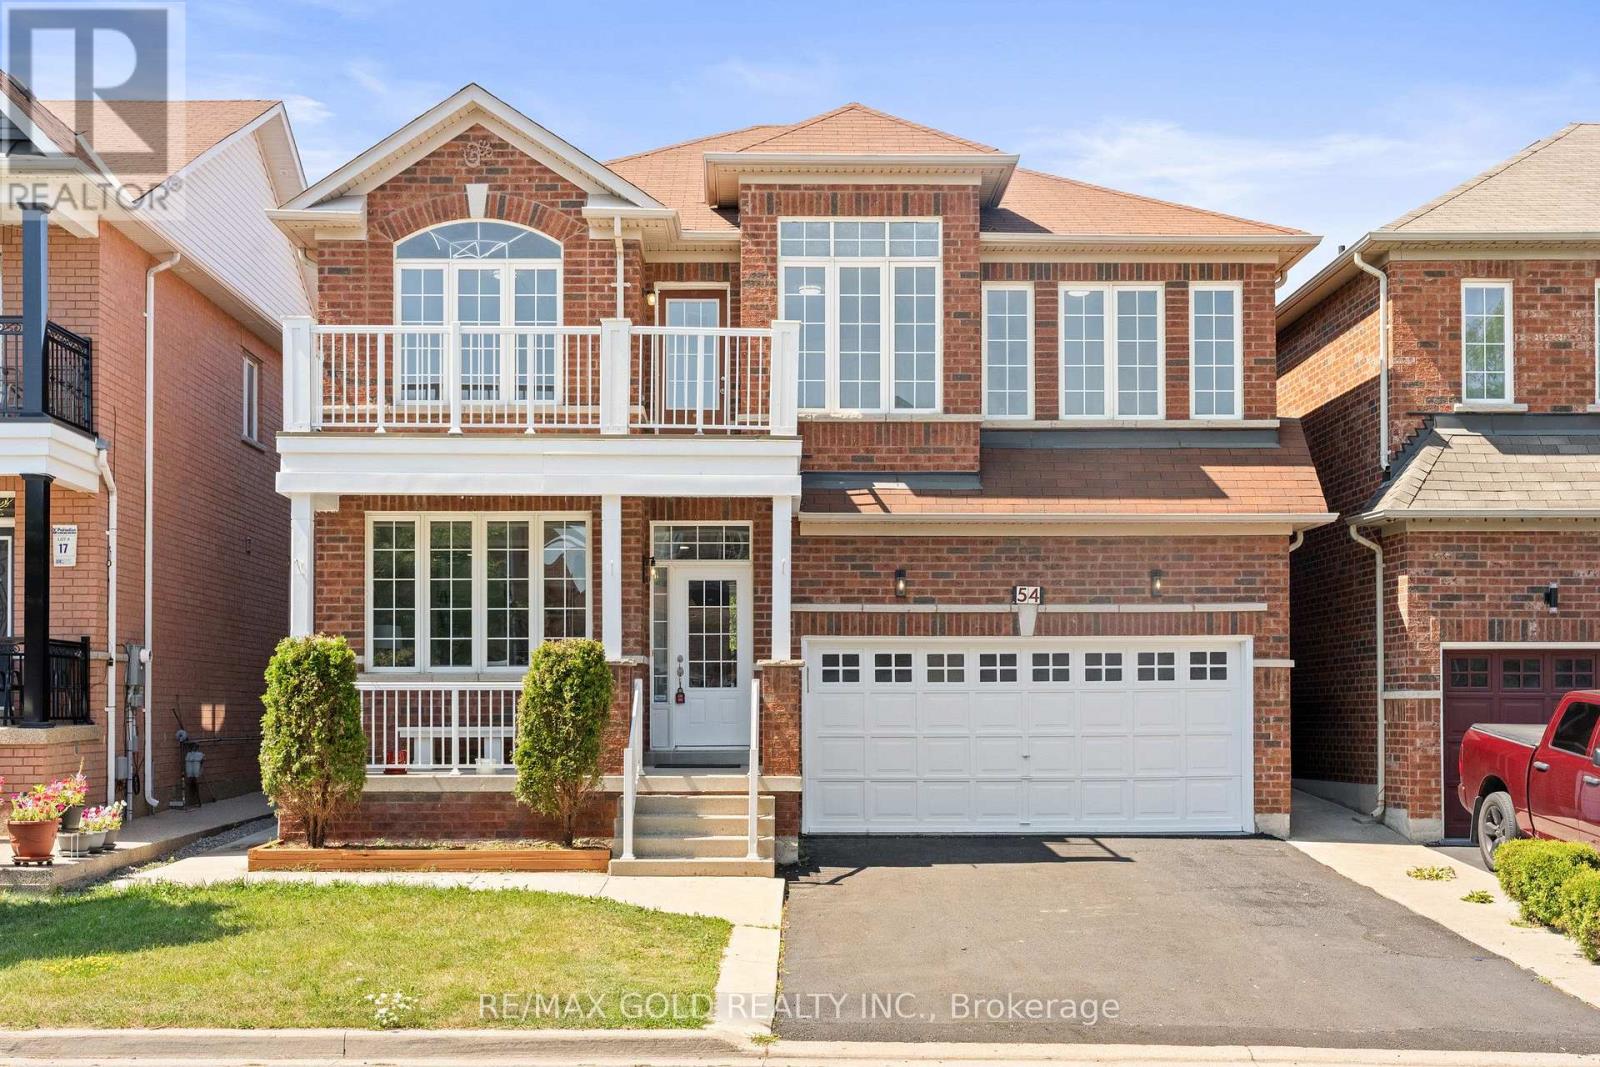
LEGAL BASEMENT . Well-maintained, freshly painted 4-bedroom detached home featuring a legal 2-bedroom finished basement with separate entrance, offering excellent additional living space and income potential. The main floor boasts separate living and dining rooms, 9-ft ceilings, and a spacious open-to-above family room with a gas fireplace and convenient garage-to-home access. The upgraded maple kitchen showcases granite countertops and stainless steel appliances, complemented by four principal-sized bedrooms and two separate laundry areas, one for the main home and one for the basement. Enjoy ample parking with a 2-car garage and 4-car driveway. Situated within walking distance to schools, parks, bus stops, and a plaza, this is the ideal family home in a high-demand location with excellent income potential from the finished basement (id:56248)
21 Market Street
Halton Hills, Ontario
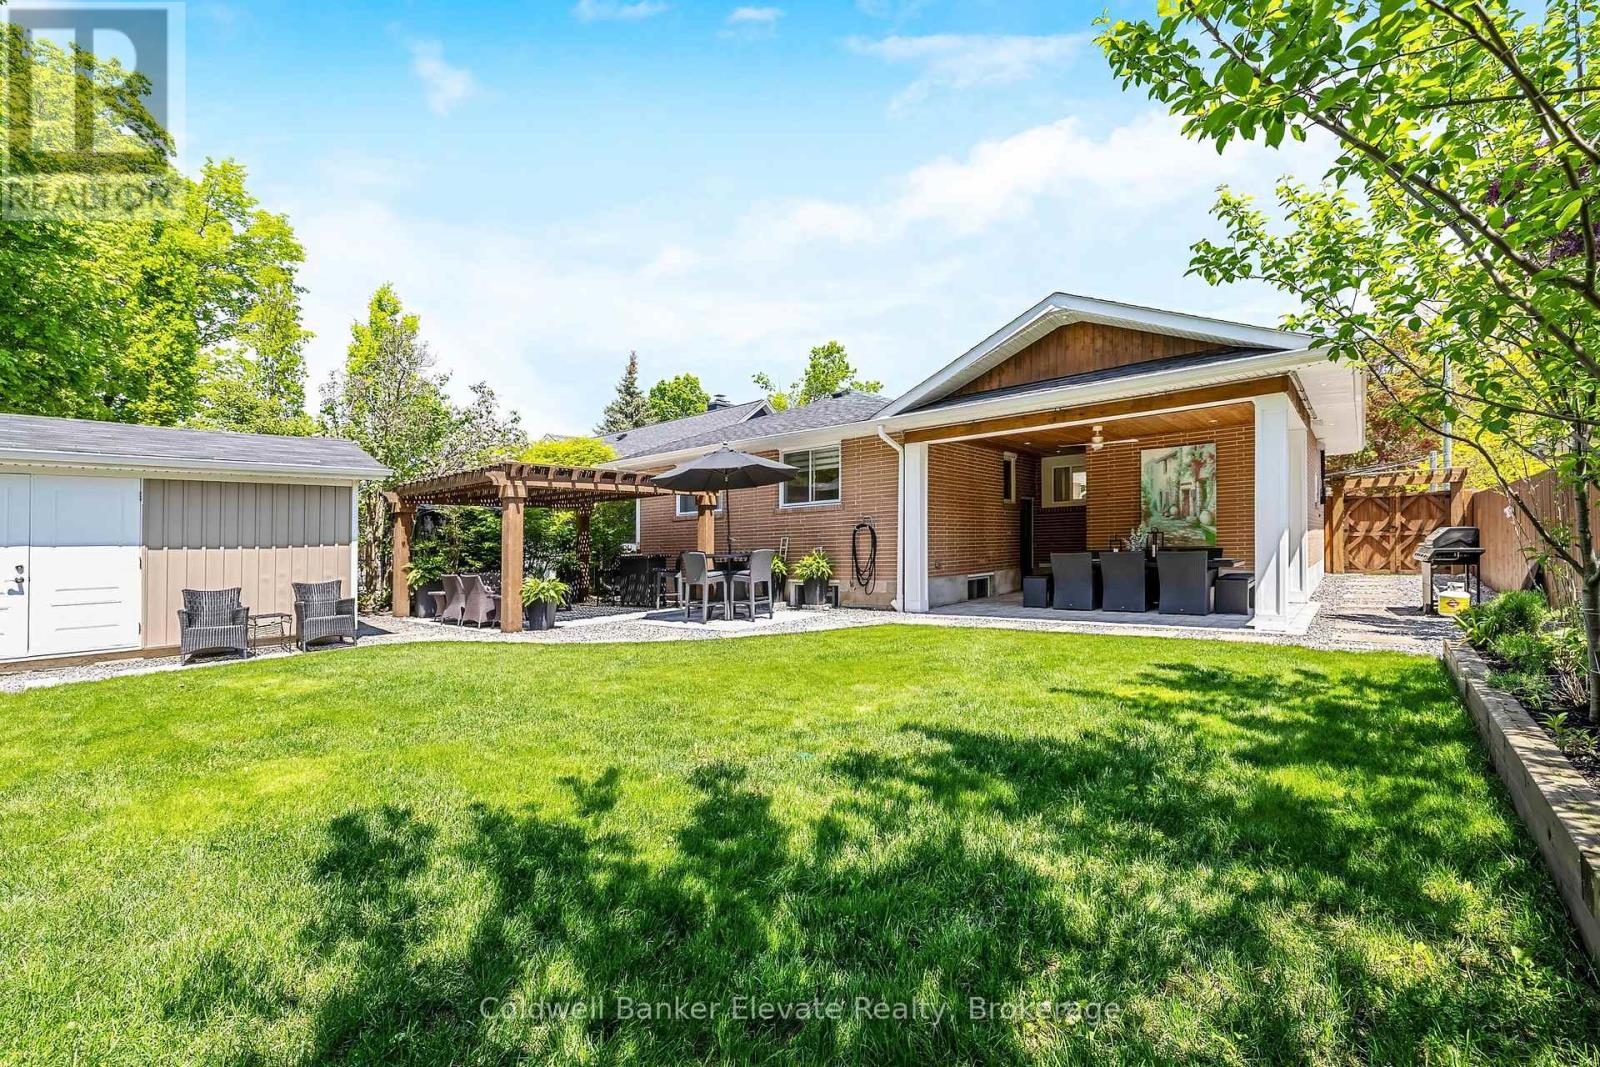
Welcome to 21 Market Street, ideally located in the coveted Park Area, on one of Downtown Georgetown's quietest streets. This fully renovated bungalow blends style, comfort, & walkable convenience. Inside, the bright open-concept layout creates an inviting space for everyday living & entertaining, flowing into a beautifully renovated kitchen. The main level offers three well-sized bedrooms, fully renovated bathroom, carpet-free living, neutral paint throughout, & oversized windows that fill the home with natural light. Extensive renovations throughout since 2019 as well as recent electrical, plumbing, & shingles (2021). The fully finished lower level, with a separate entrance, adds exceptional versatility with a large bedroom with walk-in closet, renovated bathroom with heated floors, & a large bright family room ideal for guests, extended family, or multi-generational living. Outside, the fully landscaped lot is a private retreat with multiple entertaining areas, including a covered dining pavilion perfect for summer evenings. Perennial gardens, fruit trees, & a tiered vegetable and herb garden with its own potting shed complete this magical outdoor setting. An attached garage plus a bonus large outdoor building with 240/120V service, is ideal for hobbyists or storage. Parking for up to seven cars is a rare find in this sought-after location. Surrounded by the majestic homes of the Park Area, you're just a short stroll to historic Downtown Georgetown with its cafes, restaurants, library, live theatre, art gallery, gourmet food shops, & the Downtown Georgetown Farmer's Market. Also within walking distance to four schools, playgrounds, sports fields, & scenic hiking trails. Commuters will appreciate being just a 15-minute walk to the Georgetown GO Station, with service to Union Station, & only minutes to the Toronto Premium Outlet Mall, Hwy 401/407. A Recent Home Inspection Report is Available upon request. A rarely available gem in the Park! (id:56248)
565 Hayward Crescent
Milton, Ontario
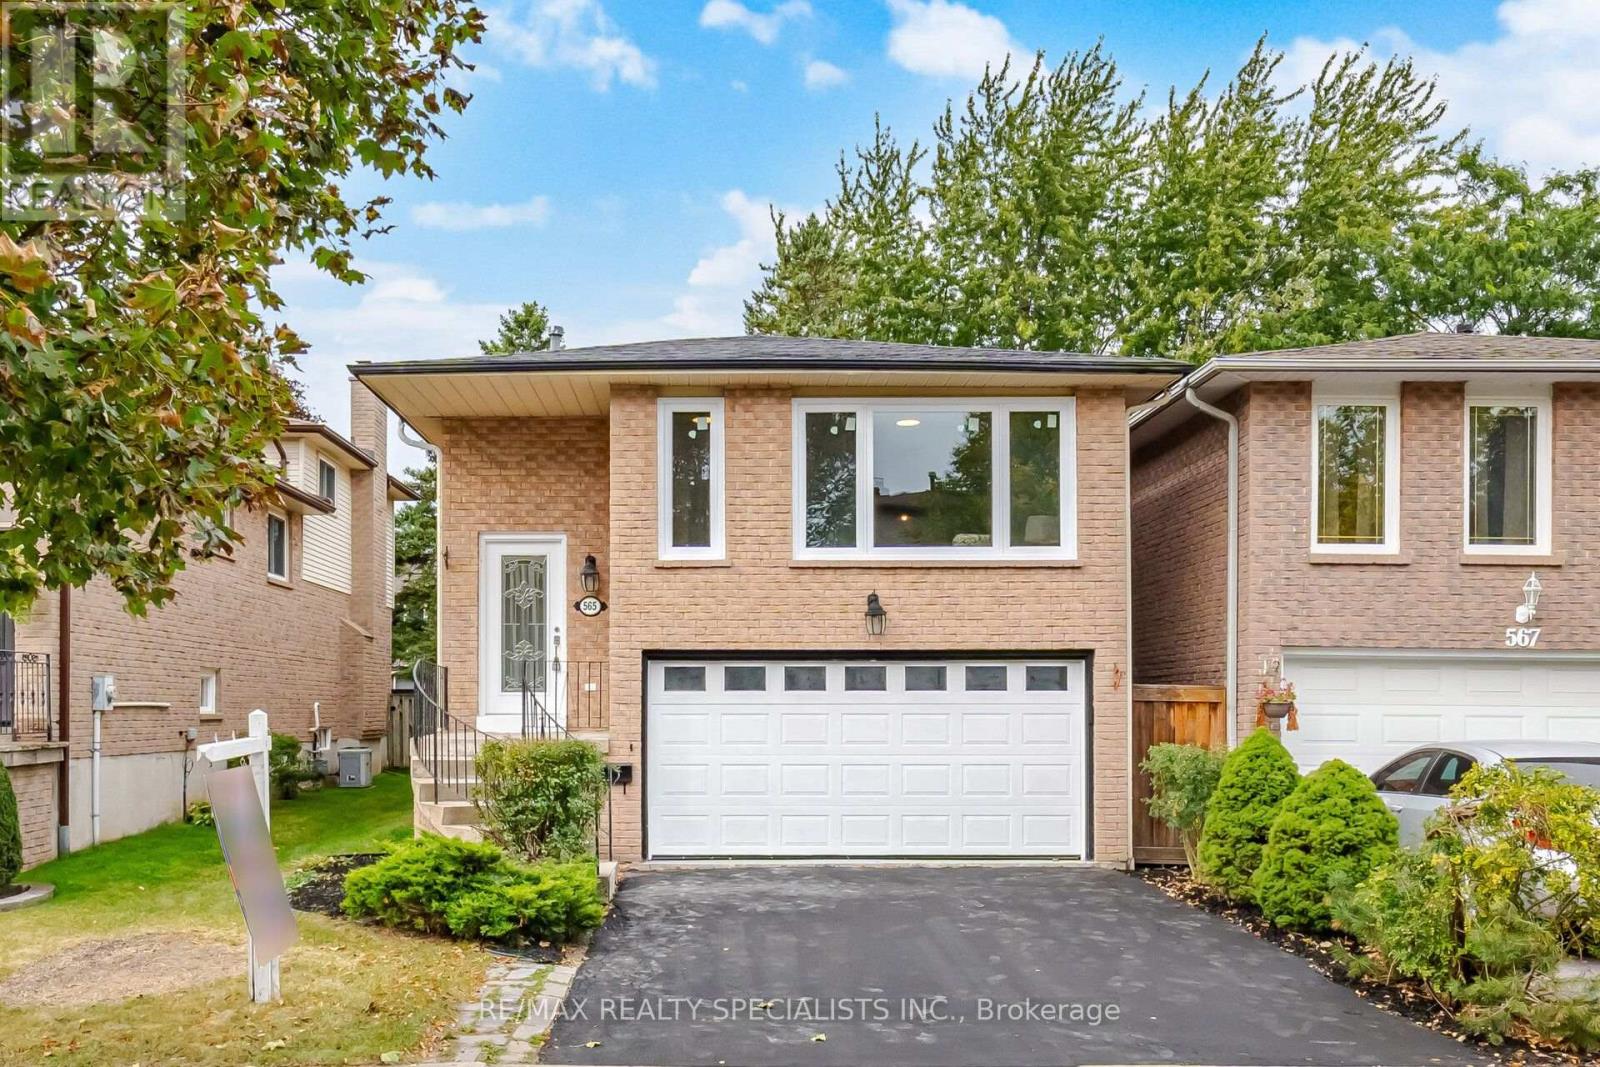
Welcome to 565 Hayward Cres! Renovated from top to bottom, approximately 2,465 Sqft of living space. This beautifully updated 3+1 bedroom, 3 bathroom, 5 level backsplit is nestled on a quiet, family-friendly street in the prestigious Timberlea community. Step inside to discover a thoughtfully renovated home featuring premium vinyl flooring throughout, freshly painted interiors, smooth ceilings, a custom staircase, and a striking black double-box picture moulding feature wall. The home also offers updated bathrooms with new vanities and flooring, most new windows throughout, and upgraded attic insulation to R-60. At the heart of the home is a gorgeous custom designed kitchen complete with brand new stainless steel appliances, quartz countertops and backsplash, and a centre island with breakfast bar perfect for everyday living and entertaining. Finished Basement with a spacious recreation room, bathroom, and separate entrance. Located in the highly sought-after Timberlea community, this home is close to highly rated schools, beautiful parks, shopping, dining, and a wide range of amenities. (id:56248)
277 Potts Terrace
Milton, Ontario
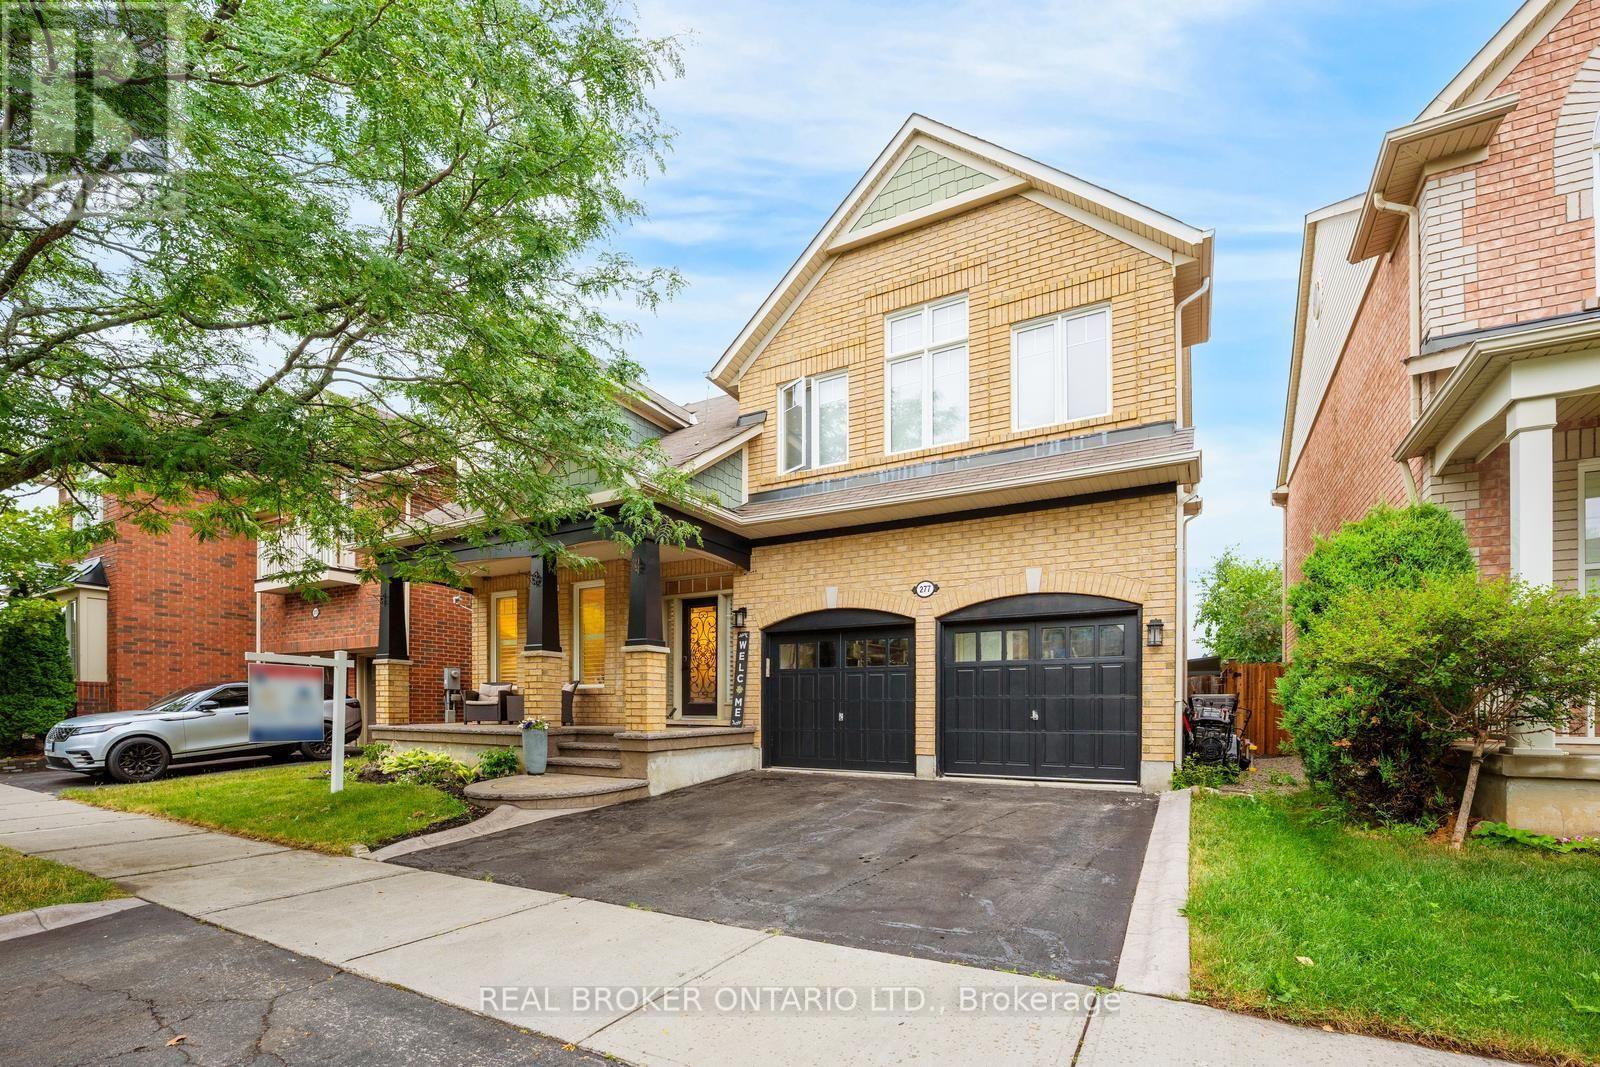
Welcome to 277 Potts Terrace, a thoughtfully upgraded home with a finished basement in Milton's desirable Harrison community. Originally designed as a 4-bedroom home, it was later converted into a 5-bedroom layout. The main floor features 9-ft ceilings, new hardwood flooring, a new hardwood staircase with iron pickets, California shutters and pot lights. An upgraded kitchen offers quartz countertops and an oversized kitchen island. The finished basement adds an open-concept recreation room. Patterned concrete at the front and rear enhances the outdoor spaces for relaxing and entertaining. AC (2026), furnace (2025), hot-water tank (2020). Walk to Lumen Christi and P.L. Robertson schools, groceries, banking and everyday essentials, with Savoline Park, trails, transit, Milton District Hospital and Sherwood Community Centre nearby. A move-in-ready home offering exceptional space, flexibility and everyday convenience. (id:56248)
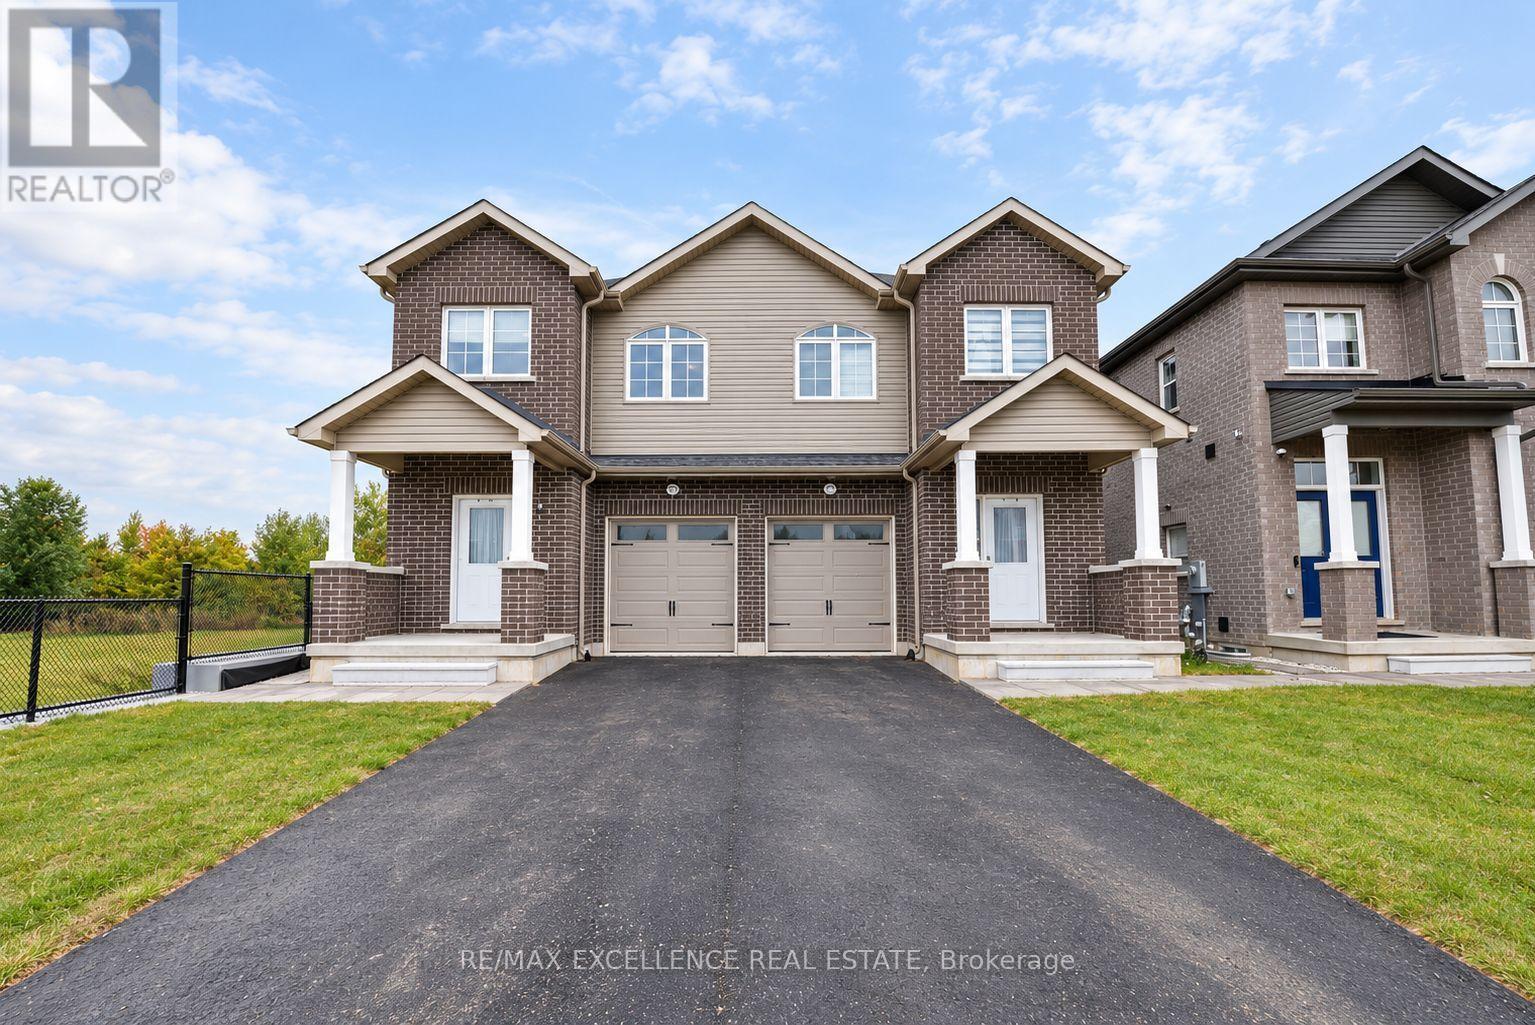
39 Allness Road
Brampton, Ontario
Brand-new builder inventory home on a quiet cul-de-sac, backing onto a pond and featuring 4 bedrooms upstairs, a main-floor den with a full bath, 3 kitchens, a 2-BEDROOM LEGAL APARTMENT along with a separate 1-BEDROOM LEGAL BASEMENT, offering exceptional flexibility for multi-generational living and income potential. This spacious property features 4 bedrooms and 3 full bathrooms on the second floor, along with a main-floor den or home office and an additional full bathroom, making the layout ideal for larger or multi-generational families. The main level offers a bright and modern living space with 9-ft ceilings and a practical open layout throughout. The separate den provides flexibility for a home office, guest room, or additional living space, while the full bathroom on the main floor adds extra convenience. The home is completely carpet-free, giving it a clean, modern, and low-maintenance finish. Upstairs, all 4 bedrooms are generously sized and complemented by 3 full bathrooms, providing excellent comfort and privacy for the entire family. One of the standout features is the basement setup, which includes a 2-BEDROOM LEGAL APARTMENT along with a separate 1-BEDROOM LEGAL BASEMENT, creating excellent flexibility for rental income, extended family living, or additional accommodation. The property features a total of 3 kitchens, and all appliances are included. The home also includes a single-car garage plus parking for 2 additional vehicles on the driveway, providing a total of 3 parking spaces. Backing onto a pond and located on a quiet cul-de-sac, the property offers added privacy and a more peaceful outdoor setting. With brand-new construction, 9-ft main-floor ceilings, a carpet-free interior, 6 full bathrooms, 3 kitchens, multiple legal basement living spaces, a main-floor office with a full bathroom, and a spacious 4-bedroom upper level, this home offers an excellent combination of modern living, flexibility, and built-in income potential. (id:56248)
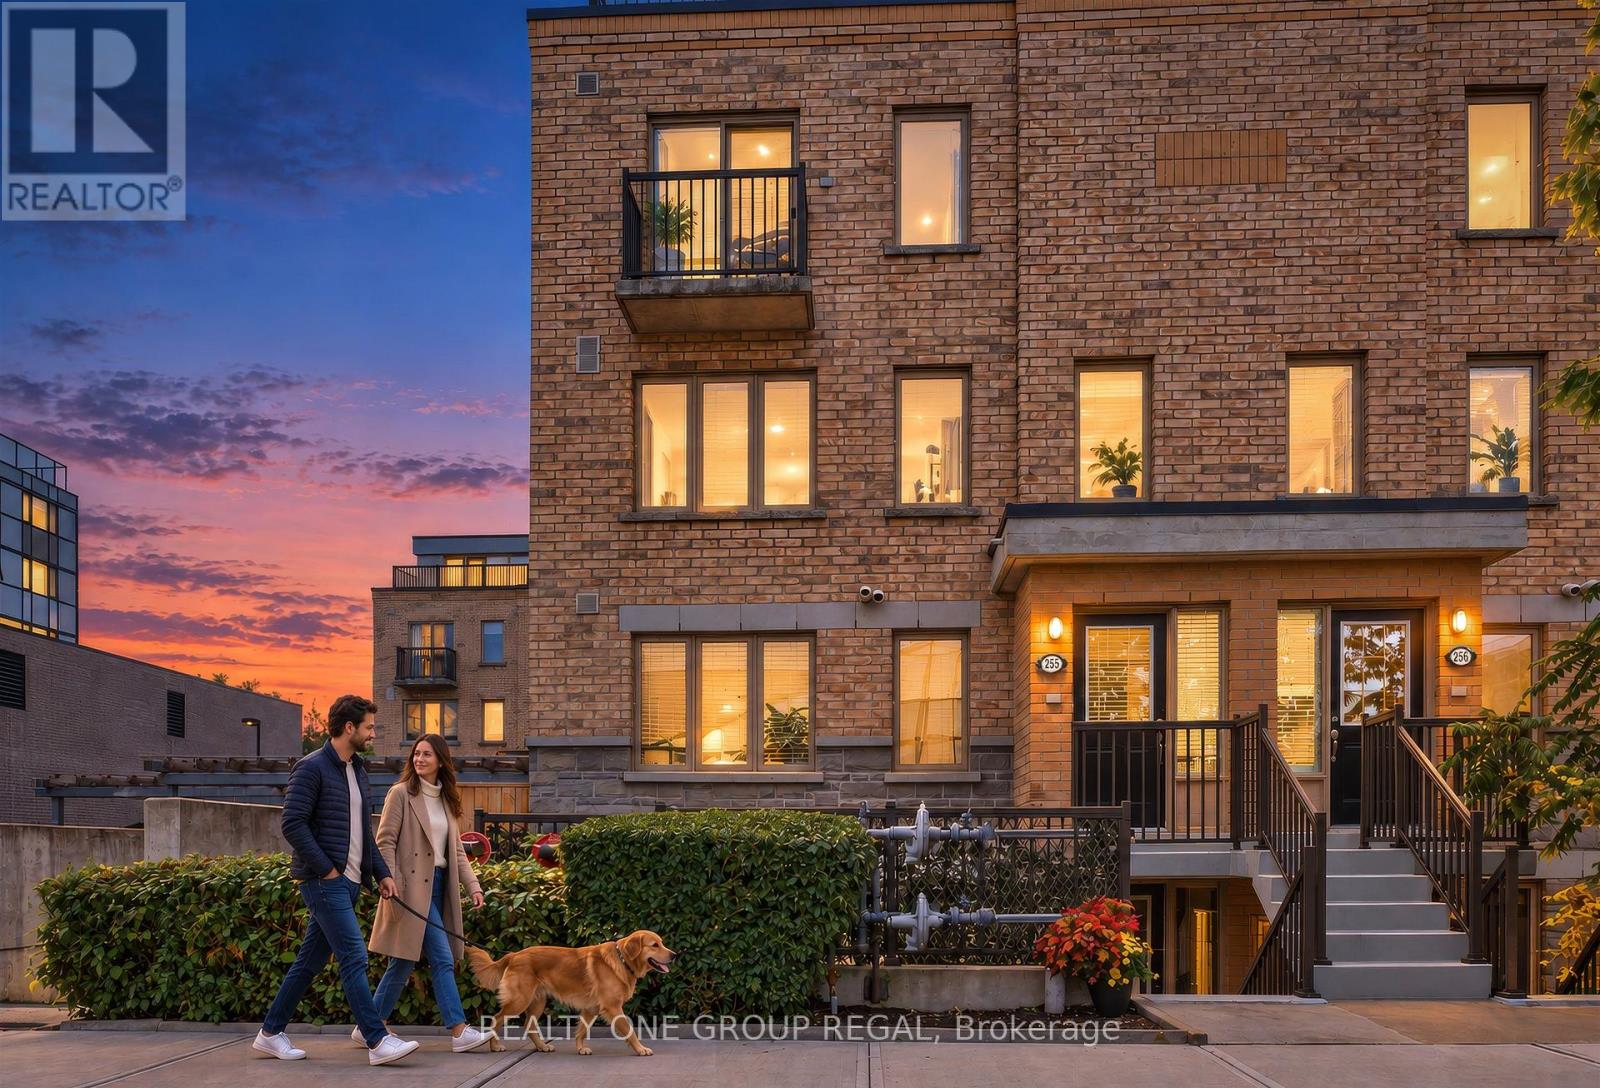
155 - 6 Foundry Avenue
Toronto, Ontario
Welcome home to modern, low-maintenance living in the heart of Davenport Village in this stylish and spacious 2 bedroom plus den townhome! This stunning south-east facing corner-unit brownstone is filled with natural light and offers an expansive private outdoor space, creating warm and inviting living areas. Sharing only one side of neighbours, enjoy fewer shared walls and extra windows providing a quiet and intimate space. This beautifully maintained home is the perfect combination of space, privacy and outdoor living. The bright open-concept main level features a contemporary kitchen with granite countertops, a suite of black stainless steel appliances, a breakfast-bar island overlooking the living area plus a convenient powder room and full-size laundry. This level is completed by the private patio serving as your own outdoor oasis which you can conveniently step out to from your living area for easy, effortless entertaining or relaxing. The second level features two spacious bedrooms offering extra windows inviting natural light and featuring a large walk-in closet in the primary and built-in closet systems throughout the home. This level also features a functional tech/workspace with a built-in cabinet allowing for an impressive amount of storage. A spacious 4-piece bathroom completes this floor. Other highlights include an owned AC unit, an owned tankless water heater with no monthly rental fees, one parking space, and a storage locker. Steps from Davenport Village and Earlscourt Park this is an unbeatable west-end location with a strong community feel. Enjoy many local restaurants plus the Junction Triangle Library and Wallace-Emerson Community Centre nearby. Close to trendy Geary St. and The Junction along with TTC, GO & UP Express making this home a commuter's dream. Offering incredible value and premium convenience this is the perfect combination of urban living, functional space and outdoor living all while being centrally located in the city. (id:56248)
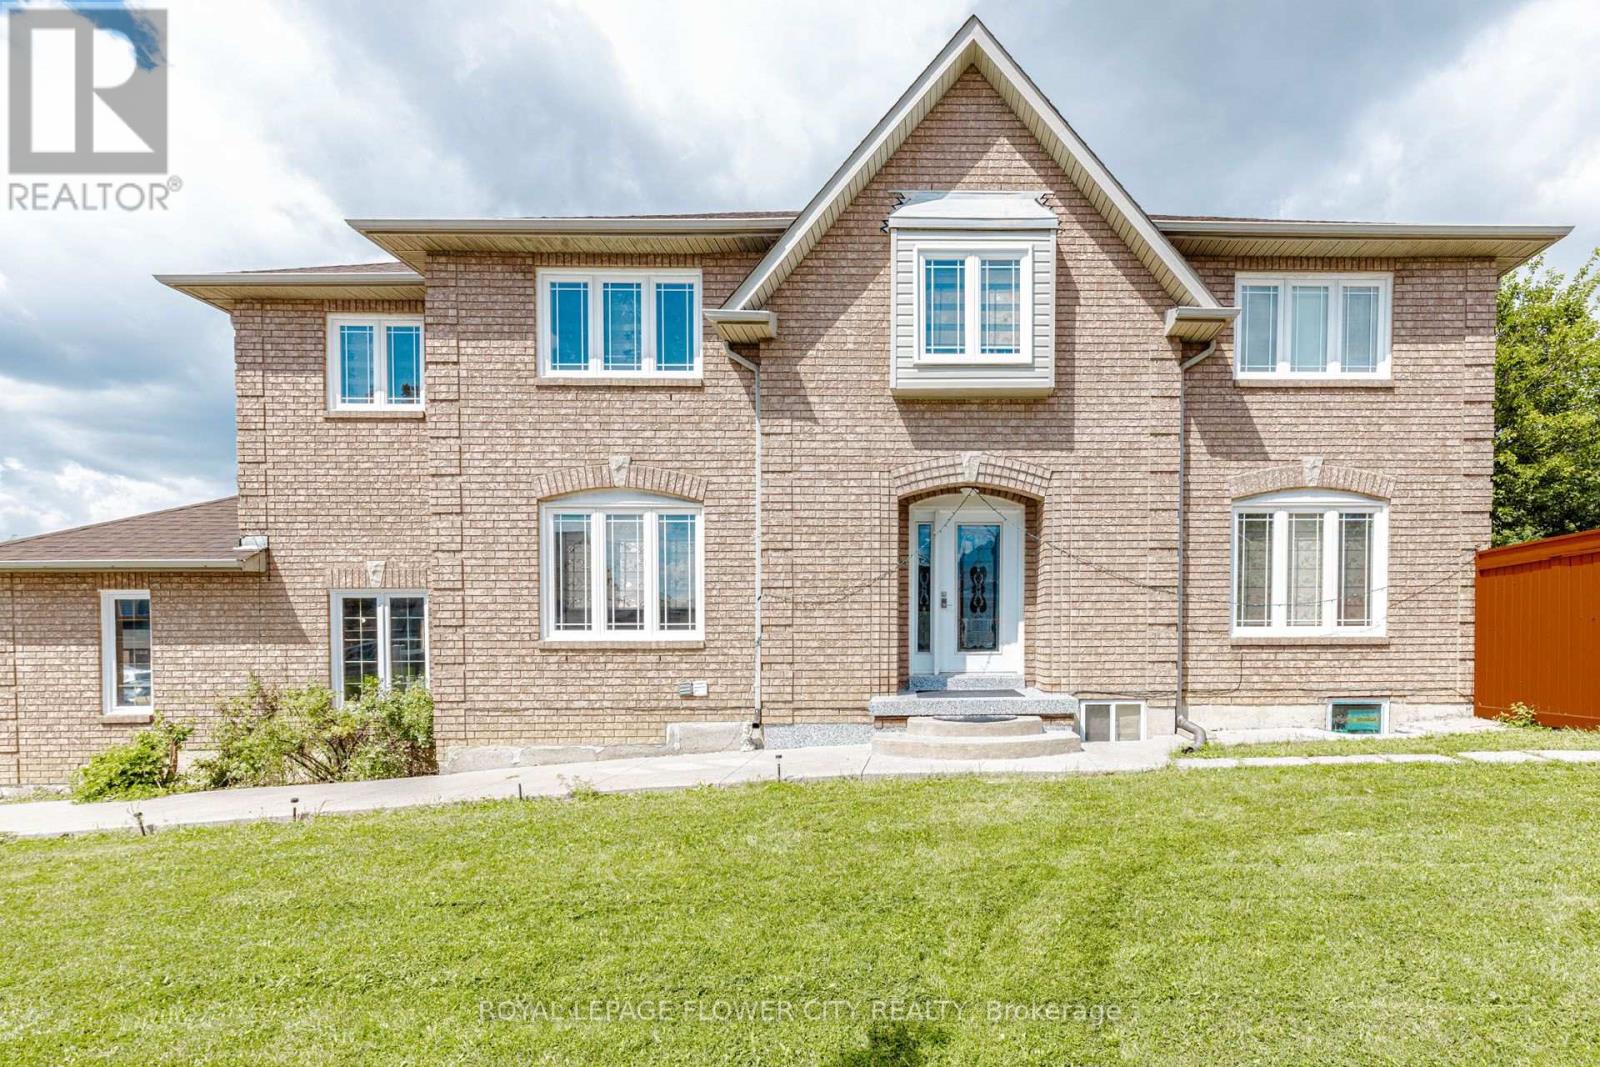
14 Canarvan Court
Brampton, Ontario
LOCATION !! LOCATION !! LOCATION !! Totally upgraded 4-bedroom Detached home,Separate living , Family and Dining room,and A huge master bedroom . LEGAL 2-BEDROOM BASEMENT APARTMENT on one of Fletcher's Creek South's most sought-after streets,cul -de -sac walking distance to PARK, SHERIDAN COLLEGE, close by all the major highways 401,407,410 and the upcoming Hurontario LRT. Bright, move-in-ready interior featuring fresh paint, new flooring, updated WINDOWS ,ROOF SHINGLES ,washrooms, and a renovated kitchen with stainless steel appliances. Ideal layout for everyday living and entertaining, .Premium corner lot with parking for six vehicles, including a double-car garage and an extra-long and wide driveway - a rare find in this established Brampton/Mississauga border community. A turnkey opportunity combining modern updates, legal secondary income, and outstanding parking in a prime area. (id:56248)
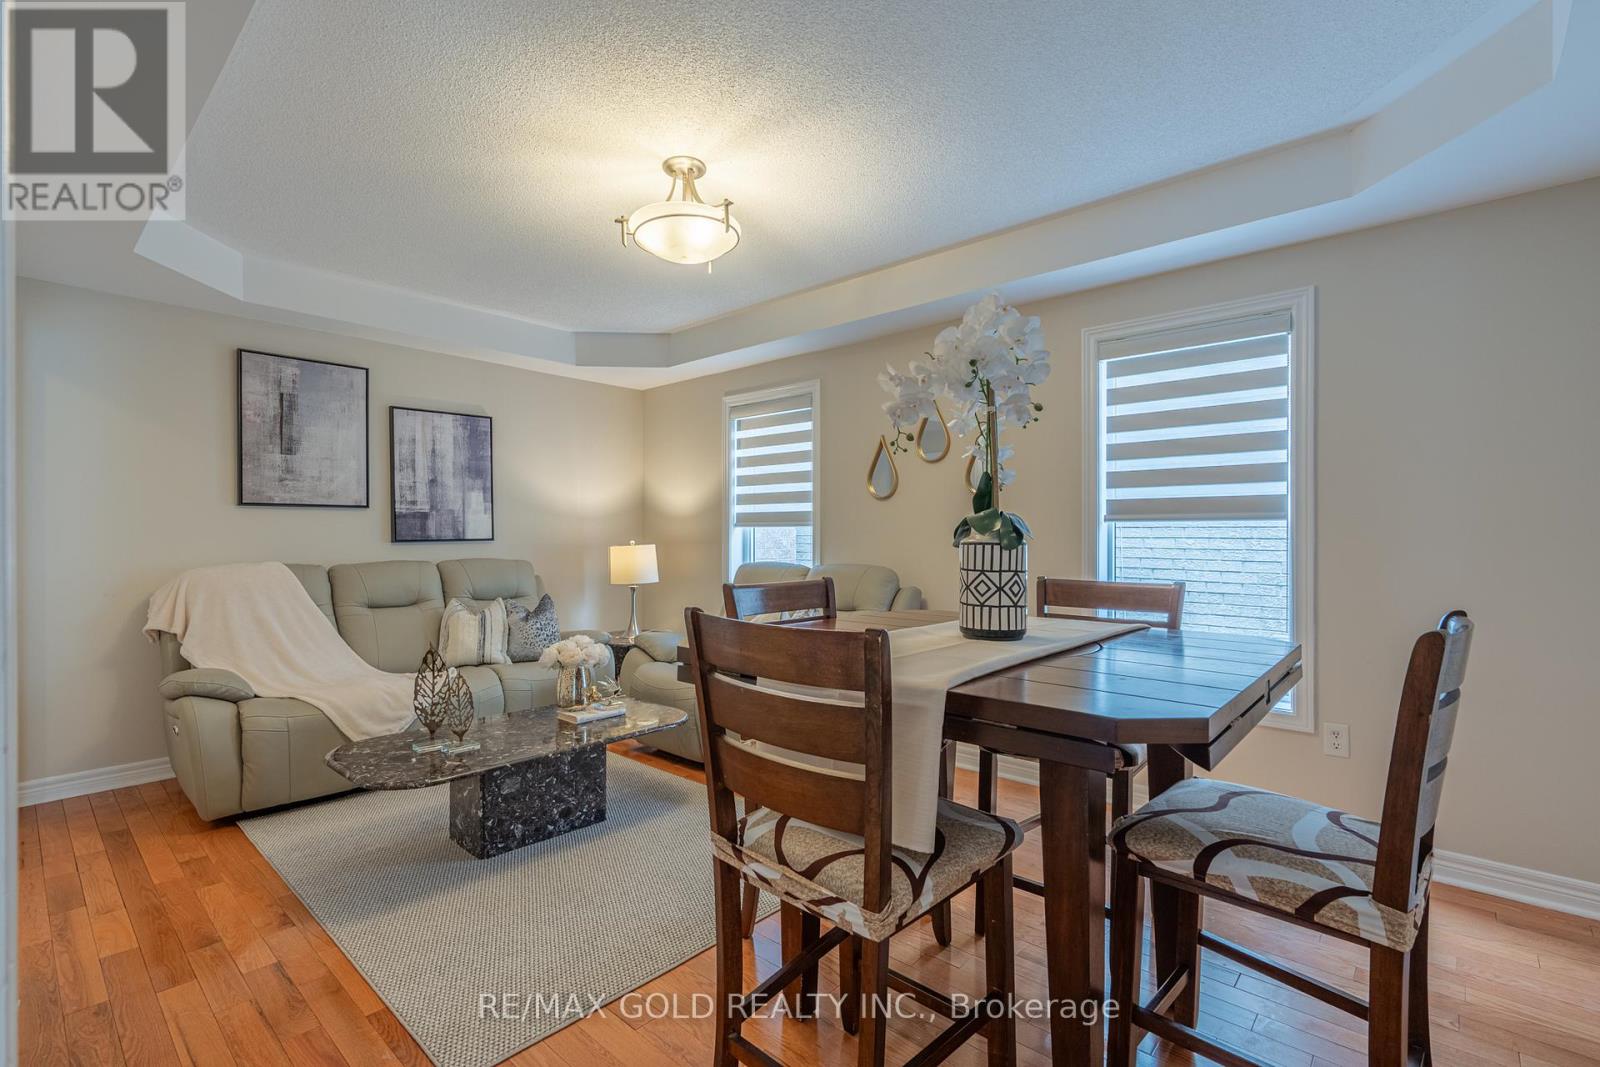
409 Fernforest Drive
Brampton, Ontario
Stunning upgraded detached home offering featuring 4+2 bedrooms and a fully **Legal Basement** apartment-perfect for extended family living or generating rental income. This beautiful home boasts a functional layout with separate living, dining, and family rooms, a modern upgraded kitchen with granite countertops and backsplash, elegant oak staircase, pot lights throughout, and carpet-free flooring across the entire home. The spacious primary rooms provide comfort for the whole family, while the large backyard is ideal for entertaining and outdoor gatherings. Conveniently located close to schools, parks, shopping plazas, public transit, and all essential amenities. A fantastic opportunity to own a move-in-ready home loaded with upgrades, space, and income potential in a highly desirable neighborhood. (id:56248)