
39 Allness Road Brampton, Ontario L7A 3N7

$1,099,000
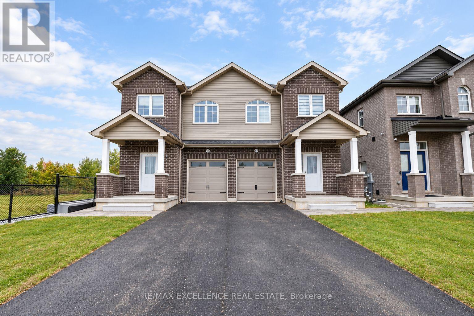
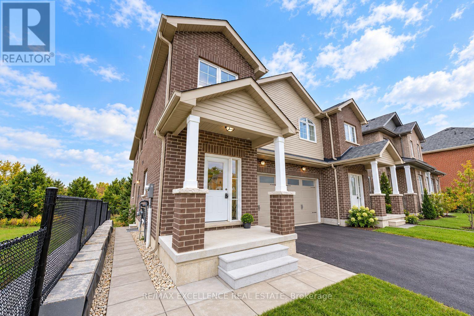
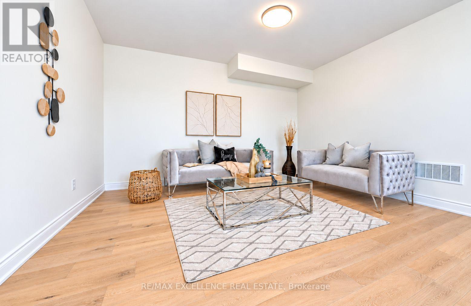
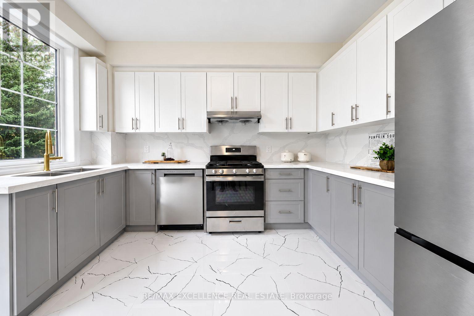
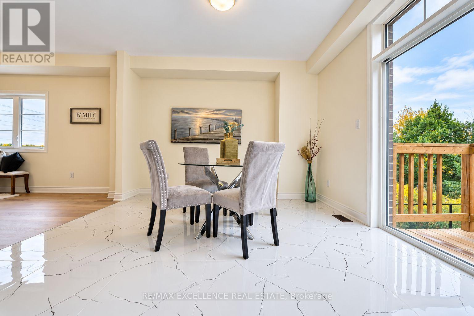
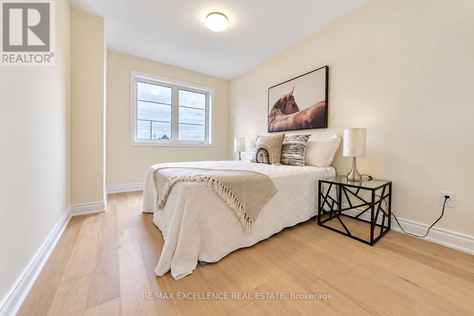
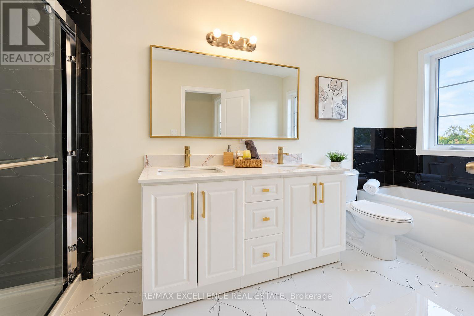
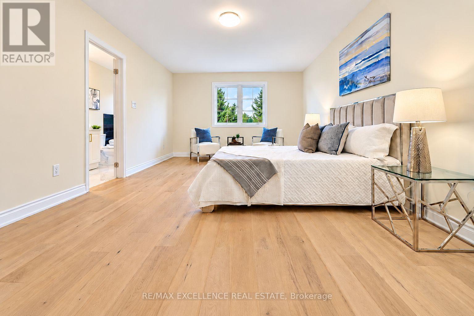
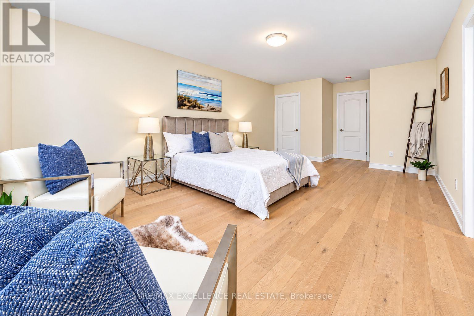
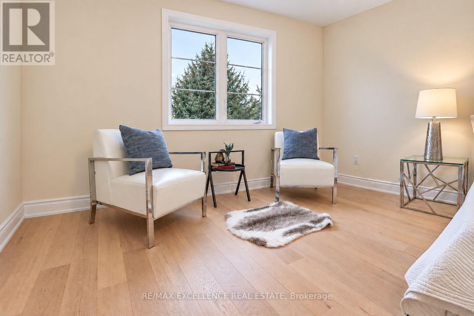
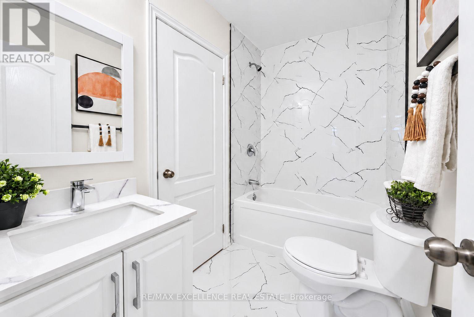
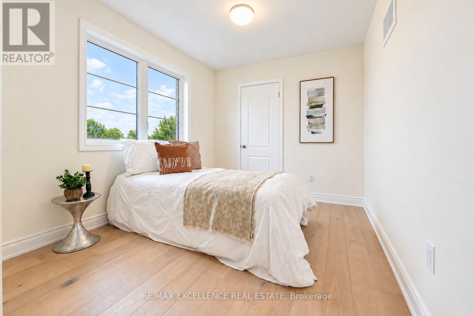
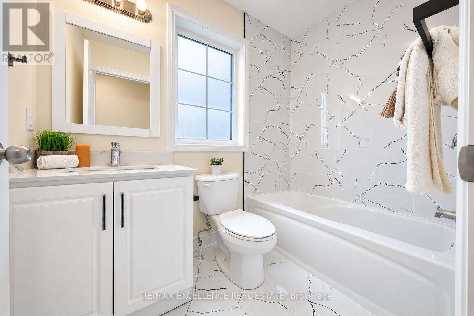
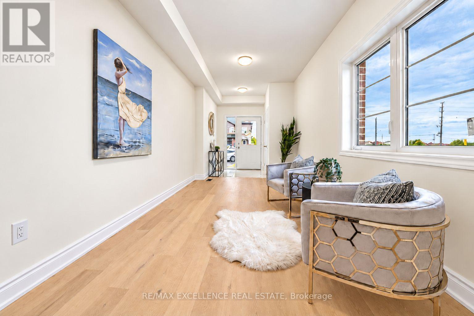
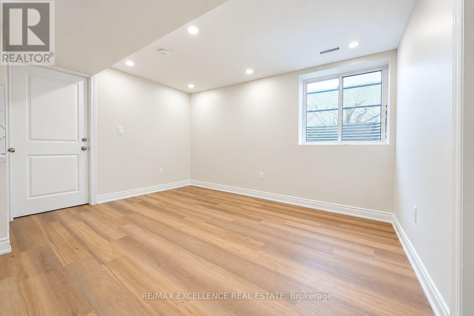
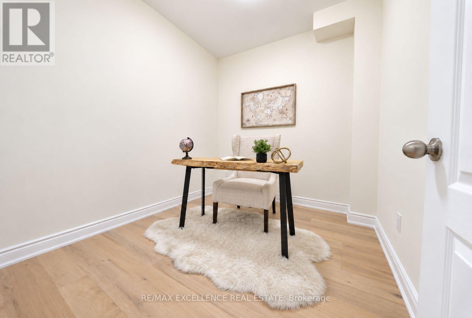
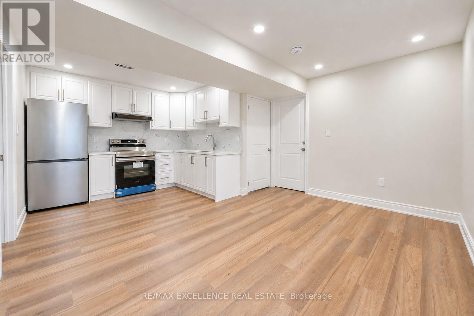
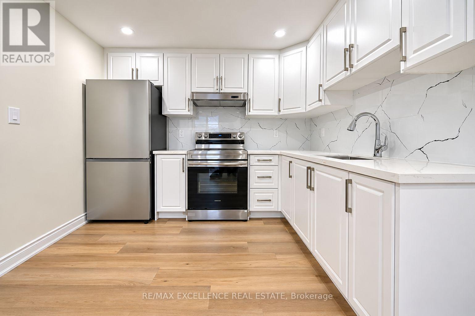
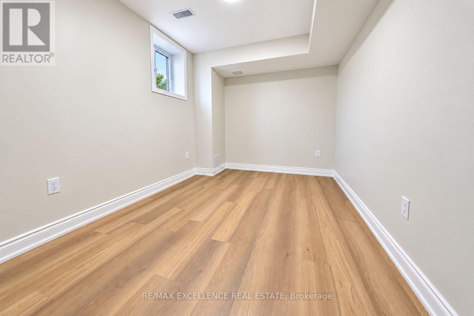
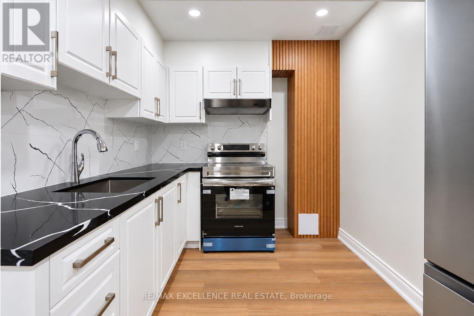
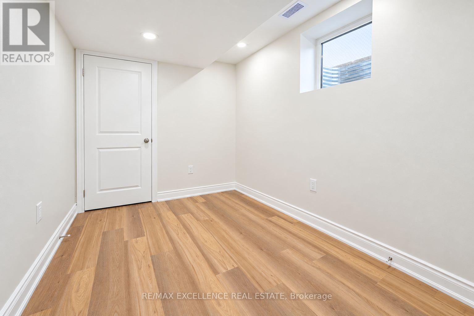
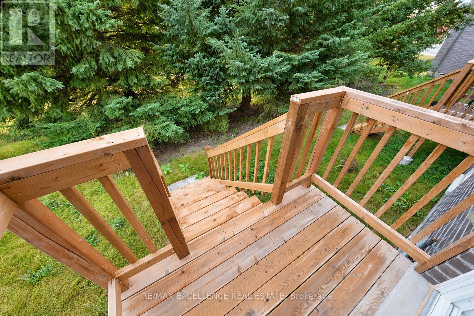
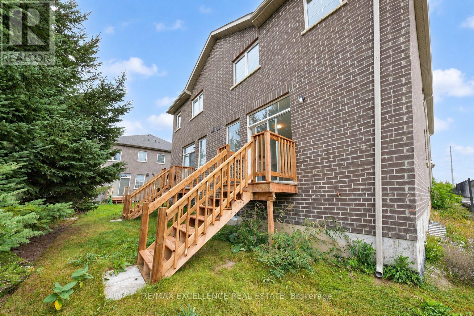
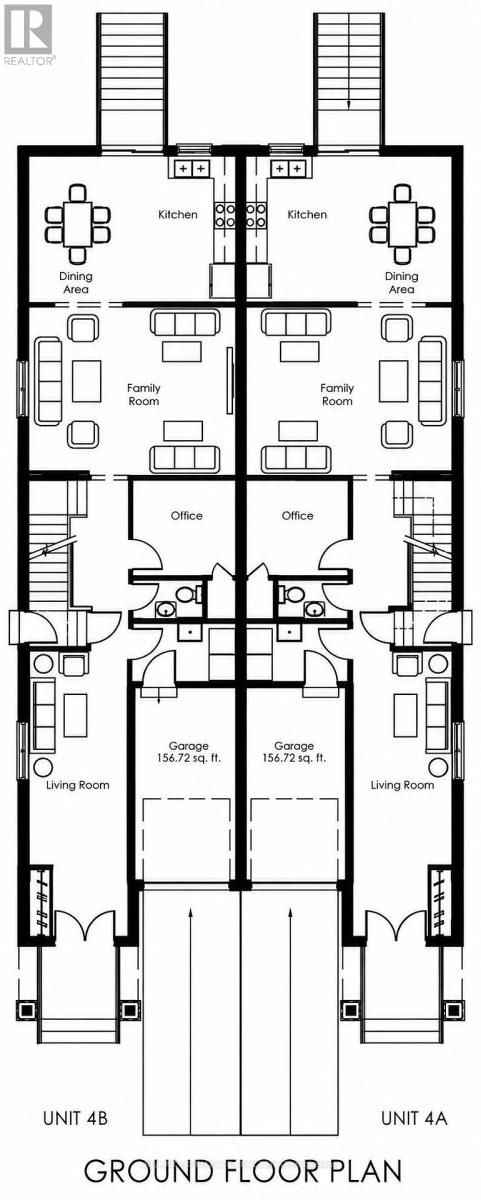
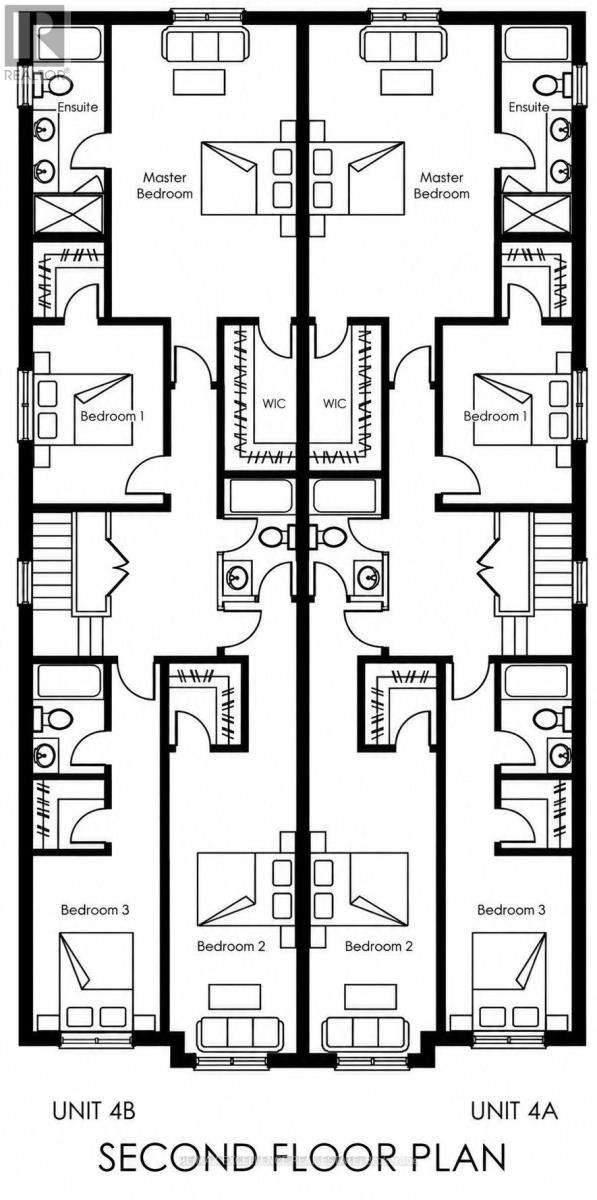
Brand-new builder inventory home on a quiet cul-de-sac, backing onto a pond and featuring 4 bedrooms upstairs, a main-floor den with a full bath, 3 kitchens, a 2-BEDROOM LEGAL APARTMENT along with a separate 1-BEDROOM LEGAL BASEMENT, offering exceptional flexibility for multi-generational living and income potential. This spacious property features 4 bedrooms and 3 full bathrooms on the second floor, along with a main-floor den or home office and an additional full bathroom, making the layout ideal for larger or multi-generational families. The main level offers a bright and modern living space with 9-ft ceilings and a practical open layout throughout. The separate den provides flexibility for a home office, guest room, or additional living space, while the full bathroom on the main floor adds extra convenience. The home is completely carpet-free, giving it a clean, modern, and low-maintenance finish. Upstairs, all 4 bedrooms are generously sized and complemented by 3 full bathrooms, providing excellent comfort and privacy for the entire family. One of the standout features is the basement setup, which includes a 2-BEDROOM LEGAL APARTMENT along with a separate 1-BEDROOM LEGAL BASEMENT, creating excellent flexibility for rental income, extended family living, or additional accommodation. The property features a total of 3 kitchens, and all appliances are included. The home also includes a single-car garage plus parking for 2 additional vehicles on the driveway, providing a total of 3 parking spaces. Backing onto a pond and located on a quiet cul-de-sac, the property offers added privacy and a more peaceful outdoor setting. With brand-new construction, 9-ft main-floor ceilings, a carpet-free interior, 6 full bathrooms, 3 kitchens, multiple legal basement living spaces, a main-floor office with a full bathroom, and a spacious 4-bedroom upper level, this home offers an excellent combination of modern living, flexibility, and built-in income potential. (id:56248)
Open House
This property has open houses!
2:00 pm
Ends at:4:00 pm
2:00 pm
Ends at:4:00 pm
Property Details
| MLS® Number | W13851166 |
| Property Type | Single Family |
| Community Name | Fletcher's Meadow |
| Parking Space Total | 3 |
Building
| Bathroom Total | 5 |
| Bedrooms Above Ground | 4 |
| Bedrooms Below Ground | 3 |
| Bedrooms Total | 7 |
| Basement Features | Separate Entrance, Apartment In Basement |
| Basement Type | N/a, N/a |
| Construction Style Attachment | Semi-detached |
| Cooling Type | Central Air Conditioning |
| Exterior Finish | Brick |
| Foundation Type | Poured Concrete |
| Heating Fuel | Natural Gas |
| Heating Type | Forced Air |
| Stories Total | 2 |
| Size Interior | 2,500 - 3,000 Sqft |
| Type | House |
| Utility Water | Municipal Water |
Parking
| Attached Garage | |
| Garage |
Land
| Acreage | No |
| Sewer | Sanitary Sewer |
| Size Depth | 117 Ft ,3 In |
| Size Frontage | 23 Ft ,10 In |
| Size Irregular | 23.9 X 117.3 Ft |
| Size Total Text | 23.9 X 117.3 Ft |
| Zoning Description | R2e-14 |
Rooms
| Level | Type | Length | Width | Dimensions |
|---|---|---|---|---|
| Second Level | Bathroom | Measurements not available | ||
| Second Level | Primary Bedroom | Measurements not available | ||
| Second Level | Bedroom | Measurements not available | ||
| Second Level | Bedroom 2 | Measurements not available | ||
| Second Level | Bedroom 3 | Measurements not available | ||
| Second Level | Bathroom | Measurements not available | ||
| Second Level | Bathroom | Measurements not available | ||
| Basement | Kitchen | Measurements not available | ||
| Basement | Bedroom | Measurements not available | ||
| Basement | Bedroom 2 | Measurements not available | ||
| Basement | Bathroom | Measurements not available | ||
| Basement | Kitchen | Measurements not available | ||
| Basement | Bedroom | Measurements not available | ||
| Basement | Bathroom | Measurements not available | ||
| Main Level | Den | Measurements not available | ||
| Main Level | Living Room | Measurements not available | ||
| Main Level | Kitchen | Measurements not available | ||
| Main Level | Bathroom | Measurements not available |
Interested?


The trademarks REALTOR®, REALTORS®, and the REALTOR® logo are controlled by The Canadian Real Estate Association (CREA) and identify real estate professionals who are members of CREA. The trademarks MLS®, Multiple Listing Service® and the associated logos are owned by The Canadian Real Estate Association (CREA) and identify the quality of services provided by real estate professionals who are members of CREA. The trademark DDF® is owned by The Canadian Real Estate Association (CREA) and identifies CREA's Data Distribution Facility (DDF®)
October 02 2026 05:01:35
Toronto Regional Real Estate Board
RE/MAX Excellence Real Estate