
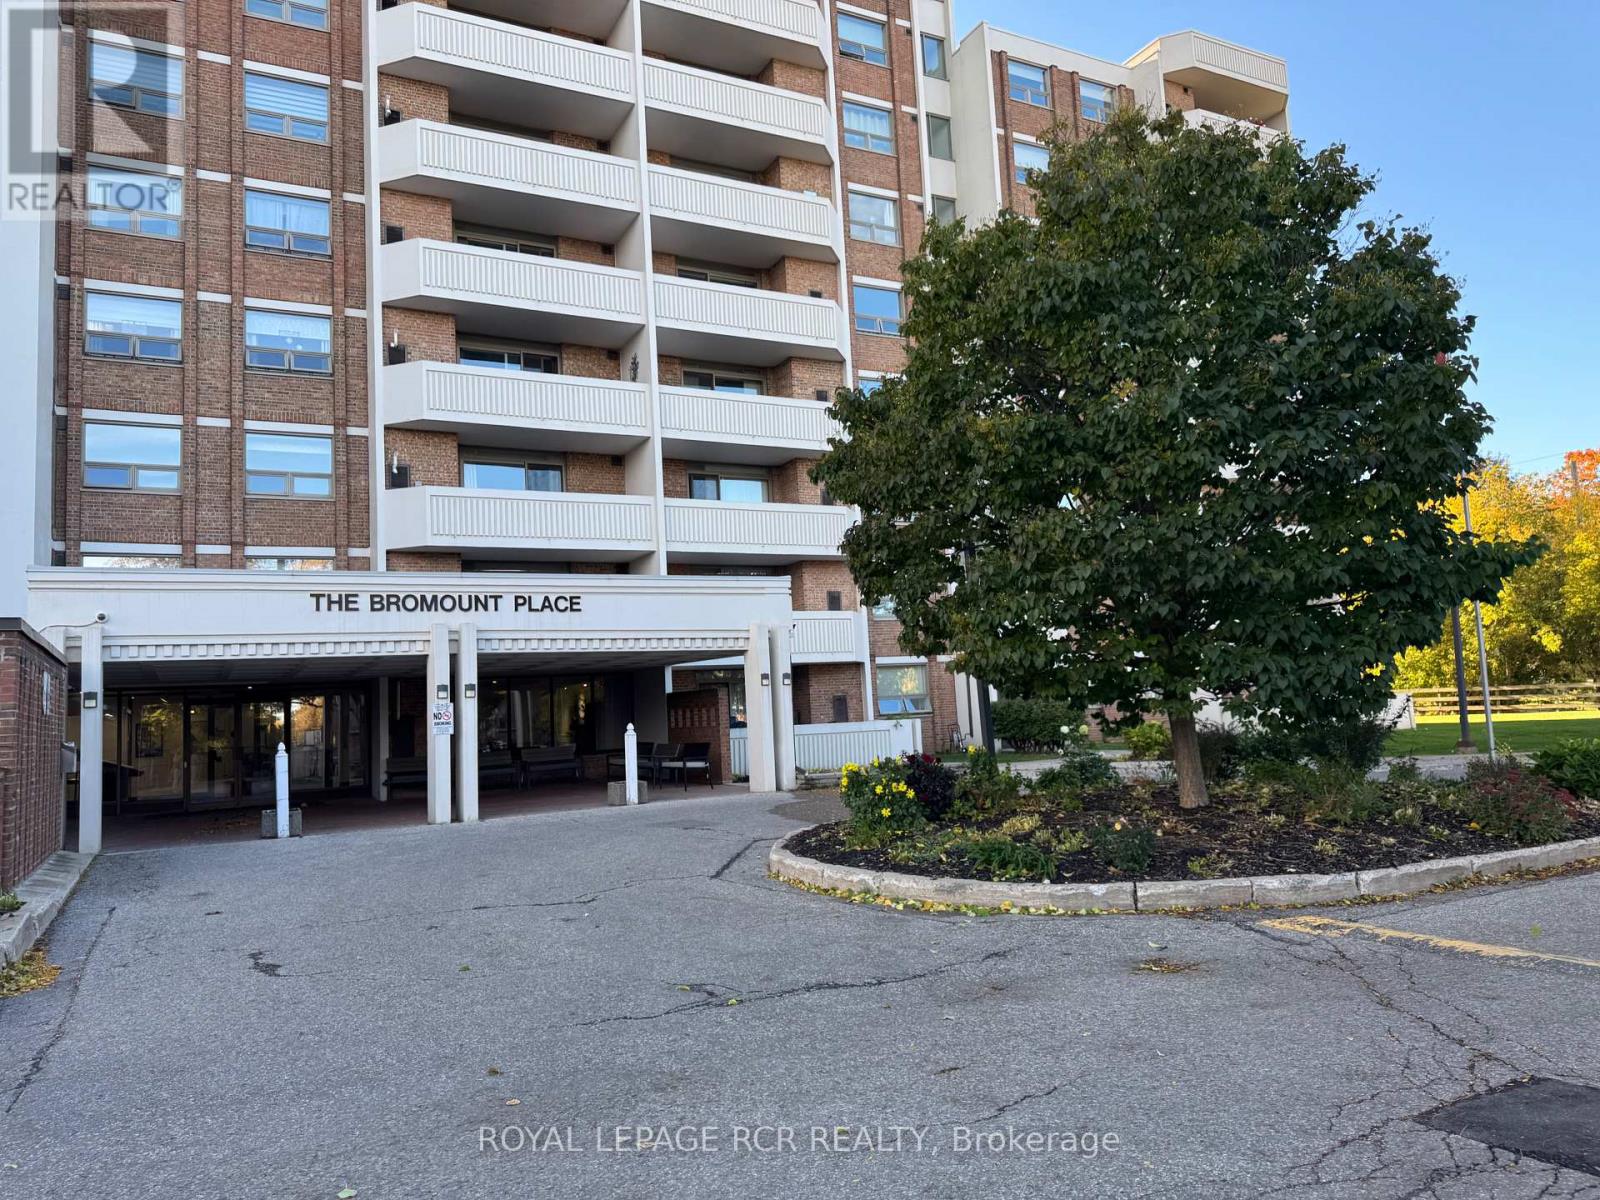
300 - 8 Fead Street
Orangeville, Ontario
A fresh start awaits at beautiful Bromount Place, one of Orangeville's most desirable condo buildings! Welcome to Suite 300 at 8 Fead Street, a move-in ready two-bedroom, one-bathroom suite offering refreshed interiors and a wonderful location just steps from downtown. Enjoy the convenience of walking to Orangeville's vibrant downtown, where local restaurants, unique shops and community events bring the town to life. Whether you're meeting friends for dinner, browsing your favourite stores or taking part in seasonal festivities, it's all close to home. Nearby parks and schools add to the appeal of this established location. Beautifully maintained, Bromount Place makes a memorable first impression with its impressive front lobby-a welcoming gathering space where residents can sit, chat and enjoy a sense of community. More than a lovely entrance, it's a place to connect with neighbours and feel at home. Inside Suite 300, new vinyl flooring throughout and fresh professional painting provide a bright, refreshed backdrop for your furnishings and personal style. A newly installed furnace and central air conditioning offer year-round comfort, with these important updates already taken care of. Simply unpack and begin enjoying your new surroundings. Two bedrooms provide comfortable space and flexibility, whether you're accommodating family, welcoming overnight guests or creating a home office. For first-time buyers, downsizers or anyone seeking the convenience of condo living, this inviting suite combines valuable recent updates with the appeal of a well-maintained building and a walkable downtown lifestyle. Fresh and ready for its next owner, Suite 300 is ready for your next chapter! (id:56248)
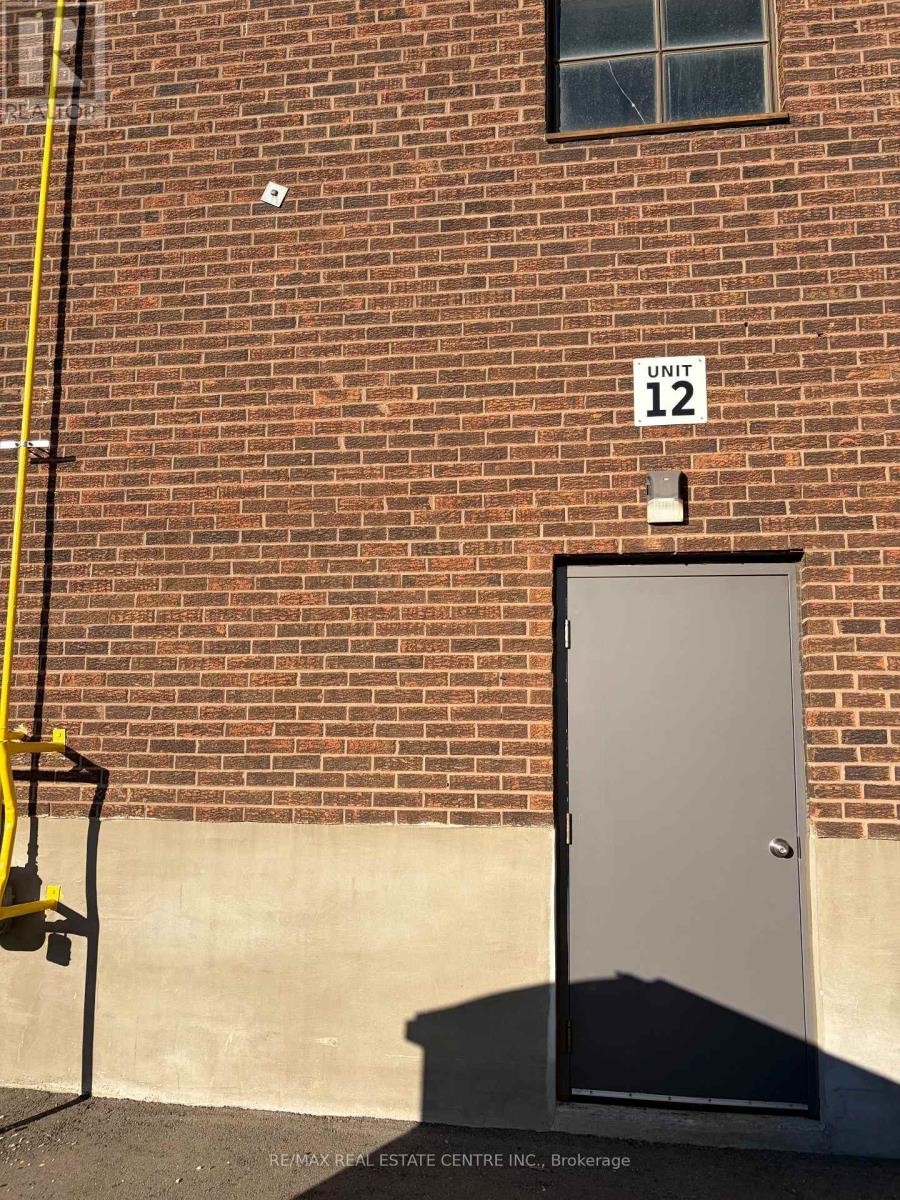
12 - 5266 General Rd Road
Mississauga, Ontario
An excellent opportunity in the highly sought-after Dixie & Eglinton industrial hub, this versatile unit at 5266 General Rd features 18 ft clear ceilings, 1 truck-level loading door with full accommodation for 53 ft trailers, 3 spacious private offices, and a dedicated reception area. Boasting ample on-site parking and exceptional accessibility, the property offers quick, seamless connections to Highways 401, 403, and 410, providing effortless transport and transit access across the GTA-making it an ideal space for warehousing, distribution, or office-industrial operations. (id:56248)
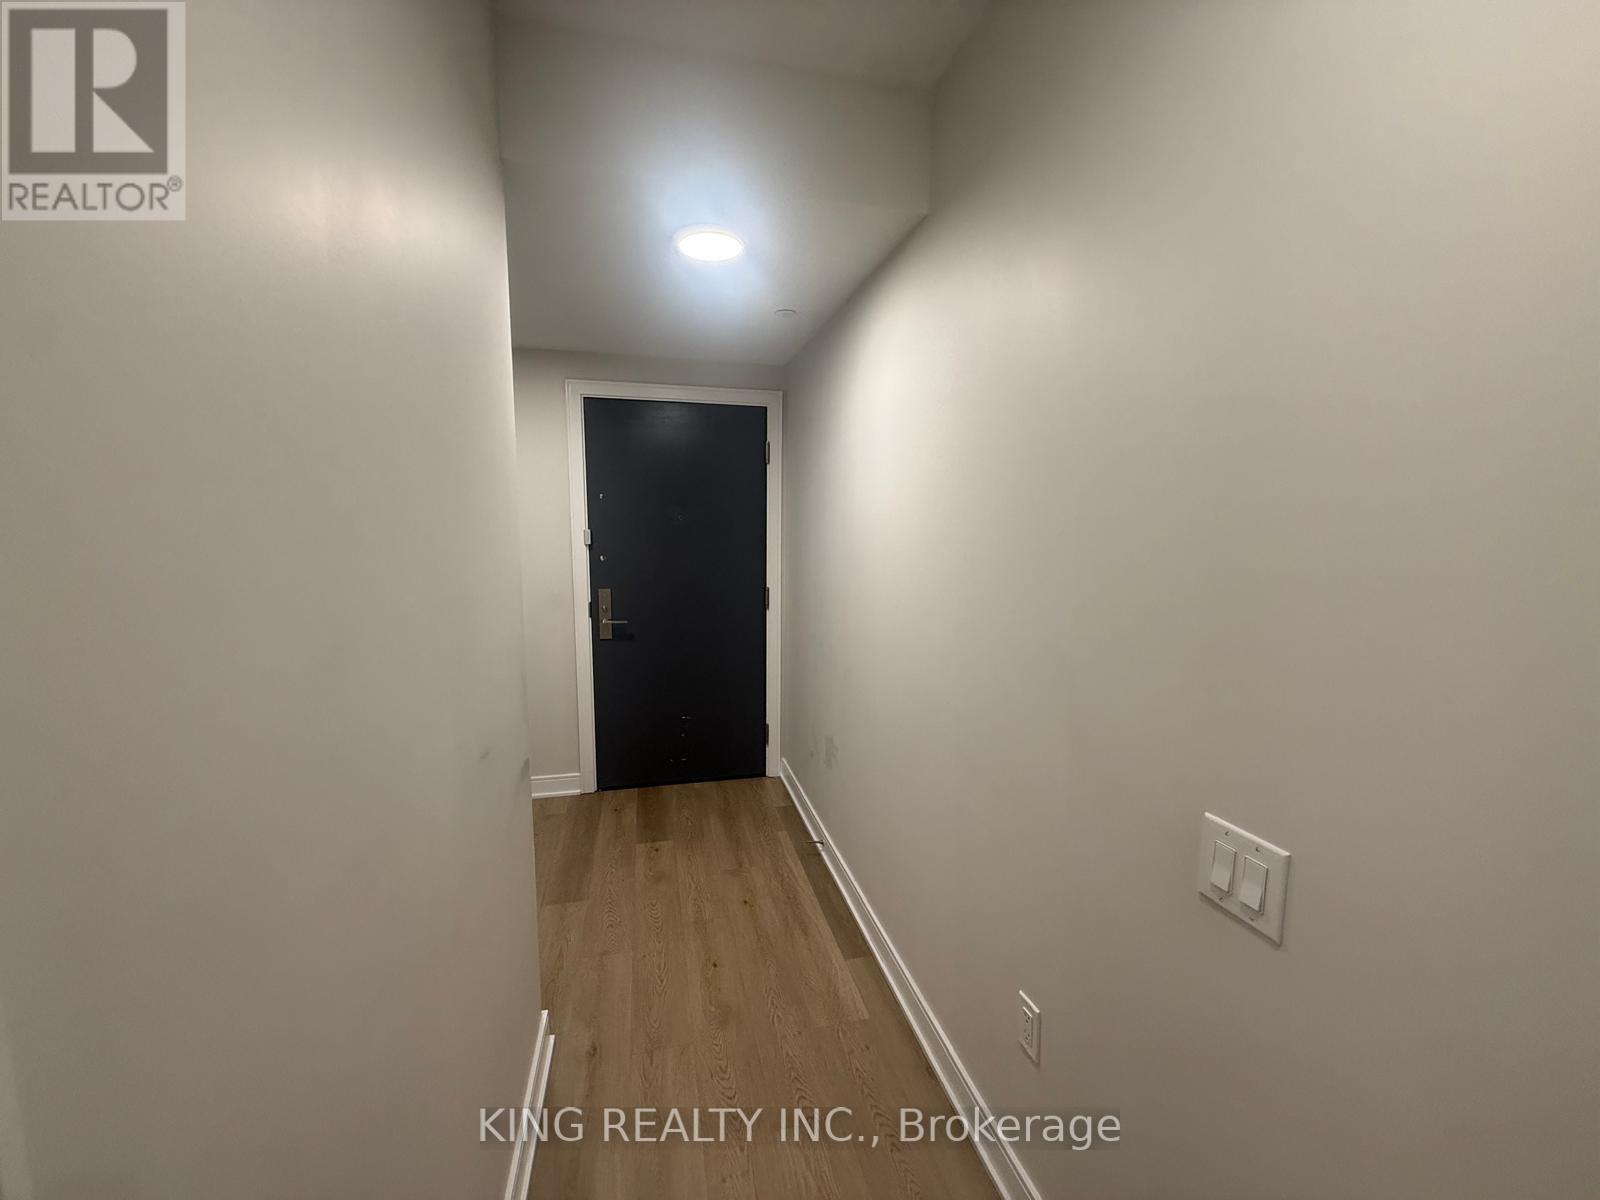
411 - 86 Dundas Street E
Mississauga, Ontario
This luxurious 2-bedroom, 2-washroom condo features a spacious and modern layout, perfect for comfortable living and entertaining. Enjoy high-end finishes, floor-to-ceiling windows, and balcony . Located in the heart of Mississauga, you'll have easy access to shopping, dining, and transit. Don't miss this rare opportunity for upscale urban living with a touch of nature. (id:56248)
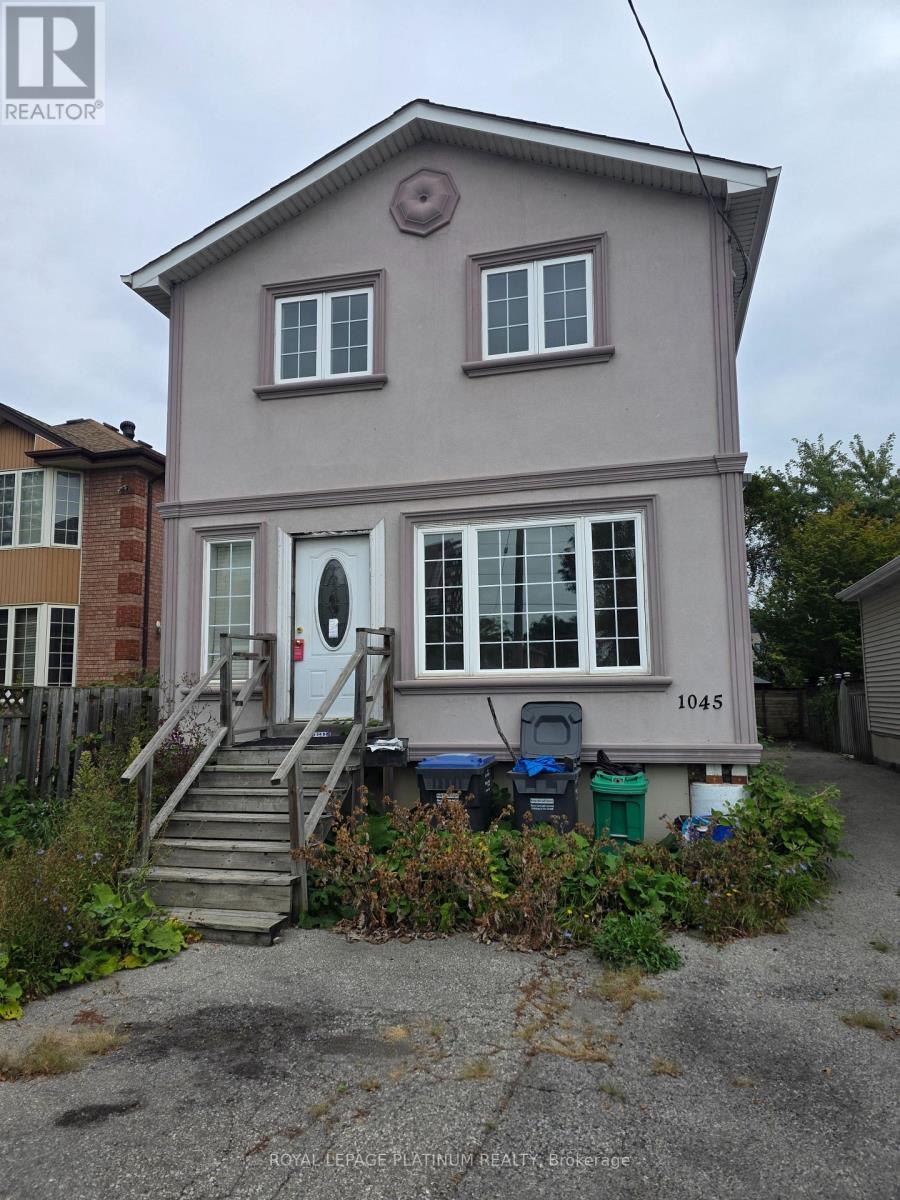
1045 Cawthra Road
Mississauga, Ontario
ATTENTION INVESTORS, BUILDERS, AND FLIPPERS! An exceptional value-add opportunity has just hitthe market in one of the most rapidly appreciating neighborhoods. This is the ultimate blankcanvas-a true diamond in the rough offering massive upside potential for the savvy buyer.Offered strictly in "as-is, where-is" condition, this complete fixer-upper is pricedaggressively to leave plenty of meat on the bone for your next profitable project. (id:56248)
78 Woodbine Avenue
Toronto, Ontario
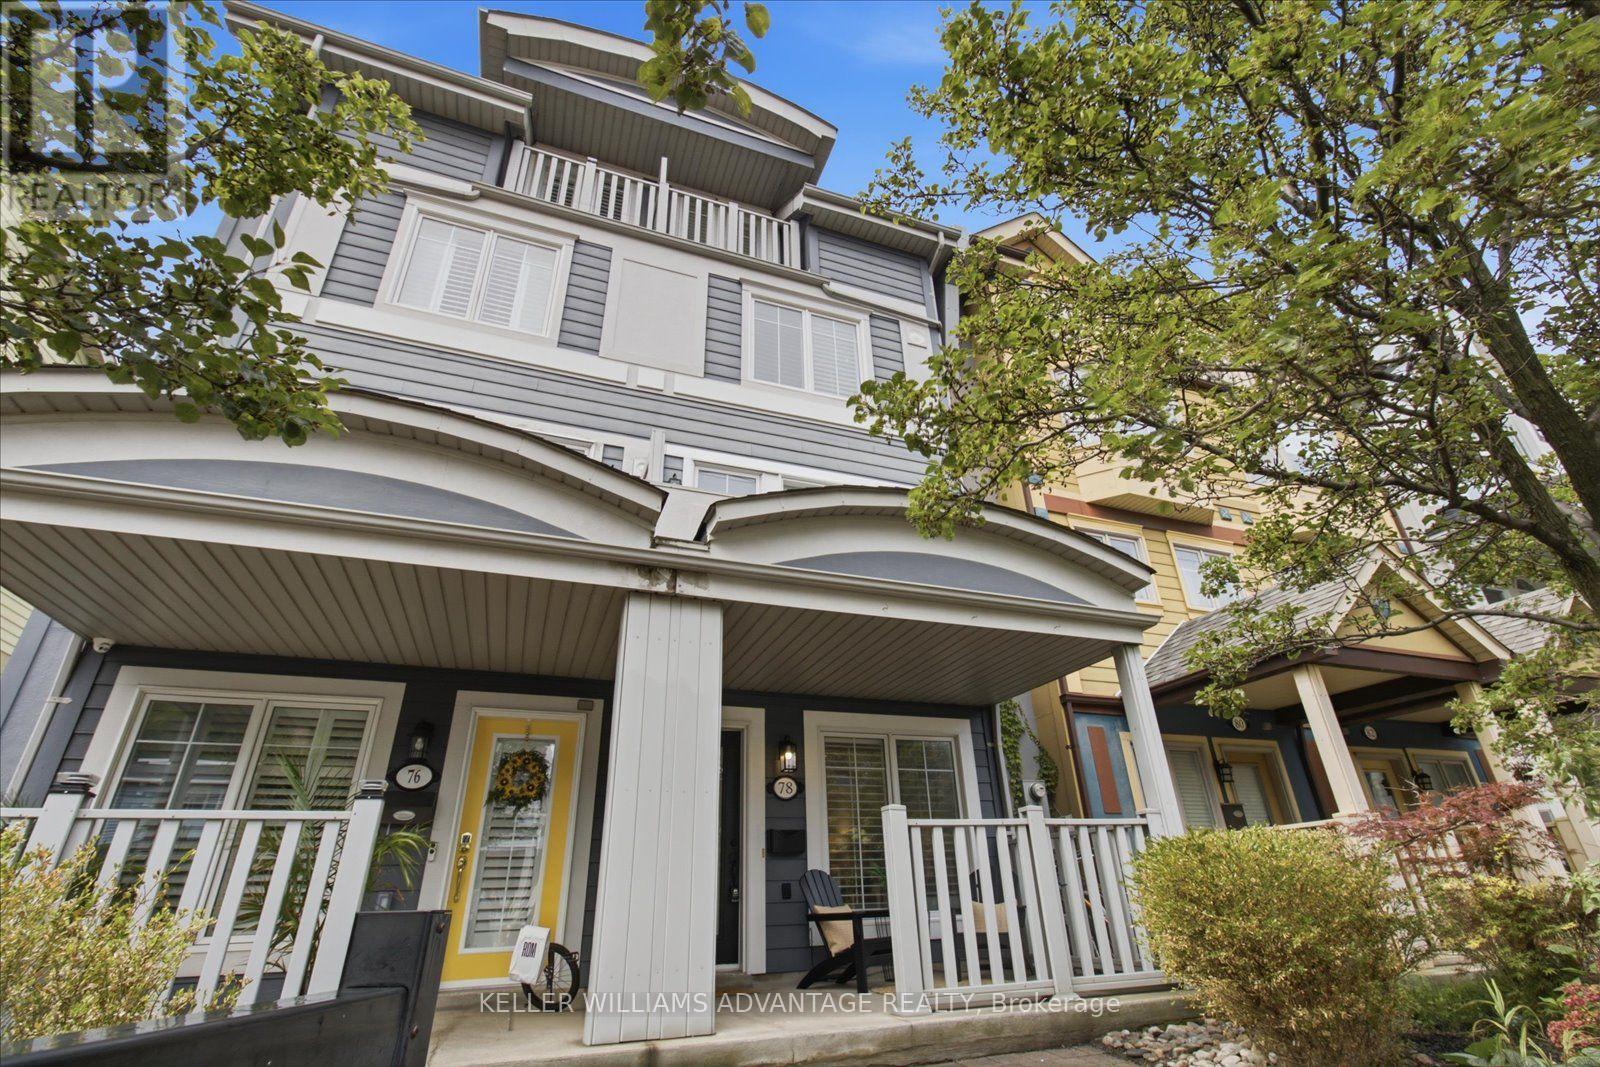
Life by the lake, with room to grow. Welcome to 78 Woodbine Avenue, offering over 2,500 sq. ft. across four spacious levels in the heart of The Beaches. From lively gatherings to quiet workdays at home, the generous layout offers flexibility for family life, entertaining and dedicated work-from-home space. A standout feature is the detached garage with a hydraulic lift accommodating two cars-an exceptional convenience in this sought-after neighbourhood. Beyond your door, enjoy the lifestyle that makes The Beach so special: mornings on the Boardwalk, afternoons by the waterfront and an array of local shops, cafés and restaurants close to home. Parks, schools and transit are nearby, with convenient access to major routes for connections across the city. Combining substantial living space, distinctive parking and a coveted location near the lake, 78 Woodbine Avenue is an inviting place to put down roots. (id:56248)
34 Mayberry Court
Brampton, Ontario
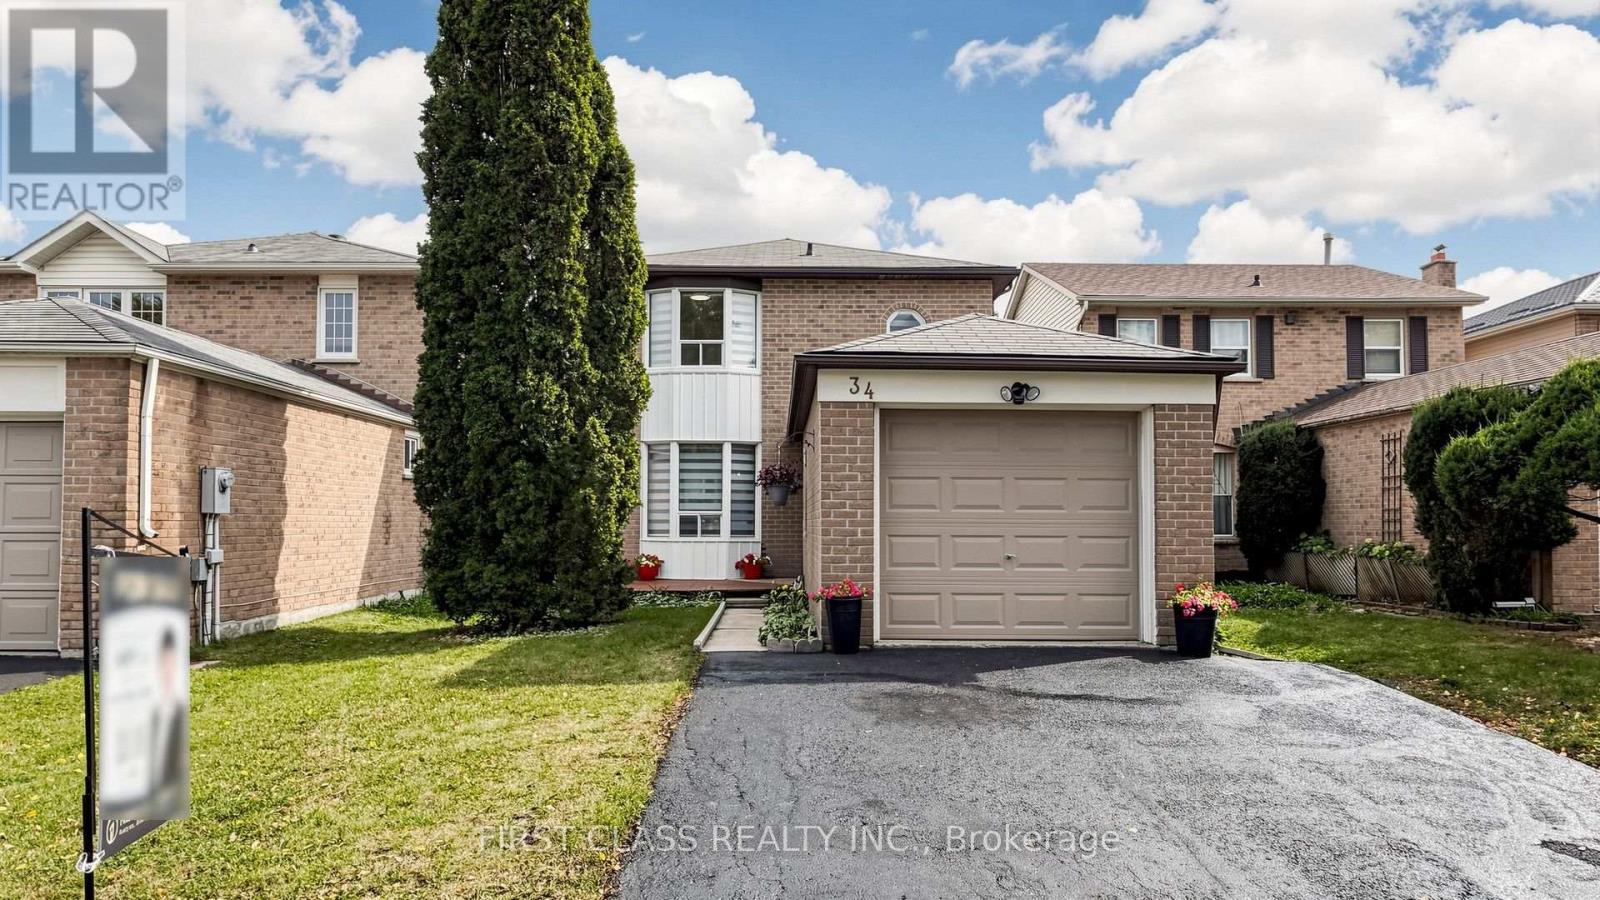
Your Dreamhouse On A Fabulous Cul-de-sac Location On A Tree-lined Court In The Sought-after M-section, Literally Steps To Manitou Park & Playground! Situated On A Very Deep Lot, This Well-maintained, Fully Renovated Detached Home Offers A Spacious & Functional Layout Perfect For A Growing Family. Rich Laminate Flooring Throughout, No Carpets. (New Flooring In Main & Lower Levels). Naturally Bright Home By Day, And Brightly Lit By Dimmable Pot-lights By Night, This Freshly Painted Home Comes With Smooth Ceilings Throughout Main Floor. upgraded Powder Room Reflects Style And The Main Bathroom Boasts A Double Sink For Added Convenience. a Brand New Kitchen With Extra Long Quartz Countertop Space. Modern Cabinetry Includes Pots & Pans Drawers, Corner Lazy Susan, Inbuilt Garbage/re-cycle Bins And Under-cabinet Lighting. Bright Dining Room With Double-door Walkout To A Two-tiered, Freshly Stained Deck Overlooking The Large, Private Rear Yard-perfect For Entertaining & Family Gatherings. New Window Zebra Roller Shades & Fresh Décor Add Comfort & Move-in Appeal. The Lower Level Features A Huge 4th Bedroom With 3-pc Ensuite & Fireplace, Ideal For Guests, Teenagers Or Extended Family. Generous Front Foyer Offers Plenty Of Space For A Bench & Storage. SS Appliances In Kitchen Include Fridge, Stove, Dishwasher, Hood. Washer-dryer Are Conveniently Located In Basement With Laundry Tub And Folding Board. Highly Central Location Just Minutes To Highways, Hospital, Schools, Shopping, Parks & All Amenities. A Wonderful Opportunity To Raise A Family & Enjoy Years Of Comfortable Living In One Of The Area's Most Desirable Neighbourhoods. Will Not Last Long! (id:56248)
6305 - 448 Burnhamthorpe Road
Mississauga, Ontario
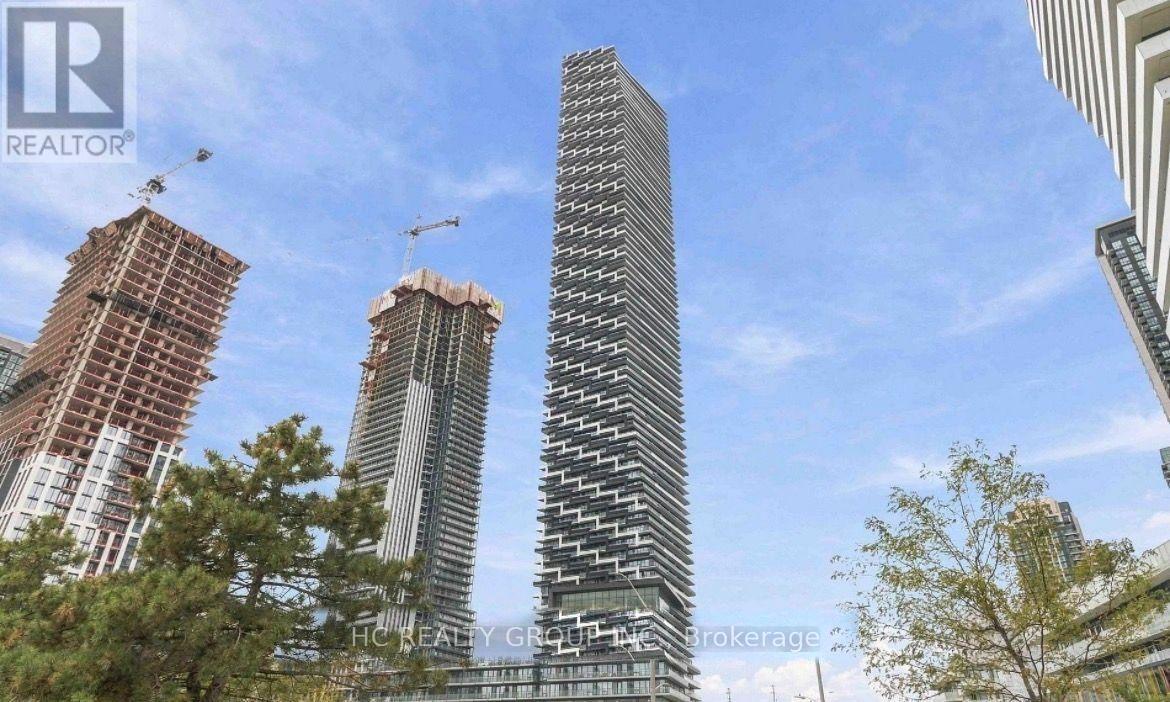
Enjoy breathtaking panoramic views of Toronto's downtown skyline and Lake Ontario from the 63rd floor of this luxurious corner residence in the heart of Square One! This beautifully upgraded 2-bedroom condo offers a bright and functional layout with floor-to-ceiling windows that fill the space with natural light. Interior 686 Sq.ft + Exterior: 295 Sq.ft. Total 991 Sq.ft. The generously sized primary bedroom provides a comfortable retreat, while the second bedroom is ideal for guests, a home office, or family use. Modern cabinetry, quality finishes and stylish fixtures throughout. Includes 1 parking space, storage locker and high-speed internet. Ideally situated in the highly desirable Square One neighbourhood, just steps from Square One Shopping Centre, restaurants, cafes, supermarkets, the library, transit and a wide range of everyday conveniences. (id:56248)

624 Boyd Lane
Milton, Ontario
Four years old and better than new with many improvements inside and outside! Exceptional curb appeal with stamped concrete, landscaped perennial gardens, and a striking arched stone entryway framing double doors with a transom window. Inside you will find immaculate wide plank hardwood flooring and stairs, recessed lighting, upgraded light fixtures and custom window coverings! The kitchen shines with quartz countertops and backsplash. Pendant lights were also added over the center island. The cooktop, built-in microwave & oven, kitchen sink and dishwasher were recently upgraded! Beautiful living room with gas fireplace and sliding door walk-out to the fenced backyard! Notice the remote controlled blinds!! Work from home? You will LOVE the main floor office! Upstairs you will find a second floor family room with hardwood floor, soaring ceiling, pot lights, gas fireplace, tall windows with transoms and double door walk out to the covered balcony. What a great escape to enjoy the outdoors rain or shine! The upper level offers spacious bedrooms with warm carpeting and handy laundry room. Looking for in-law space? The 950 sf unfinished basement is conveniently accessed from the mudroom, perfect for a private entry! The low maintenance backyard is fully fenced and landscaped with an extensive stamped concrete patio. 624 Boyd Lane is located in family-oriented neighbourhood where families ride bicycles together, walk to school and parks, surrounded by the backdrop of greenspace and hiking trails. Peaceful community, close to commuter routes, grocery and restaurants. (id:56248)
7 Hobart Gardens
Brampton, Ontario
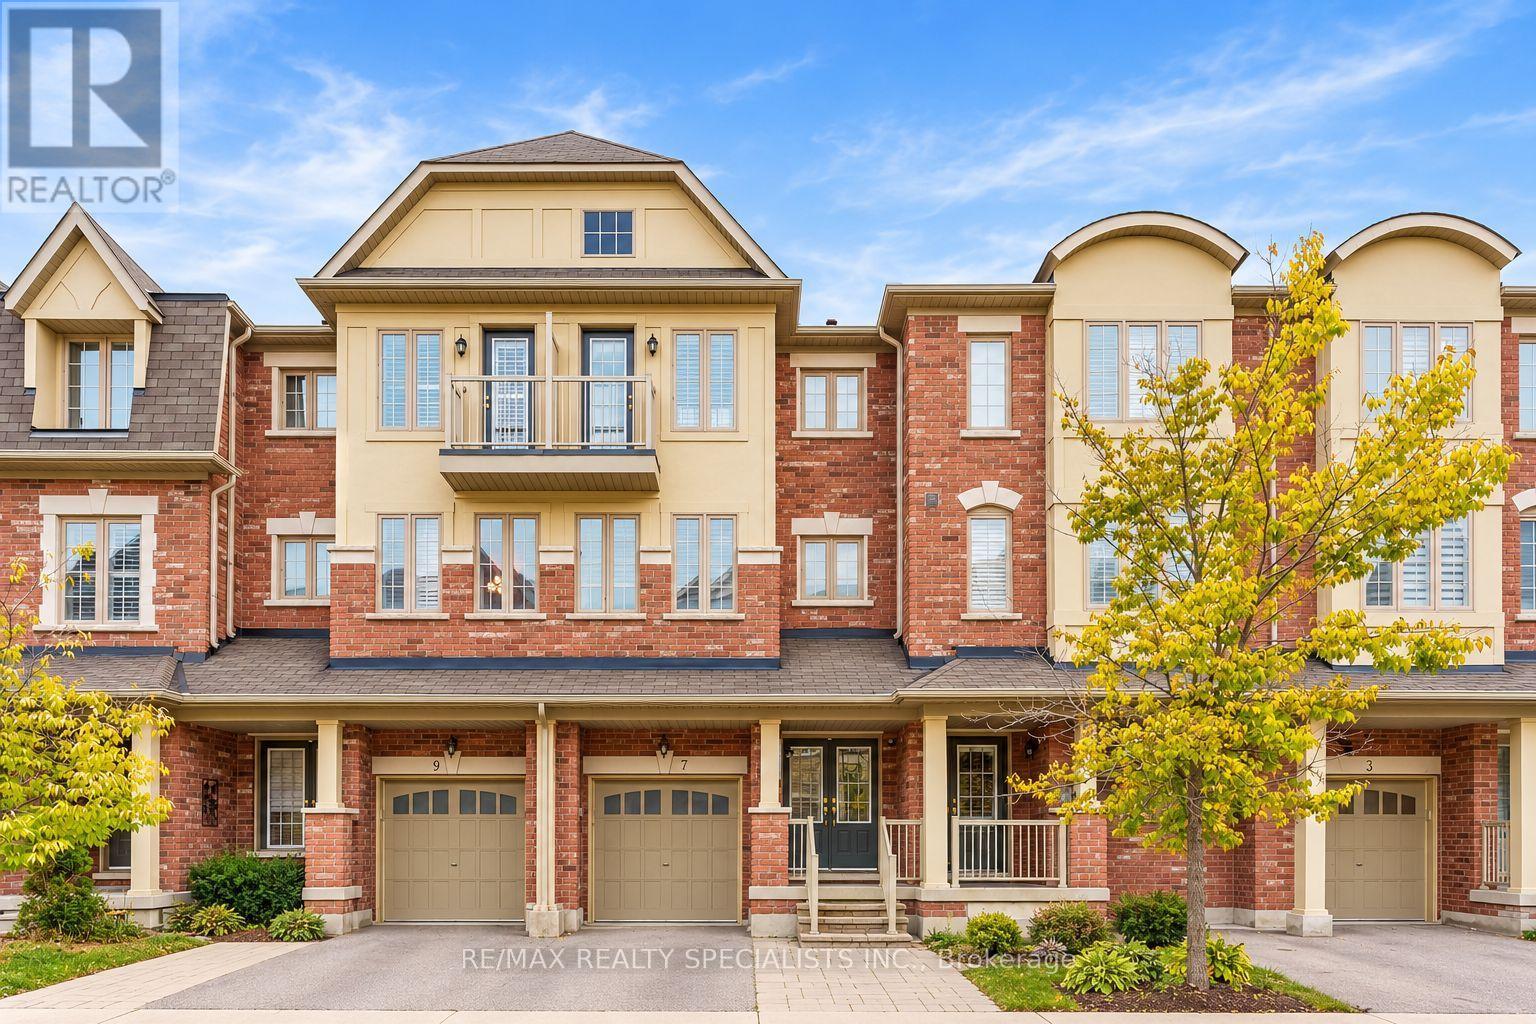
Welcome To 7 Hobart Gardens! This Spacious Freehold Townhome Offers A Functional Three-Storey Layout With Approximately 1,675 Sq Ft Of Above-Grade Living Space Plus A Full Basement. Designed For Modern Family Living, The Home Features 3+1 Bedrooms, A Flexible Main-Level Room That Can Serve As A Family Room, Bedroom, Office Or Additional Living Space, And Convenient Second-Floor Laundry.The Kitchen Is A Standout With Granite Counters, A Gas Range, Stainless Steel Appliances, Generous Cabinet Storage, And A Dedicated Eating Area. Contemporary Light Fixtures Add A Modern Touch Throughout, While Surround Sound On The Second And Upper Levels Enhances The Living Experience. The Attached Garage And Private Driveway Provide Convenient Parking For Two Vehicles. Situated In Heart Lake East, This Home Offers Easy Access To Hwy 10, Shopping, Schools, Parks, Public Transit, Recreation Facilities, Places Of Worship And Brampton Civic Hospital. A Great Opportunity To Own A Versatile Freehold Townhome In A Convenient And Family-Friendly Brampton Location. (id:56248)
5 Tangiers Road
Toronto, Ontario
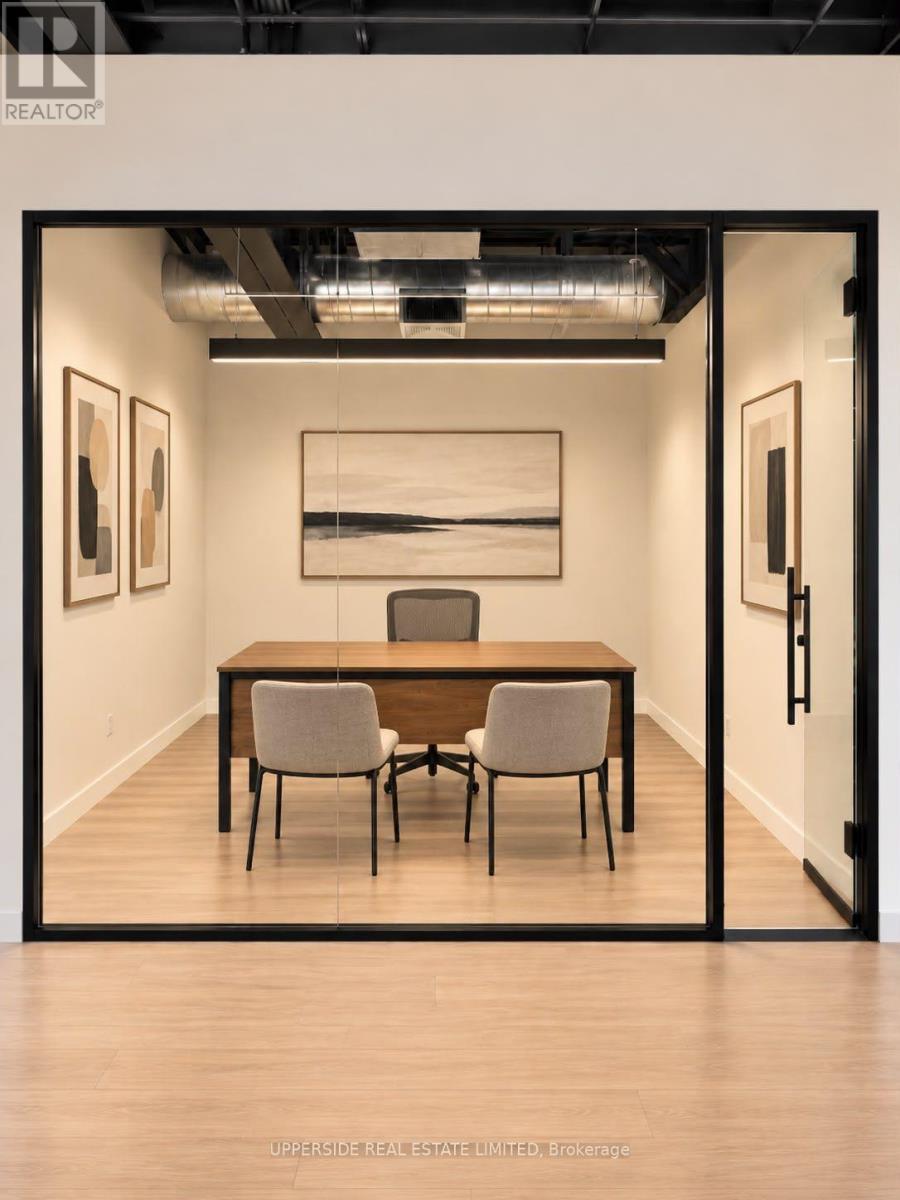
TURNKEY OMVIC-APPROVED AUTOMOTIVE SALES OFFICE FOR LEASE. Professional and functional automotive retail sales office ideally suited for an established dealer, automotive sales operation, or entrepreneur looking for a turnkey location. The office is OMVIC-approved for automotive sales use, providing an excellent opportunity to operate a vehicle dealership from a dedicated commercial setting without the time and expense associated with building out a new retail office. The space offers a professional customer-facing environment with a functional sales office layout, suitable for meeting clients, completing transactions, managing dealership operations. Conveniently positioned within a commercial setting with excellent accessibility and exposure, the property provides a practical base for both retail vehicle sales and dealership administration. Ideal for automotive dealers, used-car retailers, or other automotive-related businesses requiring an established sales office. Rare opportunity to lease an OMVIC-approved automotive retail sales location and get operating quickly. (id:56248)
50 - 405 Hyacinthe Boulevard
Mississauga, Ontario
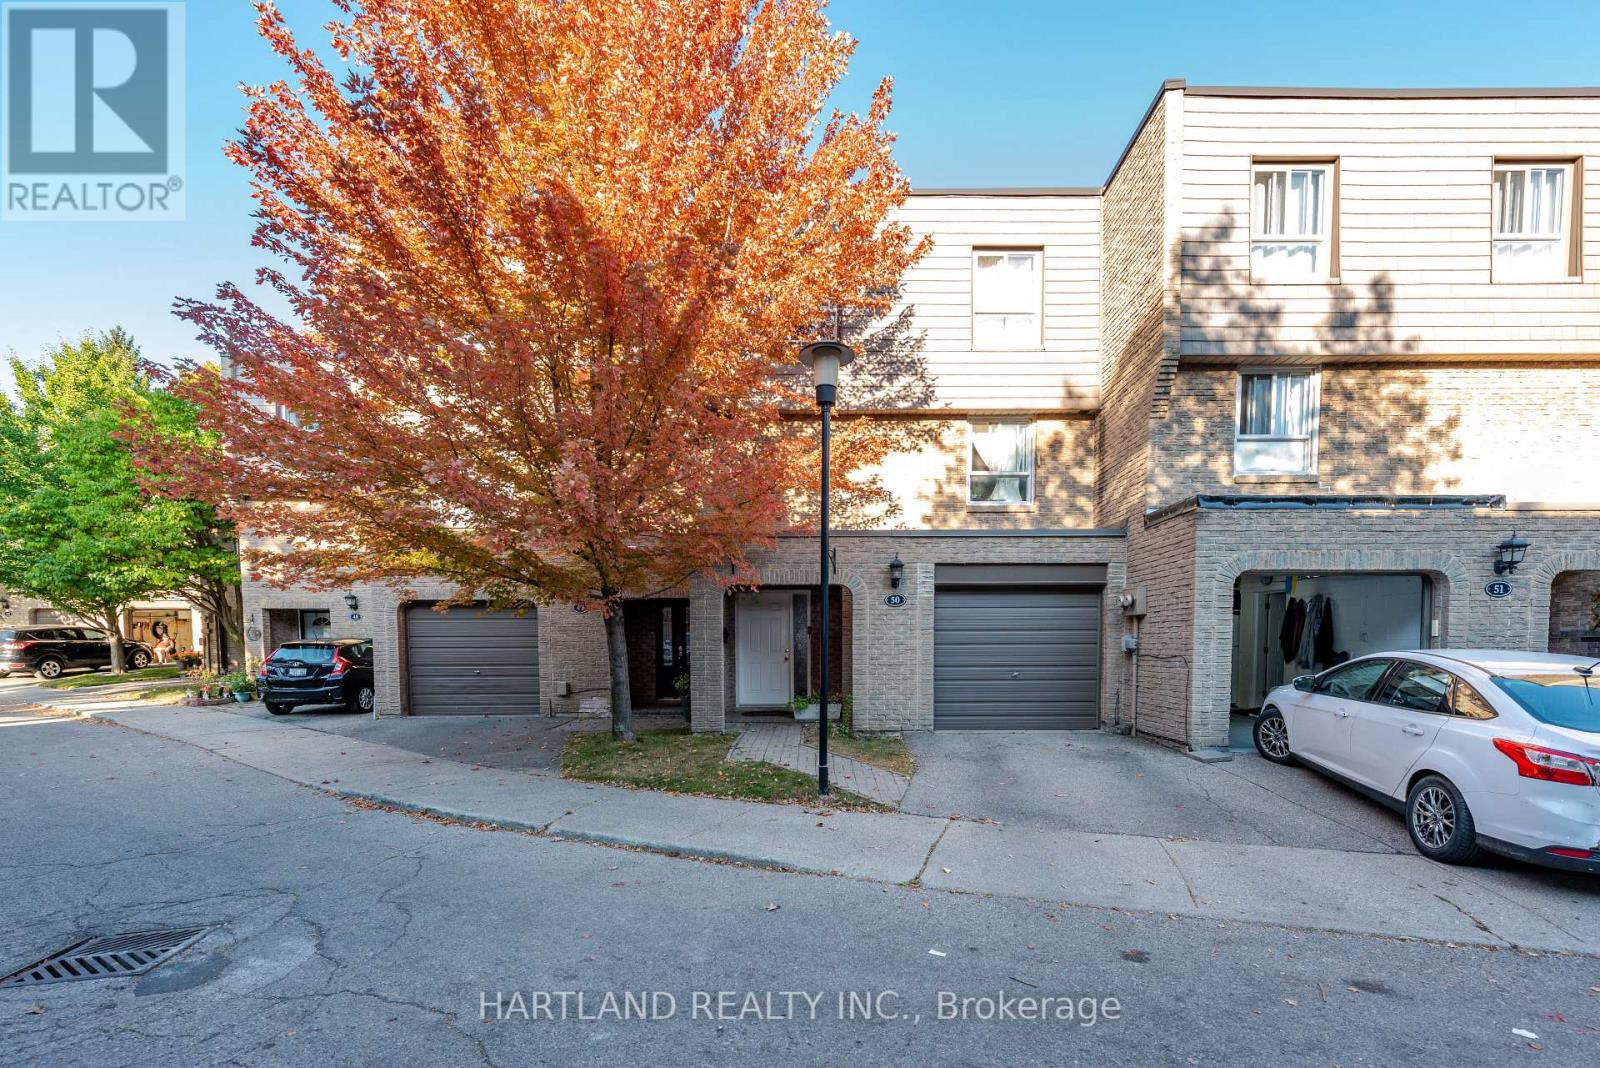
Stunning! Conveniently Located Well Maintained And Upgraded 3 Bedroom Townhouse In Sought After Area In The Heart Of Mississauga. Family Friendly Complex With Outdoor Pool And Playground. Cathedral Ceiling, Pot-Lights In Living Room, Hardwood And Laminate Floor Throughout, Good-Sized Master Boasts Large Walk in closet & 2 Bright Windows. A Large Gourmet Kitchen, Open Concept Layout, Professionally Finished Lower Level Has Rec Room With Walk out to Lovely Fenced Backyard With Stone Patio & Access Gate Minutes To Schools, Shopping, GO Station/Transit, Major Highways, Community Centre And Parks (id:56248)
1710 Lakeshore Road W
Mississauga, Ontario
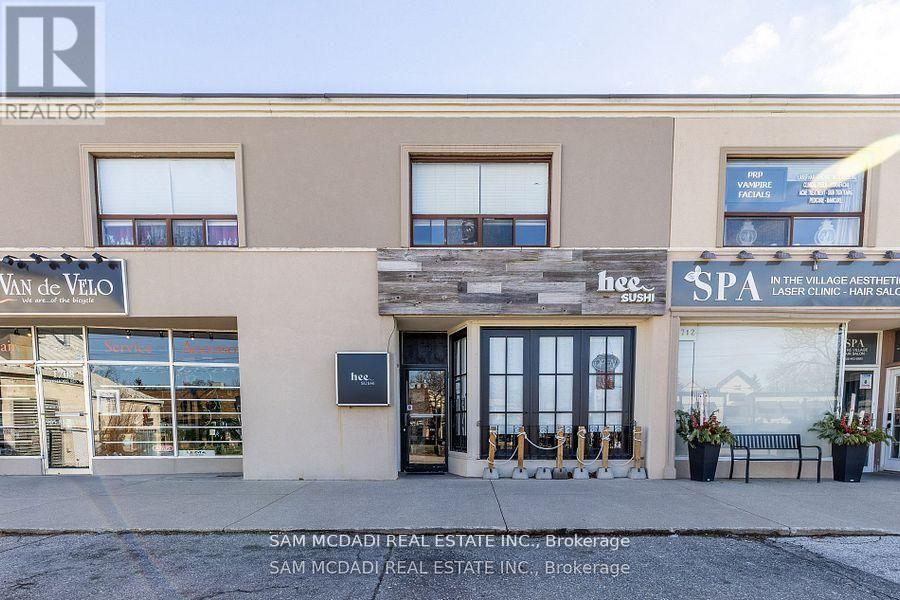
Excellent Freehold Investment Opportunity in Clarkson Village! Recently renovated in 2021, this well-maintained mixed-use property presents an attractive opportunity for investors seeking a strong combination of commercial and residential income. The main commercial space has undergone a substantial renovation and is secured by a new 5-year commercial lease commencing May 2026, providing a stable commercial tenancy. The property also features two renovated, tenanted residential apartments providing additional income. Located in the heart of Clarkson Village, the property is within walking distance of restaurants, shops and other neighbourhood amenities, with excellent access to transportation and major routes. A rare opportunity to acquire a renovated freehold commercial investment property with established commercial income and additional residential rental income. (id:56248)