
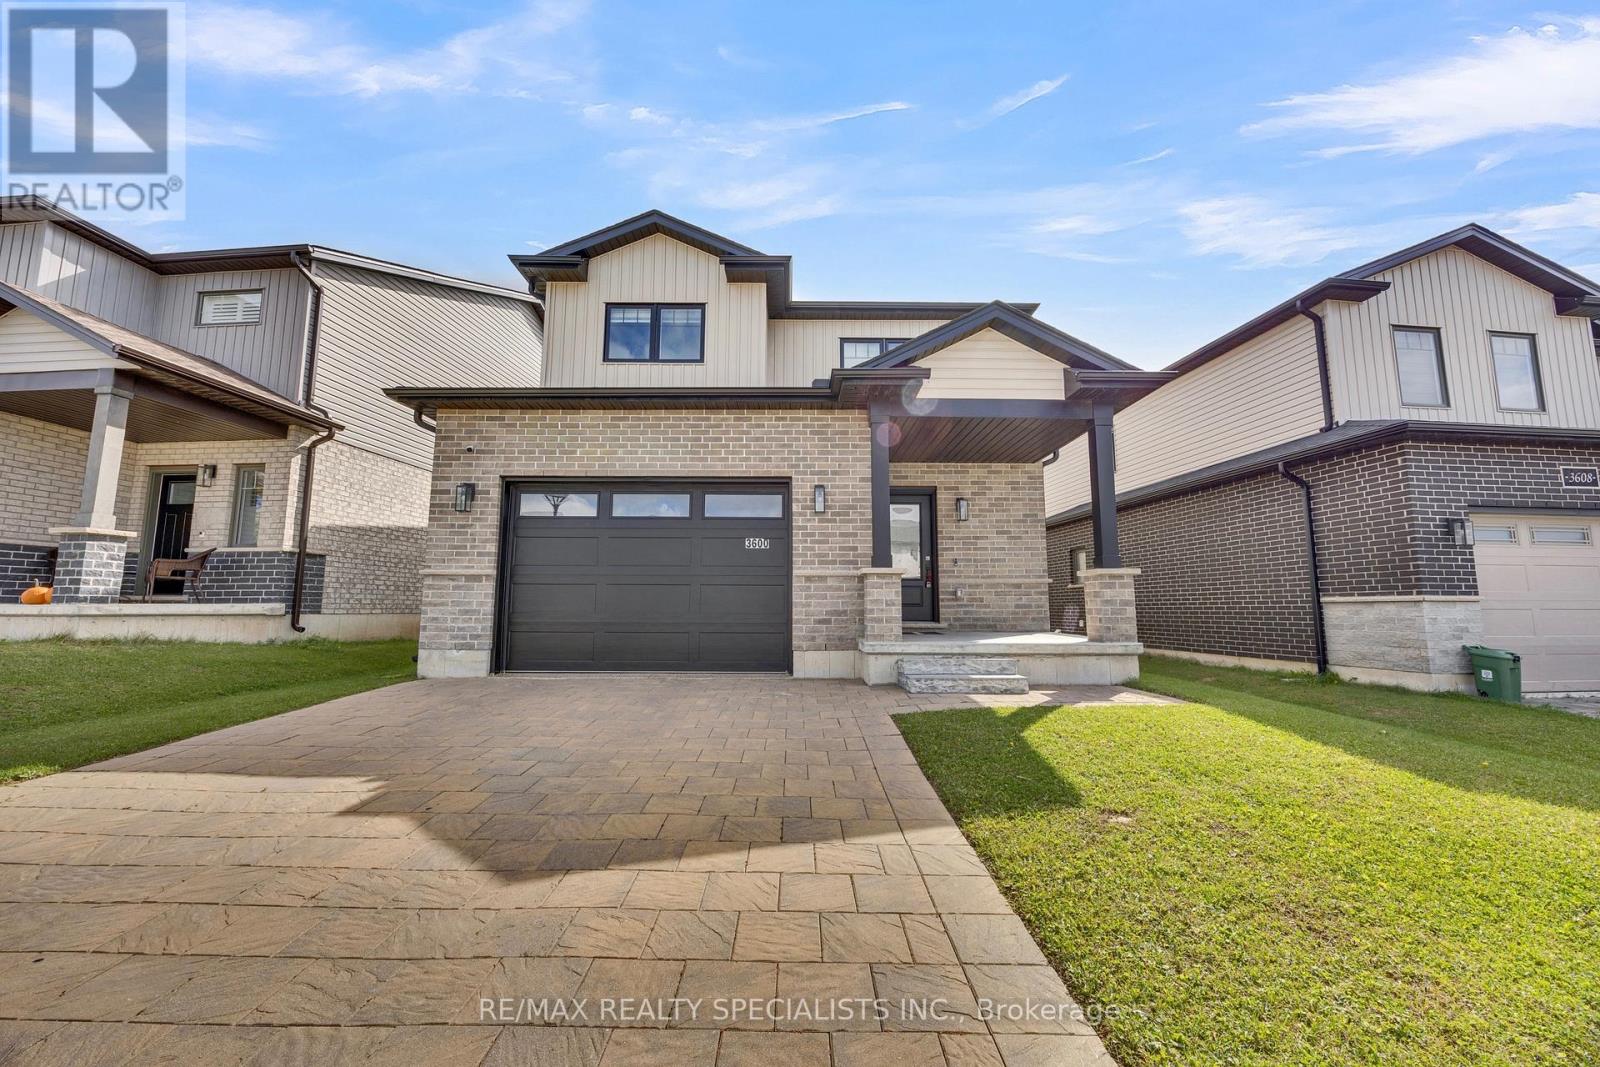
3600 Earlston Crossing E
London South, Ontario
Beautiful Detached Home in one of London's growing communities! This stunning 3-bedroom, 3-bathroom home features a functional open-concept layout, 9-ft ceilings and pot lights throughout. The upgraded kitchen boasts white cabinetry, quartz countertops, new backsplash, and stainless steel appliances, while the bathrooms feature elegant quartz finishes.The garage is finished with a durable epoxy floor, adding both style and functionality. Conveniently situated just minutes from Highways 401 and 402, with easy access to shopping, parks, schools, and everyday amenities. A new school is also currently under construction in the area. An excellent opportunity for families and professionals seeking modern living in a developing community. (id:56248)
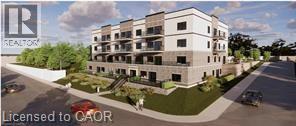
80 Caithness Street W Unit# 201
Caledonia, Ontario
The Grandview introduces Caledonia’s newest upscale residence, designed for luxurious living with elegant finishes. The Argyle, which sits on the north side of the building, features a strategically positioned balcony that offers views of the Grand River. This unit provides 1,110 square feet of living space, including two bedrooms and two bathrooms, and boasts high-end finishes such as a custom Winger kitchen with quartz countertops and backsplash, quartz tub and shower surrounds, six appliances, premium window treatments, nine-foot ceilings, six-inch baseboards, a designated parking spot with the option for an additional space, and sophisticated 7.5-inch luxury vinyl plank flooring. Condominium fees cover heat, water, sewer, maintenance of the building and grounds, and insurance. Located within walking distance of parks, shops, restaurants, and churches, The Grandview also offers convenient access to major highways due to its southern riverbank setting. If you're interested, please contact us to choose your preferred unit (id:56248)
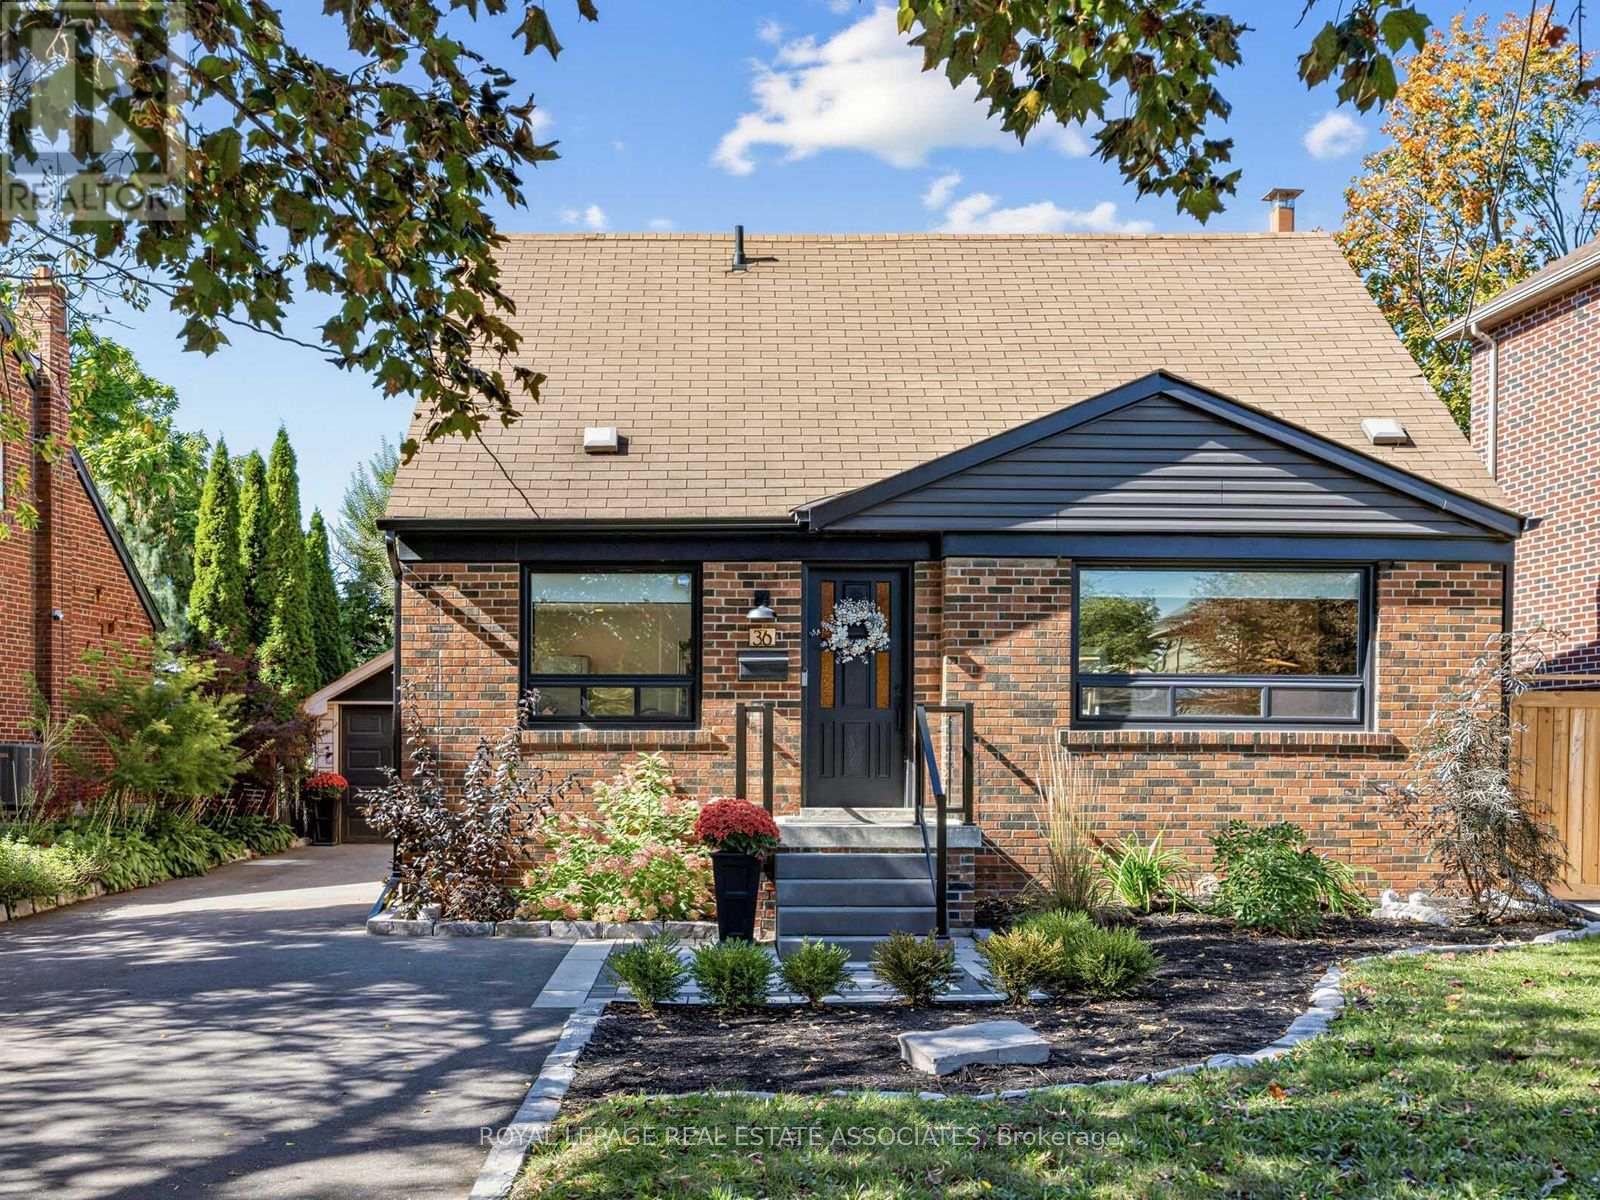
36 Jodphur Avenue
Toronto, Ontario
There is a lot to love here, from the great curb appeal and modern interior to the spacious upper level and large backyard. Thoughtfully renovated with a fresh, modern look, the home sits on an impressive 120 foot lot with a backyard made for entertaining. The main floor is bright and open, while still maintaining distinct rooms. At the heart of it is the stylish black kitchen with quartz counters, a farmhouse sink and gas cooktop. The eat in area looks out over the front yard, while the kitchen offers convenient walkout access to the backyard. The dining room features statement built in banquette seating and dramatic lighting, while the family room is centred around a sleek floating media unit. Upstairs, the spacious half storey has been transformed by the dormer addition, creating more space and improving functionality across the entire upper level. Three well proportioned bedrooms, including a generous primary with walk in closet, along with a full size three piece bathroom complete the upper level. Outside, the large fully fenced backyard is an entertainer's dream, with a paved stone patio, large grass area, mature trees and a dedicated gas line for the BBQ. A detached garage and beautifully landscaped front yard add even more to the appeal of this home. A home that checks all the boxes, with thoughtful updates, great outdoor space and plenty of room to enjoy it all. (id:56248)
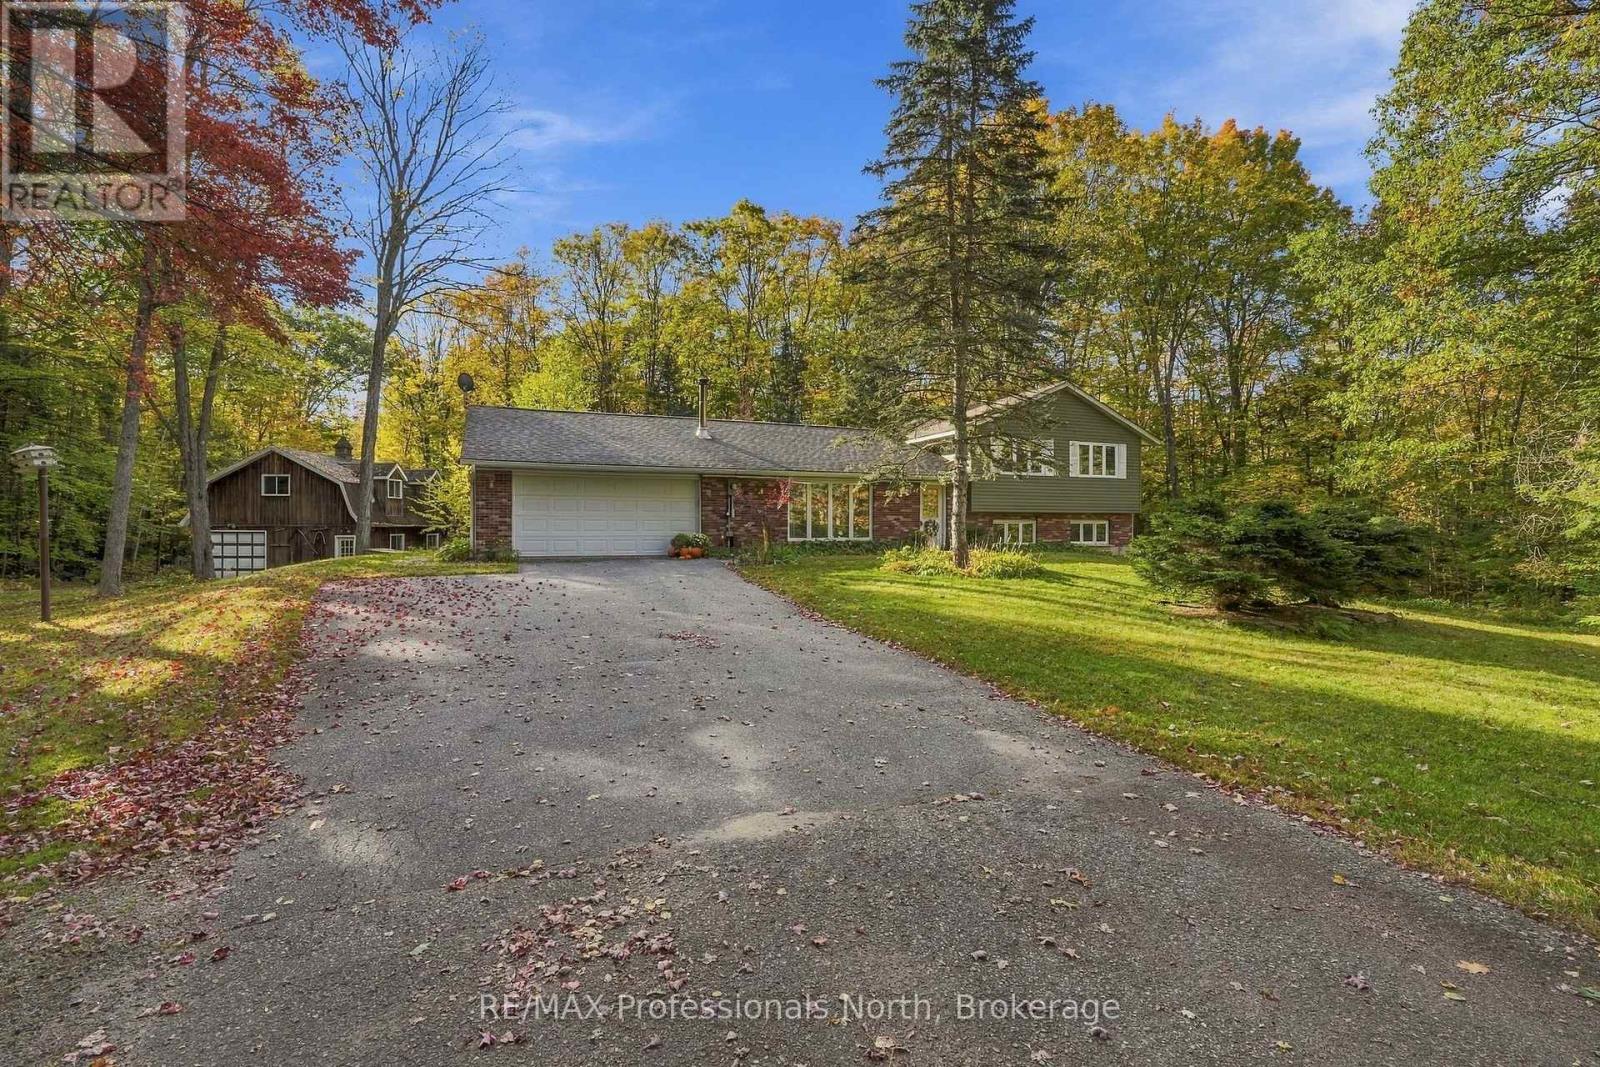
1164 Nicholls Road
Bracebridge, Ontario
Welcome to your own little slice of Muskoka! Tucked away on just over 10 acres of granite outcroppings, mature trees, and natural beauty, this wonderfully private country property offers that hard-to-find combination of space, privacy, and convenience - all just 5 minutes from the heart of downtown Bracebridge. The lovingly cared for 3 bedroom, 2 bathroom bungalow has been enjoyed by the current owners for more than 20 years and has a warm, welcoming feel from the moment you walk through the door. The bright eat-in kitchen features pine-lined ceilings and ceramic flooring, with an abundance of natural light creating a cheerful spot for morning coffee or casual family meals. The living room is anchored by a classic Muskoka stone wood-burning fireplace - the perfect place to gather after a day outdoors - while the recreation room offers another cozy gathering space with a freestanding propane fireplace. And then there are the outbuildings... this property is made for people who like to DO things! The attached doube garage with inside entry makes everyday living easy, while the impressive 30'x30' detached garage provides room for vehicles, recreational toys, equipment, or whatever hobby you have been waiting to make room for. A seperate detached barn/workshop with loft sppace adds even more possibillities for storage, projects, hobbies, or creative pursuits. The paved friveway, beautiful, mature landscape and abundance of Muskoka granite give the property a true coutry feel, while its proximity to Bracebridge means groceries, resturants, shops, schools and all the conveniences of town are just minutes way. Whether you aare an outdoor enthusiat, hobbyist, collector, weekend adventureer or simply someone who wants room to breathe, roam and enjoy the great outdoors, this is a property that offers plenty of possibilities. Bring the toys, projects, and bring your imaginations - there's room for it! (id:56248)
148 Strachan Street
Stratford, Ontario
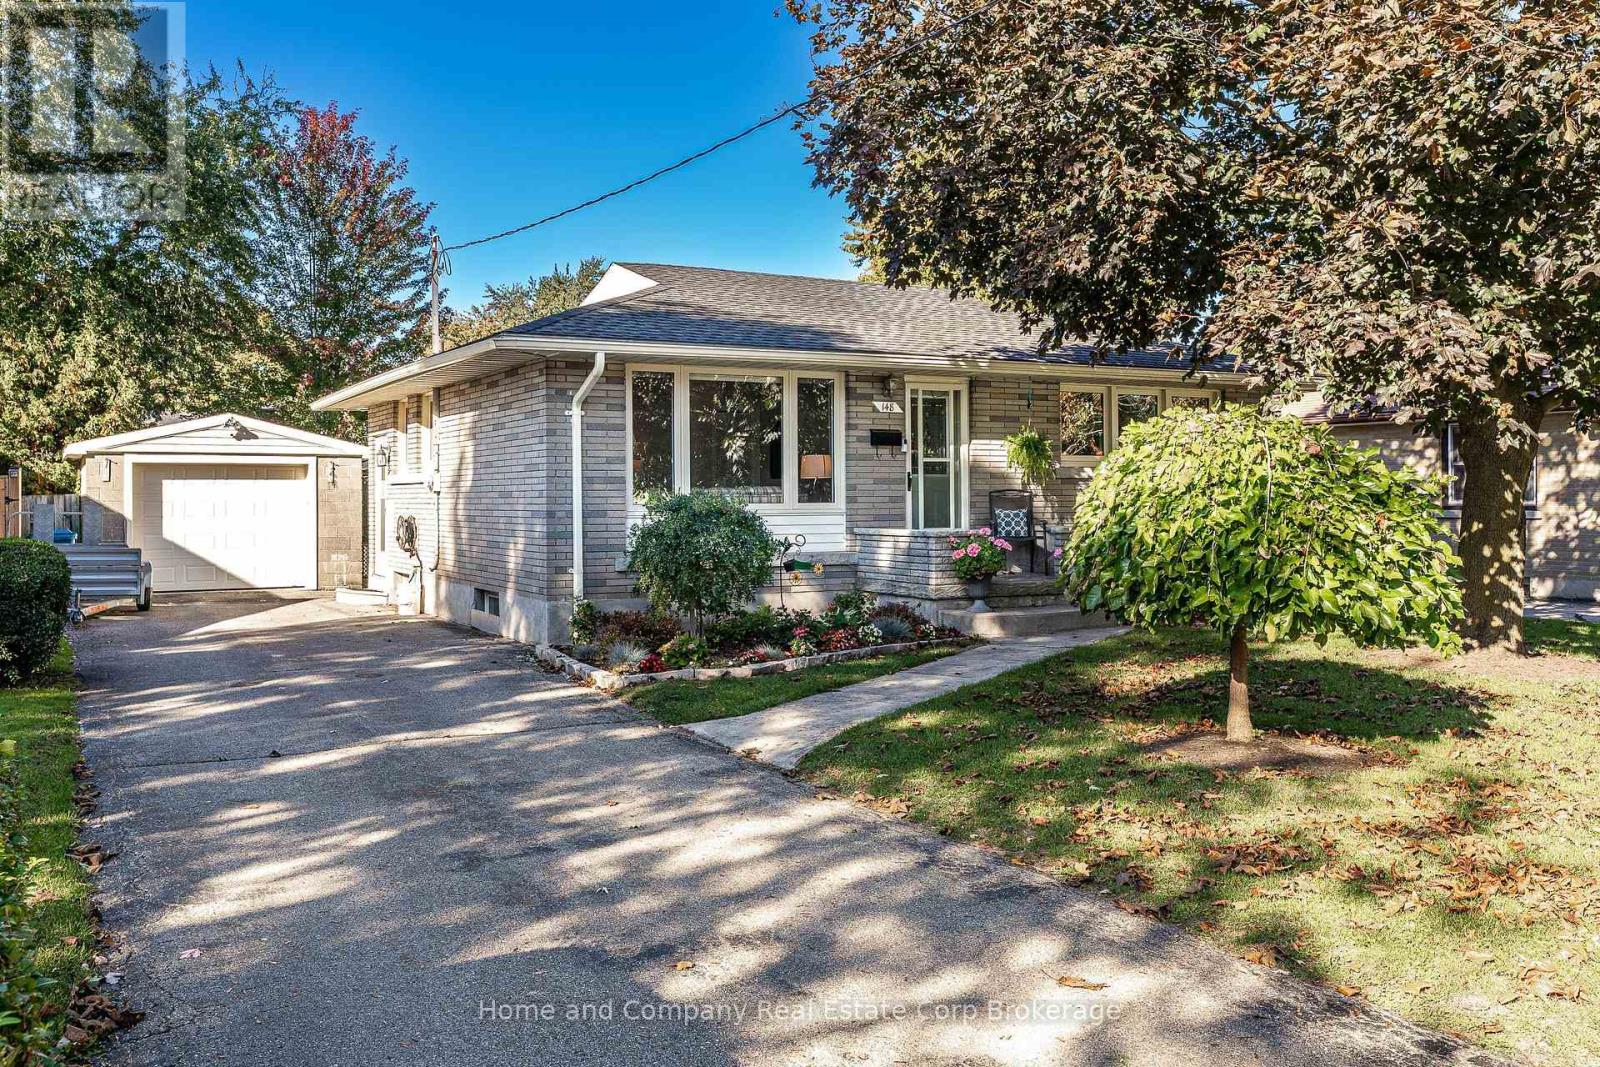
Come inside and be surprised. This is not your Aunt Edna's 1950s bungalow! Meticulously maintained by the same owners for 58 years, this classic mid-century bungalow has been thoughtfully transformed with a substantial main-floor and lower-level addition that adds space, flexibility and a whole new way to live. You'll find the traditional bungalow layout you'd expect, along with an unexpectedly generous primary bedroom, third bedroom/office with a cleverly tucked-away laundry closet, a bright, well-designed kitchen and a glorious three-season sunroom overlooking the mature rear yard. And then there's the lower level, where the surprises continue. A comfortable family room with gas fireplace and bar area provides the perfect spot for movie nights and casual entertaining, while an abundance of storage keeps everything beautifully organized. The addition creates something you rarely find in a bungalow of this vintage: a spacious private guest suite with a conveniently located full bath. Family and friends can visit in comfort, with their own welcoming space. Outside, the mature rear yard offers a shady spot for summer dining, plenty of room for Rover to roam, and all sorts of places to garden, putter or simply relax. Add a good-sized detached garage with a drive-through door and there's room for hobbies, projects and gardening gear, too. A much-loved home, exceptionally well cared for, and full of possibilities you simply won't expect from the street. Come see what 58 years of caring and a very thoughtful addition can do. (id:56248)
90 Hostetler Road
New Hamburg, Ontario
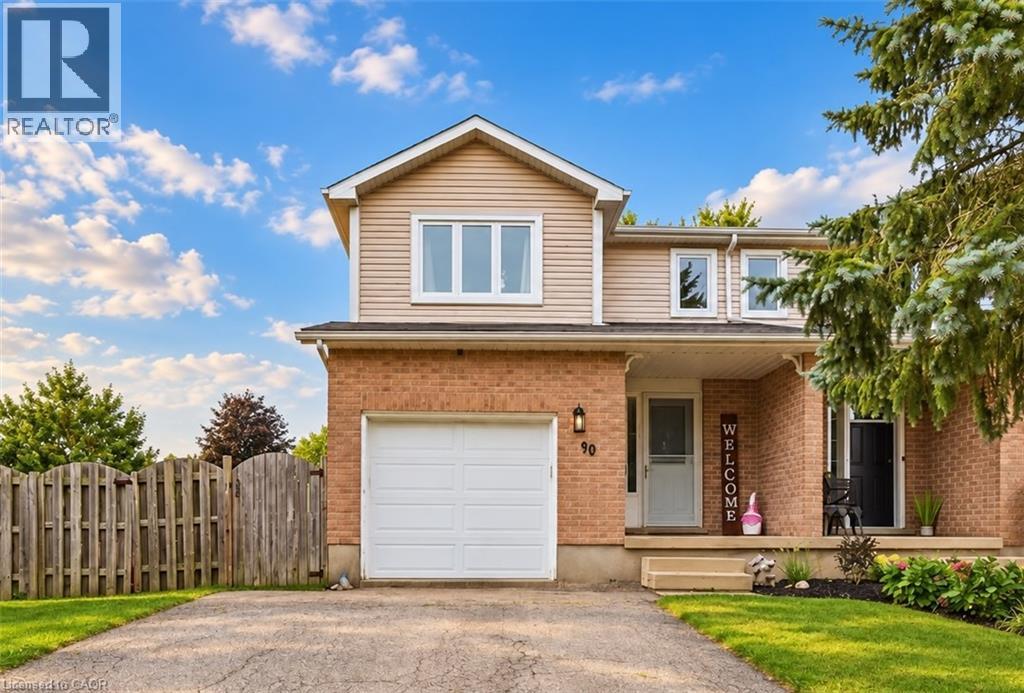
Welcome to New Hamburg, where small town charm, community events, and everyday convenience come together. Sitting on a spacious corner lot, this freshly updated three bedroom home gives you plenty of room inside and out. Think generous backyard, one car garage, 2.5 bathrooms, and a Jack and Jill bathroom off the primary bedroom. Inside, much of the work has already been done. Fresh paint, new flooring throughout, and several additional upgrades give the home a clean, updated feel that’s ready for its next owners. But one of the best parts? The location. New Hamburg is the kind of community where there’s always something happening. Spend fall weekends at the fair, cheer on the duck races, explore local shops and restaurants, and enjoy having schools, parks, and everyday essentials close by. More yard. More space. A welcoming community. And a home you can actually picture settling into. Welcome home to New Hamburg. (id:56248)
4970 Kennedy Street
Beamsville, Ontario
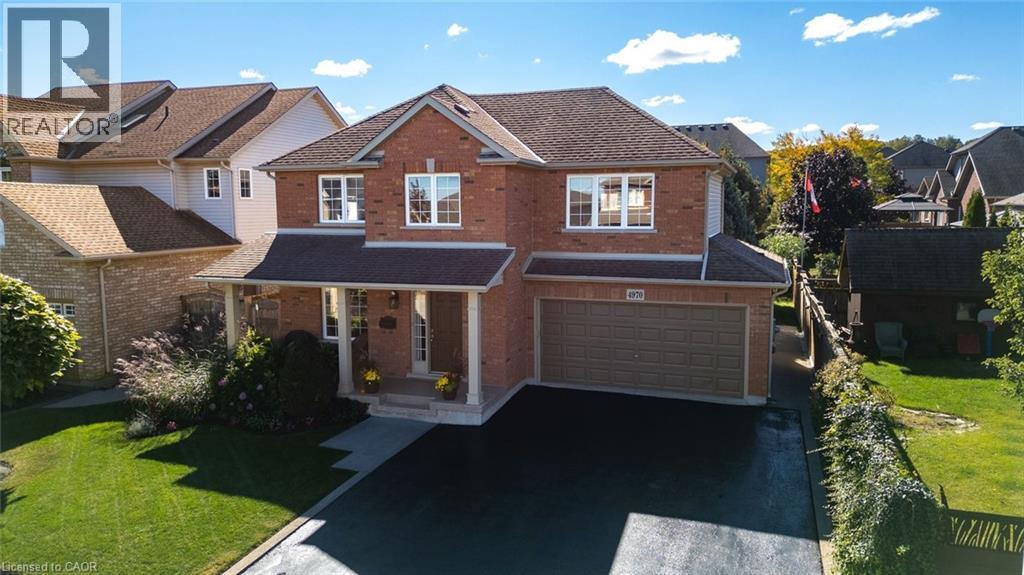
Pride of ownership shines throughout this beautifully maintained original-owner home, ideally situated in the heart of Niagara wine country on an impressive 80’ x 110’ lot in a desirable Beamsville neighbourhood. Built in 2004, this Mountainview home offers thoughtfully designed living space, this spacious 3-bedroom, 2.5-bath home above ground that combines comfortable family living with exceptional versatility. The home also features a lower-level self-contained fully appointed 1 bedroom, 1 bath living space with a separate entrance. The main level features a warm and inviting layout with hardwood flooring throughout, granite finishes and generous natural light. The well-appointed kitchen offers ample cabinets and workspaces and flows into the principal living area making it ideal for everyday living and entertaining. The lower level offers a private space with a separate entrance and kitchen, laundry, full bathroom and oversized windows. Providing an ideal living space for family and guests, or a home office. The basement apartment can be a huge bonus in the heart of Niagara’s wine country. The private backyard has a tranquil garden setting designed for relaxing and enjoying the outdoors. The beautifully landscaped yard features tall evergreen trees that create a wonderful sense of privacy. A comfortable backyard that creates an inviting outdoor living space for morning coffee, summer evenings or entertaining friends and family. It’s the kind of yard that encourages you to slow down and enjoy the space. This well-maintained property includes a double car garage and a spacious 6 car driveway. The property has been lovingly cared for by its original owner and offers; space, functionality, privacy and pride of ownership. This home provides an opportunity to own beautiful home with income potential and beautiful outdoor living in the heart of Beamsville, close to local amenities, schools, shops, restaurants and parks surrounded by Niagara wine country. (id:56248)
444 Coombs Court
Milton, Ontario
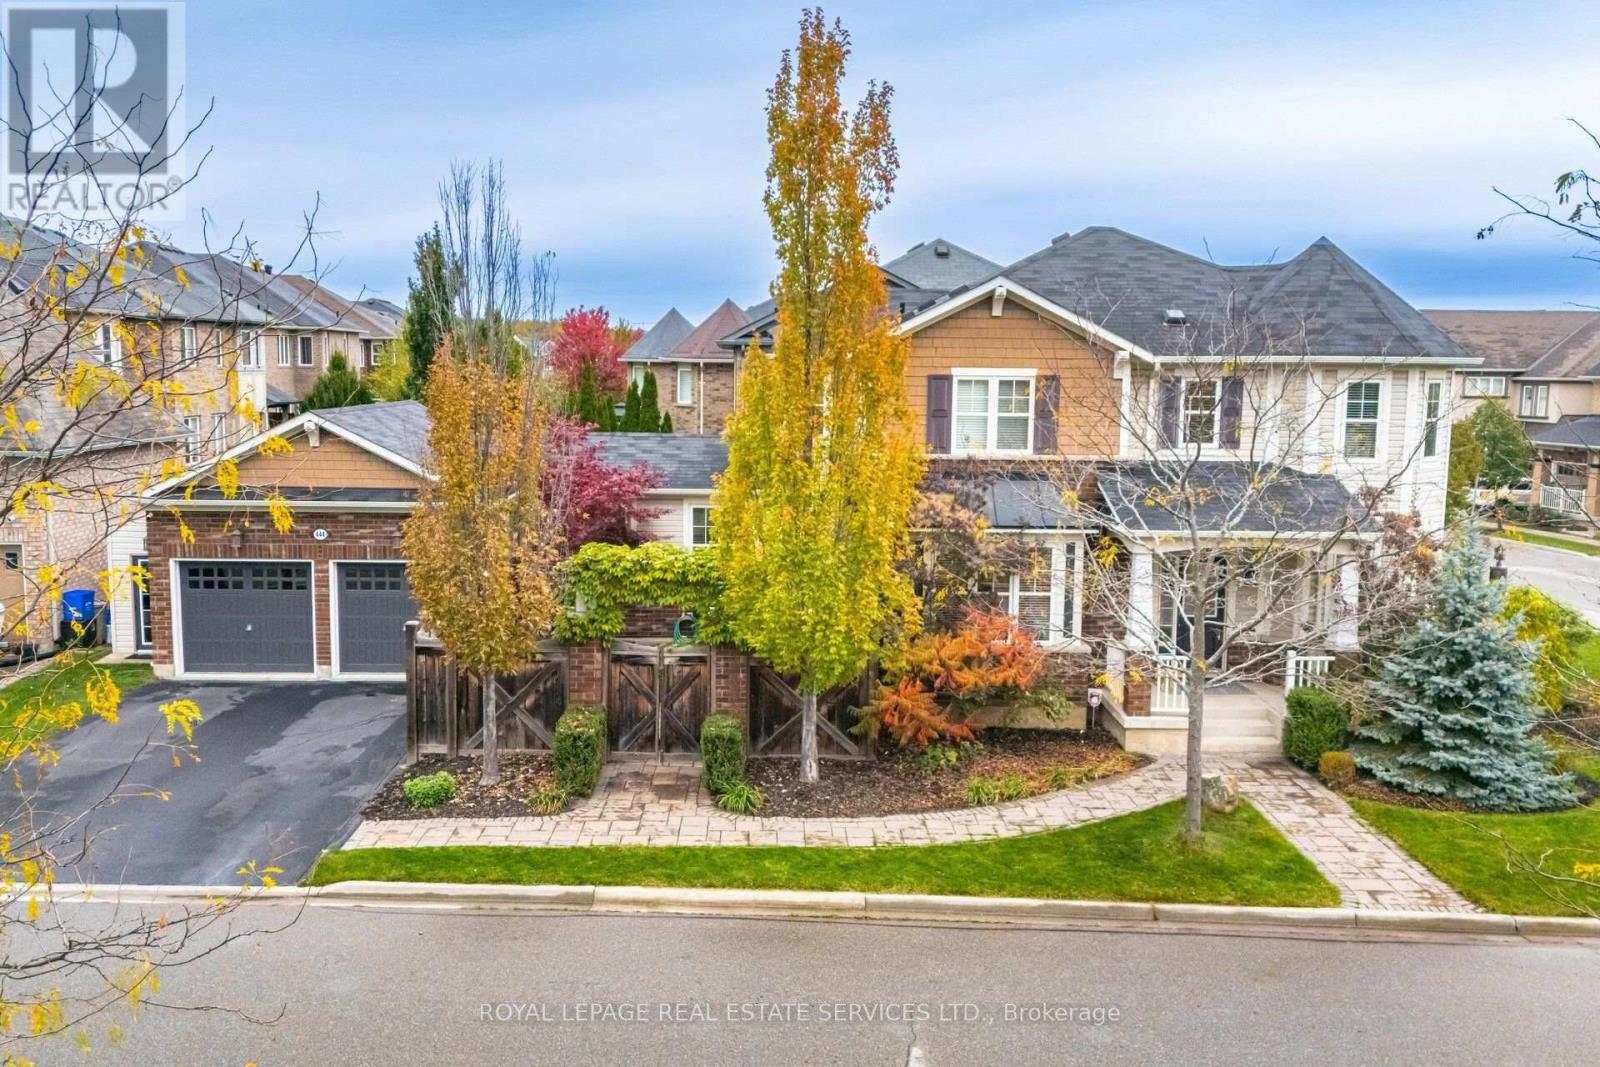
Luxurious Corner-Lot Home Backing Onto Forest & Trails. Welcome to this elegant 2-storey detached home offering 2,291 sq ft of upgraded living space in the prestigious Scott neighbourhood of Milton. Perfectly positioned on a large private corner lot, boasting much privacy across from a picturesque greenbelt with forest and walking trails. The carpet-free main level showcases an open-concept layout with premium finishes and a private courtyard perfect for morning coffee or outdoor dining featuring a relaxing hot tub - an ideal retreat for year-round enjoyment and entertaining. The gourmet kitchen is equipped with stainless steel appliances and enhanced with numerous builder upgrades. This stunning home features 3 spacious bedrooms, a double car garage, and exceptional curb appeal - offering both sophistication and tranquility in one of Milton's most sought-after communities. (id:56248)
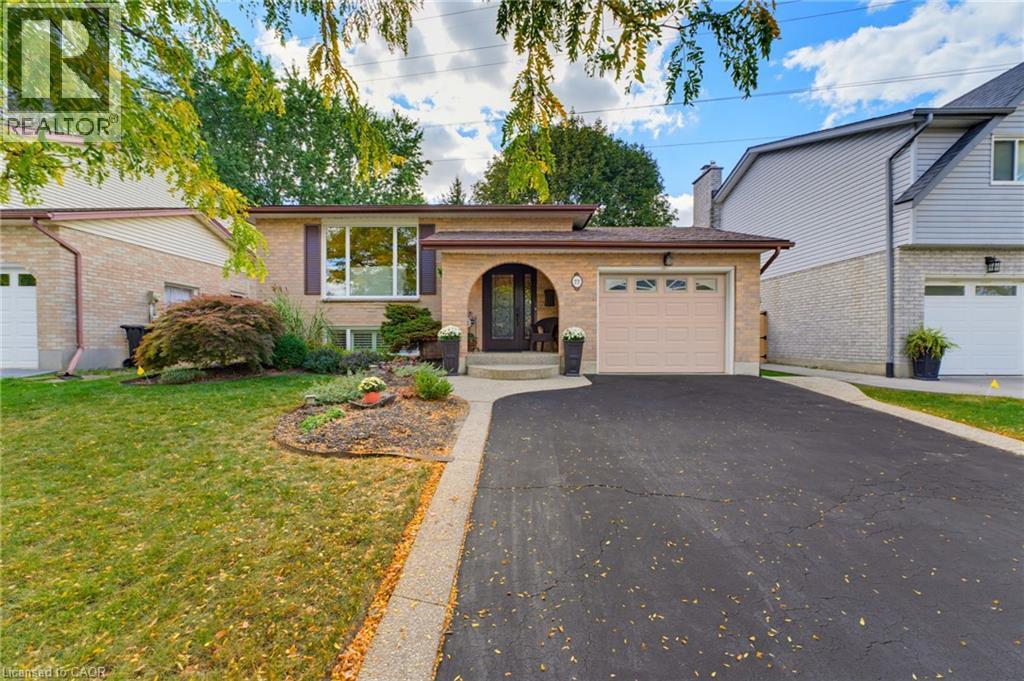
77 Yellow Birch Drive
Kitchener, Ontario
Pride of ownership is evident throughout this well-maintained and thoughtfully updated four-bedroom Kitchener home. As you tour the home, you’ll appreciate the care that has gone into every space, with quality renovations, thoughtful upgrades and a long list of desirable extras. The renovated kitchen features white upper cabinetry, rich darker lower cabinets and a crisp white stone backsplash, while crown moulding, hardwood flooring and wall panelling add warmth and character throughout. The finished basement is a true highlight, featuring a gas fireplace framed by a striking stone feature wall, built-in cabinetry and a beautifully renovated bathroom with an oversized shower. Quality continues with high-end Euro tilt-and-slide windows and the added peace of mind of a 9 kW Generac generator. Step outside to a private, tastefully landscaped backyard with mature trees and no rear neighbours. The large two-tier composite deck extends your living space and is perfect for summer entertaining, barbecues, morning coffee or simply enjoying the outdoors. A spacious shed provides plenty of additional storage. Located in the Driftwood Park Public School catchment, with shopping, dining and everyday amenities at Sunrise Centre and The Boardwalk nearby. Easy access to the expressway via Trussler Road makes getting around Kitchener-Waterloo convenient. A well-cared-for home with quality updates, comfortable spaces and plenty to enjoy—simply move in and make it your own. (id:56248)
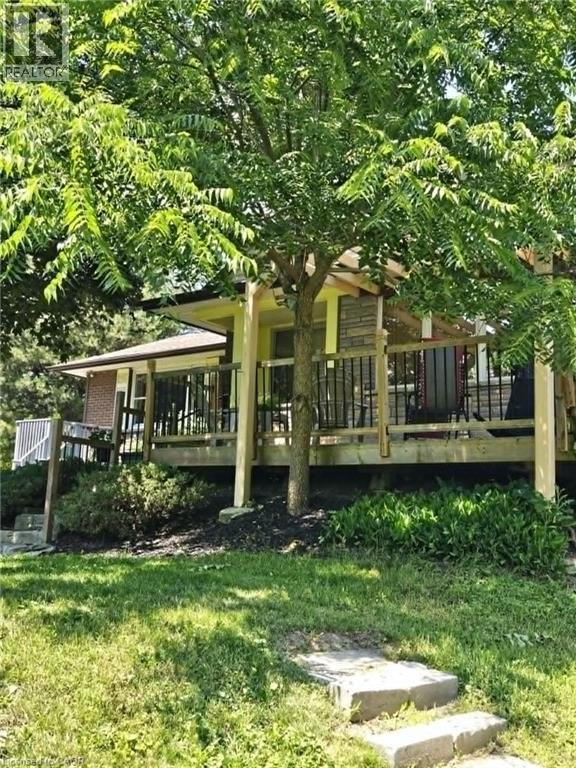
569 Crane Court
Burlington, Ontario
This beautiful home is located on a private road with only three homes in total on a private cul-de-sac. It has been owned by one family who has cared for and love it since it was built. This home has just over .5 acers of land which is surrounded by farms, on a tree lot with lots of open space. This is nature at it's best with deer passing through the yard and the sound of birds living in a variety of trees. This home surely is a natures lover dream come true. There is a green house and a shed in back which are included allowing you to use your green thumb and still give you lots of land and parking for family events. The home has been well cared for and still holds the the feel of the era it was built in and is move in ready. All of this and yet, the home is only minutes to major highways taking you to Toronto, Hamilton, Burlington and Niagara. (id:56248)
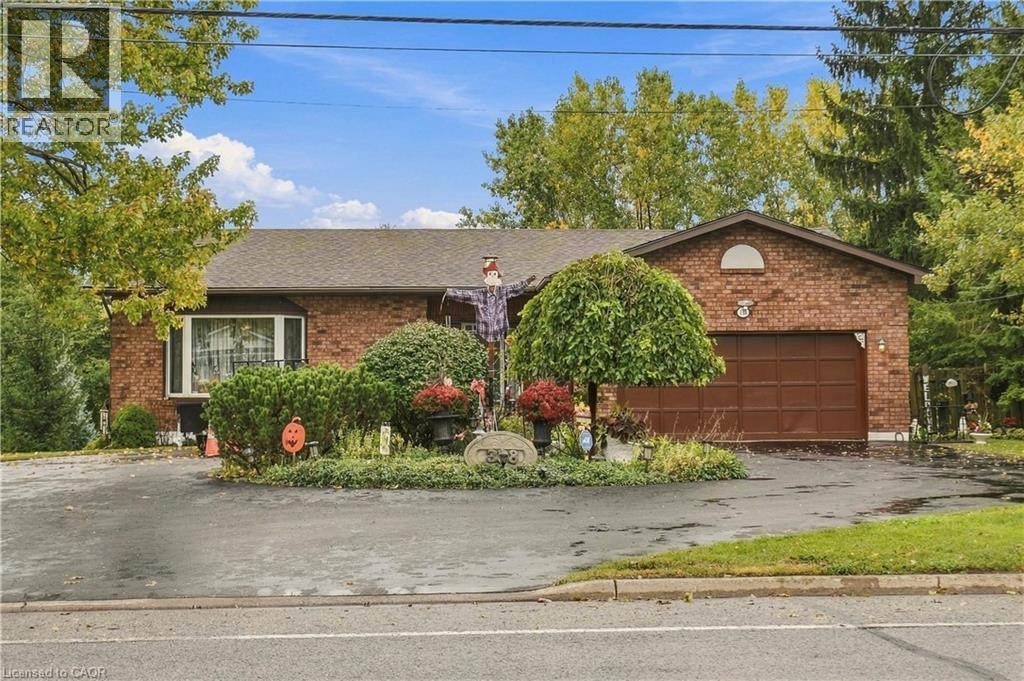
338 Albany Street
Fort Erie, Ontario
ATTENTION DEVELOPERS! Exceptional 2+ Acre Development Opportunity in Central Fort Erie! Welcome to 338 Albany Street, an impressive all-brick raised bungalow offering over 3,000 sq ft of finished living space on an oversized property with significant future potential. The spacious 3-bedroom, 2-bathroom home features walkouts from both the upper and lower levels, providing excellent flexibility for a growing family, multi-generational living, or a potential in-law suite. The property offers exceptional parking and storage with an attached double garage plus an additional rear single garage, providing plenty of room for vehicles, recreational toys, hobbies and equipment. For developers, the real opportunity lies beyond the home. The property includes adjoining land with storm and sanitary sewer infrastructure already in place, along with road allowances, creating exciting potential for additional townhouse development, subject to required approvals. Ideally located in central Fort Erie, just minutes from parks, shopping and everyday amenities, while being around the corner from Lake Erie and the Friendship Trail. This is a rare opportunity to acquire substantial land, an existing spacious home, and significant future development potential in a growing community. Bring your vision and explore the possibilities. (id:56248)
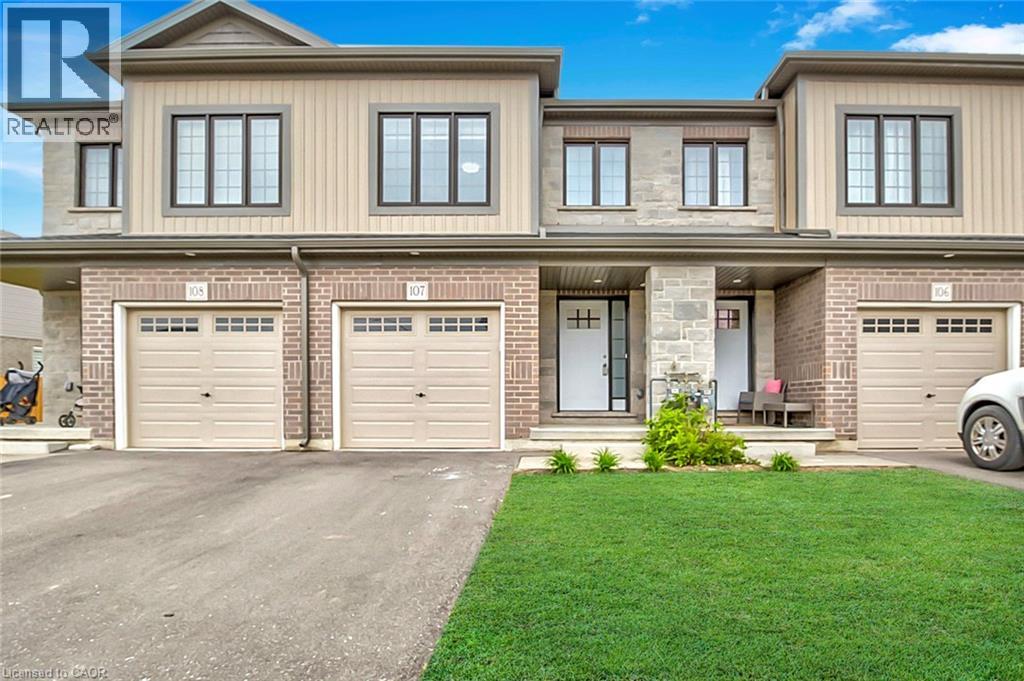
135 Hardcastle Drive Unit# 107
Cambridge, Ontario
Welcome to Unit 107 at 135 Hardcastle Drive! This beautifully maintained 2019-built freehold townhome offers modern finishes, spacious living areas, and an ideal location for comfortable everyday living. Step inside to a welcoming foyer featuring a generous coat closet and convenient garage access. The bright open-concept main floor offers a seamless layout for both everyday living and entertaining, with a conveniently located powder room. The modern kitchen features dark cabinetry, a stylish backsplash, granite countertops, a breakfast bar, and stainless-steel appliances. The spacious living room is filled with natural light and features engineered hardwood flooring, pot lights, a contemporary colour palette, and sliding doors leading to the deck, perfect for enjoying your morning coffee or relaxing outdoors. Upstairs, the spacious primary bedroom offers a comfortable retreat complete with a charming reading nook, walk-in closet, and private four-piece ensuite. Two additional bedrooms provide plenty of space for family, guests, or a home office, along with a well-appointed main bathroom. Convenient second-floor laundry makes everyday living even easier. The unfinished basement provides excellent additional storage space and includes a bathroom rough-in. Located in a wonderful family-friendly community, this home is close to parks, schools, walking trails, shopping, restaurants, and everyday amenities, with easy access to Highway 401. A fantastic opportunity to rent a modern, spacious, and well-located home in Cambridge, just move in and enjoy! (id:56248)