
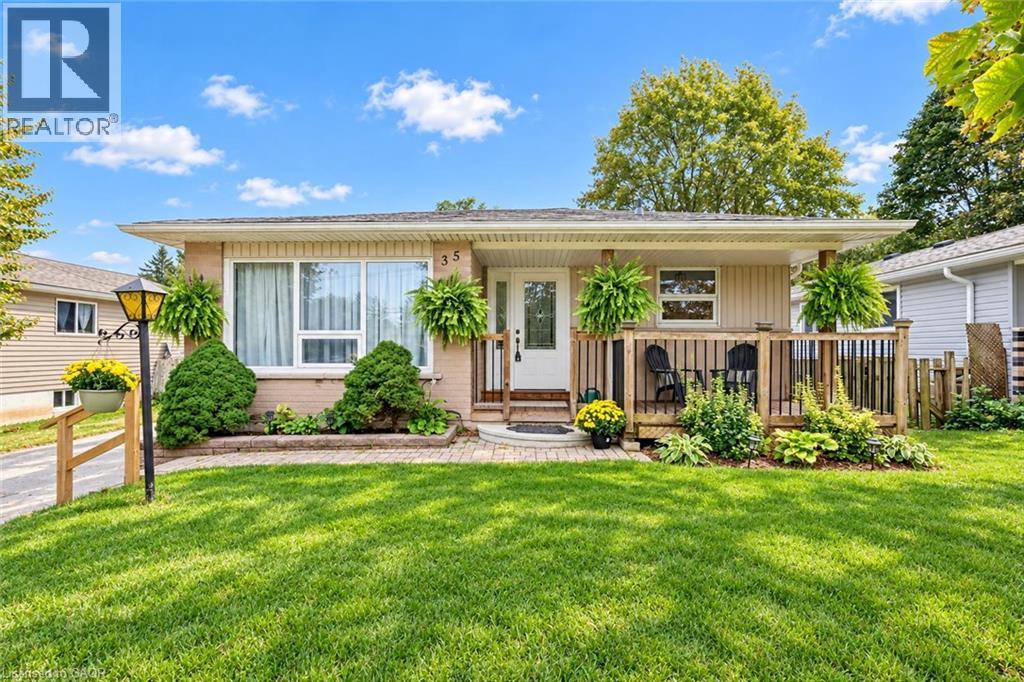
35 Eastview Road
Guelph, Ontario
Welcome to 35 Eastview Road, a charming 2+1 bedroom bungalow with a finished basement and a lovely, private backyard in a quiet neighbourhood close to schools, parks and everyday amenities. A welcoming front porch sets the tone as you step inside to a bright living room, where a massive window fills the space with natural light. The kitchen offers ample counter and cabinetry space, stainless steel appliances and large windows. A beautiful arched entryway leads into the dining area, where an elegant light fixture creates an inviting setting for family dinners or hosting guests. The spacious primary bedroom offers plenty of room to unwind, while a second generously sized bedroom and a 4-piece bathroom with an oversized vanity and tiled shower/tub combination complete the main living spaces. Main-floor laundry adds everyday convenience. Downstairs, the finished basement expands your living space with a huge recreation room featuring two windows—perfect for movie nights, a games area or a comfortable place to gather. An additional bedroom and an updated 3-piece bathroom with a sleek vanity and glass shower offer added flexibility for family or overnight guests. Outside, a huge deck with a screened-in gazebo invites you to enjoy the outdoors rain or shine, whether you’re dining bug-free or relaxing with your morning coffee. The gazebo can easily be taken down or reassembled, giving you the flexibility to enjoy an open deck or a sheltered retreat as the seasons change. Framed by beautiful mature trees, the large, private backyard offers plenty of space for children and pets to play. Just around the corner, the Victoria Road Recreation Centre offers swimming pools and skating rinks, while a nearby off-leash dog park gives your four-legged family members a place to explore. With multiple schools within walking distance and shopping centres nearby, this location brings together neighbourhood charm and everyday convenience (id:56248)
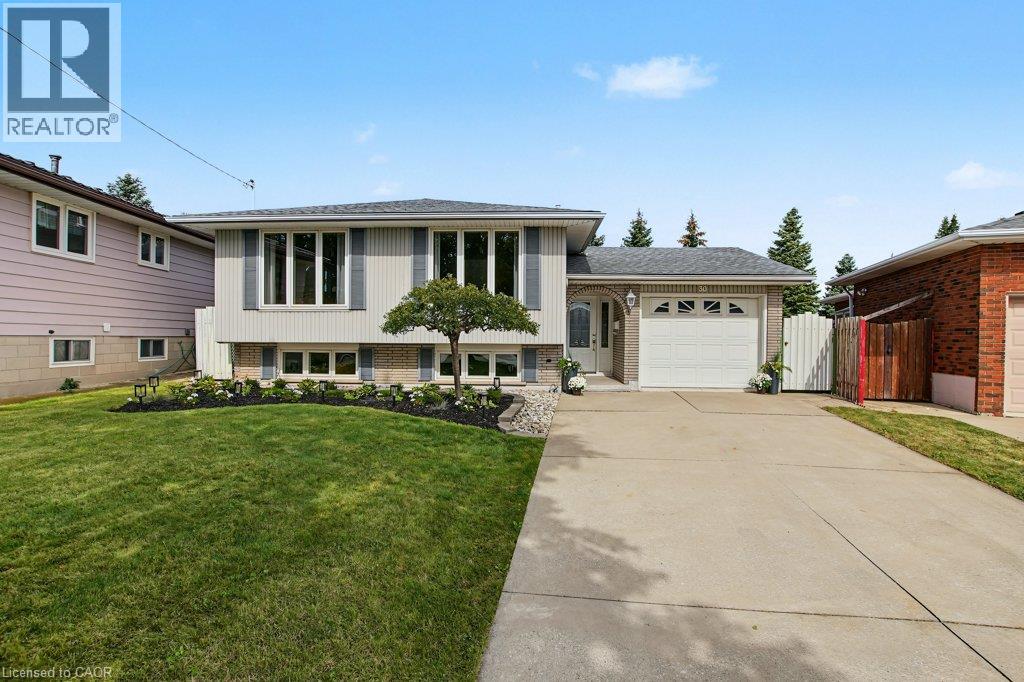
30 Catalina Drive
Hamilton, Ontario
IMMACULATE RAISED BUNGALOW WITH IN-LAW POTENTIAL – STEPS TO EVERYTHING! Lovingly cared for by the same owners for over 50 years, this immaculate raised bungalow makes a great first impression with beautifully tended gardens and terrific curb appeal. Truly move-in ready, it offers over 1,900 sq ft of finished living space with the big-ticket updates already done. The bright main level features a spacious living room and separate dining room with warm oak hardwood and large windows, a refreshed kitchen with crisp white cabinetry, new quartz counters, new flooring and stainless steel appliances, three bedrooms and a 4-piece bath. The fully finished lower level is bright and inviting – large windows in the kitchen and family room mean it never feels like a basement. It adds a second eat-in kitchen, a family room, and a generous rec room with gas fireplace and brick feature wall – currently set up as a spacious bedroom, offering the flexibility to use it as a cozy family retreat or guest suite – plus a 3-piece bath with walk-in shower, a large laundry room and a good-sized cold room. An ideal setup for extended family or in-law living. Enjoy peace of mind with a new furnace and central air (2026), new electrical panel, new light fixtures throughout, roof approx. 10 years and windows approx. 15 years. The attached garage offers inside entry plus a rear door straight out to the patio, and the private, spacious fenced backyard features a paver patio and garden shed. With a park at the end of the street and schools, three grocery stores and the mall all within walking distance, plus transit, quick highway access and a short drive to the new GO station on Centennial Parkway, this is a rare find in a convenient location. Just move in and enjoy! (id:56248)
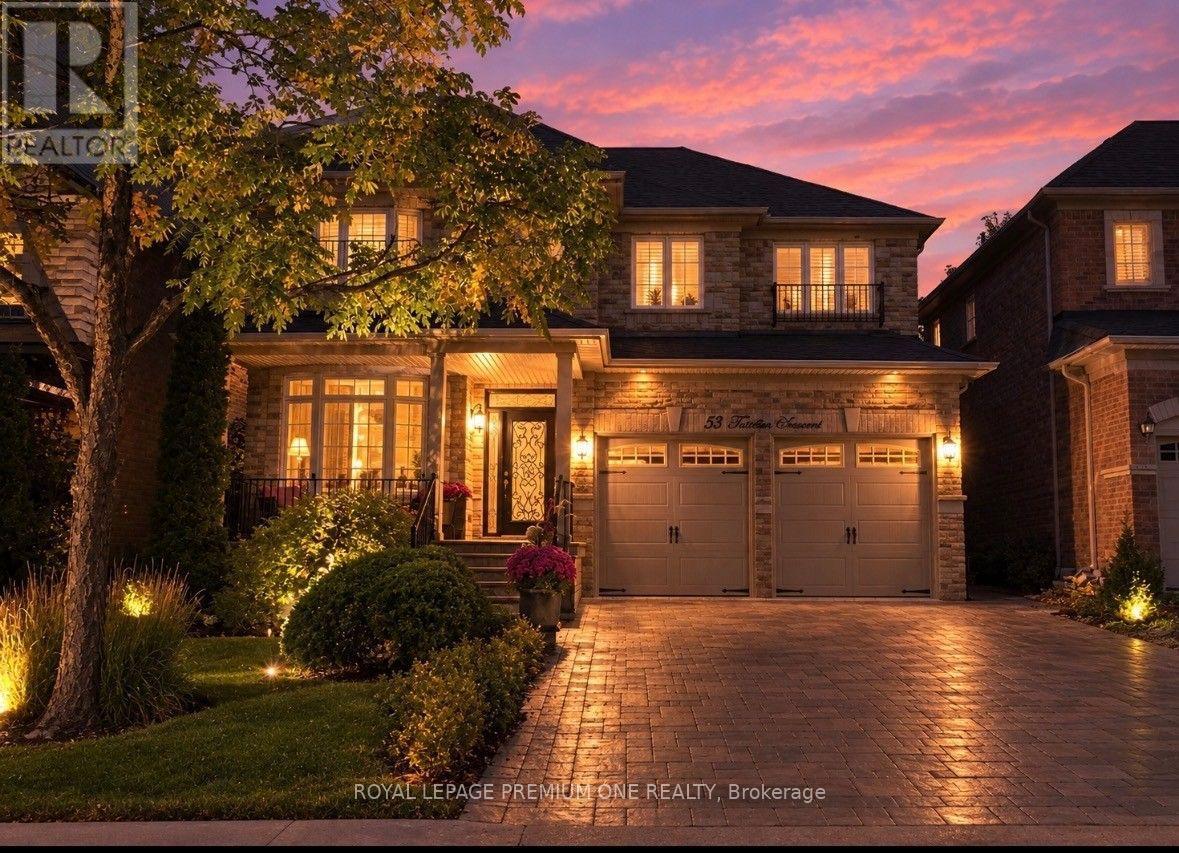
53 Trinita Avenue
Vaughan, Ontario
PRESENTING AN AMAZING OPPORTUNITY IN VELLORE VILLAGE IN THE HEART OF WOODBRIDGE...BUILT BY GREENPARK HOMES, WELCOME TO 53 TRINITA AVENUE! A TRUE MASTERPIECE SITTING ON AN EXTRA WIDE 45 FOOT LOT ON ONE OF THE MOST PREFERRED STREETS IN THE COMMUNITY! THIS ORIGINAL OWNER SHOWPIECE HAS ALL THE BELLS & WHISTLES THAT BLEND LUXURY WITH EVERY CONVENIENCE THIS CENTRAL LOCATION HAS TO OFFER. THIS HOME BOASTS 2500 SQUARE FEET WITH A FULLY FINISHED 950 SQUARE FOOT BASEMENT EQUIPPED WITH A HUGE REC ROOM & 2ND FULL KITCHEN, PROVIDING EXTRA FELXIBILITY FOR MULTI GENERATIONAL LIVING, EXTRA ROOM FOR THE KIDS OR SIMPLY A SPACE TO RELAX AND UNWIND! THIS "TURN-KEY" HOME EXUDES SOPHISTAICATION, RIGHT FROM THE LUSH LANDSCAPING AND INTERLOCKING DRIVEWAY, WALKWAYS AND BACKYARD. IT ALSO OFFERS MODERN CONVENIENCES LIKE: SPRINKLER SYSTEM, LANDSCAPE LIGHTING AND COVERED FRONT VARANDA WITH STONE FLOOR & STEPS...PROVIDING A PERFECT SPOT TO ENJOY YOUR MORNING COFFEE WHILE ENJOYING THE PEACEFUL STREET. THIS HOME HAS THE SERENITY OF THE KORTRIGHT CONSERVATION AREA & TRAILS MERELY STEPS AWAY! THIS PROVIDES A NATRUAL ESCAPE FROM THE CITY WITH WALKING AND NATURE TRAILS YOURS TO ENJOY ANYTIME! INSIDE YOU'LL ENJOY GLEAMING H-WOOD FLOORS, TASTEFUL DECOR WITH DESIGNER PAINT COLOURS AND LIGHT FIXTURES THAT WILL IMPRESS EVEN THE MOST DISCERNING DESIGNER. THE NEWLY INSTALLED MODERN KITCHEN IS FINISHED PERFECTLY WITH TOP-OF-THE-LINE STAINLESS STEEL APPLIANCES, GRANITE COUNTER TOPS, WALNUT CENTRE ISLAND AND HUGE EAT-IN AREA PERFECT FOR FAMILY GATHERINGS. THE COZY FAMILY ROOM FEATURES A NEW ULTRA MODERN WAFFLE CEILING DETAIL WITH A STONEGAS FIRPLACE PROVIDING EXCELLENT SPACE FOR DOWNTIME.THE LIVING/DINING ROOM COMBINATION HAS BEEN CONVERTED TO A FULL-SCALE DINING ROOM THAT MAKE BIG FAMILY GET-TOGTHERS A BREEZE! THE FULLY FINISHED BASEMENT HAS EXCELLENT INCOME POTENTIAL OR SPACE FOR EXTENDED FAMILY OR A KIDS PLAY AREA THAT PROVIDES AMAZING FLEXIBILITY FOR ENTERTAINING OR EVEN INCOME POTENTIAL! (id:56248)
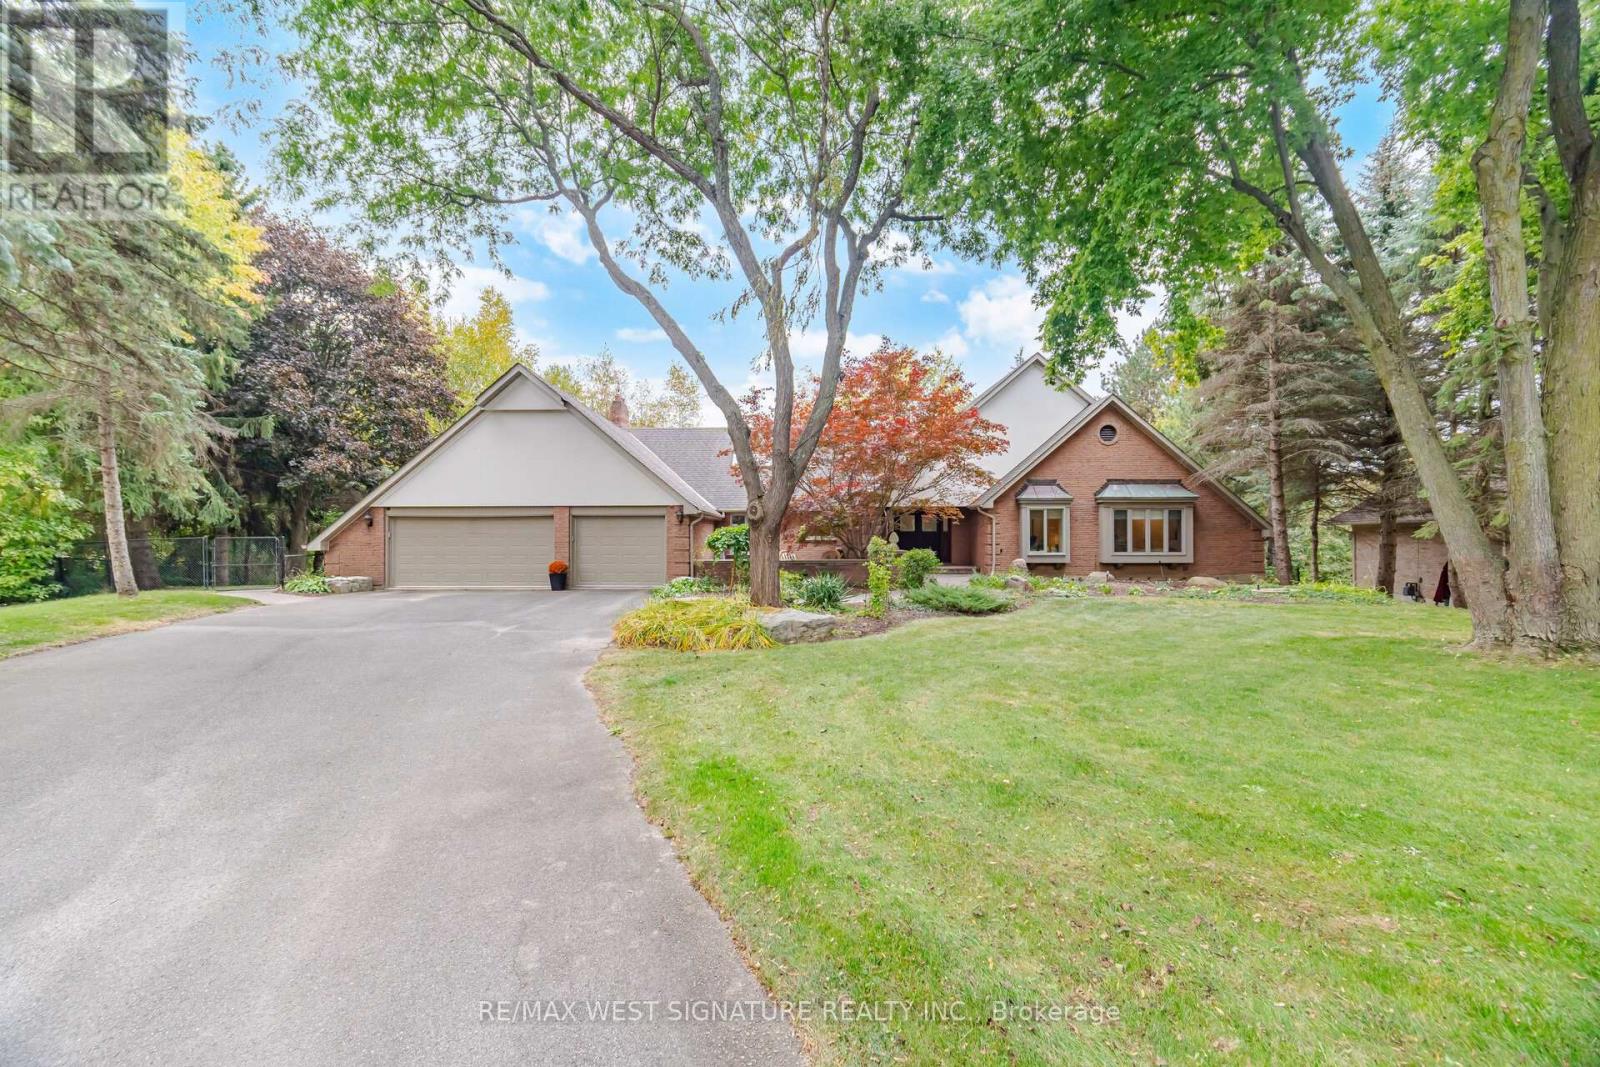
42 Hedgerow Court
Vaughan, Ontario
A TRULY SPECIAL HOME AND RARE OFFERING! Exceptional custom built estate bungalow on a 1 acre private ravine lot with approx 6000SF of finished area in one of Kleinburg's most sought after locations! Superb open concept floor plan, multiple walkouts, recently renovated throughout, newer baths, 3 fireplaces and 2 sun filled solariums with picture views of the impeccable backyard. Formal living/dining rooms, Sunken family room with fireplace, stunning chef inspired kitchen with centre island, stone tops, top of line stainless steel appliances, cathedral ceiling, farmers sink and skylights! Primary bedroom is an oasis with 5pc ensuite, his/her walk in closets, hardwood flooring and walk out to deck. Professionally finished lower level features 2 additional bedrooms, family room/fireplace, Rec/games room with wet bar, gym, stunning walk-in temperature controlled wine cellar with custom cabinetry and walk out to yard, hot tub and BBQ/lounge area!! The award winning grounds are breathtaking with towering trees, mature landscaping/hardscaping, perennials abound and a cascading waterfall feature leading in to a large country pond!! This is truly a one of a kind property in a great location close to Copper Creek Golf, the finest schools and minutes to Kleinburg downtown core with shops and restaurants! A wonderful place to call home! (id:56248)
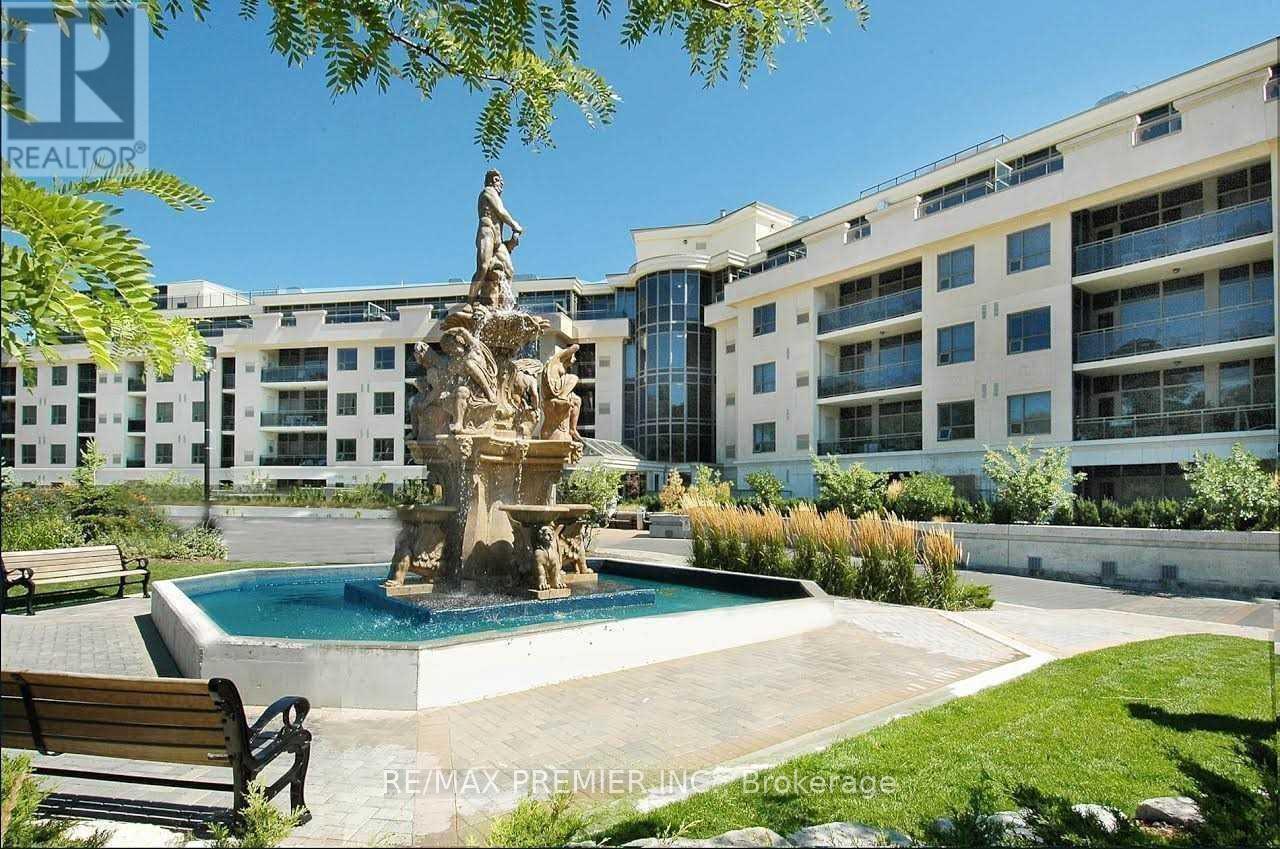
Ph 21 - 8201 Islington Avenue
Vaughan, Ontario
* Open Concept Penthouse Unit With Walk-Outs To Balcony From Great Room & Bedroom * 9 Ft Ceilings * Granite Counters * Maple Cabinets * One Parking Spot & Locker * Unit conveniently located near the elevator * (id:56248)
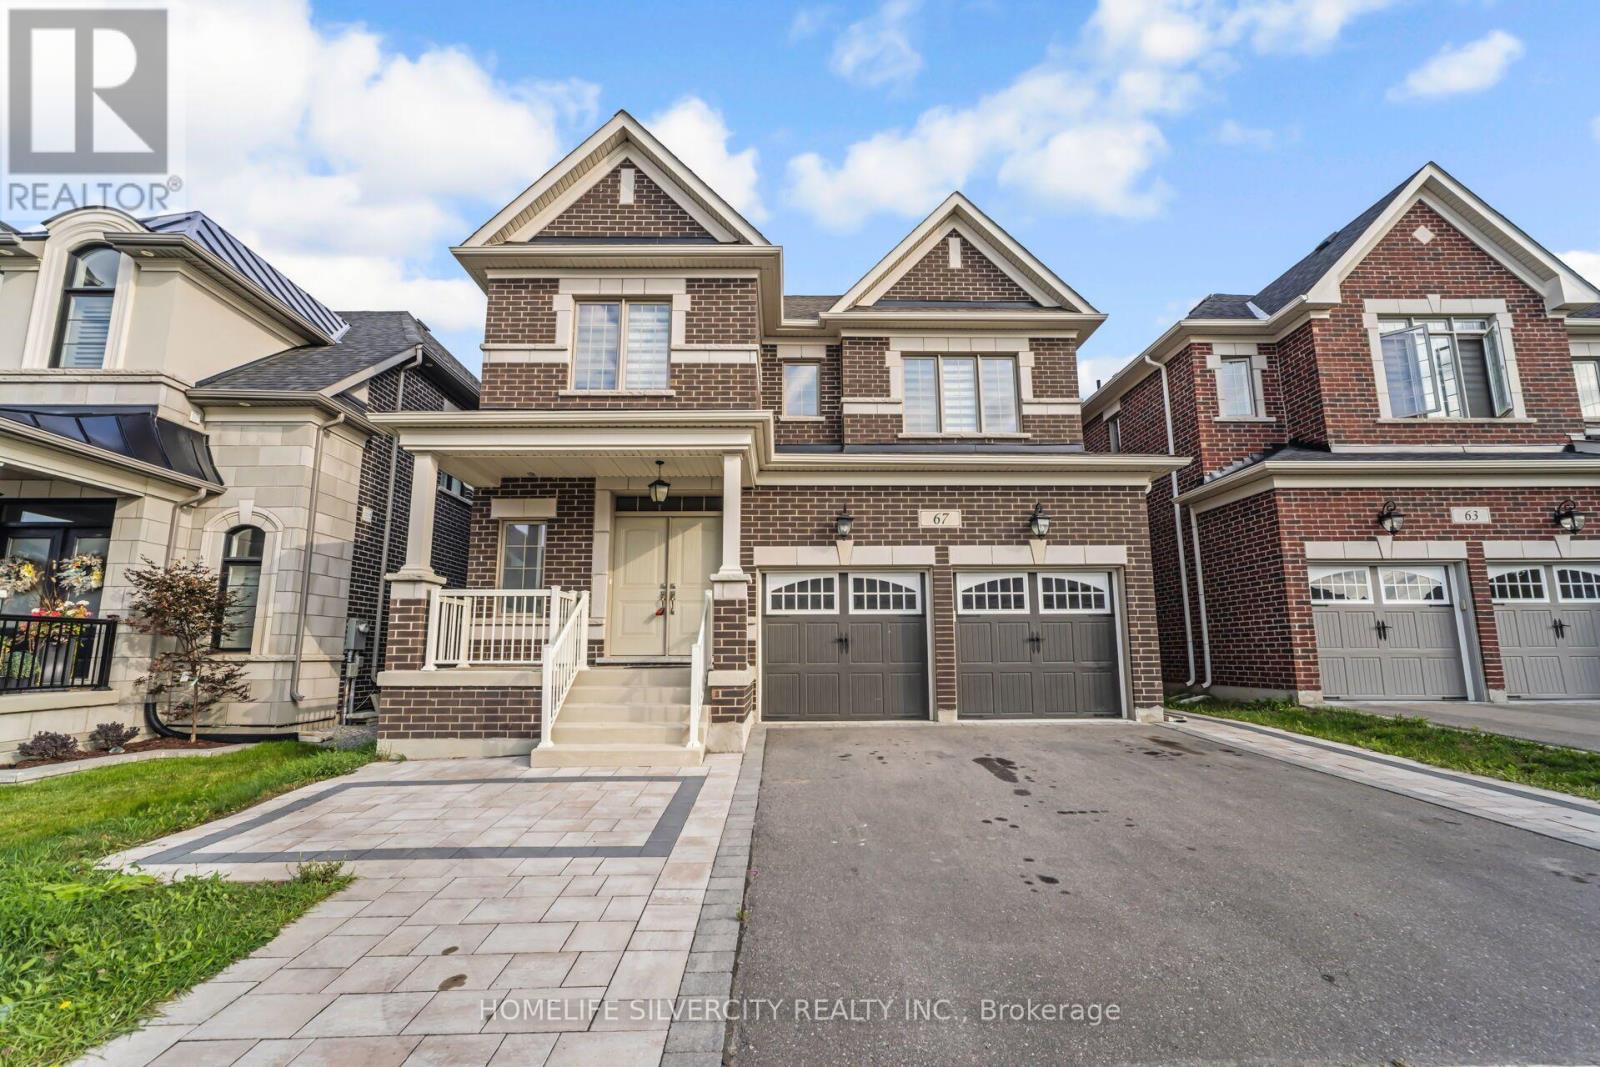
67 Ten Pines Road
Vaughan, Ontario
Welcome to this gorgeous 4 bedroom, 4-bathroom home featuring approximately 3,900 sq. ft., this beautiful home is located in a quiet family-friendly community close to parks and schools. The main level features 8-foot upgraded doors, Zebra blinds, hardwood flooring, an oak staircase, and a large window that fills the space with natural light. The upgraded kitchen includes stainless steel appliances and granite countertops. The home also offers a cozy family room, double-door entry, an extended driveway and a spacious two-car garage. The legally finished 2-bedroom basement features large windows and 1-bathroom, features an upgraded kitchen with quartz countertops, a separate laundry room and a separate entrance. It is equipped with all appliances and offers excellent additional living or rental potential. (id:56248)
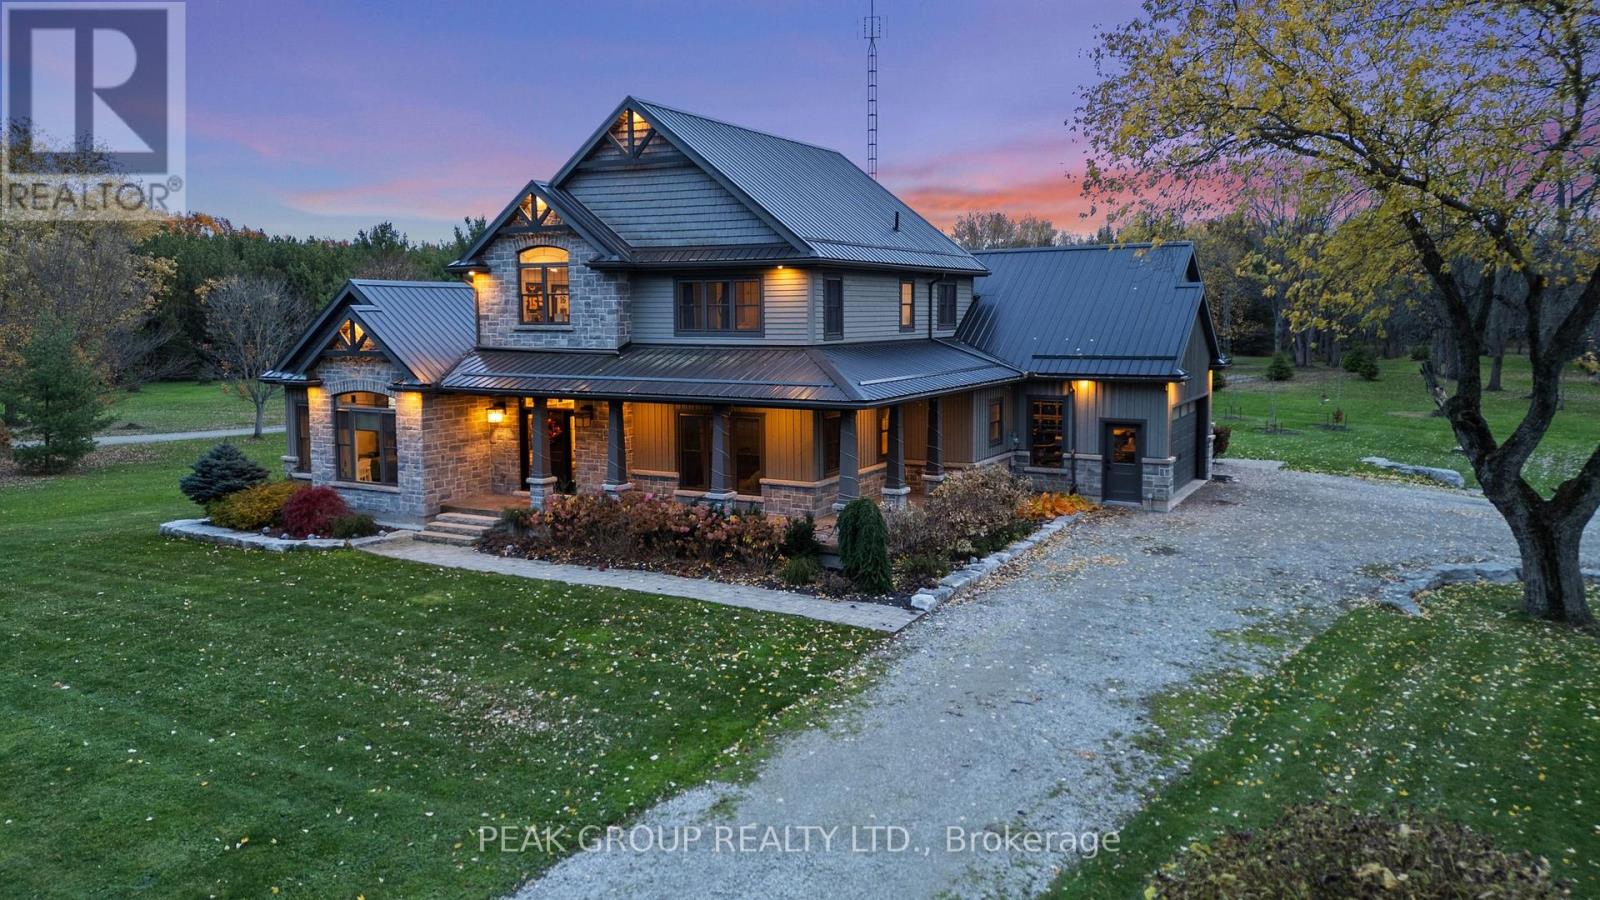
662 Foss Road
Pelham, Ontario
Welcome to luxury living in the heart of Pelham where privacy, charm, and lifestyle come together on a beautifully manicured property. From the moment you arrive, you're greeted by mature trees, expansive u-shaped driveway, and a stunning home featuring a wraparound porch-perfect for enjoying peaceful mornings and scenic surroundings. Step inside to a bright, open-concept main floor highlighted by soaring cathedral ceilings, exposed wood beams, and oversized windows that flood the space with natural light. The thoughtfully designed kitchen features a large island and generous dining area ideal for hosting, all seamlessly connected to a warm and inviting living room with a gas fireplace. Walk out from the kitchen to a covered deck built for entertaining, complete with a hot tub and views of the expansive backyard-your own private outdoor retreat. The main level also offers exceptional functionality, including a spacious mudroom with laundry, ample storage, separate backyard access, and entry to the attached 3-car garage. A guest bathroom and a main floor primary suite with a luxurious 5-piece ensuite provides convenient, main-level living. Upstairs, a loft-style office overlooks the staircase and leads to three additional bedrooms and a well-appointed 4-piece bathroom-perfect for growing families or guests. The fully finished basement extends your living space with a large open-concept recreation room, an additional bedroom, abundant storage, separate entrance to the garage, and a spacious wraparound cold cellar. A standout feature of this property is the beautifully finished accessory dwelling unit , currently set up as a premium home gym. Complete with a glass-tiled shower, loft space with glass railings, heating and cooling split system, and a garage door for seamless indoor-outdoor living. This versatile space offers endless possibilities. Whether used as a gym, future pool house, workshop, studio, or for the car enthusiast, this is a rare and valuable addition. (id:56248)
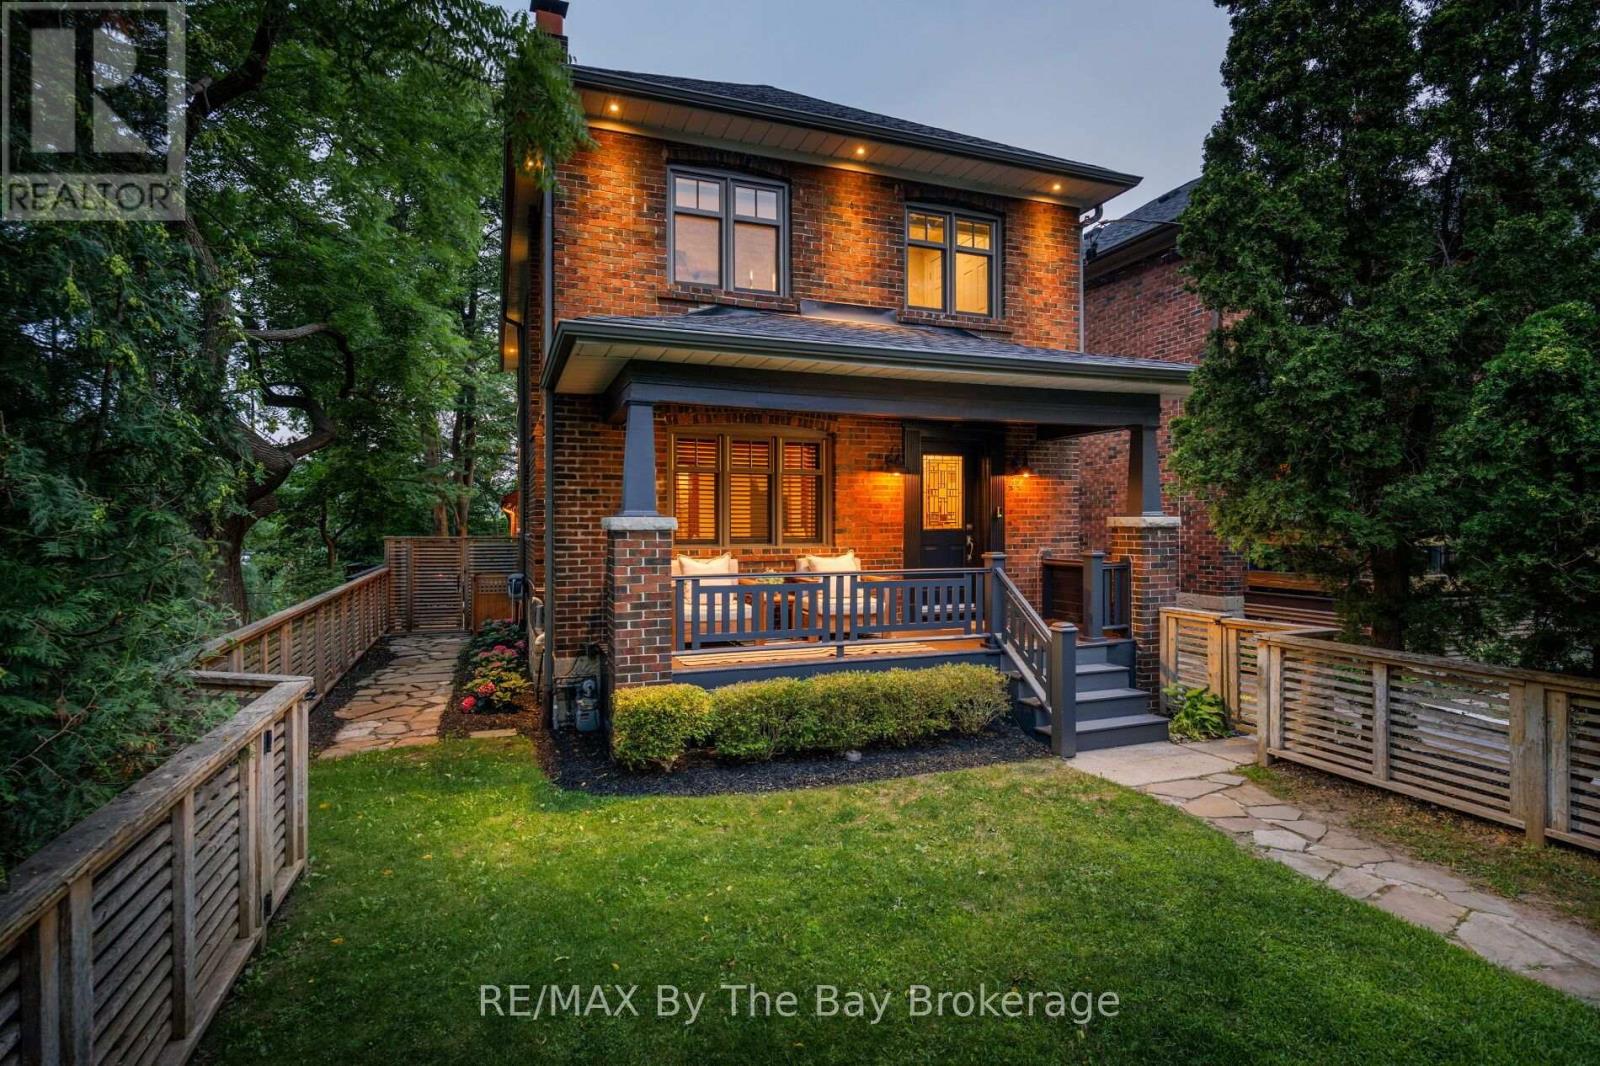
44 Rambert Crescent
Toronto, Ontario
PRIME HIGH PARK-SWANSEA - READY TO MOVE IN! WALK TO BLOOR WEST VILLAGE .....Welcome to 44 Rambert Crescent, an exceptional, sun-filled urban family home that perfectly pairs old-world charm with extensive modern updates. Absolutely ready to move in and enjoy, this elevated residence offers a truly unique treehouse-inspired lifestyle that must be seen to fully appreciate the breathtaking, panoramic treetop views. Enjoy ultimate peace with no neighbour on one side, allowing the dramatic wall of windows to flood the home with natural light while capturing the lush, uninterrupted canopy outside. The main floor boasts gorgeous, rich original gumwood detailing and a cozy gas fireplace anchoring the elegant living room. Walk through to the spectacular, custom-renovated rear addition featuring a spacious family eating area and a large, chef-inspired kitchen. Designed for effortless entertaining, the kitchen is complete with a large island, an abundance of cupboards, and endless storage. Upgrades galore run throughout this meticulously maintained property, including beautifully updated spaces designed for effortless day-to-day living. Step out back to find an absolute neighbourhood rarity that seals the value of this investment: a custom-built, 2-car heated garage with high ceiling and loads of storage. Boasting a high walkable score, you are steps away from the very best of Bloor West Village, top-tier schools, beautiful parks, and rapid transit, while remaining minutes from downtown Toronto. Turnkey, character-rich homes of this caliber rarely hit the market. (id:56248)
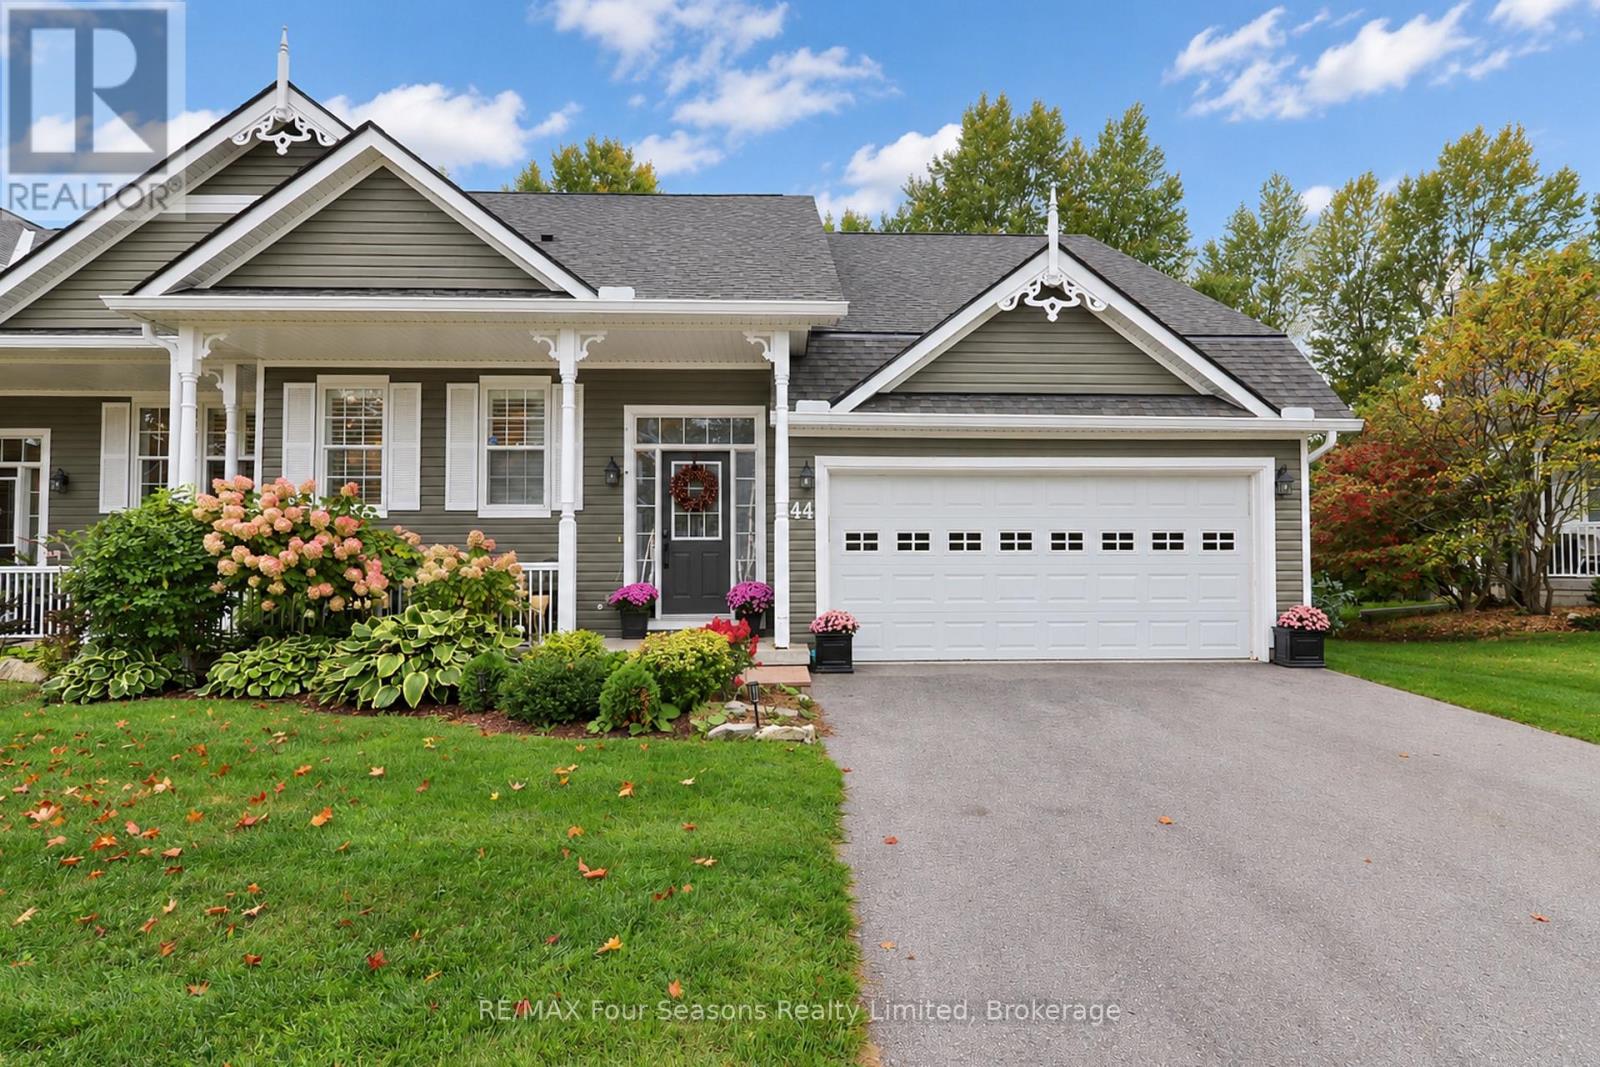
44 Green Briar Drive
Collingwood, Ontario
Seasonal Winter Furnished Rental. Raised Bungalow in Briarwood community with FIVE bedrooms, and three full baths, backing on to the Cranberry Golf Course (great for walks, X-country skiing or snow shoeing). Spacious open main floor plan with hardwood & luxury vinyl floors, renovated kitchen with stainless appliances and quartz island/counters, gas fireplace, and plenty of seating for dining and relaxing. Amazing entertaining space! Walkout to two-tiered deck with BBQ and salt water HOT TUB. Master has king bed, 5 piece ensuite & walk in closet. Additional main floor bedroom also has a king bed and semi 4 pc ensuite. Lower level features a big sectional sofa for movie time in the family rec room, another full bath with separate large soaker tub plus walk in shower, and three more bedrooms (one king, one queen, two twins) and laundry room. 3 TV's. Forced air gas heating. One car parking in the attached w/inside entry garage, to be provided. Additional parking in the double wide driveway. Snow removal included for the driveway and front walkway/steps. Tenant to shovel back deck areas as needed. Utilities/ damage deposit in addition to rent. Enjoy the Winter in this fabulous family friendly home. (id:56248)
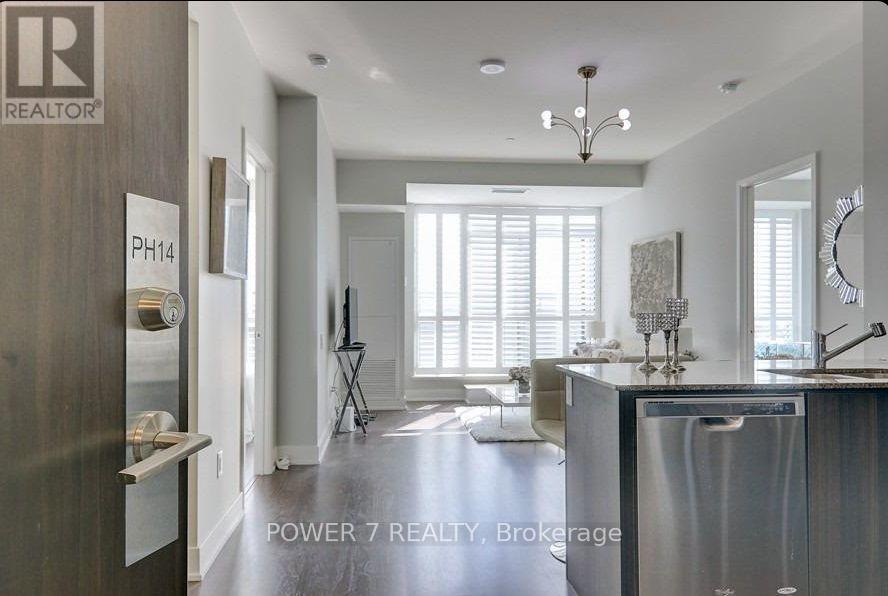
Ph14 - 7608 Yonge Street
Vaughan, Ontario
Top Floor LIVING AT Minto WaterGarden! Welcome to this beautifully appointed 2-bedroom, 2-bathroom penthouse offering approximately 900+ sq. ft. of bright, comfortable living space, complemented by a spacious 144 sq. ft. private balcony. Enjoy an open-concept layout, large windows, and a functional split-bedroom design ideal for families, professionals, or roommates. Exceptional location directly across from Thornhill Public School and conveniently connected to the Jewish Community Centre (JCC), offering outstanding access to school, recreation, fitness, community programs, and everyday amenities right at your doorstep. Enjoy the convenience of being in the heart of Thornhill with Yonge Street shops, restaurants, transit, parks, and major highways all close by. The building offers excellent amenities and a welcoming community atmosphere. Parking included. A rare opportunity to enjoy the privacy and elevated lifestyle of a penthouse while being surrounded by exceptional community amenities and conveniences. (id:56248)
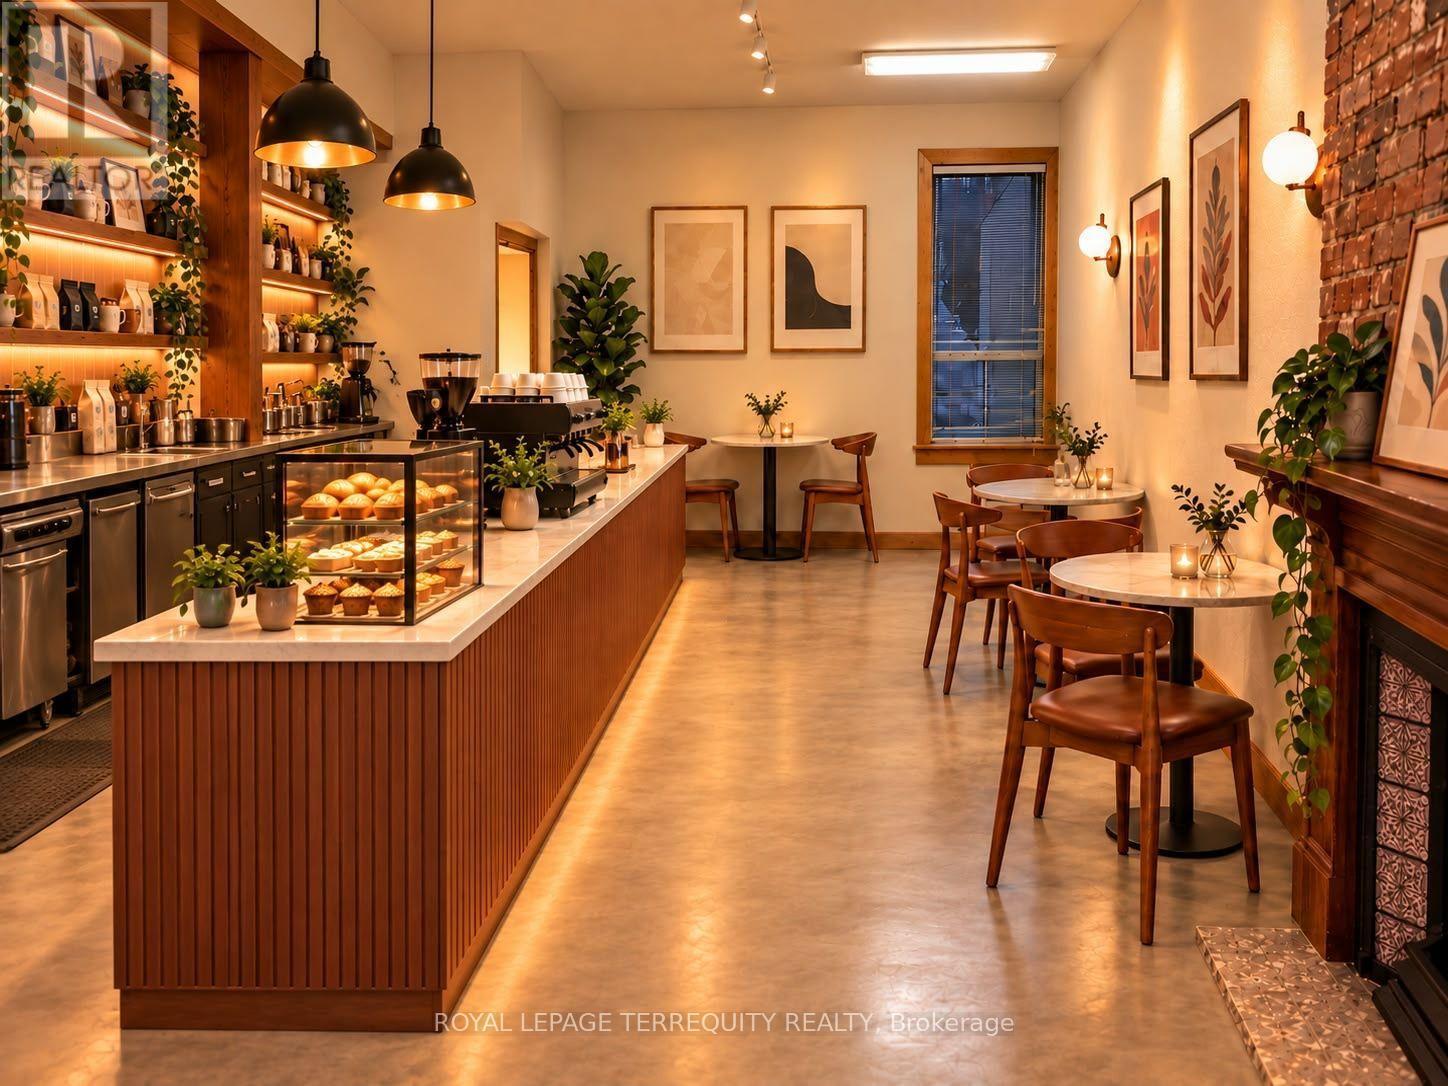
Front Main Flr - 743 Gerrard Street E
Toronto, Ontario
More than just commercial space-a highly visible brand presence opportunity along the arterial Gerrard St E corridor, featuring a redesigned contemporary exterior & excellent signage potential against a striking facade. This flexible commercial property offers 554 sf features a bright street-facing storefront with an elevated 10-ft-wide private terrace, a floor plan widening to approx. 14'4" under soaring 9'10" ceilings, natural light and a dedicated full bathroom and storage basement space.Listed @ $2,400/mo net + TMI + utilities.See floor plan&possible space renderings This offers versatile street-facing space & high-traffic branding visibility-ideal for retail, showrooms, cafes, offices, wellness, grooming services, studios & more.506 streetcar steps away; close to Broadview, Leslieville, Queen E, Danforth, Carlaw Village, Gerrard Sq, Withrow Park & DVP, with street parking & nearby Green P. Immediate possession. (id:56248)
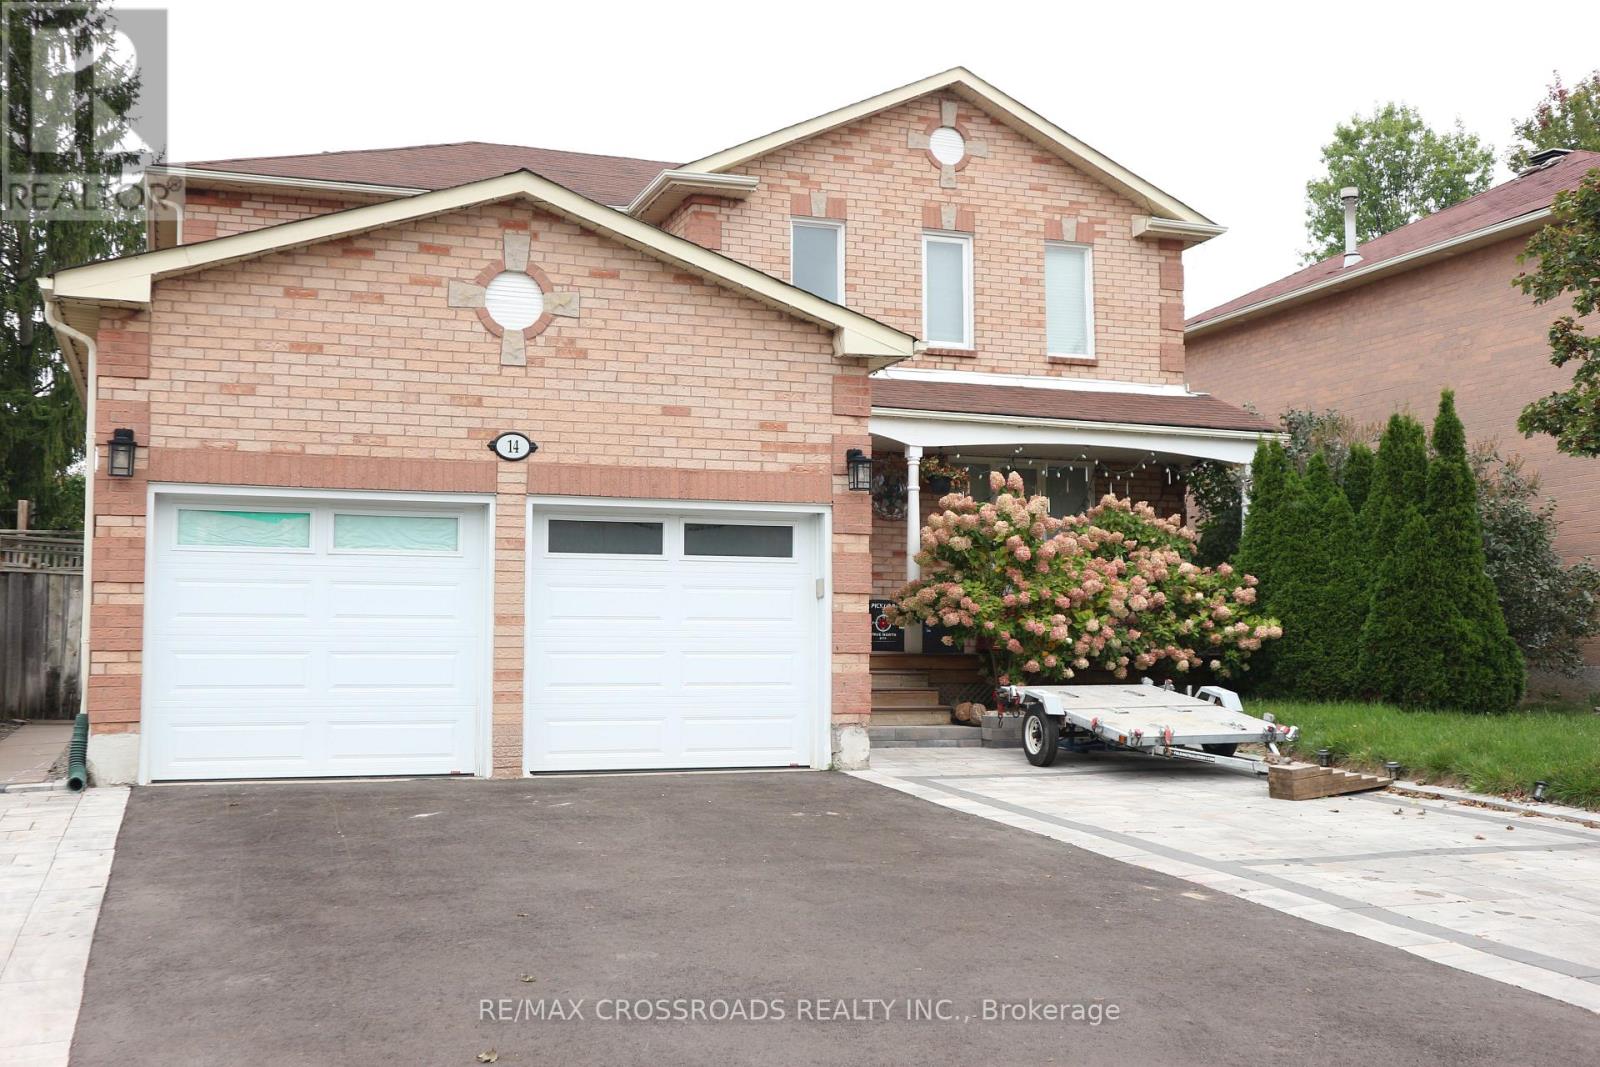
(Bsmt) - 14 Genner Drive
Ajax, Ontario
FOR RENT: 2 bedroom basement apartment in Ajax, furnished with appliances and furniture. Separate entrance, own ensuite laundry, and includes 1 driveway parking. Close to schools, park, shops & supermarket at RioCan Durham, McLean Community Centre, Hwy 401. Owner occupies main floor. Tenant to Share 30% of Utilities (Water, Hydro, Heating). Internet Included. No smoking and no pets allowed. Submit Rental Application with References Along With Proof of Income, Credit History Report, Photo ID. (id:56248)
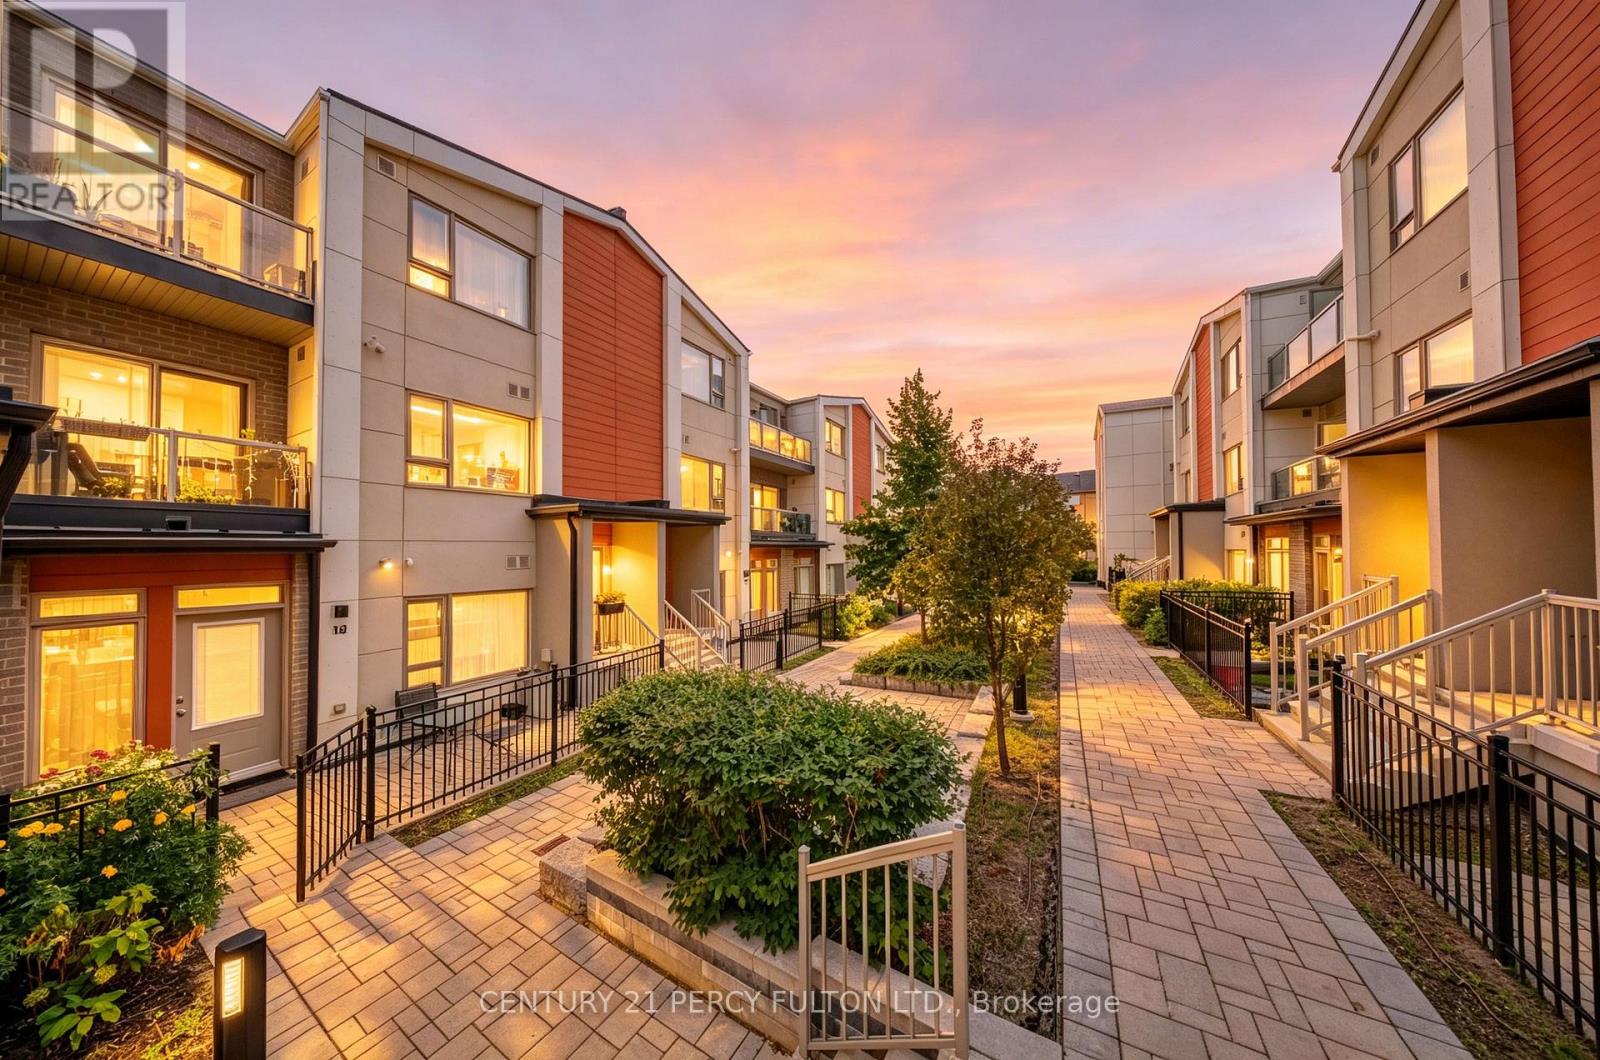
Th 19 - 70 Orchid Place Drive
Toronto, Ontario
Welcome to Unit 19 - 70 Orchid Place Drive, a street-level, fully renovated condo townhouse in a vibrant, family-oriented Scarborough community. This move-in ready 2-bedroom, 2-full-bathroom home offers 762 sq. ft. of turn-key living with direct ground-floor access and a private, gated patio. Completed in September 2026, the extensive interior updates feature neutral vinyl plank flooring throughout the living area and bedrooms, complemented by fresh custom paint, upgraded baseboards, and energy-efficient LED flush ceiling lights. The open-concept kitchen and modern bathrooms are outfitted with sleek black and gold cabinet hardware, updated faucets, and crisp vanity lighting. Complete with 1 underground parking space and surface visitor parking, this property delivers exceptional convenience. Residents enjoy immediate access to Highway 401, Scarborough Town Centre, Centennial College, UTSC, walk-in clinics, and major hospitals, along with nearby grocery stores, banks, pharmacies, coffee spots, and places of worship. Buyers can also look forward to long-term value with the upcoming TTC Scarborough Subway Extension (Sheppard-McCowan station, targeted 2029-2030) just minutes away. (id:56248)
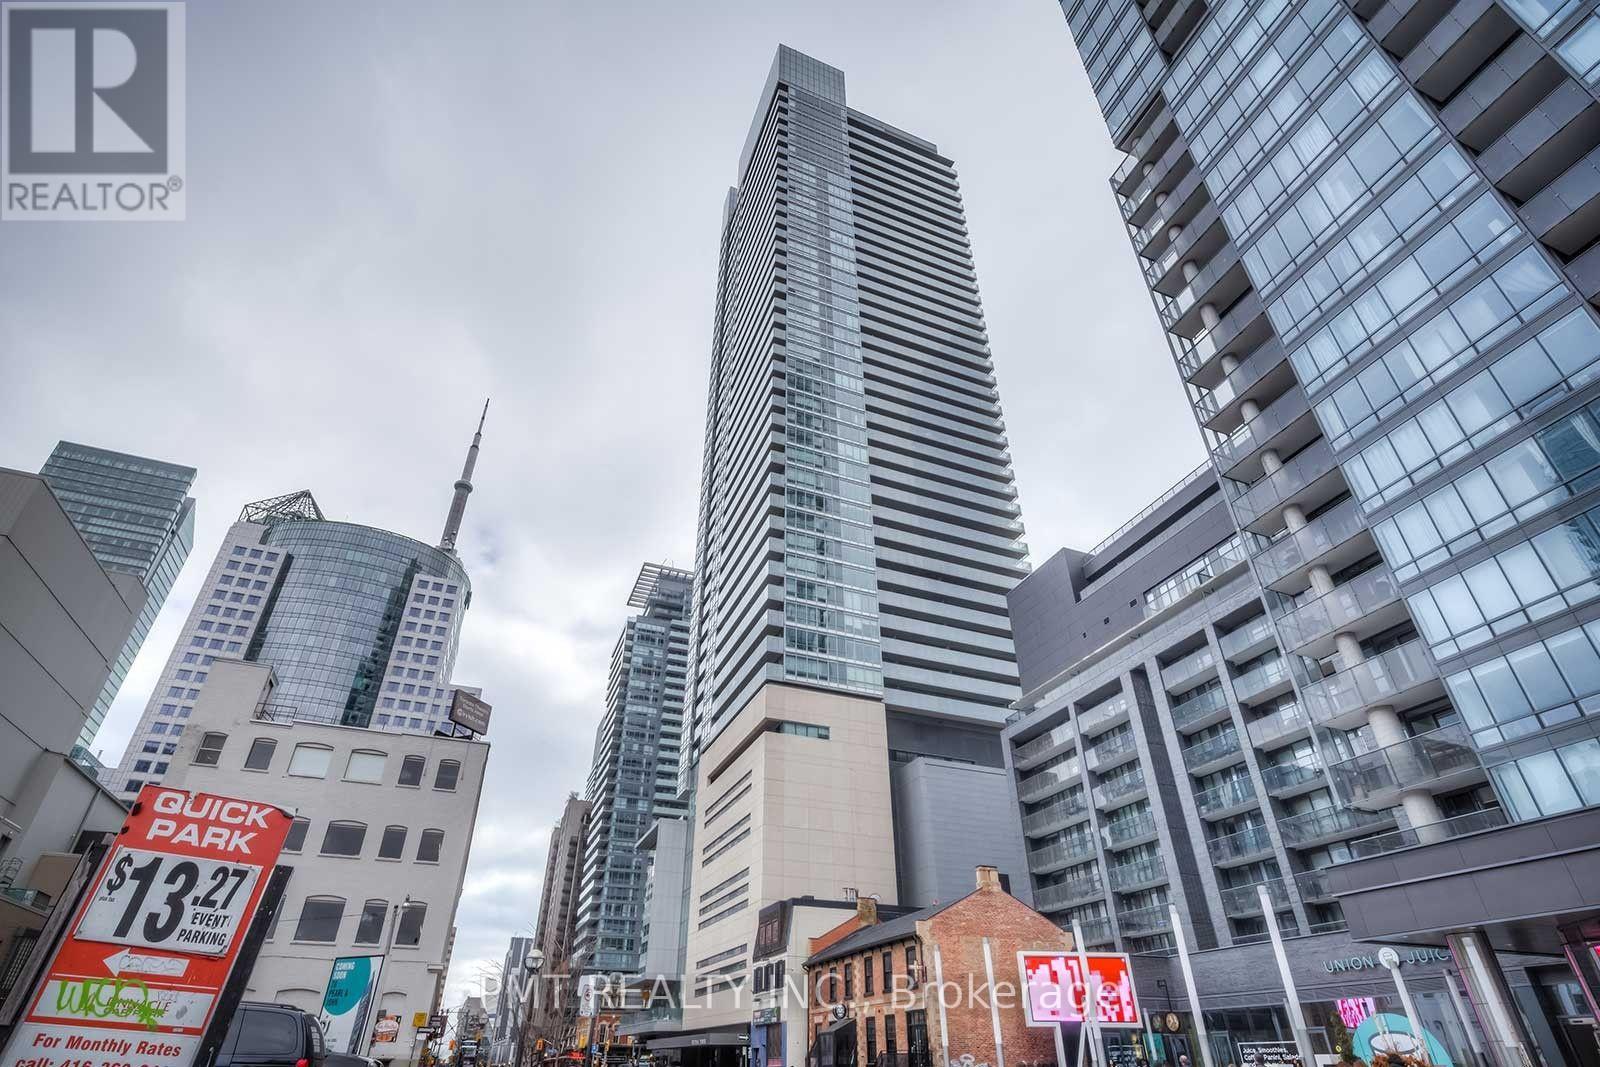
1608 - 80 John Street
Toronto, Ontario
Experience luxury living in the heart of downtown Toronto with this stunning one-bedroom plus den suite at the prestigious Festival Tower. Perfectly designed for comfort and style, this elegant residence offers an unbeatable lifestyle surrounded by world-class amenities and entertainment. Enjoy access to a state-of-the-art gym featuring free fitness classes, an indoor pool, sauna, basketball court, private theater room, rooftop terrace with breathtaking city views, guest suites for visiting friends or family, and the security of a 24-hour concierge. Ideally located just minutes from the subway, PATH access, premier shopping, renowned dining, and iconic theatres, this is urban living at its finest sophisticated, convenient, and effortlessly vibrant. (id:56248)
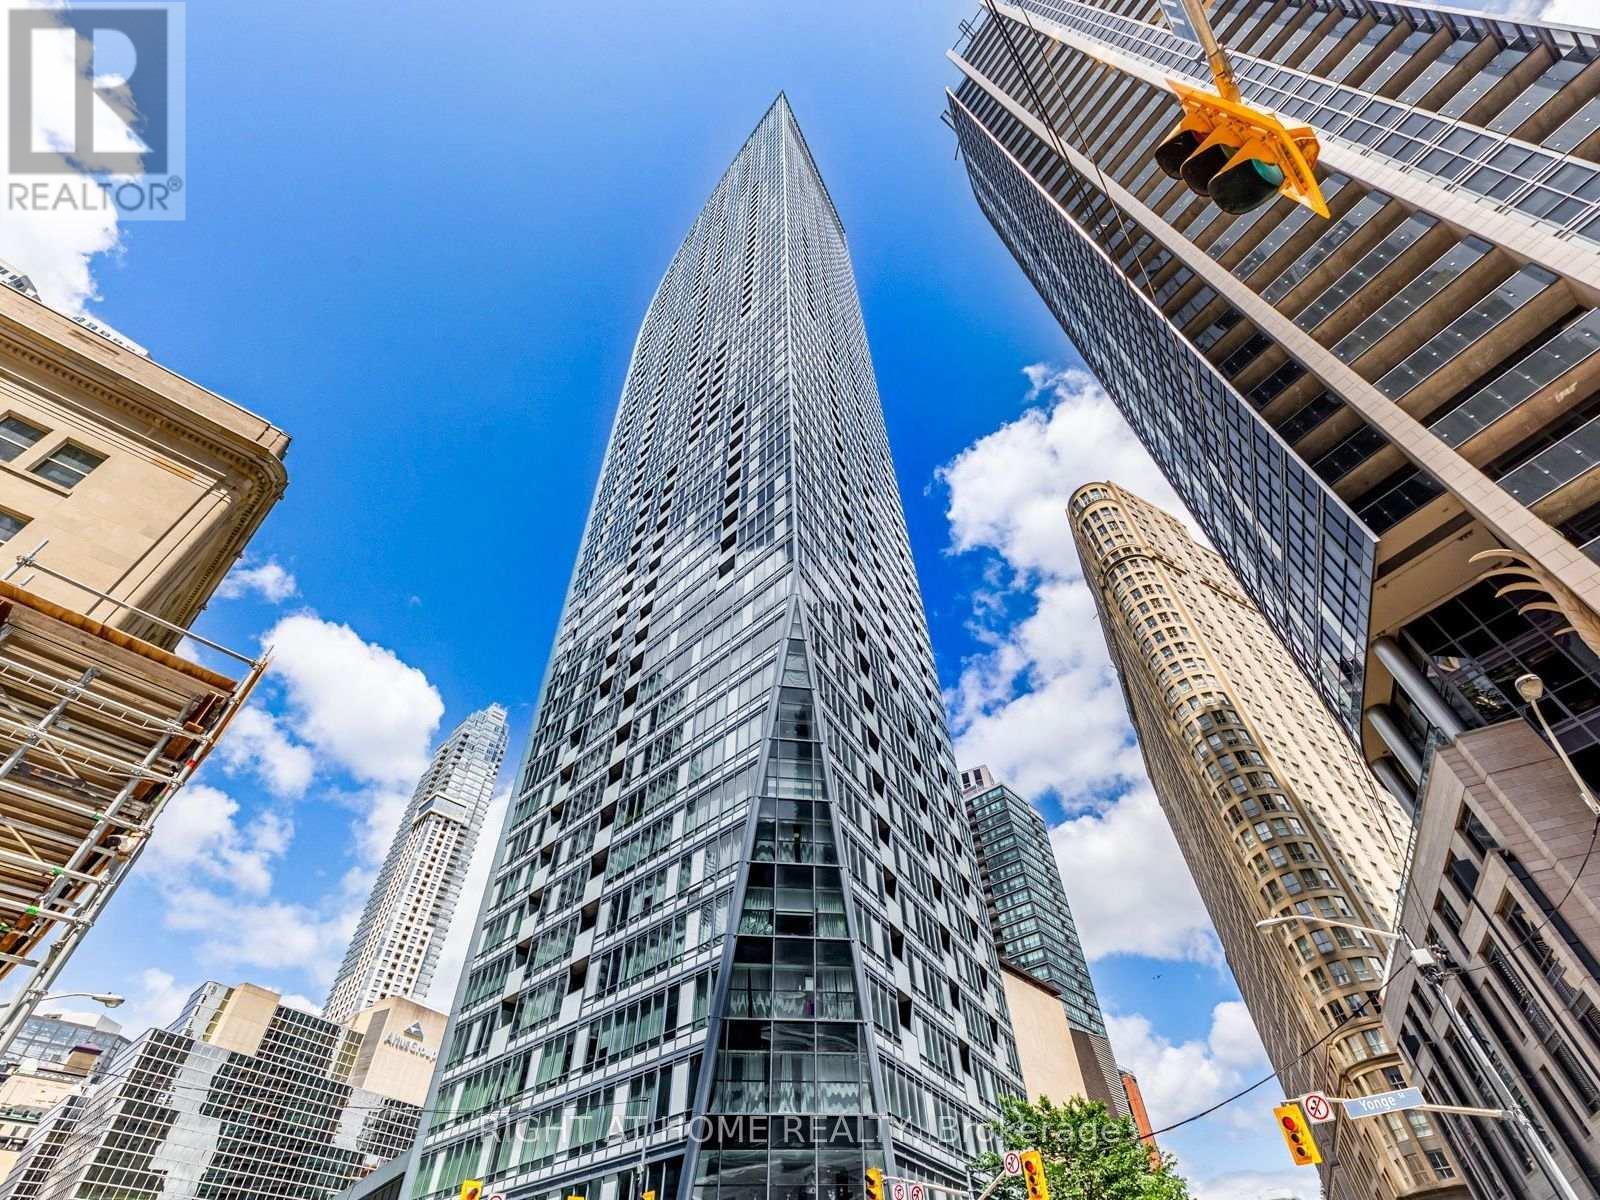
4004 - 8 The Esplanade
Toronto, Ontario
Welcome To L Tower! Luxurious 1+Den.One Parking One Locker Included! 9 Ft Ceilings, Hardwood Flooring Throughout And Kitchen With Top Of The Line Miele And B/I Appliances, Signature Cabinetry Designed By Munge Leung. Bright And Spacious Floor Plan With Unobstructed Views Of The City. Steps To St. Lawrence Market, Berczy Park & Theatres & World Class Restaurants. Access To Union Station, The Path, Air Canada Centre & Roger's Centre. Amenities Include Spa, Sauna, Yoga Studio, Pool, Gym, Media Room, Party Room & 24 Hour Concierge, Much More! (id:56248)
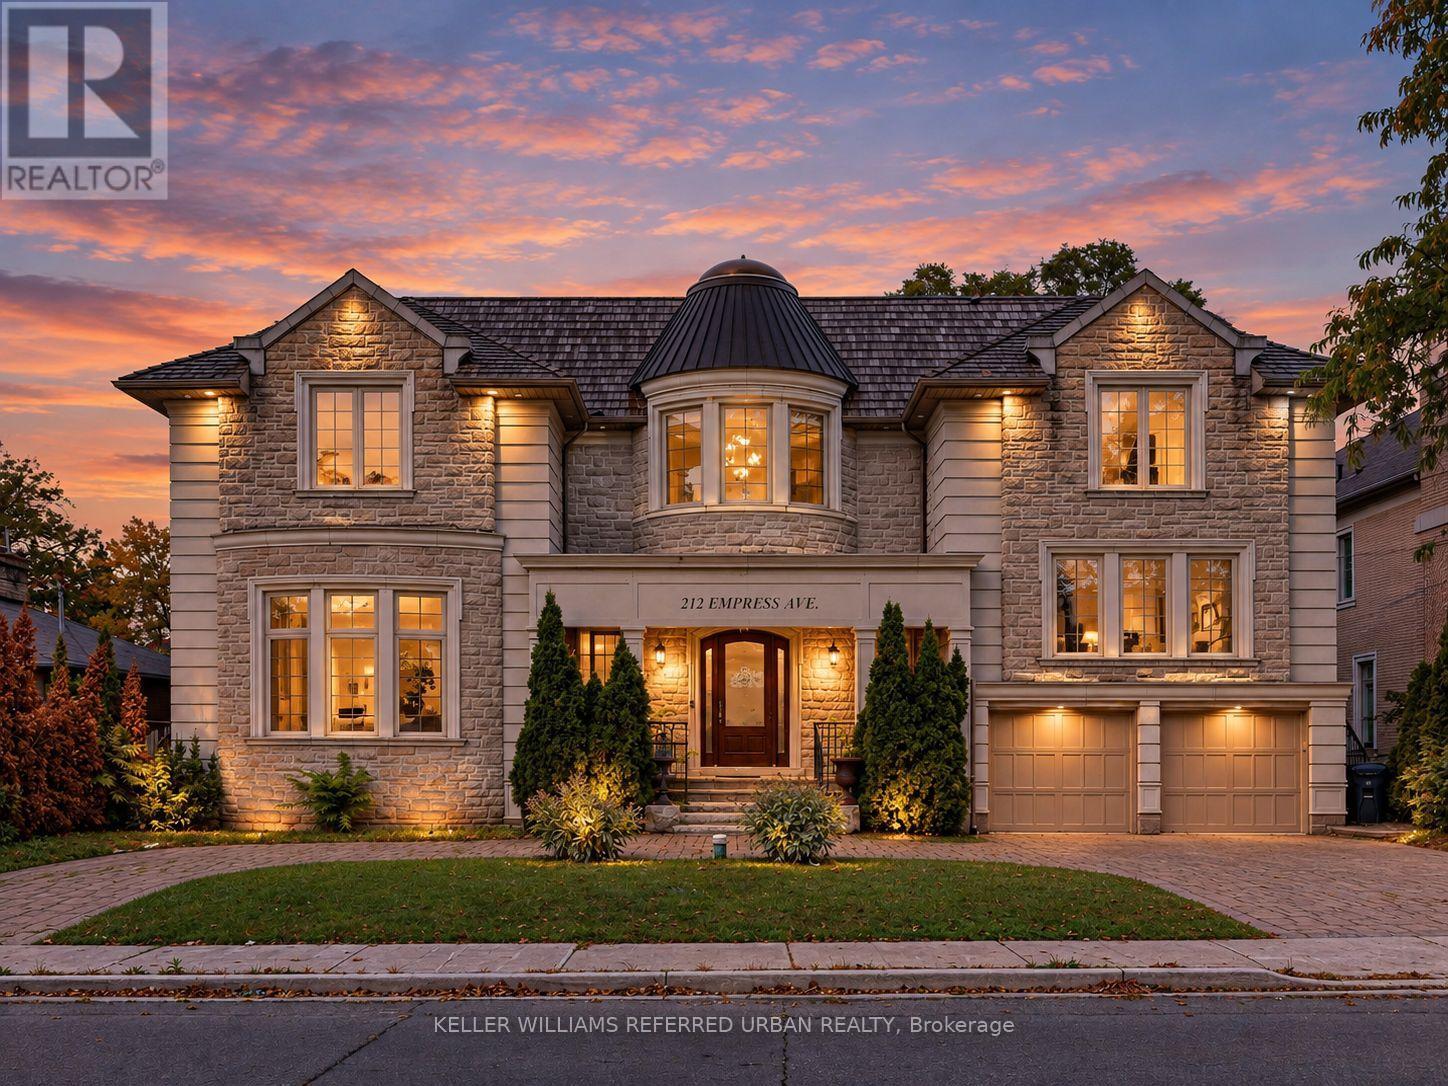
212 Empress Avenue
Toronto, Ontario
Spectacular Custom-Built Residence Elegantly Blending Timeless Classic Architecture With Sophisticated Contemporary Interiors. Set On A Beautiful Property With A Grand Circular Driveway, This Exceptional Home Offers Impressive Curb Appeal, A Spacious Family-Oriented Layout, And Luxurious Finishes Throughout.Meticulously Designed With Exceptional Attention To Detail, The Home Features A Grand 2-Storey Foyer With Skylight, Elegant Flooring And Decorative Medallion. Beautiful Hardwood Flooring Throughout The Main And Second Floors, Premium Quartz Countertops, And Soaring 12.5-Ft Dropped Ceilings On The Main Floor Further Enhance The Home's Grand Scale And Refined Design.Enjoy The Comfort Of Heated Flooring In The Partially Finished Basement And Primary Bedroom Ensuite. A Generously Sized Home Office With Convenient Side Entrance Provides Excellent Flexibility For Working From Home Or Additional Family Use.Exceptional Custom Millwork Includes Detailed Wood Trim, Wainscoting, Decorative Wall Paneling, Arched Openings, Custom Cabinetry And Built-In Wall Units. The Well-Appointed Interior Is Complemented By A Lovely Backyard, Perfect For Family Living And Entertaining.Approx. 4,000 Sq. Ft. Plus Lower Level. A Beautiful Cedar Front Roof Complements The Home's Distinctive Exterior And Timeless Architectural Character. A Rare Combination Of Classic Elegance, Modern Luxury And Functional Family Living. (id:56248)
908 - 252 Church Street
Toronto, Ontario
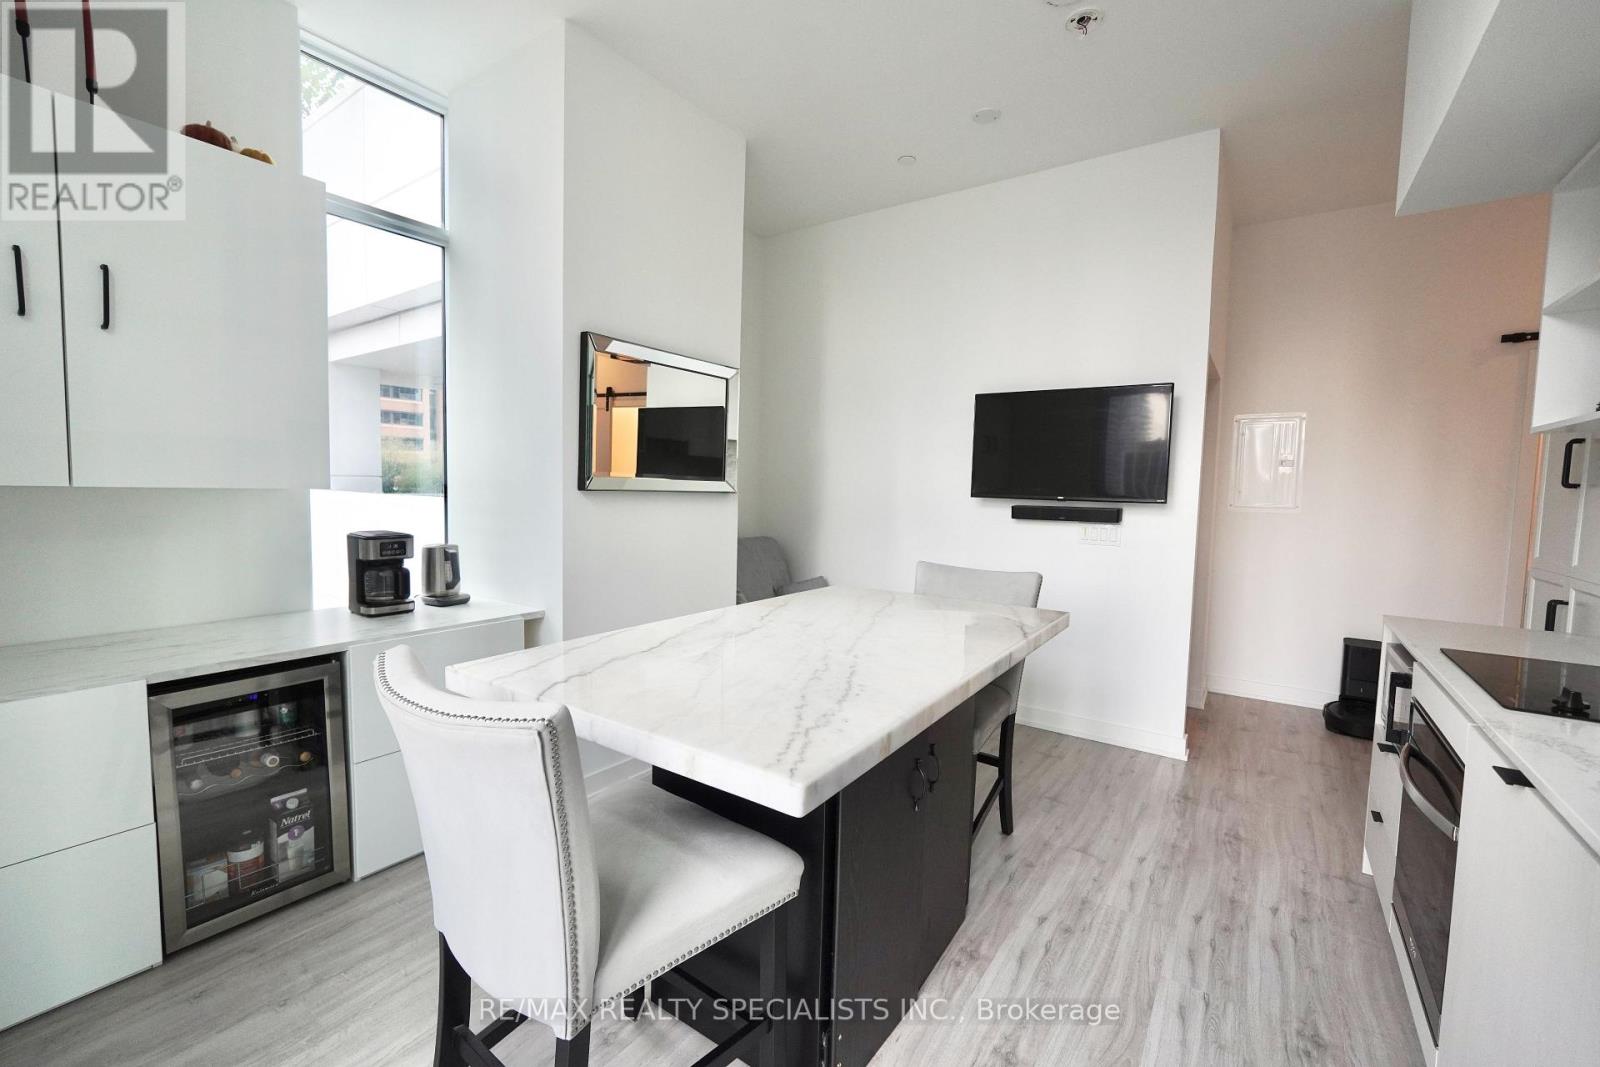
*FULLY FURNISHED* Welcome to Unit 908 at 252 Church Condos, a beautifully appointed, fully furnished 1-bedroom + den, 1-bathroom suite in the heart of Downtown Toronto. This thoughtfully designed home blends modern luxury and functionality. It features a bright open-concept layout, soaring floor-to-ceiling windows, premium contemporary finishes, and tons of storage throughout. A stunning custom marble island anchors the kitchen, alongside sleek integrated appliances and stylish finishes. The versatile den is set up as a dedicated work-from-home office. Enjoy smart TVs, a Roomba vacuum, a mini fridge, and an electric blackout curtain in the primary bedroom. Fully furnished and move-in ready from day one. Residents enjoy 18,000 sq. ft. of luxurious amenities, including a full gym, spin and yoga studios, a games room, a golf simulator, co-working space, multiple outdoor terraces with bookable BBQs and city views, an automated parcel room, and 24/7 concierge. You're steps from Toronto Metropolitan University (TMU), CF Toronto Eaton Centre, Yonge-Dundas Square, Dundas TTC Station, the Financial District, hospitals, restaurants, cafés, shopping, and entertainment. Whether you want a stylish downtown home or a turnkey furnished residence, Unit 908 offers the perfect blend of luxury, convenience, and lifestyle. (id:56248)
1905 - 151 Dan Leckie Way
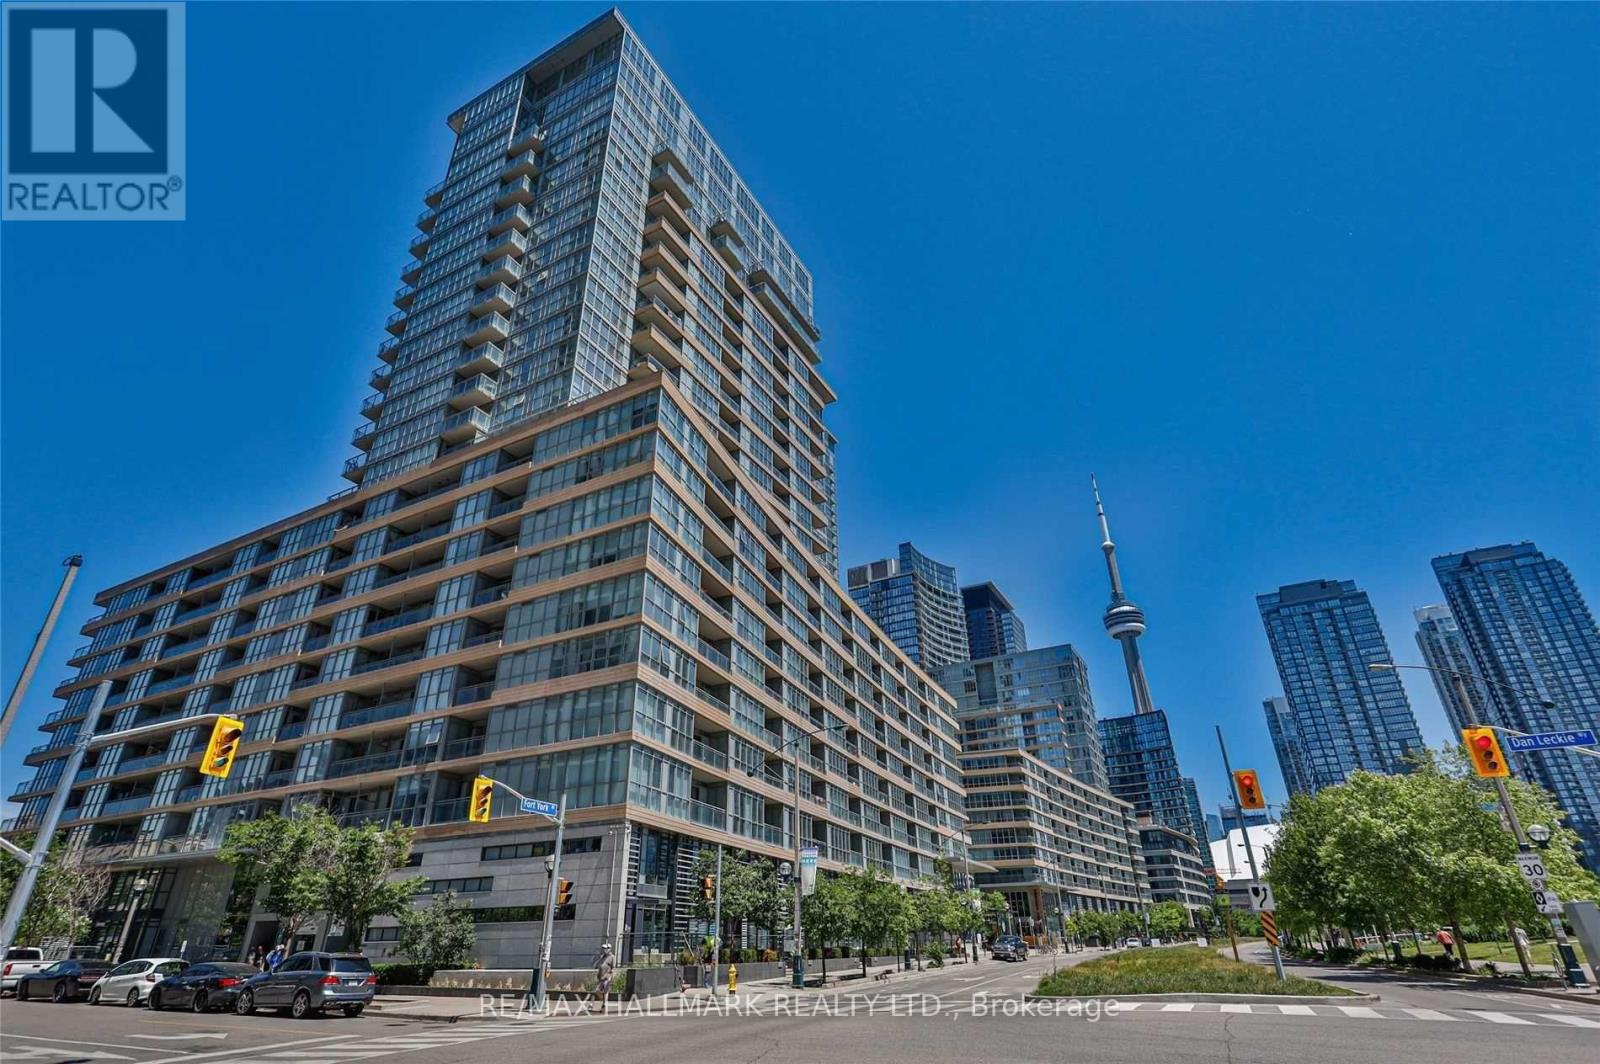
Toronto, Ontario
Experience Urban Living At Its Best In Concord Cityplace! This Bright & Functional Layout Has Floor-To-Ceiling Windows And An Open Balcony Offering City Views To The West And South. It's Tastefully Appointed & Fully Furnished With 1 Bedroom + Den Plus Parking. The Den Currently Has A Single Bed But Landlord Can Replace It With a Desk And Be Used As Office Space. This Is A Great Downtown Location Situated Across From Canoe Landing Park, Walking Distance To CN Tower, The Well, Rogers Centre, Public Transit, Supermarket, Shops, Bars And Restaurants. Close To Highways, The Entertainment District And The Lake. Amenities Include 24 Hr Security, Gym, Squash, Indoor 25M Lap Pool, Condo Hosted Fitness Classes, Pet Spa & More. Ready For Immediate Move-In And Landlord Open to Shorter Term 6 Month+ Leases. (id:56248)
2209 - 50 O'neill Road
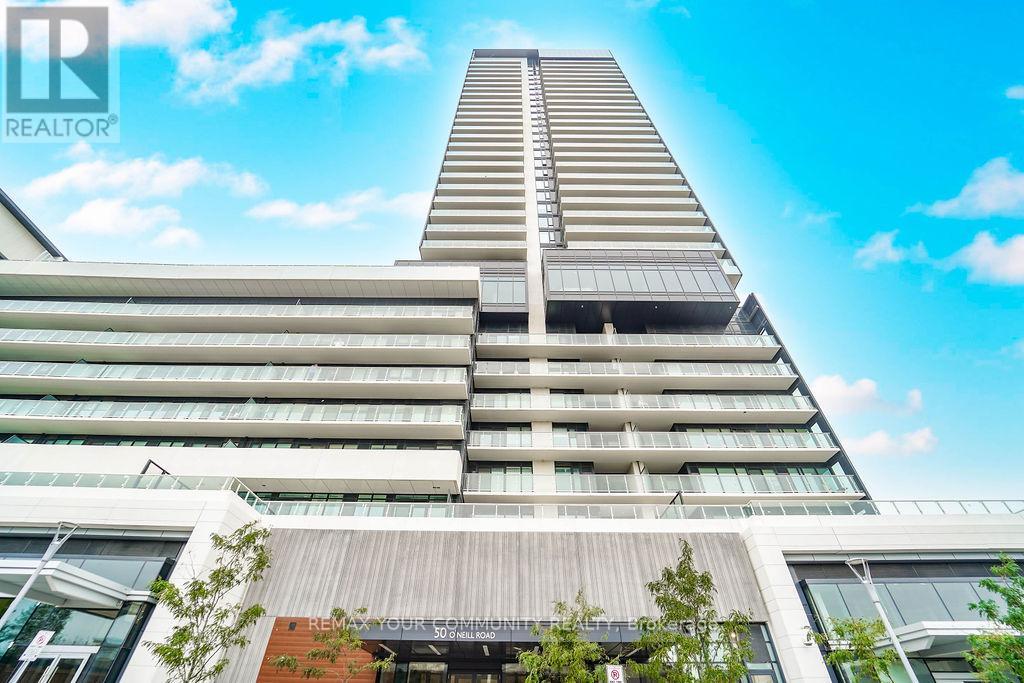
Toronto, Ontario
Welcome To 'Rodeo drive' condominiums .This stunning high- floor condominium offers Spectacular views of Toronto Skyline. Floor to ceilings windows. Featuring High ceilings filled with lots of natural light. The thoughtfully designed One bedroom suite with a large balcony perfect for relaxing or entertaining with great view. One under ground parking space (close to elevator entrance ) included. This unit boasts An Open concept Modern kitchen with B/I Europeans appliances, EnSuite Large laundry room. Great building amenities to enjoy : Outdoor pool ,Hot Tub, Party rooms, Terrace ,BBQ area, Fitness center , 24 hrs Concierge. Ideally located just Steps from the shops at Don mills, Restaurants , cafes ,Cinema, Banks, super market, close to parks, schools , Easy HWY and transit access. A perfect opportunity to enjoy stylish urban living in a very desirable location! Great opportunity to own a condo in a great condition, Great value . (id:56248)
B - 55 Addington Avenue
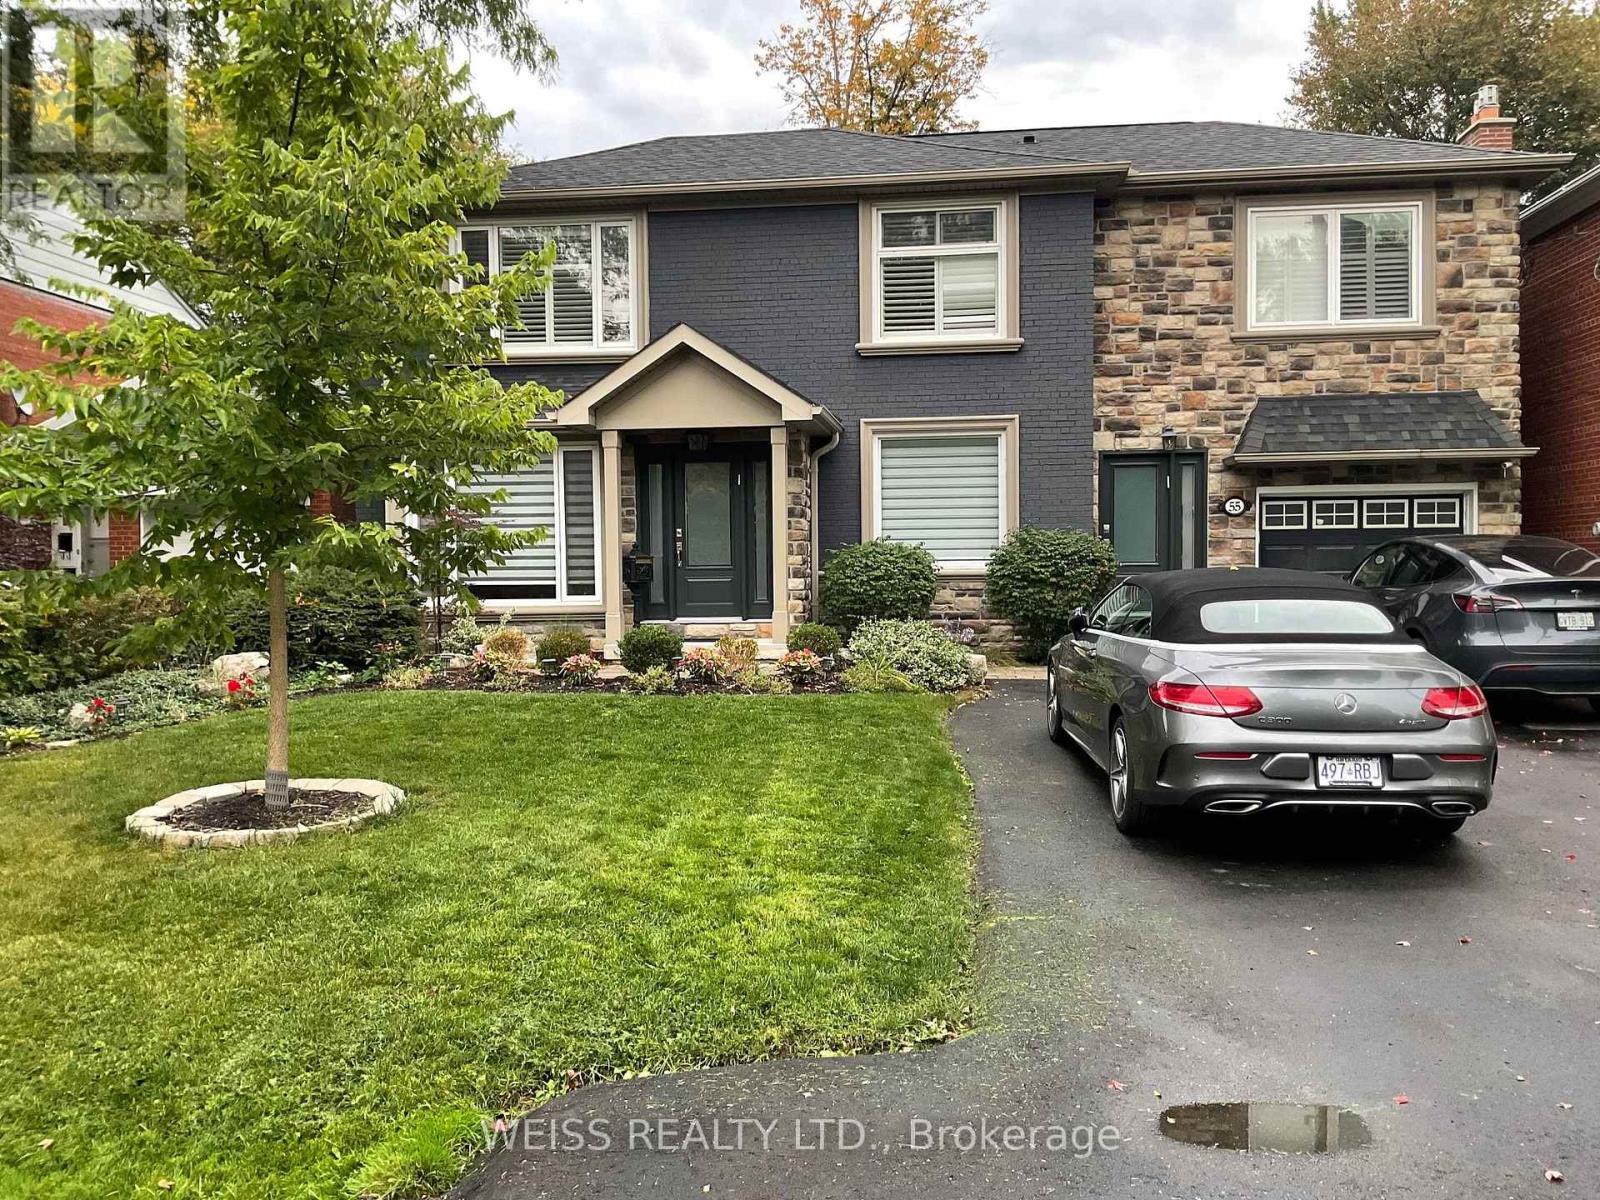
Toronto, Ontario
Private entrance with full natural light picture window. Enclosed entrance with vinyl covered steps to basement suite. Automatic outdoor lights and camera security for monitoring. Basement partially furnished, willing to remove items at tenants request. Partial backyard access with ravine setting. Utilities, high speed internet & Parking at an additional cost of $150 per month. (id:56248)
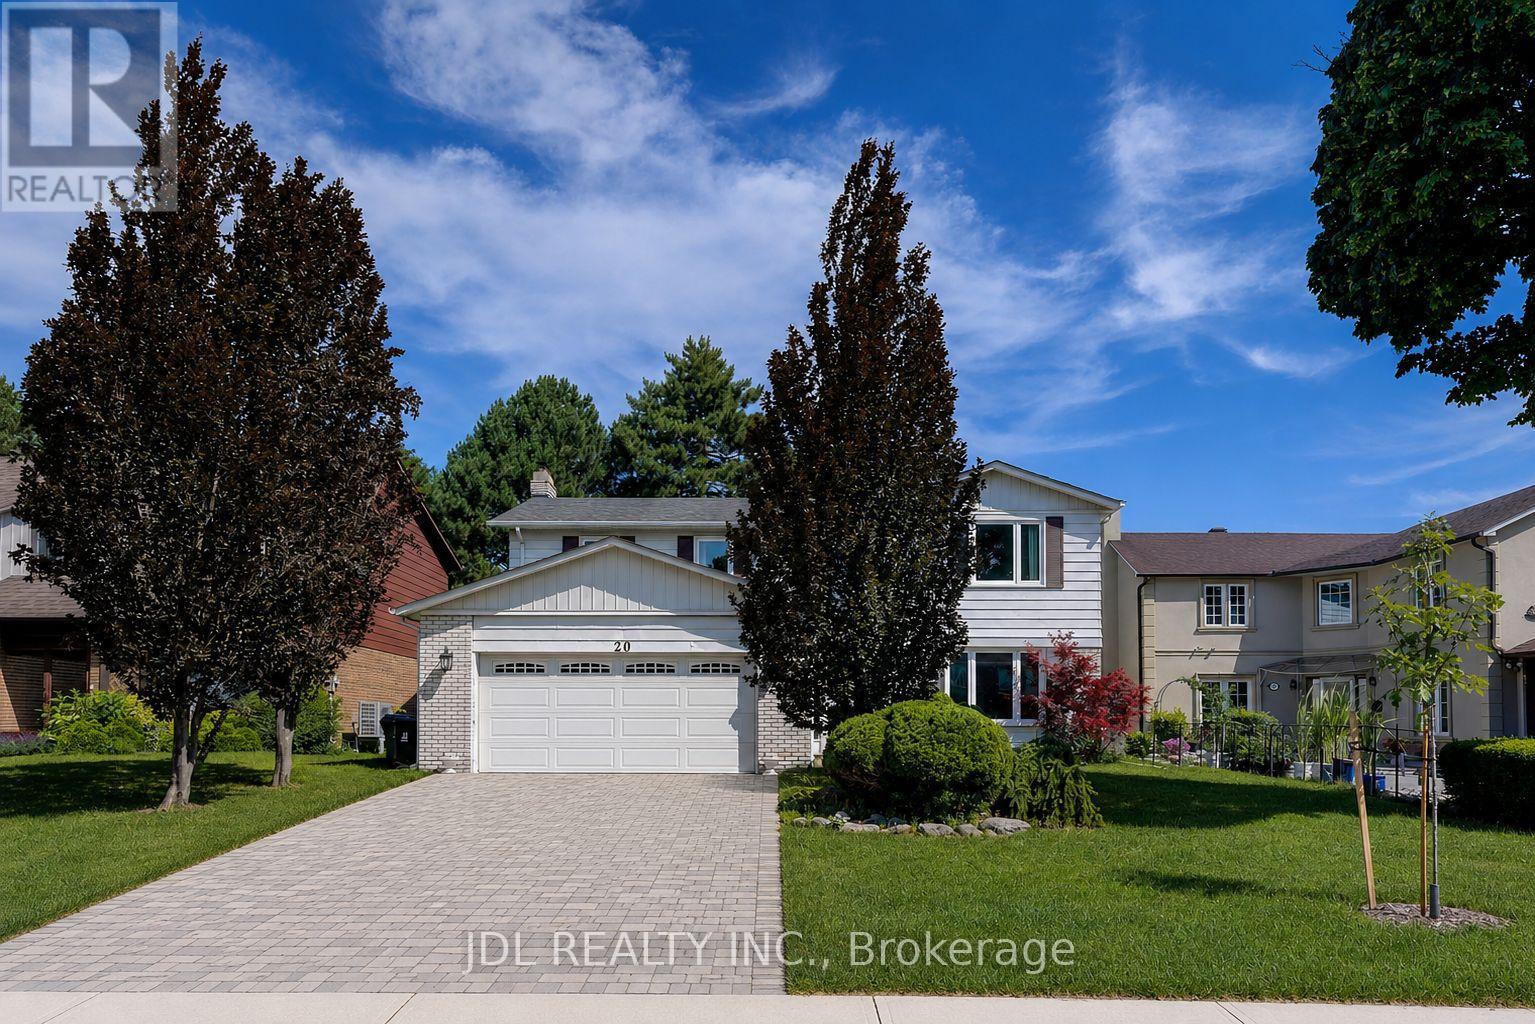
20 Mossgrove Trail
Toronto, Ontario
Beautifully maintained home nestled on a quiet, family-friendly street in one of Toronto's most desirable neighbourhoods. Bright, functional layout with spacious principal rooms, abundant natural light, and thoughtful updates throughout. The well-appointed kitchen flows seamlessly into the dining and living areas, creating an ideal space for everyday living and entertaining. Generous-sized bedrooms provide comfort and flexibility for growing families, professionals, or guests. Step outside to a private backyard perfect for relaxing, gardening, or hosting summer gatherings. Conveniently located close to top-rated schools, parks, walking trails, shopping, restaurants, transit, and major highways. (id:56248)
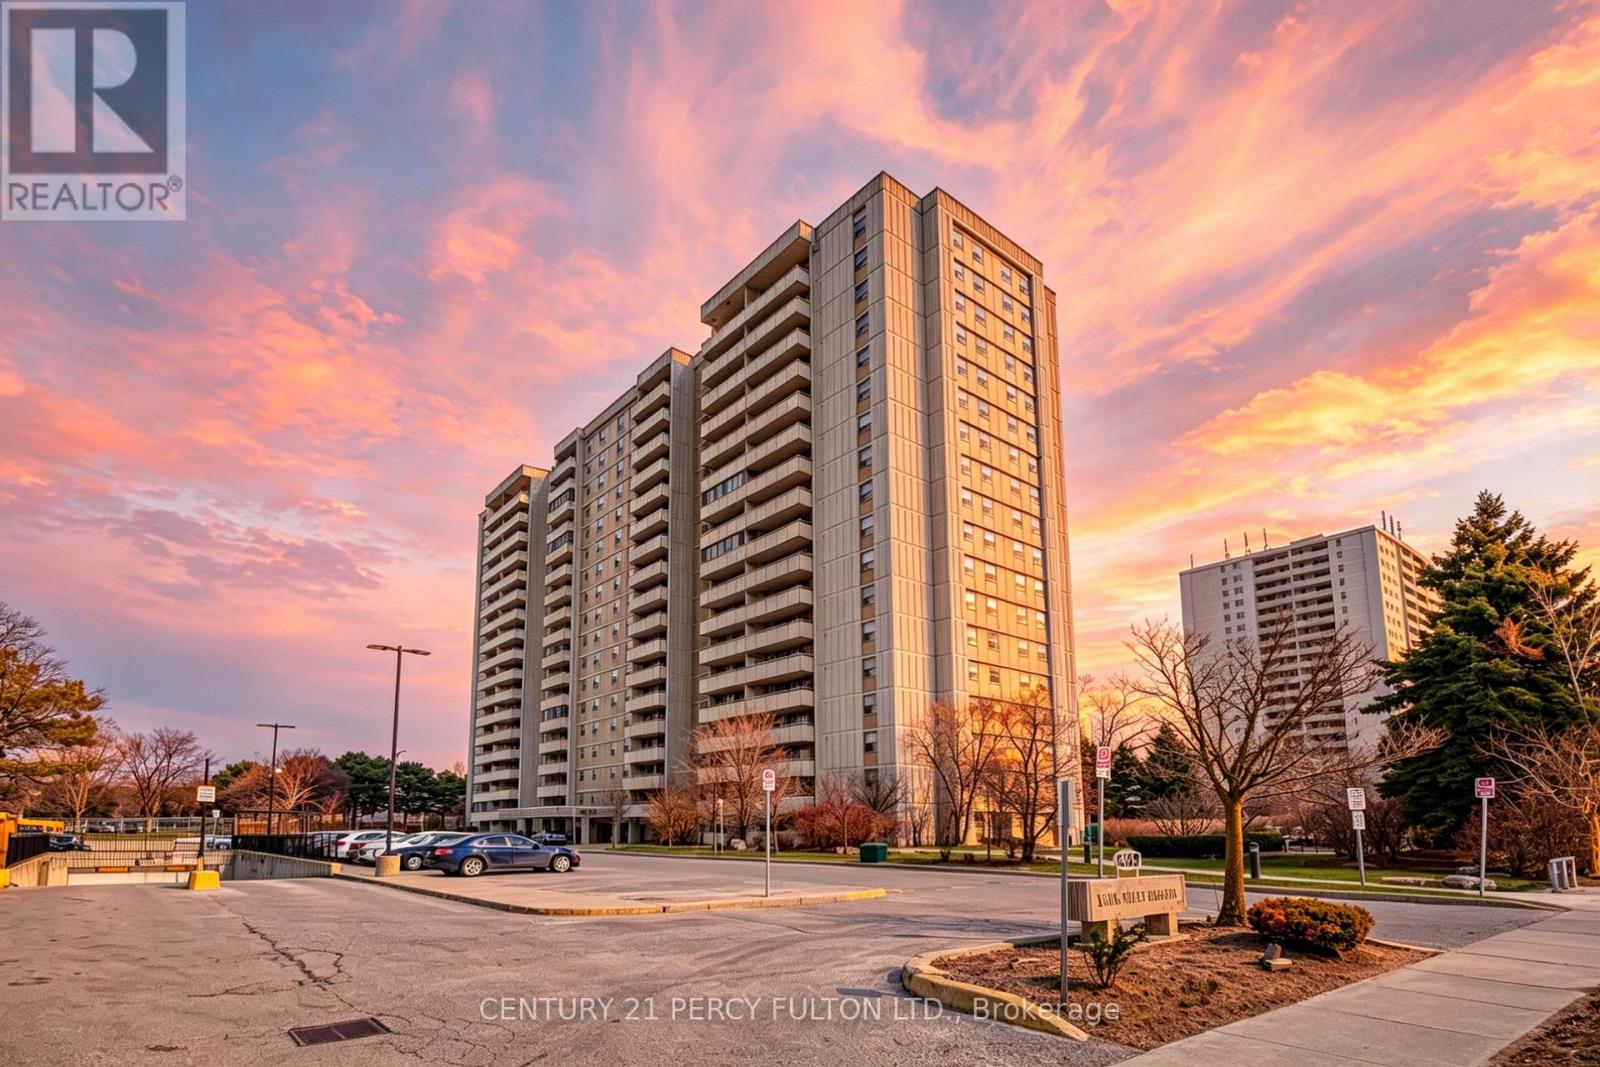
512 - 1338 York Mills Road
Toronto, Ontario
BRIGHT and SPACIOUS CORNER UNIT with UNOBSTRUCTED VIEWS. This 3-bedroom, 2-bathroom corner suite offers a functional open-concept layout. The interior has been modernised throughout, featuring a custom-designed open-plan kitchen with a functional kitchen island, high-end appliances, quartz countertops and backsplash, soft-closing cabinets/drawers, and contemporary finishes. The primary bedroom includes a large walk-in closet and a private 2-piece ensuite. A large balcony provides panoramic, unobstructed views of the surrounding area. The building is absolutely beautiful, well-maintained, and prioritises resident safety with an extensive network of security cameras. Residents have access to a range of amenities, including an outdoor swimming pool, a fully equipped gym, a sauna, and secure bicycle storage. Visitor parking spaces are available on-site. Situated in a highly convenient location with immediate access to the DVP, Highway 401, and Highway 404. The property is steps away from schools, bus stops, local parks, restaurants, and shopping centres. Maintenance fees are comprehensive, covering all utilities (Hydro, Heat, Water), Building Insurance, and Common Elements. (id:56248)
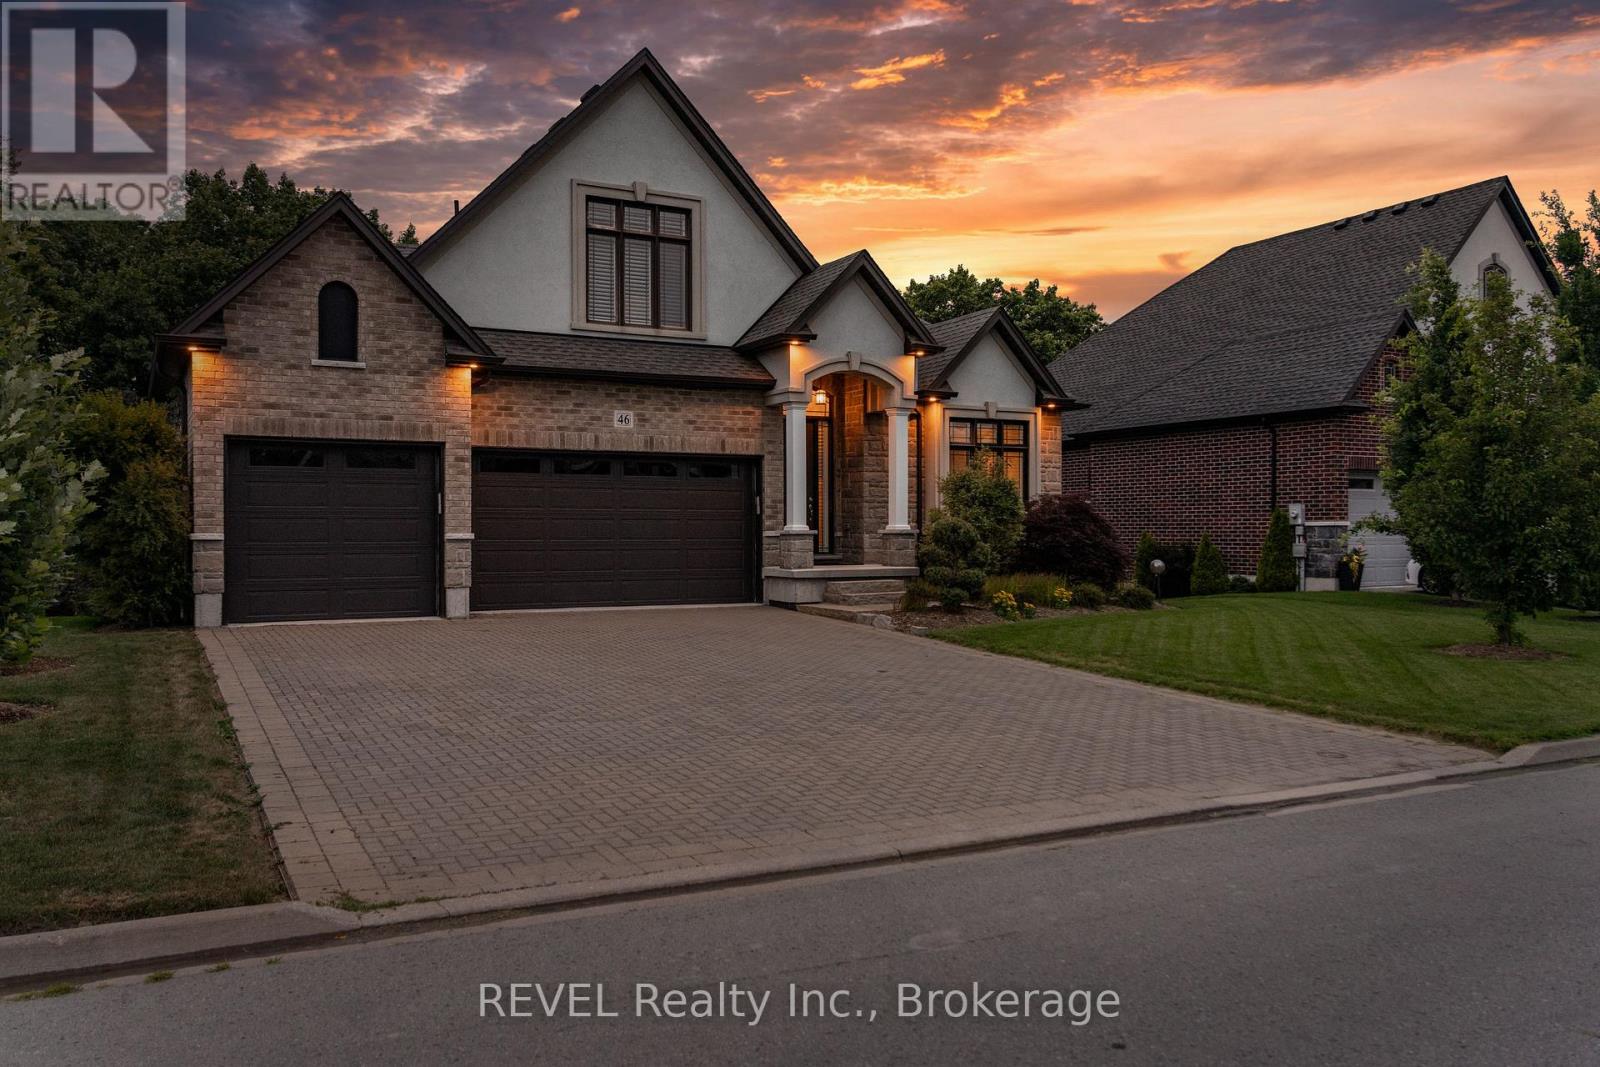
46 Philmori Boulevard
Pelham, Ontario
Premier Neighbourhood. Premier Lot. Premier View. You will not find a better view of the escarpment. One of very few homes that come available ever so often with all of the elements to make it special. Overlooking the escarpment at one its best points atop the "Fonthill Kame", this 5 bedroom and 4 bathroom home will leave you mesmerized with its incredible size, value, views and price! Originally listed at $2,149,900, now dramatically reduced for sale. Includes Dark Hickory Floors, Oak Stairs and Railings, Granite Countertops throughout the whole house! Incredible vaulted ceilings with a stunning loft that overlooks both the front and back of the main floor. The main living area is incredible with so open space to enjoy. Full wall of windows on the back of the home to enjoy the seasonal views both inside and outside with the walkout deck. The basement is fully finished with two additional bedrooms, another bathroom with walk-in shower, and above grade with a walkout patio. This home will not disappoint. (id:56248)
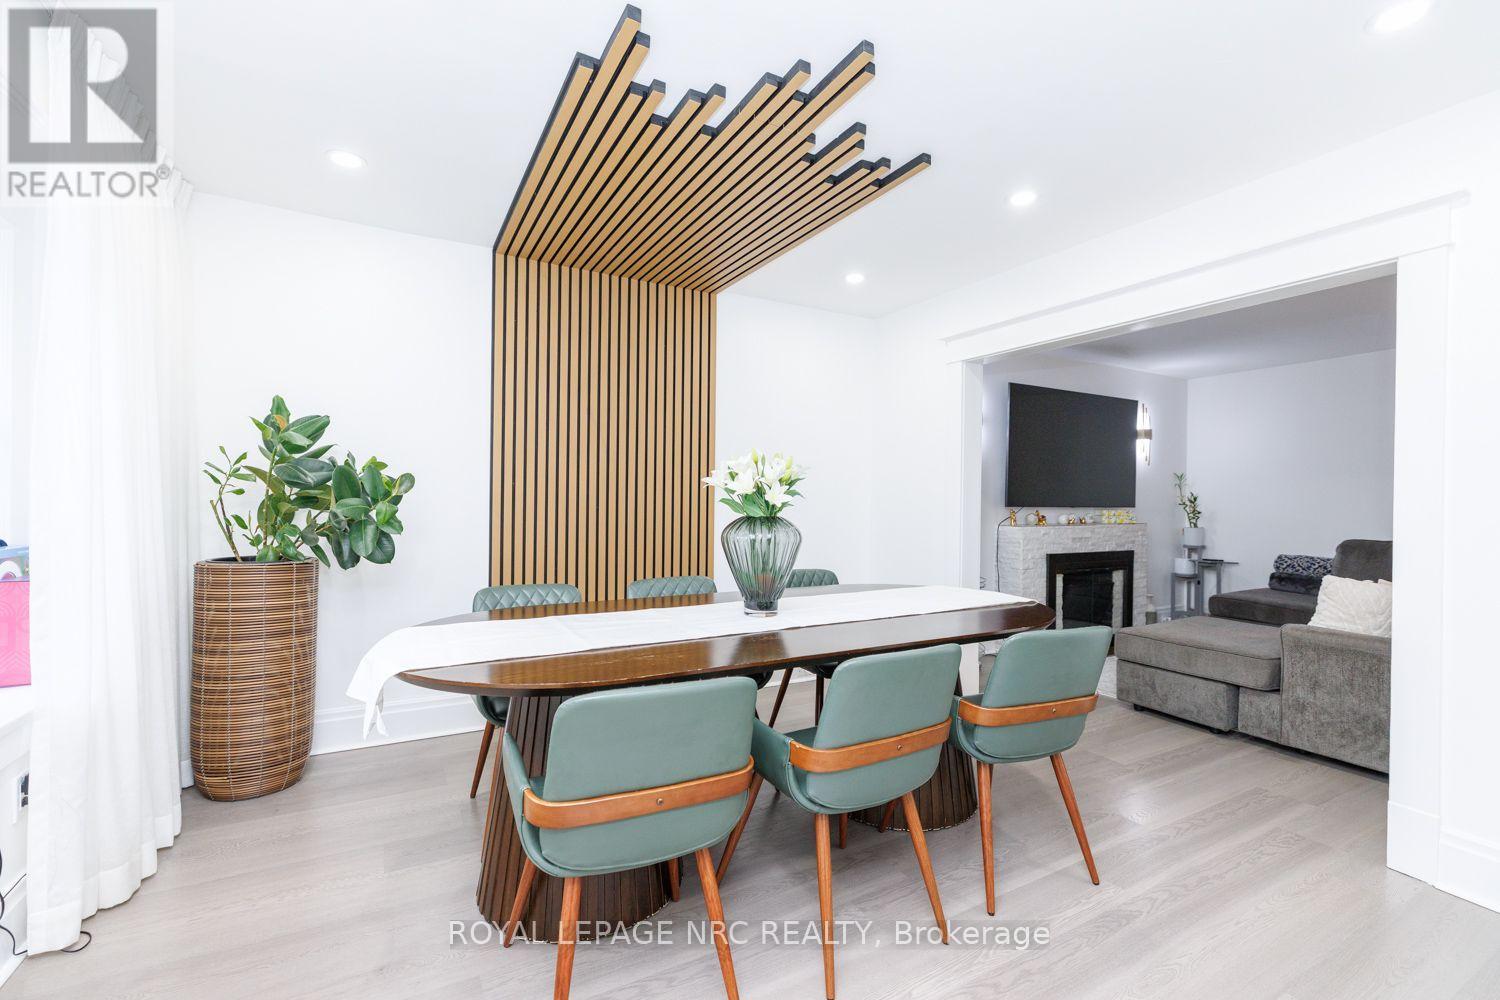
243 Geneva Street
St. Catharines, Ontario
Beautifully updated throughout, this inviting home is move-in ready with modern finishes and thoughtful upgrades from top to bottom. The main level features a bright, open-concept layout with a contemporary kitchen, dining area and comfortable living room with a cozy fireplace. A convenient mudroom provides additional storage and everyday functionality. Step outside to the fully fenced backyard with a newer deck (2024), perfect for entertaining, relaxing or enjoying the outdoors. Upstairs, you'll find three well-sized bedrooms and a beautifully renovated 4-piece bathroom complete with a soaker tub. The fully finished lower level offers even more versatility with an additional bedroom, 3-piece bathroom, recreation room, laundry area and a separate den ideal for a home office, playroom or flex room. Parking for three vehicles in the driveway adds extra convenience. Ideally located just minutes from Fairview Mall, schools, parks, public transit and everyday amenities. A stylish and modern home offering beautiful finishes, thoughtful updates and comfortable living in a convenient location. CHECK OUT VIDEO TOUR! (id:56248)
690 Quaker Road
Pelham, Ontario
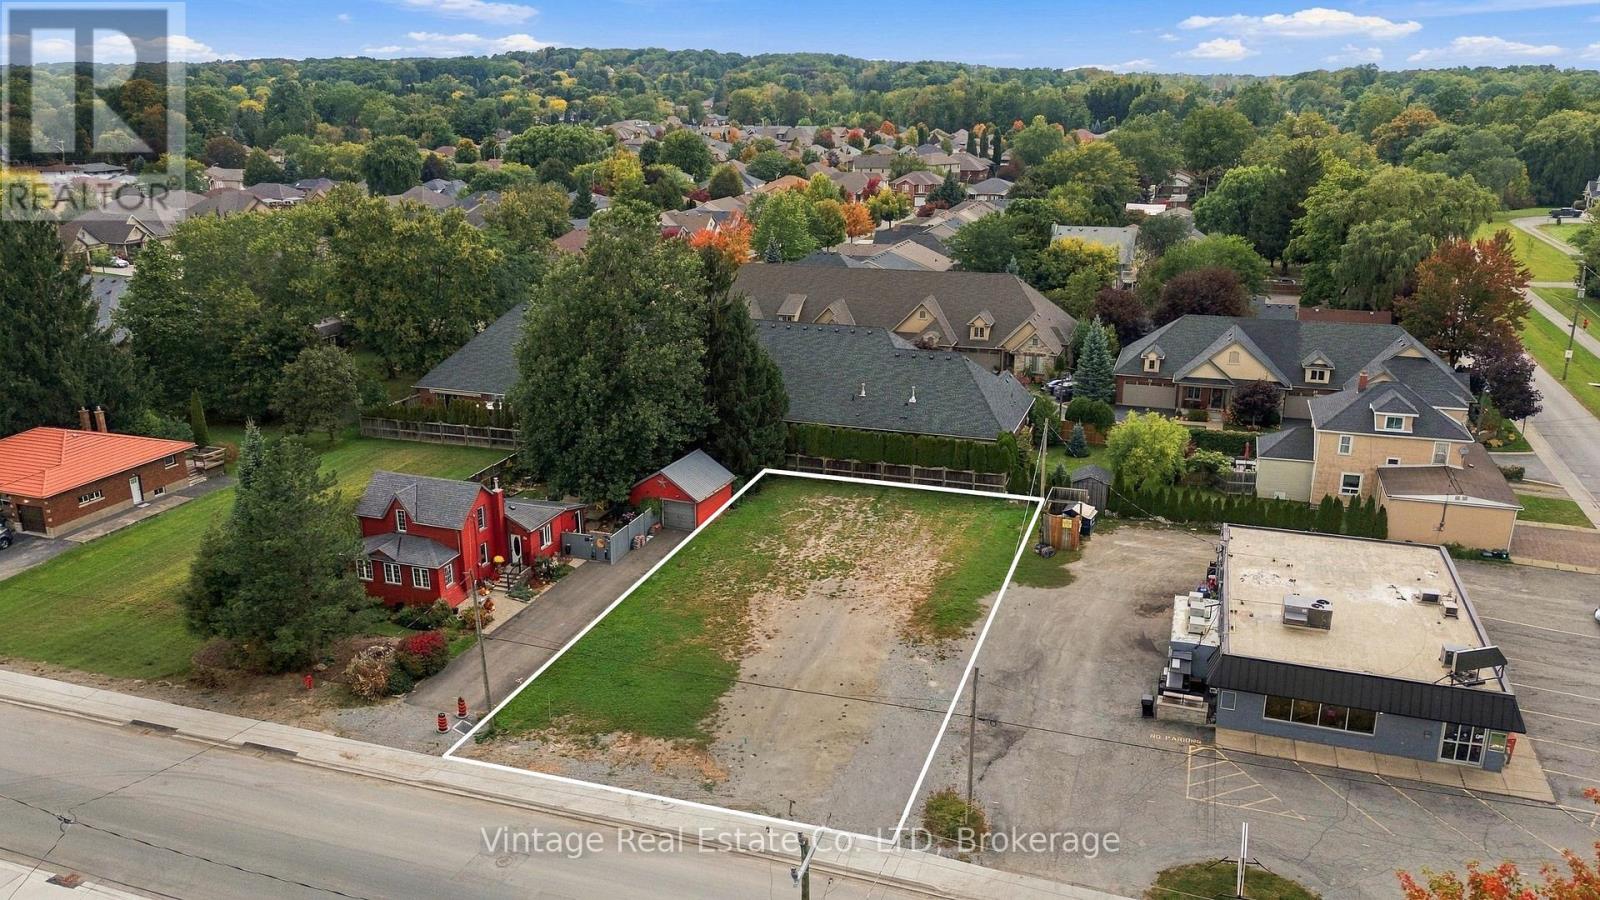
Attention builders, investors, and developers! An excellent development opportunity at 690 Quaker Road in Fonthill. This vacant building lot is fully serviced and ready for the construction of 3 townhouse units, offering a streamlined path toward development.Additional architectural drawings are available for a proposed semi-detached development, including Additional Dwelling Unit (ADU) configurations providing for up to 8 total residential units.With servicing already in place and multiple development concepts available, much of the preliminary work has been completed. An ideal opportunity for builders looking to move forward with the 3-townhouse project or explore the semi-detached/ADU configuration. (id:56248)
156 Terrace Hill Street
Brantford, Ontario
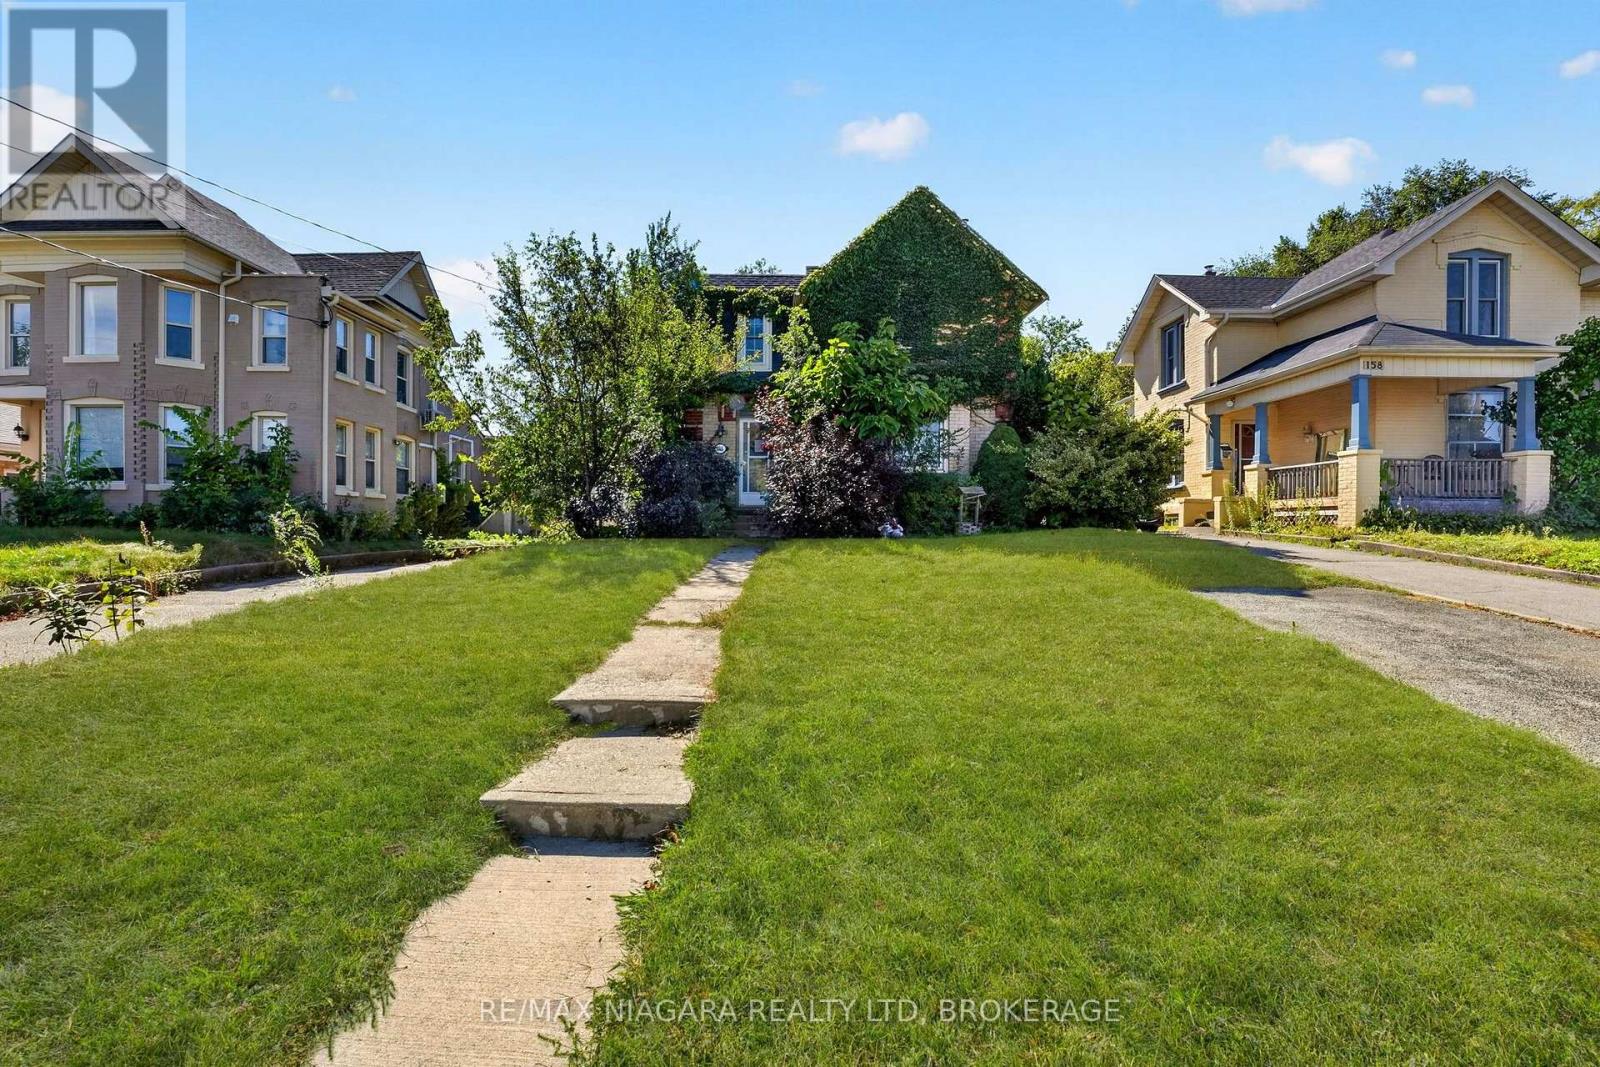
Opportunity awaits at 156 Terrace Hill Street in Brantford! Situated on a deep 49 x 189 ft lot, this two-storey home offers plenty of potential potential. The property is conveniently located close to the hospital and minutes from amenities, transit, and Highway 403. Please exercise caution when viewing. Seller makes no representations or warranties regarding the property's condition, measurements, permitted uses, or renovation requirements. Please exercise caution during showings, Property is being sold "as is, where is". (id:56248)

110 St. David's Road
St. Catharines, Ontario
Welcome to this versatile 4-level sidesplit in the desirable Burleigh Hill community of St. Catharines, ideally located just minutes from the Pen Centre, everyday amenities, public transit and Brock University, with a direct bus route to campus. Step inside to a bright, sun-filled living room with brand-new vinyl flooring, flowing into the open kitchen and dining area. Upstairs, three bedrooms and a 4-piece bath are thoughtfully separated from the main living space, creating a comfortable and private bedroom level. The bright raised lower level features full-size above-grade windows, a spacious family/recreation room with an electric fireplace, a 3-piece bath, and a separate walk-up entrance leading directly to the private, fully fenced backyard surrounded by mature trees. This flexible layout offers excellent potential for multigenerational living, an in-law setup or future income possibilities. The additional finished lower level provides a dedicated laundry area and plenty of storage space. An attached single-car garage and wide double driveway with parking for 4 vehicles complete this well-designed home, offering space, privacy and flexibility in an exceptionally convenient location. Come see the possibilities for yourself-book your private showing today! (id:56248)
Upper - 7 Ormond Street S
Thorold, Ontario
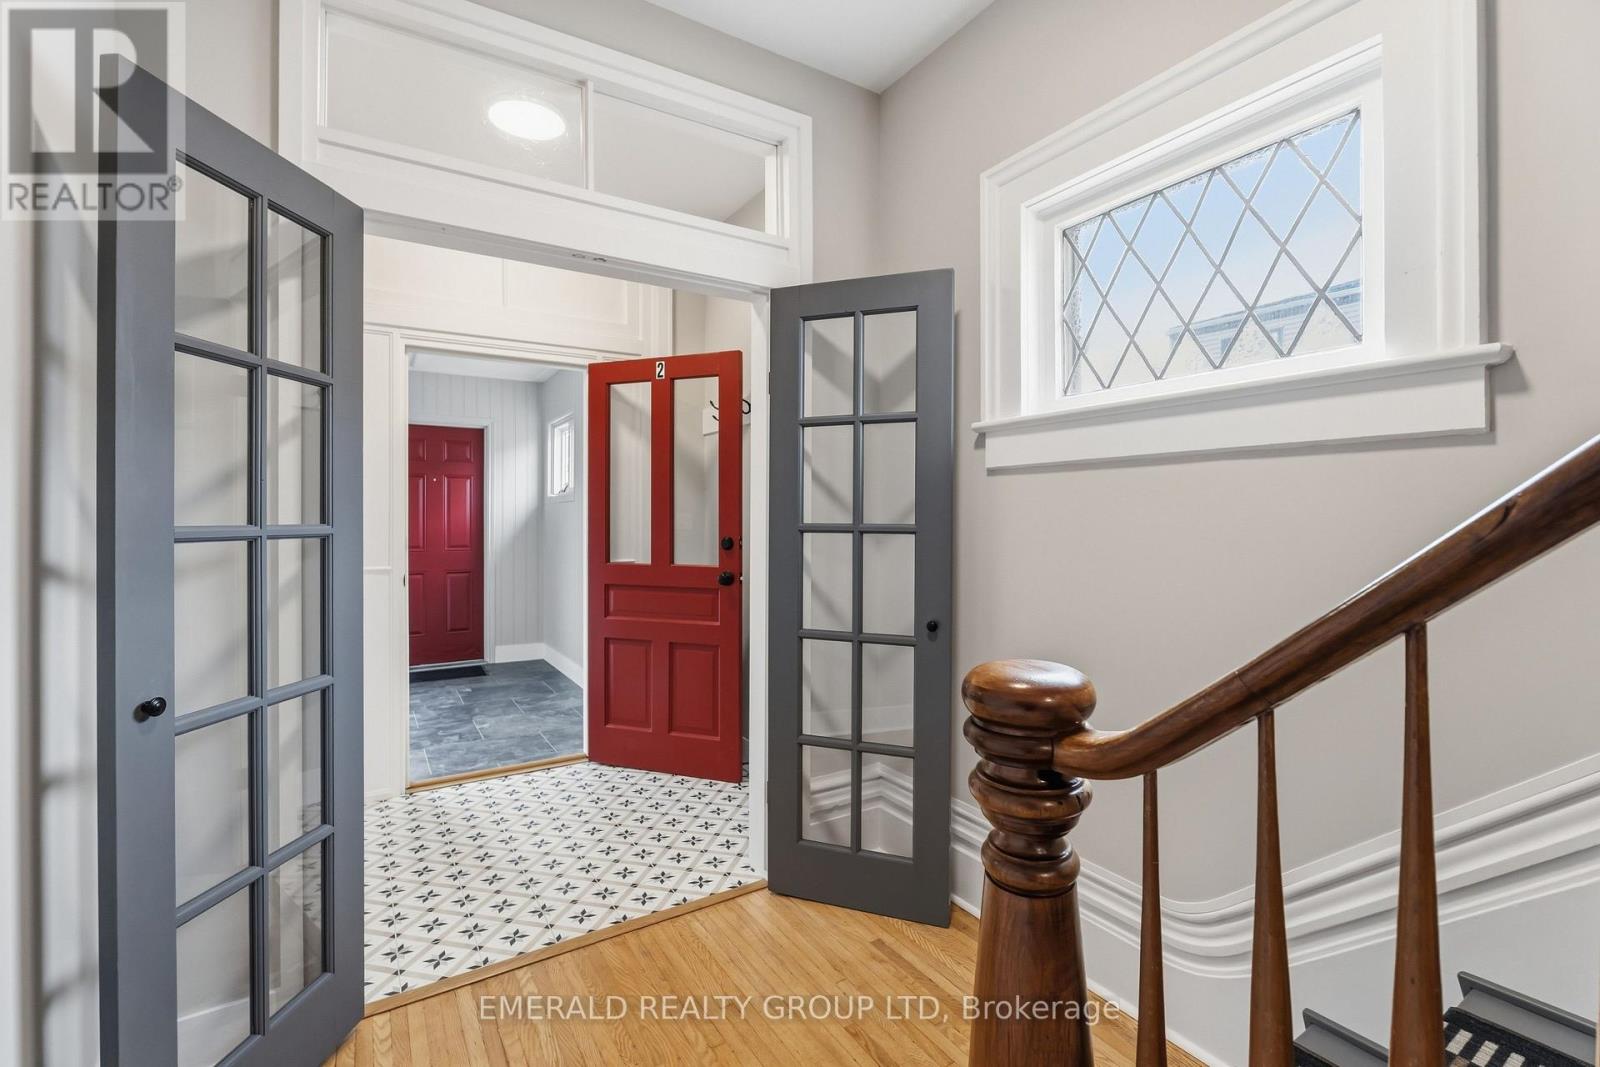
Move-in Ready! Beautifully updated 2-bedroom, 1-bathroom home in the heart of Thorold - perfect for executives, healthcare professionals, and remote workers looking for a stylish space close to all amenities. Steps to the magnificent ships viewing at Lock 7. Located in the stylish, heritage-led regenerated heart of downtown Thorold. Explore local favourites: cafes, bakeries, restaurants, parks and shops. Perfect for leisurely strolls in a friendly neighbourhood. This 2 Bedroom unit features a chef-inspired kitchen featuring crisp white cabinetry, a striking pressed-tin backsplash, sleek black countertops, and stainless steel appliances including a full-size fridge and gas range - plus a breakfast bar perfect for morning coffee or casual dining. The sun-filled bedrooms boast soaring vaulted ceilings, oversized windows, and hardwood floors that flood the space with natural light throughout the day - an ideal setting for a home office if you work remotely. The fully renovated bathroom is a true showstopper, with designer patterned tile flooring, a sleek white vanity, and modern matte-black hardware. Must See in a very convenient Thorold location. Book your showing today! (id:56248)
Lot 9 Highbury Avenue S Unit# A1&a2
St. Thomas, Ontario
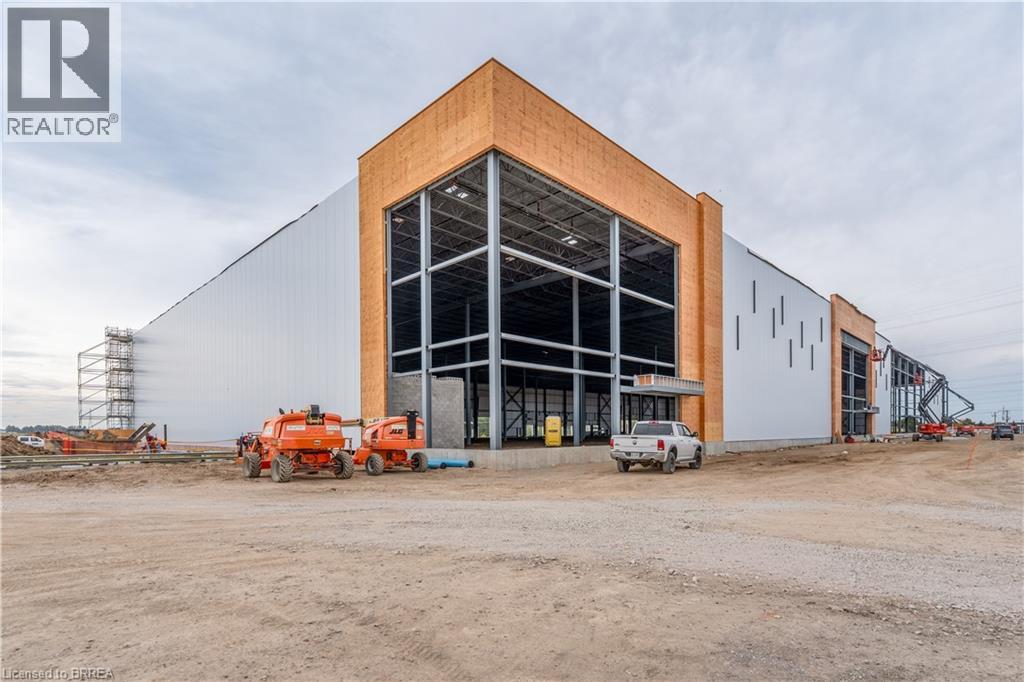
Construction has commenced on Class A Industrial Space For Lease ranging from 29,656 square feet to 1,300,000 square feet in St. Thomas Ontario. These premium industrial buildings will neighbour the new Power Co (VW) Battery Cell Gigafactory. High quality construction, ample shipping doors and EFSR sprinklers. (id:56248)
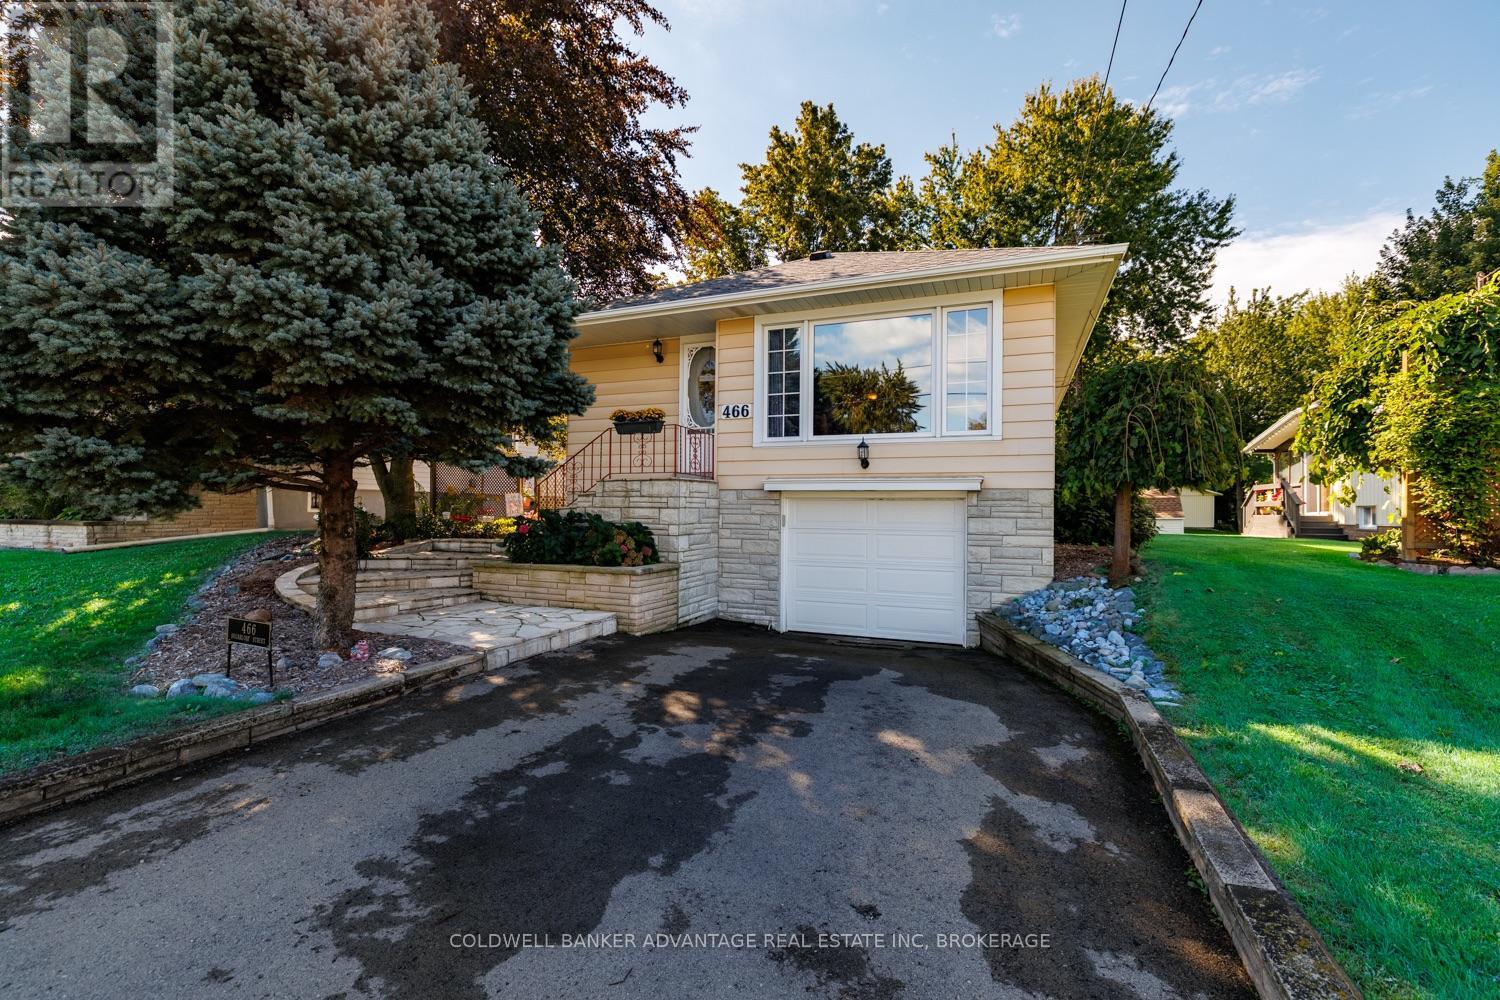
466 Sugarloaf Street
Port Colborne, Ontario
Welcome to 466 Sugarloaf Street, a well maintained 3 bedroom, 2 bathroom raised bungalow in Port Colborne's desirable Sugarloaf neighbourhood, just steps from Lake Erie. The lot is what really sets this property apart. Measuring 48.5 x 264.91 feet, it offers a huge, fully fenced backyard with plenty of room for children, pets, gardening, entertaining or simply enjoying the outdoors. Rear laneway access with double door fence gates, a built in garage and a 10 by 20 foot shed provide added convenience and useful space for parking, tools, equipment and hobbies. Inside, the home has a comfortable and practical layout with some updates already completed. The bright renovated kitchen features stainless steel appliances, while the finished lower level provides additional living space and a second bathroom. Two gas fireplaces, one on each level, add warmth and comfort throughout the home. Several major improvements have already been completed, including a furnace installed in 2023, central air conditioning in 2022, a tankless water heater in 2019 and the roof replaced in 2019. The home also features a full Generac standby generator that has been serviced twice annually. Enjoy an established lakeside neighbourhood near H.H. Knoll Lakeview Park, Sugarloaf Marina, waterfront trails, boating and other Port Colborne amenities. With its exceptionally deep lot, fully fenced yard and location near Lake Erie, this home offers a combination of indoor and outdoor space that's difficult to find. (id:56248)

4123 Dorchester Road
Niagara Falls, Ontario
A once in a lifetime opportunity to own a classic styled large two storey family home that provides all of the spaces required to be the home of your dreams. The spacious rooms provide a grand feel that everyone wishes for, and the layout provides simple yet refined spaces that will receive wonderfully your personal touch. The main floor living room is incredibly well sized with a gas fireplace to warm you and bring a coziness to the space. The four bedrooms are upstairs providing the privacy preferred by many families, separating the living spaces from the more private sleeping area of the home. The large main floor has all the space for the entertaining and family gatherings that you've been longing for. A finished basement with family room includes the warmth and flicker of the fireplace. Updates: Roof 2019, Furnace/AC 2023, Garage Door Opener 2025. (id:56248)
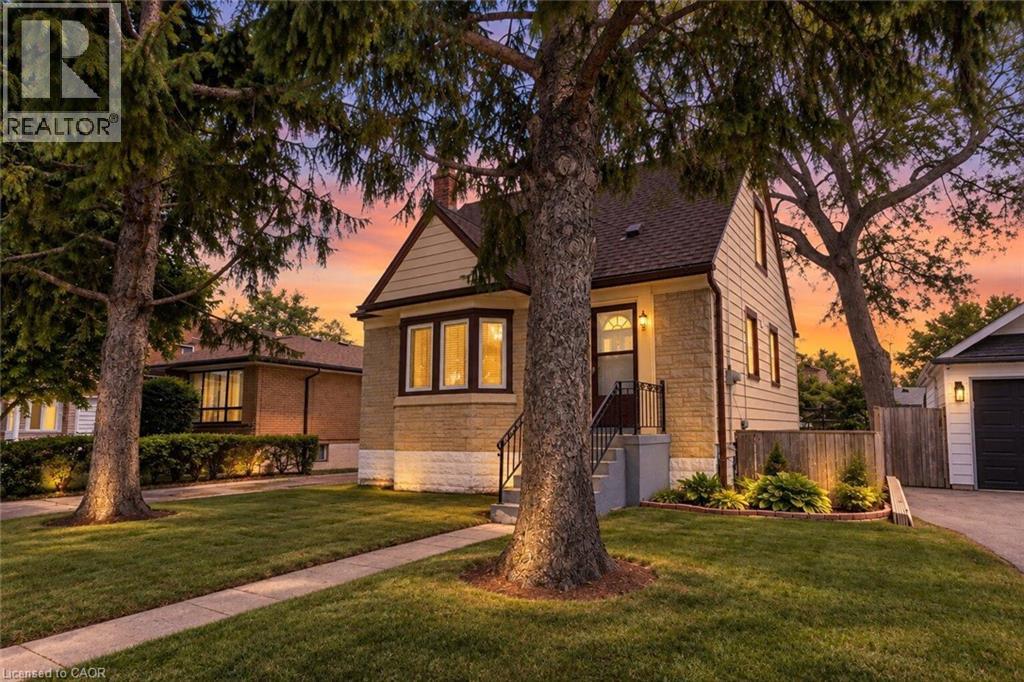
269 Queensdale Avenue E
Hamilton, Ontario
Welcome to 269 Queensdale Ave E, a turn-key gem in a sought-after, central Hamilton Mountain neighborhood! This classic brick home features timeless 90s-inspired charm mixed with modern updates, including sleek new aluminum siding, light fixtures, flooring. Inside, a sun-drenched, layout hosts an airy living room, a spacious kitchen, a main-floor bedroom, and a full 4-piece bathroom, with two more generous bedrooms upstairs. Recent, extensive renovations ensure this home is in fantastic condition, and the finished basement offers extra living space for a rec room or home gym. A major highlight is the deep, extended lot with a massive backyard made for summer barbecues, pool oasis and hosting friends/family. Located just minutes from top-rated schools, parks, Juravinski Hospital, major highways, and public transit, you're also just a short drive from downtown's shops, festivals, dining, and all the great things the city has to offer. Move-in ready and attractively priced, this is an incredible opportunity for young families or investors in a prime location! Some photos are virtually staged. (id:56248)
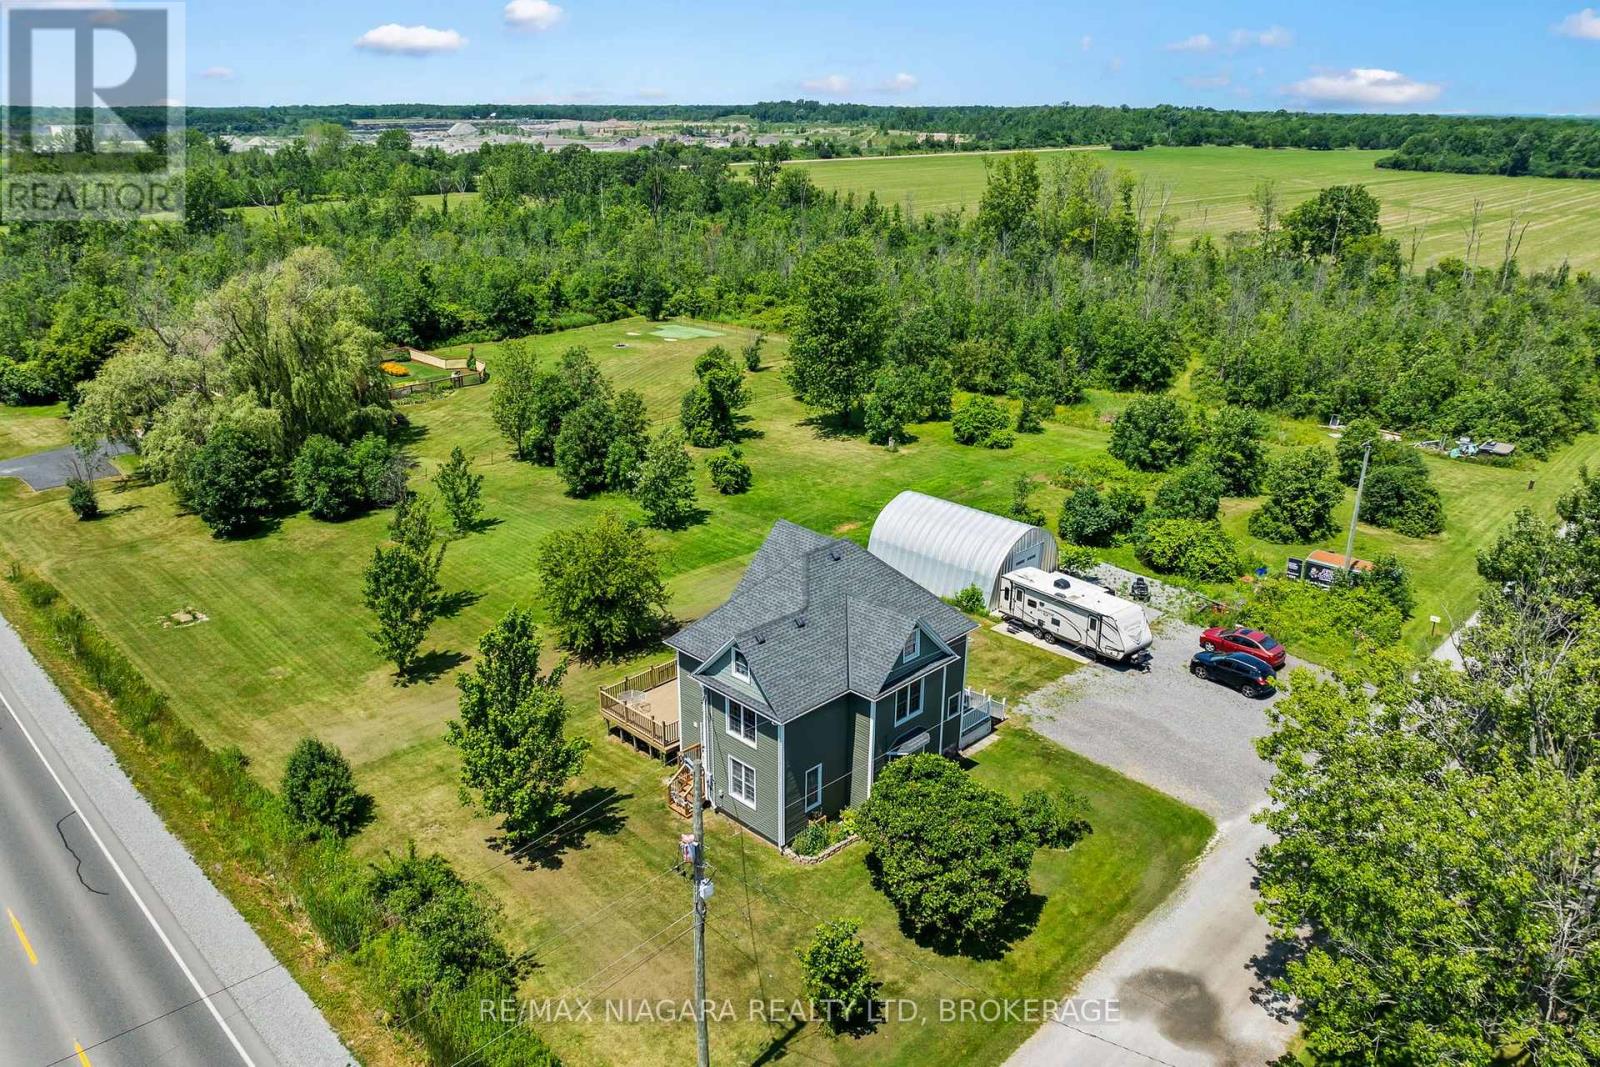
20214 Hwy 3
Wainfleet, Ontario
There's room for your growing family-and all your toys-on this incredible 8.43-acre property featuring a charming 2 1/2 storey character home and a spacious 30' x 25' Quonset. Inside, you'll find three generous bedrooms, convenient bedroom-level laundry, bathroom and a finished walk-up attic that offers additional living space -perfect for guests, teens, or a private retreat. Gather for family meals in the formal dining room, unwind with a movie in the bright and inviting living room, or step through the sliding doors from the home office to enjoy a peaceful cup of coffee on the private side deck. The updated kitchen offers an abundance of cabinetry, while a convenient main-floor bathroom and enclosed rear porch add everyday functionality. Outside, the possibilities are endless. Explore your own acreage by ATV, enjoy year-round outdoor adventures, or take advantage of the 30' x 25' Quonset for storing vehicles, recreational equipment, or workshop space. There's even a trailer hookup and EV charging capability for added convenience. Recent updates include a new septic tank (2025), 200-amp electrical service with 100 amps to the Quonset, forced-air gas furnace (2015), and central air conditioning (2015). If you've been dreaming of space, privacy, and room to live the country lifestyle, this property is one you won't want to miss! (id:56248)
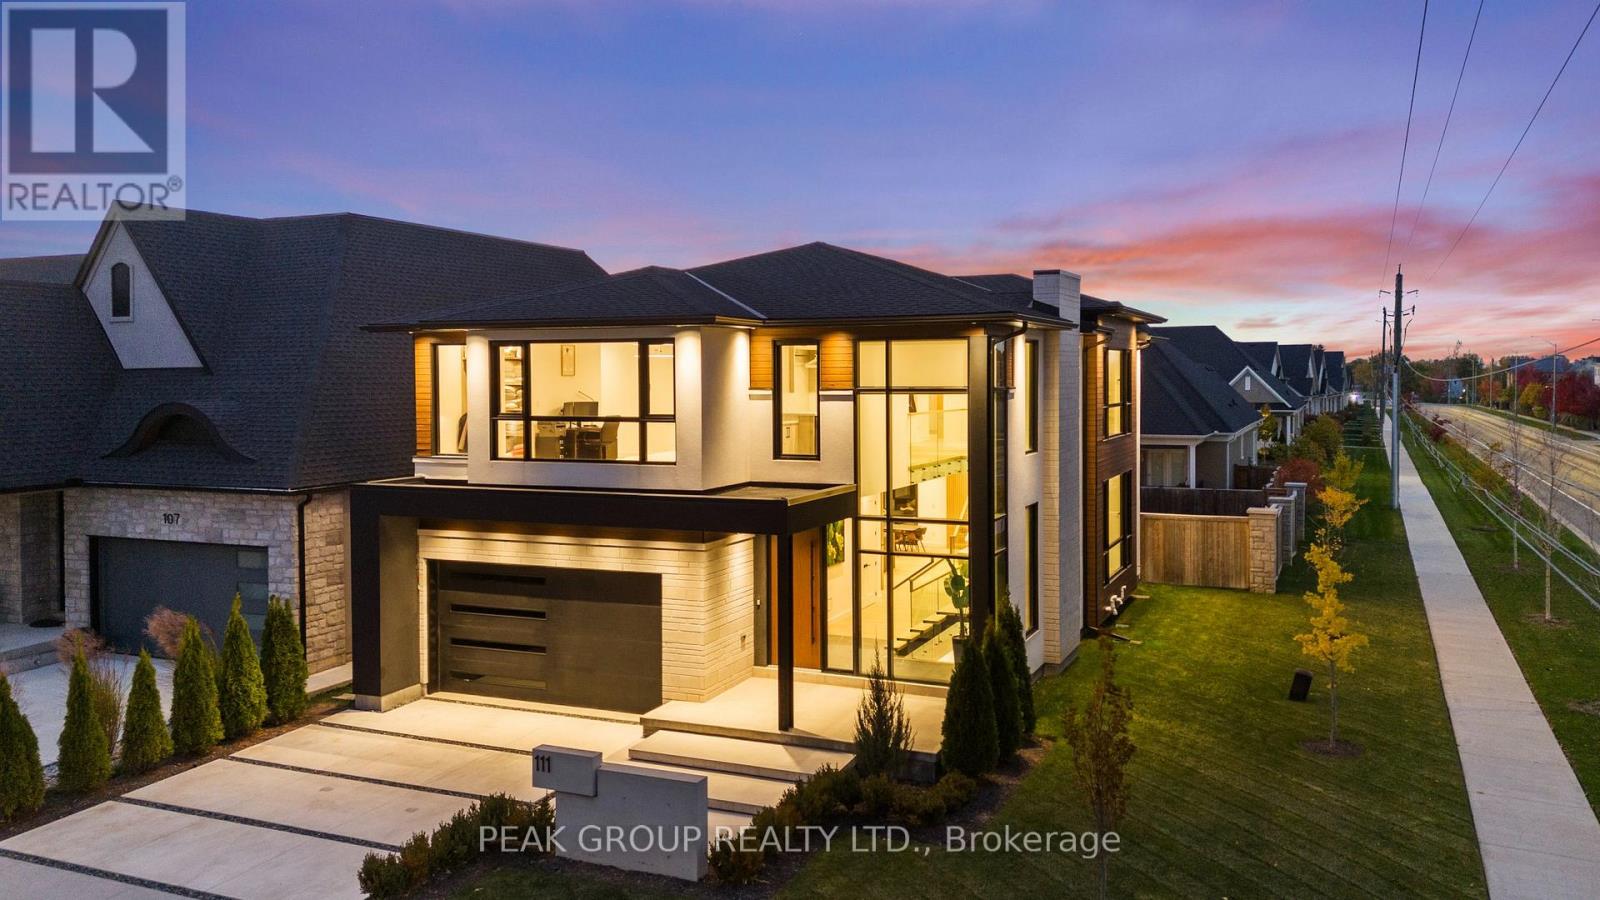
111 Millpond Road
Niagara-On-The-Lake, Ontario
Modern Luxury Meets Refined Design Built by Rahnama Homes, this masterpiece two-storey residence is ideally located in the highly sought-after community of St. Davids in Niagara-on-the-Lake. Perfectly positioned on a corner lot, this home exemplifies modern architecture and elegant craftsmanship. From the moment you step inside, you're greeted by a grand open staircase, soaring ceilings, and expansive windows that flood the space with natural light.Custom feature walls and designer finishes throughout create an immediate sense of sophistication. As you continue through the grand foyer, the home unfolds into a striking open-concept living space that seamlessly connects the great room, dining area, and kitchen. The kitchen serves as the heart of the home-anchored by a 10-foot island, surrounded by premium cabinetry, beautiful countertops, high-end appliances, and designer fixtures. Recessed lighting and commercial-grade windows enhance the serene, airy ambiance, while your 20-foot custom sliding doors blur the line between indoor and outdoor living, perfect for entertaining or quiet relaxation. Upstairs, discover four spacious bedrooms retreats, each with its own private ensuite and walk-in closet. The primary suite evokes the essence of a luxury hotel, where privacy and openness are masterfully balanced. The walk-in closet, adorned with floor-to-ceiling custom cabinetry, flows effortlessly into a spa-inspired 5-piece ensuite, complete with a soaking tub, glass shower, and designer double vanity. Luxurious living continues into your fully finished lower level -featuring a home gym, theatre room, and recreation area with walk-out access to the backyard. A stylish 3-piece glass-tiled bathroom, ample storage, and a cold cellar complete this versatile space.Every inch of this residence has been curated with care and precision. From its architectural details to its luxurious finishes, this home is more than a place to live-it's a statement in modern luxury living. (id:56248)
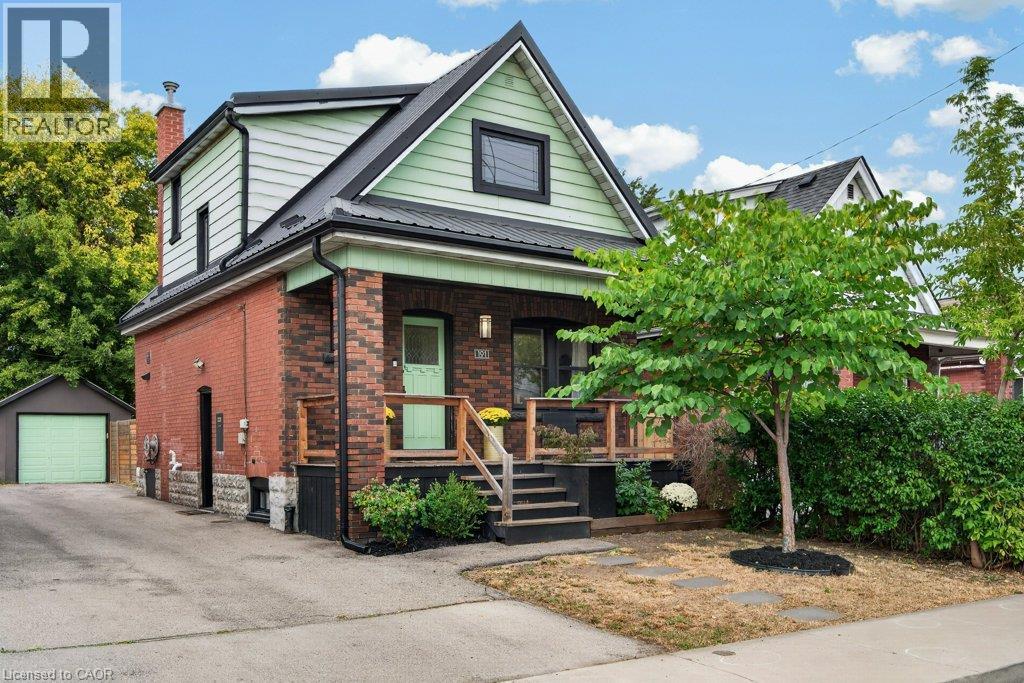
101 Cope Street
Hamilton, Ontario
Giving a new meaning to turnkey, this home is celebrating its 101st birthday, but you wouldn’t know it from the walk-through! Expertly renovated with an eye for design, this brick four square maintains all of the timeless character of its original mouldings, inlaid floors, vent covers, and door knobs, with modern conveniences including upgraded wiring, new incoming waterline and backflow valve, metal roof (2020, 40 year warranty), and more. Considerably overhauled in 2020, enter this immaculate home through a covered front porch - perfect for coffee on a rainy morning. The substantial foyer has a coveted coat closet, and a direct sight line of the open concept living/dining room accented with a professionally restored arsenic green tile fireplace surround and mantle. The Chef’s kitchen is a no-brainer with stainless appliances, a hidden dishwasher and an entire wall of pantry, open to the inspired dining space with original cove ceiling detail and room to entertain! Access the back party deck through a fully insulated sunroom, the added space work from home professionals are looking for. Upstairs find three considerable bedrooms, all finished in neutral carpet with bright windows and large closets. Each fits a queen sized bed with room to move. The charming three piece bath features a custom glass shower with bench, ceramic art deco vanity sconces, and even includes a supplementary bidet! Additional upgrades include central air (2020), eavestrough (2021), most windows, 3/4 doors, plumbing stack. A fully fenced backyard creates privacy, and the detached garage functions as a workshop with full electrical and an automatic garage door opener! Parking for two on site, side door entry to clean unspoiled basement, extra inclusions to make you feel at home! (id:56248)
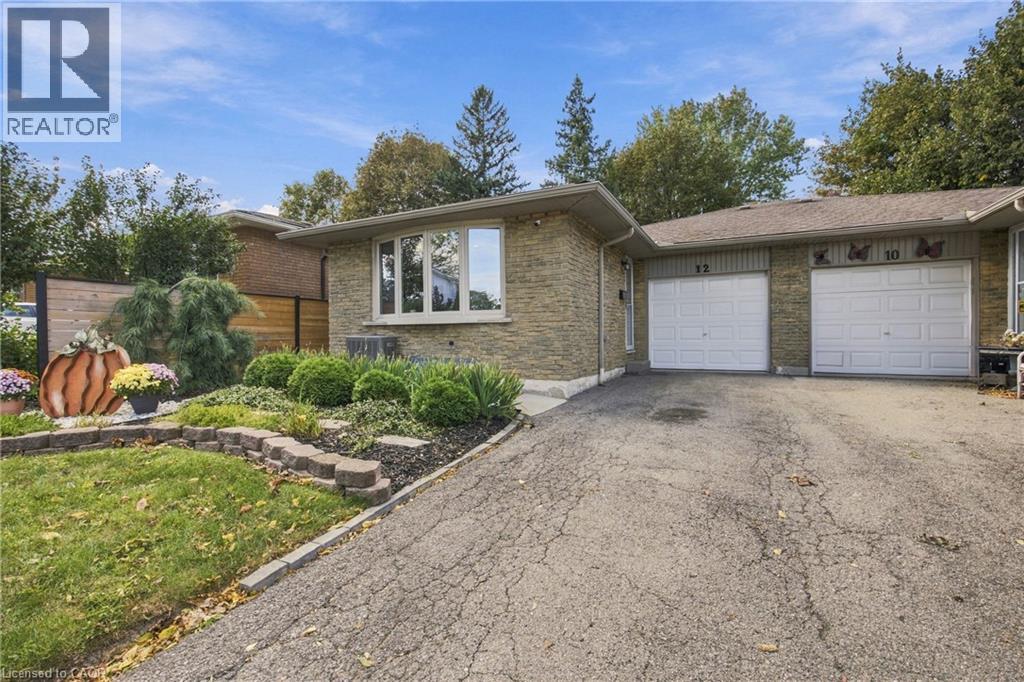
12 Glamis Court
Hamilton, Ontario
Beautifully updated semi-detached home on a quiet court just steps from Gilkson park and RA Ridell elementary school. Main floor features loads of natural light, open floor plan, indoor access to the garage and walk out access to backyard. Home features 4 generously sized bedrooms, 2 full baths and rec room in the lower leverl. Great size for a growing family. Backyard features brand new 92 foot fencing, decks and landscaped scenery. A must see! (id:56248)
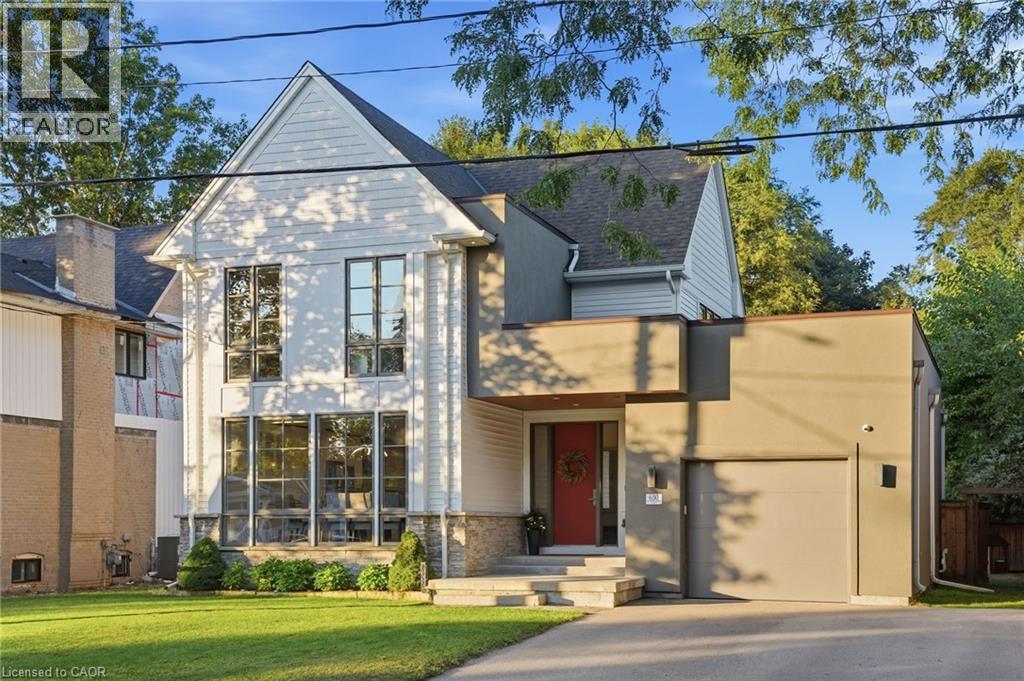
630 George Street
Burlington, Ontario
A custom home on a deep 54 x 133 ft lot in the heart of downtown Burlington. A short walk to the lake, the shops, restaurants and your favourite morning coffee, with the GO station minutes away. The main floor is built around the way a family actually lives. The kitchen is where everyone ends up, with an oversized waterfall quartz island, a gas range with pot filler, a double sink and a wine fridge. A wall of windows fills the living room with light, centred on a gas fireplace and French doors out to the backyard. Everyday life comes in through the mudroom off the garage, with custom built-in cubbies and main floor laundry beside it. Upstairs, the primary bedroom has a vaulted ceiling, its own gas fireplace and a custom walk-in dressing room. The ensuite offers a freestanding soaker tub, a glass shower and a double vanity. Two more bedrooms, each with a walk-in closet, share a full bathroom. The finished lower level adds a large rec room with a media wall and wet bar, a fourth bedroom, a play nook or home office and a full bathroom. Room for family, guests or working from home. Out back, a covered outdoor room with ceiling fans for long summer evenings, and a big fenced yard with a playground for the kids. A perfect home with room to grow. Without leaving downtown. (id:56248)
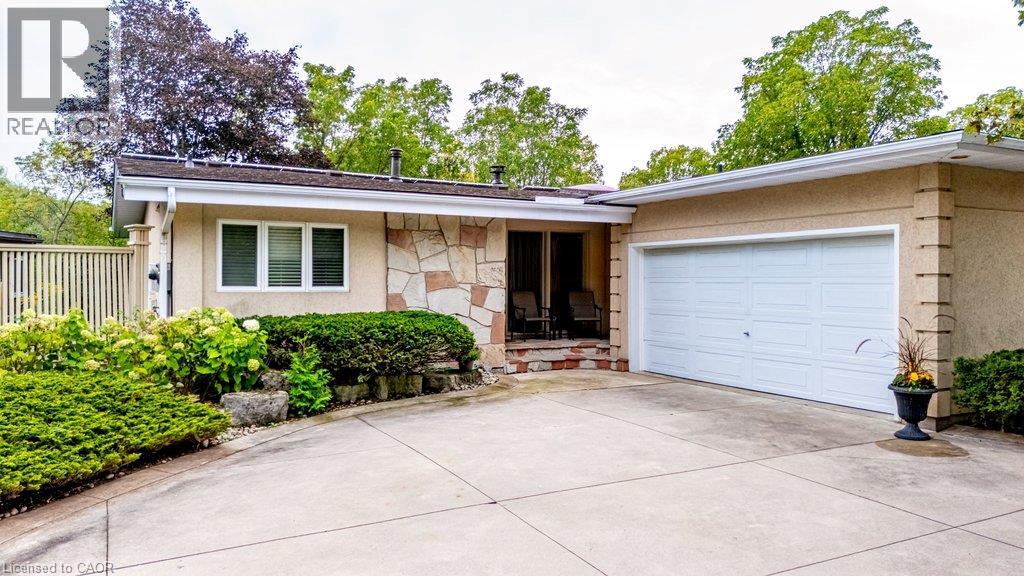
89 Little John Road
Dundas, Ontario
Perfectly tucked away on a quiet cul-de-sac in Dundas' coveted Pleasant Valley neighbourhood, this mid-century gem pairs striking landscaping and park views with a private ravine setting, with the trail and creek just beyond. Offering over 2,450 square feet of finished living space, this lovingly maintained home is ready to impress! A covered front entry with stone accents and manicured gardens set the tone for what awaits. Inside, the sun-filled main level boasts gleaming hardwood floors and soaring vaulted ceilings. The living room is framed by a wall of windows overlooking the treetops and shares a two-sided gas fireplace with the dining area. The bright kitchen features crisp white cabinetry, granite counters, a breakfast island, glass-front uppers and California shutters. The rare main-floor primary retreat offers a vaulted ceiling, triple doors to a private balcony, a walk-in closet with bureau-style storage, and a spa-like ensuite with jetted soaker tub, marble vanity and glass shower. A stylish powder room, main-floor laundry and inside access to the garage make single-level living effortless. Two large balconies with composite decking and glass railings overlook the peaceful yard. The fully finished walkout lower level is made for gathering, with a spacious rec room featuring a second fireplace framed by wall-to-wall built-ins, and patio doors to a sprawling patio and expansive lawn enclosed by towering cedar hedges. Two bedrooms, an office, a full bath and a bar area complete this level. Additional highlights include income-generating rooftop solar panels and a 2023 furnace, air conditioner, water treatment system and tankless water heater, plus an attached two-car garage and semi-circle driveway. Close to trails, conservation lands, parks and top schools, and minutes to historic downtown Dundas, McMaster University and highway access. With immediate possession available, a setting this special won't stay a secret for long - better call first! (id:56248)
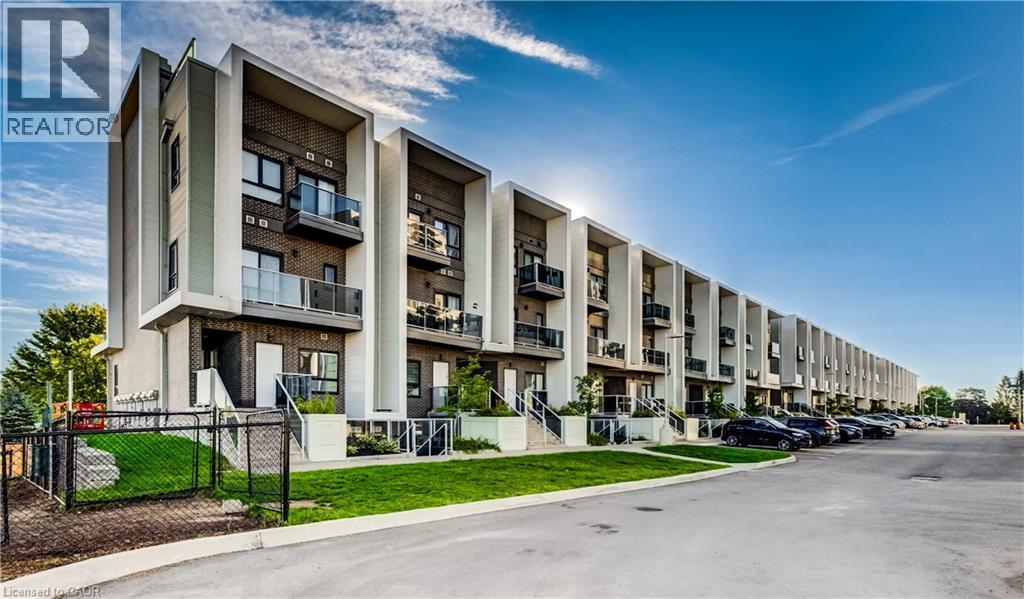
1430 Highland Road W Unit# B4
Kitchener, Ontario
Unique 2-Bedroom + Den Stacked Townhouse Condo For Sale. The thoughtfully designed interior features two bathrooms, including a 4-piece bath and 3-piece bath, plus convenient in-suite laundry and underground parking. Enjoy your own private rooftop terrace, perfect for entertaining or relaxing outdoors. Additional outdoor living is provided with balconies off both the living room and primary bedroom. A rare combination of 2 bedrooms, den, 2 bathrooms, private rooftop terrace, multiple balconies, underground parking and low condo fees — all in an excellent West Kitchener ( Boardwalk) location! (id:56248)
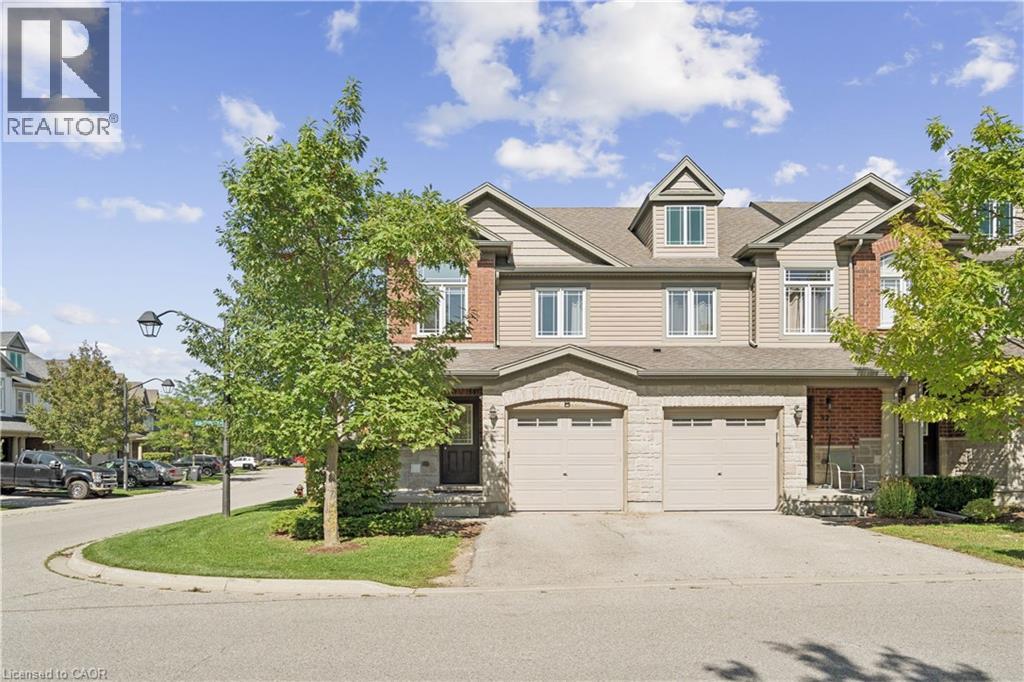
30 Kingsbury Square
Guelph, Ontario
CORNER LOT. FINISHED BASEMENT. GREAT LOCATION. Welcome to 30 Kingsbury Square, a well-appointed 3-bedroom, 3.5-bathroom home offering 1,418 sq. ft. of thoughtfully designed living space, along with a fully finished basement. Set on a corner lot, this home offers a comfortable layout with excellent functionality throughout. The main level features a contemporary kitchen with stainless steel appliances, ample cabinetry and a practical layout that opens nicely into the principal living areas. The living room provides a sliding-door walk-out to the backyard, extending the living space outdoors and allowing for plenty of natural light. The backyard is complemented by mature trees and a spacious patio area, creating a pleasant setting for relaxing, dining or entertaining. Upstairs, all three bedrooms are conveniently located on the same level. The primary bedroom offers a generous retreat with a walk-in closet and private ensuite bathroom, while the additional bedrooms provide comfortable space for family, guests or flexible use. The fully finished basement adds valuable versatility and can easily accommodate a family room, recreation area, gym, or additional living space. With 3.5 bathrooms throughout, there is added convenience for both everyday living and entertaining. Parking is well accommodated with two total parking spaces, including one garage space, offering additional convenience. Located in Guelph's south end, with convenient access to parks, schools, shopping, restaurants and everyday amenities, this home offers a great combination of comfort, space and convenience. $3,300/month + utilities. (id:56248)
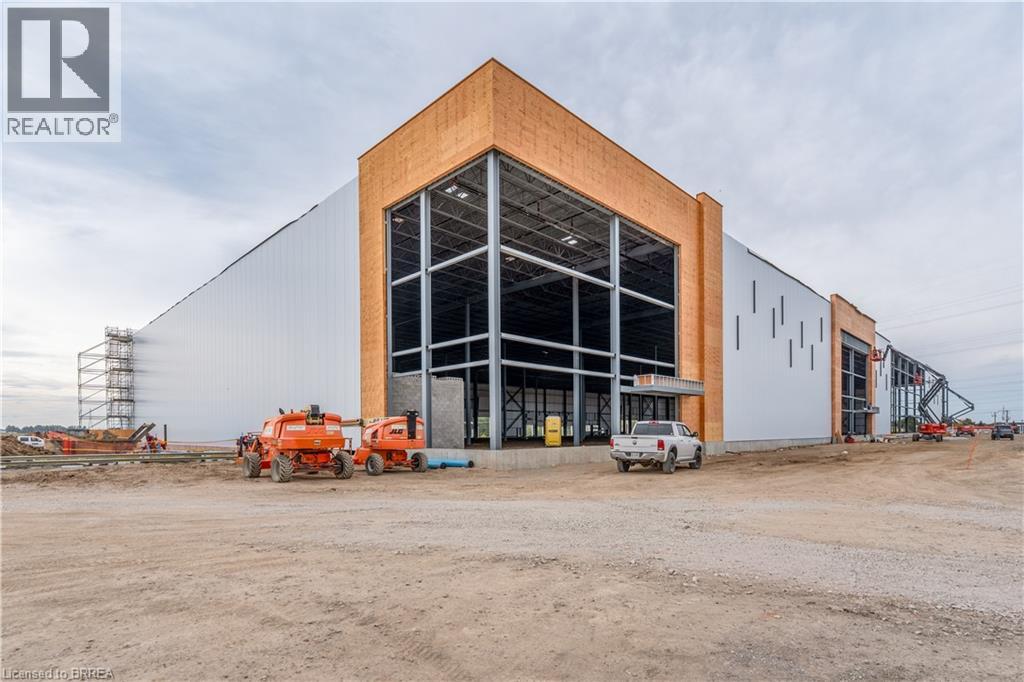
Lot 9 Highbury Avenue S Unit# A1
St. Thomas, Ontario
Construction has commenced on Class A Industrial Space For Lease ranging from 29,656 square feet to 1,300,000 square feet in St. Thomas Ontario. These premium industrial buildings will neighbour the new Power Co (VW) Battery Cell Gigafactory. High quality construction, ample shipping doors and EFSR sprinklers. (id:56248)
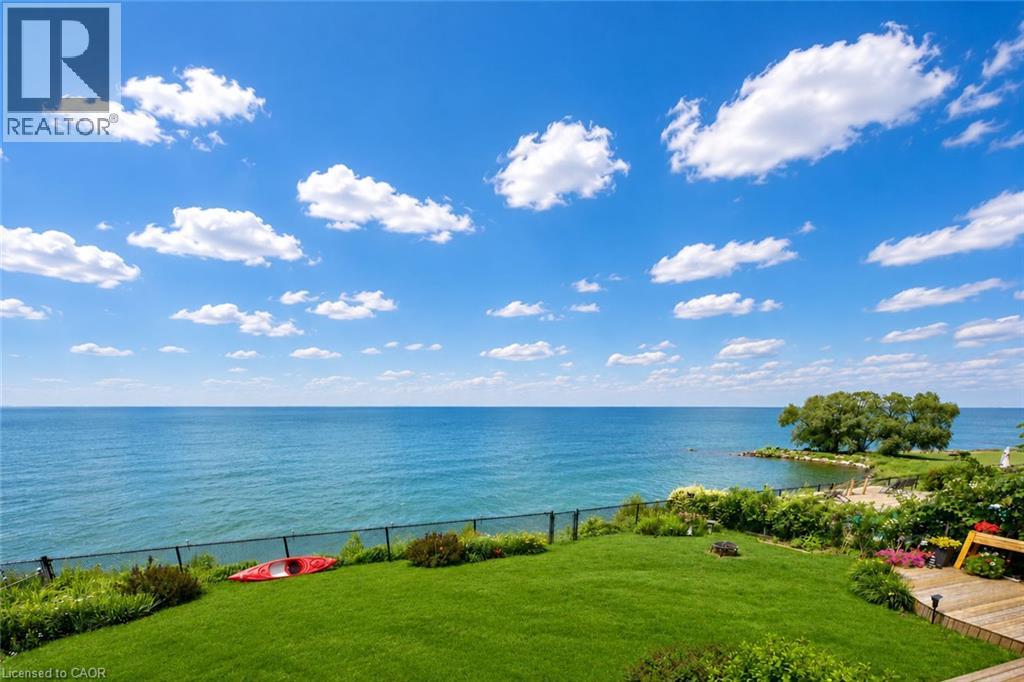
15 Cheval Drive
Grimsby, Ontario
STUNNING 4-BEDROOM, 3.5 BATH WATERFRONT HOME! Located in most sought-after lakefront cul-de-sac on 70’x132’ property overlooking lake and Toronto skyline. Beautifully updated throughout in recent years. New engineered hardwood floors on both levels. Welcoming gracious foyer. Bright and sunny living room with bay window, dining room overlooking the lake. Gourmet kitchen with new fridge & stove (2024), granite counters & sliding doors leading to expansive deck & spectacular water views. Main floor family room with fireplace and sliding doors leading to deck area and yard. Main floor laundry with new washer & dryer (2023). Impressive staircase to upper level with spacious primary suite with walk-in closet, ensuite bath and sliding doors to private balcony overlooking the water. Newly-finished lower level with recessed lighting in 2024 with family room, dens, exercise room & full bath. High-efficiency Lennox furnace 2024. Windows and roof shingles replaced. Eaves and downspouts replaced in 2025, central vac 2023. OTHER FEATURES INCLUDE: Garage door opener, c/air, built-in microwave 2026, dishwasher, new furnace 2024. Unparalleled sunsets & only steps to waterfront park & beach. Located near wineries, fine dining, golf courses & easy access to QEW. Fabulous waterfront living is waiting for you! (id:56248)
30 Orchard Park Gate
Brampton, Ontario
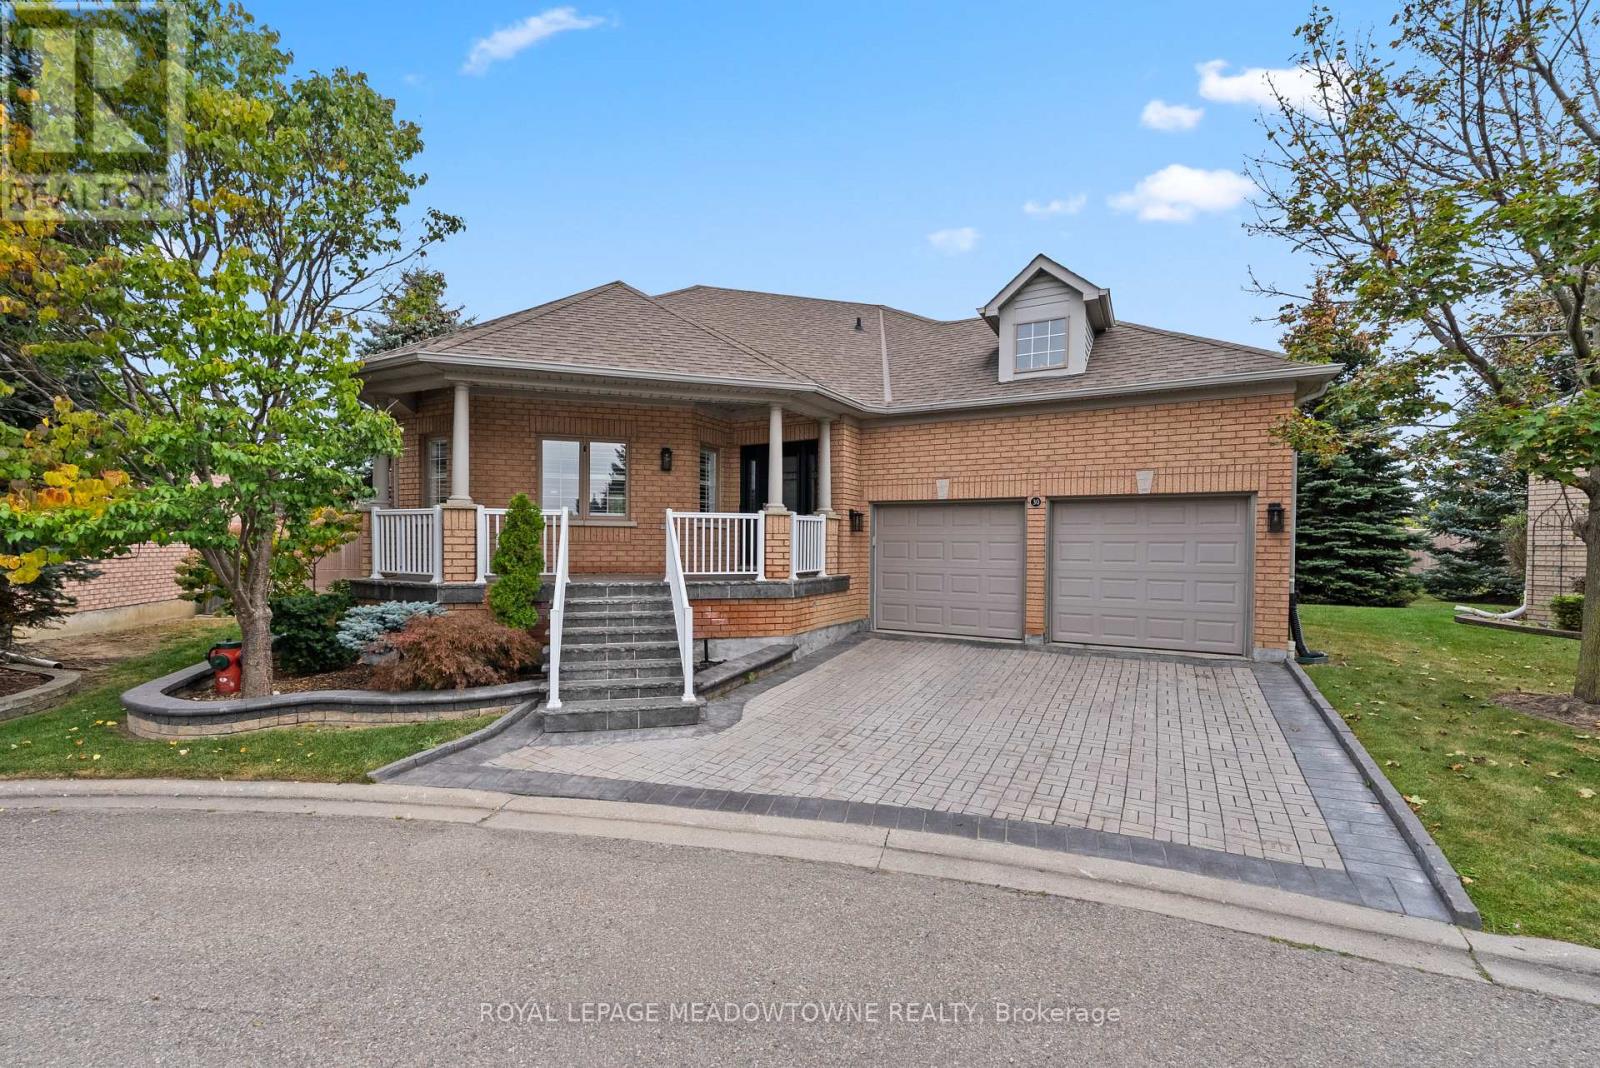
Welcome to a truly one-of-a-kind executive bungalow in the prestigious gated community of Rosedale Village, extensively redesigned with a sophisticated Japanese-inspired aesthetic, exceptional craftsmanship and custom millwork throughout. The open-concept main level features hardwood floors, pot lights, California shutters, solid wood barn doors, B-I cabinetry and integrated speakers, while the main floor 3-pc bath makes a statement with striking onyx tile flooring. At the heart of the home, the showpiece kitchen offers 2 waterfall quartz islands, richly grained custom cabinetry, Sub-Zero refrigeration and freezer drawers, Wolf 4-burner gas cooktop with grill, B-I Wolf oven, microwave and warming drawer, Miele dishwasher and ceiling-mounted Miele hood fan. The second island provides seating for 6. The primary retreat features a custom B-I bed and closet system and an extraordinary spa-inspired 6-pc ensuite with heated floors, heated lamp, smart toilet, jetted tub and oversized steam shower with a massive rainfall shower head, body jets on both sides, handheld shower, B-I bench and niche, supported by dedicated high-pressure water tanks. A dedicated A/C system provides independent comfort for the primary bedroom. The finished lower level offers a bedroom, 3-pc bath, mirrored fitness/yoga studio, temperature-controlled wine cellar, cedar-lined W/I closet, finished cold room and extensive B-I storage. Additional features include 200 AMP service with sub-panel, owned furnace installed February 2026, new humidifier, owned tankless water heater, water softener and B-I safe. The double garage includes 2 vehicle lifts. Outside, enjoy a private backyard overlooking mature trees and open green space with a large composite deck. Rosedale Village offers lawn care, snow removal, a private 9-hole executive golf course, clubhouse, indoor pool, fitness centre, tennis, bocce, lawn bowling, shuffleboard and walking paths. Please see attached feature sheet for full details. (id:56248)

1262 Kelly Road
Mississauga, Ontario
Welcome to 1262 Kelly Rd in Mississauga. 3+2 bedrooms, 2 baths, custom kitchen brand-new appliances, large centre island with extra cabinets and draws, granite countertops and glass tile backsplash, wooden ceiling beams. 4-piece custom spa inspired jetted rainfall shower and separate tub, built-in LED wifi speakers, anti-fog mirror with lights. Feature limestone fireplace wall in living room with Bay window, pot lights throughout, freshly painted. Versatile extension offering flexible use as a dining room or home office with potential to create an additional bedroom and existing additional sliding-door walkout to the backyard deck. Separate side entrance to basement apartment with kitchenette and bathroom for extra income potential. Private driveway with rolling gate that opens for extra parking. The backyard has a large oversized deck with a built-in pool perfect for family entertaining and relaxing. Conveniently located 5 mins to Clarkson GO Station, Walking distance to shopping, top-rated schools, parks, trails and all amenities, close to Lake Ontario and the QEW with access to all Highways. (id:56248)
19 Confederation Street
Halton Hills, Ontario
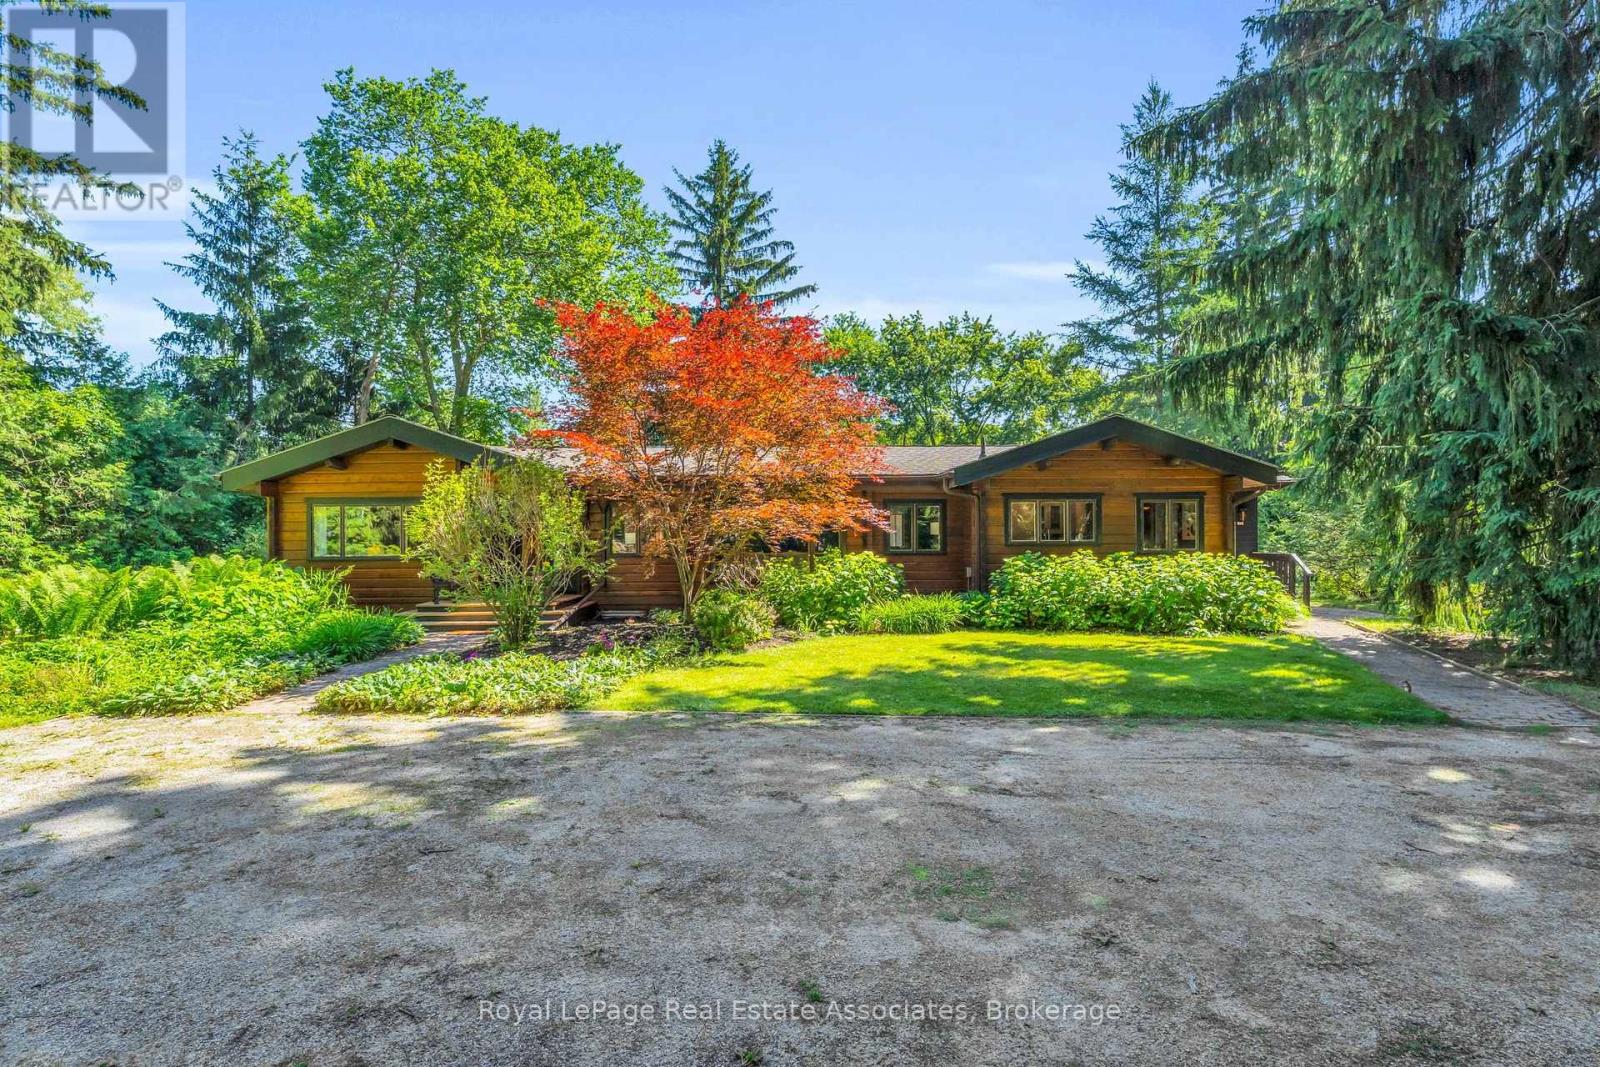
Escape to the tranquility of Glen Williams with this charming Pan-Abode Western Red Cedar log cabin bungalow, positioned on 2.55 acres w/ the Credit River running through the property. Nestled among mature trees & landscaped gardens, this one-of-a-kind property offers the perfect blend of rustic character, natural beauty & everyday comfort. Cedar accents & natural light create an inviting atmosphere throughout. The family room serves as the heart of the home, with a stunning floor-to-ceiling stone wood-burning fireplace, a large picture window & expansive windows that frame picturesque views of the landscape. The eat-in kitchen offers ample cabinetry & a functional layout. The main level includes 3 bedrooms, featuring cedar-lined closets & large windows, along with a 3pc bathroom. The primary bedroom offers direct access to the rear deck, where the soothing sounds of the river provide the perfect backdrop for your morning coffee. A separate dining room opens through sliding glass doors to a timber beam screened-in porch, creating an exceptional indoor-outdoor living space with a pellet stove & panoramic views of the backyard. The main floor also offers a mudroom featuring a picture window overlooking the side yard, accessible by both the front & back yards. The finished basement extends the living space w/ a recently renovated recreation room featuring ceramic flooring, above-grade windows, pot lights, a 3pc bathroom & a spacious laundry room. The private backyard is a nature lover's dream, offering a fire pit overlooking the river running through the property & plenty of space to relax, entertain, or simply enjoy the peaceful surroundings. Located in the hamlet of Glen Williams - where scenes from the hit tv show Sterling Point were filmed - this exceptional property could double as your family cottage, and is just steps from artist studios, boutique shops, dining & scenic trails. Experience waterfront living in one of Halton Hills' most sought-after communities. (id:56248)
341 Queensville Side Road
East Gwillimbury, Ontario
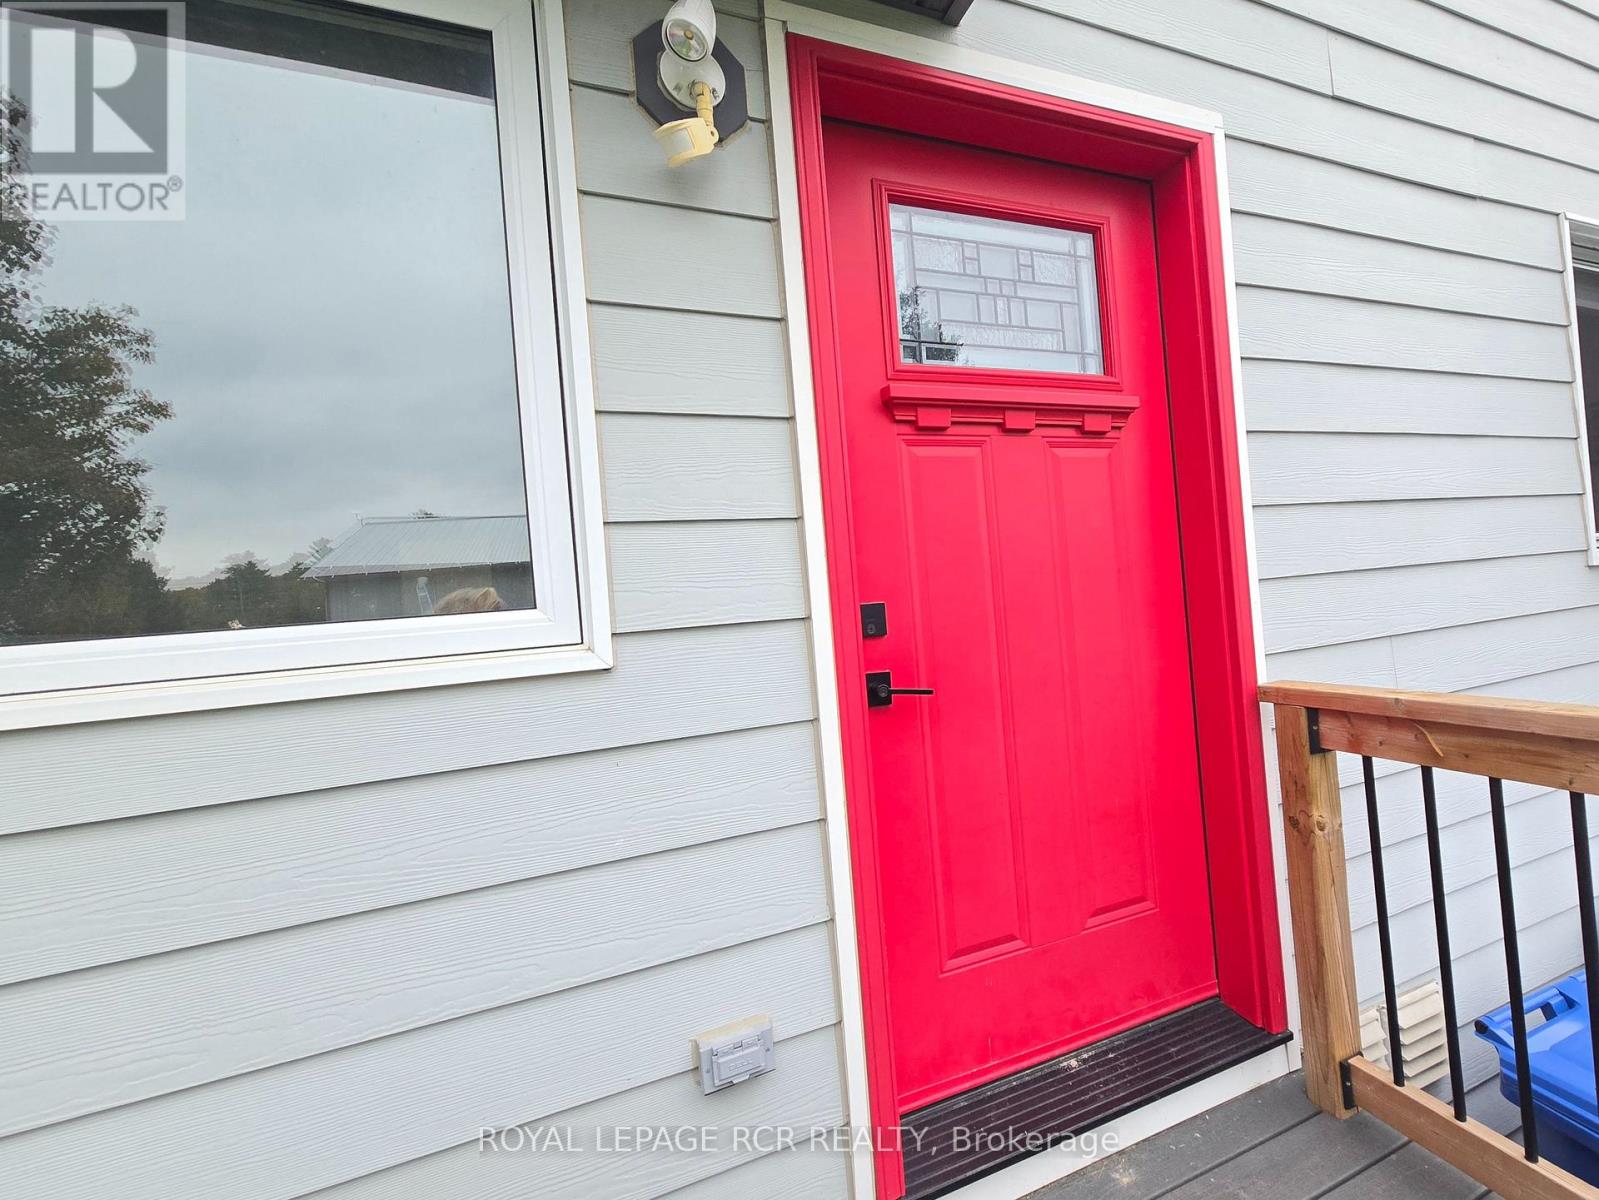
Bright and beautifully maintained main floor, 2 bedroom apartment offering generous space, privacy, and serene country charm. This inviting main floor suite features a private, covered, outdoor deck over looking the backyard which is perfect for morning coffee or unwinding at the end of the day. This 1000+ sqft apartment comes with its own garage parking spot and dedicated storage. Ideal for mature professionals, the apartment boasts a full kitchen with dishwasher, separate dining area with walk out to deck, living room filled with natural light, 2 large bedrooms both with incredible closet storage, a 4 piece bath, on-site coin operated laundry. Inclusive of heat, hydro, water, snow removal and grass cutting. Located in a peaceful country setting close to highways, transit, and hiking trails. Like new appliances and living spaces throughout make this a turnkey rental. (id:56248)
708 - 405 Dundas Street W
Oakville, Ontario
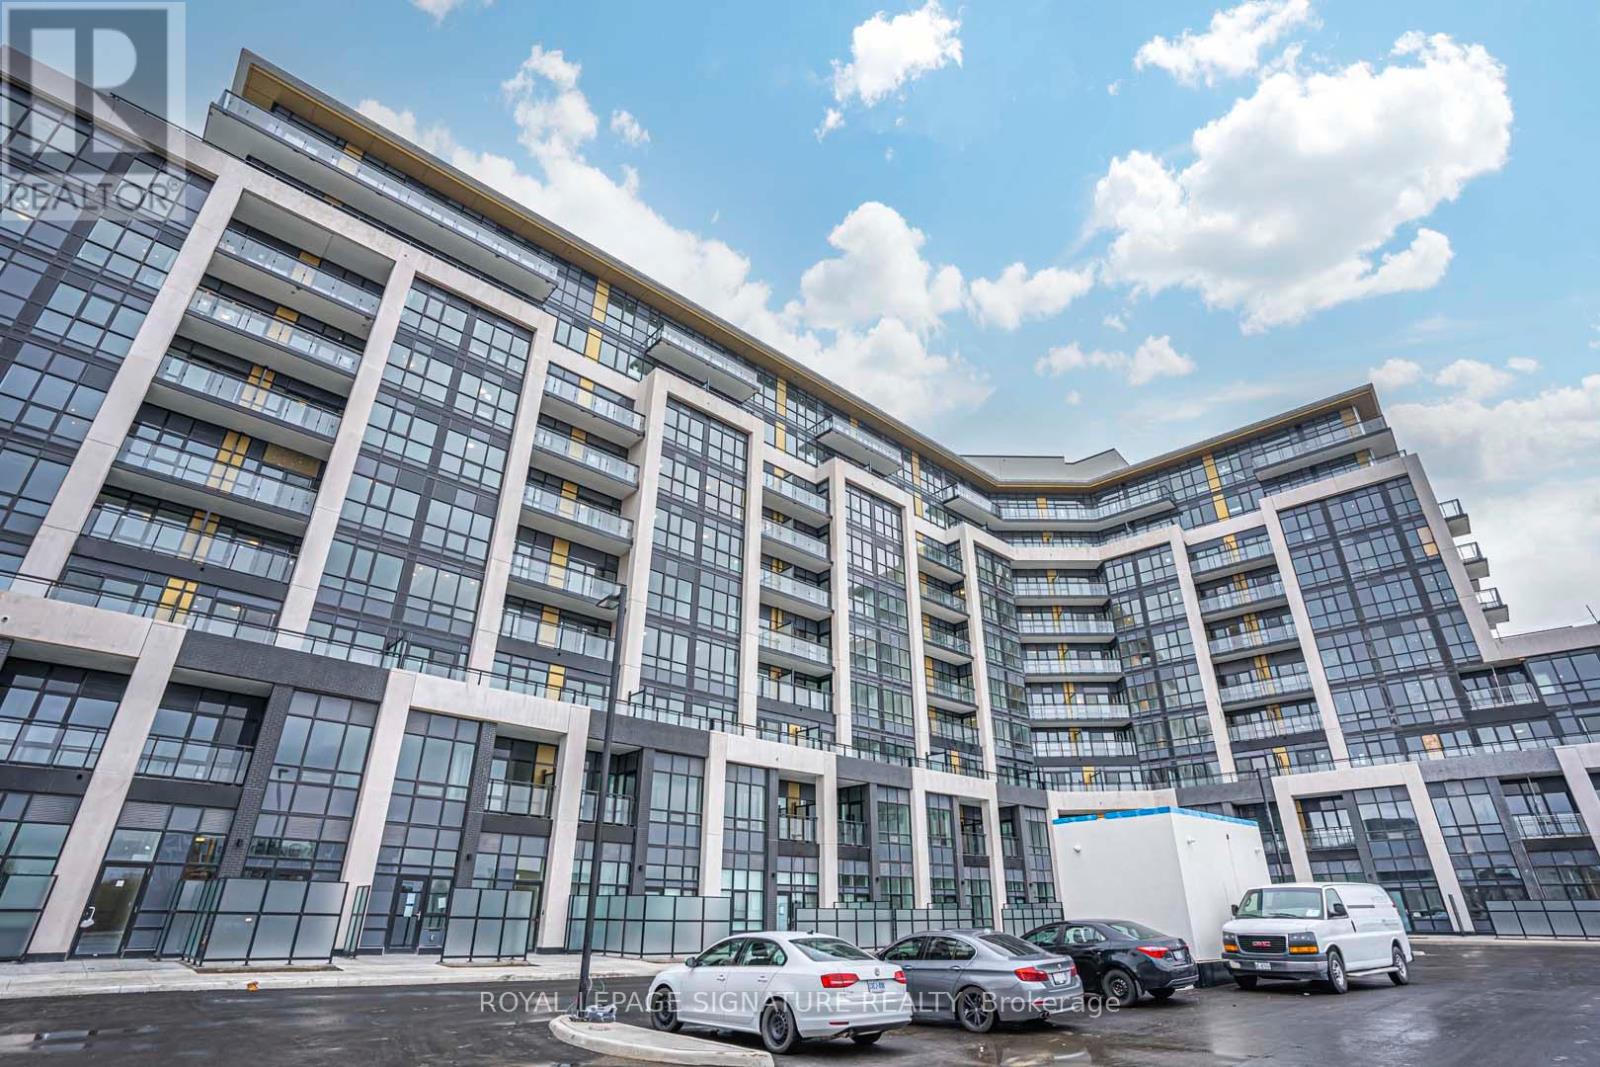
Welcome To This Beautifully Designed Corner Condo Offering 763 Sq. Ft. Of Bright, Open-Concept Living With Incredible Natural Light And Beautiful Pond & Escarpment Views. The Spacious Layout Features 2 Bedrooms, 2 Bathrooms, 9' Ceilings, And A Generous Living & Dining Area With High-End Finishes. Enjoy A Modern Kitchen With Quartz Countertops And Stainless Steel Appliances, Plus A Walkout To A Private 63 Sq. Ft. Terrace Overlooking The Pond And Escarpment. Ideally Located With Easy Access To Highways 403 & 407, Go Transit And Regional Bus Routes. Close To Shopping, Restaurants, Parks, Schools And Everyday Amenities. A Wonderful Opportunity To Lease In One Of Oakville's Desirable Communities. (Photos Were Taken Prior To The Tenants Moving In) (id:56248)
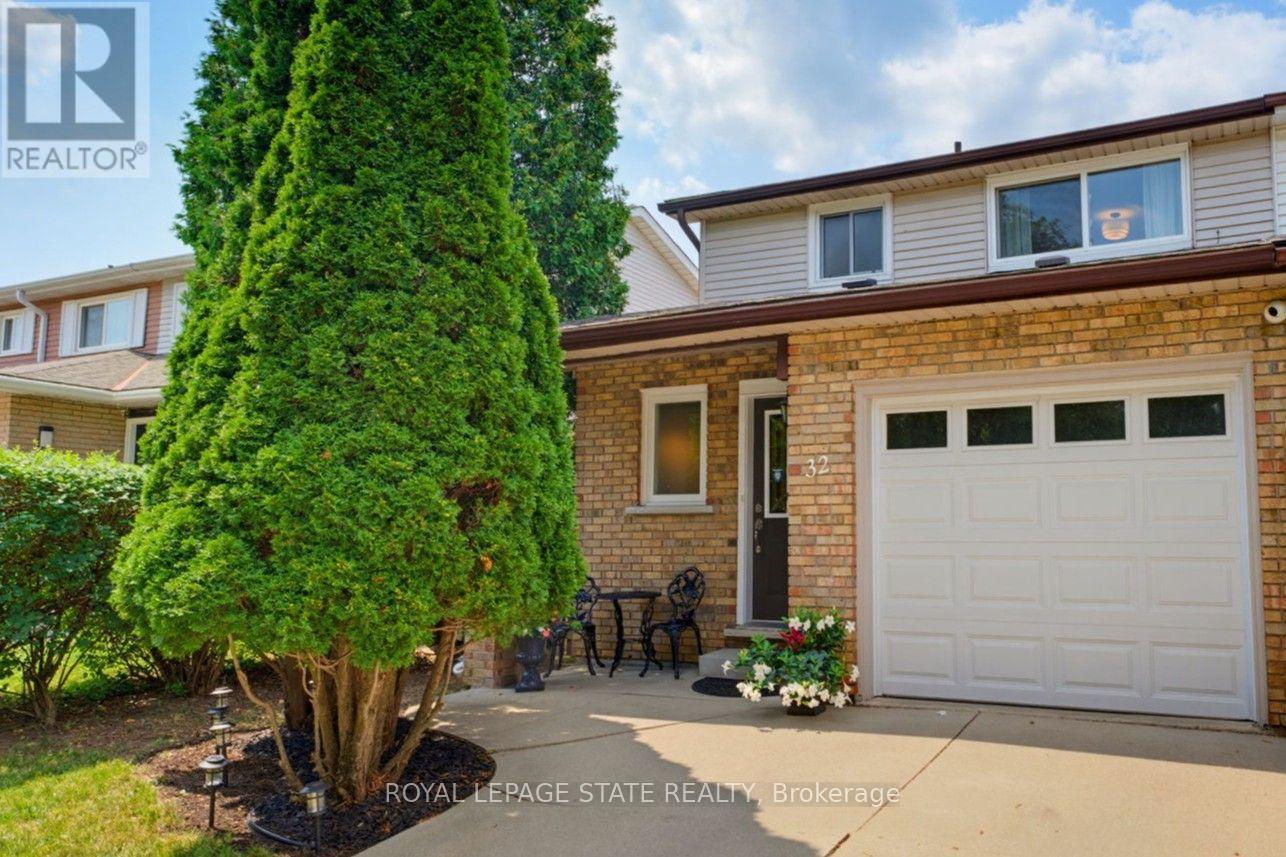
32 Silvervine Drive
Hamilton, Ontario
Attention First Time Buyers! This lovely FREEHOLD end unit townhome features 3 bedrooms, 1 full & 2 half bathrooms. Freshly painted with a neutral palette. The kitchen features maple cabinetry, a microwave shelf, black appliances & breakfast bar. Separate dining area opens into the large, bright living room with a cozy gas fireplace & wall of windows. Enjoy the convenience of a large covered deck & storage shed in the fully fenced rear yard. Recent renovations in 2026 include new luxury vinyl flooring on the main level & new Berber carpet in the bedrooms and staircase, updated light fixtures. The upper floor offers 3 bedrooms, a 4 pc bathroom with a new vanity & toilet. The partially finished basement includes a large rec room, laundry room and half bath. Other features include: A/C, updated exterior garage door, garage access, GDO, ample storage & concrete driveway. Conveniently located within walking distance to Felker's Falls Conservation area with access to the Bruce Trail. Close to all amenities, transit & convenient access to the Redhill and Linc. Don't miss out on this wonderful unit! (id:56248)