
42 Hedgerow Court Vaughan, Ontario L0J 1C0

$3,298,000
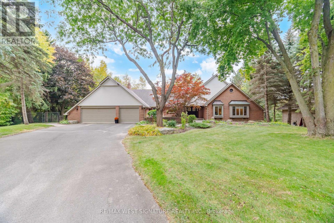
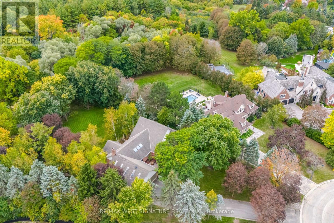
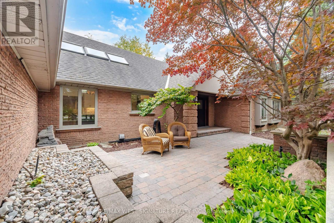
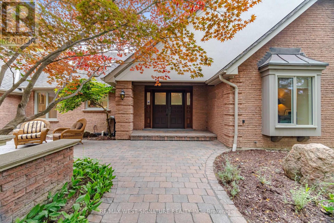
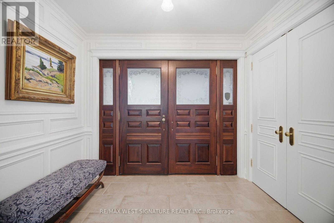
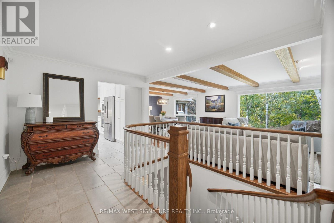
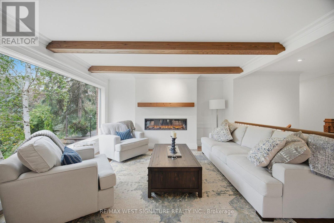
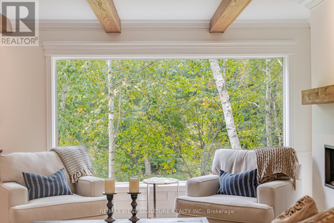
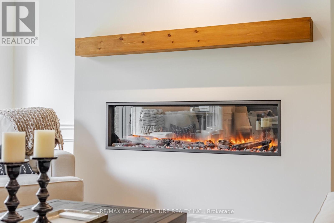
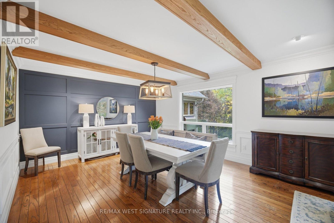
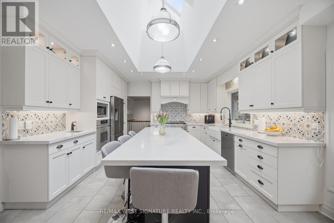
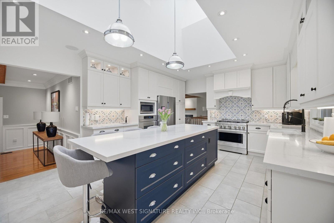
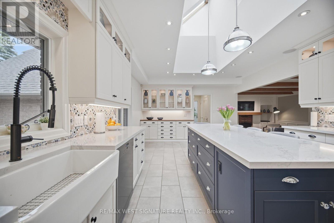
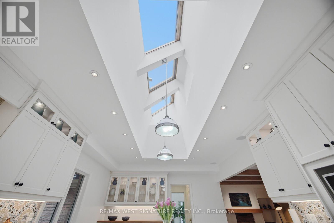
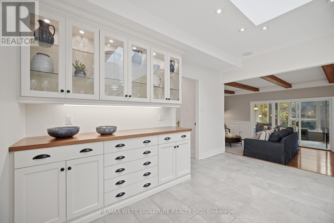
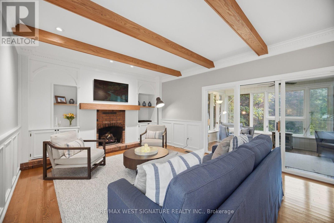
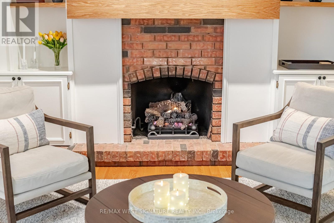
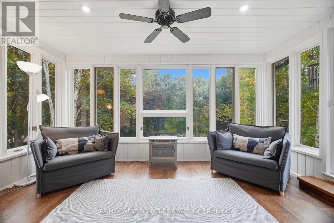
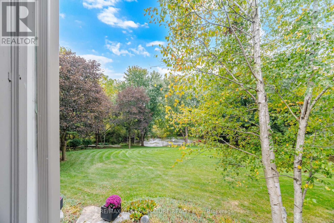
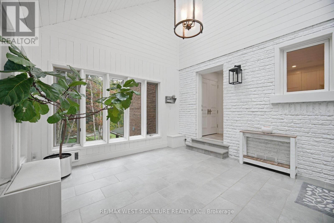
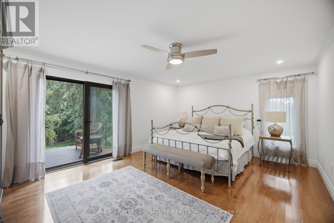
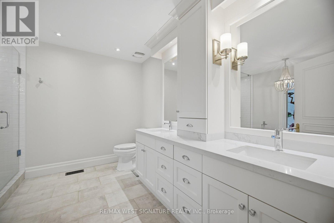
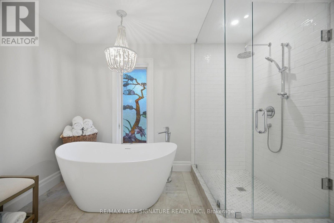
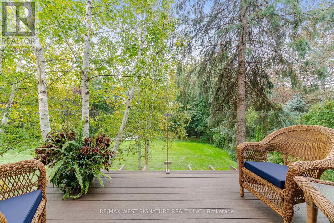
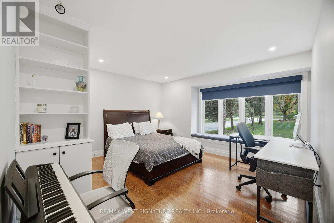
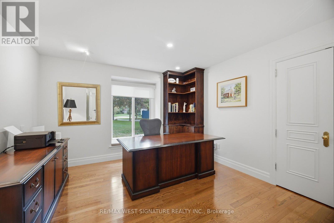
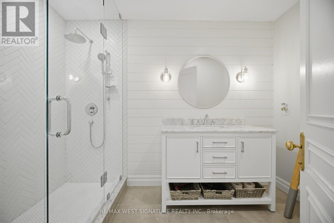
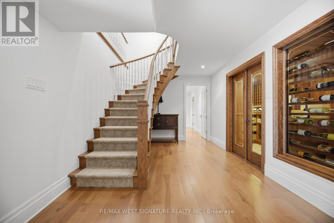
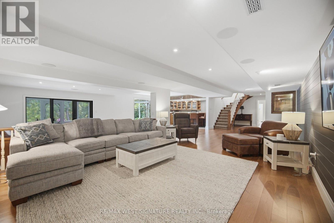
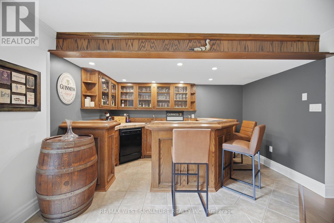
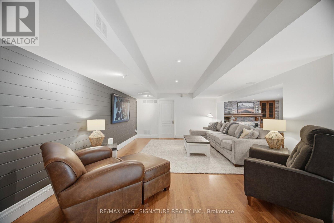
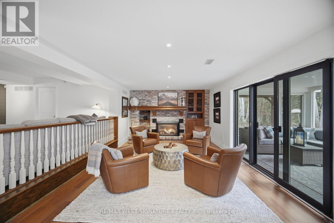
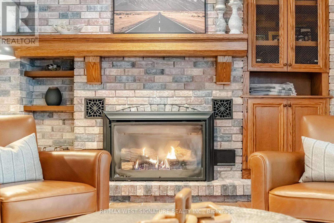
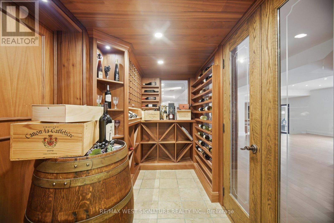
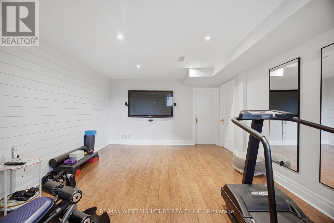
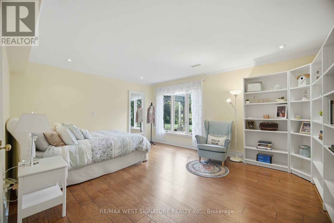
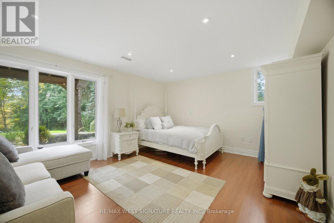
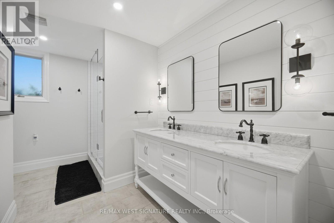
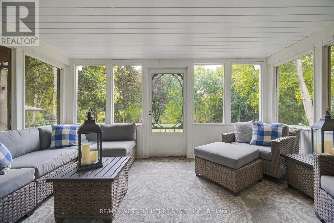
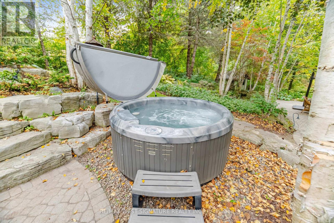
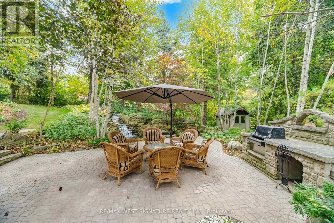
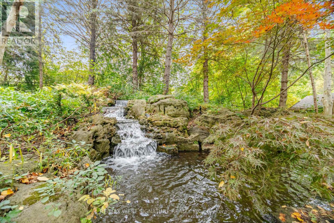
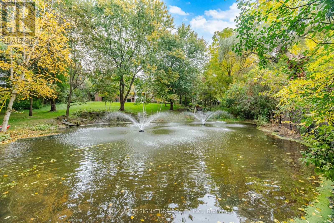
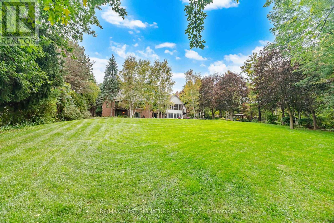
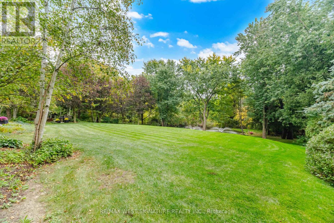
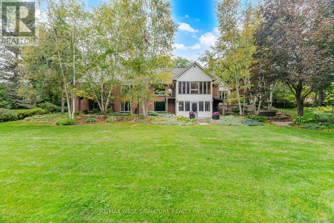
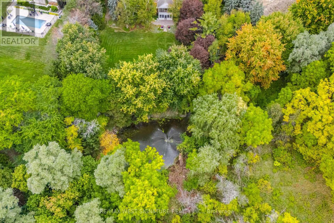
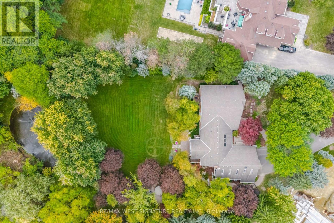
A TRULY SPECIAL HOME AND RARE OFFERING! Exceptional custom built estate bungalow on a 1 acre private ravine lot with approx 6000SF of finished area in one of Kleinburg's most sought after locations! Superb open concept floor plan, multiple walkouts, recently renovated throughout, newer baths, 3 fireplaces and 2 sun filled solariums with picture views of the impeccable backyard. Formal living/dining rooms, Sunken family room with fireplace, stunning chef inspired kitchen with centre island, stone tops, top of line stainless steel appliances, cathedral ceiling, farmers sink and skylights! Primary bedroom is an oasis with 5pc ensuite, his/her walk in closets, hardwood flooring and walk out to deck. Professionally finished lower level features 2 additional bedrooms, family room/fireplace, Rec/games room with wet bar, gym, stunning walk-in temperature controlled wine cellar with custom cabinetry and walk out to yard, hot tub and BBQ/lounge area!! The award winning grounds are breathtaking with towering trees, mature landscaping/hardscaping, perennials abound and a cascading waterfall feature leading in to a large country pond!! This is truly a one of a kind property in a great location close to Copper Creek Golf, the finest schools and minutes to Kleinburg downtown core with shops and restaurants! A wonderful place to call home! (id:56248)
Property Details
| MLS® Number | N13854242 |
| Property Type | Single Family |
| Community Name | Kleinburg |
| Amenities Near By | Golf Nearby, Place Of Worship, Public Transit |
| Features | Cul-de-sac, Ravine |
| Parking Space Total | 12 |
Building
| Bathroom Total | 4 |
| Bedrooms Above Ground | 3 |
| Bedrooms Below Ground | 2 |
| Bedrooms Total | 5 |
| Appliances | Garage Door Opener Remote(s), Oven - Built-in, Central Vacuum, Garburator, All, Garage Door Opener, Water Heater, Alarm System, Window Coverings |
| Architectural Style | Bungalow |
| Basement Development | Finished |
| Basement Features | Walk Out |
| Basement Type | N/a (finished) |
| Construction Style Attachment | Detached |
| Cooling Type | Central Air Conditioning |
| Exterior Finish | Brick |
| Fireplace Present | Yes |
| Flooring Type | Hardwood |
| Foundation Type | Poured Concrete |
| Half Bath Total | 1 |
| Heating Fuel | Natural Gas |
| Heating Type | Forced Air |
| Stories Total | 1 |
| Size Interior | 2,500 - 3,000 Sqft |
| Type | House |
| Utility Water | Municipal Water |
Parking
| Attached Garage | |
| Garage |
Land
| Acreage | No |
| Land Amenities | Golf Nearby, Place Of Worship, Public Transit |
| Sewer | Septic System |
| Size Depth | 1 Ft |
| Size Frontage | 1 Ft |
| Size Irregular | 1 X 1 Ft ; Over 1 Acre Pie Shaped Lot!! |
| Size Total Text | 1 X 1 Ft ; Over 1 Acre Pie Shaped Lot!! |
| Surface Water | Lake/pond |
| Zoning Description | Res |
Rooms
| Level | Type | Length | Width | Dimensions |
|---|---|---|---|---|
| Second Level | Sunroom | 4.54 m | 3.03 m | 4.54 m x 3.03 m |
| Lower Level | Bedroom 4 | 4.83 m | 4.18 m | 4.83 m x 4.18 m |
| Lower Level | Bedroom 5 | 4.85 m | 4.08 m | 4.85 m x 4.08 m |
| Lower Level | Family Room | 6.16 m | 3.88 m | 6.16 m x 3.88 m |
| Lower Level | Recreational, Games Room | 8.61 m | 4.27 m | 8.61 m x 4.27 m |
| Lower Level | Dining Room | 4.1 m | 3 m | 4.1 m x 3 m |
| Lower Level | Exercise Room | 5.49 m | 3.47 m | 5.49 m x 3.47 m |
| Main Level | Living Room | 5.05 m | 4.18 m | 5.05 m x 4.18 m |
| Main Level | Dining Room | 4.08 m | 4.07 m | 4.08 m x 4.07 m |
| Main Level | Family Room | 6.21 m | 4.08 m | 6.21 m x 4.08 m |
| Main Level | Kitchen | 7.21 m | 4.34 m | 7.21 m x 4.34 m |
| Main Level | Sunroom | 4.25 m | 4.08 m | 4.25 m x 4.08 m |
| Main Level | Solarium | 4.66 m | 3.11 m | 4.66 m x 3.11 m |
| Main Level | Primary Bedroom | 5.44 m | 4.19 m | 5.44 m x 4.19 m |
| Main Level | Bedroom 2 | 4.34 m | 4.14 m | 4.34 m x 4.14 m |
| Main Level | Bedroom 3 | 4.01 m | 3.73 m | 4.01 m x 3.73 m |
| Main Level | Mud Room | 3.29 m | 2.3 m | 3.29 m x 2.3 m |
https://www.realtor.ca/real-estate/30356069/42-hedgerow-court-vaughan-kleinburg-kleinburg
Interested?


The trademarks REALTOR®, REALTORS®, and the REALTOR® logo are controlled by The Canadian Real Estate Association (CREA) and identify real estate professionals who are members of CREA. The trademarks MLS®, Multiple Listing Service® and the associated logos are owned by The Canadian Real Estate Association (CREA) and identify the quality of services provided by real estate professionals who are members of CREA. The trademark DDF® is owned by The Canadian Real Estate Association (CREA) and identifies CREA's Data Distribution Facility (DDF®)
October 02 2026 03:59:24
Toronto Regional Real Estate Board
RE/MAX West Signature Realty Inc.