
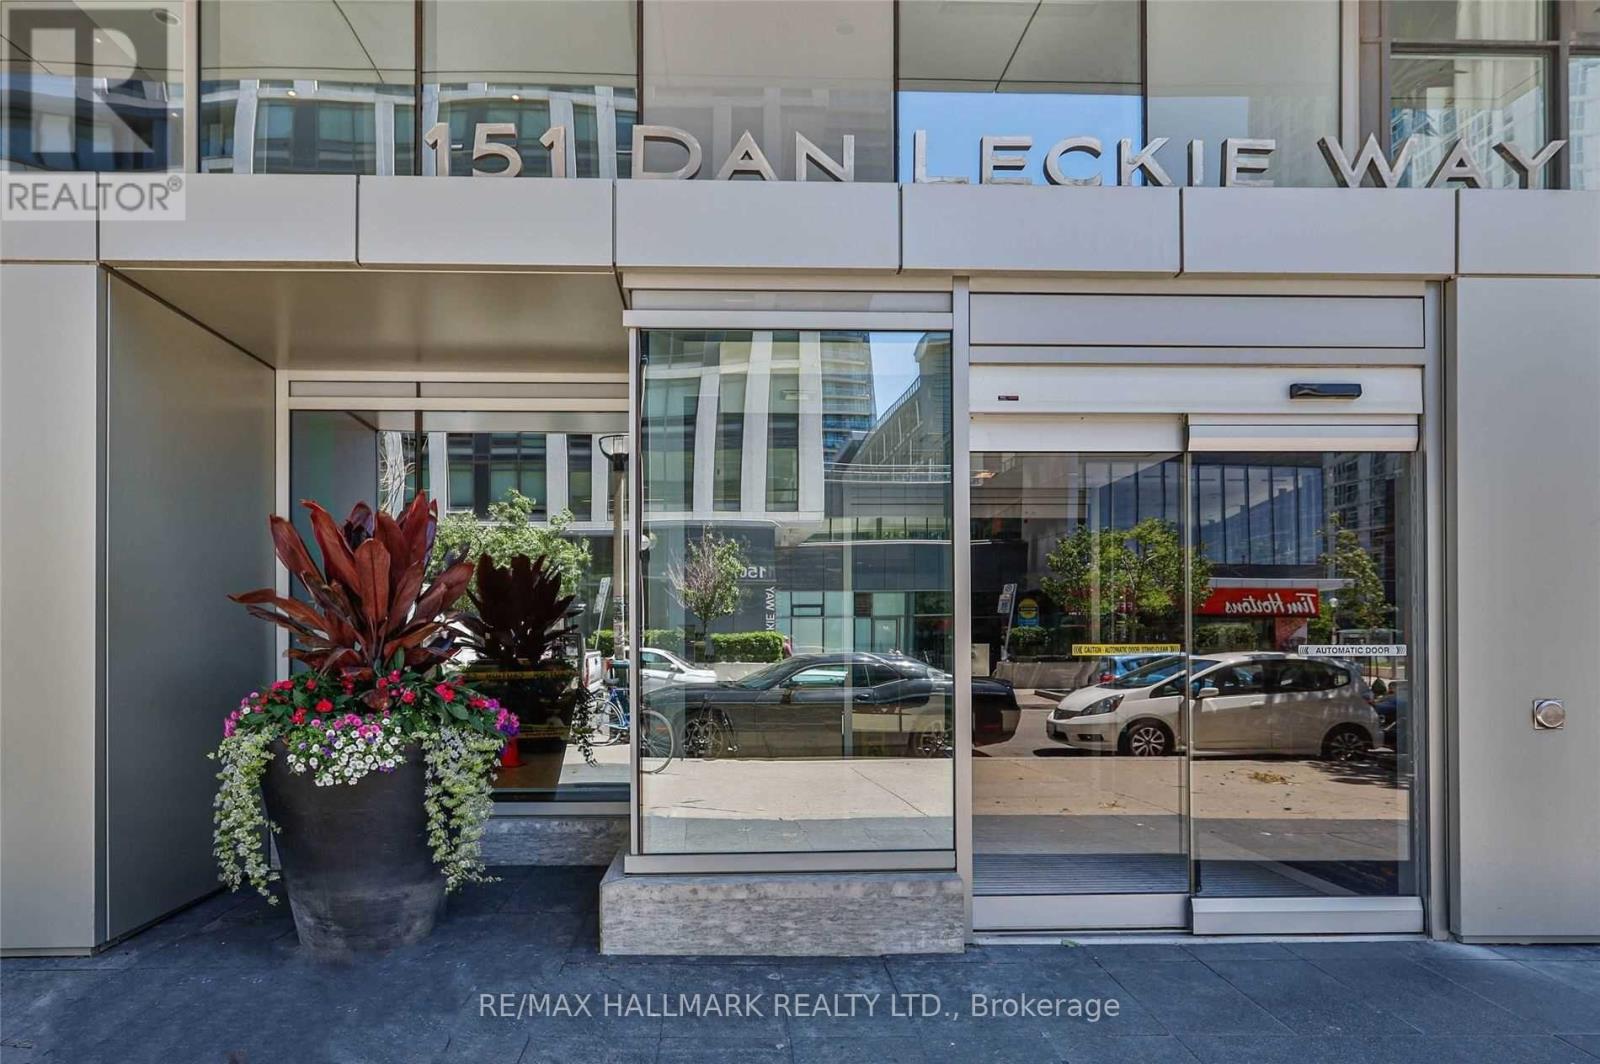
1905 - 151 Dan Leckie Way Toronto, Ontario M5V 4B2

$2,900 Monthly
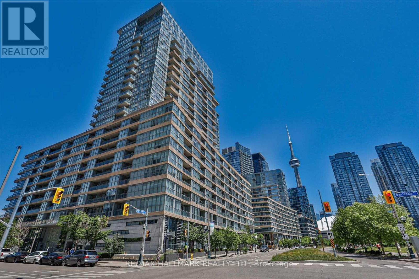
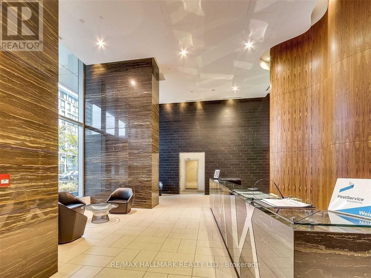
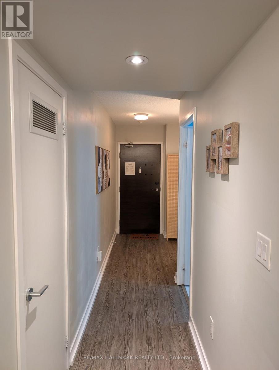
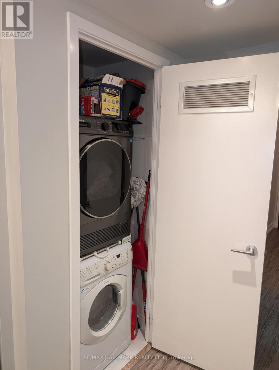
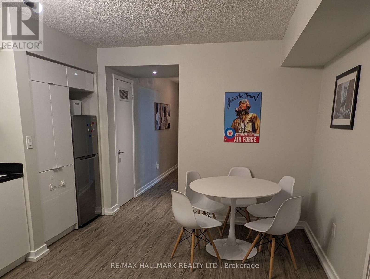
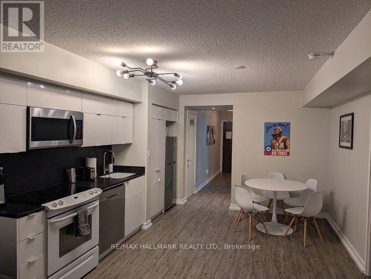
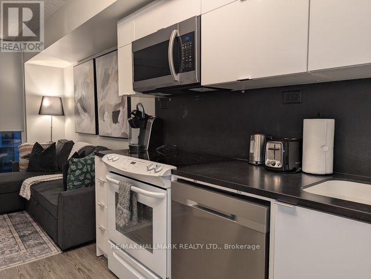
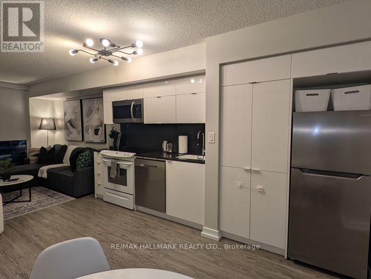
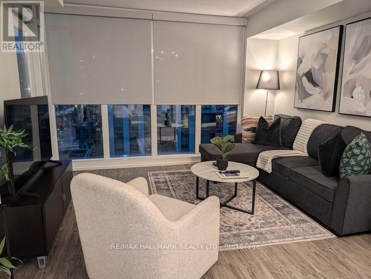
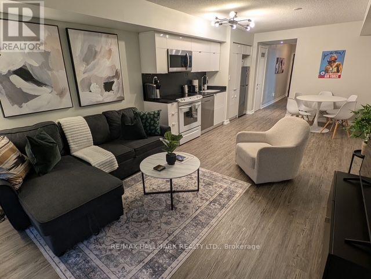
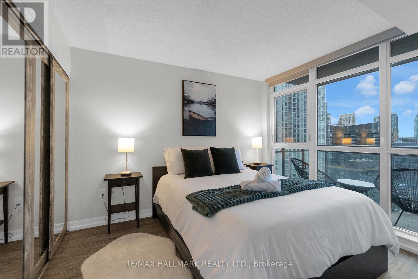
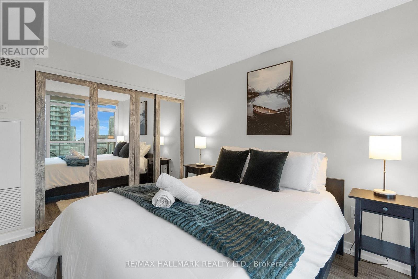
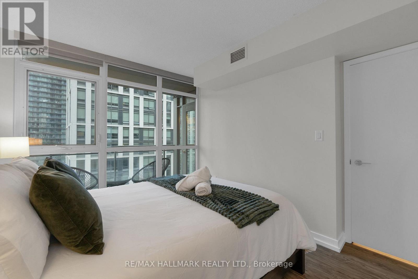
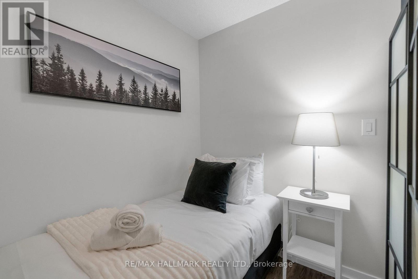
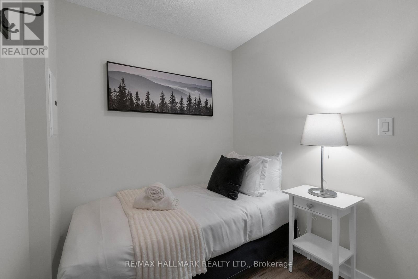
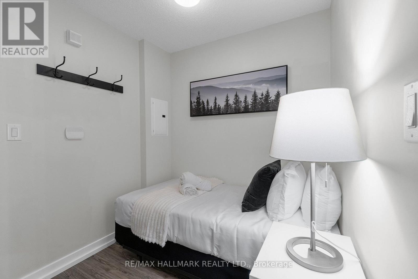
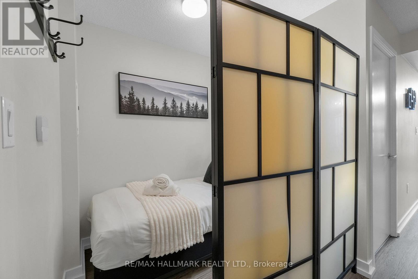
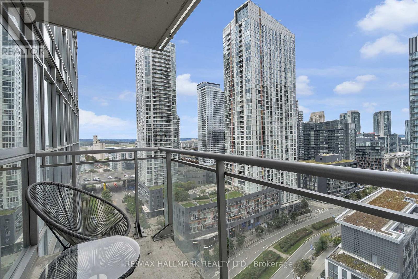
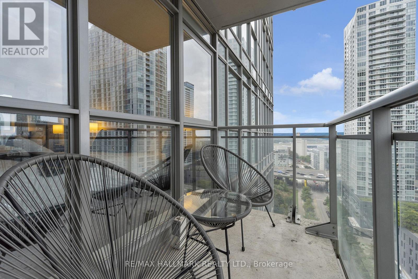
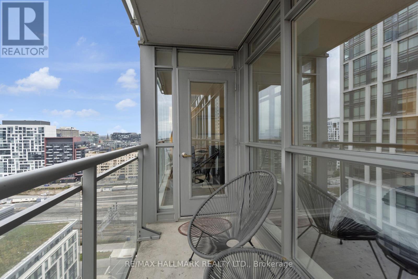
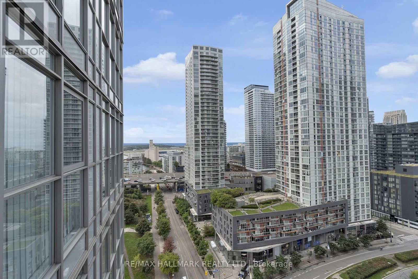
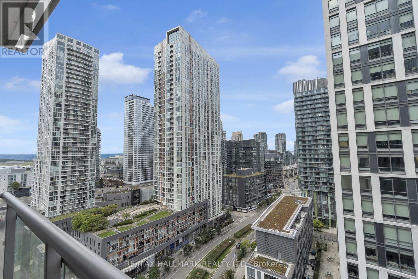
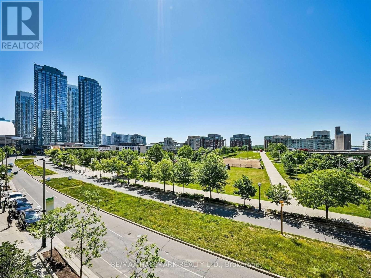
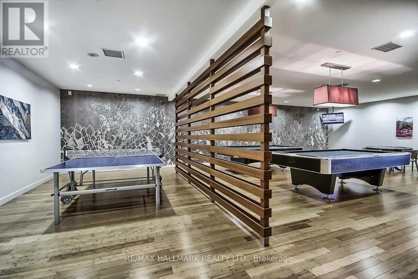
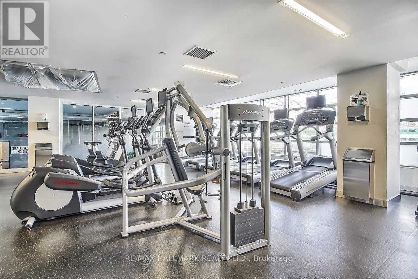
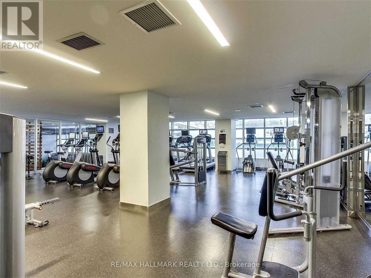
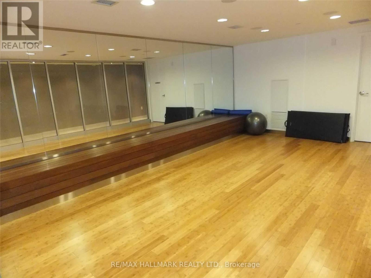
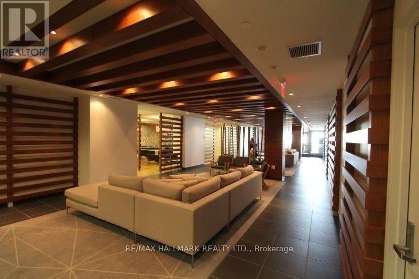
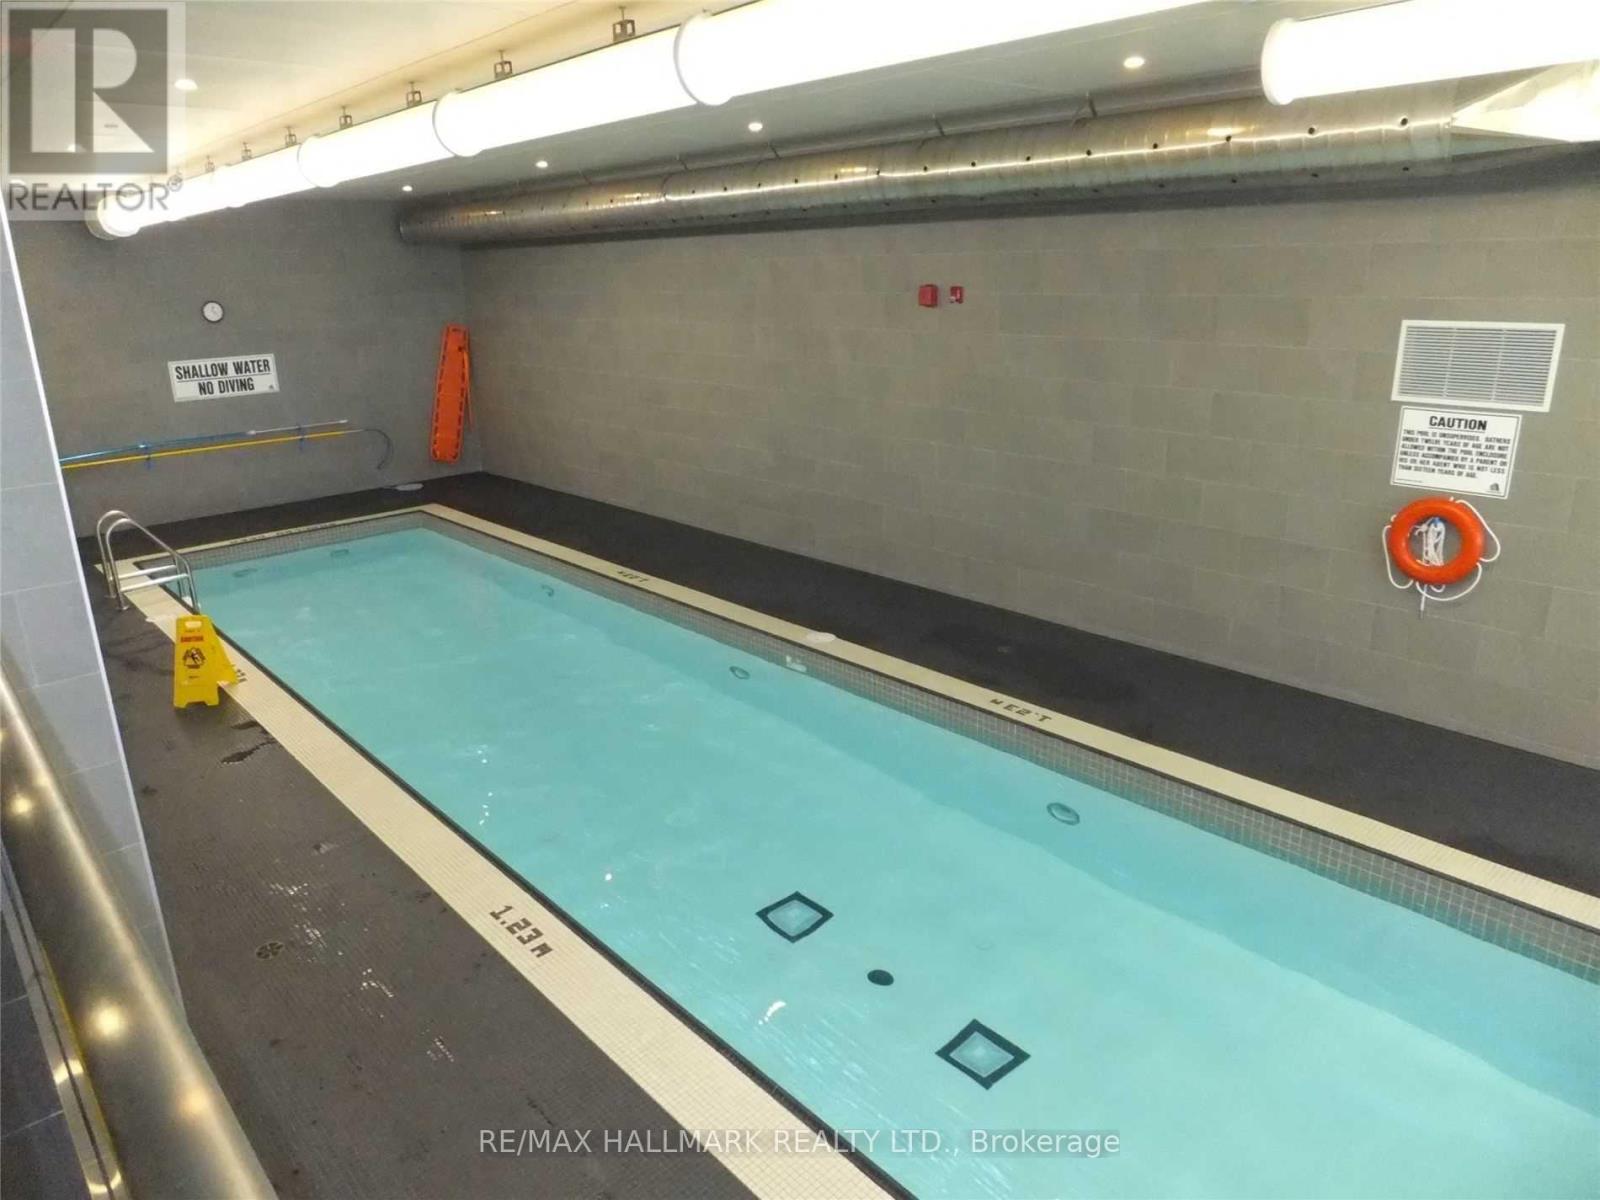
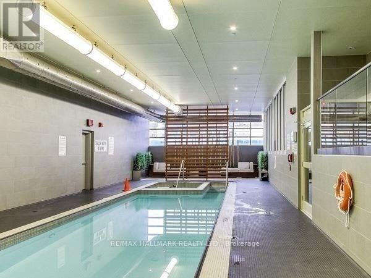
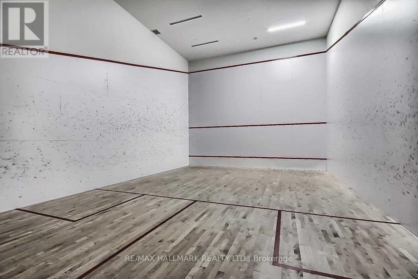
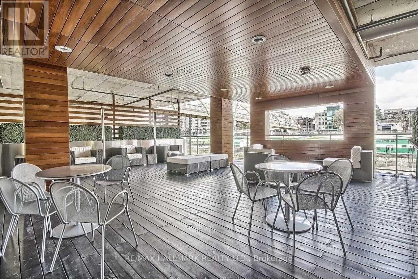
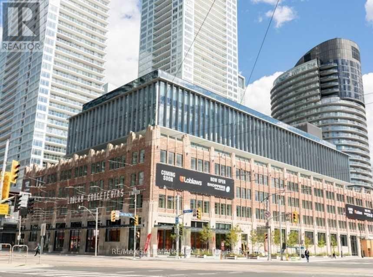
Experience Urban Living At Its Best In Concord Cityplace! This Bright & Functional Layout Has Floor-To-Ceiling Windows And An Open Balcony Offering City Views To The West And South. It's Tastefully Appointed & Fully Furnished With 1 Bedroom + Den Plus Parking. The Den Currently Has A Single Bed But Landlord Can Replace It With a Desk And Be Used As Office Space. This Is A Great Downtown Location Situated Across From Canoe Landing Park, Walking Distance To CN Tower, The Well, Rogers Centre, Public Transit, Supermarket, Shops, Bars And Restaurants. Close To Highways, The Entertainment District And The Lake. Amenities Include 24 Hr Security, Gym, Squash, Indoor 25M Lap Pool, Condo Hosted Fitness Classes, Pet Spa & More. Ready For Immediate Move-In And Landlord Open to Shorter Term 6 Month+ Leases. (id:56248)
Property Details
| MLS® Number | C13848176 |
| Property Type | Single Family |
| Community Name | Waterfront Communities C1 |
| Amenities Near By | Park, Public Transit |
| Community Features | Pets Allowed With Restrictions, Community Centre |
| Features | Balcony, Carpet Free, In Suite Laundry |
| Parking Space Total | 1 |
| Pool Type | Indoor Pool |
Building
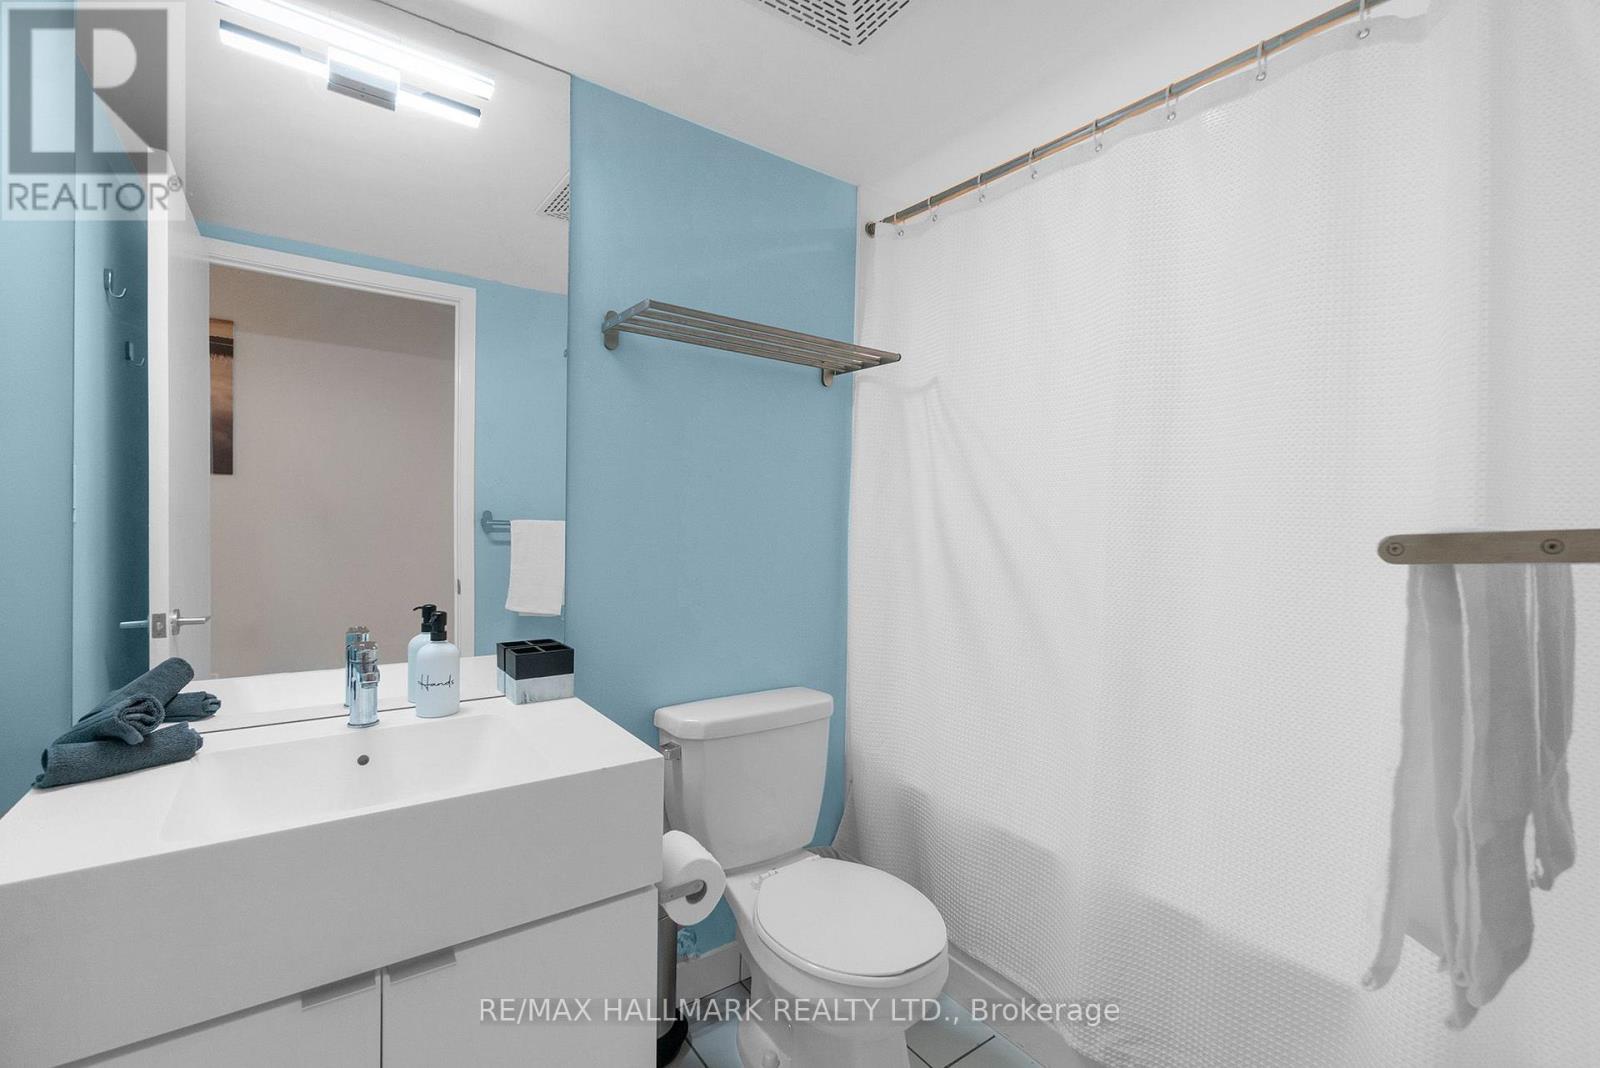
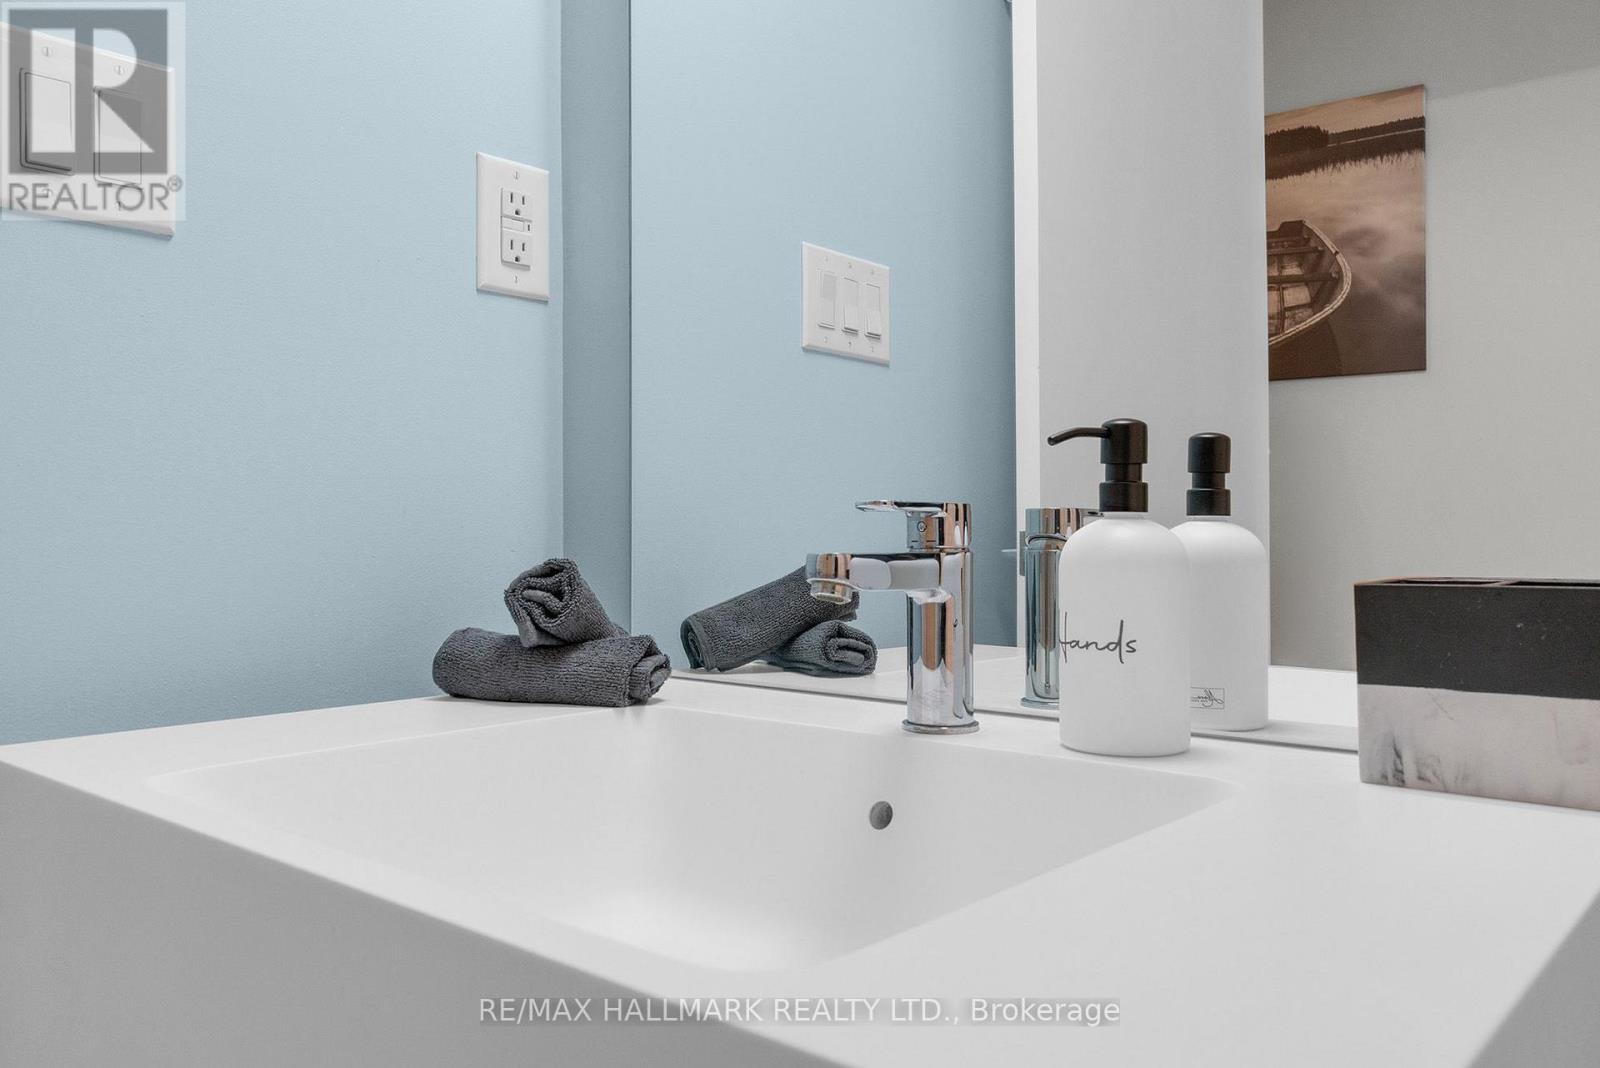
| Bathroom Total | 1 |
| Bedrooms Above Ground | 1 |
| Bedrooms Below Ground | 1 |
| Bedrooms Total | 2 |
| Amenities | Security/concierge, Exercise Centre, Visitor Parking |
| Appliances | Garage Door Opener Remote(s) |
| Basement Type | None |
| Cooling Type | Central Air Conditioning |
| Exterior Finish | Concrete |
| Flooring Type | Laminate |
| Heating Fuel | Natural Gas |
| Heating Type | Forced Air |
| Size Interior | 600 - 699 Sqft |
| Type | Apartment |
Parking
| Underground | |
| Garage |
Land
| Acreage | No |
| Land Amenities | Park, Public Transit |
Rooms
| Level | Type | Length | Width | Dimensions |
|---|---|---|---|---|
| Flat | Living Room | 6.69 m | 3.81 m | 6.69 m x 3.81 m |
| Flat | Dining Room | 6.69 m | 3.81 m | 6.69 m x 3.81 m |
| Flat | Kitchen | 6.69 m | 3.81 m | 6.69 m x 3.81 m |
| Flat | Primary Bedroom | 3.34 m | 2.94 m | 3.34 m x 2.94 m |
| Flat | Den | 1.93 m | 1.82 m | 1.93 m x 1.82 m |
Interested?


The trademarks REALTOR®, REALTORS®, and the REALTOR® logo are controlled by The Canadian Real Estate Association (CREA) and identify real estate professionals who are members of CREA. The trademarks MLS®, Multiple Listing Service® and the associated logos are owned by The Canadian Real Estate Association (CREA) and identify the quality of services provided by real estate professionals who are members of CREA. The trademark DDF® is owned by The Canadian Real Estate Association (CREA) and identifies CREA's Data Distribution Facility (DDF®)
October 02 2026 03:56:04
Toronto Regional Real Estate Board
RE/MAX Hallmark Realty Ltd.