
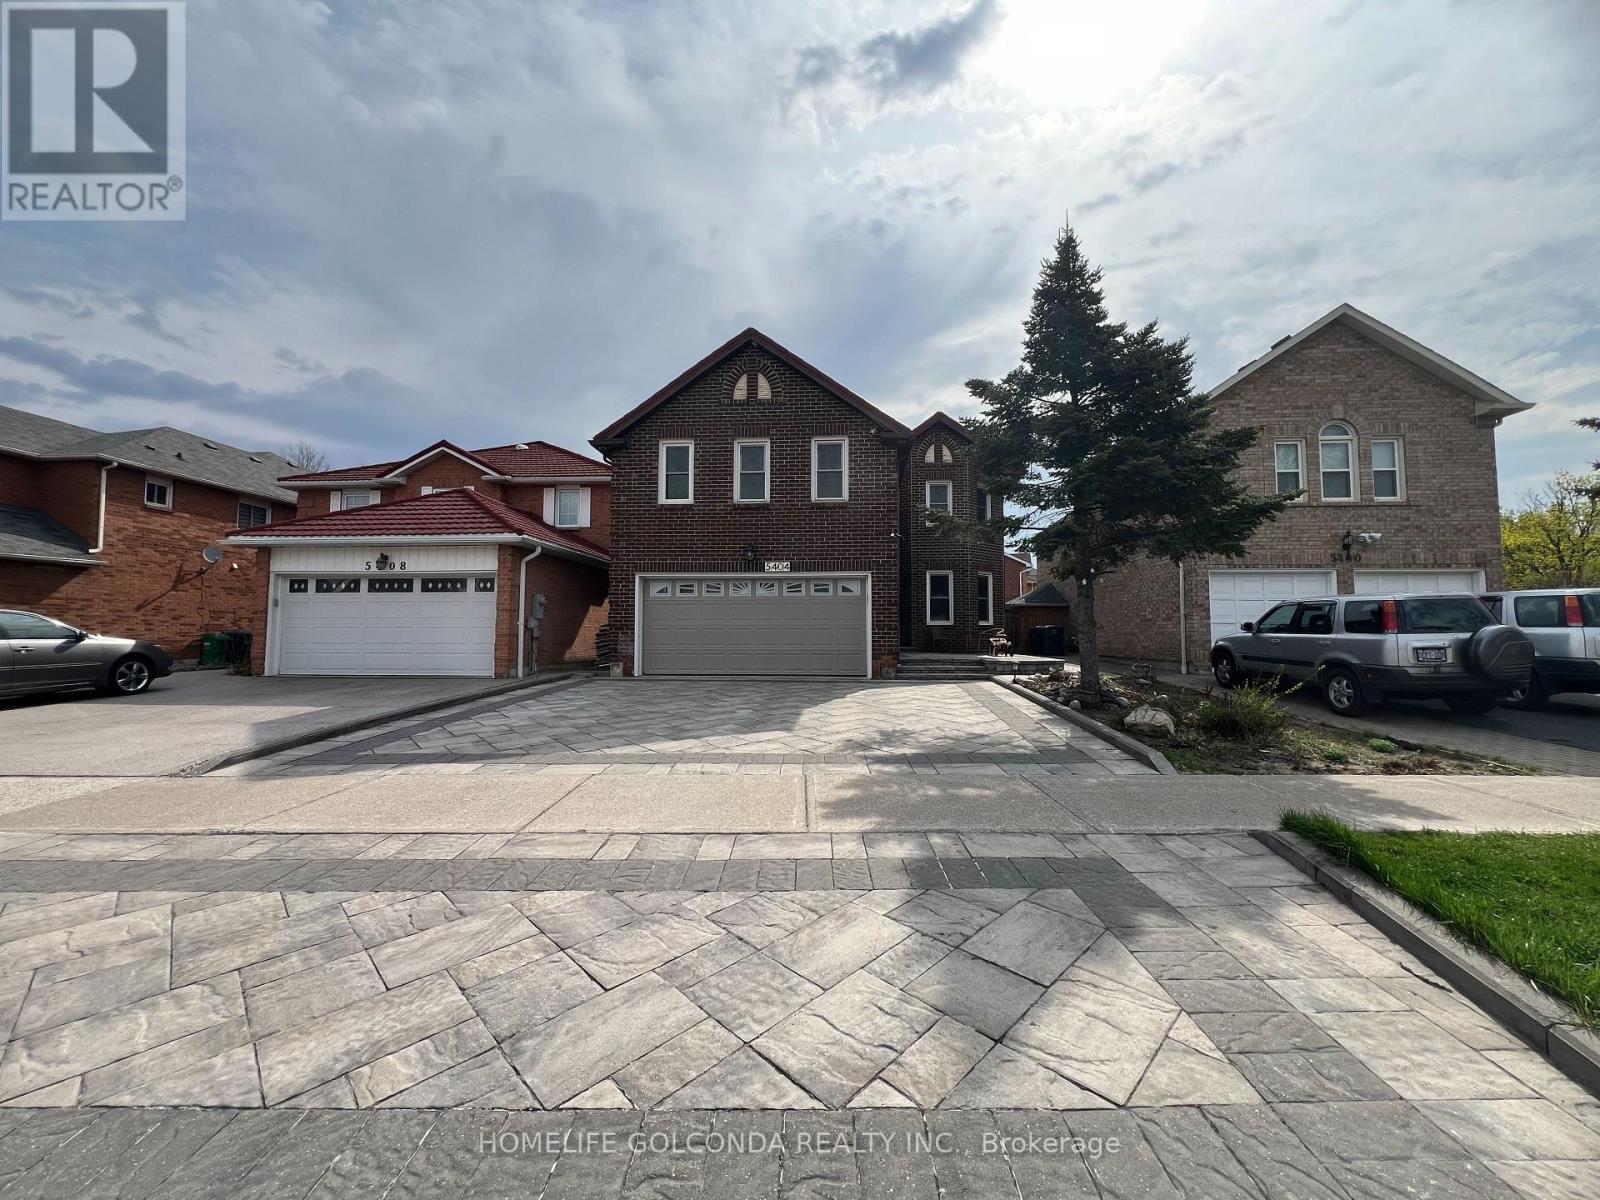
Upper - 5404 Heritage Hills Boulevard
Mississauga, Ontario
First Floor Living Room Can Used As 5th Bedroom. Bright and Beautiful 4 Bedroom 3 Bathroom Detached House in Prime Hurontario Neighbourhood at the Heart of Mississauga. Almost 2600 Sqfts Living Area Above Grade. Open Concept Kitchen w/ Quarts Countertop and Newer Cabinets. Well Maintained Home. Newer Washerooms. Great Space Master w/ 5 Pcs Ensuite Master Bathroom. Laundry on 2nd Floor. Beautiful Design Landscaping and Interlock. Lots of Flower in Different Season. Mins to Square One, Hwy 401/403. Walk to Public Transit. Close to Everything You Need. Move in Condition w/ the Option of Fully Furnished or Vacant. (id:56248)
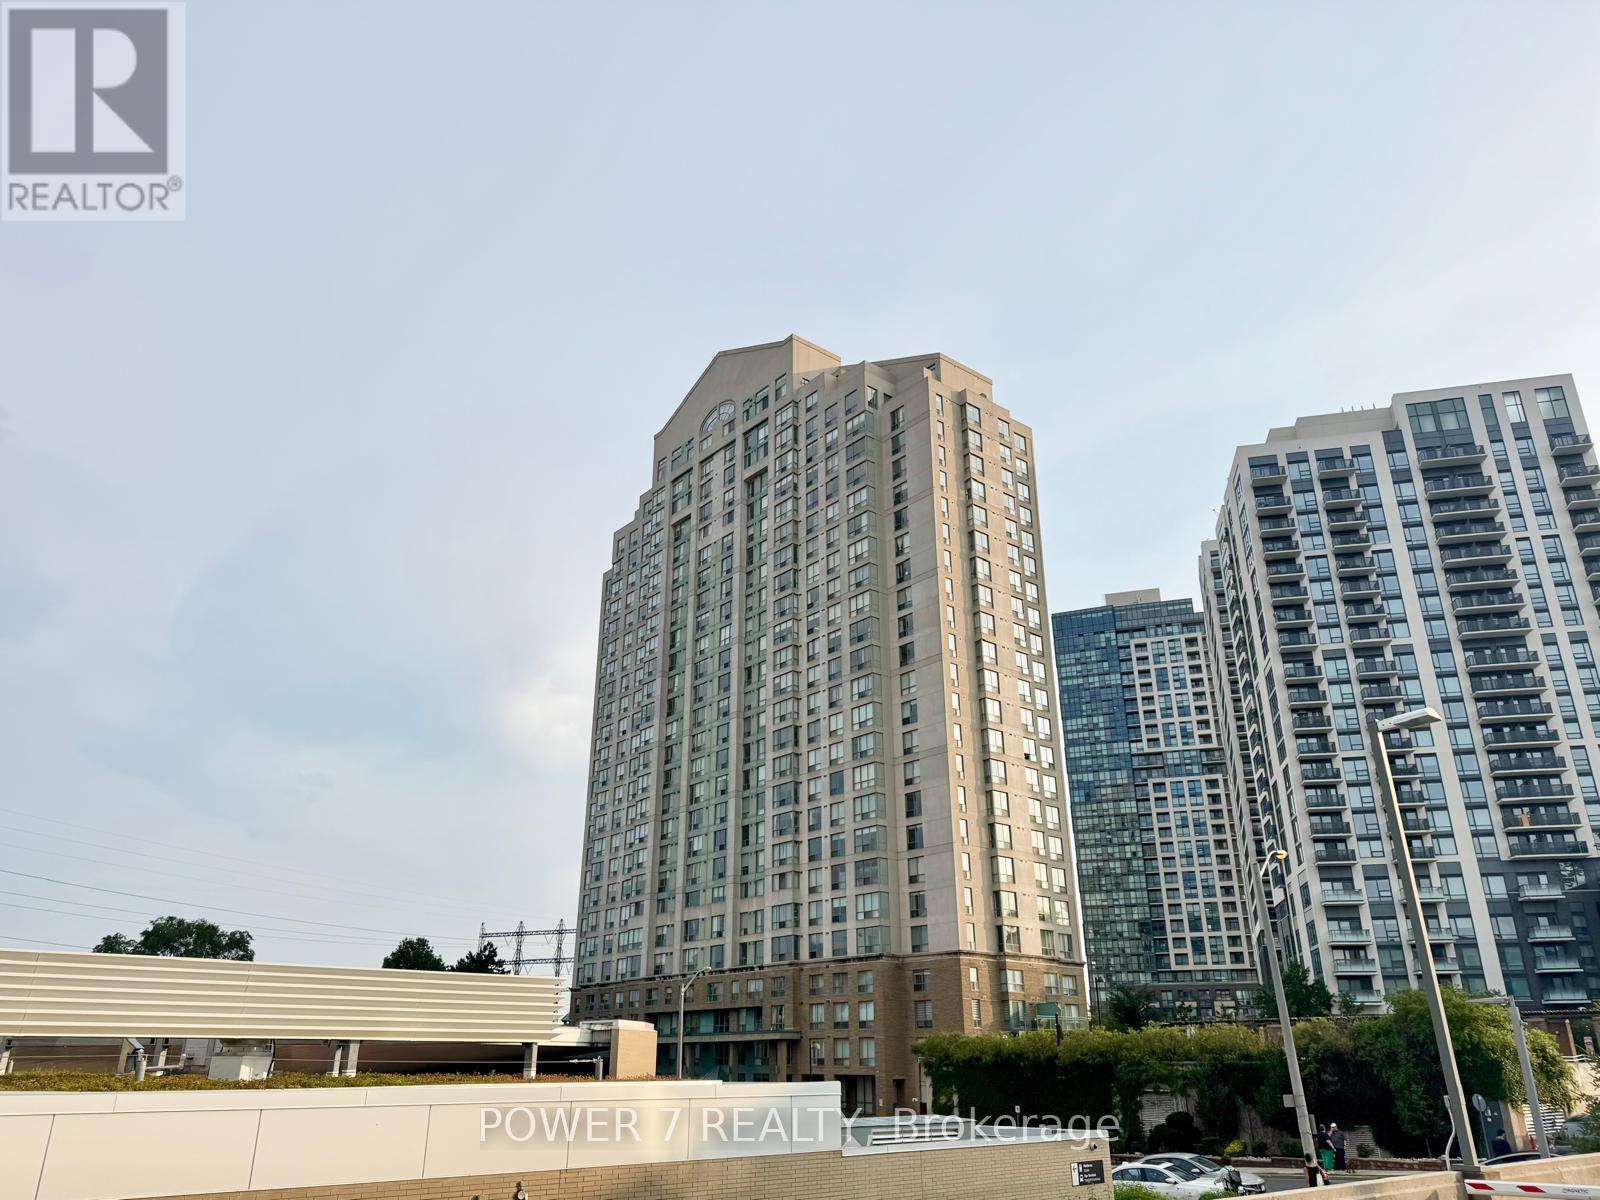
Ph304 - 101 Subway Crescent
Toronto, Ontario
Welcome to the Residences at Kingsgate, a spectacular hotel-style 2-storey penthouse offering over 2,350 sq. ft. of luxurious living space. Rarely offered with 4 owned parking spaces, this grand corner suite combines the spacious feel of a detached home with the convenience of upscale condominium living. The breathtaking living room features soaring double-height ceilings, walls of windows, stunning panoramic views of the city skyline and Lake Ontario, a cozy gas fireplace, and a walk-out to an expansive 300 sq. ft. terrace-perfect for relaxing or entertaining.The formal dining room is surrounded by windows, filling the space with natural light, while the open-concept kitchen overlooks the terrace, making it ideal for hosting family and friends. Two generously sized bedrooms on the main level share a 4-piece ensuite bathroom. The entire upper level is dedicated to the private primary retreat, complete with a walk-in closet and a spa-inspired ensuite featuring double sinks, a massive vanity, a Jacuzzi tub, and a glass shower.Ideally located just steps from Kipling Subway and GO Stations, with quick access to Highways 427, 401, and the Gardiner/QEW, and only 15 minutes from Toronto Pearson Airport. Shopping at Costco, IKEA, and Sherway Gardens is just minutes away. Residents enjoy outstanding amenities including a sunlit indoor pool, sauna, fitness centre, guest suites, party room, concierge, and visitor parking. (id:56248)
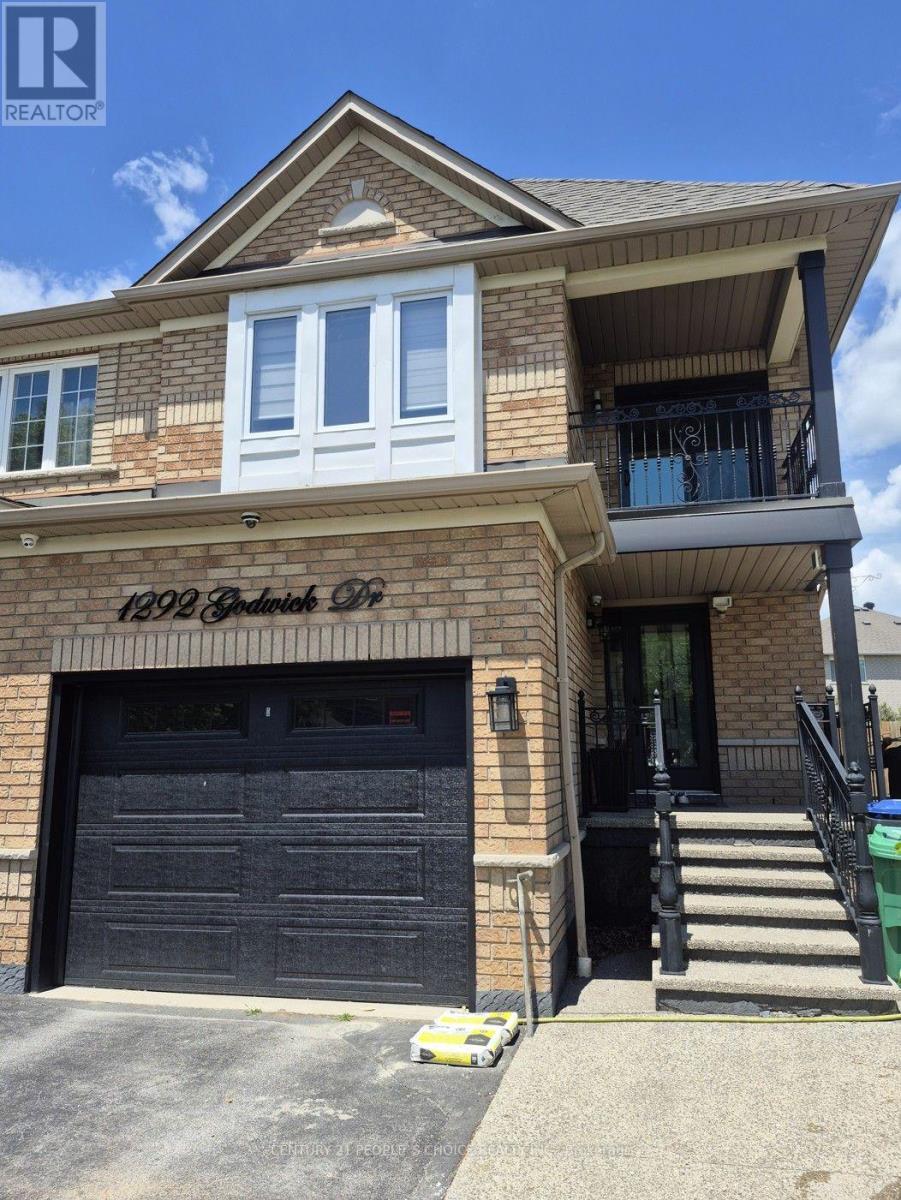
(Lower) - 1292 Godwick Drive
Mississauga, Ontario
Beautiful 1 Bedroom + Den ( Open Den) Apartment - New and Move-In Ready! hardwood throughout the main floor and bedrooms. A stunning great room attached with Den. The open-concept layout and kitchen offer modern cabinetry, creating a bright and inviting living space. The apartment has specious 3-piece bathroom. Enjoy a private, fully fenced shared backyard with a covered patio perfect for relaxing or entertaining. (id:56248)
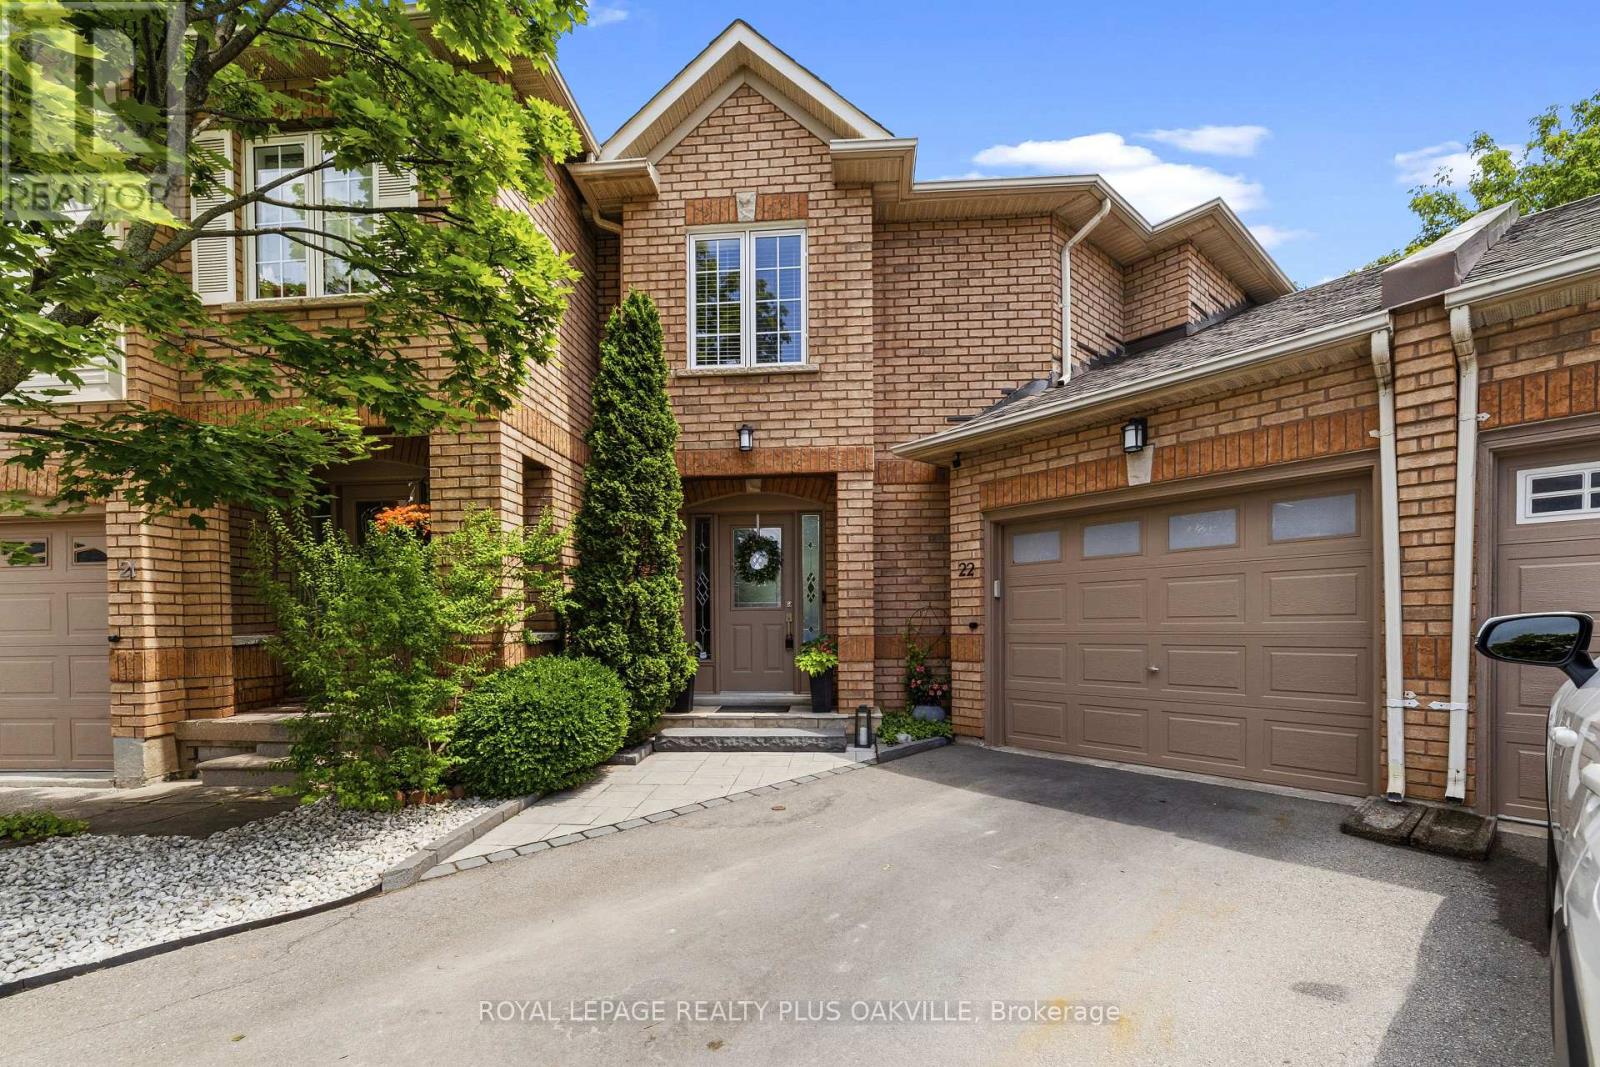
22 - 1489 Heritage Way
Oakville, Ontario
MOVE-IN READY! Welcome to this exceptional executive townhome in the highly sought-after Glen Abbey community, offering luxury, comfort & an incredible premium pie-shaped lot w/an impressive 85-ft-wide backyard. Your private outdoor oasis features a heated saltwater pool, oversized deck w/natural gas BBQ hookup, landscaped gardens, lush lawn, irrigation system & garden shed-perfect for entertaining or relaxing with family. Offering parking for 4 vehicles, including an attached 2-car tandem garage, this home is designed for convenience. The garage features a heater, workshop lighting, garage door opener, additional electrical panel, overhead storage & direct access to both the home and backyard.Inside, the bright open-concept layout showcases a renovated kitchen w/quartz countertops, stainless steel appliances, ceiling speakers & seamless flow into the living & dining areas. W/hardwood & luxury vinyl flooring, newer hardwood stairs, modern trim and baseboards, fresh paint, potights & a cozy gas fireplace complete the stylish interior. The upper level offers 3 spacious bedrooms, including a luxurious primary suite with a walk-in closet & spa-inspired ensuite featuring a double vanity, glass shower & soaker tub. All bathrooms have been beautifully renovated. The finished basement adds valuable living space, a large recreation room, an additional bedroom/office w/hidden sliding pocket doors, a full bathroom & a spacious laundry room w/sound-insulated walls & abundant storage. Loaded w/premium upgrades, this home includes a 2026 A/C, owned tankless water heater, smart thermostat, whole-home surge protector, hardwired Ethernet, central vacuum, upgraded gas line, security cameras, smart lighting, additional heating in the primary bedroom, soffit lighting & ultra-quiet bathroom fans with timers. With low monthly condo fees of just $143.46, this home offers the perfect combination of luxury, space, low-maintenance living in one of Oakville's most desirable neighbourhoods. (id:56248)
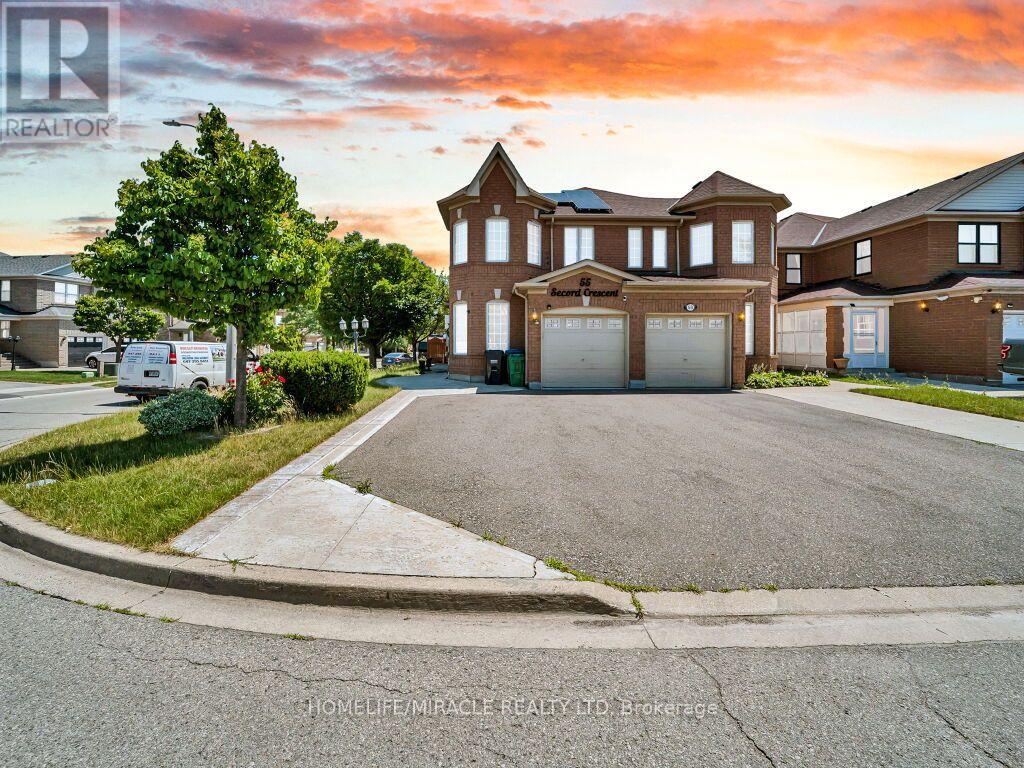
55 Secord Crescent
Brampton, Ontario
Welcome to this beautiful, gorgeous, carpet free semi-detached home In Desirable Location Of Fletchers Meadow, Brampton, Right Off Bovaird. Great For First Time Home Buyers And Investors!! This recently renovated Beautifuly Maintained, freshly painted House offers 3 spacious bedrooms and 3 full washrooms. The home features hardwood flooring on the main floor and newly instaled shutters throughout, creating a modern and warm atmosphere. The bright home with Family Size Kitchen equipped with brand new Fridge, dishwasher, stove, And a walkout to the backyard is ideal for family gatherings and everyday comfort. Conveniently situated close to all amenities including schools, parks, shopping plazas, restaurants, and public transit. Minutes to Mount Pleasant GO Station and major highways, with the upcoming Highway 413, Costco, and big brand stores nearby. This property combines comfort, convenience, and incredible future growth potential. Short Drive To Highways And Downtown Brampton. A Large Private Yard (with jacuzzi) With Lots Of Natural Light.and yes equiped and owned solar panels on the roof. Book your showing today, This home won't disappoint! Shows 10++. A must-see! (id:56248)
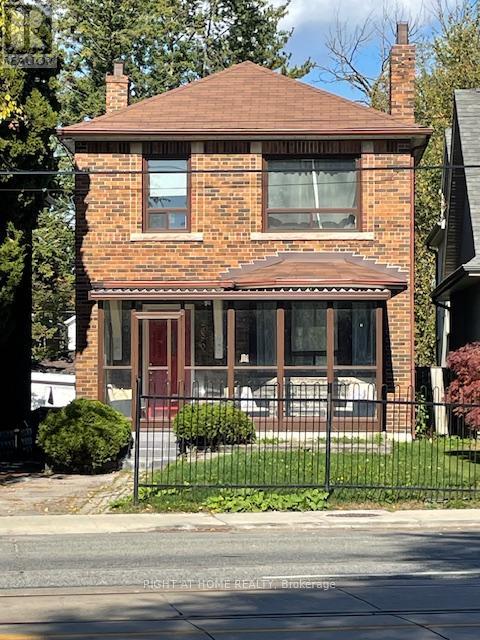
2680 Lake Shore Boulevard W
Toronto, Ontario
RARELY AVAILABLE! CLASSIC FAMILY HOME, RIGHT ACROSS FROM THE LAKE! Handsome, solid, 2 storey, detached home. ENTIRE home for lease, upper & lower. Updated, well-maintained, 3 +1 bedrooms, 2 bath, 2 kitchens, 2 laundries, huge160 feet-deep lot, child-friendly backyard for gardening & celebrating life's milestones. Best of all, this charming home is situated steps away from the water's edge! Note, this home offers potential for many uses to meet your growing family's needs. There is a separate entrance to a cozy, downstairs, fully finished space - ideal for a granny flat, teenage hub, man cave, private gym, guest accommodation, art studio, home office or storage. The open-concept chef's kitchen with stainless steel appliances, granite counters & a breakfast bar. Two baths, one with huge glass shower. Decorative Fireplace focal point in LR. Imagine waking up every morning to glimpse sparkling lake views from the upper bedrooms. Enjoy a fabulous waterfront lifestyle, like being on a holiday 24/7. Acres of parks, wildlife, nature, sailing clubs. Miles of shoreline, bike trails, walking paths and secret little beaches. Near Go Station. TTC at front door, easy highway access, near major Shopping Malls,15 minute drive to downtown Toronto. Be part of the vibrant, Lakeshore Village community. Stroll to shops, pubs, dining, fast-foods, LCBO, professional offices & close to schools & groceries. Long-term lease is possible. Professionally managed residence. Pets welcome. Tenant has access to private waterfront parkette across the street owned by the same Landlord. Tenant pays insurance, utilities, grounds maintenance. Don't miss this lovely home, a perfect place to enjoy the good life by the lake! SPECIAL NOTE - This house has star-quality. Recently used for photo shoot for LAW & ORDER TV series. Who needs Hollywood when we've got Mimico! (id:56248)
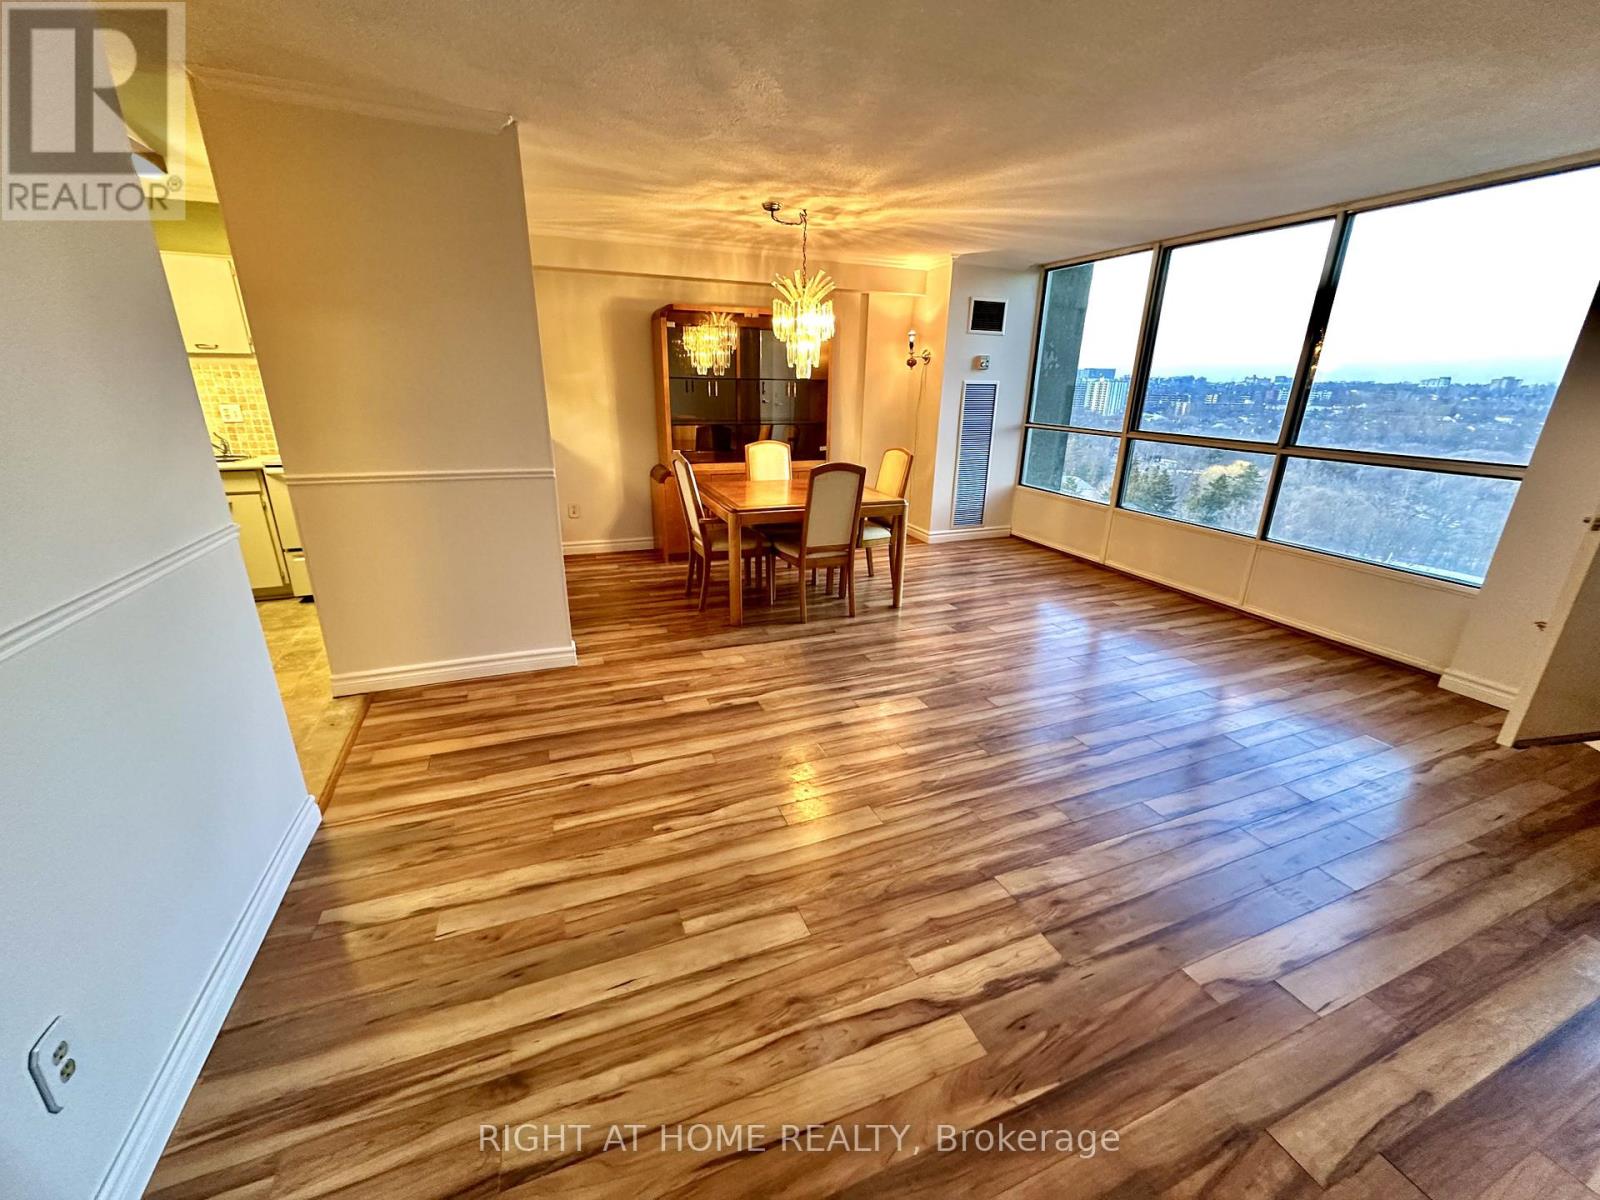
1806 - 10 Martha Eaton Way S
Toronto, Ontario
Your new home awaits! Enjoy this Spacious, unique layout with outstanding views. Steps away from TTC bus and subway, Black Creek & HWY 401. Extra large Primary bedroom with own ensuite bathroom and custom designed walk-in closet. 2nd bedroom has very large closet with mirrored doors and shelving. This bright apartment features Two (2) bathrooms along with In-suite laundry room that has Full sized washer and dryer including storage cabinets and shelves. Two (2) unique and premier parking spaces (rent one for extra income $100 to $200). One is a double length parking spot which can fit Two (2) vehicles end-to-end and is beside Level 1 elevator! (Extra wide for big trucks, strollers, wheelchairs, and protection from others' cars). Property has own pool, tennis and children's playground. Steps away from Black Creek's beautiful nature, parks and trails featuring; a ball diamond, basketball courts, bocce courts, splash pad and a large children's playground. A New Recreation Centre and New TTC subway stop nearby. Helpful and kind superintendent! (id:56248)
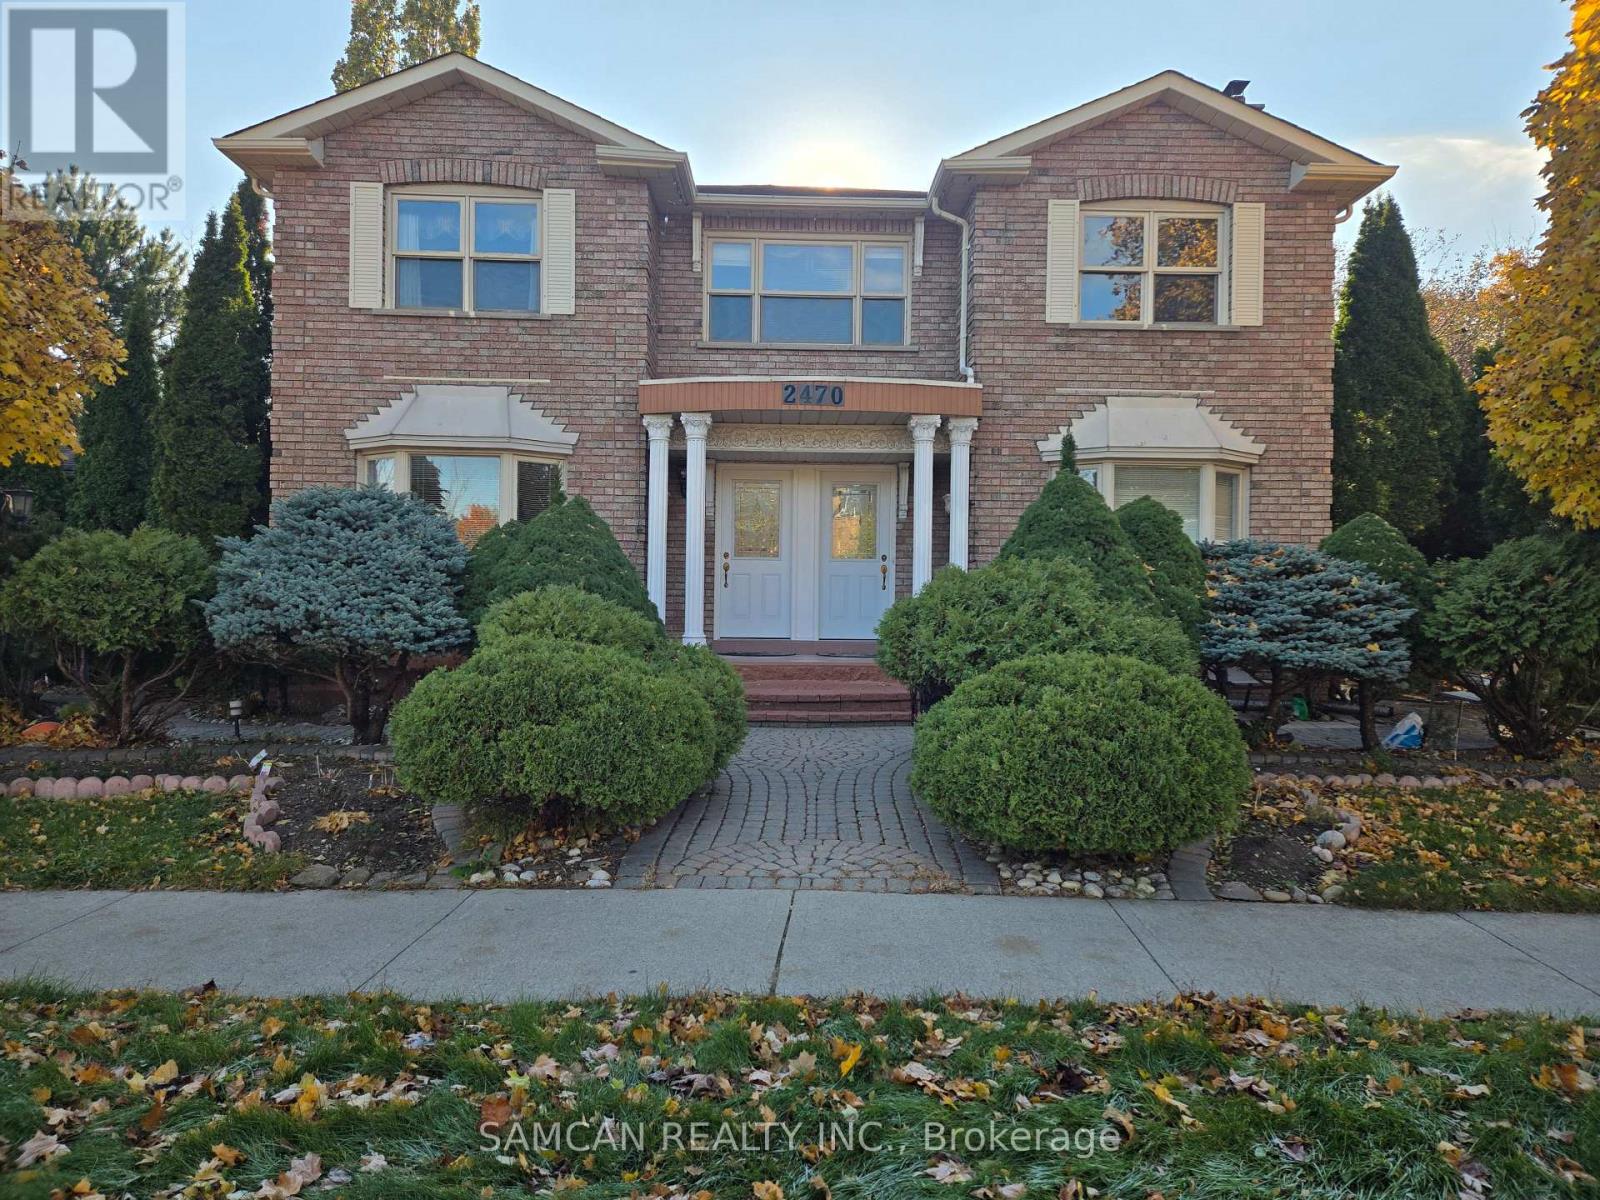
2 - 2470 Wynten Way
Oakville, Ontario
Great clean home in a family friendly neighbourhood with walking distance to park, trails, Top schools and Transit, GO train. Separate entrance. Main floor kitchen with eat-in area. Kitchen table with 4 chairs. Second floor includes 4 bedrooms (one can be used as a living room), 2 full bathrooms, laundry and 1 parking. No smoking. AAA Tenant with credit score, Employment letter, paystubs, Application, References, Agreement and Tenant Insurance. $3500/month. First and Last Month Rent. Available: Dec 1st (id:56248)
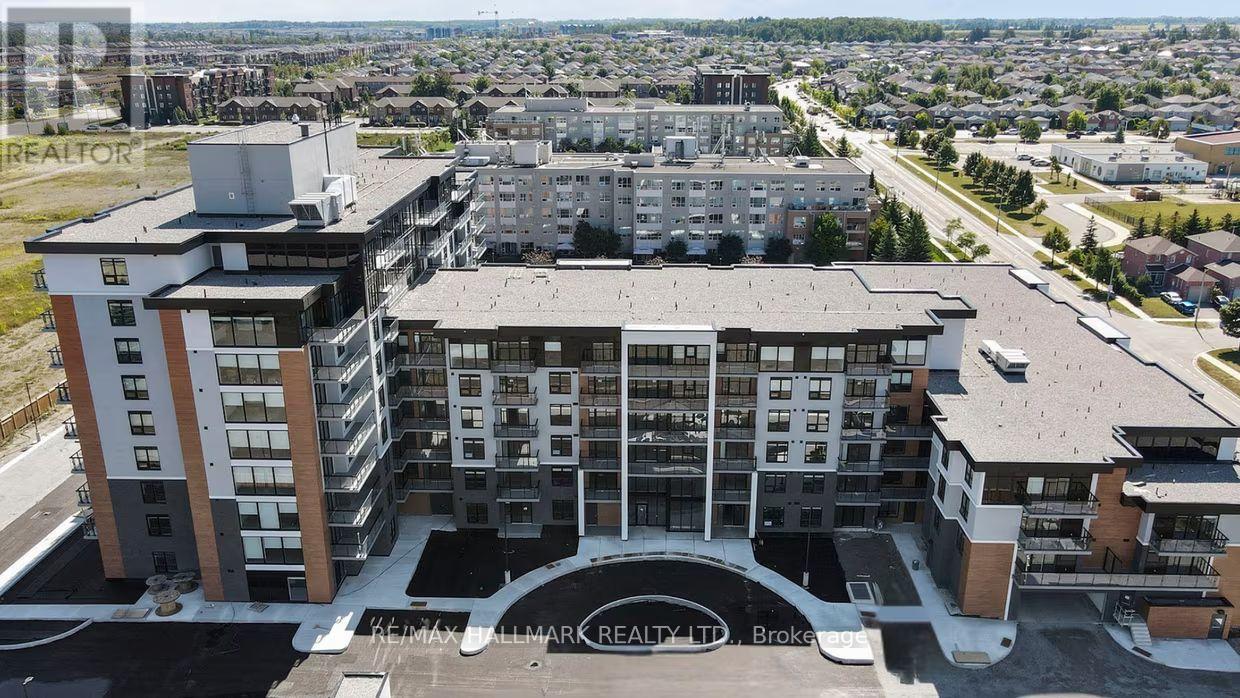
106 - 70 Dean Avenue
Barrie, Ontario
Welcome to The Deanwood in South Barrie! This rare and spacious 2-bedroom, 3-bath suite offering approximately 1,711 sq ft delivers the feel of a full-sized home with the ease of modern rental living. Featuring a desirable north-facing exposure, this thoughtfully designed unit showcases an expansive open-concept layout with contemporary finishes throughout. The modern kitchen is equipped with quartz countertops, stainless steel appliances, and ample cabinetry, seamlessly connecting to generous living and dining areas-ideal for both everyday living and entertaining. Both bedrooms are well-sized, including a primary suite with a private ensuite, while the additional bathrooms provide added comfort and flexibility. Located in a professionally managed building, residents enjoy access to premium amenities including a fitness centre, co-working lounge, and stylish social spaces. Set in Barrie's desirable south end, this home offers a perfect blend of convenience and tranquility. With quick access to Highway 400, GO Transit, shopping, restaurants, and everyday essentials, commuting is effortless. Surrounded by parks, trails, and just minutes from Lake Simcoe's waterfront, the neighbourhood provides an ideal balance of urban accessibility and outdoor lifestyle. (id:56248)
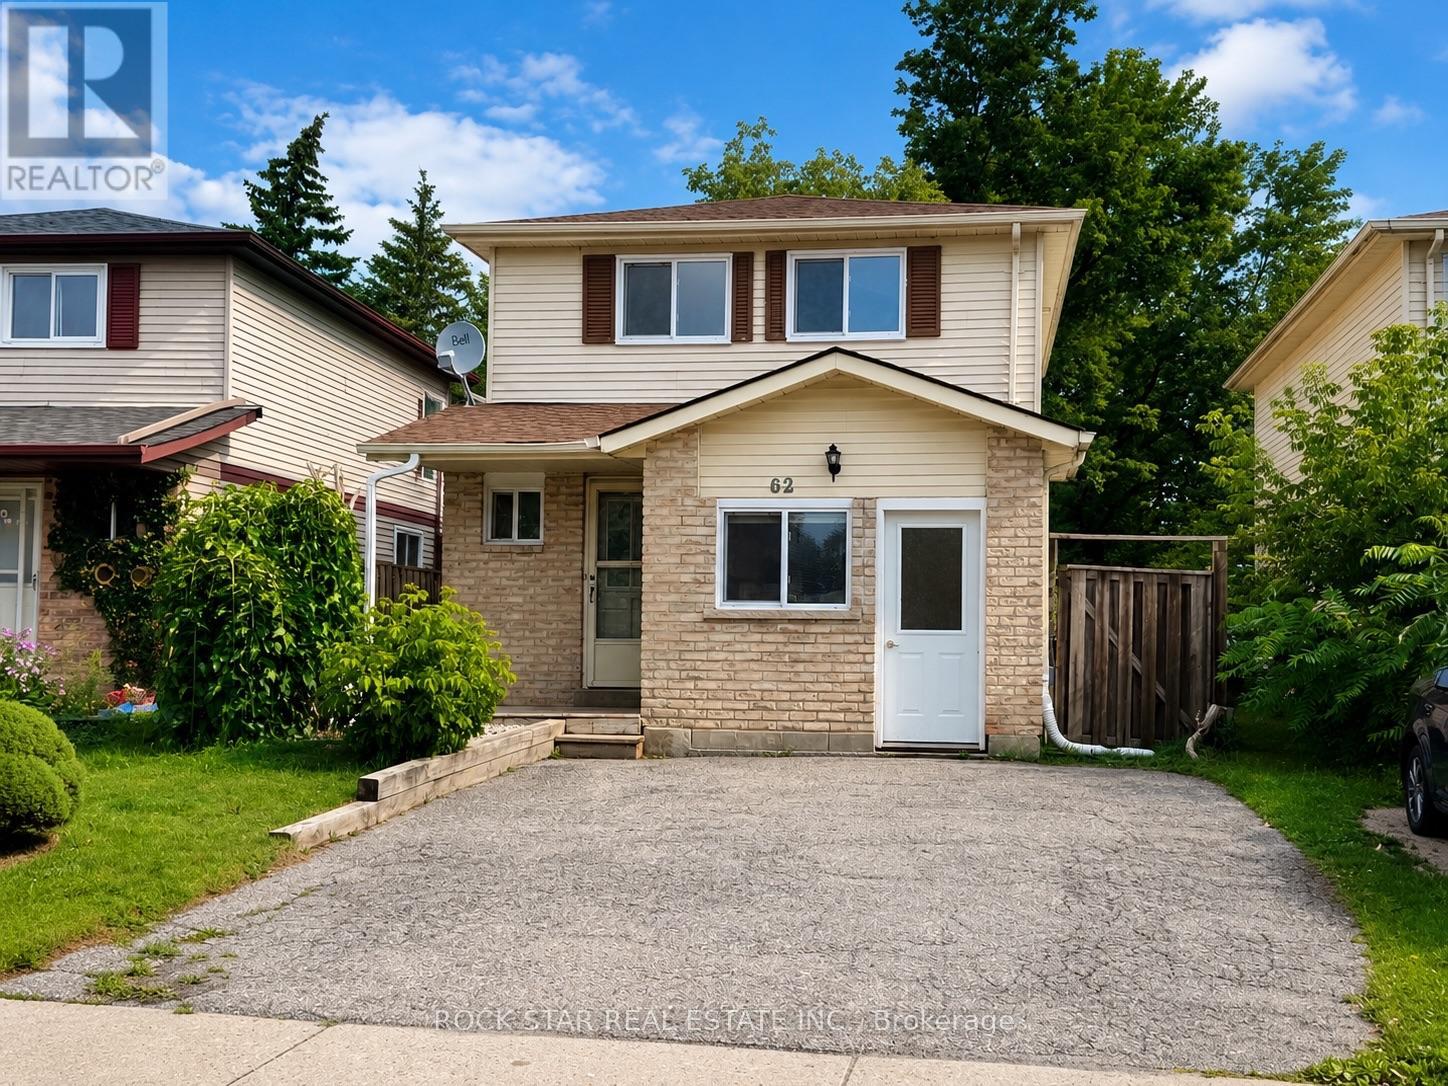
62 Corbett Drive
Barrie, Ontario
Beautifully Updated Detached Family Home Offering 5 Bedrooms And 2.5 Bathrooms In A Fantastic Barrie Location, Perfect For Growing, Multigenerational Families, Or Savvy Investors. The main floor welcomes you with an updated kitchen, bright open living room, convenient powder room, and a thoughtfully converted garage now serving as a versatile main-floor bedroom, ideal for in-laws, guests, a teen retreat, gym, home office, or playroom. Upstairs, you'll find spacious bedrooms perfectly suited for family living. The finished basement adds even more functional space with an additional bedroom, full bathroom, and laundry area, creating excellent flexibility for larger families or extended living arrangements. Fresh paint throughout enhances the move-in-ready feel, while major updates include windows (2019), furnace and A/C (2020), roof shingles (2021), plus a new stove, newer dishwasher, and range hood (2025) for added peace of mind. A fantastic opportunity to own a home that offers space, versatility, and modern updates in a convenient neighbourhood close to schools, parks, and everyday amenities. Select images have been virtually staged to showcase potential layout and furnishings. (id:56248)
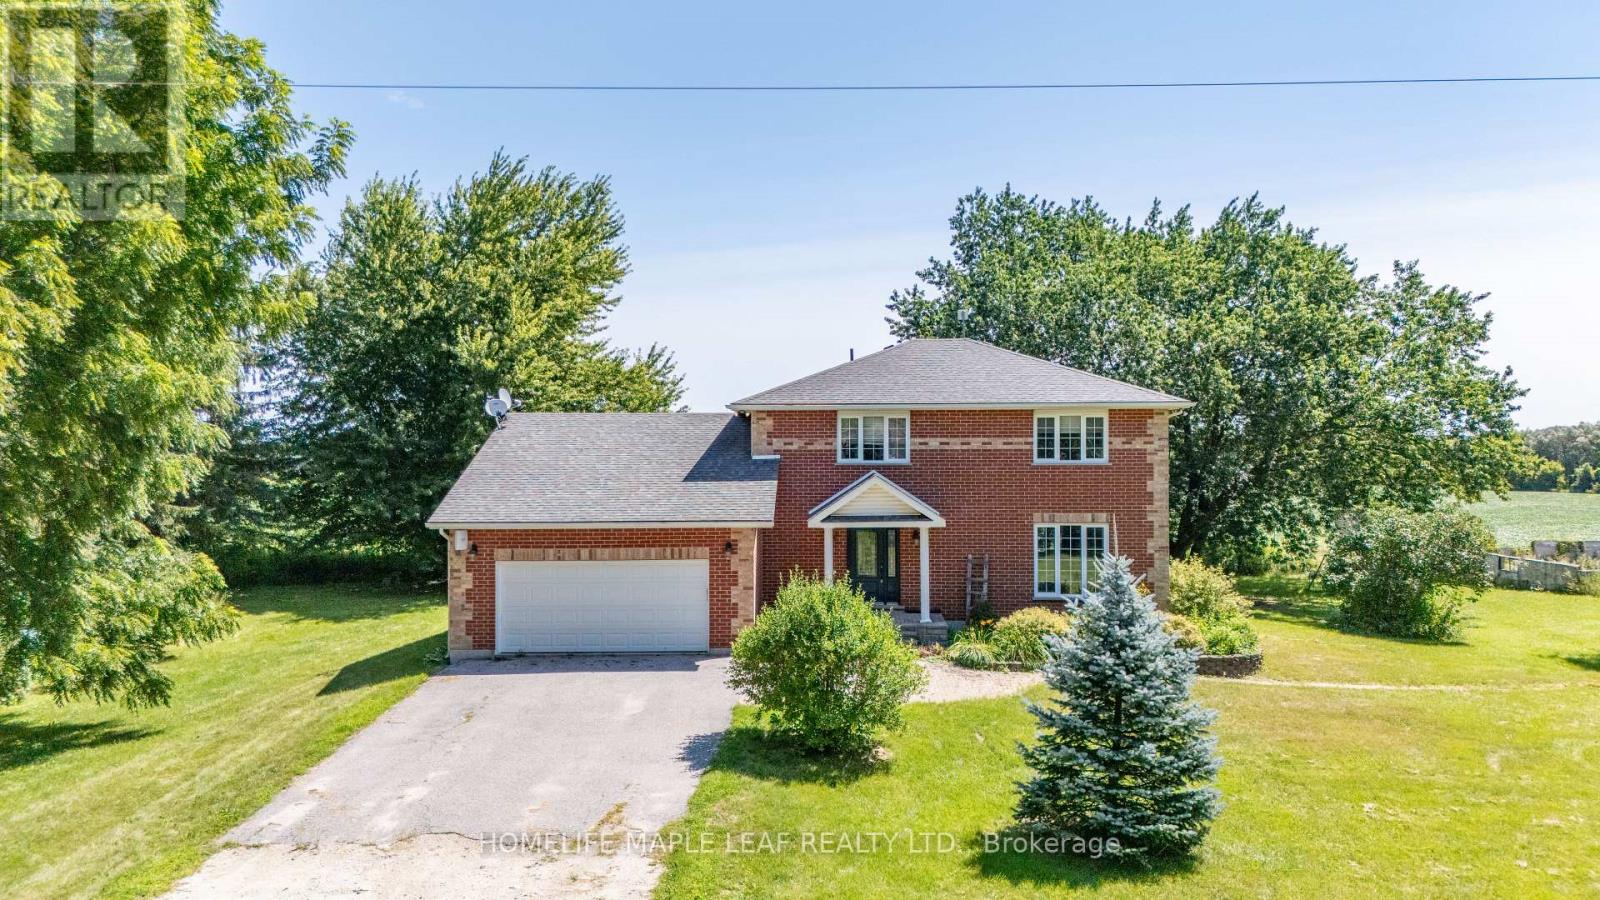
3501 Mccarthy Drive
Clearview, Ontario
3+2 Custom Build Home sits on 75 Acres In The Nature-Bound Township Of Clearview! This Property Offers 67 Acres Of Farmland & Picturesque Views! Centrally Located Between Barrie, Alliston, Collingwood, & Angus To Access All Amenities! Hwy 400 Is Just Over 20 Mins Away & Hiking, Golf, & Ski Resorts Are Also Nearby! Custom-Built 2 Storey W/ Attached 2-Car Garage & Ample Parking. Included Drive Shed & The Foundation From The Property's Original Barn! Backyard Oasis W/Sprawling Views & A Resurfaced Deck. Warm Interior W/Classic Floorplan! Generous Foyer W/Access To A Laundry Room & 2-Pc Bath. Country Kitchen W/Quartz Countertops & S/S Appliances. Sunlit Eat-In Space W/W/O To The Rear Deck! Bright Family Room W/Additional W/O. Living/Dining Room W/Unified Hw. 2nd Floor W/Primary Bed & 3-Pc Ensuite, 2 Additional Beds, & A 4-Pc Bath. Visit Our Site! 2 bedrooms in basement with separate entrance from garage. (id:56248)
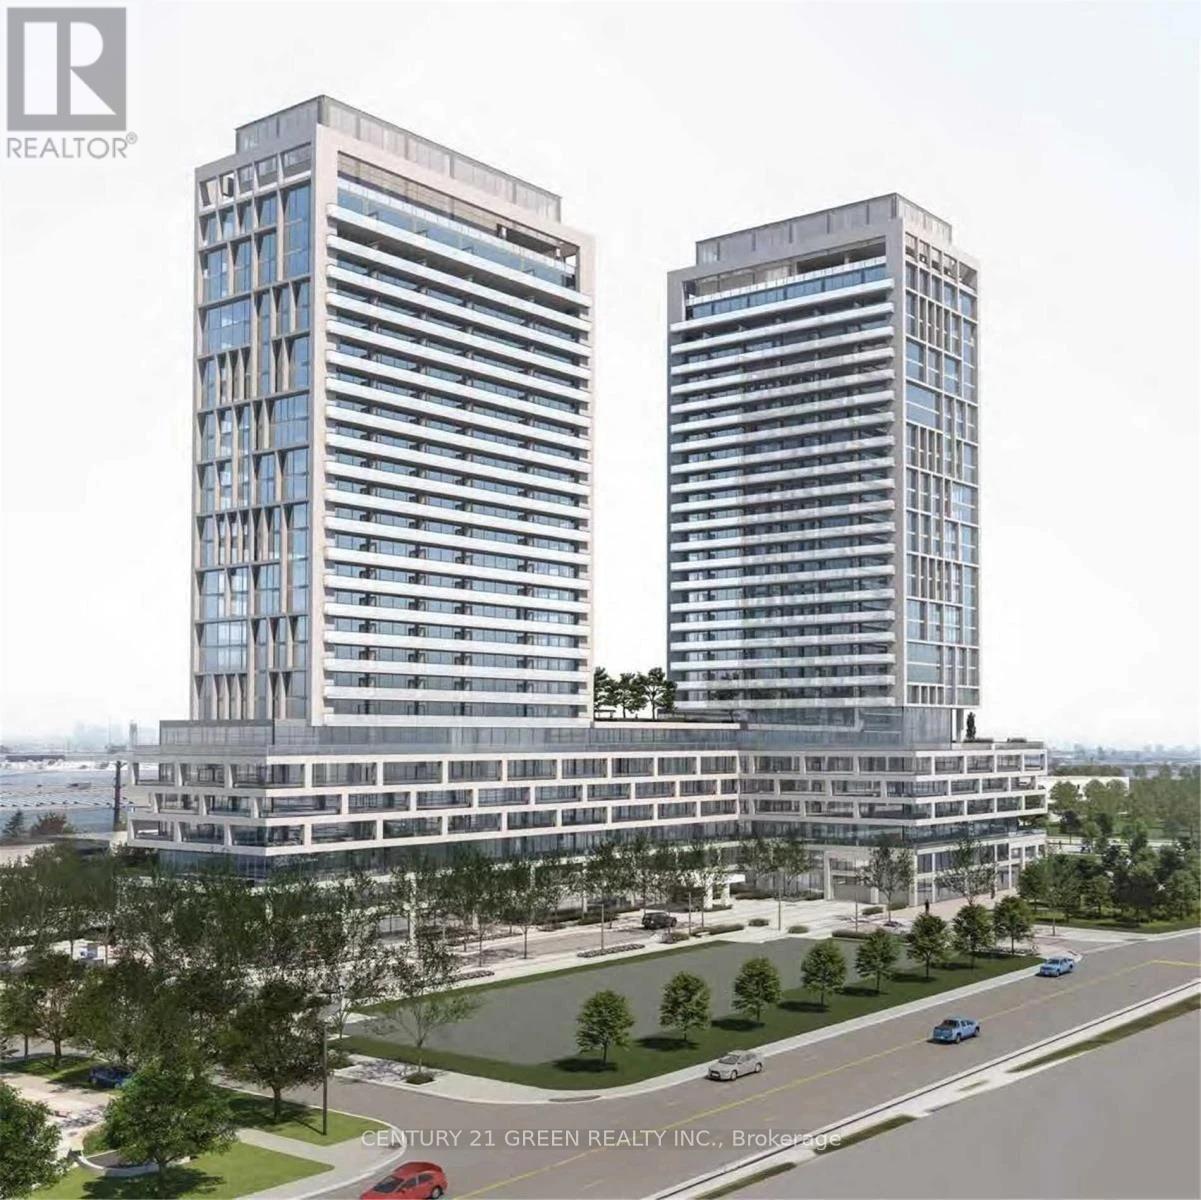
709 - 8960 Jane Street
Vaughan, Ontario
Welcome to this bright and spacious 2-bedroom, 3-bathroom condo featuring 891 sq. ft. of modern living space, plus an additional 105 sq. ft. balcony for your outdoor enjoyment. This sun-filled corner unit boasts large windows that flood the space with natural light, creating a warm and inviting atmosphere. The sleek, contemporary kitchen is equipped with a central island, quartz countertops, ceramic backsplash, and stainless steel appliances, making it perfect for cooking and entertaining. The upgraded Ensuite bathrooms add a luxurious touch, while the open-concept layout offers both style and functionality. Located just steps from Vaughan Mills Shopping Centre and close to TTC Subway, GO Transit, and Canadas Wonderland, this prime location also provides convenient access to Highways 400 and 407, as well as York University and Yorkville University. The building offers premium amenities, including an outdoor pool, fitness center, outdoor terrace, and 24-hour concierge service. With one parking spot and one locker included, this property is the perfect blend of convenience and luxury. Don't miss your chance to own this exceptional unit schedule your private viewing today! (id:56248)