
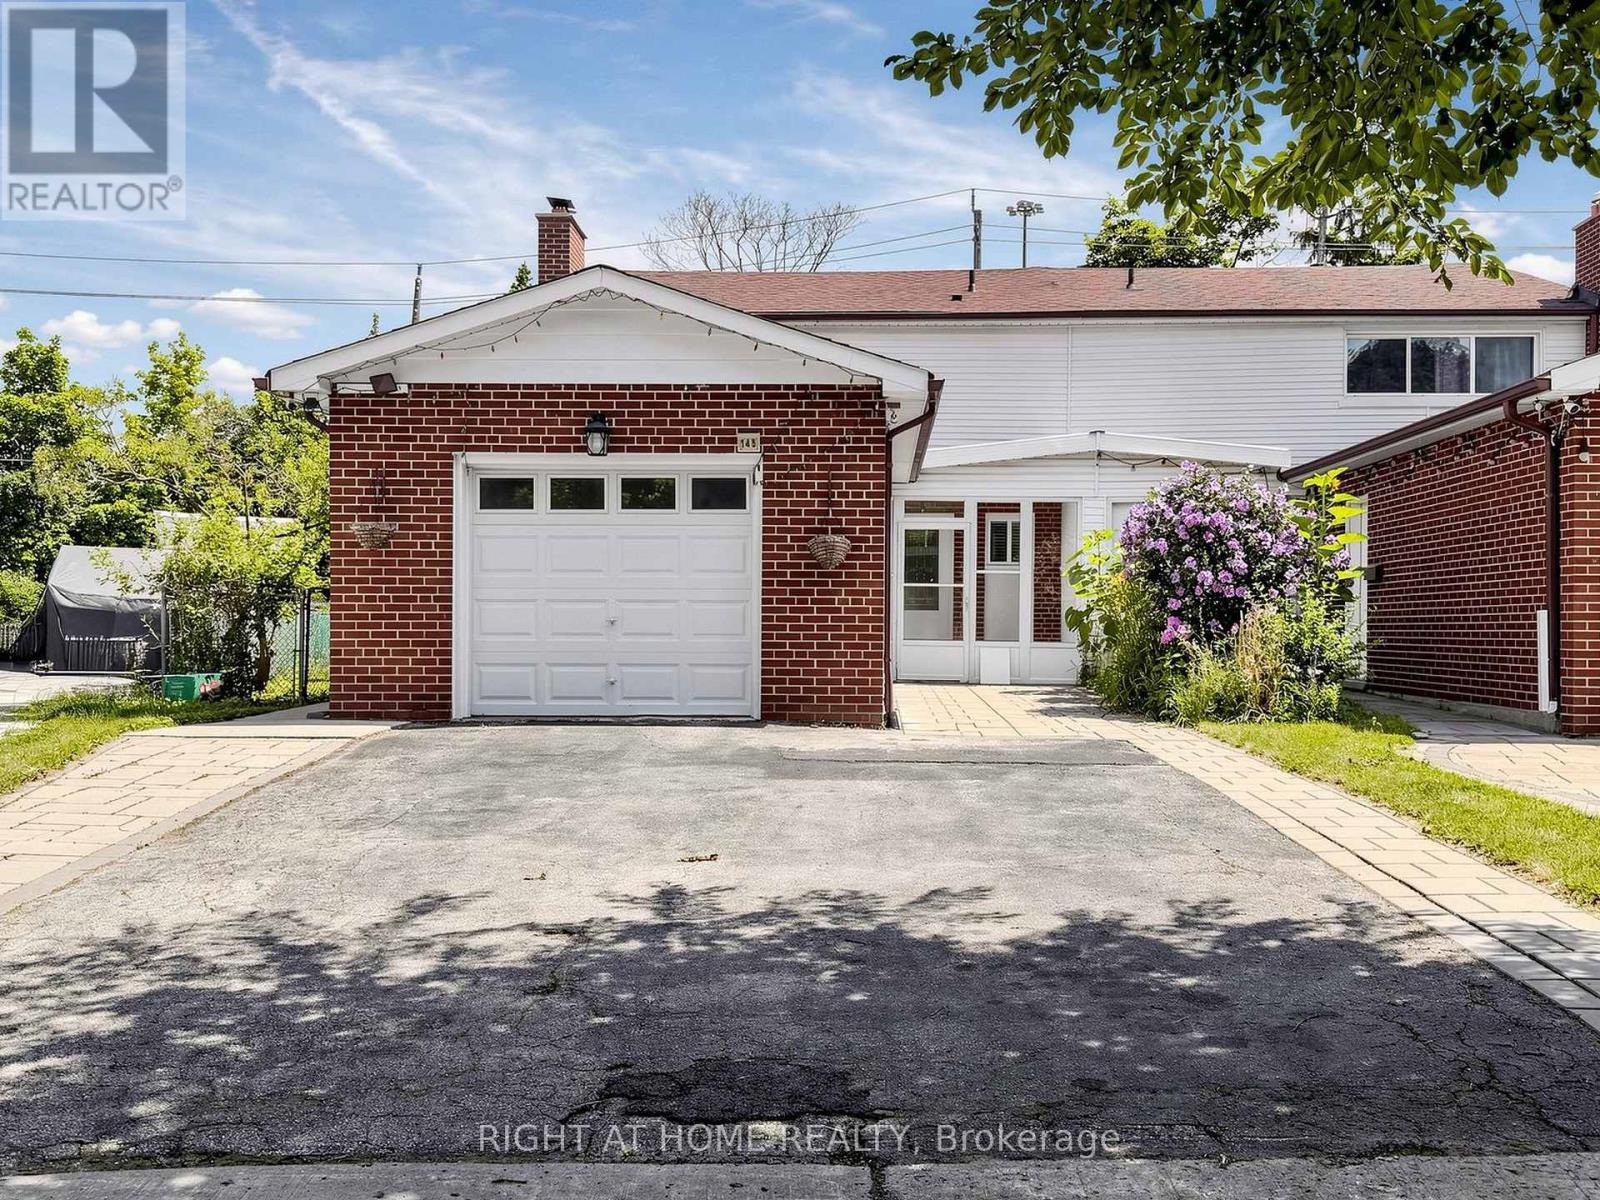
(Basement) - 148 Sexton Crescent
Toronto, Ontario
Bright legal finished basement apartment in the sought-after Hillcrest Village community. This private lower-level unit features 2 bedrooms, a separate entrance, a full kitchen, and a full bathroom, offering a comfortable and functional living space for tenants seeking privacy and convenience. Enjoy outdoor living in the deep, beautifully maintained side yard, featuring a large artificial grass area that can be used as a play space or relaxing outdoor retreat. The basement unit is well suited for small families, couples, professionals, or students looking for a convenient location close to TTC transit, Highways 401 and 404, Fairview Mall, Seneca Polytechnic, parks, shopping, dining, and daily amenities. Situated in a quiet, established neighbourhood, this unit provides practical living in a highly accessible area. (id:56248)
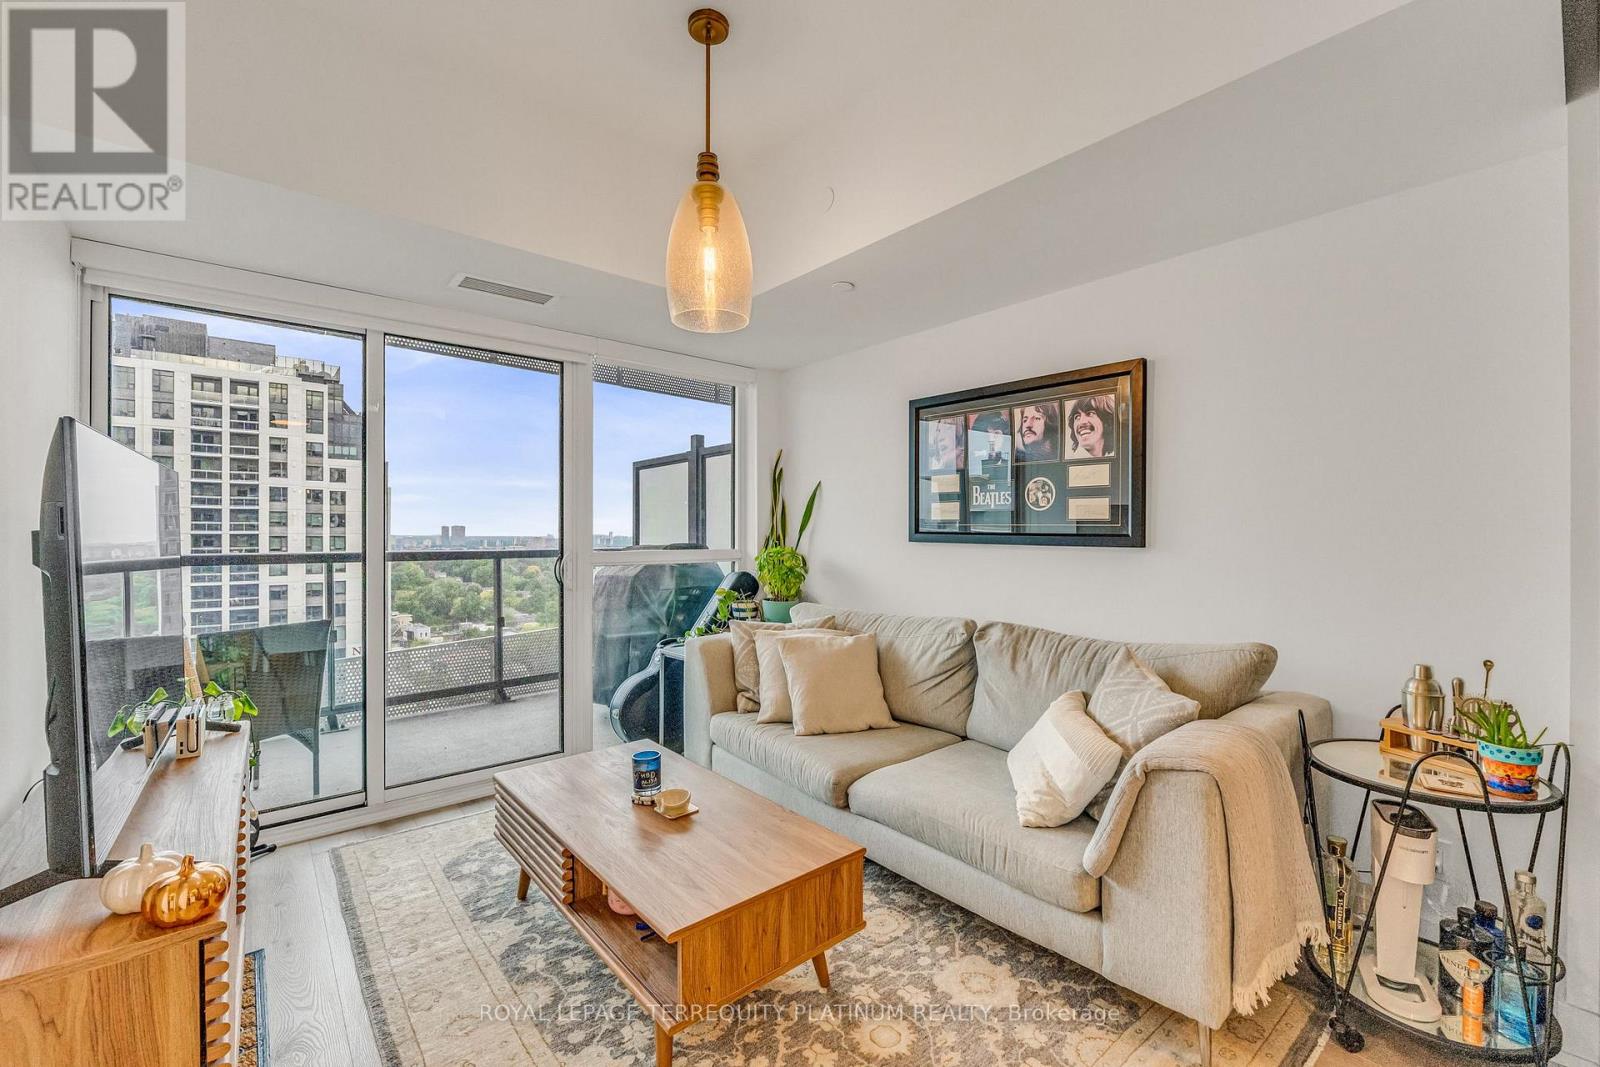
1410 - 11 Lillian Street
Toronto, Ontario
Welcome to 11 Lillian St #1410, a bright 1 bedroom + den suite in the heart of midtown Toronto. Designed for modern living, this open concept layout features 9 ft ceilings, hardwood floors, and expansive windows that fill the space with natural light. The sleek kitchen is equipped with stainless steel appliances and ample storage, seamlessly connecting to the living/dining area. The den offers the perfect space for a home office or reading nook. Enjoy the outdoors on your large balcony perfect for morning coffee, evening relaxation, or a BBQ! Residents enjoy outstanding amenities including a fitness centre, rooftop patio, games room, concierge, and visitor parking. Ideally located close to public transit, shopping, dining, and all the attractions of Yonge & Eglinton. (id:56248)
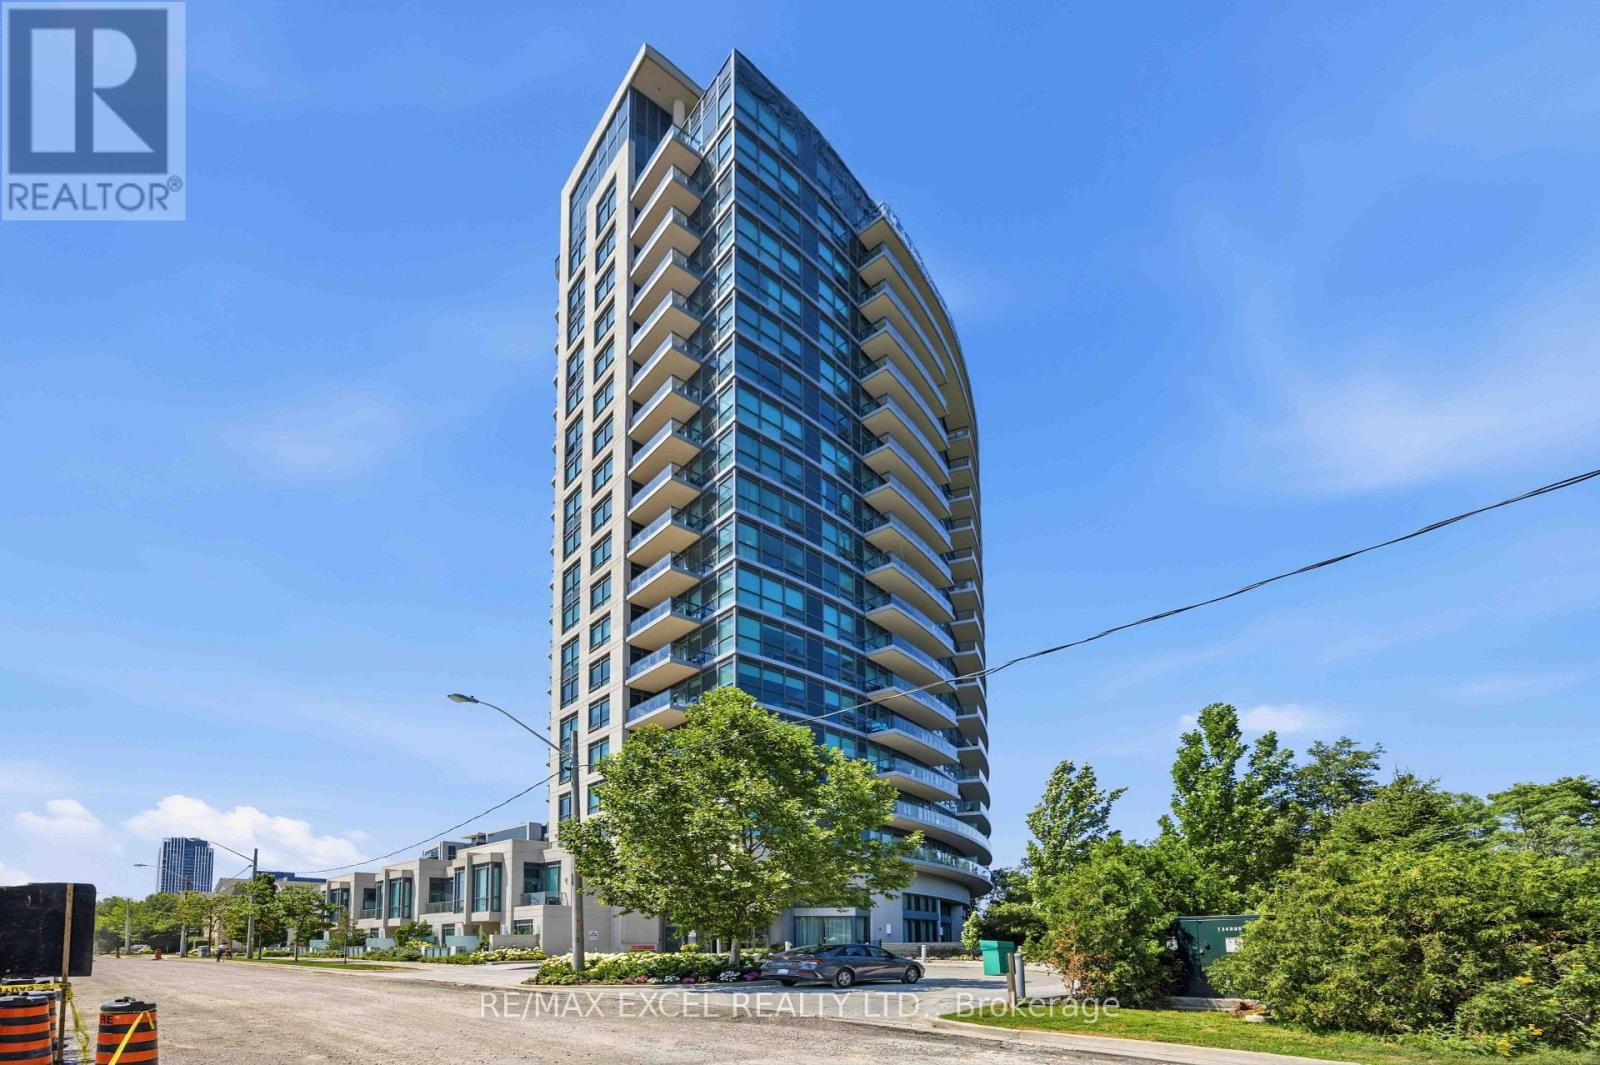
417 - 160 Vanderhoof Avenue
Toronto, Ontario
Living in Popular Leaside! Laird Rapid Transit Station nearby. This over 600 sq ft, bright 1-bedroom, 1-bath suite with an ensuite storage room features a private balcony with clear ravine views. It comes with parking and a storage locker. Located in a walkable neighborhood, it is steps from parks, cafes, groceries, and transit. You get easy access to the DVP for simple commuting. It features high 9-foot ceilings, large windows, and an open layout. The modern kitchen includes newer stainless steel appliances and granite counters, plus there is in-suite laundry. Amenities include a gym, pool, and rooftop patio. Enjoy a state-of-the-art gym, yoga room, indoor pool, sauna, party room, theater, and a rooftop terrace with BBQ. Complete with guest suites, visitor parking, and 24-hour security, this isn't just a home-it's a lifestyle. Excellent for first-time buyers or savvy investors. Newly renovated with new appliances. $$$ Value added for the future rapid transit-connect seamlessly to downtown Toronto via the upcoming Ontario Line and Eglinton Crosstown LRT. (id:56248)
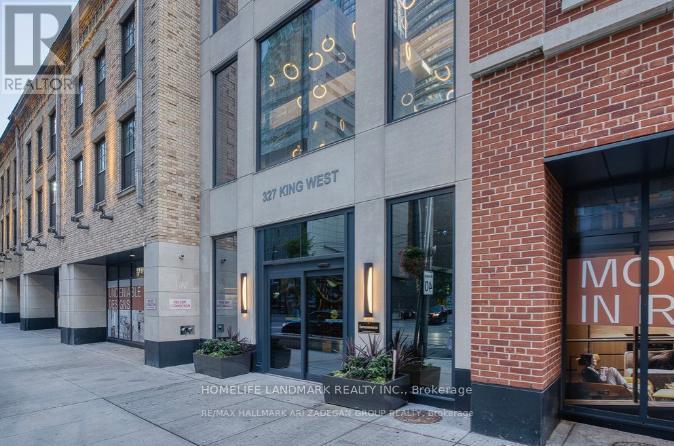
805 - 327 King Street W
Toronto, Ontario
Welcome To This Impeccably Designed 1-Bedroom, 1-Bathroom Suite in the vibrant King West neighborhood. A Modern Open-Concept Floor Plan With Floor-To-Ceiling Windows With Natural Light. The Modern Kitchen Features Built-in Appliances, Stone Countertops, and Ample Storage, Flowing Seamlessly into The Living Area. Residents of This Highly Sought-After Building Enjoy World-Class Amenities Including A State-Of-The-Art Fitness Centre, Yoga Studio, Co-Working Spaces, Rooftop Lounge With BBQs, And A Private Dining Chefs Kitchen. Ideally Situated Steps From TIFF Bell Lightbox, King Street West, The Financial District, St. Andrew Station, Union Station, And The Future Ontario Line, With Top Restaurants, Nightlife, And Cultural Attractions At Your Doorstep. (id:56248)
506 - 11 Lillian Street
Toronto, Ontario
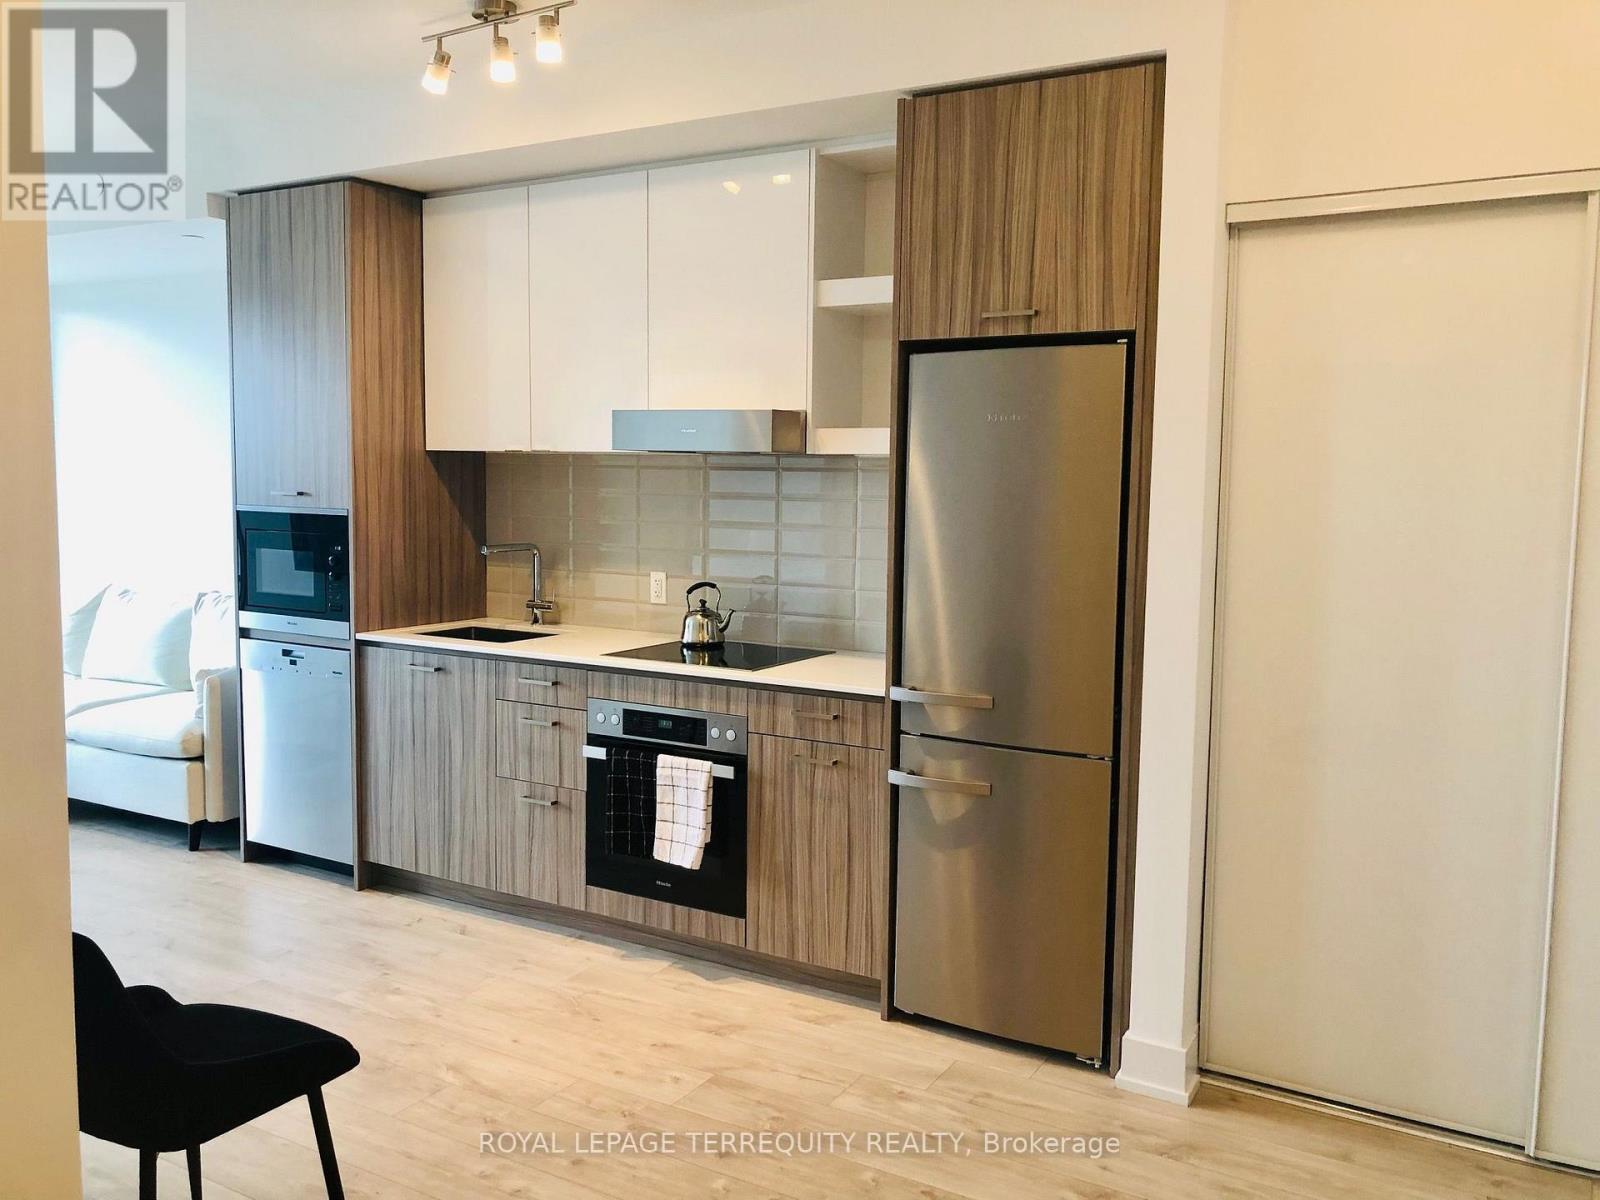
Spacious & Bright Upgraded Unit In A Boutique Residence In High-Demand Trendy Neighborhood, OnA Quiet Residential Street with Beautiful Finishes. Floor To Ceiling Windows, Large BalconyWith It's Own Gas Hookup For BBQ, Closet Organizers. Amenities: 24 Hour Concierge, RooftopLounge, Games Area, Party Room, Fitness Centre And More. Just Minutes Away From Yonge &Eglinton. Walk To Subway / LRT. Included- Internet, mounted Smart TV, Locker. Tenant Only paysHydro. No Parking. (id:56248)
5104 - 55 Charles Street E
Toronto, Ontario
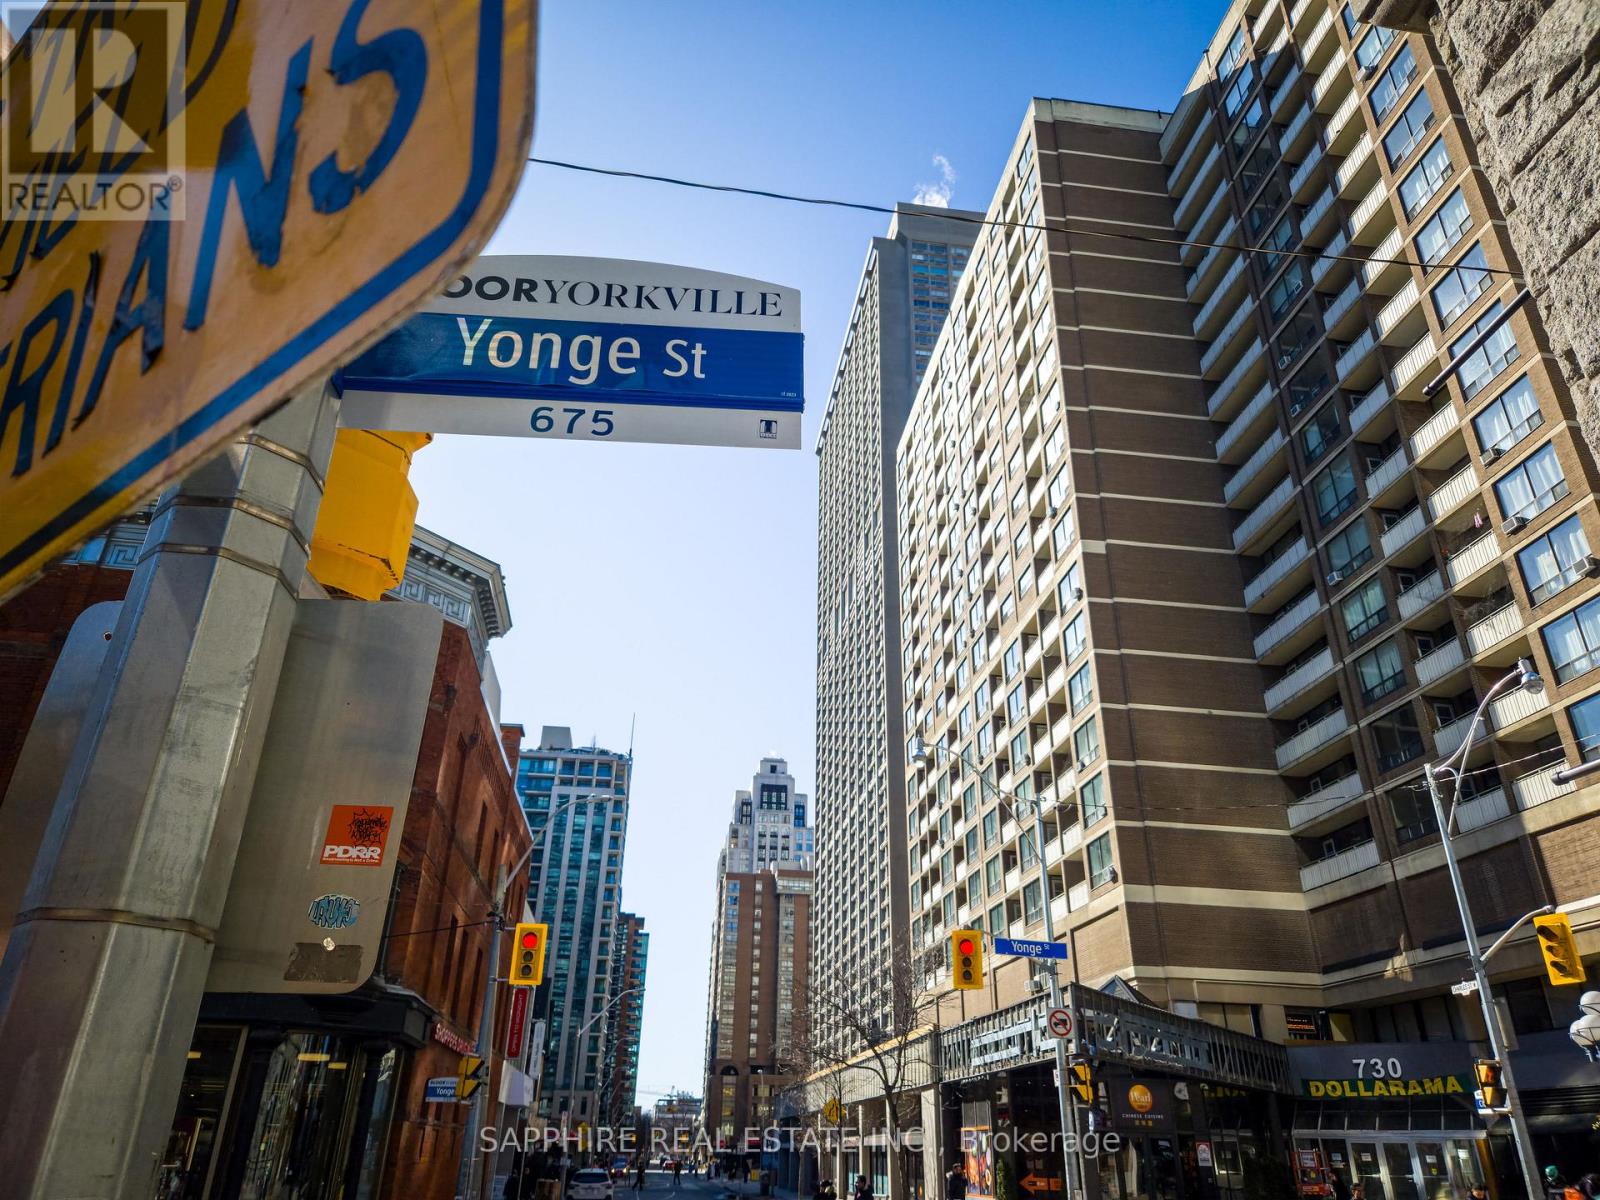
FURNISHED!! Welcome to 55C Condos at 55 Charles St E - a sophisticated Bloor-Yorkville residence steps to Yonge & Bloor. This rare, fully furnished 2-bedroom suite on the 51st floor offers an elevated living experience with floor-to-ceiling windows and a private balcony showcasing stunning, unobstructed city views. Functional layout paired with high-end designer finishes.Located in a walker's paradise with an unbeatable 100 transit score, just steps to Bloor-Yonge Station (Lines 1 & 2). Walk to the upscale shops of Yorkville, CF Toronto Eaton Centre, U of T, restaurants, and groceries. Building features premium amenities including a 24hr concierge, state-of-the-art gym, rooftop deck, party room, and more. Truly "move-in ready" in the heart of downtown. (id:56248)
516 Allison Road
Prince Edward County, Ontario
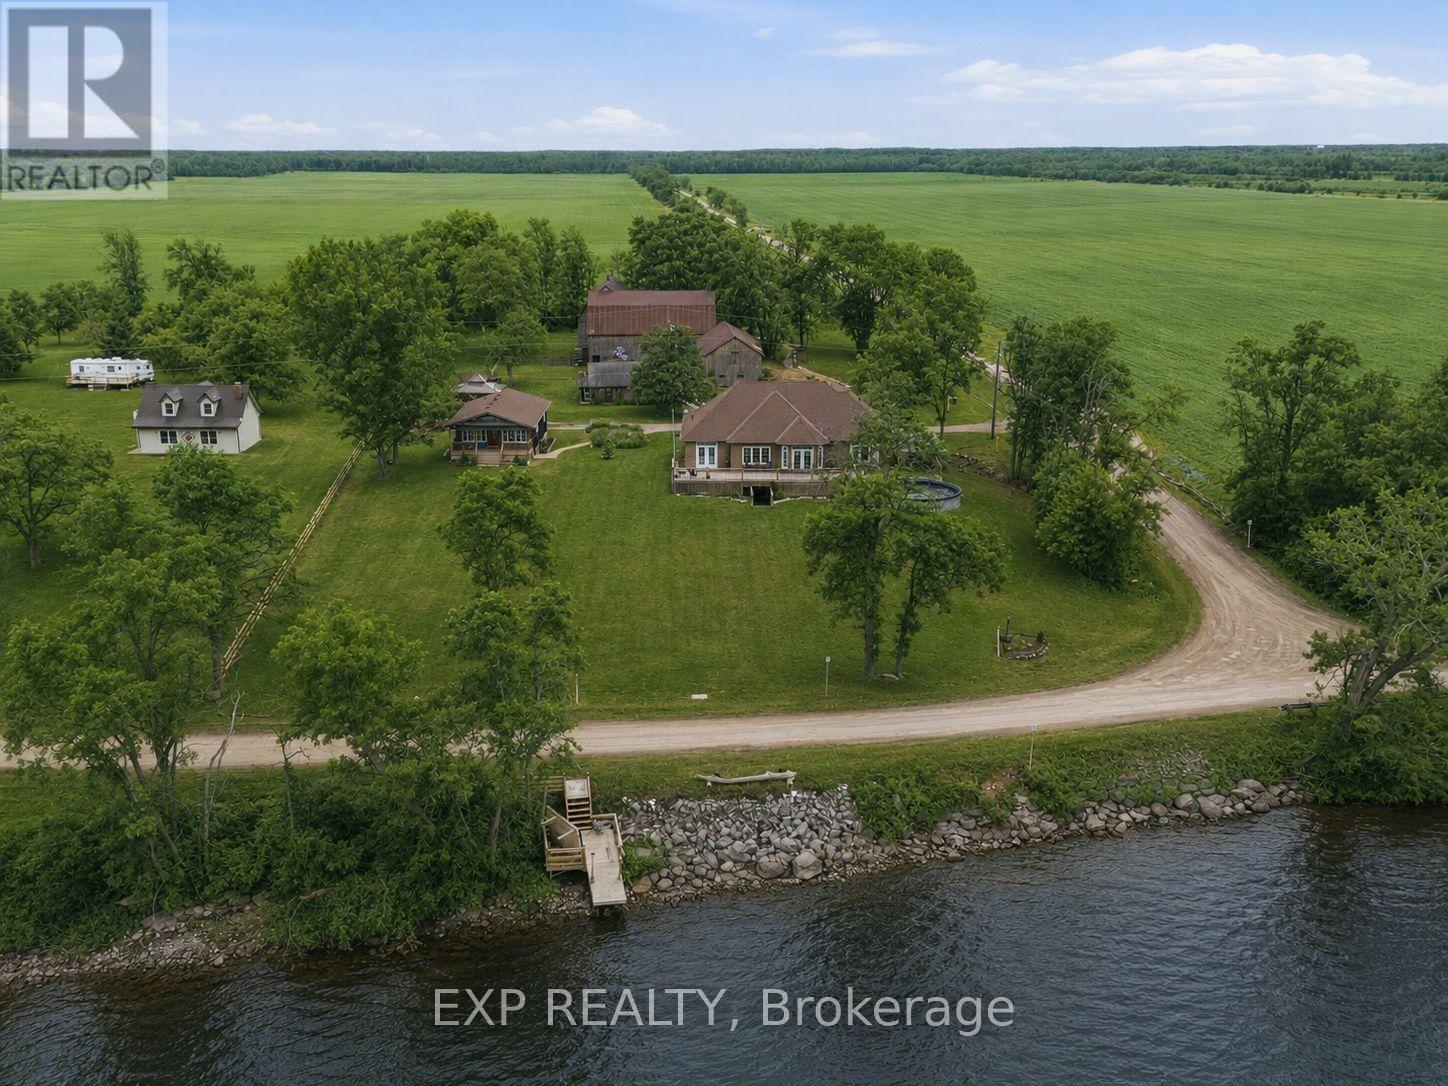
This is more than a property - it's a private family oasis and income-generating compound set on more than 2 acres with sweeping views of the Bay of Quinte. A place where families grow, memories are made, and lifestyle meets opportunity in the heart of Prince Edward County. With multiple bedrooms across separate buildings, this estate offers unmatched flexibility. The main home features 3 bedrooms plus a fully finished lower-level with a separate 2-bedroom bungalow creating endless options for extended family, guests, or short-term rental income.Wake up to water views, spend afternoons on your porch, and enjoy space to truly live. The 3,700 sq ft barn - once home to unforgettable Halloween events - opens the door to creative ventures, storage, or future entertainment use. Whether you're seeking income revenue or a full escape from the city, this property delivers both. Boating, paddling, wineries, beaches, and quiet country roads are all at your doorstep. A rare opportunity to own space, freedom, and lifestyle - all in one. Come experience Big Island, and start your next chapter in The County. Note: Two exterior photos have been digitally enhanced to reflect seasonal foliage/landscaping. Property to be viewed in person to confirm current condition. (id:56248)
17 Jackson Court W
Welland, Ontario
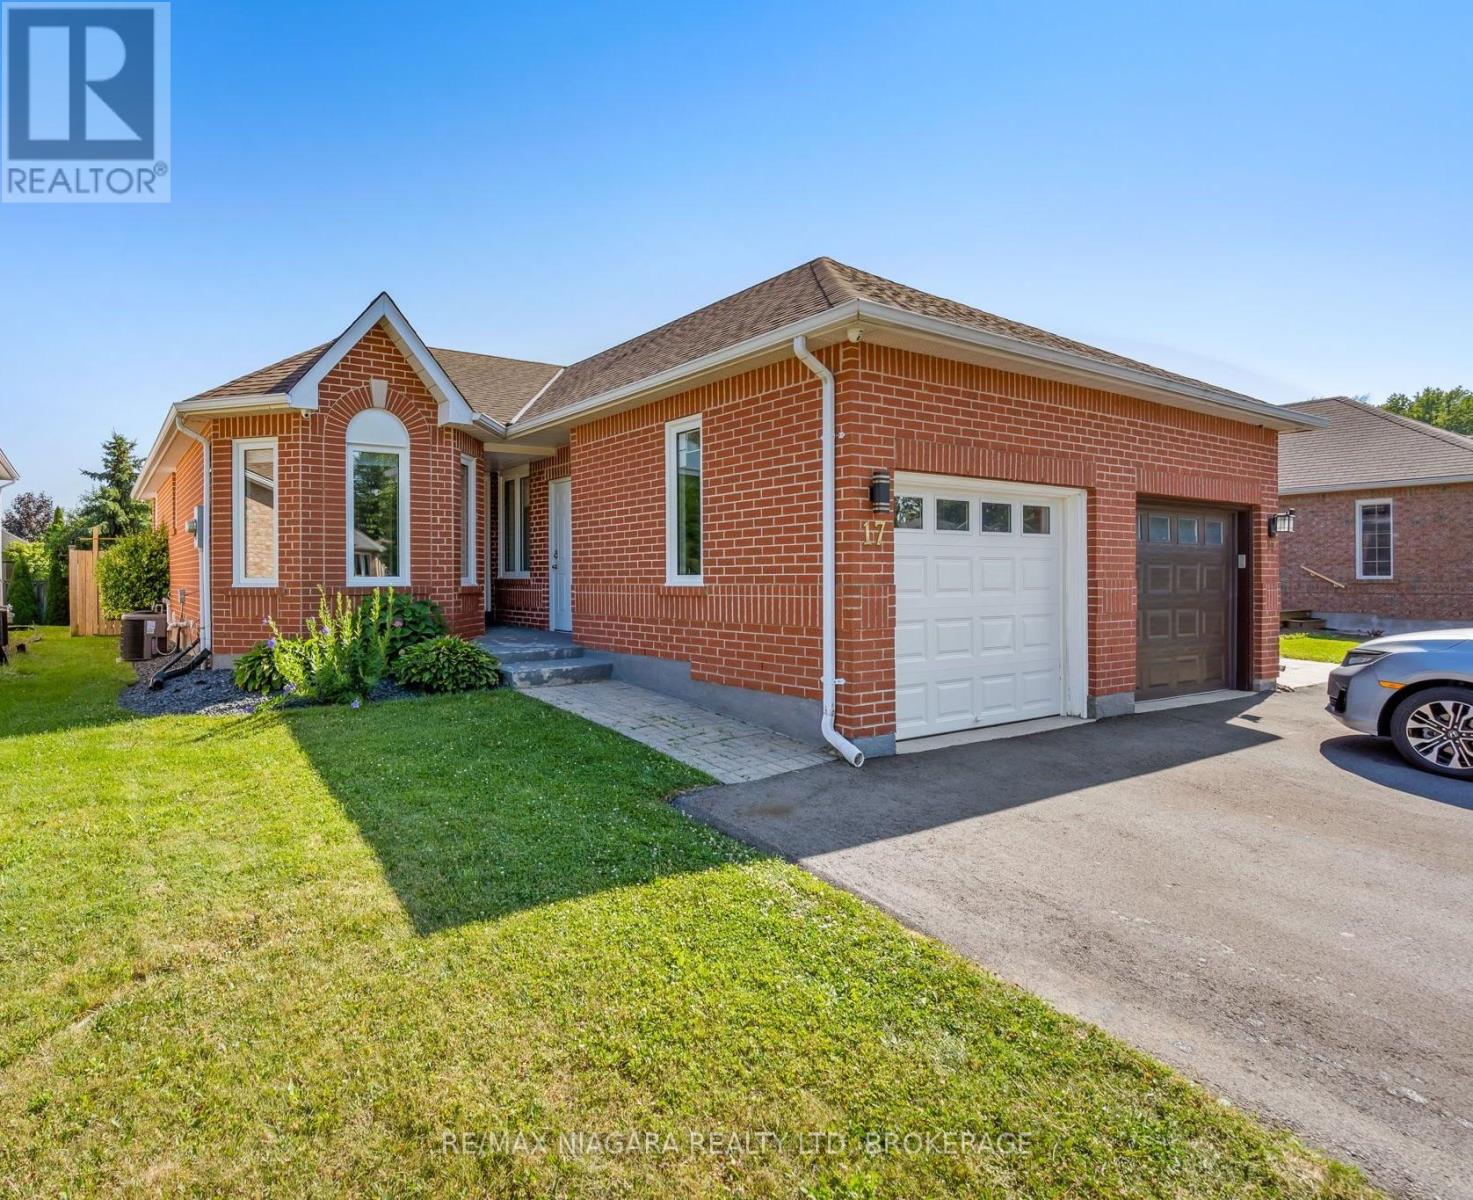
Welcome to 17 Jackson Court W, a well-maintained and thoughtfully updated brick bungalow situated in a quiet, family-friendly North Welland neighbourhood. Offering three bedrooms and a functional layout, this home provides comfortable living space with excellent flexibility for growing families, downsizers, or multigenerational households with an IN-LAW suite already in place. Several valuable updates have already been completed, including newer windows and window coverings, a new hot water tank, an upgraded electrical panel, and a finished basement. The lower level features a convenient kitchenett and gives you plenty of space for extended family, overnight guests, a home office, or additional recreation and living areas. Outside, the private backyard includes a porch for relaxing or entertaining, along with a storage shed for added convenience. The widened driveway accommodates two vehicles, providing three total parking spaces when combined with the attached garage. Ideally located near Highway 406, Niagara College, shopping, restaurants, schools, parks, and everyday amenities, 17 Jackson Court W offers important updates, versatile living space, and a desirable North Welland location. (id:56248)
856 Lorraine Road
Port Colborne, Ontario
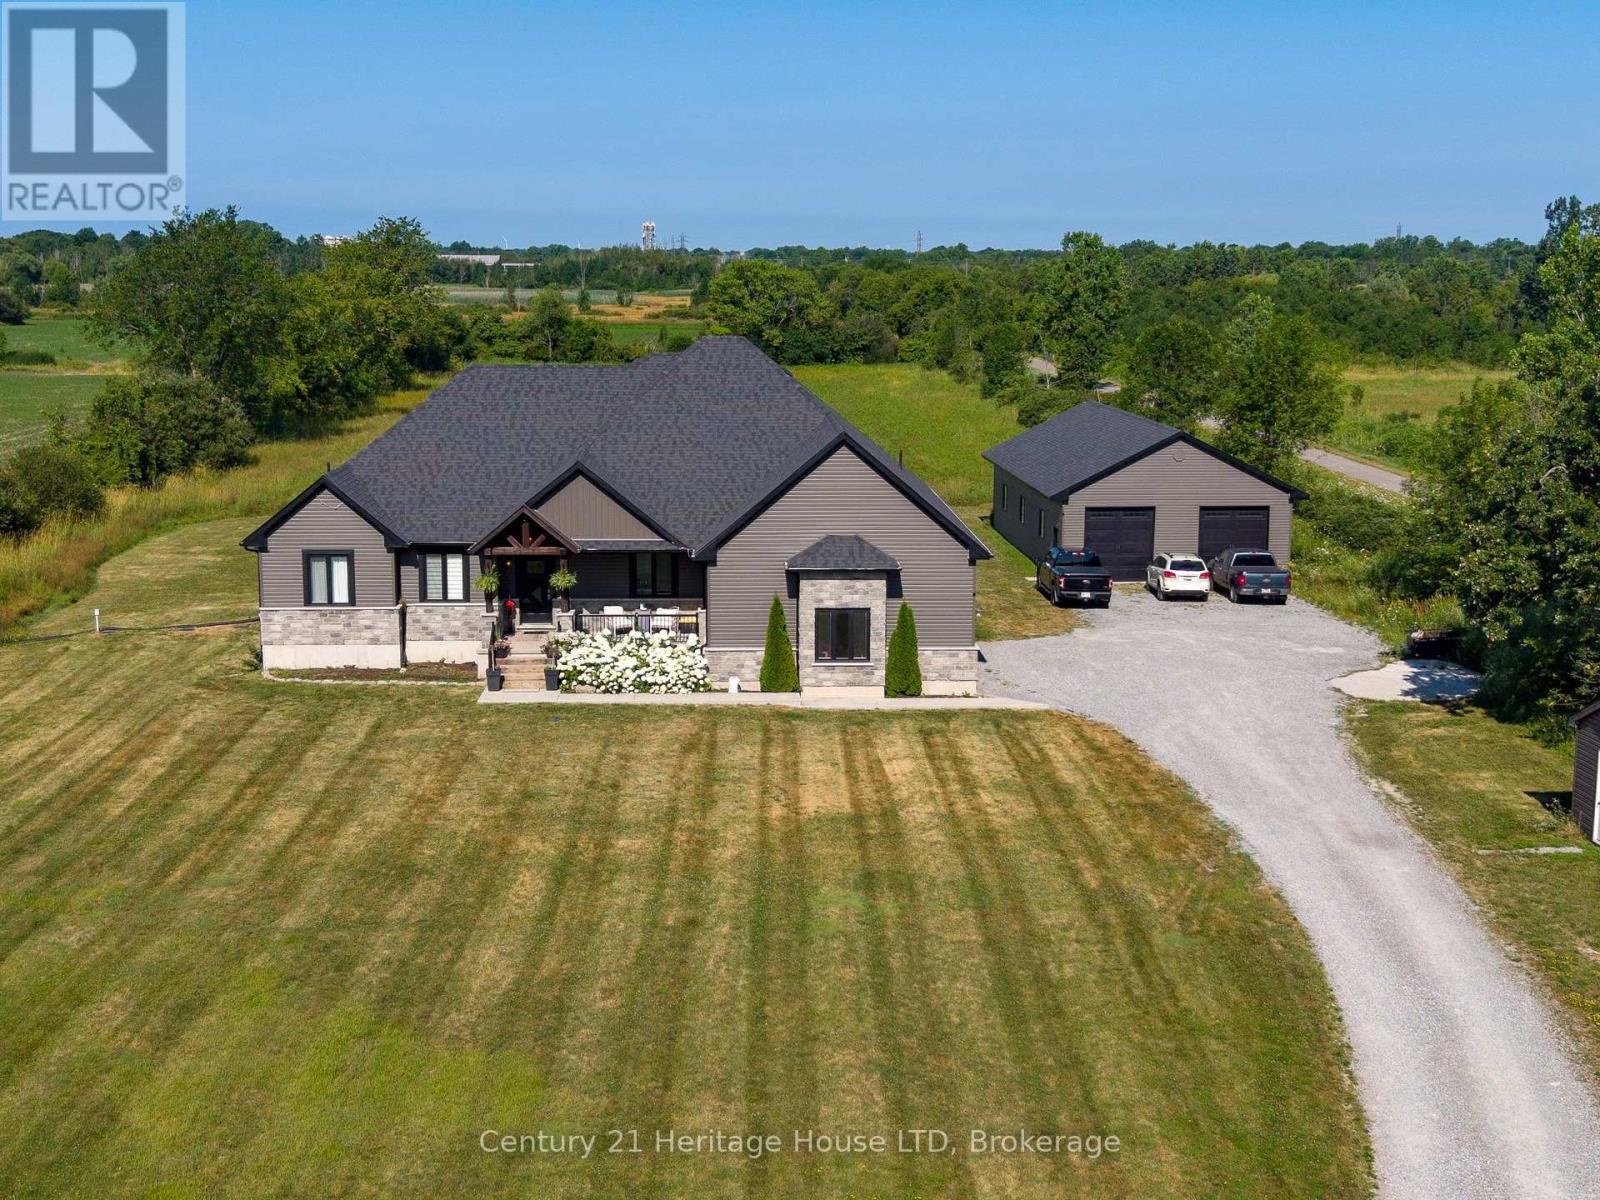
NEW PRICE; NEW TAXES!! Set on a private 7.5-acre property just minutes from Port Colborne, Welland & Fort Erie, this exceptional custom-built 2020 bungalow offers over 4,500 sq ft of beautifully finished living space, a spectacular 30' x 60' detached shop, and the perfect balance of executive living, recreation and functionality.Designed for effortless main-floor living, the bright open-concept layout features soaring vaulted ceilings, oversized covered tiered deck, large windows framing peaceful country views & a stunning chef-inspired kitchen with premium finishes, an oversized island, wine fridge, abundant cabinetry & a walk-in pantry. The spacious dining area flows seamlessly into the inviting great room, creating an ideal setting for entertaining family and friends. The private primary retreat offers a luxurious spa-inspired ensuite & generous walk-in closet, while two additional bedrooms, a full bathroom, powder room & convenient main-floor laundry complete the level.The professionally finished lower level nearly doubles the living space, offering a large family and games room, four versatile finished rooms ideal for guest accommodations, home offices, fitness, hobbies or multigenerational living, plus another full bathroom & extensive storage.A true standout feature is the impressive 30' x 60' detached shop, providing endless possibilities for car collectors, contractors, tradespeople, hobbyists, home-based businesses or recreational storage. With ample parking and expansive grounds, there's room for RVs, boats, equipment & all your outdoor pursuits.Enjoy the peace & privacy of country living while remaining only minutes from shopping, schools, golf courses, marinas, beaches, wineries & everyday amenities throughout the Niagara Region. Whether you're seeking a luxury family home, executive country estate or an exceptional property with space to live, work and play, 856 Lorraine Road delivers a rare opportunity that seldom comes to market. (id:56248)
1258 Lakeshore Road W
St. Catharines, Ontario
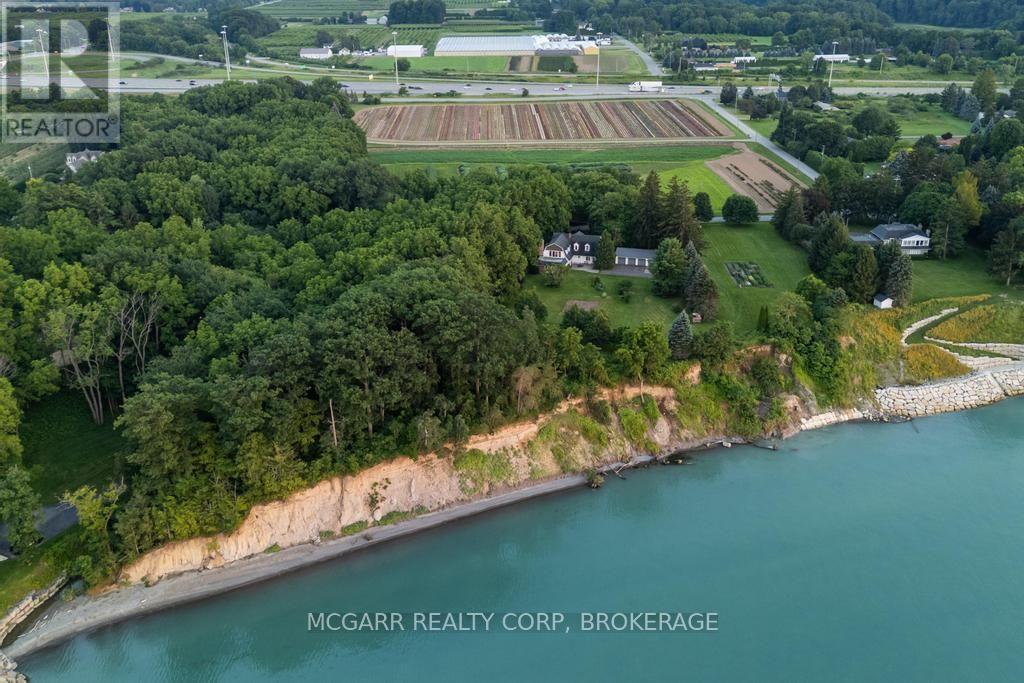
Let your heart sing and your mind wander as you embrace the essence of this very rare 6-acre lakefront property, and the mystical homestead lovingly enjoyed by the same renowned family for 50 years. With 500 ft right on Lake Ontario you have open views along the lake and to the Toronto skyline. Hidden away from the busyness of subdivisions but still only minutes away from all you need. History buffs will be awed with the front part of the home built in the late 1700's by Corporal Schram for his family of 6 children and passed down to family until the current family purchased in 1976. Very solidly built with original wood staircase and huge black walnut beams. Dark maple floors still glow after 200 years. The main floor has a sun-filled parlour with many windows and the formal dining room is rustic and elegant at the same time. An addition was done in the 70's to include a large kitchen with laundry, 2 pc and a 27x17 family room with gas fireplace. Another stairway leads you to the upper level with 2 bathrooms, 4 large bedrooms and a sitting room. Numerous windows view the lake, gardens and the East side valley. An extensive basement allows for lots of storage. The 4-car garage is a bonus, as is the lakefront 2-car garage. Indeed it is rare to find a 6-acre, 500 ft lakefront property, amazing privacy, solidly built homestead that has stood the test of time and all within city limits and close to the hospital, major shopping, and the Q.E.W. Come for a visit and stay for your lifetime. (id:56248)
342 Helen Street
Fort Erie, Ontario
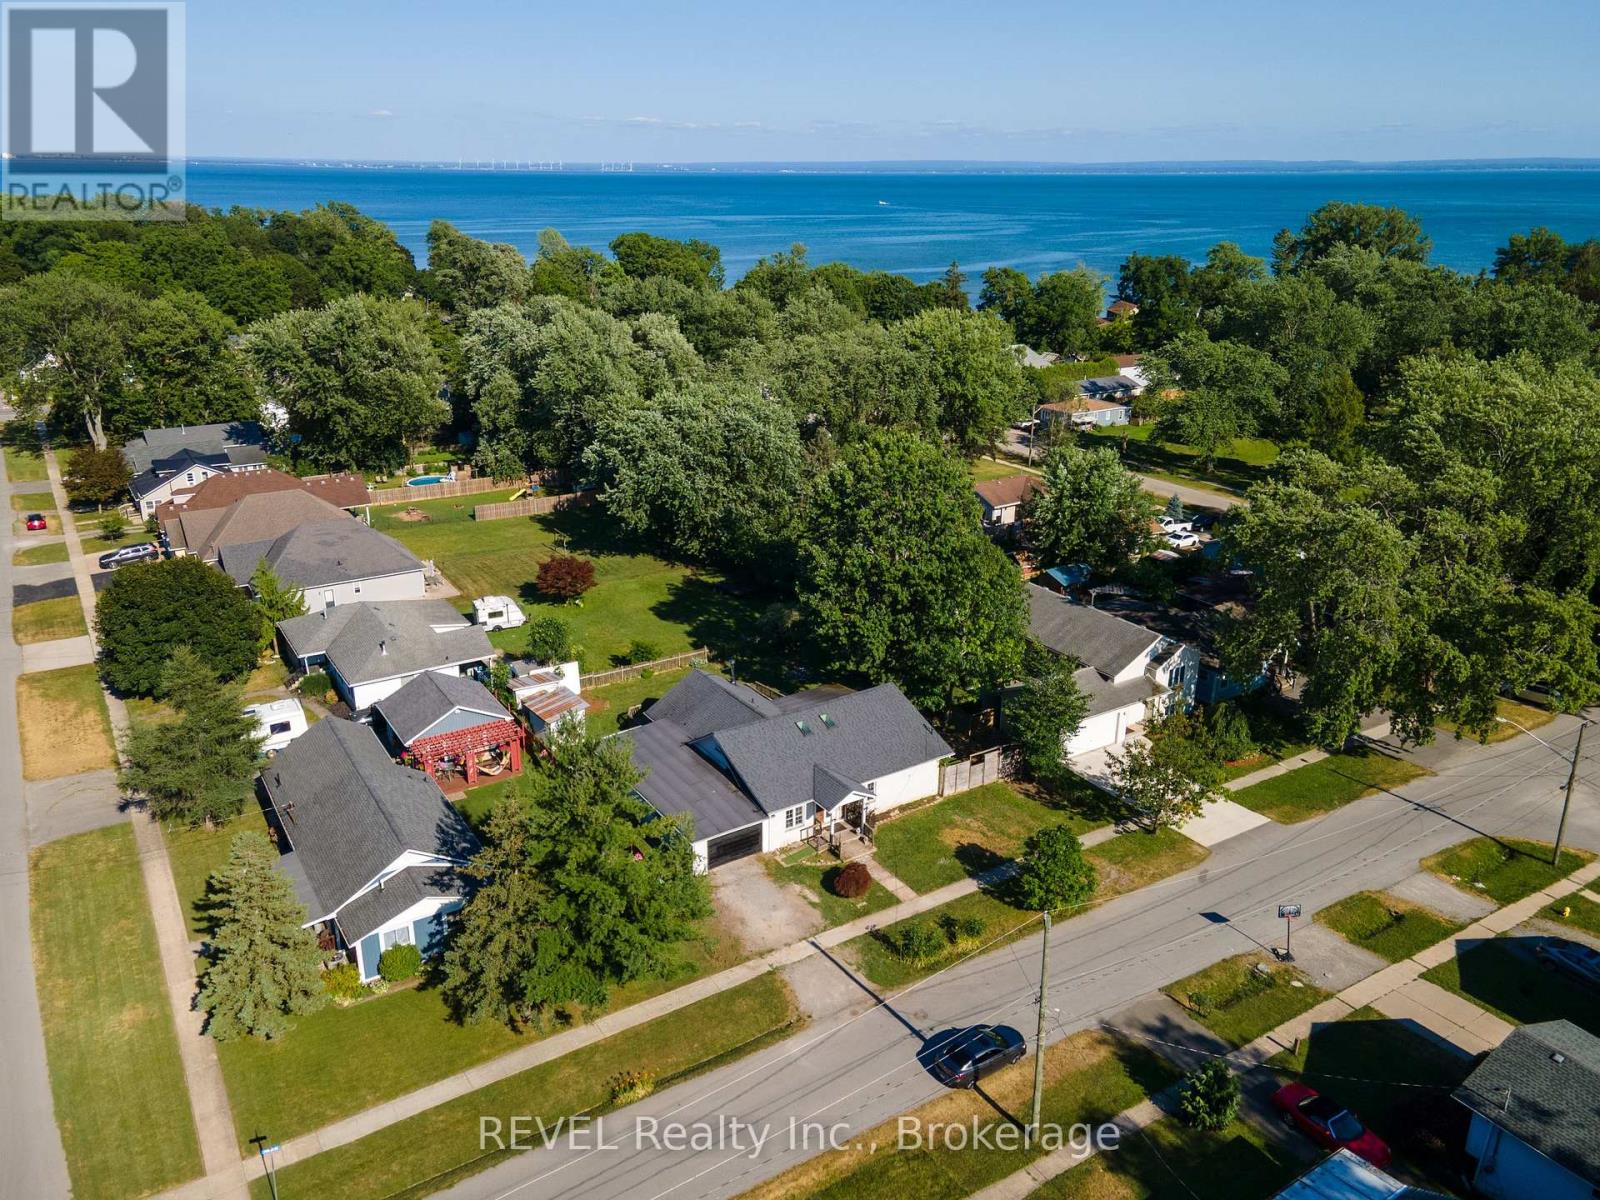
Welcome to 342 Helen Street in the beautiful lakeside community of Crystal Beach! This charming bungalow offers a bright, open-concept layout that seamlessly connects the kitchen, living, and dining areas, creating an inviting space for everyday living and entertaining.The home features three comfortable bedrooms, two bathrooms, and a spacious laundry room for added convenience. Car enthusiasts, hobbyists, or those in need of extra storage will appreciate the oversized attached garage. Situated on a generous 90' 110' lot, this property is just a short walk to the shores of Lake Erie, Bay Beach, local parks, restaurants, and all the amenities Crystal Beach has to offer. Whether you're looking for a year-round residence, a vacation getaway, or a lifestyle home by the lake, 342 Helen Street is a wonderful opportunity to enjoy relaxed coastal living. (id:56248)
35 Varadi Avenue
Brantford, Ontario
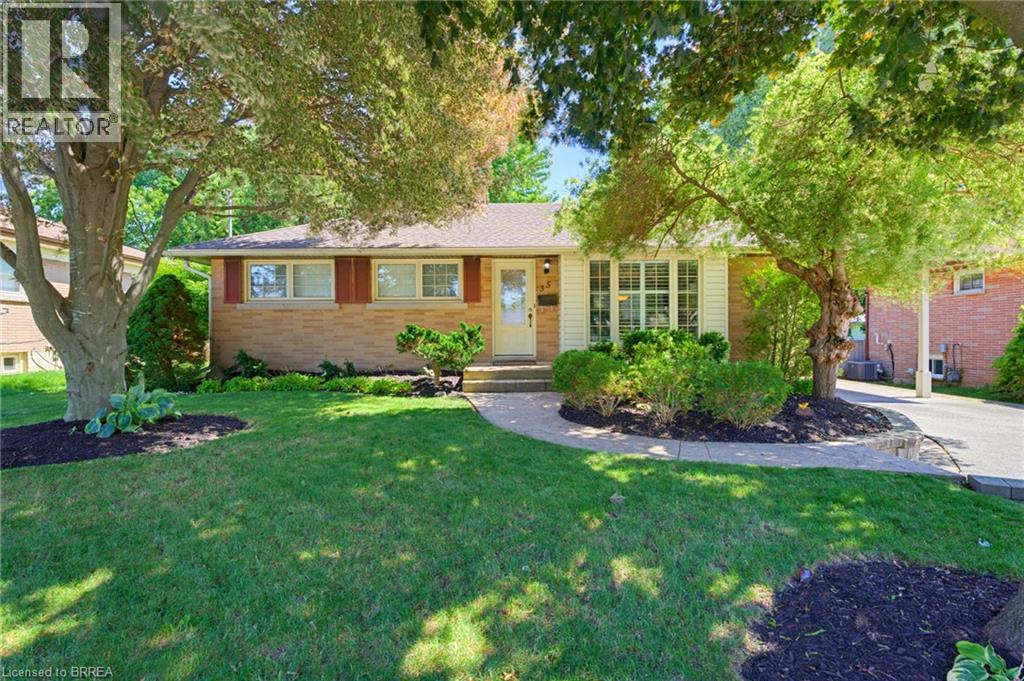
Welcome home to 35 Varadi Ave., Brantford. In the sought after Greenbrier enclave find mature trees and professional landscaping in the front and back of this beautifully appointed 3+1 bed 2 bath brick bungalow. No rear neighbours backing onto Greenbrier School and Park! Not far from St. Leo’s Elementary as well. Walk steps to Zehrs, Walmart, the Dollar Tree, Galaxy Cinemas and many other shopping amenities right around the corner. Walk up your stone walkway to an open concept main level. The living room features built ins for storage and style and is open to the kitchen equipped with island and ample storage. From the kitchen, walk out back and enjoy a professionally landscaped backyard with built in gazebo featuring dual fans and a water feature. Keep the grass green all summer with the sprinkler system. A large carport was also added in 2018. The basement also features a large wet bar to keep the party going! There is also a bonus room that could be converted to a bedroom, and a full bath and guest bedroom as well. Just move in and enjoy! (id:56248)