
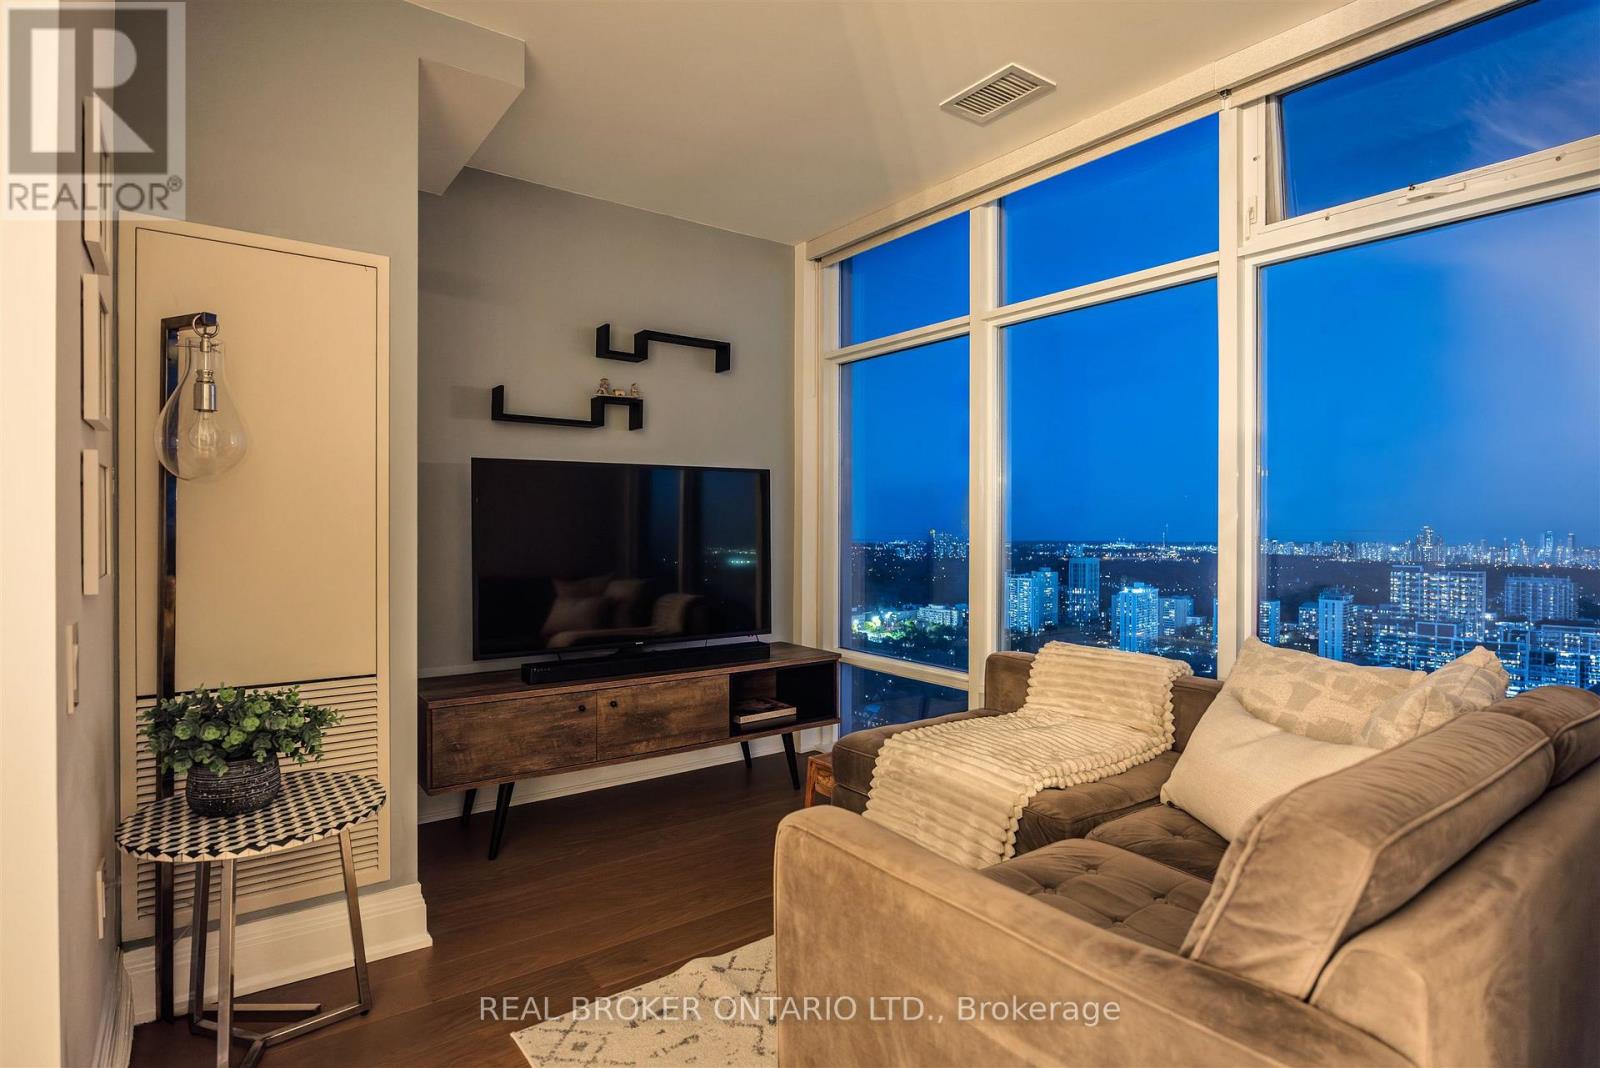
4603 - 2191 Yonge Street
Toronto, Ontario
Perched on the 46th floor of Minto Midtown Quantum 2, Suite 4603 offers a rare blend of elevated design, natural light, and breathtaking scale in the heart of Midtown Toronto. This beautifully appointed 1+1 bedroom residence spans approximately 700 square feet and showcases unobstructed panoramic south-east views stretching across the city skyline, the CN Tower, and Lake Ontario through dramatic floor-to-ceiling windows.Thoughtfully designed for both everyday living and refined entertaining, the suite features warm hardwood flooring throughout, soaring 9-foot ceilings, and a seamless open-concept layout that feels airy yet intimate. The upgraded kitchen is finished with granite countertops, under-cabinet lighting, stainless steel appliances, extensive cabinetry, and a generous breakfast bar that effortlessly connects to the expansive dining space. Bathed in natural light, the living area frames postcard-worthy city vistas from sunrise to sunset, while the versatile den creates the ideal work-from-home office or sophisticated reading retreat.The spacious primary bedroom is a calming sanctuary complete with wall-to-wall closets and direct sightlines toward the skyline, complemented by a beautifully updated spa-inspired bath with contemporary finishes. Step outside to the private balcony and experience one of Midtown's most captivating vantage points - an intimate perch above the city with sweeping urban and lake views.Complete with 1 parking space and 1 locker, this exceptional residence is positioned within one of Toronto's most sought-after communities, moments from acclaimed restaurants, boutique shopping, cafes, parks, and direct subway access. Sophisticated, connected, and effortlessly stylish - Suite 4603 is elevated Midtown living at its finest. (id:56248)
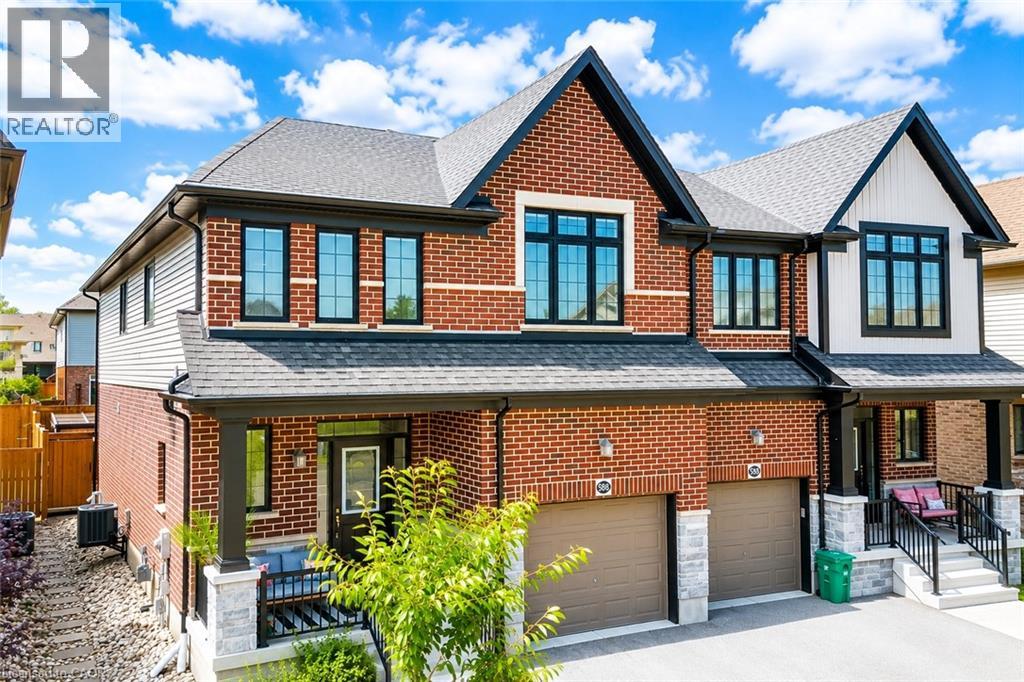
588 Blair Creek Drive
Kitchener, Ontario
Welcome to 588 Blair Creek Drive, an exceptional semi-detached home nestled in the highly sought-after Doon Village community of Kitchener. Beautifully maintained and thoughtfully designed, this stunning south-east facing home offers contemporary design, thoughtful upgrades and an unbeatable location. Step inside to a bright, open-concept main floor featuring 9-ft ceilings, abundant natural light and a carpet-free layout. The heart of the home is the elegant kitchen, complete with quartz countertops, ample cabinetry, generous prep space, and a large 4-seater island with breakfast bar. Adjacent is the dining area, provides an inviting space for family meals and special gatherings. The spacious living room overlooks the picturesque backyard is all bright and airy, filled with natural lights form Wall of windows. A well-designed mudroom with custom built-in cabinetry offers exceptional storage. Upstairs, there are 4 spacious bedrooms, 2 full bathrooms and a versatile bonus family room that can easily serve as a home office, playroom, media room or study area. The generous primary suite offers a relaxing retreat with a well-appointed en-suite including a standalone soaker tub and glass enclosed shower. The remaining bedrooms are bright, spacious and share a convenient 4pc bathroom. The unfinished basement is ready for your personal vision, whether it's a recreation room, home gym or the ultimate entertainment space. Step outside to your fully fenced backyard featuring a private patio, ideal for summer BBq's, outdoor dining and relaxing evenings. Extra-high fencing provides added privacy, while the beautifully finished stone walkway along the side of the home enhances curb appeal. Ideally located just minutes from top-rated schools, parks, trails, recreation centres, Conestoga College, public transit and quick access to Highways 401 and 7/8. Don't miss this incredible opportunity to own a beautiful home in an unbeatable location. Book your private showing today! (id:56248)
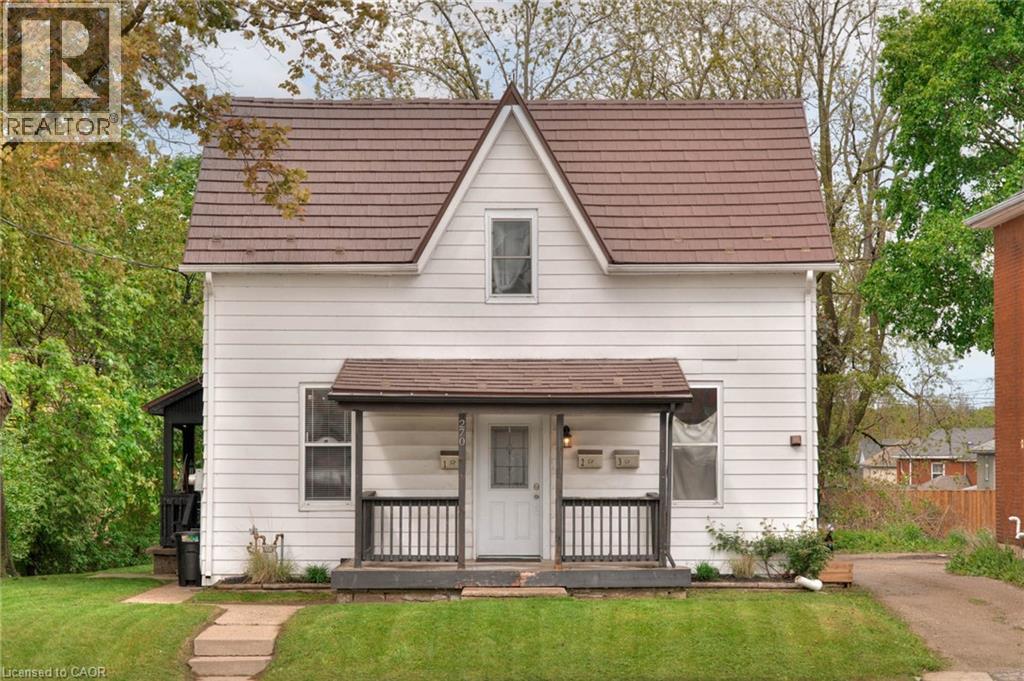
270 Water Street N Unit# 1
Cambridge, Ontario
Welcome home to 1-270 Water St N, located in the heart of Cambridge. This unit features a spacious living room, full kitchen and a good sized bedroom, perfect for young professionals, couples or someone looking for their own private space. Located close to the highway for easy commuting, this area features 2 public schools, shopping and dining nearby. If you're looking for a great place to lease, don't wait! This one will go fast! (id:56248)
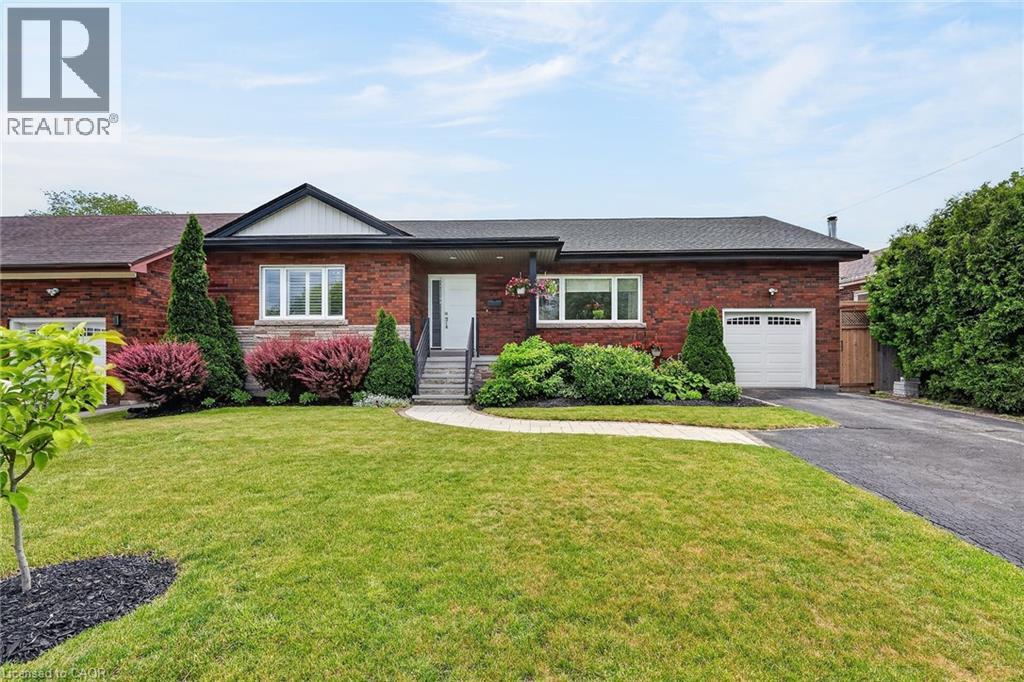
55 Glenview Drive
Stoney Creek, Ontario
Welcome to 55 Glenview Drive in Stoney Creek, a rare opportunity to own an exceptional solid brick bungalow offering over 3,000 sq. ft. of finished living space in a sought-after, family-friendly neighbourhood. Perfectly positioned on a quiet cul-de-sac just two doors from Green Acres Park, this impressive home blends timeless curb appeal, thoughtful upgrades, and a functional layout for everyday living and entertaining. The main level offers an inviting foyer leading to a bright living room with cove ceilings and custom wall-to-wall built-in cabinetry. The dining room features garden doors to the private backyard oasis, while the chef-inspired kitchen showcases a large centre island with heated tile flooring, double sink, prep sink, quartz counters, modern cabinetry, and appliances are included. A generous main-floor laundry room with custom storage adds convenience. Three bedrooms are located on the main level, including a private primary wing with a three-piece ensuite, plus a stylish four-piece bath. Heated flooring in many areas of the home, including much of the lower level, adds comfort and luxury. The finished lower level offers additional living space with a large recreation room with custom wet bar with live-edge countertop, fourth bedroom, three-piece bath, utility room, and excellent storage. Step outside to a private, fenced yard landscaped with perennial gardens. The covered deck is perfect for relaxing or entertaining, and the custom shed/workshop with hydro is ideal for hobbies, storage, or projects. Thoughtfully updated, including a full roof replacement with plywood in 2025, this home also features updated bathrooms, quartz finishes, central vacuum, security system, Ethernet wiring, in-wall speakers, water softener, reverse osmosis system, upgraded exterior doors, and more. With quick access to the QEW, Red Hill, Highway 403, shopping, restaurants, parks, and amenities, this elegant, move-in ready home is one of a kind! (id:56248)
4637 Ellis Street
Niagara Falls, Ontario
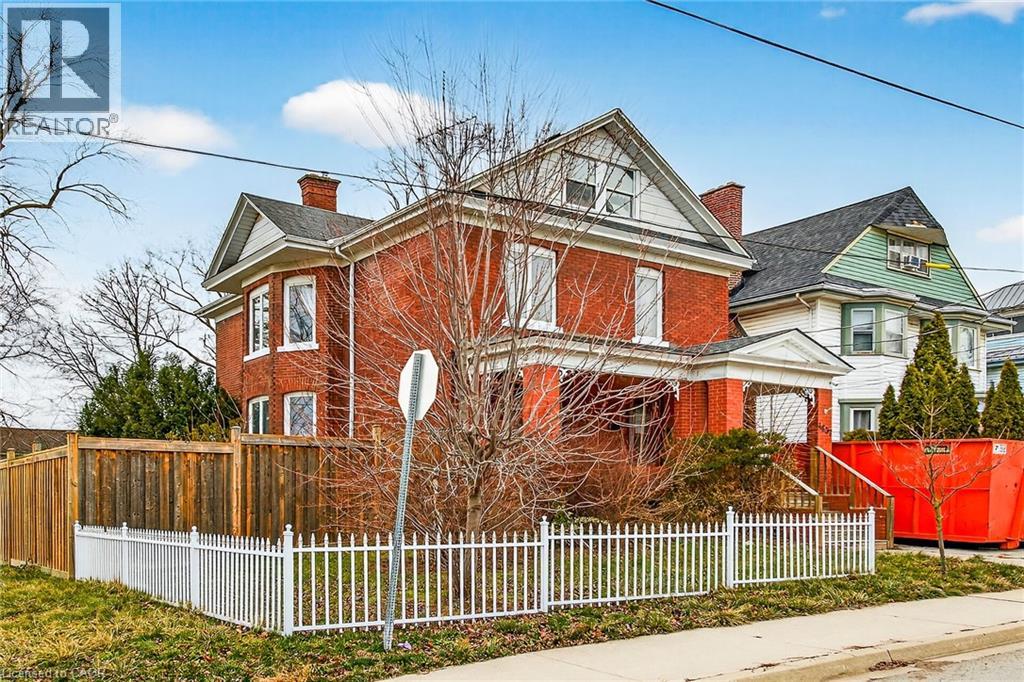
Charming, character filled, 2 storey home located on a quiet treelined street. This historic Niagara Falls neighborhood is sure to impress with it grand homes and proximity to parks and trails. This stately home is situated on an oversized corner lot with two driveways and 2 car detached garage. This spacious home offers 1900 sq/ft of living space over two levels and the potential to add more living space in the unfinished attic. A grand foyer welcomes you into this home and features original hardwood floors, tall baseboards, leaded glass window, and intricate custom millwork from a by gone era. All the rooms on the main level are bright and spacious. A cozy sitting room offers an ornate fireplace mantle and bay window. Main floor sunroom offers lots of potential for family room or main level bedroom. Upper floor offer 3 bedrooms, 3 bathrooms and a den or home office. Rear yard features private deck and access to the garage. Prime location steps to the Niagara gorge and Niagara Parkway. Short bus ride to all the Niagara Falls attractions on Lundy's Lane, Casino and and the Falls. Room sizes approx. (id:56248)
33 Dewsbury Way
Hamilton, Ontario
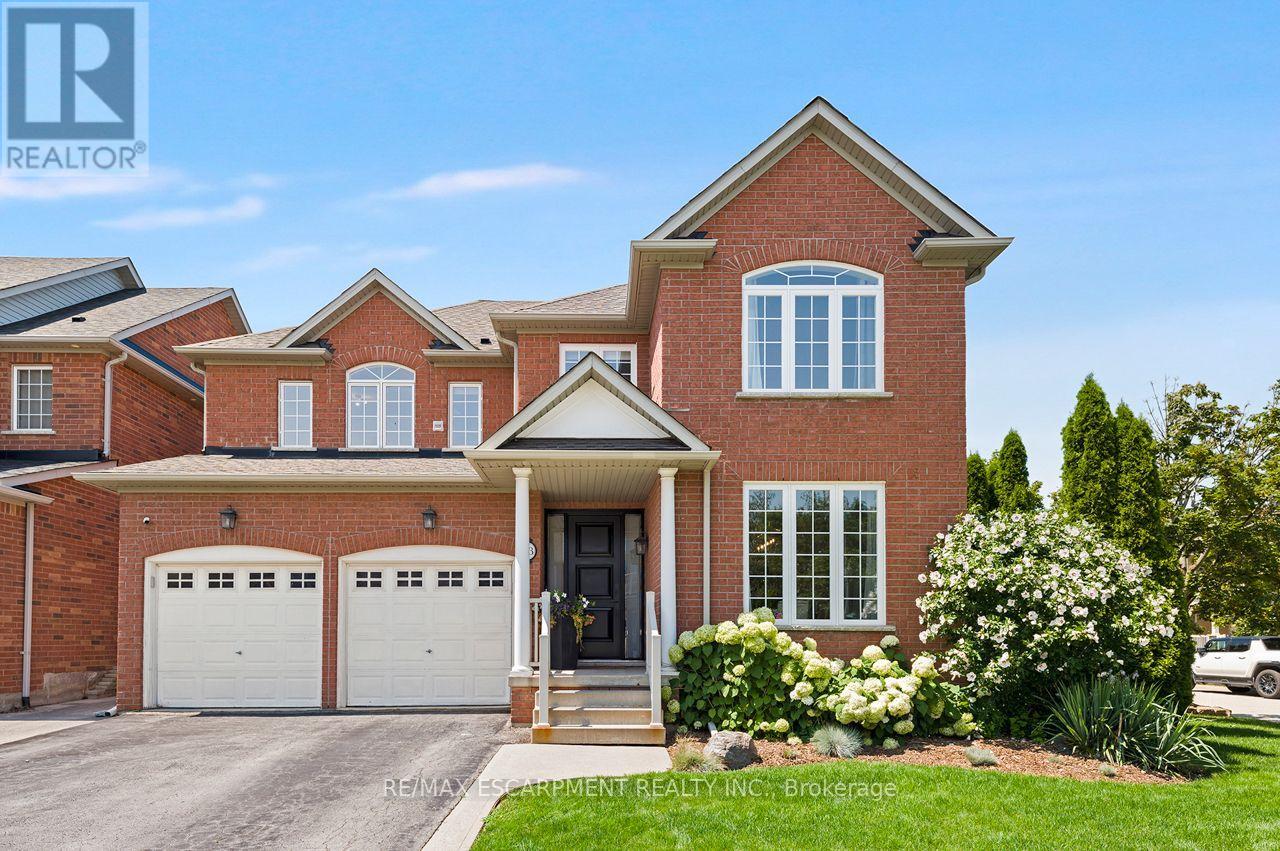
Welcome to the family home you've been waiting for. Lovingly maintained and thoughtfully updated, this exceptional home offers an incredible backyard oasis that's sure to impress. A thoughtfully designed layout balances everyday comfort and effortless entertaining. It features a spacious dining room ideal for family gatherings, a functional eat-in kitchen overlooking the inviting family room complete with a new fireplace and custom surround, and picturesque views of the stunning backyard. Step outside to your own private backyard retreat featuring a sparkling pool, nice landscaping, and plenty of space for outdoor dining, lounging, and making lasting summer memories. The upper level offers a bright and spacious primary retreat complete with a walk-in closet and a beautifully renovated 3-piece ensuite. Three additional generously sized bedrooms, a newly renovated 4-piece bathroom, and the convenience of bedroom-level laundry complete this functional family-friendly level. The fully finished basement provides even more versatile living space with a large recreation room, an additional bedroom ideal for guests, a home gym or office, and abundant storage. Warm, welcoming, and impeccably cared for, this home is nestled on a beautiful, tree-lined street in a sought-after family neighbourhood. Enjoy walking distance to schools, parks, trails, the lake, Fifty Point Conservation Area, Fifty Point Beach and Marina, with easy highway access and a short drive to shopping, restaurants, and everyday amenities. A home you'll love coming home to, this one truly has it all. (id:56248)
142 Bentley Lake Loop
Faraday, Ontario
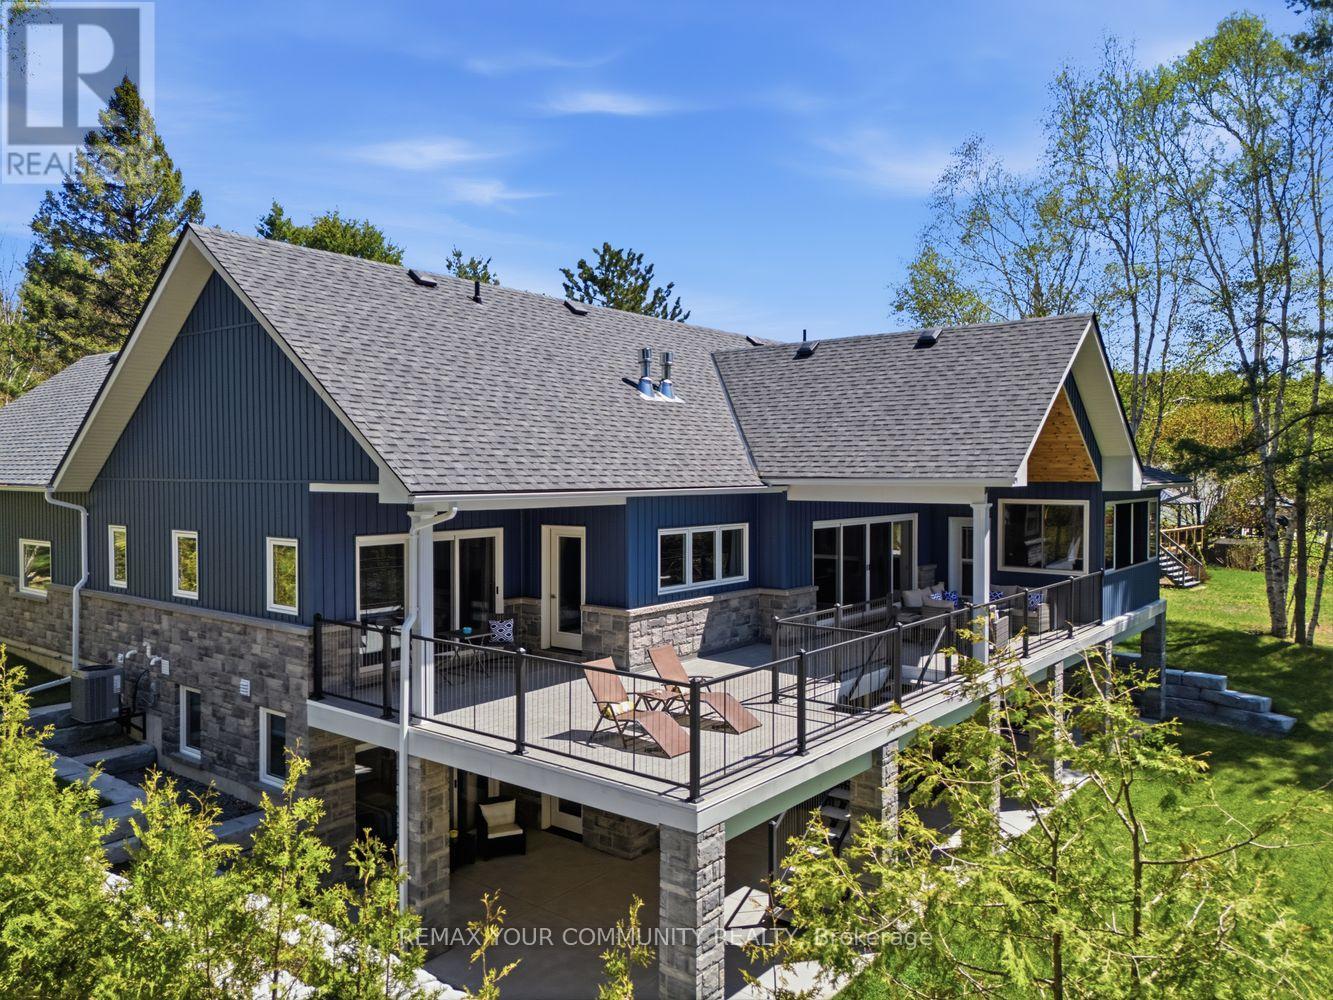
Stunning One-Of-A-Kind Custom-Built 4-Season Lake House On Bentley Lake Just 5 Minutes South Of Bancroft. Situated On 100 Feet Of Pristine West-Facing Waterfront, This Absolute Must-See Property Offers Breathtaking Sunset Views And The Ultimate Luxury Lakeside Lifestyle. Boasting Approximately 3,500 Sq. Ft. Of Beautifully Finished Living Space Plus An Attached 800 Sq. Ft. Garage, Every Detail Of This Exceptional Home Has Been Thoughtfully Curated And Meticulously Designed. Featuring 4 Spacious Bedrooms, Including Dual Primary Suites With Luxurious Spa-Inspired Ensuites, Every Bedroom Offers Stunning Lake Views And Private Walkouts, Creating A Peaceful Retreat Experience Throughout The Home. The Open-Concept Main Living Area Is Flooded With Natural Light And Showcases Spectacular Waterfront Views From Every Principal Room. The Custom Designed Kitchen Is Equipped With Premium Finishes And High-End Appliances Including A Double Oven, Built-In Dishwasher, Induction Cooktop, And Sleek Soft-Close Sliding Cabinetry, Combining Elegance And Functionality For Everyday Living And Entertaining. Designed For Seamless Indoor/Outdoor Living, The Home Features Expansive Covered Porches And Premium Duradek-Covered Decking Throughout, Along With A Spectacular Outdoor Kitchen Complete With A Premium Lynx Infrared Grill And Hood Fan. Accordion Screens Effortlessly Connect The Indoor And Outdoor Spaces, Creating The Perfect Entertaining Atmosphere All Season Long. Two Stunning Fireplaces Add Warmth And Ambiance Throughout The Home. Everything Is Brand New - From The Drilled Well And Septic System To The Professionally Landscaped Grounds - Offering True Turnkey Peace Of Mind. Designer Furniture May Also Be Included, Making This An Effortless Move-In-Ready Opportunity. Please See Attached Feature Sheet, Floorplans And Video For Upgrades And Inclusions (id:56248)
1463 Highway 3 East
Haldimand, Ontario
Welcome to 1463 Highway 3 East, an exceptional 20 acre hobby farm offering the perfect blend of country living and convenience. This beautiful 4 bedroom detached corner home is bright, spacious, and ideal for families or those looking to enjoy a peaceful rural lifestyle. Located just minutes from downtown Dunnville, the property features a private natural gas well, a pond, and five poultry houses, making it an excellent opportunity for hobby farming or agricultural use. With plenty of open space and endless possibilities, this rare property is perfect for those seeking privacy, functionality, and the charm of country living. (id:56248)
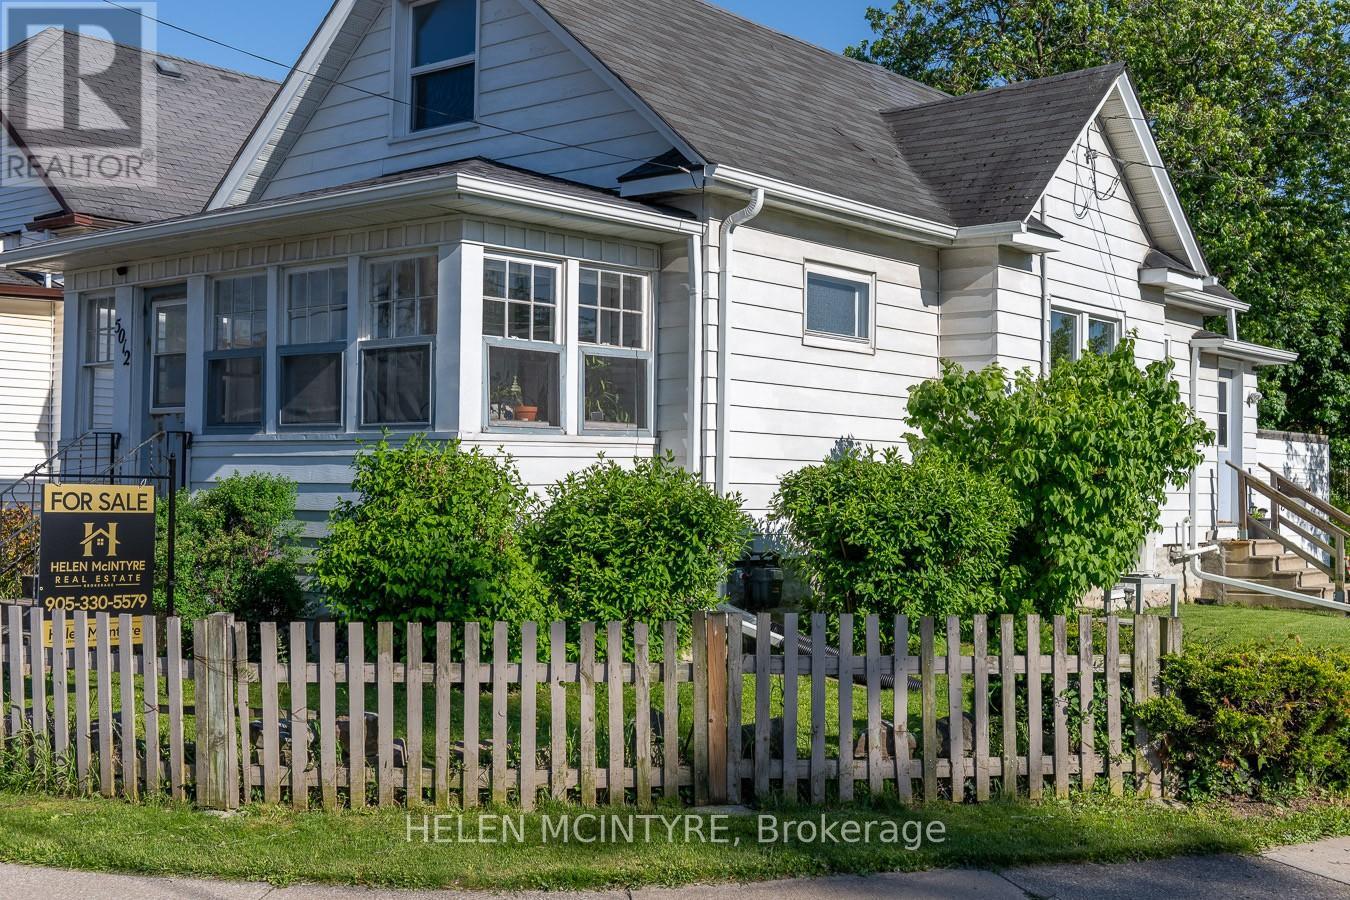
5012 Morrison Street
Niagara Falls, Ontario
Lovely Niagara Falls home with covered front porch, private paved driveway, mudroom, main floor bedroom and laundry. Ideally located close to Niagara-on-the-Lake, world-class wineries and the Falls. Step inside this charming home offering a blend of character, comfort and thoughtful updates, including roof, plumbing and electrical. The main floor features a versatile bedroom, convenient laundry area and an inviting kitchen with breakfast bar. Upstairs, a bright and spacious loft offers exceptional flexibility as a family room, home office, playroom, studio or guest retreat. An additional room off the loft provides even more options, whether used as a bedroom, nursery, office, workout room or walk-in closet. This unique layout allows buyers to tailor the space to their lifestyle. Enjoy morning coffee on the welcoming covered front porch or relax on the covered rear deck overlooking the deep, south-facing backyard. The deck provides the perfect setting for outdoor dining, entertaining friends or simply unwinding in the sunshine. A charming lower courtyard adds even more outdoor living space to enjoy throughout the warmer months. Move-in ready and full of possibilities, this delightful home combines indoor comfort with exceptional outdoor living in a convenient Niagara location close to shopping, restaurants, wineries and Niagara's world-famous attractions. Schedule your showing today! (id:56248)
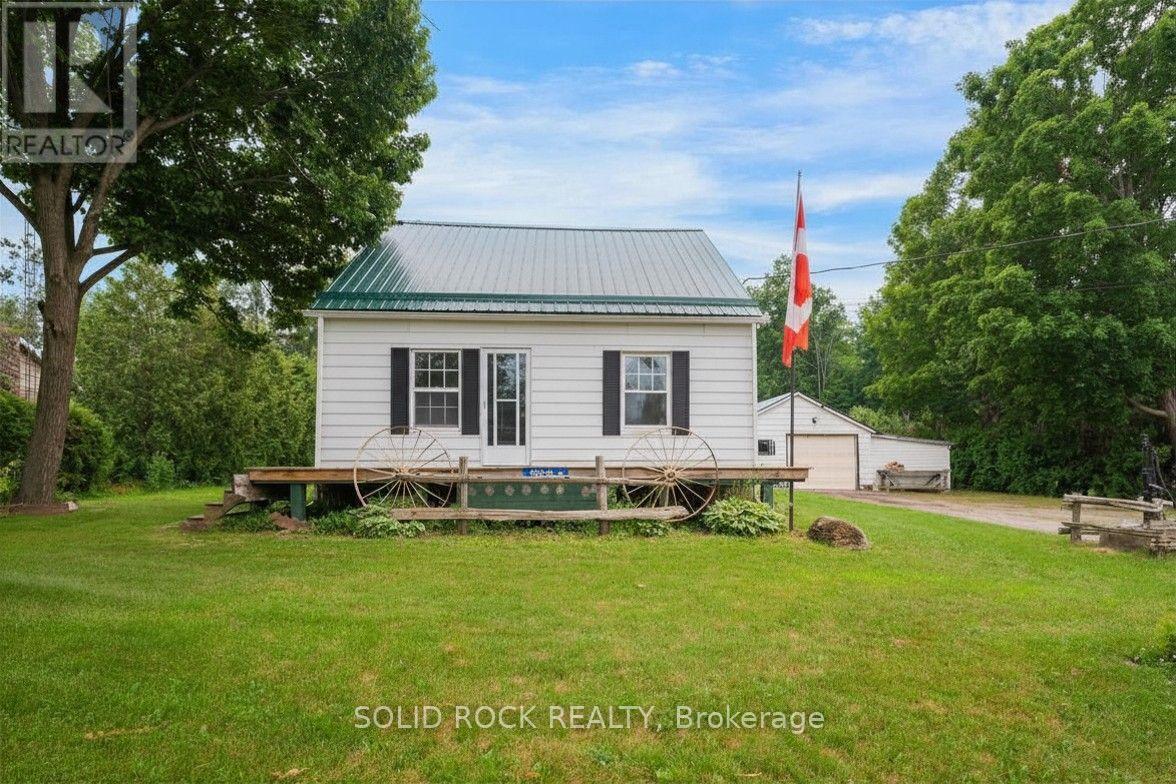
8699 Dale Road
Hamilton Township, Ontario
Talk about serious potential!! This absolutely charming 1.5 storey home sits on a fantastic lot just north of Cobourg. With fantastic decks in both the front and the back, you will be able to enjoy the warm summer and fall evenings to come! The main floor layout is versatile- with a large kitchen that overlooks both the livingroom and the bonus mud/room, PLUS a main floor family room. There is also a bedroom on the main floor that could be the primary- or it could be your guest room/ office! There are 2 more bedrooms on the 2nd floor- so make this space work for you and your family! There's an unfinished basemetn, plus a detached, oversized garage and other outbuildings for storage. This property is waiting for you to make your mark through upgrades. Just a 12 minute drive to downtown Cobourg, you get the peace of being outside the city, but the convenience of being close to amenities. Book your showing today. Taxes per Geowarehouse. Sold under power of sale. Sold As-Is, Where Is. Seller does not warranty any aspects of property, including but not limited to: sizes, taxes or condition. (id:56248)
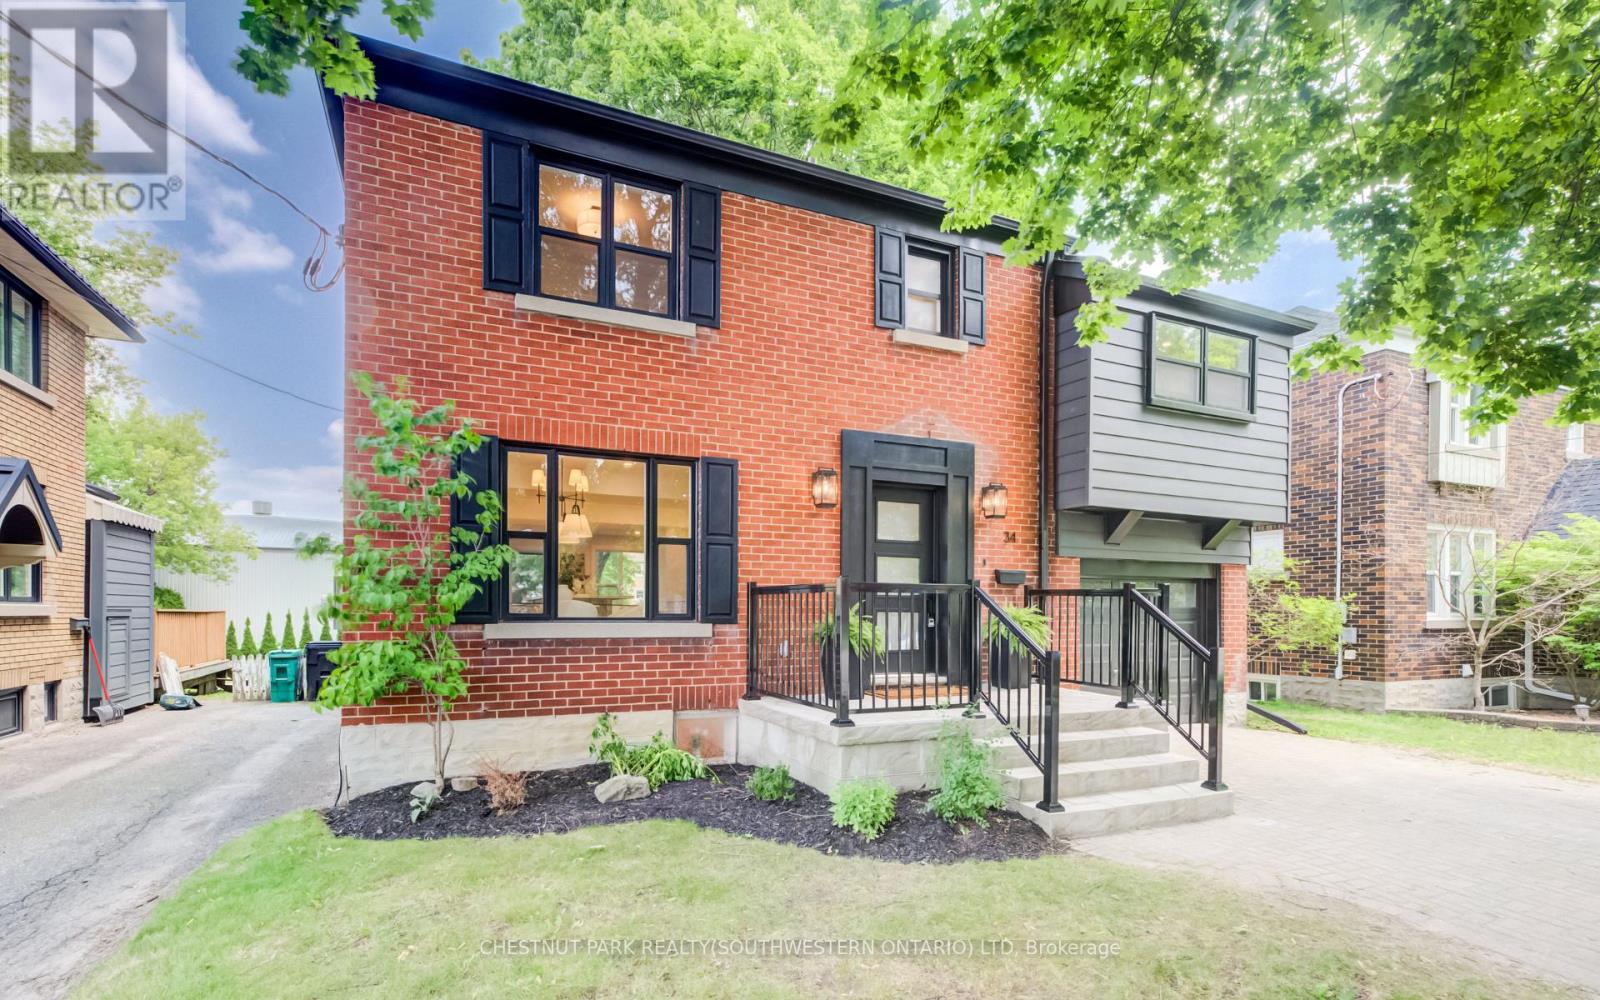
34 Moore Avenue N
Waterloo, Ontario
A rare offering in a prime Uptown Waterloo location, 34 Moore Ave N blends timeless character with a brand-new, top-to-bottom transformation. Completely flipped by the new owners, this home now feels like a contemporary showpiece-everything updated and finished with premium details, plus all-new stainless steel appliances. Step inside to find hardwood flooring throughout, complemented by beautifully renovated living spaces designed for modern comfort. The inviting foyer flows into a bright living room with an elegant layout and large windows, while the dining area connects seamlessly to a fully updated kitchen featuring sleek finishes, abundant counter space, and brand-new stainless steel appliances. At the rear of the home, enjoy a spacious family room perfect for relaxing or entertaining, with space to suit every lifestyle. Upstairs, the primary bedroom has been thoughtfully redesigned with a walk-in closet and a luxury ensuite, creating a private retreat. Two additional well-sized bedrooms offer flexible space for family, guests, or work-from-home needs, and a fourth room-ideal as an office or easily converted back to bedroom use-adds even more versatility. A renovated additional full bath completes the upper level. The basement provides a comfortable rec space along with practical storage and laundry areas. Outside, enjoy a fully upgraded, move-in-ready home on a large lot with outdoor space made for entertaining and everyday enjoyment. With its Uptown Waterloo address just steps to parks, transit, schools, trails, cafés, and shops, while still keeping quick access to the highway and nearby universities, 34 Moore Ave N is truly one of a kind-a stunning home you can enjoy from day one. (id:56248)
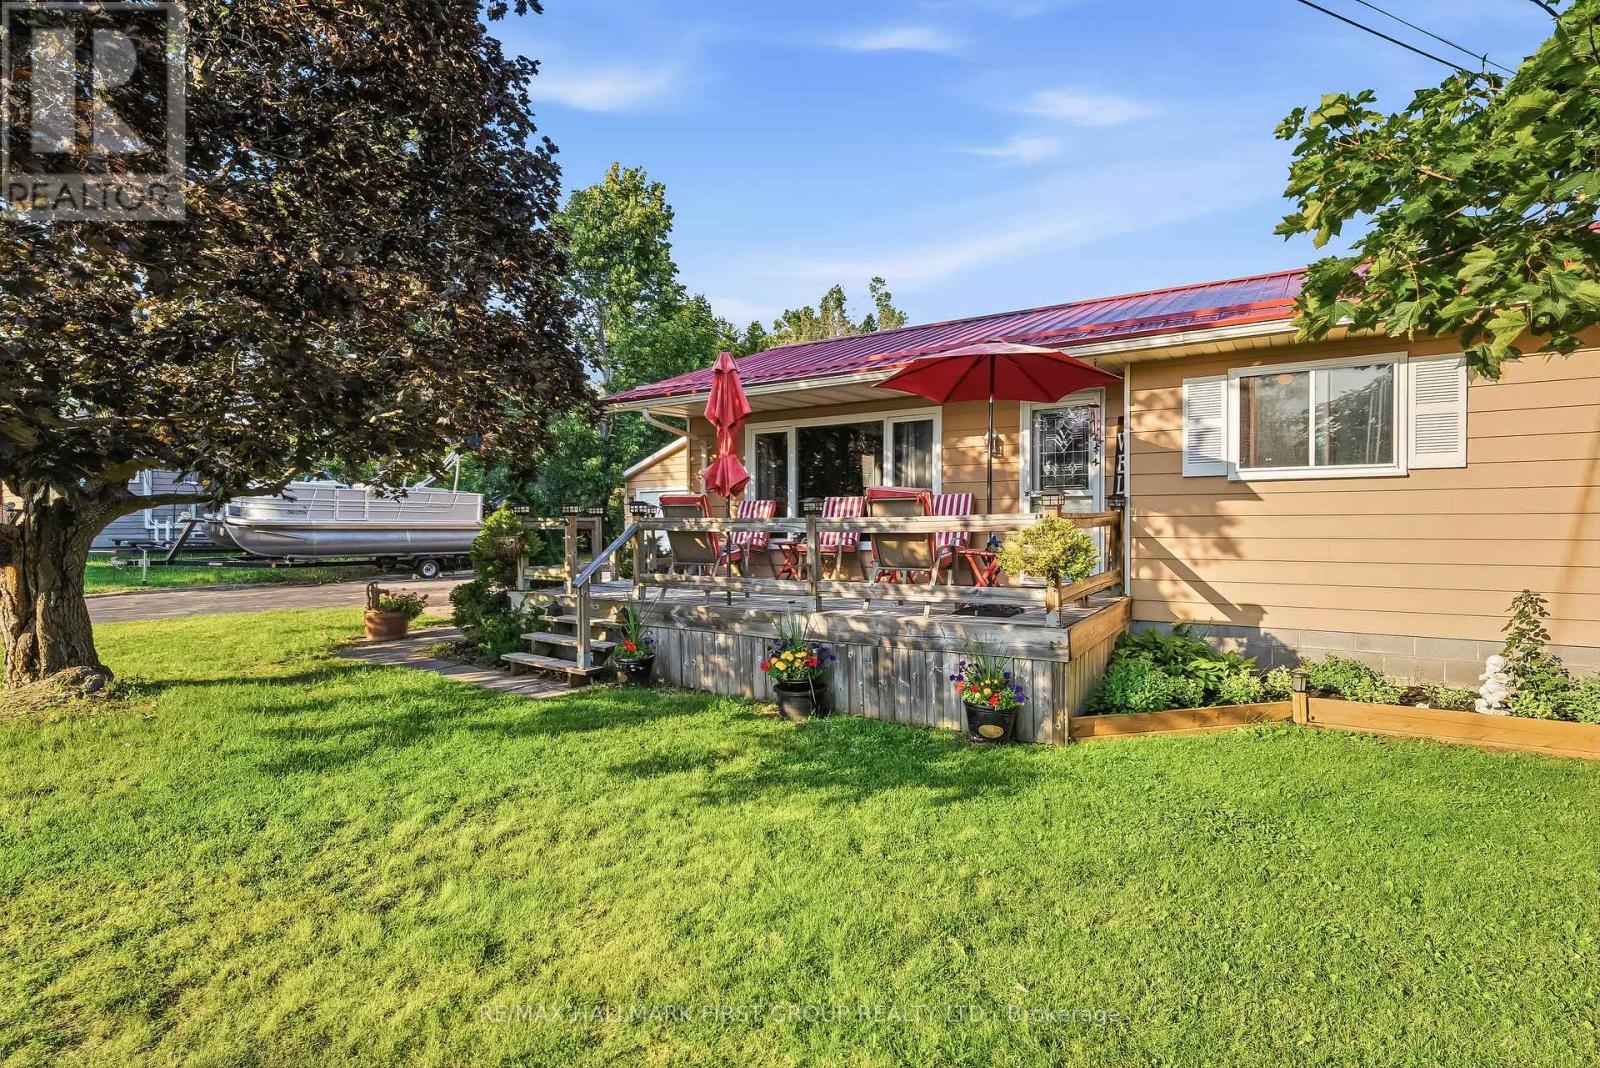
118 Alpine Lakes Road
Trent Lakes, Ontario
Location Location Location , Welcome Home To This Massive lot Bungalow in the Desirable waterfront community of Alpine Village on Pigeon Lake. This Private lot Boasts a Detached Garage with Man cave, beautiful outdoor covered pavilion perfect for entertaining and BBQ's. Parking for over 10 cars, all while just being minutes away from Bobcaygeon. Inside features spacious 3 Bedrooms 1 bath with open concept bright living /dining area, looking out over front Deck. Property also has a brand new septic system with all permitted information. Maintenance free Steel Roof, COMING WITH THE PROPETY RESIDENTS HAVE PRIVATE ACCESS TO AN Exceptional MASSIVE WATERFRONT AREA THAT INCLUDES, A PRIVATE SANDY BEACH, PRIVATE PARKS, BOATS SLIPS (SMALL FEE PER YEAR) Giving you access to the Trent Severn waterway. Rare Opportunity to experience luxury waterfront at a fraction of the cost and annual taxes. (id:56248)