
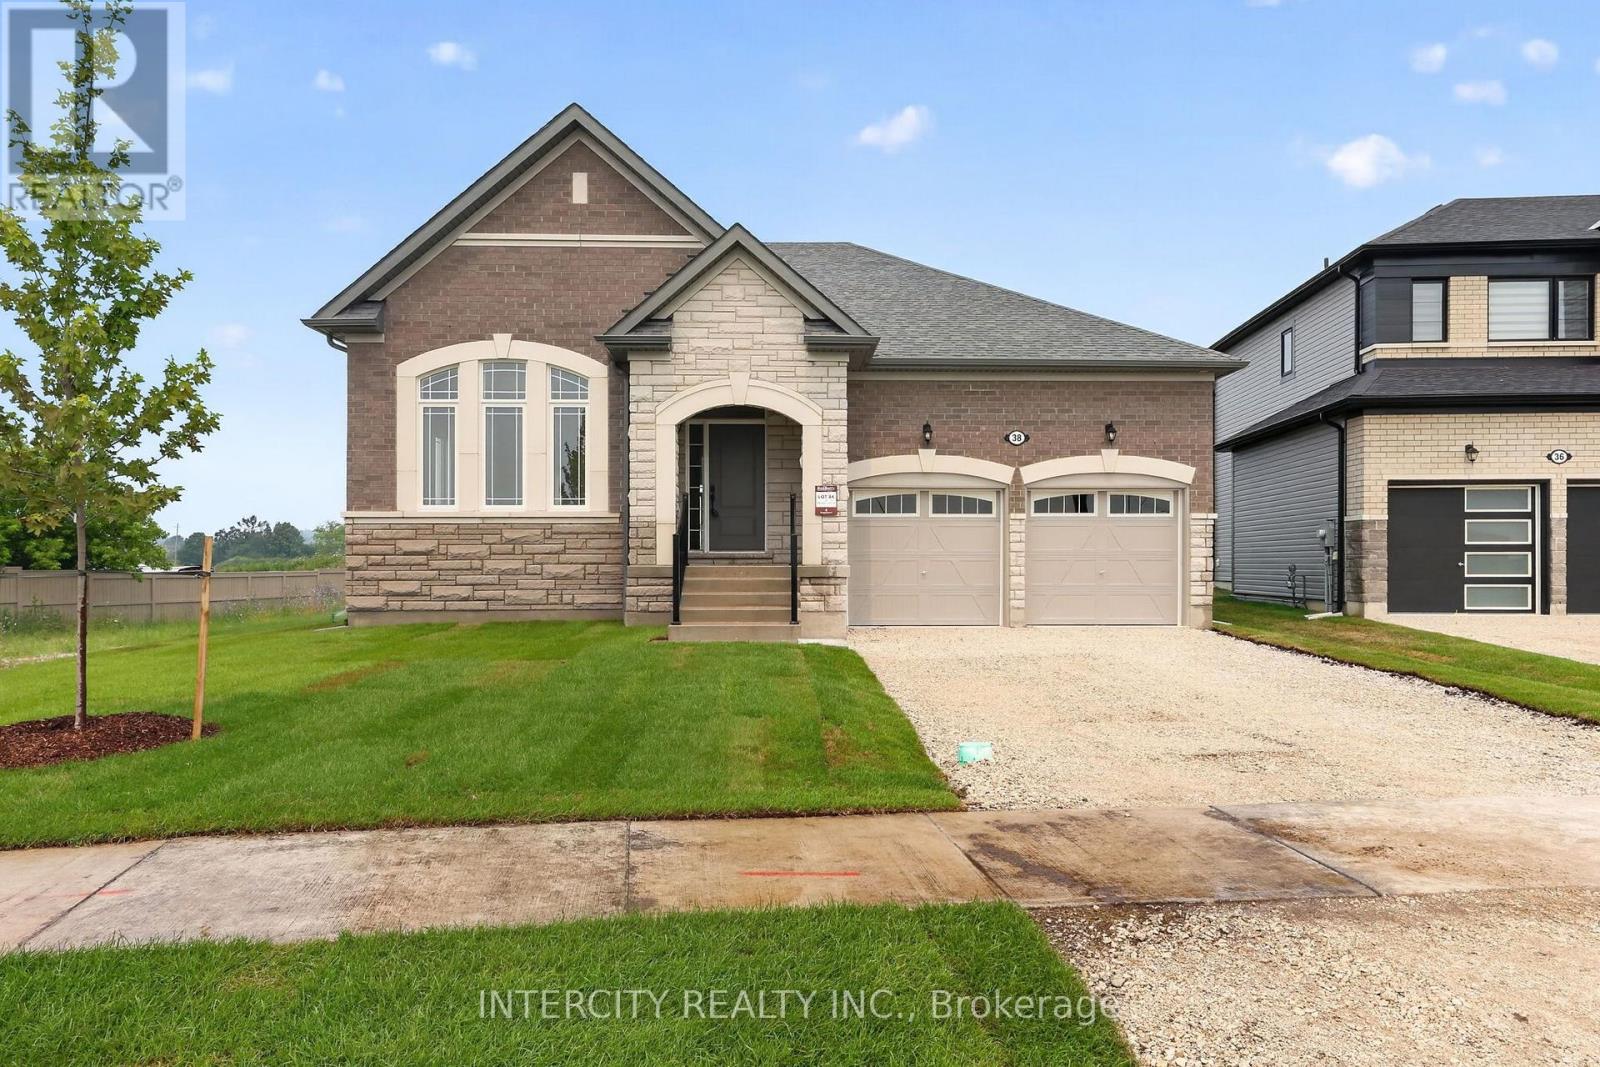
38 Legacy Circle
Wasaga Beach, Ontario
Step into modern elegance with this sun-drenched, never-lived-in 1,966 sq. ft. (builder's plan) bungalow home! This property is a masterclass in contemporary style, boasting a bright open-concept layout where massive windows flood every corner with natural light. The chef-inspired kitchen is an entertainer's dream, featuring a dedicated servery and a spacious walk-in pantry-the perfect footprint for a custom coffee bar or wine station-complete with stone countertops, enhanced cabinetry, deep upper cabinets above the fridge, a sleek undermount rectangular sink, and a stylish backsplash carried through both the kitchen and servery. The main floor is finished with upgraded tile flooring and pot lights in the kitchen, adding both warmth and functionality to the space. Retreat to the private primary suite, highlighted by sophisticated tray ceilings and a spa-like ensuite featuring a double sink vanity, upgraded cabinetry, and an enhanced soaker tub. The main bathroom is also finished with upgraded cabinetry, completing the home with thoughtful, elevated details throughout. Nestled in a premier master-planned hub with a school already built, you'll enjoy future amenities including scenic trails, shops, and vibrant parks. Experience the perfect blend of luxury and community, all just minutes from the world-famous beach! With a 2-car garage and sitting on an oversized lot, this home is ready for its very first owners. List price is net of the enhanced HST rebate and is shown for informational purposes only. The purchase price in the Agreement of Purchase and Sale will be inclusive of HST. The Vendor does not guarantee eligibility, approval, or the amount of any rebate. Some photos have been virtually staged for illustrative purposes only. (id:56248)
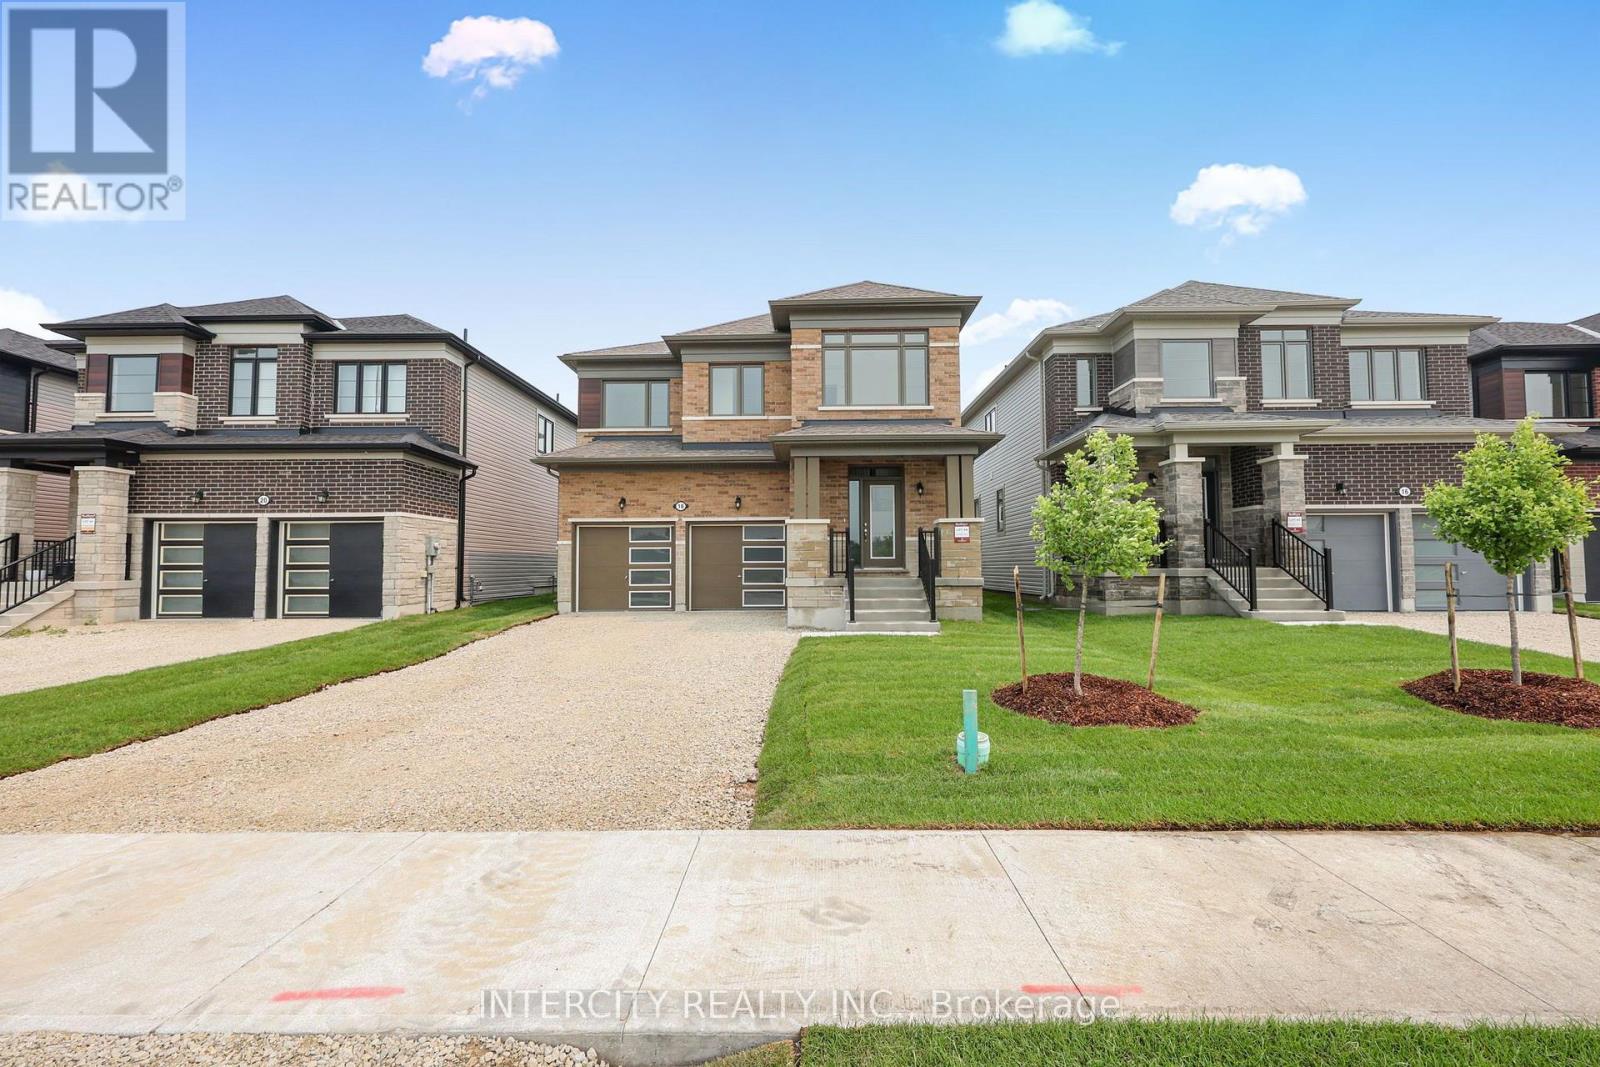
18 Legacy Circle
Wasaga Beach, Ontario
Welcome to this exceptional brand-new residence offering 1,858 sq. ft. of thoughtfully crafted living space and modern finishes throughout. Never lived in and ready for immediate occupancy, this beautifully designed home delivers the perfect blend of style, comfort, and functionality. The heart of the home is the stunning kitchen, featuring upgraded cabinetry, deep upper fridge cabinets with decorative gables, a stylish tile backsplash, and upgraded stone countertops complete with an undermount sink. The open-concept layout is enhanced by smooth ceilings on the main floor, creating a bright and contemporary feel ideal for everyday living and entertaining. Upgraded tile flooring adds elegance throughout key living areas, while the well-planned second-floor layout offers the convenience of an upper-level laundry room. Retreat to the spacious primary suite, where you'll find a luxurious ensuite showcasing a frameless glass shower enclosure and relaxing soaker tub-your own private spa-inspired escape. Additional highlights include upgraded cabinetry in both the kitchen and bathrooms, a spacious main bathroom with a double vanity, and quality finishes selected to provide lasting appeal. Whether you're a first-time buyer, growing family, or investor, this move-in-ready new build presents a rare opportunity to own a pristine home without the delays and uncertainty of construction. Experience the benefits of brand-new living in a home designed for today's lifestyle. List price is net of the enhanced HST rebate and is shown for informational purposes only. The purchase price in the Agreement of Purchase and Sale will be inclusive of HST. The Vendor does not guarantee eligibility, approval, or the amount of any rebate. Some photos have been virtually staged for illustrative purposes only. (id:56248)
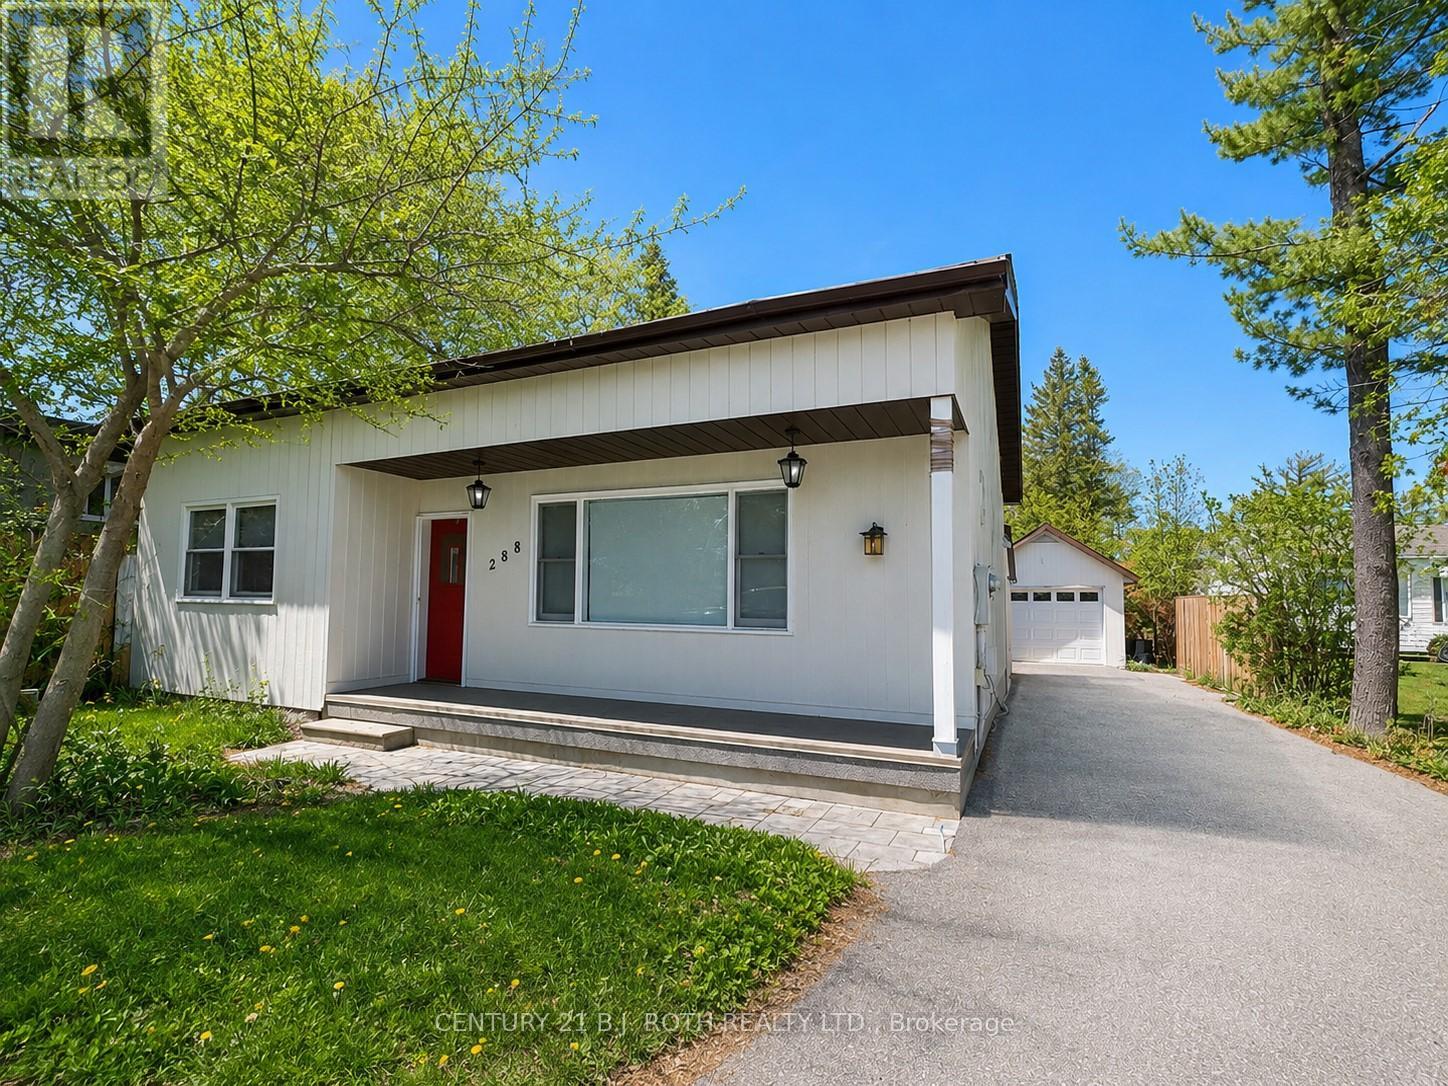
288 River Road E
Wasaga Beach, Ontario
Riverfront Living with Spectacular Georgian Bay & Blue Mountain Views! Set on over 400 feet of waterfront frontage along the Nottawasaga River, this exceptional property offers direct boating access to Georgian Bay. Enjoy more than 1,000 sq. ft. of patio space overlooking the water-perfect for entertaining or relaxing while taking in the breathtaking scenery. Inside, you'll find over 2,500 sq. ft. of thoughtfully designed living space that seamlessly blends modern comfort with rustic charm. The impressive living room features a soaring cathedral ceiling and striking rustic feature wall, while the dining room is designed for memorable gatherings with its epoxy floors, and linear fireplace finished in authentic reclaimed brick. The fully renovated eat-in kitchen offers panoramic bay views. At the end of the day, escape to the luxurious primary suite, complete with a spa-inspired ensuite where you can relax in the soaker tub, dim the lights, and unwind. Ideally located within walking distance to the Main End, SmartCentres, and the marina, this one-of-a-kind waterfront property offers the perfect balance of recreation, luxury, and convenience. (id:56248)
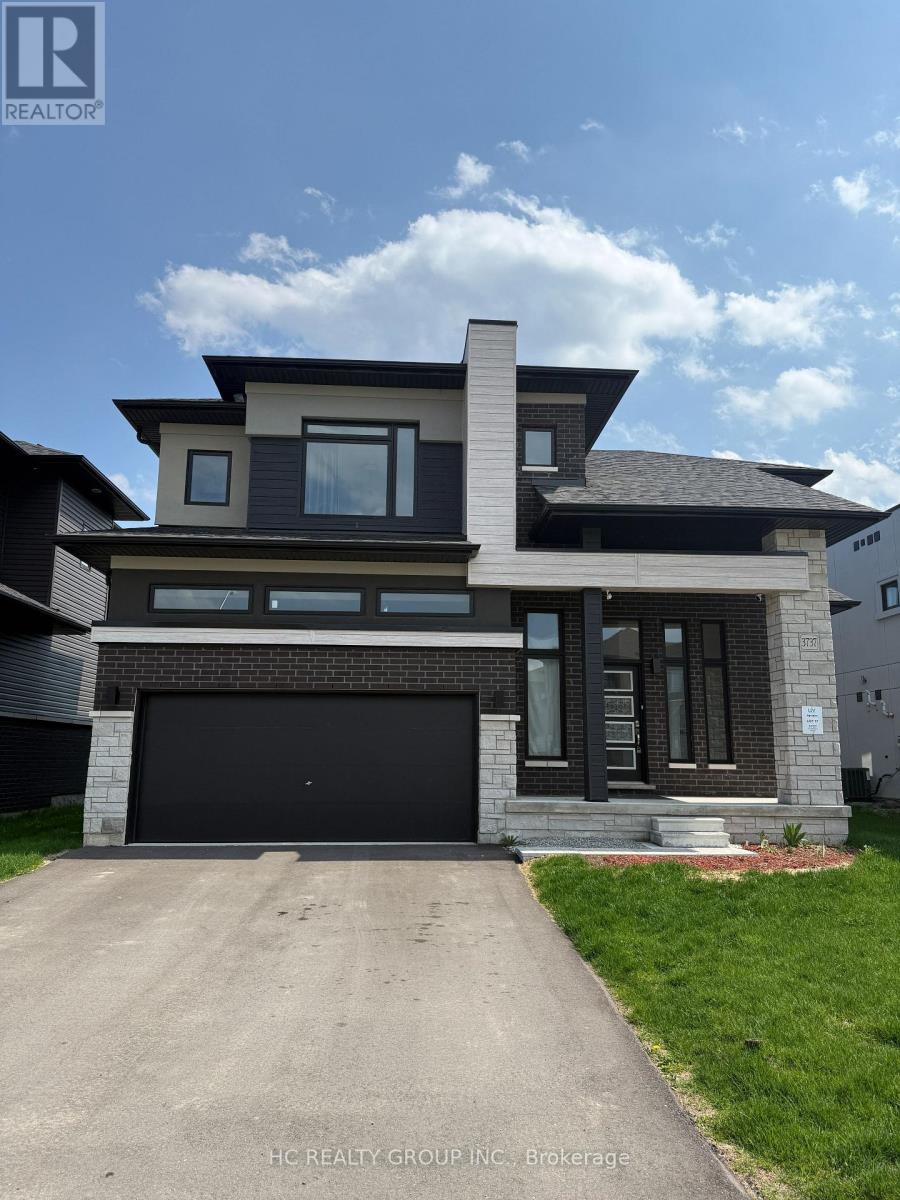
3737 Lakepoint Drive
Severn, Ontario
Elegant Lakeside Living in the Menoke Beach. Welcome to a residence where timeless design meets contemporary luxury and elevated everyday living. Step into soaring 9-ft ceilings that enhance the sense of space and light throughout. The gourmet kitchen, with its seamless connection to an expansive great room, offers the perfect setting for both refined entertaining and relaxed family gatherings. Upstairs, four sun-drenched bedrooms offer a peaceful retreat, each appointed with generous closet space. The second-floor laundry room adds practicality with elegance.Set within the coveted Menoke Beach community, this home is surrounded by lush forest trails and offers exclusive boardwalk access to the shimmering waters of Lake Couchiching. Here, nature is not just nearby, it is a part of your daily rhythm. Enjoy morning walks, scenic bike rides, or quiet moments by the lake in a setting that inspires peace and connection.With convenient access to Highway 11, you are effortlessly connected to the Starbucks Coffee Bar , Homemake Webers Hamburge Hut and Timhorttons while enjoying the tranquility of one of the area's most serene and prestigious enclaves. (id:56248)
12973 Warden Avenue
Whitchurch-Stouffville, Ontario
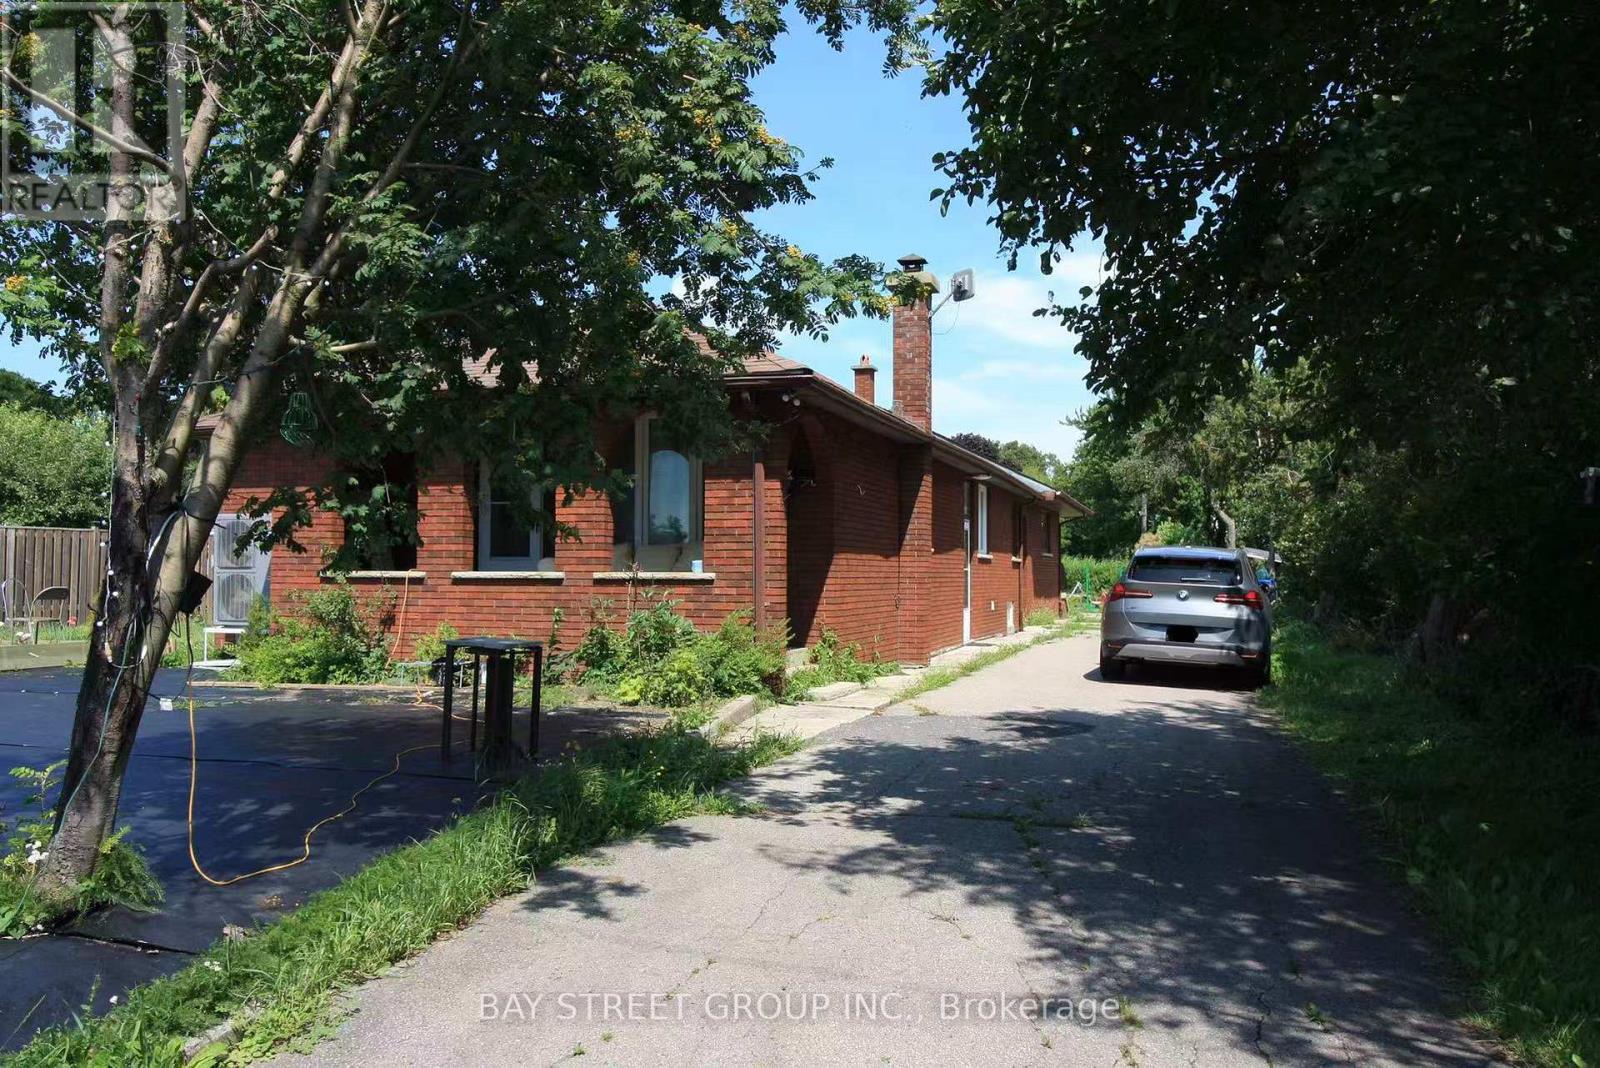
Bright and spacious finished basement with a private separate entrance. Features 2 large bedrooms, a full kitchen with dining area, a 3-piece bathroom, and a separate laundry room. Driveway parking for up to 3 vehicles. A garden plot is available for tenants to grow vegetables, flowers, or create their own garden. Nestled beside a golf course, this home offers beautiful natural surroundings and a peaceful country-style setting. Close to all amenities. Minutes to the town centre, GO Train Station, and Highway 404. Conveniently located within a short drive to T&T Supermarket, Costco, shopping, restaurants, and other daily amenities. All Utilities and High Speed Internet Included. (id:56248)
1407e - 20 Gatineau Drive
Vaughan, Ontario
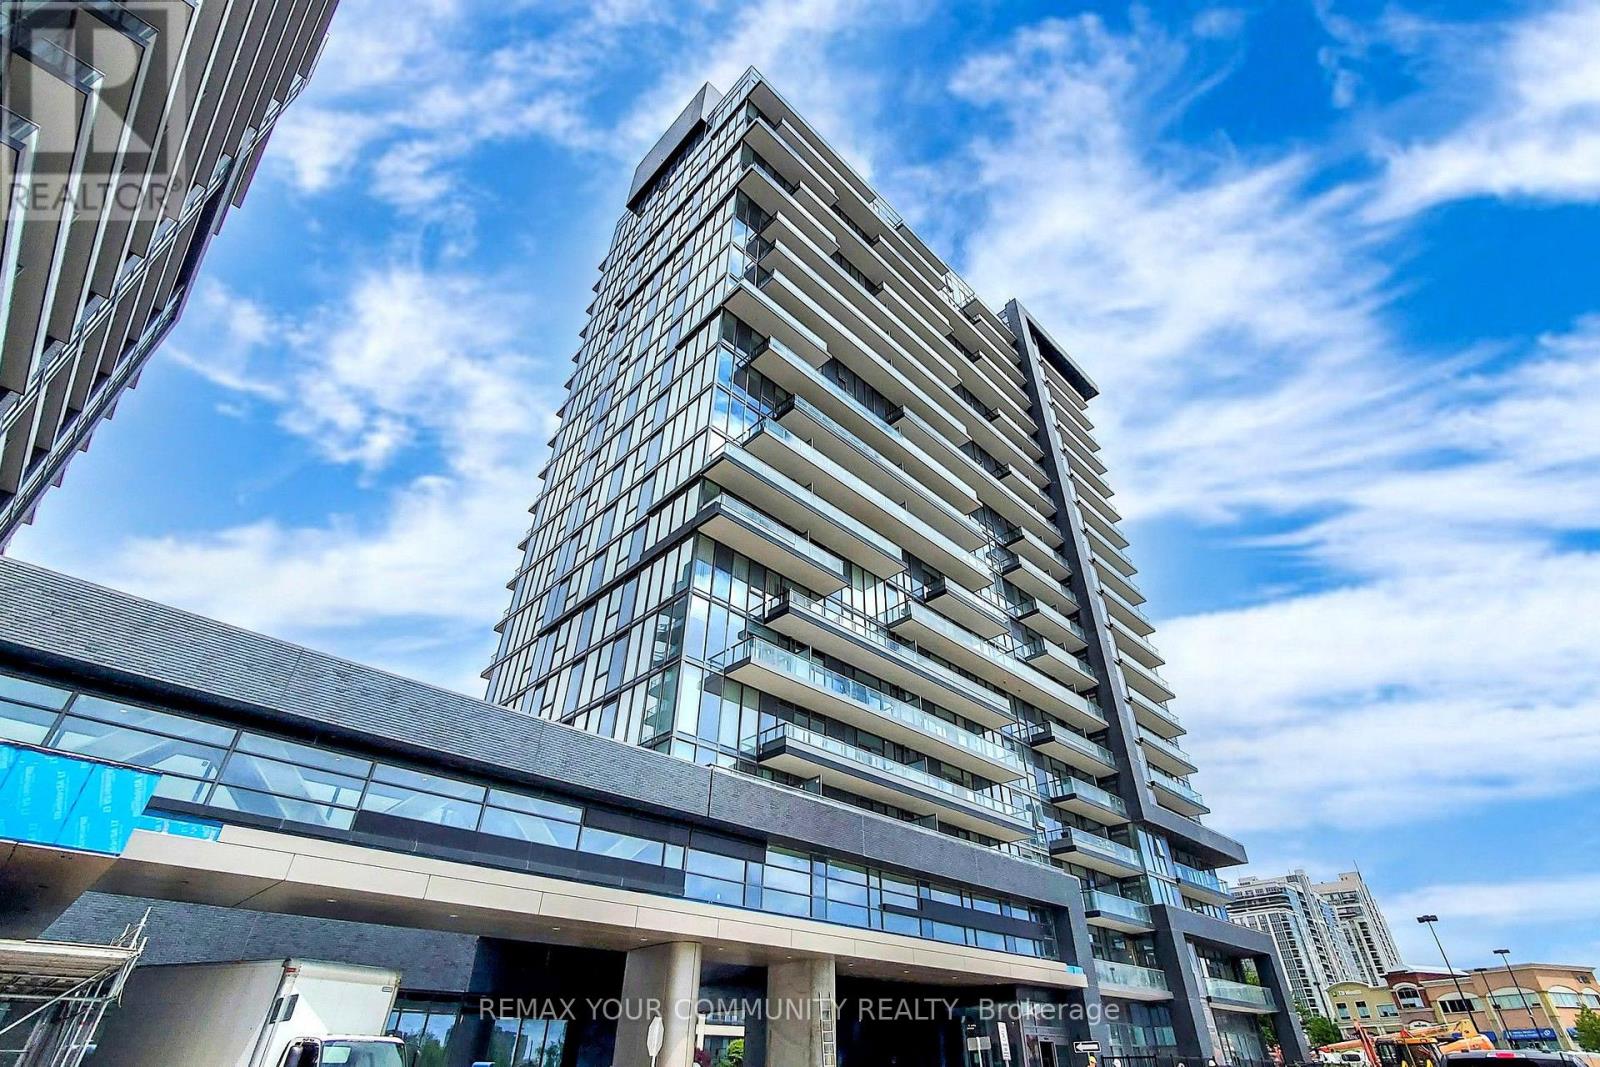
Welcome to D'OR Condos in the heart of Thornhill! This impeccably maintained corner suite offers 1,128 sq. ft. of thoughtfully designed living space, plus a balcony. The desirable split-bedroom floor plan features two spacious bedrooms, two full bathrooms, and the rare convenience of a walk-in closet in each bedroom. Floor-to-ceiling windows fill the suite with natural light, while high ceilings and modern window coverings create a bright, sophisticated atmosphere. The open-concept kitchen is ideal for both everyday living and entertaining, complete with stainless steel appliances, a stylish backsplash, ample cabinetry, and an oversized centre island. Two parking spaces and one locker are included. Residents enjoy an impressive collection of amenities, including an indoor pool, hot tub, sauna, steam room, fitness centre, yoga studio, theatre, library, party room, outdoor BBQ area, and dog-washing station. Ideally located near Promenade Mall, Thornhill SmartCentres, public transit, shopping, restaurants, and everyday conveniences. A spacious, beautifully cared-for home in true move-in condition! (id:56248)
217share - 50 Clegg Road
Markham, Ontario
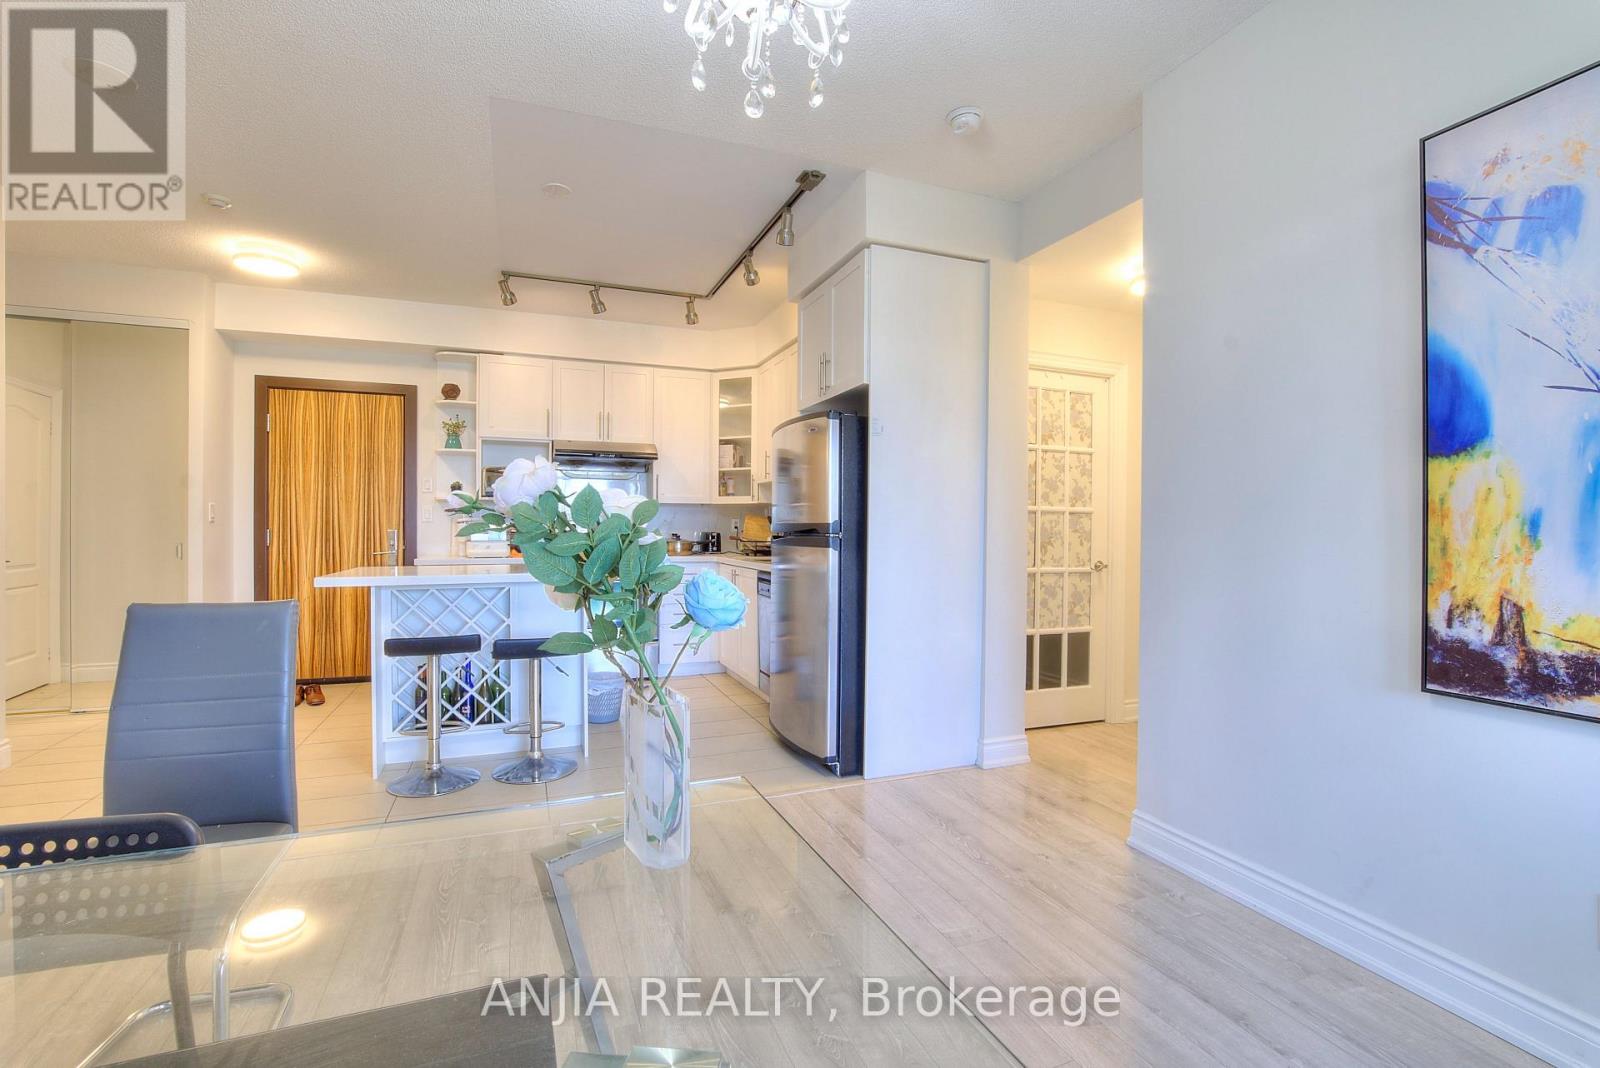
The tenant will have exclusive use of one bedroom, one den, one parking space, and one locker. The kitchen and living room are shared with another tenant, who is a friendly young chinese male and easy to get along with. Utilities are shared equally.Popular split-bedroom layout with a large den featuring a door, can be used as a third bedroom. Located In Downtown Markham In The Luxury Majestic Court Building. Located In Top Ranked Unionville High School District, Walking Distance To Schools, Viva, Go Station, Shops, Restaurants And Easy Access To 404/407. Lots of Visitor Parking.Building amenities include an indoor pool and a ping pong room etc. (id:56248)
86 Beare Trail
Newmarket, Ontario
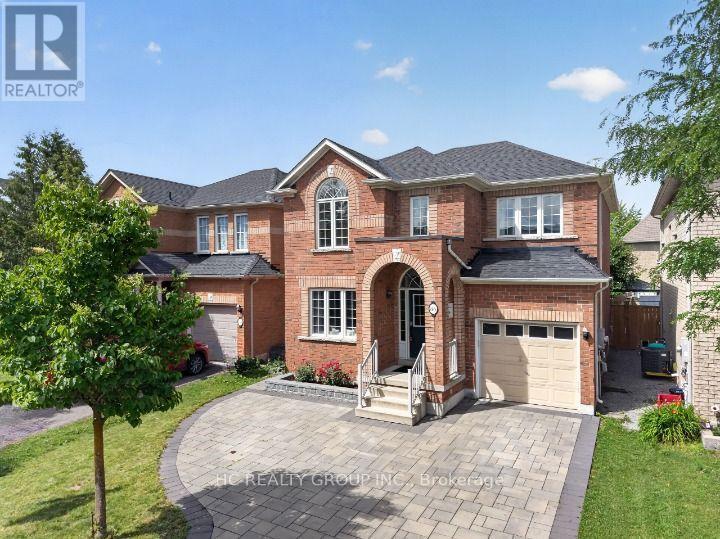
Must See! Stunning detached home with gorgeous 15 feet cathedral ceiling creating spectacular Main Entrance space. Offering approximately 2000 sq ft Above Grade. West -facing Back yard and East -facing Front yard bring abundant natural sunlight to all rooms. Brand new whole house Painting (2026) Whole House Renovation finish in 2022-- Stricking modem Quartz Counter, Backsplash bring a vibrant, lively energy to the cozy detached home, and a half-wall connects the kitchen to the family room, offering an open, but still clearly defining each area by function --a perfect fusion of contemporary and traditional design. Convenient Breakfast Area walk-out to the impressive interlocked & fenced Backyard . Upstair offer 4 spacial bedrooms, Primary Room Offers an Expansive Walk In Closet & 4-Piece Ensuite W/Soaker Tub! Unfinish large basement with plenty of space --new owners can turn it into a relaxing entertainment zone, or a One - Bedroom Suite with bathroom. Fantastic location in the center of Newmarket with 5min walk to Upper Canada Mall and trails; 5mins drive to Walmart, Costco, Homedepot, Go Train and P.S Schools. 10min drive to top private schools (St-Andrew, Pickering). (id:56248)
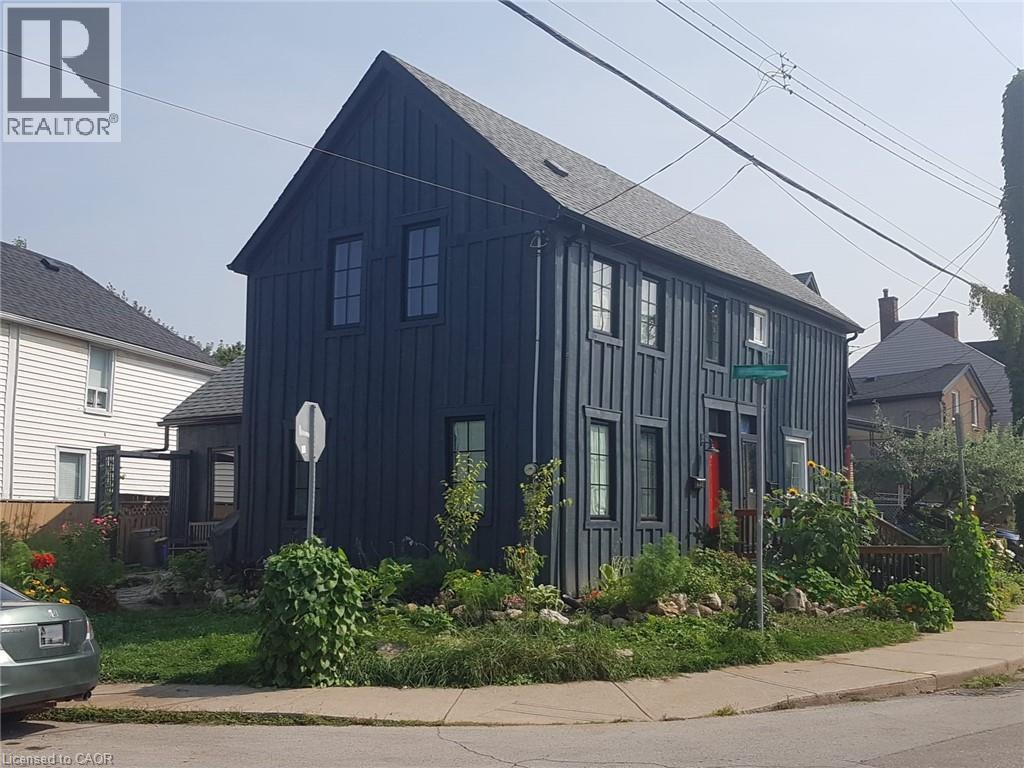
446 Macnab Street N
Hamilton, Ontario
Welcome to 446 MacNab St N, a beautifully renovated century home in the heart of Hamilton’s vibrant North End. Offering 3 bedrooms, 2 bathrooms, and thoughtfully updated living space, this home perfectly blends timeless character with modern finishes. The open-concept main floor is ideal for entertaining, featuring spacious living and dining areas, stylish updates, and a stunning kitchen complete with granite countertops. Upstairs, the luxurious marble bathroom showcases a classic clawfoot tub, alongside cozy bedrooms best suited for professionals, couples, or small families. Step outside via the side door to a porch with a swing and barbecue area right off the driveway, featuring a functional side yard and a storage shed in behind. Located just minutes from West Harbour GO, Bayfront Park, and the restaurants, shops, and energy of James St. North, this is city living at its finest. (id:56248)
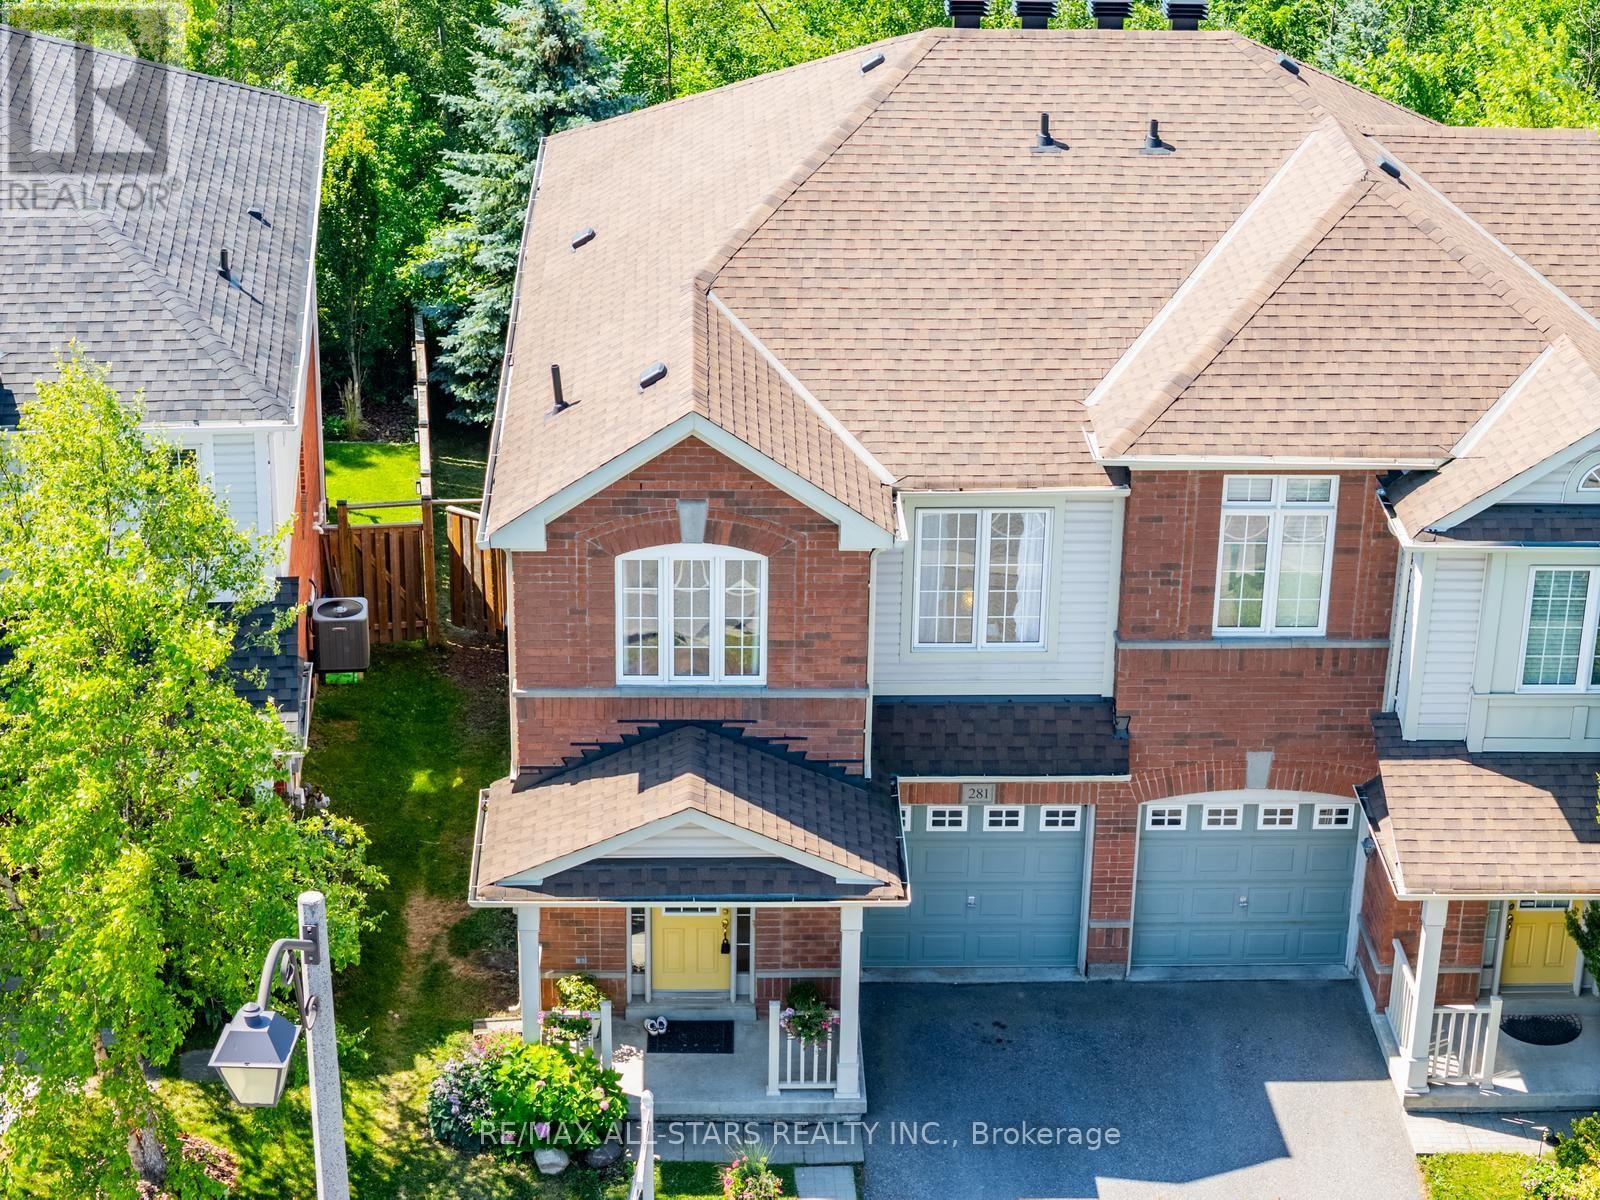
281 Reeves Way Boulevard
Whitchurch-Stouffville, Ontario
It is not often that a home offering both serene forest views and the peaceful sounds of nature comes to market. Set on a premium lot backing onto a lovely park, this property offers a rare opportunity to enjoy a true sense of escape while remaining close to everything Stouffville has to offer.This spacious 4-bedroom home is filled with natural light and gorgeous views of the surrounding greenery. The partially finished walkout basement with a separate entrance offers excellent potential for additional living space, extended family, or an investment opportunity, depending on your needs. Enjoy the outdoors from the large back deck, perfectly positioned to take in the peaceful natural setting. Additional highlights include maple hardwood flooring, new roof in 2021 and brand new broadloom in the lower level. A rare opportunity to enjoy space, privacy, nature, and versatility in a fantastic Stouffville location. (id:56248)
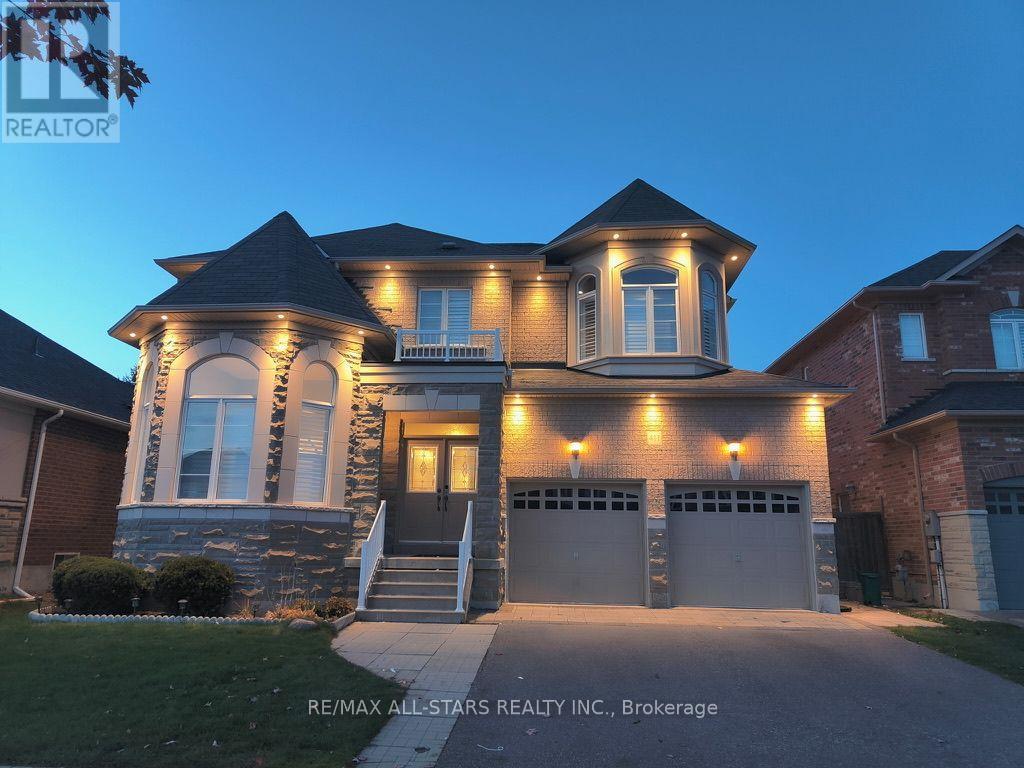
411 Hoover Park Drive
Whitchurch-Stouffville, Ontario
Welcome to this beautifully maintained luxury 4+2 bedroom, 5-bathroom detached home situated on a 49 x 112 ft. lot. featuring a double-car garage and extended driveway with parking for up to 4 vehicles. This spacious home offers exceptional comfort and functionality for the growing family. The homeowners invested well over $100,000 in high-quality upgrades and renovations throughout the home in 2024.The main floor features 9-ft ceilings, hardwood flooring, California shutters, double-door entry and main floor laundry with direct garage access. Large-format tiles were installed throughout the entrance, main hallways, kitchen, breakfast area, bathrooms, mudroom and basement landing. The upstairs hardwood floors were sanded and refinished to match the main floor, creating a seamless look throughout.The fully renovated kitchen features professionally painted cabinetry, new quartz countertops, sinks and faucet, plus brand-new high-end stainless steel appliances, including refrigerator, stove, & dishwasher. The powder room was updated with new vanity, quartz countertop, mirror and light fixture. The primary ensuite was completely renovated with a new walk-in shower, bathtub, floor and wall tiles, toilet, vanity, quartz countertop, cabinetry, mirror, modern lighting and LED strips. Additional upgrades include new quartz countertops and faucets in the two bathroom ensuites with a double-sink vanity in the connecting ensuite, New dining room light fixture, interior family room pot lights, smooth ceilings replacing the original popcorn ceiling, new exterior pot lights and a new roof. The professionally finished basement offers a great room, recreation area, two additional bedrooms and a 3-piece bathroom. Outside, enjoy the fully fenced backyard with interlocking stone, exterior pot lights and shed. Close to schools, parks, the community centre and GO Station. An exceptional opportunity to own a spacious, extensively upgraded home in a highly desirable Stouffville. (id:56248)
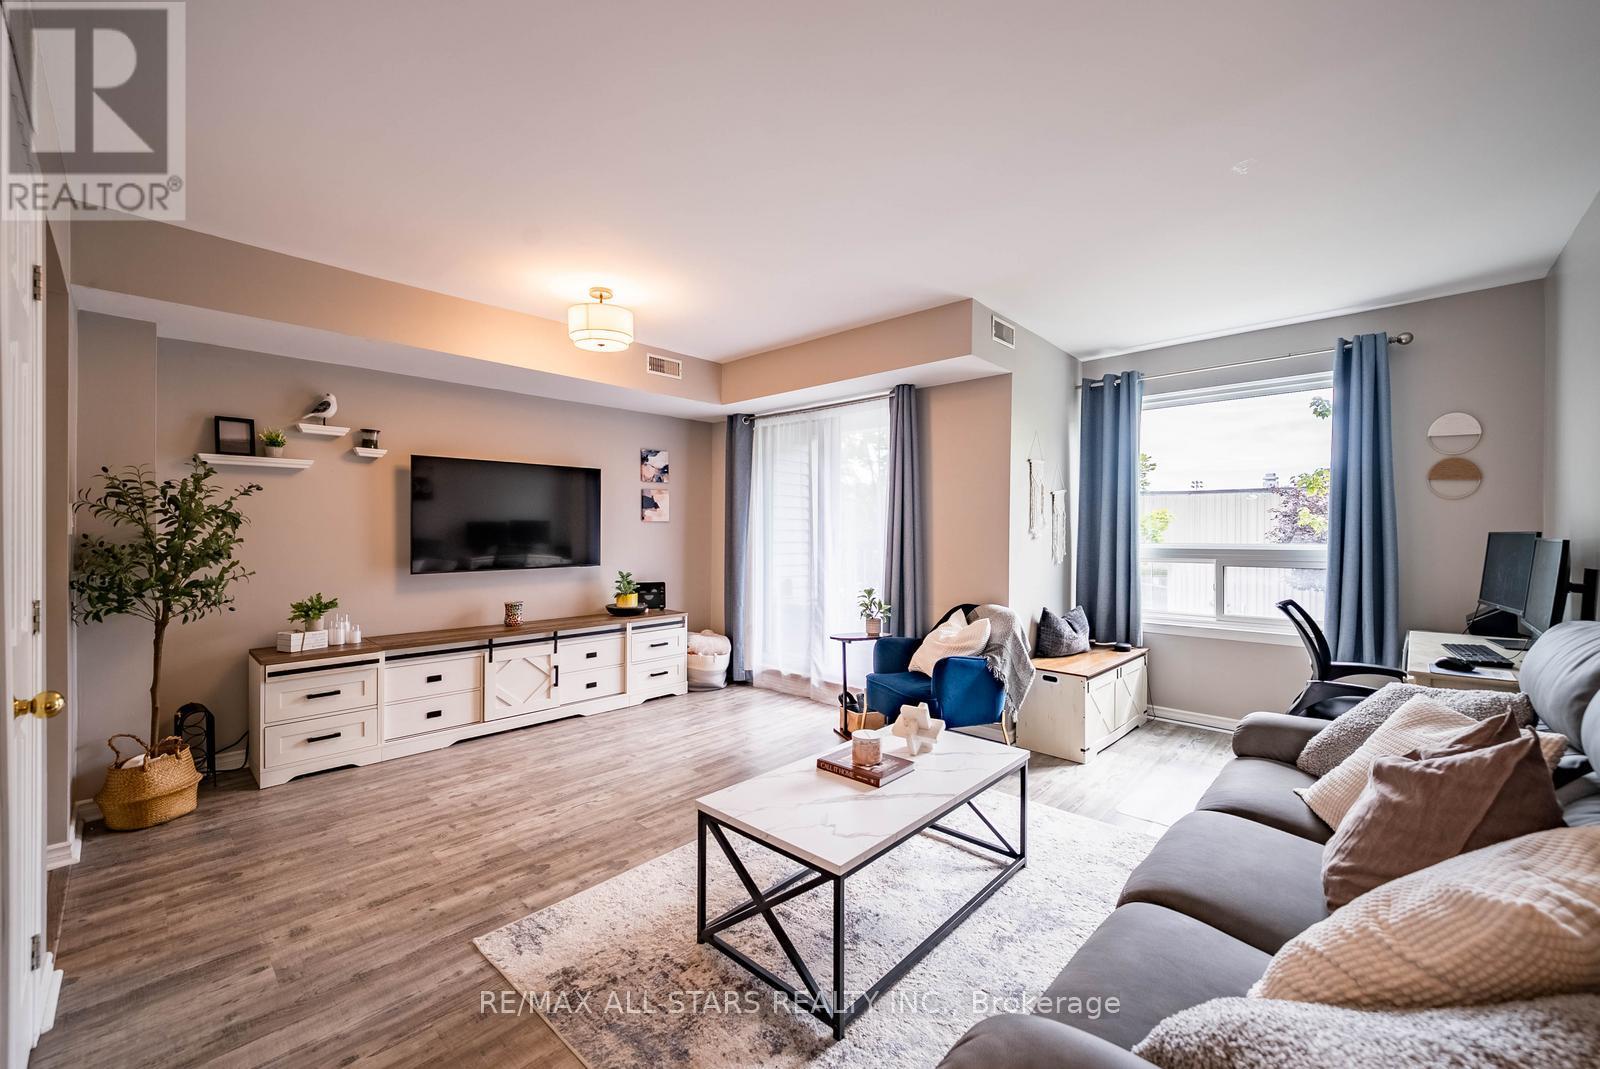
202 - 12455 Ninth Line
Whitchurch-Stouffville, Ontario
Don't miss this incredible opportunity to own a beautifully maintained condo townhouse in one of Stouffville's most desirable communities. Bright and spacious, this 2 bedroom home offers a functional open concept layout designed for comfortable everyday living and effortless entertaining.The inviting living and dining area features a walk out to a private balcony, creating the perfect space to relax or enjoy your morning coffee. The updated kitchen offers ample cabinetry, sleek countertops, tile backsplash, and included appliances, combining style and practicality. The spacious primary bedroom features a walk in closet and its own walk out to the balcony, providing a peaceful retreat. Ideal for first time buyers, downsizers, or investors, this home offers exceptional value in a family friendly neighbourhood. Conveniently located just minutes from schools, parks, public transit, shopping, restaurants, and everyday amenities. Enjoy the benefits of low maintenance living with maintenance fees that include exterior maintenance and landscaping. A wonderful opportunity to own a home you'll be proud to call your own. (id:56248)