
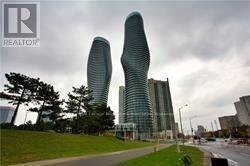
508 - 60 Absolute Avenue
Mississauga, Ontario
Gorgeous 850 Sq Ft Two Bedrooms Unit With 250 Sq Ft Balcony! Spacious Open Concept Unit Includes Two Parking's On Level P1 ($200 extra), Hardwood Floor. S/S Appliances, Quartz Kitchen Counter, Closet, Window Covering. The Building Has Outdoor And Indoor Pools, Sauna, Gym, Squash And Basketball Courts, Pay Per Use Suits For Guests. Pl Ensure Measurements To Your Requirements.**** EXTRAS **** Close To Mississauga Prestigious Square One Mall, Celebration Sq, Go Station, Major Highways, Sheridan College, Library. Two Tandem Type Parking (Behind Each Other). (id:56248)
518 - 3009 Novar Road
Mississauga, Ontario
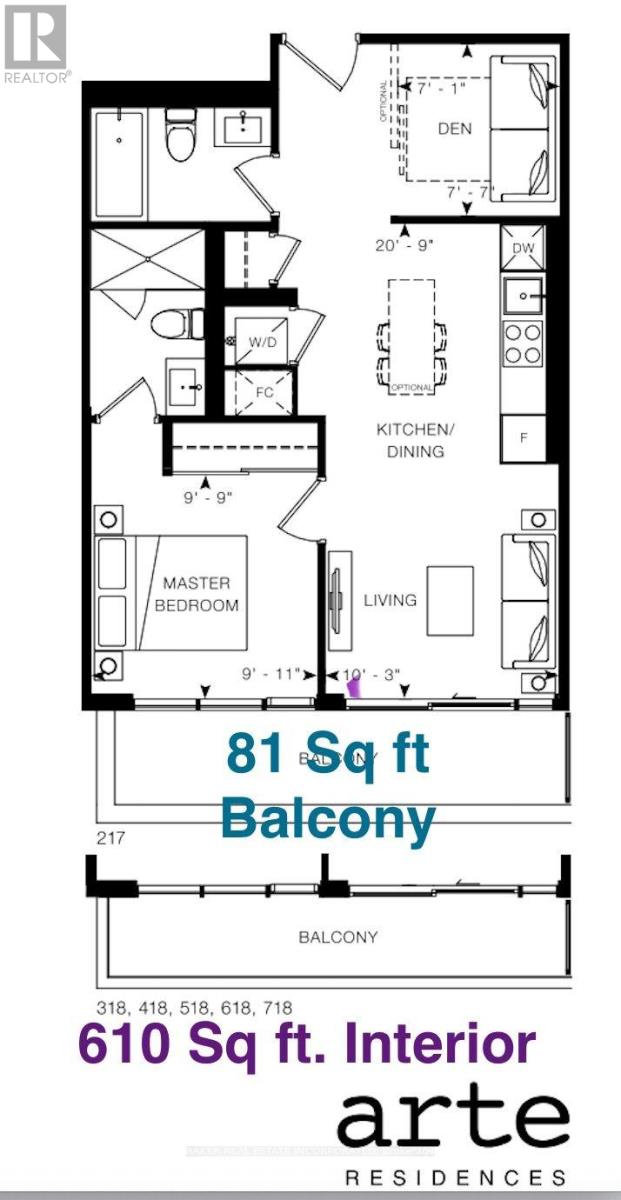
Welcome to ARTE Condos! This bright, 610 sq. ft. west-facing gem features an open-concept layout, floor-to-ceiling windows, and a private balcony. The sleek kitchen boasts soft-close cabinets and quartz countertops. Enjoy a spacious primary bedroom with a private ensuite and large closet, plus a versatile den perfect for a home office, and a second full bathroom. Rare storage locker located on the exact same floor as the unit! Parking included. Please note: Interior photos showcase the unit when vacant to accurately illustrate the property's true layout and space potential. Unit is currently tenanted. Residents enjoy 22,500+ sq. ft. of exceptional indoor/outdoor amenities: 24hr concierge, fitness centre, yoga studio, rooftop terrace, business centre, co-working lounge, pet spa, and visitor parking. PRIME LOCATION: Steps to the future Hurontario LRT, minutes to Square One, UTM, hospitals, Cooksville GO, Hwy 403, and the QEW. Offering the perfect blend of style and transit connectivity, this is an ideal home for professionals. A must-see! (id:56248)
2116 Blackforest Crescent
Oakville, Ontario
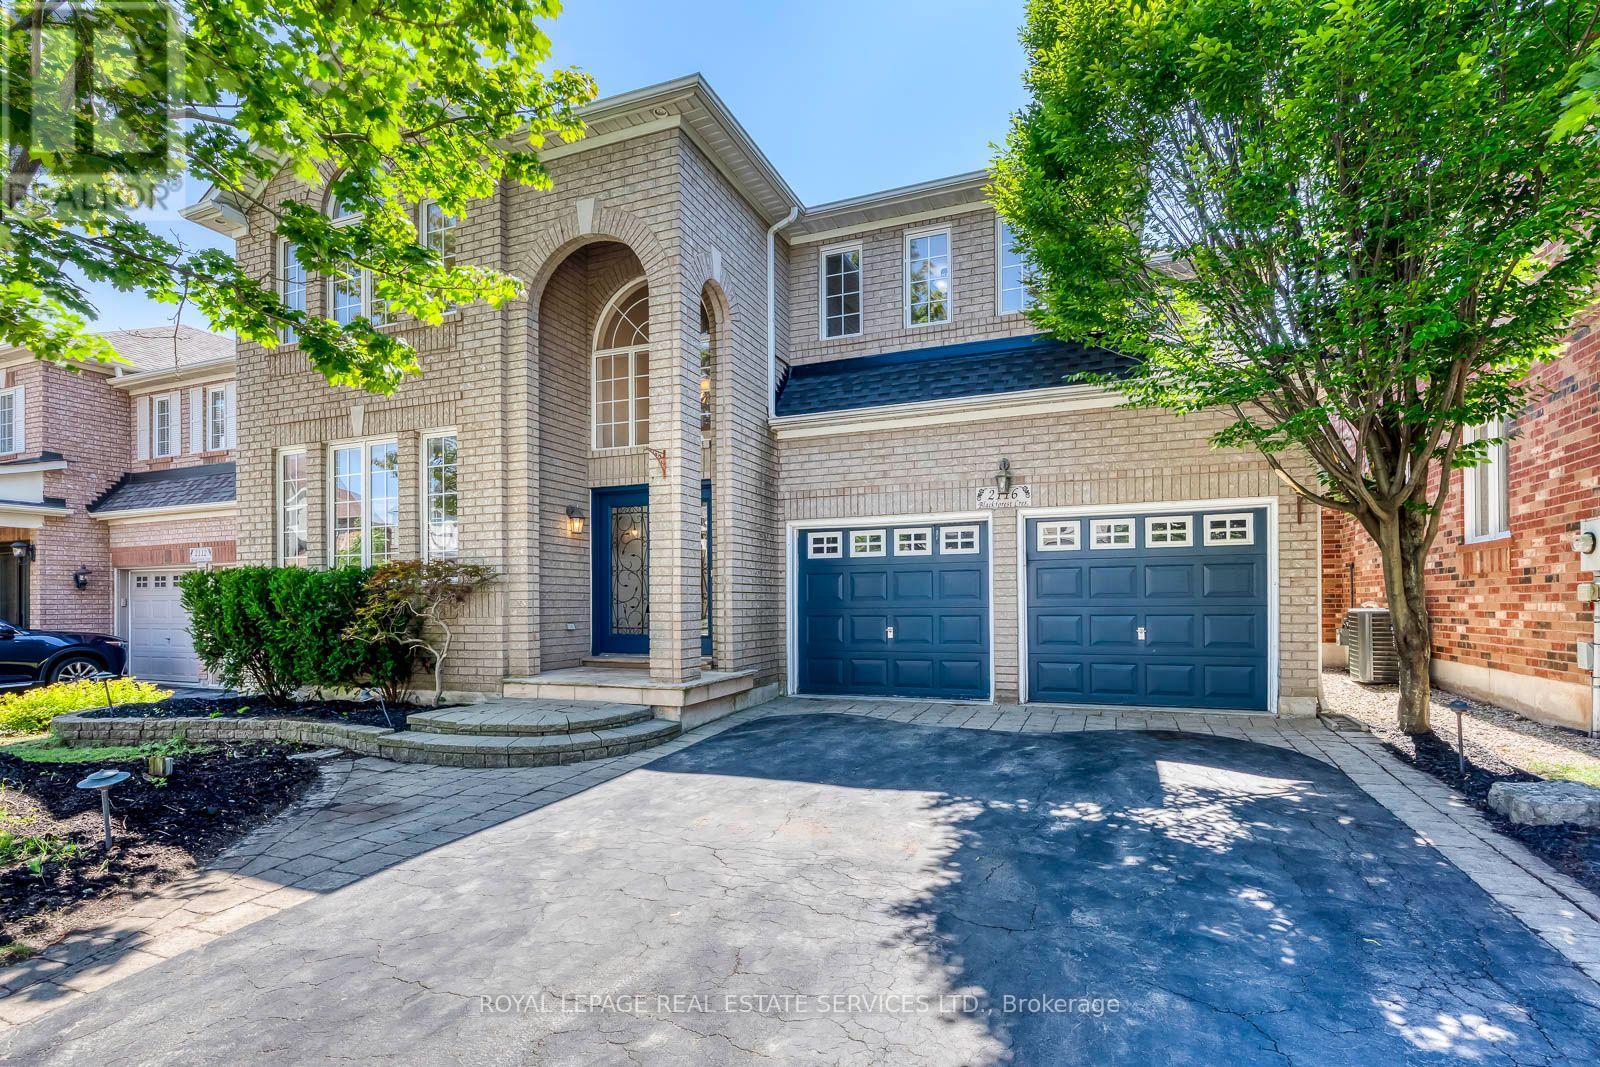
Welcome to 2116 Blackforest Crescent. Located in the quiet, family-friendly Westmount neighbourhood of Oakville, this beautiful 4-bedroom, 4-bathroom home offers approximately 4,100 square feet of finished living space designed for today's family. Featuring spacious principal rooms, a private backyard, a double car garage, and a driveway with no sidewalk, this exceptional property combines comfort, functionality, and style in one of Oakville's most desirable communities. The main floor is thoughtfully designed for both everyday living and entertaining, featuring spacious living, dining and family rooms and a well-appointed kitchen with a centre island, ample cabinetry, and generous eat in area. Upstairs, you'll find 4 spacious bedrooms, all featuring hardwood flooring. The primary suite offers a walk-in closet and a 5 piece private ensuite, while a second bedroom also enjoys its own private 4 piece ensuite. Two additional generously sized bedrooms share a well-appointed 4 piece bathroom, providing plenty of space for your family. A conveniently located second-floor laundry room adds everyday functionality and ease. The finished basement extends the home's living space with a large recreation room featuring laminate flooring, built-in wall shelving, a stylish wet bar, and a cozy fireplace. A versatile additional room provides the perfect space for a private home office or guest space and a dedicated storage area for added functionality. The fully fenced backyard provides a private retreat with landscaped grounds and an in-ground irrigation system (servicing both the front and rear yards) for added convenience and easy maintenance. Enjoy the convenience of being just minutes from scenic trails, parks, shopping, and top-rate schools. Don't miss the opportunity to make this beautiful property your own! (id:56248)
72 - 7080 Copenhagen Road
Mississauga, Ontario
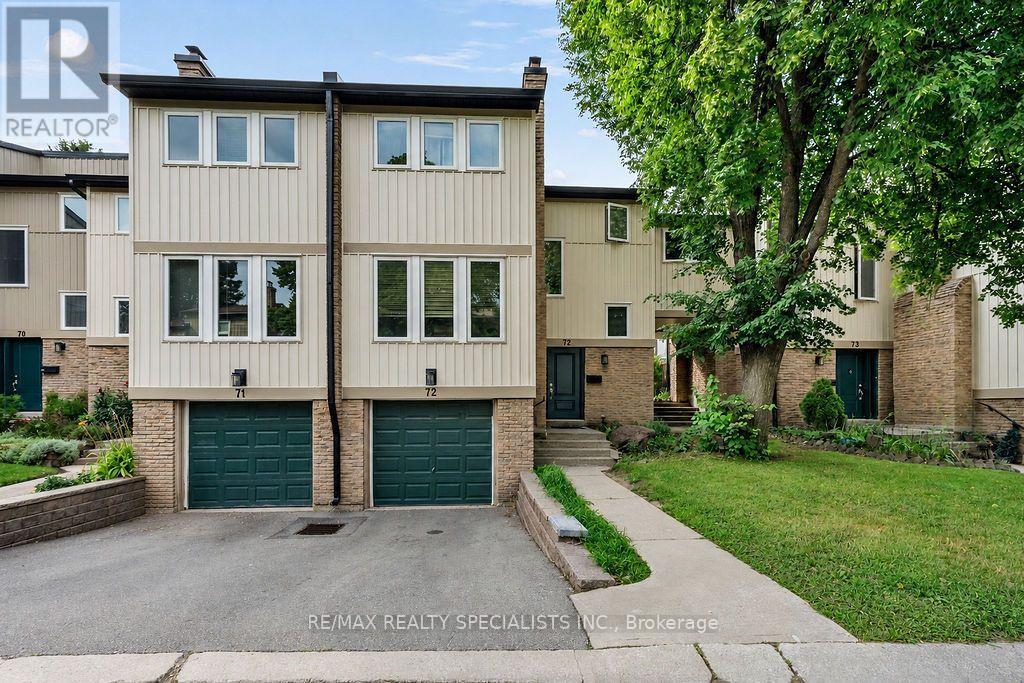
Affordable luxury: chance to own spacious three-bedroom unit, bright, spacious two-story townhouse in well-maintained complex and family-friendly Meadowvale community; three-bedroom finished basement, 2 1/2 bathrooms, upgraded windows, new gas furnace $164 a month. Extra-large fridge, stainless steel stove, washer and dryer, built-in dishwasher, laminate floor, microwave, finished basement close to gas station to highways and shopping plaza (id:56248)
304 - 300 Randall Street
Oakville, Ontario
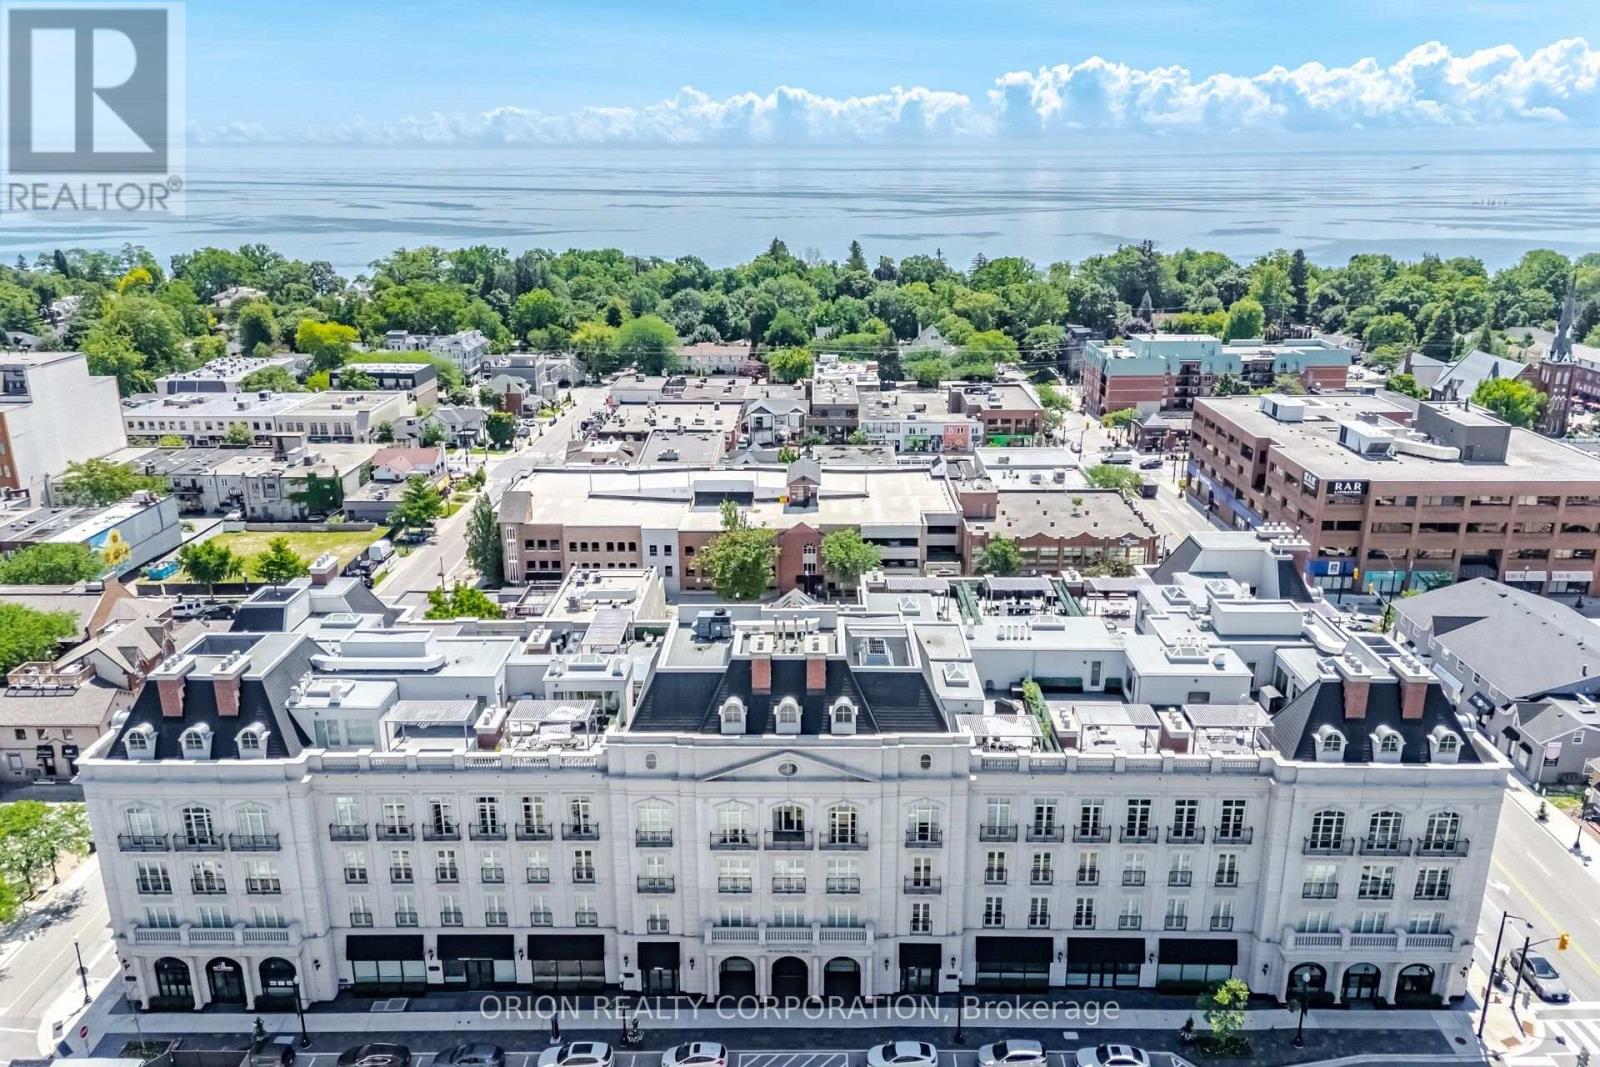
Welcome to The Randall Residences at 300 Randall Street, the pinnacle of boutique luxury living in the heart of downtown Oakville. Developed by the award-winning Rosehaven Homes and masterfully designed by renowned luxury designer Ferris Rafauli, this exceptional 1-bedroom + den, 2-bathroom residence offers 1,807 sq. ft. of impeccably crafted interior living space, complemented by a 206 sq. ft. private terrace and a Juliet balcony off the primary suite. Timeless elegance is showcased throughout with rich hardwood flooring, exquisite custom ceiling details, designer lighting, custom millwork, and oversized windows that flood the home with natural light. The chef-inspired kitchen is a showpiece featuring premium Wolf appliances, marble countertops with a full-height marble backsplash, custom cabinetry, a generous centre island, and built-in appliances-perfect for both everyday living and entertaining. The expansive open-concept living and dining areas seamlessly connect to the oversized terrace, creating exceptional indoor-outdoor living. Retreat to the luxurious primary suite featuring a walk-in closet, Juliet balcony, and a spa-inspired ensuite finished with floor-to-ceiling marble, a glass-enclosed shower, heated floors, and premium fixtures. The spacious den offers the perfect setting for a home office, library, or guest space, while the second full bathroom provides added convenience. Residents enjoy world-class amenities and exceptional concierge, all just steps from Oakville's finest boutiques, acclaimed restaurants, cafés, the waterfront, parks, and marina. A rare opportunity to own one of Oakville's most distinguished luxury residences. (id:56248)
32 Ness Road
Brampton, Ontario
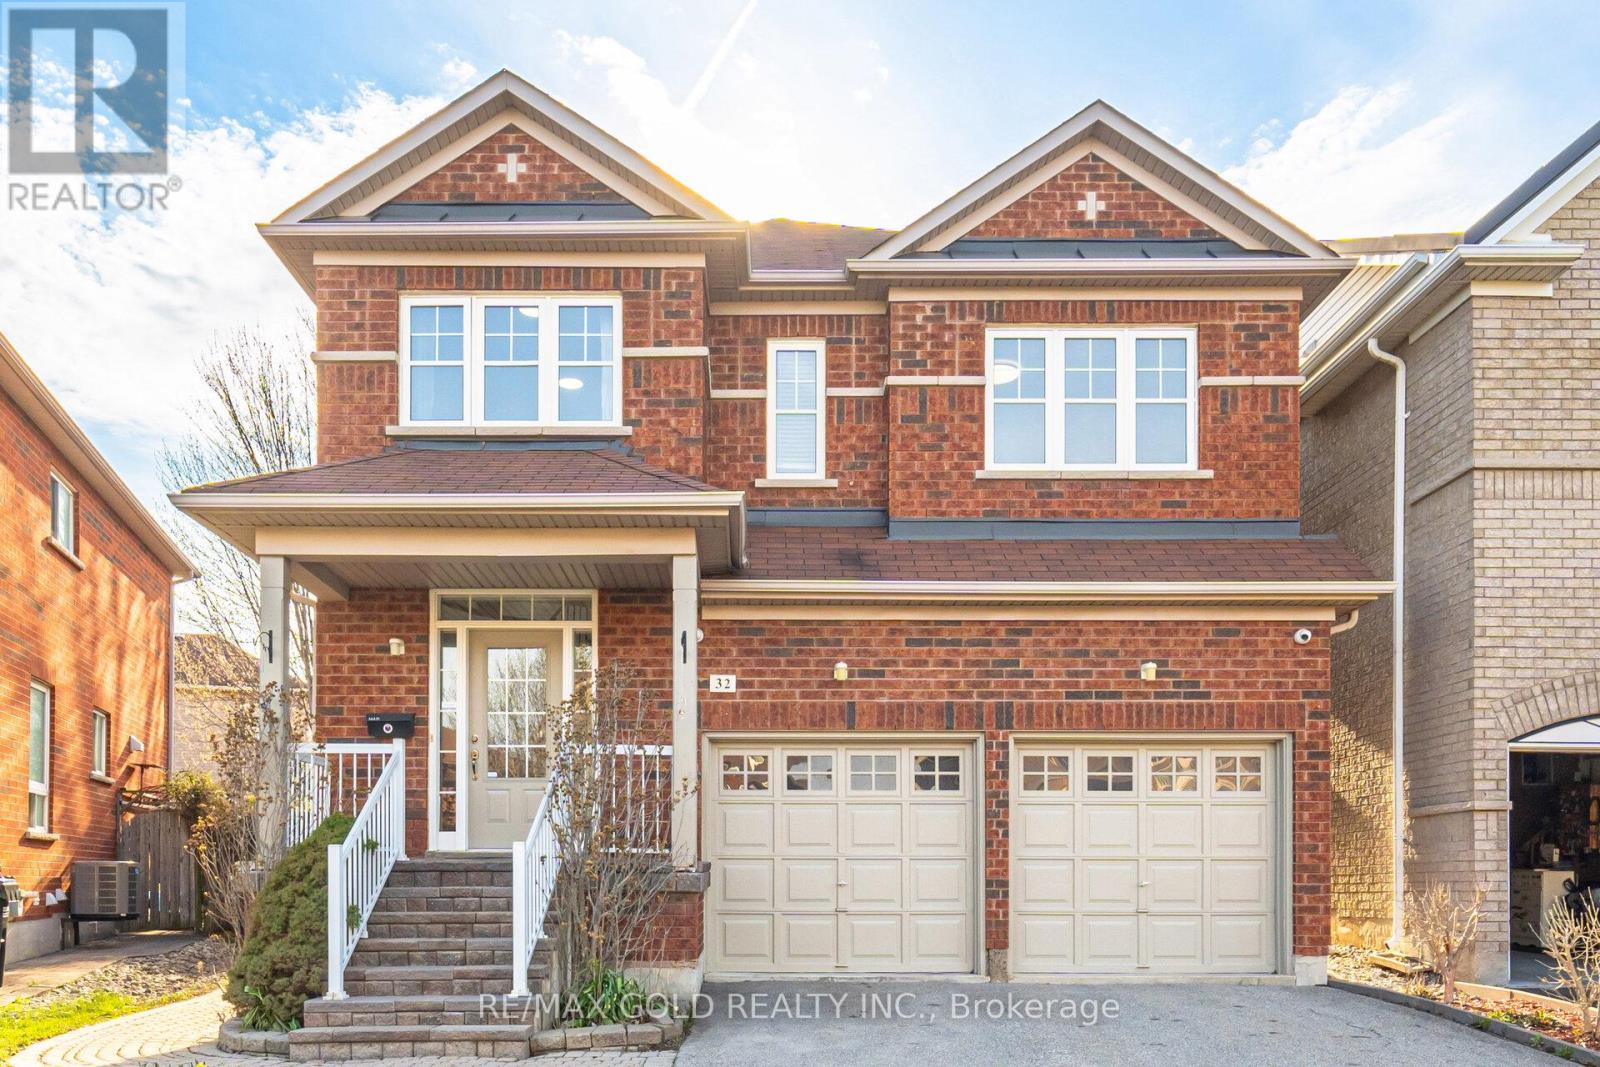
Welcome to this beautifully upgraded 4-bedroom, 4-bathroom detached home with legal 2nd dwelling, ideally located in one of the most desirable and highly sought-after Bram West community. Offering a perfect balance of style, space, and income potential, this move-in-ready home is designed for modern family living.Step inside to a bright and inviting foyer that opens into elegant living and dining areas, complete with hardwood flooring, pot lights, and contemporary finishes throughout. The open-concept layout flows seamlessly into a stunning kitchen featuring granite countertops, stainless steel appliances, a gas stove, backsplash, and a centre island-perfect for both everyday meals and entertaining. The main floor also includes a convenient laundry room with direct garage access.Upstairs, you'll find four generously sized bedrooms, all with hardwood flooring, along with a versatile loft space ideal for a home office or additional lounge area. The spacious primary suite offers a walk-in closet and a luxurious 5-piece ensuite. Oak stairs with iron pickets add a touch of sophistication throughout the home. A Stand-out feature of this home is 1-bedroom/studio open style legal 2nd dwelling, complete with a full washroom, kitchen, separate laundry, and a private entrance-offering potential for rental income (previously rented for $1500)Additional upgrades include 9-ft ceilings on the main floor, modern light fixtures, natural oak hardwood floors throughout home (carpet free). The beautifully landscaped backyard with interlocking stonework provides the perfect outdoor retreat for relaxing, summer barbecues and entertainment. Located close to top-rated schools, parks, shopping, restaurants, transit, walking trails and major highways (401 & 407), this exceptional home truly has it all. Don't miss your chance to own in one of Brampton's most desirable neighborhoods! (id:56248)
4 Continental Road W
Brampton, Ontario
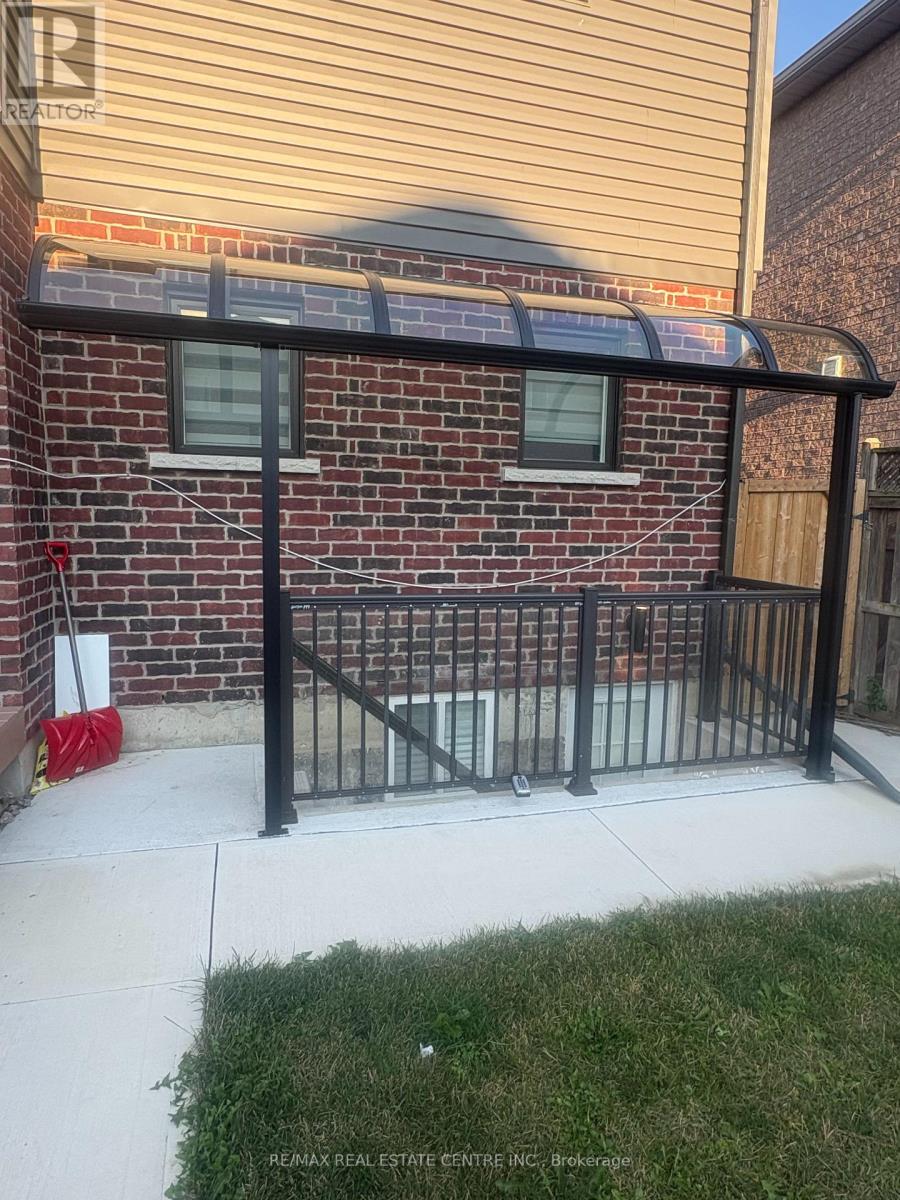
Very well maintained ,stunning newer Legal basement second dwelling unit (just 2 yrs old) available from Sep.1,2026. It features bright, sun filled rooms with large windows. Separate entrance available through backyard that has a roof for protection from Ice and Snow. The location is incredibly convenient, just a few steps away from grocery stores, Rec. Centre, Go Station, Schools, Public transit, Parks and more. All utilities like heat, hydro, water are Extras. Landlord prefers no pet. (id:56248)

B1+b2a - 200 County Court
Brampton, Ontario
Exceptional Business Opportunity! Rare chance to acquire one of the GTA's premier Indian fine dining restaurants with annual sales in the millions of dollars. This well-established and highly profitable business offers dine-in, takeout, catering, and licensed bar services with a strong reputation and loyal clientele. Located in a prime, high-exposure plaza with excellent visibility, outstanding foot traffic, and convenient access to Highways 10, 401, 407, and 410, this location offers exceptional accessibility and exposure. Featuring millions of dollars invested in premium leasehold improvements, the restaurant boasts one of the finest interiors in the GTA. .Enjoy an impressive licensed capacity of 389 patrons, including 247 indoor seats and a spectacular 142-seat outdoor patio complete with a full-service bar, outdoor TVs, and sound system, creating an outstanding dining and entertainment experience. An ideal opportunity for experienced operators, investors, or hospitality groups seeking a high-volume, turnkey restaurant with exceptional revenue, premium finishes, and significant growth potential. Opportunities of this caliber are rarely available. (id:56248)
36 Nimrod Crescent
Brampton, Ontario
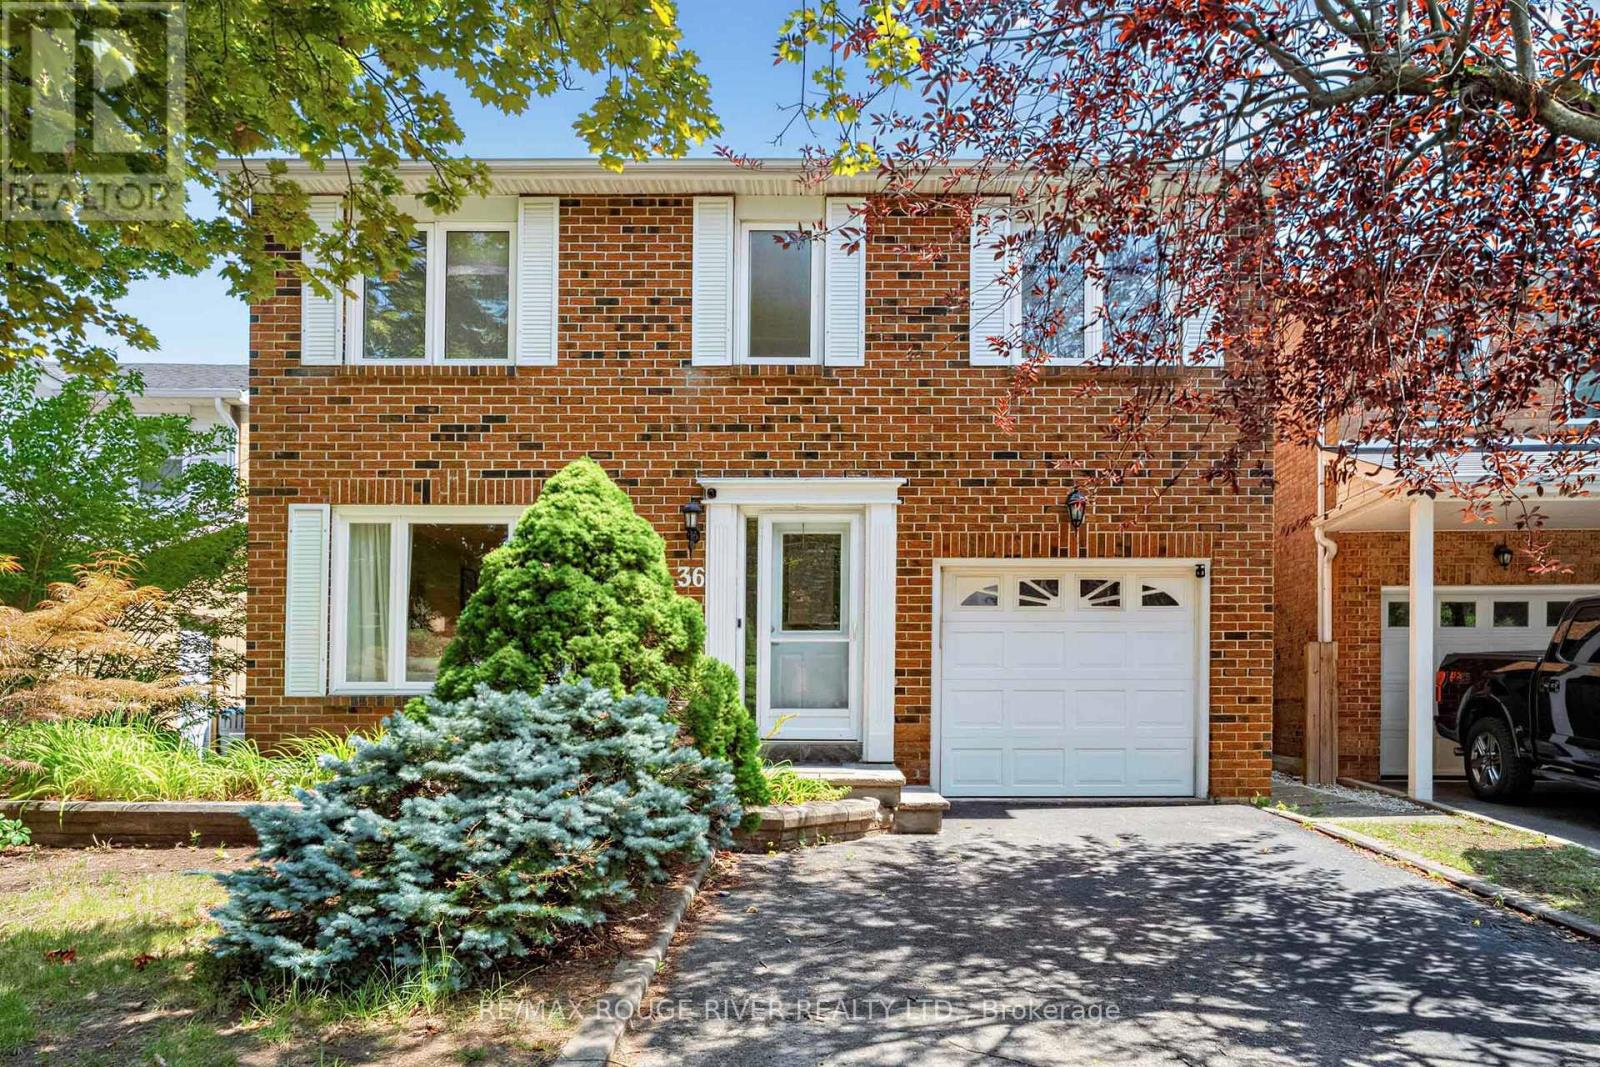
4-Bed Family Home Backing Onto Park. Meticulously upgraded 4-bedroom home in sought-after Westgate. From the moment you arrive, the elegant stone porch and front steps set the tone with unmistakable curb appeal, welcoming you into a bright, open-concept foyer. Rich hickory hardwood floors flow through the sun-filled living and dining rooms, while stunning Italian travertine marble flooring elevates the grand entrance. Chef's dream kitchen w/ sleek granite countertops, a generous breakfast island, and abundant custom cabinetry combine with a striking built-in buffet - granite-topped to match offering extra storage. Unwind in the main floor family room, where gleaming hickory hardwood, a charming bay window overlooks the private backyard w/fully built-in entertainment centre with surround sound. Main floor laundry with direct garage access adds everyday convenience. Upstairs, the spacious primary retreat features laminate flooring and a private 3-piece ensuite, while three additional bedrooms shine with warm oak hardwood and share a well-appointed 4-piece bathroom. Professionally finished basement is an entertainer's dream - complete with a cozy gas fireplace, custom built-ins, a stylish bookcase, integrated surround sound, a dedicated home office, and flexible space that easily doubles as a 5th bedroom. Enlarged egress windows flood the space with natural light while boosting safety. Home is fully wired with Ethernet and TV cabling for seamless connectivity, plus upgraded attic insulation for year-round comfort and energy efficiency. Just minutes from top-rated schools, parks, shopping, transit, recreation centers, and major highway. (id:56248)
1806 - 100 John Street
Brampton, Ontario
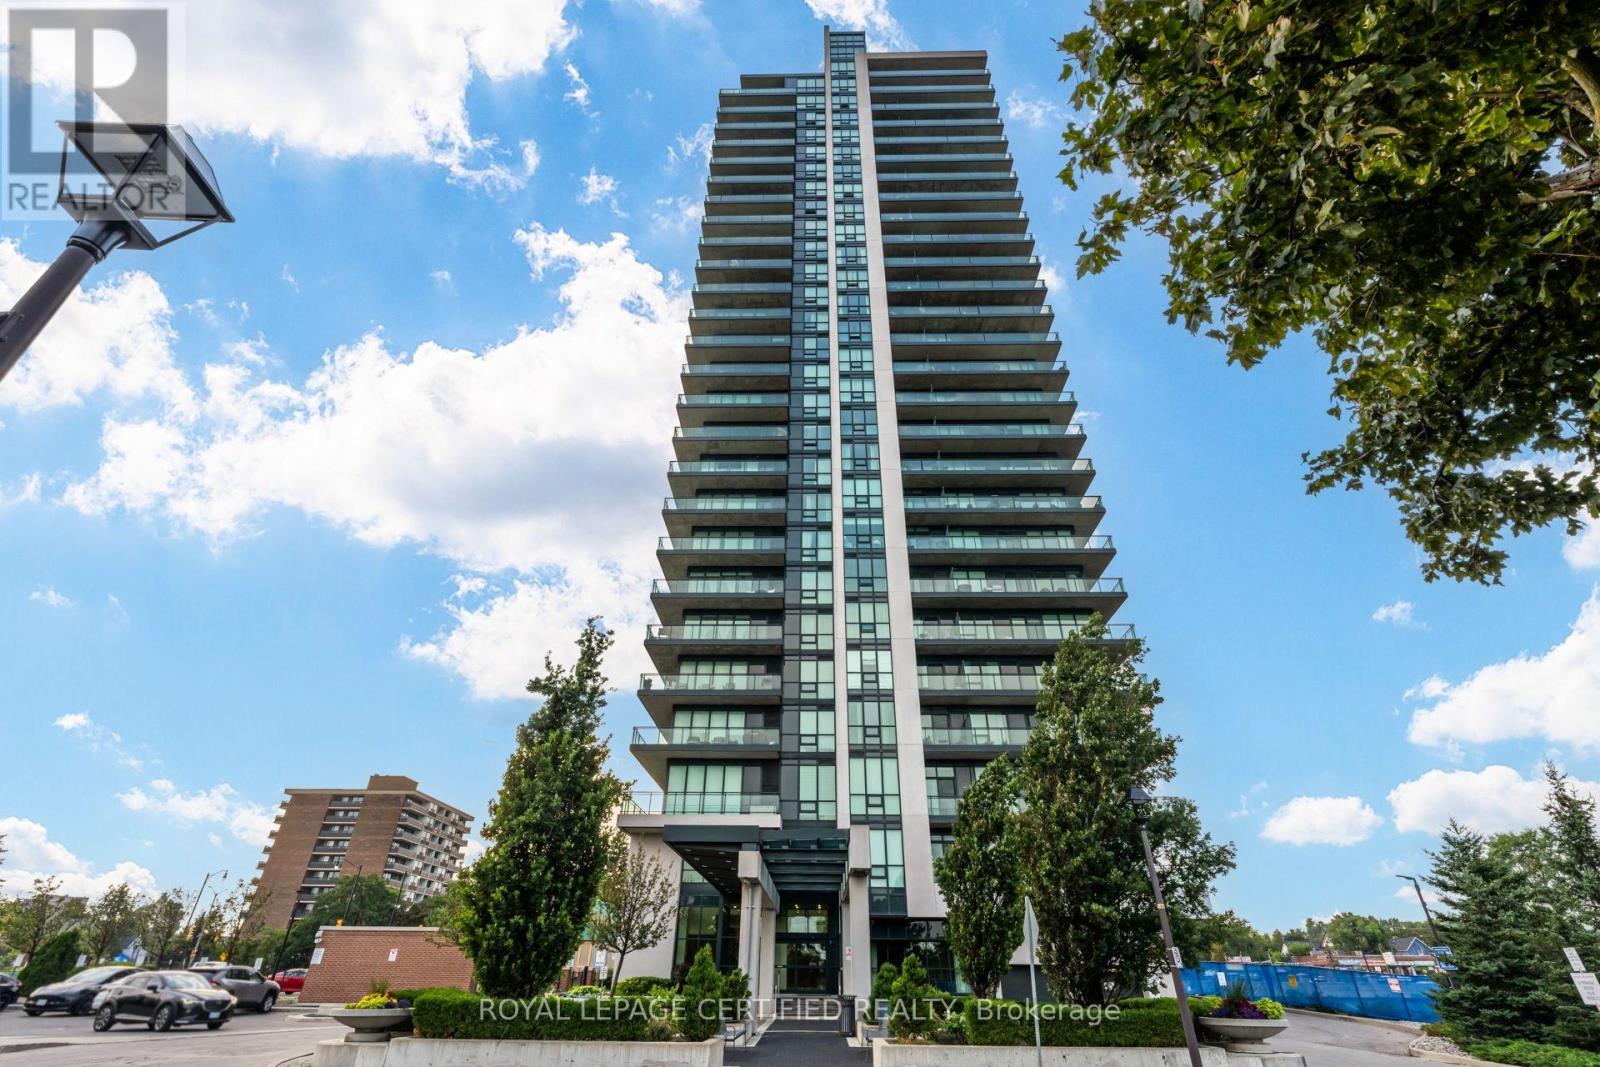
Experience Downtown Brampton living at its finest! Perched on the 18th floor, this spectacular 2-bedroom + den, 2-bathroom condo offers breathtaking panoramic views of the Flower City that you'll never tire of. Step outside and immerse yourself in the vibrant heart of downtown, where charming cafés, restaurants, bars, farmers' markets, libraries and local art studios are all just moments from your doorstep. This unit offers an expansive wraparound balcony, a perfect place to start your day with a coffee or unwind in the evening with a cocktail as the city lights come to life. This is elevated living in one of Brampton's most sought-after locations. Inside, pride of ownership shines throughout. Freshly painted and thoughtfully upgraded, this move-in-ready home features custom closet organizers in both the primary bedroom and front foyer, stylish new cabinet hardware, modern light fixtures throughout, upgraded shower heads, a smart Google Nest thermostat, a brand-new energy-efficient washer and dryer, and remote- controlled smart zebra blinds that bring everyday comfort and convenience to the next level. The condominium offers an impressive collection of amenities, including a fully equipped fitness centre, theater room, library, recreation and party rooms, and the peace of mind of concierge service in the immaculate lobby. Commuters will appreciate the unbeatable location, just minutes from Highway 410 and the Brampton Innovation District (Metrolinx GO Station) making travel throughout the GTA effortless. BONUS: A second parking spot secured and paid for until May 2027. Whether you're a first-time buyer, downsizer, or investor, this exceptional condo offers the perfect blend of style, comfort, convenience, and location. Don't miss your opportunity to own a piece of Brampton's thriving downtown-book your private showing today! (id:56248)
302 - 35 Ormskirk Avenue
Toronto, Ontario
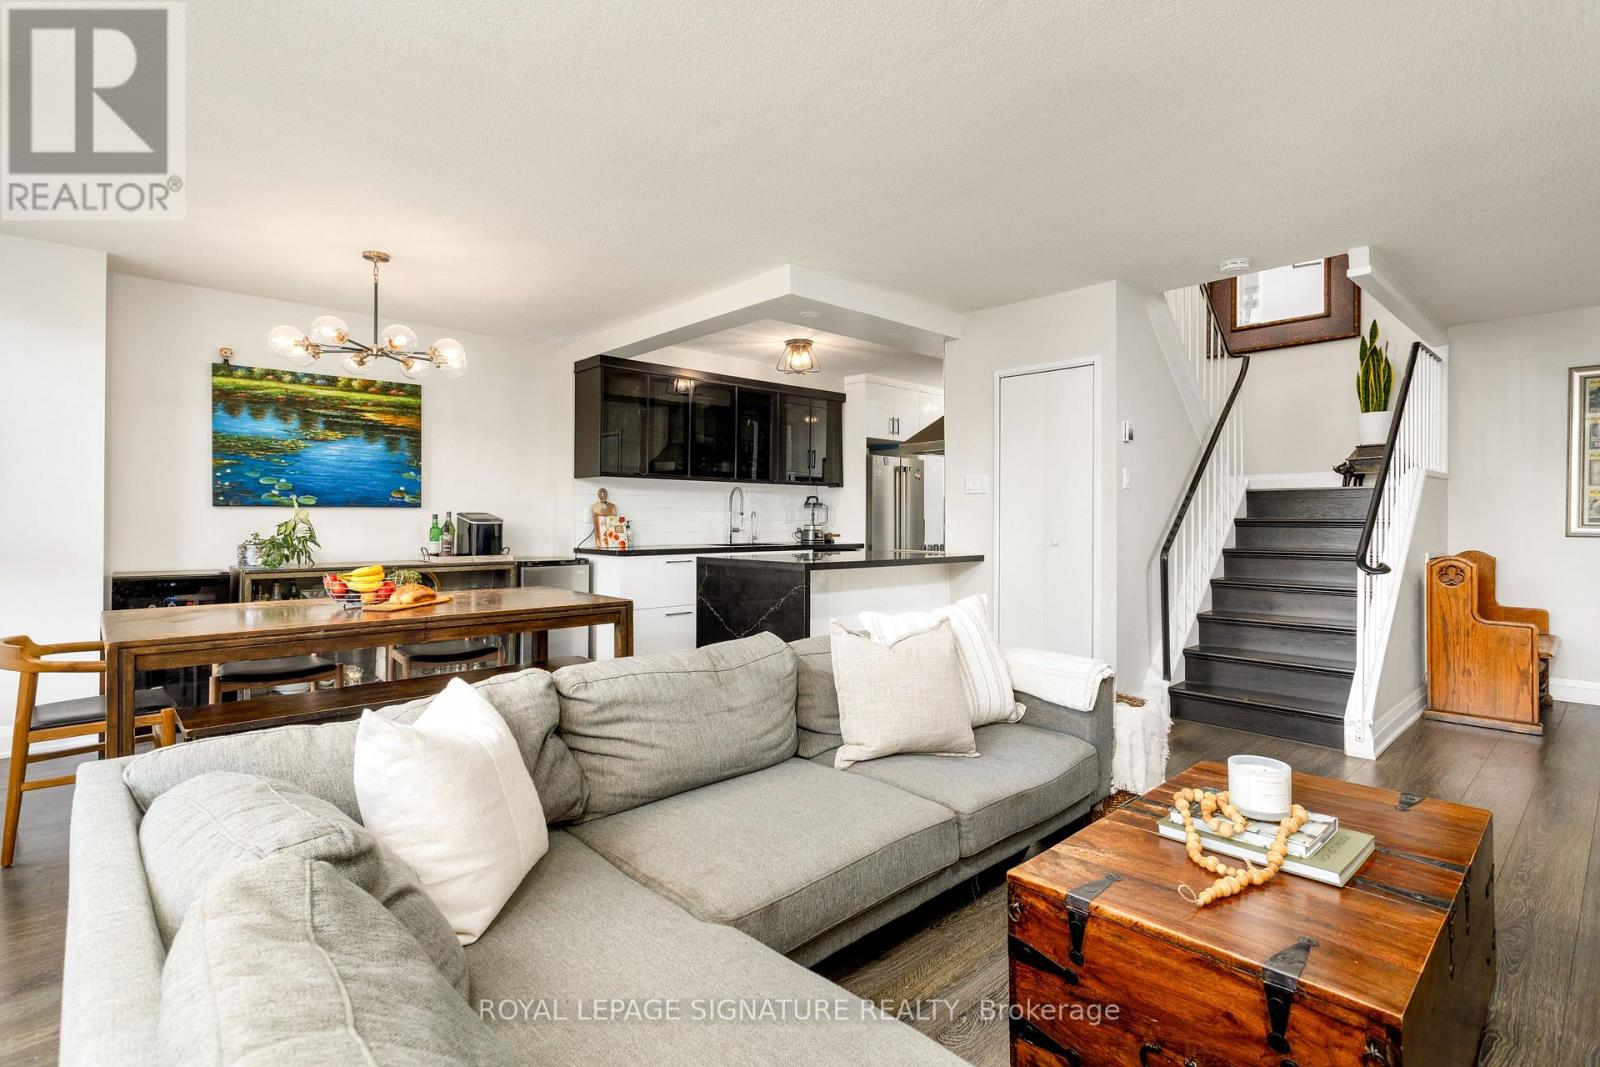
Welcome to this beautifully renovated (2018) 2-storey condo in the heart of highly soughtafter Swansea! Offering approximately 1,200 sq. ft. of thoughtfully designed living space, this 3-bedroom home combines the feel of a townhouse with the convenience of condo living. The renovated kitchen boasts endless cabinetry, dual ovens and a built-in office nook, while additional storage under the stairs ensures there's a place for everything. Upstairs features 3 spacious bedrooms, including a massive primary retreat with an oversized walk-in closet, and a full bath. Ductless A/C on both levels provides year-round comfort. Step outside to your oversized private terrace, ideal for relaxing or entertaining, with BBQs permitted. ALL UTILITIES ARE INCLUDED - heat, hydro, water, cable TV and high-speed internet - offering exceptional value and worry-free living. Also includes 1 underground parking space and 2 bicycle storage spaces. Residents enjoy outstanding amenities, recently renovated with the final phase scheduled for completion in October 2026. Amenities include a fitness centre, indoor pool, sauna, children's playroom, billiards room, tennis court, hobby room, party room, outdoor green space and a fenced off-leash dog park exclusively for residents. Ideally located within the catchment for top-rated Swansea Public School, St. Pius X Catholic School and Humberside Collegiate Institute. Steps to Cheese Boutique, parks and transit, and minutes to Bloor Street shopping, the QEW and Hwy 427. A rare opportunity to lease a spacious, renovated family home with incredible outdoor space, exceptional amenities and all utilities included. (id:56248)
10 Juliana Square
Brampton, Ontario
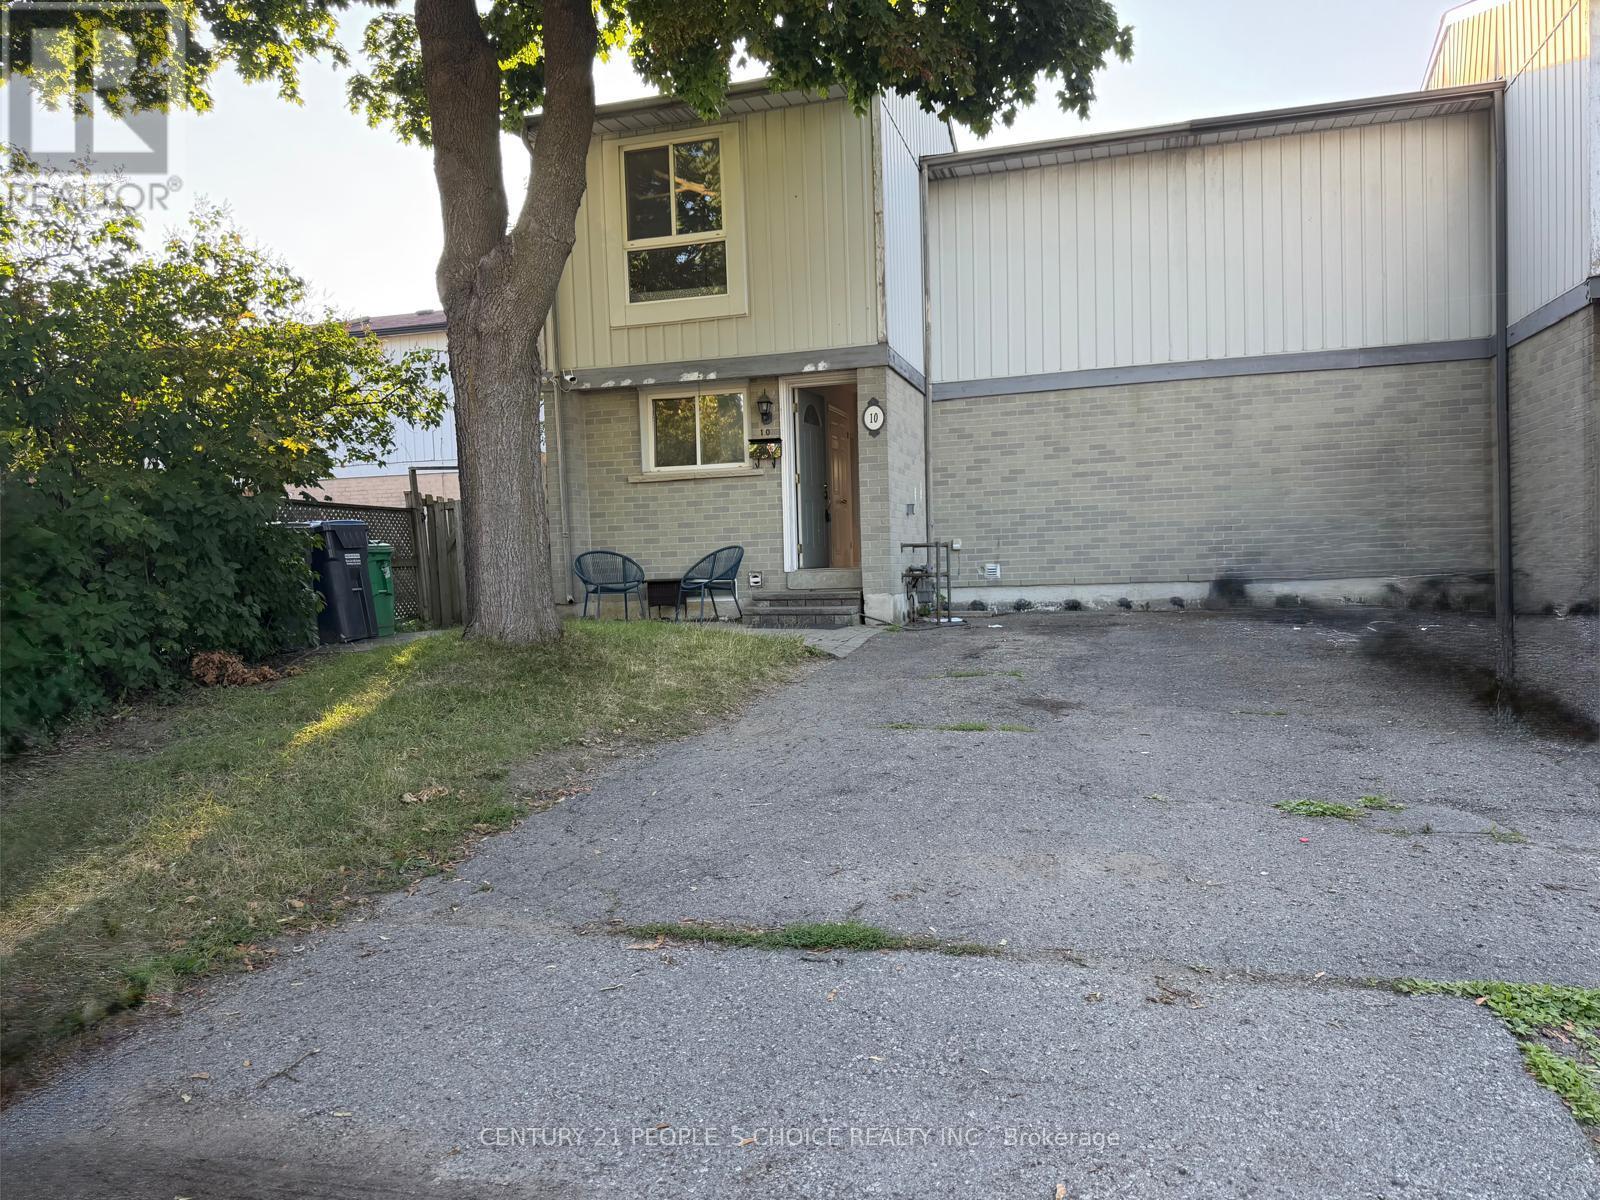
Spectacular Corner Lot 3+2 bedrooms Freehold Town House With Stainless Steel Appliances in main Kitchen, Laminate Flooring and Large windows, Two full washrooms, a big back yard & long Driveway. This Property Is Located In A Very Quiet And Safe Neighborhood And Is Perfect For Any Family To Move In. Closer to Bramalea City Center and other shopping areas and Hwy 410. (id:56248)