
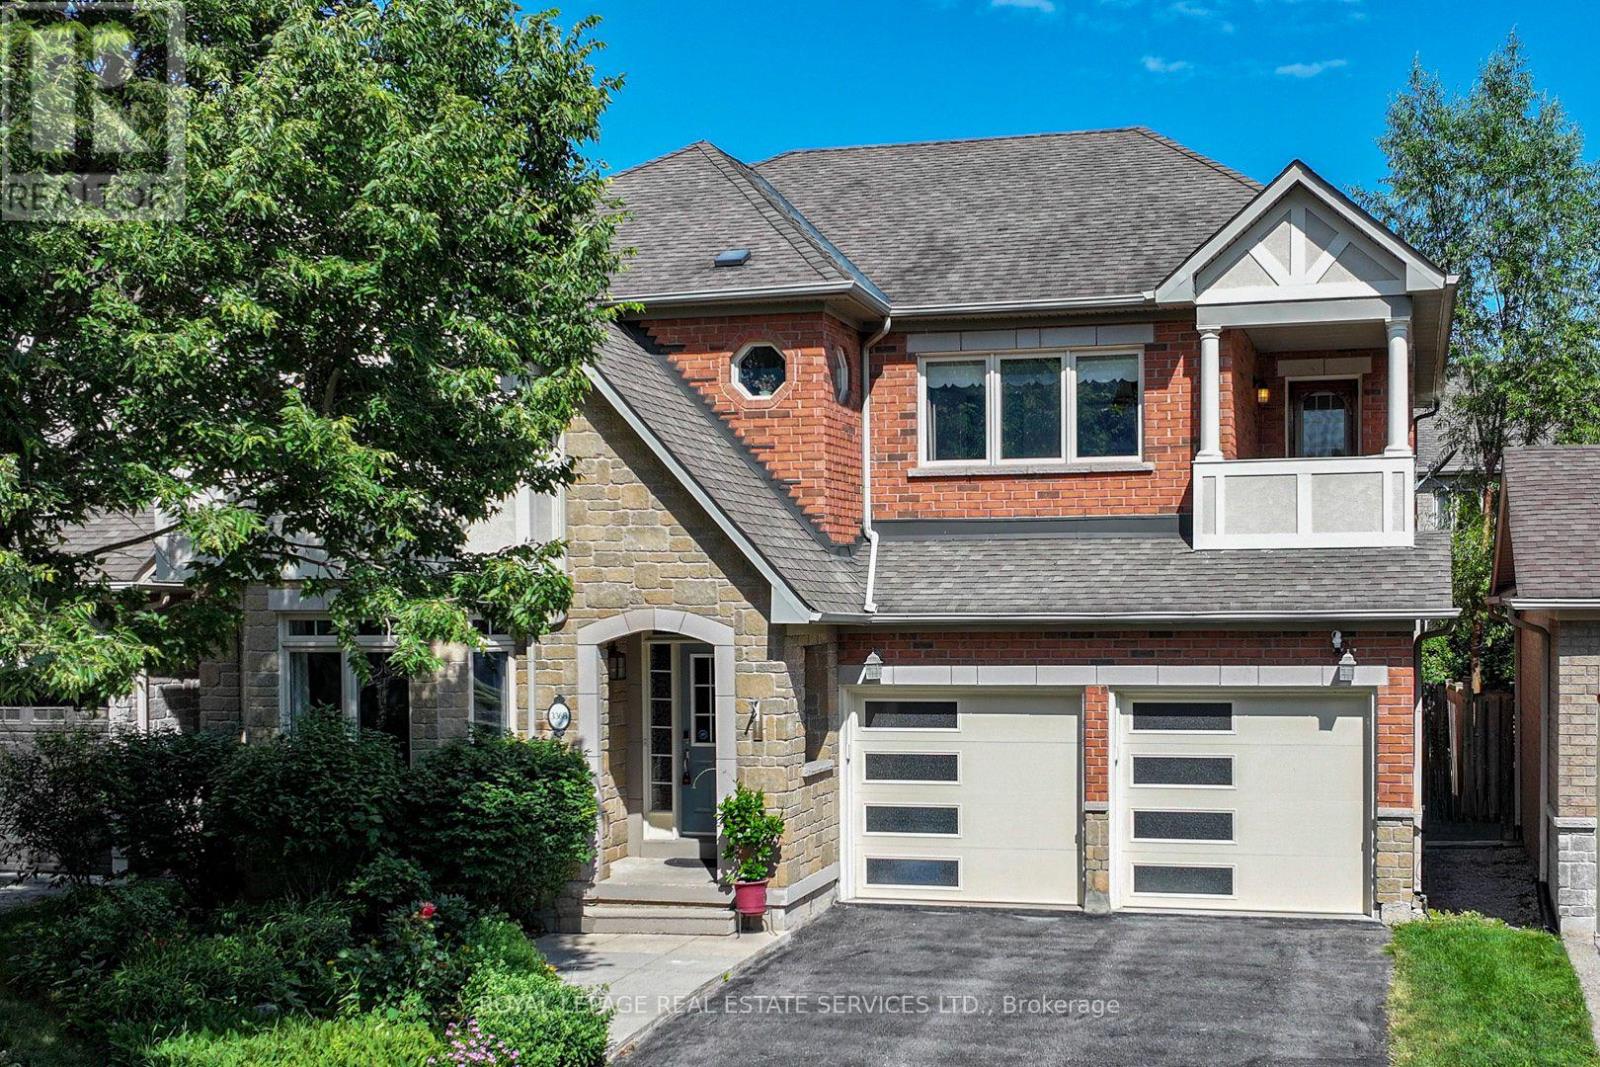
3368 Raspberry Bush Trail
Oakville, Ontario
Welcome to this gorgeous 4 bedroom, 5-bathroom family home with a professionally finished basement in Southwest Oakville's highly desirable Lakeshore Woods community. Steps to scenic trails, Creek Path Woods & Shell Park with its dog park, sports fields, playground & skate park, & just a 15-minute walk to South Shell Park & Kuyawa Beach on Lake Ontario. Conveniently located near the QEW, Highway 403 & Appleby GO Station for an easy commute. Attractive curb appeal features a double driveway, attached double garage with modern doors & professionally landscaped perennial gardens. The private backyard is ideal for outdoor entertaining with a spacious deck beneath a mature shade tree, gazebo, raised garden beds & pea-gravel seating area, while a covered upper balcony offers peaceful treetop views. The elegant interior highlights 9-foot ceilings, hardwood flooring throughout the main level & upper hall, extensive pot lighting, upgraded trim, custom feature walls, quality cabinetry, & quartz & granite countertops. Designed for comfortable family living, the home offers formal living & dining rooms with a tray ceiling, an inviting family room with a gas fireplace & precast stone mantel, a spacious eat-in kitchen featuring deluxe cabinetry with crown mouldings, valance lighting, pantry, centre island, peninsula breakfast bar, quartz countertops, stainless steel appliances & walkout to the deck. A private main-floor office, powder room & sunken laundry room with garage access add everyday convenience. Upstairs are 4 generous bedrooms & 3 full bathrooms, including a spacious primary retreat with a walk-in closet & luxurious 5-piece ensuite. The professionally finished basement offers exceptional flexibility with expansive recreation, games & gym areas, & a large 2-piece bathroom. Recent updates include new window glass & kitchen countertop (2026), owned hot water tank (2025), refrigerator (2022), attic insulation (2021), air conditioner (2020) & furnace (2019). (id:56248)
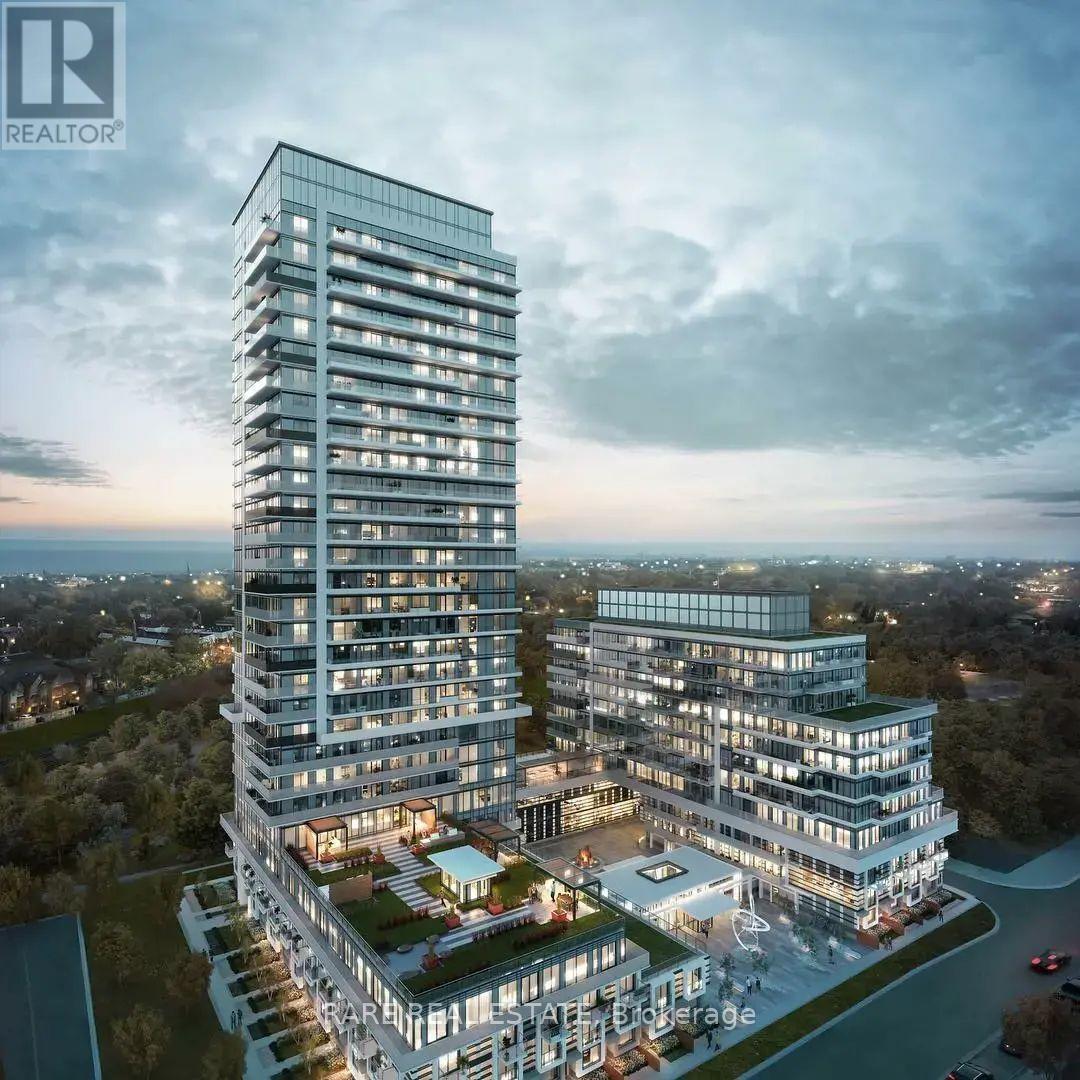
1705 - 251 Manitoba Street
Toronto, Ontario
Welcome to Empire Phoenix, located in Toronto's vibrant waterfront community. This bright south-facing 1-bedroom suite features clear lake views, an open unobstructed outlook over green space, and an expansive full-width balcony. The functional open-concept layout offers floor-to-ceiling windows, contemporary finishes, walk-in closet and ensuite laundry. Ideally located just minutes from Humber Bay Park, waterfront trails, restaurants, cafés, shopping, TTC, Mimico GO Station, and the Gardiner Expressway, providing easy access to downtown Toronto. Enjoy exceptional building amenities, including a 24-hour concierge, fitness centre, outdoor pool, party room, rooftop terrace, and more. One parking space and one locker included. (id:56248)
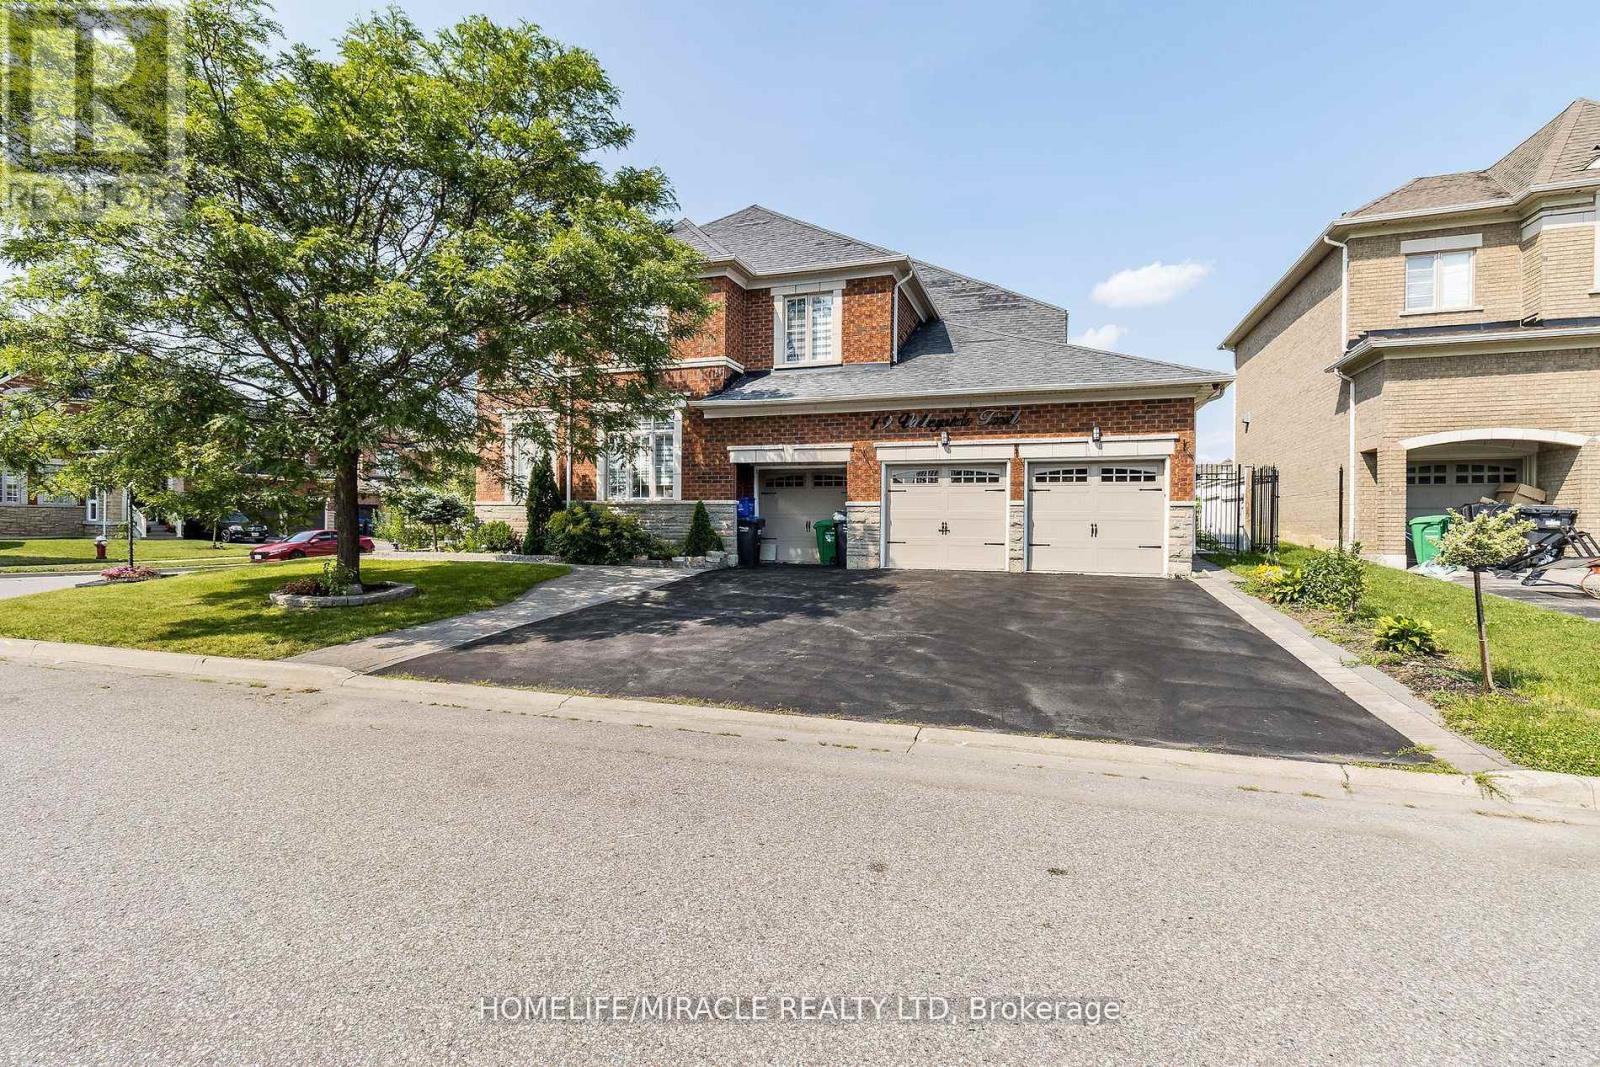
19 Valleyside Trail
Brampton, Ontario
Welcome to this exceptional executive home in the highly sought-after Castlemore community! Offering over 4,000 sq. ft. of luxurious living space, this stunning 5-bedroom residence showcases quality upgrades throughout and is designed for comfortable family living and elegant entertaining. The spacious, open-concept layout features generously sized principal rooms, a gourmet kitchen with premium finishes, upgraded flooring, and abundant natural light. The upper level offers five spacious bedrooms, including a luxurious primary retreat with a spa-inspired ensuite and walk-in closet. The professionally finished basement apartment provides incredible versatility with its own separate living space-ideal for extended family, guests, or potential rental income (buyer to verify retrofit status and permitted use). (id:56248)
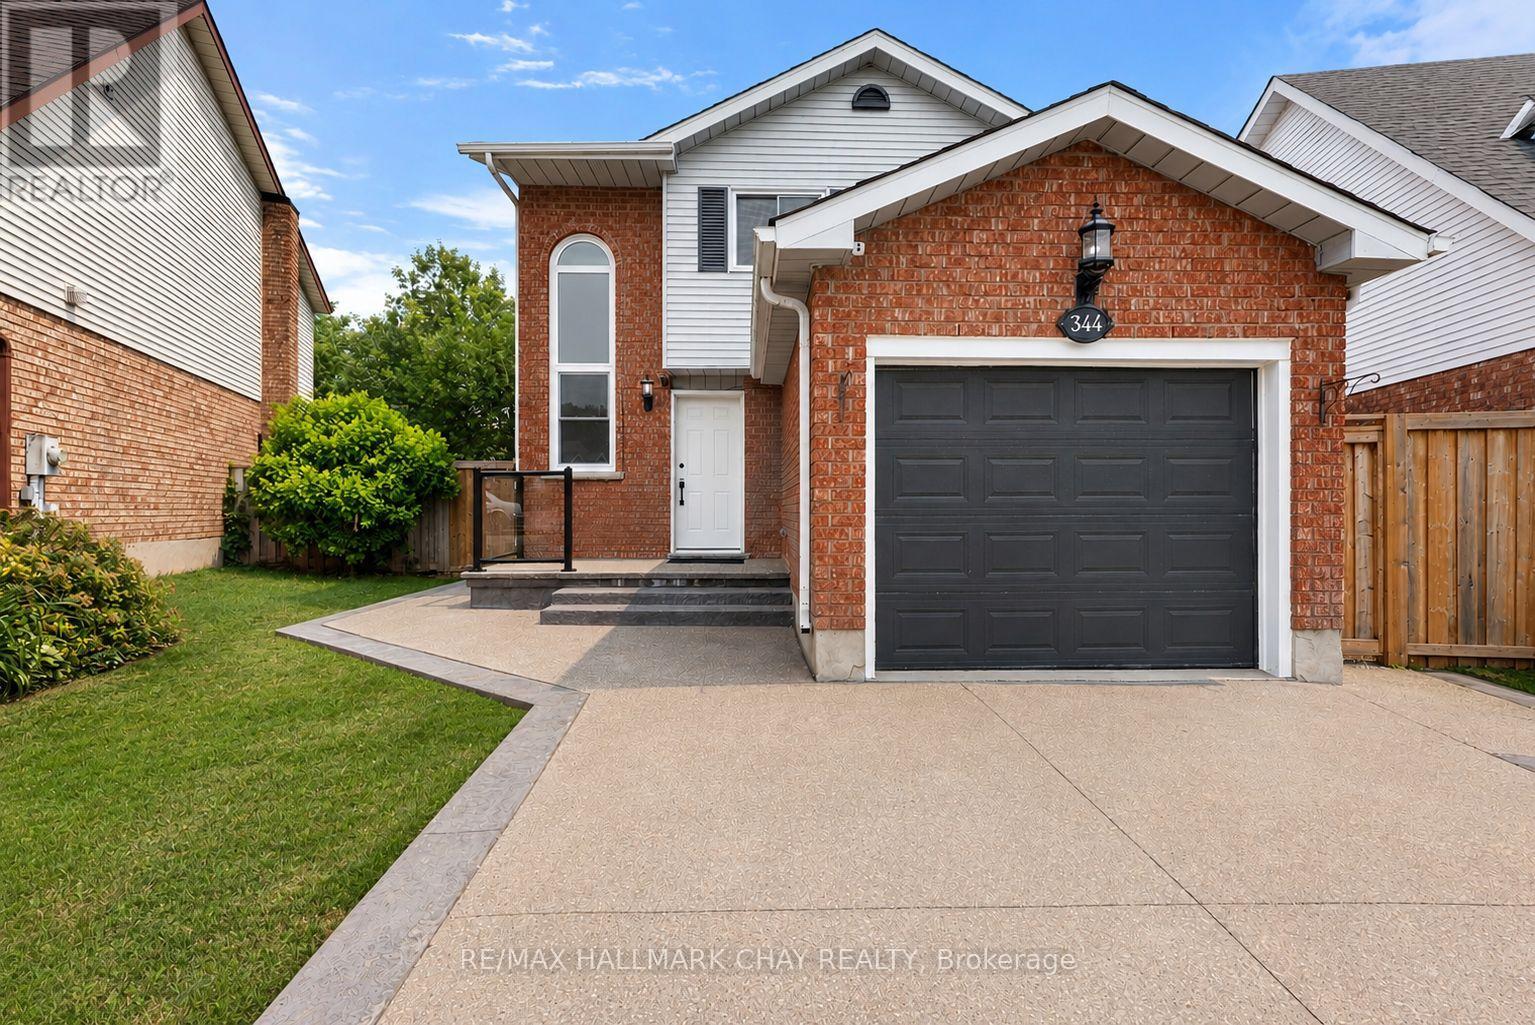
344 Adams Court
Orangeville, Ontario
Welcome to 344 Adams Court, an exceptional family home nestled in one of Orangeville's most sought-after neighbourhoods. Tucked away at the end of a quiet court, this beautifully updated property offers a safe, family-friendly setting where children can play and neighbours quickly become friends.Situated on a desired pie-shaped lot, the backyard has been thoughtfully designed for both relaxation and entertaining. Enjoy summer evenings on the spacious composite deck overlooking the private yard, complete with a poured concrete patio, gazebo, and beautifully finished outdoor spaces that create the perfect extension of the home. Inside, you'll find a bright, open-concept floor plan that seamlessly blends comfort with modern elegance. The heart of the home is the stunning, newly renovated kitchen featuring sleek cabinetry, premium appliances, and a large centre island designed for gathering with family and friends. The adjoining living room offers a warm and inviting atmosphere with a cozy fireplace, custom built-in wall unit, and abundant natural light throughout.The newly finished basement (2026) provides exceptional additional living space, complete with new flooring, trim, and a beautifully updated bathroom, making it ideal for a family recreation room, home office, gym, or guest accommodations. Pride of ownership is evident throughout, with virtually every aspect of the home thoughtfully updated. Recent improvements include a concrete driveway (2022), pathway and composite deck (2022), backyard shed (2022), roof (2021), front windows (2021), primary bedroom windows (2021), front entry door (2021), sump pump (2023), gazebo (2023), custom entertainment wall with built-in pot lights and under-cabinet lighting, and the fully finished lower level completed in 2026. Offering timeless finishes, exceptional outdoor living, and an unbeatable location within one of Orangeville's premier communities, 344 Adams Court is the perfect place to call home. (id:56248)
1665 Asgard Drive
Mississauga, Ontario
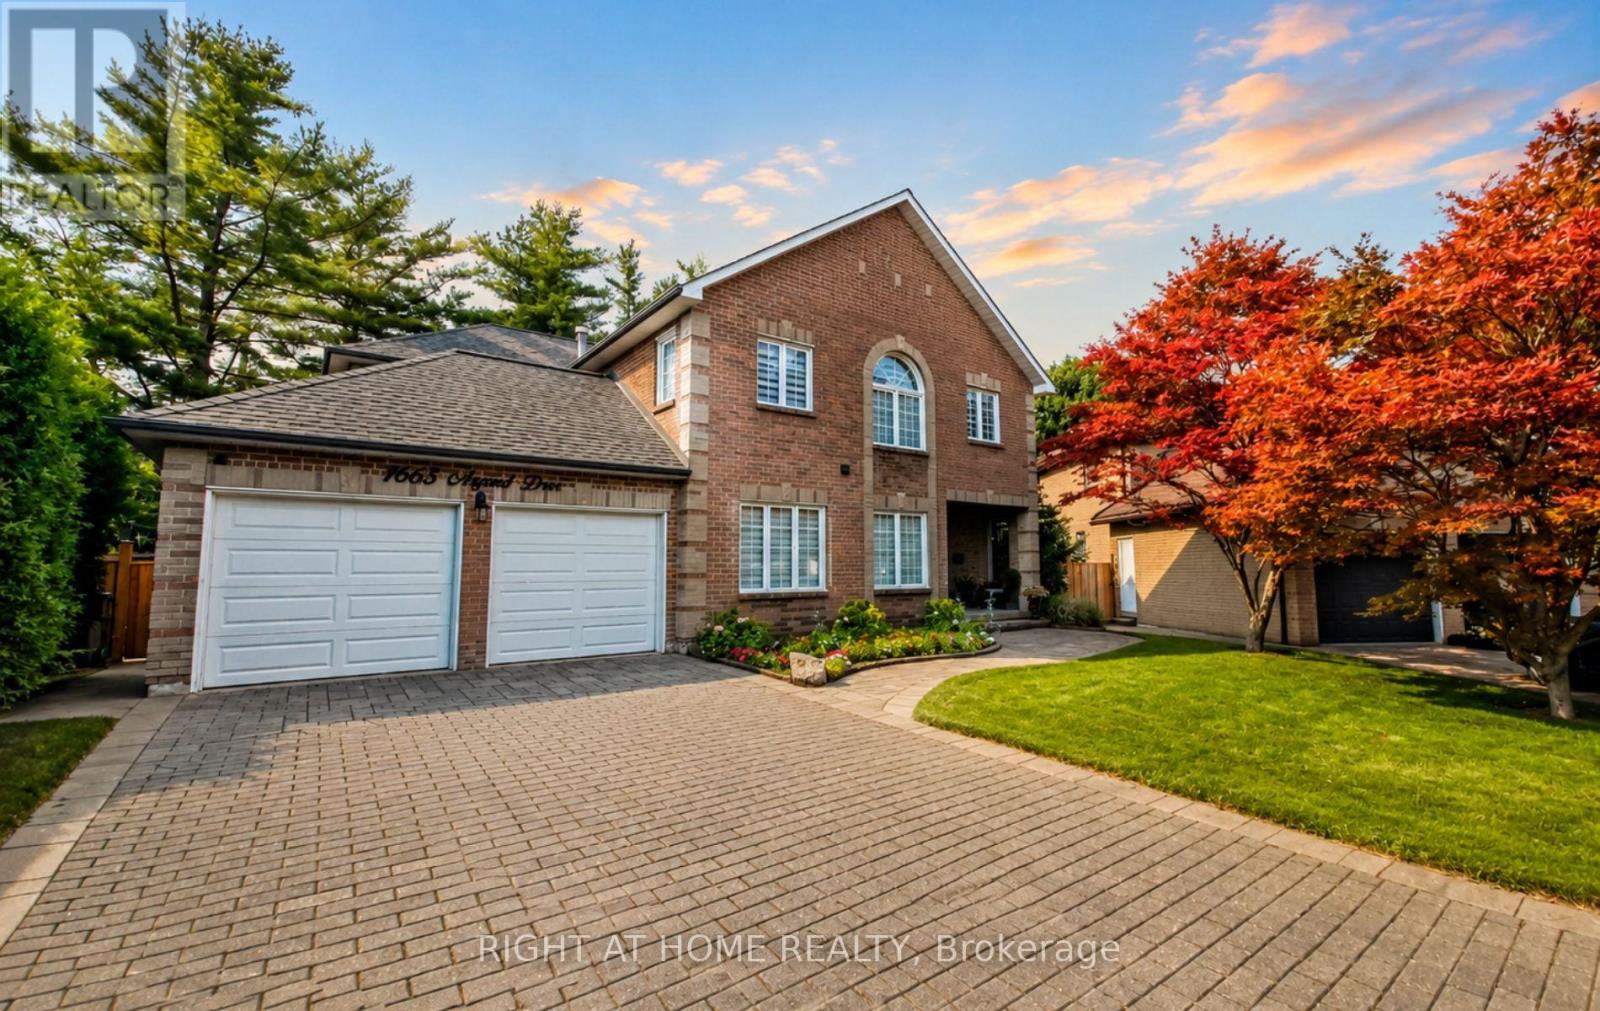
>> Welcome to 1665 Asgard Drive! A beautifully maintained custom-built home offering over 4,500 sq. ft. of finished living space in Mississauga's highly sought-after Lakeview community. Combining exceptional size, and a prime location, this is a rare opportunity to own a home that delivers outstanding value in today's market. Designed for growing families, multigenerational living, or buyers seeking flexible living arrangements, this impressive 4+2 bedroom, 4-bathroom residence features spacious principal rooms, soaring ceilings, hardwood floors, a cozy wood-burning fireplace, and an abundance of natural light throughout. The chef-inspired kitchen overlooks the generous breakfast area, connects seamlessly to the formal dining room, and walks out to a private backyard retreat with mature trees, a gazebo, and plenty of space for entertaining or relaxing. The self-contained basement offers exceptional flexibility with 2 bedrooms, a full kitchen, open-concept living and dining area, and a private entrance. An exterior chair lift on the basement entrance stairs enhances accessibility for individuals with limited mobility, adding comfort and convenience for multigenerational living, an in-law suite, a live-in caregiver, or private guest accommodations. Additional highlights include an attached 2-car garage, parking for 4 additional vehicles, and a functional layout designed to adapt to every stage of life. Situated on a quiet family-friendly cul-de-sac, you're just minutes from the Lake Ontario waterfront, Port Credit, parks, trails, top-rated schools, shopping, restaurants, GO Transit, and major highways. With over 4,500 sq. ft. of finished living space, this home offers exceptional value and an outstanding cost per square foot. Making it one of Lakeview's best opportunities for buyers seeking maximum space, flexibility, and long-term value without compromising on location. (id:56248)
Bsmt. - 389-1 Nairn Circle
Milton, Ontario
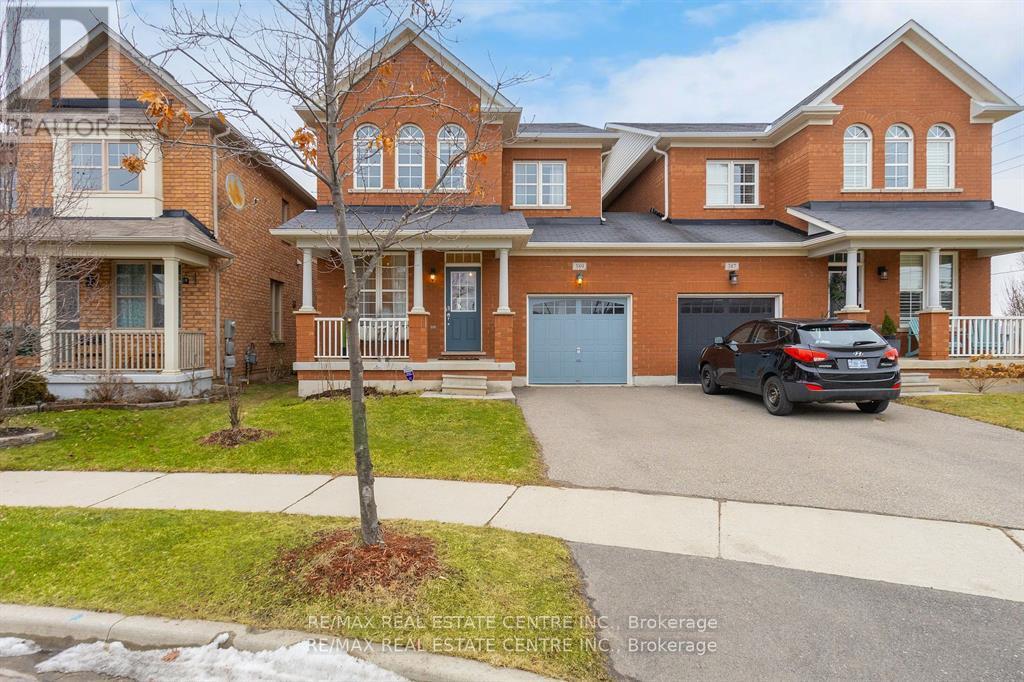
Available is a newer, 2 Bedroom LEGAL Basement Apartment in the highly sought after Scott neighbourhood. Located on one of the nicest streets of Milton this unit features open concept floor plan, laminate flooring w/ elegant and contemporary neutral finishes. Spacious kitchen w/ potlights and ample storage. Open concept great room with big windows. 2 very decent sized bedrooms, double closet, pot lights and big windows for extra light and air. 3 pc washroom w/ glass shower. Separate washer and dryer in the unit. Tenants to pay 30% of all utilities including hot water tank rental.Walking distance to No Frills, Gas Station, Tim Hortons, Escarpment View Public School, Queen of Heaven Catholic Elementary School and P. L Robertson Public School. (id:56248)
128 Valleywood Boulevard
Caledon, Ontario
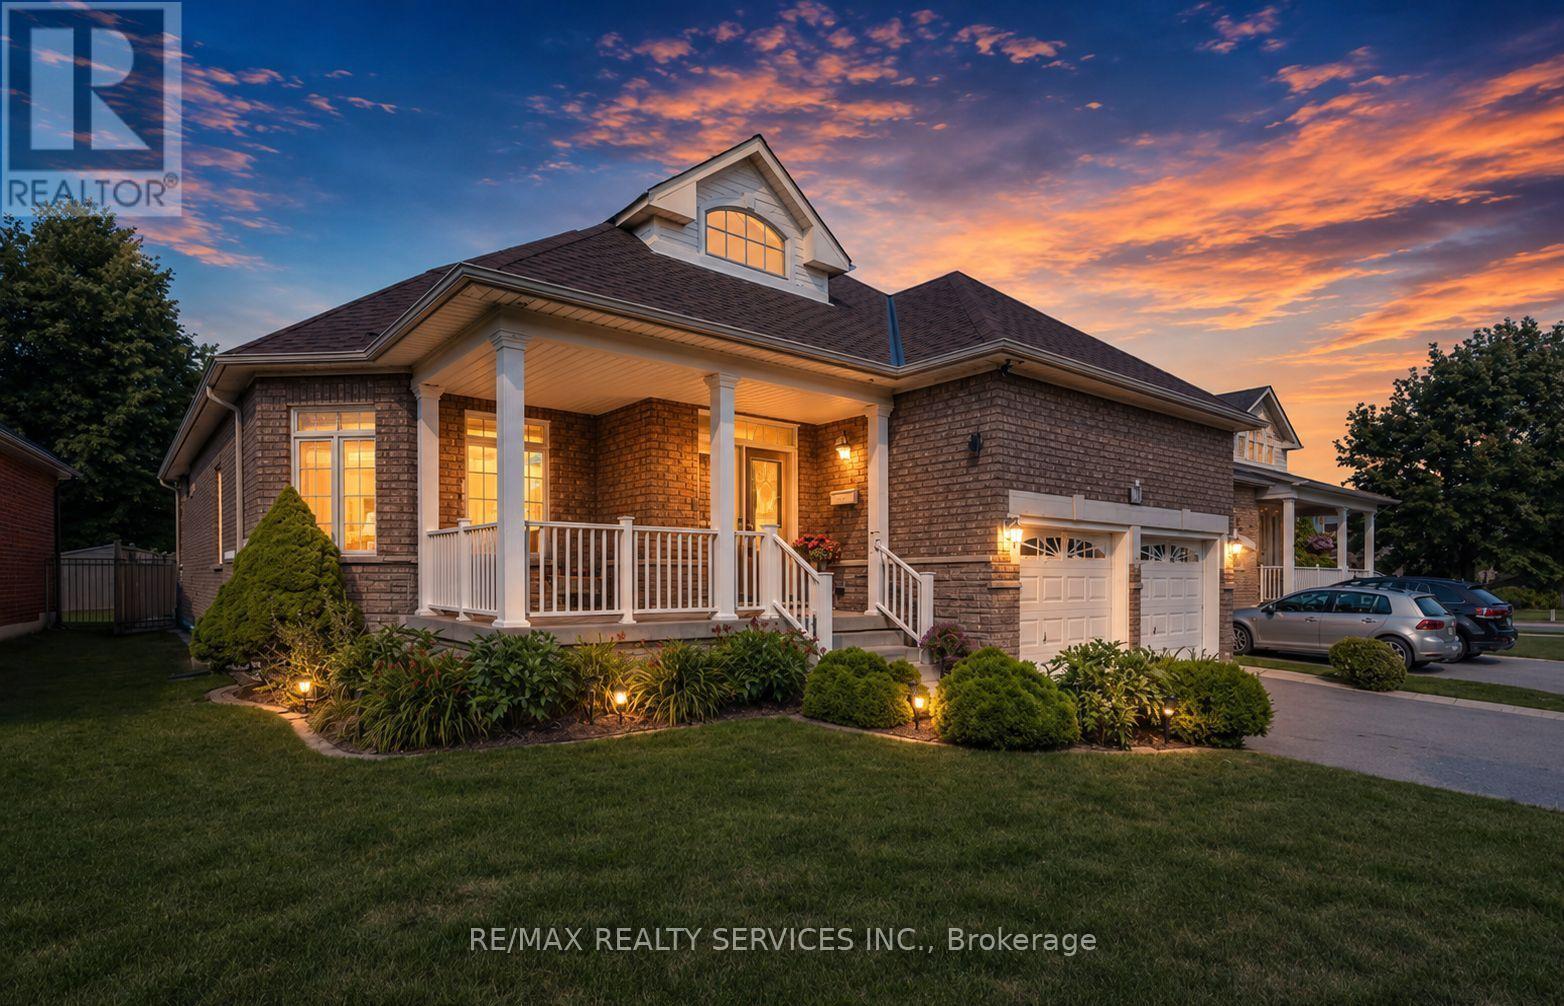
Rare Bungalow in Valleywood, approx 2000 sq ft, Excellent Lot 60 x124 Feet, Carpet Free Hardwood Throughout, 3 Bedroom, 3 Bath, Master with 4 pc Ensuite and Walk In Closet. Granite Counters. Roof 2020/Furnace February 2022. New Eves 2021 Hook up Gas Line for BBQ (id:56248)
Ph-2913 - 155 Legion Road
Toronto, Ontario
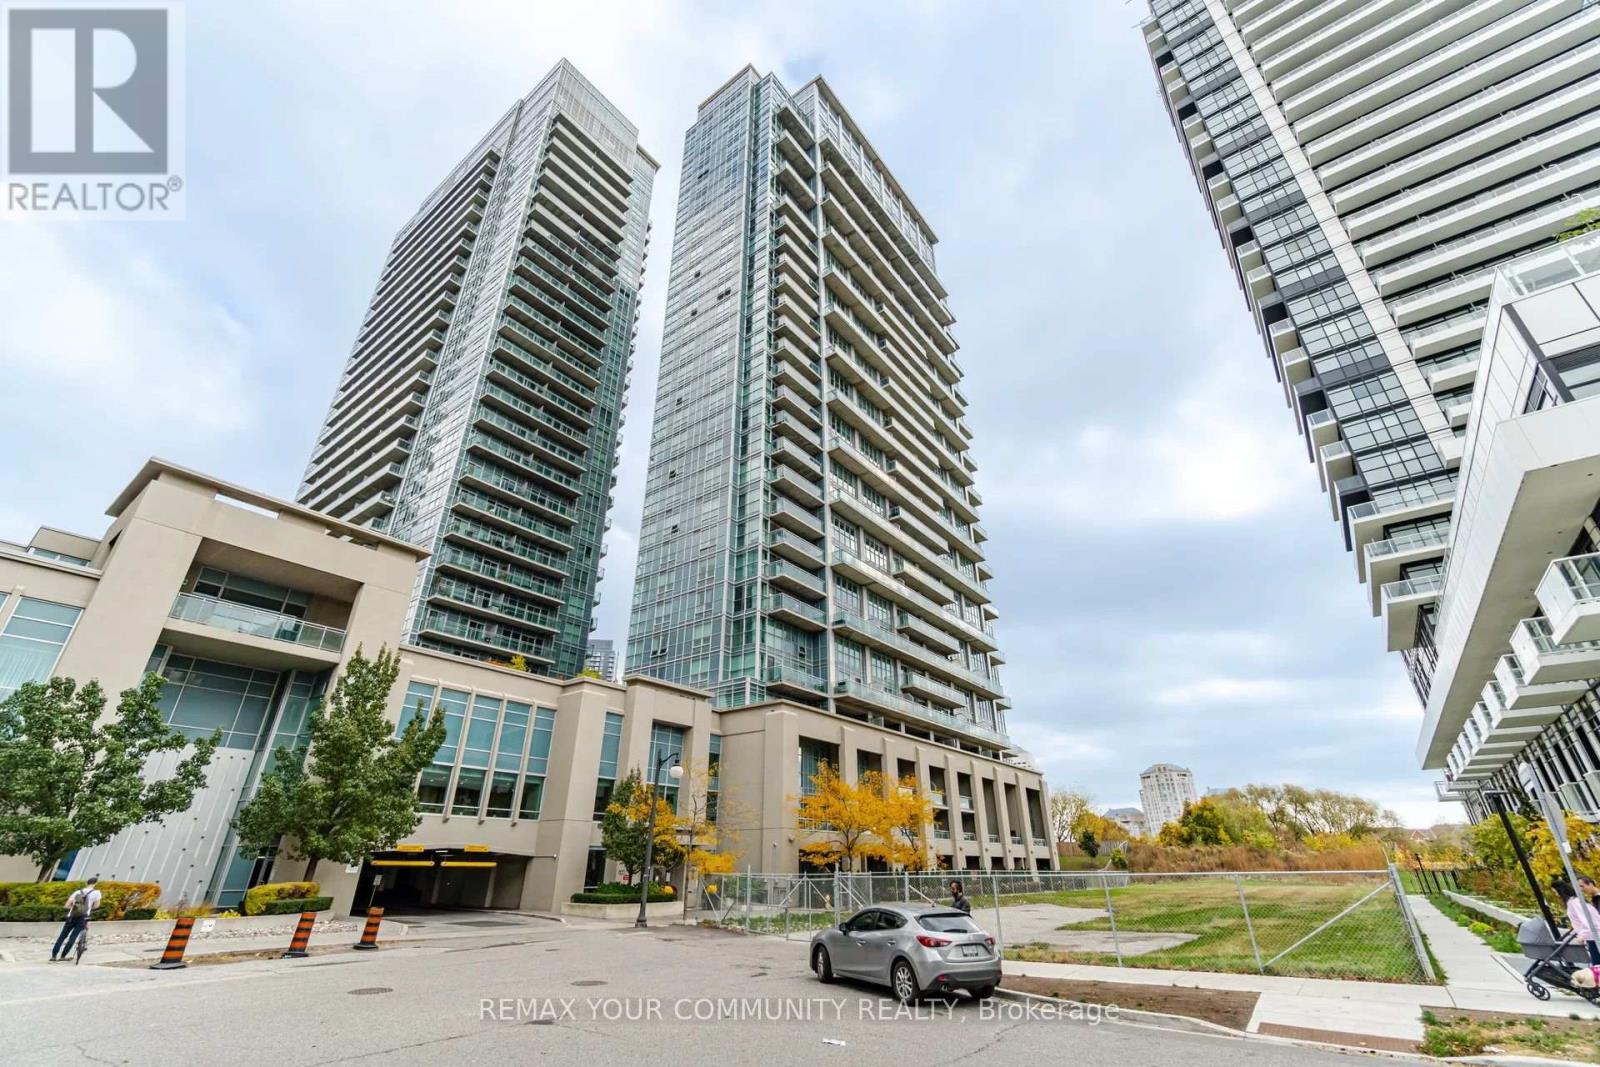
Corner Penthouse Loft Is Sure To Please! Enjoy Views Of The City and Lake And Incredible Sunsets From The Soaring Floor To Ceiling Windows. Open Concept Main Floor With Open Riser Staircase Leading To 2 large Bedrooms On The Second Floor. Excellent Amenities Boasting 24Hr Concierge, Outdoor pool, Party Room, Guest Suites, Restaurants, And Shops Nearby, Transit Nearby. Two Car Tandem Parking. Extras: S/S Fridge, Stove, B/I Dishwasher, Washer & Dryer, Elfs, 2 Owned Parking Spaces (Tandem), Near Entrance, Amenities: Rooftop Terrace, Outdoor Pool, Squash Court, Meeting Room, Media/Theatre Room, Billiard Room, Fitness Centre, 24hr Concierge. (id:56248)
2175 Margot Street
Oakville, Ontario
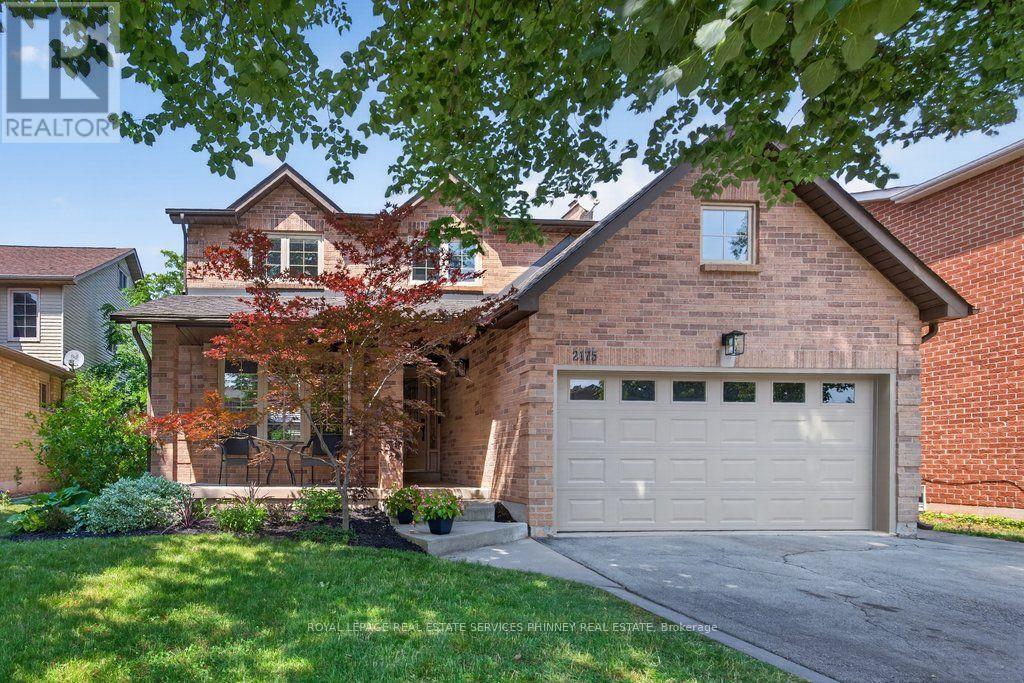
Exceptional from the moment you arrive. This beautifully maintained detached home sits on a quiet street in desirable River Oaks, cherished by the same family (2nd owners) for 14 years, never rented, and finally ready to embrace a new chapter and foster lifelong memories with one lucky family. Offering 3+2 bedrooms and 4 bathrooms across nearly 3,000 sq ft of finished, updated living space, the main level features a functional layout with formal living/dining and a separate family room boasting gorgeous built-ins and kitchen views. The upgraded kitchen offers sightlines into the family room and backyard and includes a moveable island. Upstairs, generous room sizes include a spacious primary retreat with multiple closets, built-ins, a nursery/den/walk-in closet, and a spa-like 5-piece ensuite. The recently updated basement adds a dedicated bedroom, media/entertainment room, and a recreation room that doubles as guest overflow with a Murphy bed. You'll love the backyard, with its low-maintenance composite deck, patio stone, and utility shed. There is ample storage available in the basement and you can utilize the garage height for extra storage space! The neighbourhood delivers too - preferred schools, community centres, parks and trails nearby, plus easy access to local shopping and amenities. Updates: Kitchen (2016/2026), Smooth Ceilings (2026), Pot Lights (2025/2026), Family Room & Built-ins (2019), Main Floor Shutters (2020), Upstairs Doors (2022), Main Floor Doors (2025), Full Basement Reno, Laundry Rm & 4th Bathroom (2025), Powder Room (2016), Primary Bedroom & Ensuite Bathroom (2022), 2nd Bathroom (2025), AC (2021), Furnace (2025), HWT (2025), Composite Deck (2021), Shed (2025), Patio Stone (2022), Roof (2010), Upstairs Windows & Sliding Door (2021 - Energy Star). Patience is a virtue. 2175 Margot Street is the one you've been waiting for. (id:56248)

18 Vineyard Drive
Brampton, Ontario
Welcome to this exceptional, upgraded detached home in the prestigious Bram West community, just moments from Lionhead Golf Club. Offering the perfect blend of luxury, space, and versatility, this stunning residence is situated on a premium ravine lot with no immediate rear neighbors, providing exceptional privacy and tranquil views. Showcasing a timeless stone and brick exterior, the home reflects superior craftsmanship and elegant curb appeal. Inside, you'll find over 5,000 sq. ft. of beautifully upgraded living space, featuring 5+2 bedrooms and 6 washrooms, thoughtfully designed to accommodate both comfortable family living and sophisticated entertaining. The main level features an elegant, thoughtfully designed layout, beginning with a grand and spacious foyer, a private office/den, formal living and dining rooms, and an inviting family room highlighted by a cozy fireplace. At the heart of the home is a chef-inspired gourmet kitchen, seamlessly open to the family room and complete with a large center island, extended cabinets, premium backsplash, high-end appliances, upgraded lighting, and quality flooring. A bright breakfast area with walk-out access to the expansive custom deck creates the perfect setting for everyday living and effortless entertaining. A spacious main-floor laundry room adds everyday convenience and functionality. Upstairs, the impressive primary retreat features spacious his-and-hers walk-in closets and a luxurious spa-inspired 5-piece ensuite. Four additional generously sized bedrooms provide exceptional comfort, with most offering either walk-in or double-door closets. Each bedroom enjoys the convenience of direct access to either a private ensuite or a well-appointed semi-ensuite bathroom, ensuring comfort and privacy for family members and guests alike. (id:56248)
6 Sunny Glen Crescent
Brampton, Ontario
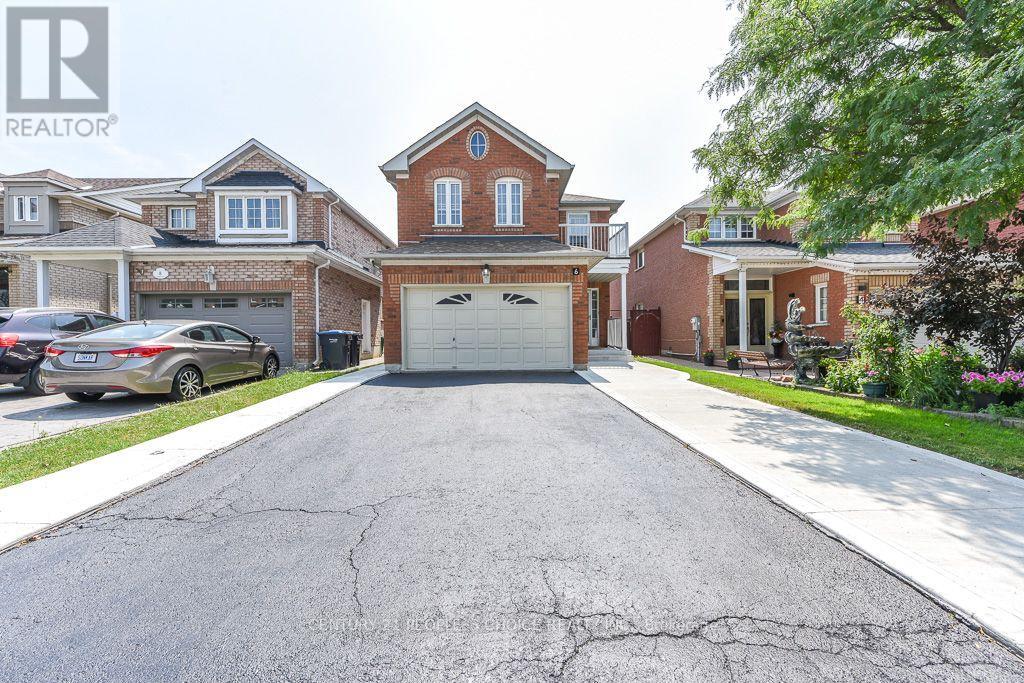
Welcome to this huge, meticulously maintained detached home in one of Brampton's most desirable, family-friendly neighbourhoods! Fully updated and move-in ready, this property offers exceptional value with a rare 3+2 bedroom layout and 4 upgraded washrooms.The main level boasts a bright, open-concept design with fresh paint, elegant Lightings and gorgeous new ceramic tiles sweeping through the foyer and kitchen.Cook like a chef in the renovated kitchen, complete with updated cabinets and gleaming quartz countertops, overlooking a sunny dining area.Upstairs features a generous Master suite with a walk-in closet and a second closet, private 4-piece ensuite, alongside two more bright, spacious bedrooms and one with a balcony. The fully finished basement features a separate side entrance, Step outside to your private, fully fenced backyard oasis, featuring a professionally built deck, gazebo, and a large garden shed. Excellent curb appeal with a recently completed concrete driveway patio. Upgraded from top to bottom with a New Furnace, New AC, New Fridge, New Dishwasher, and New Designer Lighting. Walk to top schools, shopping, public transit, Sikh Gurudawara and Cassie Campbell Community Centre. This home checks every single box! (id:56248)
Main Bachelor - 3769 Brandon Gate Drive
Mississauga, Ontario
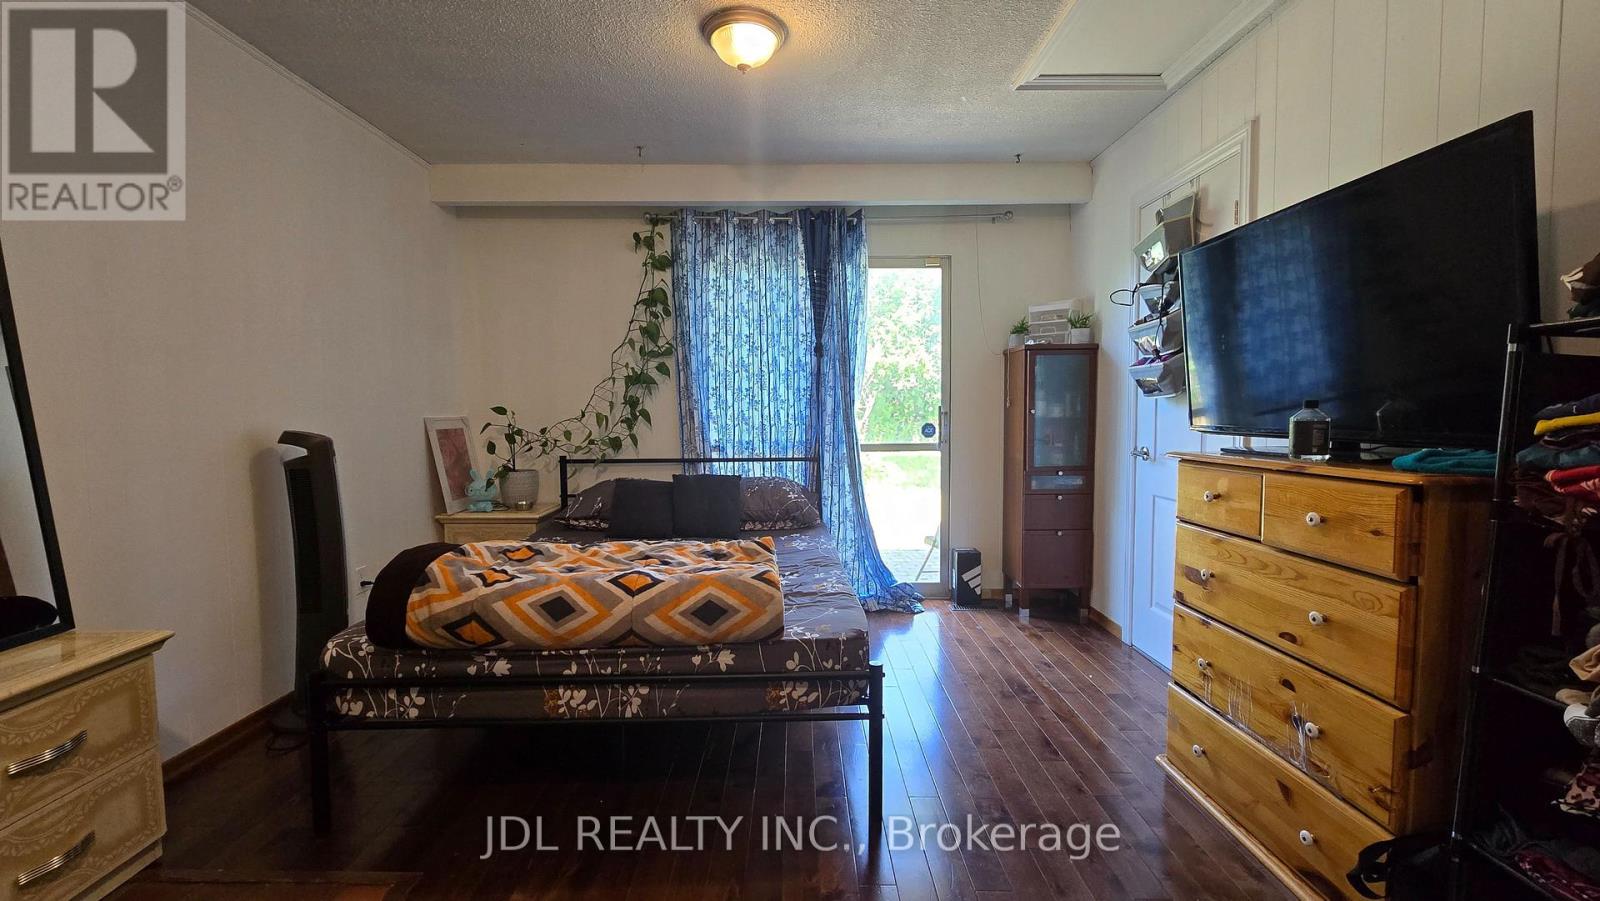
Move-in ready bachelor unit on the main floor in a convenient Mississauga location! This bright and functional space features a private 3-piece washroom, a mini kitchen, and a well-designed open-concept layout. Ideal for a single professional or student seeking comfortable, low-maintenance living with easy access to transit, shopping, schools, parks, and major highways. (id:56248)