
30 Balmoral Street Unit# 2 Paris, Ontario N3L 0C8

$649,900Maintenance, Other, See Remarks
$235.81 Monthly
Maintenance, Other, See Remarks
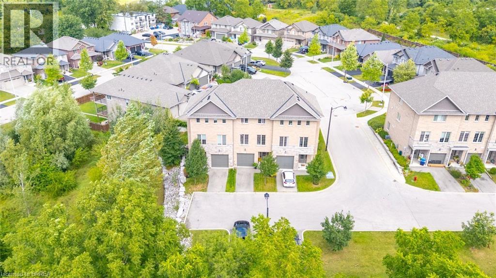
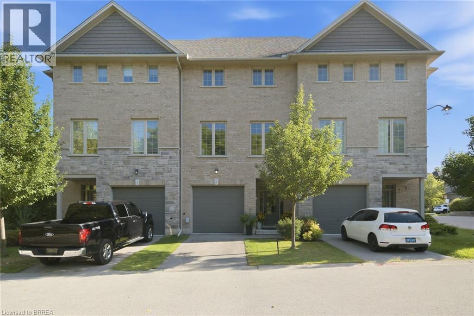
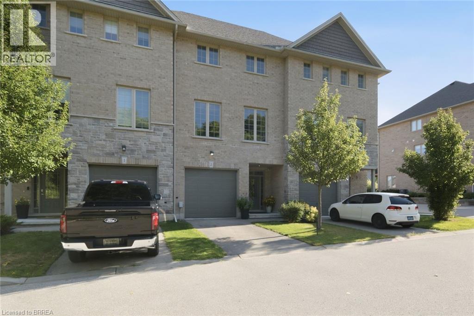
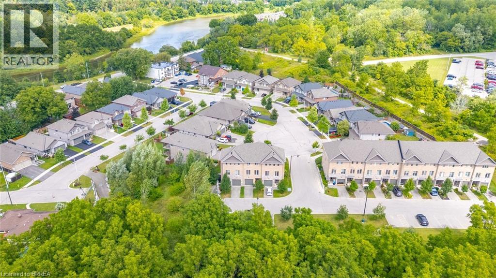
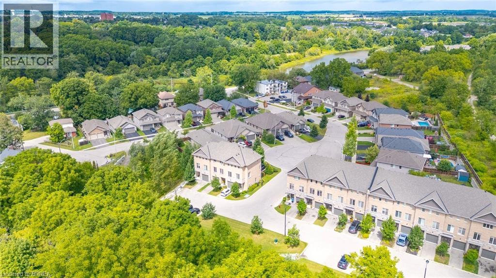
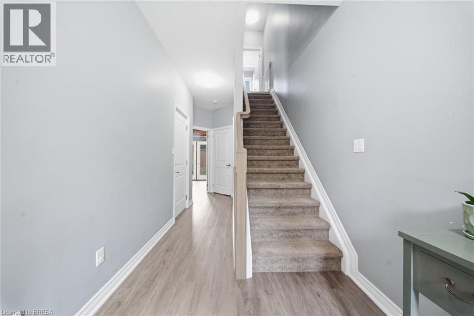
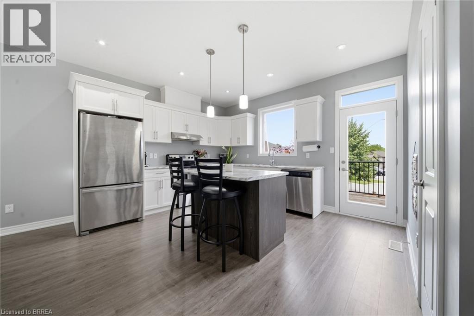
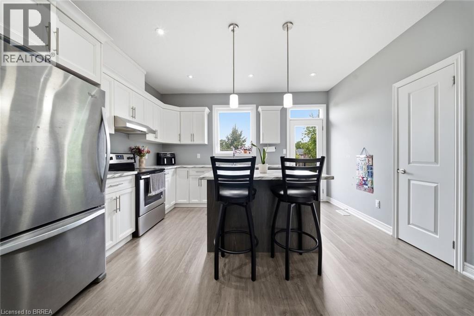
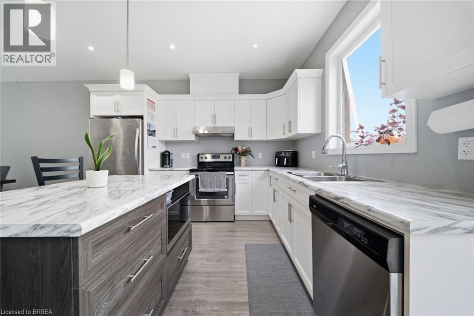
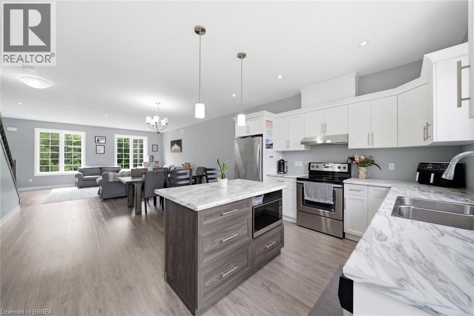
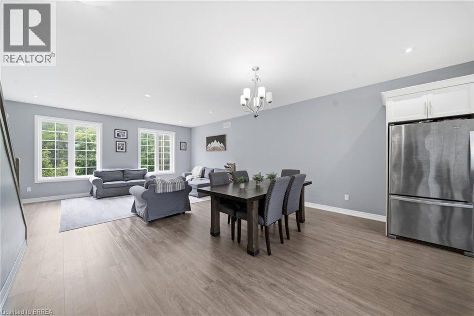
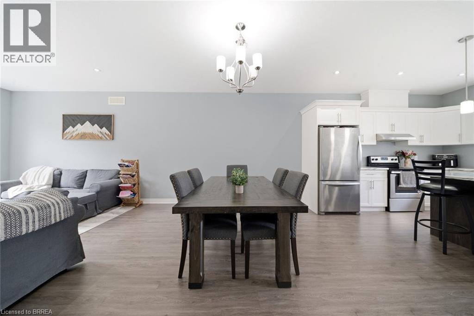
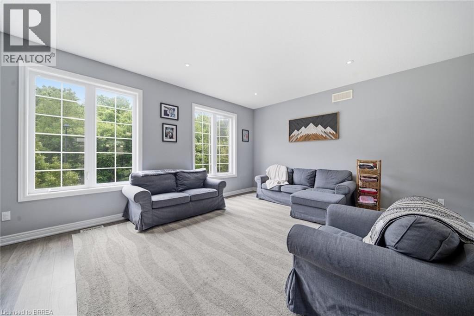
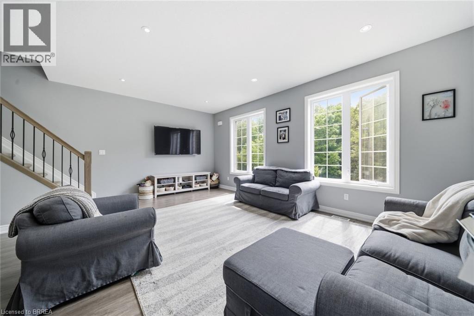
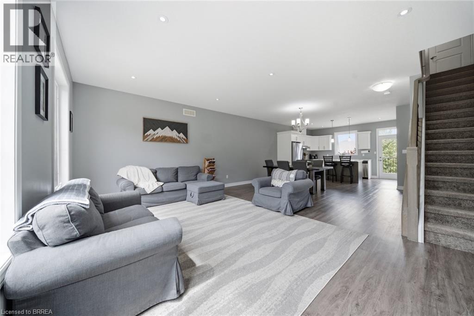
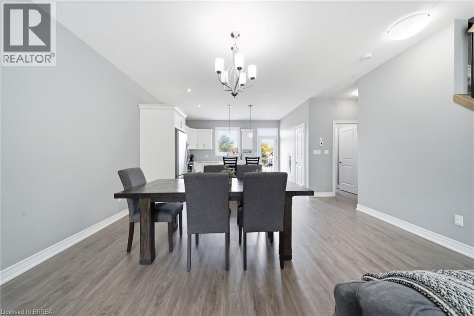
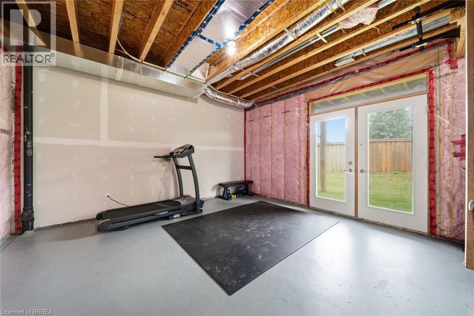
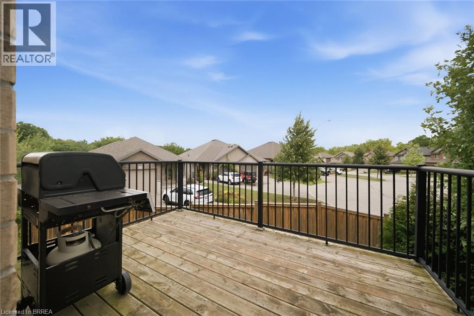
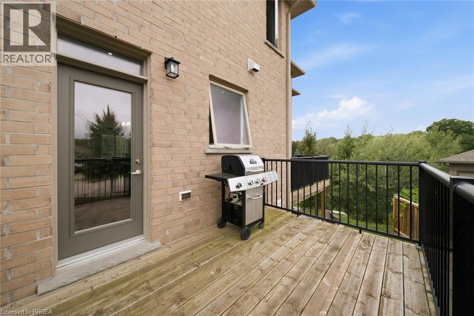
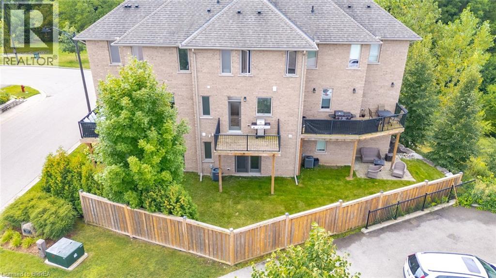
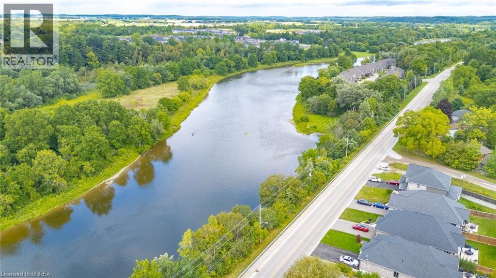
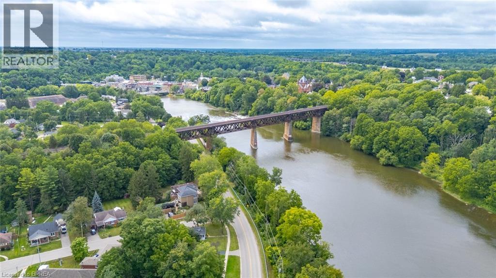
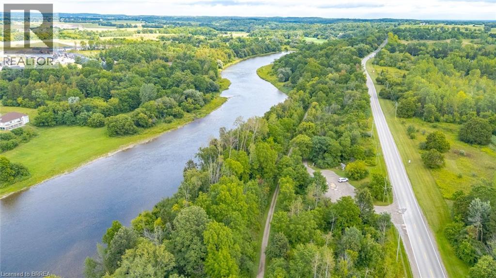
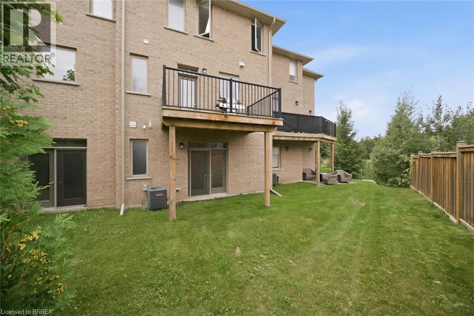
$235.81 MonthlyWelcome to this beautifully appointed executive townhome, nestled in one of Paris’s most sought-after communities. Built by Pinevest Homes and lovingly maintained by its original and only owner, this home offers soaring 9ft ceilings and a wonderful combination of modern style, comfort, and low-maintenance living. The walk-out basement offers endless possibilities to suit your lifestyle — create a welcoming family room, home office, gym, guest suite, or whatever your heart desires. The space is there; all that’s missing is your vision. Step outside and discover everything that makes Paris such a special place to call home. The Grand River trail system is just moments away, offering beautiful scenic paths along the water for walking, cycling, and enjoying the outdoors. Downtown Paris, with its charming stone architecture, boutique shops, restaurants, and picturesque riverside setting, is only minutes from your doorstep. More than just a house, this is a wonderful neighbourhood where neighbours look out for one another, friendships are made, and you truly feel part of the community. Come see why this could be the perfect place to call home. (id:56248)
Property Details
| MLS® Number | 40869970 |
| Property Type | Single Family |
| Amenities Near By | Schools |
| Equipment Type | Rental Water Softener, Water Heater |
| Features | Conservation/green Belt, Paved Driveway |
| Parking Space Total | 3 |
| Rental Equipment Type | Rental Water Softener, Water Heater |
Building
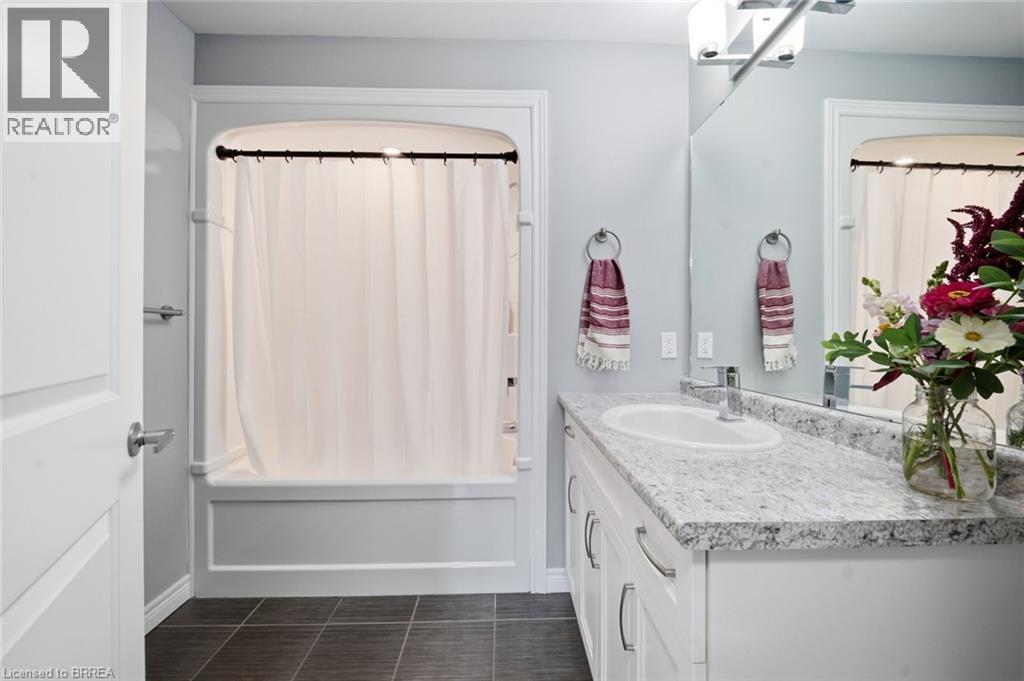
| Bathroom Total | 3 |
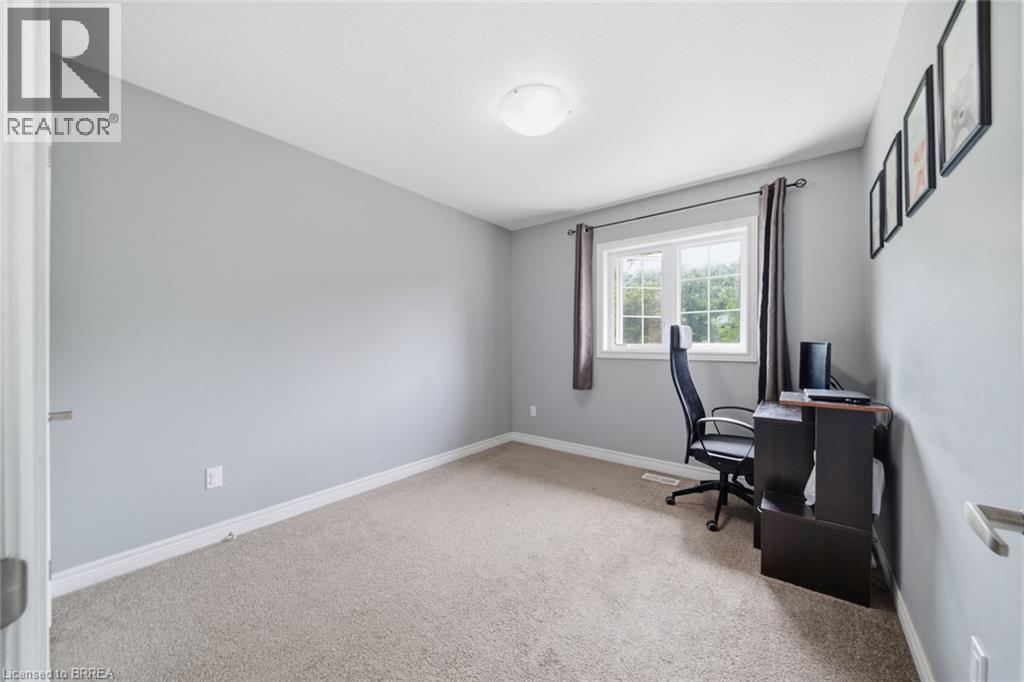
| Bedrooms Above Ground | 3 |
| Bedrooms Total | 3 |
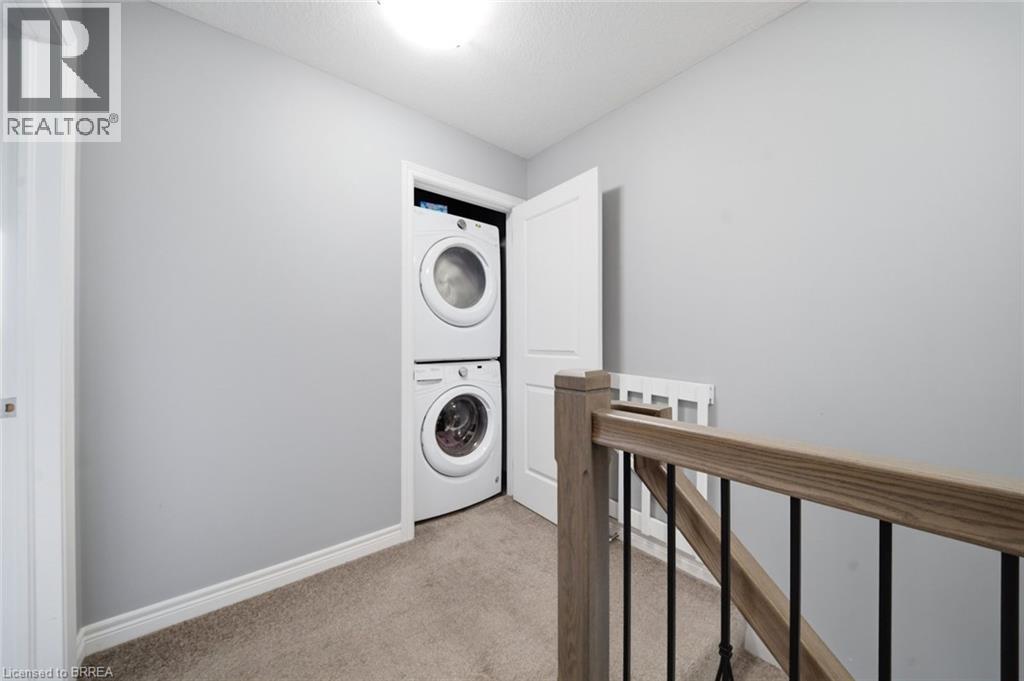
| Appliances | Dishwasher, Dryer, Refrigerator, Stove, Water Softener, Water Purifier, Washer |
| Basement Development | Unfinished |
| Basement Type | Partial (unfinished) |
| Constructed Date | 2017 |
| Construction Style Attachment | Attached |
| Cooling Type | Central Air Conditioning |
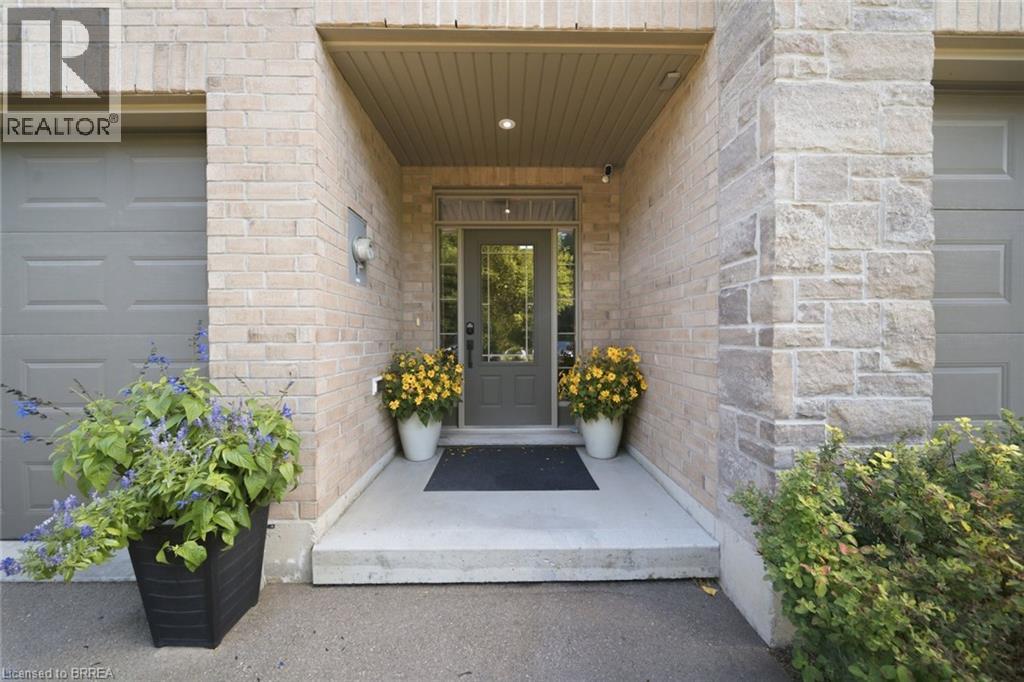
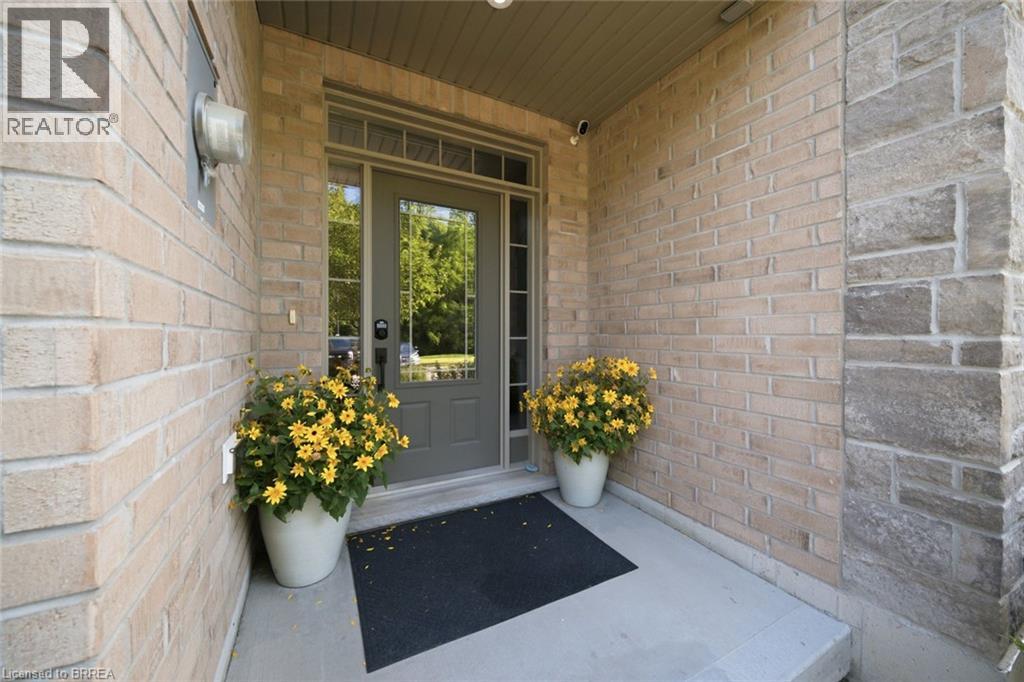
| Exterior Finish | Brick, Stone |
| Foundation Type | Poured Concrete |
| Half Bath Total | 1 |
| Heating Fuel | Natural Gas |
| Heating Type | Forced Air |
| Stories Total | 3 |
| Size Interior | 1,658 Sqft |
| Type | Row / Townhouse |
| Utility Water | Municipal Water |
Parking
| Attached Garage | |
| Open |
Land
| Acreage | No |
| Land Amenities | Schools |
| Sewer | Municipal Sewage System |
| Size Depth | 87 Ft |
| Size Frontage | 18 Ft |
| Size Total Text | Under 1/2 Acre |
| Zoning Description | R5-7 |
Rooms
| Level | Type | Length | Width | Dimensions |
|---|---|---|---|---|
| Second Level | Dining Room | 12'10'' x 10'0'' | ||
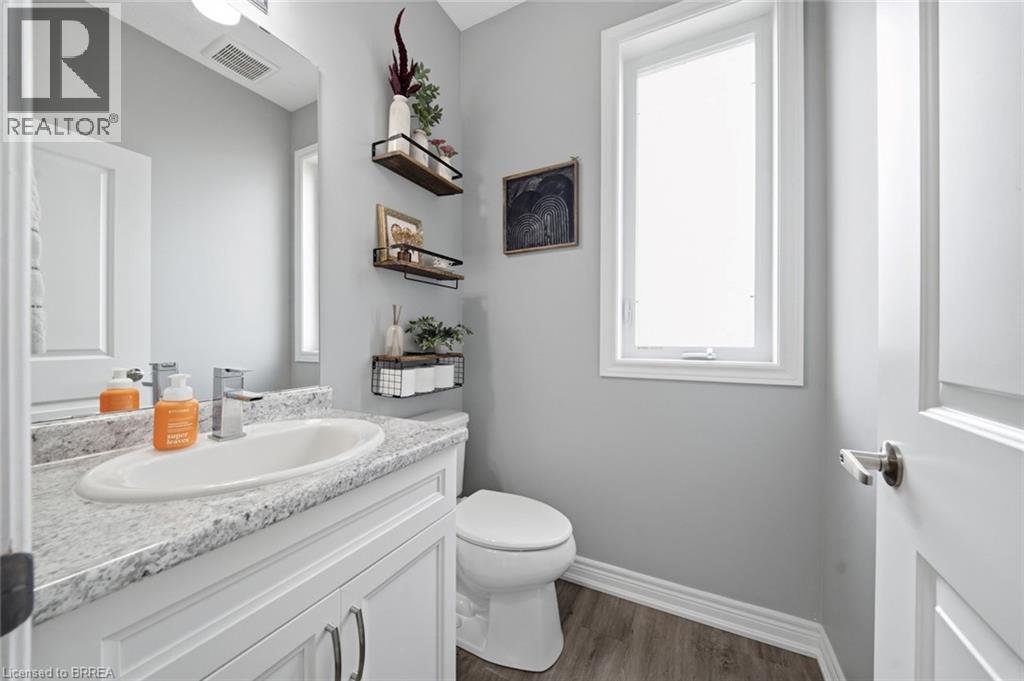
| Second Level | 2pc Bathroom | 2'11'' x 6'0'' | ||
| Second Level | Kitchen | 10'8'' x 16'5'' | ||
| Second Level | Living Room | 13'0'' x 16'5'' | ||
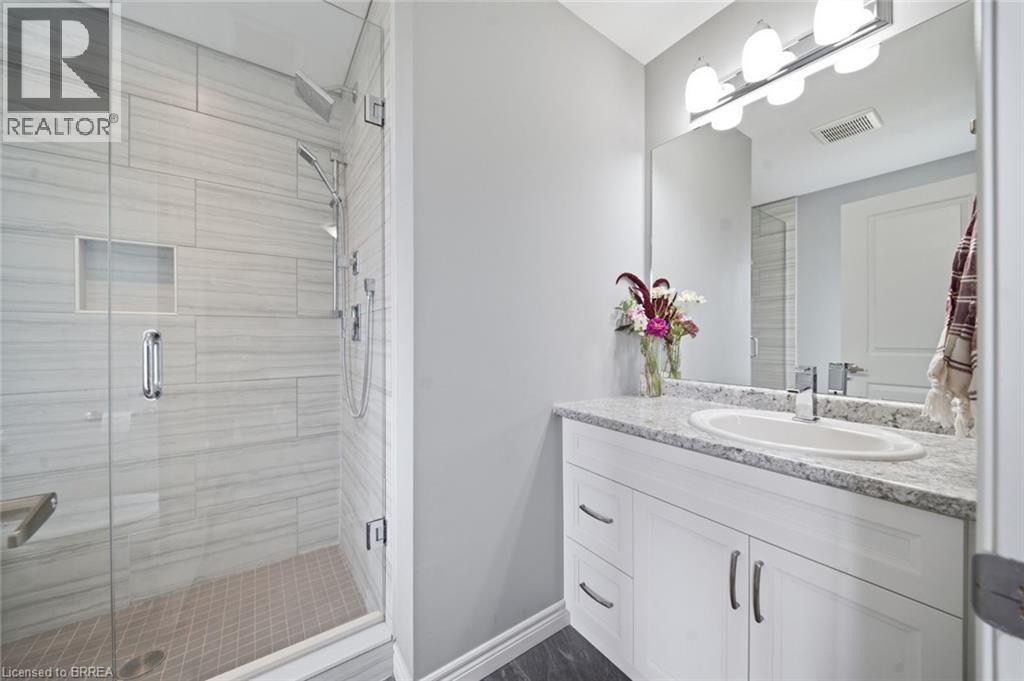
| Third Level | 4pc Bathroom | 4'11'' x 9'5'' | ||
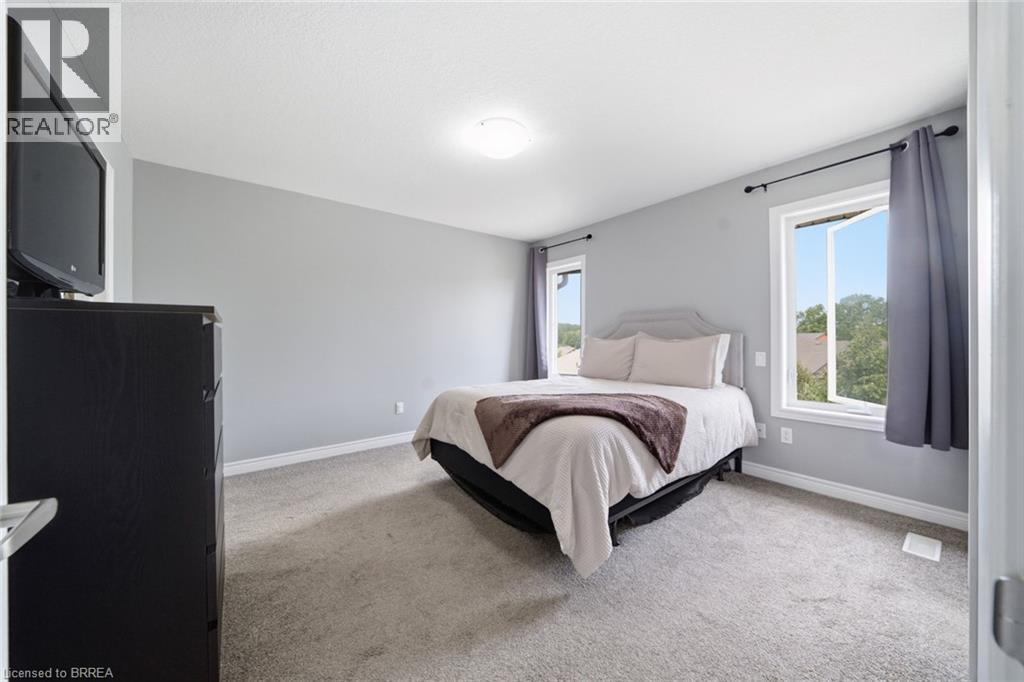
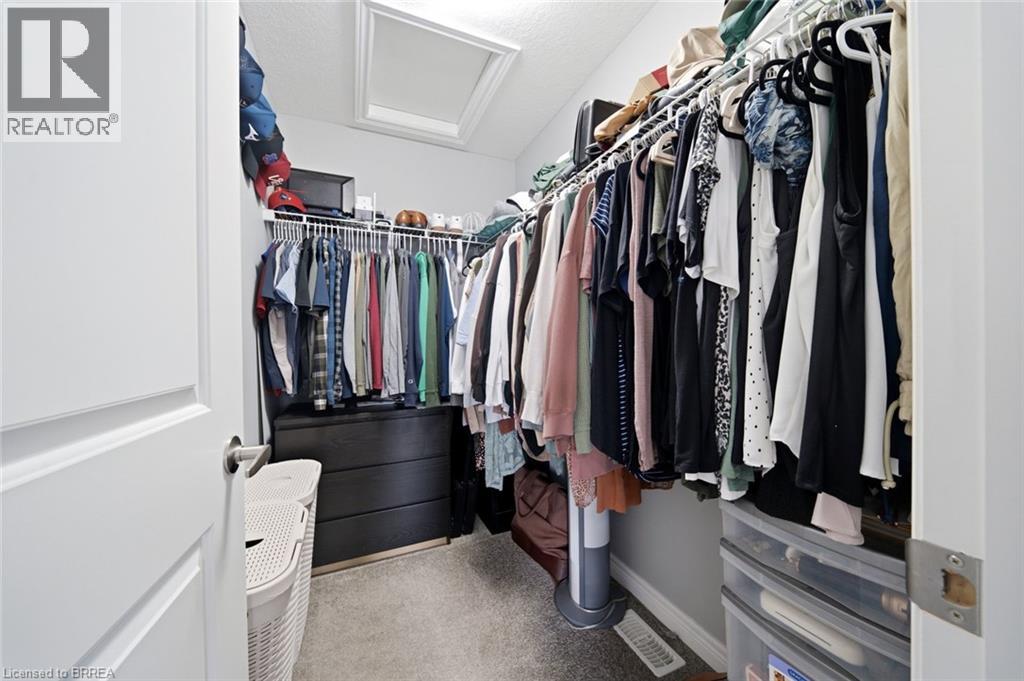
| Third Level | Primary Bedroom | 12'3'' x 13'11'' | ||
| Third Level | 4pc Bathroom | 4'11'' x 9'5'' | ||
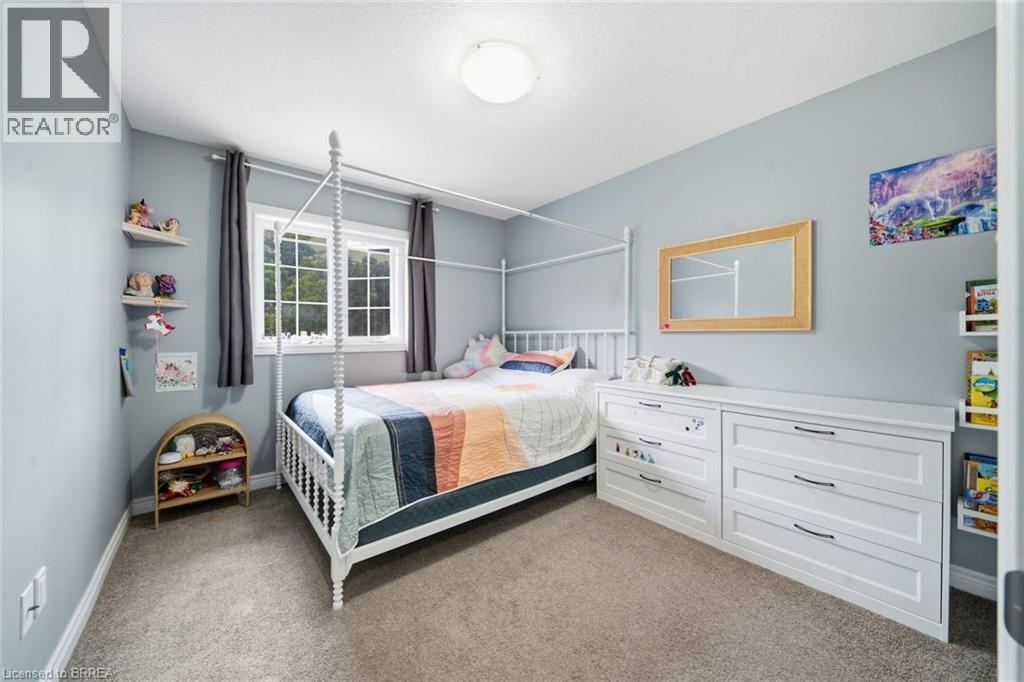
| Third Level | Bedroom | 11'0'' x 9'10'' | ||
| Third Level | Bedroom | 11'0'' x 9'9'' | ||
| Main Level | Recreation Room | 11'10'' x 16'11'' |
https://www.realtor.ca/real-estate/30380340/30-balmoral-street-unit-2-paris
Interested?


The trademarks REALTOR®, REALTORS®, and the REALTOR® logo are controlled by The Canadian Real Estate Association (CREA) and identify real estate professionals who are members of CREA. The trademarks MLS®, Multiple Listing Service® and the associated logos are owned by The Canadian Real Estate Association (CREA) and identify the quality of services provided by real estate professionals who are members of CREA. The trademark DDF® is owned by The Canadian Real Estate Association (CREA) and identifies CREA's Data Distribution Facility (DDF®)
October 08 2026 07:43:43
Brantford Regional Real Estate Assn Inc
RE/MAX Twin City Realty Inc., RE/MAX Twin City Realty Inc