
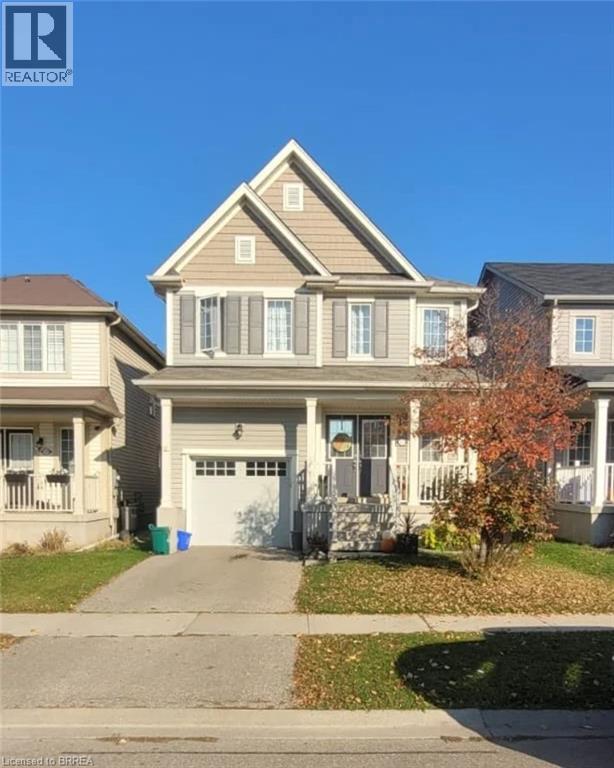
111 Warner Lane
Brantford, Ontario
Welcome home to 111 Warner Lane, a stunning 4 bedroom, 2.5 bathroom rental home spanning 1,860 sq ft with a garage and fenced backyard. The main floor features a spacious foyer and formal dining room, leading to a great room that combines the kitchen and living area, perfect for relaxation and gatherings. The kitchen boasts ample storage, a center island with a dishwasher, and a dinette with backyard access. Upstairs, the primary bedroom includes a 4 piece ensuite with a soaker tub, alongside another bathroom and a laundry room. The home also offers an unfinished basement for storage and a safe fully fenced backyard for outdoor activities. Ideal for a professional couple or family, it's near excellent schools, trails, and parks, ready for you to make it your own. (id:56248)
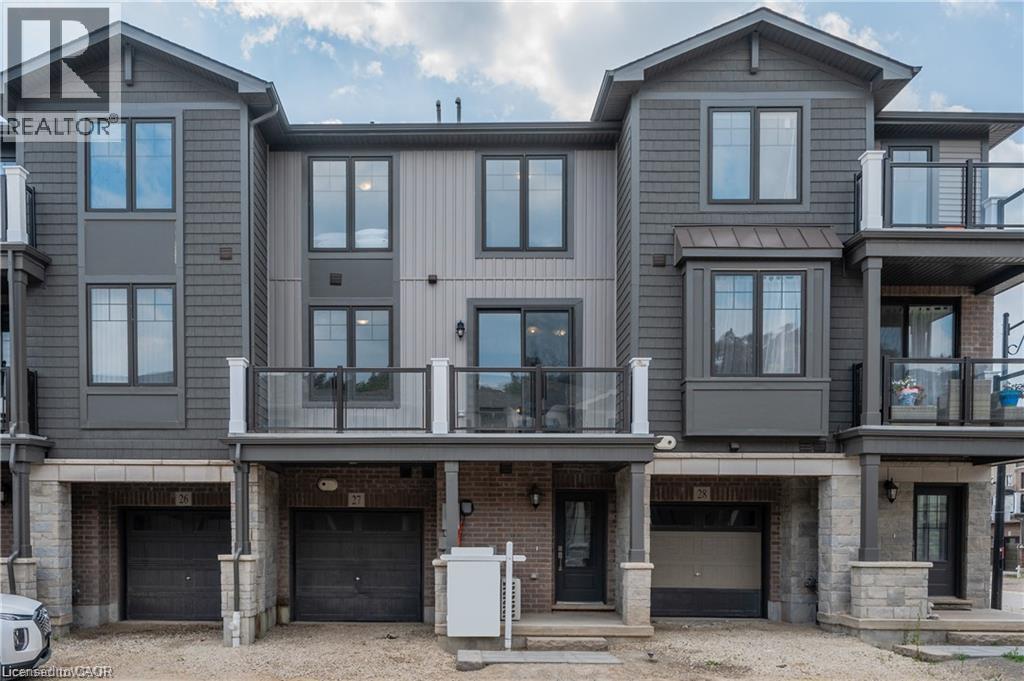
100 Hollywood Court Unit# 27
Cambridge, Ontario
Two bedrooms, one garage parking and one driveway parking. 9 ft ceiling. 1.5 washrooms, granite countertops, and stainless-steel appliances. Large balcony w/ tempered glass panels. Close to Highway 401, this townhome provides easy access to the GTA, and surrounding cities making it perfect for commuters. Convenience of nearby public transit, restaurants, shopping, and great schools - everything you need at your doorstep. The tenant is responsible for all utilities cost, tenant insurance plus water heater and softener rental of $90 monthly. Good credits and good incomes are required. Availble on Oct 15th! (id:56248)
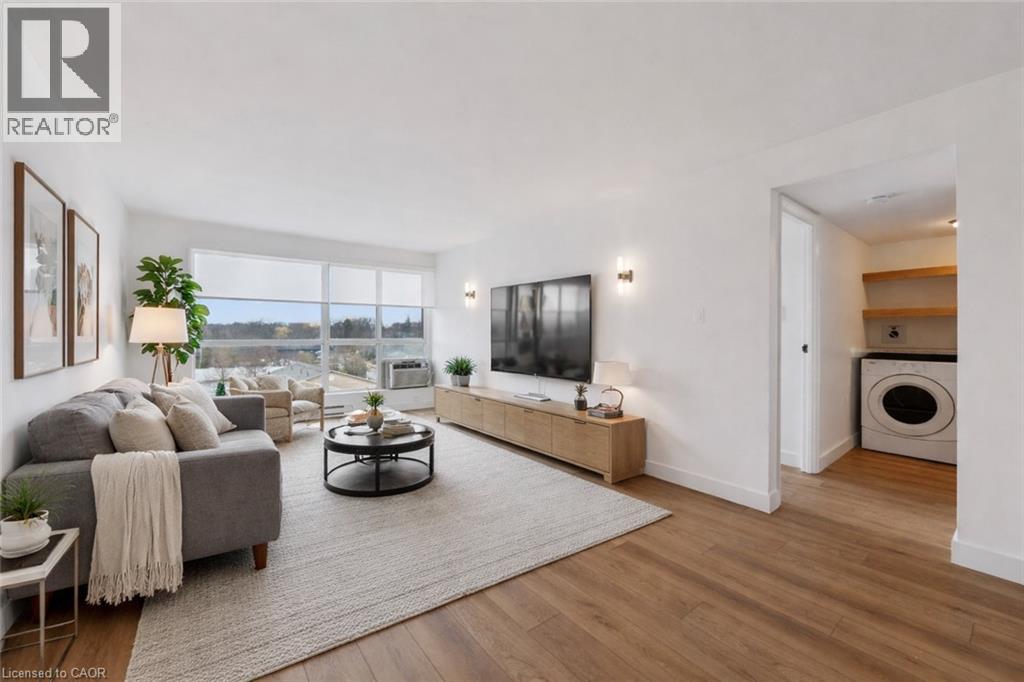
358 Waterloo Avenue Unit# 902
Guelph, Ontario
NEW-CONDO FINISHES. WITHOUT NEW-CONDO SQUARE FOOTAGE. Love the modern feel of a newer condo, but not the tiny floor plans? This renovated 9th-floor condo at Silver Brook gives you something increasingly hard to find: 915 sq. ft. of bright living space + den + in-suite laundry + dedicated storage + parking + panoramic Guelph views. Room to actually live. Located at 358 Waterloo Avenue, this spacious 1-bedroom + den was renovated from floor to ceiling in 2025, with updated flooring, contemporary lighting and a refreshed 4-piece bathroom. The high-quality Barzotti kitchen, installed in 2022, delivers the style and functionality you'd expect from a much newer condo. Expansive windows fill the open-concept living and dining area with natural light while showcasing impressive 9th-floor views across Guelph. Even better, new windows were installed in August 2026. And then there's the space. The generous bedroom features a large sliding-door closet, while the separate den provides room for a proper home office, guest area or hobby space. The thoughtfully designed in-suite laundry offers counter space and additional shelving. You'll also have dedicated storage, air conditioning and one parking space. Silver Brook is a quiet, secure and well-maintained building, with condo fees that include cable, internet and water. Downtown Guelph, scenic trails, shopping and everyday amenities are just minutes away. For first-time buyers, downsizers or anyone comparing resale with newer construction, this is a combination that's increasingly difficult to replicate: 915 SQ. FT. + DEN + STORAGE + LAUNDRY + PARKING + 9TH-FLOOR VIEWS. Modern where you want it. Spacious where you need it. Why squeeze into a smaller condo just to get newer finishes—when you can have both? (id:56248)
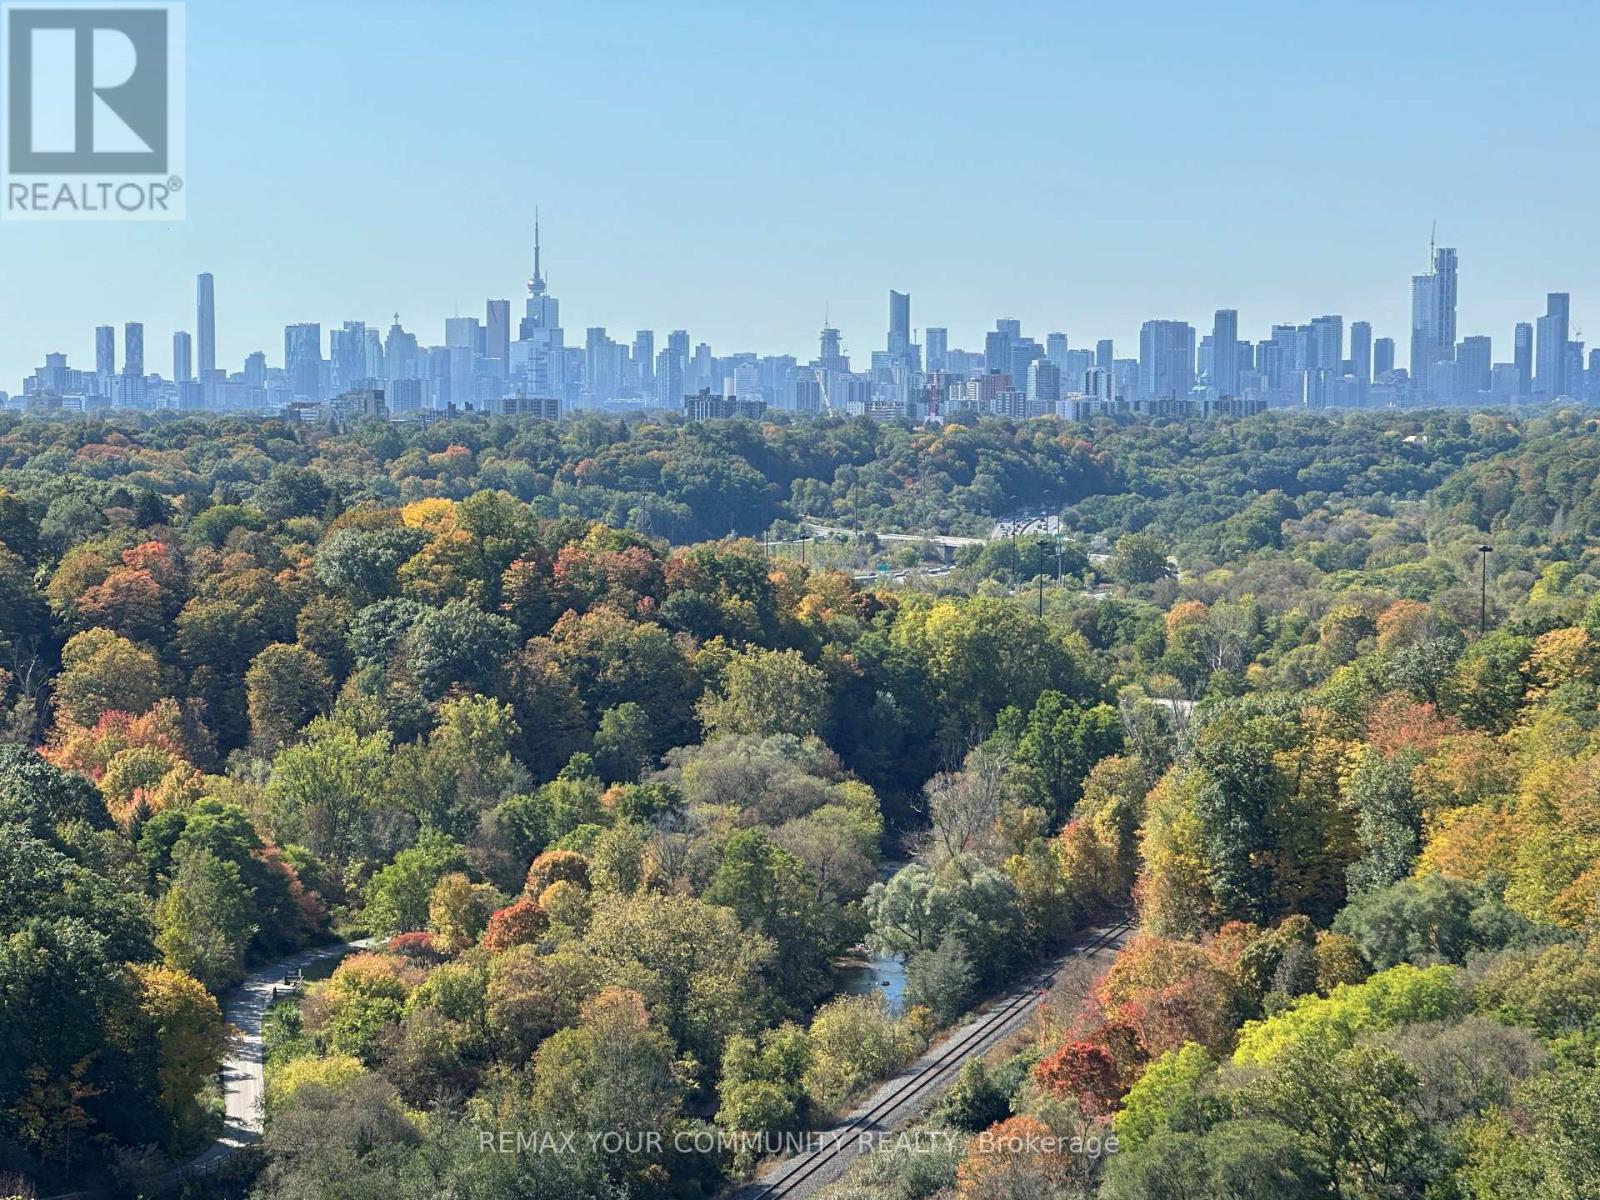
1603 - 15 Vicora Linkway
Toronto, Ontario
Attention smart investors, contractors and Reno professionals! Opportunity knocks! Only $368 per sq. ft. of the family-sized 3-bedroom unit of 11.40 SF with 2 full washrooms, 1 parking and 1 large locker! About 70% off what pre-con builders would charge you for a unit of similar size. The unit needs TLC, but has a tremendous rental or end-user potential. Located on the high floor with panoramic views on downtown Toronto, Don River Valley, park and forested ravine, and this view is guaranteed forever! All rooms (including kitchen, ensuite) have windows with picturesque almost 360 views from anywhere within this corner unit. Terrace is perfect for entertainment, family gatherings and watching Toronto's fireworks. Minutes away from Costco, Superstore, direct TTC buses to Broadview, Eglinton, just 10-15 mins drive to core downtown. DVP, schools, churches, mosques, Aga Khan Museum are all around the corner. Rich amenities in the complex of 4 buildings include Olympic-sized swimming pool, gym, party room, sauna, grocery store and huge visitor parking. Maintenance is all utilities inclusive, as well as cable service! (id:56248)
135 Hope Street Unit# 1
Toronto, Ontario
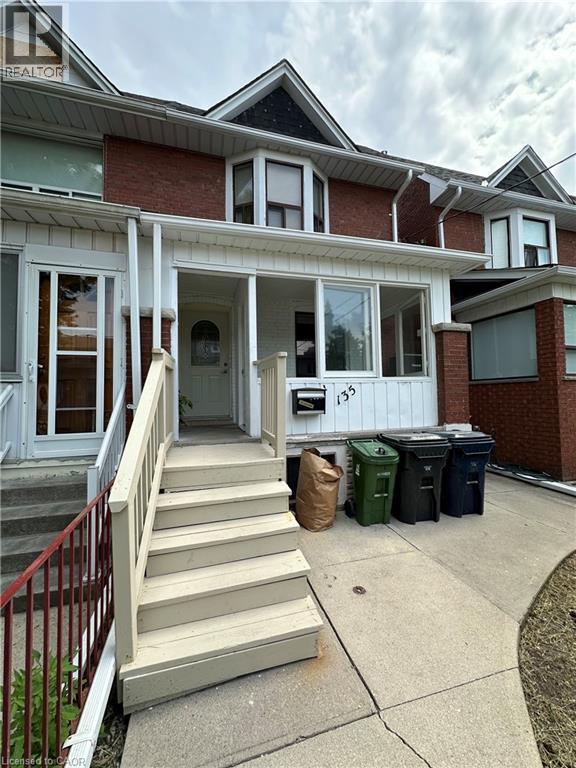
Welcome to this beautifully updated, main-floor one-bedroom suite, offering the perfect blend of comfort, convenience, and privacy. Situated in a clean, well-maintained building, this inviting unit features a spacious bedroom accented by a charming decorative fireplace, a modern three-piece bathroom with shower, and a kitchen complete with fridge, stove, and microwave. Enjoy the added benefits of a private rear entrance, your own front porch, central air conditioning, and complimentary shared laundry facilities. Conveniently located close to shopping, dining, transit, and everyday amenities, this home offers easy, low-maintenance living. Street parking only. Tenant is responsible for one-third of the property's utilities, based on usage. (id:56248)
253 Mcneilly Road
Stoney Creek, Ontario
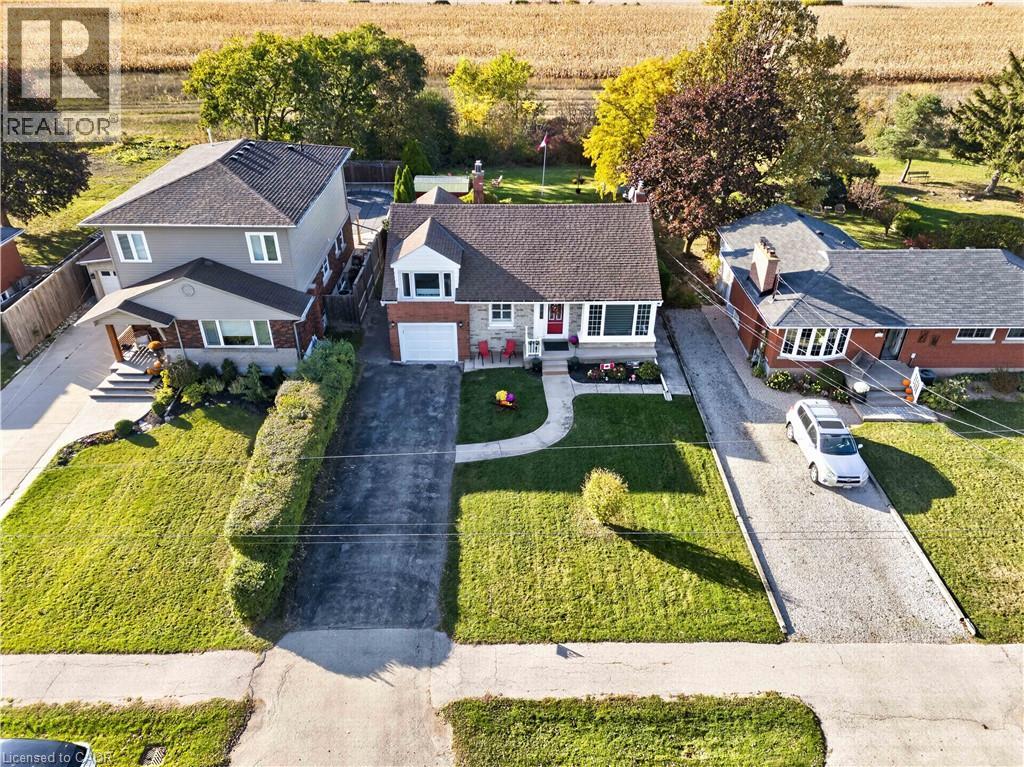
Welcome to 253 McNeilly Road, a charming & well-cared-for home offering a unique layout, plenty of living space & a beautiful 52 x 150 ft lot in the desirable Winona area of Stoney Creek. Nicely set back from the street, this home offers a wonderful combination of character, comfort & functionality. Step inside to a spacious living room featuring elegant coved ceilings, a large picture window that fills the room with natural light & an electric fireplace. The living room flows into the formal dining area, which opens to the covered rear deck, creating an inviting space for everyday living and entertaining. The adjoining kitchen offers ample cupboard space & a window overlooking the expansive backyard. A main-floor bedroom & 4pc bathroom add convenience & flexibility to the layout. What makes this home particularly interesting is its split-level design, with two additional bedrooms located just a short flight of stairs from the main floor. The fully finished basement, complete with its own separate entrance, provides even more living space, featuring a generous recreation room with a cozy gas fireplace & dry bar, along with a 2pc bathroom, laundry room & cold cellar. Outside, the covered rear deck overlooks the spacious backyard, offering a lovely spot to unwind & enjoy the evening sunsets. The generous lot provides plenty of room for gardening, outdoor activities or simply enjoying the outdoors, while a large shed offers additional storage. Pride of ownership is evident throughout, with several improvements over the years, including a new roof in 2019, a split-system AC installed in '21, front eaves replaced in '24 & windows updated over time. Located in an established Stoney Creek neighbourhood, this home enjoys convenient access to shopping, restaurants, parks & the QEW, with the Niagara Escarpment & the charm of Niagara's wine country nearby. A clean, lovingly maintained home with a distinctive layout, generous property & plenty of potential to make it your own! (id:56248)
170 Water Street N Unit# 202
Cambridge, Ontario
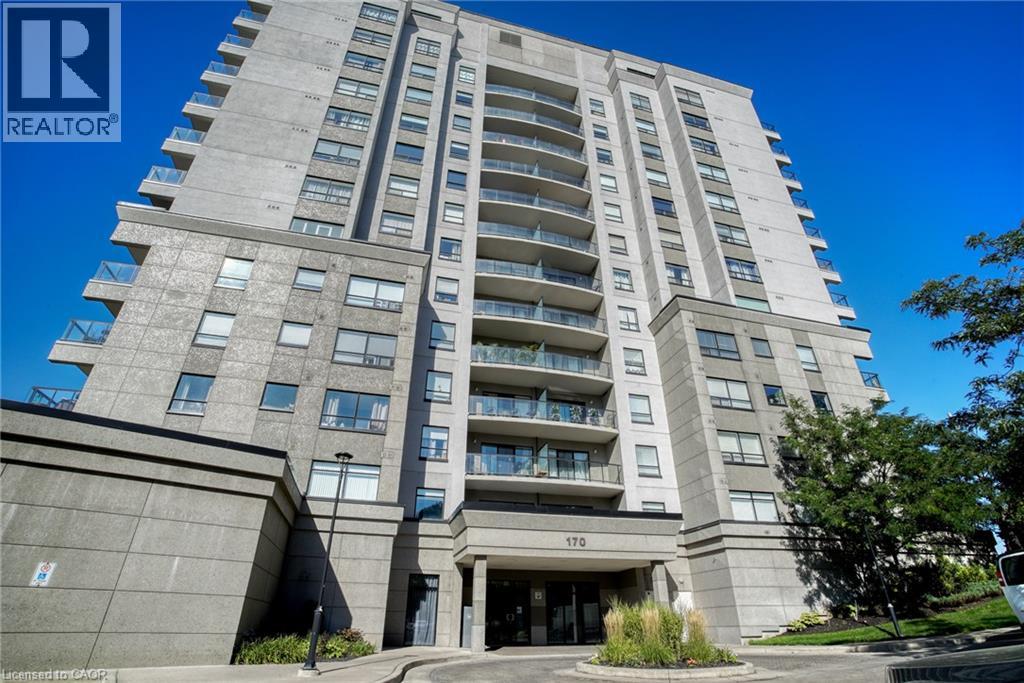
There's something to be said about living by the water. Welcome to Suite 202 at Waterscape, where the Grand River, walking trails and the heart of Downtown Cambridge are all just steps from your front door. This bright one-bedroom, one-bathroom suite offers 752 sq ft of thoughtfully designed living space with southeast-facing views overlooking the Grand River, beautifully landscaped courtyard, Water Street and beyond. The open-concept layout is filled with natural morning light, while the private balcony provides the perfect place to catch the sunsets. Conveniently located on the first floor, you'll also enjoy direct access to the building's beautifully landscaped courtyard; an extension of your living space that's unique to this level. Waterscape is known for its exceptional amenities, including a fitness centre, party room, guest suite and rooftop terrace, as well as a great social community within the building. Outside, you'll find yourself immersed in one of Cambridge's most walkable neighbourhoods, with cafes, restaurants, boutique shopping, the Cambridge Farmers' Market, Gaslight District and Hamilton Family Theatre all within a short stroll. (id:56248)
3320 Guelph Line
Burlington, Ontario
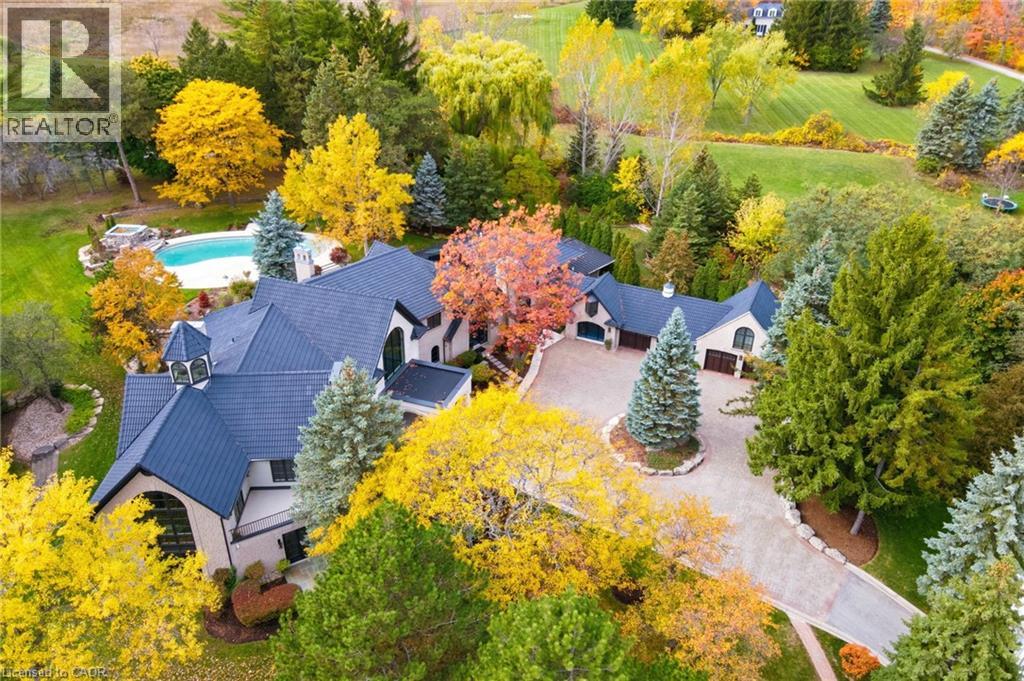
An extraordinary custom-built Country Estate set on 10.5 acres of picturesque, manicured grounds, offering unmatched privacy and bespoke amenities. The residence underwent a meticulous renovation over three years, completing a comprehensive architectural transformation. This Masterfully Crafted residence features soaring ceilings, and exceptional Millwork throughout. A dramatic two-storey foyer welcomes you to elegant principal rooms with 16-foot ceilings and french doors opening to panoramic views of rolling hills, gorgeous perennial gardens, extensive stone patios, a spring fed pond and access to the Bruce Trail. Hundreds of towering, mature specimen trees create a private park-like setting. The grand chef's kitchen is designed for entertaining, complete with quartzite countertops, premium Sub-Zero, Wolf and Miele appliances, a walk-in pantry, servery and custom wine storage. The home offers six bedrooms, including a luxurious Primary retreat with Cathedral ceilings, gas fireplace and Spa-inspired ensuite. A Private Guest suite with additional bedroom, kitchen and 3-piece ensuite with a separate entrance adds flexibility. The vestibule/mudroom offers ample custom built-in storage leading to a barrel vaulted gallery and principle rooms. Resort-style amenities include an Indoor pool, Whirlpool, Cold plunge, Wet and Infrared saunas and Steam room; plus an outdoor pool with cascading waterfall overlooking the Tennis court, Stable and Orchard. Radiant heated floors, Integrated sound and Security systems, a four-car garage and Expansive parking complete this exceptional offering. All just minutes to amenities and Highway 407. (id:56248)
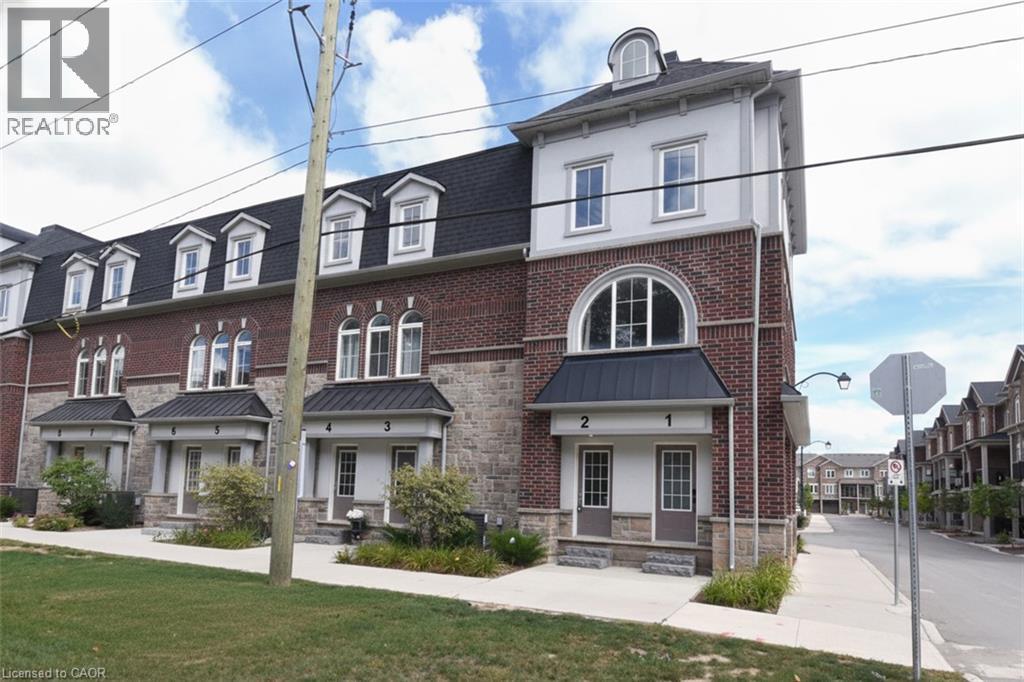
677 Park Road N Unit# 2
Brantford, Ontario
Spacious end-unit stacked townhouse offering approximately 2,017 sq. ft. of thoughtfully designed living space. The bright, open-concept main level features a generous Great Room and well-appointed kitchen, creating an ideal space for everyday living and entertaining. Upstairs, the primary suite offers a private ensuite and walk-in closet, complemented by two additional bedrooms, a full bathroom and convenient laundry. A private rooftop terrace provides exceptional outdoor living space, perfect for relaxing or entertaining. With a private ground-level entrance, three bedrooms, 2.5 bathrooms and desirable end-unit location, this home offers an impressive combination of space, comfort and functionality. (id:56248)
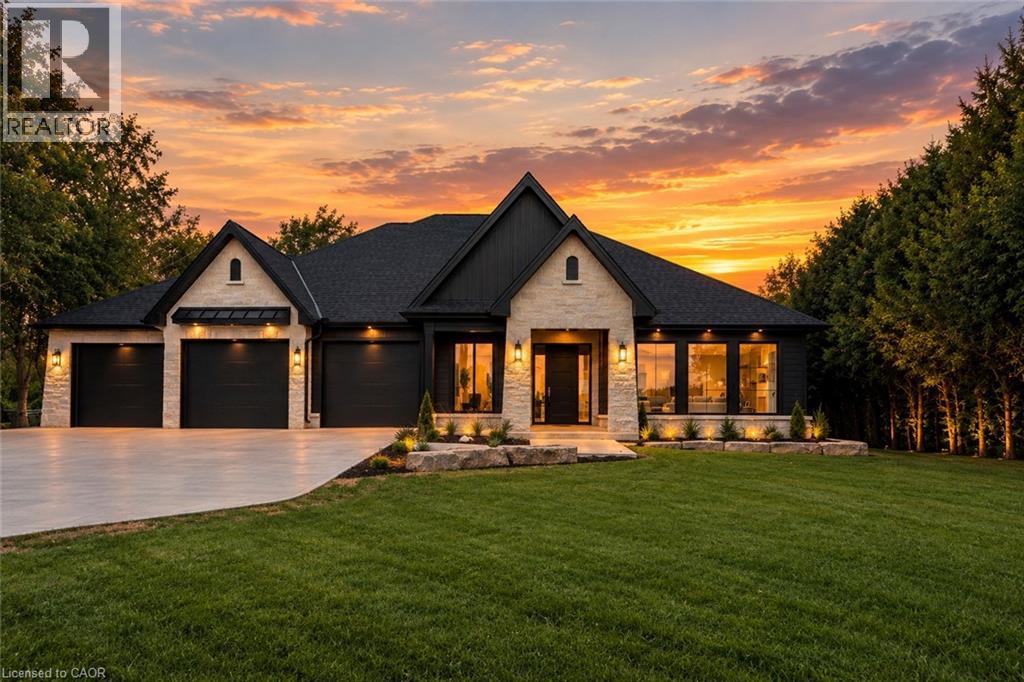
11 Concession 13 Townsend
Simcoe, Ontario
Welcome to a beautifully appointed luxury bungalow where refined design, exceptional craftsmanship, and thoughtful functionality come together in perfect harmony. From the striking stone and Hardie board exterior to the architectural lighting and impressive triple-car garage with in-floor heating, every detail has been carefully considered to create an exceptional first impression. Inside, a bright and welcoming foyer opens into an expansive open-concept living space, beautifully finished with rich hardwood flooring throughout. The elegant living room is anchored by a sophisticated coffered ceiling, gas fireplace, and dramatic floor-to-ceiling windows that flood the space with natural light and create a seamless connection to the outdoors. At the heart of the home, the designer kitchen is both striking and highly functional, featuring floor-to-ceiling white cabinetry, quartz countertops, an oversized island with seating, and a separate prep kitchen complete with a walk-in pantry. Designed with both everyday living and effortless entertaining in mind, the kitchen flows seamlessly into the dining area, where expansive doors open to a covered patio for exceptional indoor-outdoor living. The private primary retreat is a true sanctuary, offering a spa-inspired ensuite with heated floors, a sleek glass infinity shower, and a luxurious soaker tub. Two additional well-appointed bedrooms, a stylish 4-piece bathroom, elegant powder room, and convenient main floor laundry complete the thoughtfully designed main level. The unfinished lower level offers an exceptional opportunity to further expand the living space, with room for two additional bedrooms, a full bathroom, and a generous recreation room or home gym. A finished staircase, bathroom rough-in, and partial framing are already in place, providing an excellent foundation for creating a customized lower-level retreat. (id:56248)
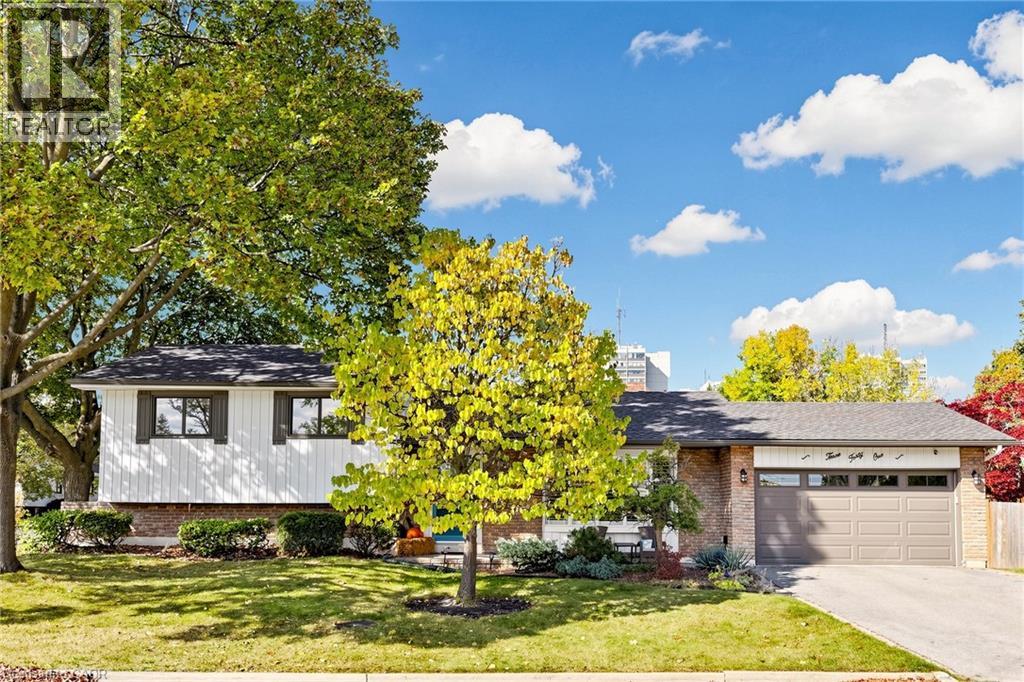
341 Lynnwood Drive
Oakville, Ontario
Welcome to 341 Lynnwood Drive, a beautifully updated 3-bedroom, 2-bathroom sidesplit situated on a generous corner lot in Oakville's highly desirable Falgarwood neighbourhood. Surrounded by mature trees & well-maintained gardens, this inviting home offers a wonderful blend of modern updates, comfortable living spaces, and a private outdoor retreat. Step inside to discover a bright interior featuring new engineered wide plank hardwood flooring for the main & upper levels, including the staircase, banister, & spindles (2024), elegant wood California shutters, and updated smooth ceilings with pot lights (2025). Spacious living room is filled with natural light from a large bay window, and the dining room offers a walkout to the deck, perfect for indoor-outdoor entertaining. Renovated kitchen (2025) features quartz countertops, a stylish backsplash, pantry, and a convenient walkout to the backyard. All three bedrooms are located on the upper level, including the primary bedroom with custom built-ins (2025). Both bathrooms have been tastefully renovated with updated showers & vanities (2021). Fully finished lower level offers additional living space with an above-grade window, a generous laundry room, and abundant crawl-space storage. Outside, enjoy a lush, private, fully fenced backyard with mature gardens, trees, updated deck, fence, & gates (2022). Attached double garage with new garage door (2017) and updated driveway (2017). Additional improvements include exterior painting of the eavestroughs, soffits & windows (2021), furnace & A/C (2018), owned hot water tank, sump pump (2021), and brand new roof (2026). Ideally located in the heart of Falgarwood, just a short walk to Sheridan College & close to excellent schools, parks, trails, shopping, recreation centres, the GO Train, QEW, & vibrant Downtown Oakville. A wonderful opportunity to enjoy a welcoming home in one of Oakville's most established & convenient neighbourhoods! (id:56248)
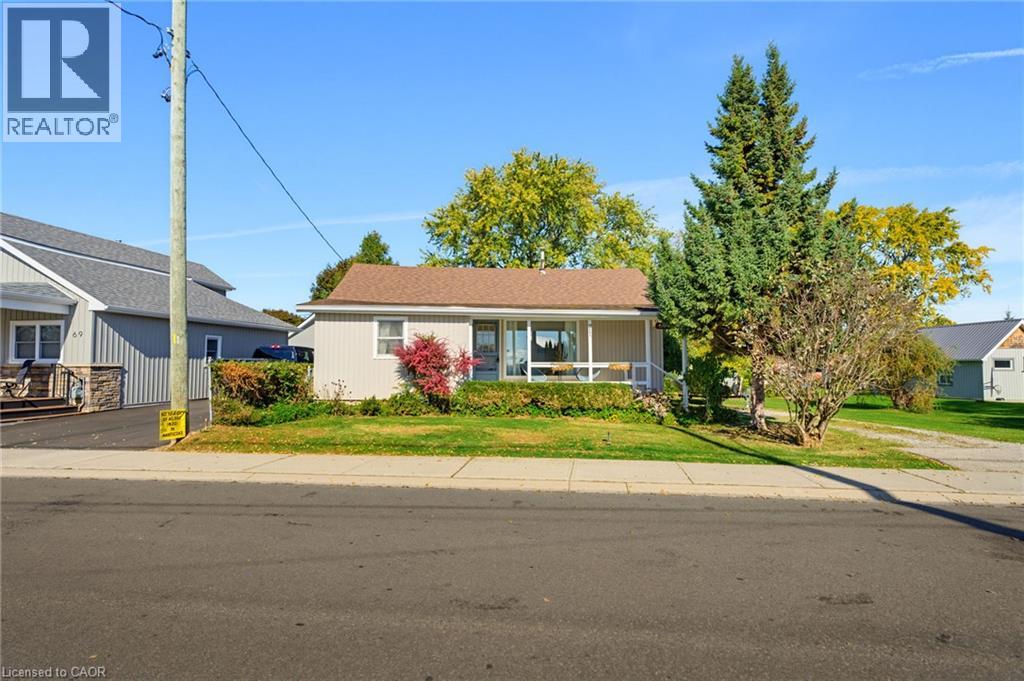
71 Brown Street
Port Dover, Ontario
Welcome to 71 Brown Street, Port Dover, where relaxed lakeside living meets small-town charm! Whether you're a first-time buyer, looking to downsize, or dreaming of your very own cottage getaway, this inviting 3-bedroom home checks all the boxes. Step inside to discover an updated kitchen, a spacious dining area perfect for gathering with family and friends, and a generous living room offering glimpses of beautiful Lake Erie. Enjoy your morning coffee on the charming covered front porch or spend summer afternoons entertaining on the large rear deck. With comfortable living spaces and plenty of room to unwind, this home offers the perfect blend of everyday convenience and weekend escape. Located in the picturesque lakeside community of Port Dover, where sandy beaches, waterfront dining, boutique shops, and that unmistakable vacation atmosphere are all part of the lifestyle. Why wait for the weekend to enjoy cottage country when you can call it home. (id:56248)