
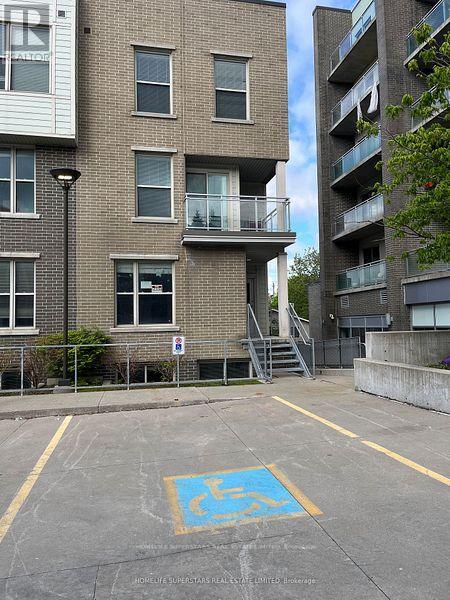
T101 - 62 Balsam Street
Waterloo, Ontario
GOLDEN OPPORTUNITY TO BUY THIS END UNIT TOWN HOME. RARE, 4 Bedrooms plus 1 additional room, Licensed by the City of Waterloo for this Corner End Unit Townhome, 2.5 Bathrooms, Living room, Ensuite laundry, large kitchen, this property is marvelous to call it a home or an investment in a high-demand rental area. Recession -proof investment. Lots of natural light, Fully furnished, turn- key, Located just minutes from the University of Waterloo and Wilfrid Laurier University, and Technology Park, it is perfect for students and family and professionals alike. Freshly painted with a brand-new A/C unit, 6 months old Washer & Dryer, Fully furnished includes all furniture, 6 appliances, window coverings, TV, open-concept design with a large living/dining area for comfortable living Versatile layout includes a main floor bedroom, Living/Dining, Kitchen, and lower-level 3 bedrooms, study lounge, laundry for added convenience This well-maintained home is close to, shopping, restaurants, banks, Waterloo Park, and major malls, offering a blend of convenience. An Internet is included in the Condo fee. DIRECTIONS FROM UNIVERSITY AVENUE WEST, TAKE RIGHT ON HAZEL STREET, LEFT ON BALSAM STREET, RIGHT ON LARCH STREET, FIRST RIGHT TO TOWN HOUSE COMPLEX. (BEHIND BUILDING SUITES) (END UNIT CLOSE TO THE RESTAURANT) (id:56248)

Ptlt 17 Lakeshore Road
Wainfleet, Ontario
Build the home of your dreams on this beautiful 1-acre lot in sought-after Wainfleet, just a short walk from the picturesque sandy beaches of Lake Erie, where you can spend your summers soaking up the sun. Executive homes are planned for the opposite side of the road, adding to the appeal and completing the neighborhood. Just minutes from the vibrant Port Colborne, with its charming boutiques and local restaurants. If youre a golf fan, there are two courses nearby, plus a mini-golf at Long Beach. Start planning today and turn your dream lifestyle into reality! (id:56248)
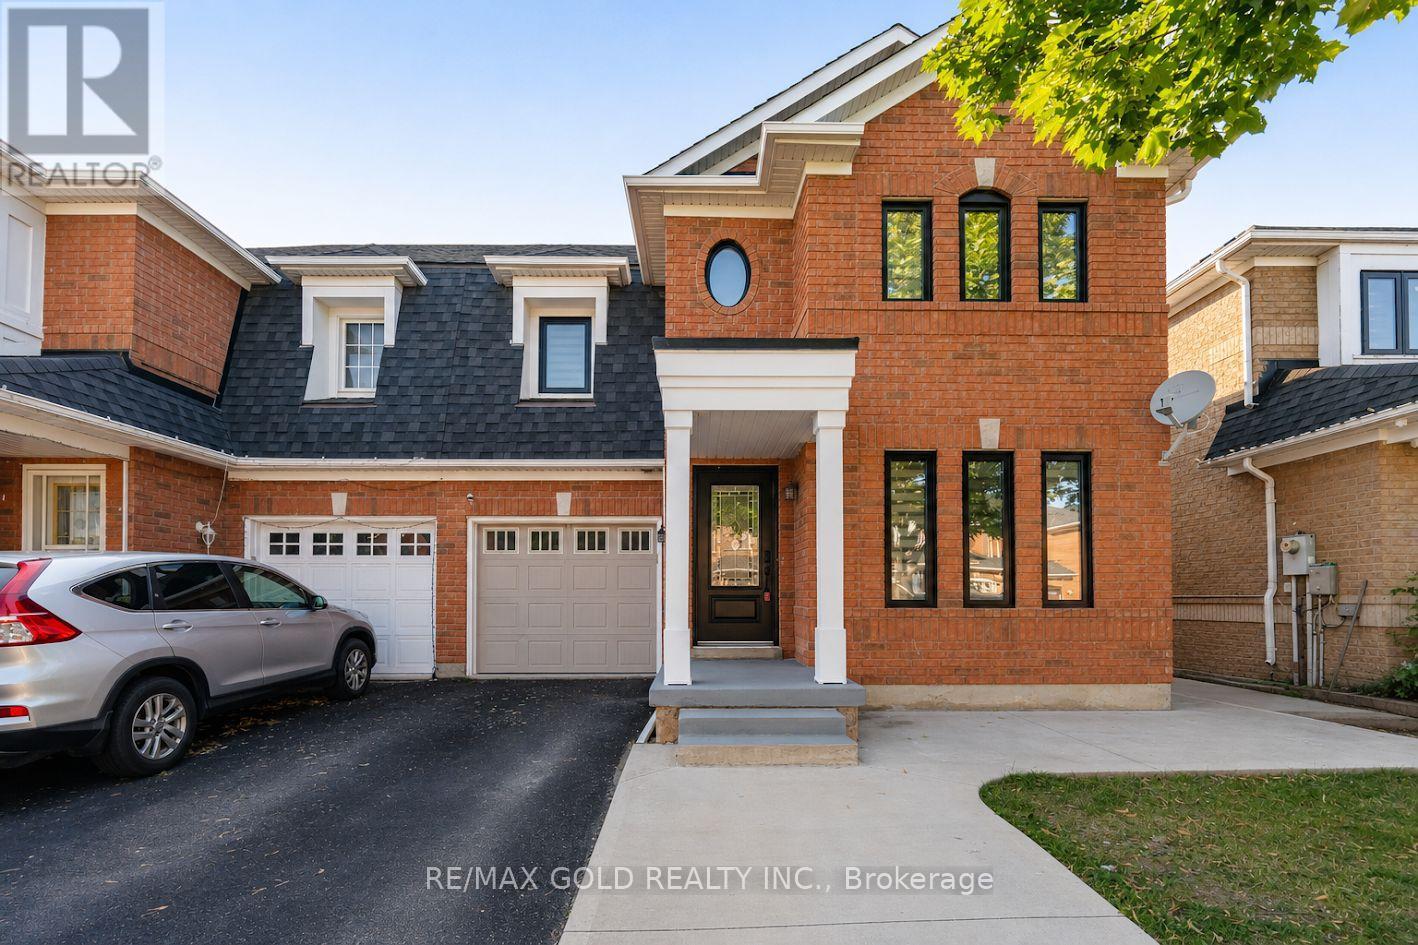
61 Saintsbury Crescent
Brampton, Ontario
Absolute stunning 3 bedroom semi-detached home showcasing exceptional upgrades throughout! This beautifully maintained property features a legal 1-bedroom basement apartment (2022) W/Separate Entrance Thru Garage . Open Concept Living/Dining, Separate Family Rm & The home has been thoughtfully updated with a brand-new modern kitchen (2025) W/Stainless Steel Appliances, Quartz Counter & Backsplash , newly renovated washrooms (2026), brand-new closets (2026), and new pot lights throughout, creating a bright and contemporary living space. Additional upgrades include all windows and exterior doors replaced (2024), a new garage door opener, an extended driveway providing ample parking, and a freshly painted interior. Move-in ready and designed for modern living, this home is a perfect opportunity for families, first-time buyers, and investors alike. Minutes From Highway 410, Schools & All Amenities. (id:56248)
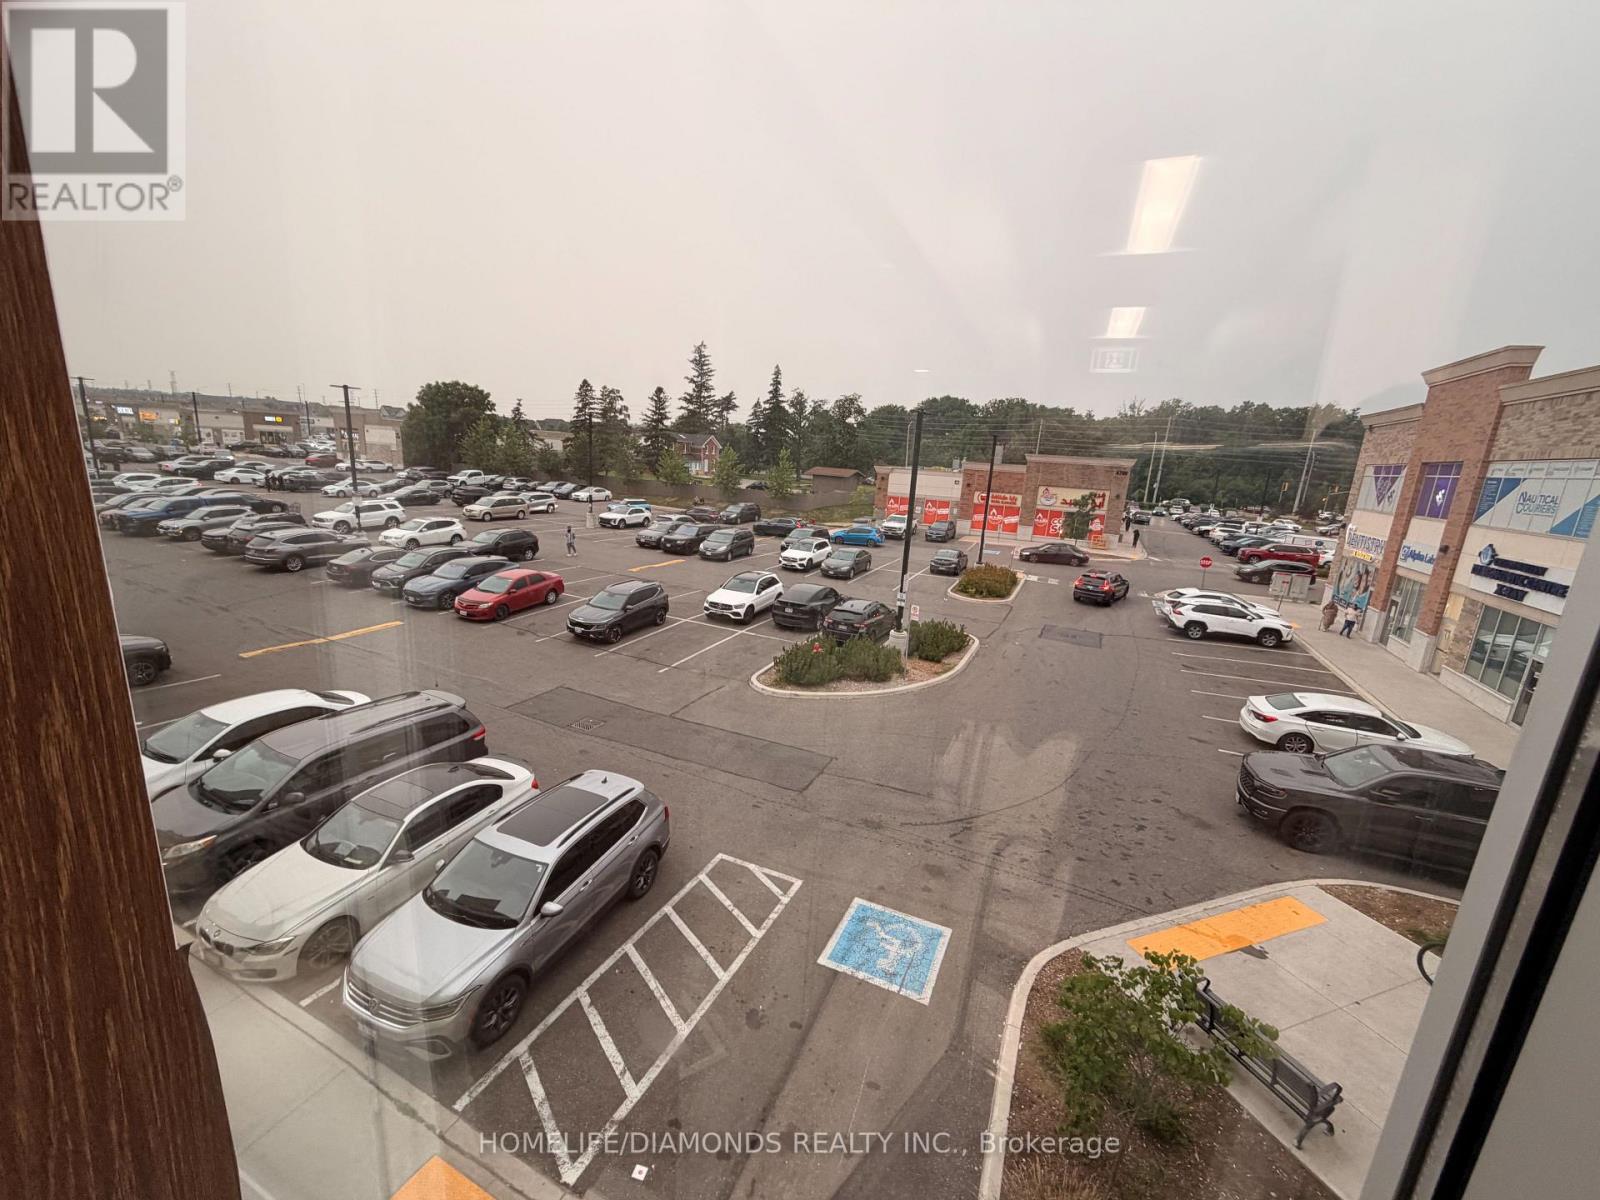
220 - 3465 Platinum Road
Mississauga, Ontario
Professional Office Space for Lease in Ridgeway Plaza! Professionally finished 673 sq. ft. office in one of Mississauga's busiest commercial hubs. This well-appointed unit features two private offices, a boardroom, reception area, and kitchenette. Ideally located near the main entrance, elevator, stairwell, and washrooms, with direct front exposure providing excellent signage opportunities. Enjoy ample parking, high foot traffic, and a vibrant mix of restaurants, retail, and professional businesses, making it the perfect location to grow your business. (id:56248)
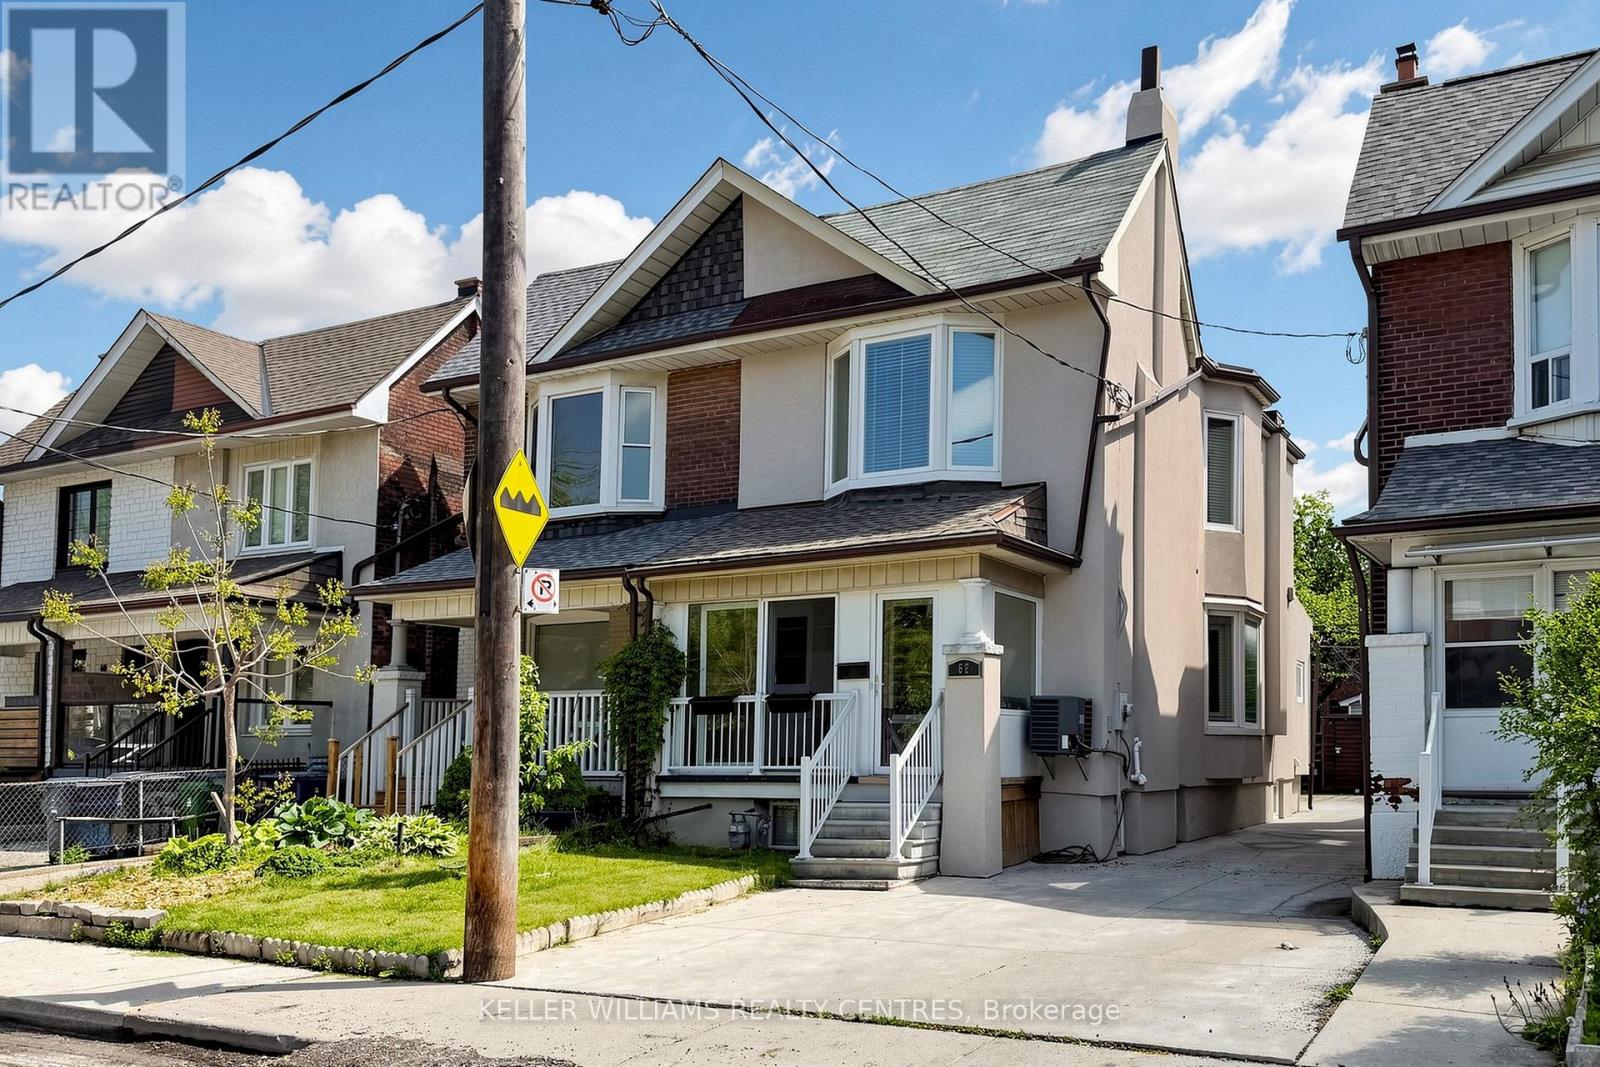
62 Hounslow Heath Road
Toronto, Ontario
Spacious & versatile semi detached in Weston Pellam Park. Perfect for multigenerational living. Discover the ideal balance of connection and independence in this bright, beautifully maintained two storey home with three fully equipped living areas, ideal for extended or multigenerational families who want to live together while maintaining privacy. The main and upper floors feature separate living, kitchen and dining spaces, while the finished basement provides a self contained suite with its own kitchen and bath, a thoughtful setup for parents, adult children, or visiting family. Three complete kitchens and three full baths, offering flexibility for shared or independent living. Main floor bedroom or additional living room plus full bath, perfect for aging family members or guests. Driveway parking for two vehicles and a backyard for family gatherings. Steps to St.Clair West transit, parks, schools, and the Stockyards District with shops and cafes. With approximately 2,000 sq ft of finished space, this sun filled home delivers comfort and opportunity, live in one suite and enjoy rental income from the others, or bring your whole family under one roof. A rare turnkey option for families who value flexibility, connection, and convenience in the heart of Toronto's dynamic west end. (id:56248)
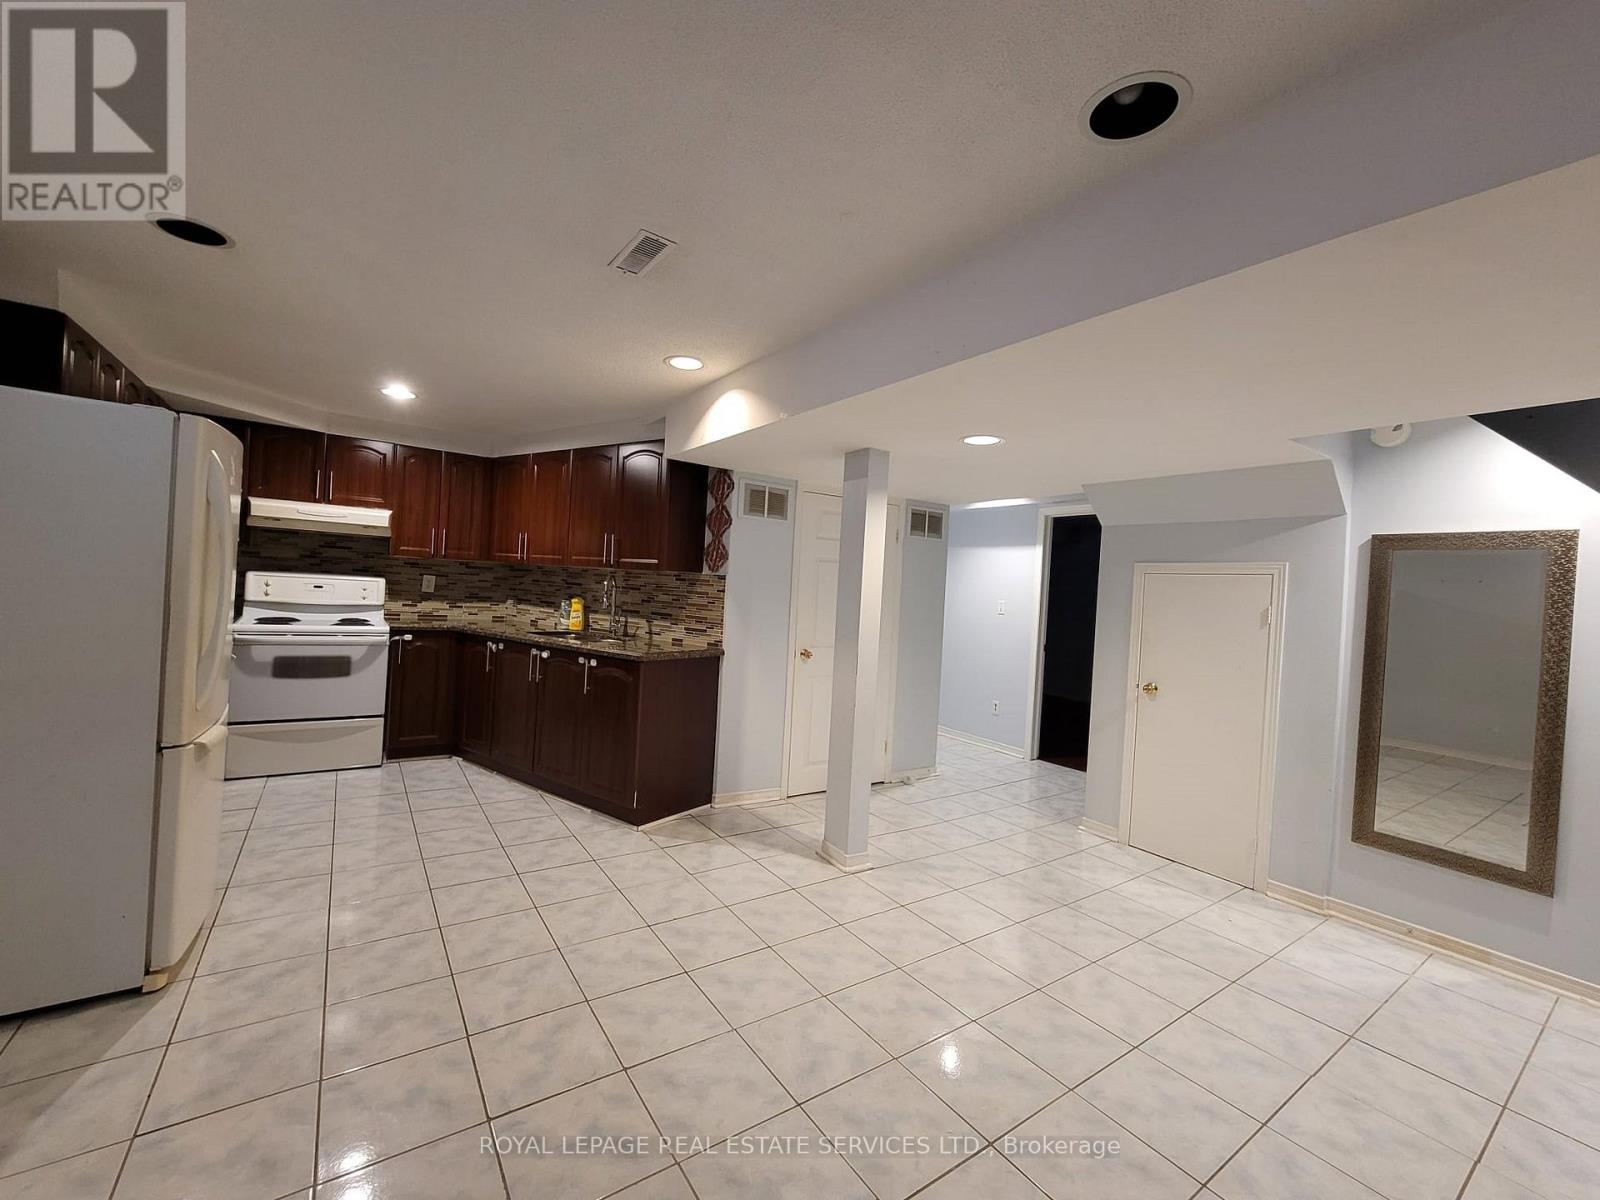
Bsmt - 323 Winfield Terrace
Mississauga, Ontario
Bright and spacious 3-bedroom basement suite with a private, separate entrance available for lease. This well-designed unit offers a full kitchen, family room, dining area, cold-storage room, and a modern 4-piece bathroom. Located within walking distance of Square One, you'll enjoy immediate access to Mississauga's most vibrant amenities. Shopping, dining, banking, public transit, parks, schools, and essential services are all close by, making everyday living exceptionally convenient. Huntington Ridge Public School and a nearby Catholic school are both within easy reach, and a large park is located directly across the street from the home, offering excellent outdoor space for families and recreation. The suite includes a fridge and stove with oven. Shared laundry is located on the main floor and accessed through a dedicated side entrance. One driveway parking space is included. Tenant is responsible for 30% of utilities. A comfortable, thoughtfully planned suite in a prime central location-ideal for tenants seeking convenience, space, and privacy. (id:56248)
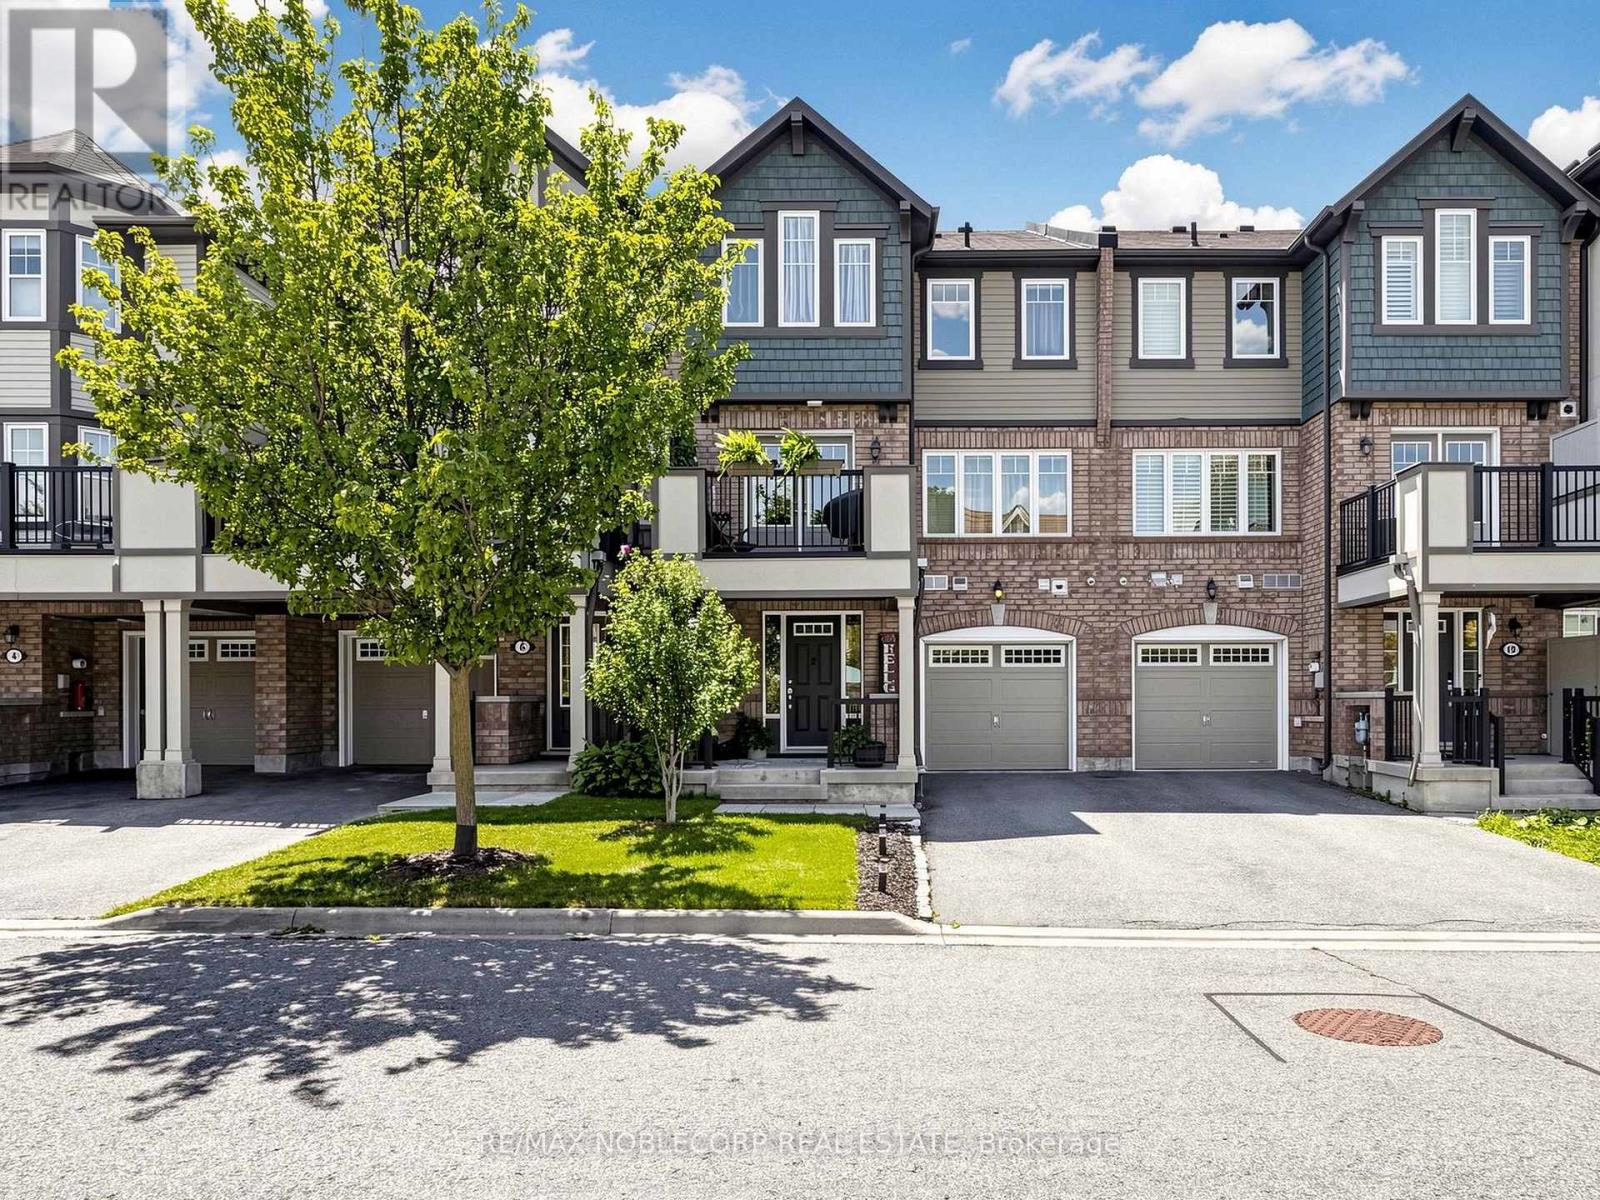
8 Deancrest Road
Brampton, Ontario
Welcome to this beautifully maintained Mattamy-built freehold townhome-perfect for first-time buyers or young couples. Set on a quiet, traffic free street with plenty of street parking, this move-in-ready home offers three parking spaces (two-car driveway plus garage), no sidewalk, inside entry from the garage. Inside, enjoy a bright, open-concept layout loaded with upgrades: rich hardwood flooring throughout, a stained oak staircase, upgraded kitchen cabinetry, and stainless steel appliances. Dining area has a walk out to a pleasant, peaceful porch with clear views. The spacious primary bedroom features a walk-in closet and 4-piece bath. Ideally located just a 10-minute walk to Mount Pleasant GO Station and a short scenic trail walk to Creditview Sandalwood Park, with its splash pad, playground, soccer field, pond, and picnic area. Close to schools, the library, and everyday amenities. (id:56248)
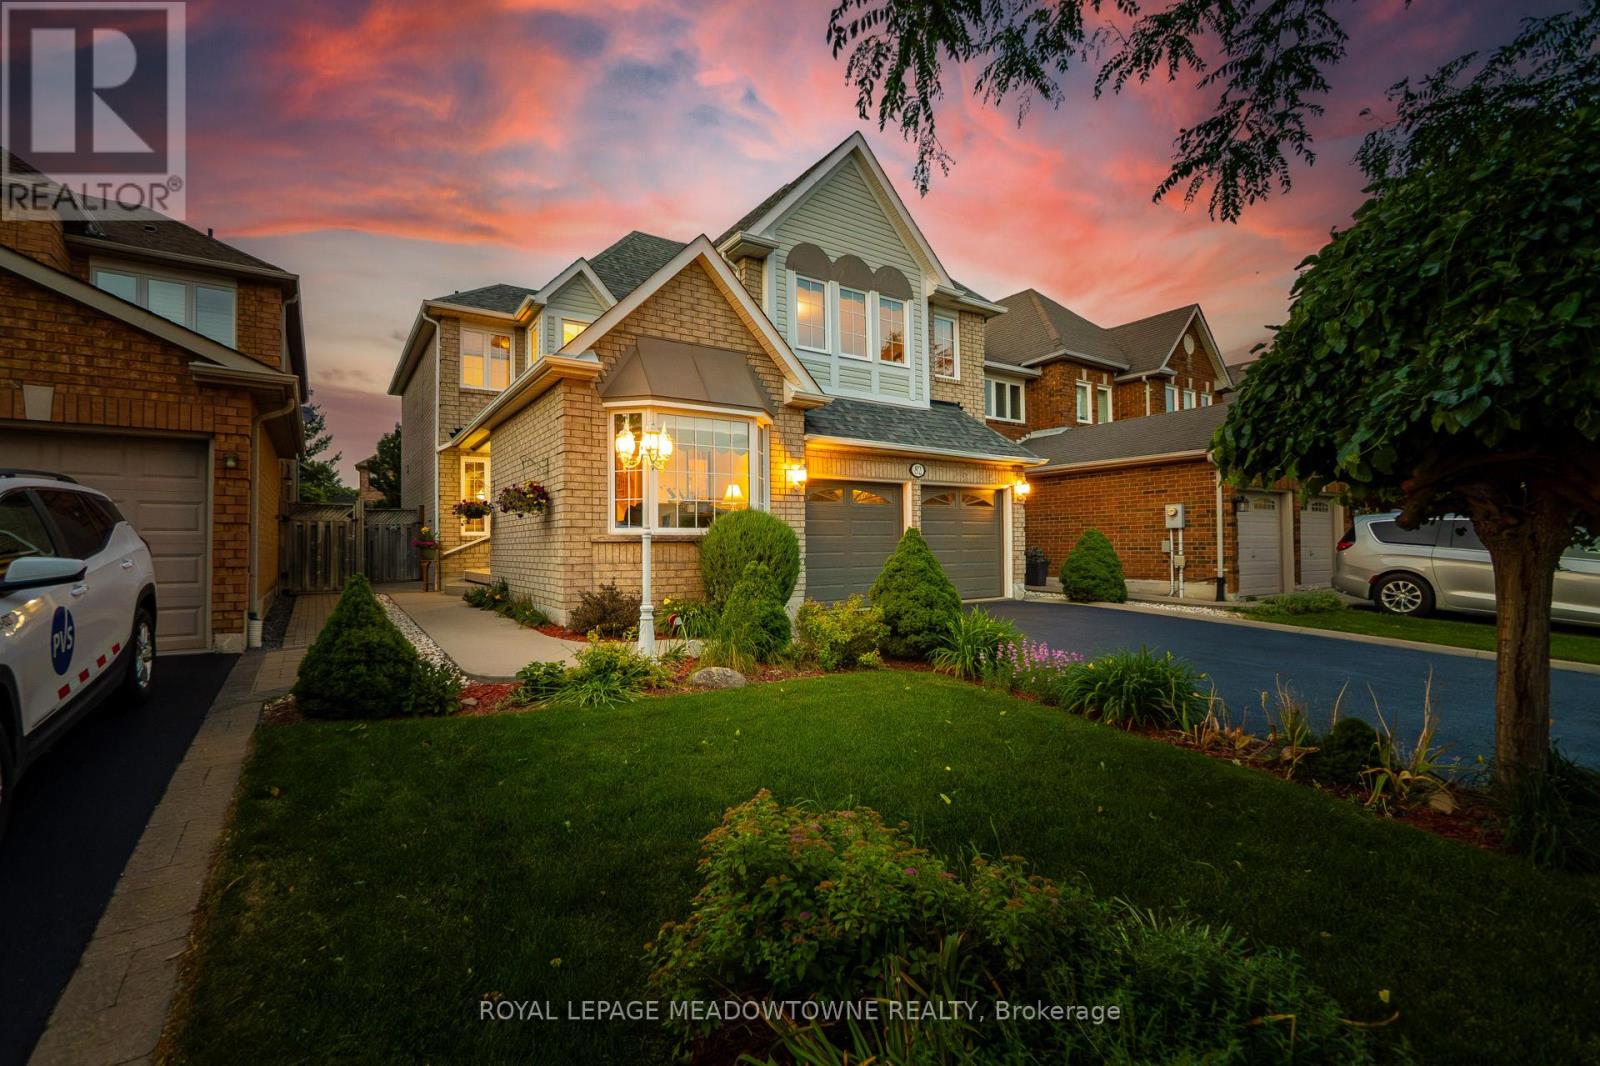
82 Miller Drive
Halton Hills, Ontario
Exceptional Greenwich Model in the heart of Georgetown South, offering approximately 2,455 sq. ft. with 4 spacious bedrooms and 3 bathrooms. This meticulously maintained home showcases outstanding pride of ownership and enjoys a prime family-friendly location directly across from Miller Drive Park and St. Brigid Catholic Elementary School. Silver Creek Public School and Sacré-Coeur Catholic Elementary School are also just a short walk away, with a convenient pedestrian crosswalk located only a few homes from the property. The welcoming exterior features beautiful landscaping, French curbs, mature gardens, and impressive curb appeal. Inside, the functional floor plan is designed for both family living and entertaining. The living room features a soaring vaulted ceiling, a large bay window, and an abundance of natural light. A separate formal dining room provides the perfect space for hosting family gatherings, while the bright family room offers large windows and a cozy gas fireplace. The updated kitchen is the heart of the home, featuring quartz countertops, extensive cabinetry, a full-height double-door pantry with oversized drawers, and a spacious breakfast area with California shutters and a walk-out to the backyard. Enjoy your private outdoor retreat featuring a 16' x 26' wood deck, mature trees, beautifully landscaped gardens, and a concrete walkway. Additional highlights include professionally cleaned main floor broadloom, main floor laundry with convenient side yard access, inside entry from the double-car garage, parking for four vehicles, an updated garage door, a basement with a dedicated home office, a large recreation room, and a bathroom rough-in for future expansion. A move-in-ready family home in one of Georgetown's most sought-after neighbourhoods, just steps to schools, parks, trails, and everyday conveniences. (id:56248)
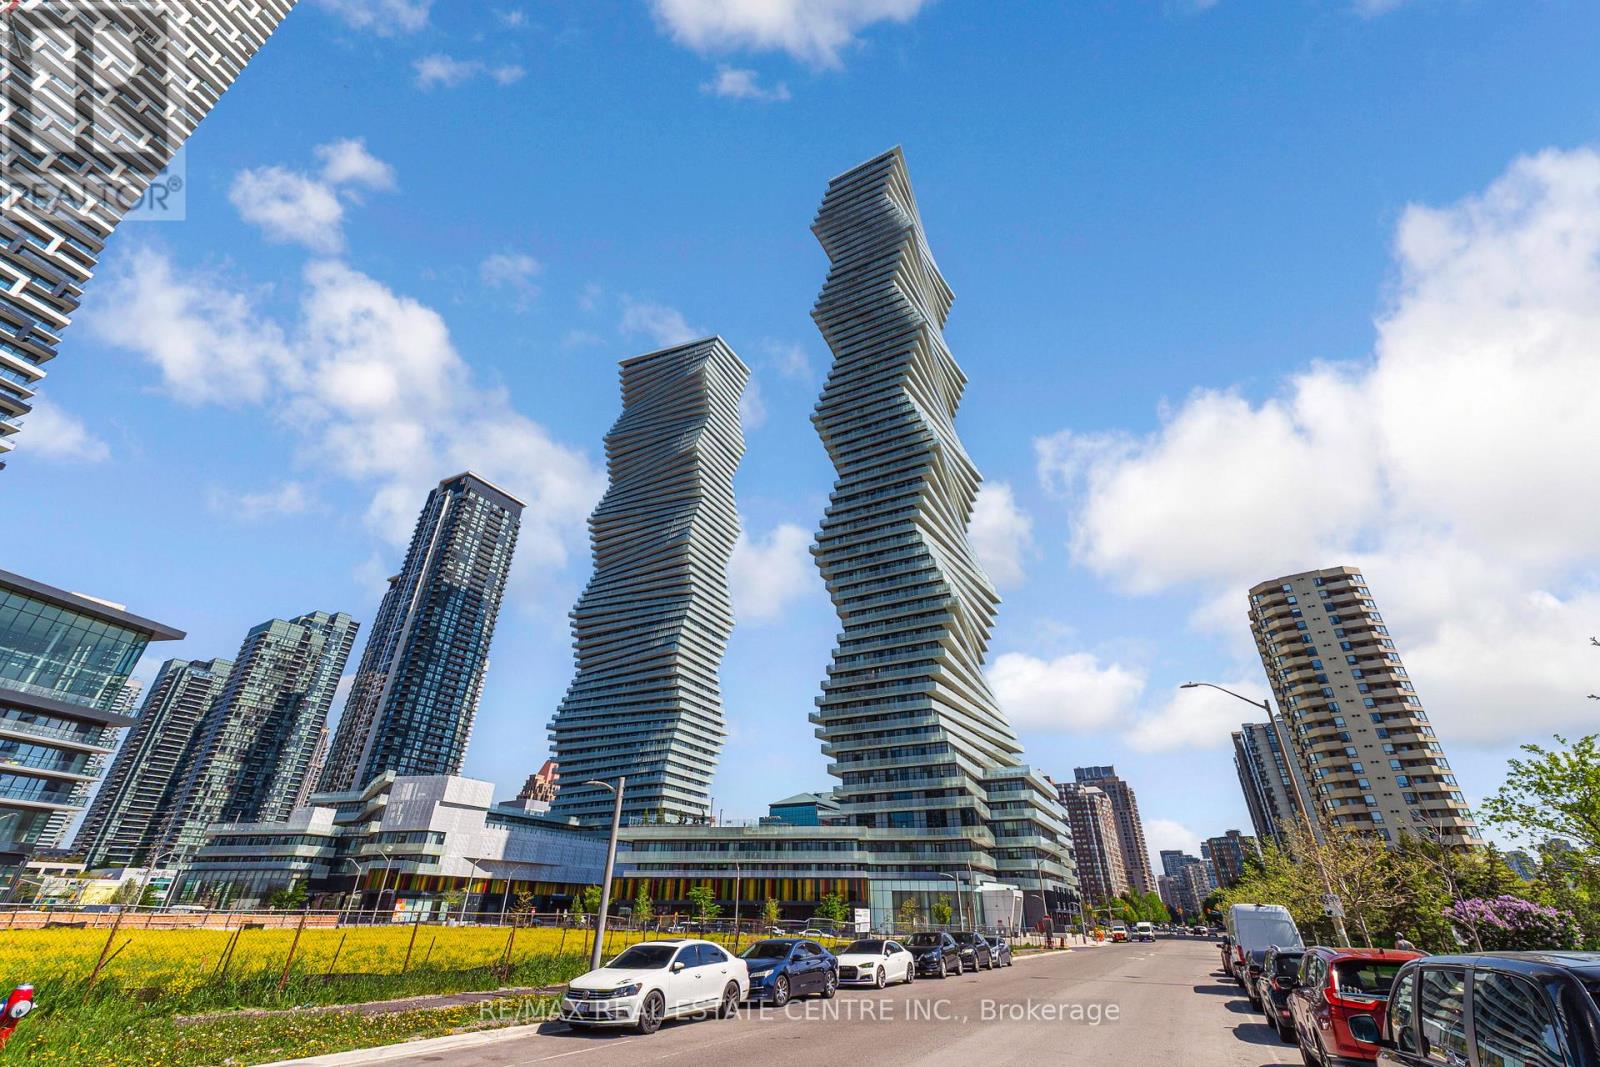
6004 - 3883 Quartz Road
Mississauga, Ontario
** SKYHOUSE Collection at M City .** Rarely offered 2-storey residence soaring above thepenthouse level on the 60th floor with breathtaking panoramic views of Lake Ontario, theToronto skyline and CN Tower. This exceptional SkyHouse offers approximately 1,100 sq. ft. ofthoughtfully designed living space featuring 2 bedrooms + den, 2.5 bathrooms, 2 parking spaces,locker and a private balcony with spectacular day and night views. Floor-to-ceiling windowsflood the home with natural light, while the unique 2-level layout provides the comfort andprivacy of a freehold home in the sky. Located in the heart of Downtown Mississauga, just stepsto Square One, Celebration Square, transit, the future Hurontario LRT, restaurants and majorhighways. Experience luxury sky-high living in one of Mississauga's most iconic residences. (id:56248)
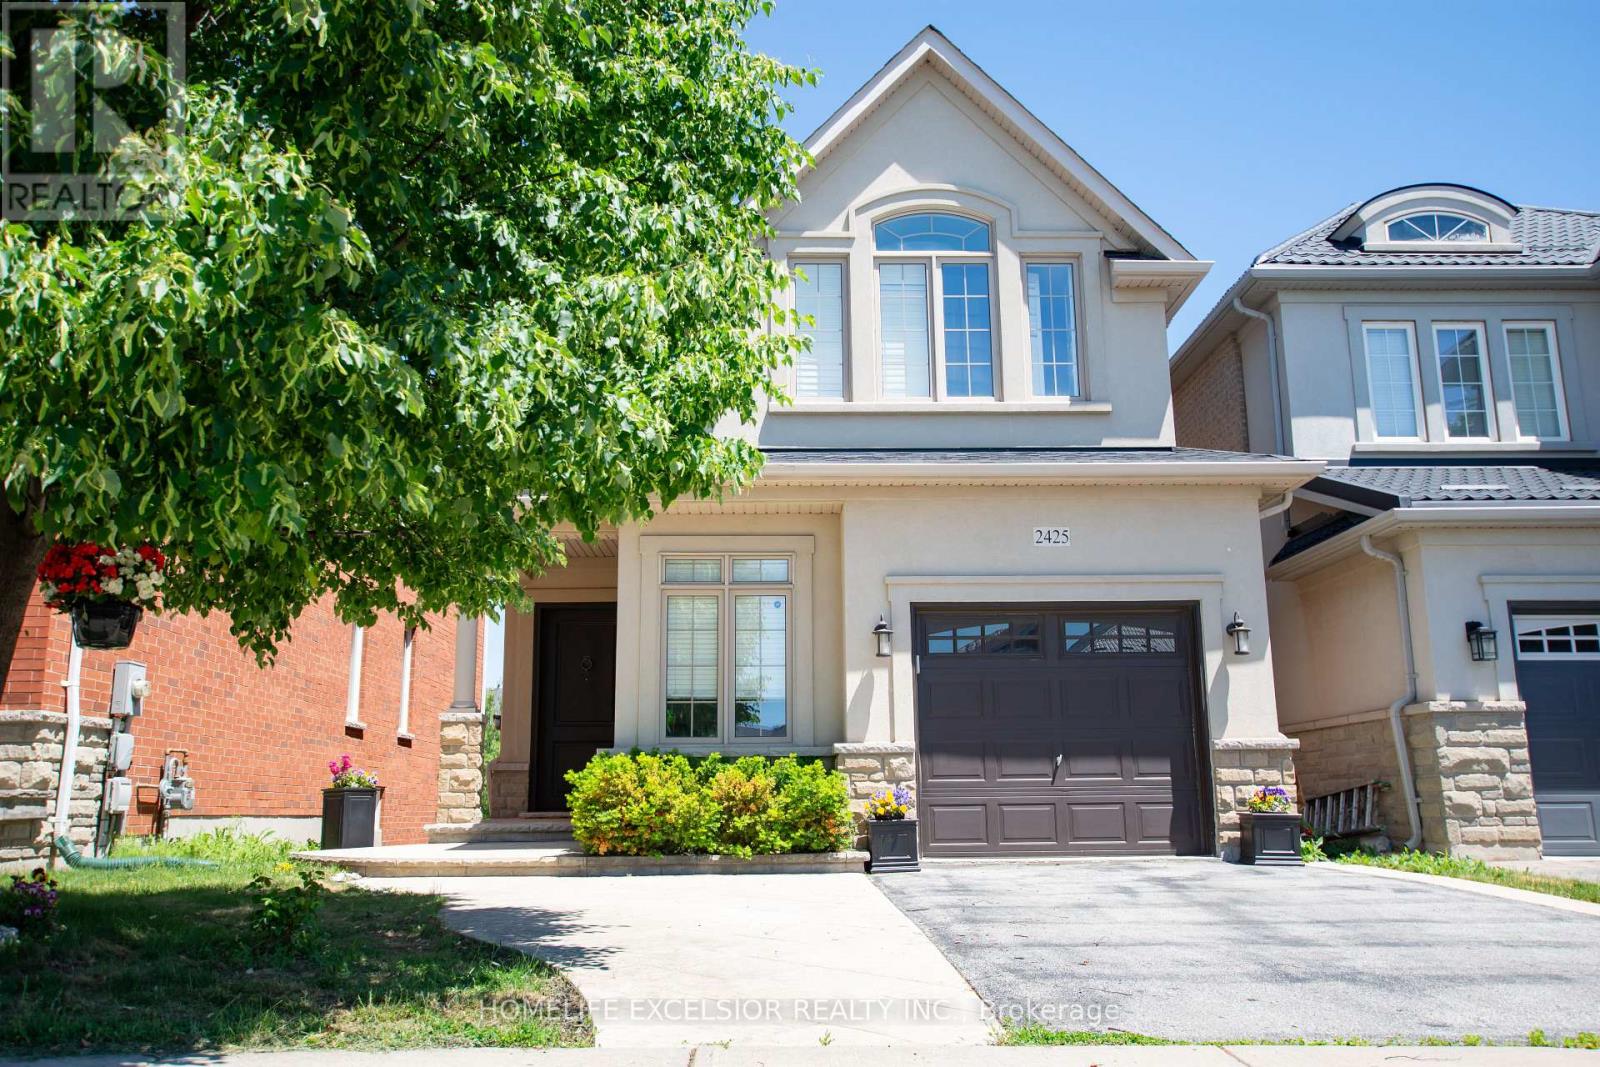
2425 Quetico Crescent
Oakville, Ontario
Ravine Lot with Walk-Out Basement. Welcome to this stunning luxury detached home in Oakville's most desirable neighborhoods. Offering 4+1 bedrooms and 4 bathrooms with professionally finished walk-out basement. Enjoy exceptional privacy with no neighbors at the front or rear and breathtaking ravine views. The main and second floors feature 9-ft ceilings, hardwood flooring and stairs throughout, The gourmet kitchen boasts upgraded cabinetry, granite countertops, a center island with breakfast bar, stainless steel appliances, and a walk-out to a spacious deck overlooking the ravine. The professionally finished walk-out basement is ideal as an in-law suite, featuring a separate entrance, second kitchen, spacious living area, one bedroom, and a full 3-piece bathroom. New washer and dryer(2026), New Dishwasher (2026), Fridge(2023), Roof(2023), Second level flooring(2024). (id:56248)
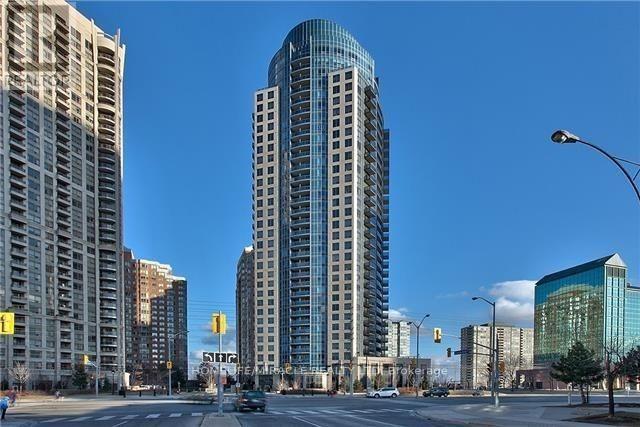
510 - 330 Burnhamthorpe Road W
Mississauga, Ontario
Welcome to Ultra Ovation at 330 Burnhamthorpe Rd W, a prestigious Tridel built residence in the heart of Mississauga City Centre. This beautifully maintained 1 Bedroom + Enclosed Den suite (approx. 683 sq. ft.) features 9 ft ceilings, laminate flooring, and a bright, functional open-concept layout with southern exposure. The enclosed den with French doors is spacious enough to be used as a second bedroom or private office. The modern kitchen offers granite countertops, ceramic backsplash, breakfast bar/island, and full-size appliances. Enjoy resort-style amenities including 24-hour concierge, indoor pool, hot tub, sauna, fitness centre, virtual golf, party lounge, and guest suites. Unbeatable location just steps to Square One Shopping Centre, Living Arts Centre, Mississauga Central Library, YMCA, transit, and major highways. Short term lease is negotiable (id:56248)
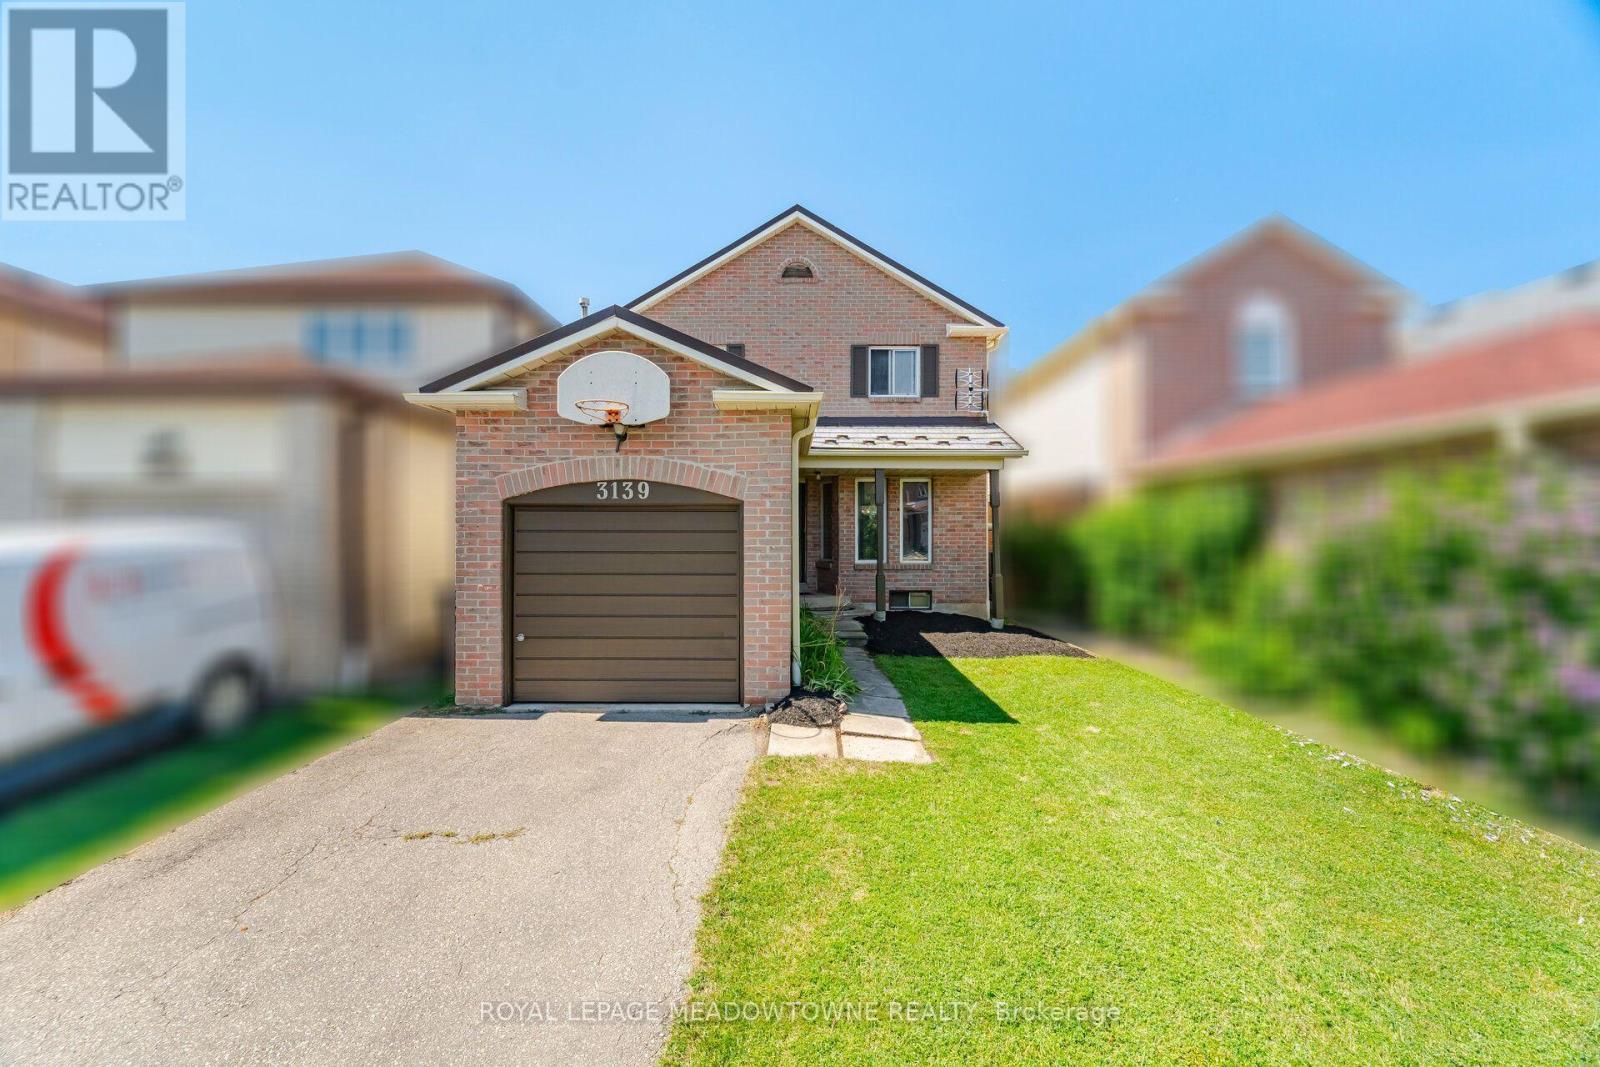
3139 Cambourne Crescent
Mississauga, Ontario
One of the most accessible ways into a detached home in sought-after Lisgar. Held by the same owner for 27 years, this 3 bedroom, 2 bathroom brick home sits on a 121 foot deep lot on a crescent in one of Mississauga's most complete family neighbourhoods. A short walk to Promenade Meadows Park and the everyday shops at Tenth Line and Derry, with neighbourhood schools, Osprey Marsh, and almost 8 km of connected walking trails woven through the community. Commuters get Lisgar GO on the Milton line plus quick access to the 401, 403 and 407. A great home at an entry point that rarely seen, bring your finishing ideas and make it yours. ** This is a linked property.** (id:56248)