
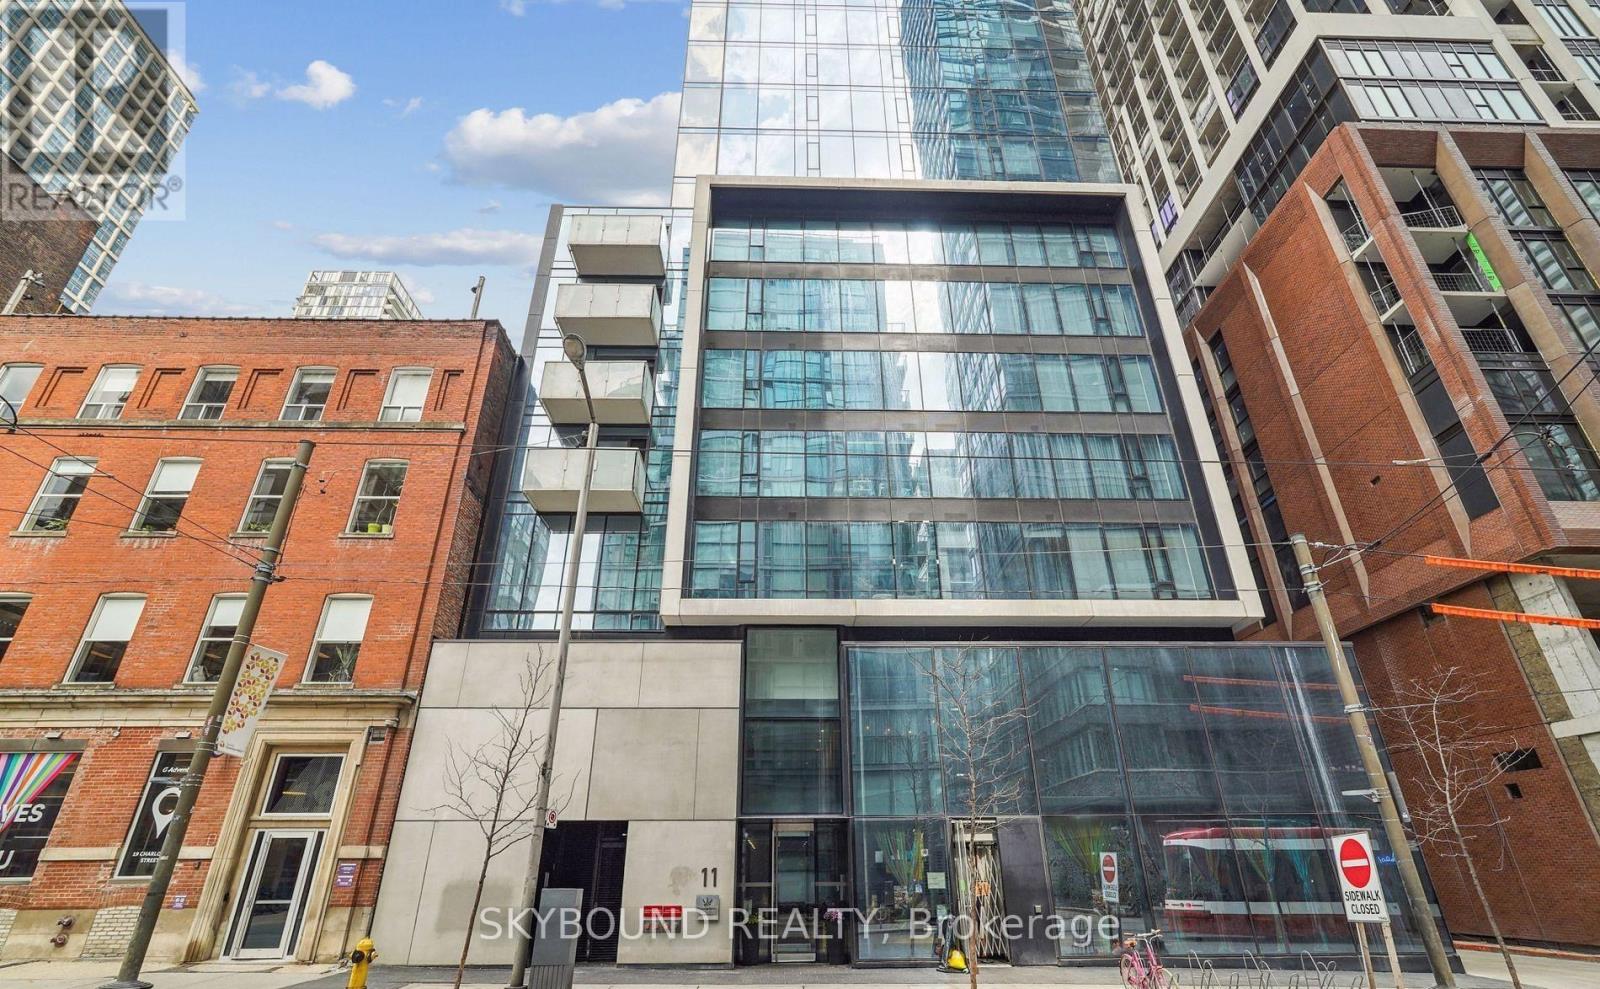
608 - 11 Charlotte Street
Toronto, Ontario
Welcome to King Charlotte! Corner 2-bedroom/1-bath suite in the heart of King West! Super rare 11' high ceilings, two actual full-sized bedrooms (yes, with a real window and closet in each), slick kitchen with stainless steel appliances, gas range and quartz counters, exposed concrete walls and ceilings for that loft vibe, plus a great-sized deep balcony complete with gas hookup for a BBQ. Tons of closet space and those high ceilings make the place feel extra spacious! Awesome building with 24 hour concierge, an incredible rooftop pool with unbelievable views, party room, and gym. Literally steps to everything King West has to offer - tons of entertainment, bars, restaurants, cafes, and walking distance to the Financial District, with the King streetcar at your doorstep. (id:56248)
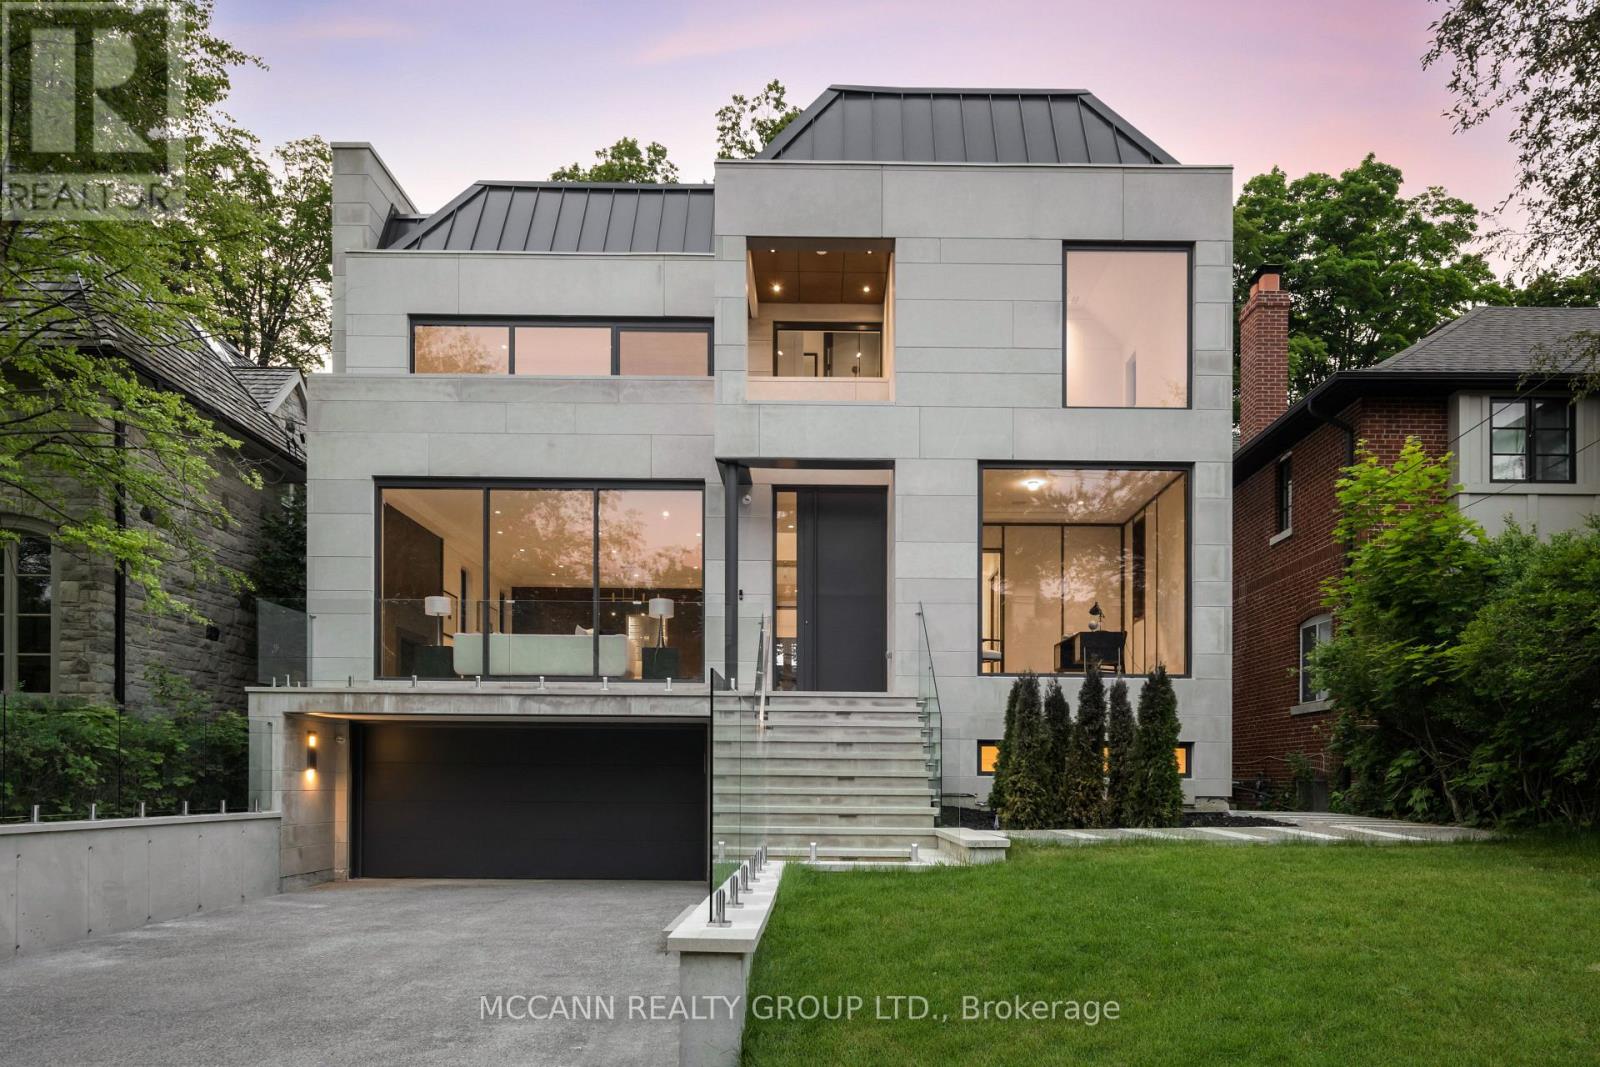
64 Glengowan Road
Toronto, Ontario
Welcome to this exquisite custom-built 4+1 Bedrm 6 Bathrm home, perfectly situated in the heart of Lawrence Park. Soaring 10ft ceilings, sleek pot lights, and White Oak hardwood flrs throughout. Open Concept living and dining rm creates a spacious environment ideal for entertaining with natural light through the floor to ceiling windows. Family rm boasts a gas fireplace. Dining rm features a wine cellar. Main flr office, complete with smart frosting film on glass offers option for privacy. Grand foyer showcases a walk-in closet with sliding doors, powder rm impresses with designer sink and heated floors. Gourmet kitchen is a chefs dream, with built-in Miele appliances, refrigerator, freezer, 6-burner gas range, coffee system, transitional speed oven, and dishwasher. Custom-built center island adorned with luxurious quartzite countertops. Open-concept family room, featuring another fireplace with walk out to deck. Natural light floods the contemporary staircase with skylights overhead. Primary suite offers a serene retreat, complete with a 6-piece ensuite, walk-in closet, gas fireplace and speaker system, all overlooking the tranquil backyard. All Bedrooms on the second flr have ensuites. 3rd & 4th Bedrms offer south facing large windows. Lower level offers a Mudroom with a side entrance to the driveway featuring custom closets and bench. Lower level also has an expansive rec room w/ fireplace, a bedroom, Gym, 2-3pc bathrms, laundry, and a home theatre. Federal Elevator system. Home Automation System. Hot Tub & Pool. Heated Driveway & Stairs, Front Porch, Rear Deck & Rear Stairs. Camera Security System. Double Car Garage. Sprinkler System. Concrete Deck w/Glass Railing. Motivated Seller, will look at all offers (id:56248)
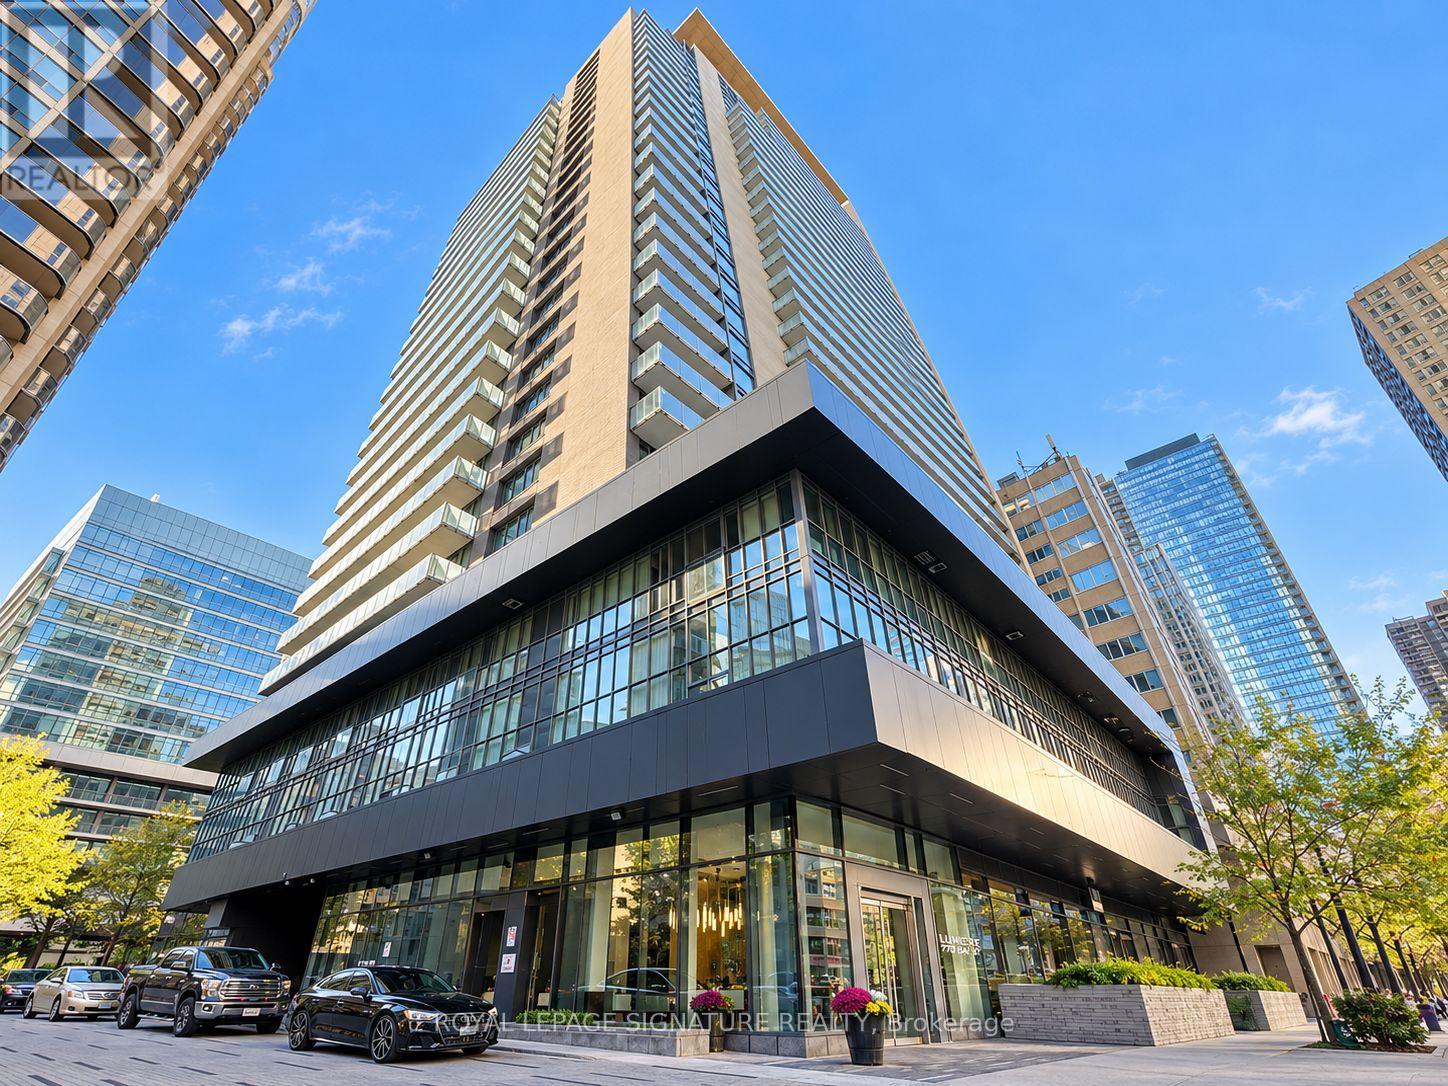
410 - 770 Bay Street
Toronto, Ontario
Bright and spacious 2-bedroom, 2-bathroom corner suite at Lumiere Condos, located at Bay and College. This southwest-facing unit features 9-foot ceilings, wood flooring and floor-to-ceiling windows with plenty of natural light. The open-concept kitchen includes granite countertops and built-in stainless steel appliances. Heat and water are included in the rent.Enjoy excellent building amenities, including a 24-hour concierge, indoor pool, gym, rooftop terrace, party and games rooms, theatre and guest suites. Steps to the subway, College Park, grocery stores, shops and restaurants. Close to U of T, Toronto Metropolitan University, major hospitals, Queen's Park and the Financial District. (id:56248)
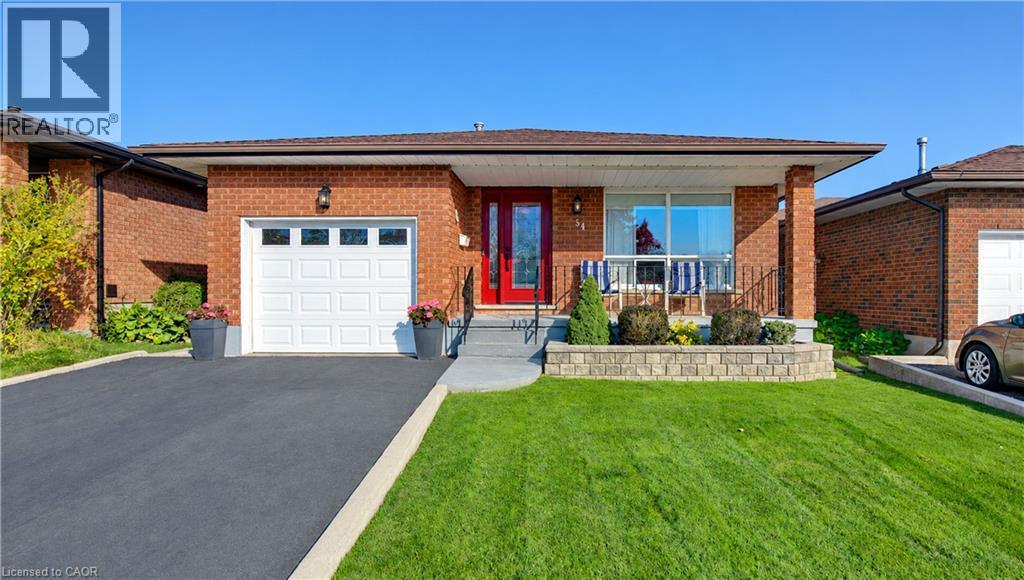
54 Wendy Court
Cambridge, Ontario
METICULOUSLY MAINTAINED FEATURING A WALK UP BASEMENT AND CENTRALLY LOCATED ON A QUIET COURT! Welcome to 54 Wendy Court, nestled on a quiet court in the desirable North Galt neighbourhood of Cambridge! This beautifully maintained backsplit offers 2+2 bedrooms, 2 bathrooms, and a spacious, functional layout perfect for families and entertaining. Enjoy carpet-free living throughout the main and upper levels. The main floor welcomes you with a large, bright front living room, a formal dining room with elegant French doors, and a spacious kitchen featuring beautiful oak cabinetry, ample counter and storage space, a double sink, subway tile backsplash and engineered meganite countertops. Convenient inside access to the single-car garage adds to the home's practicality. Upstairs, you'll find an oversized primary bedroom with double closets, a second generously sized bedroom, and a shared 4-piece bathroom. The fully finished lower level offers exceptional additional living space, featuring a bright recreation room with oversized windows and a cozy gas fireplace, a third bedroom, a versatile den or 4th bedroom ideal for also a home office or gym, and a 3-piece bathroom. A cold room, utility/laundry room, ample storage, and a convenient walk-up to the backyard complete this level. Step outside to your beautifully landscaped backyard, featuring a large concrete patio perfect for summer BBQs, outdoor dining, and entertaining, along with a storage shed. A charming stone walkway leads from the front yard to the backyard, adding to the home's curb appeal. No sidewalk to maintain. Parking is a breeze with space for 5 vehicles, including 4 in the driveway and 1 in the attached garage. Ideally situated close to shopping, restaurants, schools, public transit, Cambridge Centre Mall, and everyday amenities, with Highway 401 just 5 minutes away for easy commuting. Offering comfort, space, and an unbeatable location, this wonderful home is ready for its next chapter. (id:56248)
30 Times Square Boulevard Unit# 201
Stoney Creek, Ontario
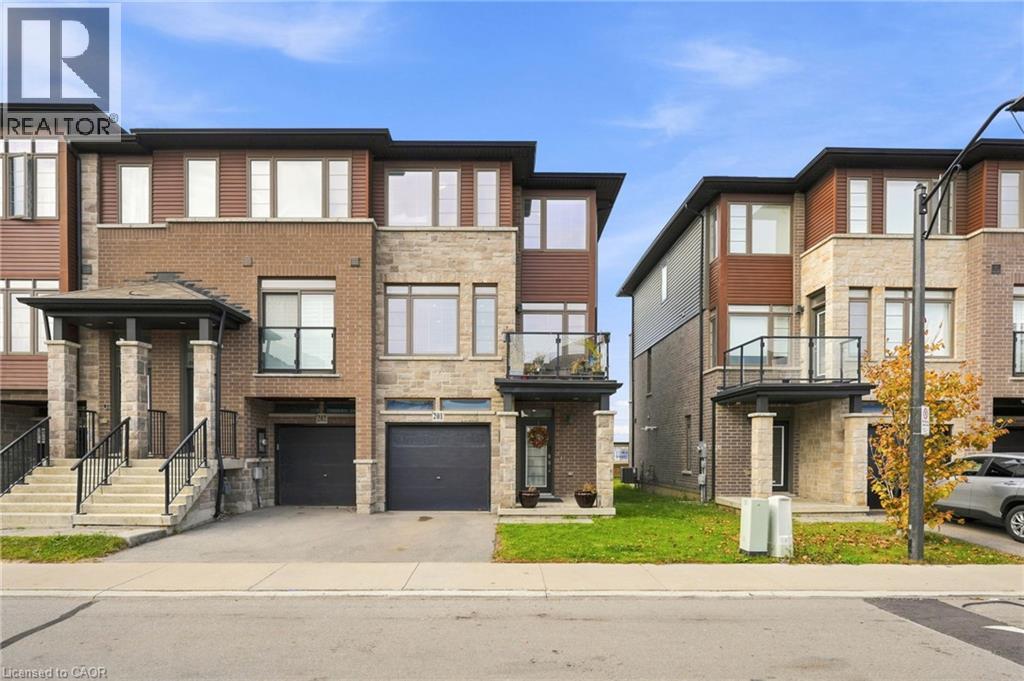
Welcome to this fantastic three bedroom, two and a half bathroom, three-level townhouse in the family-friendly Central Park community! Offering approximately 1,880 sq. ft. of living space and two private terraces, this home combines comfort, style and functionality. The main floor features a huge family room with access to yard and inside access to the single-car garage, plus a single-car driveway. The second level features a bright, open-concept layout with a modern kitchen featuring stainless steel appliances, quartz countertops and a walkout to the terrace. The spacious dining area is complemented by extended upper and lower cabinetry, providing exceptional storage, while the cozy living room offers plenty of windows and a walkout to a second terrace. The main floor also has a convenient powder room. LED pot lights throughout add a contemporary touch. The upper level features three well-sized bedrooms, including a spacious primary suite with a walk-in closet and three piece ensuite, along with a four piece main bathroom. Ideally located close to shopping, groceries, restaurants, schools, parks, trails, waterfalls, conservation areas and convenient QEW and LINC highway access. It is just a wonderful place to live, relax and call home! (id:56248)
1 Caldow Road
Toronto, Ontario
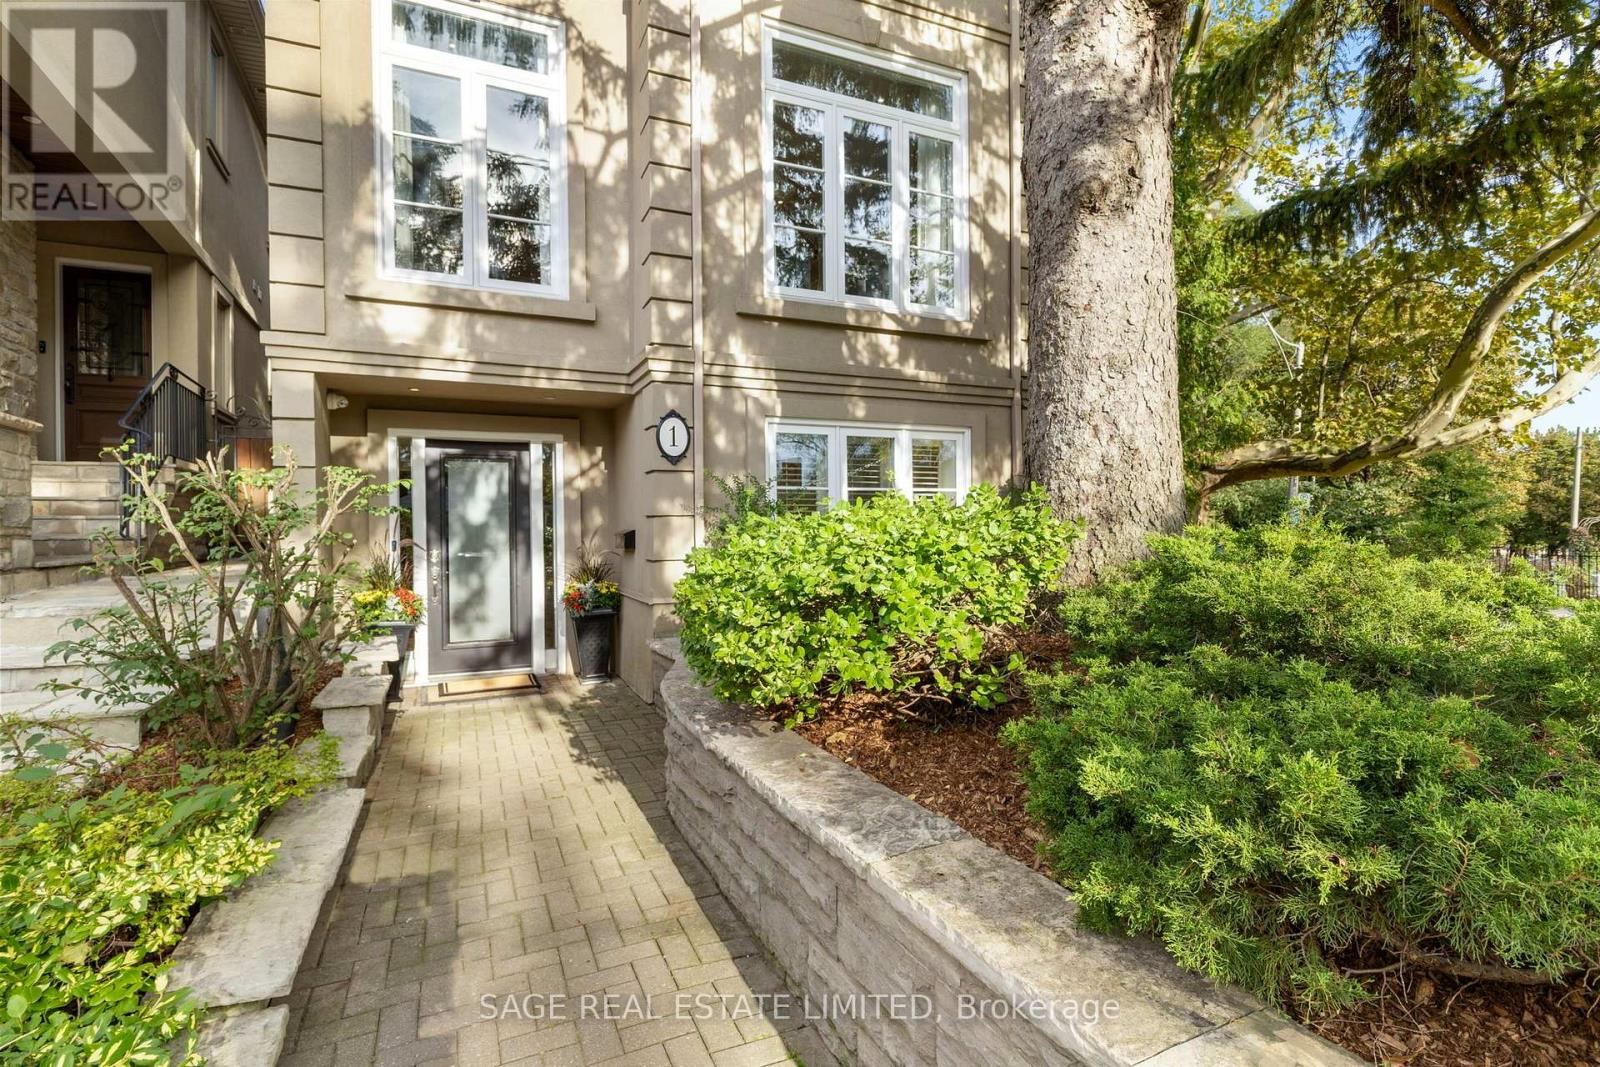
Welcome to 1 Caldow Road - a bright, beautifully appointed family home set on a landscaped corner lot and designed for effortless everyday living & entertaining. Offering generous principal rooms, gleaming hardwood floors, high ceilings and an abundance of natural light, this is a home with space for the entire family.The open-concept living and dining areas create an inviting flow, with room to comfortably host a dining table for 10 - perfect for holidays, dinner parties and family gatherings. The kitchen connects seamlessly to the living spaces and outdoor areas, making entertaining inside & out a breeze. The elegant primary retreat is a true sanctuary, featuring tray ceilings, hardwood floors, oversized windows overlooking the backyard, a large walk-in closet plus additional double closets, and a luxurious spa-inspired 5-piece ensuite. Two additional family bedrooms are bright & spacious, each with hardwood floors, large windows & generous closets, complemented by a beautiful 4-piece main bathroom. A private main-floor guest bedroom offers a large double closet and oversized window, with a 3-piece bathroom just steps away. Tucked away from the main living areas, it's ideal for guests, extended family or a potential nanny suite. The expansive main-floor recreation room provides even more space to enjoy, with hardwood floors, high ceilings and a walkout to the deck and backyard - perfect for movie nights, games & relaxed family time. Outside, the fully fenced backyard is surrounded by mature trees for privacy and features a fantastic sport court ready for basketball, hockey and endless family fun. A spacious deck off the kitchen is ideal for BBQs and al fresco dining. Beautiful landscaping, established walkways, a convenient side entrance and a two-car driveway complete this exceptional property. Spacious, polished & wonderfully functional, 1 Caldow Road delivers the indoor-outdoor lifestyle and flexibility today's families are looking for. Easy 5 min walk to LRT (id:56248)
Main - 1146 College Street
Toronto, Ontario
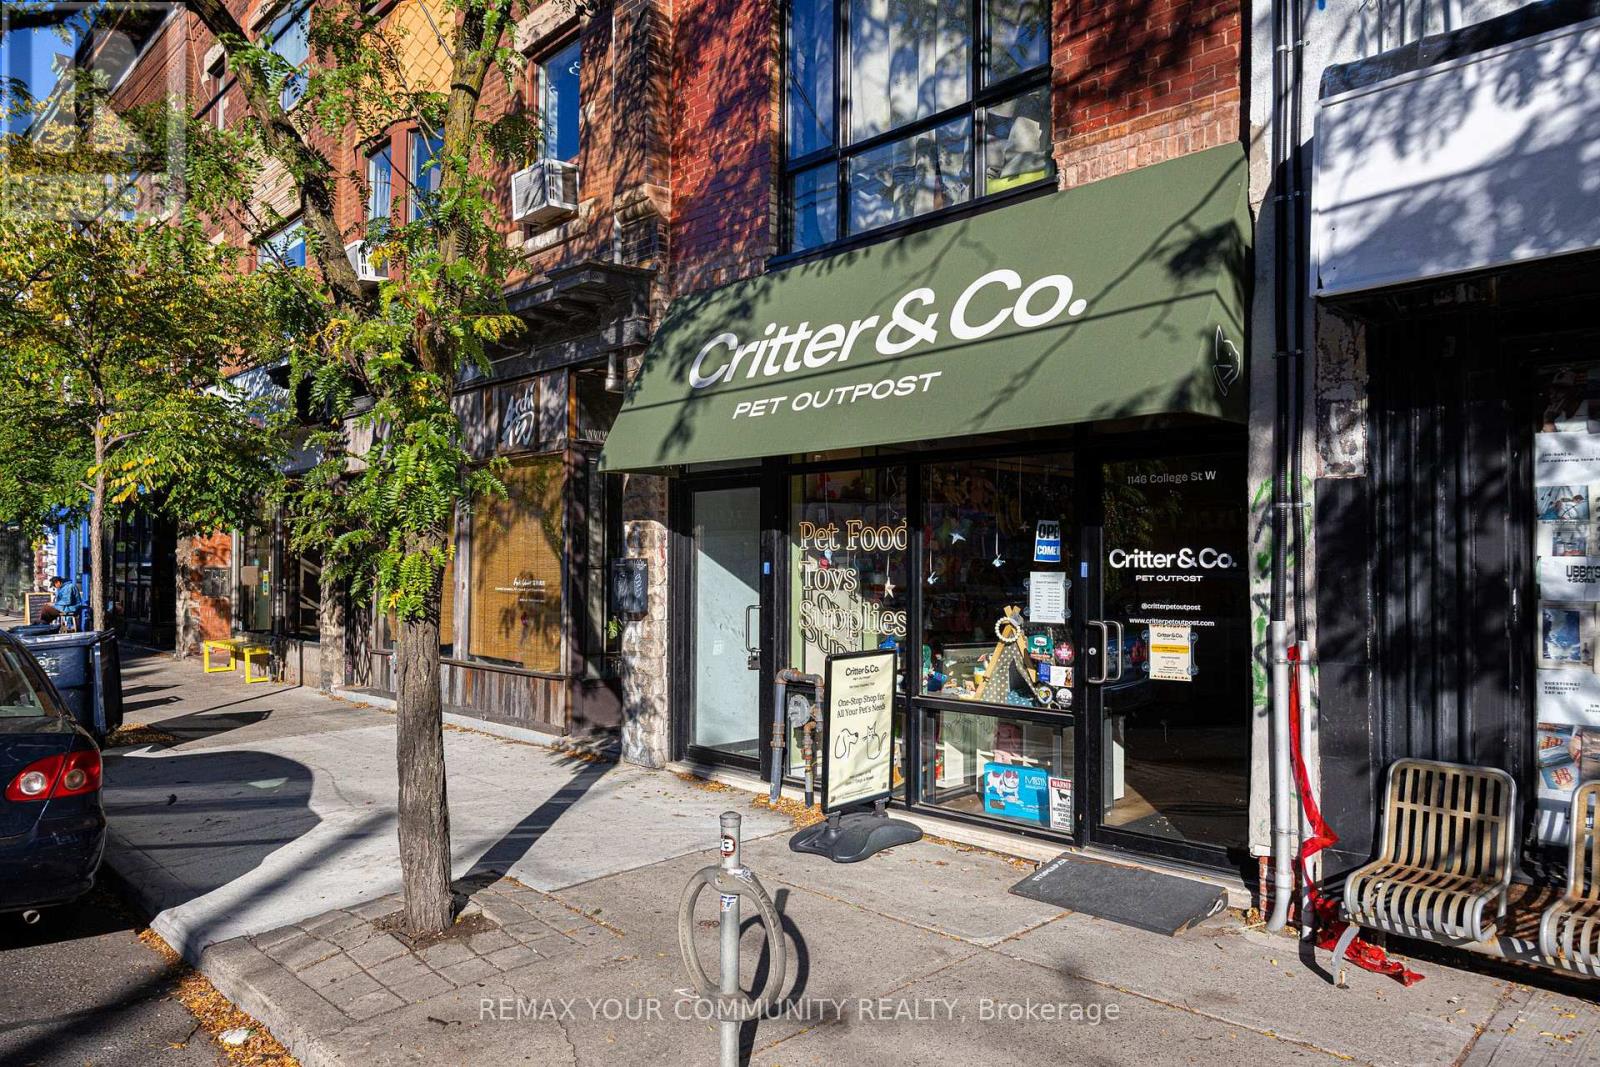
Fantastic opportunity to establish your business in a beautifully renovated commercial space in the heart of Brockton Village! Offering nearly 2,000 sq. ft. of combined space, including 1,022 sq. ft. on the main floor and an additional 935 sq. ft. in the finished basement. $5,700/mo gross (TMI included), utilities extra. 36 to 60 months term. The space has been recently gutted and extensively renovated with all new infrastructure, new vinyl flooring, new HVAC system and a new floor to ceiling storefront with tons of exposure, providing a fresh and modern space ready for your business. The finished basement offers generous ceiling height and is currently used for storage, but provides excellent potential for additional retail space, workspace or other supplemental business uses. A separate rear entrance with one parking spot adds convenience and flexibility. Whether you're launching a new business, expanding your existing operation or looking to relocate to a vibrant and established commercial neighbourhood, this is an opportunity you don't want to miss! With extensive renovations already completed, you can focus on growing your business rather than costly upgrades. Bring your vision and take advantage of this versatile commercial space in one of Toronto's most dynamic neighbourhoods. Looking to start your own business? The current turnkey business, Critters & Co., an established pet store, is also available for sale! An excellent opportunity to take over an existing business and hit the ground running in this beautifully renovated commercial space. (id:56248)
39 Foxwarren Drive
Toronto, Ontario
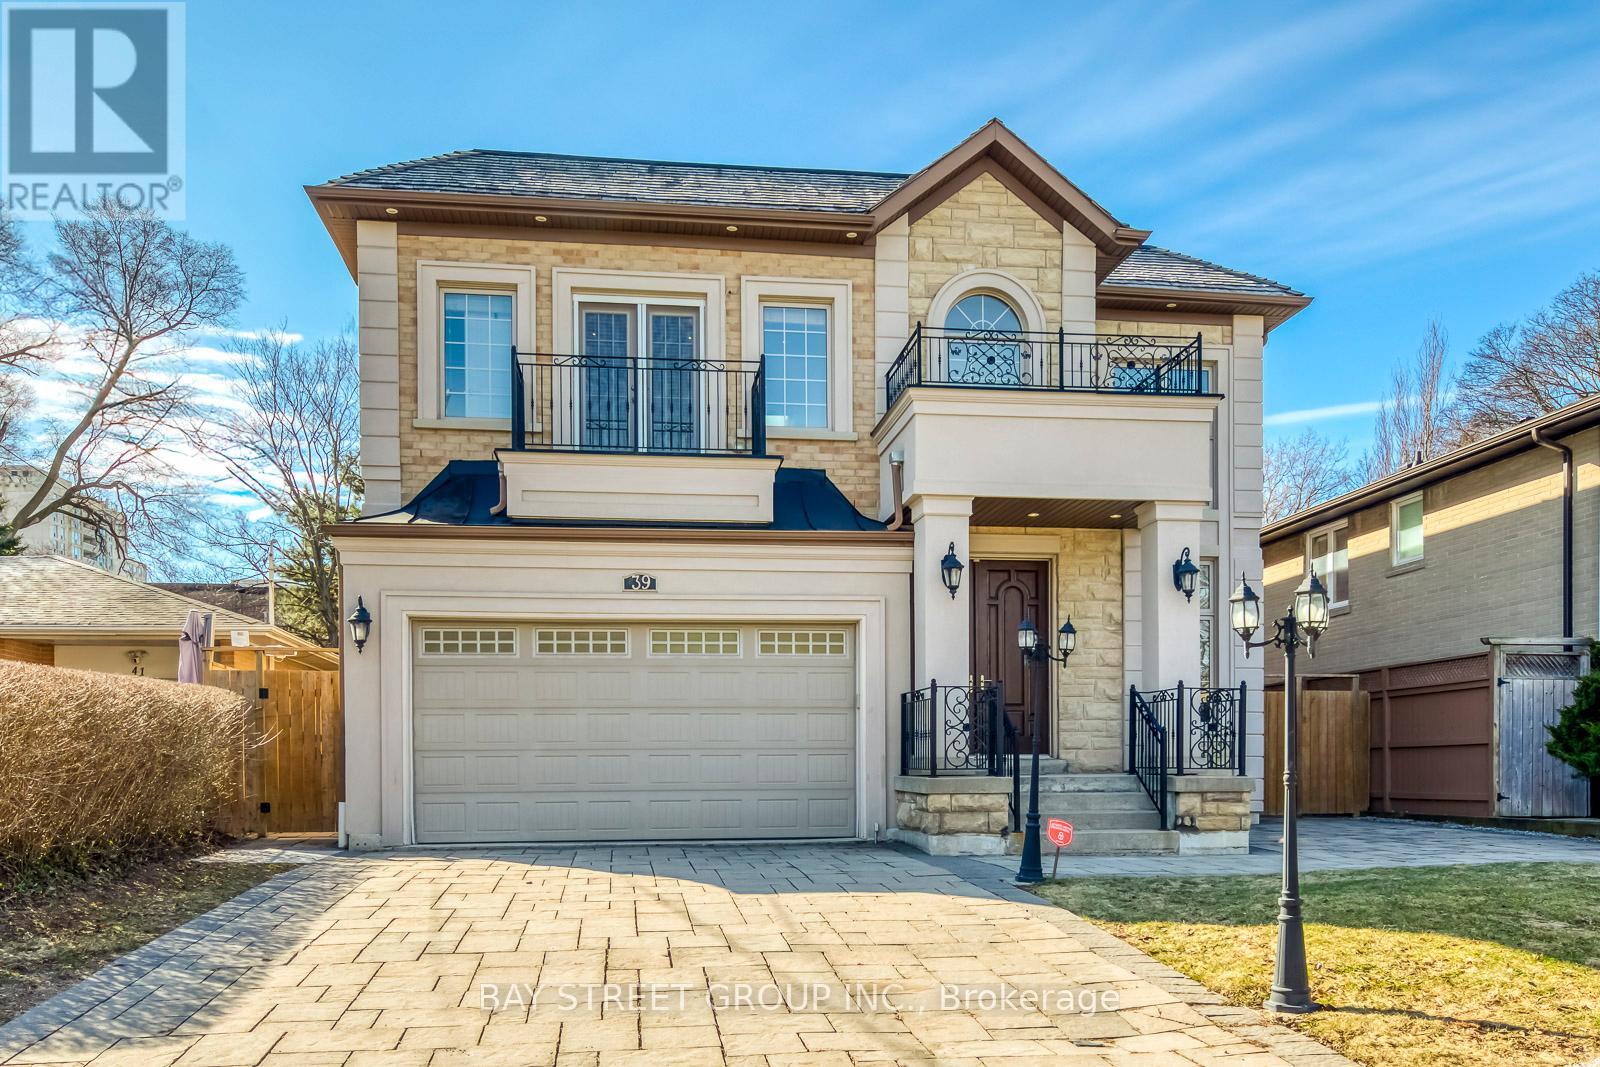
Exceptional Location & Exceptional Home! Ideally situated just steps from Bayview Village Shopping Centre, subway, top schools, and parks, with an abundance of everyday conveniences nearby. Spectacular custom-built residence showcasing sophisticated contemporary design, exceptional craftsmanship, and an impressive blend of luxury, comfort, convenience and functionality.A grand 20' soaring ceiling in the foyer and living room creates a dramatic first impression, complemented by 10' ceilings on the main floor, 9' on the second floor and 9'7'' in the finished basement. Bright, sun-filled interiors feature elegant crown moulding, pot lights and beautiful hardwood flooring throughout. Two skylights enhance the natural light and airy ambiance.Thoughtfully designed with seniors in mind, the main floor features a convenient layout with fewer stairs, making everyday living more comfortable and accessible. A built-in elevator serving multiple levels provides exceptional convenience and easy access throughout the home, making it an excellent choice for seniors.Designed for modern family living, every second-floor bedroom features its own private 4-piece ensuite, with heated flooring in the ensuites for added year-round comfort. The impressive 5-piece primary ensuite provides a luxurious private retreat.The sophisticated designer kitchen showcases custom cabinetry, granite countertops and built-in stainless-steel appliances, with a walk-out to the deck and beautifully landscaped backyard. Two kitchens and two laundry areas offer exceptional flexibility for extended-family or evolving family needs.The finished walk-up basement with 10' ceiling provides versatile additional living space with convenient direct access to the backyard. The combination of a senior-friendly main-floor layout, built-in elevator, private ensuites, two kitchens and two laundry areas offers an exceptional level of comfort, flexibility and functionality for families at every stage of life. (id:56248)
408 - 42 Thorncliffe Park Drive
Toronto, Ontario
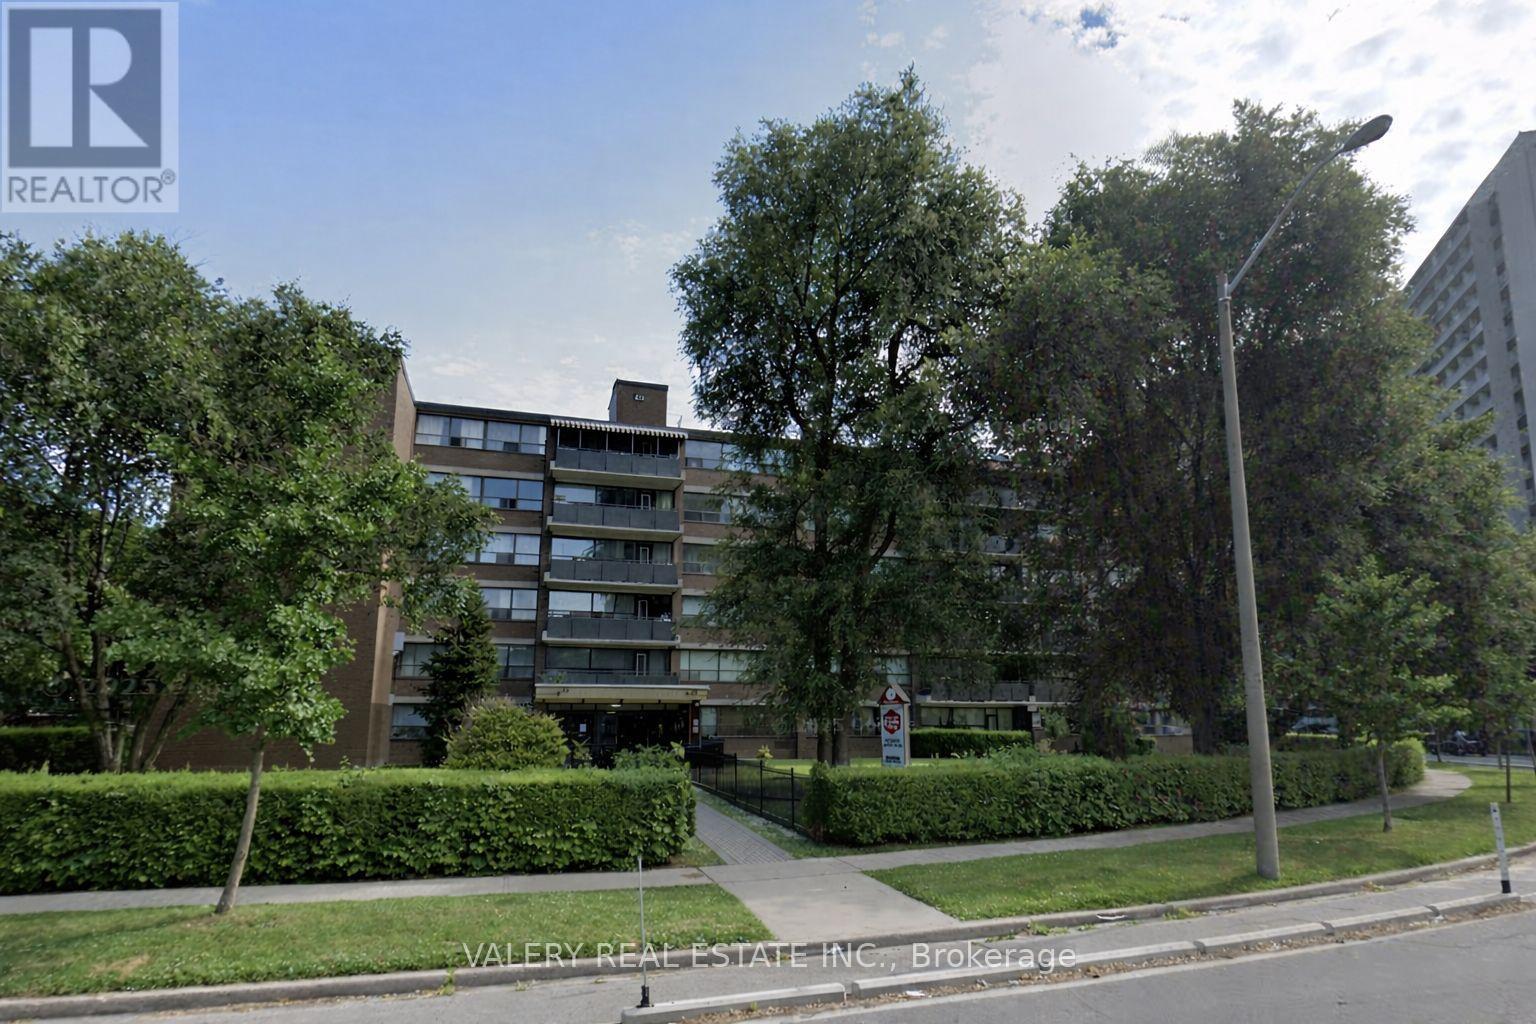
42 Thorncliffe Park Drive is ideally located in a vibrant, well-established neighborhood known for its convenience, walkability, and strong senseof community. Residents enjoy easy access to multiple nearby supermarkets, local shops, cafés, and everyday services, as well as close proximity to popular shopping centers offering a wide range of retail, dining, and entertainment options. The Thorncliffe Park area is also home to a community library, parks, and recreational facilities, making it an excellent choice for those seeking both comfort and connection. Families and professionals alike will appreciate the nearby schools and childcare options, along with excellent public transit access that provides seamless connectivity to downtown and other parts of the city. With a strong walk score and transit score, most daily errands can be completed on foot, while commuters benefit from efficient TTC routes just steps from the building. This one-bedroom, one-bathroom suite features a bright, open-concept kitchen and living area with carpet-free flooring throughout. The kitchen offers a large pantry for added storage, while the unit also includes a spacious ensuite storage room, providing rare and practical in-suite storage. Heat is included, with hydro and water extra. Outdoor parking is available for $100/month. Residents enjoy the convenience of on-site laundry located on the main floor. The suite is located in a well managed, low-rise building with only 60 units, offering a quieter and more private living environment. A well-rounded home in a connected and amenity-rich neighbourhood. (id:56248)
207 - 42 Thorncliffe Park Drive
Toronto, Ontario
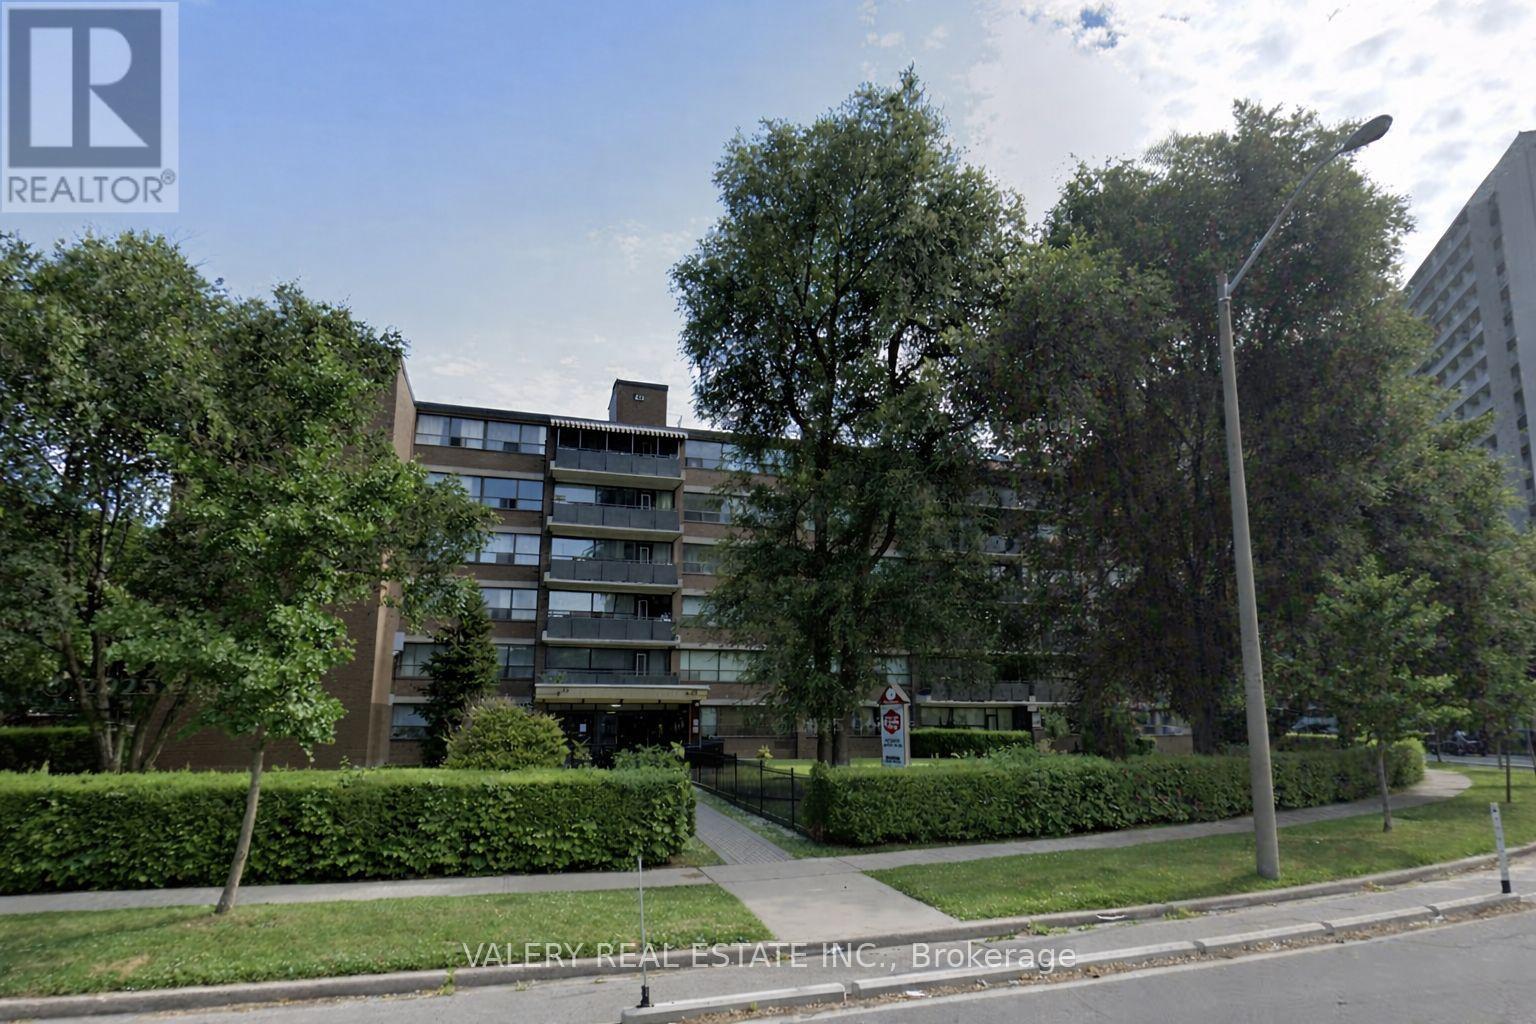
42 Thorncliffe Park Drive is ideally located in a vibrant, well-established neighborhood known for its convenience, walkability, and strong senseof community. Residents enjoy easy access to multiple nearby supermarkets, local shops, cafés, and everyday services, as well as close proximity to popular shopping centers offering a wide range of retail, dining, and entertainment options. The Thorncliffe Park area is also home to a community library, parks, and recreational facilities, making it an excellent choice for those seeking both comfort and connection. Families and professionals alike will appreciate the nearby schools and childcare options, along with excellent public transit access that provides seamless connectivity to downtown and other parts of the city. With a strong walk score and transit score, most daily errands can be completed on foot, while commuters benefit from efficient TTC routes just steps from the building. This one-bedroom, one-bathroom suite features a bright, open-concept kitchen and living area with carpet-free flooring throughout. The kitchen offers a large pantry for added storage, while the unit also includes a spacious ensuite storage room, providing rare and practical in-suite storage. Heat is included, with water and hydro extra. Outdoor parking is available for $100/month. Residents enjoy the convenience of on-site laundry located on the main floor. The suite is located in a well managed, low-rise building with only 60 units, offering a quieter and more private living environment. A well-rounded home in a connected and amenity-rich neighbourhood. (id:56248)
209 - 80 Heath Street
Toronto, Ontario
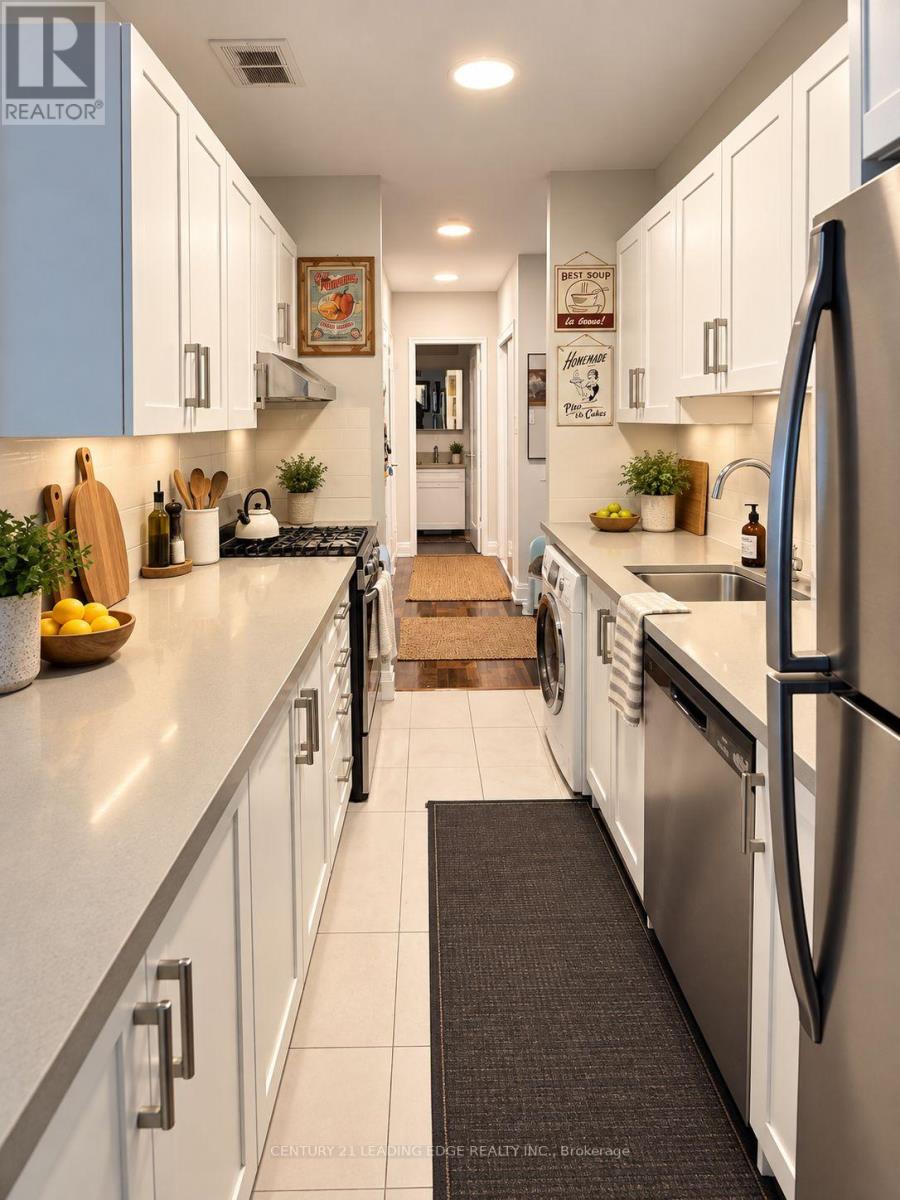
Updated 2-bedroom, 1-bathroom suite at the prestigious 80 Heath ! Ideally situated between the vibrant Upper Yorkville and Annex neighbourhoods. This bright and spacious unit features large windows that flood the space with natural light and showcase stunning views of the Toronto skyline, creating a warm and inviting atmosphere throughout.Thoughtfully redesigned with a functional 2 bedroom layout, the suite offers excellent flow and privacy, complemented by elegant finishes and quality flooring throughout. The kitchen features full cabinetry, full-size appliances, perfect for both everyday living and entertaining.Step out onto your private balcony and take in unobstructed city views - a rare and highly desirable feature in this prime downtown location.Set on a quiet, tree-lined street just minutes to Yorkville's world-class restaurants, cafes, boutique shopping, and cultural destinations, as well as the University of Toronto, the ROM, Bloor Street, and both St. George and Museum subway stations. An exceptional opportunity to live in one of Toronto's most sought-after neighbourhoods.Extras: (id:56248)
2 - 14 Dukinfield Crescent
Toronto, Ontario
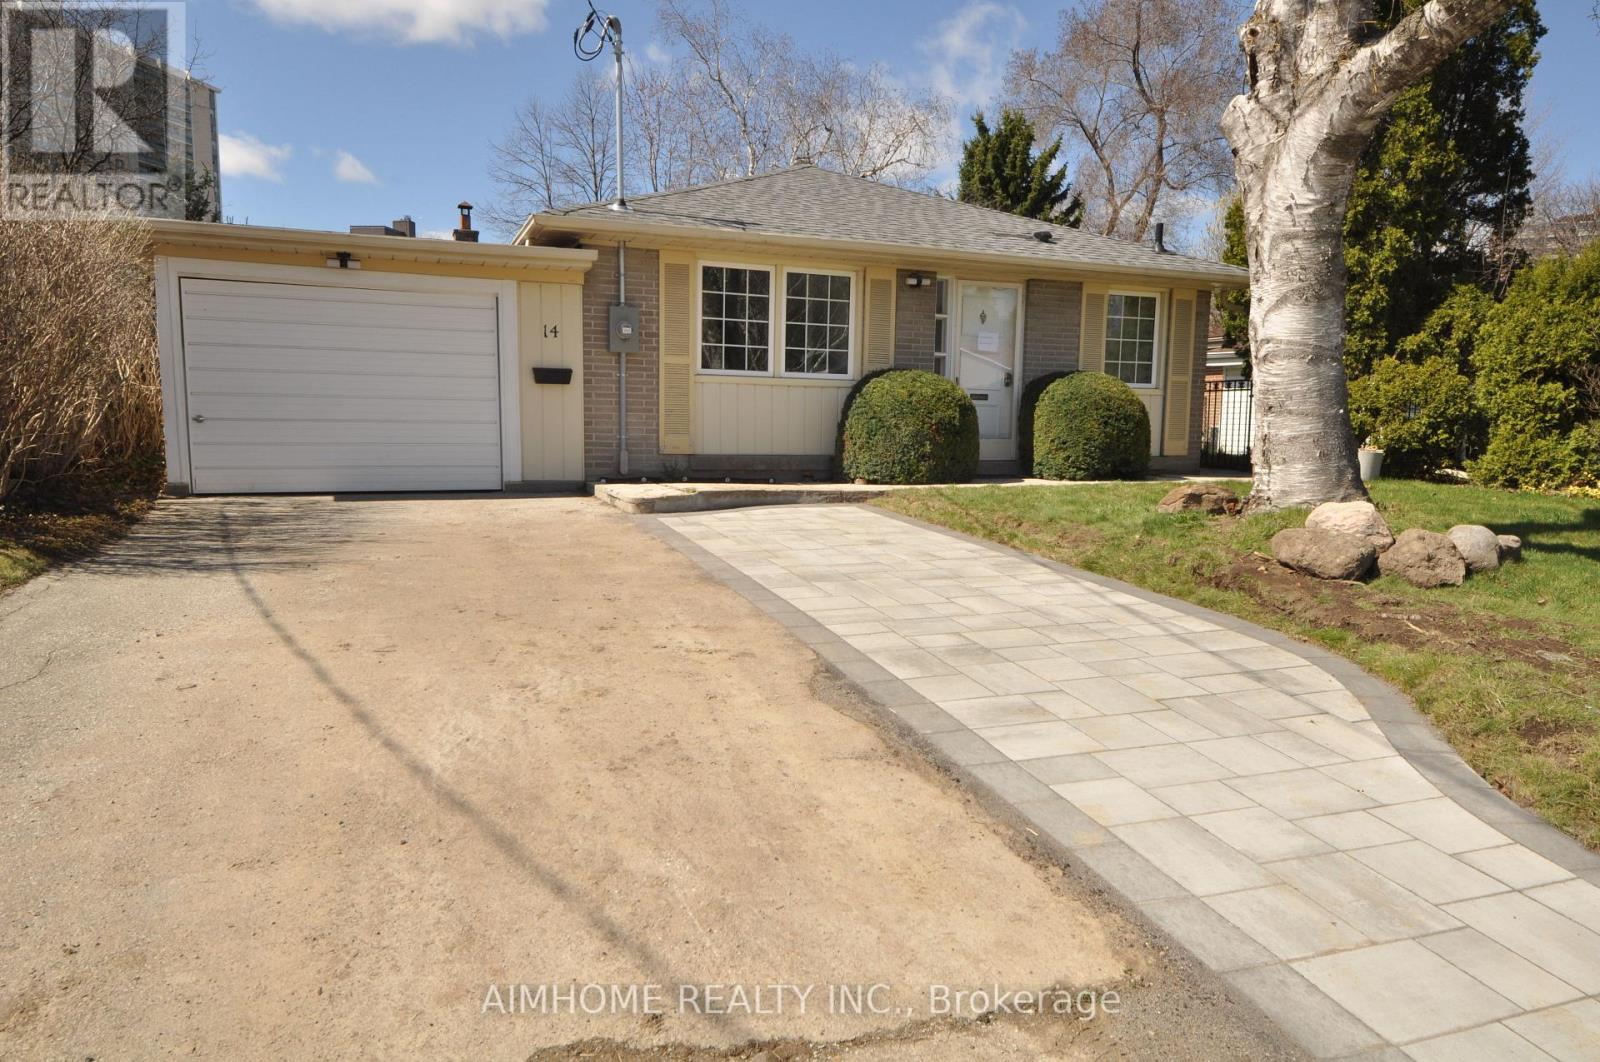
Location, Location, Location. Steps to TTC and shopping mall. Minute drive to highway / DVP. $$$ for renovation throughout, including electrical wirings, plumbing, kitchen, bathrooms, drywalls and floorings just about 1 year ago. Do not miss it ! (id:56248)