

18 Vineyard Drive
Brampton, Ontario
Welcome to this exceptional, upgraded detached home in the prestigious Bram West community, just moments from Lionhead Golf Club. Offering the perfect blend of luxury, space, and versatility, this stunning residence is situated on a premium ravine lot with no immediate rear neighbors, providing exceptional privacy and tranquil views. Showcasing a timeless stone and brick exterior, the home reflects superior craftsmanship and elegant curb appeal. Inside, you'll find over 5,000 sq. ft. of beautifully upgraded living space, featuring 5+2 bedrooms and 6 washrooms, thoughtfully designed to accommodate both comfortable family living and sophisticated entertaining. The main level features an elegant, thoughtfully designed layout, beginning with a grand and spacious foyer, a private office/den, formal living and dining rooms, and an inviting family room highlighted by a cozy fireplace. At the heart of the home is a chef-inspired gourmet kitchen, seamlessly open to the family room and complete with a large center island, extended cabinets, premium backsplash, high-end appliances, upgraded lighting, and quality flooring. A bright breakfast area with walk-out access to the expansive custom deck creates the perfect setting for everyday living and effortless entertaining. A spacious main-floor laundry room adds everyday convenience and functionality. Upstairs, the impressive primary retreat features spacious his-and-hers walk-in closets and a luxurious spa-inspired 5-piece ensuite. Four additional generously sized bedrooms provide exceptional comfort, with most offering either walk-in or double-door closets. Each bedroom enjoys the convenience of direct access to either a private ensuite or a well-appointed semi-ensuite bathroom, ensuring comfort and privacy for family members and guests alike. (id:56248)
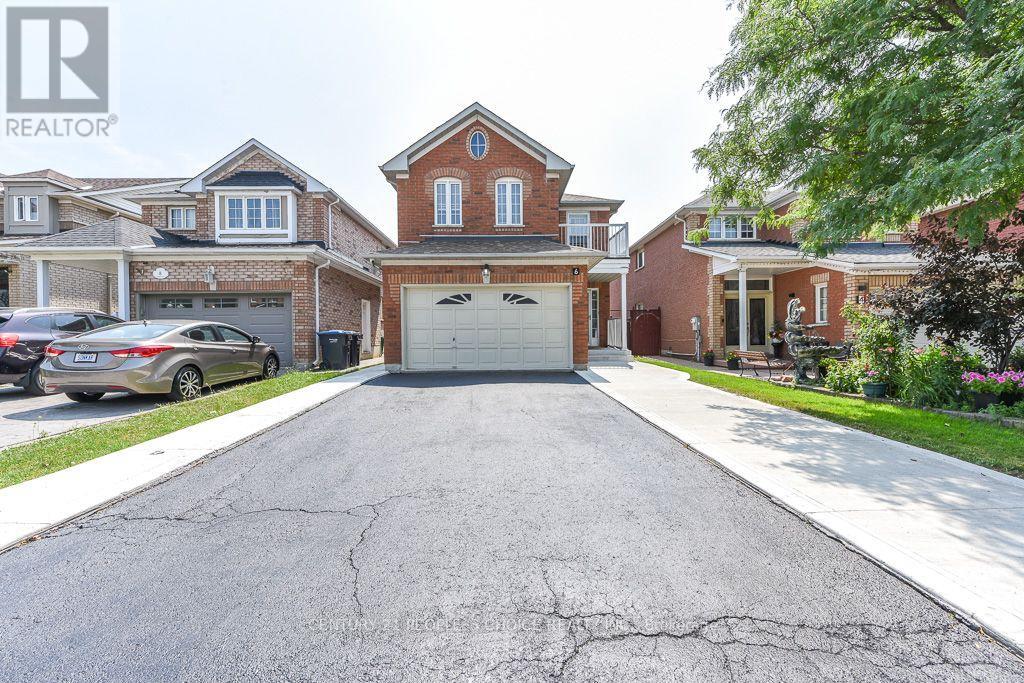
6 Sunny Glen Crescent
Brampton, Ontario
Welcome to this huge, meticulously maintained detached home in one of Brampton's most desirable, family-friendly neighbourhoods! Fully updated and move-in ready, this property offers exceptional value with a rare 3+2 bedroom layout and 4 upgraded washrooms.The main level boasts a bright, open-concept design with fresh paint, elegant Lightings and gorgeous new ceramic tiles sweeping through the foyer and kitchen.Cook like a chef in the renovated kitchen, complete with updated cabinets and gleaming quartz countertops, overlooking a sunny dining area.Upstairs features a generous Master suite with a walk-in closet and a second closet, private 4-piece ensuite, alongside two more bright, spacious bedrooms and one with a balcony. The fully finished basement features a separate side entrance, Step outside to your private, fully fenced backyard oasis, featuring a professionally built deck, gazebo, and a large garden shed. Excellent curb appeal with a recently completed concrete driveway patio. Upgraded from top to bottom with a New Furnace, New AC, New Fridge, New Dishwasher, and New Designer Lighting. Walk to top schools, shopping, public transit, Sikh Gurudawara and Cassie Campbell Community Centre. This home checks every single box! (id:56248)
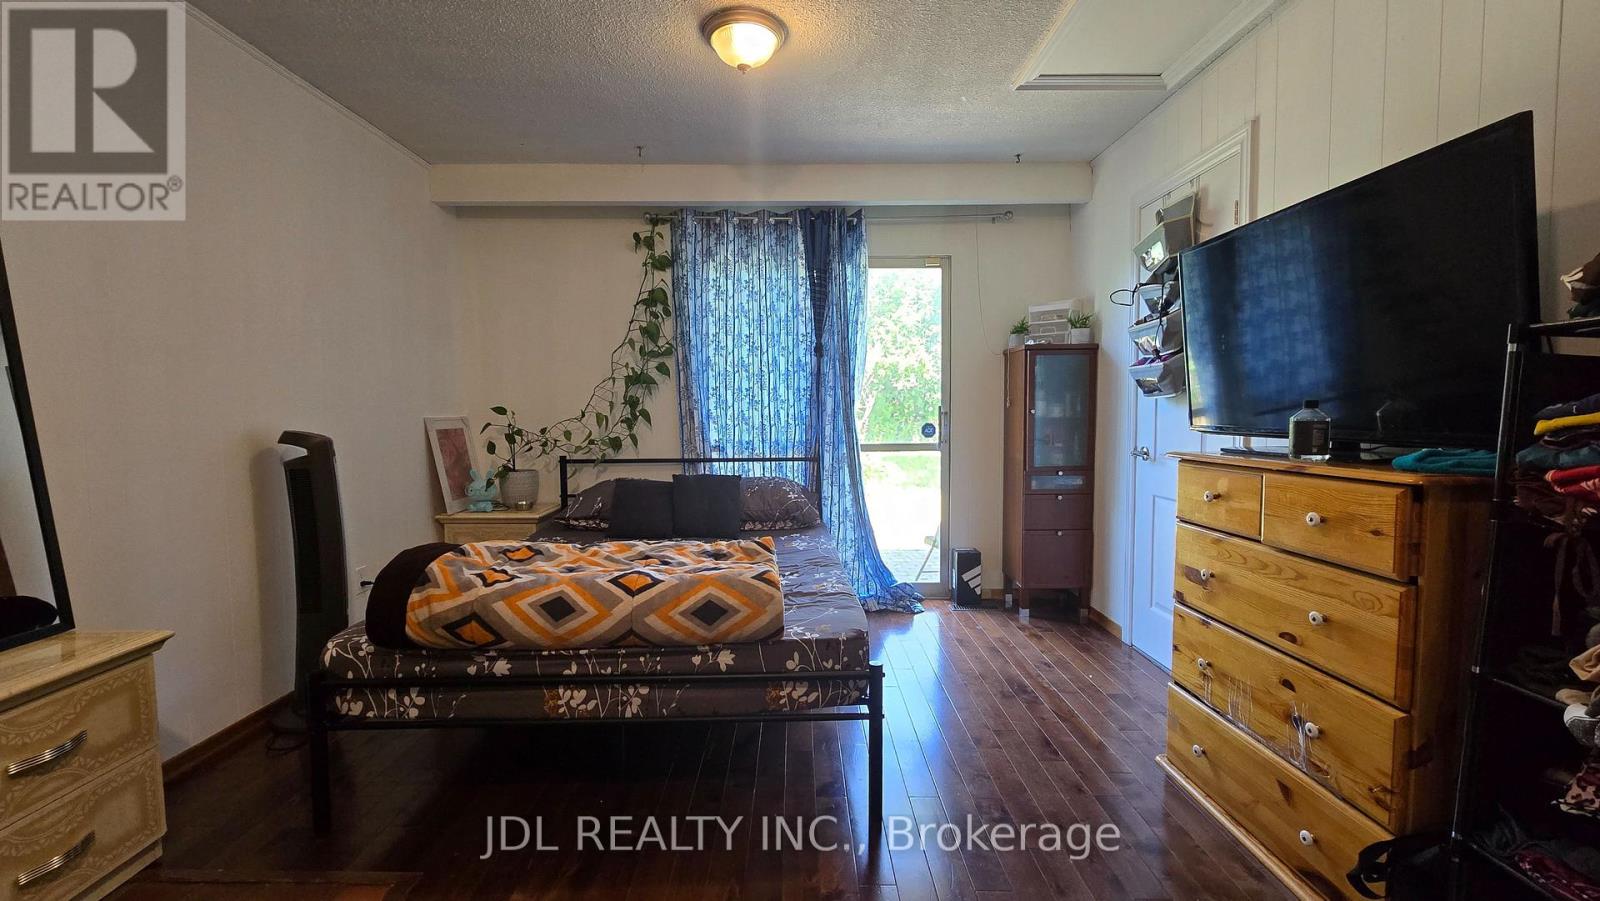
Main Bachelor - 3769 Brandon Gate Drive
Mississauga, Ontario
Move-in ready bachelor unit on the main floor in a convenient Mississauga location! This bright and functional space features a private 3-piece washroom, a mini kitchen, and a well-designed open-concept layout. Ideal for a single professional or student seeking comfortable, low-maintenance living with easy access to transit, shopping, schools, parks, and major highways. (id:56248)
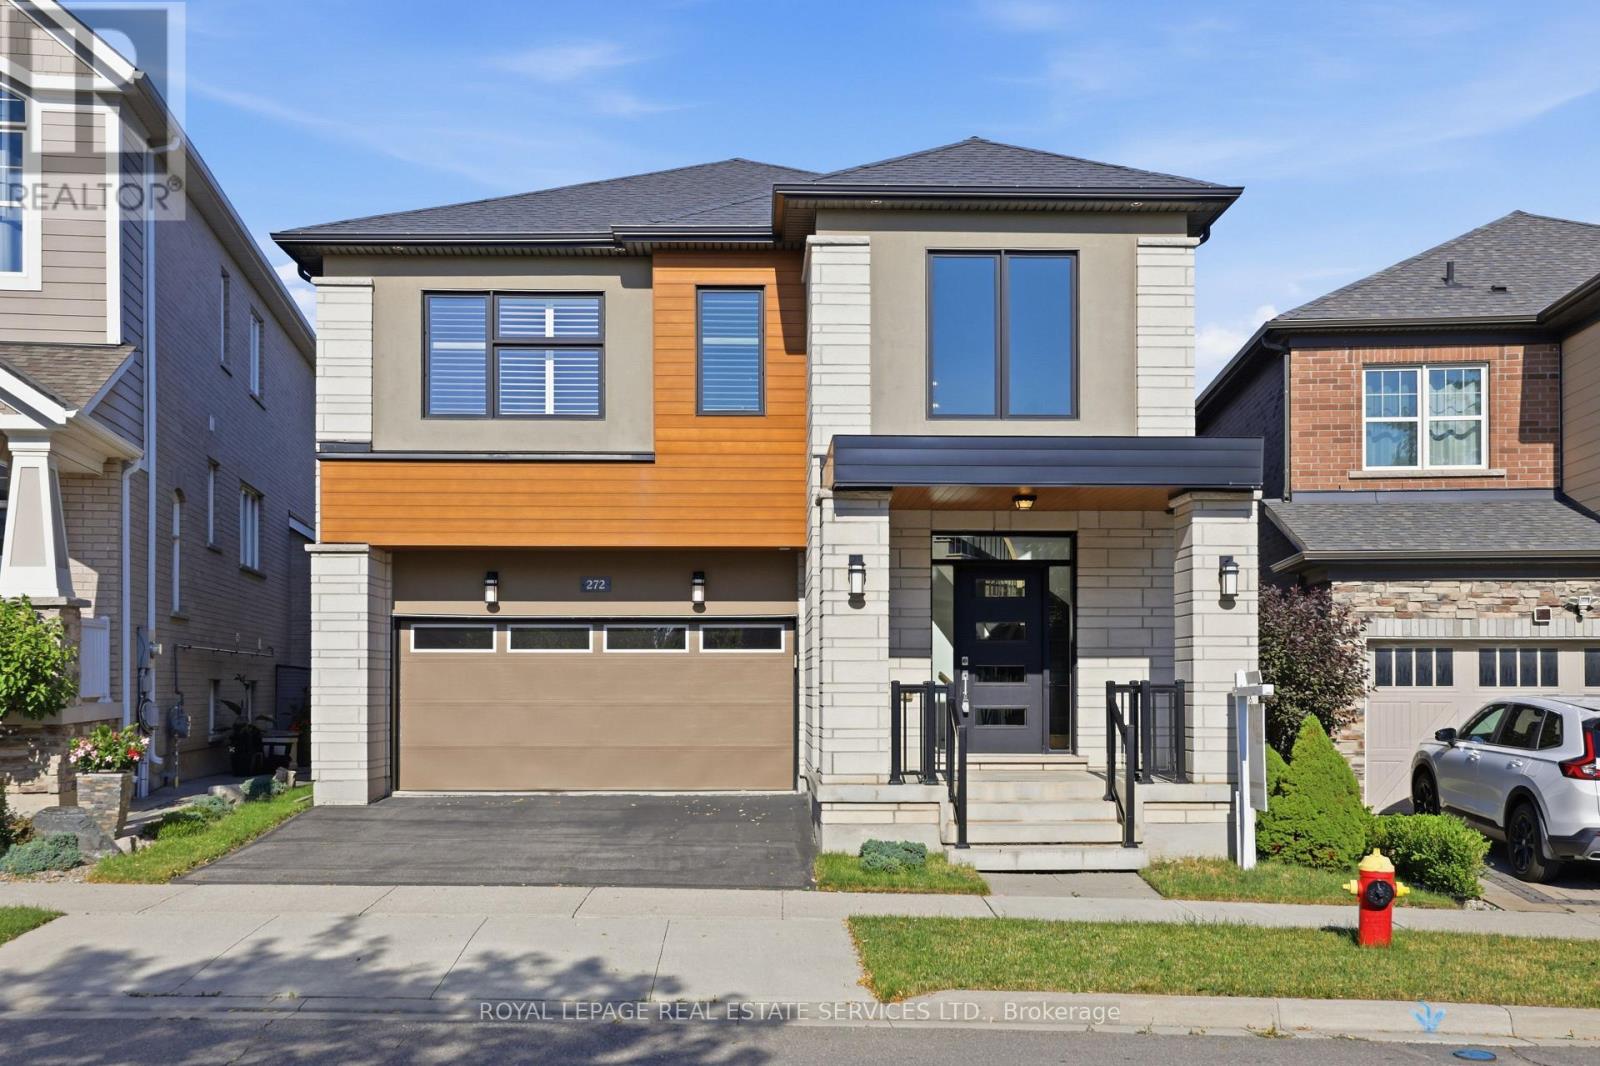
272 Wisteria Way
Oakville, Ontario
Welcome to 272 Wisteria Way, an impressive family residence offering over 3,000 square feet of bright, functional living space in a highly sought-after Oakville neighbourhood. Designed for the rhythms of modern family life, this property combines generous proportions with daily practical comfort. Enjoy close proximity to top-tier schools, local parks, and quick transit links for an easy commute.The main level makes an immediate impression with its airy nine-foot ceilings and excellent flow. A dedicated main floor den serves as an ideal home office, library, or quiet study area away from the main hub. At the heart of the home, the expansive family room features a fireplace, creating a warm and welcoming atmosphere for evening relaxation. Every room feels substantial, providing your family with plenty of space to grow, entertain, and thrive.With its exceptional layout and premium square footage, this home delivers outstanding value in a fantastic community. Opportunities of this size in Oakville are rare. Book your tour today and see it for yourself. (id:56248)
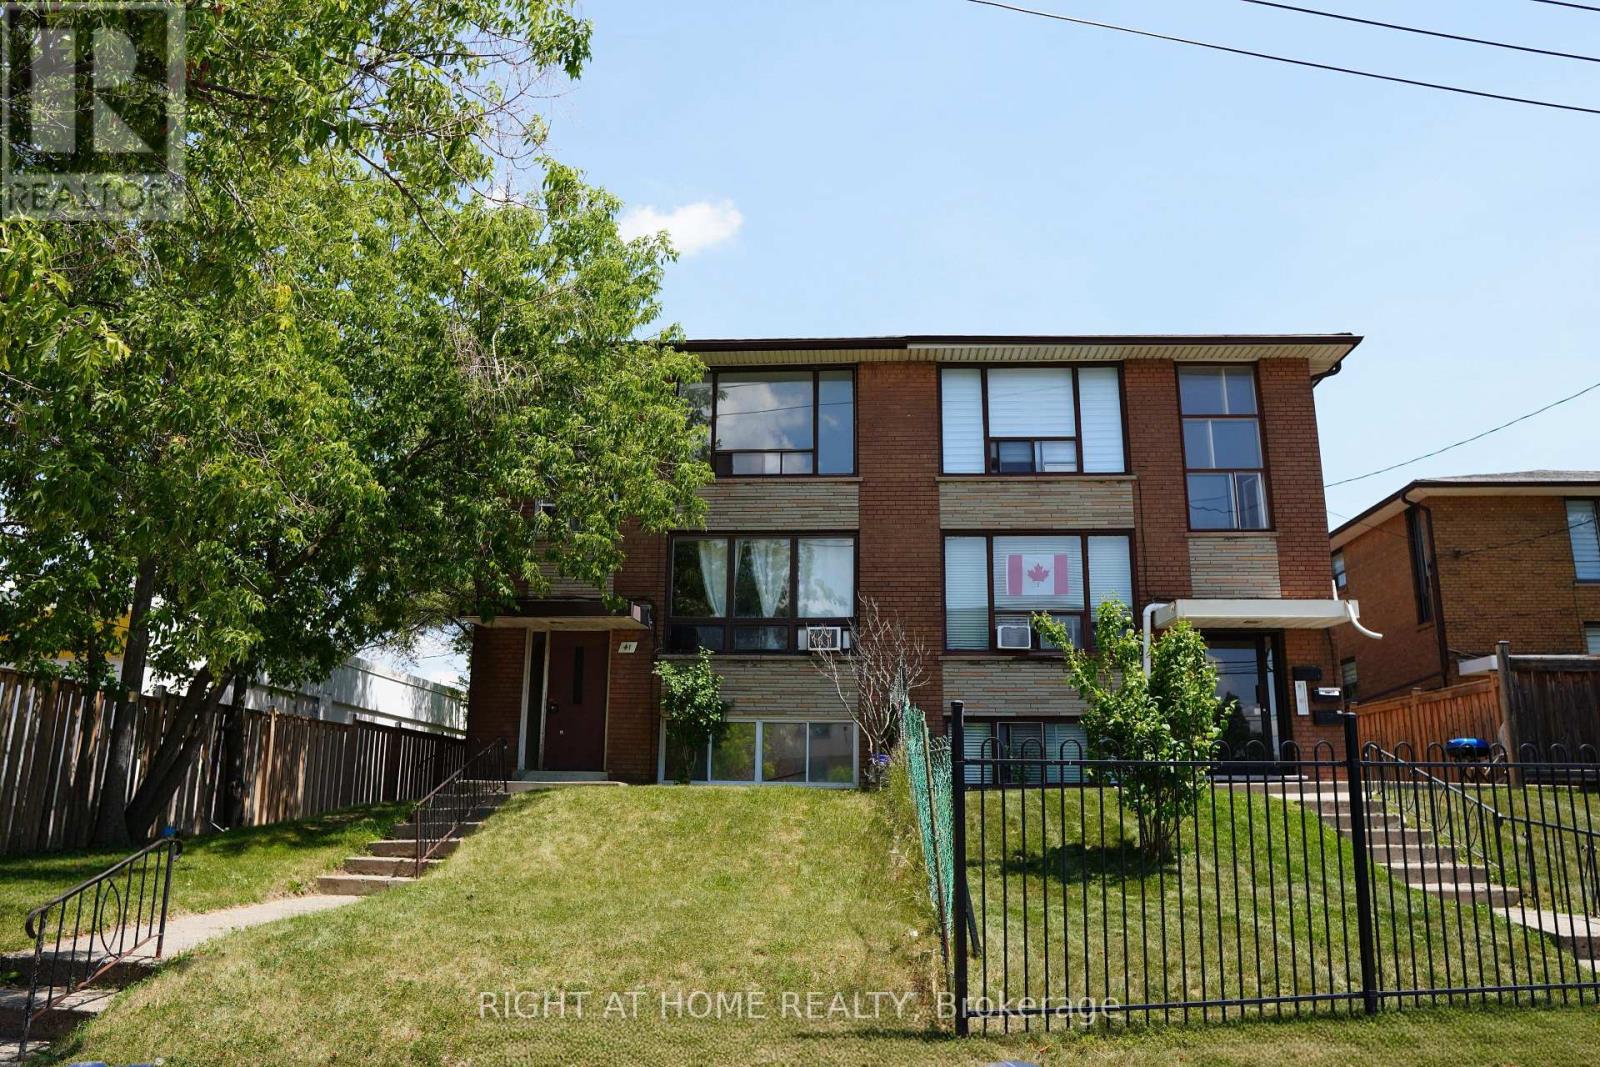
3 - 41 Northgate Drive
Toronto, Ontario
Bright and spacious open-concept 3-bedroom apartment located on the 3rd floor of a Triplex with an impressive 1,000 sq. ft. layout. Featuring a functional floor plan with plenty of natural light and ample storage throughout, including a walk-in closet. Excellent location just minutes from Wilson Subway Station, with easy access to transit, grocery stores, Yorkdale Shopping Centre, parks, and everyday amenities. Parking is included. Coin laundry is available in the basement.Hydro and water are extra. Flexible move-in date available. (id:56248)
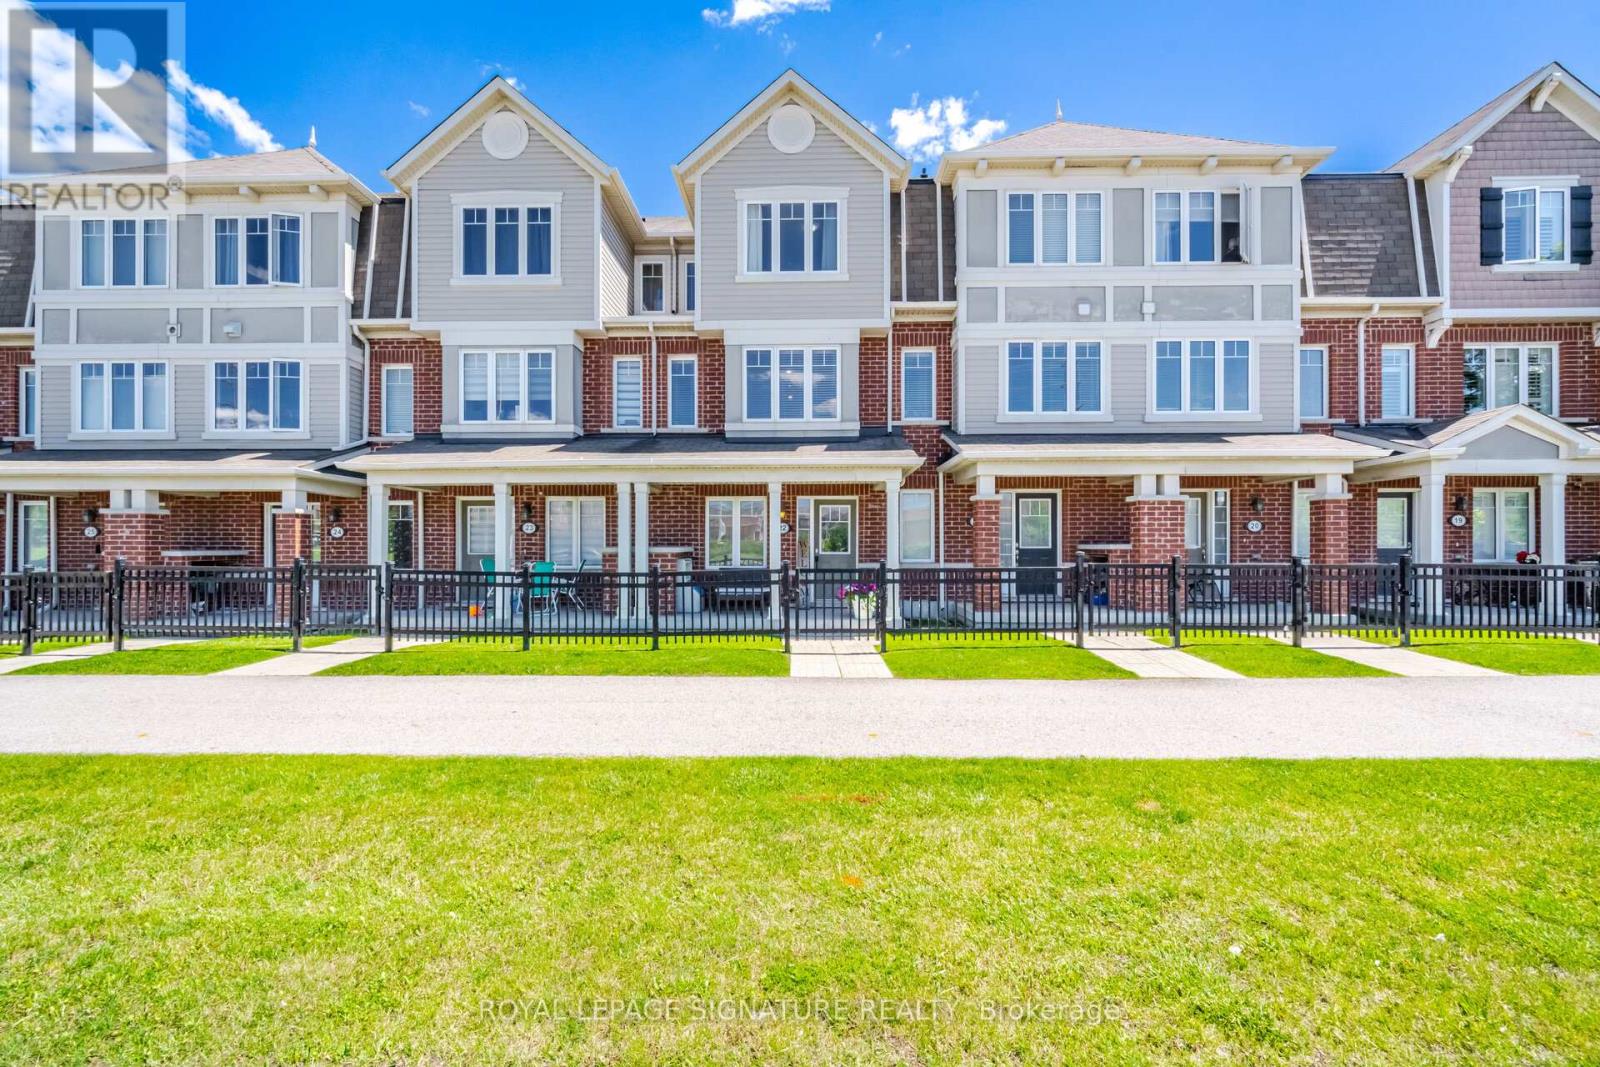
22 - 6020 Derry Road
Milton, Ontario
Fabulous 3 bedroom freehold Mattamy townhome. Freshly painted. Huge family kitchen adorned with quartz counter top, backsplash, stainless steel appliance package, pot lighting. Large dining room next to kitchen-great for family parties. After dinner, relax on your private deck/terrace while sipping your favourite beverage. 3 family size bedrooms - Primary Bedroom has ensuite and 2 double closets with closet organizers. The location is a perfect for quiet, personal adventure. Minutes to Rattlesnake Point Conservation, Spring Ridge Farm. Tranquil views of escapement. Near parks, man made lakes, hospital, schools, community centre-Ideal for children and families. We await your visit. "Let's make a bond" (id:56248)
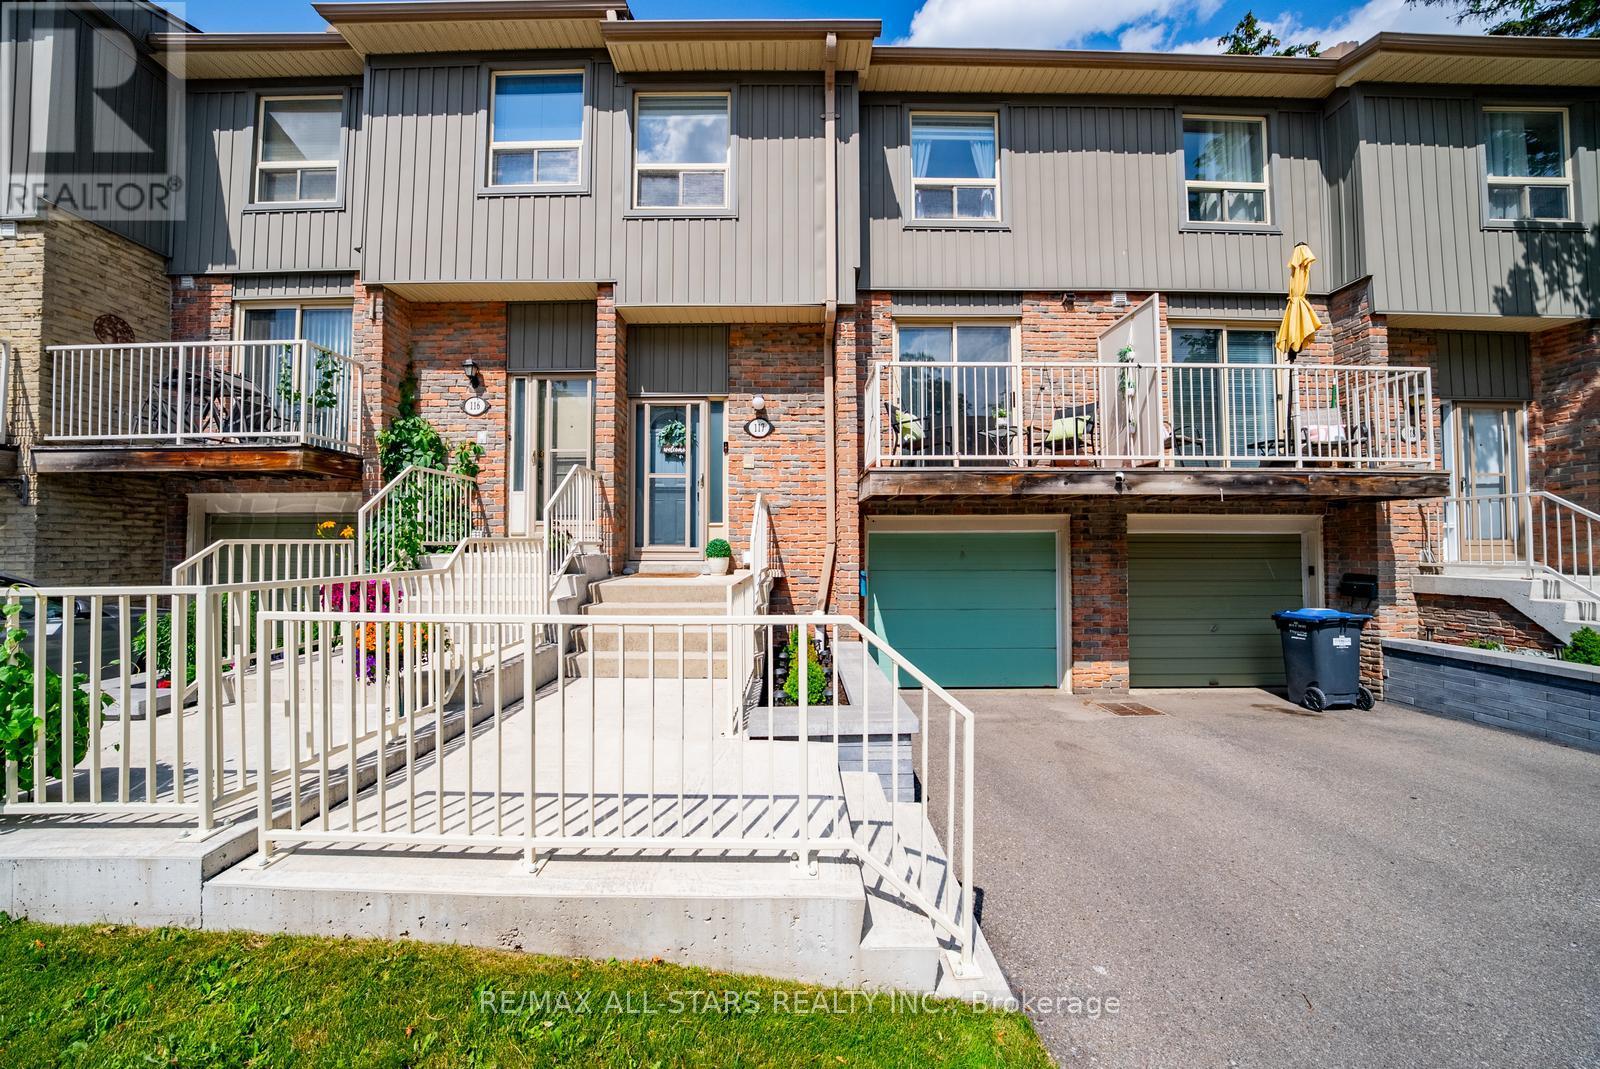
117 - 60 Hanson Road
Mississauga, Ontario
Welcome to this spacious and well-maintained 3-bedroom townhouse, offering an exceptional opportunity for first-time buyers, young families, or anyone looking to enter the Mississauga market. Nestled in a quiet, family-friendly community, this move-in-ready home features a functional layout with bright, generously sized principal rooms, creating the perfect space for everyday living and entertaining. The well-appointed kitchen offers ample cabinetry and counter space, while the upper level boasts three spacious bedrooms, including a primary bedroom with a convenient 2-piece ensuite, plus a full 4-piece main bathroom.The finished basement provides valuable additional living space, ideal for a recreation room, home office, gym, or play area, along with plenty of storage throughout the home. Step outside to enjoy a private backyard featuring a large deck for summer BBQs and relaxing outdoors. Enjoy access to a professionally managed complex complete with a private park, visitor parking, and beautifully maintained common areas. Ideally located just minutes from Square One Shopping Centre, Celebration Square, grocery stores, restaurants, cafés, parks, community centres, and excellent schools. Commuters will appreciate the easy access to Highways 401, 403, 410, and the QEW, as well as nearby MiWay transit, the Cooksville GO Station, and the upcoming Hurontario LRT. Offering space, convenience, and outstanding value in a sought-after Mississauga location, this is a home you won't want to miss. (id:56248)
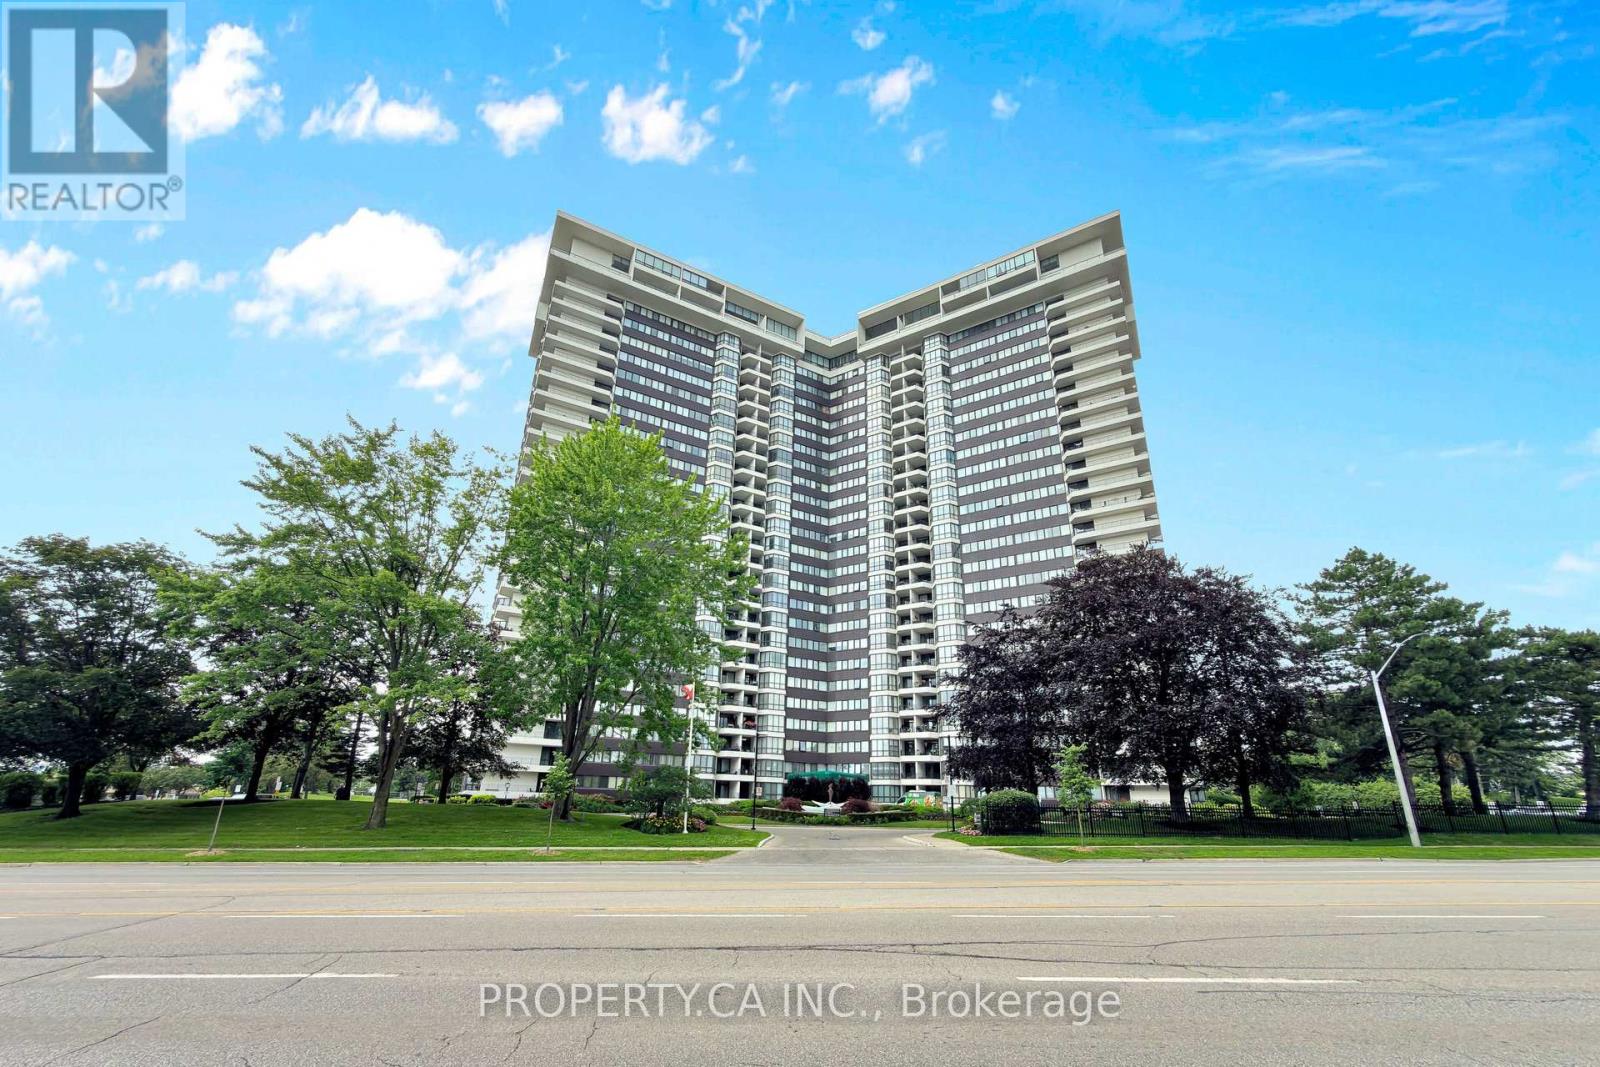
802 - 1333 Bloor Street
Mississauga, Ontario
Welcome to Applewood Place! This spacious ~770 sq ft 1-bedroom suite offers a rare scale of urban living. Unit 802 features a functional layout bathed in morning light from its desirable eastern exposure. Enjoy a carefree lifestyle in this iconic Shipp-built building with all-inclusive maintenance fees (heat, hydro, water, cable, AC). Unrivalled amenities include an indoor pool, hot tub, gym, library, four party rooms, table tennis, pool room, card room, a rooftop deck, tennis courts, BBQ area, Lots of visitor parking and 24hr concierge. Laundry is available on every floor. Located in the heart of Applewood, you're steps to local transit, Dixie GO, and Applewood Hills Plaza. One underground parking space is included. Clean, quiet, and perfectly positioned for your next move. (id:56248)
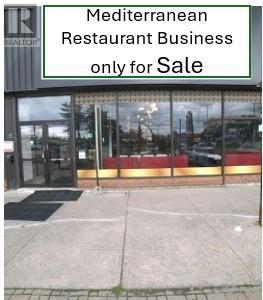
6 - 2273 Dundas Street W
Mississauga, Ontario
Profitable, flourishing, Mediterranean Halal Dine- In Restaurant Business for Sale Without Property in a plaza with lots of parking. Excellent exposure on Dundas Street. Owners moving to larger location. Prime Mississauga Location,. Fully equipped kitchen with commercial-grade appliances with 3 Hoods (1 Charcoal Hood + 2 Gas Hoods), Impressive, 5000 Sq ft with excellent restaurant ambiance , lighting, decor, and dining behavior suited for families or business meetings. Turnkey operation - start immediately with no downtime. Established, loyal customer base. Lots of customer parking in the plaza. L.L B.O permit can be available if desired by the new owner. Current Lease until 31st July, 2028, with Additional 3 Years Renewal. (id:56248)
103 - 260 Malta Avenue
Brampton, Ontario
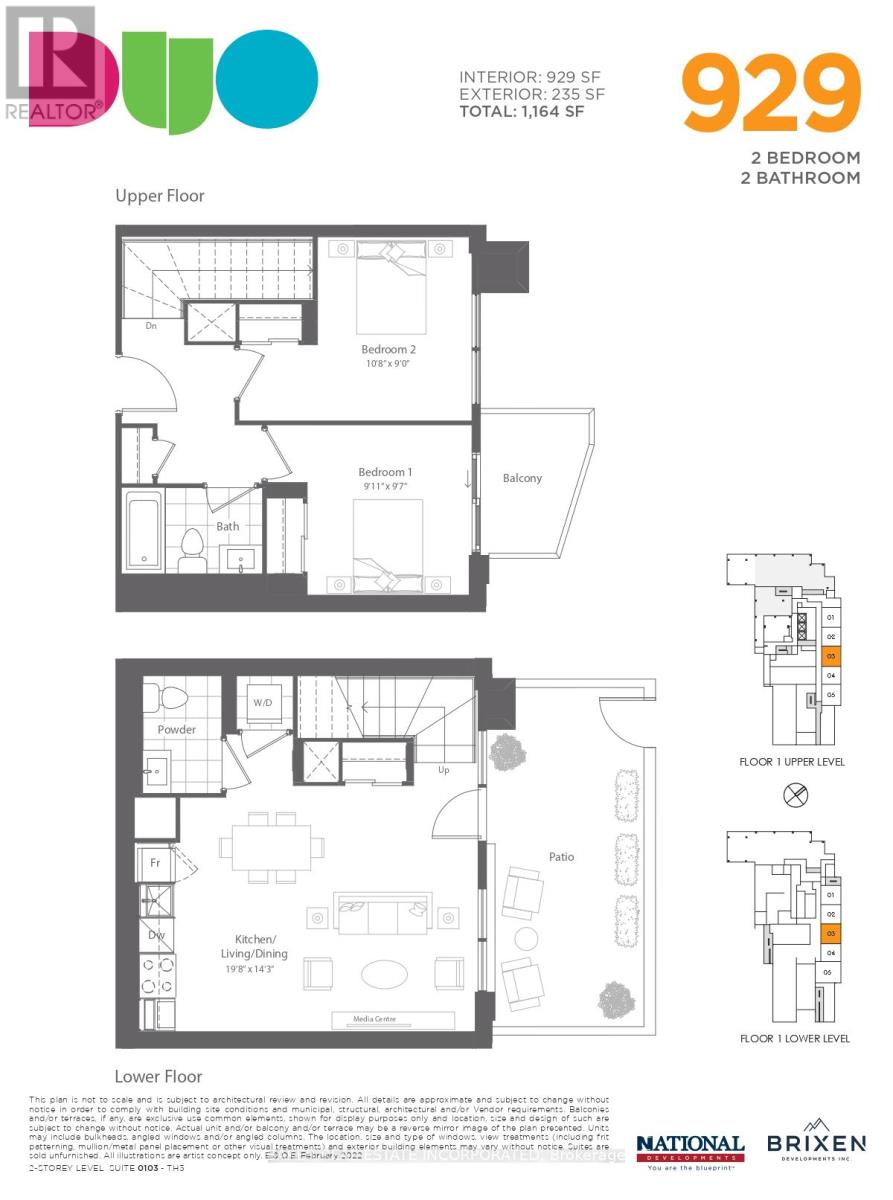
Fantastic living at brand new DUO Condos! This beautiful 2-storey townhome offers 929 sq. ft. of interior living space plus a 235 sq. ft. private outdoor space, including a patio and second-floor balcony. Featuring 2 bedrooms, 1.5 bathrooms, 9' ceilings, wide-plank HP laminate flooring, designer cabinetry, quartz countertops, a stylish backsplash, and stainless steel appliances. Enjoy immediate access to exceptional amenities, including a rooftop terrace with dining areas, BBQs, gardens, recreation space, and sun cabanas, a party room with chef's kitchen, social lounge and dining area, fitness centre, yoga room, kids' playroom, co-work hub, and meeting room. Located in one of Brampton's most convenient neighbourhoods, just steps to Gateway Terminal and the future LRT. Close to Sheridan College, major highways, parks, golf courses, and shopping. Move in and enjoy today! (id:56248)
312 - 260 Malta Avenue
Brampton, Ontario
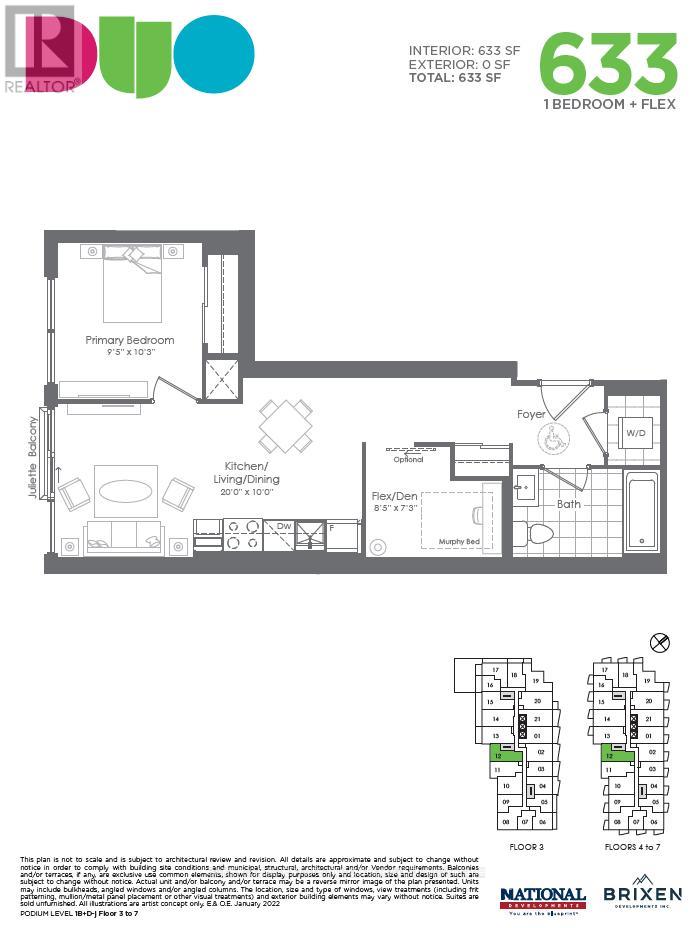
Fantastic living at brand new DUO Condos. This 633 sq. ft. 1 Bedroom + Den features 9' ceilings, wide plank HP laminate flooring, designer cabinetry, quartz countertops, backsplash, and stainless steel appliances. Enjoy amazing amenities ready for immediate use, including a rooftop patio with dining, BBQ, garden, recreation space and sun cabanas, party room with chef's kitchen, social lounge and dining area, fitness centre, yoga room, kids' play room, co-work hub and meeting room. Located in one of Brampton's best neighbourhoods, steps from Gateway Terminal and the future home of the LRT. Close to Sheridan College, major highways, parks, golf and shopping. (id:56248)
106 Fieldstream Chase
Bracebridge, Ontario
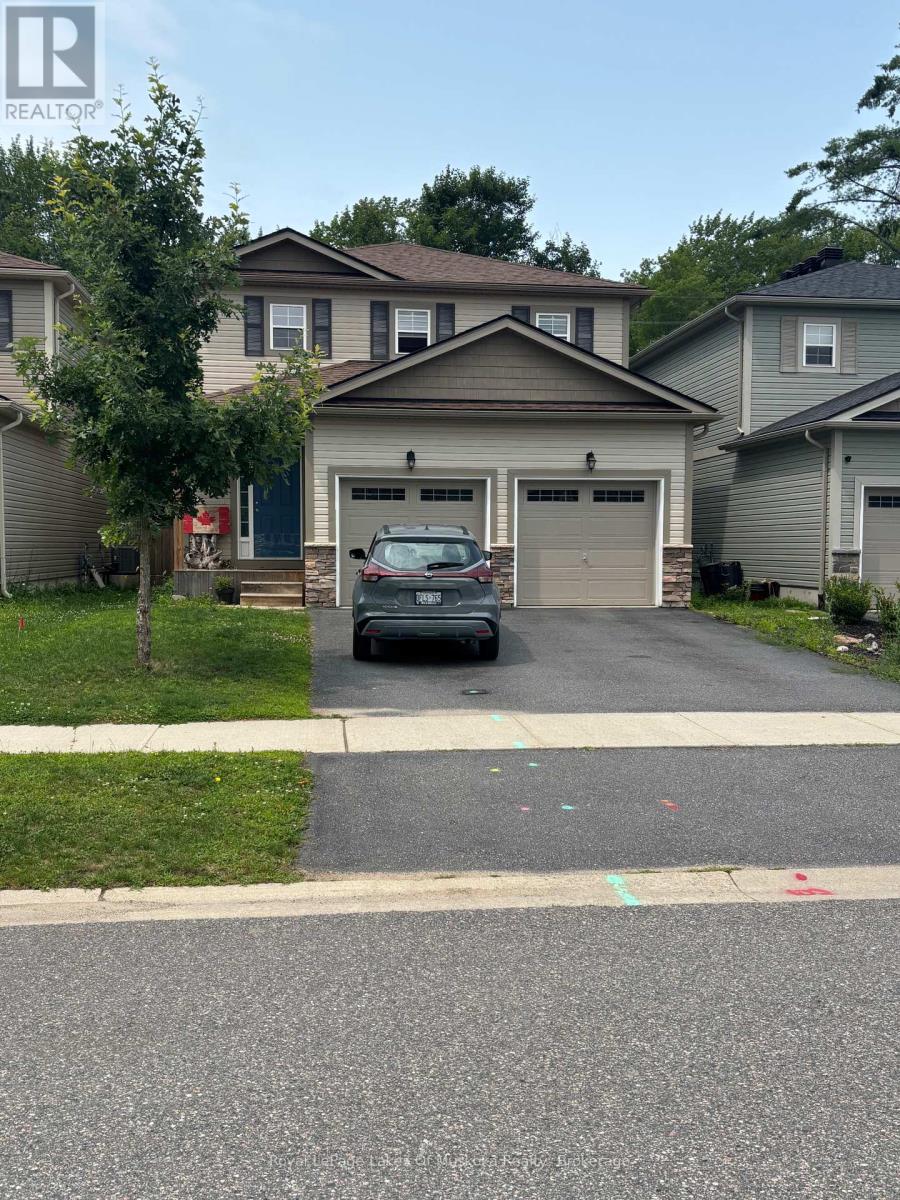
Welcome to this beautiful, newer 4-bedroom family home perfectly situated in a highly desirable neighborhood, just a short walk away from the local high school and recreation center. Designed with modern living in mind, the heart of this home features an expansive, open-concept kitchen and living area-ideal for seamless daily life and effortless entertaining. The upper level hosts four spacious bedrooms, including a primary bedroom complete with a private ensuite bathroom and a generous walk-in closet. The property offers massive future potential with a full, unfinished basement waiting for your custom touch, whether you envision a home theatre, a personal gym, or a guest suite. Completing this exceptional property is a spacious, attached double-car garage providing ample vehicle parking and seasonal storage. (id:56248)