
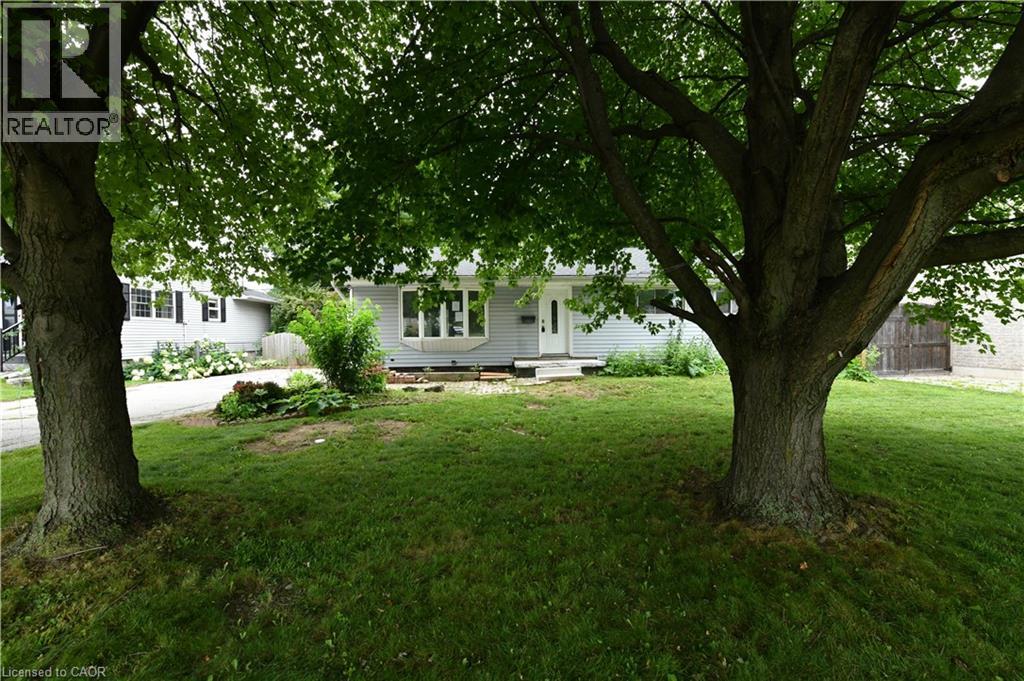
15 Miller Drive
Ancaster, Ontario
Welcome to 15 Miller Drive, an exceptional opportunity offering immediate comfort and outstanding future potential. Set on a generous lot in a quiet, family-friendly neighborhood, this well-maintained home is ideal for end-users, investors, or those looking to build a custom residence. The existing home features functional living space with key updates, making it move-in ready while providing the flexibility to renovate, lease, or enjoy as you plan your future vision. Whether you're searching for a comfortable home today or an investment with long-term upside, this property offers endless possibilities. The expansive lot is the true highlight, boasting impressive frontage and depth that create the perfect setting for a luxury custom home. Surrounded by prestigious custom builds and ongoing redevelopment, this highly sought-after location continues to attract homeowners, builders, and investors alike. Move in, rent out, renovate, or build new—15 Miller Drive presents a rare opportunity to secure a premium property with exceptional redevelopment potential in one of the area's most desirable neighbourhoods. (id:56248)

90 Neeve Street
Guelph, Ontario
Whether you are looking for your first home or the PERFECT investment opportunity, this lovely house in one of Guelph's trendiest neighbourhoods is a must see! Inside, you will find a large and inviting main floor living space with high ceilings and an abundance of natural light. The main floor offers lots of flexibility with the space to create a 4TH BEDROOM (as some of the townhouses in this row have done). Three bright bedrooms can be found upstairs, along with the well appointed 4 piece bathroom. There is even a rough in for a 2 piece bathroom on the second floor as well. Due to being an end unit, you have a nice little yard space, an enclosed porch for your storage needs, and a parking spot located at the back of the home. This home could not be better situated! You are one short walk, bike, or bus ride away from the University, not to mention a stone's throw to Guelph's charming downtown with its fantastic restaurants, markets, and nightlife. Only 7 minutes by foot to the main Transit Hub and the GO train to Kitchener, Toronto, and beyond. Come and see this great property for yourself! (id:56248)
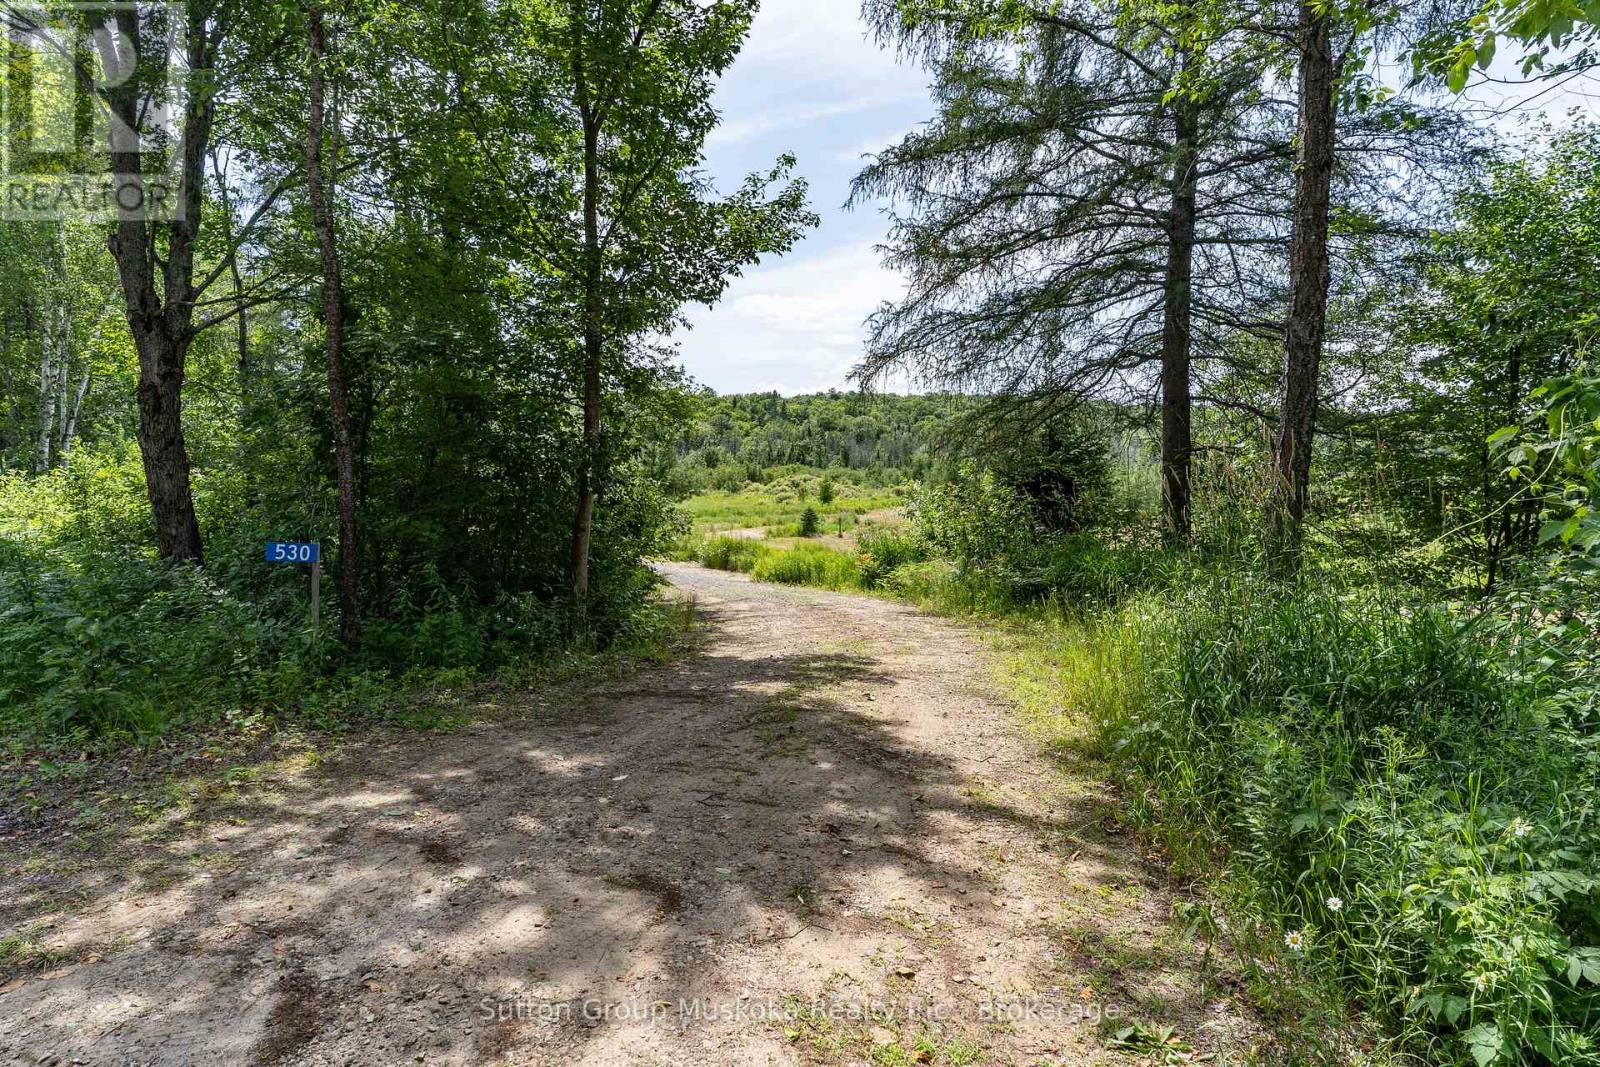
530 Clearwater Lake Road
Huntsville, Ontario
A 10 acre parcel on Clearwater Lake Road, in Port Sydney is a fabulous place to build your home in an area of lovely homes and properties. The property has a nice tree buffer from the road and a driveway installed . With expansive open area for beautiful views, lots of sunshine, along with new growth of tamarack, birch, and willow on the property. A building site has been approved for this parcel and is outlined in the included attachment to the listing. Lovely country privacy yet close to all the amenities of the Village of Port Sydney, close to snowmobile trails, lakes for swimming/canoeing, school bus route. Situated half way between Huntsville and Bracebridge provides more choice for access to work and shopping. A recently built shed is on the property and will be included. Buyers to do their own due diligence for building plans. ( HST in addition to purchase price, Note: The Buildable area on this property is approved by an ES1 with a 5 metre buffer to the Wetland boundary) (id:56248)
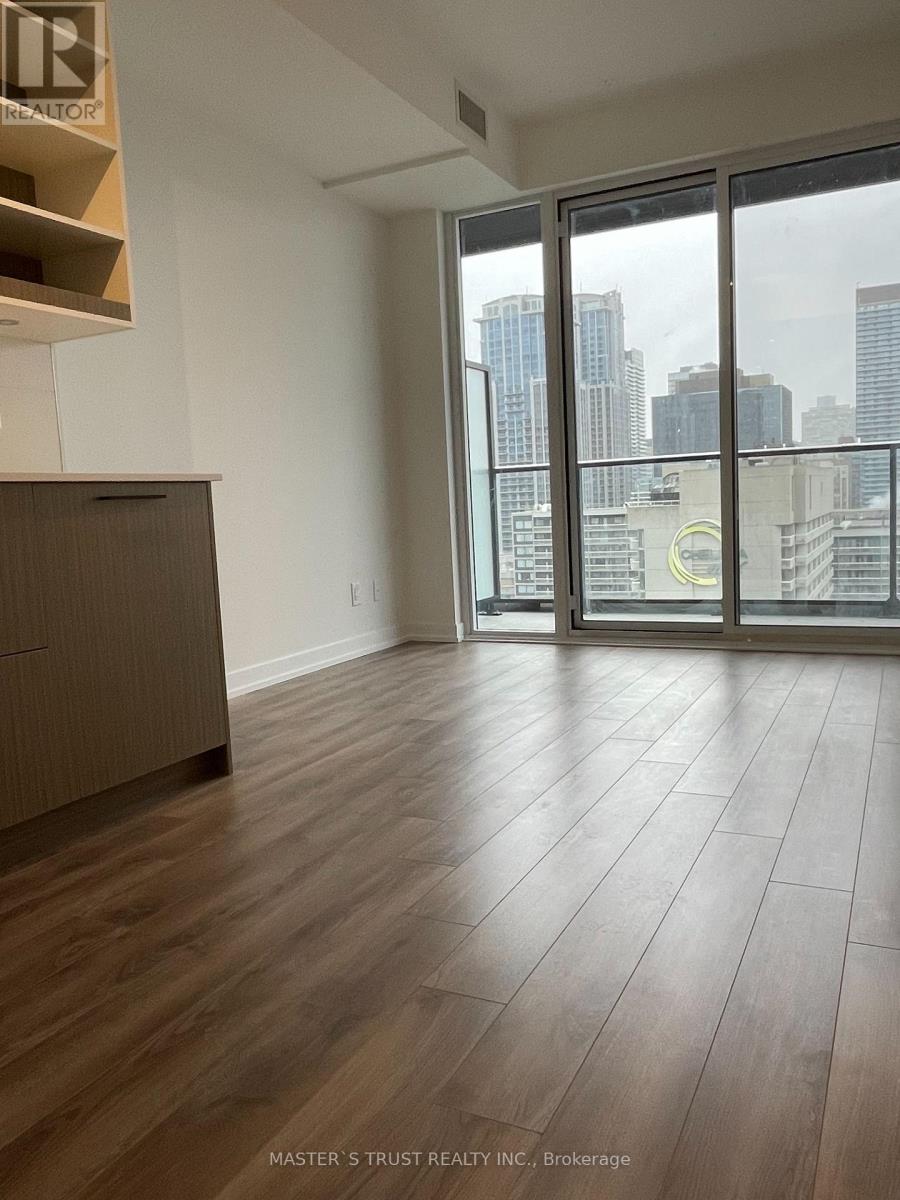
2322 - 20 Edward Street
Toronto, Ontario
Welcome To The Newly Built In Condo With Great City View. Located In The Heart Of The City And Just Steps To Yonge & Dundas, Ryerson University, Uft, Eaton's Centre, Restaurants, Hospitals, Subways And Much More. (id:56248)
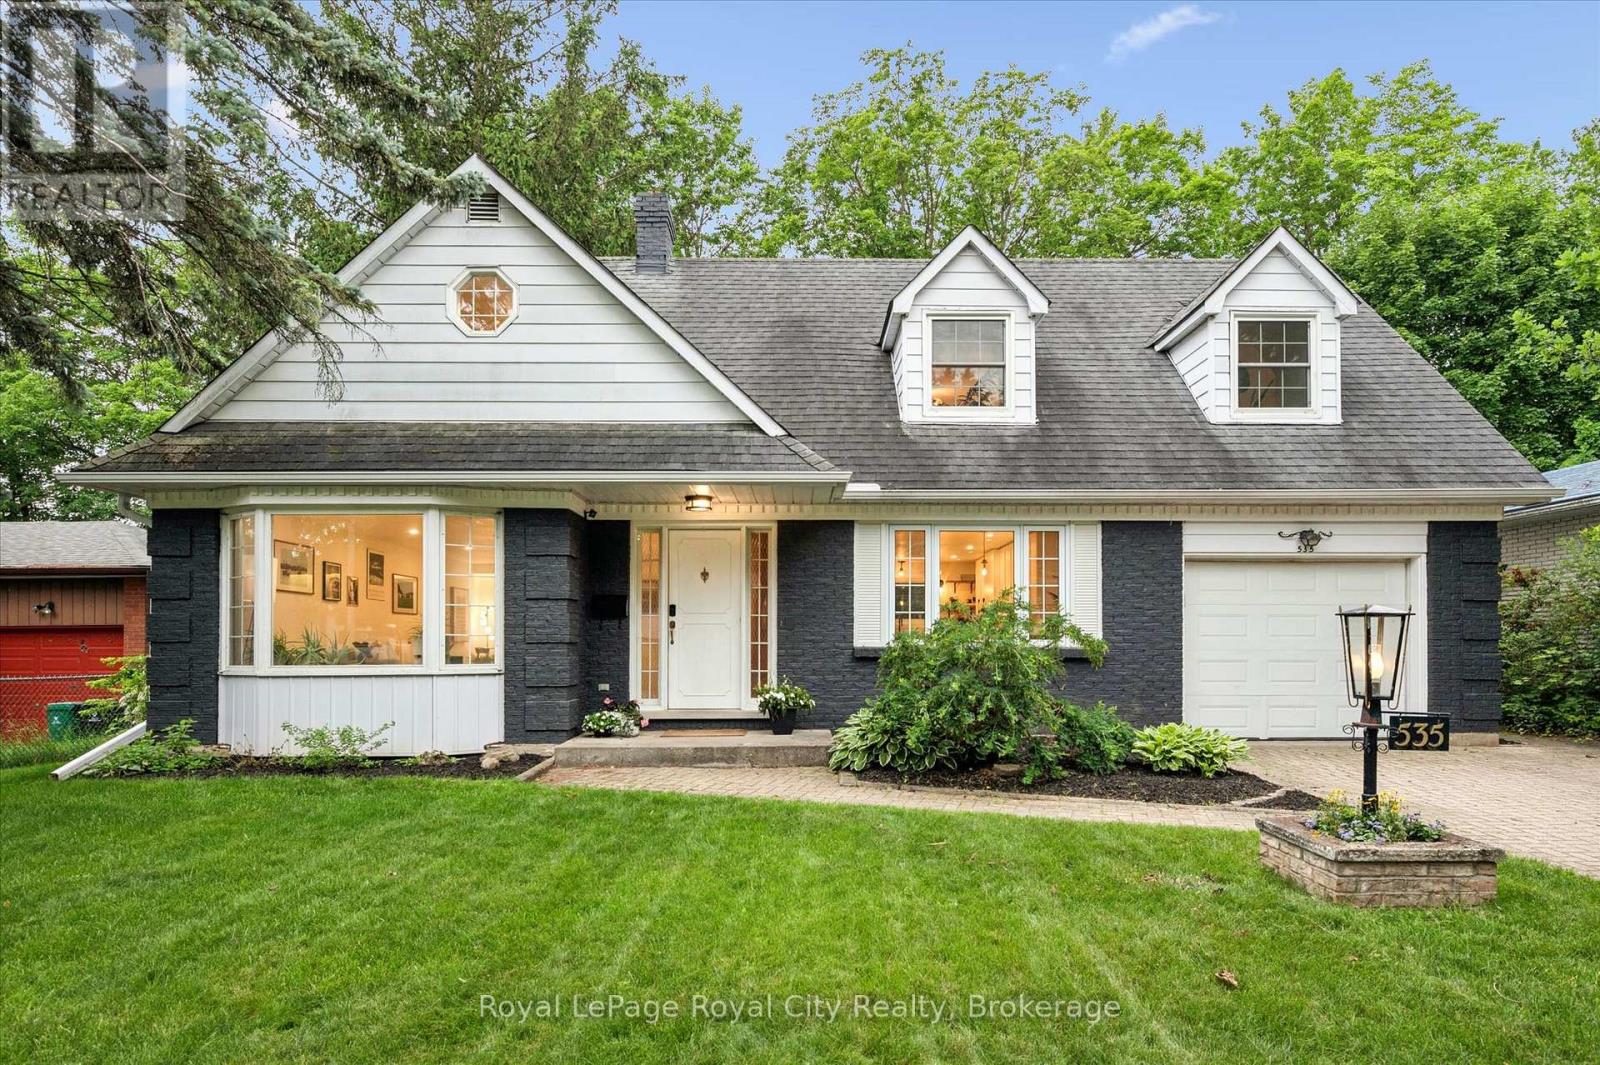
535 Sprucehill Avenue
Waterloo, Ontario
Set well back from the road on a large, private lot in a fantastic neighbourhood, this charming two-storey Cape Cod style home boasts exceptional curb appeal and a peaceful setting. Inside, you will find over 3,000 square feet of finished living space that blends timeless character with thoughtful modern updates. The tastefully updated kitchen perfectly balances style and functionality, featuring quartz countertops, stainless steel appliances, a breakfast bar, and a bright dining area ideal for everyday living. The spacious living room provides a warm and welcoming setting to relax, while the adjoining formal dining space is enhanced by picturesque views of the backyard, creating a beautiful backdrop for entertaining and family gatherings. A full bathroom and convenient access to the backyard complete the main level. Step outside to discover a truly spectacular outdoor retreat. The private, fully fenced backyard is surrounded by mature trees, creating a serene and secluded atmosphere. The large deck offers ample space for dining and relaxing, and comes complete with gas BBQ hookup. You will also find a storage shed (with electricity)! Upstairs, you'll find three generously sized and beautifully appointed bedrooms, two of which include their own dedicated den or sitting areas-perfect for a home office, reading nook, or play space! The recently renovated bathroom provides a spa-like atmosphere with its tranquil design and modern finishes. The fully finished basement adds even more versatile living space, highlighted by a cozy wood-burning fireplace and two spacious areas that can easily serve as a recreation room, home office, fitness area, or whatever suits your lifestyle. For added peace of mind, the home's major mechanical systems-including the furnace, air conditioner, water heater, and water softener-have all been recently updated. Beautifully maintained and thoughtfully updated, this exceptional home is ready to welcome its new owners. (id:56248)
103 - 63 Arthur Street S
Guelph, Ontario
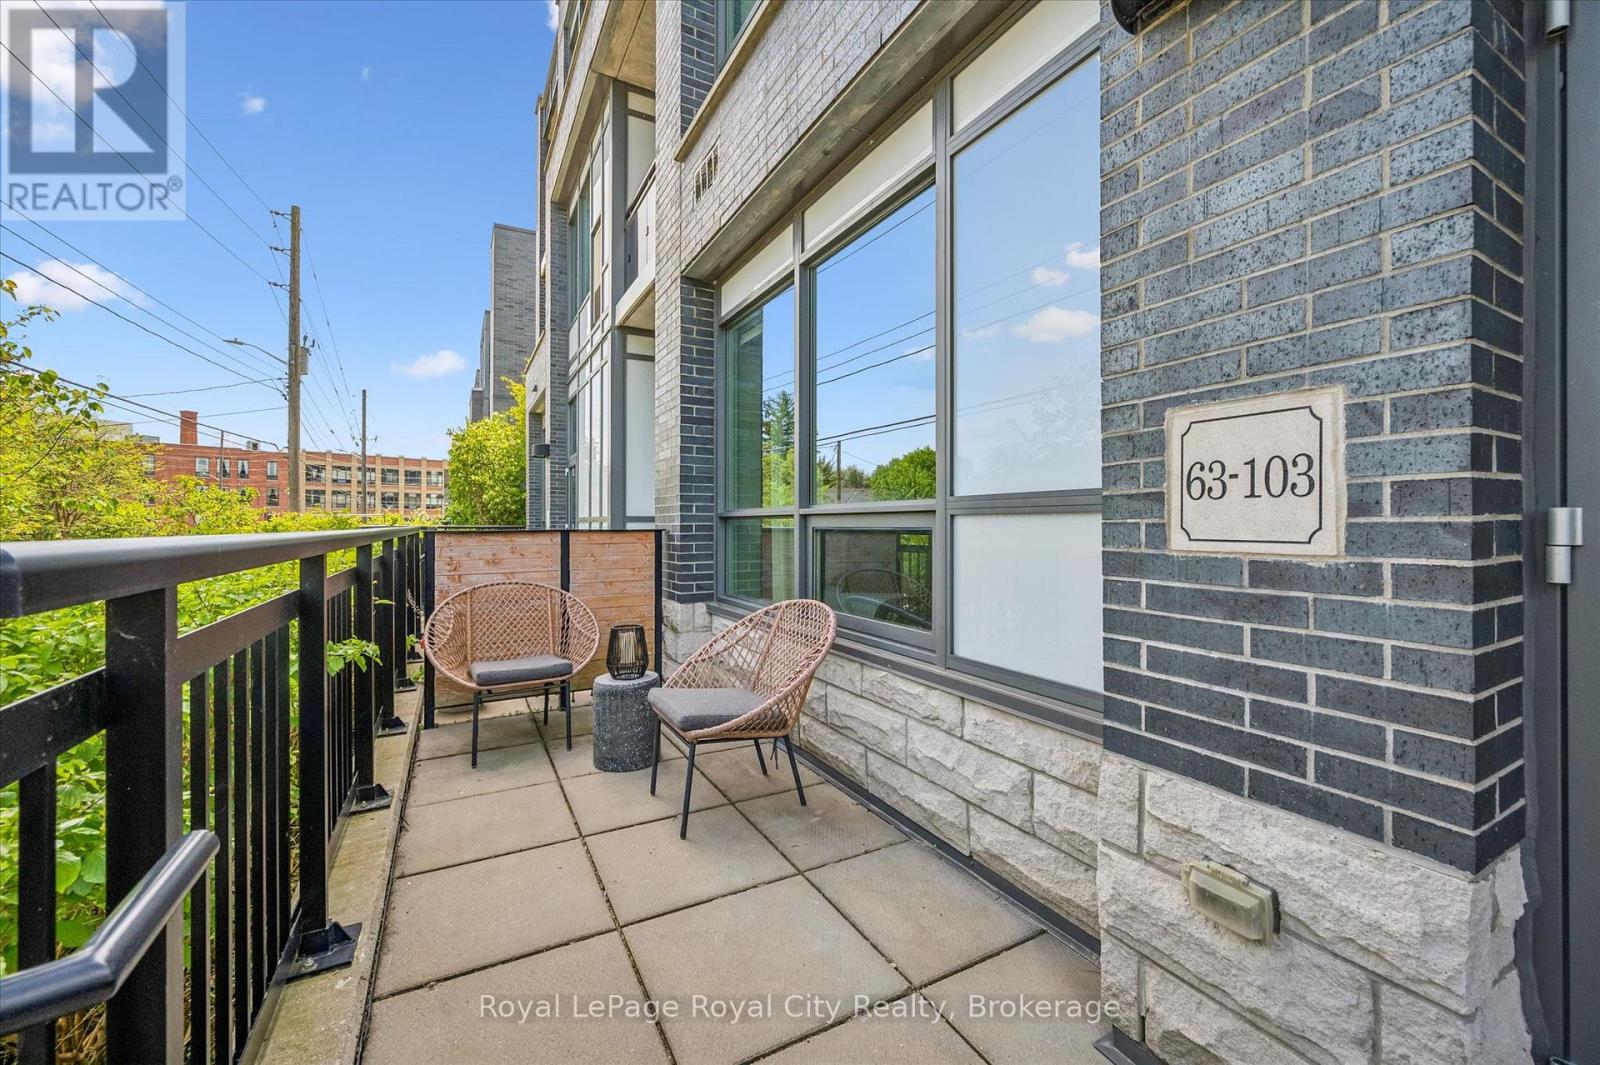
Rarely offered, this stunning 1-bedroom WALK-UP condo at The Metalworks in Guelph's vibrant downtown core combines style, comfort, and everyday convenience in one exceptional package. Enjoy the ease of direct walk-up access - perfect for taking the dog out, welcoming guests, or simply coming and going with ease. Inside, soaring 10 FOOT CEILINGS and dramatic floor-to-ceiling windows flood the space with natural light, while automatic blinds add a touch of modern luxury. Thoughtfully designed to maximize both functionality and flow, this beautifully appointed home offers an inviting atmosphere perfect for everyday living and effortless entertaining. The open-concept living area is bright, serene, and elegantly finished, while the stylish kitchen features quartz countertops, a stunning backsplash, and contemporary finishes that blend beauty with practicality. The bedroom offers a peaceful retreat with ample closet space, and the separate mudroom adds everyday convenience and organization. Step outside to your private 173 sq. ft. terrace, bathed in beautiful morning light and ideal for coffee, reading, or entertaining with room for both lounge and dining areas. Your owned UNDERGROUND PARKING SPACE is located directly outside your door, making groceries and shopping effortless - no elevators required. An owned CLIMATE CONTROLLED LOCKER provides additional storage, and this unit has the LOWEST CONDO FEES IN THE BUILDING THAT ALSO INCLUDE HEAT AND WATER. Residents enjoy exceptional amenities including a scenic riverwalk, bocce court, outdoor dining and barbecues, courtyard fire-pit, fitness centre, pet spa, stylish entertaining spaces, speakeasy lounge, and guest suite accommodations for visiting family and friends. Thoughtfully designed and truly one of a kind, this special condo is ready to welcome you home. (id:56248)
48 Tower Drive
Toronto, Ontario
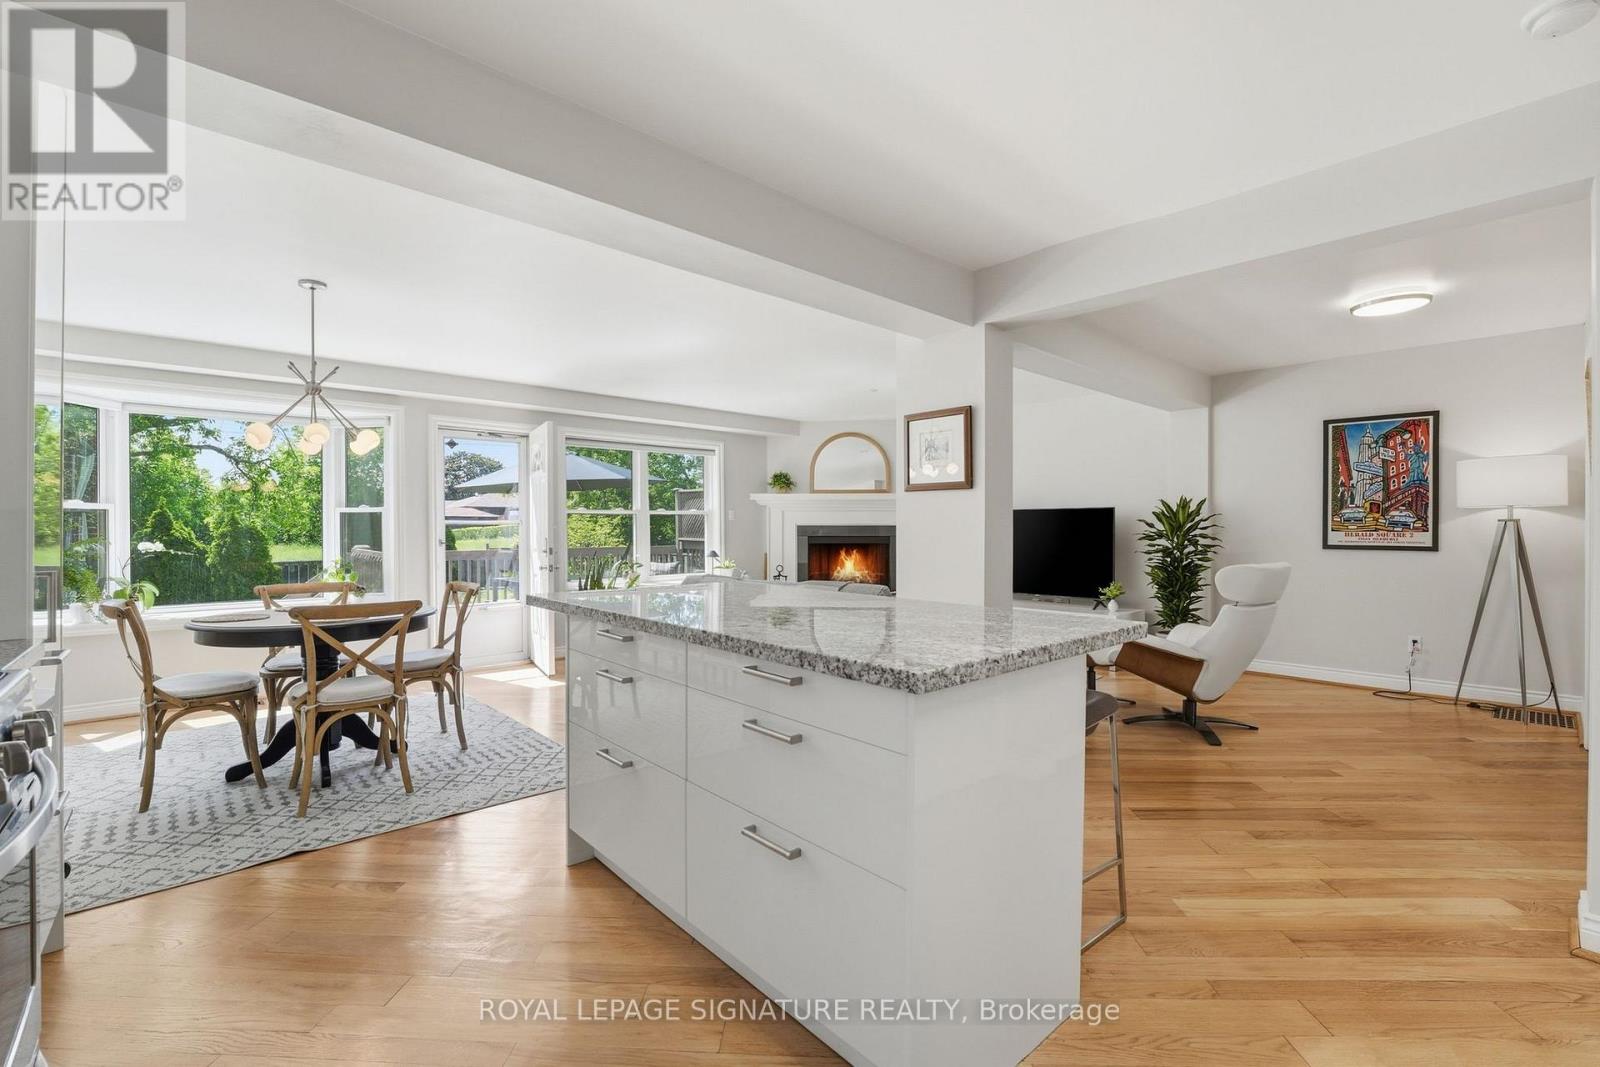
Nestled in the heart of sought-after Wexford-Maryvale, this beautiful family home offers the perfect blend of suburban charm and urban convenience. Boasting a substantial rear addition that nearly doubles the square footage compared to many homes in the neighbourhood, this property delivers the space today's families have been searching for. The thoughtfully designed main floor features a bright, open-concept living, dining, and kitchen area flooded with natural light & hardwood floors. Whether you're hosting family gatherings or entertaining friends, this inviting space is designed to bring everyone together. Step outside to the expansive deck and enjoy summer evenings overlooking your private backyard with no neighbours behind and stunning sunset views. In the cooler months, gather around the custom wood-burning fireplace, creating the perfect cozy retreat. The updated kitchen is both stylish and functional, featuring granite countertops, S/S appliances, and tasteful finishes that complement the home's timeless appeal. Upstairs, you'll find four spacious bedrooms, including a generously sized primary suite complete with a walk-in closet & semi-ensuite access. With room for the whole family, this upper level offers comfort, flexibility, and everyday convenience (& more beautiful hardwood!). The basement provides an abundance of additional living space ready to suit your needs. Partially finished and highly versatile, it's perfect for a home office, gym, rec room, or hobby space, while still offering ample storage and future potential to customize and grow with you. Located within an established and family-friendly community with mature tree-lined streets, pride of ownership, and welcoming atmosphere. Close to parks, schools, shopping, dining, public transit, Highway 401, and the DVP, making commuting across the city a breeze. Beautifully updated, lovingly cared for, and move-in ready...there's nothing left to do but pack your bags! (id:56248)
98 Chippawa Road
Port Colborne, Ontario
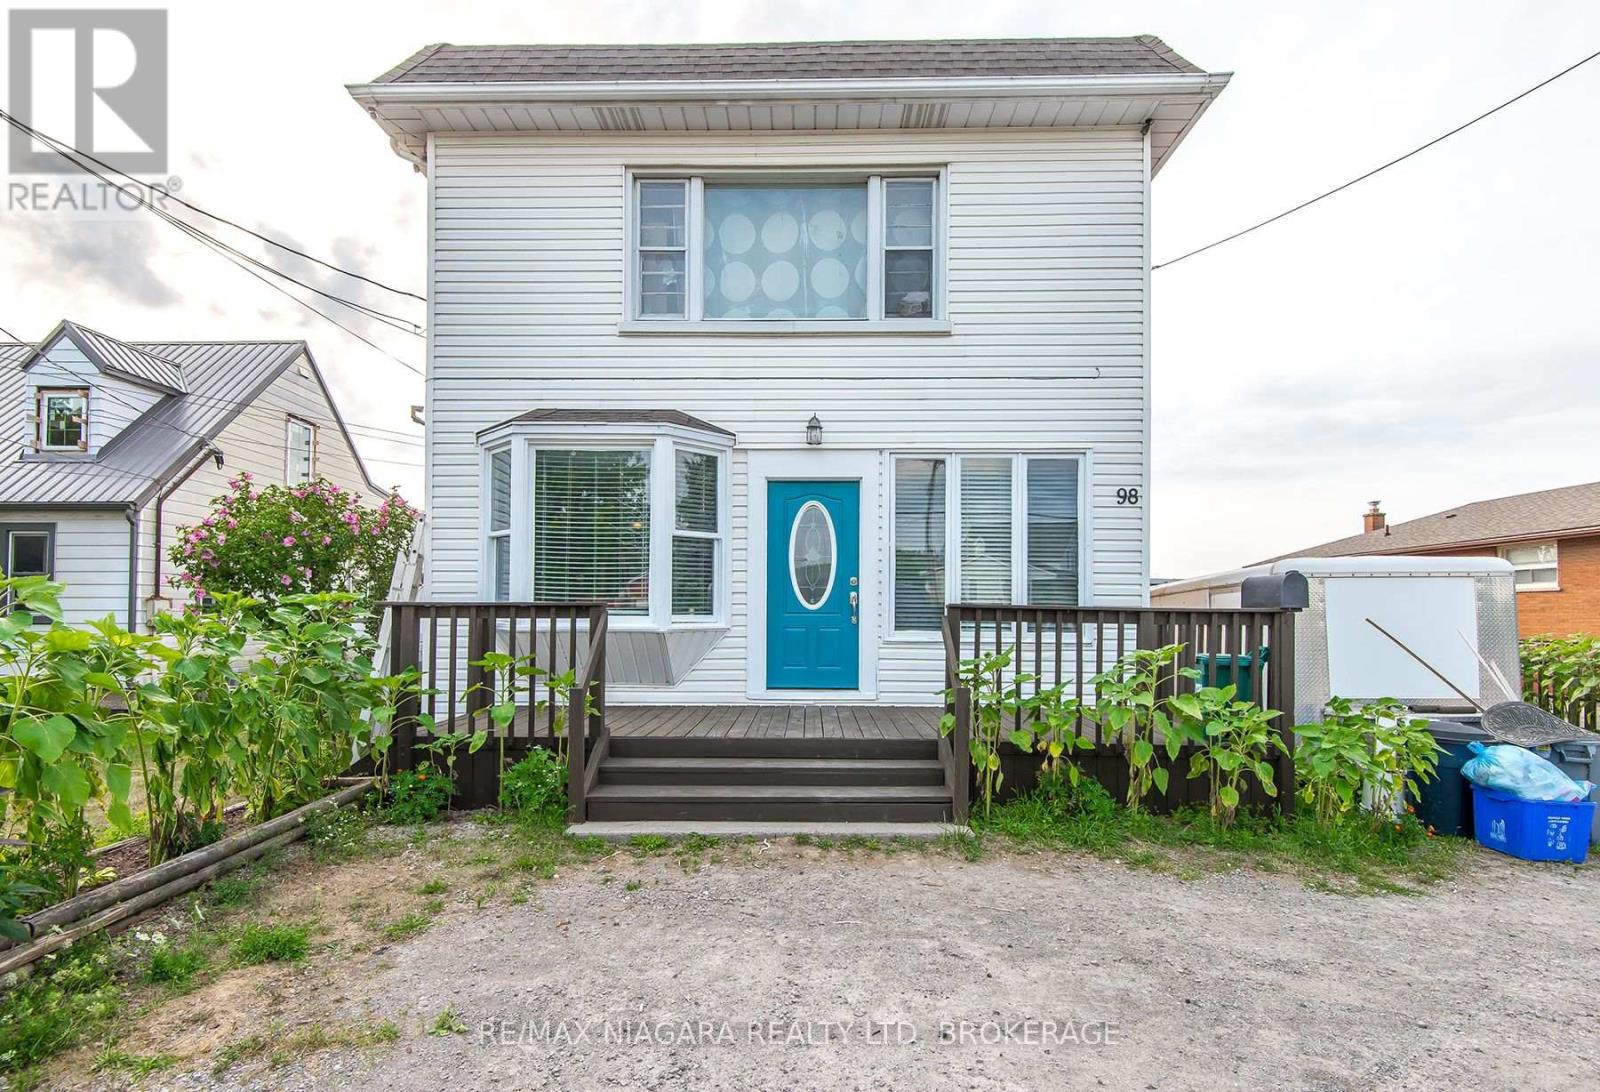
Mortgage helper. Multi-generational living. Investment opportunity. This property gives you options. With two self-contained units, separate entrances, separate hydro meters, and dedicated laundry for each, this is the kind of property that's becoming increasingly popular. Live comfortably in one unit while the second helps pay your mortgage, accommodate extended family with privacy, or add a strong income-producing property to your portfolio. The big updates have already been taken care of, including a newer boiler, two hot water tanks, three ductless mini-split heating and cooling units, several updated windows, and an oversized single garage. Step outside to enjoy the spacious wood deck and 15-ft above-ground pool-perfect for summer gatherings and family fun. The basement features its own separate entrance and has already been insulated with a vapor barrier. While the interior offers an opportunity for cosmetic updating, that's exactly where the value lies. Refresh it to suit your own style while building equity in a property with excellent income potential, and endless options. Whether you're buying your first investment, looking for a mortgage helper, or creating space for multiple generations under one roof, this is a great opportunity at a great price. (id:56248)
233 - 1501 Line 8 Road
Niagara-On-The-Lake, Ontario
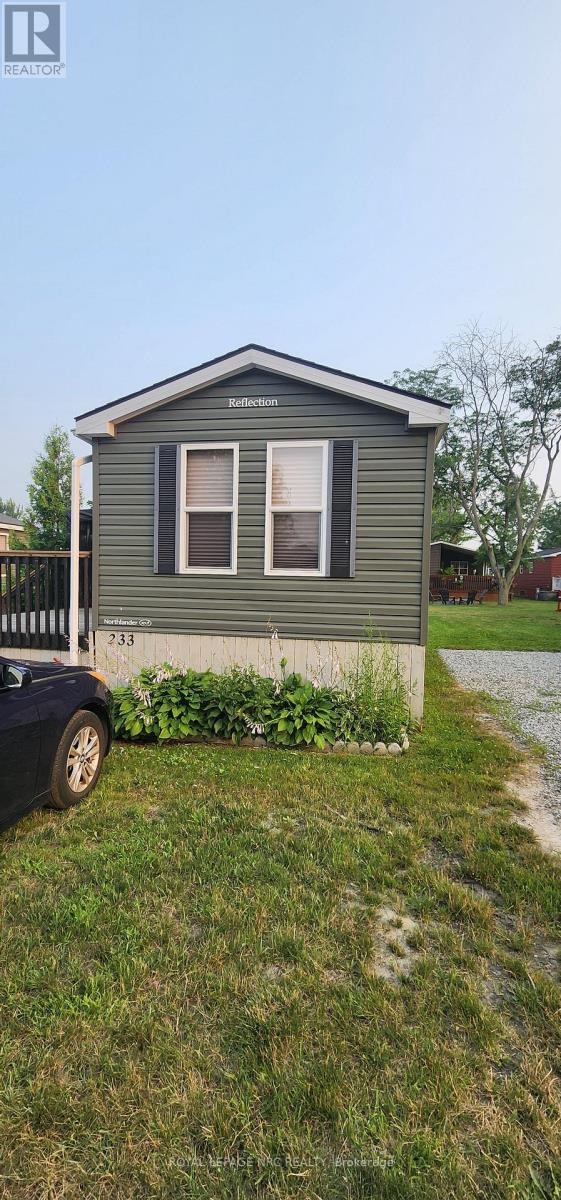
Looking for a summertime getaway with all the extras? This property has it all! 3 bedrooms, 1 bathroom, fully furnished (check out the long list of inclusions) and well stocked with everything you need to enjoy resort living. Boasting one of the largest wrap around decks, great for entertaining and barbeques on those warm summer nights. The annual resort fee includes unlimited use of all resort resort facilities for you, your family and guests, resort maintenance, hydro, water & sewage, lawn cutting, Wi-Fi in Welcome Centre, Kidz Klub, 1 acre splash pad, inground pool, sport courts set up for basketball, tennis and pickleball, playground and special events. Park fees have been fully paid for 2026 ( $8695 + HST) and seller will pay the park transfer fees for buyer. Park is Air B & B friendly, so you have the option to earn money on your investment! It could even pay for your vacation time! Everything is included except Insurance and propane, and at this price, it won't last long! (id:56248)
155 Huron Street
Embro, Ontario
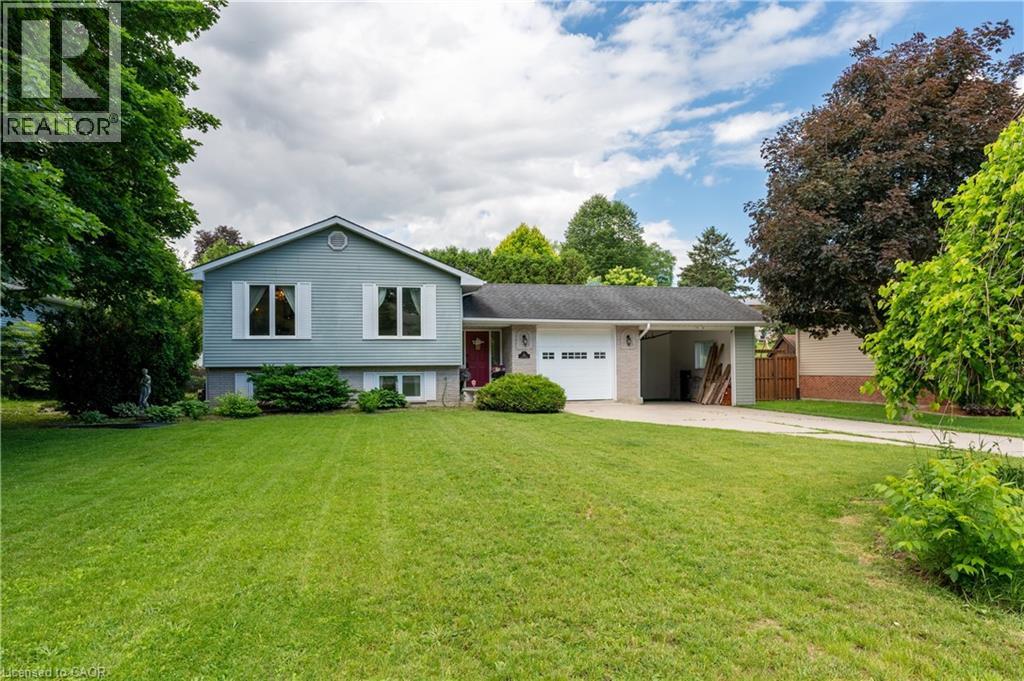
The perfect blend of small-town charm and modern updates. Situated on a large, mature lot, this home features an attached garage, bonus carport, and a fully fenced backyard designed for both relaxation and entertaining. The bright main floor features spacious living and dining areas filled with natural light, along with a stunning custom kitchen showcasing sage-toned cabinetry, quartz countertops, a ceramic backsplash, champagne-finish hardware, and slate-coloured appliances, including a gas range. Three generously sized bedrooms and a beautifully updated five-piece bathroom with double sinks complete the upper level. The lower level provides excellent flexibility with a spacious family room ideal for a recreation area, home office, or media room. An additional bedroom, full bathroom, separate laundry room, and ample storage space offer plenty of room for growing families, guests, or multigenerational living. Outside, the private backyard is surrounded by mature trees and features a deck with gazebo, stone fire pit, storage shed and the added convenience of a rear garage door from the carport with direct access to the backyard. Enjoy the charm of rural living while remaining within easy reach of Woodstock and Stratford. This move-in-ready home offers the perfect balance of comfort, style, and convenience. (id:56248)

364 Dover Avenue
Port Dover, Ontario
Welcome to 364 Dover Ave — a beautifully crafted solid brick bungalow built in 2017 by renowned Boer Homes. Offering 1,611 sq. ft. of thoughtfully designed living space plus a fully finished basement with just over 1,000 additional sq. ft., this exceptional home blends quality craftsmanship with stylish modern finishes in one of Port Dover's most desirable neighbourhoods. Ideally situated within walking distance to schools, No Frills, and the vibrant downtown core, you'll enjoy the convenience of nearby shopping, restaurants, the beach, and all the amenities this charming lakeside community has to offer. Step inside to an inviting open-concept layout featuring engineered hardwood flooring, California shutters throughout, and a stunning linear gas fireplace that creates a warm focal point in the living room. The bright eat-in kitchen is designed for both everyday living and entertaining, complete with quartz countertops, ample cabinetry, and seamless flow to the main living areas. The spacious primary bedroom retreat offers a walk-in closet and private ensuite bath, while the beautifully finished lower level provides over 1,000 sq. ft. of additional living space—perfect for a recreation room, home gym, guest accommodations, or entertaining family and friends. Outside, enjoy your own private backyard oasis featuring a gorgeous sunroom, remote-controlled awning with built-in LED lighting, a new composite back deck, and a fully fenced yard—ideal for relaxing or hosting gatherings all season long. Additional highlights include a double car garage, excellent curb appeal, and the peace of mind of a Generac backup generator. Meticulously maintained and move-in ready, this impressive bungalow offers the perfect combination of elegance, comfort, and functional living in an exceptional Port Dover location. (id:56248)
Lower - 20 Davidson Court
Brantford, Ontario
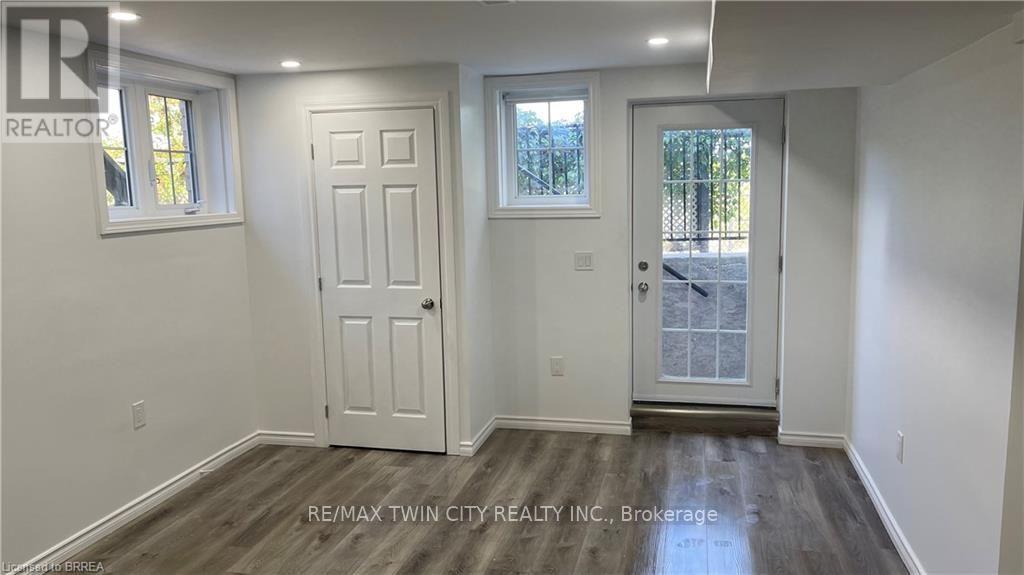
Welcome to the lower unit at 20 Davidson Court, a beautifully renovated 2-bedroom, 1-bathroom apartment located on a quiet cul-de-sac in one of Brantford's most desirable neighbourhoods. This bright and spacious home features an open-concept living area, a modern kitchen with sleek cabinetry and stainless steel appliances, and an updated 4-piece bathroom. Both bedrooms offer generous space and comfort, making this an ideal home for professionals, couples, or small families. Enjoy the convenience of a private entrance, stylish finishes throughout, and on-street parking. Situated close to excellent schools, shopping, Costco, parks, walking trails, and all major amenities, with quick access to Highway 403 for an easy commute. Don't miss this opportunity to lease a beautifully updated home in a quiet, family-friendly community. (id:56248)