
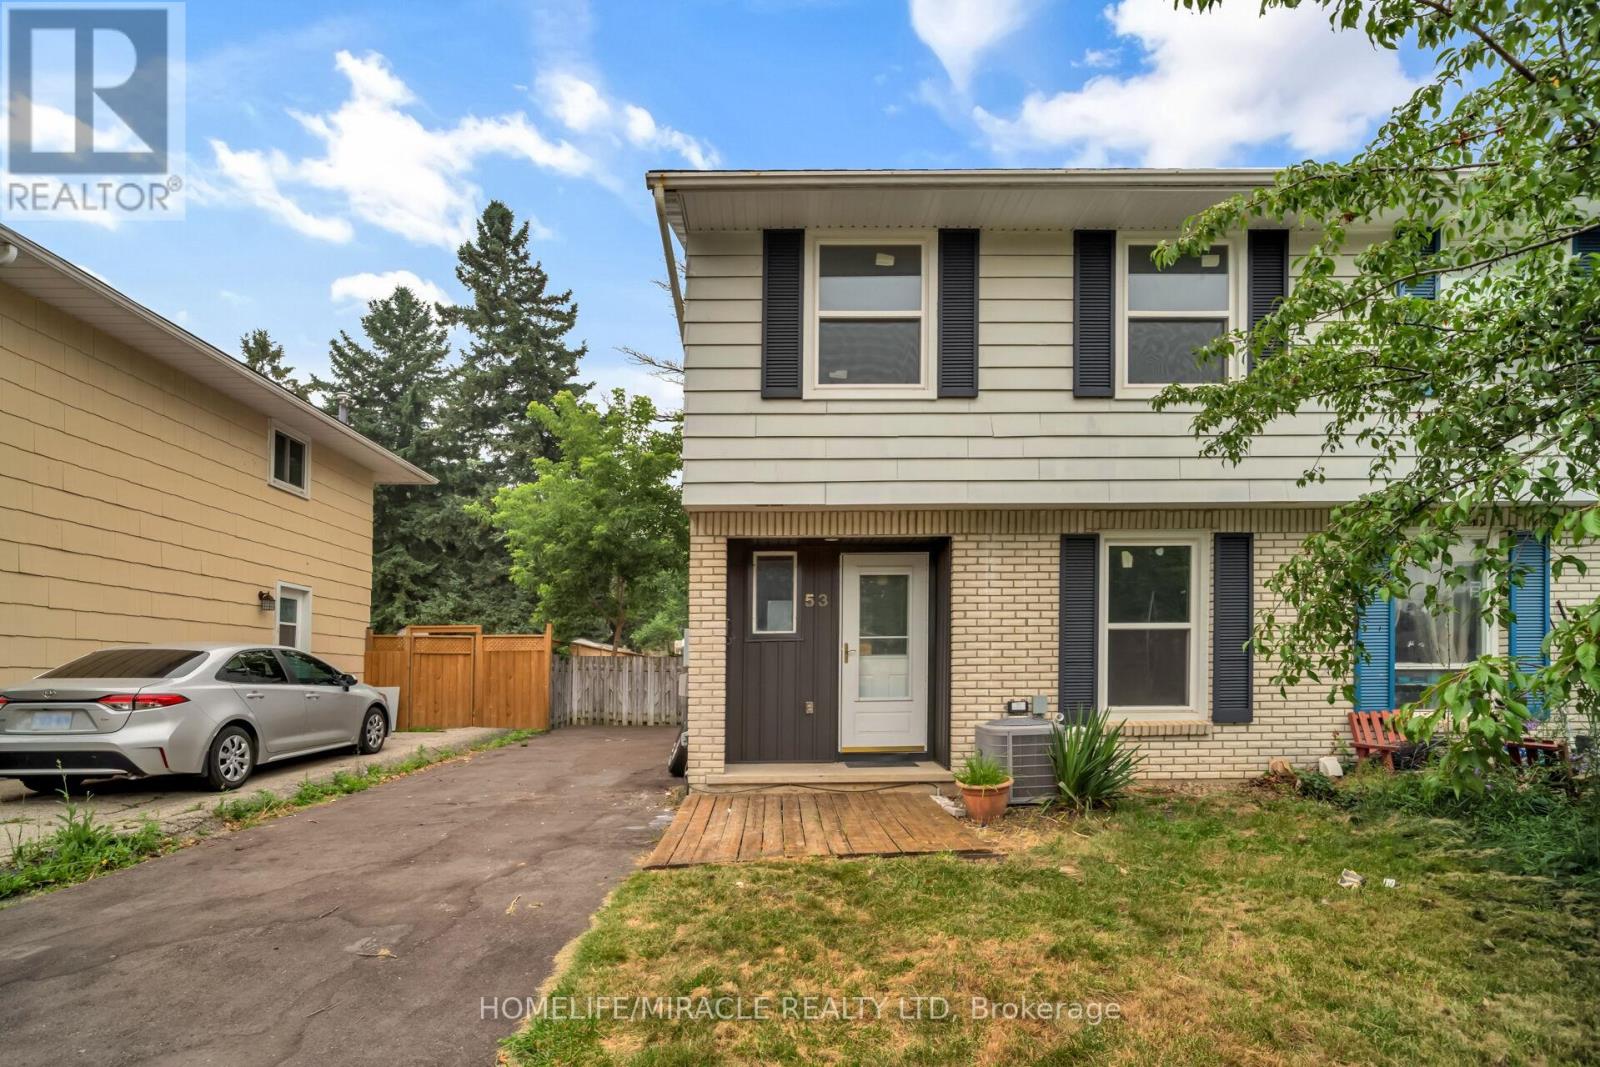
53 Burns Drive
Guelph, Ontario
Welcome to 53 Burns Dr with approx. 50k of renovations is a beautiful 2-storey 3-bedroom home with luxury modern updates offering a turnkey living experience. You step on a new driveway built in 2025 with new siding, soffit and, facia at the front in 2026. Asphalt shingles in 2016. As you step in a brand-new custom kitchen with quartz countertop and premium stainless-steel appliances still packed in, is waiting for your culinary innovations. Freshly painted whole house with brand-new carpet free flooring and trims on both levels. Upgraded two-piece washroom and a bright spacious living room with new pot lights offer seamless flow leading right on to your newly restored deck and a storage shed. This premium lot backs directly onto Burns Dr Park for kids to play. New stairs leading to upstairs, where you'll find spacious main bedroom with additional two generously sized bedrooms and a brand-new full bathroom. Forget not to mention brand new windows in 2025 in all three bedrooms and dinette area with 25yrs of warranty. The semi-finished basement with a separate side entrance offers living space, a recreation room, home office or, gym. A high-efficiency HVAC carrier system fulfills your needs. Ideally located close to walking distance to schools, parks, shopping, restaurants, and commuter routes, this home offers the perfect balance of comfort, functionality, and convenience in one of Guelph's most sought-after family-friendly neighborhoods. An exceptional value for families or first-time buyers. (id:56248)
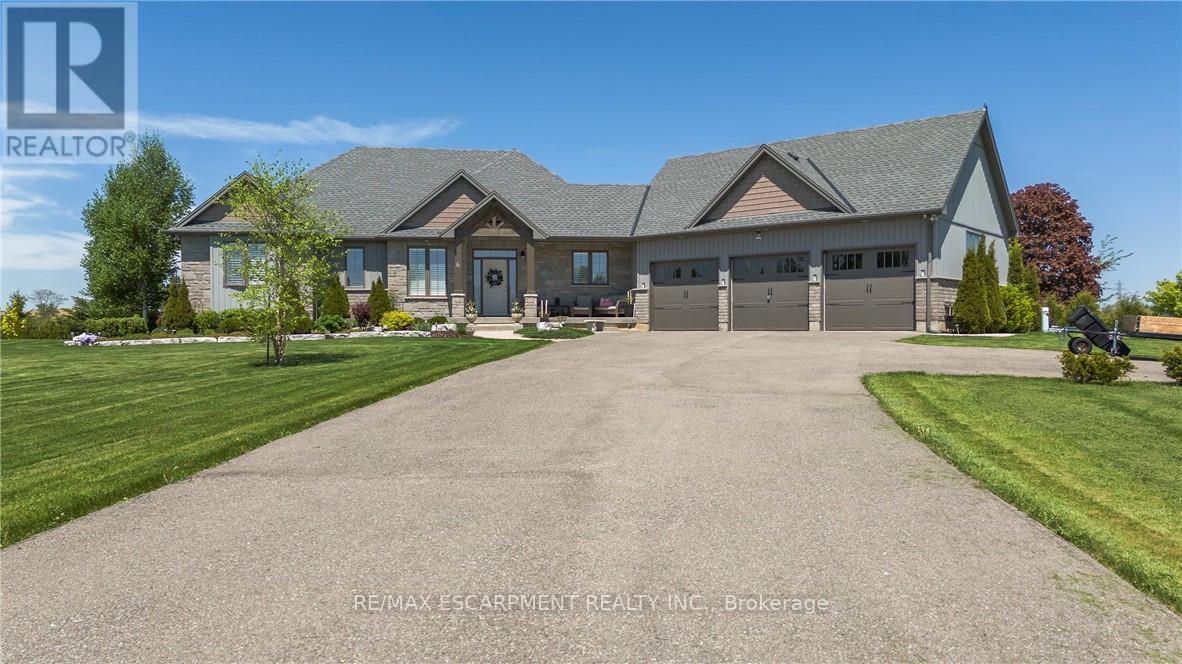
6 Macneil Court
Brantford, Ontario
Welcome to this IMPECCABLY KEPT ONE OF A KIND SHOW STOPPER!!!!! Six MacNeil Court offers the perfect blend of style, comfort, and functionality in a beautifully designed with over 3000 sq. ft. of total living space. This like new bungalow was built in 2017 offering peace of mind for years to come. This QUALITY BUILT beauty is tucked away at the end of a quiet cul-de-sac, this impressive home provides exceptional privacy while remaining conveniently close to major highways for commuters. Designed with spacious principal rooms, quality finishes, and a family-friendly layout, this home makes the most of every square foot. The bright open-concept main floor features a stunning great room with vaulted ceilings that flows seamlessly into the custom chef-inspired kitchen complete with premium finishes and thoughtful upgrades throughout. The primary suite is a true retreat, offering a spa-inspired ensuite with a luxurious soaker tub, oversized glass shower, and a calming atmosphere perfect for relaxing at the end of the day. Two additional bedrooms, a stylish 4-piece bathroom, and a spacious laundry room with access to the triple-car garage complete the main floor. The fully finished lower level is ideal for entertaining and everyday living, featuring a massive recreation room, games area, fourth bedroom, 3-piece bathroom, and dedicated craft room - offering endless possibilities for growing families, guests or a potential in-law with walk-up to garage. Situated on an expansive 1.24-acre lot, the outdoor space is equally impressive with front and rear covered porch, excellent curb appeal, parking for up to 10 vehicles plus the triple car garage and plenty of room for your backyard oasis and still space for the kids/grandkids and dogs to run - the PERFECT spot to enjoy your morning coffee or unwind outdoors in this TRANQUIL setting. DO NOT MISS this beauty it is THE ONE!!!! (id:56248)
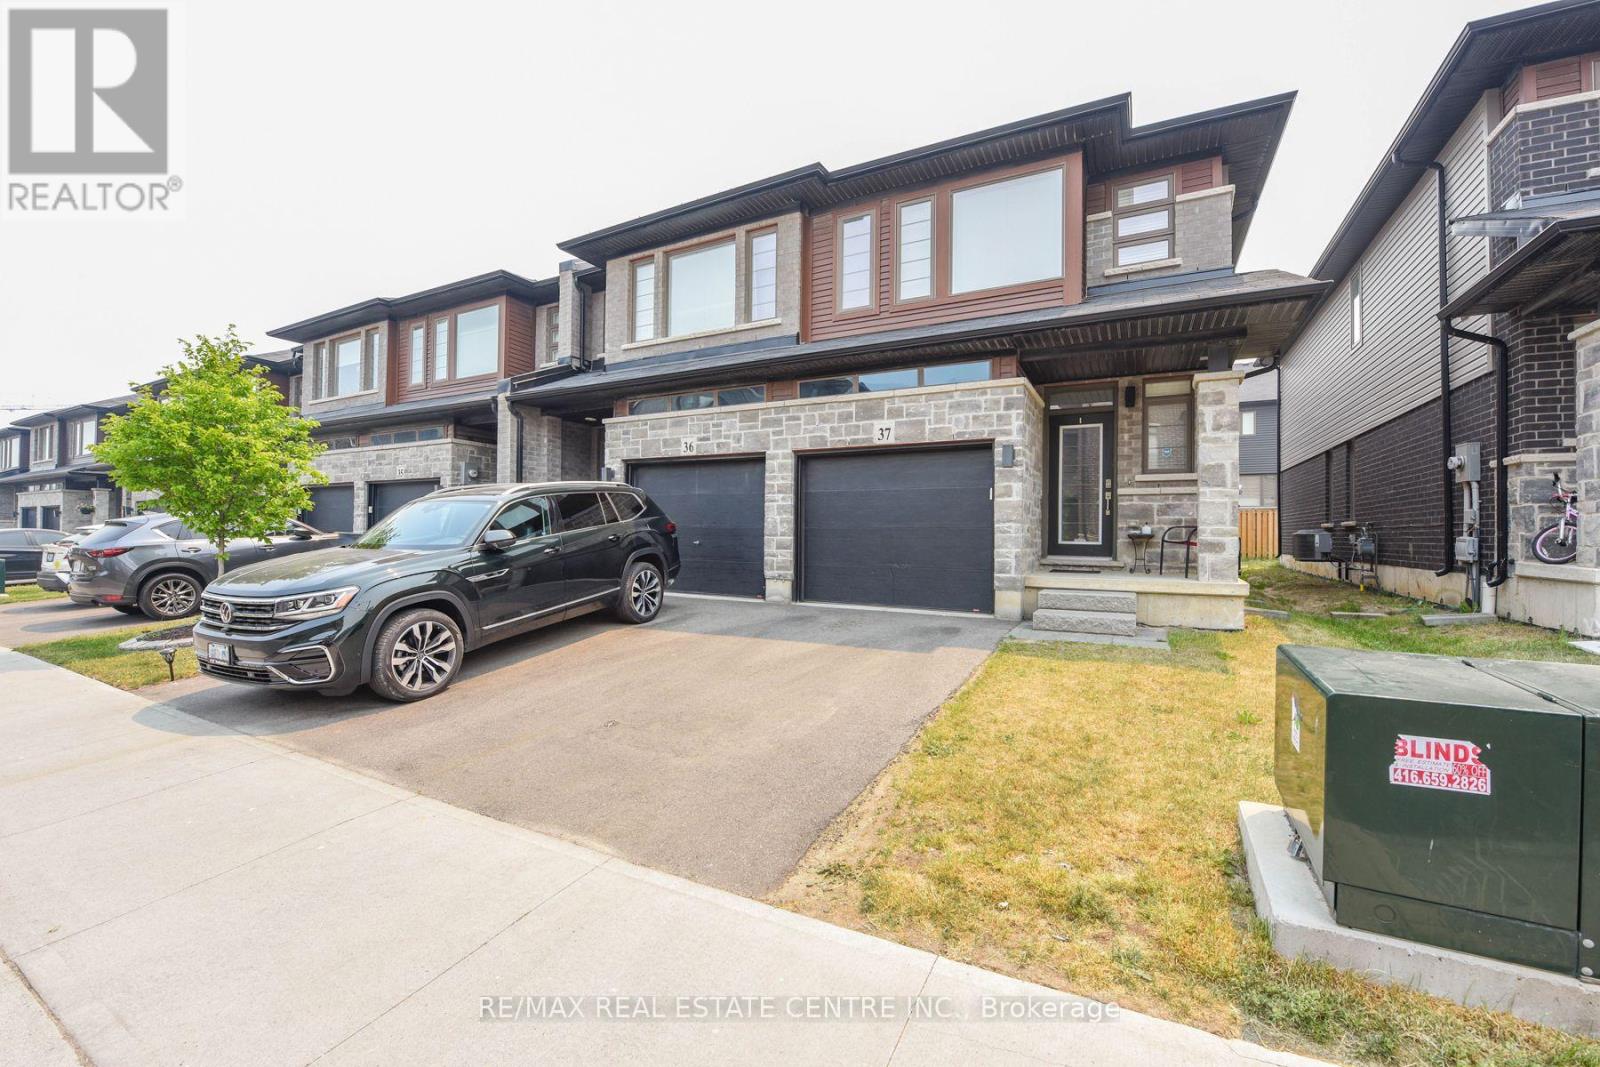
37 - 30 Times Square Boulevard
Hamilton, Ontario
Welcome to this beautifully upgraded end-unit townhome by Losani Homes in the highly sought-after Madison Central Park community on Hamilton Mountain. This bright and impeccably maintained home features a sun-filled open-concept layout with 9-ft ceilings, pot lights, a convenient powder room, and a modern kitchen with wood cabinetry, stainless steel appliances, and a movable centre island. French doors lead to a private backyard, perfect for entertaining.The upper level offers a spacious primary suite with a walk-in closet and elegant ensuite featuring a glass shower, plus two additional generous bedrooms, including one with its own walk-in closet. Ideally located close to schools, parks, shopping, conservation areas, the Red Hill Valley Parkway, and the QEW, this move-in-ready home offers exceptional comfort, style, and convenience. (id:56248)
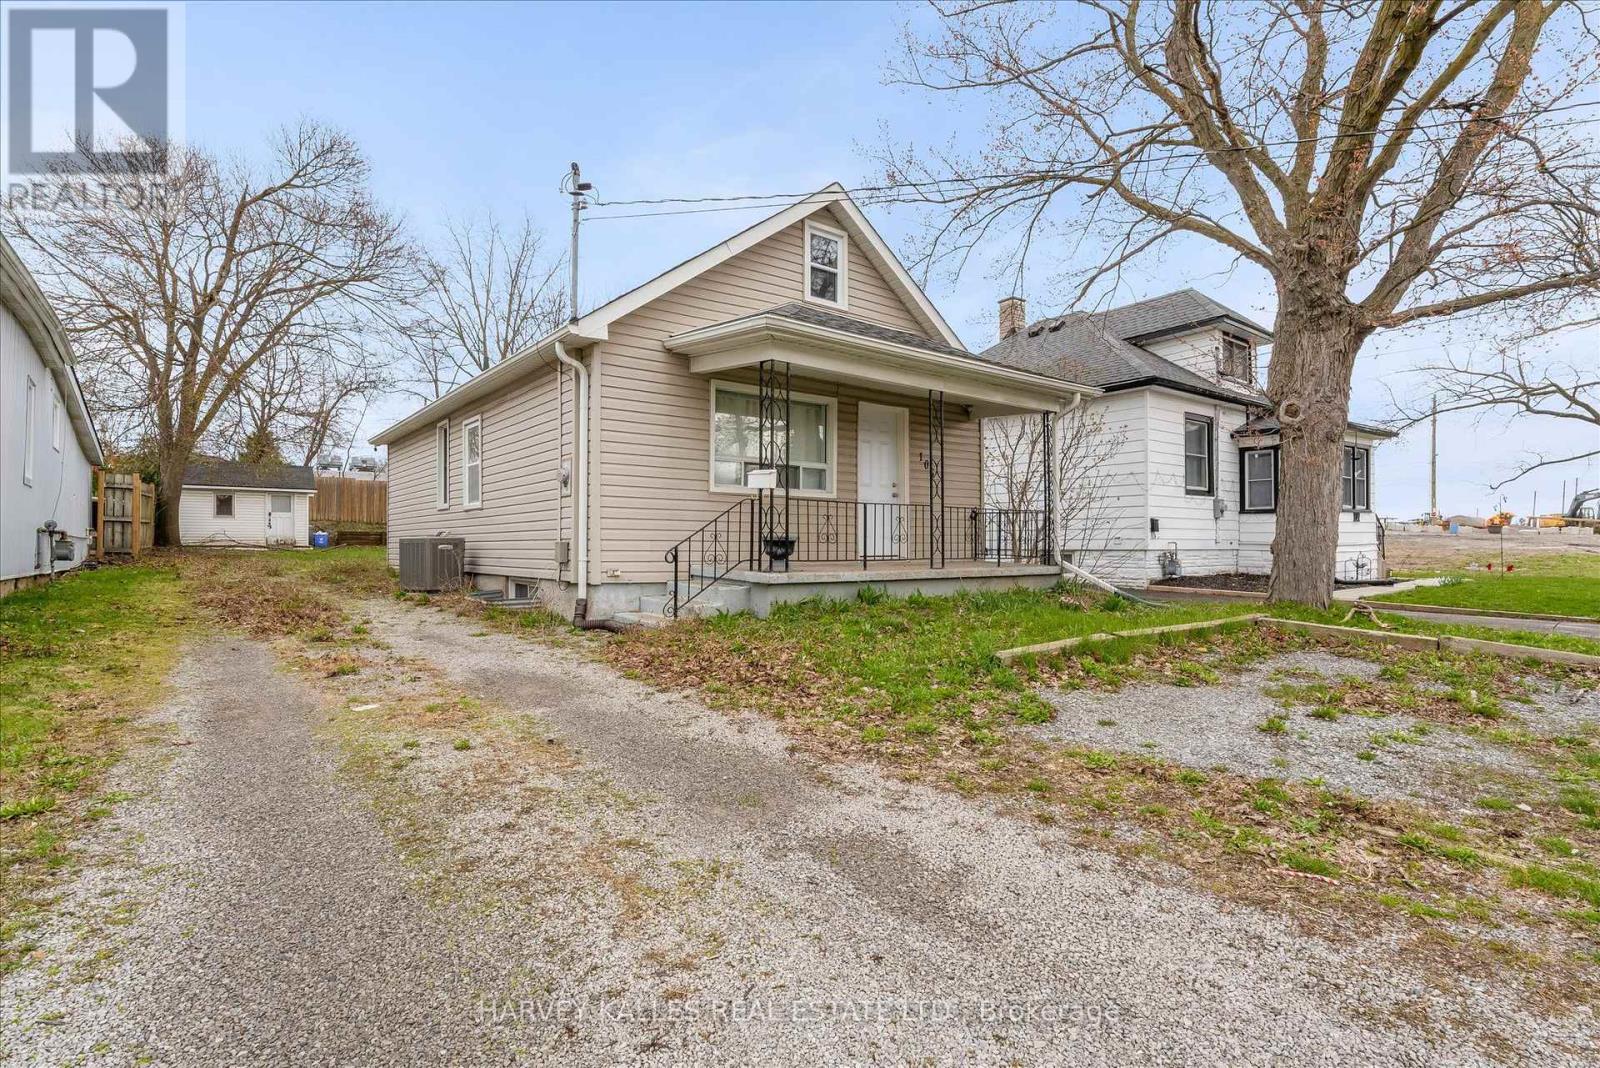
105 Ormond Street N
Thorold, Ontario
Welcome to 105 Ormond St N a well-maintained Storey and a half home offering flexibility and strong income potential, with separate basement entrance, one 4 piece bath and basement rough in, a layout suited for multi-unit potential or extended family living, this property is ideal for families and investors alike. Upgrades include furnace (2023) and A/C (2020), Hot water tank (owned) new carpets upper loft bedroom, and new doors throughout the home. Full basement waterproofing and sump pump (2026). Great lot for summer activities and tons of room for parking. Just a stones throw from major highways, shipping ports, and Brock University, this location offers both accessibility and great value. (id:56248)
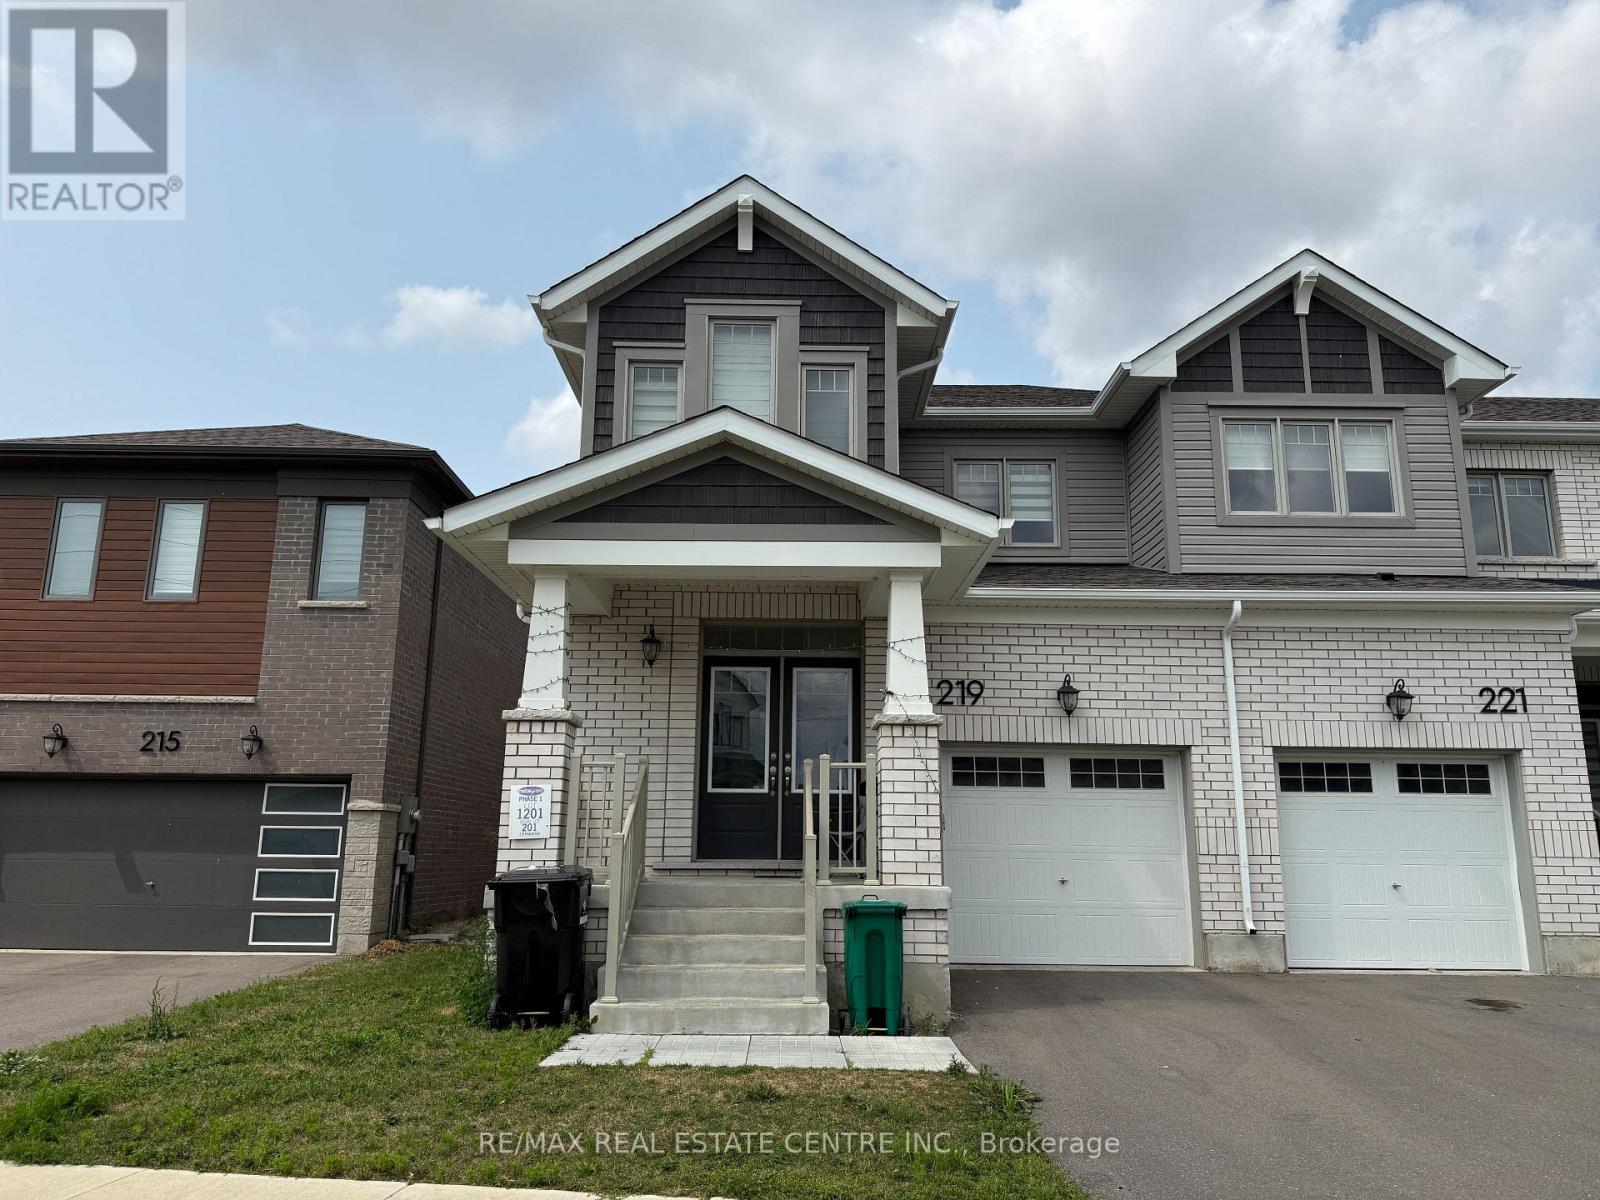
219 Histand Trail
Kitchener, Ontario
Welcome to 219 Histand Trail - a stunning corner townhouse available for lease in the highly sought-after Trussler West - Wildflower Community of Kitchener. Offering approximately 1,830 sq. ft. of beautifully designed living space, this exceptional home combines modern elegance, functionality, and comfort, making it the perfect choice for families. Featuring a elegant carpet-free layout, this home welcomes you through an impressive double-door entry into a bright and spacious foyer filled with natural light. The thoughtfully designed open-concept floor plan seamlessly connects the living room, dining area, and modern kitchen, creating an ideal space for both everyday living and entertaining. The beautifully upgraded kitchen features quartz countertops, extended cabinetry, a large center island, stainless steel appliances, and abundant storage, offering the perfect blend of style and practicality for cooking and gathering. The second floor boasts four generously sized bedrooms, including a luxurious primary suite complete with a walk-in closet and a private ensuite featuring a glass-enclosed walk-in shower. Large windows throughout the home allow natural light to flow into each bedroom, while the convenient second-floor laundry adds exceptional everyday convenience. The unfinished basement provides additional storage space and flexibility to suit your family's needs. Located close to top-rated schools, parks, walking trails, shopping, restaurants, and all essential amenities, this home also offers easy access to Highway 401 for a convenient commute. Don't miss this opportunity to lease a beautiful home in one of Kitchener's most desirable communities. Schedule your private showing today and experience all that 219 Histand Trail has to offer! (id:56248)
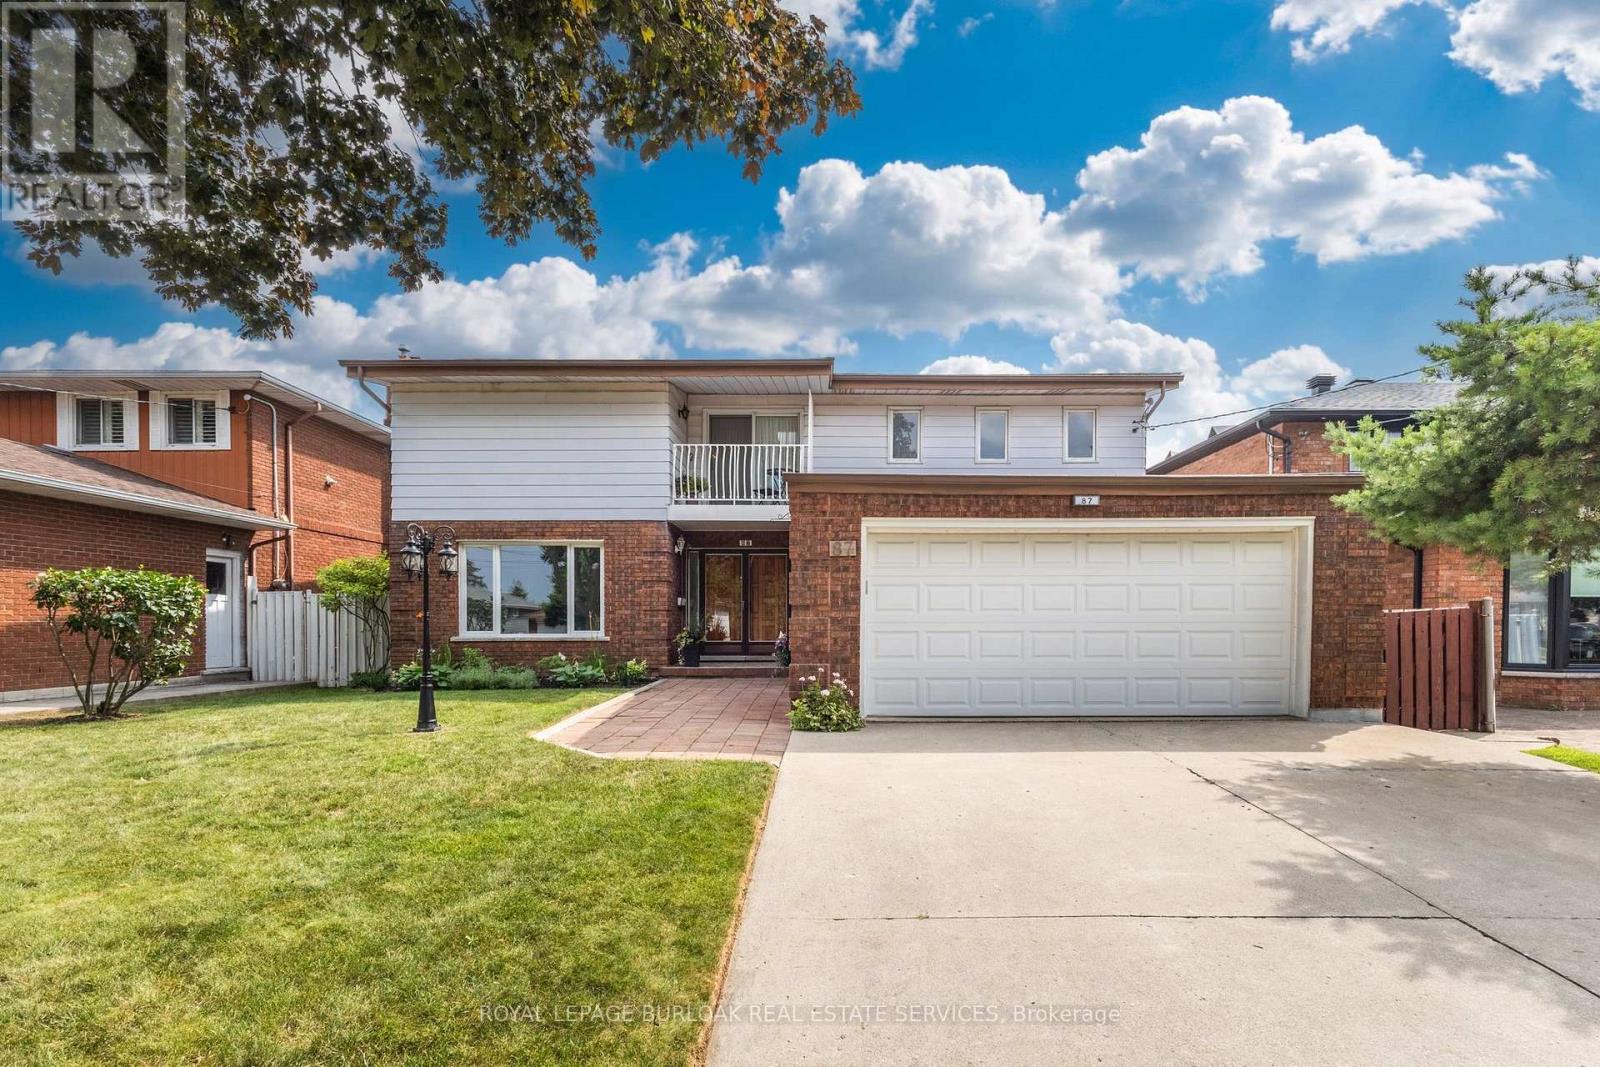
87 Regent Avenue
Hamilton, Ontario
Welcome to 87 Regent Ave, a spacious two-story, 5 bedroom, 4 bathroom home located in the heart of Hamilton's sought-after West Mountain. This property offers great value for families, looking for a roomy and well-located home. Step inside the front door to discover a large foyer and circular staircase to the second floor, with generous principal rooms and plenty of natural light throughout. The main floor features a large living room, a formal dining area, a family room with sliding doors out to the deck, an eat-in kitchen, powder room & a laundry room. Upstairs, you'll find multiple well-sized bedrooms including a primary bedroom with floor to ceiling windows & an ensuite, a guest bedroom with ensuite privileges & three further bedrooms. Main & second level have just been freshly painted & new laminate flooring has been laid throughout the main floor. The fully finished basement features a potential in-law suite with a second eat-in kitchen, bathroom, laundry room, large recreation room and separate walk-up entrance, in addition to plenty of storage. Outside, enjoy a balcony from the second floor or a walk-out deck off the main floor family room & a fully fenced backyard. The double driveway and attached double garage provide ample parking for all your vehicles. Located close to parks, schools, shopping, and easy highway access, this home combines space, location, and value - this home has it all. Don't miss the opportunity to own in one of Hamilton's most desirable neighbourhoods! (id:56248)
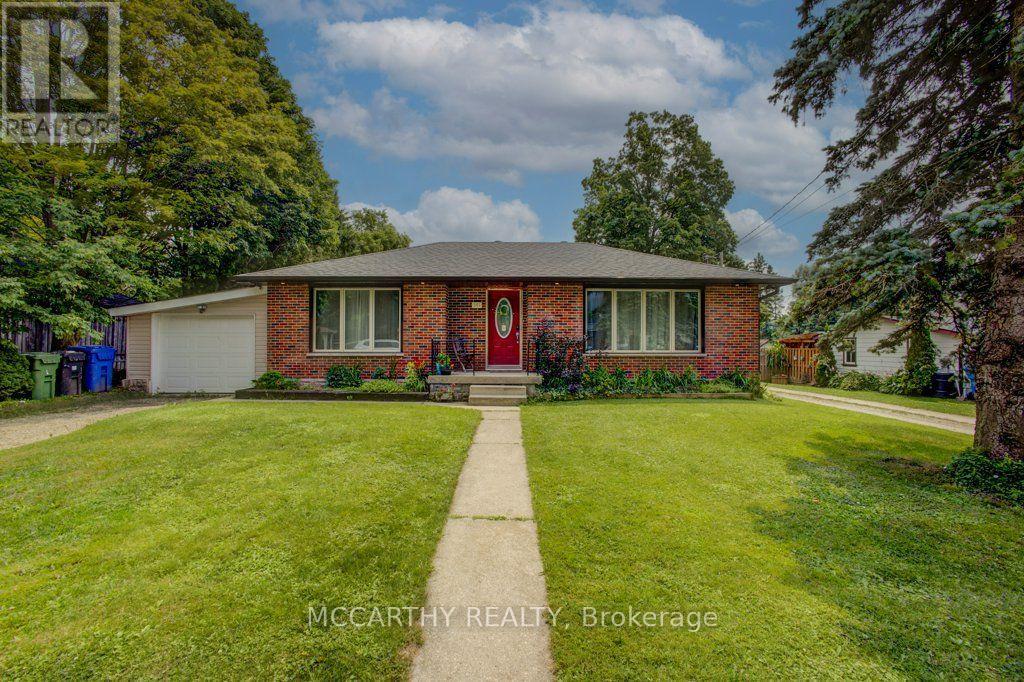
341 Victoria Street East Street E
Southgate, Ontario
Updated Brick Bungalow on desired Street in Growing Dundalk. 4 Bedroom 1 4pc Bat with ruff in in the basement for 2nd Bathroom. One Car Garage with parking for 2 more in the front yard. Easy access to the back yard by the lane way on the west side of the back yard. Enter into the front foyer with large closet, Living room ahs accent stone all with electric fireplace, large picture window and hardwood flooring. Open to the Dining room with cathedral ceiling, walk out to the back deck. Open to the modern new kitchen. Window over looks the large back yard. Main Floor has 2 bedrooms, a large updated and modern bathroom Basement access is very convenient with stairs to back door and from the foyer. 2 more good sized bedrooms are finished in the basement. 2 Large Storage closet/rooms. Large Laundry room with a large unfinished room ready for you to turn into a generous sized rec room or in-law suite. The back yard is large with easy access with laneway beside. Deck is huge with a gazebo, and plenty of room for entertaining and relaxing. A garden shed and garden structure for outside home grown veggies. This Brick bungalow is located on A desired street that is quiet and family oriented. Close to schools and down town shopping. Park and pool is short walk, Churches, library and downtown amenities very close. this is a perfect spot to call home. Upgrades since purchase are, expanded the deck, spray insulation, new plumbing and hydro, New flooring throughout, New windows and doors (front door is on order) All new upgraded Kitchen and Bathroom, Fully renovated, Modern Functional and Beautiful. Open concept, well lit. Easy access to back yard, for extra parking or playing. Store your camper or other recreation toys. the construcion on this street finished last year with all new water lines and sewer connections. All set and ready to go. (id:56248)
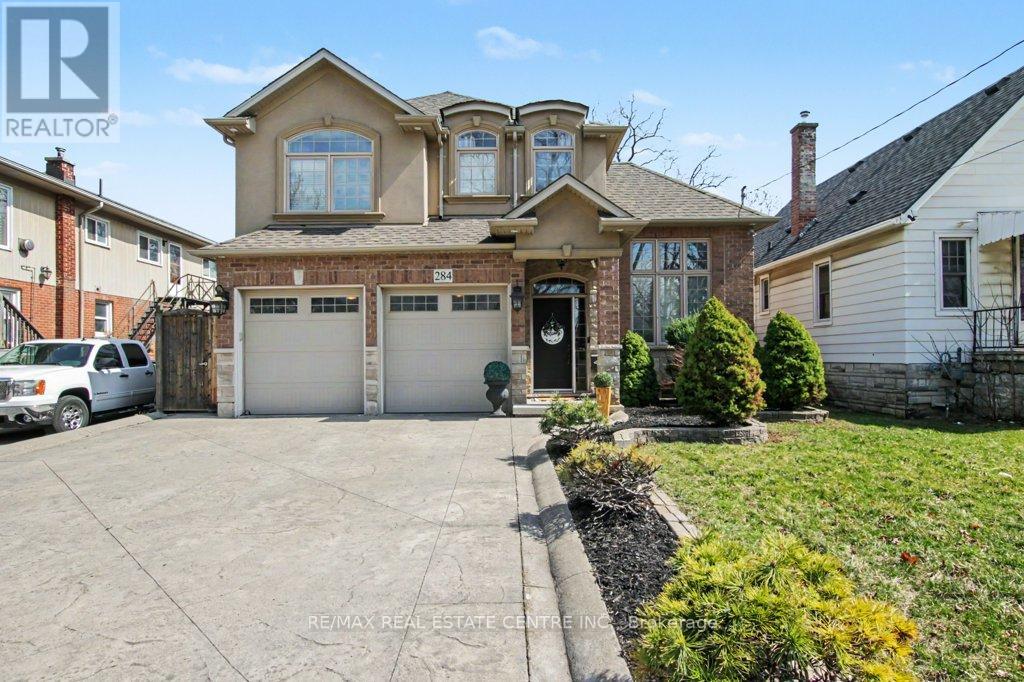
284 Normanhurst Avenue
Hamilton, Ontario
Welcome to 284 Normanhurst. This stunning custom-built two-storey home providing thoughtfully designed living space, featuring 3+1 bedrooms and two full kitchens, making it ideal for multi-generational families. The fully finished basement includes a complete in-law suite, Blending privacy and flexibility for extended family. Step inside to discover high-end finishes throughout, highlighted by granite countertops, modern fixtures, and a layout that blends functionality with style. The main level is bright and inviting, perfect for both everyday living and entertaining. Outside, enjoy a double car attached garage, a concrete driveway, and a beautifully finished concrete patio with Gazebo, your own private outdoor retreat for relaxing or hosting. Located in the desirable Normanhurst neighbourhood, this home delivers convenience, quality, and exceptional value all in one (id:56248)
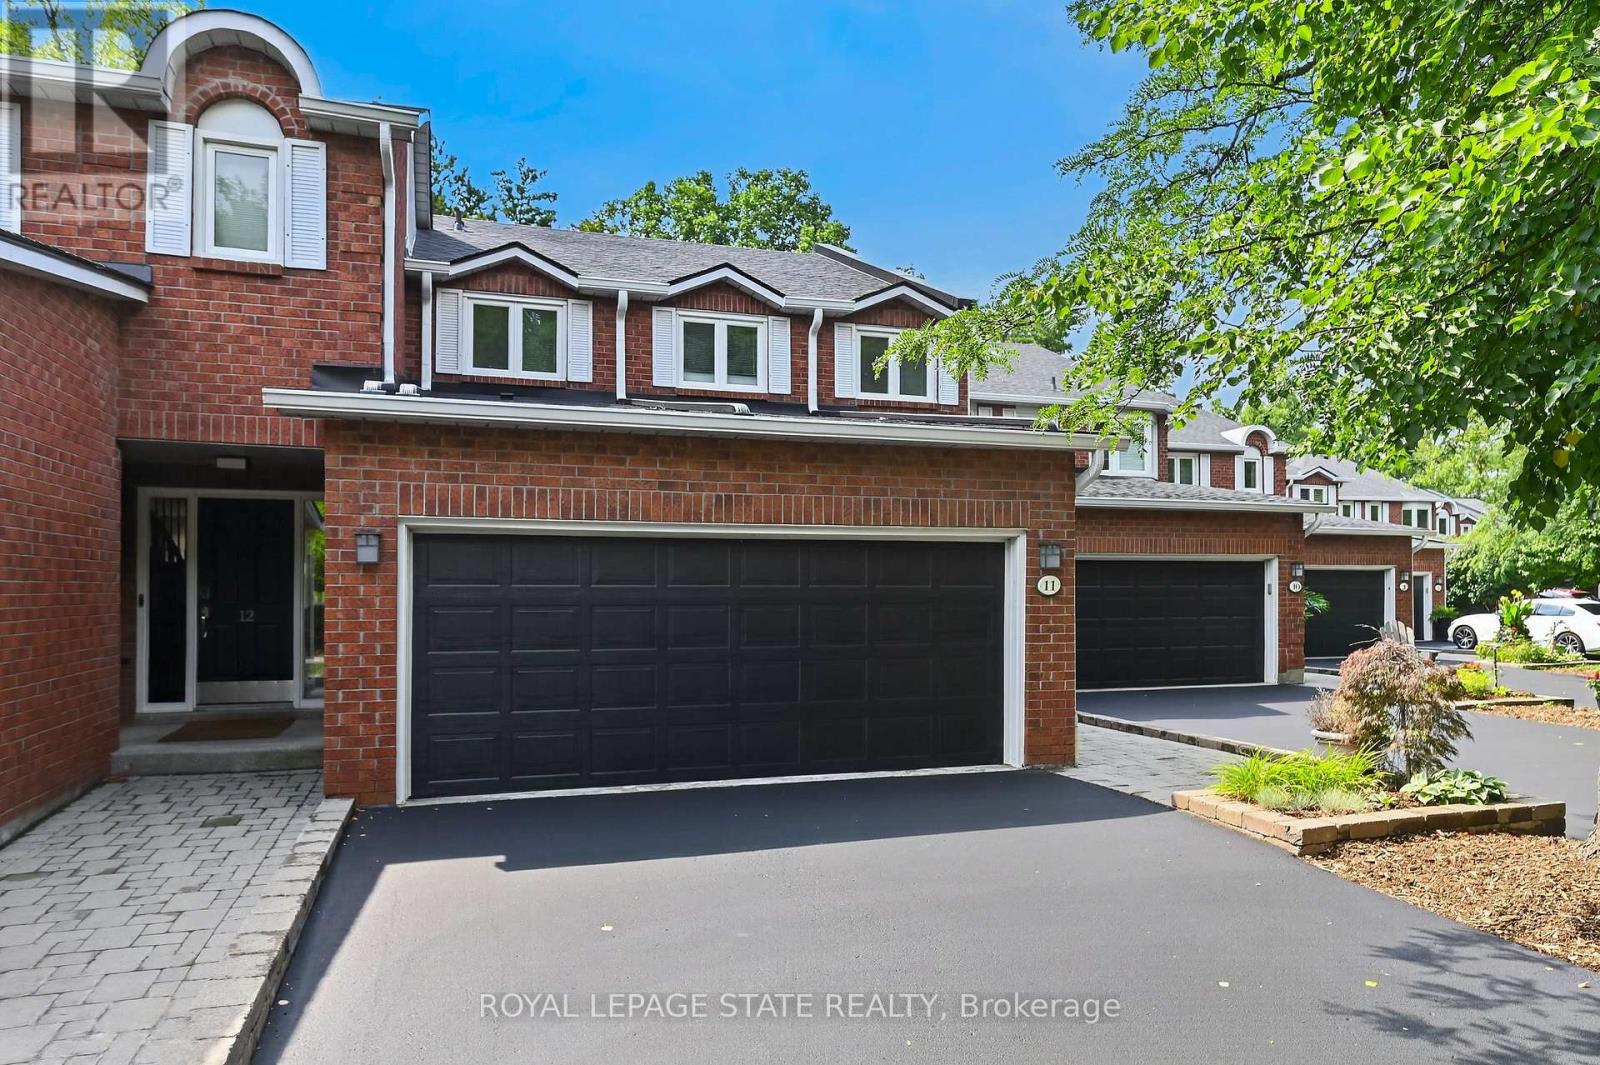
11 - 151 Mcniven Road
Hamilton, Ontario
Rarely available, this spacious condo townhouse provides over 2,1500 sq. ft. of above-grade living space, plus a finished basement, and backs onto peaceful greenspace in a well-managed Ancaster complex. The open-concept main level features engineered hardwood flooring, a bright white kitchen overlooking the dining area, a generous family room with a gas fireplace, and a separate living room, creating exceptional space for everyday living and entertaining. Upstairs you'll find three generous bedrooms, including a spacious primary suite with an oversized walk-in closet and a private ensuite featuring a separate tub and shower. Convenient bedroom-level laundry completes the upper level. Enjoy the private rear yard with a deck overlooking the greenspace. The finished basement adds a large office, bonus room, and abundant utility and storage space. Additional highlights include a double garage with inside entry, 2.5 bathrooms, and abundant visitor parking. Ideally located close to schools, parks, Meadowlands shopping, and restaurants, with quick access to major highways. Some images virtually staged. (id:56248)
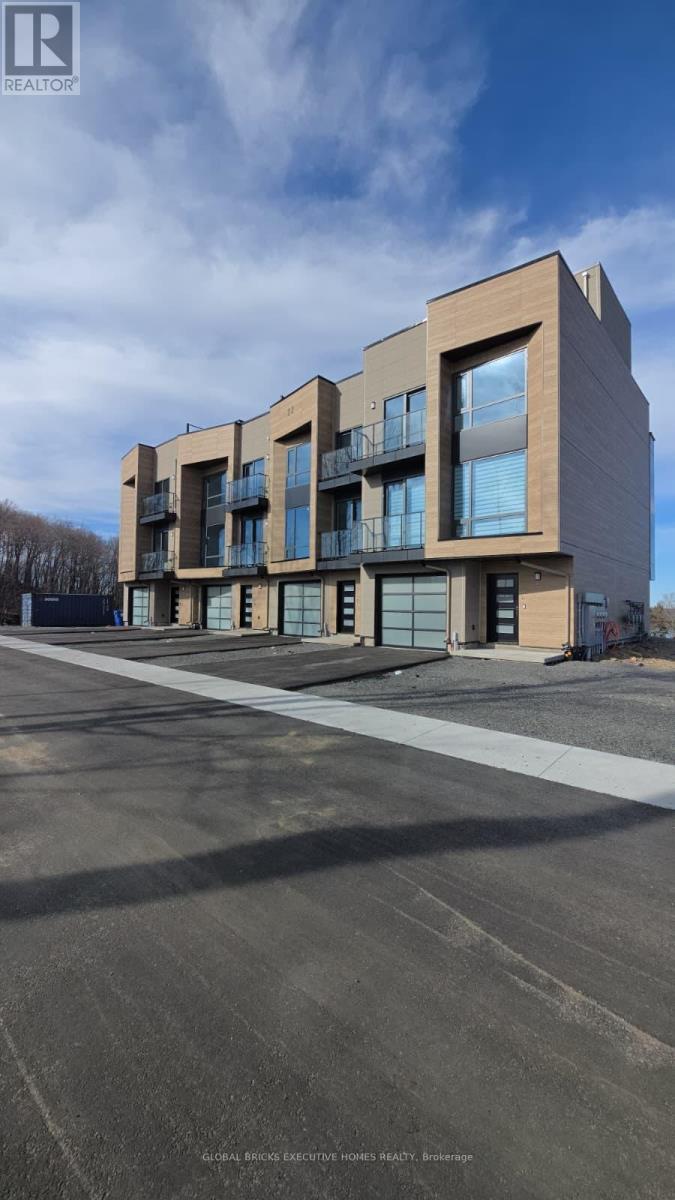
2 - 22 Chau Ha Circle
Huntsville, Ontario
Luxury fully furnished 4-bedroom Muskoka cottage available for monthly lease in Huntsville. Set on an elevated private setting with stunning water and forest views, this exceptional property offers a peaceful retreat surrounded by mature trees and natural beauty. Enjoy frequent wildlife sightings, including deer and local birds, while remaining conveniently located within walking distance to Lions Lookout and approximately 4 km to Downtown Huntsville. Featuring 3.5 bathrooms, an open-concept living area, modern fully equipped kitchen, spacious dining and breakfast areas, ensuite bedrooms, in-suite laundry, central heating and air conditioning, and stylish furnishings throughout. The primary bedroom and main living areas showcase beautiful Muskoka views, while the private rooftop terrace provides a spectacular space to relax and enjoy panoramic scenery. Additional features include garage parking, private driveway parking, designated guest parking, and EV charging capability. Monthly lease includes utilities, high-speed internet, linens, and accommodates approximately 8-9 guests. Ideal for executive stays, corporate housing, relocations, extended family vacations, and seasonal Muskoka getaways with year-round access to dining, recreation, skiing, hiking, boating, and local attractions. (id:56248)
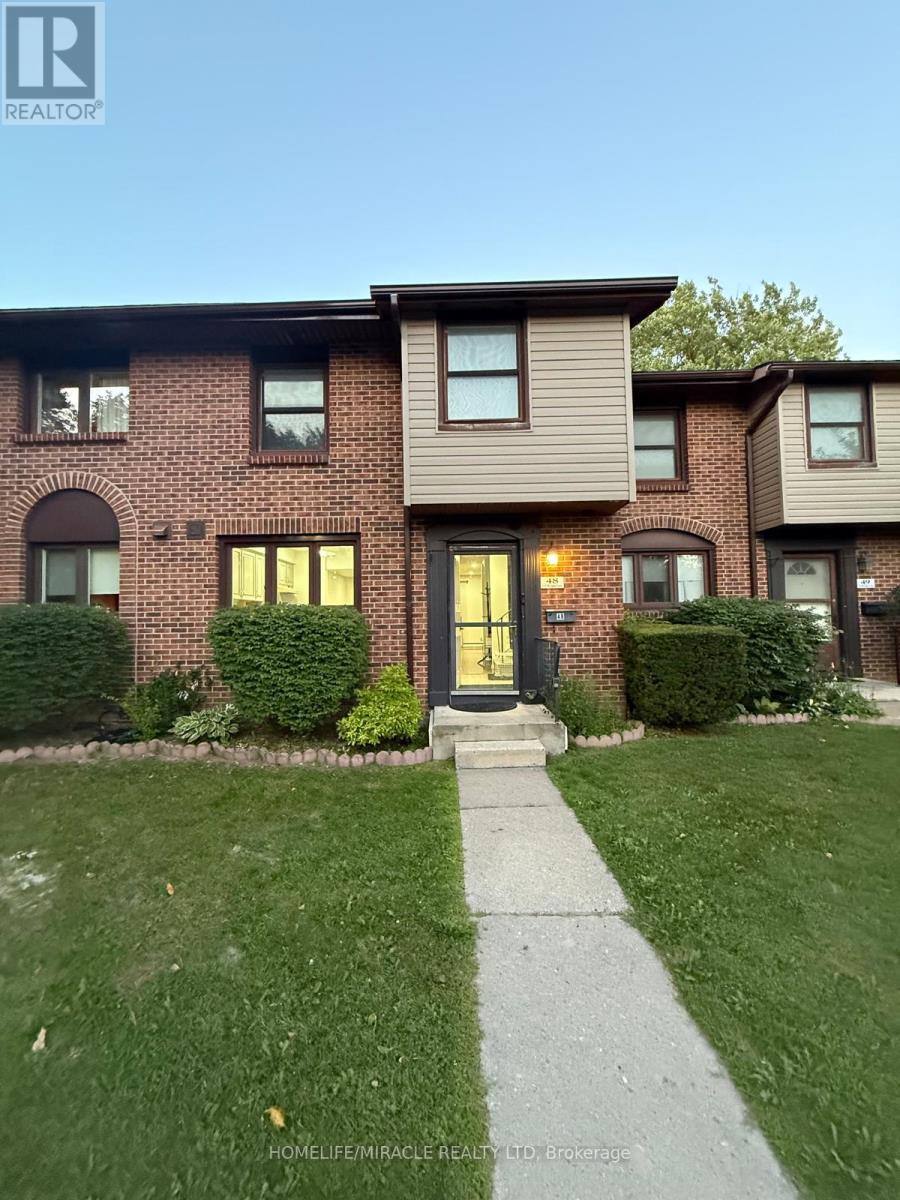
48 - 115 Wright Crescent
Kingston, Ontario
This Lovely Condo Townhouse Is Available For Lease In A Great Location Central Kingston Featuring 3 Bed, 2.5 Bathrooms & A Finished Basement. Family Functional Home With S/S Appliances In The Kitchen. Convenient Walkout To The Backyard Through The Main For Convenience. No Need To Shovel Or Maintain The Lawn!!! Upstairs You Have 3 Bedrooms With A Full 4 Piece Ensuite. Large Windows Throughout For Ample Amount Of Natural Sunlight. In The Basement You Have A Large "Rec "Room With A Full 3 Piece Ensuite & Your Very Own Laundry Room. Great Location Close To Queens University, St. Lawrence, School Bus Route, Transit, Parks, Trails, Stores & Many More. (id:56248)
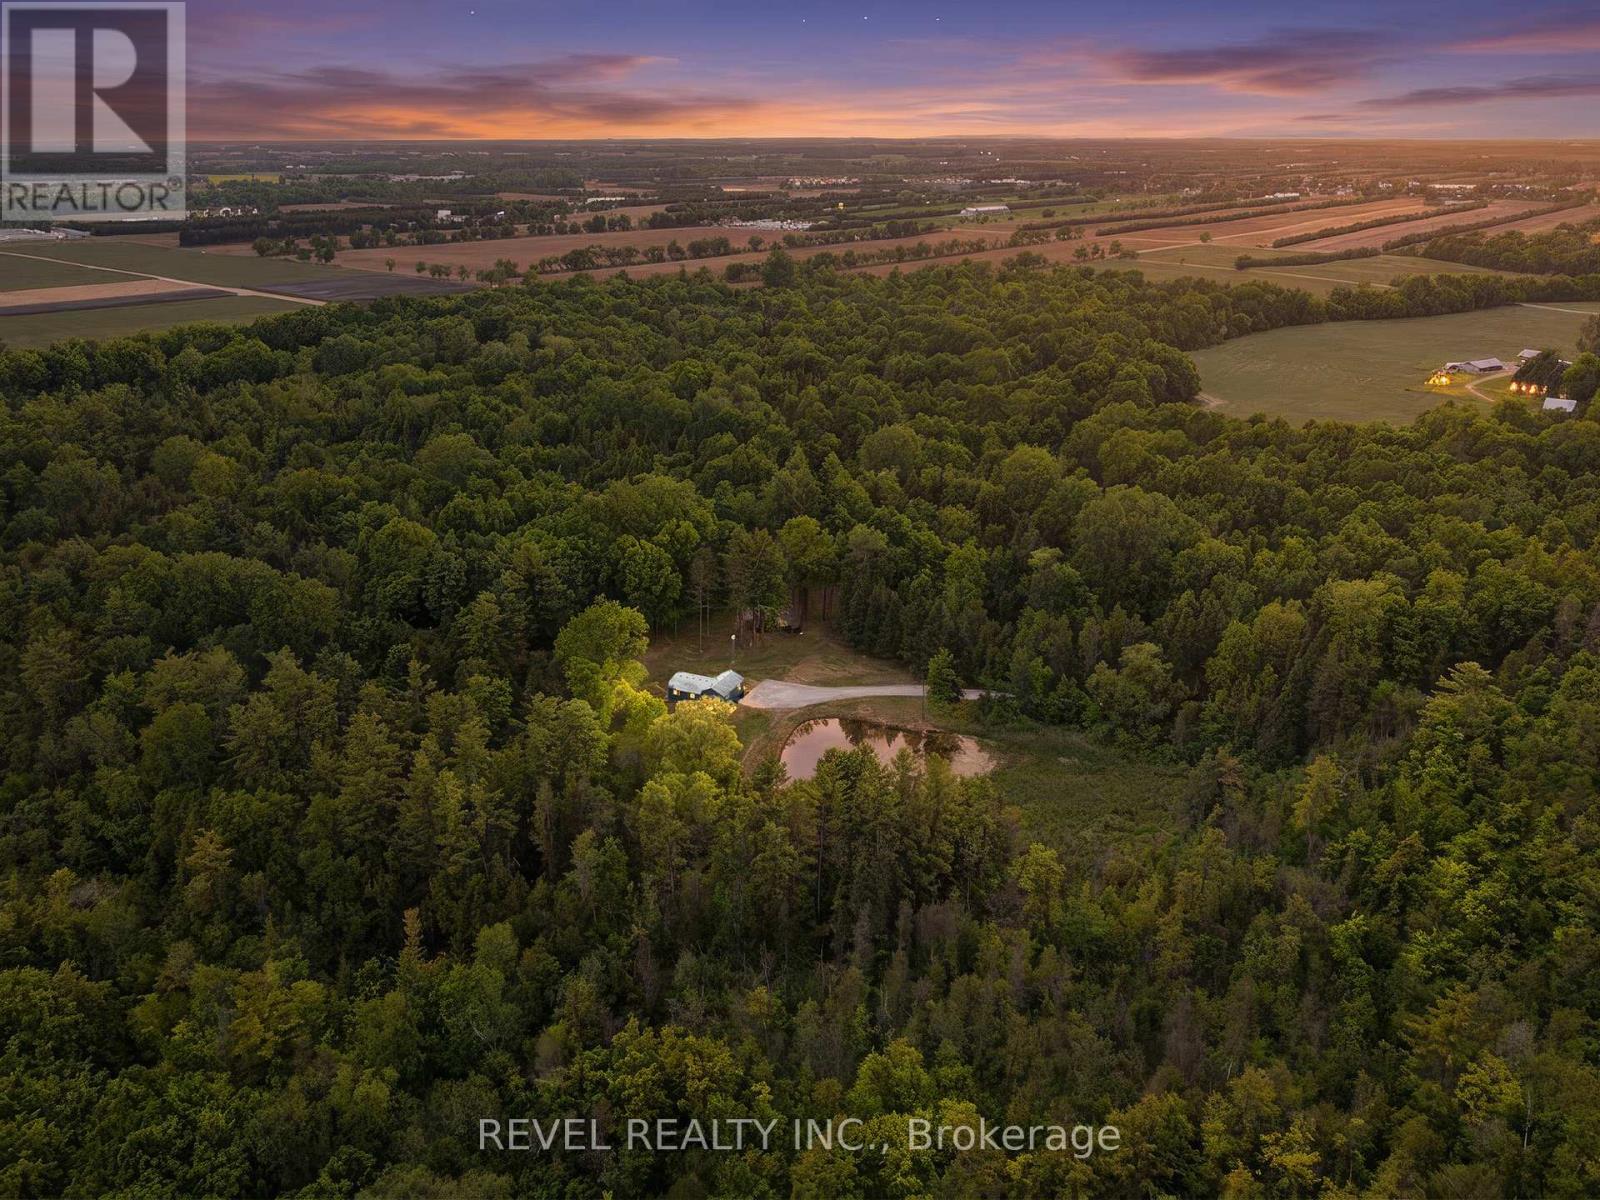
1521 Windham Road 19
Norfolk, Ontario
Welcome to 1521 Windham Road 19, a truly unique 31-acre property offering the perfect blend of country living, recreational opportunity, and future potential. Nestled in the peaceful countryside of La Salette, this remarkable property features a charming 2-bedroom, 1-bathroom bungalow built in 2017, surrounded by mature trees, open spaces, trails and the natural beauty of a ponds and Big Creek flowing through the land. Inside, the home offers approximately 1,070 sq. ft. of comfortable living space with an open-concept layout, a spacious kitchen, bright living room, two generous bedrooms. The true highlight is the land itself. With over acreage to explore, this property is a dream for outdoor enthusiasts, nature lovers, hunters, campers, and investors alike. Featuring wooded trails, river access, and stunning natural scenery, it offers endless opportunities for recreation right in your own backyard. The property also has the potential to be operated as a registered campground with up to 50 campsites, presenting an exciting opportunity for those looking to create an income-producing recreational retreat during warm months right on your own property. Despite its peaceful rural setting, the property remains conveniently located. Enjoy being just minutes to La Salette, approximately 15 minutes to Delhi, 20 minutes to Simcoe, 30 minutes to Brantford, and under an hour to Hamilton and Highway 403 access. Whether you're seeking a private country residence, a recreational getaway, or a property with unique business potential, this one-of-a- kind offering is ready to bring your vision to life. Experience the beauty, privacy, and possibilities of Norfolk County at 1521 Windham Road 19. (id:56248)