
608 - 70 Mill Street
Toronto, Ontario
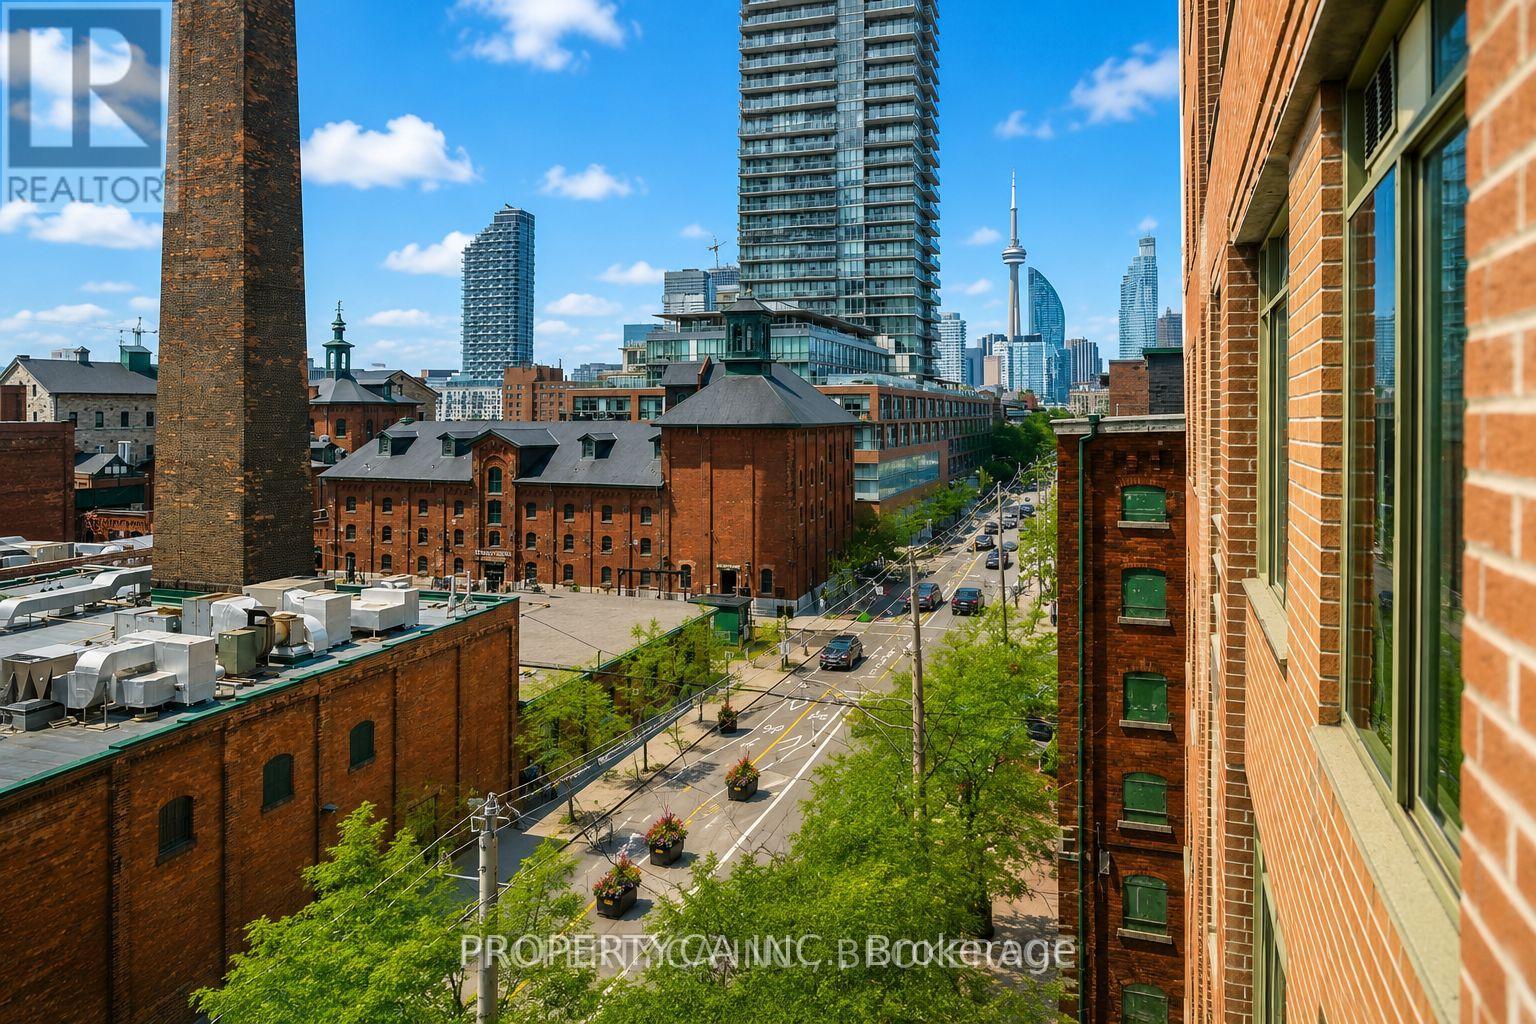
Experience urban living at its finest in this exceptionally spacious FRESHLY PAINTED 1,080 sq. ft. SOUTH-FACING suite in Toronto's iconic DISTILLERY DISTRICT. Offering 2 generous bedrooms, 2 full bathrooms, and a highly sought-after SPLIT-BEDROOM LAYOUT, this home provides the perfect balance of comfort, privacy, and functionality. The bright, open-concept living and dining area features a walk-out to a balcony showcasing UNOBSTRUCTED VIEWS of the historic Distillery District and Lake Ontario. The well-appointed kitchen features STONE COUNTERTOPS, stainless steel appliances, and a breakfast bar, making it ideal for both everyday living and entertaining. Enjoy the convenience of a large ENSUITE LAUNDRY ROOM with additional storage, plus ample closet space throughout. ONE UNDERGROUND PARKING SPACE is included, and ALL UTILITIES ARE INCLUDED in the maintenance fees, offering exceptional value and worry-free living. Steps from renowned cafes, restaurants, boutiques, galleries, and year-round events, with easy access to transit, the Financial District, the waterfront, and major highways, this is DOWNTOWN TORONTO LIVING AT ITS BEST. (id:56248)
603 - 280 Dundas Street W
Toronto, Ontario
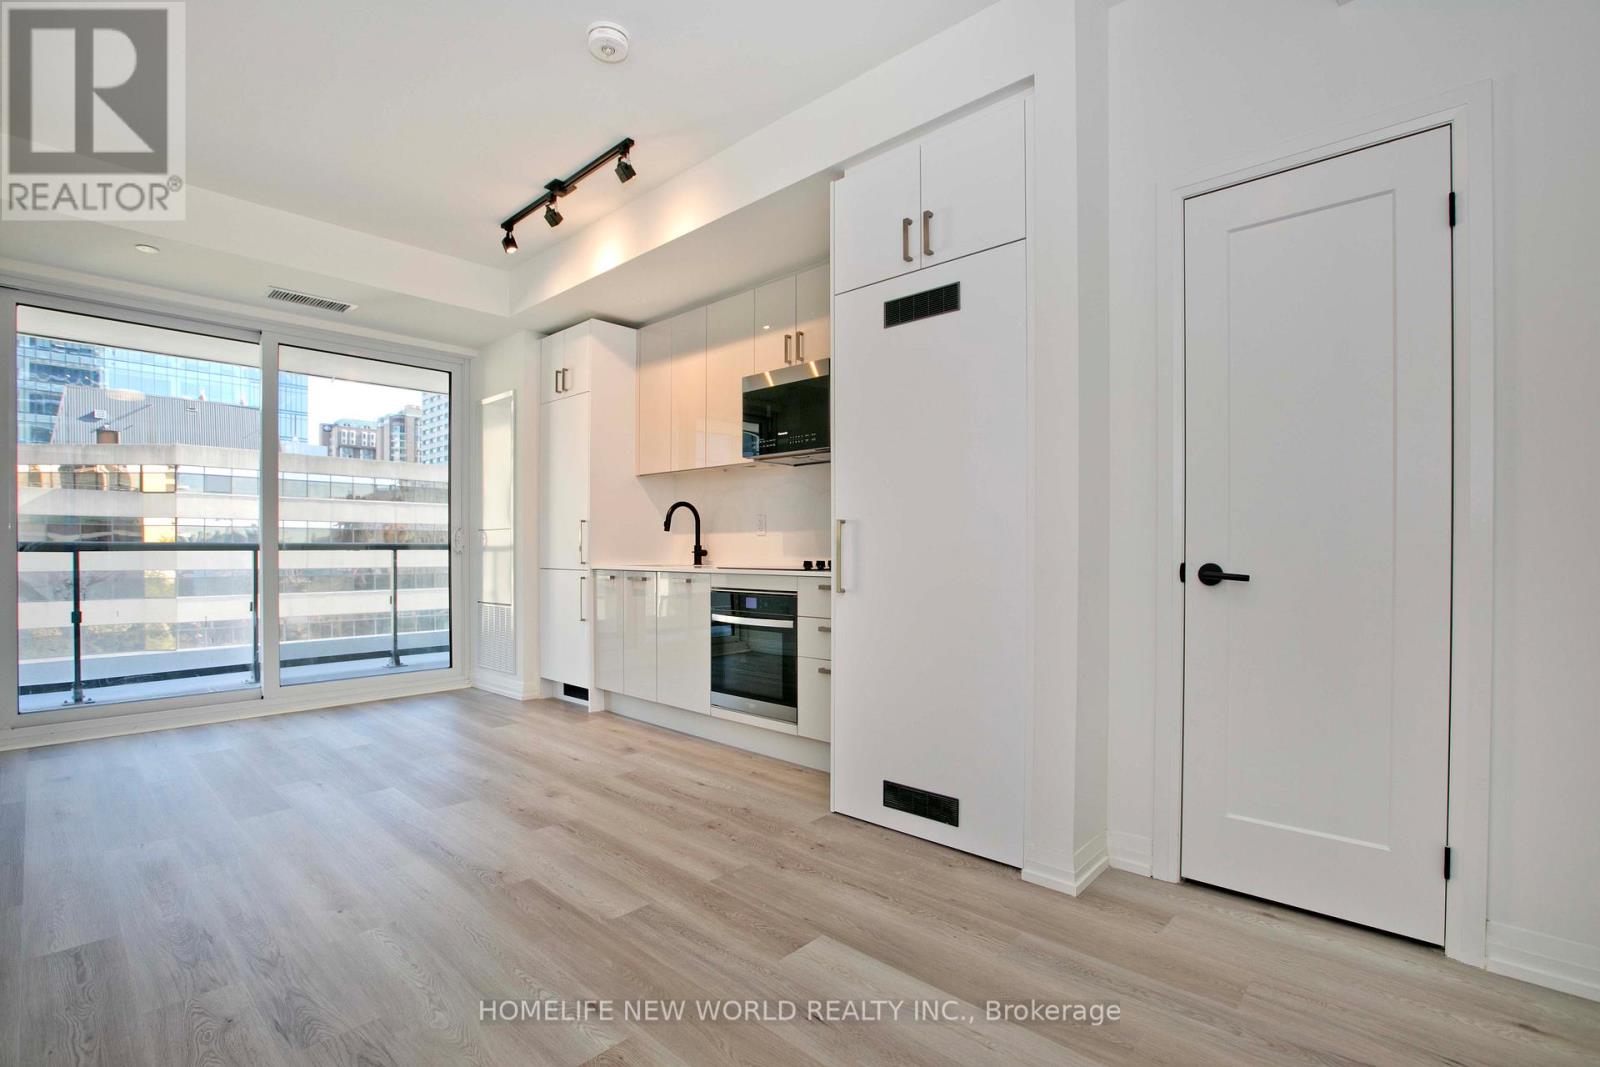
Welcome to the Artistry Condo! one year new modern suite in downtown Toronto featuring open-concept design, floor-to-ceiling windows, and a private balcony with city views. Enjoy a sleek kitchen, stylish bathroom, and bright living space. Exceptional amenities include 24-hr concierge, rooftop deck, gym, and party room. Steps to transit, restaurants, shops, hospitals, and more! (id:56248)
Ph06 - 500 Dupont Street
Toronto, Ontario
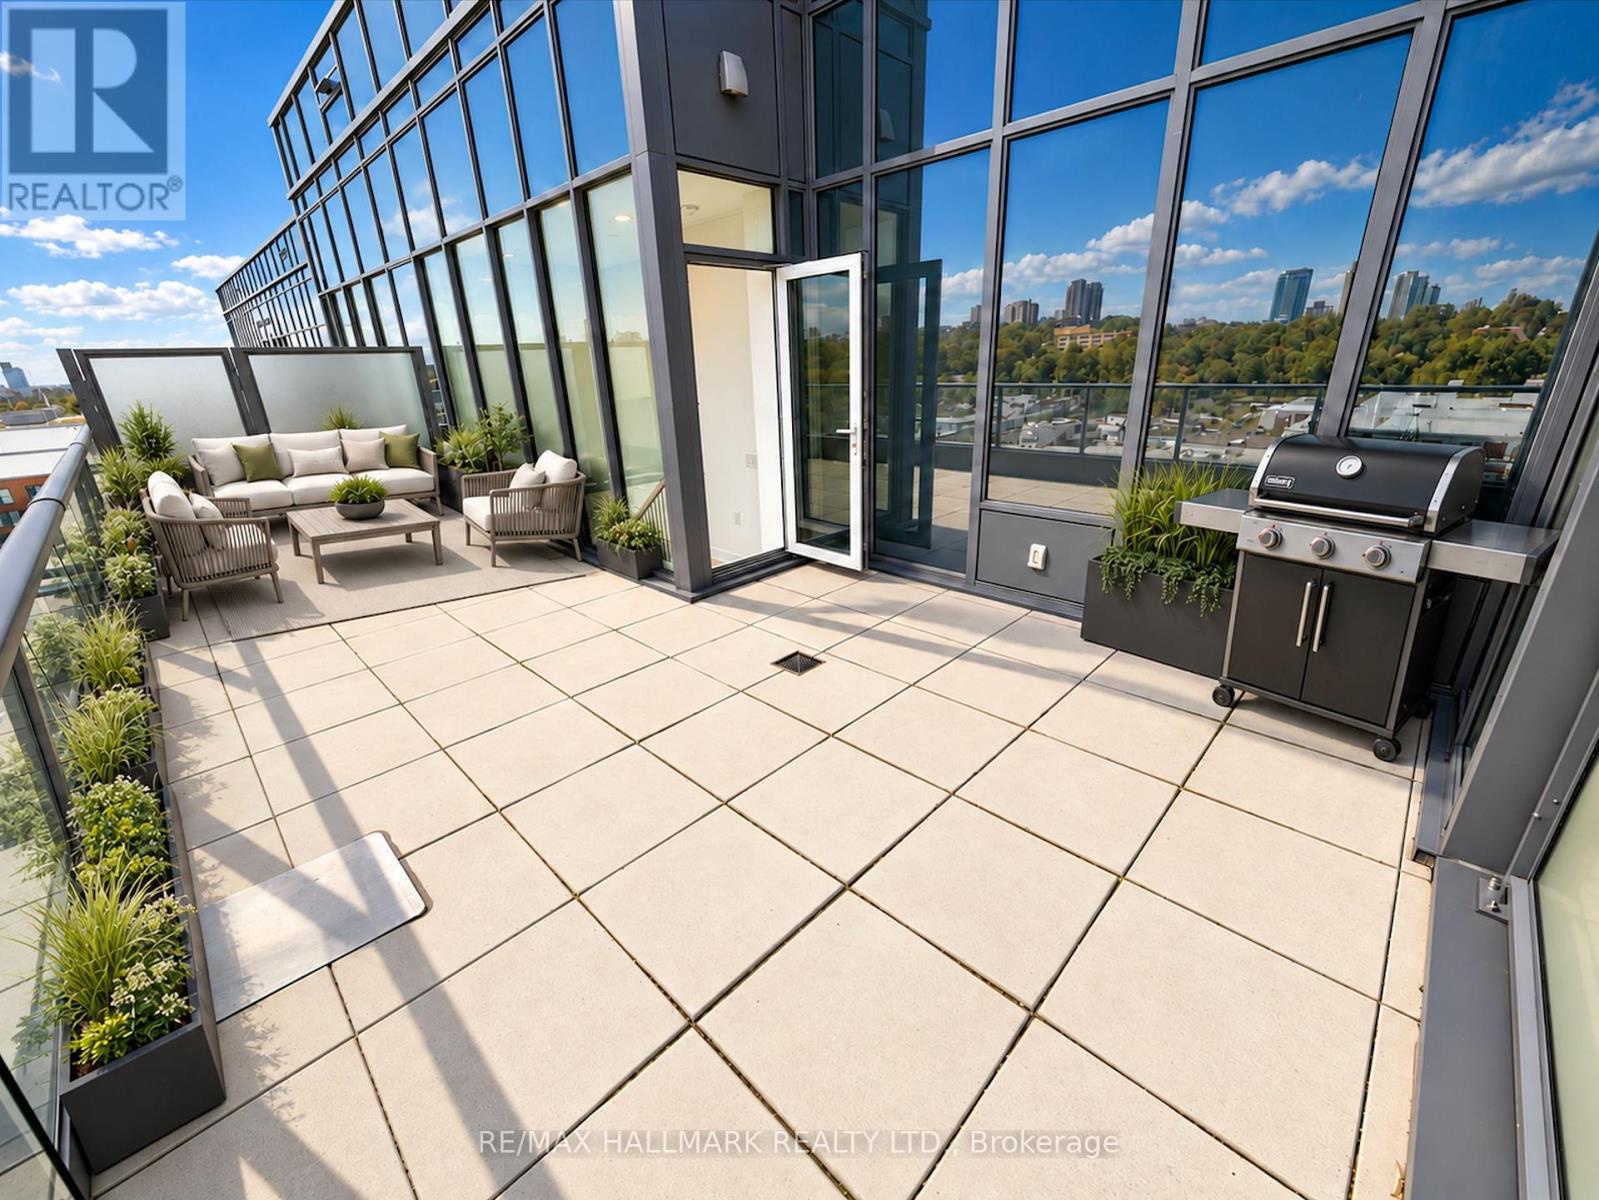
Builder's Remaining Inventory! Discover elevated living at Oscar Residences. Penthouse 06 is a rare 2 Bedroom + Den suite featuring soaring 10'6"ceilings, breathtaking city views and an exceptional 301 sq ft private terrace with a gas line for your BBQ, a natural extension of the living and dining area. Inside, contemporary finishes and a practical floorplan create a refined, comfortable living space. The den is ideal for a home office or additional space. One parking space and one locker included. Just steps from Dupont Subway Station, acclaimed restaurants, boutique shopping and the best of the neighbourhood. Residents enjoy a world-class fitness studio with Free motion and iFIT technology, fireplace lounge, kids' playroom, theatre room, party room with chef's kitchen, European-inspired BBQ terrace, pet lounge with dog wash, 24-hour concierge, parcel storage and much more. Arare penthouse opportunity you won't want to miss! (id:56248)
125 Bannockburn Avenue
Toronto, Ontario
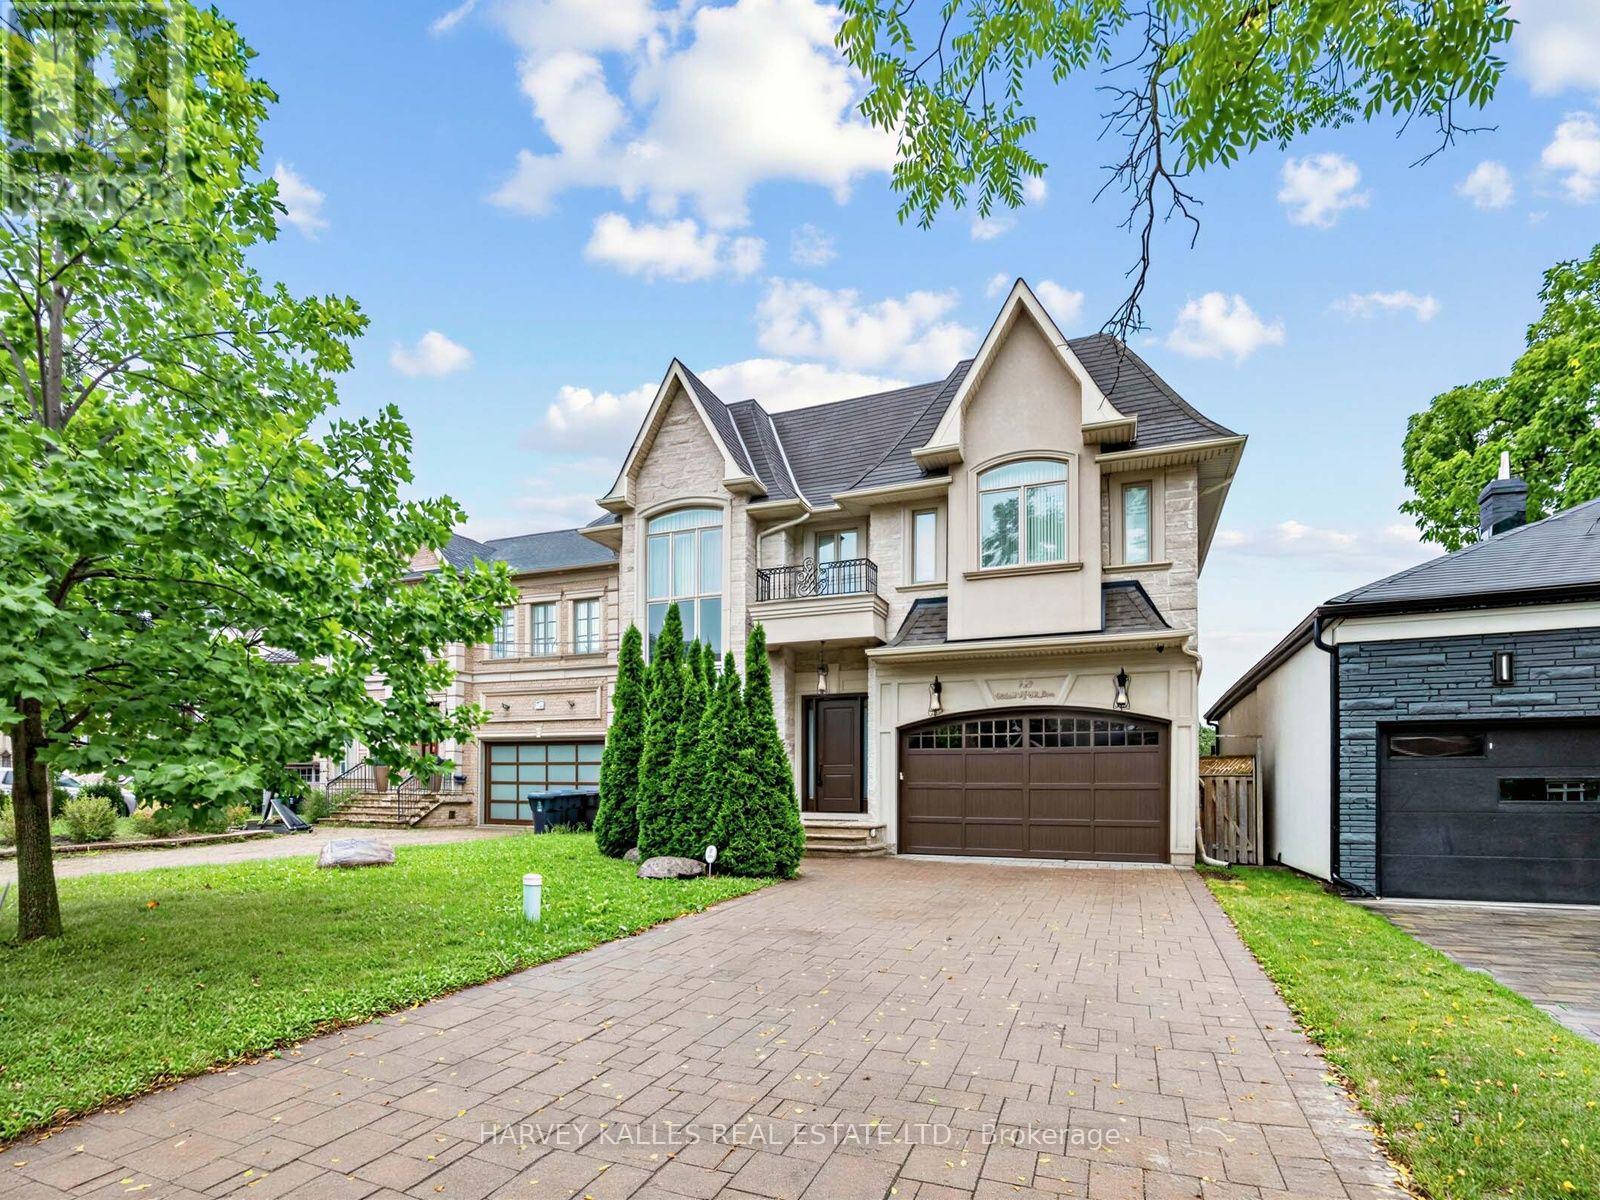
Bedford Park masterpiece! Custom-built 5+2 bedroom home boasting 4,207 sq. ft. above grade plus 1,943 sq. ft. in the finished lower level (6,209 sq. ft. total). Features include a private elevator servicing all levels, 10-ft ceilings, custom tray ceilings, multi-layered crown moulding details, and rich wainscoting throughout. The main level offers formal living and dining rooms, a grand staircase, a private office, and a chef's kitchen equipped with an oversized island, high end stainless steel appliances, ceiling height cabinetry and a servery. The primary suite boasts a massive walk-in closet and a spa-like 5-piece ensuite. Steps to Ledbury Park School, premier shopping, restaurants, and places of worship. Too many details to list; see the Detailed Feature Sheet attached. (id:56248)
397 Hillcrest Avenue
Toronto, Ontario
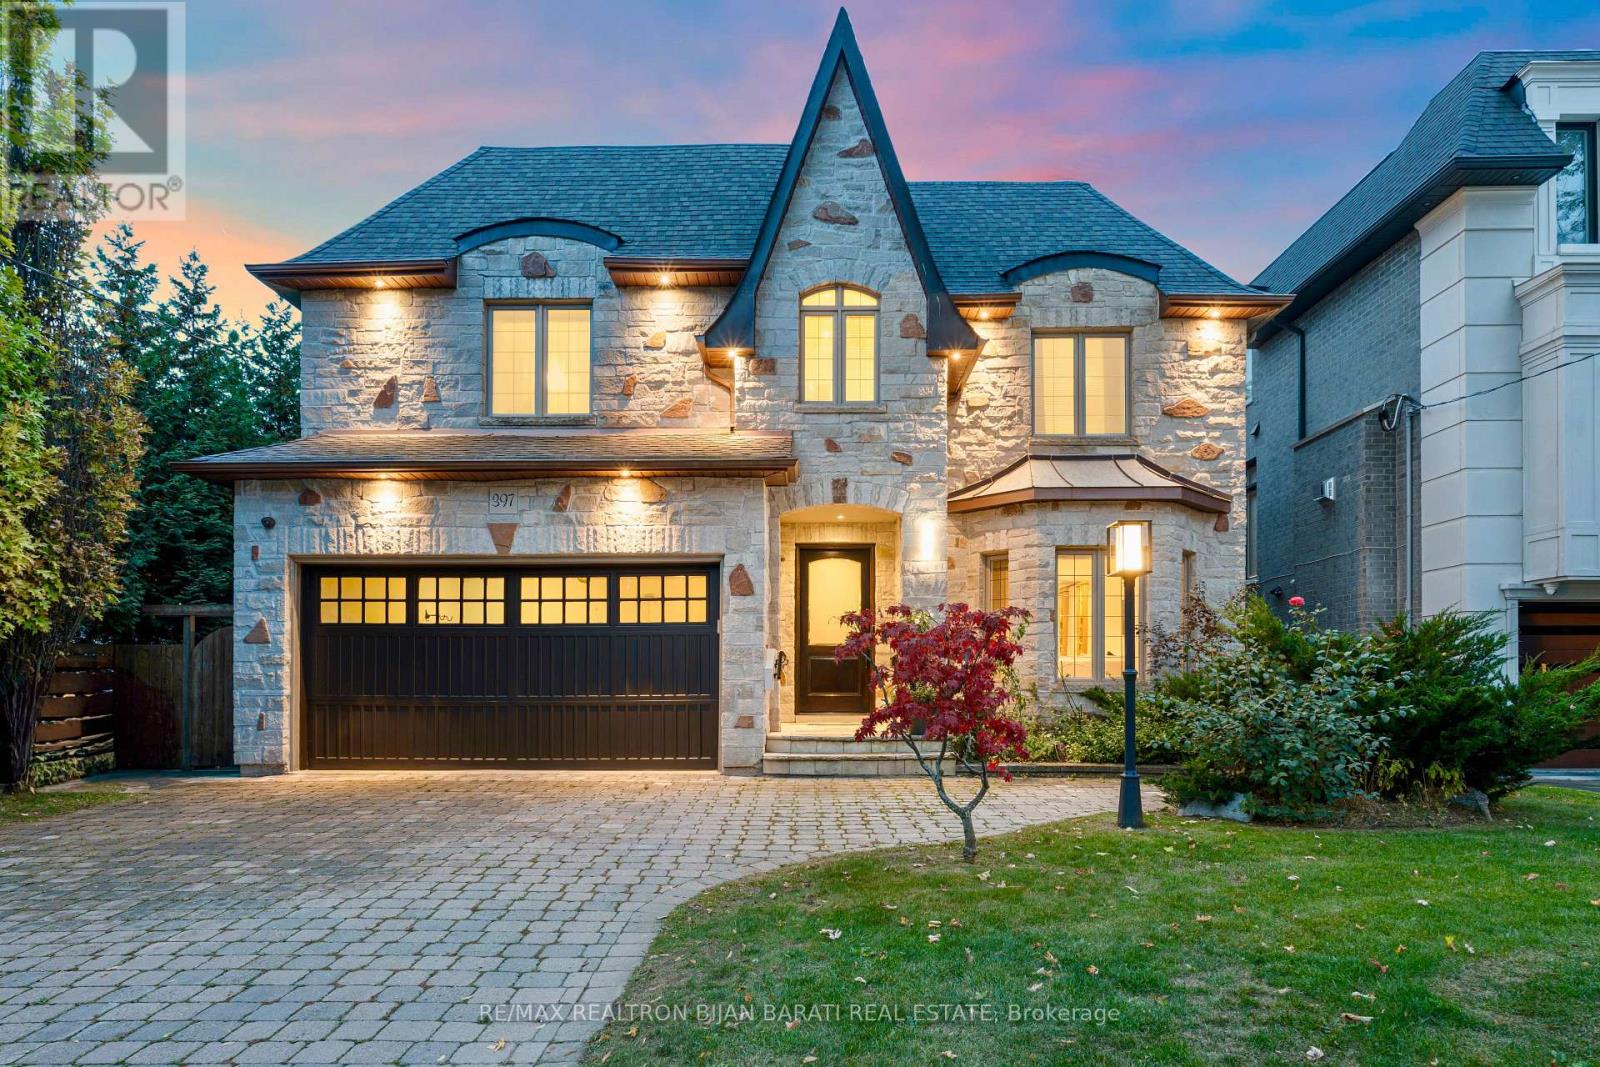
Magnificent 2-Storey Custom Built Home on a Premium Southern Lot (5,780 Sq. Ft)! Offering Obout 5,200 sq. ft of Luxurious Living Space ( Sq. ft. above Grade + Professionally Finished Walk-Out Basement) in High Demanded Part of Willowdale East Area! Convenient Location, Steps Away From Hollywood Public School, Bayview Middle School, Ttc, Park, Tennis Courts, Walking Trail, Ravine, Bayview Village Mall and All other Amenities! Earl Haig High School! This Spacious Residence Features 4+2 Bedrooms and 5 Washrooms. The Elegant Natural Stone Facade! Soaring Ceilings Height on Main Floor(10'), 2nd Flr(9'), Hardwood Floors, Crown Moulding, Halogen Lighting. Sophistication Flows through the Main Hallway and Staircase, Wainscotting in 1st & 2nd For Hallways! Enjoy the Open-Concept Layout in Living and Dining Areas! Direct Garage Access to the Main Floor. Breathtaking Family Room with a Gas Fireplace Seamlessly Connects to a Gourmet Kitchen Featuring Granite Countertops and Backsplash, Stainless Steel Appliances, Well-Kept Cabinetry, and a Generous Breakfast Area with a Walkout to a Family-Sized Interlocked Patio and A Paradise Backyard with Wrap Around Beautiful Mature Trees Ideal for Entertaining or Unwinding. An Oak Staircase with Iron Railings and Skylight Above That Leads to the Upper Level, Where the Fabulous Primary Suite Includes a Walk-In Closet and a Luxurious 7-Pc Ensuite. Three Additional Bedrooms and Two Full Bathrooms. A Spacious Second-Floor Laundry Room Adds Everyday Convenience.The Finished Walk-Out Basement Offers Incredible Versatility with a Large Entertainment/Recreation Area, A Gas Fireplace, Two Bedrooms, A 4-Pc Bath, and Rough-In Laundry. Lavishly Used Interlock Flooring for Driveway, on the Both Side Pathway and Patio in the backyard. No Sidewalk in Front! A Must-See Home That Truly Has It All! (id:56248)
Th17 - 1 Baxter Street
Toronto, Ontario
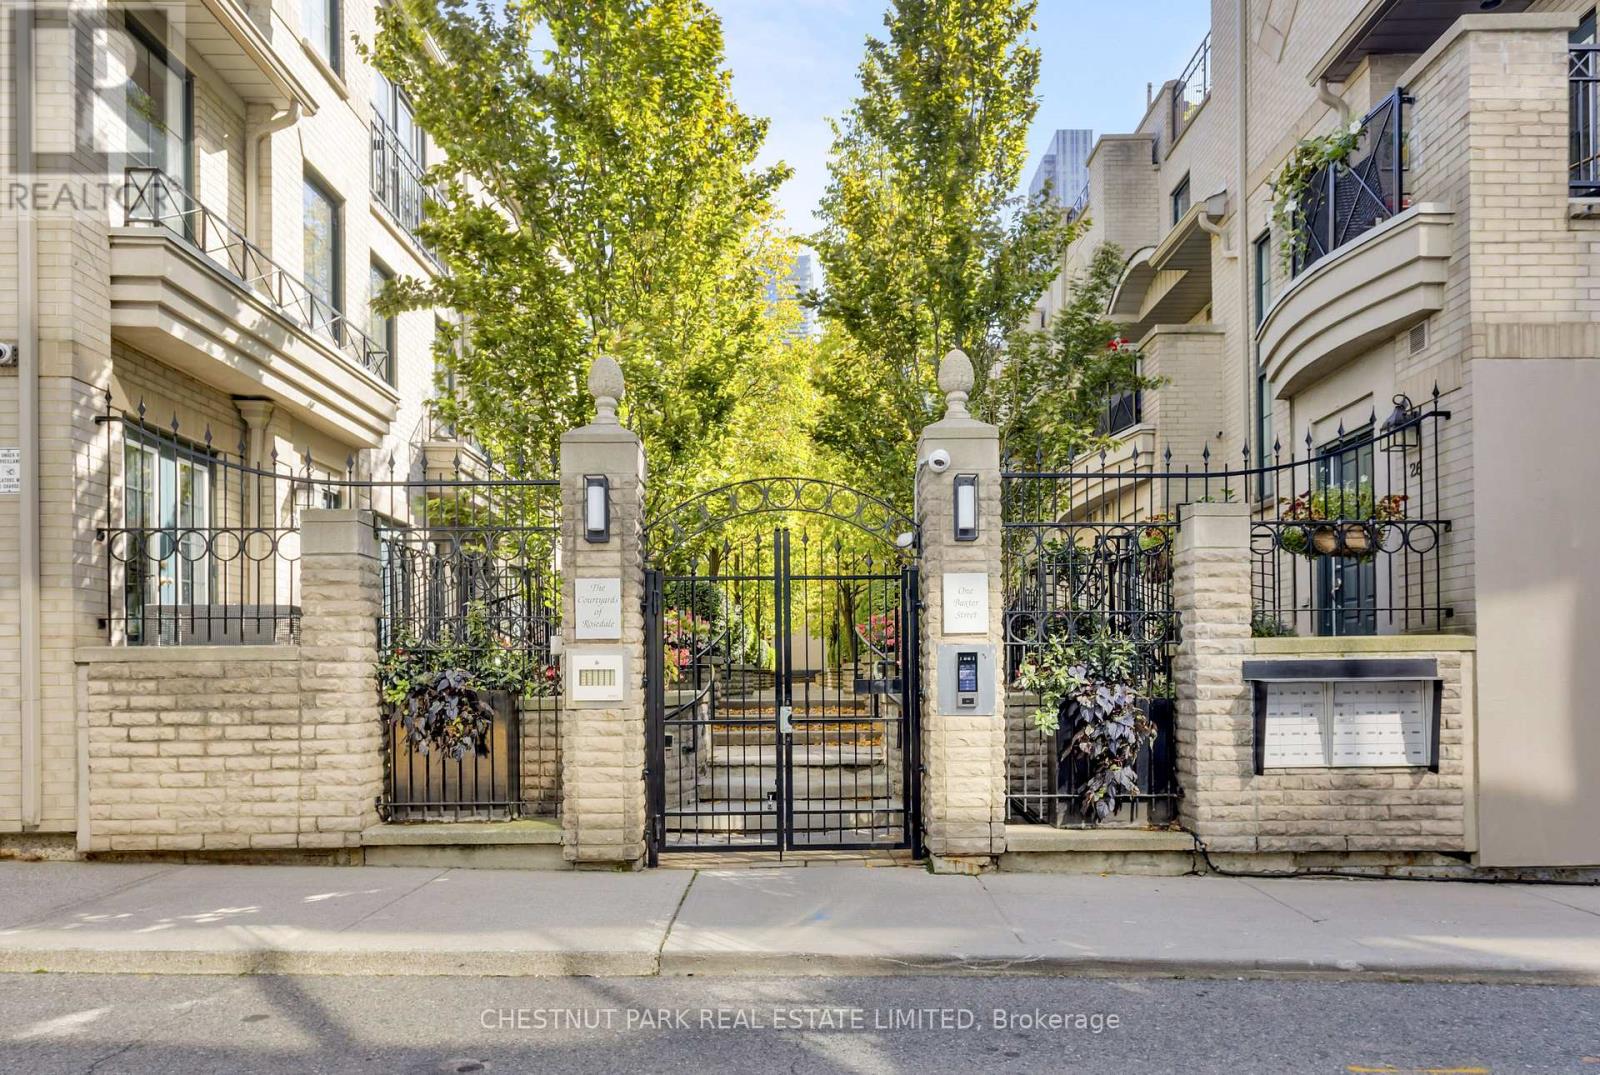
The best location in Toronto! Enjoy the very best of city living from this exclusive Rosedale/Yorkville address with an exceptional 95 Walk Score! Tucked away in a picturesque, gated New York-style enclave, this designer-inspired home offers a rare combination of privacy, sophistication and urban convenience. Beautiful open living spaces and an abundance of natural light create an inviting atmosphere throughout. Two private terraces offer exceptional outdoor living, including one directly off the kitchen, perfect for evening cocktails and alfresco dining, and a fabulous rooftop terrace with beautiful open blue-sky views. The spacious primary suite is a wonderful retreat, featuring soaring cathedral ceilings, expansive windows and a generous walk-in closet. The loft space is perfect for a home office or a place to unwind. The location is simply unbeatable! Just a short stroll to Rosedale subway station, the shops along Bloor Street and Yorkville's fabulous restaurants, boutiques and cafés. Practically across the street is Ramsden Park, a true urban gem offering pickleball, walking trails and winter skating, with an exciting planned expansion featuring a state-of-the-art recreation centre. Enjoy nearby ravine trails, city bike paths and easy access to the DVP. Premium underground parking with the added luxury of a private entry directly into your suite completes this exceptional offering. A truly rare opportunity to enjoy a turnkey lifestyle in a peaceful, sophisticated setting with the very best of Toronto at your doorstep! (id:56248)
214 Briar Hill Avenue
Toronto, Ontario
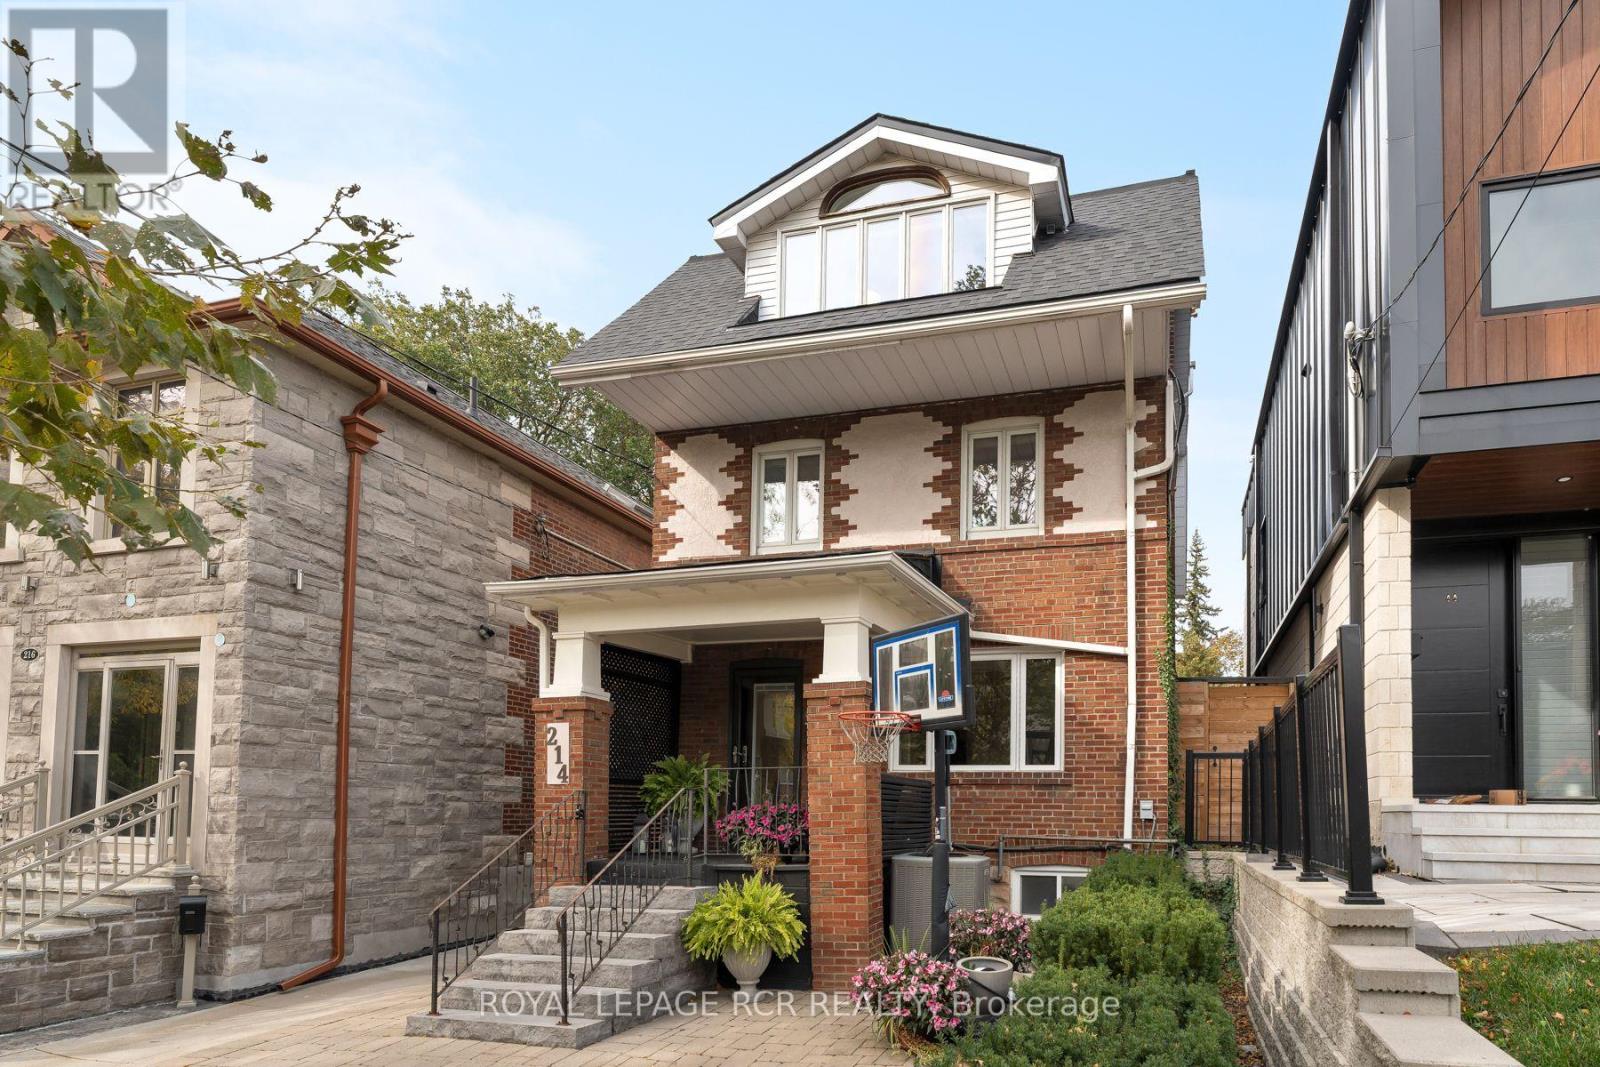
You really can have it all. Located in one of Toronto's best neighbourhoods, this beautiful three-storey detached home on tree-lined Briar Hill has 4 fully finished floors with 2,500 square feet of total living space. This functional layout includes 4 bedrooms, 4 bathrooms, a full-height underpinned basement, a private primary retreat spanning the entire third level - with a flex room perfect for a home office, gym, or additonal family room. The spectacular backyard oasis is fully equipped with a salt-water pool and hot tub, all situated within short walking distance to the subway, parks, and the vibrant shopping and dining along Yonge Street. Families will also benefit from access to exceptional private and public schools including Allenby, Glenview and the highly coveted dual-catchment option for either North Toronto or Lawrence Park High School. Modern indoor updates include: a new main and porch roof and skylights (2024), a fully renovated underpinned and waterproofed basement with full-height ceilings, radiant floors, laundry and a full bathroom (2014), updated 3 piece bathroom on the 2nd floor and 4 piece on the 3rd floor - both with radiant heating (2016), a separate main floor family room with gas fireplace , dual heating/AC system to allow for independent heating and cooling throughout the house, updated plumbing with copper water service and PVC piping, replacing all lead from the house to the street after the city's lead line upgrade, 200 amp electrical panel; all completed in recent years. Presenting a truly move-in ready opportunity, the interior is freshly painted with new stair carpeting. The mechanical integrity extends outdoors to the pool which features a replaced Pro Logic main PCB board (2021) and T-Cell 940 (2025). Seaway Pools has opened and closed the pool every year, and the fall 2026 professional closing is arranged. A rear shed stores the pool equipment. The property is complete with a convenient parking pad and accessible street parking. (id:56248)
2110 - 75 Canterbury Place
Toronto, Ontario
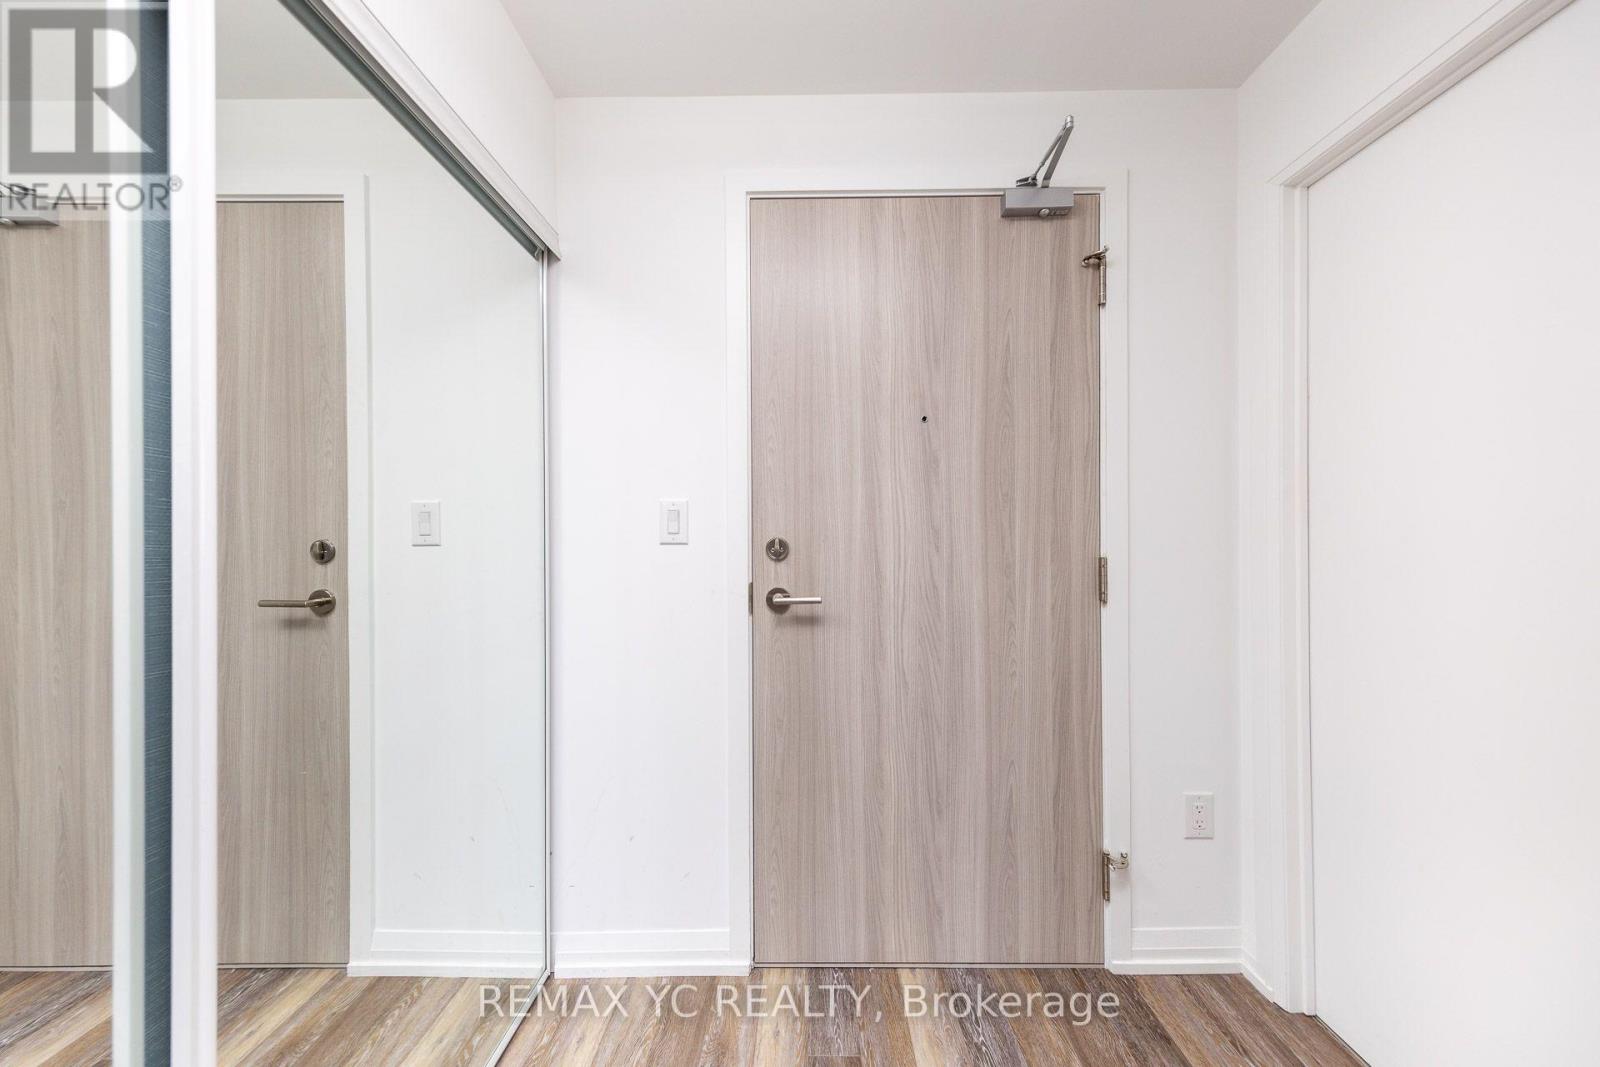
Luxury Condo with 9 Ft. Ceilings and Large Balcony in Prime North York Location Experience the epitome of urban living in this bright and spacious luxury condo, boasting 9 ft.ceilings and alarge balcony. Ideally situated in the heart of North York, this residence offer sun paralleled convenience with its close proximity to TTC and subway stations, North York Center,schools,parks, libraries, shops, restaurants, and supermarkets. Enjoy the vibrant lifestyle and amenities that this prime location has to offer. (id:56248)
45 Heath Street W
Toronto, Ontario
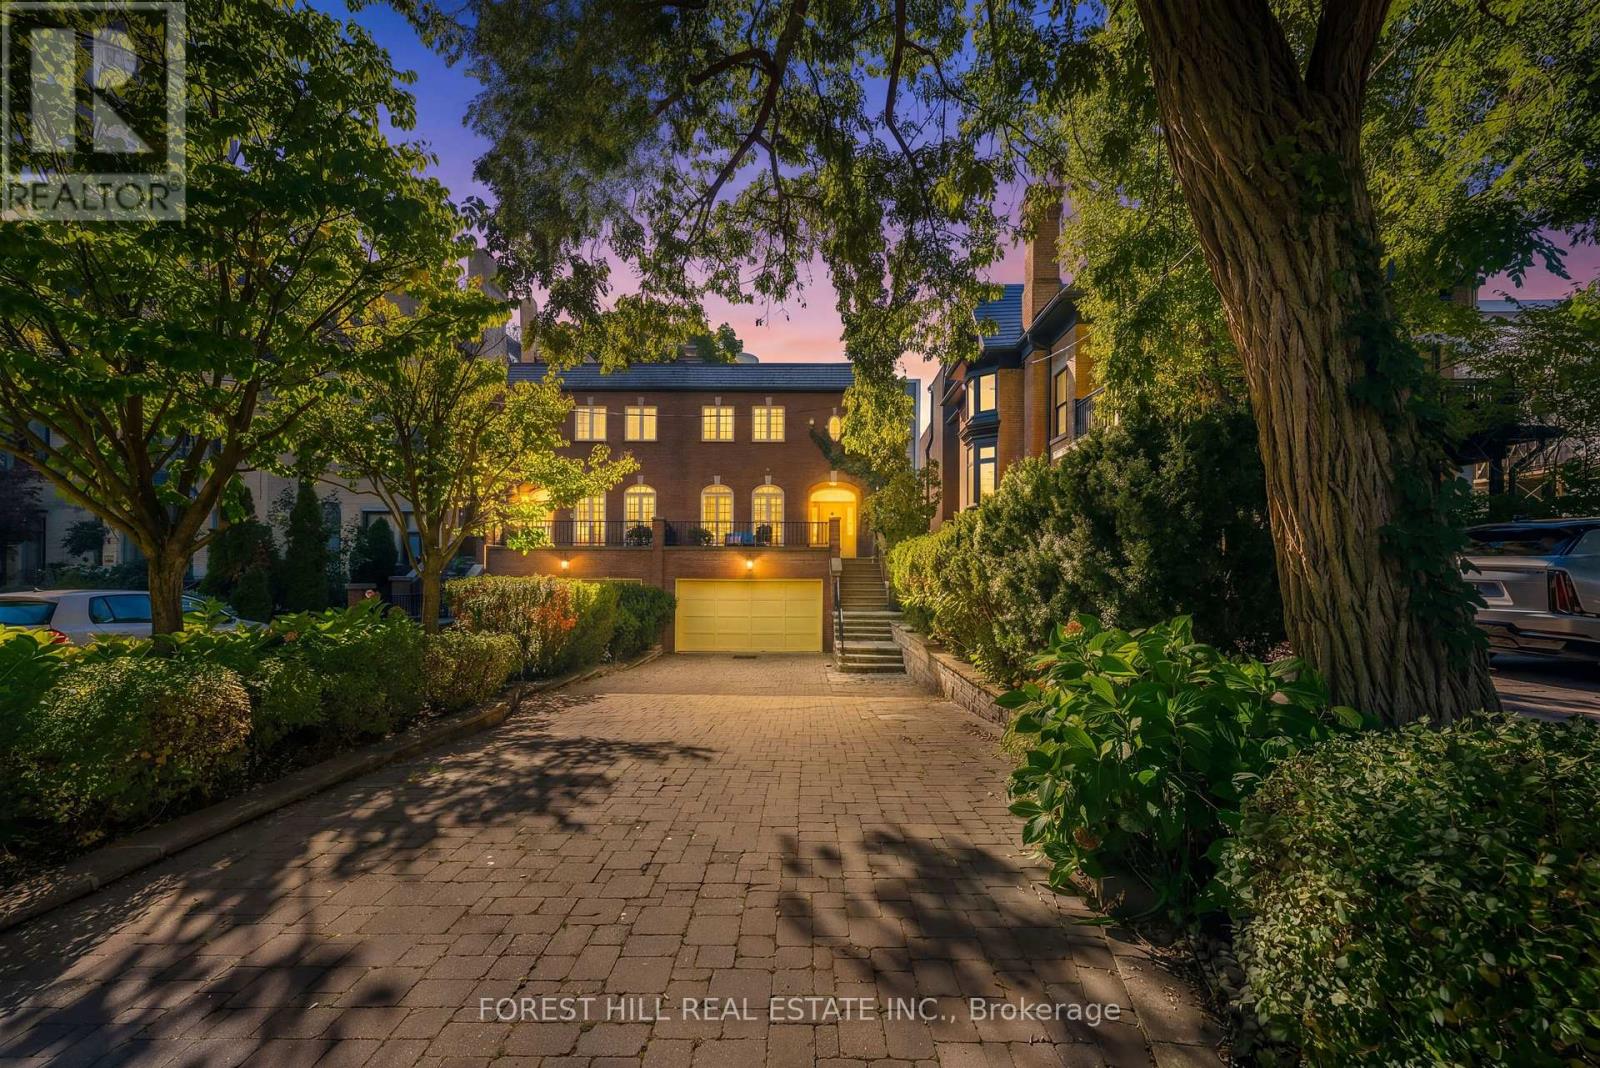
Welcome to 45 Heath Street West, an exceptional residence situated on one of Deer Park's most coveted and picturesque streets. Beautifully set back from the road, this distinguished home offers a private urban oasis in the heart of Toronto, blending sophistication, comfort, privacy, & convenience. The property features an oversized lot, heated driveway parking up to 6 vehicles, along with a built-in 1.5 car garage. Elegant red-brick masonry creates a lasting first impression, with a graceful staircase leading to an expansive front terrace and striking arched entranceway. Inside, the foyer opens to a beautifully appointed main level featuring hardwood flooring & an inviting open-concept layout. At the heart of the home is a true chef's kitchen, carefully designed for everyday living & entertaining. It features a Sub-Zero fridge, Wolf four-burner gas range with professional-style hood, large centre island that can easily seat six, a wall pantry with wet bar, & a bright sun-filled breakfast nook. A walk-out leads to the elevated rear deck, with a brick wood oven and gas BBQ facilities. The kitchen flows into the elegant dining room, enhanced with built-in speakers & buffet. The sophisticated living room features graceful arched windows overlooking the front terrace, while a built-in gas fireplace provides a warm & inviting focal point. A stunning spiral staircase leads to the second level, where three generously proportioned bedrooms provide exceptional comfort & privacy. The spacious primary suite is bright & beautifully appointed, featuring 3 large windows, a luxurious four-piece ensuite w/heated flooring & a generous walk-in closet. The two additional bedrooms are south-facing, sun-filled & share a thoughtfully designed three-piece bathroom. The above-grade lower level features nine-foot ceilings, a powder room, garage access, & large recreation room with a gas fireplace. Sliding glass doors walk-out to a private oasis with southern exposure, peaceful & luxurious. (id:56248)
63 Alcorn Avenue
Toronto, Ontario
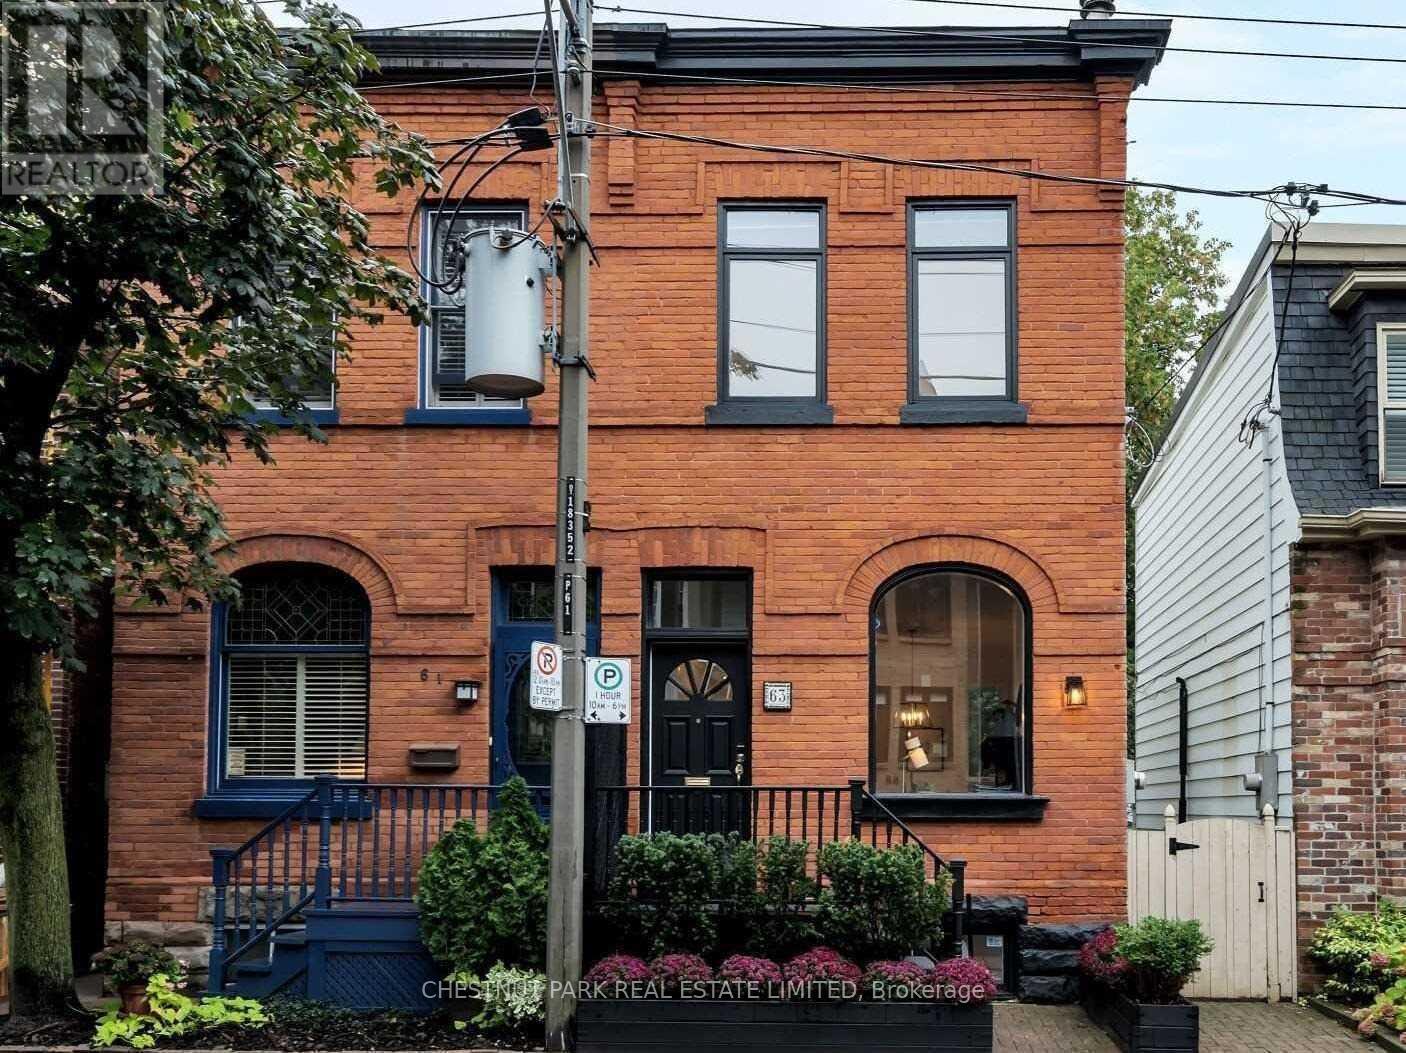
Welcome to 63 Alcorn Avenue, a beautifully appointed Victorian semi in the heart of coveted Summerhill, where timeless character, thoughtful updates and an exceptional neighbourhood lifestyle come together. Soaring ceilings, a wood-burning fireplace and bright, inviting principal rooms create a wonderful sense of warmth and space. At the rear of the home, the renovated kitchen opens seamlessly to a private, landscaped south-facing garden. Bathed in sunlight, this tranquil outdoor retreat features a spacious deck and hot tub, creating the perfect setting for al fresco dining, entertaining or simply unwinding at the end of the day. Upstairs, ceilings of over nine feet continue the home's airy proportions. Two generous bedrooms easily accommodate a king and queen bed respectively and offer excellent closet space, while a beautifully renovated four-piece bathroom with heated floors completes the second level. Dedicated heating and cooling units in both bedrooms provide year-round comfort. The finished lower level extends the living space with a versatile recreation area and modern three-piece bathroom, ideal for guests, a home office or additional family space. Perfectly positioned on a picturesque, tree-lined street in one of Toronto's most desirable neighbourhoods, 63 Alcorn is just steps from the vibrant shops, cafés, restaurants and conveniences of Yonge Street, as well as Summerhill subway station, parks and ravine trails. Located within the sought-after Cottingham Junior Public School district, this is a wonderful opportunity to enjoy the character and charm of a Victorian home with the ease and energy of Summerhill just outside your door. Freshly painted and beautifully presented, just move in and enjoy! (id:56248)
724 - 386 Yonge Street
Toronto, Ontario
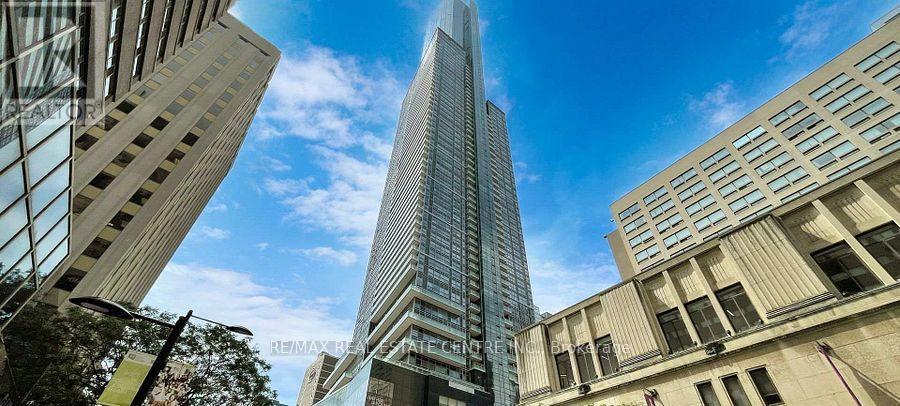
Best location for Downtown lovers, 2 Bedrooms & 2 full washrooms, Close To U Of T, RyersonUniversity, Financial And Entertainment Districts, Shops At College Park, Restaurants, EatonCentre, Metro, LCBO And More! Open concept Kitchen, Include 24Hrs Concierge, Gym, GamesRoom, Billiards, Theatre, Guest Suites, Terrace, Party Room. underground access to subway. Can be furnished with same furniture (id:56248)
64 Cheritan Avenue
Toronto, Ontario
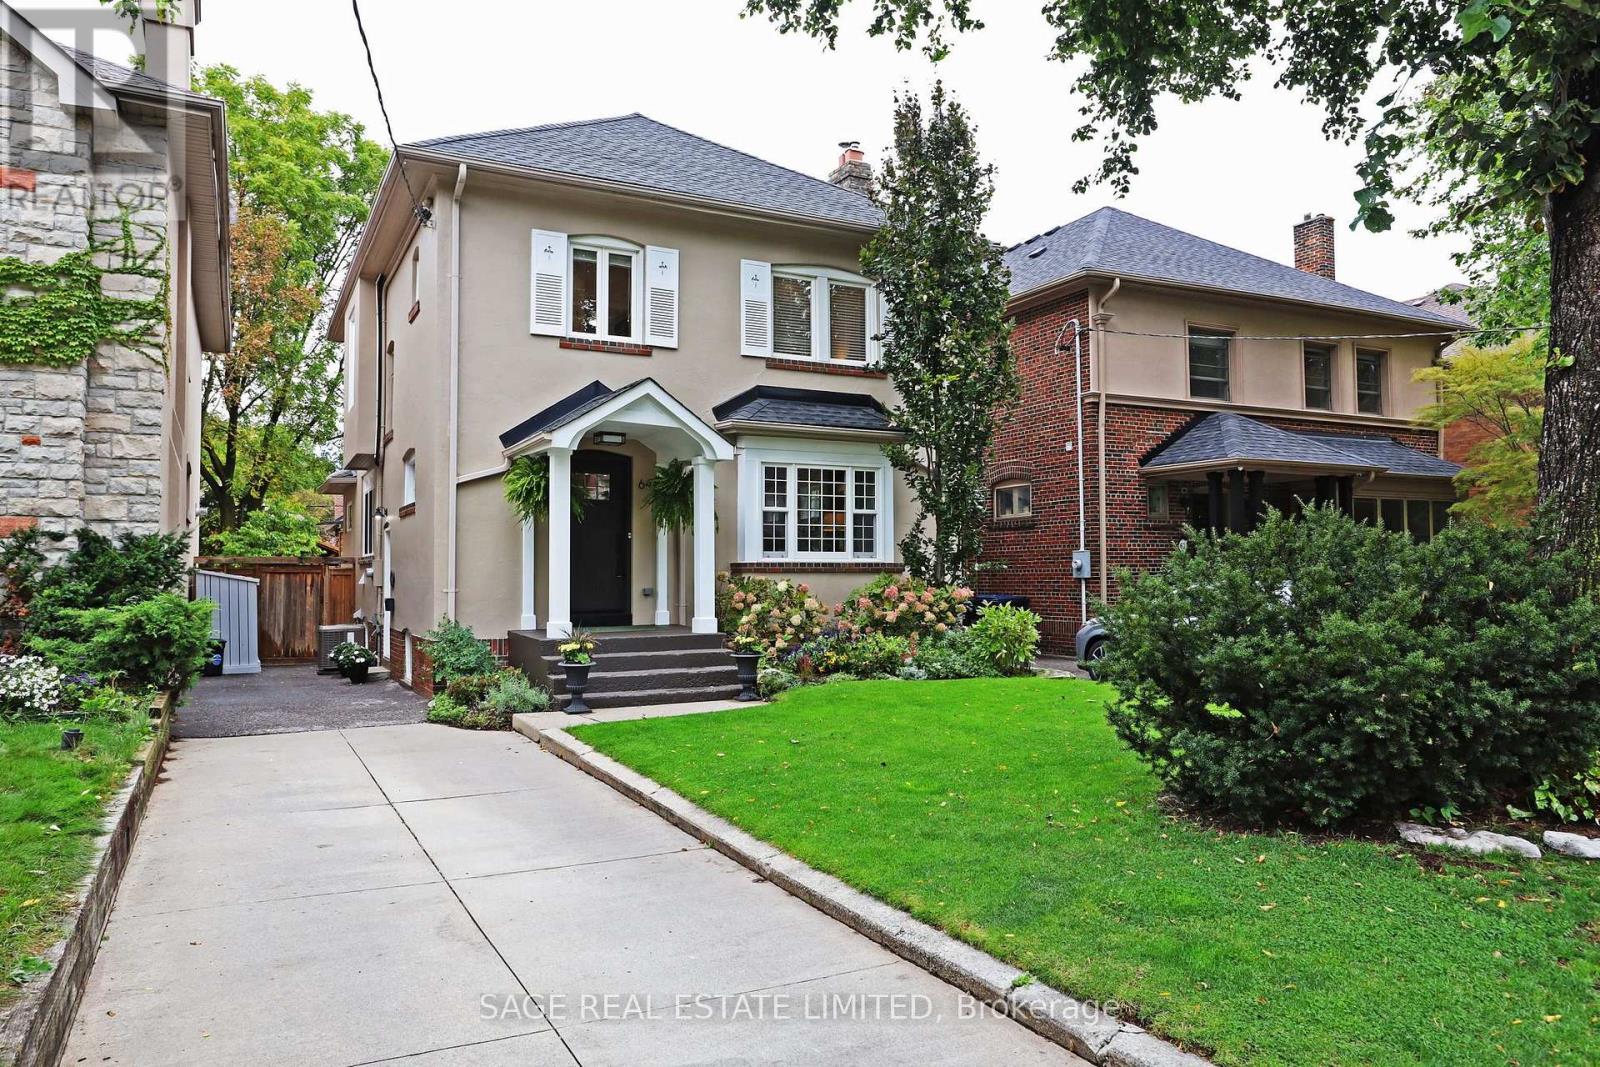
Welcome to 64 Cheritan Avenue! This special home sits mid-block on a premium low-traffic street and is a spectacular renovated four-bedroom home in the heart of Lytton Park! Open concept main floor. Nothing to do but move-in and enjoy! Gracious living room with gas fireplace, large new window with automated blinds, gourmet kitchen with high-end appliances and substantial island, a beautiful dining room overlooking the backyard and a main floor family room to relax in and enjoy! Main floor two-piece powder room. There are four bedrooms on the second floor and a full bathroom with heated floors fully renovated in 2012. The lowered basement boasts almost 8' ceiling height and features a generous recreation room with a full wall of custom built-ins, surround sound, a new bathroom with heated floors (2023) and separate laundry and utility rooms. It has been newly insulated and waterproofed on the north and east walls with an interior French drain system installed and a sump pump (2024). Outside in the rear yard, a full professional custom redesign of the space by Landscaping de Sol a Sol was completed in 2014. It is like being on vacation in your backyard! Custom Solda inground pool (new liner in 2024 and safety cover 2022), extensive custom stone gardens and walkways, a large deck for entertaining (2024 with storage under the rear steps), a cabana with changing area, mini fridge, pool equipment and a covered fire bowl area with a natural gas Solus fire pit (included). Both the front and rear have inground irrigation systems for easy maintenance. Who needs a cottage? This fabulous home is only steps from John Ross Robertson and close to some of Toronto's best private schools. Located close to the TTC, steps to Otter Creek skating rinks, ravine walking trails and the shops and restaurants on Yonge Street. This home is perfect for a most discerning buyer! See attachments for floor plans, a list of improvements and more information. Come and see it for yourself! (id:56248)