
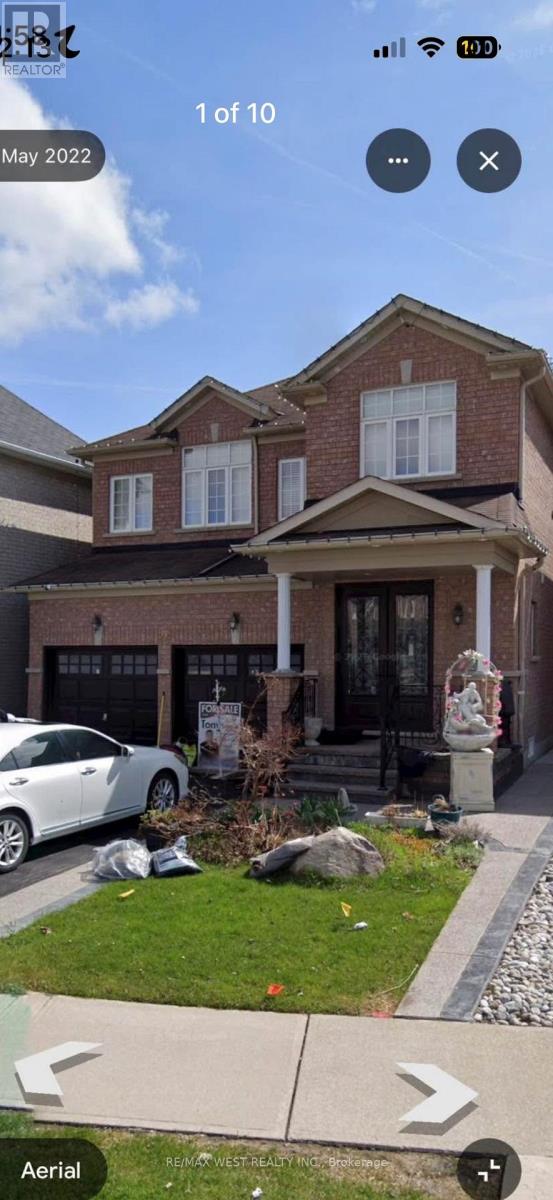
98 Yellow Avens Boulevard
Brampton, Ontario
Legal Basement Apartment! Well-Maintained and Very Clean 2-Bedroom Apartment Featuring Good-Sized Bedrooms, a Separate Entrance, and a Functional Layout. Conveniently Located Close to Chalo FreshCo, Banks, Shoppers Drug Mart, Schools, Parks, Places of Worship, and Public Transit. School Bus Stop Right at Your Doorstep! Tenant Pays 30% of Utilities. Excellent Location Close to Everyday Amenities, Making This a Comfortable and Convenient Place to Call Home! (id:56248)
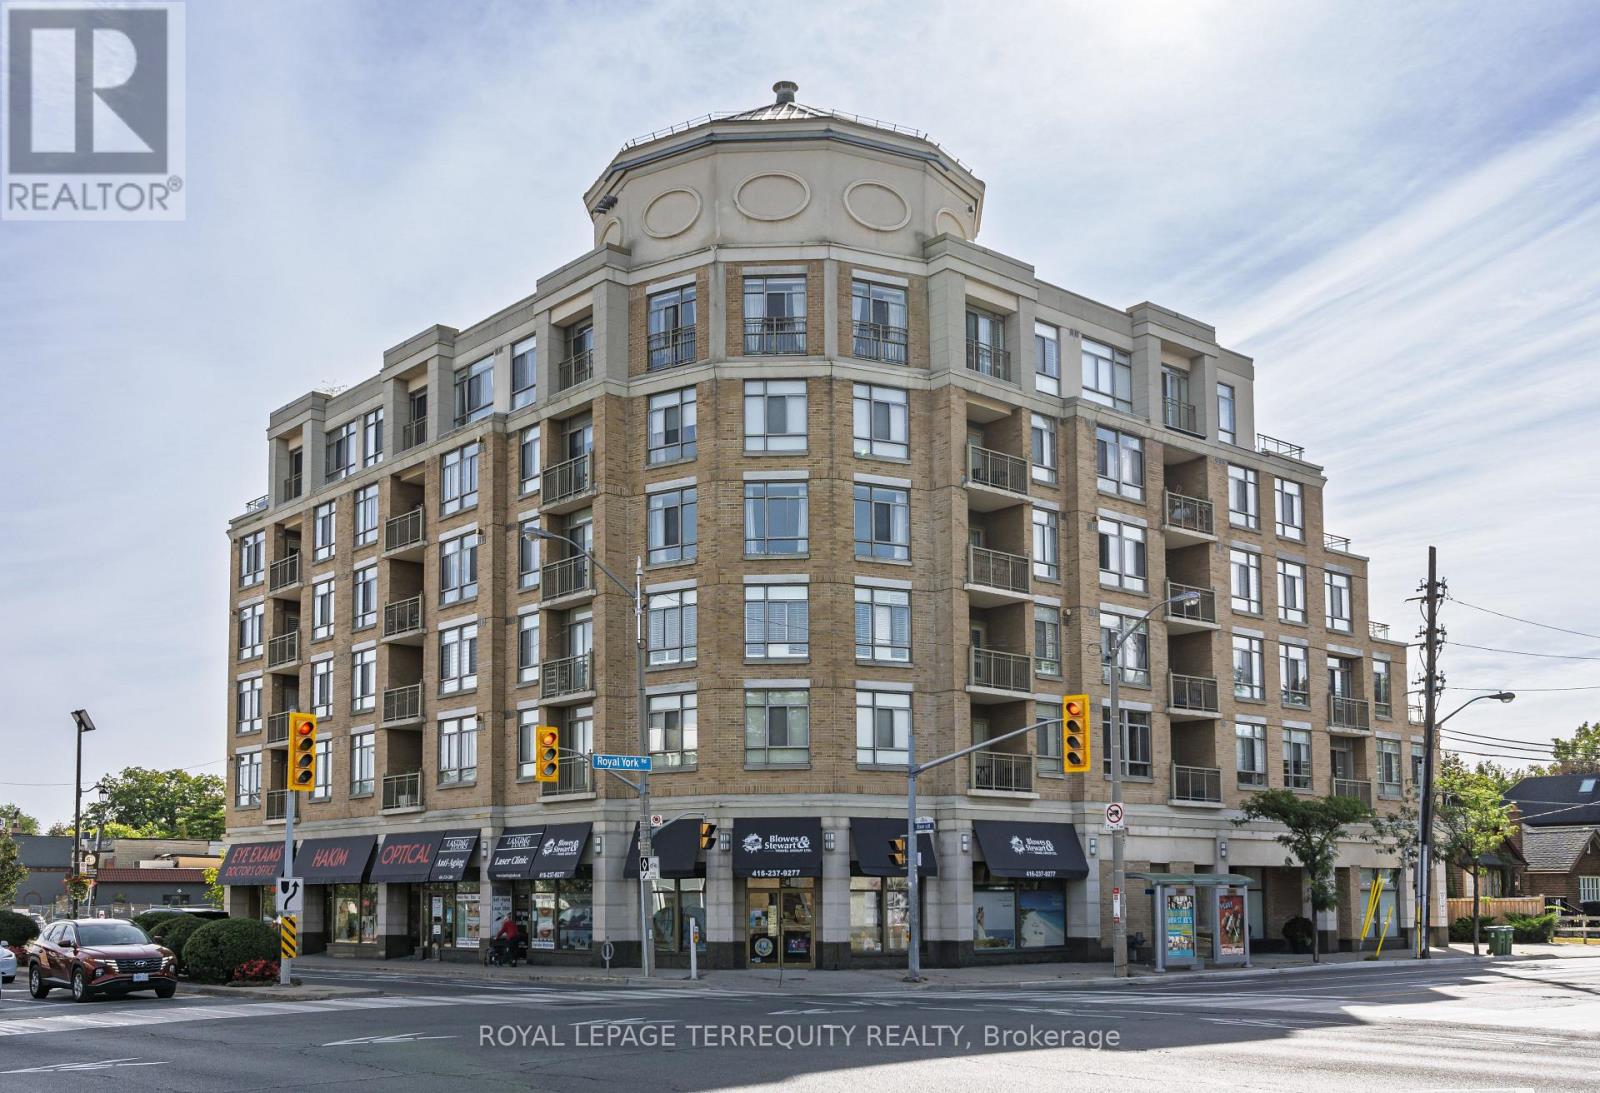
407 - 935 Royal York Road
Toronto, Ontario
An Exceptional Residence in the Heart of The Kingsway. A rare offering of remarkable scale and sophistication, this extraordinary 2+1 bedroom, 2-bathroom residence is one of the largest suites in this exclusive boutique building. Offering approximately 1,760 sqft of refined interior living space and an extraordinary 385 sqft south- facing terrace, the home delivers an exceptional blend of elegance, natural light and indoor outdoor living. A gracious gallery entrance, finished in timeless black-and-white marble tile, sets an elegant tone upon arrival. Beyond, expansive wall-to-wall windows and skylights bathe the interiors in beautiful southern light throughout the day. Newly installed engineered hardwood floors bring warmth and continuity, while custom window coverings add a tailored finish. The beautifully updated eat-in kitchen combines style and functionality, featuring stainless steel appliances including refrigerator, stove, built-in dishwasher and microwave. Both bathrooms have been tastefully updated, including the private primary bedroom ensuite. The true showpiece is the spectacular south-facing terrace - an extraordinary 385 sqft of private outdoor space, perfectly suited to summer entertaining, al fresco dining or quiet afternoons in the sun. Ideally situated in the heart of The Kingsway, this exceptional residence is steps from the Royal York subway, distinguished schools, boutique shops, acclaimed restaurants and the neighborhood's celebrated amenities. A rare opportunity to enjoy the scale and comfort of a substantial home, paired with the convenience and sophistication of boutique condominium living. (id:56248)
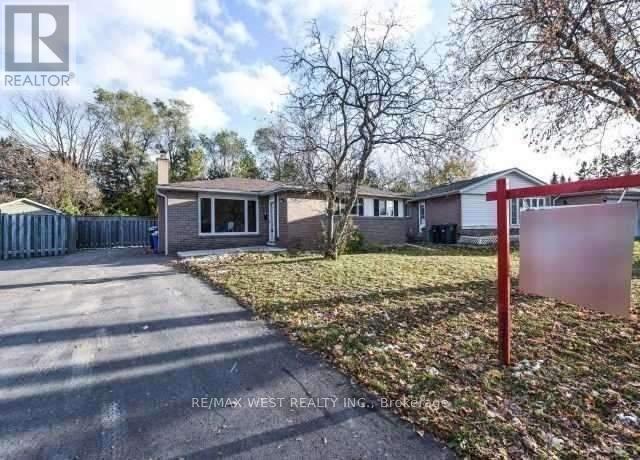
Bsmt - 12 Duke Road
Brampton, Ontario
Legal Basement Apartment! Beautifully renovated, one-of-a-kind detached 3-bedroom bungalow in the desirable Southgate neighbourhood of Brampton. Features 2 full washrooms, 2 parking, pot lights, tall kitchen cabinets, stylish laminate flooring, and ceramic tiles. Convenient shared laundry area. Excellent location close to Highways 410, 427 & 407, public transit, Bramalea GO Station, Bramalea City Centre, shopping plazas, schools, and places of worship. A fantastic opportunity for families. Move-in ready and conveniently located near all essential amenities! (id:56248)
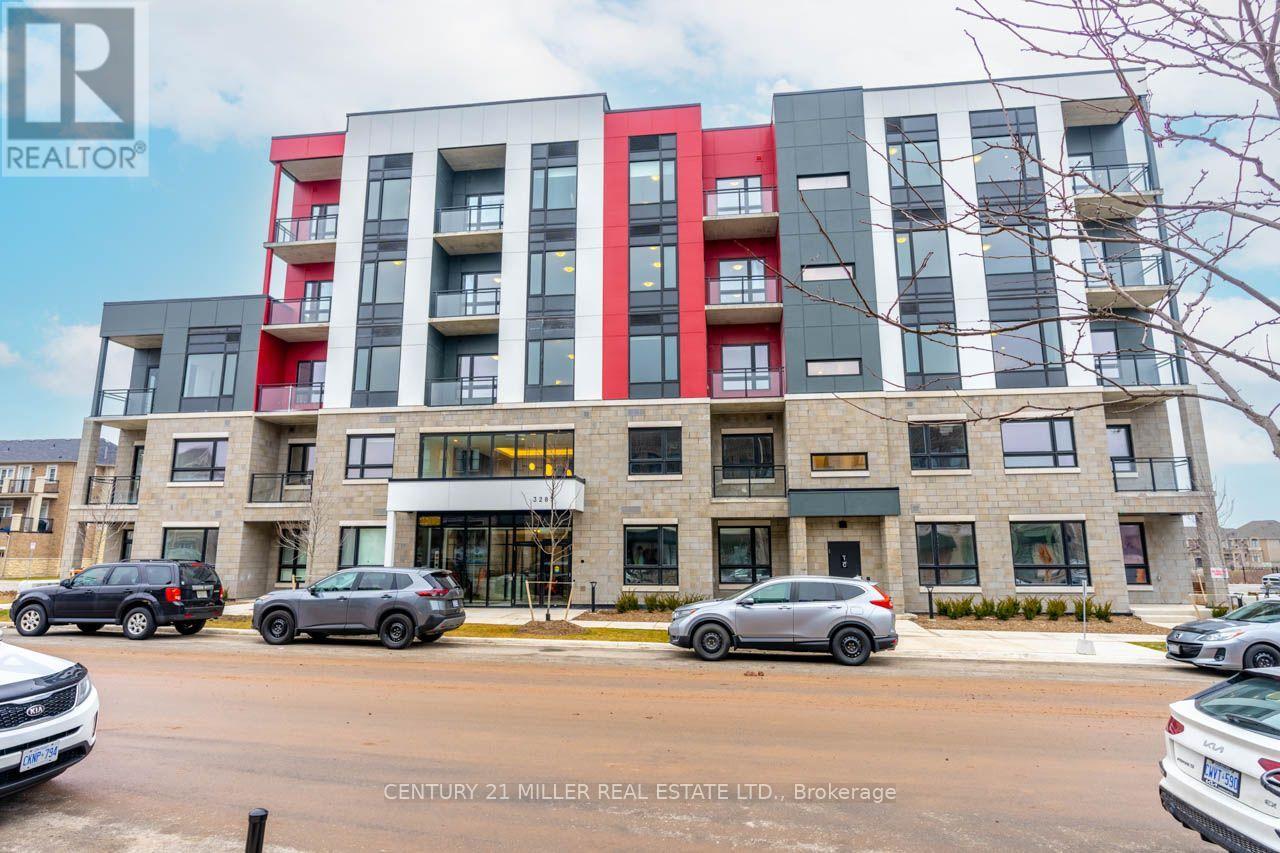
106 - 3285 Carding Mill Trail
Oakville, Ontario
Ground-floor convenience meets modern condo living at Mattamy's Views on The Preserve in Oakville's desirable Glenorchy community. This one-bedroom unit features 10-foot ceilings that enhance the sense of space, along with a private covered patio for a comfortable outdoor retreat. Enjoy ground-level access without elevators, plus underground parking and a storage locker. The building features touchless entry and 24-hour security. Surrounded by parks, playgrounds, walking trails, shopping, and everyday amenities, this North Oakville location also offers convenient access to Highways 407, 403, and the QEW. An excellent opportunity to enjoy low-maintenance condo living in one of Oakville's growing communities. (id:56248)
40 Hepburn Crescent N
Halton Hills, Ontario
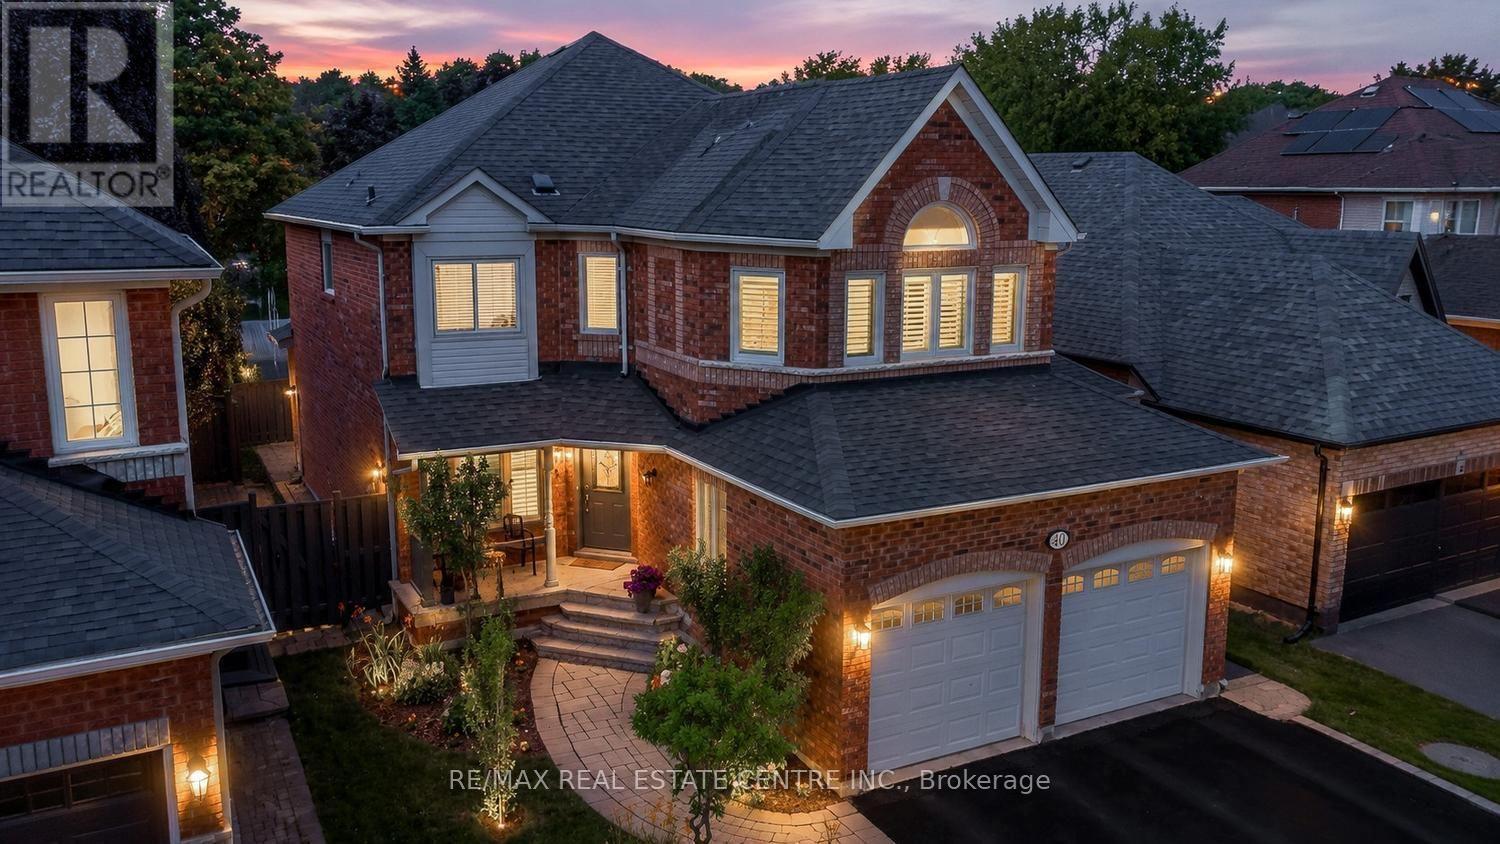
Welcome to an exceptional Georgetown South residence where timeless elegance meets modern family living. Nestled on a quiet, family-friendly crescent in one of Halton Hills' most sought-after neighbourhoods, this beautifully updated home offers the perfect blend of sophisticated design, comfort, and functionality. Step inside to sun-filled interiors, rich hardwood flooring, and a thoughtfully designed layout ideal for both everyday living and effortless entertaining. The formal living and dining rooms create an inviting setting for hosting family and friends, while the beautifully renovated kitchen is the heart of the home. Featuring granite countertops, stainless steel appliances, abundant cabinetry, and a spacious butler's pantry, it flows seamlessly into the warm and welcoming family room anchored by a cozy gas fireplace. The upper level offers a private primary retreat complete with a custom walk-in closet and a beautifully renovated spa-inspired 5-piece ensuite. Three additional generously sized bedrooms provide exceptional comfort for family and guests alike. The professionally finished lower level extends the living space with a spacious recreation room, an additional bedroom or home office, and endless possibilities for a media room, gym, playroom, or guest suite. Step outside to your own private backyard retreat, where a spacious patio, relaxing hot tub, and spectacular sunset views create the perfect setting for entertaining or unwinding after a long day. A rare no-sidewalk driveway accommodates up to six vehicles in addition to the attached double garage. Ideally located just minutes from excellent schools, parks, scenic trails, the Gellert Community Centre, shopping, restaurants, and commuter routes, this exceptional home offers an outstanding lifestyle for today's growing family. **An exceptional opportunity to experience elevated family living in one of Georgetown's most coveted neighborhoods.** Watch Virtual Tour! (id:56248)
910 - 3975 Grand Park Drive
Mississauga, Ontario
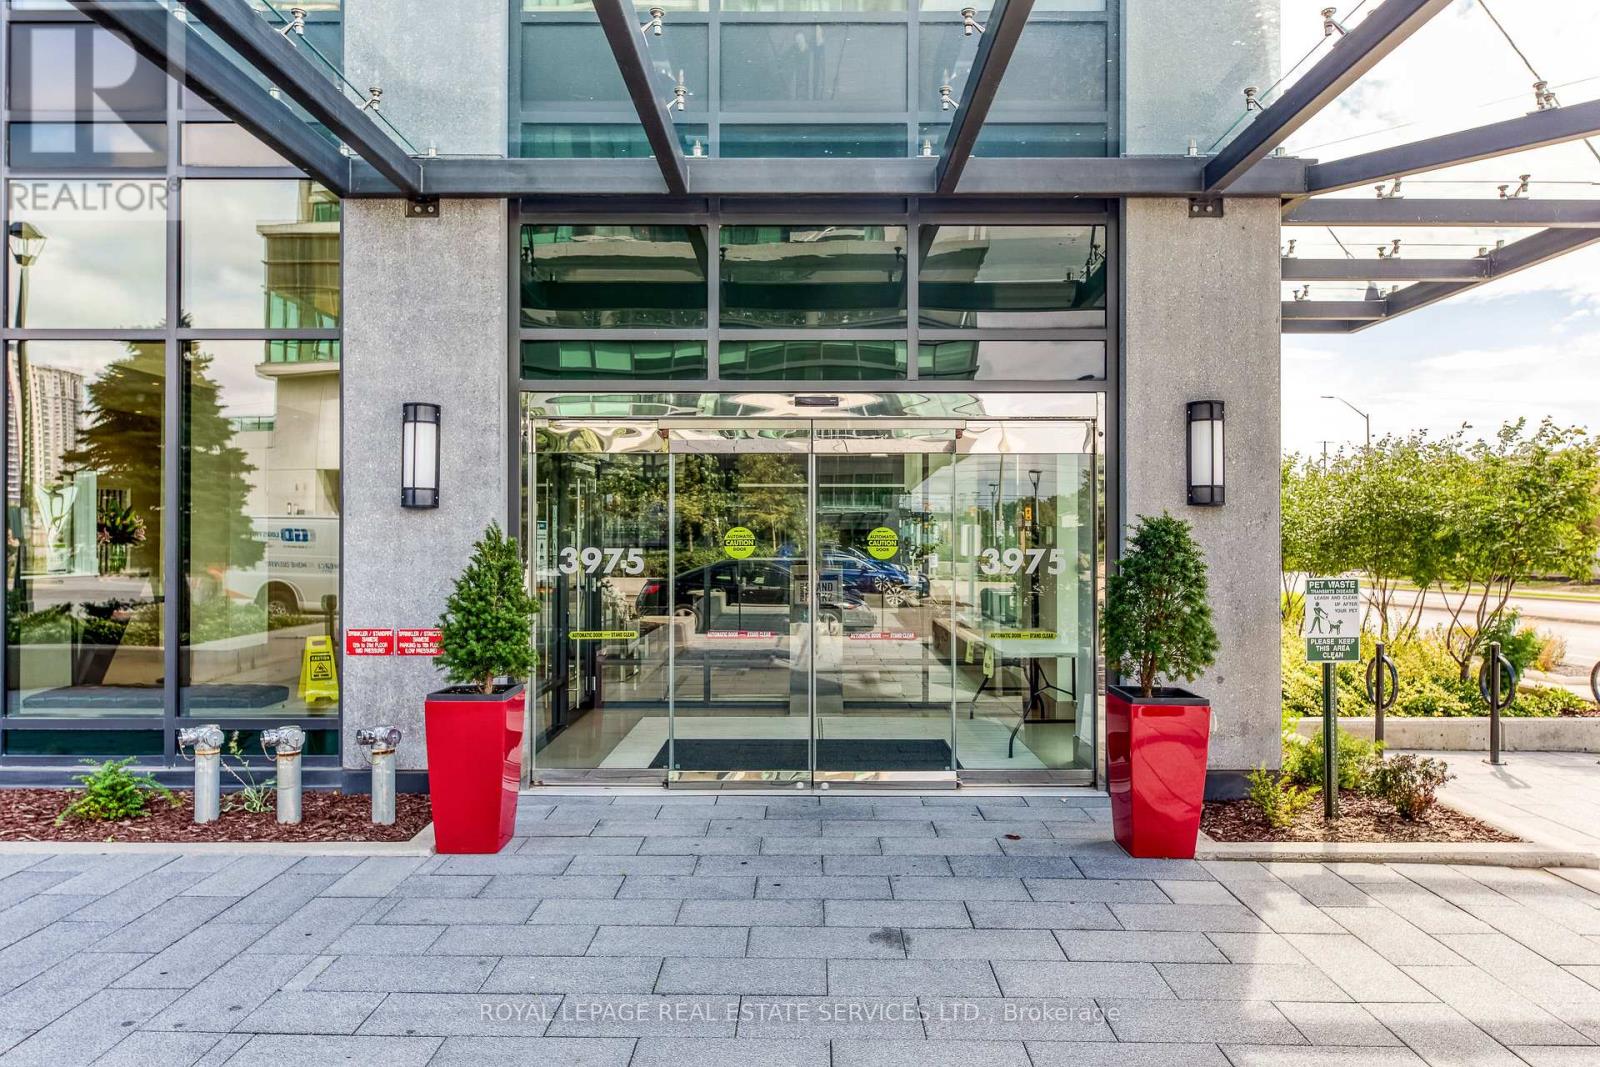
Enjoy stunning, unobstructed views from this bright and spacious 1+1 bedroom condo. Designed with an open-concept layout, the unit features 9-foot ceilings, expansive floor-to-ceiling windows, and beautiful laminate flooring throughout. The contemporary kitchen is equipped with stainless steel appliances, granite countertops, dark cabinetry, and a glass backsplash. An oversized premium parking space and a spacious locker provide added convenience. Residents also have access to an impressive selection of amenities, including an indoor pool, whirlpool, 24-hour fitness centre, yoga studio, theatre room, guest suites, and an outdoor BBQ terrace. (id:56248)
2117 Maplewood Drive
Burlington, Ontario
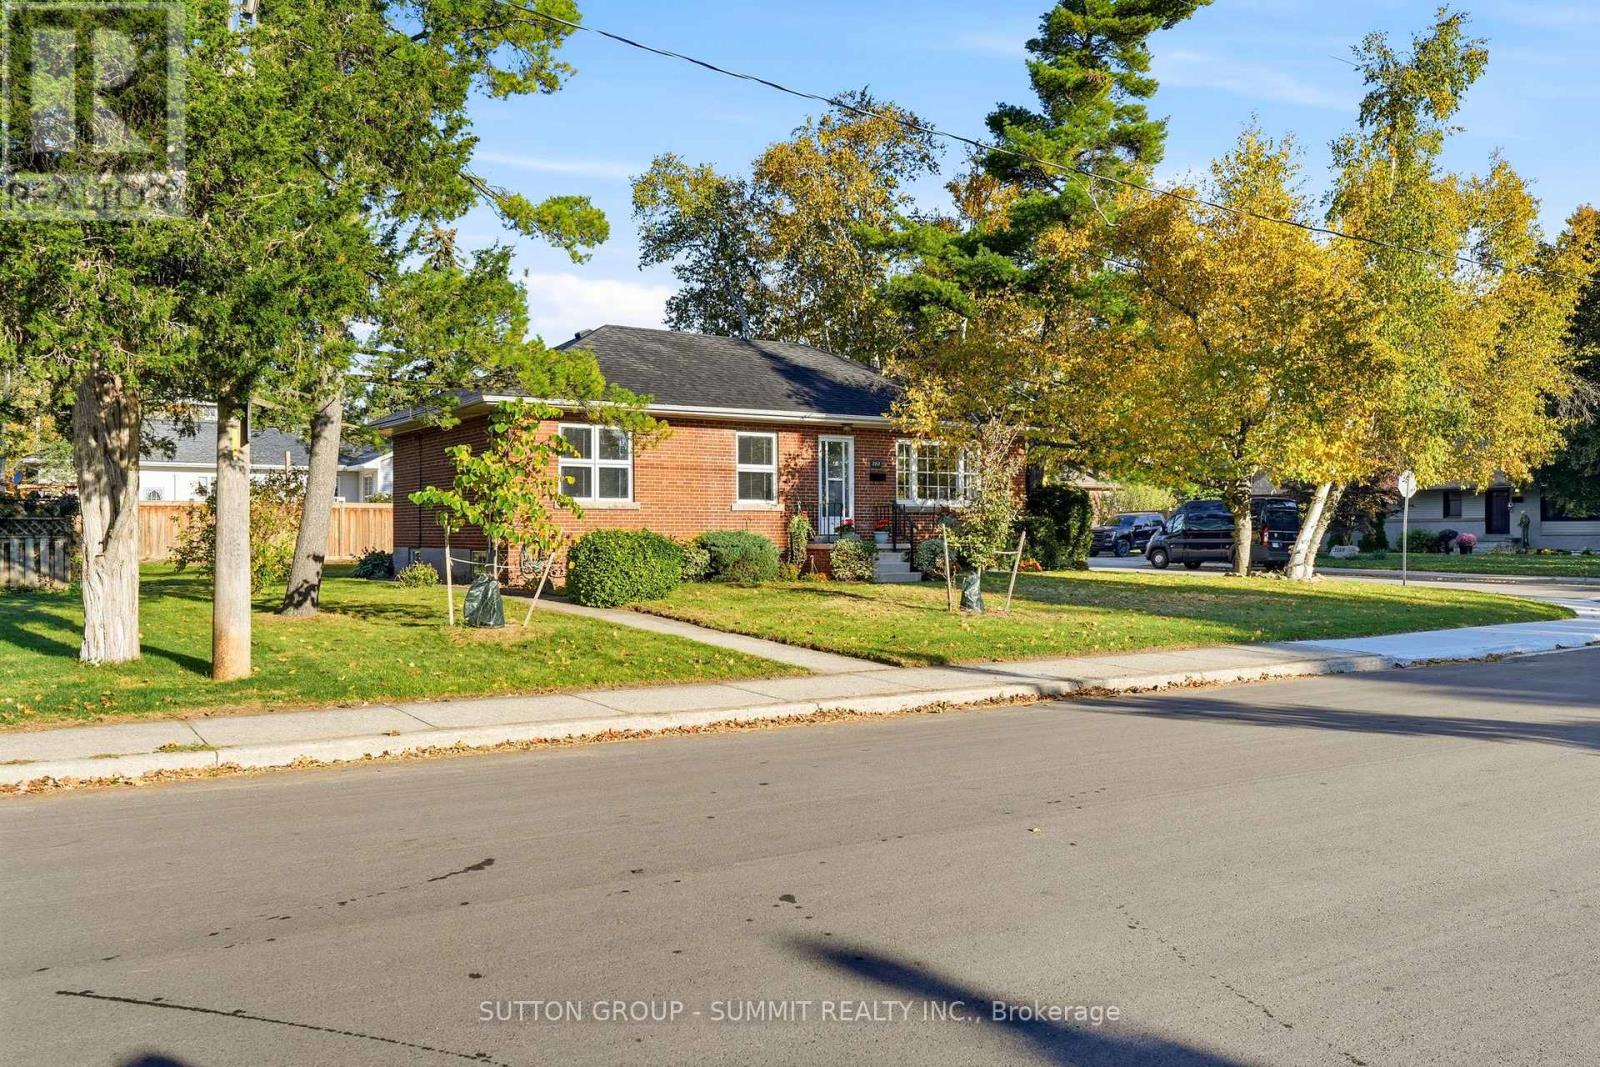
ALL BRICK 3 BEDROOM BUNGALOW LOCATED ON A QUIET TREE LINED STREET IN SOUTH BURLINGTON.WITHIN WALKING DISTANCE OF THE DOWNTOWN AND SCHOOLS. THIS HOME FEATURES A TRADITIONAL FLOOR PLAN WITH DINING ROOM AND LIVING ROOM. FEATURES INCLUDE HARDWOOD FLOORING, STONE FIREPLACE AND LARGE REAR YARD. INCREDIBLE OPPORTUNITY FOR THE BUYER LOOKING TO RENOVATE A SOLID HOME IN A GOOD NEIGHBOURHOOD. THE CORNER LOT PROVIDES FOR A OPPORTUNITY TO REIMAGINE THE EXISTING LAYOUT PRIVATE REAR ENTRANCE TO LOWER LEVEL ALLOWS FOR AN IDEAL IN-LAW SUITE. SHORT WALK TO THE GO STATION. (id:56248)
17 - 935 King Road
Burlington, Ontario
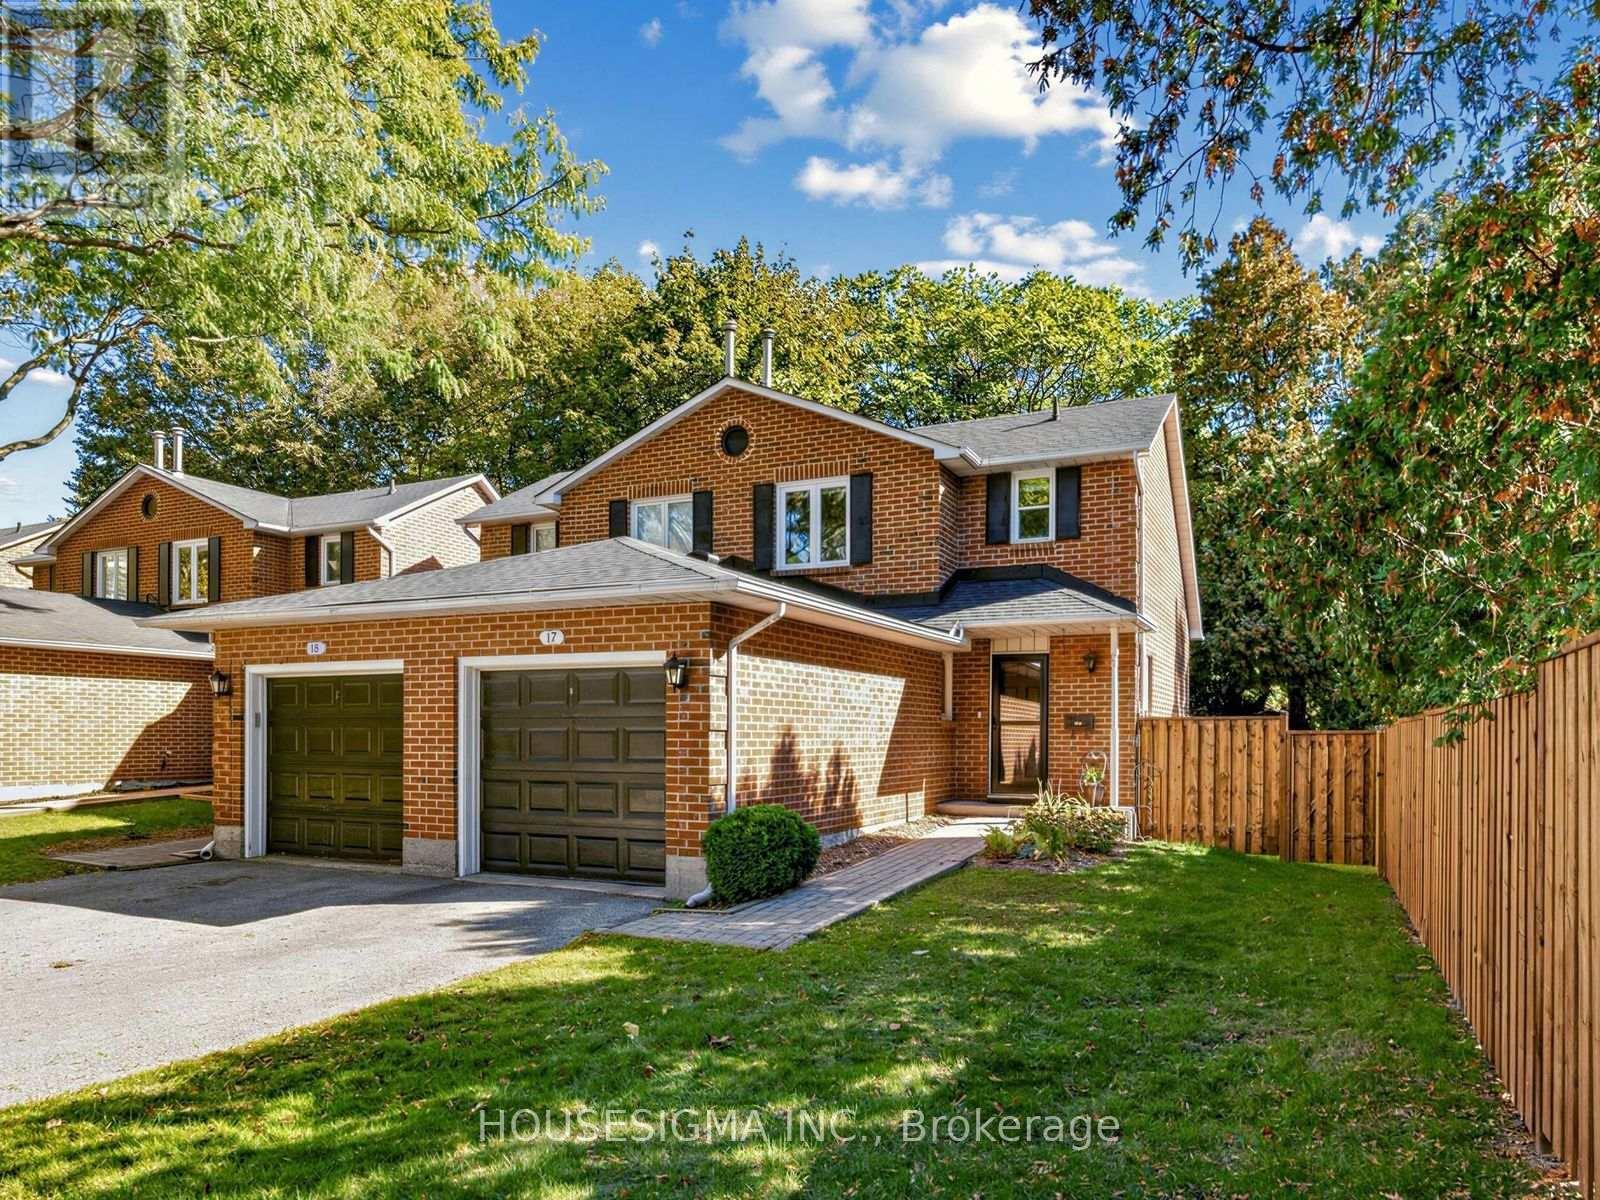
Fall In Love With This Move-In-Ready 1+1 Bedroom, 3-Bathroom Semi-Detached Condo In Burlington's Desirable LaSalle Community! Thousands Spent On Stylish And Thoughtful Upgrades. Offering Approx. 1200 Sq. Ft. Of Total Finished Living Space. The Stunning Modern Kitchen (2023) Offers Abundant Storage, Generous Counter Space, And Comfortable Seating, Perfect For Morning Coffee Or Entertaining. Convenient Main-Floor Powder Room (2023). ALL-New Windows (2025), ALL-New Custom Blinds (2026), Including Blackout Blinds In Primary Bedroom And Basement. Large Updated Deck (2023) Overlooking The Spacious Private Backyard With New Fencing (2026)-An Ideal Setting For Outdoor Dining, Relaxing And Entertaining. Additional Updates Include: Roof (2023), Storm Door (2023), Garage Door Opener (2023), Garage Door Mechanics (2026), And Professional Duct Cleaning (2026). Perfectly Located Near Burlington GO, QEW, Burlington Golf Club, Burlington Beach, Parks, Bike Trails, Groceries, Shopping, IKEA, And More! Fresh, Fun And Filled With Valuable Upgrades-Easy Burlington Living At Its Best. Come See It Before It's Gone! Additional Inclusions/Exclusions and Upgrades Schedule Attached. (id:56248)
1026 - 2 Eva Road E
Toronto, Ontario
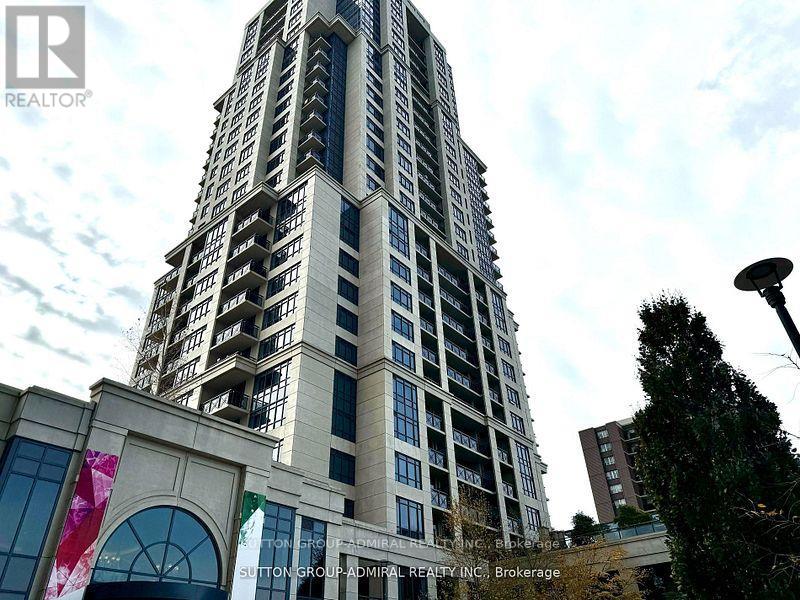
Welcome to Tridel's sought-after West Village community, conveniently located near Eva Road and Highway 427 in Etobicoke. This bright and spacious 2-bedroom, 2-bathroom suite offers clear east-facing views, a functional open-concept layout, and one parking space and one large locker included in the lease. The kitchen features ample cabinet storage, standard-sized appliances, and a breakfast bar overlooking the open-concept living and dining area. Laminate flooring throughout the living and dining space leads to a private balcony, perfect for enjoying the morning light and unobstructed views. The thoughtfully designed split-bedroom layout provides added privacy, with two generously sized bedrooms offering flexibility for comfortable living, a home office, or guest accommodation. Premium Building Amenities Include: 24-hour concierge service and an elegant lobby, State-of-the-art fitness center, Indoor swimming pool, Theatre room, Party room and additional recreational amenities. Excellent Location: Convenient access to Highways 410, 427, and QEW, as well as TTC transit, shopping, restaurants, and everyday essentials. Enjoy comfortable condo living in a well-appointed building with excellent amenities and convenient access to major transportation routes. (id:56248)
269 Sunray Road
Oakville, Ontario
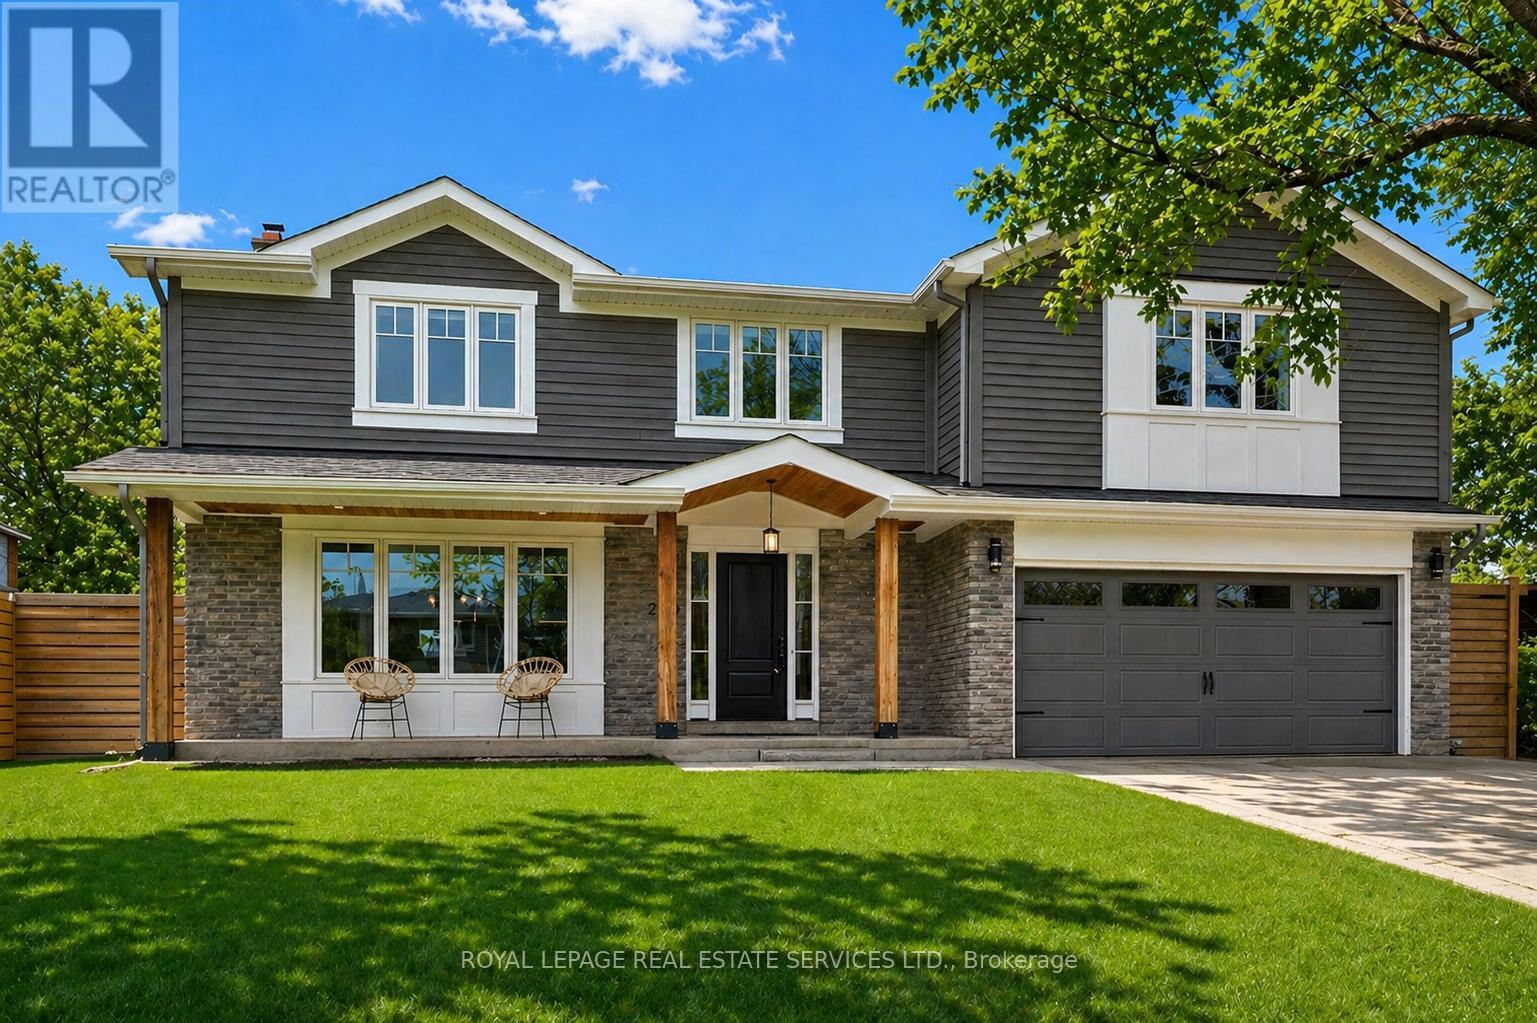
BEAUTIFULLY REIMAGINED FAMILY LIVING IN SOUGHT-AFTER BRONTE! PRIVATE BACKYARD OASIS WITH POOL! Discover an exceptional blend of thoughtful design, quality craftsmanship, and inviting outdoor living at 269 Sunray Road. Set on a quiet, family-friendly street in established Bronte, this four bedroom residence was extensively redesigned in 2015, including a substantial 600 square foot addition above the garage, creating an impressive primary retreat complete with an electric fireplace, walk-in closet, and spa-inspired four-piece ensuite. The open concept main level is perfectly suited to everyday family life and entertaining, featuring a bright, well-appointed kitchen with quartz countertops, stainless steel appliances, extensive cabinetry, and a large centre island that naturally brings everyone together. PurParket hardwood flooring, made in Canada, enhances the main level (2026) and upper level (2015), while custom cabinetry by Precision Cabinetry adds a refined finishing touch. Extensive upgrades include spray foam insulation throughout, updated electrical, hardwired smoke and carbon monoxide detectors, a 200-amp breaker panel, and a furnace and roof replaced in 2015. The backyard is a true highlight, offering a private outdoor escape with a 16' x 30' inground saltwater pool and hot tub, both installed in 2018, creating the perfect setting for summer gatherings, relaxed evenings, and memorable family moments. Enjoy the convenience of walking to Eastview Public School, neighbourhood parks, Queen Elizabeth Park Community and Cultural Centre, and South Oakville Centre (Hopedale Mall). Just minutes from the charm of Bronte Village and the waterfront, this is an outstanding opportunity to enjoy comfortable, beautifully updated family living in one of South Oakville's most welcoming neighbourhoods. (certain images have been digitally enhanced) (id:56248)
2362 Denise Road
Mississauga, Ontario
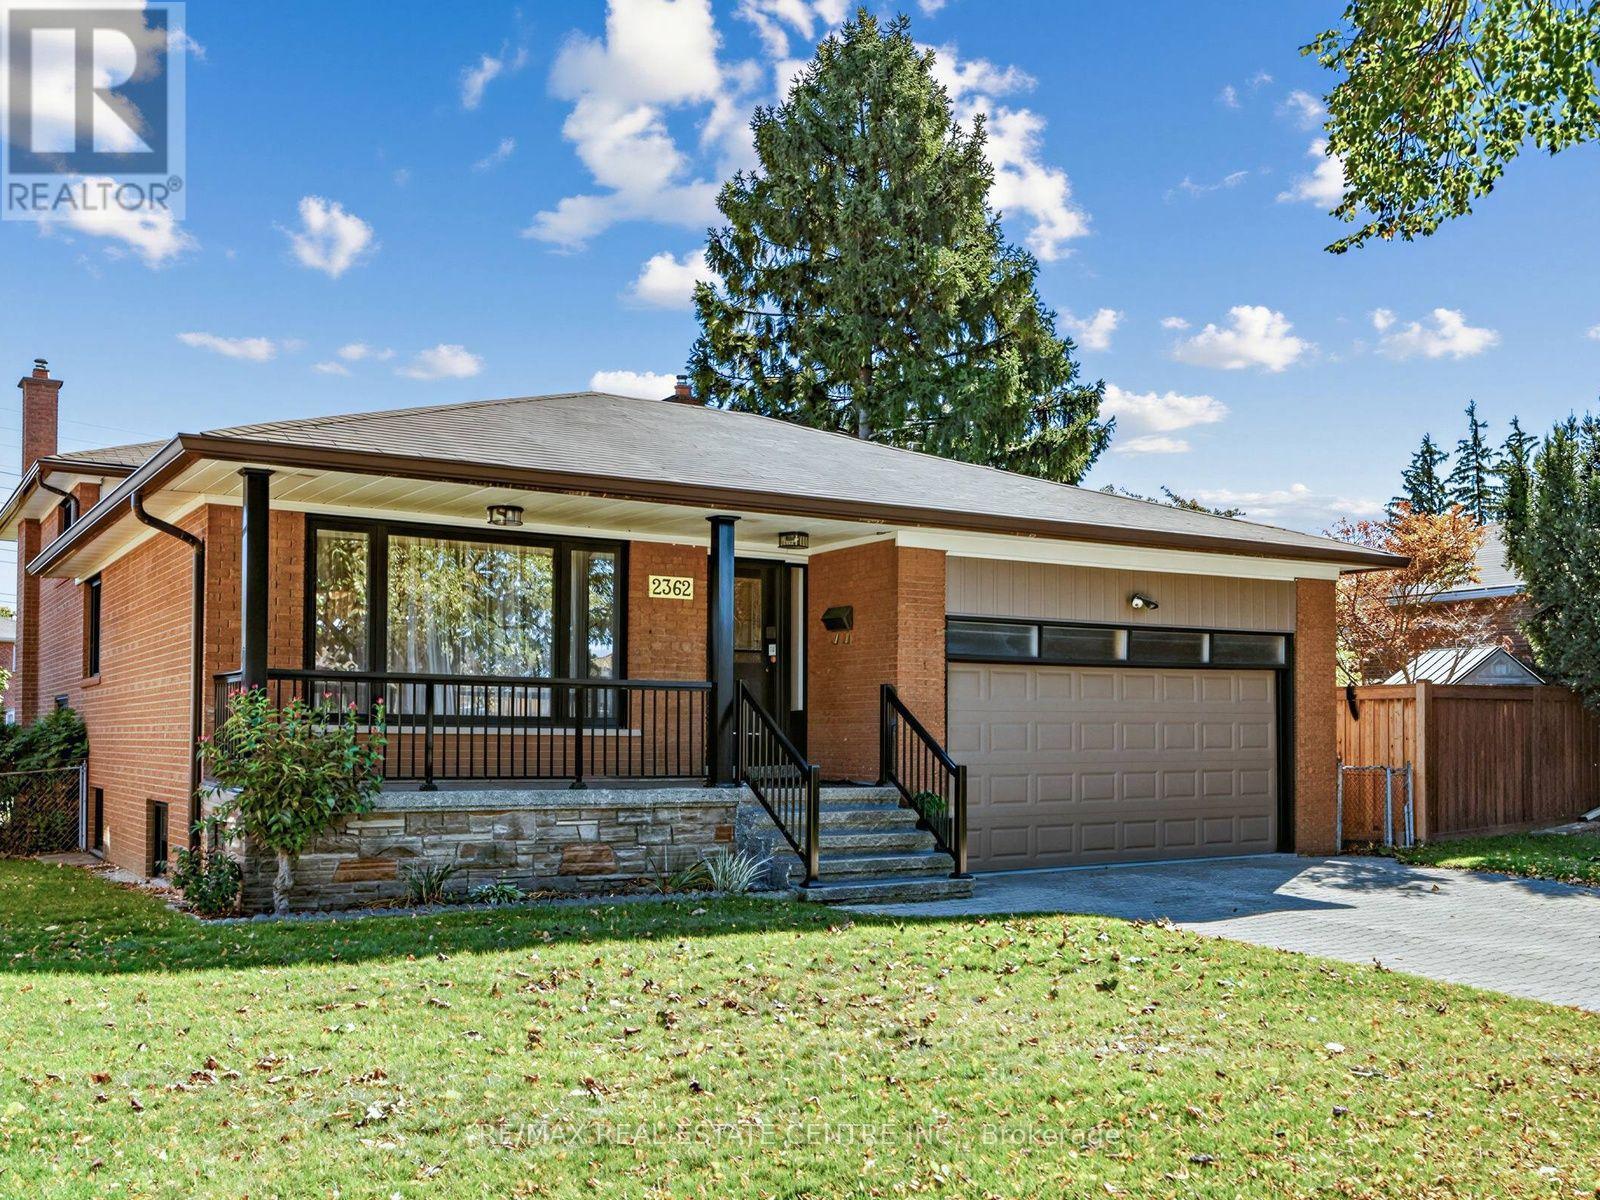
Along with being a Gorgeous Detached 4 Bedroom Home this is Truly the most Ideal & Convenient Location in the city!!! **15 Minutes to Downtown Toronto***1km to QEW***2.5 KM to Trillium Hospital***3 Km to Toronto Golf Course in Dixie**2Km to GO Station**2 KM to Costco & Walmart***4km to Waterfront Mary Curtis Park & Trails****2.5KM to Sherway!!!! Absolutely Gorgeous & Updated Home with Huge Backyard! Come see for yourself! Perfect for Large Family or even Income Potential! (id:56248)
93 - 1725 The Chase
Mississauga, Ontario
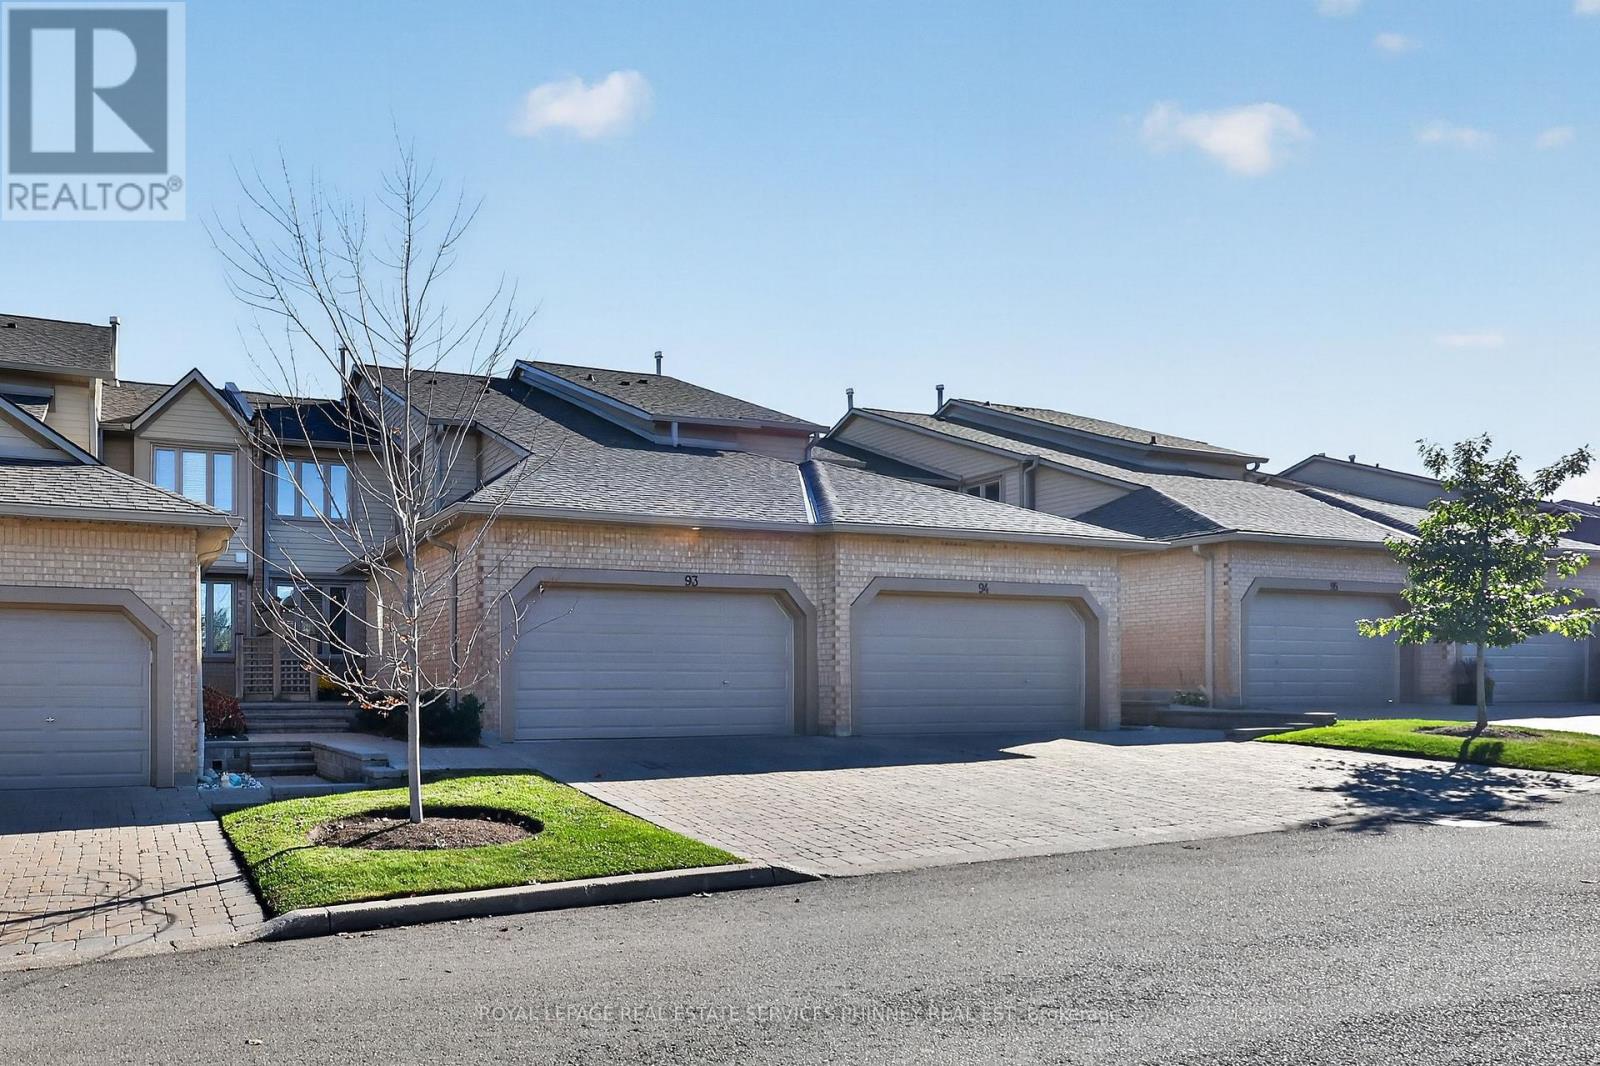
Rarely offered executive townhome backing onto the ravine! Nestled within one of Erin Mills' most desirable and beautifully maintained condominium communities, this unit offers an exceptional combination of space, privacy, natural surroundings and low-maintenance living. This beautifully updated two-bedroom residence features a thoughtfully designed two-storey layout with a finished walk-out lower level, generous principal rooms and an abundance of natural light from its desirable south exposure.The spacious main floor offers an inviting setting for everyday living and entertaining, complete with a separate home office and walk-out to a charming front patio. The updated kitchen features a brand-new fridge and stove, while the home's well-appointed living spaces provide comfort & functionality throughout. Upstairs, discover two exceptionally spacious bedrooms, including an impressive primary retreat featuring its own sitting area and an updated ensuite bathroom, creating a luxurious and peaceful escape.The finished walk-out lower level w/new vinyl flooring provides additional versatile living space, w/direct access to the outdoors & beautiful ravine setting offering a tranquil backdrop of mature trees & greenery. Additional highlights include a rare double-car garage and private driveway, providing ample parking and convenience. Sliding doors have just been replaced! Situated across from the community's outdoor pool, this exclusive enclave of executive townhomes is admired for its beautifully maintained grounds & welcoming atmosphere. Enjoy the added convenience of condominium-maintained driveway snow removal, allowing for a more carefree lifestyle throughout the winter months!Ideally located in the heart of Erin Mills, just minutes from Erin Mills Town Centre, Credit Valley Hospital, Streetsville GO Station, scenic parks, walking trails, shopping & major highways. Families will appreciate the proximity to excellent schools, including John Fraser Secondary School. (id:56248)