

50 Lumsden Crescent
Whitby, Ontario
Resort-style living in Pringle Creek. This immaculate 2,286 sq ft home on a quiet street pairs a private backyard oasis with a showstopper kitchen and a long list of major upgrades already done. Step out through new sliding doors to a deck with outdoor kitchen, gas BBQ area and pergola, all overlooking a well-maintained inground pool (new cover 2026). Inside, the kitchen delivers heated floors, an 8-ft island with sink and built-in dishwasher, quartz counters and a pantry, opening to the family room for easy everyday flow. Crown moulding and pot lights run through the main floor; the living room's paneled walls and French doors lead to a formal dining room with built-in serving buffet. Upstairs, the primary retreat offers a walk-in closet plus a second closet and a private ensuite with heated floors. The fully finished basement adds two large principal rooms, luxury vinyl flooring and a 3-pc bath with kitchen serves as in-law suite. The double garage is insulated, heated and EV-charger ready. Big-ticket items handled: asphalt roof (2022), 200-amp panel, new gas lines throughout (2025), net-metered solar panels (2024, transferable warranty) that cut your summer hydro bills, remodelled powder room and smart lighting throughout. Functional spaces, classic finishes and true indoor-outdoor living, TURNKEY and ready for your family. Ask your realtor for the list of upgrades! (id:56248)
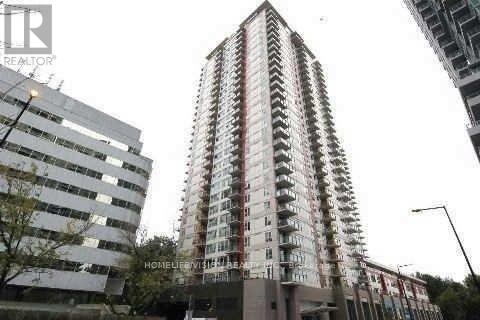
2708 - 25 Town Centre Court
Toronto, Ontario
Corner unit with south west view of the lake and downtown. Very spacious living and dining room combined. Walk to Scarborough Town Centre, Go Transit, TTC, grocery store and banks. Close to 401. Great facilities. Gym, pool, sauna, outdoor barbecue and guest suites. (id:56248)

18 Bashford Road
Ajax, Ontario
Welcome to 18 Bashford Road, a beautifully updated family home where exceptional pride of ownership is evident at every turn. Meticulously cared for over the years, nearly every aspect of this home has been thoughtfully improved with quality finishes, attention to detail and a focus on both style and comfort. Impressive curb appeal welcomes you with a stunning magnolia tree, handsome interlock walkway, recently resealed driveway and new entry door, setting the tone for what awaits inside. The bright and inviting living room features quality hardwood flooring and an electric fireplace set against a stylish accent wall. The recently updated kitchen offers new flooring and appliances, creating a fresh and functional space at the heart of the home. Upstairs, you'll find three bedrooms, including a wonderfully versatile primary retreat featuring a walk-in closet and adjoining sunroom, an ideal space for a home office, nursery, reading room or quiet escape. A beautifully renovated five-piece bathroom showcases designer inspired finishes and exceptional attention to detail. The finished lower level offers even more room for the family to enjoy, with a comfortable recreation room made for movie nights and relaxing by the second fireplace. A lovely three piece bathroom with heated floors adds another touch of luxury. Outside, the private backyard is designed for summer living. A decked entertaining area with gazebo provides plenty of space for outdoor dining and gatherings, while the above-ground pool features its own deck platform built conveniently to pool level. With three bedrooms, three bathrooms, beautifully finished living spaces and thoughtful updates throughout, 18 Bashford is an ideal family home that truly stands apart for the remarkable care it has received. This is a home that has been loved, maintained and improved with pride, and it shows. (id:56248)

5 Dale Road
Ajax, Ontario
Welcome to 5 Dale Rd, Ajax, where pride of ownership shines throughout! This beautifully maintained detached home offers spacious principal rooms, timeless finishes, and a functional layout perfect for growing families. The updated kitchen features granite countertops, stainless steel appliances, abundant cabinetry, and a bright breakfast area with walkout to the backyard. Enjoy both formal living and dining rooms, plus a warm and inviting family room with a cozy wood fireplace. Upstairs, the oversized primary retreat is a true showstopper, offering a unique raised sleeping area, sitting space, and generous storage, complemented by beautifully updated bathrooms. The finished basement is an Entertainer's Dream, complete with a custom bar area, the perfect setting for hosting game nights, celebrations, or relaxing with family and friends. Step outside to a private, fully fenced backyard featuring a covered deck for year-round enjoyment and plenty of space to unwind. Located in one of Ajax's most desirable, family-friendly neighbourhoods, you're just minutes from top-rated schools, parks, walking trails, shopping, restaurants, community centres, Ajax GO Station, Lakeridge Health Ajax Pickering Hospital, public transit, and Highway 401. Move-in ready and offering exceptional space, comfort, and an unbeatable location, this is a home you'll be proud to call your own. (id:56248)
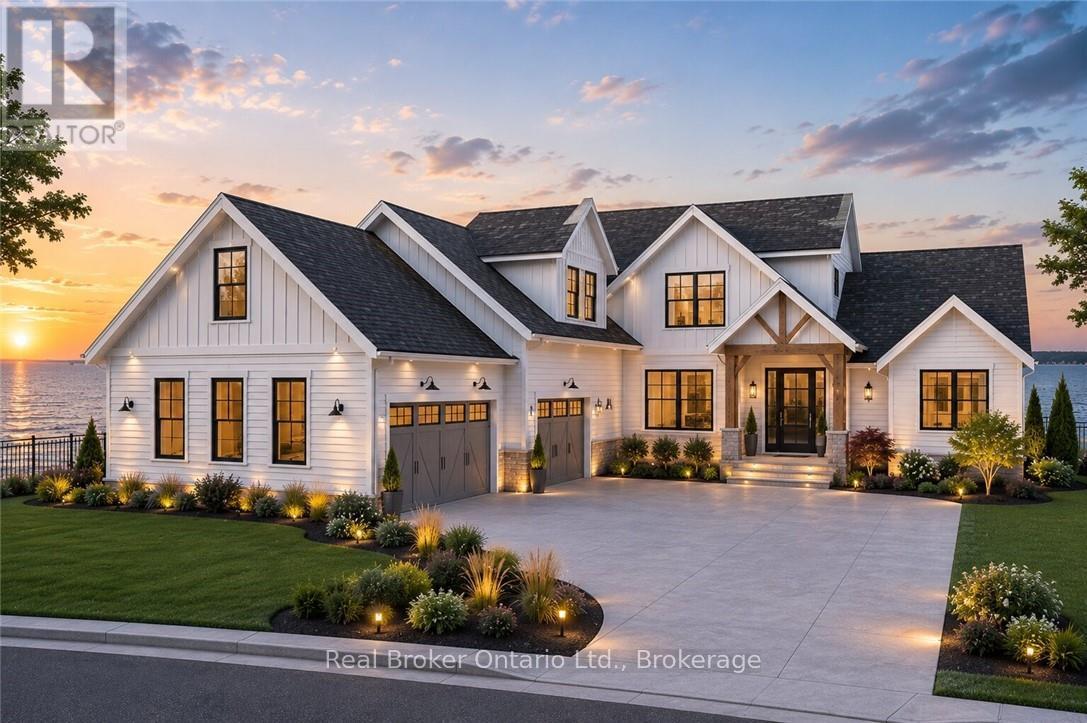
136a Olive Street
Grimsby, Ontario
Rare chance to purchase premium lakefront land on Lake Ontario. This exceptional location offers sweeping views stretching from Burlington to the Toronto skyline, complete with full riparian rights. Imagine crafting your dream home on the lakeshore, with ample space for a nearly 5,000 sq ft residence. Surrounded by upscale homes, this property is situated in close proximity to wine country. Embracing stunning sunrises and sunsets, this lot is perfectly positioned with a good wide building area and plenty of depth for endless possibilities. Conveniently situated near major highways for easy access to the USA or Toronto, the site also features full municipal services including water, sewer, telephone, cable, and electricity at the property line. Envision sitting on your own custom patio enjoying the view of the unobstructed and expansive waterfront in the privacy of a beautiful home . With its proximity to the QEW and all amenities, seize this unique opportunity today! (id:56248)
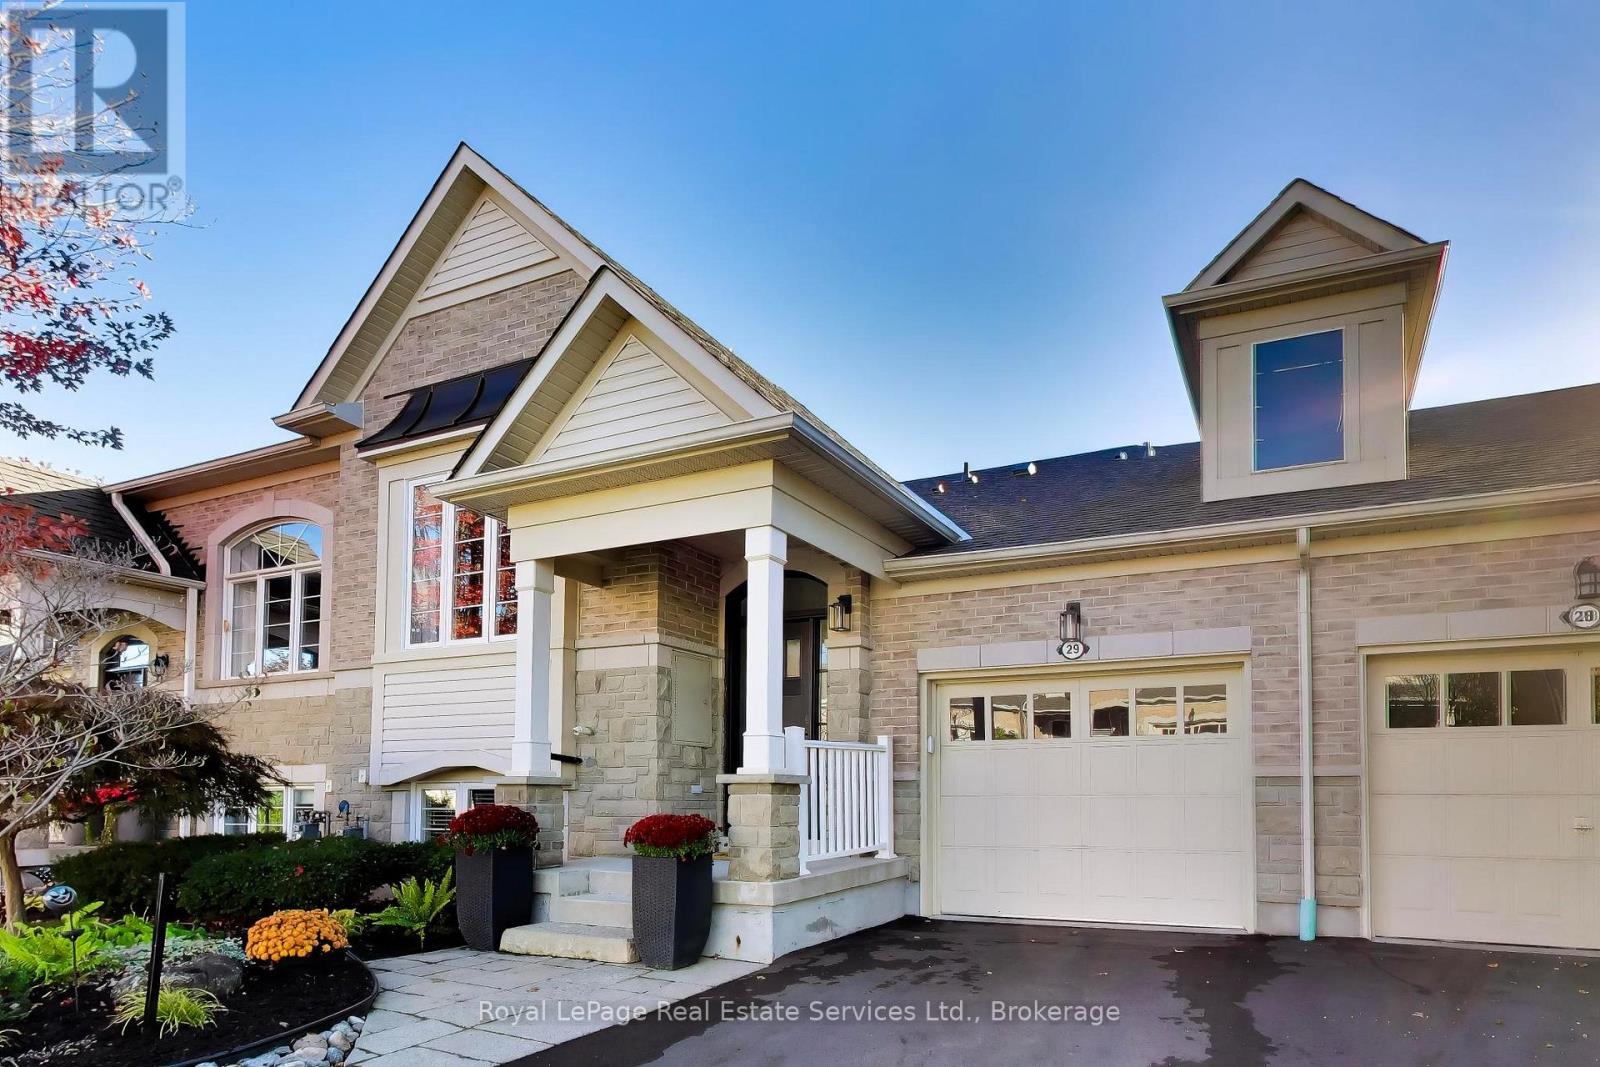
29 - 4241 Sarazen Drive
Burlington, Ontario
Spectacular Millcroft Bungalow featuring huge windows and a bright walk out basement. Nestled on a quiet crescent with a welcoming Front Porch, beautiful landscaping plus great views of trees and open greenspace! Totally renovated from top to bottom- custom cabinetry, crown moulding, high ceilings and an incredible custom Kitchen with a large centre island, pantry, quartz counters and built-in high end appliances. Formal Living Room with beautiful, built-in cabinetry and an adjacent walk-in closet for extra storage. Sunny, open concept Kitchen and Dining Area across the rear of the home featuring oversized sliding doors to a private Balcony with glass railings. Main floor Primary Bedroom has walk-in closet and a renovated ensuite Bathroom with double sink vanity and a large glass shower. Open staircase to the walk out lower level that includes a huge Family Room, Bar Area, 2 additional Bedrooms and a full Bathroom. New Fireplace, Feature Wall, Bar and Crown Molding in Family Room. Hardwood floors, Crown Moulding and Pot Lights throughout the main level and in Family Room. Flat ceilings in all rooms. Renovated Kitchen and all Bathrooms. Bosch + Fisher Paykel Stainless Steel Kitchen Appliances. Custom Closet Organizers. Main floor Laundry. Sunny southwest exposure in backyard. New Front Door, Sliding Doors and all windows replaced. Composite wood Balcony with glass railings and rain protection for Patio. Patterned Concrete Patio. Shingles (2019) AC (2017) New Driveway (2026) Oversized single Garage with automatic opener. Ample Visitor Parking. Freehold ownership with low $140/month fee for garbage collection, road and lawn maintenance. This home is simply ready for you to move in and enjoy! (id:56248)
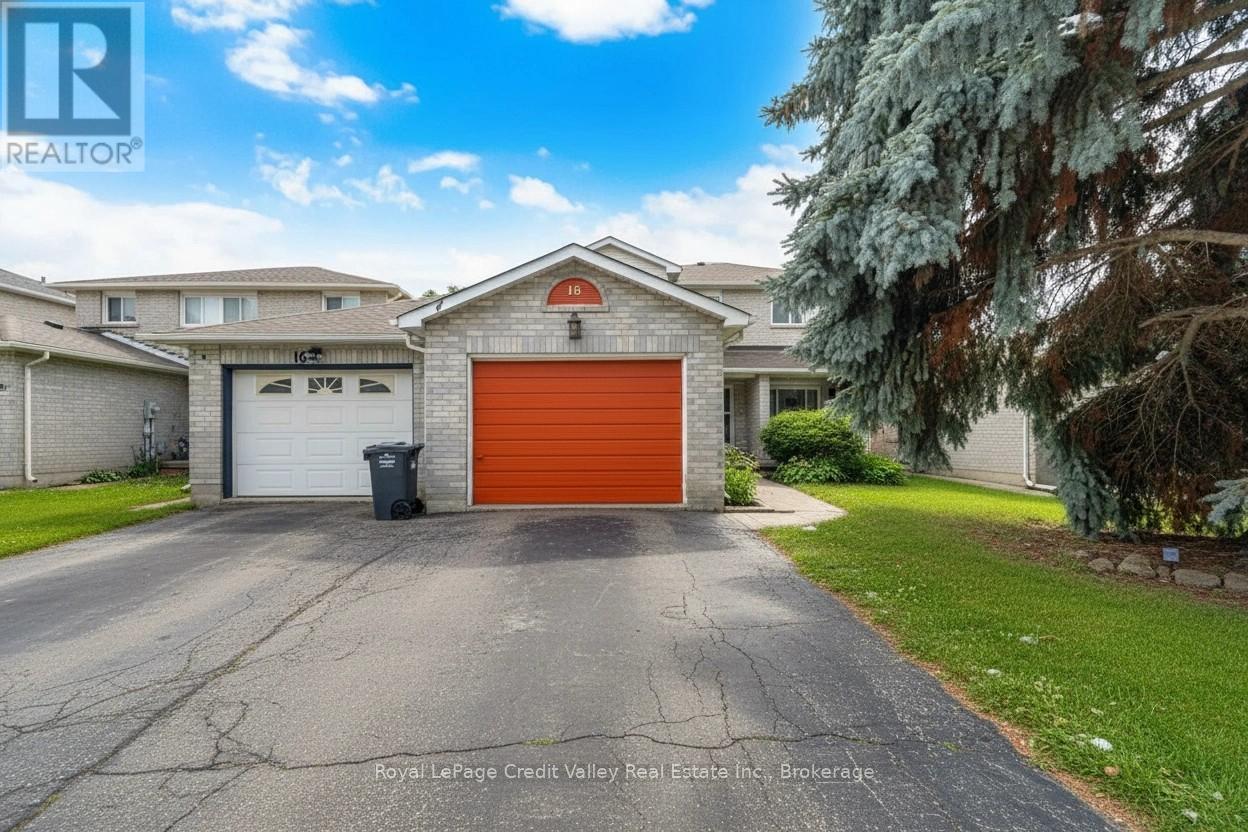
18 Silverstream Road
Brampton, Ontario
Welcome to 18 Silverstream Rd, Brampton - a bright and spacious freehold townhome with 3+1 bedrooms and 4 bathrooms, attached on one side by the garage only its a rare layout that feels more like a semi. Enjoy the freedom of no condo fees, plus a functional floor plan that's ideal for families, first-time buyers, or investors.The main level features laminate flooring, a convenient powder room, and a family-sized eat in kitchen with stainless steel appliances and a walkout to the backyard - perfect for summer entertaining. Upstairs offers laminate flooring, generously sized bedrooms, and a comfortable primary retreat with a walk-in closet and 4-piece ensuite. Downstairs, the finished basement adds valuable living space with a rec area, bar area, bedroom, full bath, and laundry - great for guests, a home office, or extended family.Outside, unwind in your private yard complete with an above-ground pool - and gorgeous recently renovated deck, this home is your very own staycation spot all season long. Prime location: minutes to Hwy 410, quick access to Züm transit, approximately 10 minutes to Brampton GO / Downtown, and close to recreation, parks, trails, shopping, and everyday amenities. DO NOT MISS THIS! Visit the custom Website for your very own VIDEO WALK THROUGH AND MUCH MUCH MORE! (id:56248)
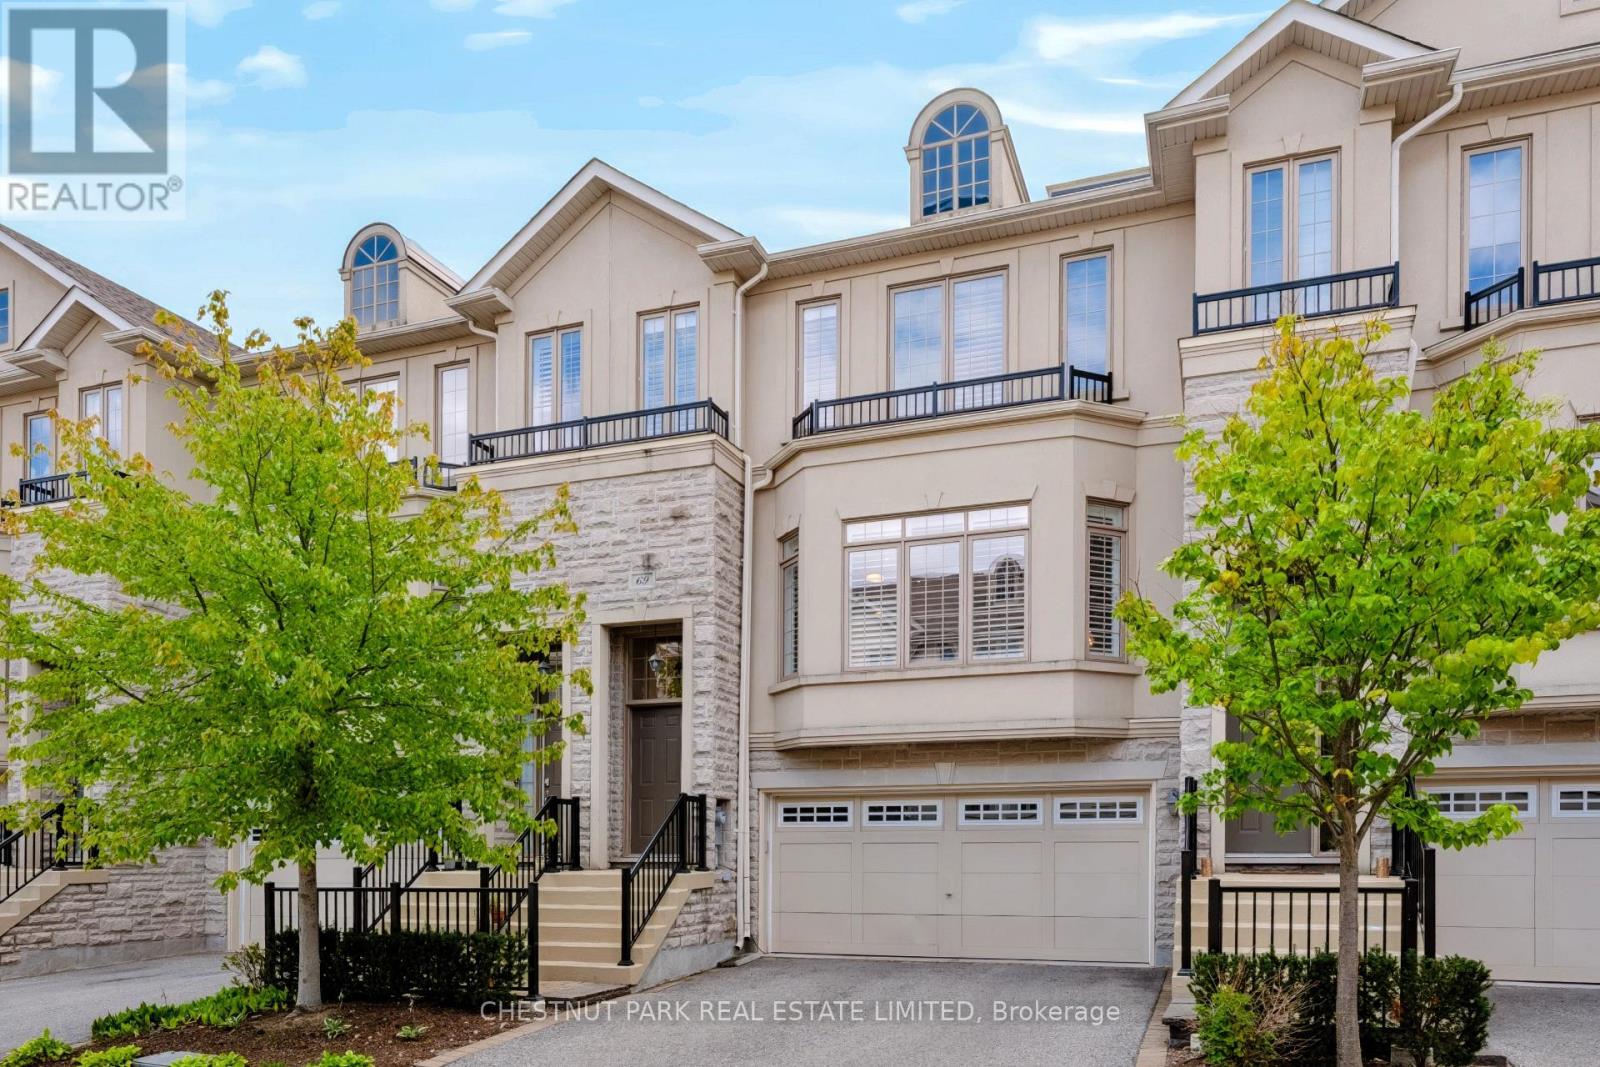
69 Bloorview Place
Toronto, Ontario
Luxurious, beautifully renovated executive townhome offering pristine move-in condition living at its finest! The home features gorgeous hardwood floors, custom wood shutters, designer light fixtures and smooth ceilings throughout. The gorgeous kitchen features a large island with additional storage, quartz countertops and backsplash, Bosh 800 fridge with dual compressors, Bosch 500 dishwasher, KitchenAid induction range, Elica range hood, Sharp Built-in microwave, soft-close drawers and cabinet doors, a breakfast bar for 3 people, a reverse osmosis water filtration system, and a large custom walk-in pantry. The great-sized breakfast area includes a walk-out to the south-facing deck with a gas line for BBQ. The spacious living and dining rooms offer excellent space for entertaining and include upgraded pot lights. The front foyer has a coat closet. The second floor features 3 large bedrooms, custom reach-in closets and smart dimming light switches in all bedrooms on the second floor, a laundry room with double doors, a linen closet and a large walk-in custom storage closet. The luxurious king-sized primary bedroom features a fully renovated primary bathroom with a deep tub and a separate step-in glass shower with a rain shower + handheld shower, a large custom walk-in closet, and a second double-door closet. The great-sized second and third bedrooms include double closets, and the primary bedroom and secondary bedroom also have roll-down blinds. The ground level includes a recreation room/ 4th bedroom with a gas fireplace, a renovated bathroom with a walk-in glass shower with a rain shower head + handheld shower. There is also a den, currently used as a home gym. Walk out to a private terrace and yard featuring beautiful landscaping. Huge 2-car garage plus storage space with direct access from the home, plus 2 additional private driveway spaces; total 4 parking. Indoor pool, hot tub, large gym, party room, library, golf simulator. Leslie TTC station nearby. (id:56248)
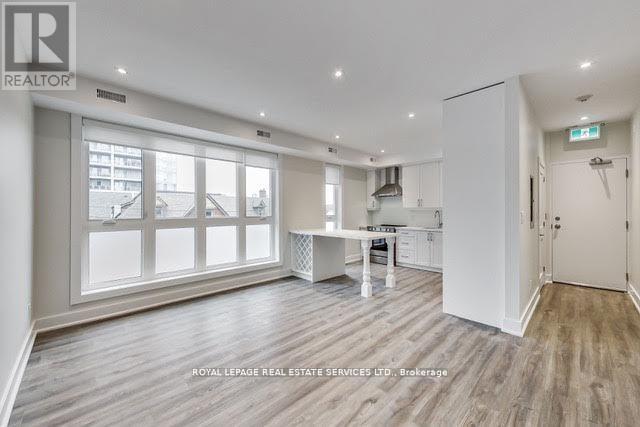
D - 235 Davenport Road
Toronto, Ontario
Beautiful modern apartment in the heart of Ave & Dav neighbourhood. Steps to Yorkville, shops,restaurants, grocery stores, TTC etc. Large open concept layout (approx. 800+ sq.ft.) with stainless steel appliances. Lots of closet space and natural light. Walk-up from the street (3rd fl.). Great boutique living! (id:56248)
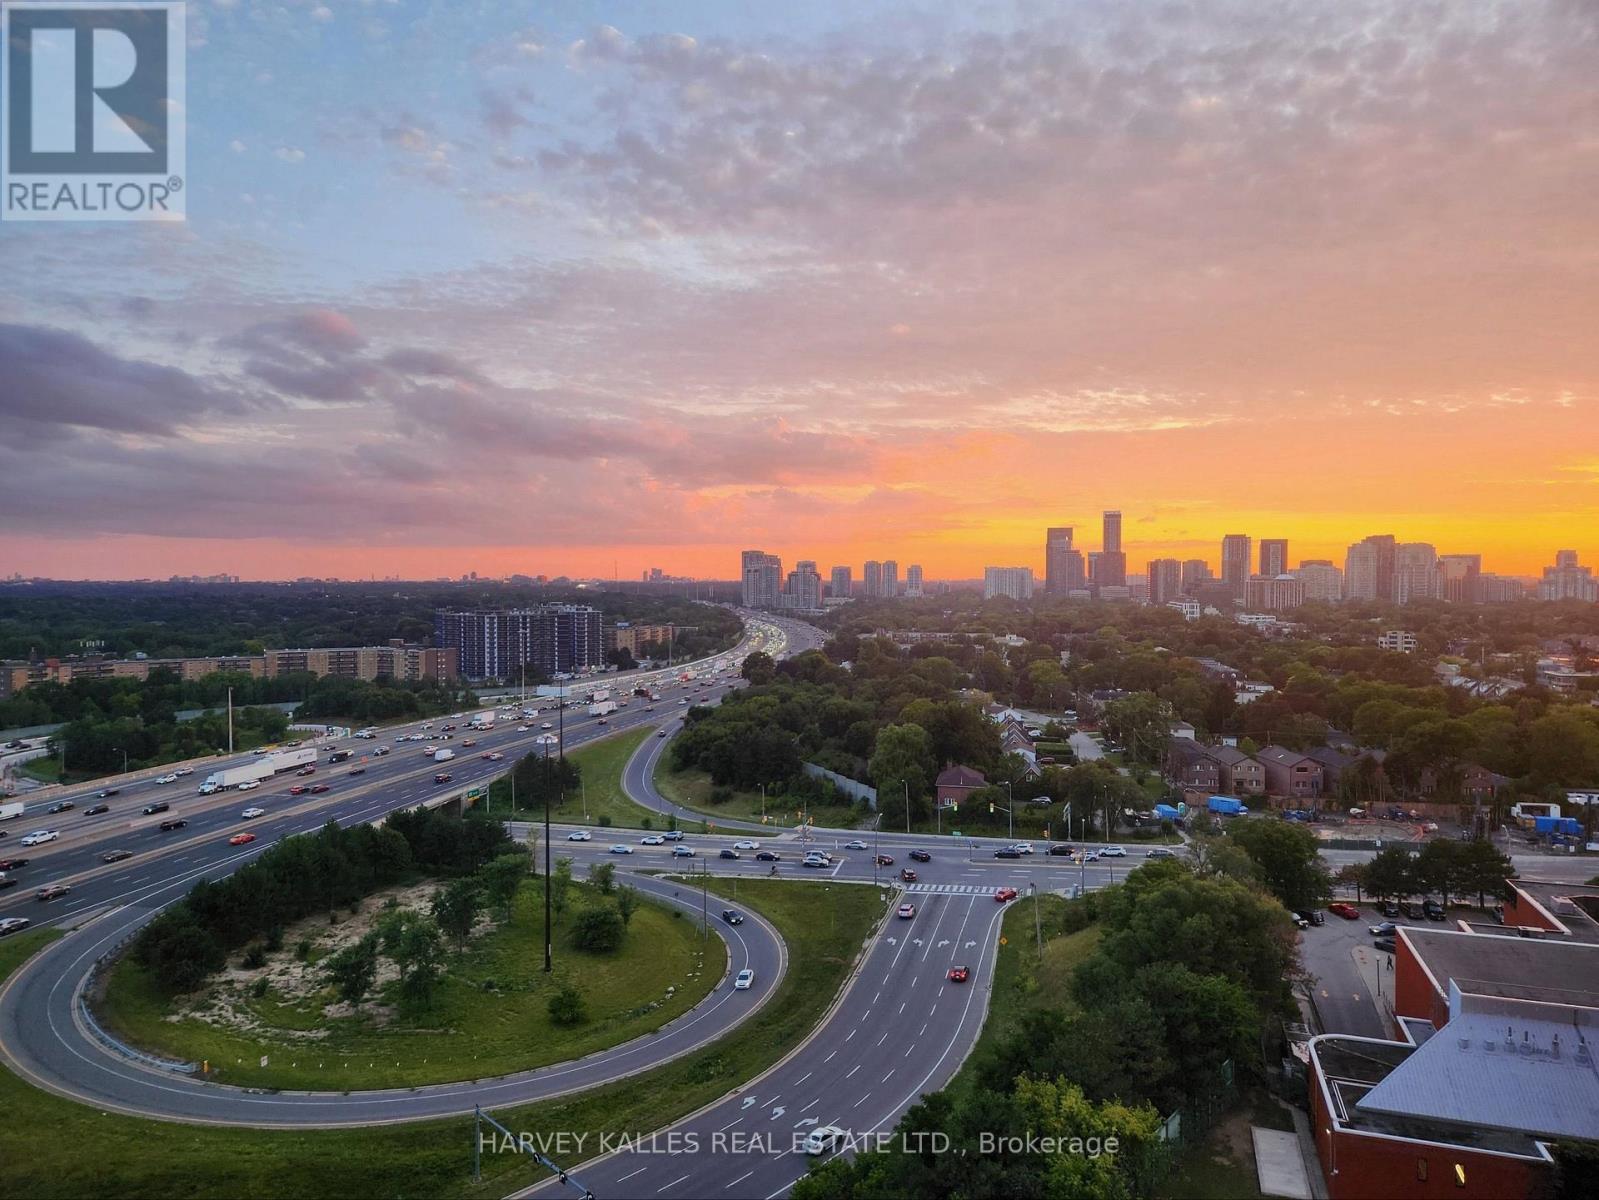
1814 - 17 Barberry Place
Toronto, Ontario
Beautifully renovated corner suite offering 571 sq ft of thoughtfully designed living space in one of Bayview Village's most sought-after buildings. This bright one-bedroom home enjoys unobstructed northwest views all day long, with abundant natural light pouring in through the corner exposure. And when the day winds down, the show begins: enjoy the stunning colours of the sunset from your own private balcony, every evening, from the comfort of home. The updated interior features modern finishes throughout, offering a true move-in-ready experience for discerning buyers. Residents enjoy an impressive suite of building amenities, including a swimming pool, fully equipped gym, party room with outdoor access and BBQ area, golf simulator, and guest suites for visiting family and friends. Easy access to transportation links, including Oriole GO Station and Bayview subway, just minutes away, makes this a perfect fit for commuters seeking a car-free lifestyle. Surrounded by parks, top-rated schools, and everyday amenities, this is Bayview Village living at its finest. (id:56248)
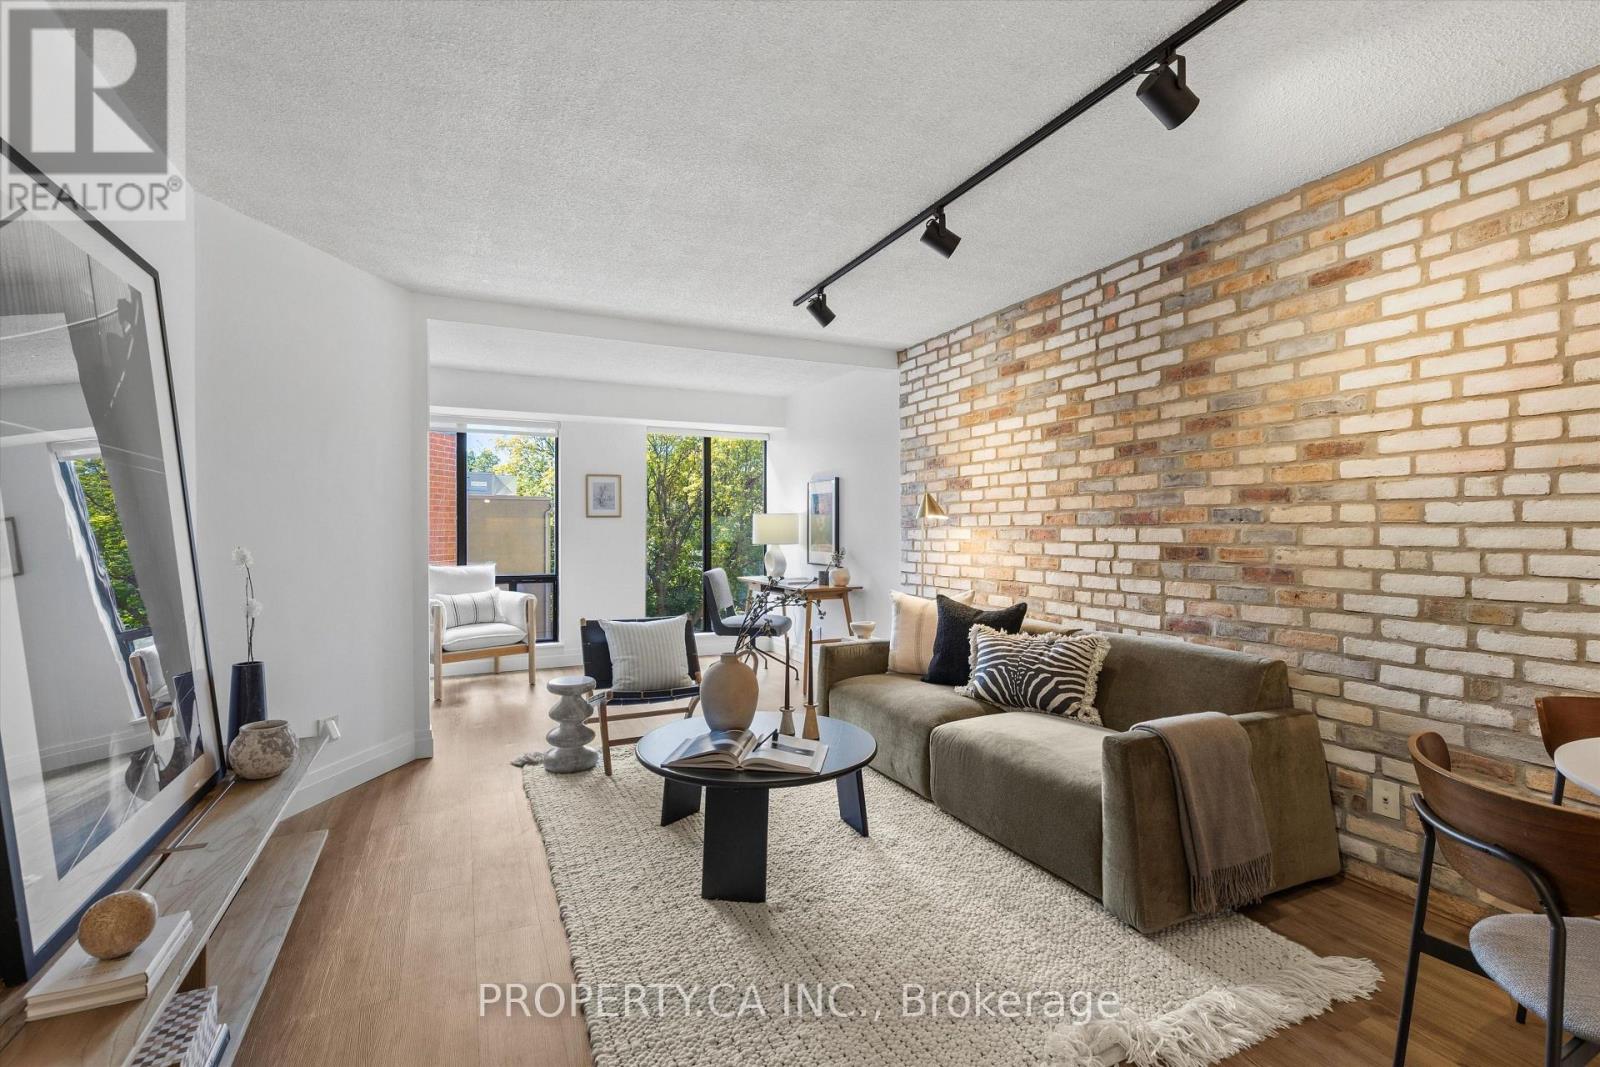
306 - 456 College Street
Toronto, Ontario
Downtown living without the downtown-sized floor plan. This spacious 1+1 at The Channel Club offers over 860 sq. ft. of flexible living space, with generous living and dining areas, west-facing exposure and full-sized appliances. Parking and locker are included. Set at College & Bathurst, with Little Italy at your doorstep and Kensington Market, Little Portugal and Trinity Bellwoods all within easy reach. Restaurants, cafés, groceries and the TTC are just steps away. Built around a restored 1880s church tower, this boutique building also offers a fitness facility and rooftop terrace. All the vibrancy of downtown, with the space to actually settle in and make yourself at home. (id:56248)
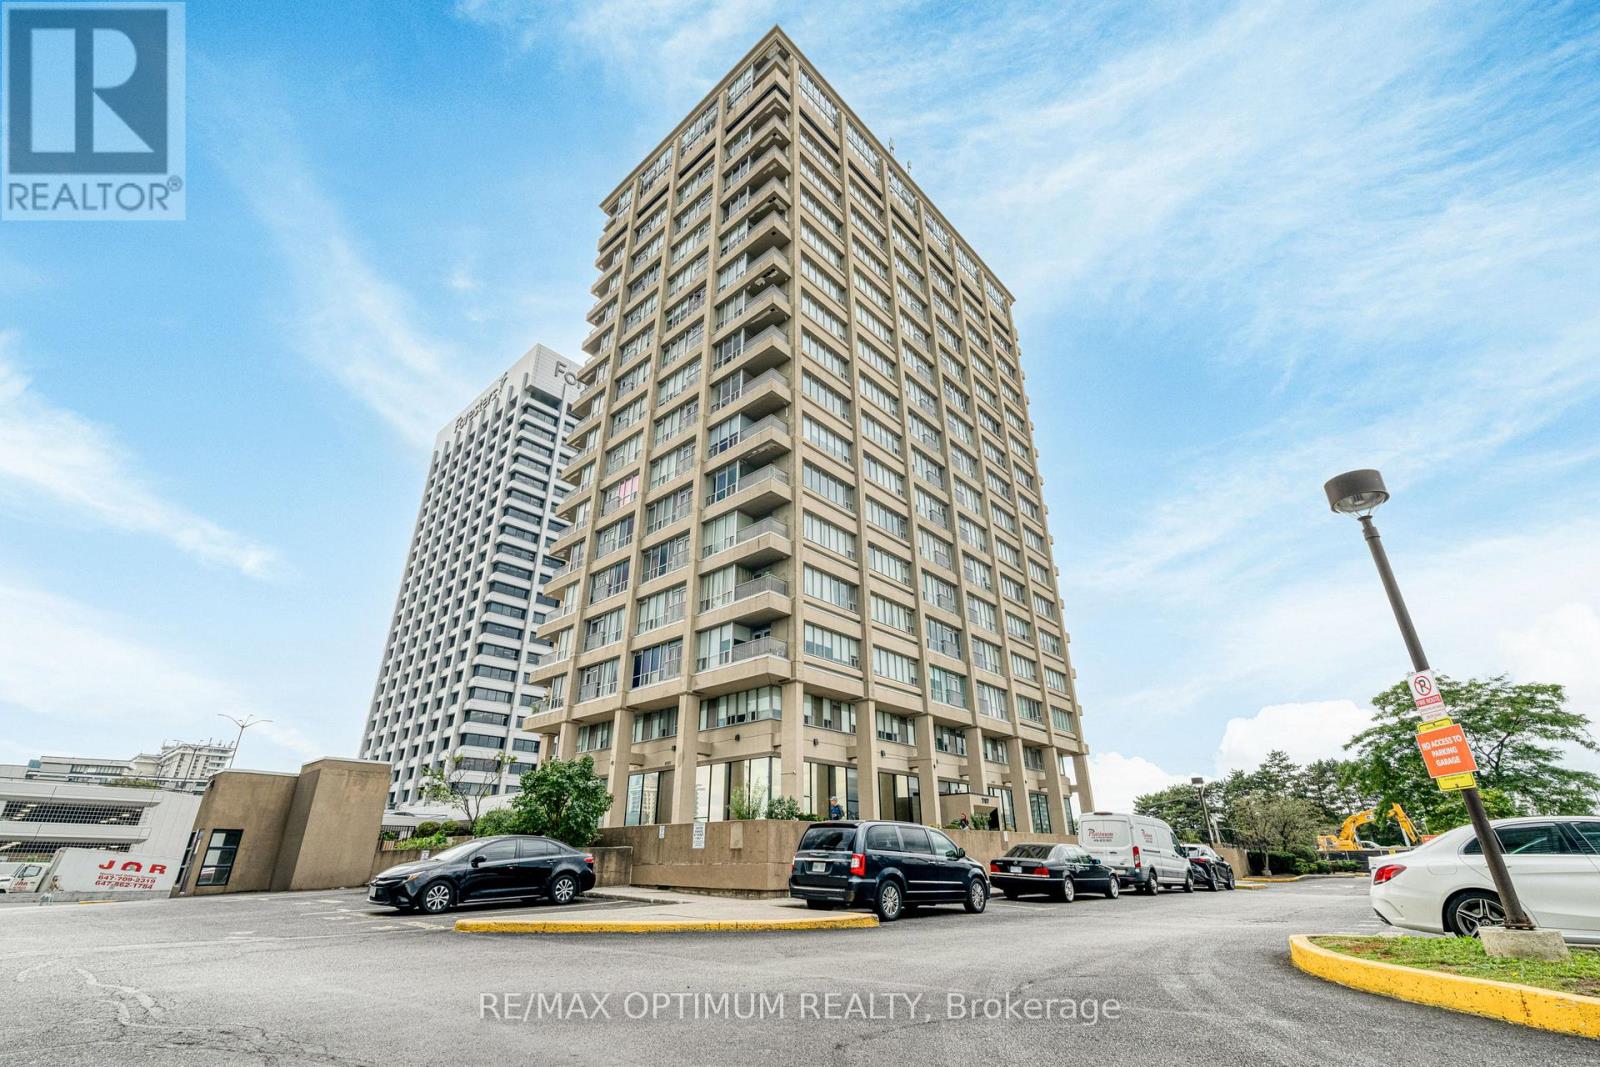
Uph211 - 797 Don Mills Road
Toronto, Ontario
Welcome to Tribeca Lofts at 797 Don Mills Road! This spacious and bright 2-bedroom, 2-bathroom condo offers comfortable living space with desirable southeast exposure and an open balcony. The functional open-concept layout features a generous living and dining area with laminate flooring and large windows, while the kitchen is equipped with granite countertops and stainless steel appliances. The primary bedroom offers a private 4-piece ensuite and ample closet space, while the second bedroom is well-sized with its own window and closet. Enjoy the convenience of ensuite laundry, two owned underground parking spaces, and an owned locker. Residents have access to excellent building amenities including concierge service, an exercise room, game room, party/meeting room, bike storage, and visitor parking. Ideally located near Eglinton Ave E and Don Mills Rd with easy access to public transit, schools, parks, hospital, recreation facilities, and everyday amenities. A fantastic opportunity for end-users or investors in a highly convenient Toronto location! (id:56248)