
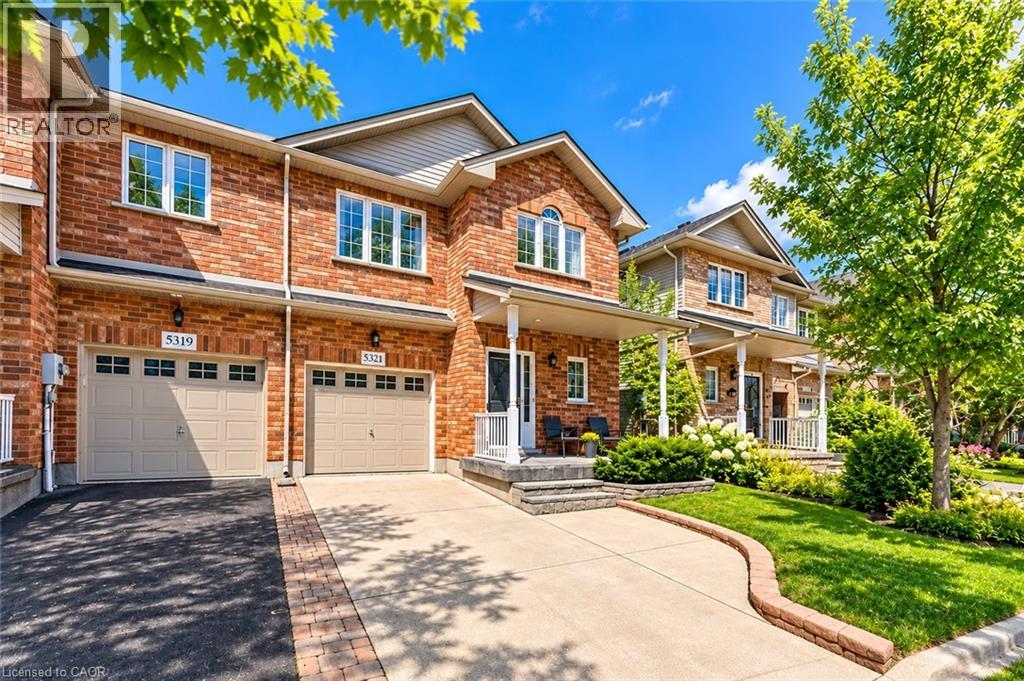
5321 Applegarth Drive
Burlington, Ontario
Welcome to 5321 Applegarth Drive, a beautifully updated and fully furnished 3-bedroom, 3-bathroom freehold end-unit townhome nestled on a quiet street in Burlington's highly desirable Orchard community! Offering approximately 1,930 sq. ft. above grade plus a finished recreation area, this inviting home combines modern comfort, stylish finishes, and everyday convenience. Step inside to a bright, open-concept main level featuring 9' ceilings, hardwood flooring, updated lighting, and pot lights throughout. The spacious family room showcases a cozy gas fireplace and large windows that fill the home with natural light. The beautifully updated kitchen features stainless steel appliances, a generous centre island, and an adjoining dining area, perfect for everyday living and entertaining. Walk out to the private backyard deck featuring a premium Bullfrog hot tub, creating a wonderful outdoor retreat. Upstairs, discover three spacious bedrooms with updated carpeting, including an impressive primary suite with two walk-in closets and a private 4-piece ensuite. Two additional bedrooms and a full bathroom complete the upper level. The finished lower-level recreation room offers additional space to relax, entertain, or unwind, along with generous storage. Offered fully furnished for added convenience, the home includes living and dining room furniture, bedroom furnishings, and basement seating, making settling in effortless. Additional highlights include an updated powder room, upgraded plumbing, high-end appliances, Trane A/C, a landscaped front and backyard, welcoming front porch, and attached garage with driveway parking. Ideally situated near excellent schools, parks, trails, shopping, restaurants, and major highways, this exceptional leasing opportunity offers comfortable, move-in-ready living in one of Burlington's most established neighbourhoods! (id:56248)
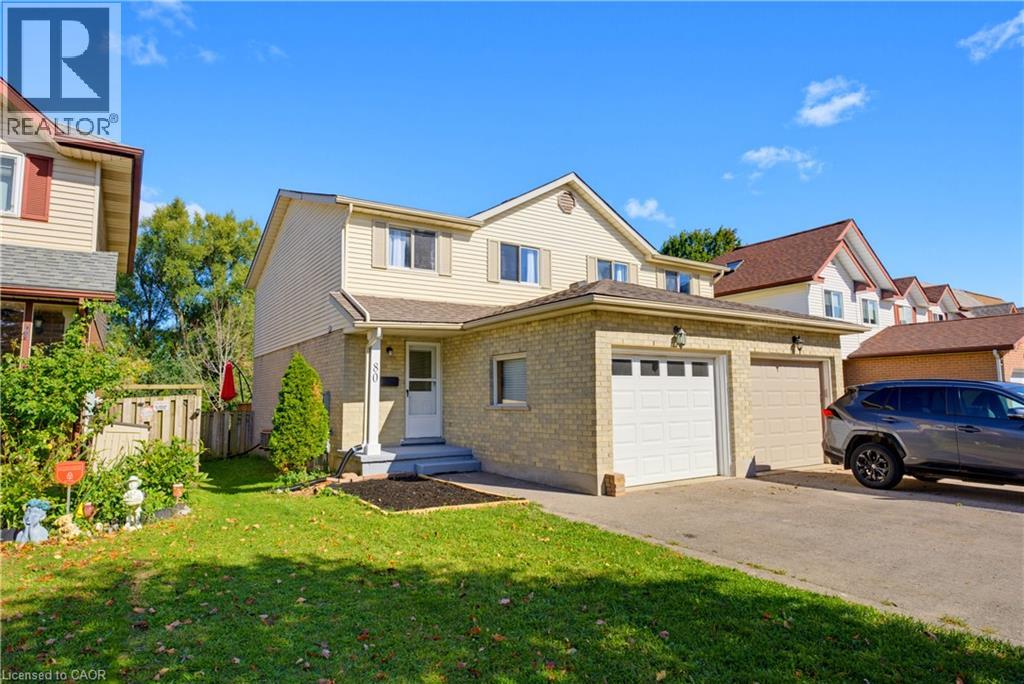
80 Highland Crescent
Kitchener, Ontario
Welcome to 80 HIGHLAND CRESCENT, a refreshed and inviting 3-bedroom home offering comfortable family living, a functional layout and an impressive 155-FOOT-DEEP FENCED LOT BACKING ONTO FILSINGER PARK & NATURAL AREA. Step inside to a bright main level featuring a renovated kitchen with stylish subway tile backsplash, tiled flooring, ample workspace and a sun-filled breakfast nook. The adjoining living room features laminate flooring and sliding patio doors leading to an ENTERTAINMENT-SIZED DECK overlooking the expansive backyard—an ideal setting for summer barbecues, kids, pets, gardening or simply relaxing while enjoying the natural backdrop. The main floor also offers a convenient 2-piece powder room and direct access to the SINGLE-CAR GARAGE, with additional driveway parking. Upstairs, the carpet-free layout continues with a GENEROUS PRIMARY BEDROOM, two additional bedrooms and a full 4-PIECE FAMILY BATHROOM WITH SKYLIGHT. The finished lower level provides even more living space with a spacious recreation room, additional 2-piece bathroom, laundry facilities, cold room and plenty of storage. Situated in KITCHENER’S ESTABLISHED HIGHLAND NEIGHBOURHOOD, this home offers the perfect combination of indoor comfort, exceptional outdoor space and everyday convenience. Enjoy easy access to parks, schools, grocery stores, shopping, restaurants, public transit and major transportation routes. A refreshed home, finished basement, garage, 155-foot-deep lot and a beautiful park-side setting—80 Highland Crescent is ready to welcome you home! (id:56248)
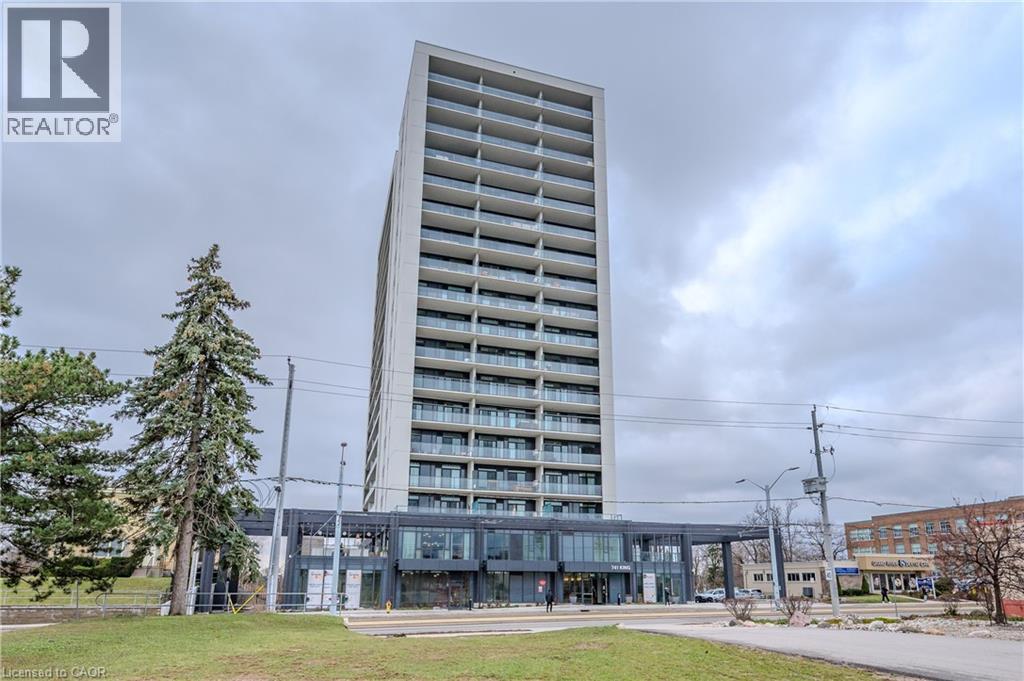
741 King Street Unit# 304
Kitchener, Ontario
ONE PARKING SPACE INCLUDED. Welcome to 741 King Street West, this modern one-bedroom, one-bathroom condo is situated within close proximity to Canada’s fastest-growing tech hub. Ideally located within the heart of Downtown Kitchener and POSITIONED PERFECTLY near offices like Google, KPMG, Sun Life not to mention a close walk to the Waterloo Regional Health Unit (formerly Grand River Hospital). It offers unmatched convenience with easy access to many academic institutions like Wilfrid Laurier University, the University of Waterloo, & Conestoga College. Located steps from KitchenerWaterloo’s best restaurants, shopping, and entertainment, and directly along the ION LRT rapid transit line, YOU’RE SEAMLESSLY CONNECTED across Waterloo, Kitchener, and Cambridge. You are greeted into the building with a SLEEK SCANDINAVIAN DESIGN that features cutting-edge smart home technology with the “InCharge Smart Home System,” giving you full control of lighting, temperature, security, and hydro usage from a touch panel or smartphone app. Enjoy high-speed internet, a DIGITAL KEYLESS LOCK, PACKAGE DELIVERY NOTIFICATIONS, AND A PRIVATE TERRACE. The European-style kitchen features quartz countertops, built-in appliances, and generous storage options. Premium building amenities include the cozy “Hygee” LOUNGE COMPLETE WITH MODERN FURNISHINGS, A LIBRARY, CAFÉ, AND FIREPLACE SEATING AREA, TWO SAUNAS, A FIREPIT, A COMMUNAL TABLE, a kitchen and bar, and lounge areas. This unit comes complete with its OWN DEDICATED PARKING SPACE; also equipped with electric vehicle charging stations, ample visitor parking, large bike storage and repair station. This is your chance to live in one of Kitchener’s most connected and innovative buildings. (id:56248)
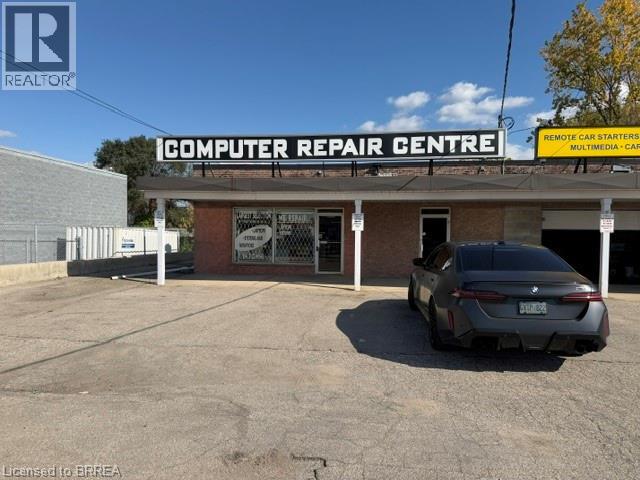
264 King George Road Unit# A
Brantford, Ontario
Prime King George Rd Brantford location approx 870 sq ft retail space available January 1st, 2027 for your business to succeed with maximum exposure to over 40,000 cars driving by per day surrounded by national tenants such as Walmart, Zehrs, Food Basics, Galaxy Theatres, Shoppers Drug Mart, Farm Boy, Esso, Tim Horton's, Wendy's. plenty of parking for your customers, front fascia sign over your unit plus large front pylon sign to promote your business name. Perfect for any retail use, restaurant, professional office etc. Don't miss out on this golden opportunity. (id:56248)
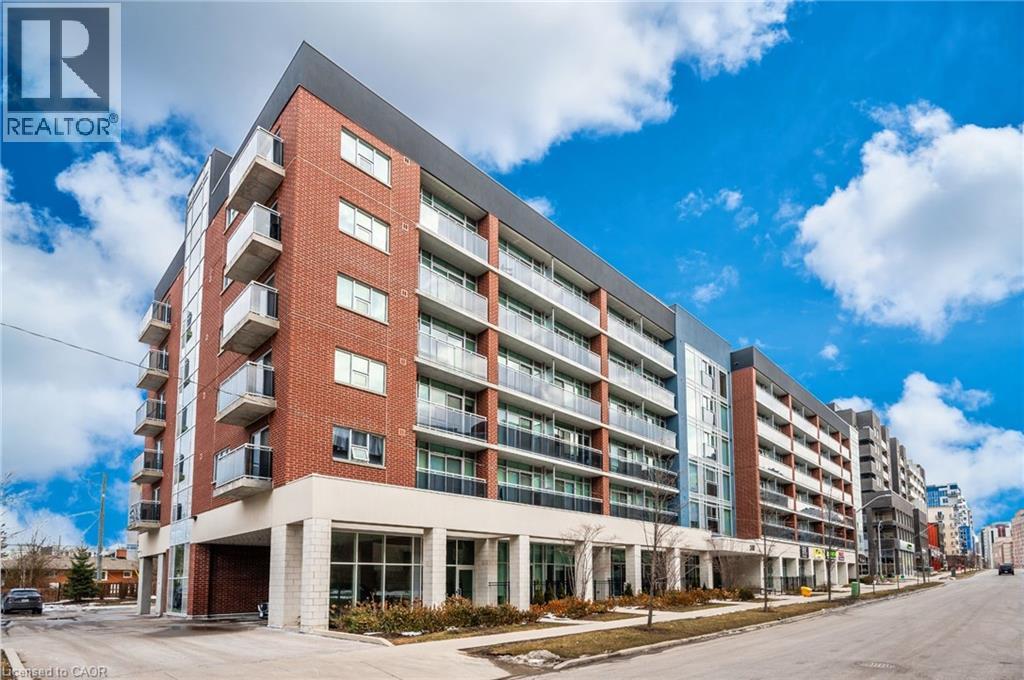
308 Lester Street Unit# 107
Waterloo, Ontario
Prime Retail opportunity as an investor on this tenanted space located in the bustling student area covering University of Waterloo & Wilfred Laurier University campus. unit currently leased to tenants until May 3031 at $2721.60 per month which is a great opportunity. Units offers 466.16 SF located in the heart of the University District in the newly built SAGE Platinum II Building. Buyer to assume tenants and includes 1 parking space. (id:56248)
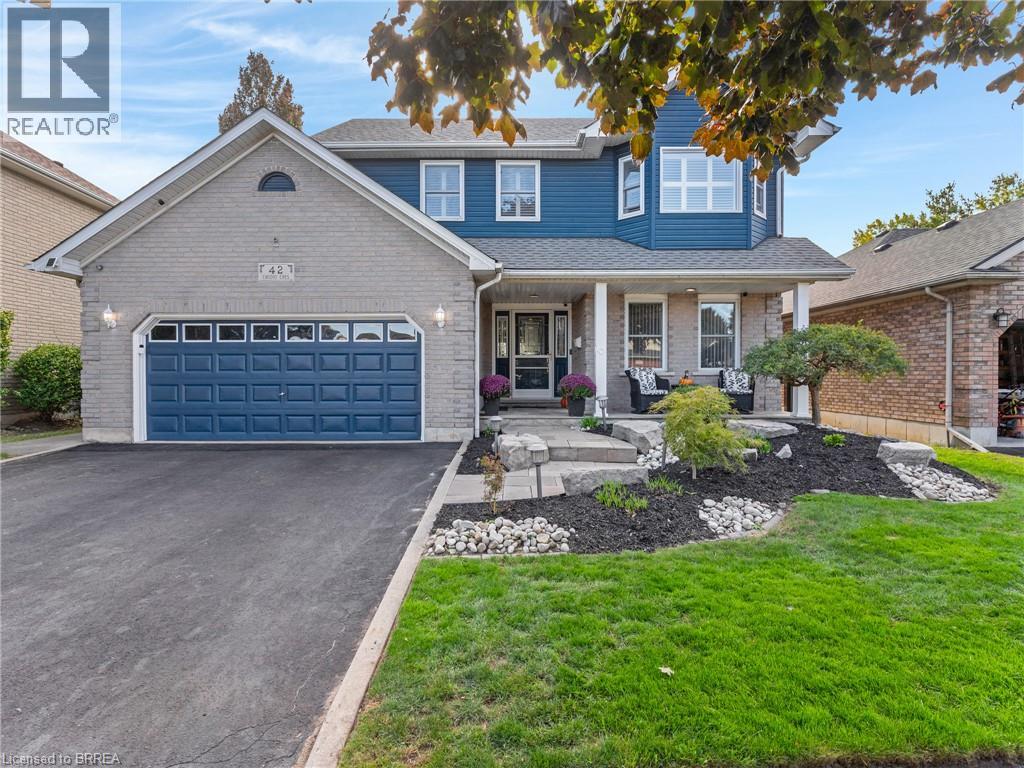
42 Emidio Crescent
Brantford, Ontario
Welcome to the highly desirable Greenbriar neighbourhood! Built in 1997, this two-story home offers 1,791 sqft above grade plus 1,135 sqft of finished basement space delivering nearly 3,000 sqft of total living area. Step inside to a spacious & bright foyer from the charming covered front porch where you will see this lovely family home offers a seamless open-concept floor plan, hard-surface flooring throughout, and elegant California shutters. The heart of the home comes equipped with a stainless steel gas stove, fridge, handy built-in dishwasher, stylish tile backsplash, and ample cabinetry & counter space. It is open to the family room and walks out to the incredible backyard. A main-floor laundry/mudroom (washer/dryer included!) offers easy entry from the attached two-car garage complete with auto opener and a man-door to side lot. Upstairs features three well-sized bedrooms, including a primary suite with a walk-in closet and private three-piece ensuite. There are four full bathrooms in the home. Downstairs, the finished basement expands your living options with smart lighting and a large recreation room centred around a cozy gas fireplace. There is also a dedicated office and a separate playroom, as well as a utility/storage room. Step outside to beautifully landscaped grounds and your private backyard retreat! Enjoy outdoor living on the large deck complete with a gas barbecue connection, cabana, and hot tub all overlooking the sparkling inground pool and adorable storage shed. This space is also enhanced by smart exterior lighting and an inground sprinkler system in both the front and rear yard. A new roof (2023) provides peace of mind. Ideal for commuters, this home is close to both Highways 24 and 403, city transit route, and is within walking distance to all amenities and schools. Schedule your tour today! (id:56248)
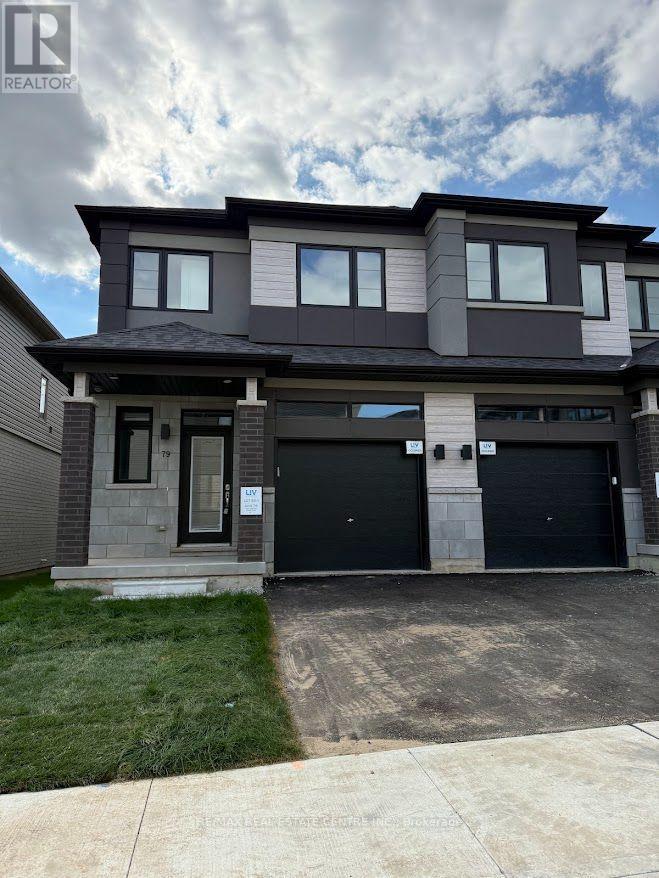
79 - 660 Colborne Street W
Brantford, Ontario
Experience modern living at its finest in this brand-new, never-lived-in freehold semi detached home in Brantford's sought-after Sienna Woods West community. Featuring 3 spacious bedrooms, 2.5 bathrooms, and a premium walk-out ravine lot backing onto lush green space, this exceptional home offers privacy, beautiful views, and a peaceful natural setting. The bright, open-concept layout showcases 9-foot ceilings on the main floor, pot lights throughout, contemporary laminate flooring, and a stylish modern kitchen with elegant cabinetry, quartz countertops, and direct access to the balcony overlooking the green space. Upstairs, the generous primary bedroom features a walk-in closet, additional storage, and a private ensuite, complemented by two well-sized bedrooms and a second full bathroom. Additional highlights include main-floor laundry, a convenient powder room, a fully finished walk-out basement, and an attractive brick-and-stucco exterior. Perfect for families, professionals, or investors, this move-in-ready property offers a fantastic combination of modern finishes, functional living space, and a desirable natural backdrop. Conveniently located near the Grand River, scenic parks and trails, schools, Wilfrid Laurier University, shopping, and major highways 403 and 401, this is an outstanding opportunity to enjoy contemporary living in a growing, family friendly community. (id:56248)
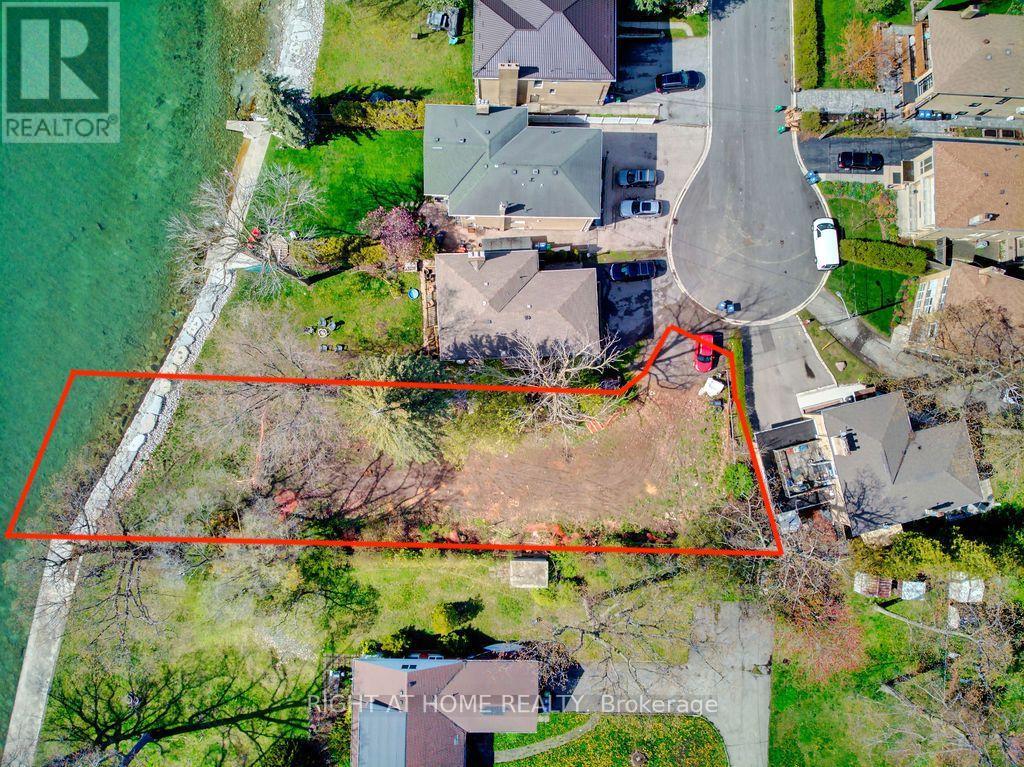
9 Carlis Place
Mississauga, Ontario
Conceptual layout approval has been obtained from CVC to build a single detach house with over 6500 square foot livable space (including basement). Ready to submit your own design and build your dream home on this wide and deep lot backing on Lake Ontario in the centre of Port Credit. You will have 55 feet private lakeshore of Lake Ontario right in your backyard! This Lot Is Situated On A Quiet Cul De Sac, only meters away from waterfront trail. Steps to hundreds of shops, restaurants on Lakeshore Rd., walk to Port Credit Go Station. Lakeshore West Go services 7 days a week from early morning to late evening, which make it so pleasant to travel to watch Blue Jay or Leaves games on weekends. 5 min drive to highway QEW and another 20 min to downtown Toronto. (id:56248)
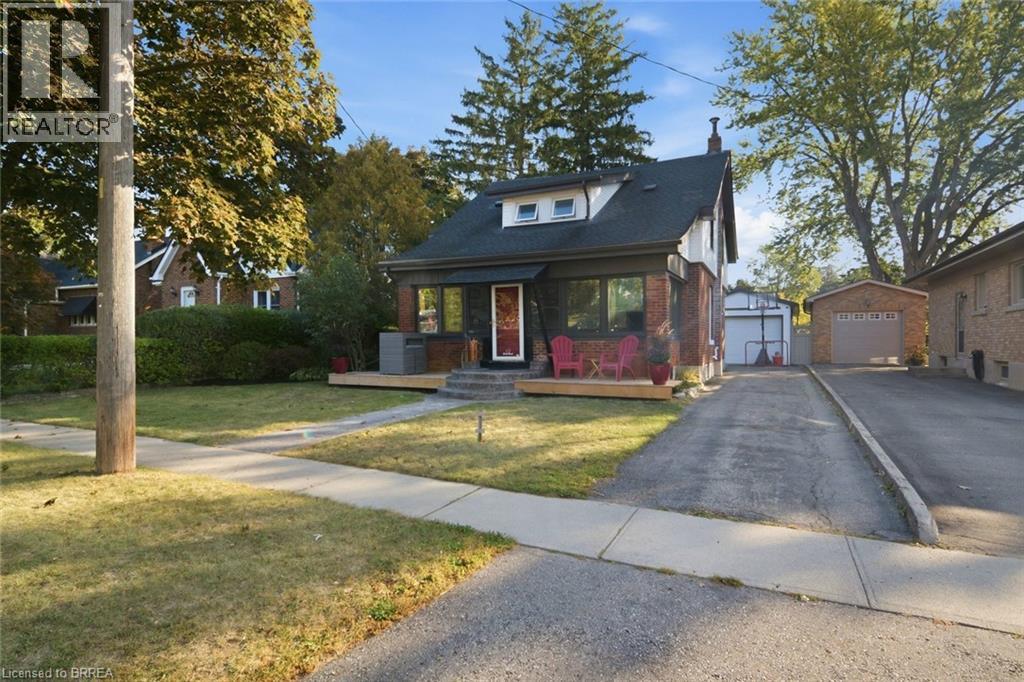
13 Forest Road
Brantford, Ontario
Welcome to 13 Forest Rd, a charming 1.5-storey home offering a great blend of character, functionality and updated living space. Featuring 3 bedrooms and 2 bathrooms, this home offers plenty of room for families, first-time buyers or those looking for flexible living space. The main level features a comfortable living room with gas fireplace, stainless steel appliances, a separate dining area and an added four-season sunroom at the front of the home, providing a bright and versatile space to enjoy year-round. Upstairs, you'll find the home's bedrooms along with a brand new, fully renovated 4-piece bathroom. The fully finished basement adds even more living space and includes a wet bar, making it an ideal area for movie nights, entertaining or relaxing with family and friends. Outside, enjoy a large backyard with plenty of room to play, garden or gather. The detached garage is currently set up as a recreational room, offering excellent flexibility as a games room, home gym or hobby space, while still providing the potential to convert back to a traditional garage, workshop or utility space. Located close to Mohawk Park, the Grand River, Highway 403 access and a wide range of shopping, dining and everyday amenities, this home combines comfortable living with convenient access to everything Brantford has to offer. (id:56248)
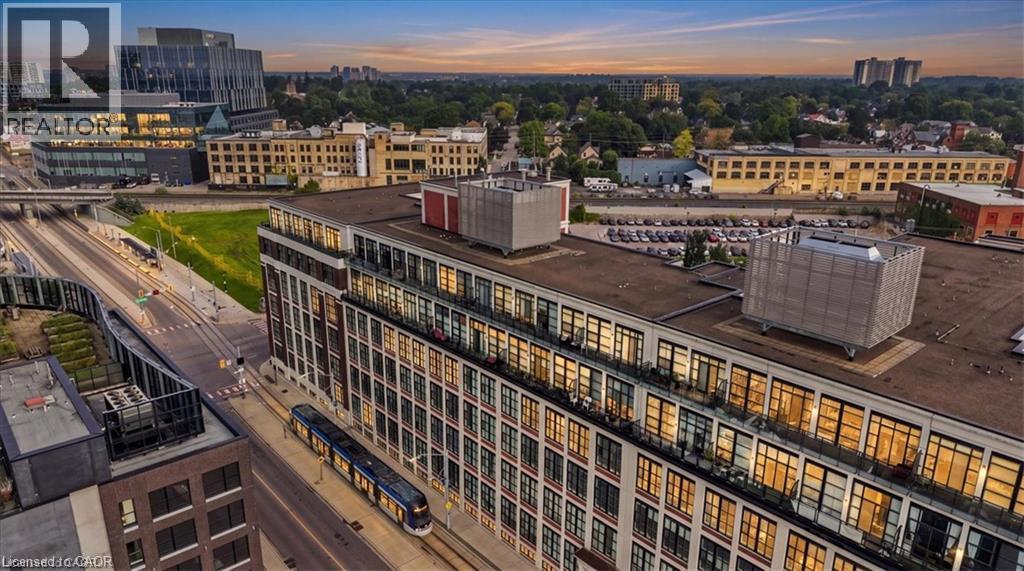
410 King Street W Unit# 408
Kitchener, Ontario
Welcome to Kaufman Lofts, a unique historic building in the heart of Downtown Kitchener. This well-appointed 1 bedroom, 1 bathroom condo offers a stylish urban lifestyle with character throughout. The open-concept layout is complemented by soaring ceilings, large windows, and distinctive loft-inspired details that create a bright and inviting living space. The kitchen offers ample cabinetry and workspace, flowing seamlessly into the living and dining areas. Enjoy the convenience of being steps from downtown restaurants, cafes, shopping, transit, the Innovation District, and Kitchener GO Station. Residents also have access to fantastic building amenities, including a rooftop terrace, party room, bike storage, and private storage lockers. An excellent opportunity for first-time buyers, professionals, investors, or anyone looking to enjoy the convenience and energy of downtown living. (id:56248)
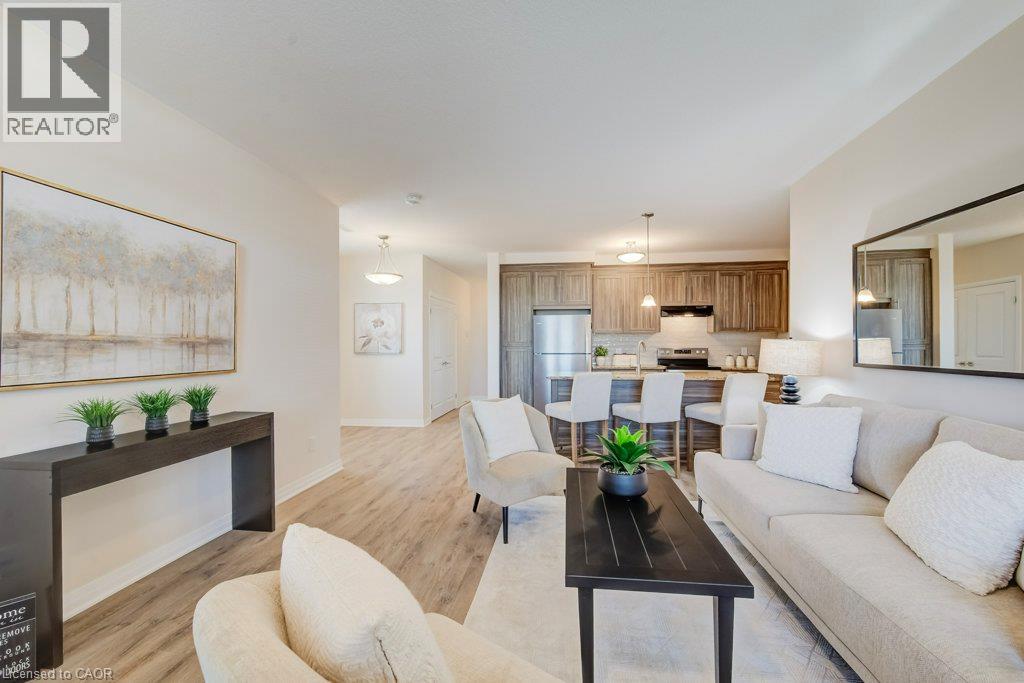
155 Thomas Slee Drive Unit# 3a
Kitchener, Ontario
Discover the perfect combination of open concept, accessibility, comfort, and low-maintenance living in this thoughtfully designed, two-bedroom, two-bathroom condominium. Offering a spacious, 9ft ceilings, light filled open-concept layout with all principal living areas all conveniently located on one level, this home provides an ideal setting for comfortable, independent living. The inviting living room flows seamlessly into the kitchen, creating a welcoming space for everyday living and entertaining. Large walk-in pantry off the kitchen or additional storage. The generous primary bedroom features a private three-piece ensuite with walk-in shower and glass enclosure and a walk-in closet (wheelchair accessible) while the second bedroom offers flexibility for guests, a home office, or additional needs. A second three-piece bathroom, convenient in-suite laundry, dedicated utility room, and ample storage complete this functional floor plan. One of the home's standout features is its beautiful rear outlook overlooking lush greenspace and a stormwater management pond, providing a peaceful, natural backdrop to enjoy throughout the seasons. Step outside onto your private rear patio to relax, unwind, and take in the tranquil surroundings. Enjoy the convenience of condominium living with reduced exterior maintenance responsibilities and more time to enjoy the things you love. Whether you're downsizing, looking to age comfortably in place, or seeking a home designed with accessibility in mind, this condo offers an exceptional blend of practicality and lifestyle. Large doorways and hallways are compatible with Wheelchair Accessibility. This accessible design, spacious one-level living, and serene greenspace views — an exceptional place to call home! All window coverings included, 5 appliances: Fridge/Stove/Dishwasher/Washer & Dryer included. (id:56248)
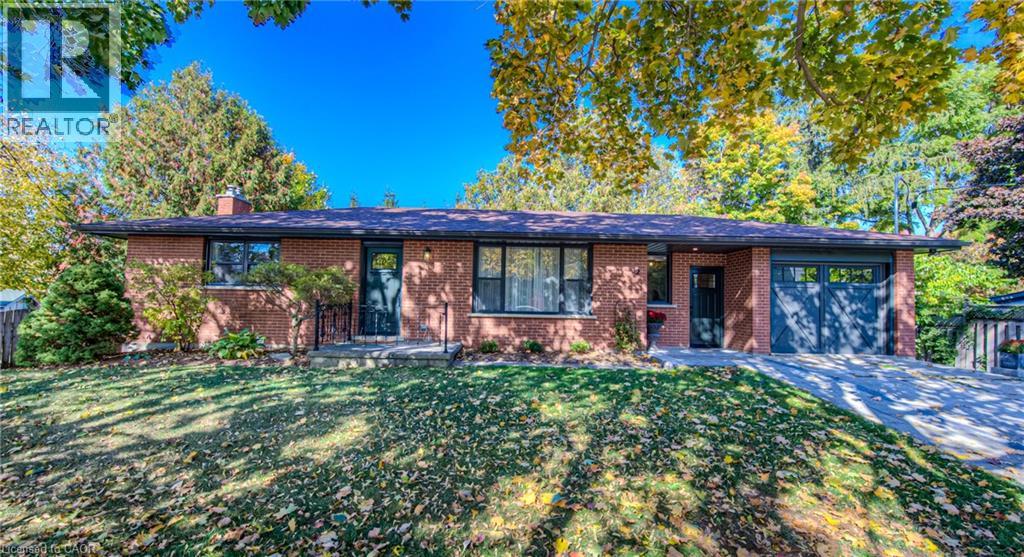
32 Colborne Street Unit# A
Elora, Ontario
Welcome to 32 Colborne Street, offering the entire main level of this charming bungalow, ideally located just one block from the heart of vibrant downtown Elora. HEAT, WATER and INTERNET included (all you have to pay is hydro)!! Beautifully renovated this 2-bedroom suite blends modern farmhouse style with comfort and convenience, providing a wonderful opportunity to enjoy everything this sought-after community has to offer. 2nd parking spot available to rent directly across the street! The main-level suite features two spacious bedrooms, living room, dining room, a stylish 5-piece bathroom with double sinks and an updated kitchen with stainless steel appliances. A generous mudroom provides in-suite laundry, access to the single-car garage and a walkout to the covered balcony. Just steps from Elora’s bustling core, you can walk to acclaimed restaurants, cafes, boutique shops, grocery stores and local artisans, as well as the renowned Elora Mill Hotel & Spa. Outdoor enthusiasts will appreciate nearby hiking and biking trails, the Elora Gorge, Quarry and other recreational attractions, while Fergus is just a 10-minute drive away. Additional conveniences include two private entrances, exclusive use of the front yard and single-car garage, plus high-speed internet, heat and water included. The lower-level suite is separately occupied, providing clearly defined living spaces. Known for its incredible year-round atmosphere, Elora is home to Riverfest, the Elora Festival, farmers’ markets, seasonal festivals and an abundance of community events. Available for long-term lease, this beautifully appointed, move-in-ready main-level suite is an ideal choice for professionals or those seeking a stylish, low-maintenance home within walking distance of downtown Elora. (id:56248)