

2709 Wainman Line
Severn, Ontario
Tucked away in 5 Acres of pristine forest, this extraordinary private estate offers a rare opportunity to own a place where peace, nature, and luxury exist in perfect harmony. From the moment you arrive, you'll feel the stress of everyday life melt away as you enter your own secluded sanctuary, hidden from the world yet equipped with every modern comfort.This beautifully renovated, custom-built all-stone bungalow offers over 2,140 square feet of thoughtfully designed living space, where every room is connected to the outdoors through walkouts to a stunning wraparound deck. Imagine starting your mornings with coffee surrounded by birdsong and ending your evenings beneath the stars in the hot tub just steps from your primary suite.The heart of the home is a gorgeous custom kitchen featuring granite countertops and an inviting dining area that opens onto the deck. The bright and welcoming living spaces showcase new engineered flooring, radiant in-floor heating, and a sun-filled family room wrapped in windows, complete with heated tile floors and a cozy wood stove that creates the perfect atmosphere year-round.The spacious primary retreat is a true escape, featuring a walk-in closet, private ensuite, and direct access to the hot tub. Two additional bedrooms and beautifully updated bathrooms provide comfort and flexibility for family and guests. Beyond the home, the possibilities are endless. A brand-new three-car garage with oversized 8-foot doors, a fully insulated a 30' x 30' workshop with its own 200-amp service, two greenhouses, Bell high-speed internet, metal roofs, and extensive new paving make this property as practical as it is breathtaking. Properties like this are rarely offered-a one-of-a-kind estate where privacy, nature, and craftsmanship come together to create a lifestyle that most only dream about. Whether you're seeking a peaceful full-time residence, a family retreat, or your own personal paradise, this remarkable property is ready to welcome you home. (id:56248)
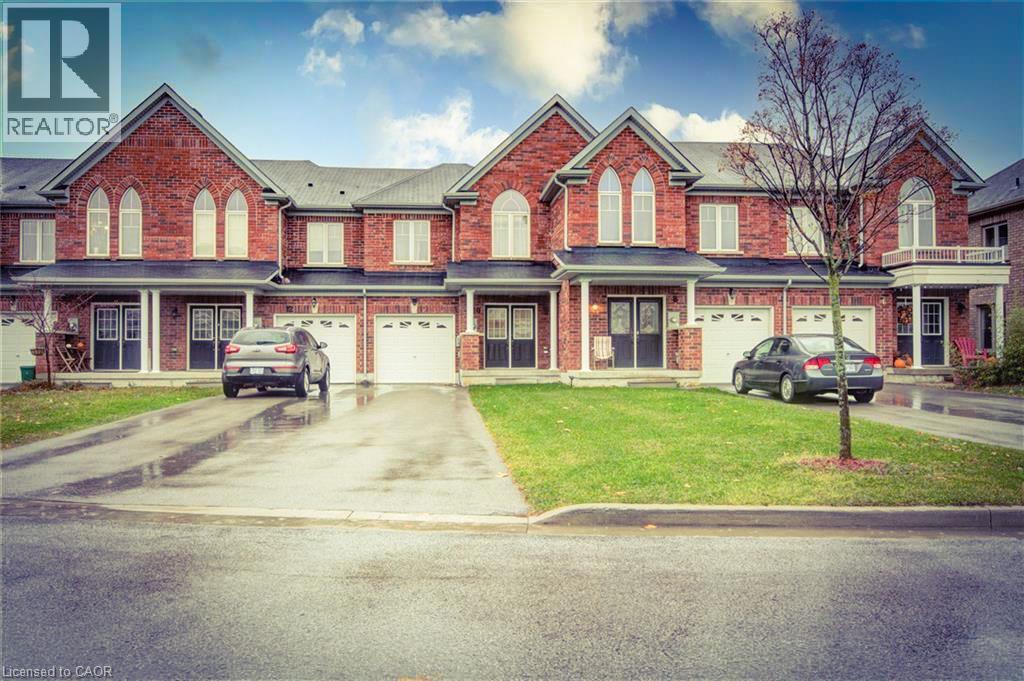
10 Keith Crescent
Niagara-On-The-Lake, Ontario
Gorgeous very clean and bright 3 + 1 bedroom townhome in Niagara-On-The-Lake with 4 bathrooms and a total of 3 parking spaces. Very nice spacious layout. The large backyard features a nice deck with retractable awning. Close to Royal Niagara College, the Outlet Mall, Royal Niagara Golf Club, highway, Woodend Conservation Area and a mere 12 minute drive to the Falls. 1 car garage parking with remote opener and access to the home from the garage, and 2 driveway parking. (id:56248)
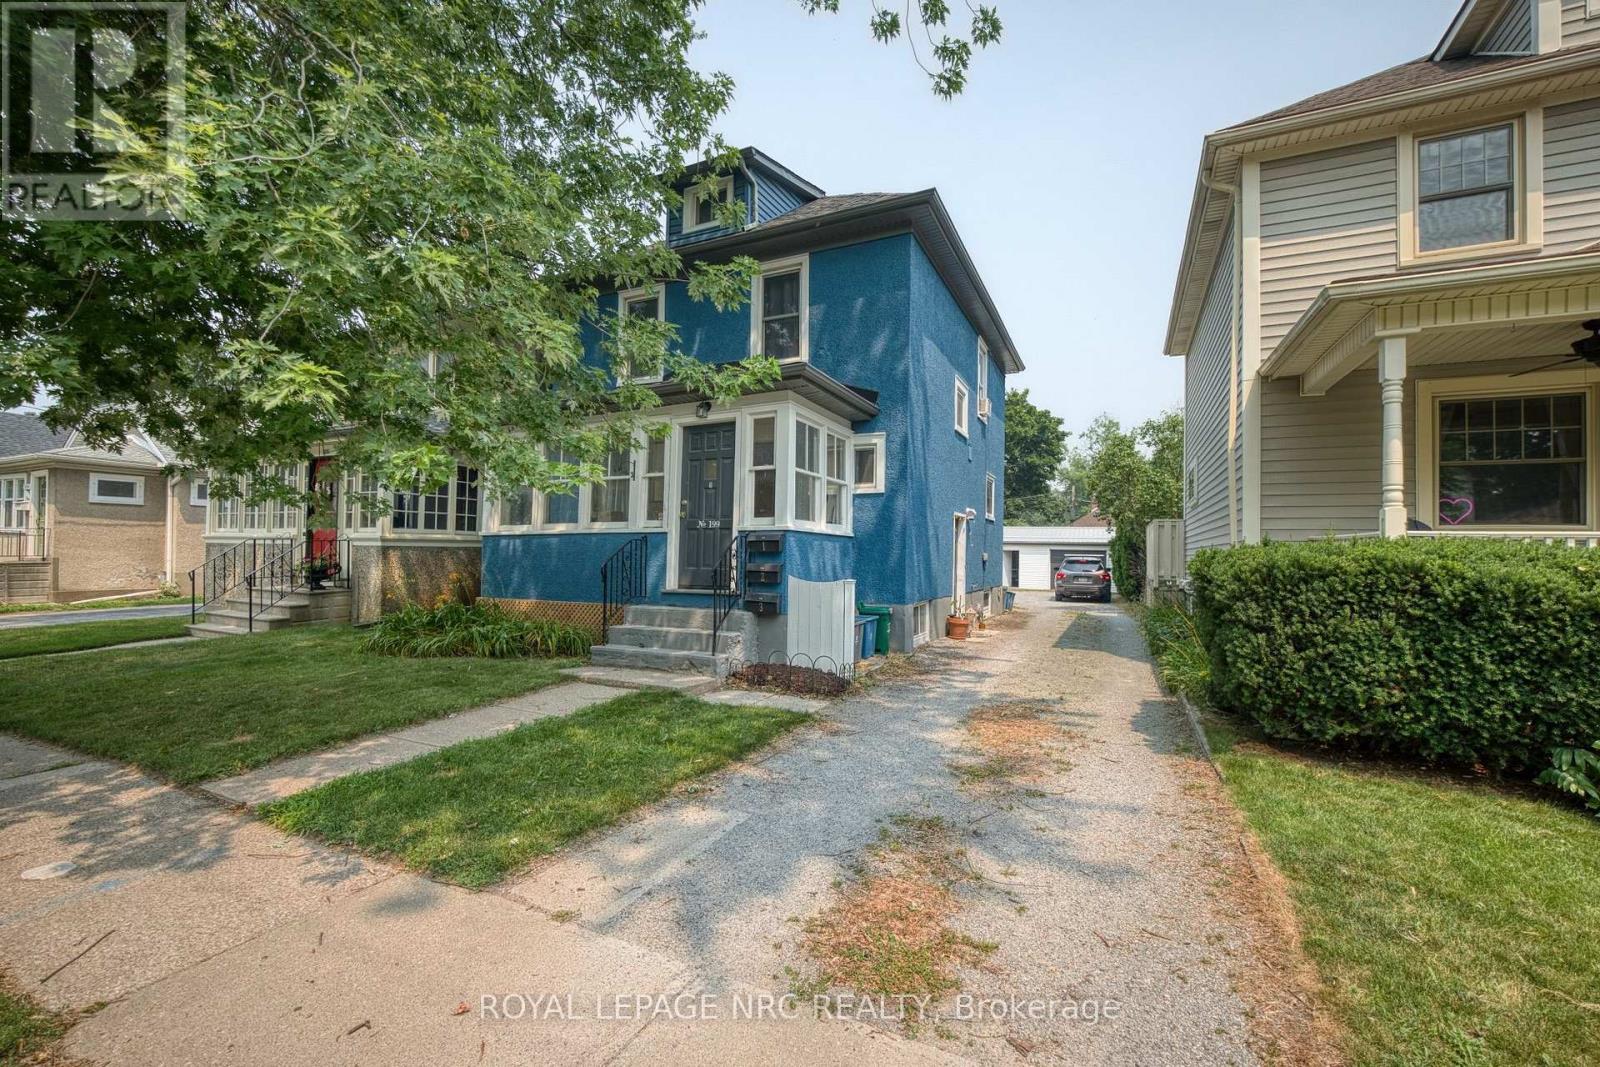
199 Russell Avenue
St. Catharines, Ontario
Legal Triplex - Turnkey Investment Opportunity! Here's your opportunity to own a legal triplex in St.Catharines' desirable Fitzgerald neighbourhood, conveniently located on Russell Avenue between Niagara Street and Geneva Street. Producing $36,000 in annual gross scheduled rental income, this fully tenanted property offers immediate cash flow and excellent long-term investment potential. The property features three self-contained units, including a main floor one-bedroom apartment, an upper-level two-bedroom unit (with the flexibility to use the second bedroom as a living room, den, or office), and a lower-level one-bedroom apartment. Each unit is separately metered for hydro and gas, while water is owner-paid. The property is serviced by three rented hot water tanks. Major improvements include the house roof (2017), garage roof (2023), professional exterior painting (2025), and completed fire separation upgrades (2026). An Electrical Safety Authority (ESA) certificate will be provided upon completion of the scheduled inspection. An extra-wide detached garage offers excellent storage, and the driveway accommodates parking for four vehicles. Located just minutes from downtown St. Catharines, Montebello Park, restaurants, cafés, shopping, schools, public transit, and highway access, this location is highly desirable for both tenants and investors. A comprehensive due diligence package, including financial statements, leases, utility information, permit history, and a pre-home inspection report, is available to assist buyers in making an informed purchasing decision. Whether you're expanding your investment portfolio or purchasing your first income property, this legal, income-producing triplex offers reliable tenants, documented improvements, and outstanding value in one of St.Catharines' most desirable central neighbourhoods. Move forward with confidence knowing the due diligence has already been done. Don't miss this opportunity! (id:56248)
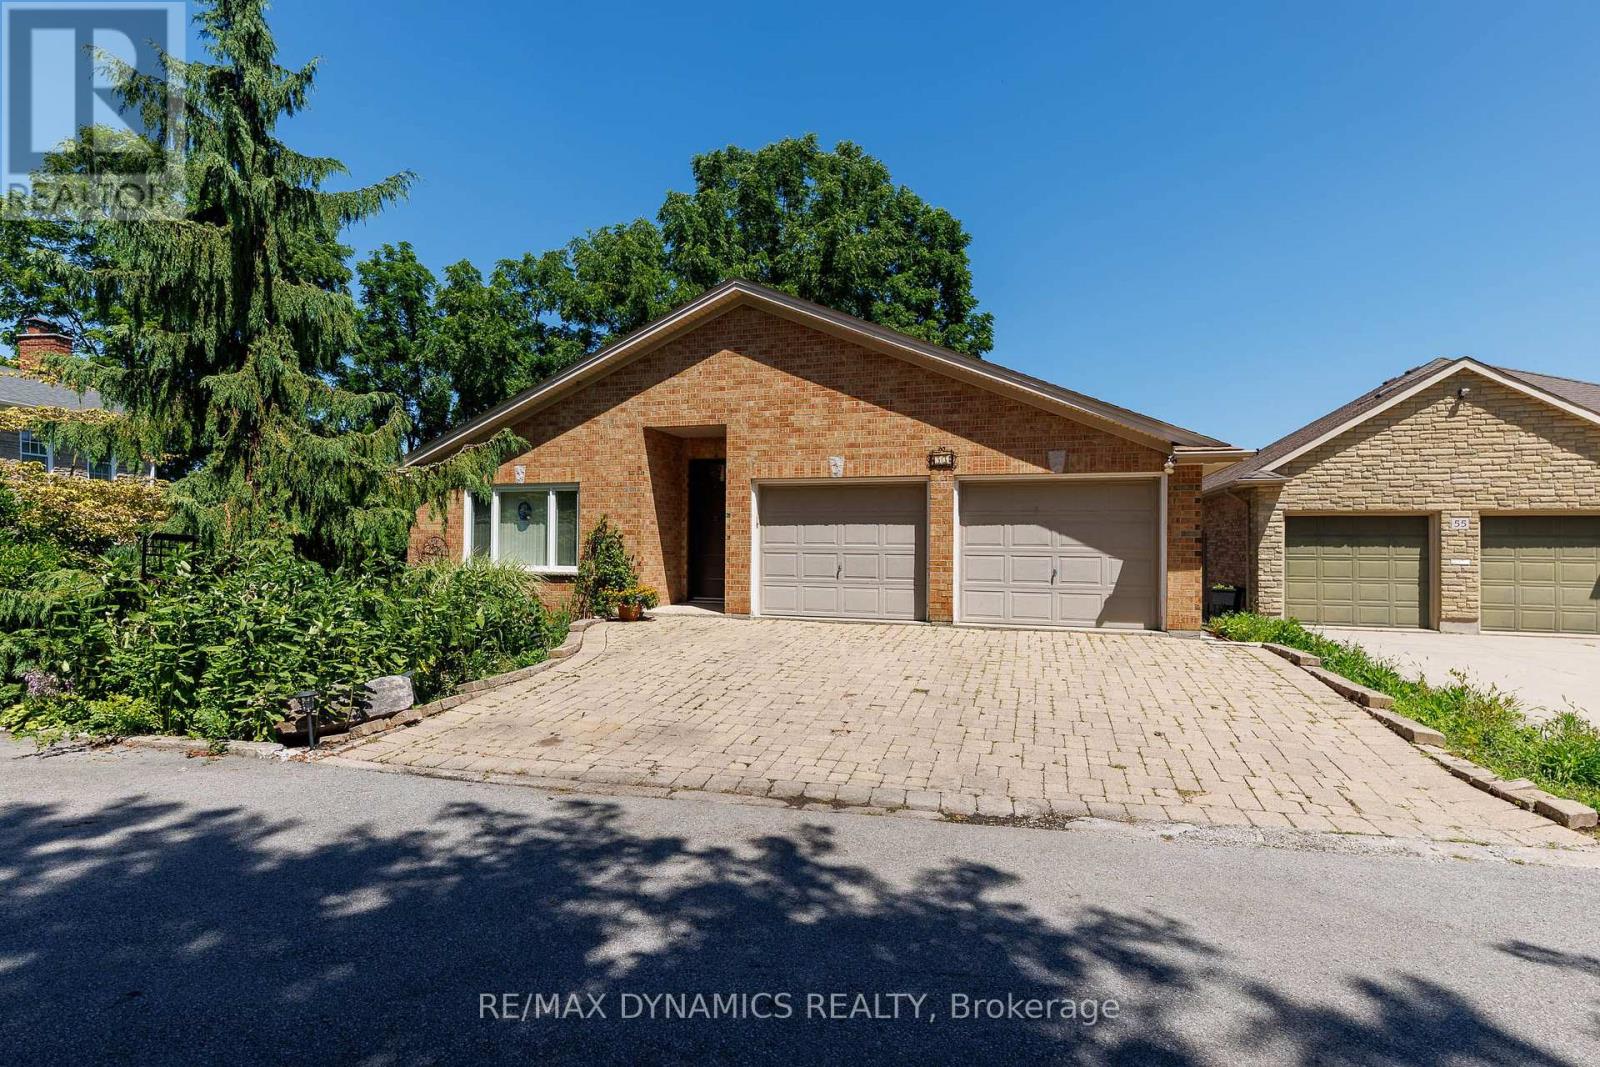
53 Mountain Street
St. Catharines, Ontario
Welcome to 53 Mountain Street, a beautifully cared-for brick bungalow where bright, open living spaces and interesting gardens create a home that's as welcoming as it is memorable. Located in a south St. Catharines' neighbourhood on the escarpment, this 2 bedroom/3 bathroom bungalow offers an inviting open-concept layout highlighted by soaring vaulted ceilings, rich hardwood flooring, and a gas fireplace that creates a warm focal point between the living and dining spaces. The spacious kitchen was newly installed in 2025, featuring abundant cabinetry, generous counter space, a lovely peninsula with seating which opens into the main living area. The lower level offers a large recreation room, plus a media room, plus has in floor heating throughout. Natural light pours through lots of windows and patio doors, creating a bright, airy atmosphere while offering easy access to the elevated deck overlooking a terraced backyard. The gardens feature mature trees, a winding stone pathway, and a tranquil sitting area that provides a peaceful, private retreat. The home's brick exterior, double-car garage, and interlocking stone driveway are nice features of the home, while the thoughtful interior layout offers comfortable living with spacious principal rooms and effortless flow throughout. Roof replaced in 2021, Windows and Doors 2021, Furnace 2015, AC 2021. Water on Demand fully serviced June 2026. Ideally located close to parks, schools, shopping, restaurants, Brock University, the Pen Centre, and convenient highway access, this exceptional home offers the perfect balance of privacy, comfort, and convenience. A rare opportunity to own an "all on one level" bungalow with a really cool garden setting in the heart of St. Catharines. (id:56248)
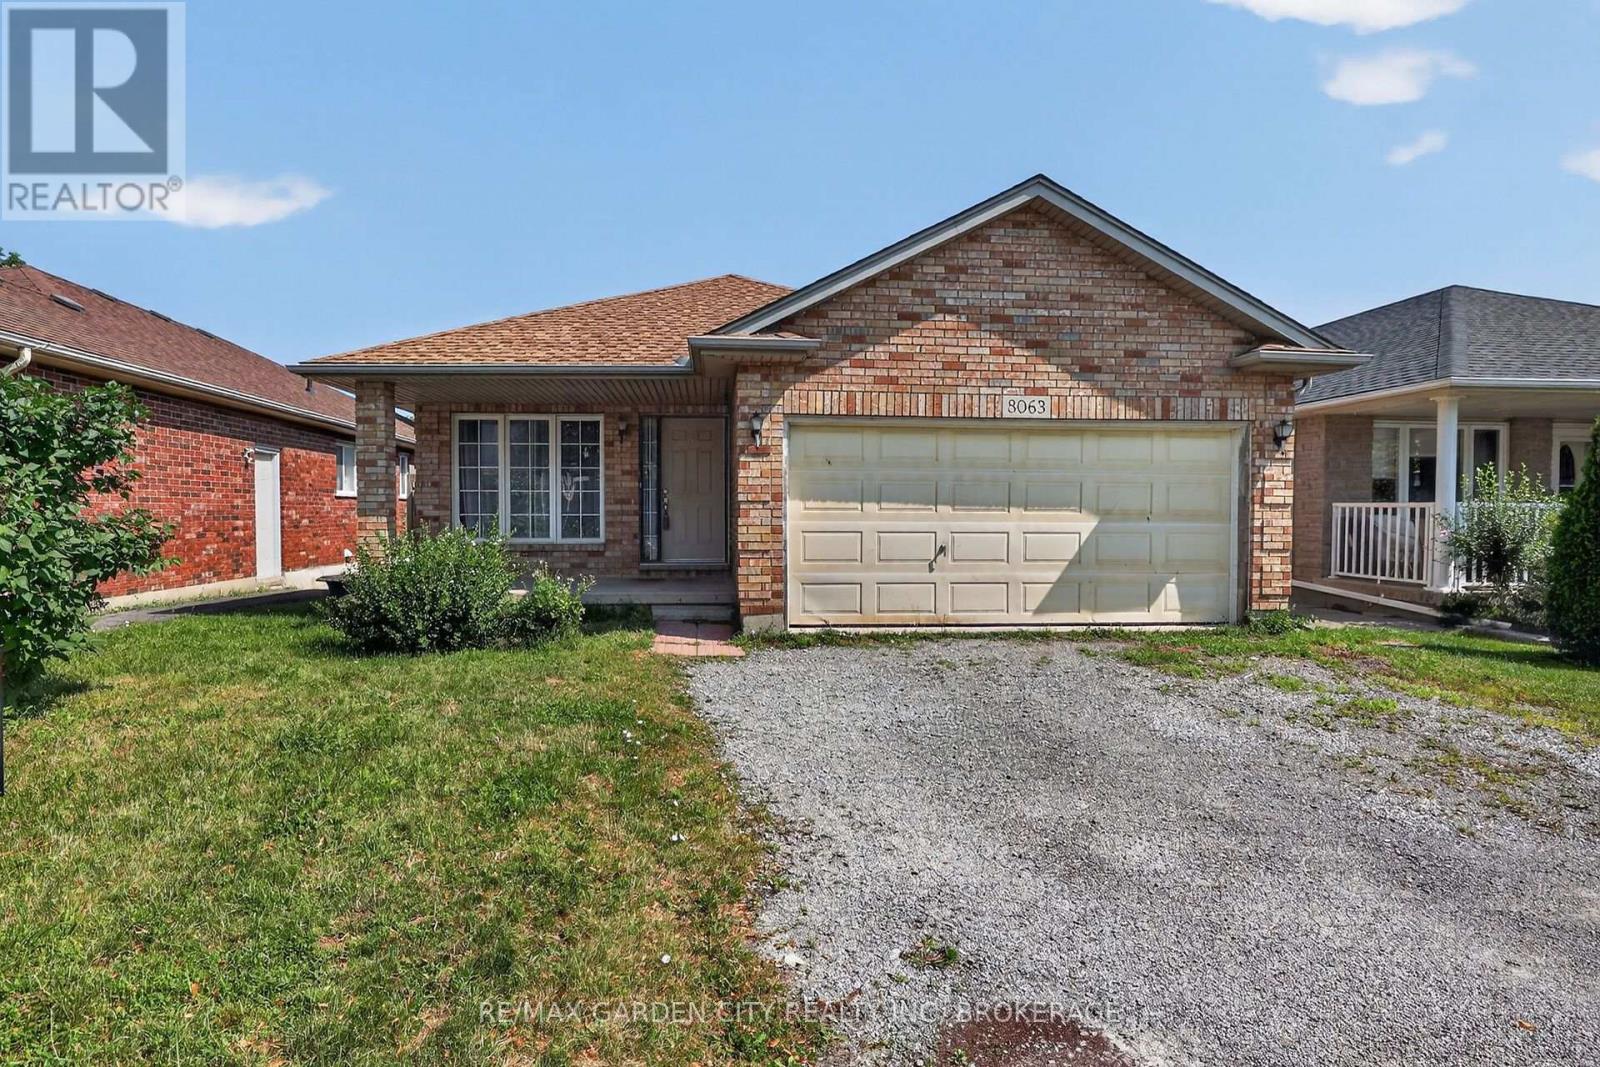
8063 Citation Road
Niagara Falls, Ontario
Located in a desirable neighbourhood close to schools, shopping, parks, and all amenities, this spacious backsplit offers a fantastic opportunity. The main level features an open-concept living room, dining room, and kitchen with convenient side-yard access, creating a functional layout for everyday living and entertaining. Upstairs, you'll find three generously sized bedrooms and a full bathroom. The lower level provides a fourth bedroom and an additional full bathroom, offering plenty of space for a growing family, guests, or a home office.The basement includes a large laundry area, cold cellar, and abundant storage space to meet all your family's needs.Outside, enjoy the welcoming front porch, 1.5-car attached garage, back deck, and a nicely sized 42 x 120 ft. lot. With solid bones and endless potential, this home is ready for your personal updates and finishing touches. Don't miss the opportunity to make this wonderful property your own! (id:56248)
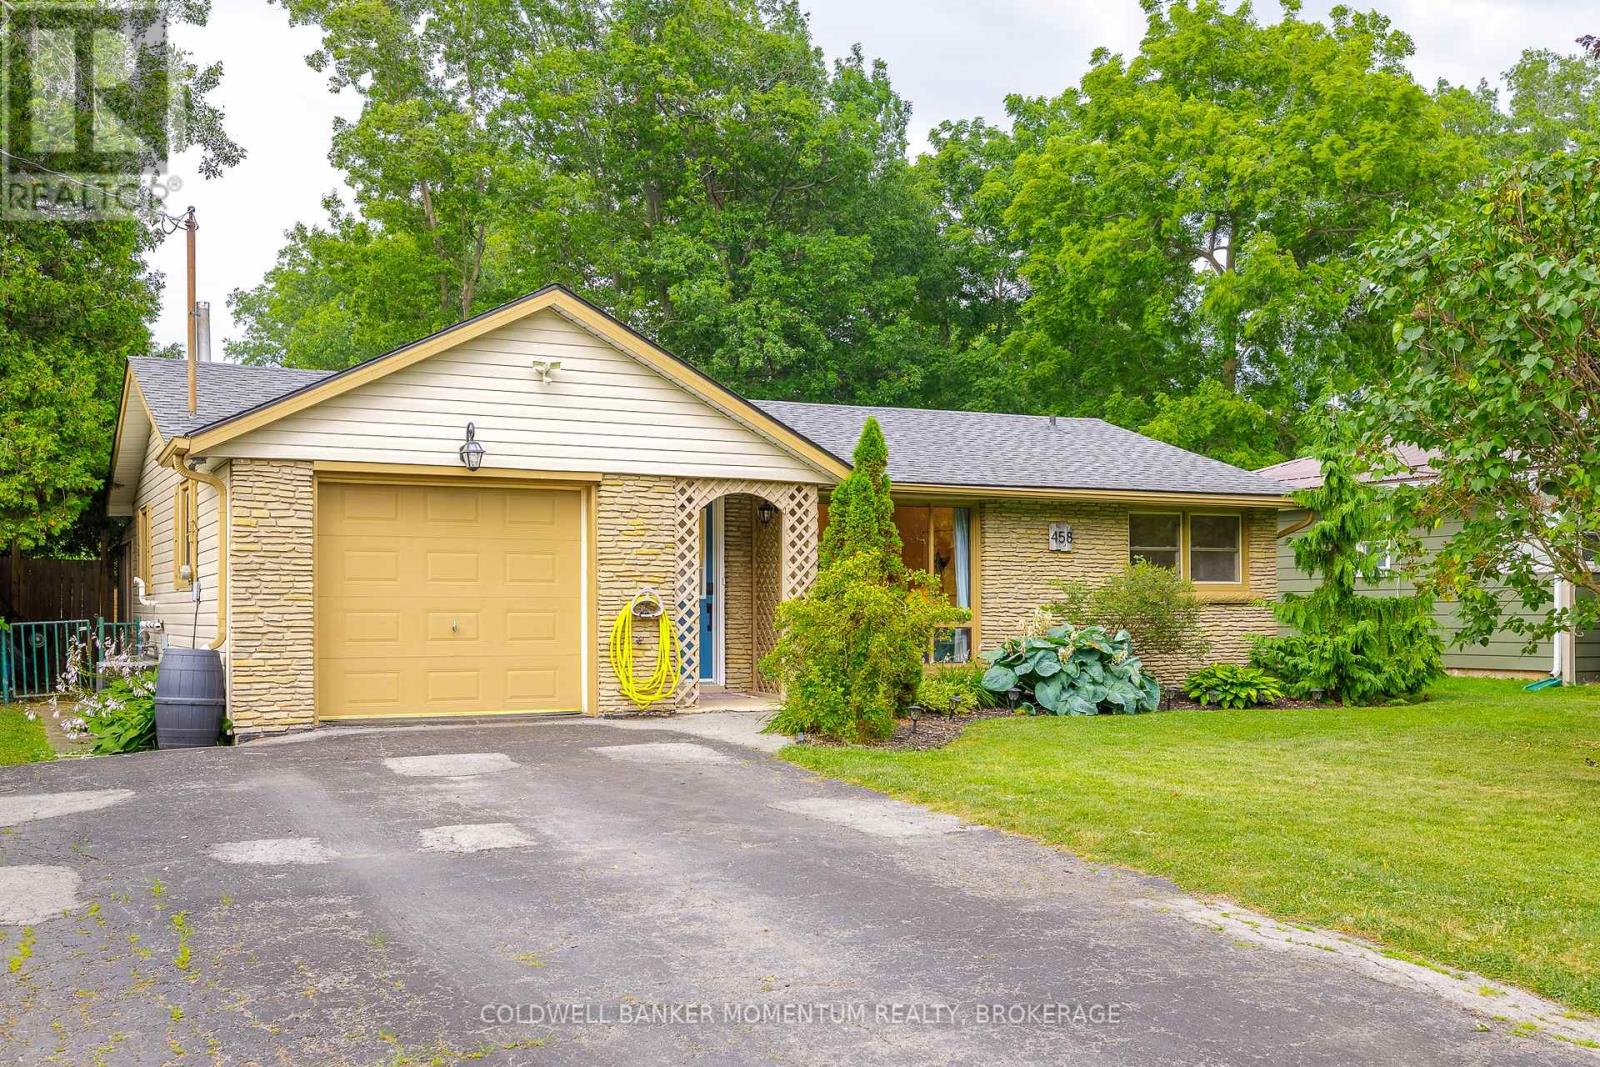
458 Belleview Boulevard
Fort Erie, Ontario
Welcome to easy living in the heart of Ridgeway. This bright and inviting bungalow offers approximately 900 sq. ft. with two bedrooms, one bathroom and a layout that feels open and connected. Step inside to a spacious, light-filled living room, where a large front window brings in plenty of natural light. From there, the home flows naturally into the updated kitchen and dining area, a comfortable, functional space for everyday meals and time with friends. At the back of the home, an enclosed mudroom with power provides a practical transition to the outdoors and useful space for storage, hobbies or everyday essentials. Step out to the spacious deck, an outdoor living space made for summer dinners, morning coffee or relaxed evenings overlooking the fully fenced yard. Set on an impressive 174 x 60 ft lot, there is plenty of room for pets, entertaining and gardening. An attached garage adds everyday convenience, while the generous width along the side of the home provides flexible access and additional options for outdoor storage. Recent improvements include new ductwork, furnace, air conditioning and hot water tank (2025), offering year-round comfort and peace of mind. All of this is within walking distance of downtown Ridgeway, the Friendship Trail, local restaurants, shops and popular gathering spots. Whether you're buying your first home, downsizing or simply looking for a welcoming place in a connected community, this is a wonderful place to begin your next chapter. (id:56248)
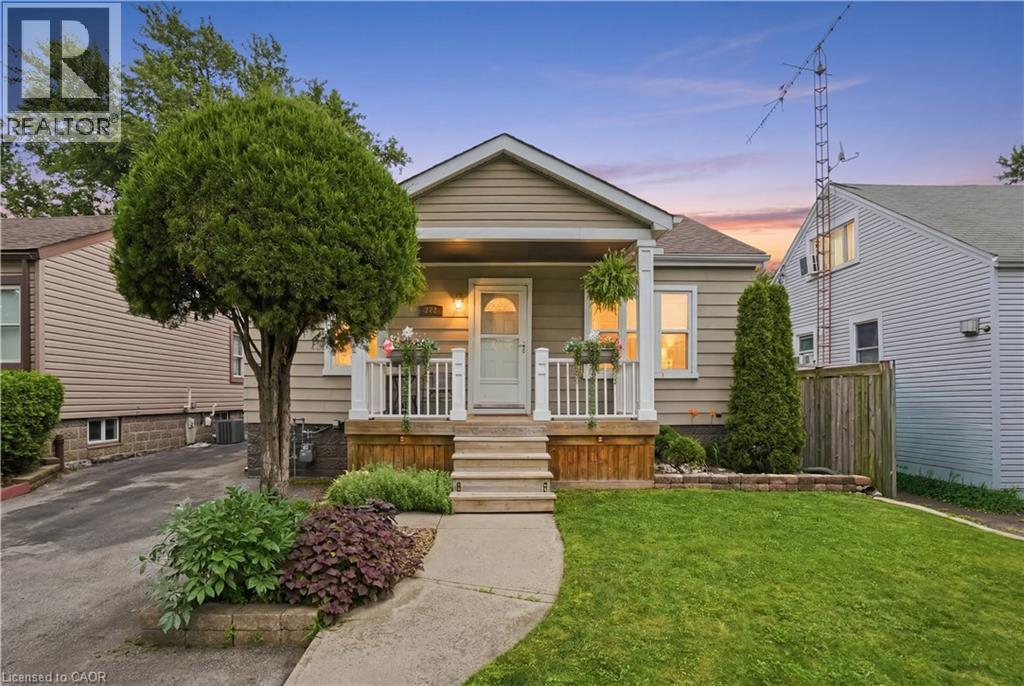
272 Adeline Avenue
Hamilton, Ontario
Welcome to this charming 2-bedroom bungalow offering comfortable, functional living both inside and out. The bright main floor features a practical layout with three well-sized bedrooms, making it ideal for families, downsizers, or first-time buyers. Step outside to your own backyard retreat, where you'll find a beautiful deck surrounding an above-ground saltwater pool, creating the perfect space for relaxing or entertaining all summer long. The spacious backyard also includes a large storage shed, providing plenty of room for tools, outdoor equipment, and seasonal storage. The partially finished basement offers excellent additional living space and is just awaiting your choice of flooring to complete it, giving you the opportunity to add your own finishing touch with minimal effort. Don't miss your chance to own this move-in-ready bungalow with an incredible backyard oasis and room to make it your own! (id:56248)
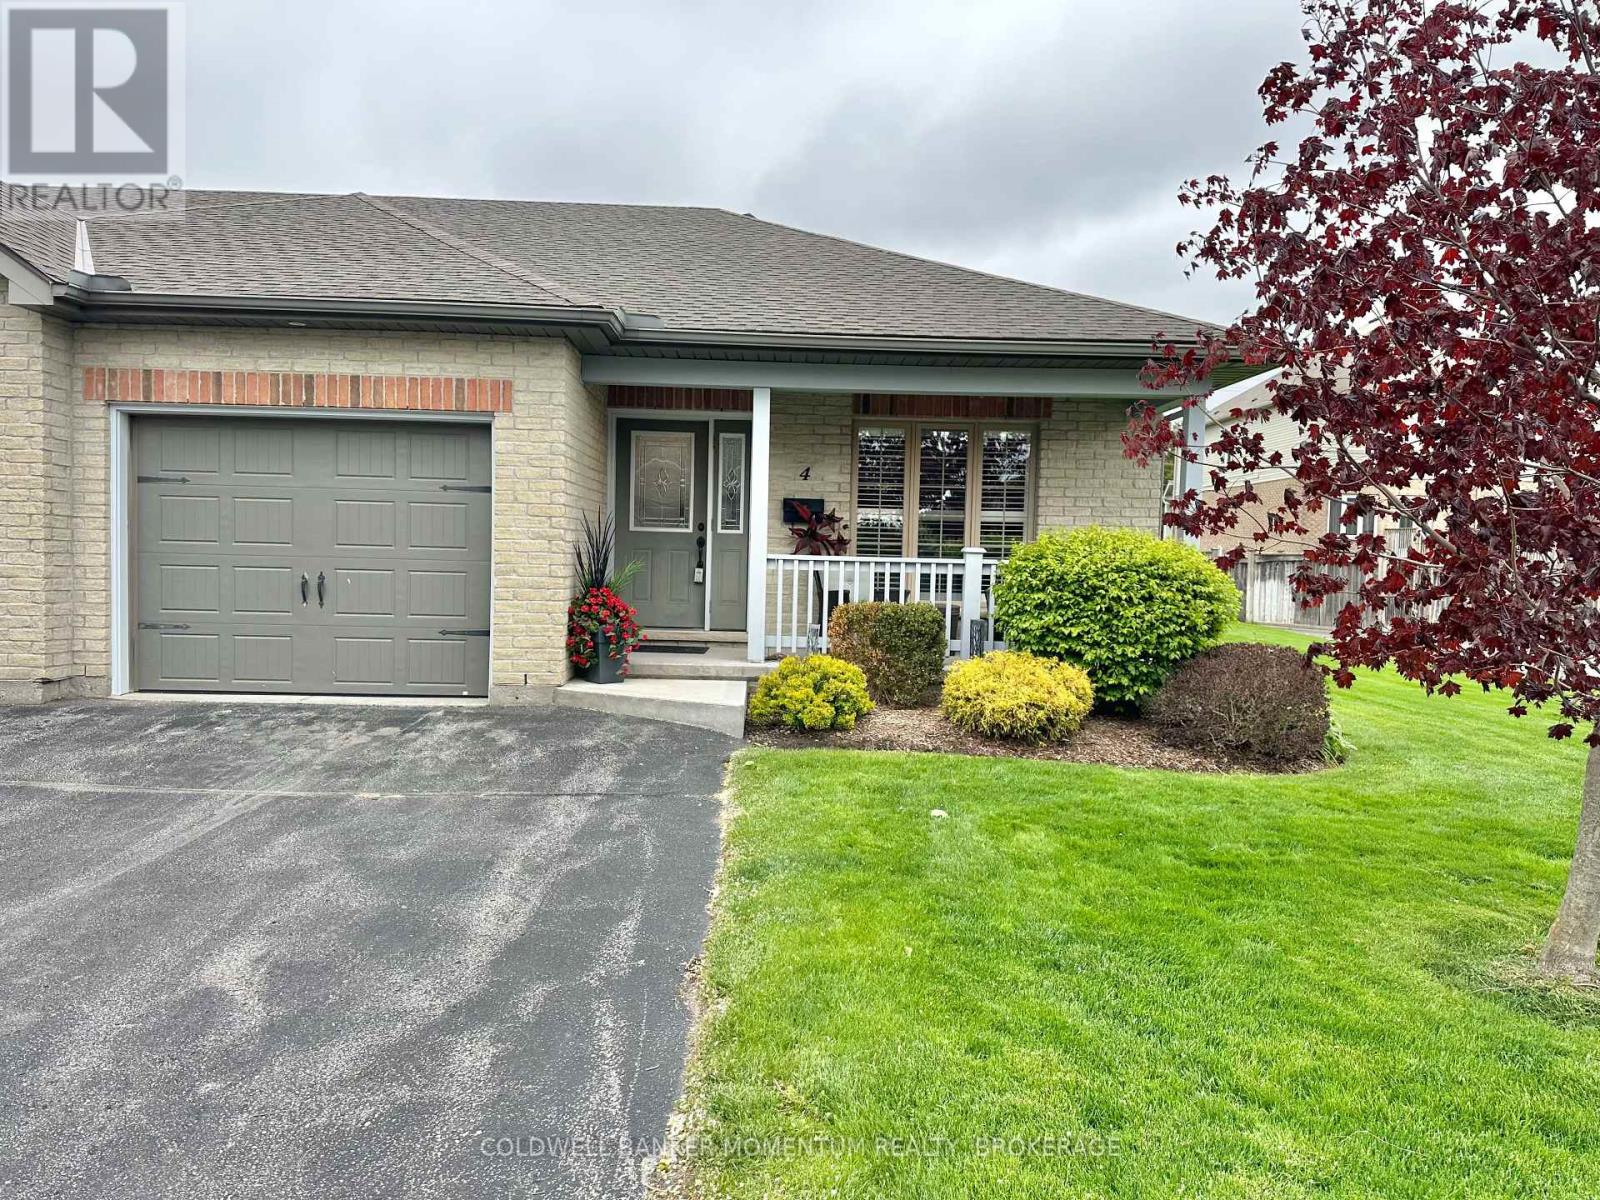
4 - 409 Queen Street S
Norfolk, Ontario
Discover this well-maintained 2-bedroom, 2-bathroom townhouse condo in vibrant Simcoe, listed at $499,900. Enjoy abundant natural sunlight, spacious rooms, and a private deck accessible via patio doors from the living room. Perfectly designed for comfort with all living on the main level, blending convenience and charm in prime location. Move in ready, enjoy, and if you are heading south for winter - lock your doors!! (id:56248)
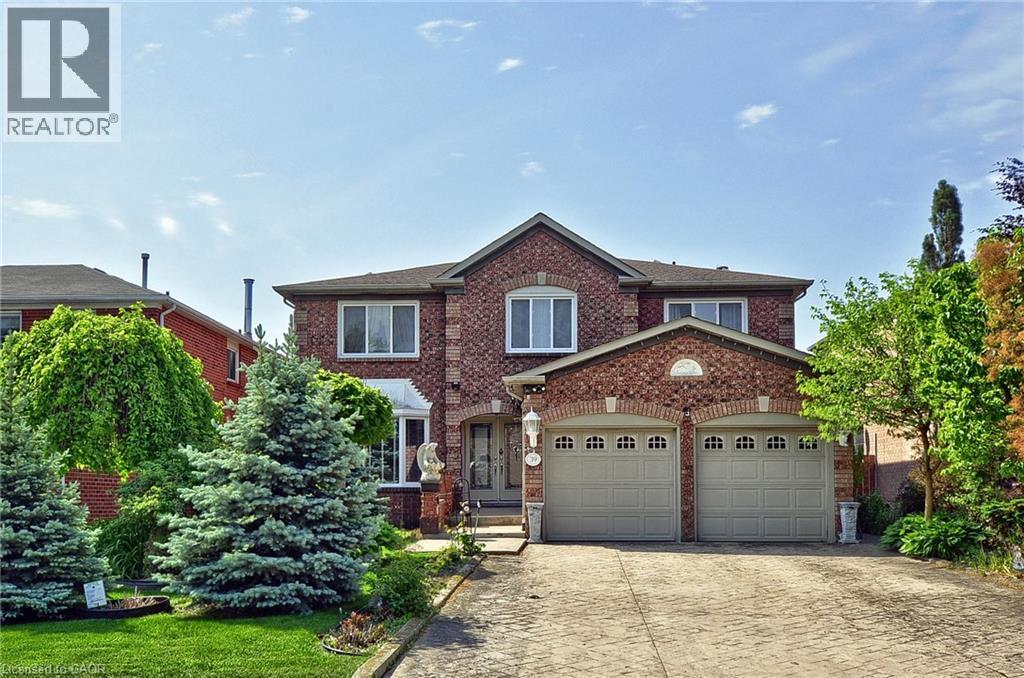
39 Peregrine Crescent
Cambridge, Ontario
Welcome to a home where space, comfort, and everyday living come together. Offering over 3,100 sq. ft. above grade, plus a fully finished basement, this impressive residence provides the flexibility today's families are looking for—whether you're accommodating a growing family, multi-generational living, or simply enjoying the luxury of extra space. From the moment you arrive, the attractive curb appeal, double-car garage, and expansive four-car concrete driveway make a lasting first impression. Inside, the thoughtfully designed main floor offers a balance of formal and casual living spaces. A private den creates the perfect home office, while the elegant dining room is ready for family gatherings and holiday celebrations. The inviting living room and cozy family room provide comfortable spaces to relax or entertain. The heart of the home is the spacious kitchen, featuring abundant cabinetry, generous prep space, and a large breakfast bar that flows effortlessly into the bright breakfast area. Sliding doors lead to the fully fenced backyard, creating an ideal setting for outdoor dining, family activities, and summer entertaining. Upstairs, you'll find four generously sized bedrooms, including a spacious primary suite designed as a private retreat. Complete with a walk-in closet and a well-appointed ensuite featuring a corner soaker tub, separate glass shower, double vanity, and ample storage, it's the perfect place to unwind at the end of the day. The fully finished basement adds exceptional versatility, offering endless possibilities for a recreation room, home theatre, fitness area, playroom, guest accommodations, or future in-law potential. Rarely does a home combine this level of space, functionality, and flexibility. With room to grow, gather, and create lasting memories, this is a home you'll enjoy for years to come. (id:56248)
2564 Grand Oak Trail
Oakville, Ontario
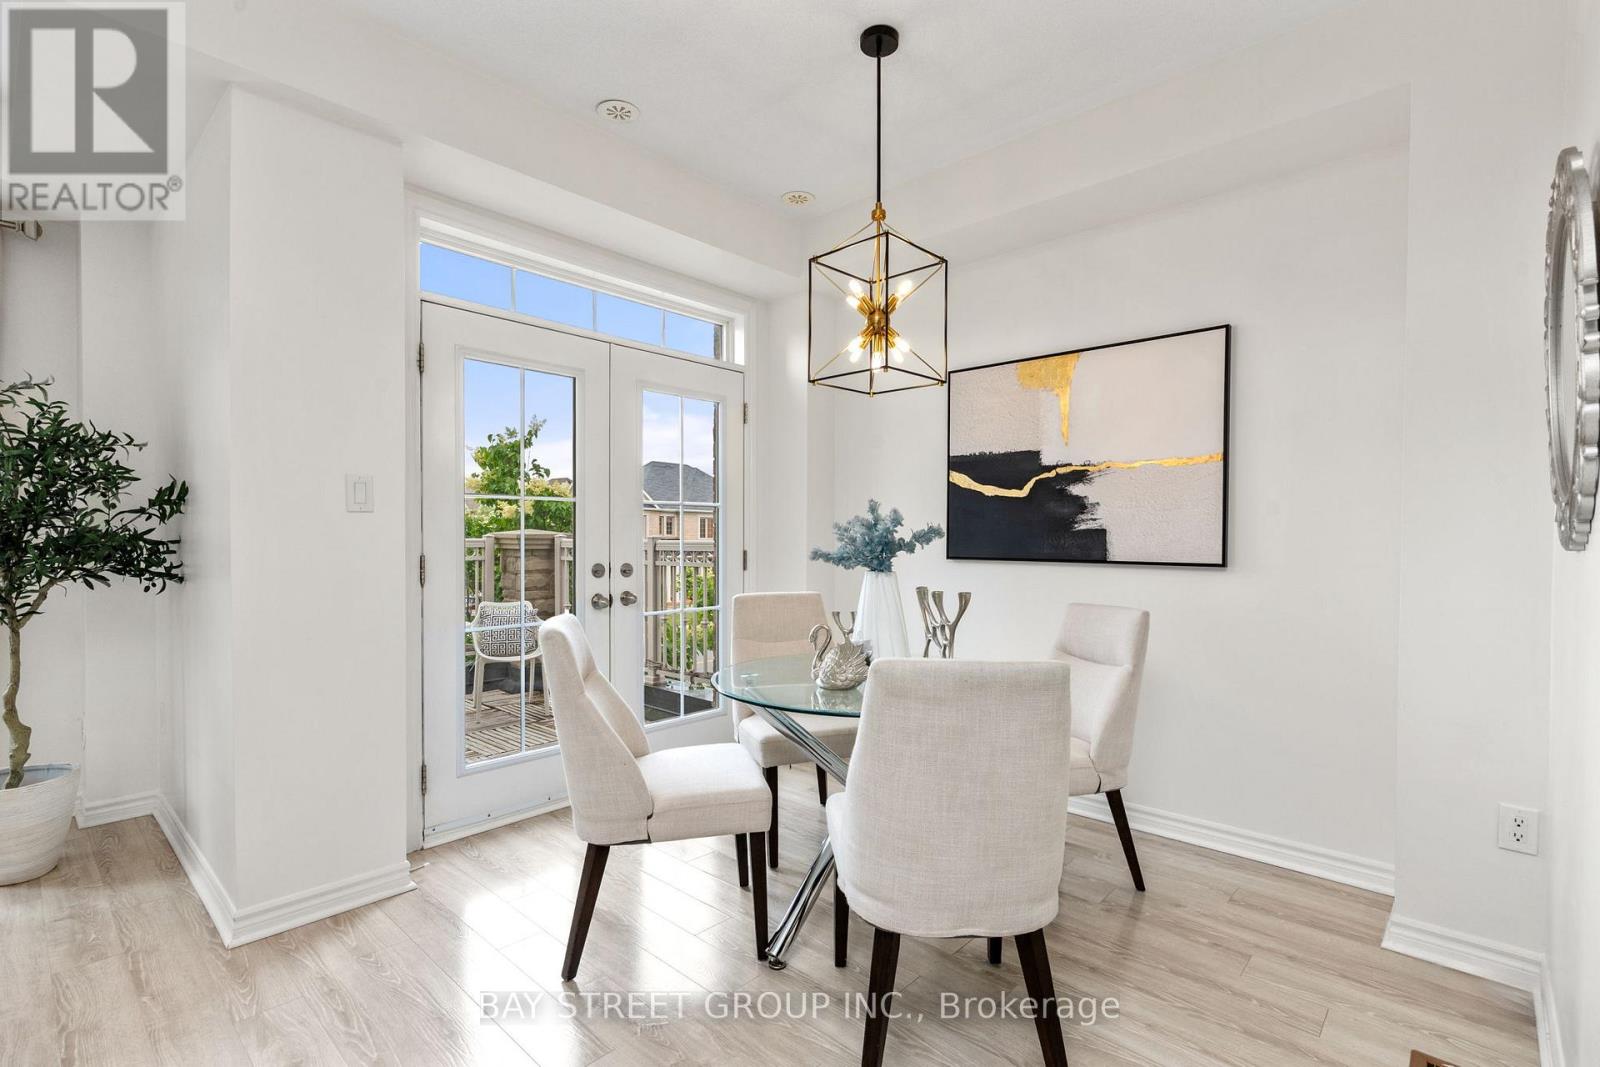
Breathtaking 2 +1 End Unit Freehold Townhouse in the prestigious Westmount with 9 ft ceilings and laminating flooring; The Open Concept layout embraces the natural light & protrudes picture windows; The Kitchen features stainless steel appliances, brand new spacious quarts countertop, which is perfect for entertaining; A Versatile Den ideal for a home office or relaxed reading; The huge Terrace is the ideal place for coffee or BBQ enjoying sunshine and sunset; It sits in a family-oriented neighborhood, close to top-rated schools, parks, the Oakville Hospital, highways and the Bronte GO. Amenities such as Starbucks, a pharmacy, and a walk-in clinic are just a short walk away. This townhome offers both comfort, style and conveniences. POTL Monthly Fee is $106.64. (id:56248)
135 Port Maitland Road
Dunnville, Ontario
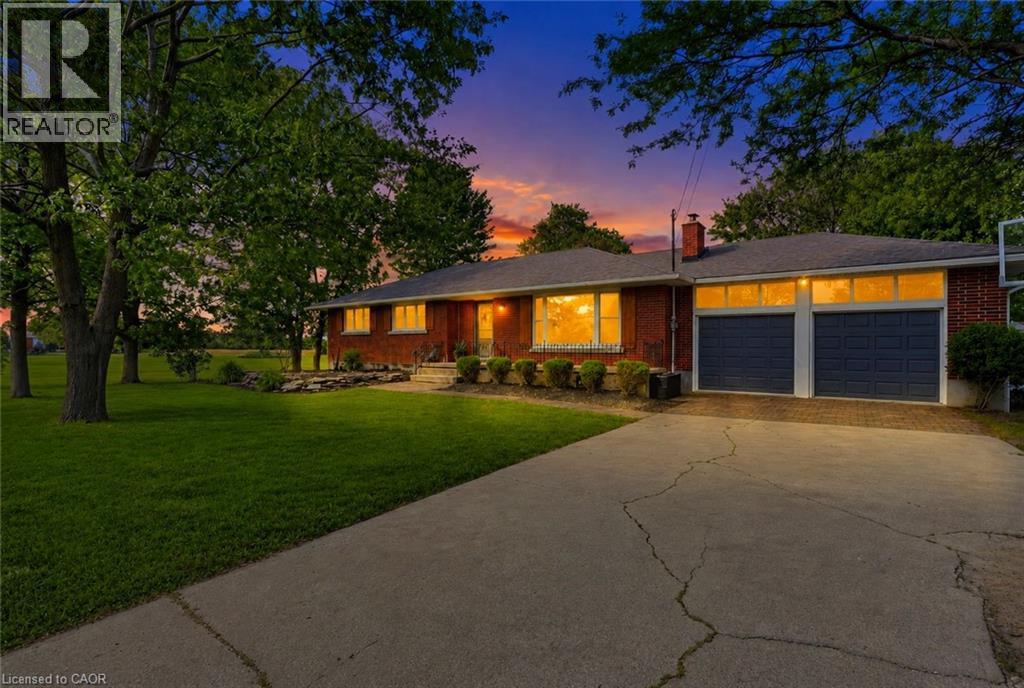
Welcome to this beautifully 3+2 bedroom, maintained bungalow in the peaceful community of Port Maitland! Offering a bright and functional layout, this home is perfect for families, downsizers, or investors alike. The separate entrance to the finished basement provides excellent in-law suite potential or the opportunity for multi-generational living. Enjoy the spacious yard, quiet surroundings, and close proximity to Lake Erie, the Grand River, marinas, beaches, and all the outdoor recreation Port Maitland has to offer. A fantastic opportunity to own a versatile home in a beautiful waterfront community! (id:56248)
104 Thames Springs Crescent
Thamesford, Ontario
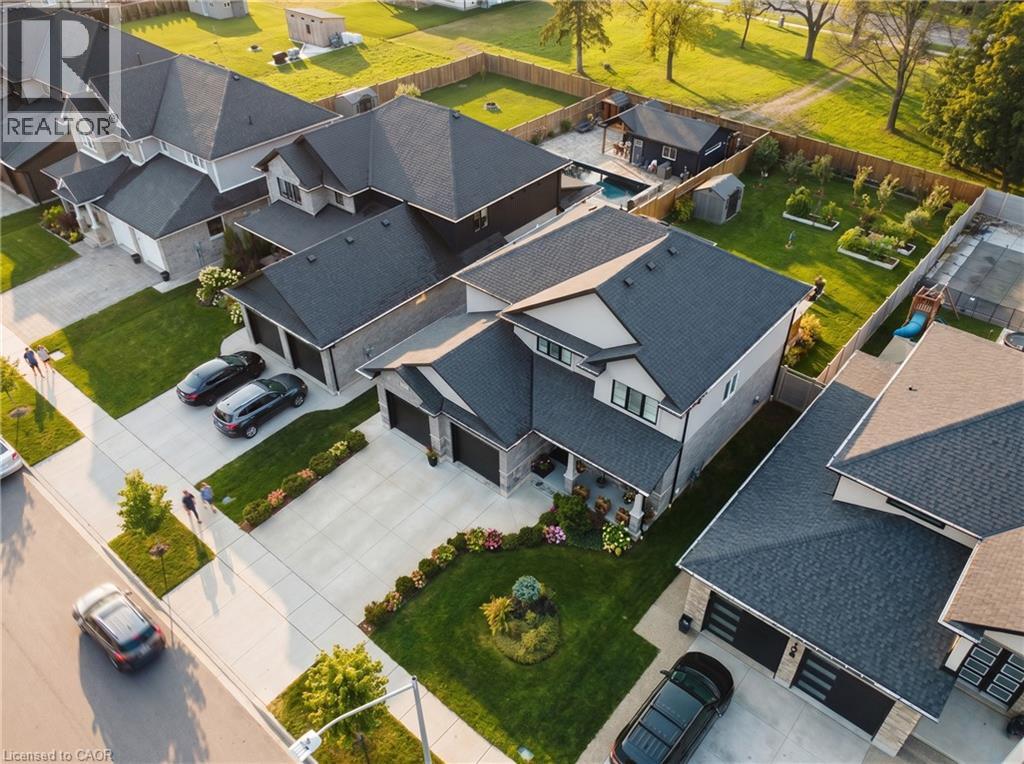
Welcome to 104 Thames Springs Crescent, located in the charming and growing community of Thamesford, just 10 minutes from London. Less than five years old, this impressive detached custom home sits on a large, private lot and offers exceptional space, quality finishes, and a thoughtfully designed layout. The main level features high ceilings, hardwood flooring, a spacious family room with a gas fireplace, a separate dining room, and a gourmet kitchen with a pantry, breakfast area, and convenient direct access to the garage. Upstairs, the luxurious primary suite offers a spa-inspired ensuite and walk-in closet. Two additional generously sized bedrooms, a full bathroom, an oversized laundry room, and a versatile den that can easily function as a fourth bedroom complete the second floor. Hardwood flooring continues throughout the upper level. The professionally finished basement provides even more living space, including a large recreation room ideal for a home theatre, an additional bedroom, and a full bathroom. Step outside to a private covered patio featuring a hot tub, outdoor shower, and summer kitchen—perfect for relaxing or entertaining throughout the year. Additional highlights include upgraded trim, crown moldings, rounded corners, a fully fenced yard with dual gates, and an extensive list of premium inclusions. Enjoy peaceful small-town living with parks, trails, and schools nearby, while London and Woodstock remain only a short drive away. A spacious, beautifully finished, move-in-ready home offering outstanding value in Thamesford. (id:56248)