
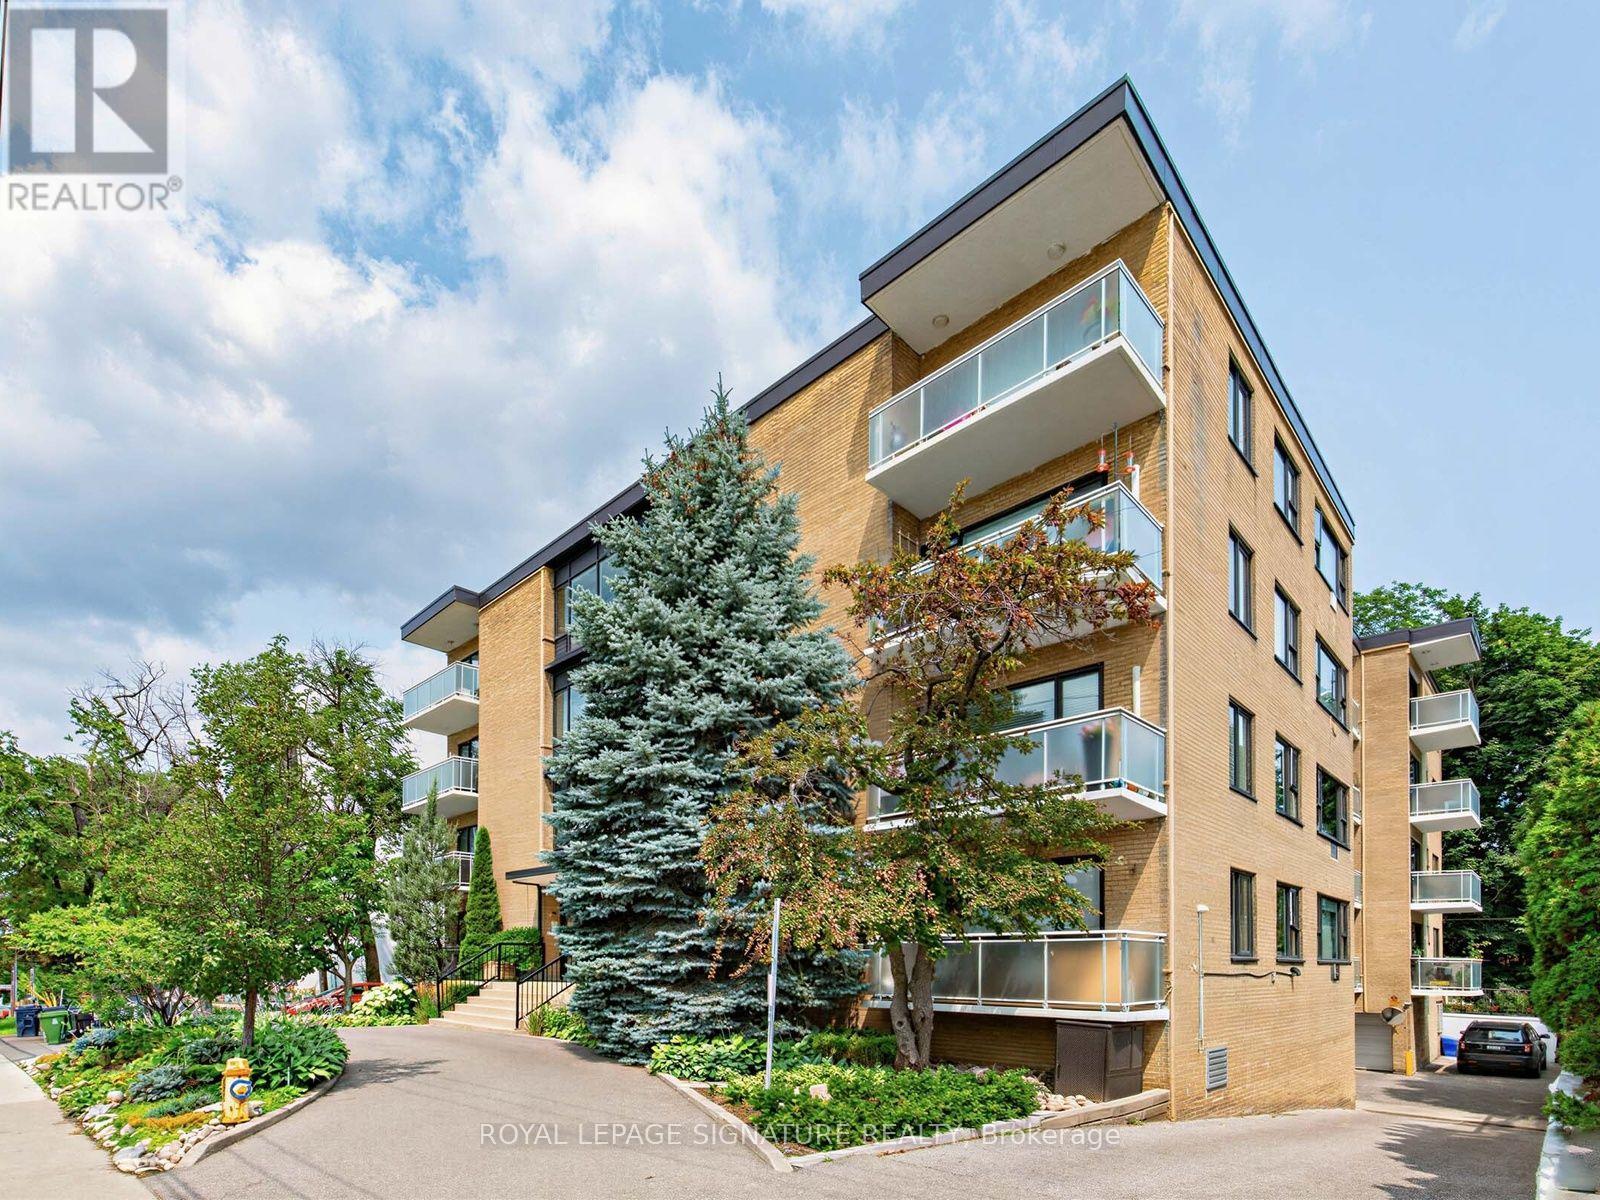
106 - 1901 Bayview Avenue
Toronto, Ontario
**Beautifully Renovated 1-Bedroom Suite in Boutique Mid-Town Building** Welcome to this gorgeous, totally renovated 1-bedroom, 1-bathroom suite in a charming 4-storey boutique building in the heart of mid-town Toronto. The sun-filled living room features freshly painted walls and new flooring throughout, with a separate dining area that is perfect for entertaining. The beautifully updated kitchen offers quartz countertops, built-in appliances and an abundance of prep space. The spacious primary bedroom features a double closet and lovely green views. The spa-like bathroom is crisp, fresh and completely renovated. Enjoy excellent storage throughout the suite, plus the added convenience of a separate locker. Ideally located just steps to the TTC, shopping, Sunnybrook Park and its extensive trails, and some of Toronto's great schools. A truly special suite in a wonderful location - you will not be disappointed! (id:56248)
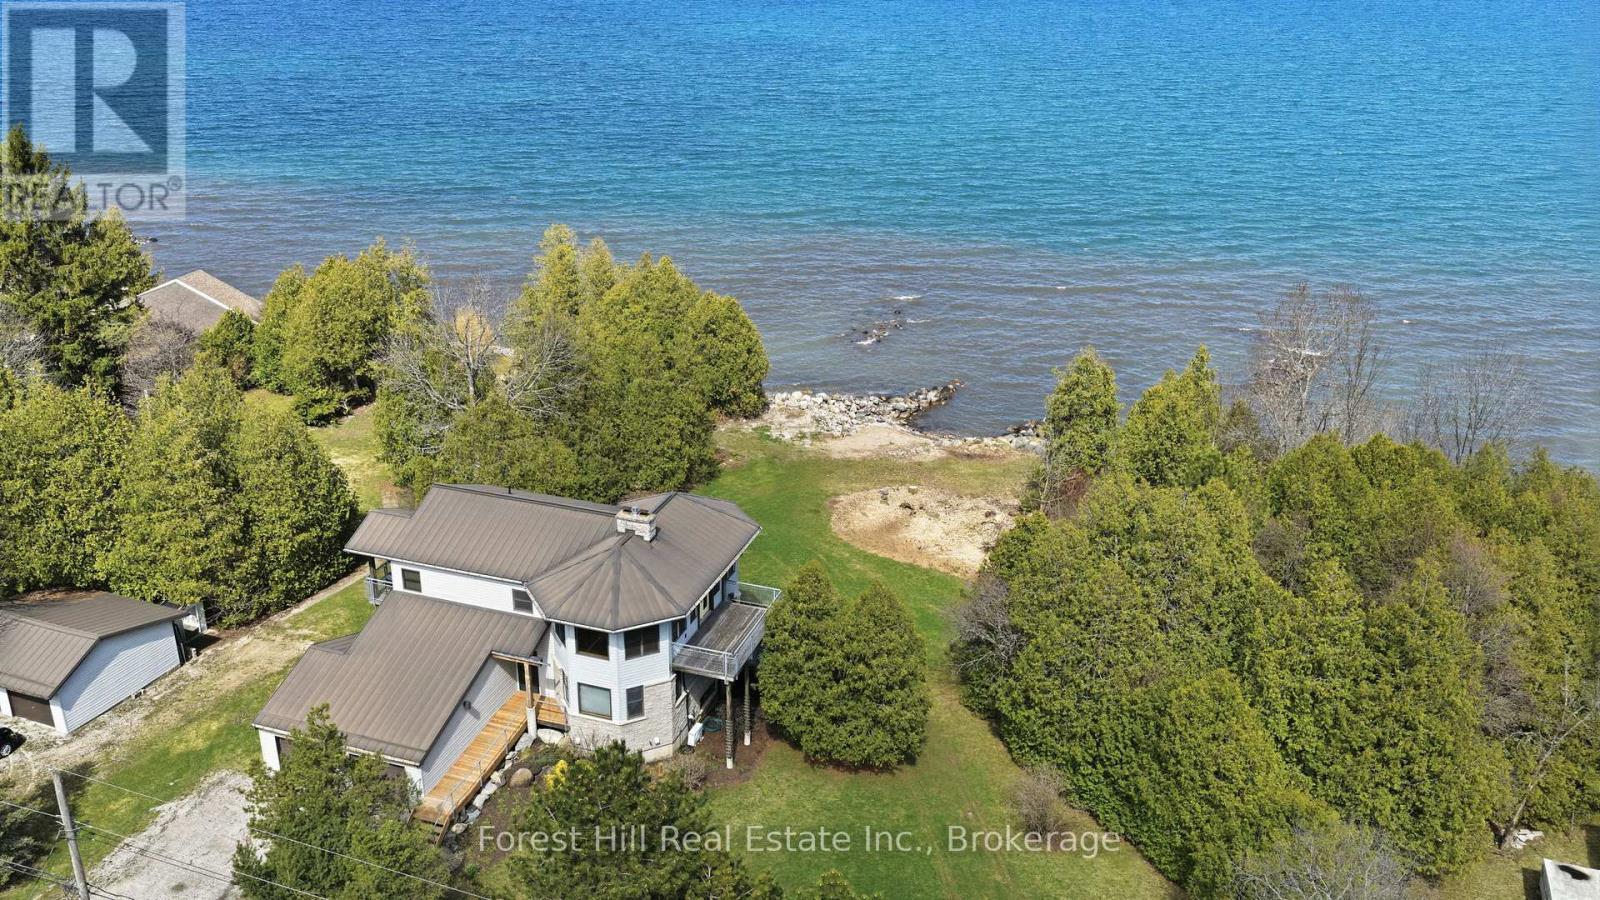
295 Lakeshore Road N
Meaford, Ontario
Set on 140 feet of Georgian Bay shoreline, this architecturally designed waterfront cottage enjoys clean, swimmable water, a natural sandy beach, and east-facing exposure for morning light and typically calm conditions. Designed by Peter Ferguson and meticulously maintained, the home is well equipped for comfortable year-round use, with all major systems in place. The reverse floor plan places the main living areas on the upper level to maximize the water views, with a spacious open-concept layout connecting the dine-in kitchen, dining area, and living room with gas fireplace. Large windows bring in abundant natural light and create a strong connection to the shoreline and Georgian Bay beyond. A separate den or office with its own fireplace offers a more private space away from the main living area. The main level includes three well-proportioned bedrooms and two bathrooms, including a primary suite with ensuite and private deck. The lower level features a full walkout, nine-foot ceilings, an additional bedroom and bathroom, and flexible space for guests or extended family. Located just minutes from downtown Meaford, approximately 15 minutes from Thornbury and within 25 minutes of Blue Mountain Resort, the property offers convenient access to skiing, golf, dining, and year-round recreation while retaining the privacy and setting of a Georgian Bay waterfront property. (id:56248)
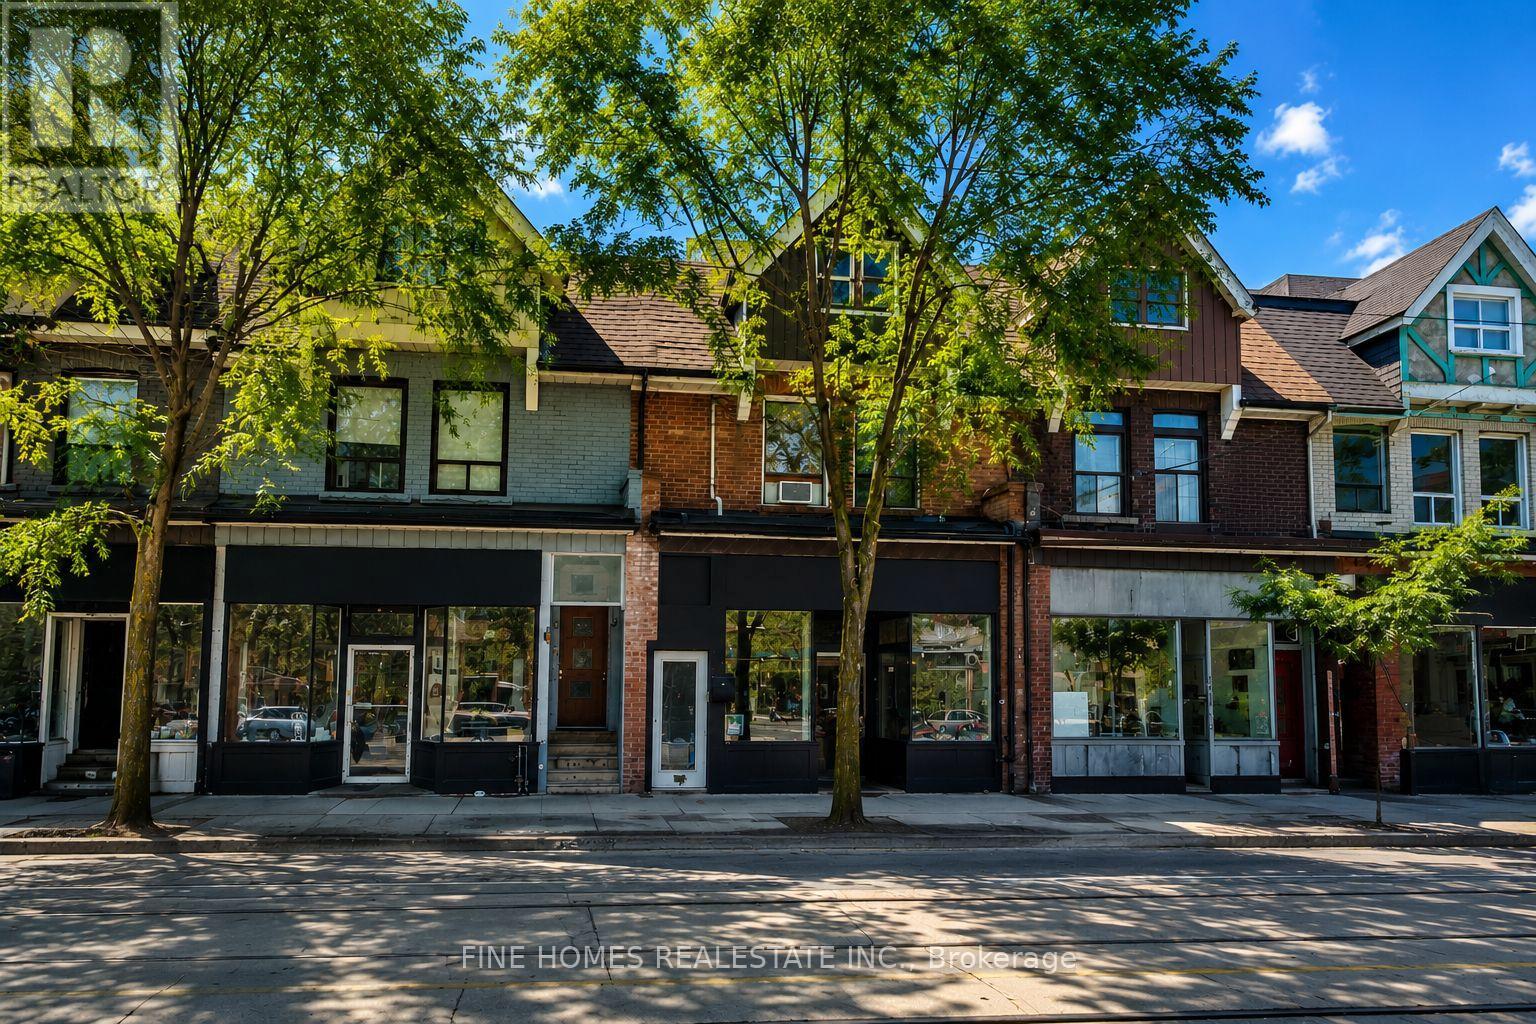
909 Dundas Street W
Toronto, Ontario
Rare Mixed-Use Investment Opportunity in the Heart of Trinity Bellwoods! Exceptional Power of Sale offering in one of Toronto's most sought-after commercial corridors. This income-producing property features a well-established ground-floor restaurant secured by a long-term lease, plus four self-contained studio apartments on the second level, providing strong and diversified rental income.Currently generating over $9,000 per month in gross rental income, this property offers investors immediate cash flow with significant long-term upside in a high-demand location. Surrounded by popular restaurants, cafés, boutiques, and daily amenities, 909 Dundas St W enjoys exceptional pedestrian traffic, excellent transit access, and strong future appreciation potential.An outstanding opportunity for investors seeking a stable, turnkey asset in one of Toronto's most vibrant neighbourhoods. Power of Sale - being sold as is, where is. Don't miss this chance to acquire a prime mixed-use investment in the thriving Trinity Bellwoods/Dundas West community. (id:56248)
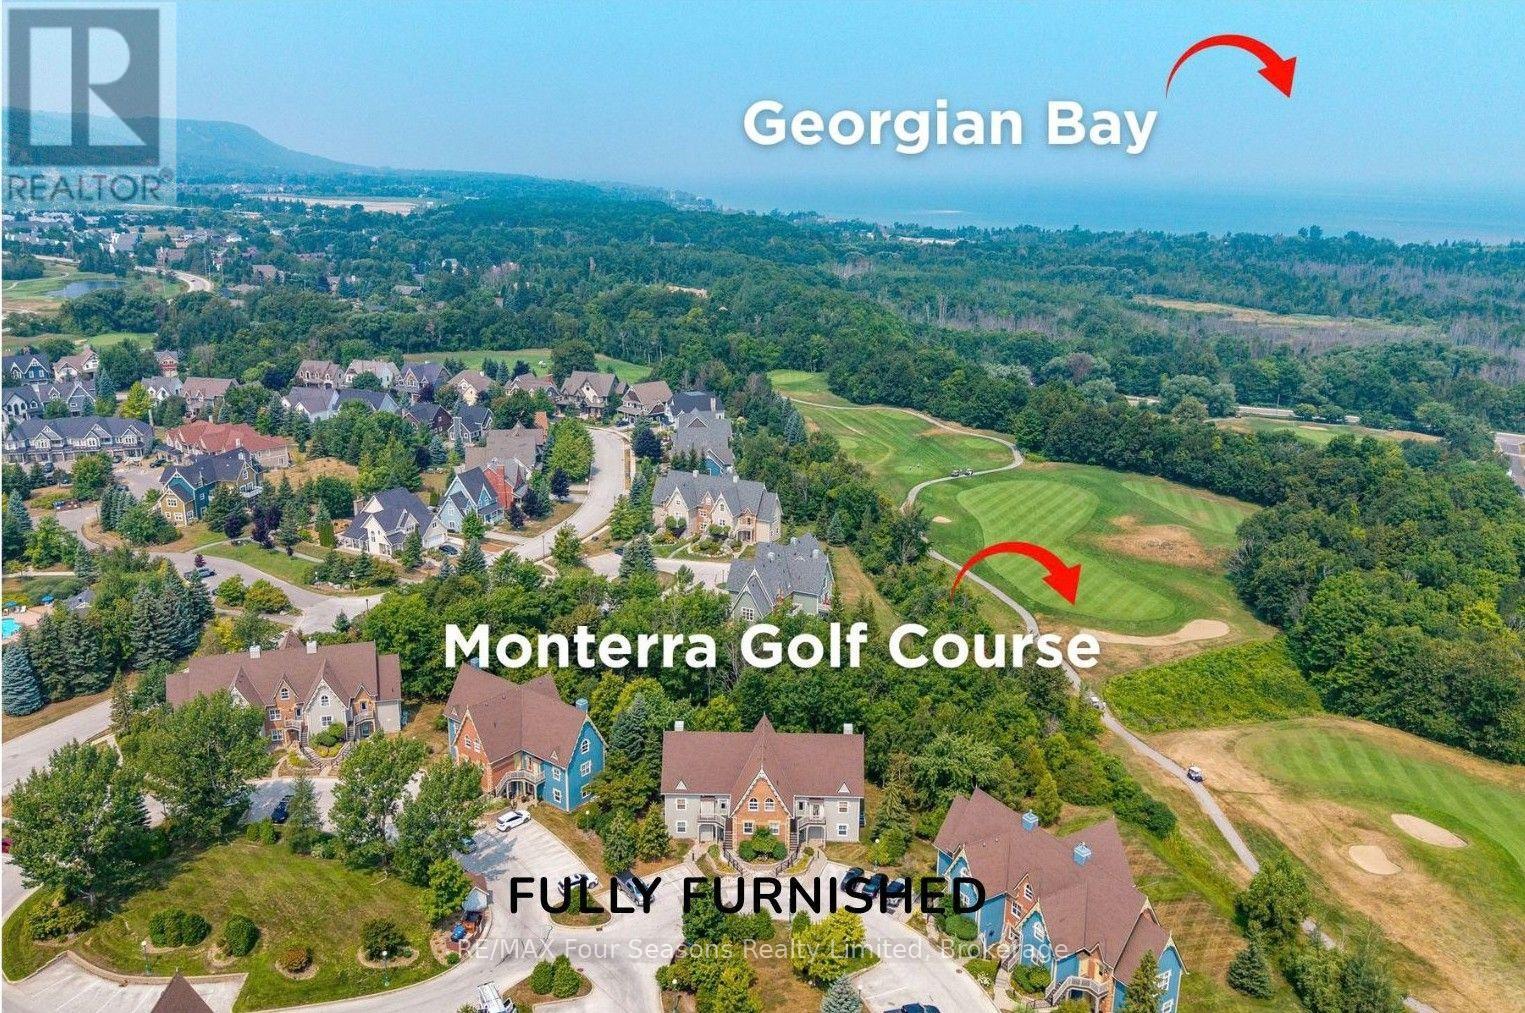
114 - 184 Snowbridge Way
Blue Mountains, Ontario
*Mountain Views *STA Zoned *Backing Onto Green Space *Steps to Pool *Furnished & Turnkey , a beautifully maintained 2-bedroom, 2-bathroom condo townhouse nestled within the sought-after Snowbridge community. Offering stunning mountain views and Short Term Accommodation Potential. A rare opportunity to own a prime property that combines lifestyle, location, and investment potential. Bathed in natural light, this spacious unit offers direct access to green space, perfect for families and outdoor enthusiasts. Historic Snowbridge is an ideal choice whether you're looking for a vacation getaway, income property, or both. Unbeatable Location: Just steps from the community pool, walking distance to the Village, Beach Access on Georgian Bay (drive or shuttle) and immediate access to the shuttle stop for the Blue Mountain ski hills~ no need to worry about parking. Beautifully positioned along the Monterra Golf Course (4th hole), this unit offers serene, country-like views. Snowbridge is known for its peaceful charm while being only minutes from the Village at Blue Mountain, a vibrant destination filled with shops, restaurants, and year-round entertainment. Endless Recreation at Your Doorstep: From skiing and snowboarding in winter to golfing, hiking, biking and beach days in summer, this four-season community offers endless outdoor activities. Discover Downtown Collingwood and Thornbury~ boutique shops, restaurants and cafes featuring culinary delights, art, culture and all that Southern Georgian Bay has to offer. Take a stroll along the waterfront or in the countryside. Visit a vineyard, orchard or micro-brewery and experience the sparkling waters of Georgian Bay. Whether you're seeking a relaxing retreat, a smart investment, or a base for adventure, this Snowbridge property delivers on all fronts. Addition Details~ High Efficiency Navian On Demand Water Heater/ Domestic and Hydronic Heat (2019). Cable TV/Highspeed Internet Included in Condo Fees. A/C 2025. (id:56248)
625 Gibson Street
Brockton, Ontario
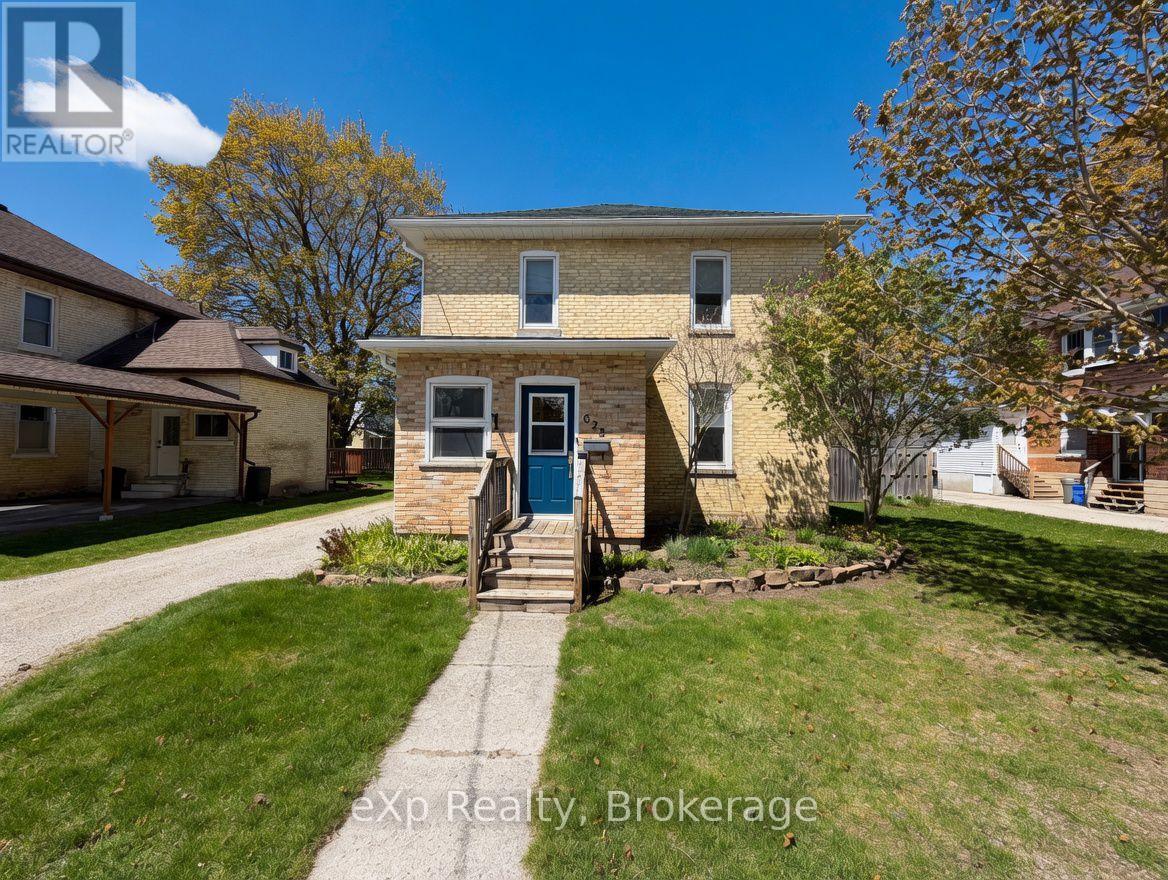
Welcome to 625 Gibson Street in Walkerton. This timeless two-storey yellow brick home sits on a fantastic street and has an even better lot. From the moment you step inside, the pride of ownership is immediately apparent. Elegant features and classic charm define the interior, creating a warm and inviting atmosphere. The main level features an eat-in kitchen, a cozy living room, main-floor laundry, a powder room, and convenient access to the deck and rear yard. Upstairs, you'll find three generously sized bedrooms and a full bathroom with in-floor heating. The basement offers a clean cement floor, ready for your personal finishes. If you're looking for classic character, you've just found it. (id:56248)
126 Old Highway 26 Highway
Meaford, Ontario
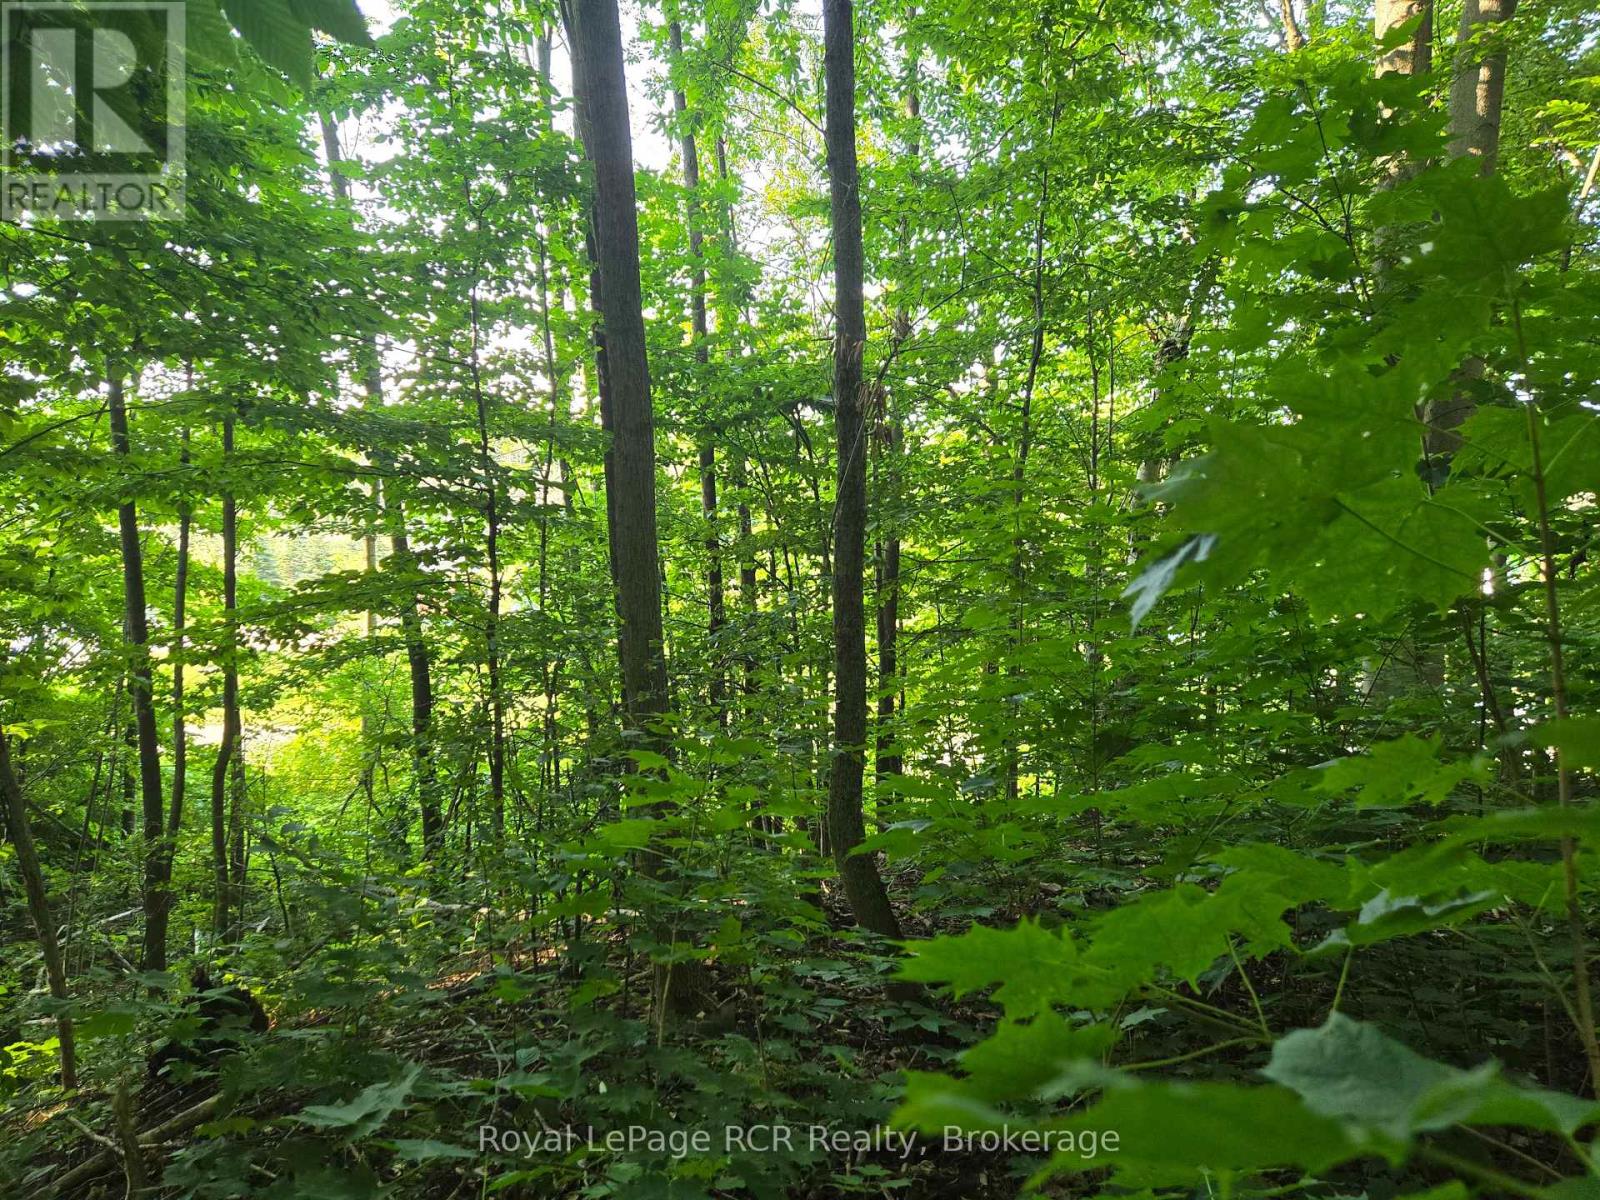
Need an extra large lot? 2 lots available, side by side! MLS X1246181 Great building Lots in a highly desirable area! Stunning views from this sloping, well-treed property. Just off Hwy 26, sitting on a quiet and peaceful road, this lot is in a prime location between Meaford and Thornbury. Only 20 min to Blue Mountain and Collingwood. Don't miss this chance to build the home of your dreams! Call your Realtor today! VENDOR WILL HELP WITH FINANCING. (id:56248)
130 Old Highway 26 Highway
Meaford, Ontario
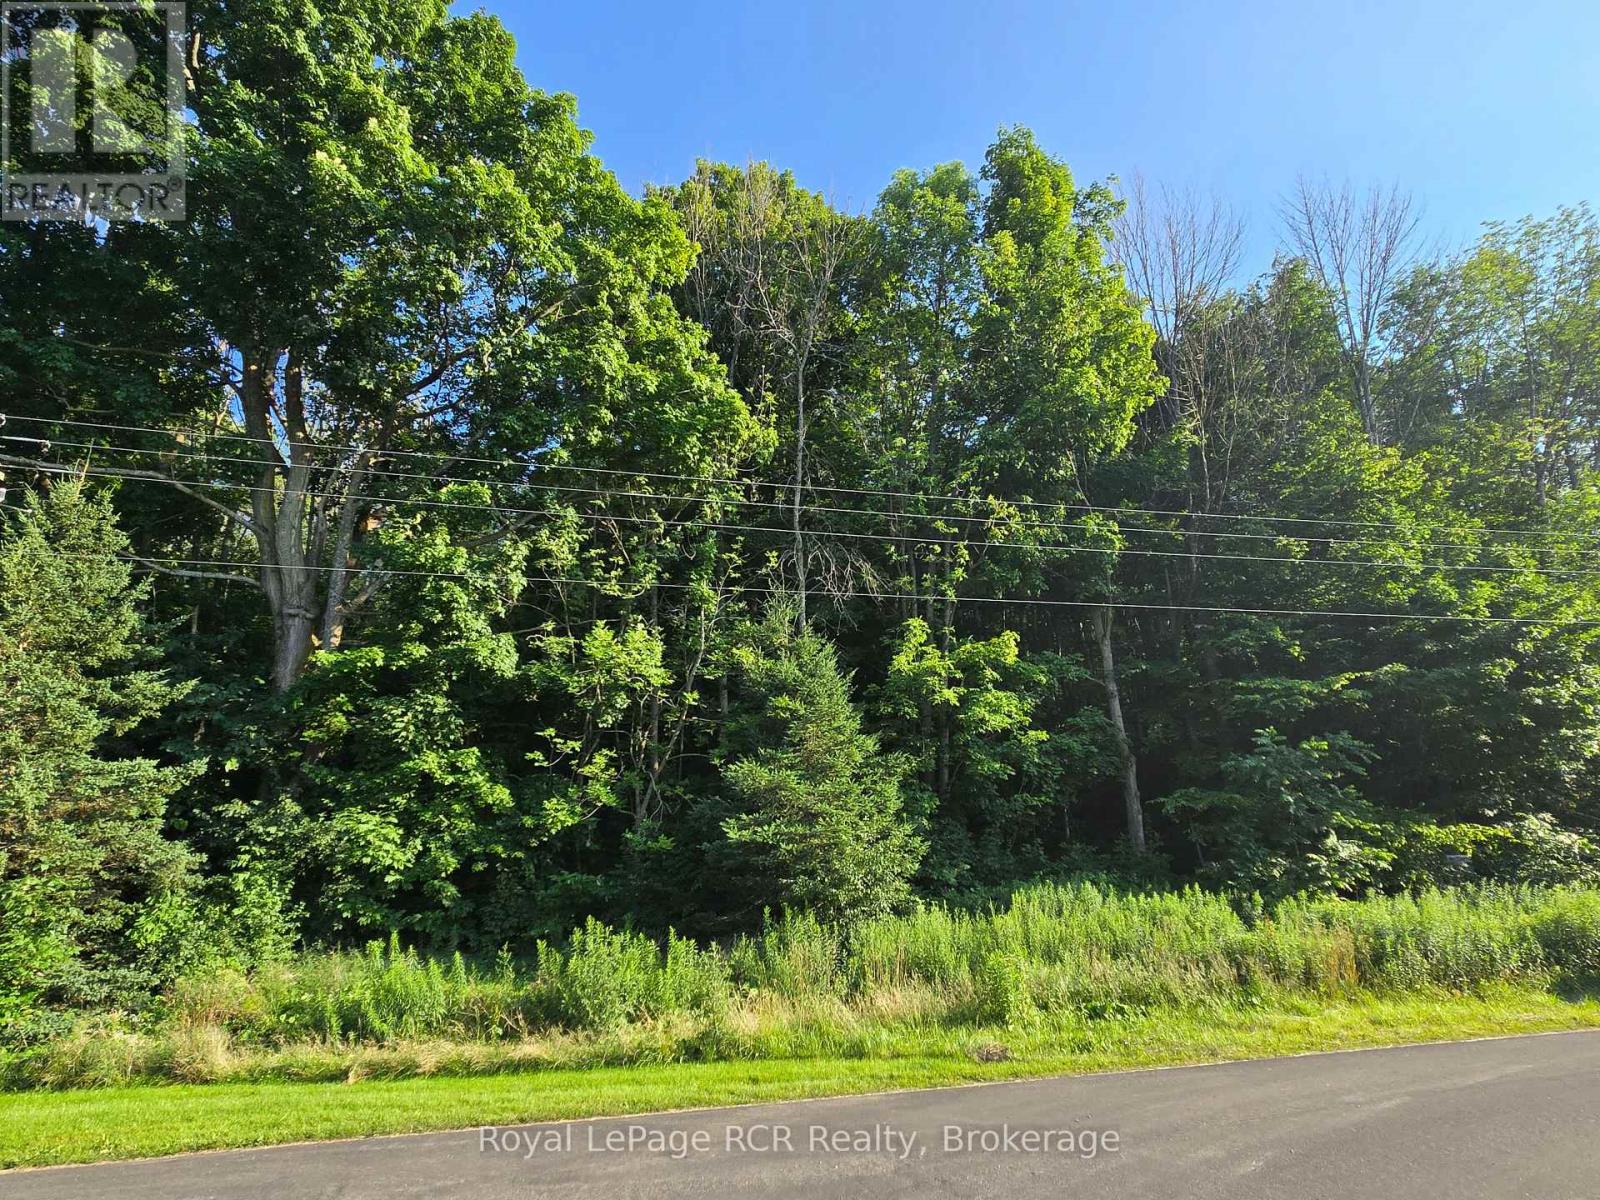
Need a large lot? Another available Lot right beside. MLS X12461899. Vendor-take-back available on these lots! Discover this beautiful quiet, treed property. This exceptional property offers a once-in-a-lifetime opportunity to build the home of your dreams! Enjoy stunning views, serene surroundings, and endless possibilities. Don't miss this amazing chance to create your perfect retreat. The lot is located in the highly desirable area between Meaford and Thornbury, just 20 min. from Blue Mountain and Collingwood. (id:56248)
22 Burton Crescent
Springwater, Ontario
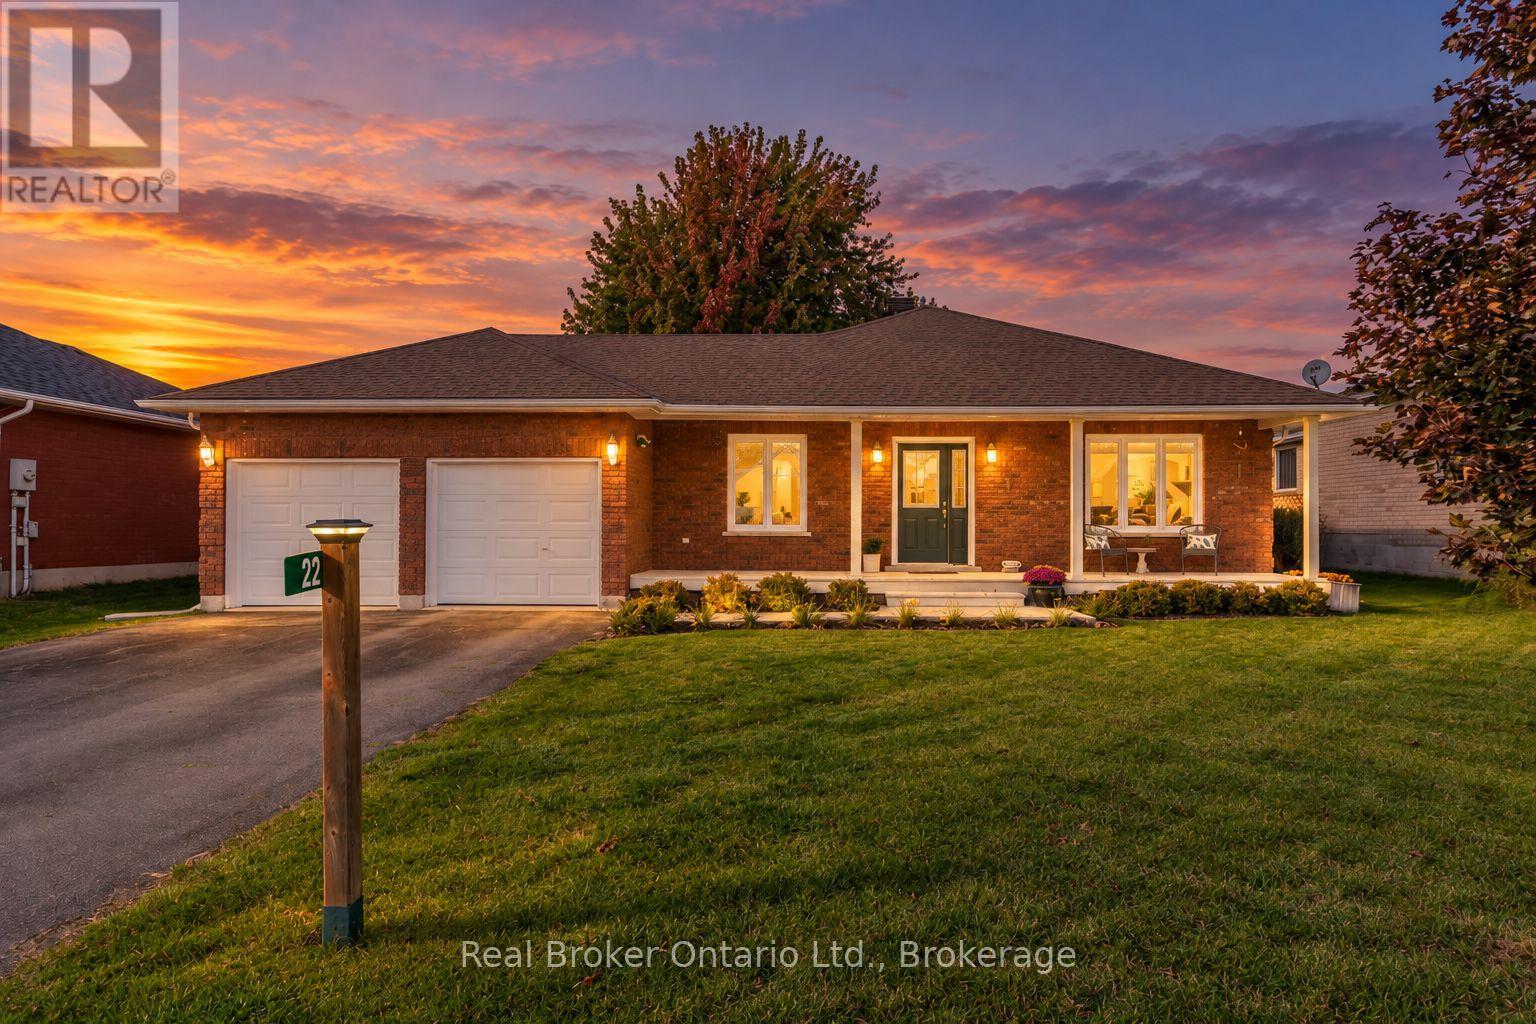
The One You've Been Waiting For! Beautifully Updated 2100+ sq ft Bungalow in Elmvale - Charming, stylish and full of possibilities - 22 Burton Crescent is the kind of home that welcomes you the moment you arrive. Whether you're a first-time buyer, growing family, empty nester, or retiree, this lovingly maintained 3-bedroom bungalow offers the comfort, space, and lifestyle you've been searching for. Step inside to discover a bright, open-concept interior and a stunning custom kitchen perfect for cooking and entertaining. Fresh paint, custom flooring, updated finishes, and windows replaced in 2018 create a warm, move-in-ready feel. The main floor features two spacious bedrooms, convenient laundry, a comfortable family room, and an updated 4-piece bathroom. Large sliding doors lead to an expanded deck and private, fully fenced backyard surrounded by mature greenery - perfect for summer barbecues, family gatherings, and relaxing evenings. There's even potential for an in-ground pool and pool house! The finished lower level offers a spacious recreation room, a third bedroom, another full bathroom and additional storage with potential for a fourth bedroom. Create the ultimate movie room, home gym, hobby space, or guest retreat. The oversized, insulated double-car garage with inside entry provides plenty of room for vehicles, tools, and toys, while the Generac generator offers added peace of mind. Enjoy Elmvale's small-town charm, with parks, schools within walking distance, scenic trails, shops, and restaurants nearby. Georgian Bay's sandy shores are a short drive away, and Barrie, Midland, and Wasaga Beach are each approximately 20 minutes away. Move-in-ready comfort, a private backyard, and room to grow - all in one inviting home. Come see why 22 Burton Crescent is the perfect place to put down roots and make lasting memories. Your next chapter starts here! (id:56248)
236 Phillips Street
Clearview, Ontario
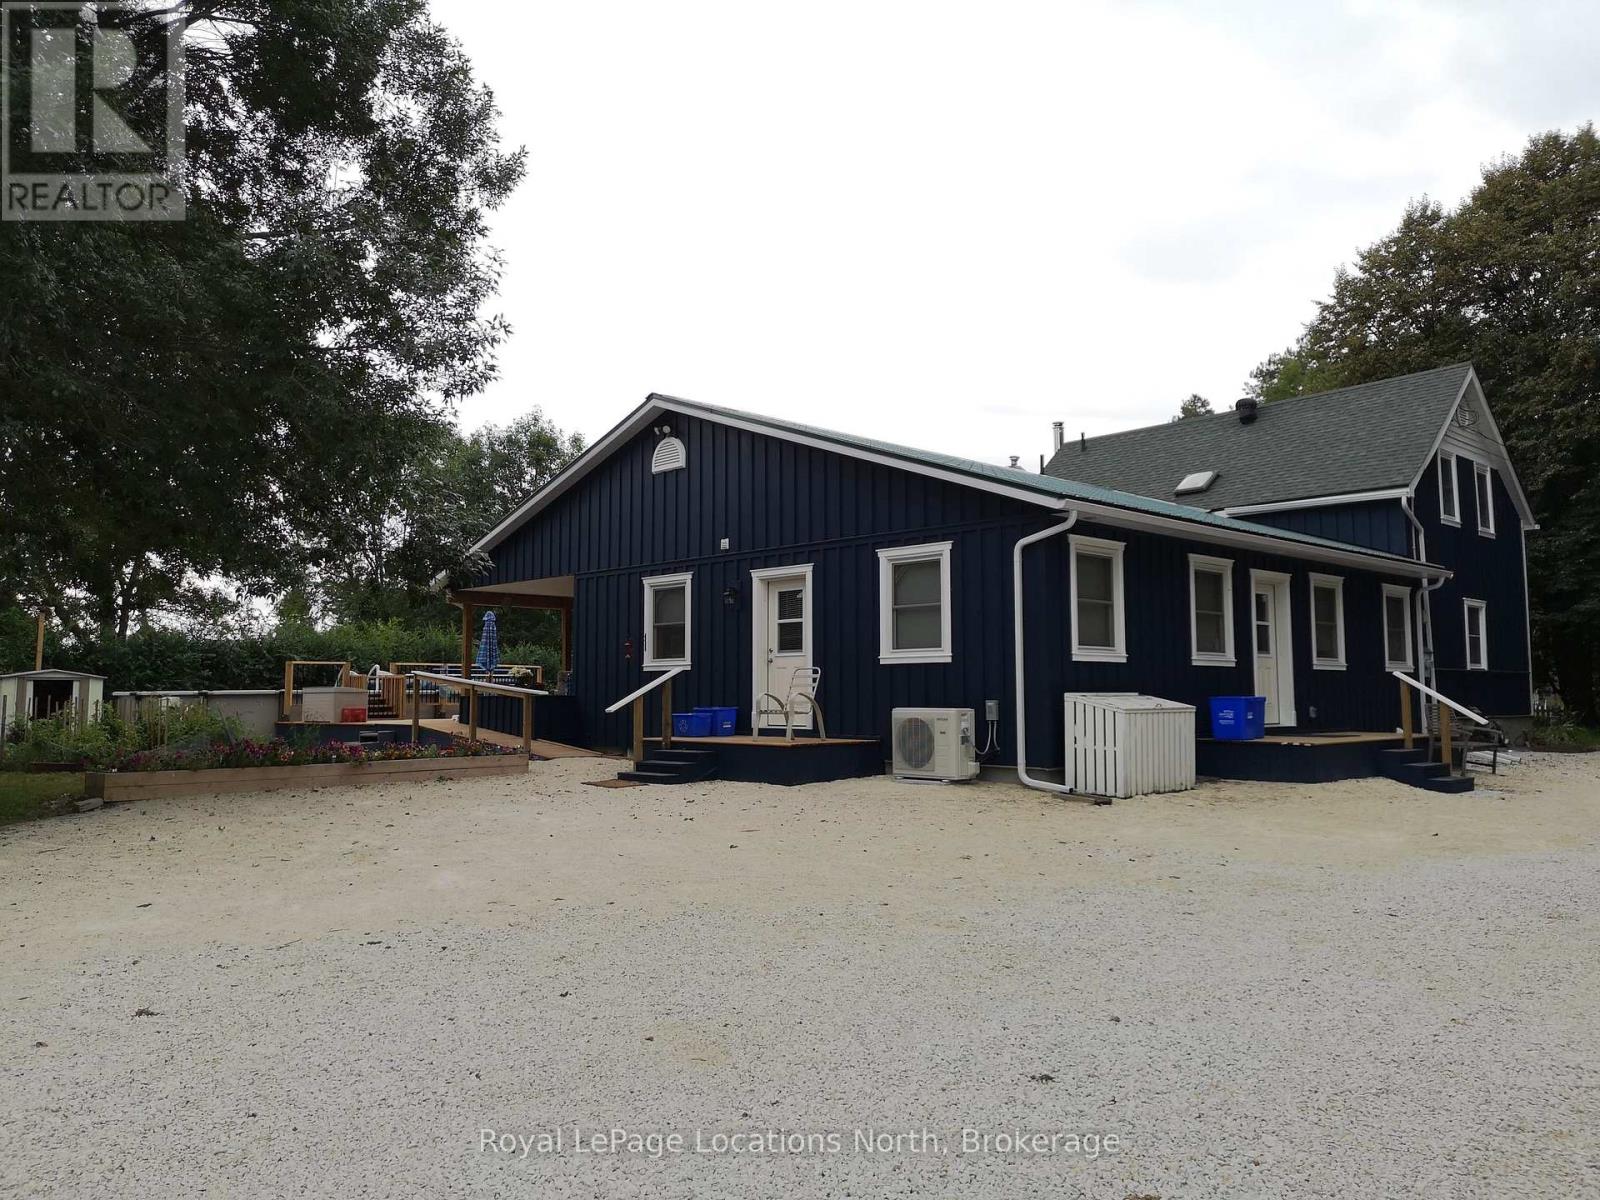
KEEP FAMILY CLOSE - WITHOUT GIVING UP YOUR INDEPENDENCE.Some homes are designed for a family. Very few are designed to give two generations the opportunity to live together while maintaining genuine privacy and independence. This well-loved home offers a rare combination of space, flexibility and thoughtful design for families of all ages. At the heart of the property is a fully self-contained legal accessory apartment with its own private ramped entrance and covered porch. Soundproofing between the living spaces provides added privacy, making it ideal for aging parents, adult children, extended family or rental income. The main home offers 4 bedrooms, 4 washrooms and predominantly one-level living, along with a spacious country-style eat-in kitchen, custom wood finishes, handcrafted details and a certified woodstove. A beautiful 578 sq. ft. enclosed porch provides another inviting space to relax and enjoy the property. Set on an impressive 139.99' x 211' lot on a quiet dead-end street, the property feels wonderfully private and almost country-like. Enjoy the 15' x 30' above-ground pool with wraparound deck, generous firepit area, fruit and flowering trees, easy-care gardens and plenty of parking for vehicles, trailers and RVs. The detached insulated workshop is large enough to accommodate a full-size truck, with plenty of additional space for tools, equipment and hobbies. Whether you're looking for a multigenerational home, space for aging parents or adult children, rental potential, or simply room to live, work and enjoy the outdoors, this property offers possibilities that are hard to find under one roof. Beaches and outdoor recreation are just a short drive away.A rare opportunity to bring family together, maintain independence and enjoy the space to live life your way. This is a must see as there is too much to list here. This is a great deal, dare you to compare. (id:56248)
40 58th Street S
Wasaga Beach, Ontario
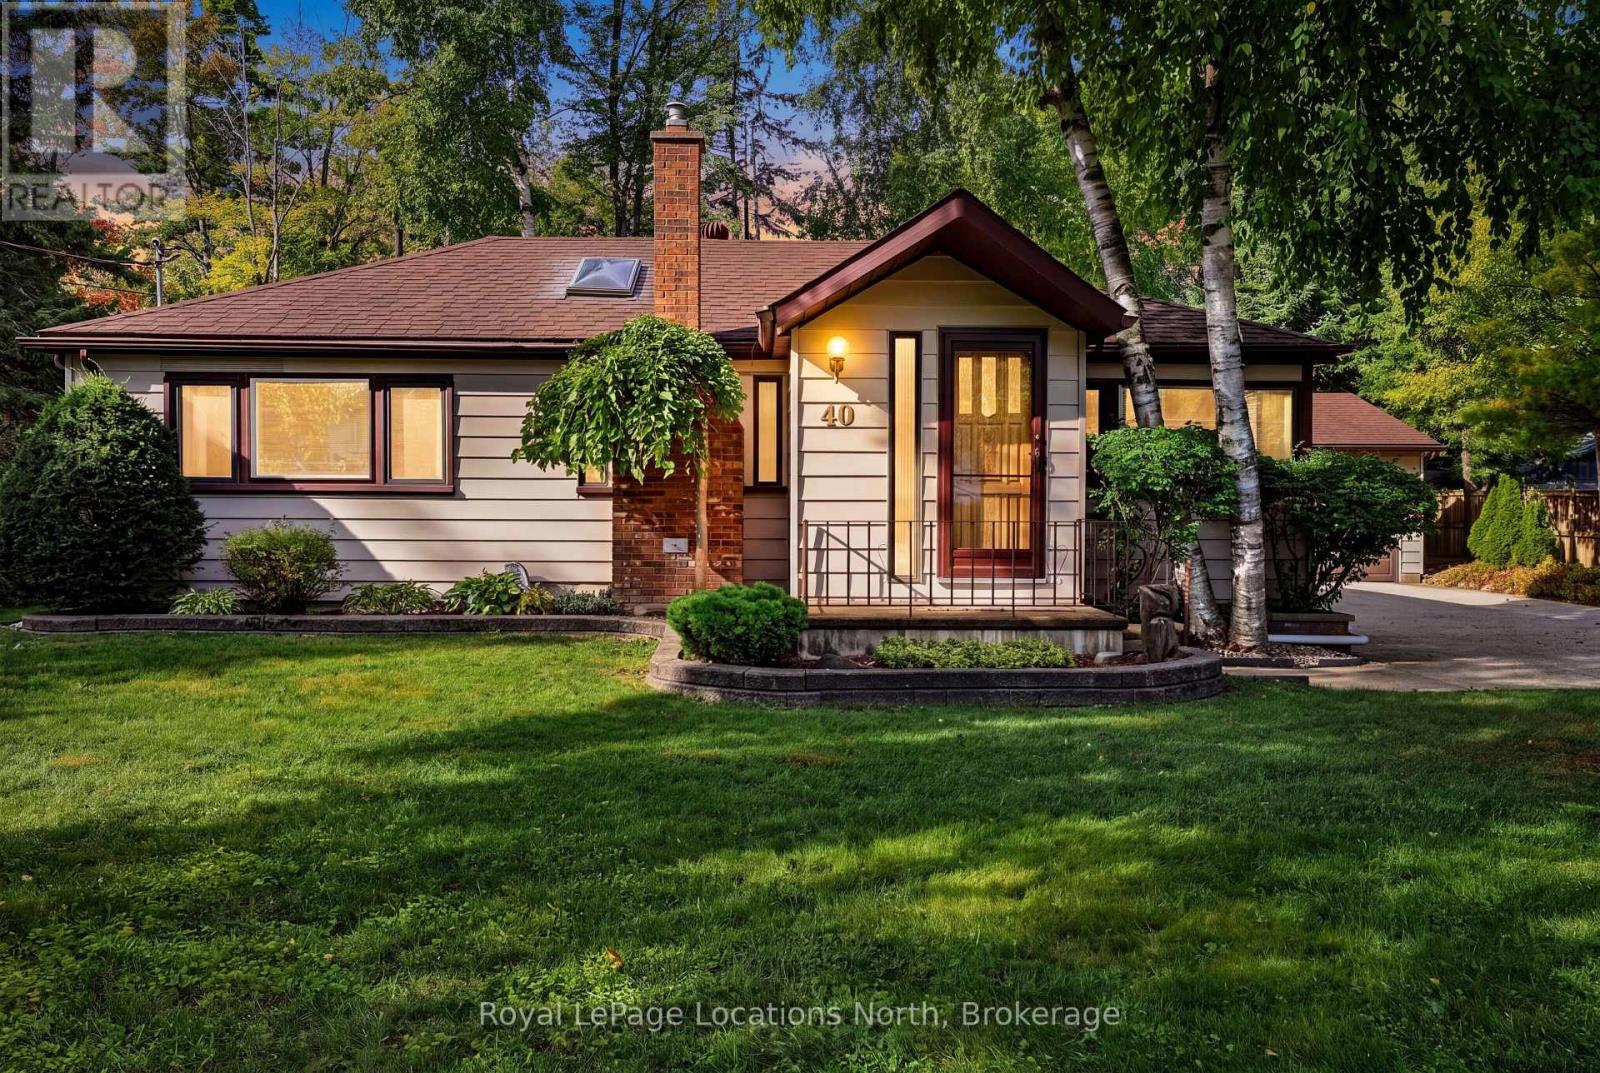
Welcome to 40 58th Street South-a beautifully maintained 1,227 sq. ft. home that delivers the quintessential Georgian Bay lifestyle. Featuring 2 bright bedrooms, a versatile private den/office, a 4-piece bathroom, and soaring vaulted ceilings that create an open, airy feel, this home welcomes you the moment you walk in. Situated on an expansive 100' x 147' lot, the property offers a private, park-like yard enveloped by mature trees, lush greenery, and manicured gardens. It features a rare detached 2-car garage and parking for 8 vehicles -ideal for boats, trailers, and guests. The home is being sold completely turnkey and move-in ready, with all furniture and household contents included. Located in Wasaga's desirable West End, this property is just a short walk to the quiet shores and sunsets of Beach Area 6, with quick access to Collingwood, Blue Mountain, and Barrie. It truly is an authentic Wasaga Beach four-season retreat. (id:56248)
29 Dillon Drive
Collingwood, Ontario
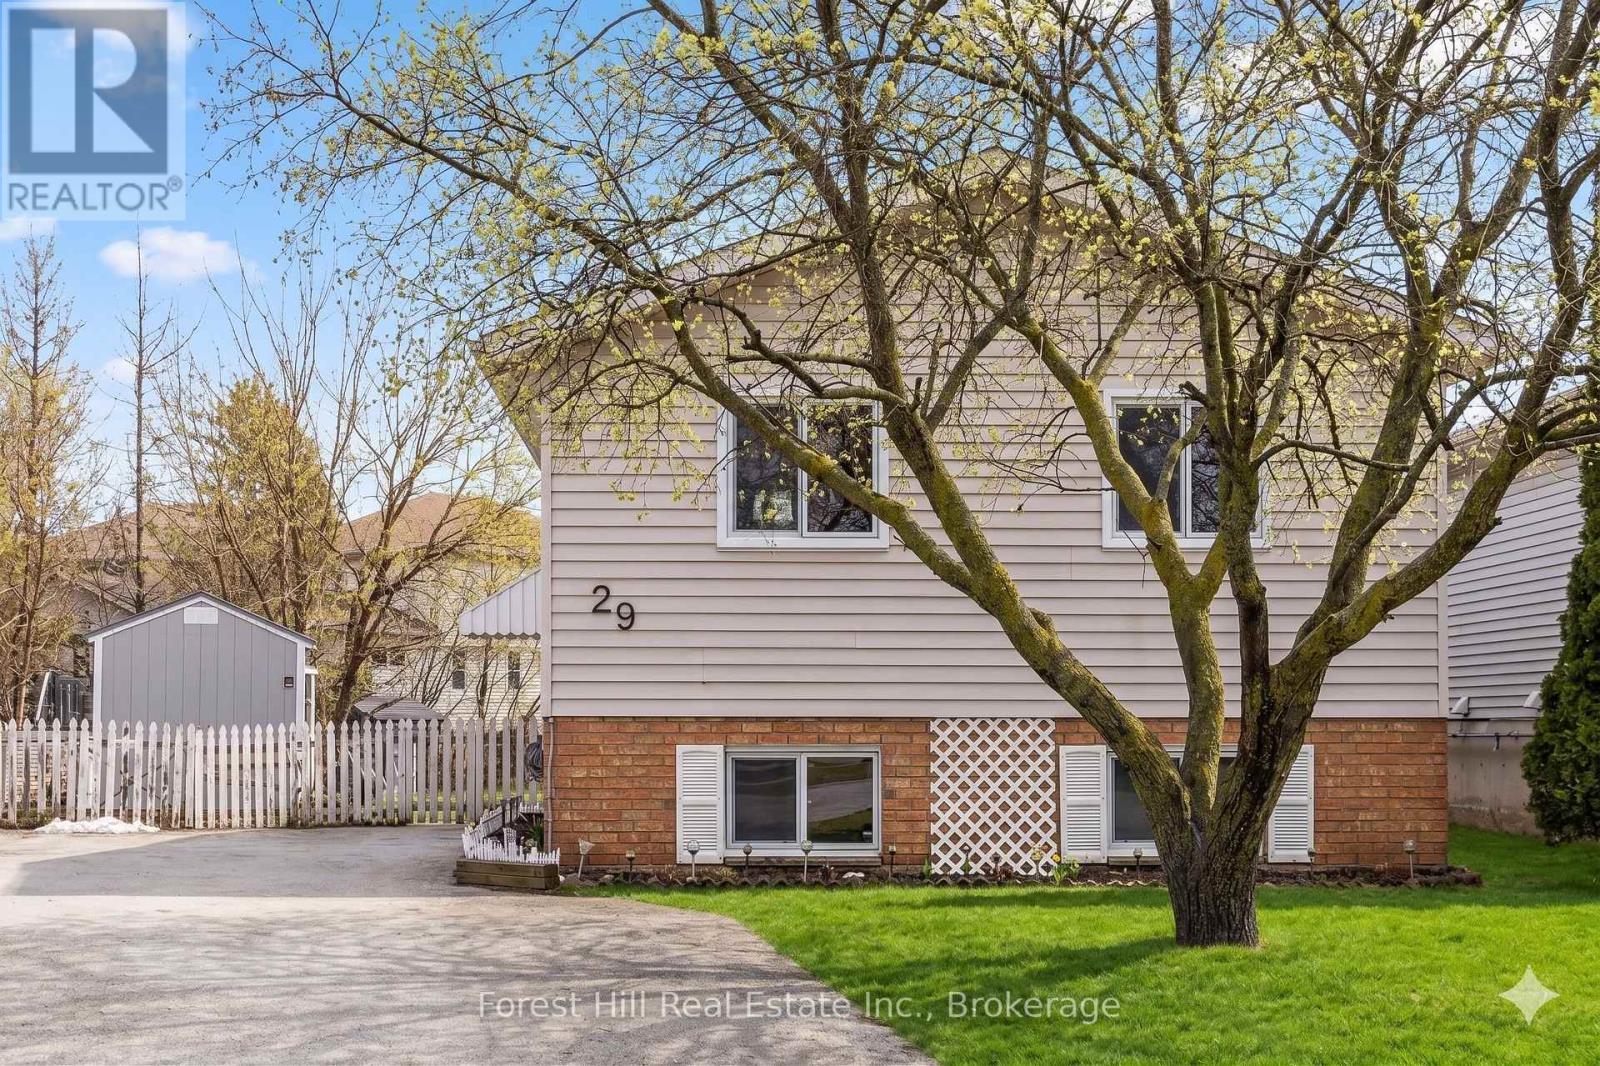
The kitchen features a practical island with breakfast bar, while the adjoining dining area provides direct access to the deck and large, private backyard, with plenty of space for entertaining, gardening or simply enjoying the outdoors. The main level includes three bedrooms and a full bathroom, while the fully finished lower level adds significant additional living space. High ceilings and good-sized windows keep the space bright, with shiplap detailing and recessed lighting throughout. The lower level includes a large recreation room, an additional bedroom with a generous walk-in closet, and a second bathroom with walk-in shower. The existing layout and current zoning also provide the potential to create a legal in-law suite with minimal renovation, offering flexibility for extended family or additional living space. Recent improvements include a new sump pump, new windows and doors, and a new garden shed (2025). The large driveway provides ample parking for multiple vehicles. Located in an established Collingwood neighbourhood just steps from the town's extensive walking trail network, the property offers convenient access to downtown, recreation and everything the area has to offer. With four bedrooms, two bathrooms, a fully finished lower level and a notably large, private backyard, this is a practical and well-located home with plenty of flexibility. (id:56248)
214 Elm Street
Clearview, Ontario
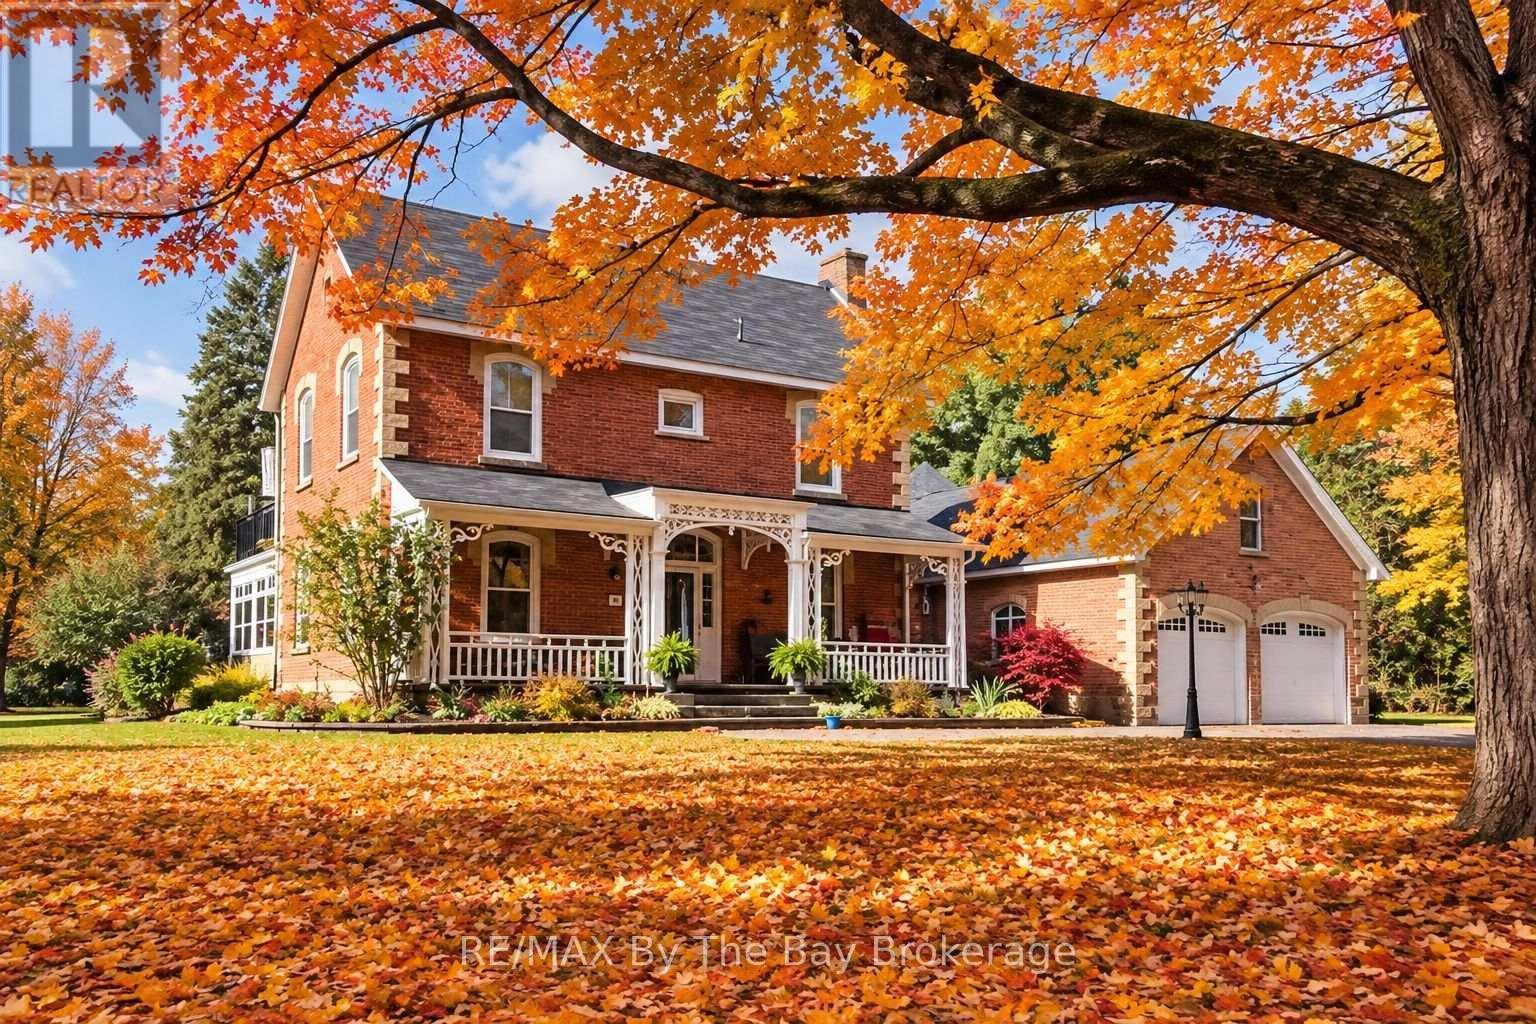
Tucked away at the end of a quiet dead-end street, this original doctor's residence feels like the setting of a Hallmark movie. Set on a beautifully landscaped 1.82-acre lot, it offers the charm and privacy of a country estate within walking distance of downtown Stayner, schools, Centennial Park and Lamont Creek.Mature trees, perennial gardens and flagstone paths surround a naturalized pond with a fountain. In winter, the pond becomes a picturesque skating rink. Spend summer evenings on the patios or private second-storey terrace, with an outdoor sound system, fire pit and natural gas BBQ hookup. Landscape lighting adds to the setting after dark.Inside, historic character blends with thoughtful updates. Oversized trim, leaded glass, custom arched windows and beautiful wood floors give the home warmth and personality. The renovated kitchen is a natural gathering place, while the living room features a Jøtul gas fireplace and sunroom with heated floors offers a comfortable spot to enjoy the views year-round. Upstairs are four bedrooms, including a spacious primary suite with a walk-in dressing room and an ensuite with heated floors and a glass shower.The original coach house provides storage, and the oversized three-car garage offers room for vehicles and hobbies. The new Costco, nearby ski hills and the gorgeous sandy beaches of Wasaga Beach add to the appeal of this special property. Zoning allows for two families. Seller would consider a Vendor Take Back Mortage. (id:56248)