
1002 - 1166 Bay Street
Toronto, Ontario
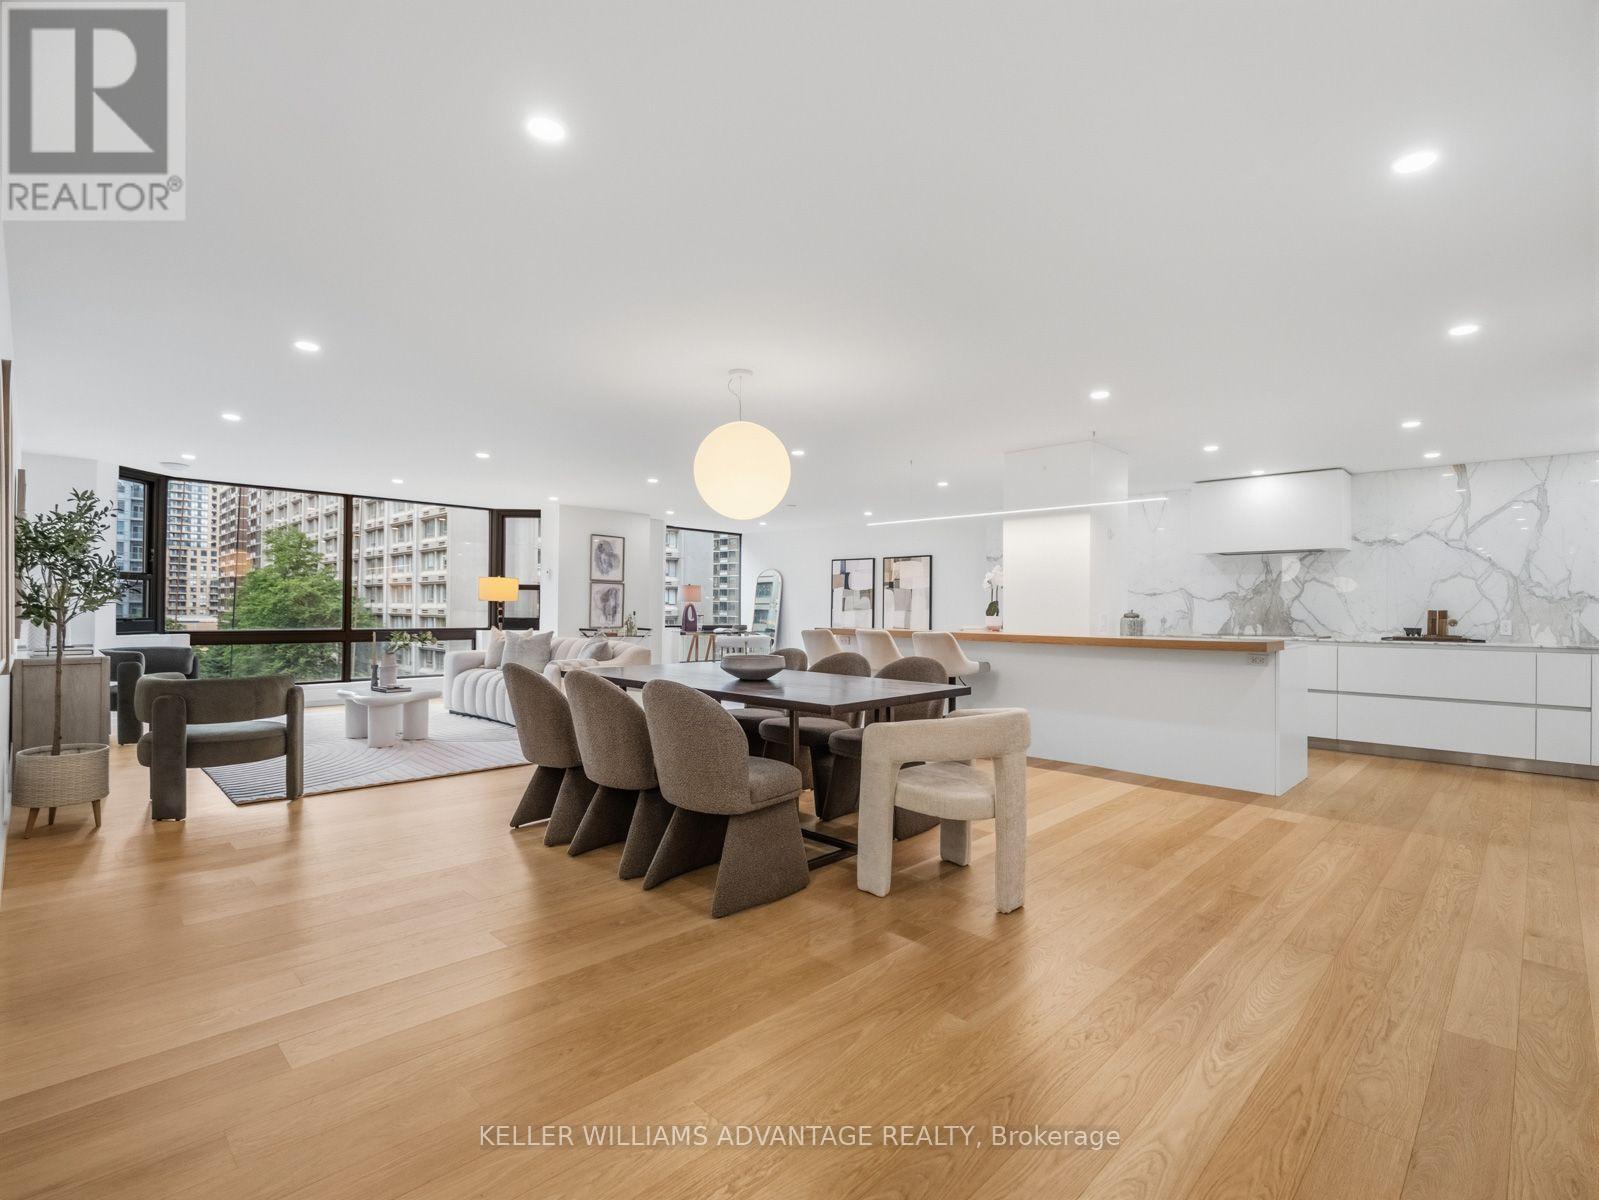
Finding nearly 2,300 square feet in the heart of Yorkville is rare. Finding it completely transformed through a no-expense-spared luxury renovation is rarer still. Welcome to Suite 1002 at 1166 Bay Street-a remarkable residence where timeless design, exceptional craftsmanship, and generous living spaces come together in one of Yorkville's most established and respected buildings. At the heart of the home is a stunning custom Downsview kitchen, finished with Calacatta marble and a striking 12-foot island designed for both everyday living and effortless entertaining. Wide-plank white oak floors, bespoke millwork, spa-inspired bathrooms with heated floors, and expansive principal rooms come together to create an atmosphere that is warm, refined, and as timeless as it is beautiful. Residents enjoy the exceptional service and amenities of this full-service building, including 24-hour concierge, valet parking, an indoor pool, fitness centre, saunas, and a beautifully landscaped residents' terrace. Perfectly positioned in the heart of Yorkville, with Eataly and Earls directly across the street, and Bloor Street's world-renowned shopping, acclaimed restaurants, cafes, galleries, museums, and cultural attractions just moments away, the location is every bit as exceptional as the home itself. Offering the scale and comfort of a luxury home with the convenience of condominium living, Suite 1002 is one of Yorkville's truly distinguished residences. Every exceptional home has a story, and Suite 1002 is ready for its next chapter. (id:56248)
59 Cameron Avenue
Toronto, Ontario
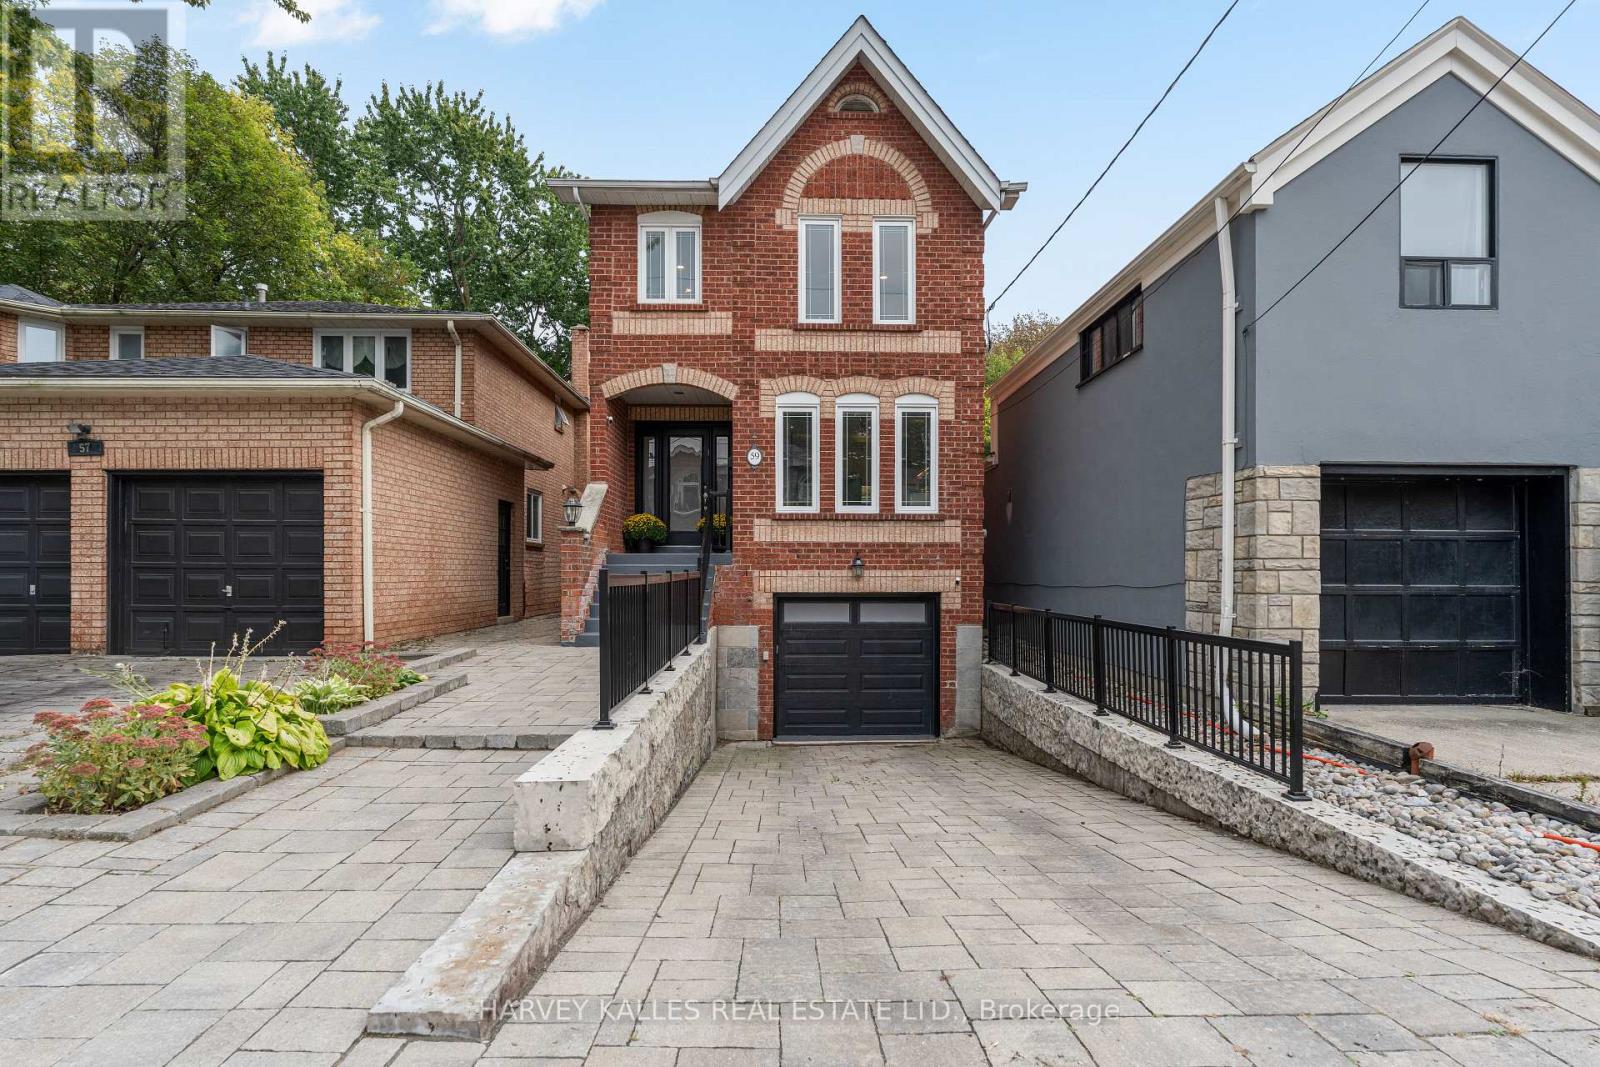
The bright main floor of this detached two-storey home in Lansing-Westgate features an open-concept living and dining area with hardwood floors and a floor-to-ceiling fireplace. The eat-in kitchen offers granite counters, stainless steel appliances and ample storage.Upstairs, three bedrooms include a spacious primary bedroom with wall-to-wall closets and a four-piece ensuite and skylight. The finished walkout lower level offers a generous recreation room, two-piece bathroom, laundry area and direct access to the backyard.Outside, enjoy a deck, patio, artificial grass and deep, tree-lined yard, along with a built-in garage and parking for three. Conveniently located near Cameron Public School, St. Edward Catholic School, Sheppard-Yonge subway station, shops, restaurants and Highway 401 (id:56248)
1420 - 251 Jarvis Street
Toronto, Ontario
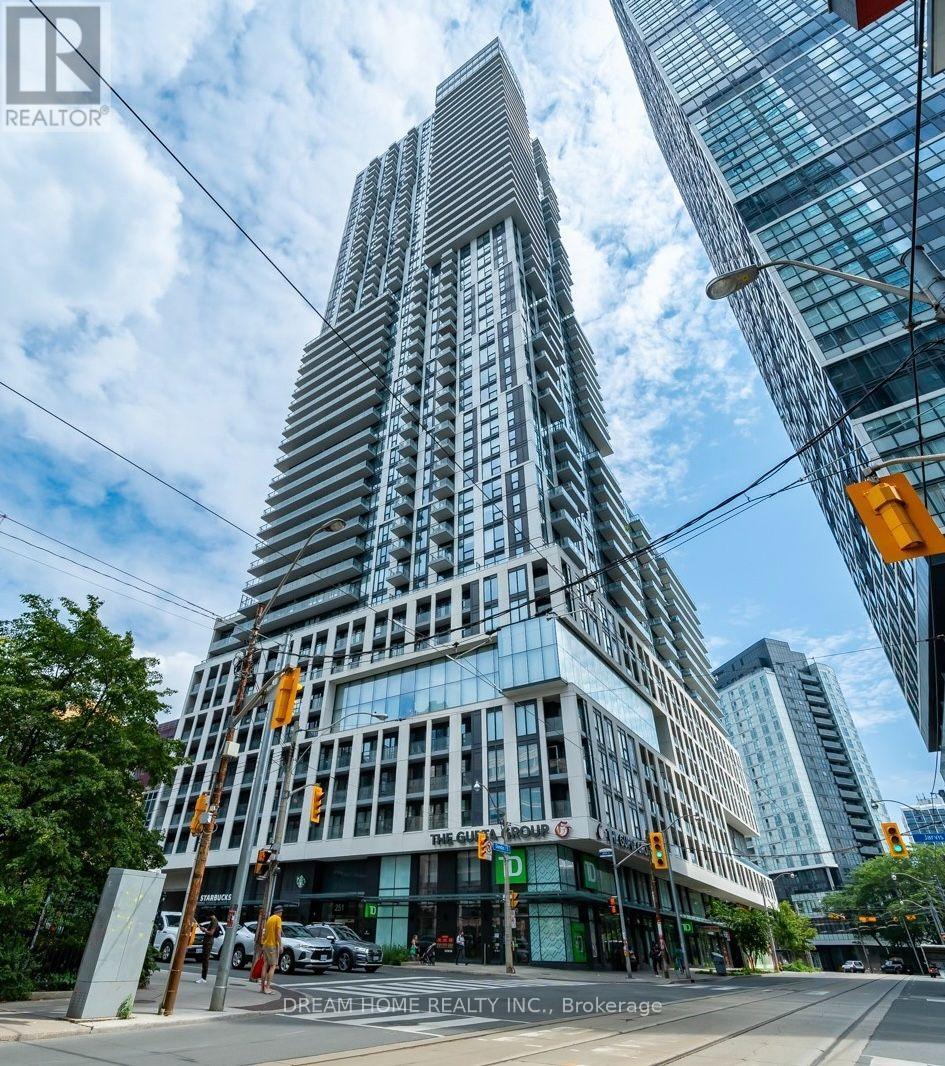
Located in a gorgeous building in the heart of downtown Toronto, this beautifully designed condo features a highly functional 2-bedroom, 1-bathroom layout with a modern open-concept design. Enjoy sleek stainless steel appliances, elegant quartz countertops, and thoughtfully designed living spaces.Unbeatable location just steps from Toronto Metropolitan University, CF Toronto Eaton Centre, subway stations, and major hospitals. Residents can enjoy an impressive selection of building amenities, offering comfort and convenience at every turn. This condo is perfect for students, professionals, and urban living enthusiasts seeking the best of downtown Toronto. (id:56248)
2108 - 159 Wellesley Street E
Toronto, Ontario
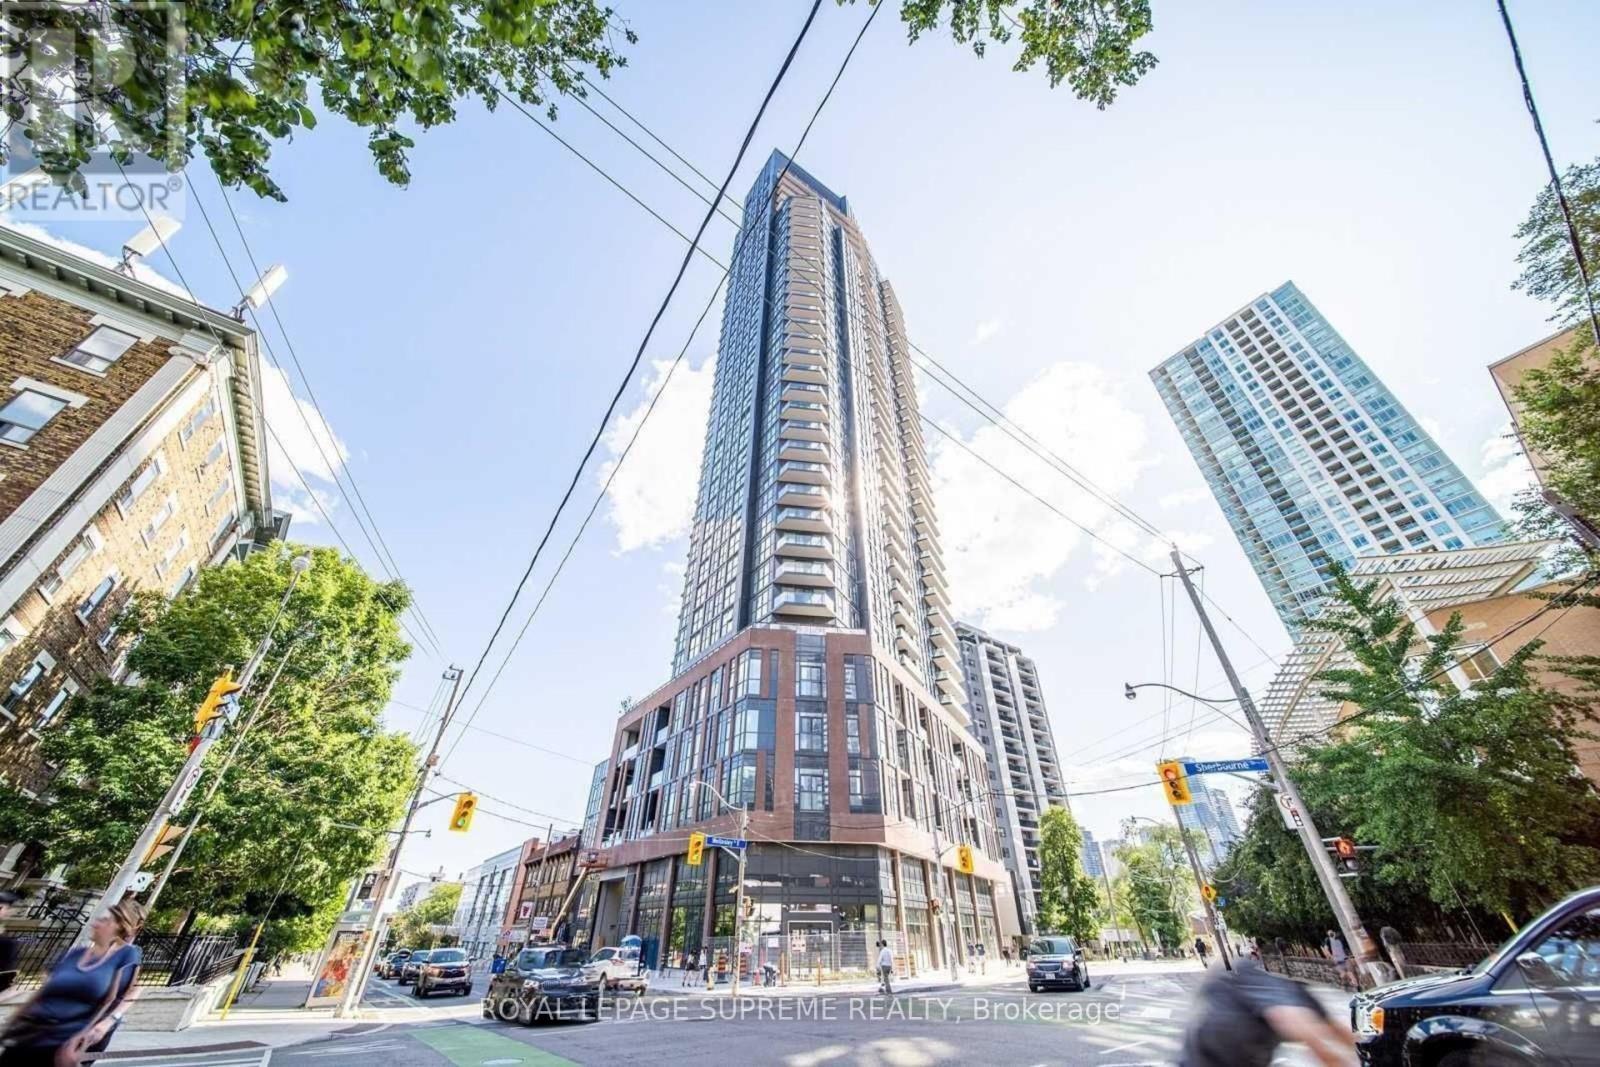
Experience elevated downtown living in this 3-bedroom, 2-bathroom condo! Situated on the 21st floor, enjoy an elevated perspective of the cityand the vibrant downtown surroundings. Residents enjoy an impressive collection of amenities, including a unique 360-degree outdoor runningtrack, 24-hour fitness studio, yoga room, zen-inspired sauna, games lounge, billiards, party rooms, outdoor BBQ areas, and 24-hour concierge.TTC bus service is steps away, with Sherbourne subway station approximately a 7-minute walk away. FreshCo, neighbourhood cafés,restaurants, local shops, Allan Gardens, and the charming Cabbagetown neighbourhood are all nearby. Enjoy the perfect blend of urbanconvenience, lifestyle amenities, and elevated city living in a sought-after downtown location! Make this beautiful condo your home today! (id:56248)
Rear Bsmt - 61 Madison Avenue
Toronto, Ontario
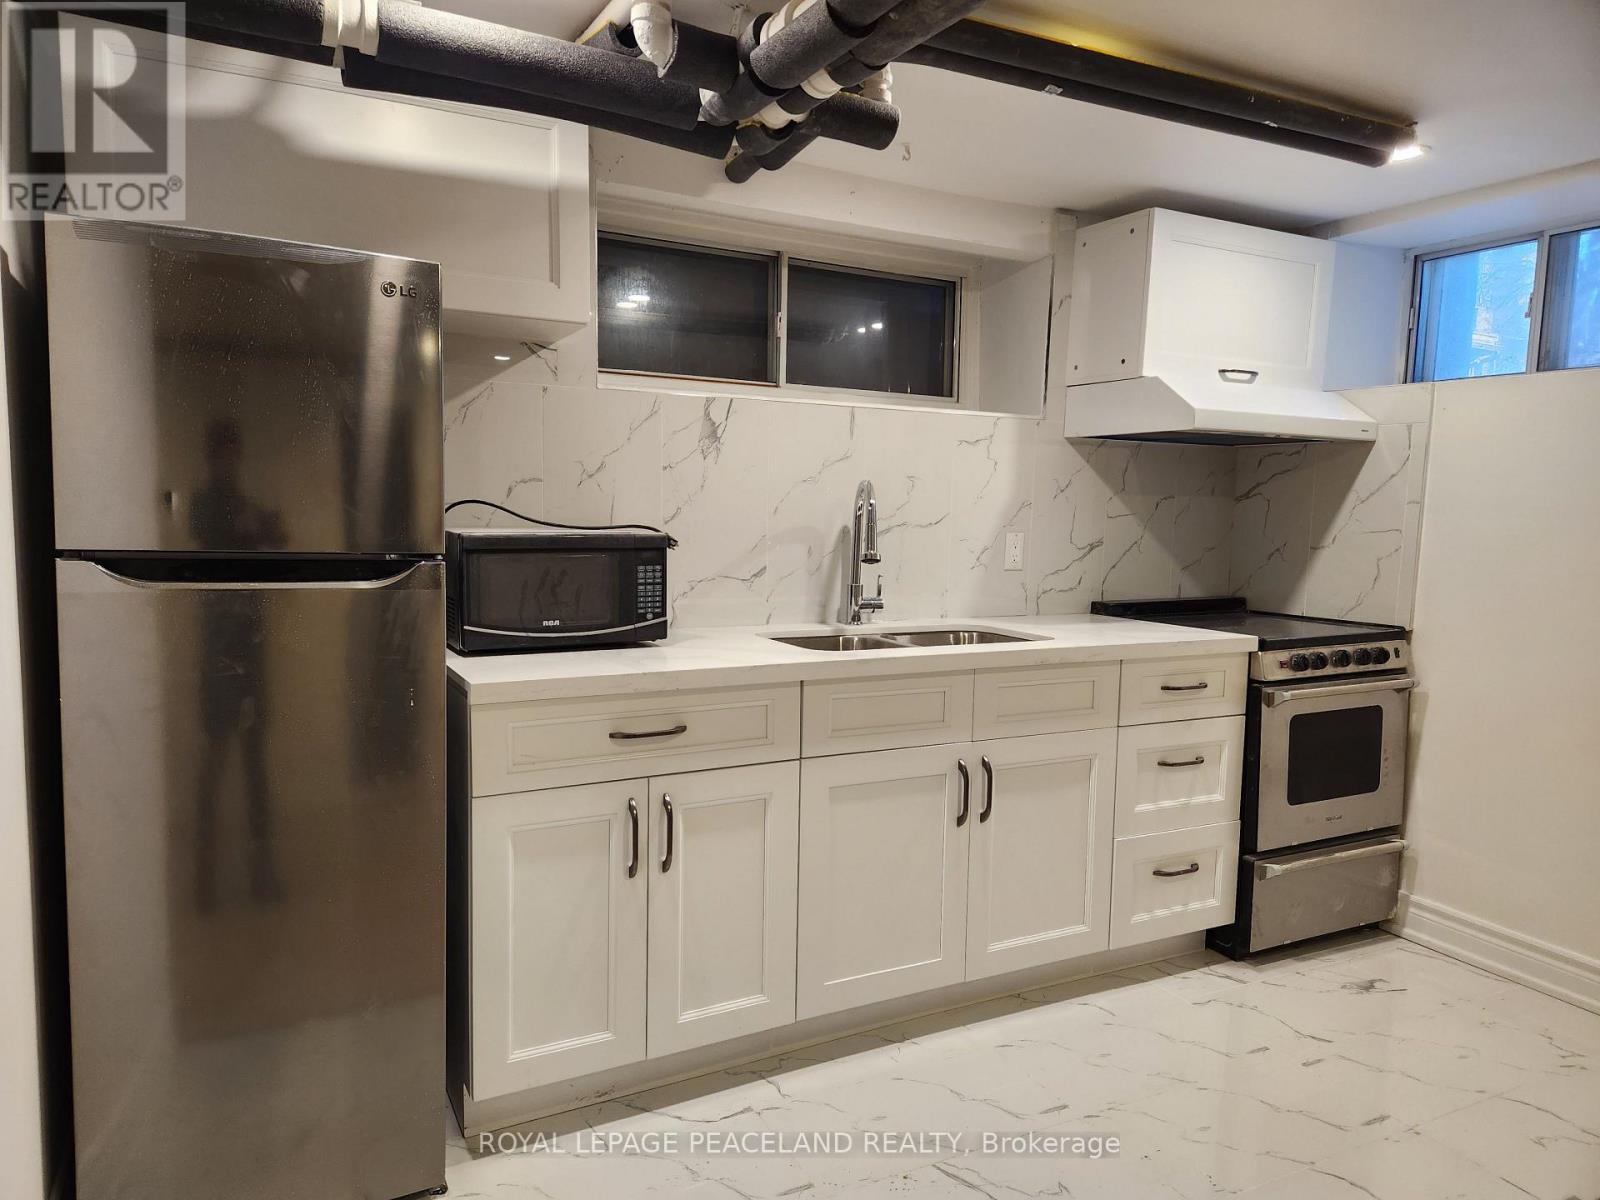
1Y Renovated! Price Includes all utilities! Tenant gets own internet! In the heart of the Annex, a beautiful red brick building leading to your own basement apartment. Minutes walk from UT campus and subway. Perfect for working professionals, young couples or UT Students.Coin Operated Laundry, Onsite-Parking Available at added 135/mo. Available Immediately! Newly Painted! (id:56248)
481 Cranbrooke Avenue
Toronto, Ontario
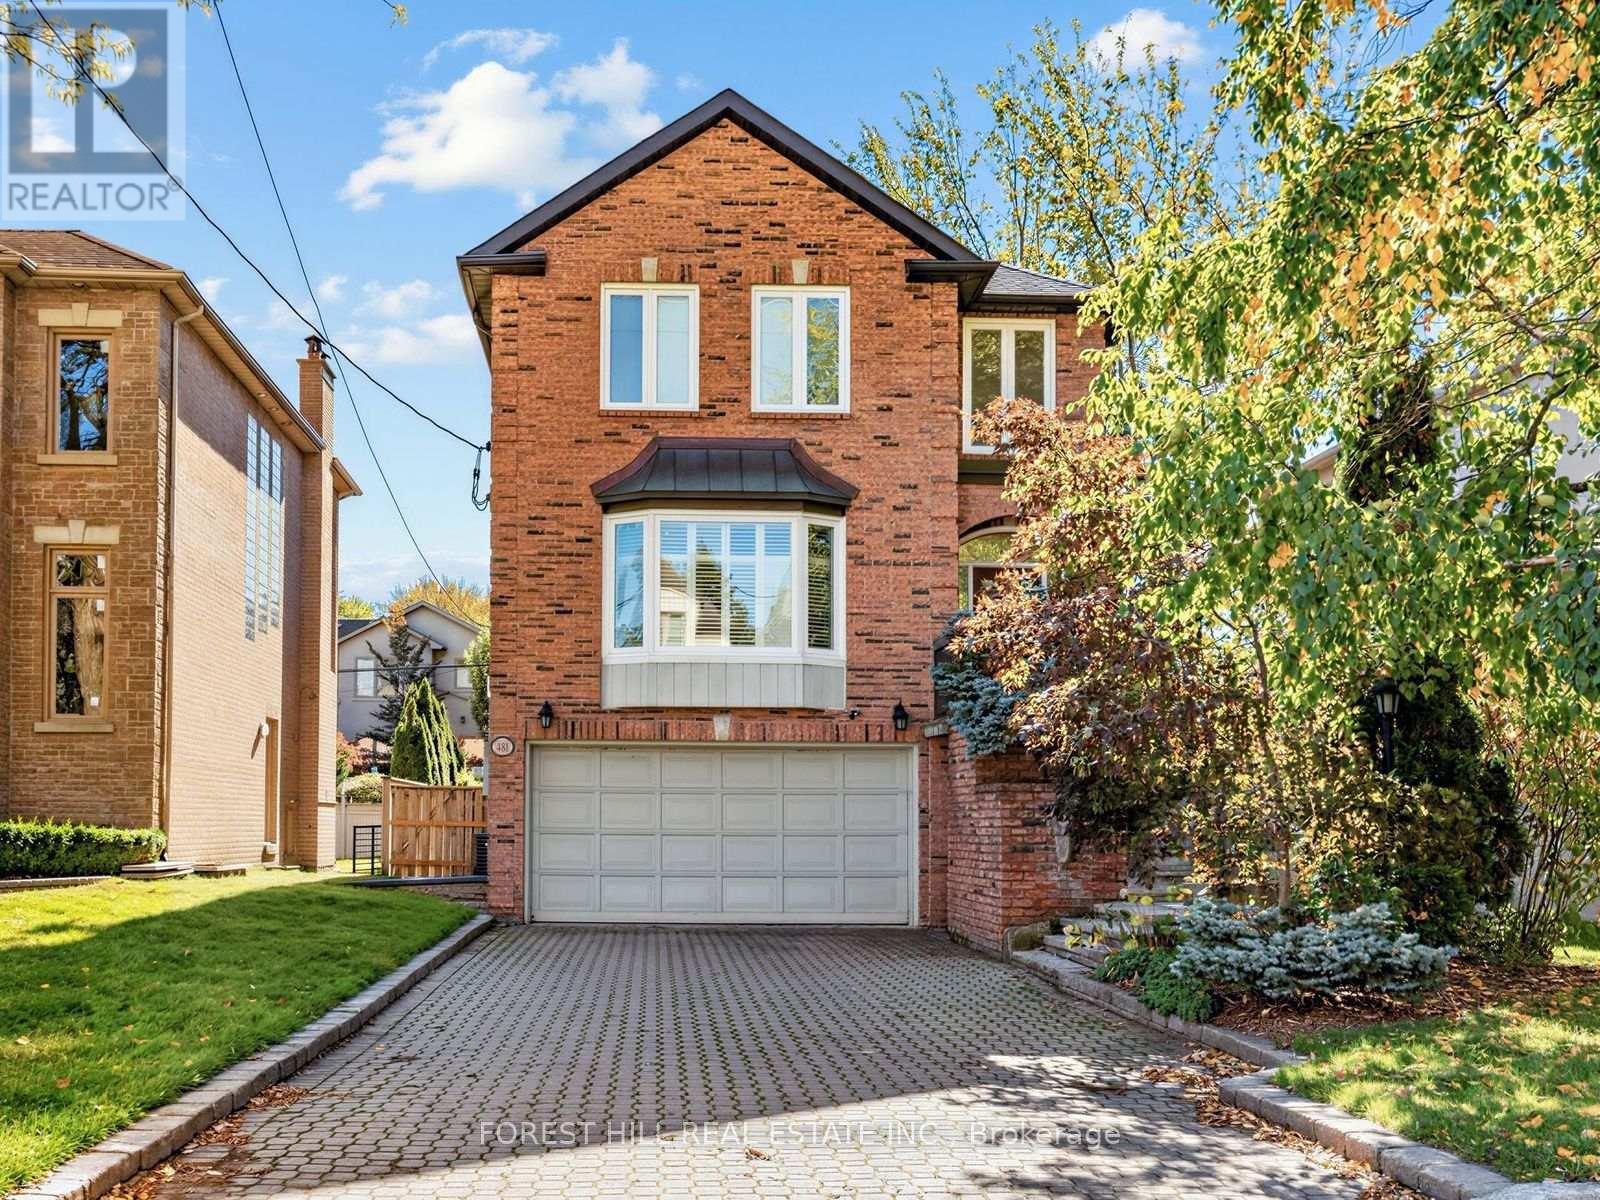
Discover the perfect place to call home at 481 Cranbrooke, ideally located in Toronto's prestigious Avenue and Lawrence neighbourhood. Set on a generous 50-ft. lot, this impressive residence offers spacious interiors, elegant architectural details, and plenty of room for comfortable family living.A grand entrance with soaring 20-ft. ceilings and a striking spiral staircase creates a memorable first impression. The thoughtfully designed main floor features inviting principal rooms, custom built-ins, and an open flow between the living and dining areas. At the heart of the home, the chef-inspired eat-in kitchen offers premium appliances, an oversized centre island, and abundant cabinetry, with direct access to the family room and views of the beautifully landscaped backyard and custom deck.Upstairs, three well-proportioned bedrooms provide comfortable retreats, including a spacious primary bedroom featuring two walk-in closets, a private outdoor deck, and a luxurious ensuite.The finished walk-out lower level adds even more flexibility, complete with a fourth bedroom, three-piece bathroom, laundry area, and a large recreation room with a fireplace. Whether used for movie nights, hosting guests, or additional family living space, this level offers endless possibilities.Enjoy the convenience of a sought-after neighbourhood close to excellent schools, beautiful parks, local boutiques, cafés, restaurants, and everyday amenities. With its generous layout, distinctive features, and exceptional location, 481 Cranbrooke offers an outstanding opportunity to enjoy upscale family living in one of Toronto's most desirable communities. (id:56248)
Unit4 - 370 Lippincott Street
Toronto, Ontario
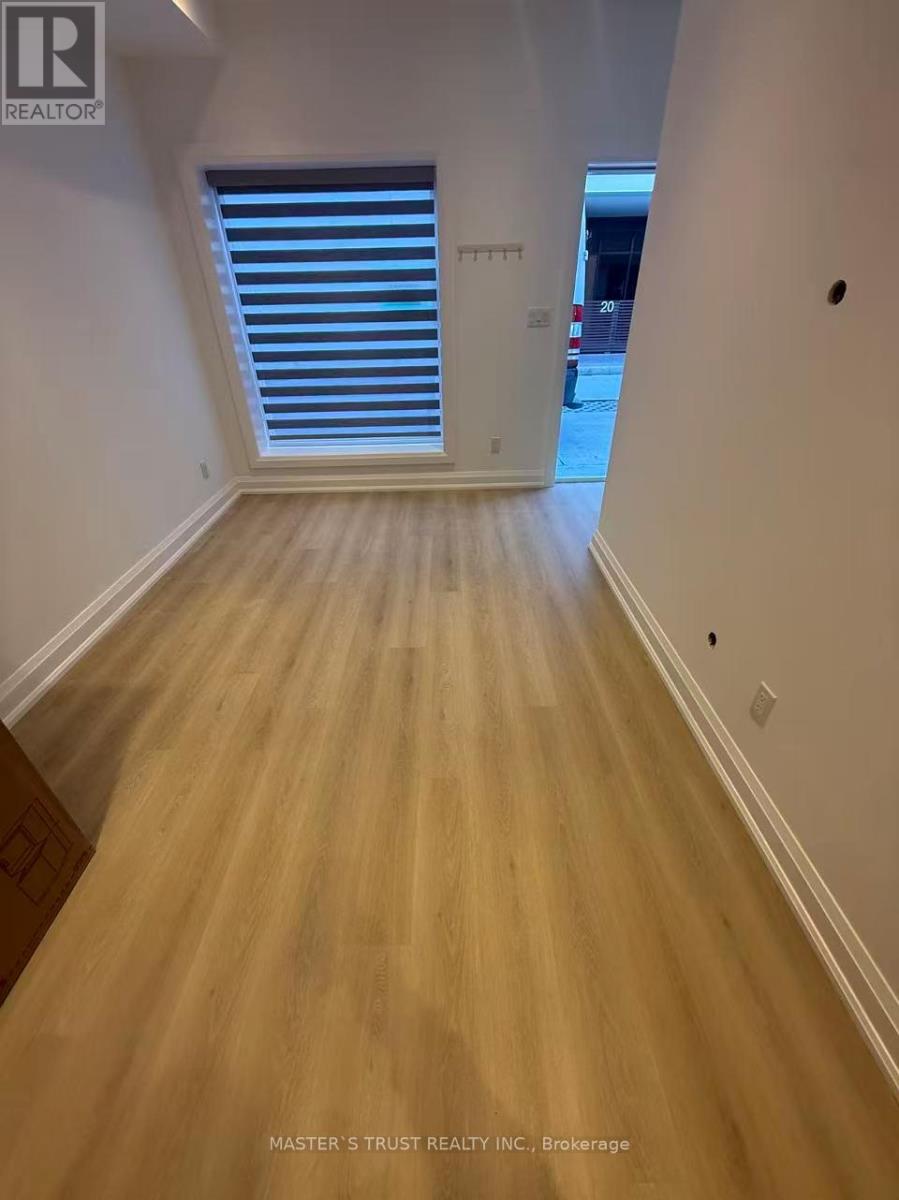
Location! Bloor/Lippincott, complete new built cozy 2-story laneway house(unit4), 2 bedrooms, 2 washrooms, 1 kitchen, laminate floors, brand new appliances, laundry, exclusive backyard(no basement). Steps to University of Toronto, Bathurst Subway/TTC, Toronto Western Hospital, little Italy, banks, restaurants, pubs. Rent including water, gas, garbage disposal, heat/AC. Tenants only pay electricity & internet/cable. (id:56248)
101 King High Avenue
Toronto, Ontario
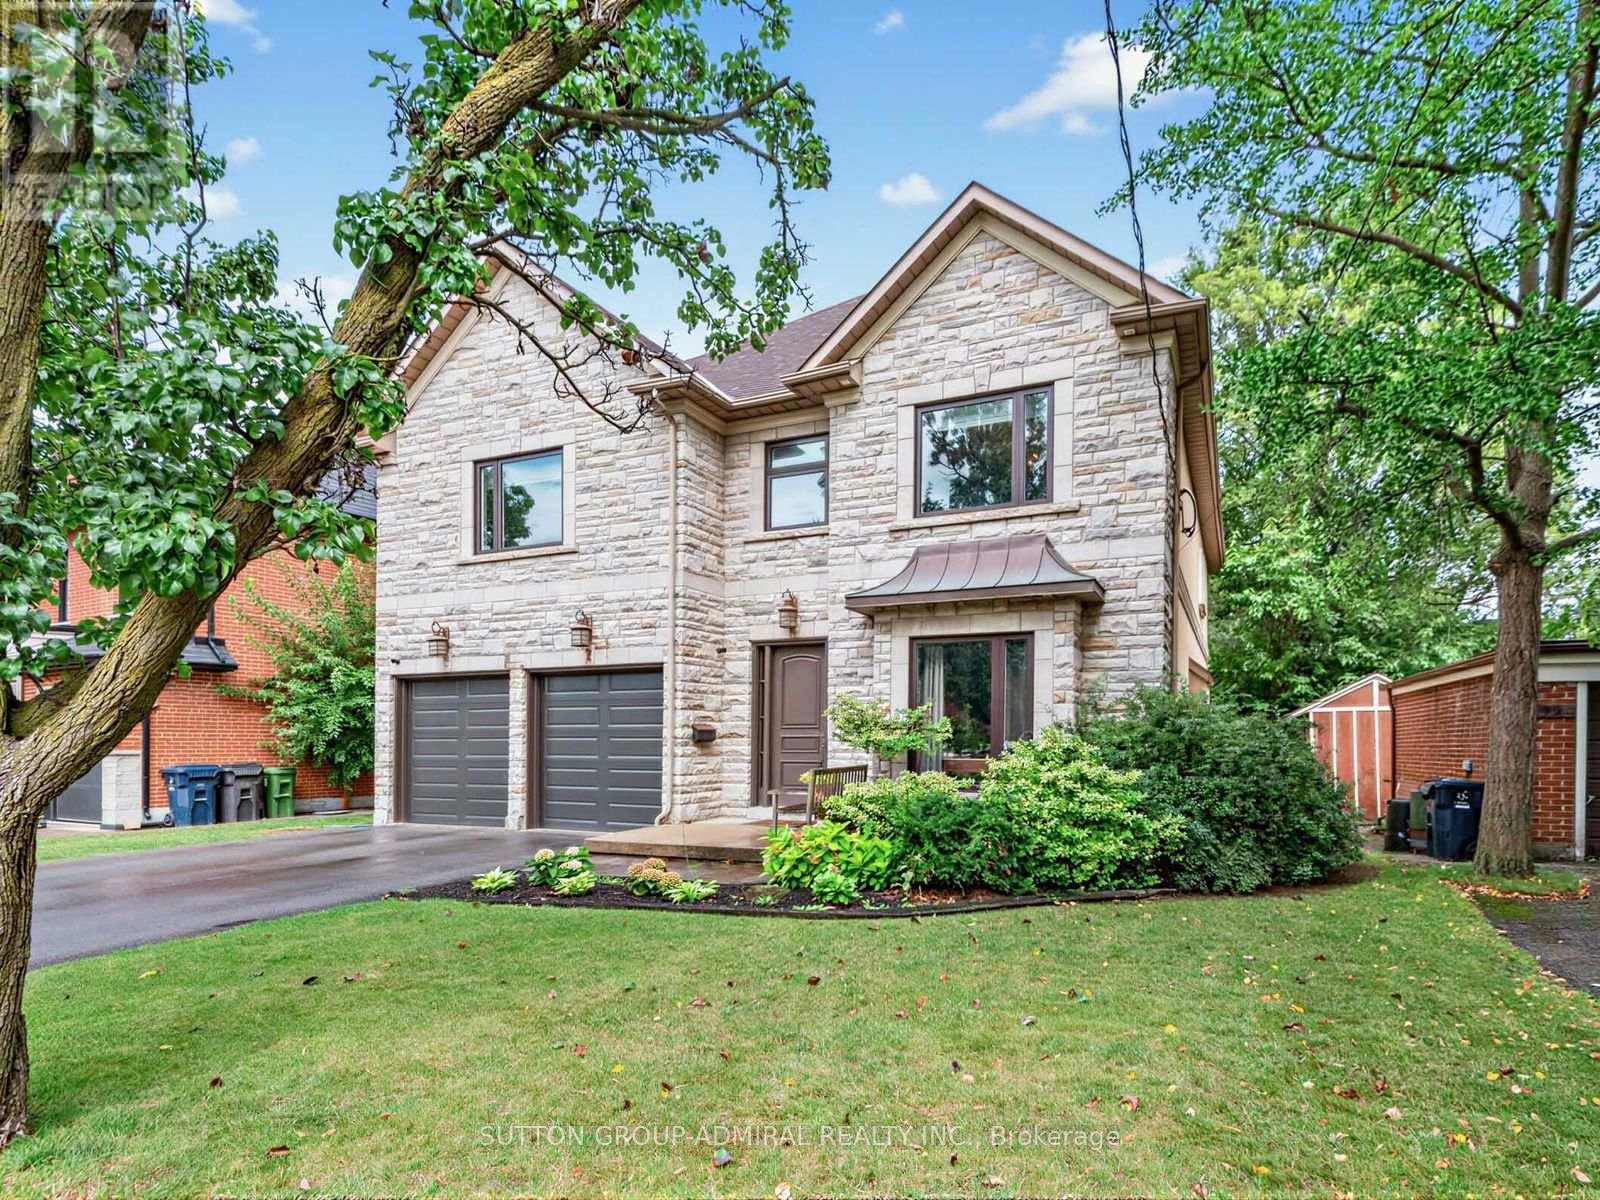
Welcome to 101 King High Ave, a beautifully appointed and thoughtfully designed home offering over 5,000 square feet of total living space on an incredible 55 x 160 lot. This home offers exceptional space, quality finishes, and an impressive array of features throughout. The main floor welcomes you with hardwood flooring, pot lights throughout the foyer and hallways, a spacious office with French doors, and an elegant dining room with built-in speakers. The inviting family room features a built-in gas fireplace with a striking tiled accent wall and built-in speakers, while the separate media room offers a built-in media unit and included Bose surround sound system. The custom Cabico kitchen is truly the heart of the home, featuring abundant cabinetry, a large centre island with seating for six, premium double Sub-Zero refrigerator and freezer, Bosch built-in oven and convection oven, Bosch 5-burner gas range, Bosch dishwasher, and a wine fridge. The kitchen overlooks the backyard and offers a walkout to the deck, complete with a hot tub - perfect for entertaining and relaxing. Upstairs, the spacious primary suite features a Juliette balcony overlooking the backyard, walk-in closet, built-in media unit, large window, and a luxurious ensuite with double vanity, extensive tilework, large window, and built-in Jacuzzi. Four additional bedrooms provide generous accommodation, including a bedroom with its own updated ensuite. A separate laundry room with Samsung washer and dryer adds everyday convenience, while pot lights and an updated family bathroom complete the second level. The finished basement expands the living space with heated ceramic flooring, a walkout to the exterior, spacious recreation room, large bedroom with double closet, 3-piece bathroom, laundry area, storage room, cold cellar, and additional under-stair storage. A projector and Bose surround sound system are also included. (id:56248)
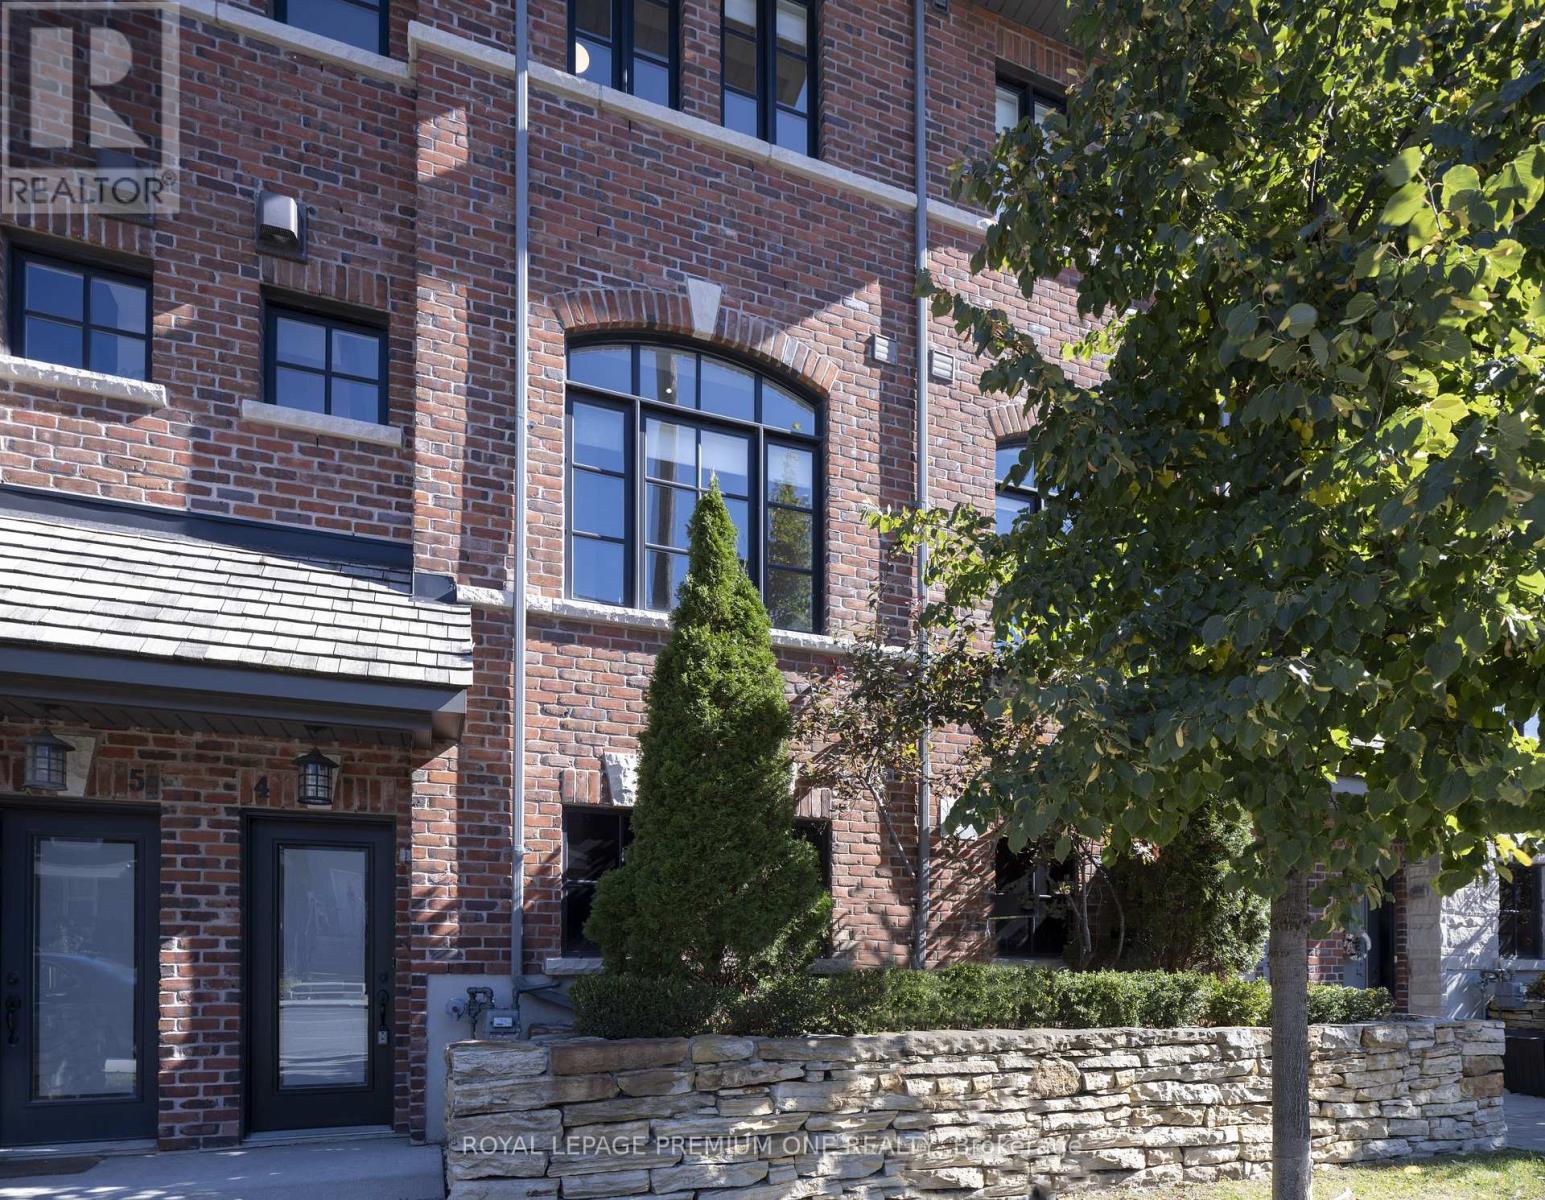
4 - 1145 Ossington Avenue N
Toronto, Ontario
A Signature Address in the City I The Ossington The opportunity to own at The Ossington has arrived, ideally located at Ossington Avenue and Dupont Street in one of Toronto's most vibrant neighbourhoods. Refined city living takes centre stage in this beautifully appointed 3-bedroom, 2-bathroom townhome with parking and a private rooftop terrace. The open-concept interior offers a sophisticated setting for both everyday living and entertaining, highlighted by an elegant fireplace that anchors the main living area. The spacious primary suite is complemented by a spa-inspired ensuite, offering a serene and beautifully appointed setting designed for relaxation and unwinding. Above, an expansive private rooftop terrace creates an exceptional outdoor retreat, complete with a gas BBQ hookup and beautiful views toward the Toronto skylin-ideal for entertaining, dining al fresco, or simply enjoying the city beyond. Perfectly situated among some of the city's most sought-after restaurants, cafes, boutiques, parks, and cultural destinations, with transit just steps away. Everything that makes downtown Toronto exceptional is right outside your door. Rarely offered. Exceptionally located. Distinctively refined. This is not simply a place to live-it is an opportunity to experience Toronto at its most sophisticated. (id:56248)
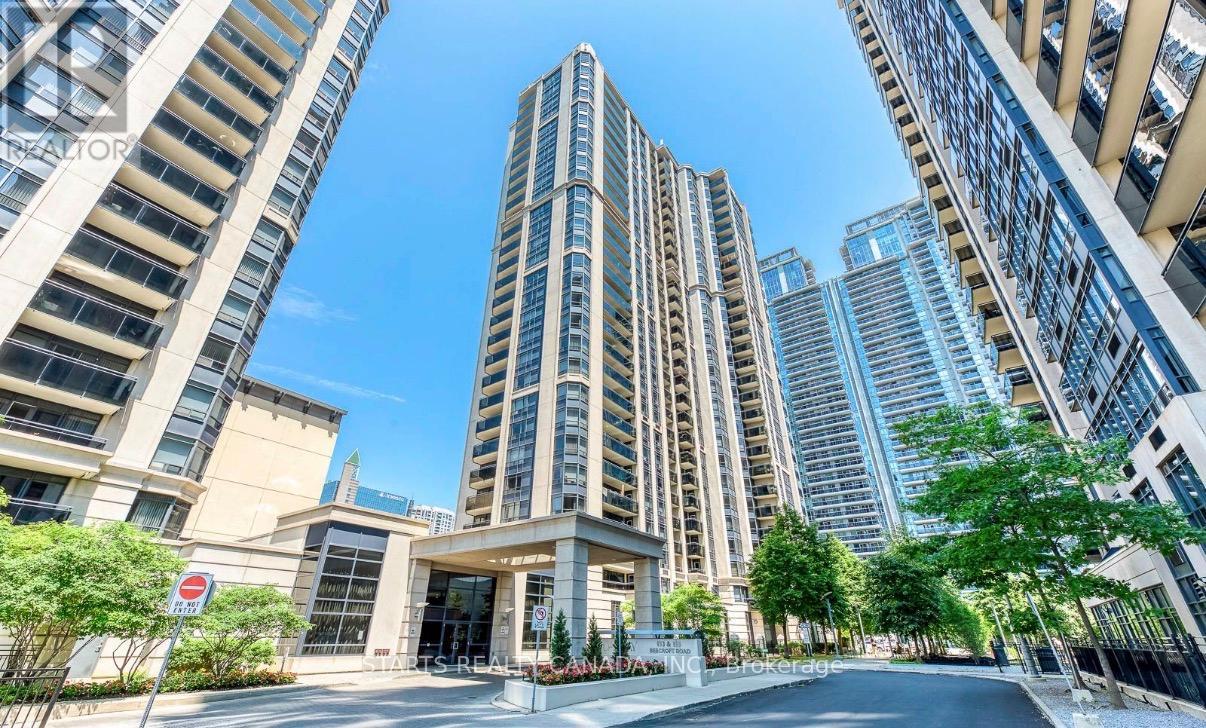
2611 - 155 Beecroft Road
Toronto, Ontario
Create your own urban sanctuary in one of the largest corner suites in the heart of North York! Offering approximately 970 sq. ft. of beautifully updated living space, this bright and spacious unit features 2 spacious bedrooms and 2 bathrooms. Extensively upgraded with modern finishes throughout, the suite showcases a stylish kitchen with a functional layout, ample counter space, updated cabinetry, double sink, and premium stainless steel appliances, double-door refrigerator, and a bright eat-in area illuminated by natural light from the window. Make the balcony your own peaceful covered oasis, perfect for summer mornings or evening relaxation. Additional highlights include modern light fixtures and the primary bedroom is your personal retreat, complete with a walk-in closet and an ensuite walk-in closet, providing both comfort and functionality. Unbeatable location!!! Quick access to TTC Line 1, Yonge-University at North York Centre Station, along with quick access to Yonge St, Sheppard Station, and Hwy 401, parks, schools and large library. Steps to North York Civic Centre, many restaurants, cafes, grocery stores including Galleria, Longo's and T&T supermarket at Empress Walk! The building features 24-hour concierge, plus exceptional amenities including an indoor swimming pool, sauna, fitness centre, billiards and party rooms, and guest suites. Don't miss this chance to make this corner suite your new home! (id:56248)
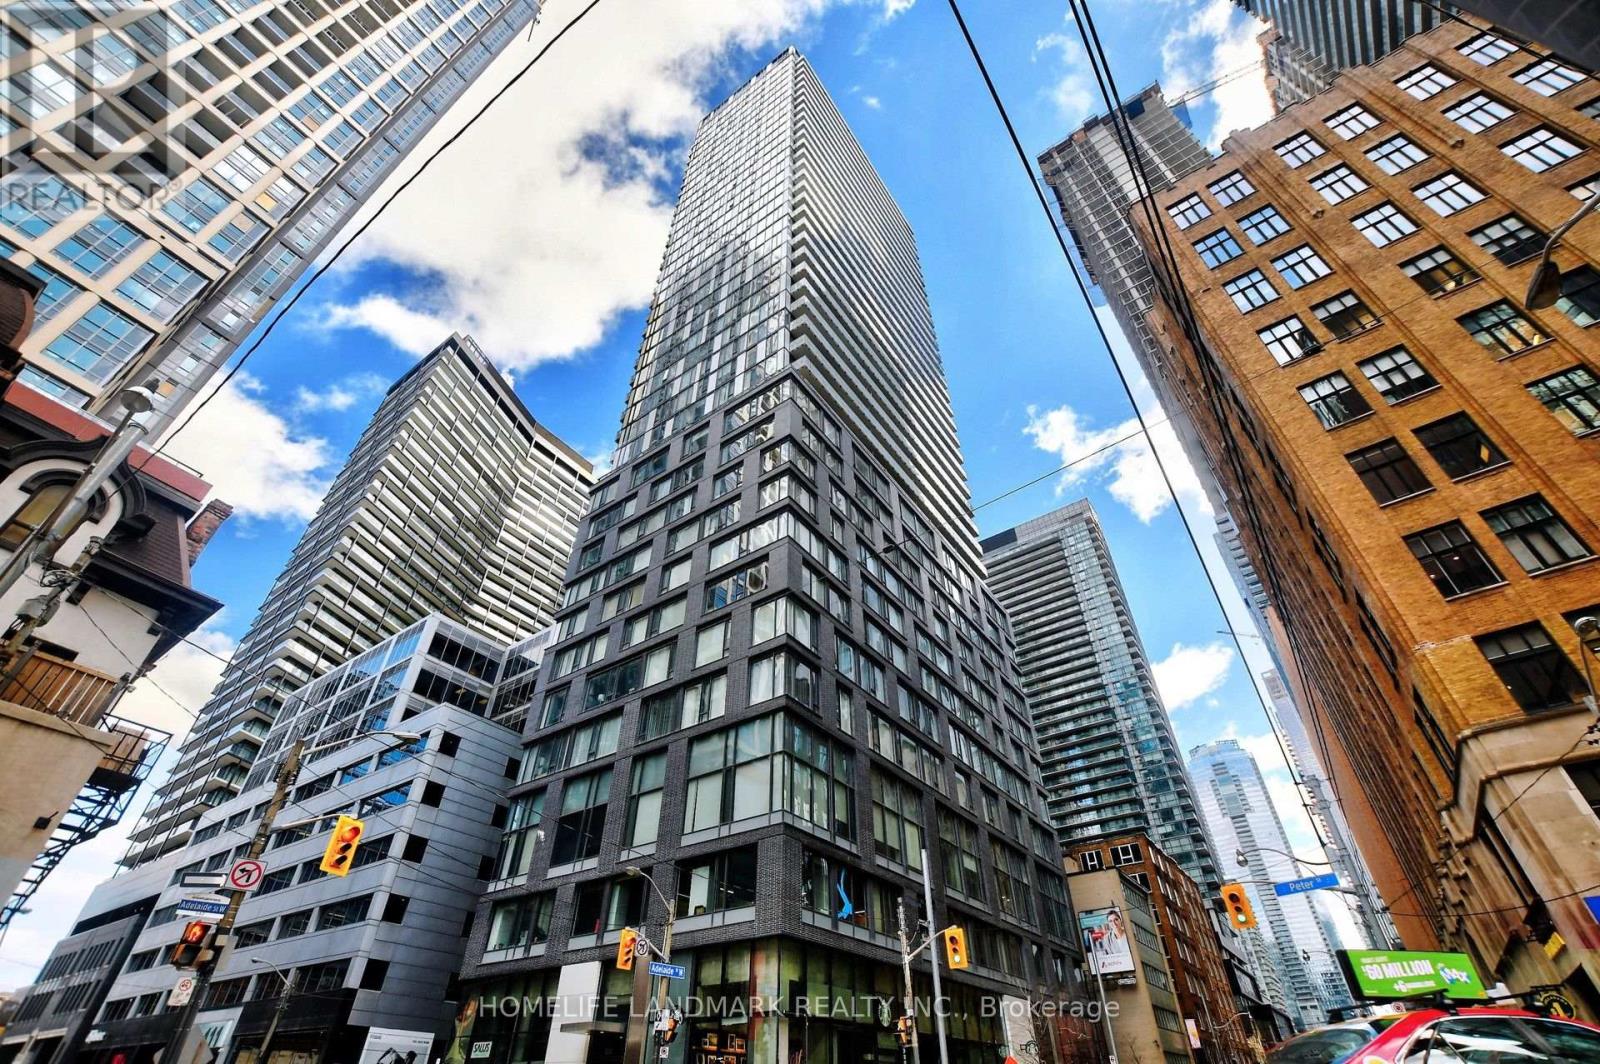
2910 - 101 Peter Street
Toronto, Ontario
Live in the Center of It All at 101 Peter Street! Experience elevated downtown living at a premium address nestled between Queen and King Street, and Spadina and University. Perfectly positioned near the Financial District, Entertainment District, Chinatown, and Queen West, this bright and inviting suite boasts spectacular city views and a brand-new, fully RENOVATED bathroom with contemporary finishes. Enjoy unmatched convenience with TTC streetcar service right downstairs, a City Market and No Frills grocery store just steps away, and the new BestCo grocery store directly across the street. Trendy restaurants, stylish cafes, premier shopping, Rogers Centre, and vibrant nightlife are all moments from your door. This is downtown living at its finest - modern comfort, exceptional convenience, and an unbeatable location. (id:56248)
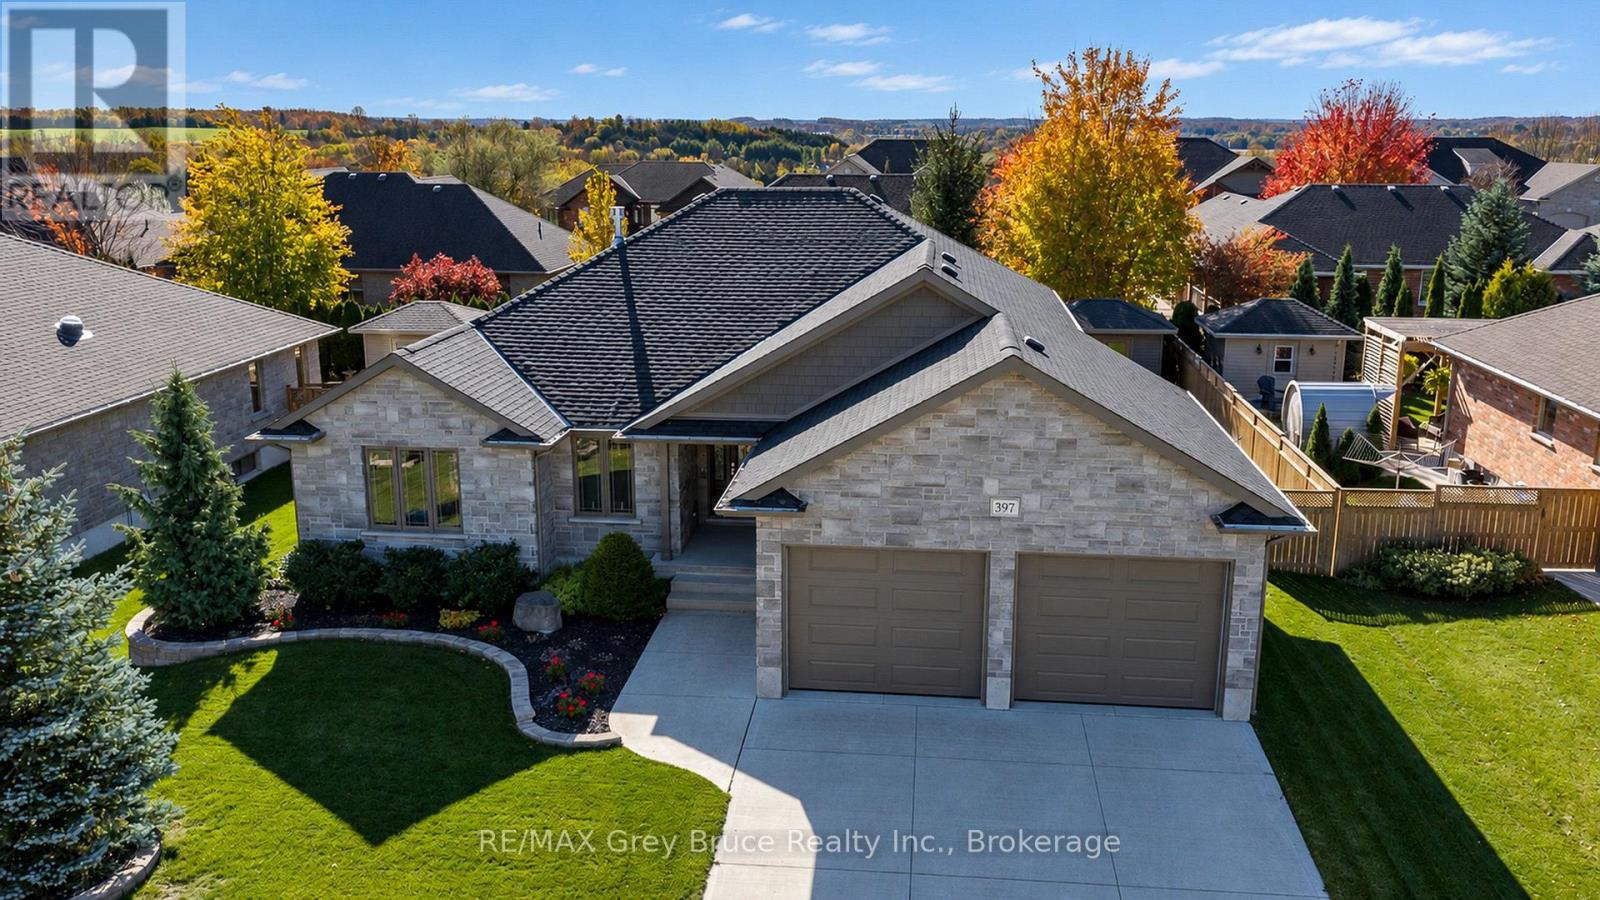
397 3rd Street S
Hanover, Ontario
Welcome to 397 3rd St S, Hanover! Built in 2017, this 3 bedroom, 3 bathroom bungalow offers 1,703 sq ft of comfortable living. The bright, open concept main floor brings the kitchen and living room together, with quartz countertops and a large island for family meals or entertaining. Natural light pours in, making it a space you'll love coming home to. Two large bedrooms are on the main level. The primary has a walk-in closet, a 3 piece ensuite and a walk-out to the covered back porch. Downstairs, in-floor heat keeps things warm and cozy all winter. There's a 3rd bedroom plus room for a 4th, so there's space for family, guests or a home office. Thoughtful touches include three large closets with lights that turn on when the doors open, and central vac for easy cleaning. Outside, enjoy a fenced backyard with an in-ground sprinkler system to keep the lawn looking its best. The covered porch is the perfect spot for morning coffee or a quiet rainy evening. Whether you're buying your first home, up sizing or relocating to Grey Bruce, this one checks all the boxes. Call your REALTOR today to book your showing! (id:56248)