
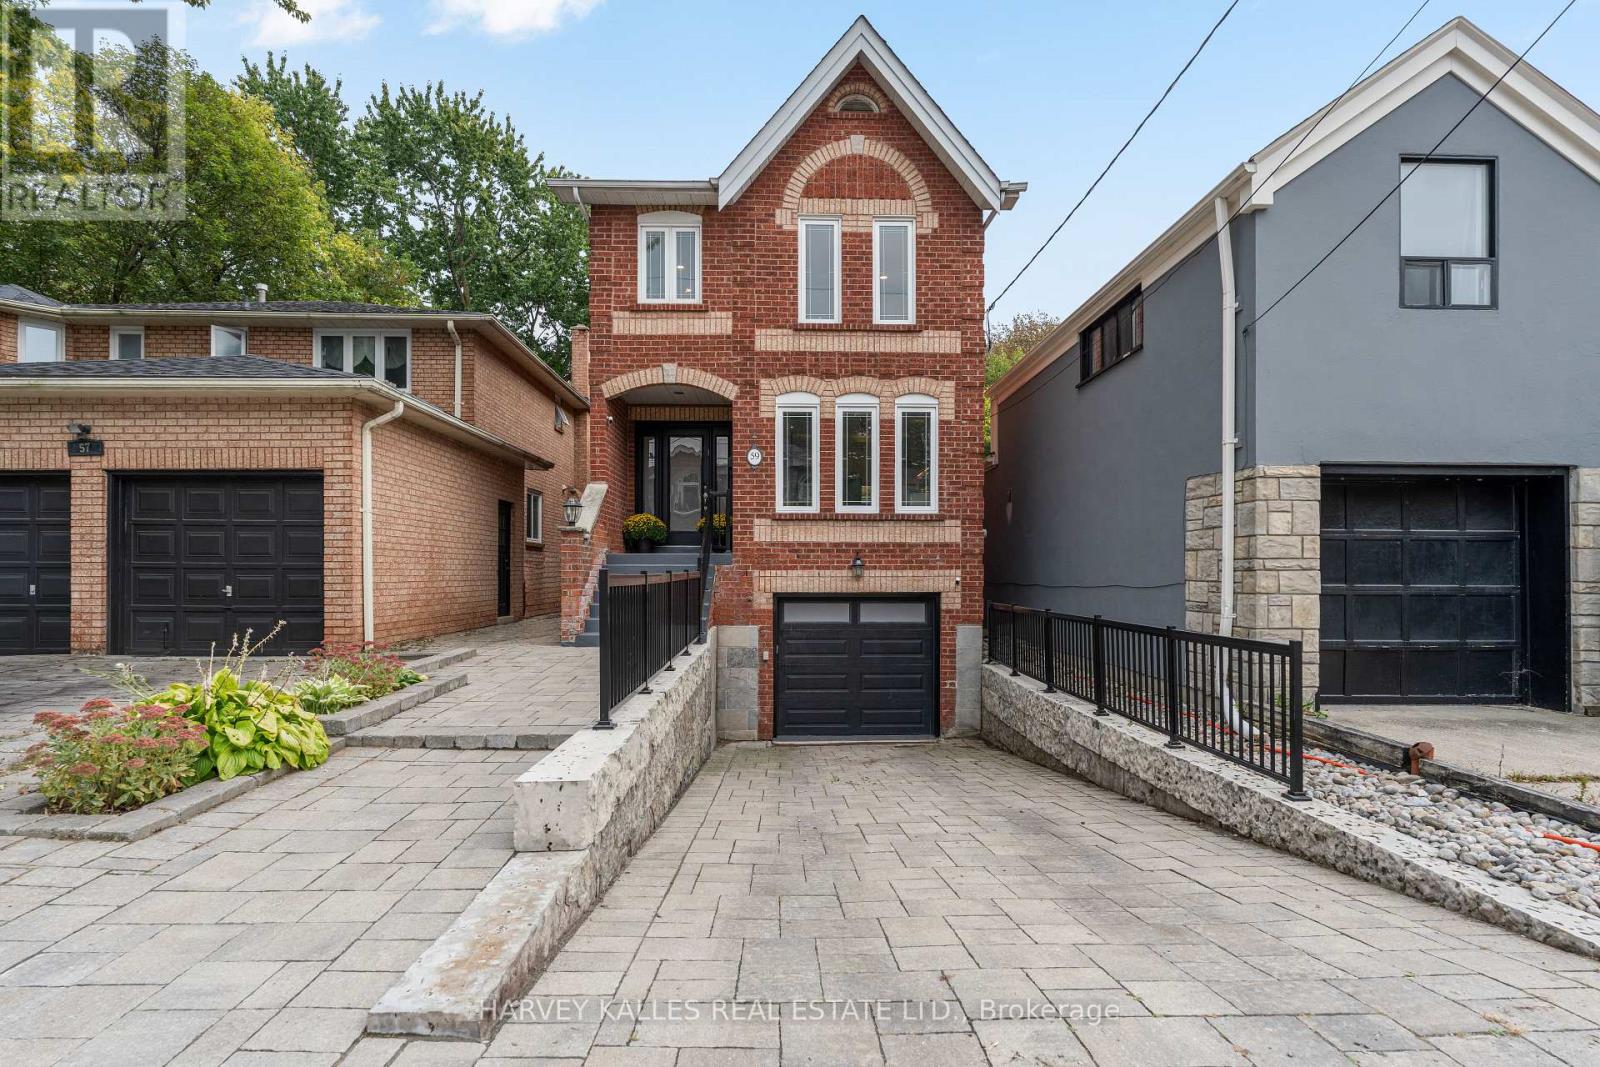
59 Cameron Avenue Toronto, Ontario M2N 1C9

$1,599,000
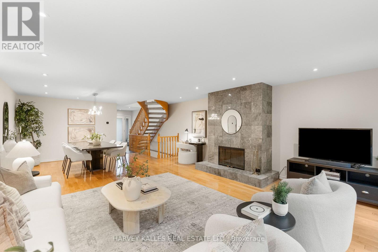
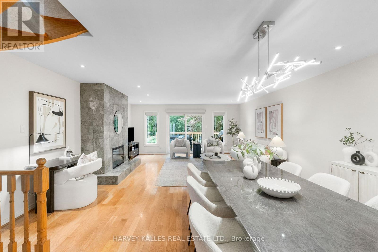
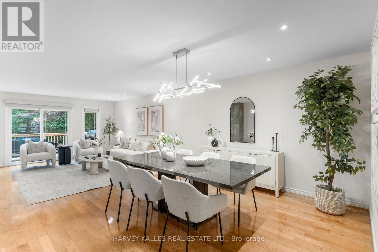
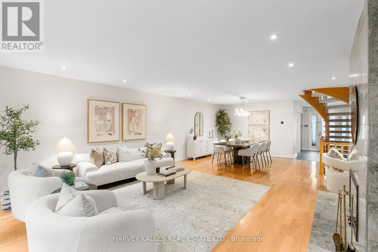
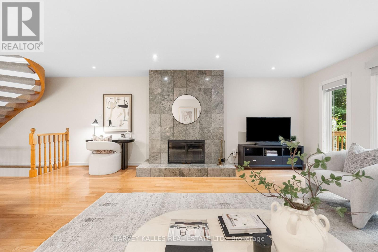
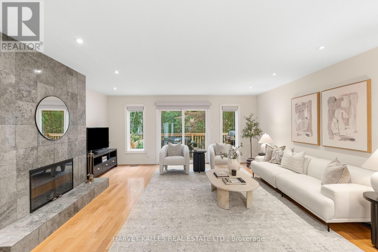
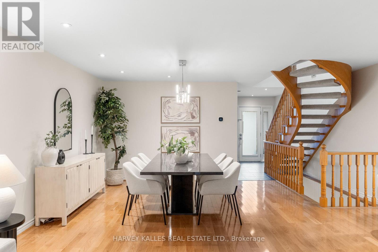
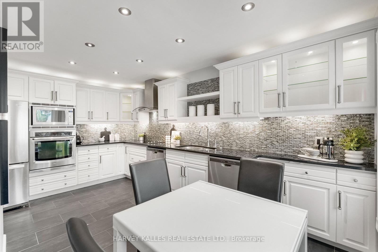
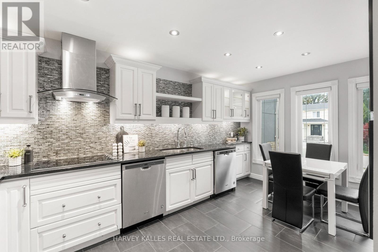
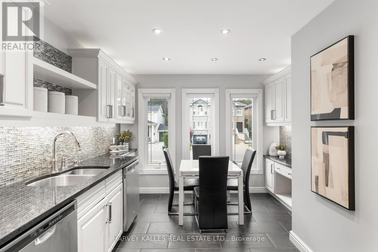
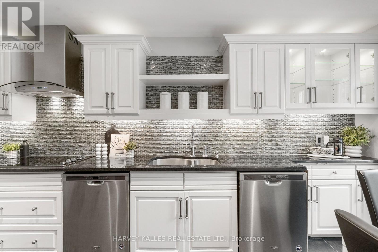
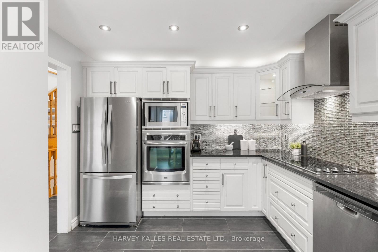
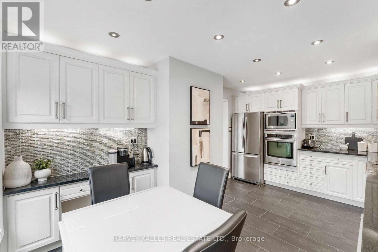
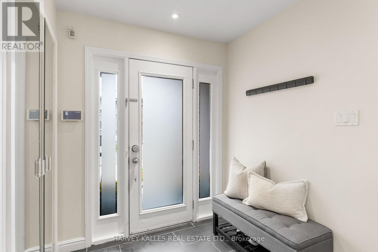
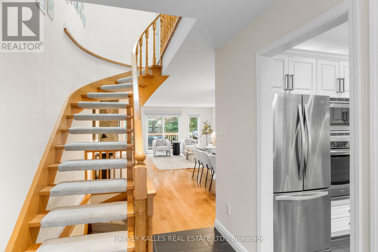
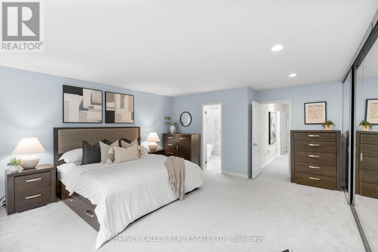
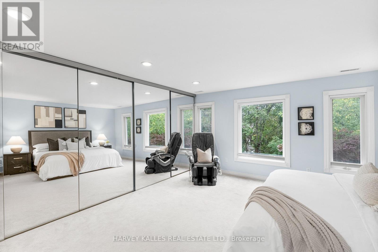
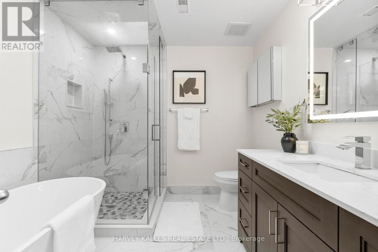
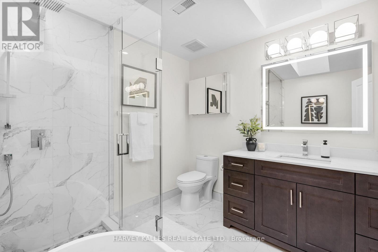
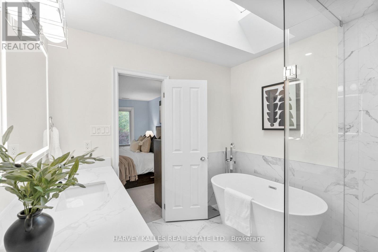
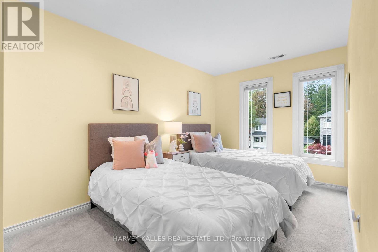
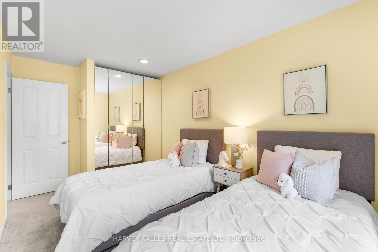
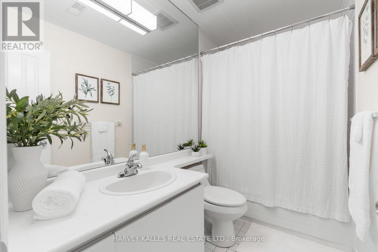
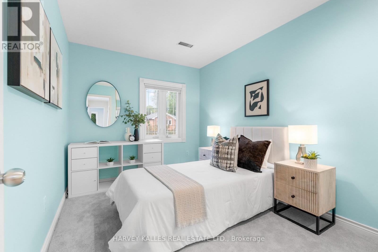
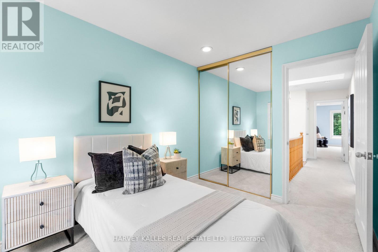
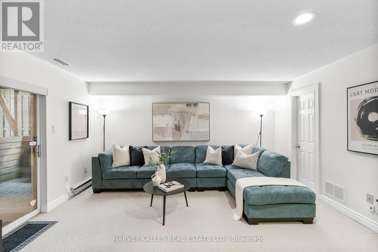
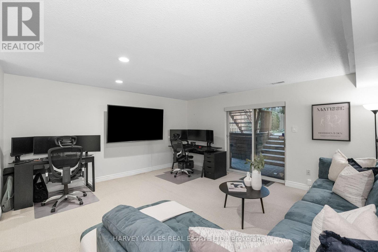
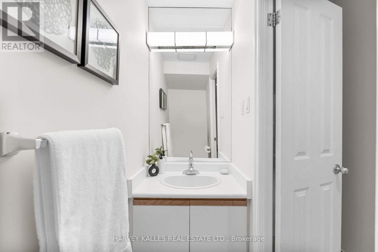
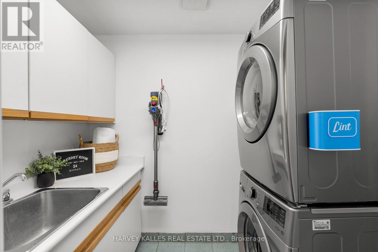
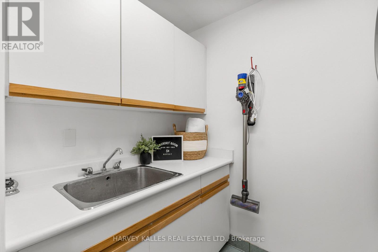
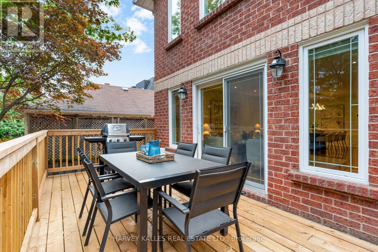
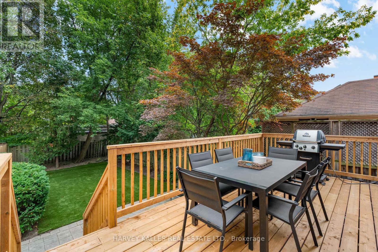
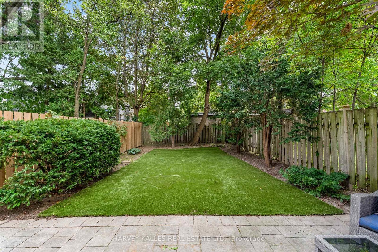
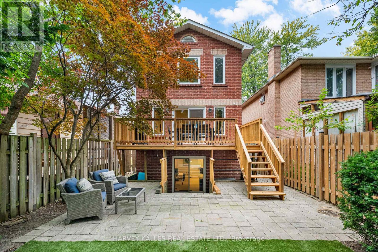
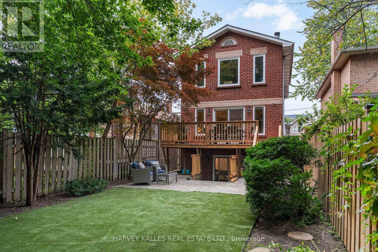
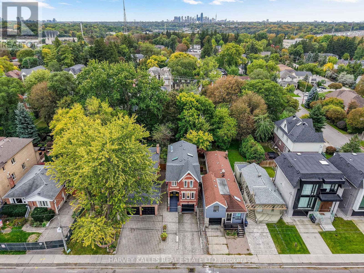
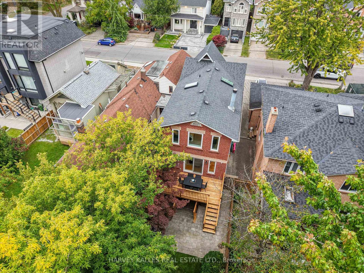
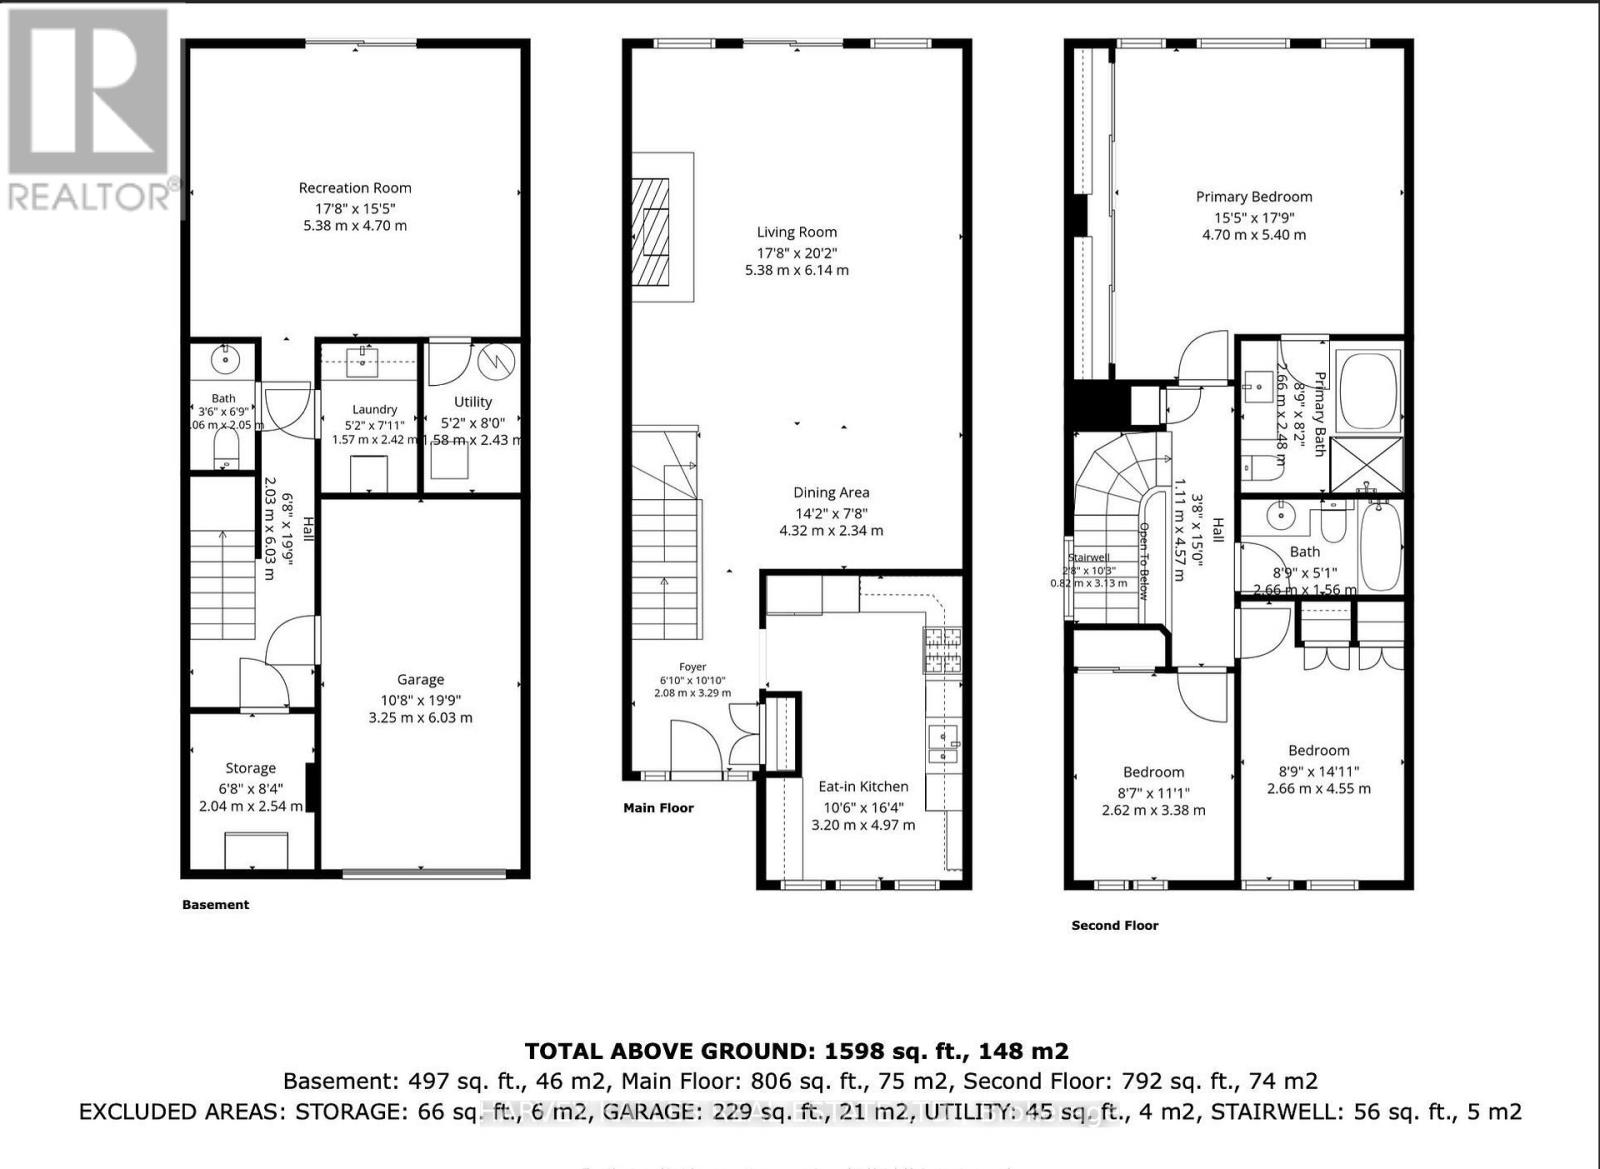
The bright main floor of this detached two-storey home in Lansing-Westgate features an open-concept living and dining area with hardwood floors and a floor-to-ceiling fireplace. The eat-in kitchen offers granite counters, stainless steel appliances and ample storage.Upstairs, three bedrooms include a spacious primary bedroom with wall-to-wall closets and a four-piece ensuite and skylight. The finished walkout lower level offers a generous recreation room, two-piece bathroom, laundry area and direct access to the backyard.Outside, enjoy a deck, patio, artificial grass and deep, tree-lined yard, along with a built-in garage and parking for three. Conveniently located near Cameron Public School, St. Edward Catholic School, Sheppard-Yonge subway station, shops, restaurants and Highway 401 (id:56248)
Property Details
| MLS® Number | C14098422 |
| Property Type | Single Family |
| Neigbourhood | Lansing-Westgate |
| Community Name | Lansing-Westgate |
| Amenities Near By | Park, Public Transit, Schools |
| Features | Ravine |
| Parking Space Total | 3 |
Building
| Bathroom Total | 3 |
| Bedrooms Above Ground | 3 |
| Bedrooms Total | 3 |
| Appliances | Dishwasher, Dryer, Stove, Washer, Window Coverings, Refrigerator |
| Basement Development | Finished |
| Basement Features | Walk Out |
| Basement Type | N/a (finished), N/a |
| Construction Style Attachment | Detached |
| Cooling Type | Central Air Conditioning |
| Exterior Finish | Brick |
| Fireplace Present | Yes |
| Flooring Type | Hardwood, Carpeted, Ceramic |
| Foundation Type | Unknown |
| Half Bath Total | 1 |
| Heating Fuel | Natural Gas |
| Heating Type | Forced Air |
| Stories Total | 2 |
| Size Interior | 1,500 - 2,000 Sqft |
| Type | House |
| Utility Water | Municipal Water |
Parking
| Garage |
Land
| Acreage | No |
| Land Amenities | Park, Public Transit, Schools |
| Sewer | Sanitary Sewer |
| Size Depth | 130 Ft |
| Size Frontage | 25 Ft |
| Size Irregular | 25 X 130 Ft |
| Size Total Text | 25 X 130 Ft |
Rooms
| Level | Type | Length | Width | Dimensions |
|---|---|---|---|---|
| Lower Level | Recreational, Games Room | 4.71 m | 5.11 m | 4.71 m x 5.11 m |
| Lower Level | Laundry Room | 2.42 m | 1.61 m | 2.42 m x 1.61 m |
| Lower Level | Cold Room | 2.44 m | 1.8 m | 2.44 m x 1.8 m |
| Main Level | Living Room | 5.34 m | 4.5 m | 5.34 m x 4.5 m |
| Main Level | Dining Room | 5.34 m | 4.5 m | 5.34 m x 4.5 m |
| Main Level | Kitchen | 5.34 m | 3.26 m | 5.34 m x 3.26 m |
| Upper Level | Primary Bedroom | 5.43 m | 4.71 m | 5.43 m x 4.71 m |
| Upper Level | Bedroom 2 | 3.81 m | 2.62 m | 3.81 m x 2.62 m |
| Upper Level | Bedroom 3 | 3.45 m | 2.61 m | 3.45 m x 2.61 m |
Interested?


The trademarks REALTOR®, REALTORS®, and the REALTOR® logo are controlled by The Canadian Real Estate Association (CREA) and identify real estate professionals who are members of CREA. The trademarks MLS®, Multiple Listing Service® and the associated logos are owned by The Canadian Real Estate Association (CREA) and identify the quality of services provided by real estate professionals who are members of CREA. The trademark DDF® is owned by The Canadian Real Estate Association (CREA) and identifies CREA's Data Distribution Facility (DDF®)
October 20 2026 05:30:18
Toronto Regional Real Estate Board
Harvey Kalles Real Estate Ltd.