
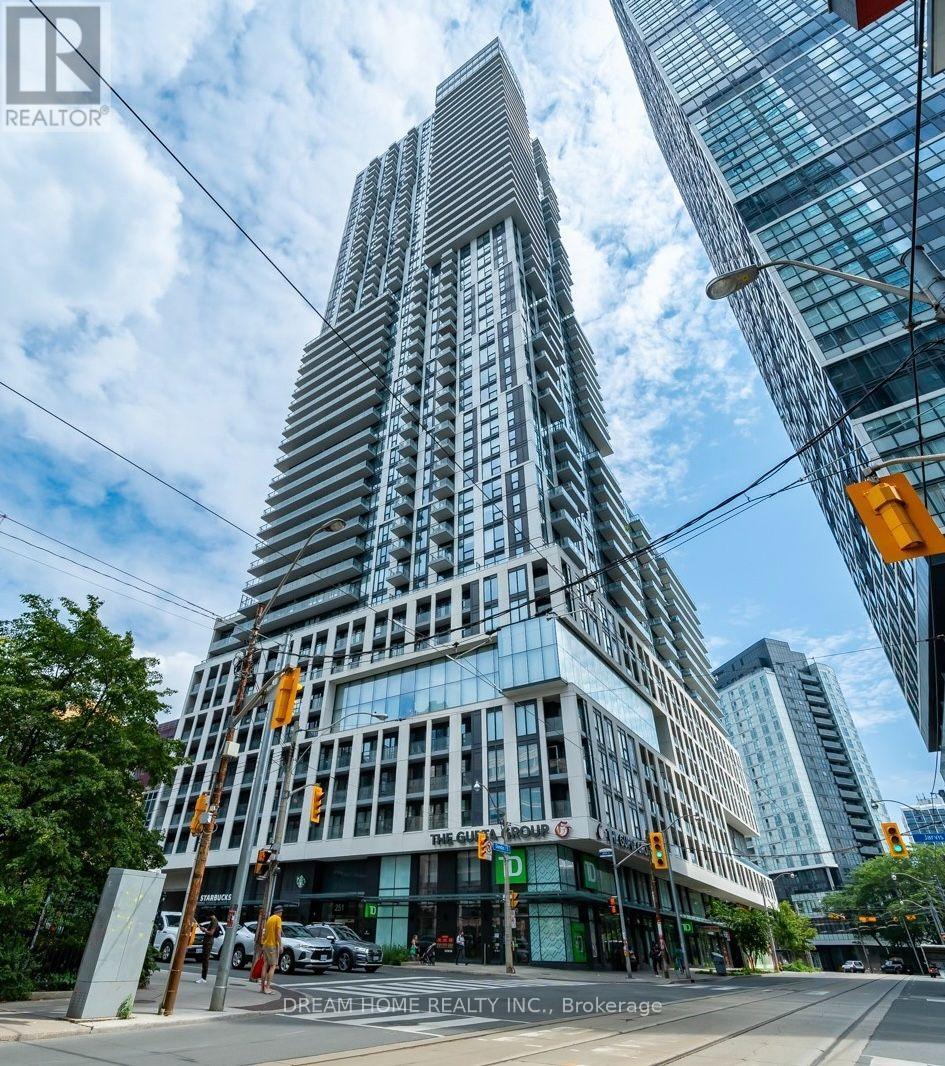
1420 - 251 Jarvis Street Toronto, Ontario M5B 0C3

$2,300 Monthly
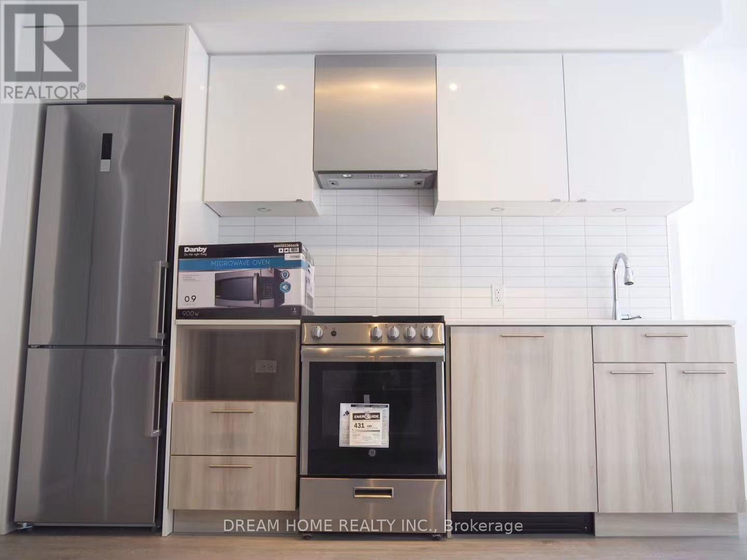
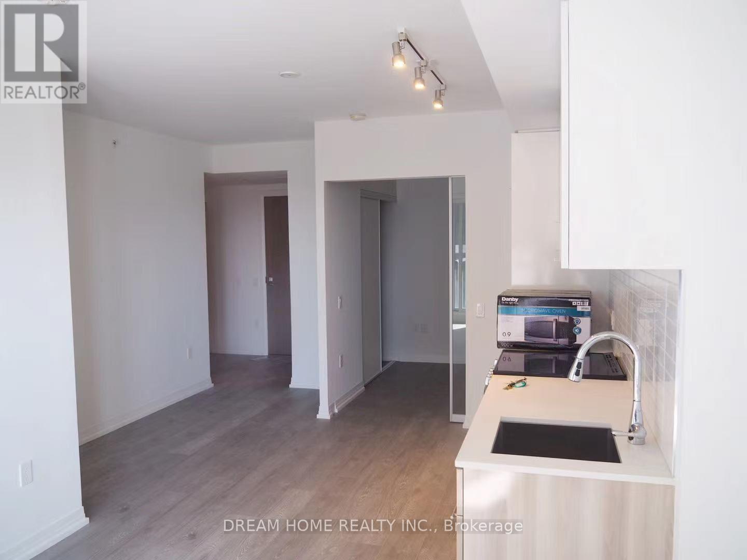
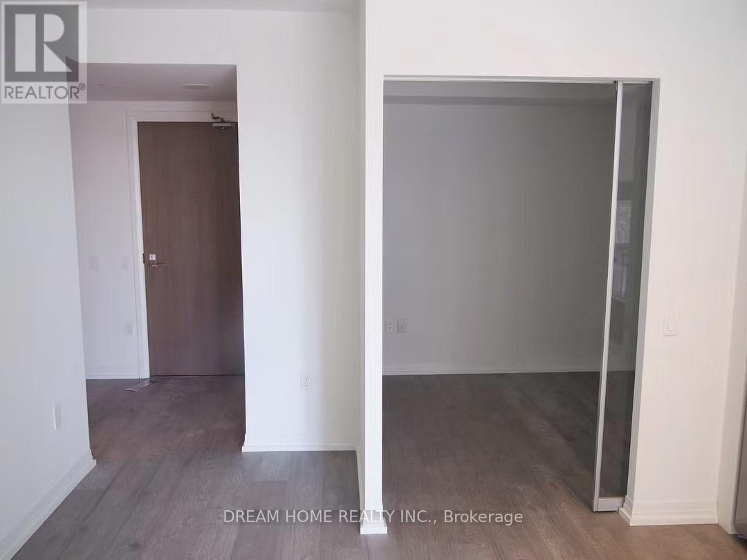
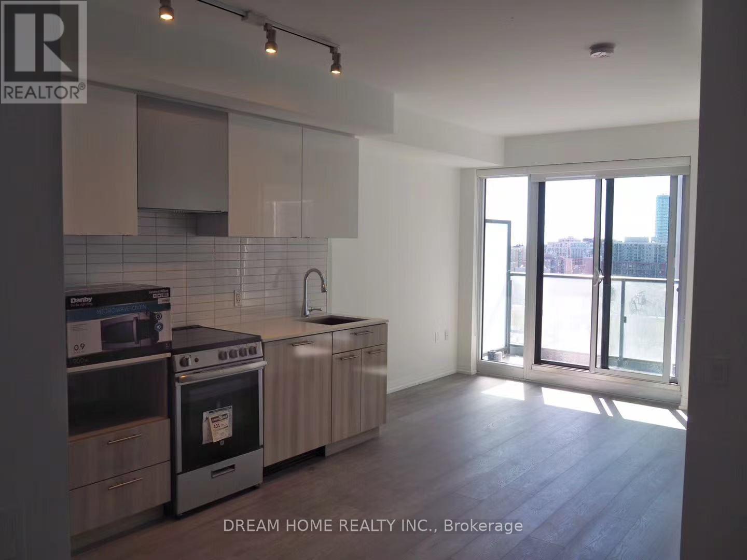
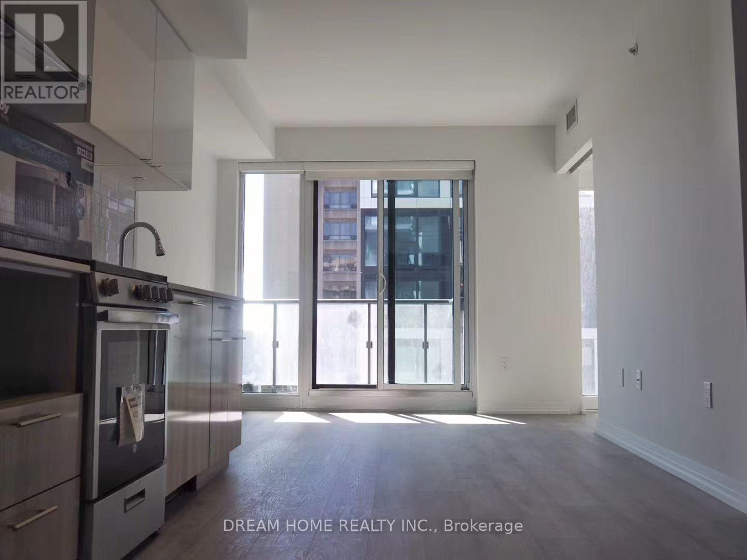
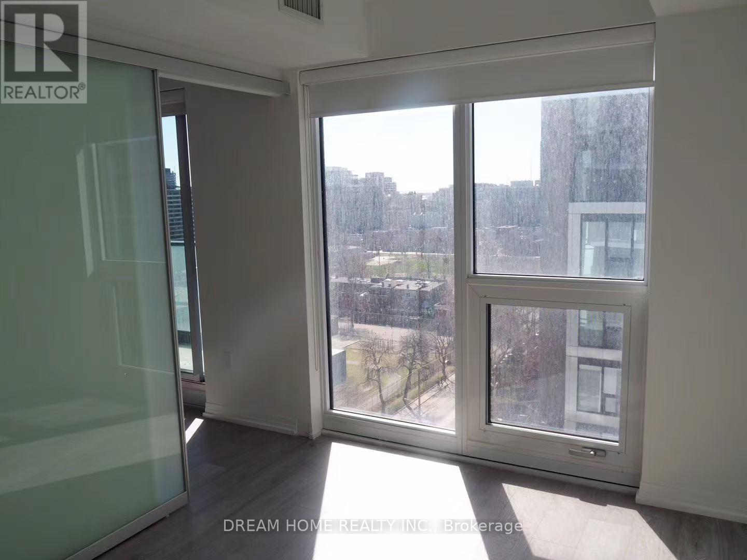
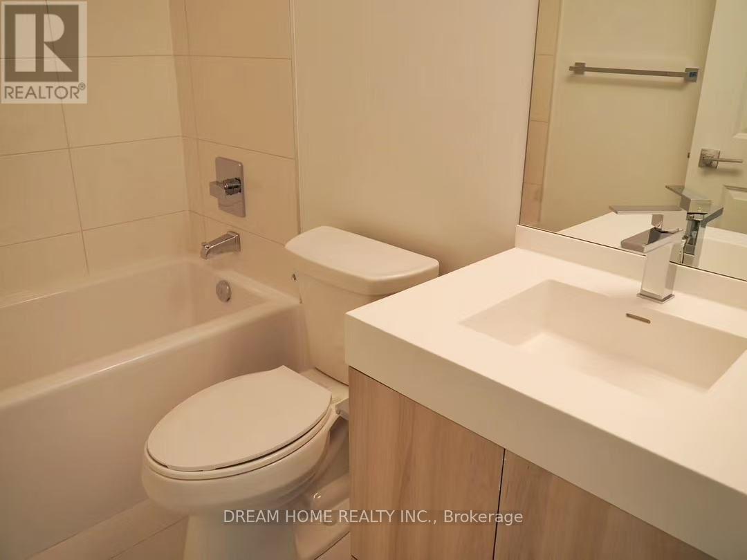
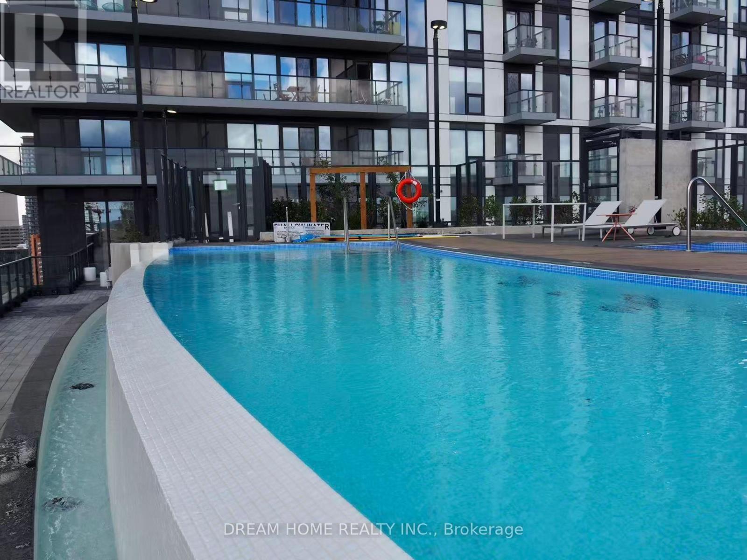
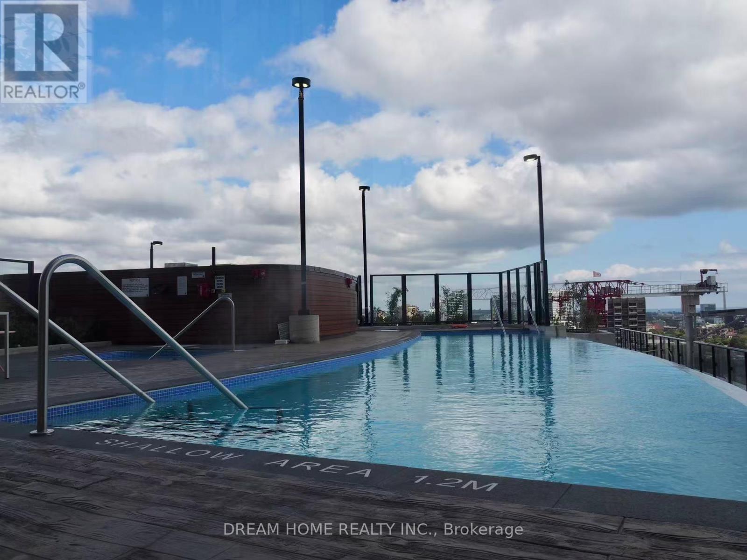
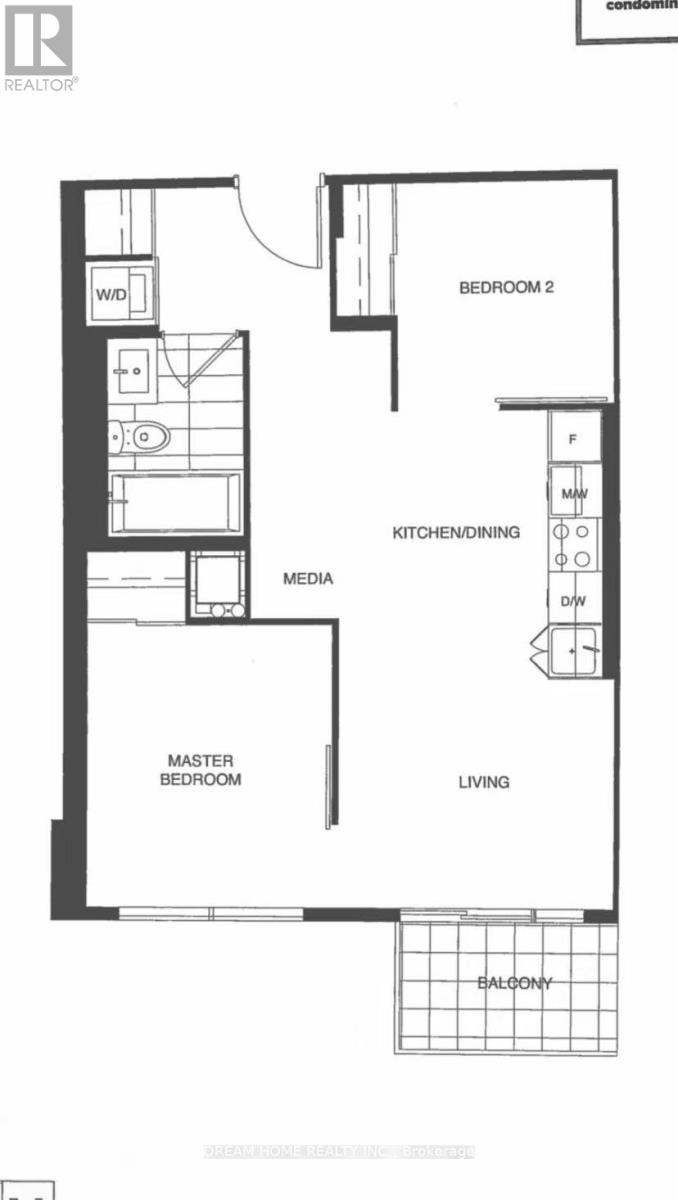
Located in a gorgeous building in the heart of downtown Toronto, this beautifully designed condo features a highly functional 2-bedroom, 1-bathroom layout with a modern open-concept design. Enjoy sleek stainless steel appliances, elegant quartz countertops, and thoughtfully designed living spaces.Unbeatable location just steps from Toronto Metropolitan University, CF Toronto Eaton Centre, subway stations, and major hospitals. Residents can enjoy an impressive selection of building amenities, offering comfort and convenience at every turn. This condo is perfect for students, professionals, and urban living enthusiasts seeking the best of downtown Toronto. (id:56248)
Property Details
| MLS® Number | C14098388 |
| Property Type | Single Family |
| Community Name | Moss Park |
| Amenities Near By | Hospital, Park, Public Transit, Schools |
| Community Features | Pets Not Allowed |
| Features | Balcony, Carpet Free |
Building
| Bathroom Total | 1 |
| Bedrooms Above Ground | 2 |
| Bedrooms Total | 2 |
| Age | 6 To 10 Years |
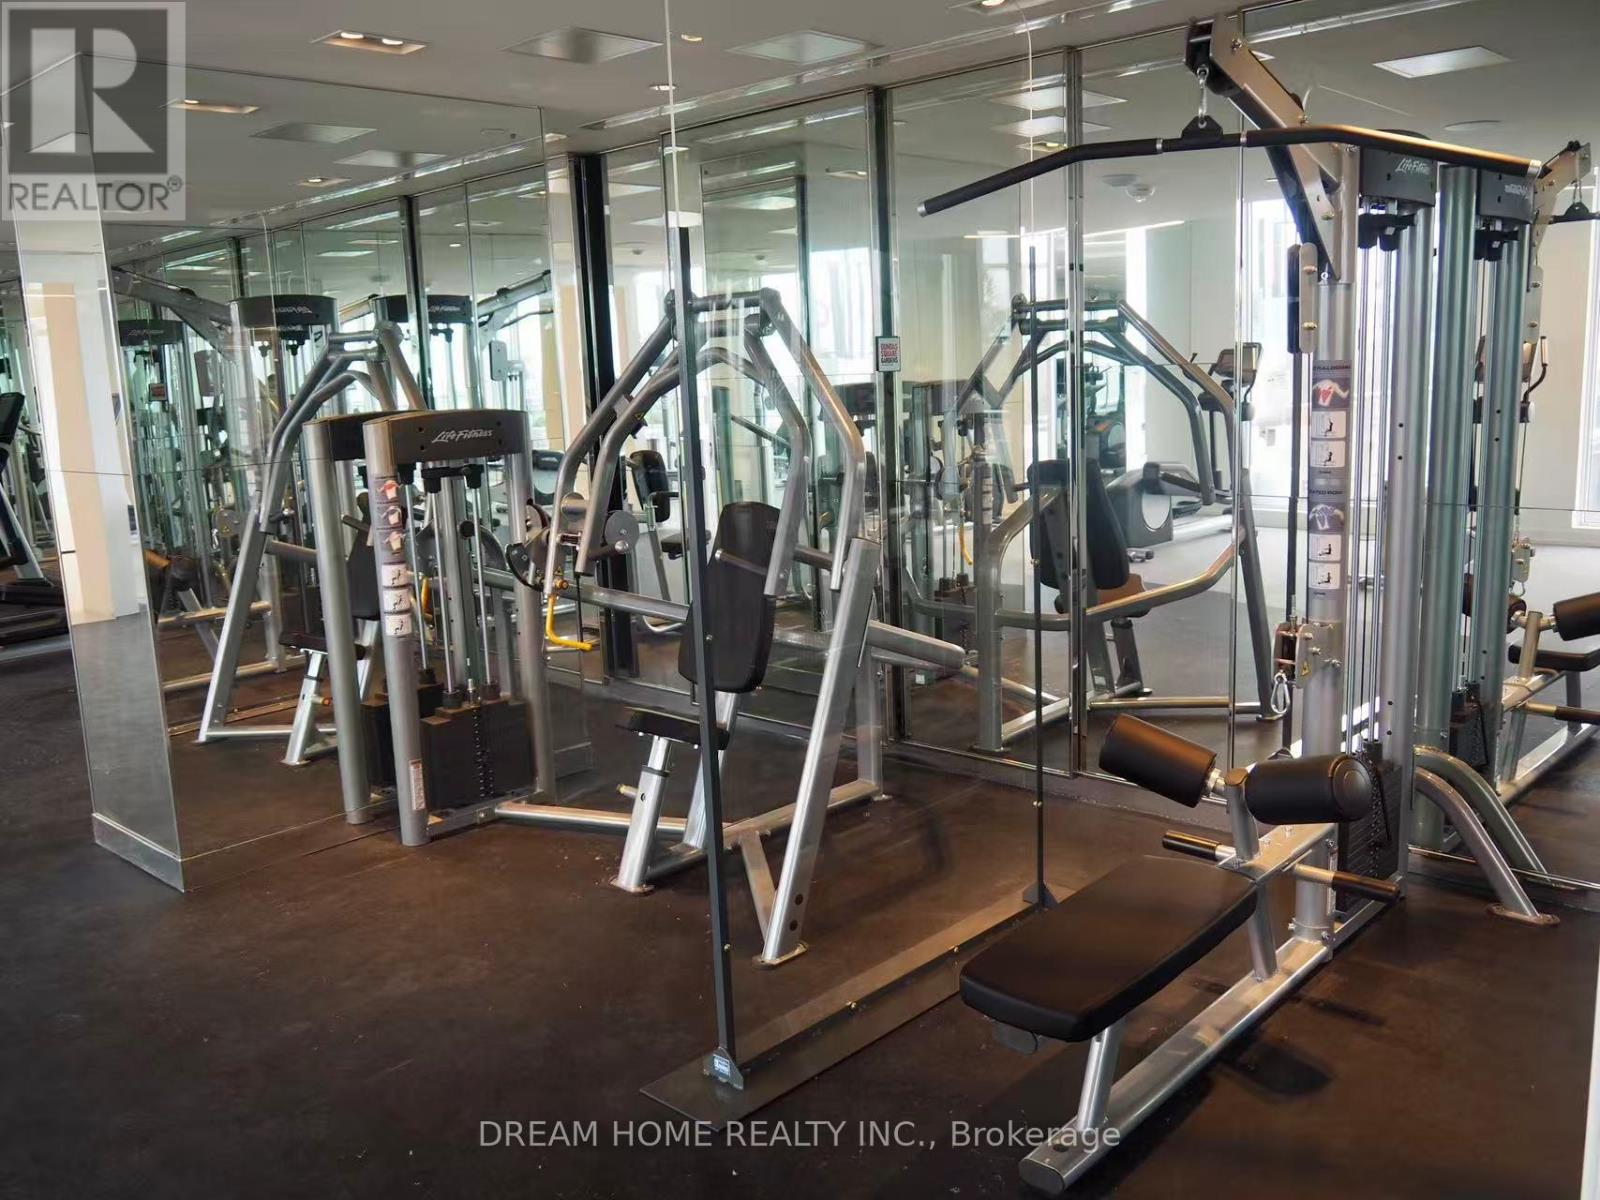
| Amenities | Security/concierge, Exercise Centre, Party Room |
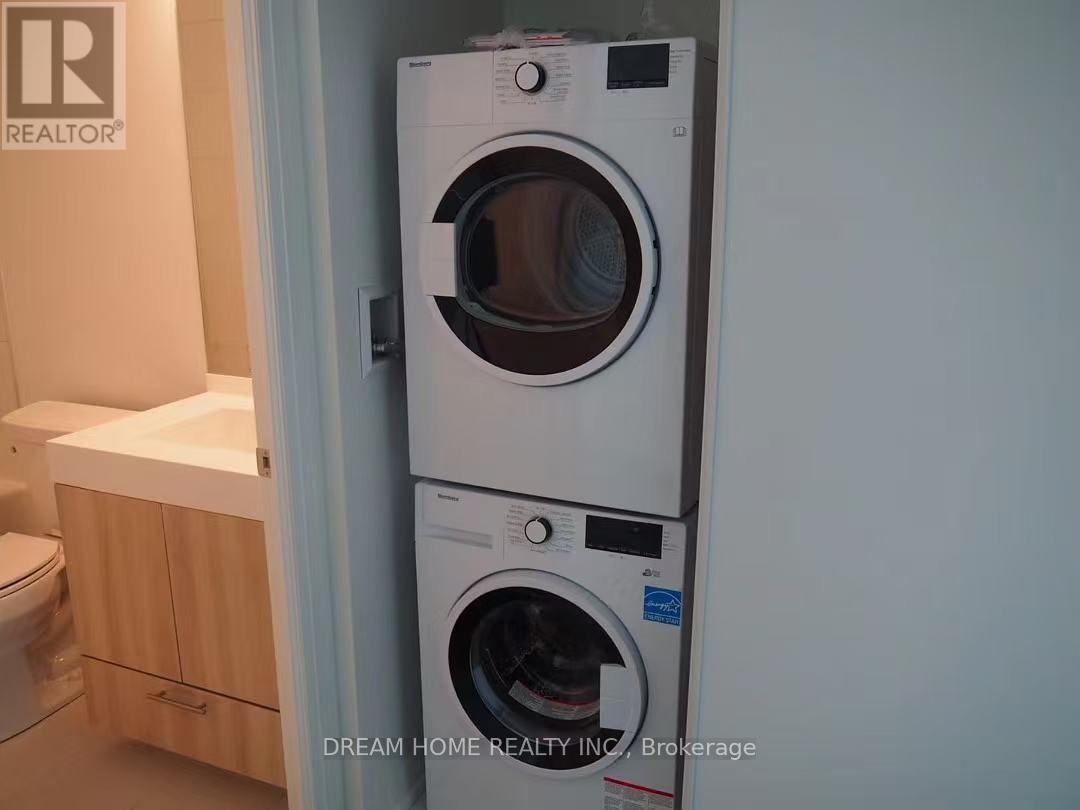
| Appliances | Dishwasher, Dryer, Microwave, Stove, Washer, Window Coverings, Refrigerator |
| Basement Type | None |
| Cooling Type | Central Air Conditioning |
| Exterior Finish | Concrete |
| Flooring Type | Laminate |
| Heating Fuel | Natural Gas |
| Heating Type | Forced Air |
| Size Interior | 500 - 599 Sqft |
| Type | Apartment |
Parking
| Underground | |
| No Garage |
Land
| Acreage | No |
| Land Amenities | Hospital, Park, Public Transit, Schools |
Rooms
| Level | Type | Length | Width | Dimensions |
|---|---|---|---|---|
| Ground Level | Living Room | 5.66 m | 3.09 m | 5.66 m x 3.09 m |
| Ground Level | Dining Room | 5.66 m | 3.09 m | 5.66 m x 3.09 m |
| Ground Level | Kitchen | 5.66 m | 3.09 m | 5.66 m x 3.09 m |
| Ground Level | Primary Bedroom | 3.22 m | 2.74 m | 3.22 m x 2.74 m |
| Ground Level | Bedroom 2 | 2.54 m | 2.43 m | 2.54 m x 2.43 m |
https://www.realtor.ca/real-estate/30423499/1420-251-jarvis-street-toronto-moss-park-moss-park
Interested?


The trademarks REALTOR®, REALTORS®, and the REALTOR® logo are controlled by The Canadian Real Estate Association (CREA) and identify real estate professionals who are members of CREA. The trademarks MLS®, Multiple Listing Service® and the associated logos are owned by The Canadian Real Estate Association (CREA) and identify the quality of services provided by real estate professionals who are members of CREA. The trademark DDF® is owned by The Canadian Real Estate Association (CREA) and identifies CREA's Data Distribution Facility (DDF®)
October 20 2026 05:30:18
Toronto Regional Real Estate Board
Dream Home Realty Inc.