
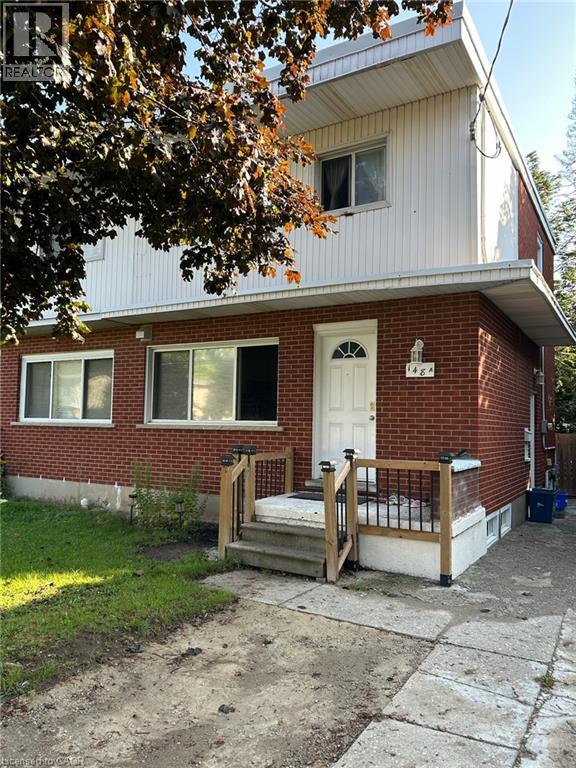
148 Weber Street N Unit# A
Waterloo, Ontario
Great Investment Opportunity Freehold Townhouse in Central Waterloo. This Property has 4 bedrooms and new kitchen above ground nearby Transit. Close walking distance to Wilfrid Laurier, Conestoga College and Transit for University of Waterloo. 2 Fridges, Stove, Dishwasher, Washer & Dryer, Water Softener, Google Nest Wi-Fi Smart Thermostat. All Existing Furniture, New Roof, New AC, New Furnace. Rent Hot Water Heater Tank. (id:56248)

2304 - 3883 Quartz Road
Mississauga, Ontario
Welcome To 2024 CTBUH Award Of Excellence Best Tall Building Winner M City2. The Stunning 2-Bedroom + Den Corner Suite Offers The Most Sought-After Floor Plans (Interior 893 Sq. Ft) In The Building, With A 281 Sq. Ft. Wrap-Around Balcony Showcasing Breathtaking Panoramic Views Of Mississauga City Centre, The Toronto Skyline, And Lake Ontario. The Den Is Enclosed With A Sliding Door And Window, Making It A Perfect Private Office Or Flexible Third Room. Builder Upgrades Include 4 Ceiling Outlets For Added Lighting Design Options And Premium Upgraded Tiles In Both Bathrooms For A Sleek, Modern Finish. The Open-Concept Kitchen, Dining, And Living Areas Create An Elegant Flow Ideal For Both Everyday Living And Entertaining. Residents Of M City2 Enjoy A Wealth Of 5-Star Amenities, Including Rooftop Terrace, Outdoor Swimming Pool, Basketball Court, Hotel-Style Concierge, Children's Playroom, Meeting Rooms, Fitness Facilities, And More. Located In The Heart Of Mississauga, This Residence Puts You Steps From Square One Mall, Celebration Square, Sheridan College, Living Arts Centre, YMCA, Library, T&T, Restaurants, Parks, Schools, Movie Theatre, Future LRT, And The GO Transit Terminal. This Is Your Chance To Embrace Luxury, Convenience, And Urban Living At Its Finest In An Award-Winning Community. Don't Miss Out On This Extraordinary Condo Unit At M City2! (id:56248)
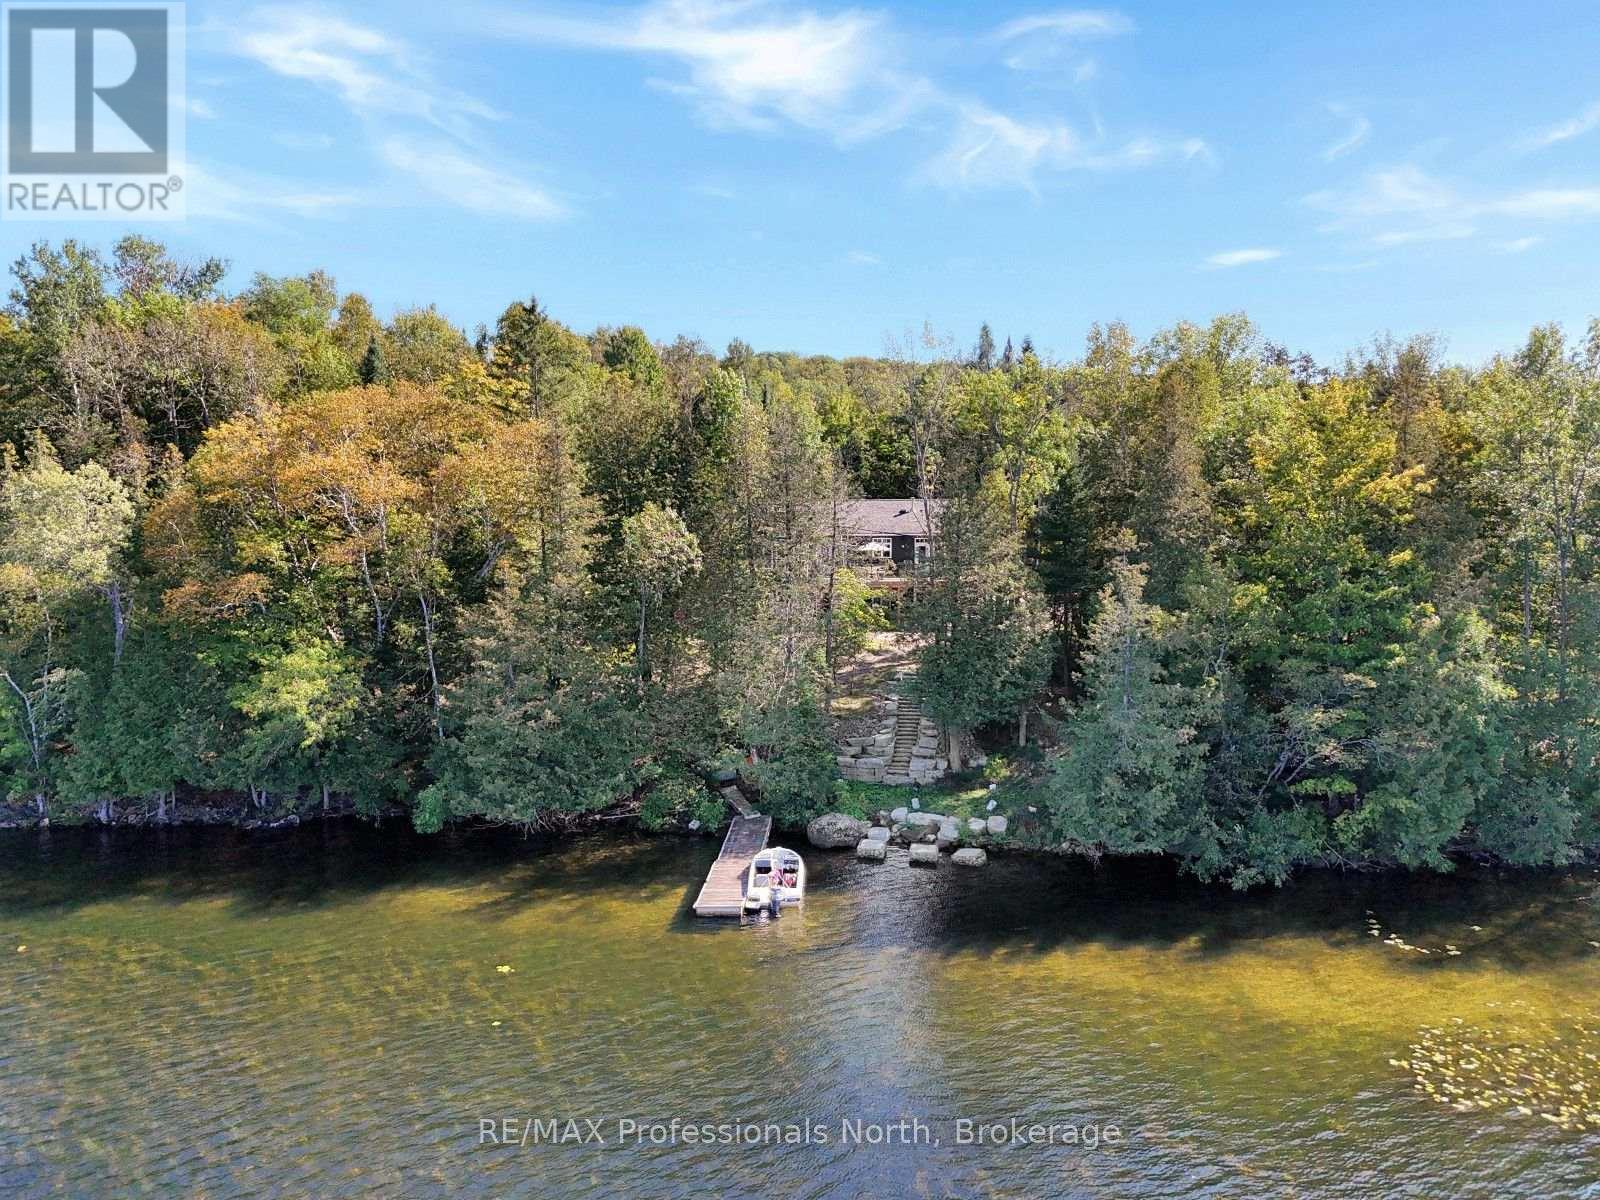
1167 Eagle Lake Road
Dysart Et Al, Ontario
Newly built and beautifully designed for life in cottage country, this impressive home is located on the Pine Lake, Grass Lake and Maple Lake chain, offering excellent opportunities for fishing, boating, swimming, and water sports. The property combines natural surroundings with a long tree lined shared laneway and direct access to the waterfront, with stairs leading down to the lake. Located just outside West Guilford, you'll have everyday conveniences close by including a general store, LCBO, restaurants, public beach and boat launch, while Sir Sam's Ski & Bike is just a short drive away. The village of Haliburton is approximately 15 minutes away, offering grocery stores, restaurants, shopping, health care, schools, and other services. The main level features a bright open-concept layout with a spacious living room with fireplace, dining area leading to a great lakeside deck, and kitchen with a large island and walk-in pantry. The primary suite includes a walk-in closet, 3-piece ensuite, and private balcony. A large laundry room, additional 2-piece bathroom, and generous sunroom with its own fireplace complete this level. The lower level offers incredible flexibility for an in-law suite, extended family, or older children living at home. It includes a large recreation room, primary bedroom with walk-in closet, 3-piece ensuite and patio doors leading to a lower patio, two additional bedrooms, 3-piece bathroom with soaker tub, large laundry room with storage, and a full eat-in kitchen. In-floor heating adds comfort throughout this level. A versatile two-level layout, beautiful natural surroundings, and three-lake-chain access, this property offers plenty of space for family and guests while keeping you close to the amenities and recreation of West Guilford and Haliburton. (id:56248)
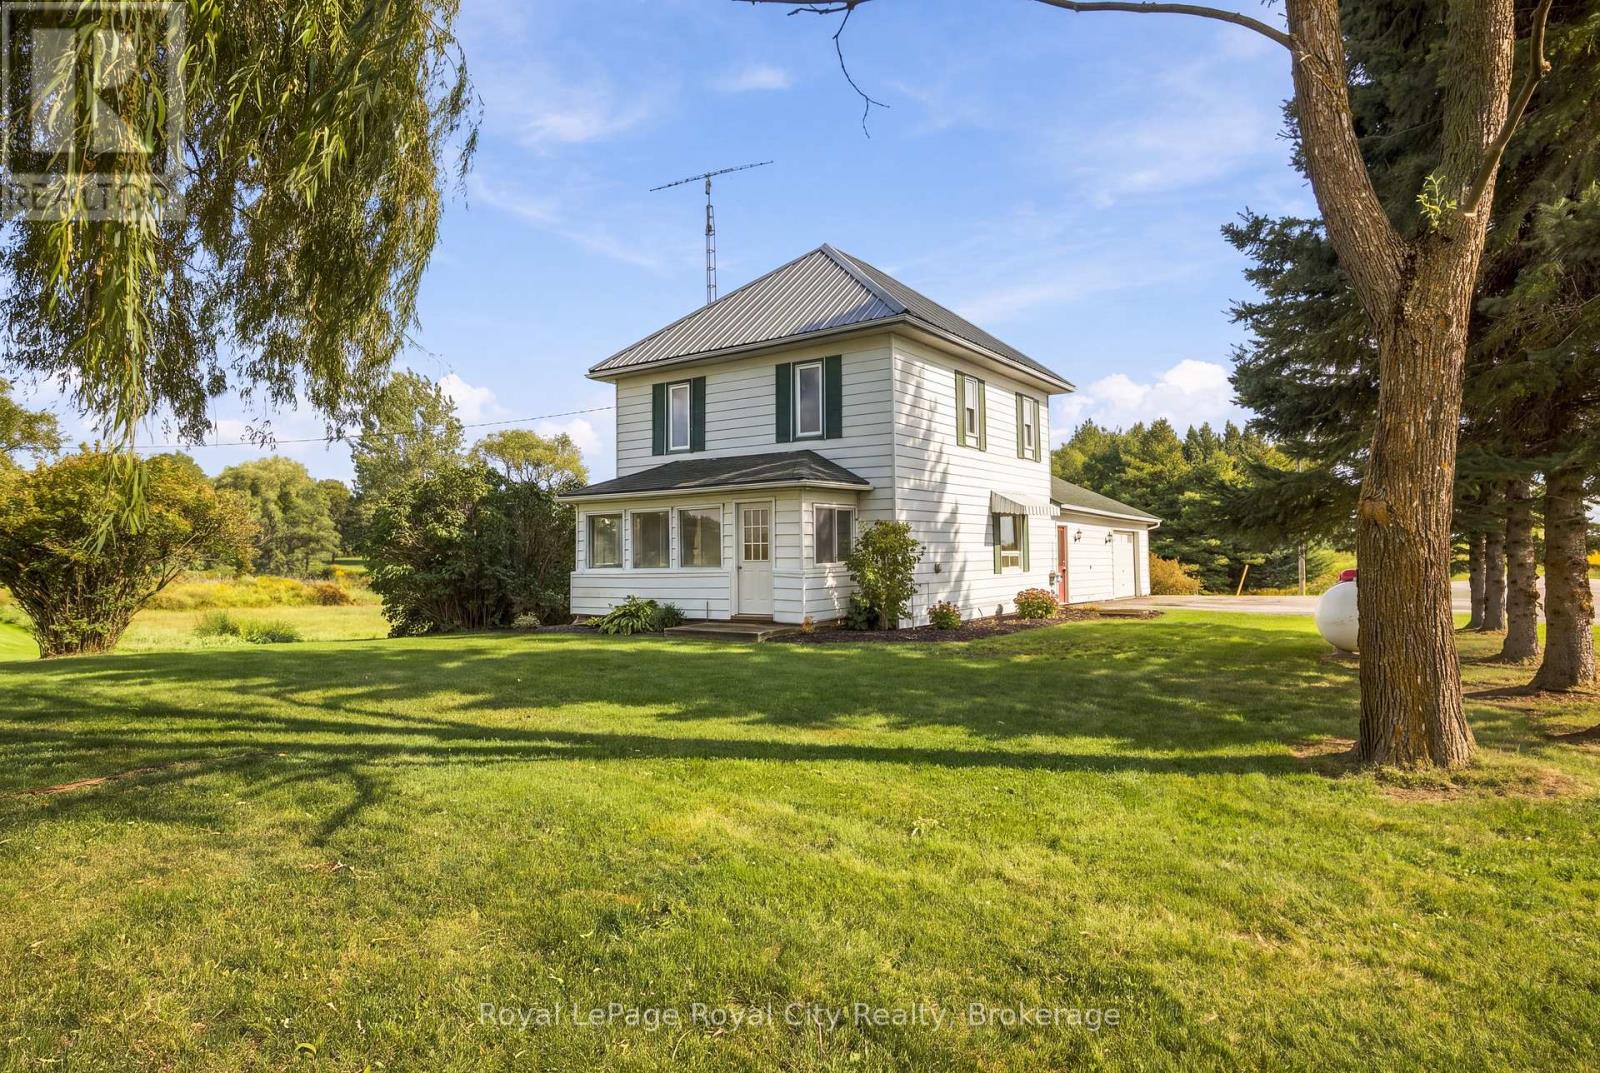
123007 Southgate Road 12
Southgate, Ontario
Some properties stand out for the peace and quiet that surrounds them, and this home is one of them. Set on a 1.8-acre lot between Durham and Mount Forest, this charming home offers space, privacy, and endless possibilities for its next chapter. Whether you're looking to put down roots, give your family room to grow, or enjoy a peaceful property as you downsize, this welcoming country home offers incredible versatility. At the front of the home, a spacious living area provides an ideal space for entertaining and relaxing, along with an oversized dining space just off the kitchen. The bright sunroom adjacent to the living room provides the perfect place to wind down, play card games, or enjoy a morning coffee. Upstairs, there are three bedrooms, perfect for your family, guests, or a space that can double as a den or home office. An attached 24x22-foot double garage provides convenient parking, workspace, and additional storage, while the shed is ideal for outdoor equipment or seasonal belongings. You can also cozy up to the fire pit, while the surrounding space is perfect for kids and pets to play. The expansive yard offers plenty of room for gardening, outdoor projects, family gatherings, or simply enjoying the space and serenity of country living. Located beside the Mount Forest Golf Club and only minutes from shops, restaurants, and everyday amenities, the property offers a desirable balance of rural tranquillity and small-town convenience. Thoughtful updates include a durable metal roof completed in 2024, a new pressure tank, and a furnace installed in 2019. Warm, character-filled, and full of potential, 123007 Southgate Road 12 is ready to welcome you home. (id:56248)
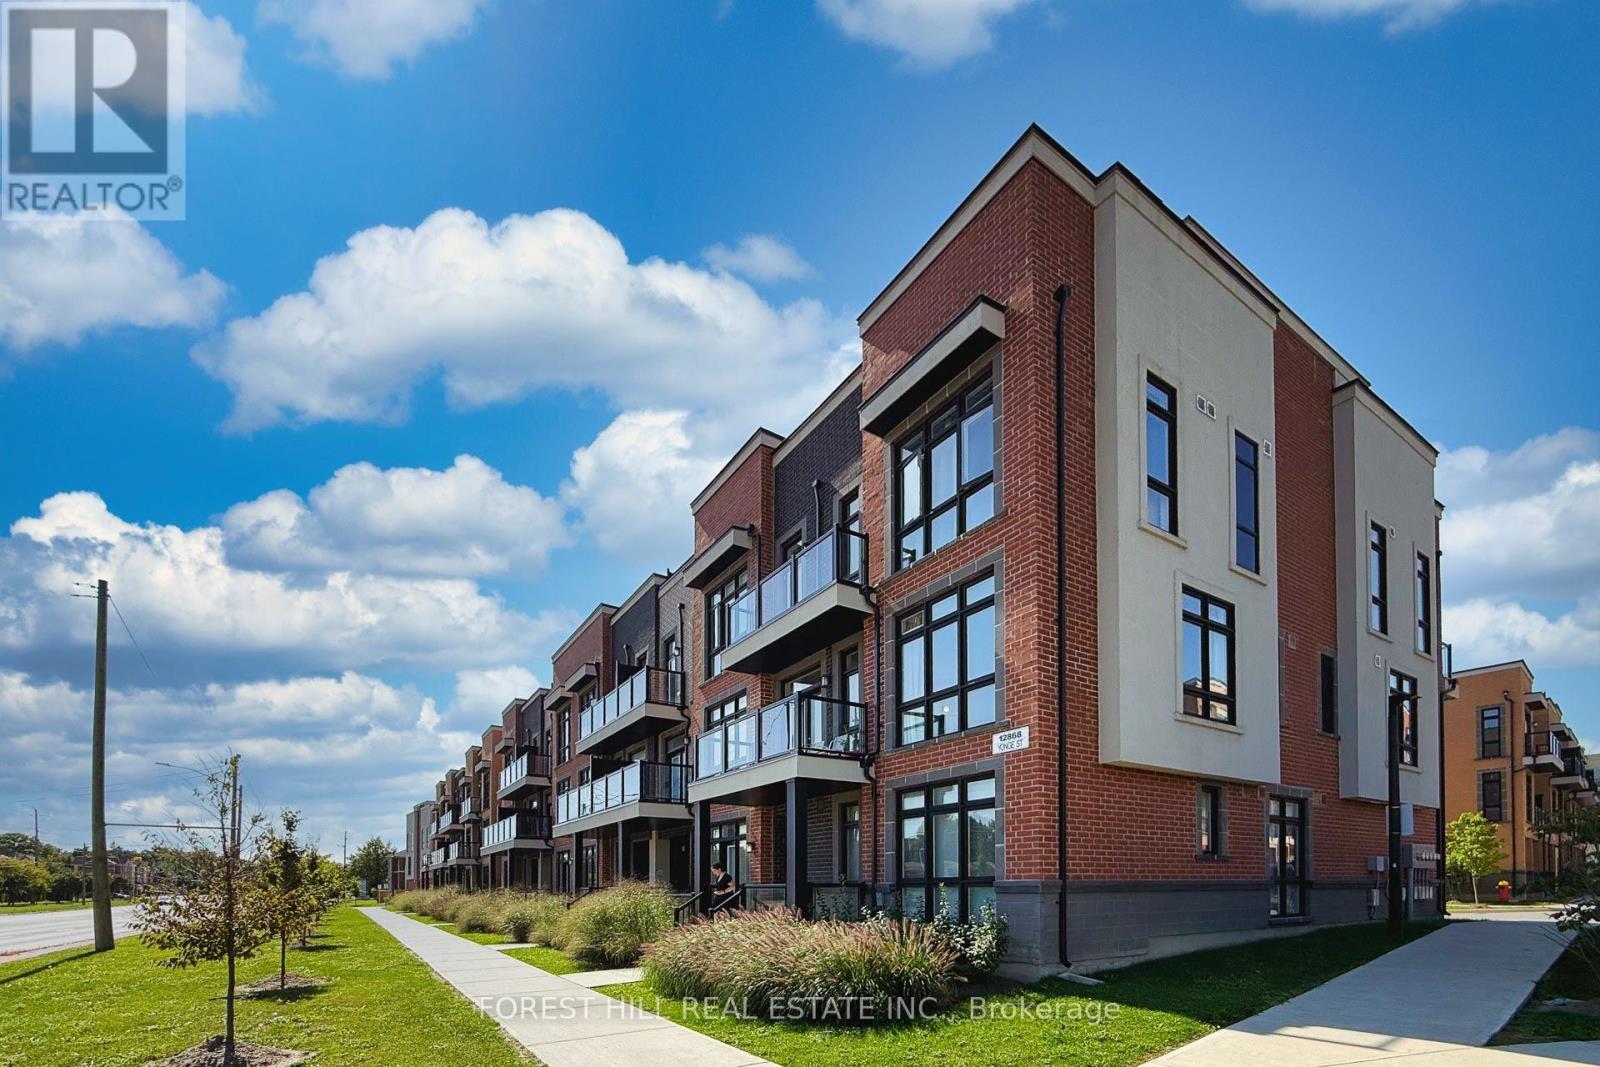
15 - 12868 Yonge Street
Richmond Hill, Ontario
Welcome to THE BOND ON YONGE, nestled in the heart of desirable Oak Ridges! This beautifully upgraded 2-bedroom, 3-bathroom stacked townhouse is one of only 6 units in the community offering the highest square footage, with approximately 1,408 sqft of bright, open-concept interior living space, complemented by an impressive 505 sqft combined balconies and private rooftop terrace - your own outdoor retreat, perfect for entertaining, morning coffee, or simply unwinding under the sky. Inside, the chef-inspired kitchen has been extensively upgraded with quartz countertops and a matching quartz backsplash, upgraded cabinetry, upgraded faucet, and stainless steel appliances, including an upgraded fridge, upgraded dishwasher, and upgraded washer/dryer. A breakfast bar adds a casual dining option, all within a functional, open-concept layout filled with natural light thanks to the home's clear North-East exposure. The spacious great room walks out to a private balcony, while both bedrooms feature large windows and closets. The primary bedroom is a true retreat, boasting a master ensuite with upgraded tile work and bathtub, and the second bedroom enjoys its own upgraded 3-piece ensuite. All bathroom tiles throughout the home have been upgraded, including a convenient 2-piece powder room on the main level for guests. Additional highlights include carpet-free flooring throughout, central air conditioning, forced-air gas heating, ensuite laundry, one owned attached garage. Maintenance fees conveniently cover common elements, building insurance, and parking. Ideally located just steps to Yonge Street, with easy access to Lake Wilcox, Bond Lake, top-rated schools, parks, public transit, and everyday essentials - this move-in-ready, extensively upgraded home is a rare opportunity to own in one of Richmond Hill's most sought-after communities. Don't miss your chance to make it yours! (id:56248)
1015 - 30 Harding Boulevard W
Richmond Hill, Ontario
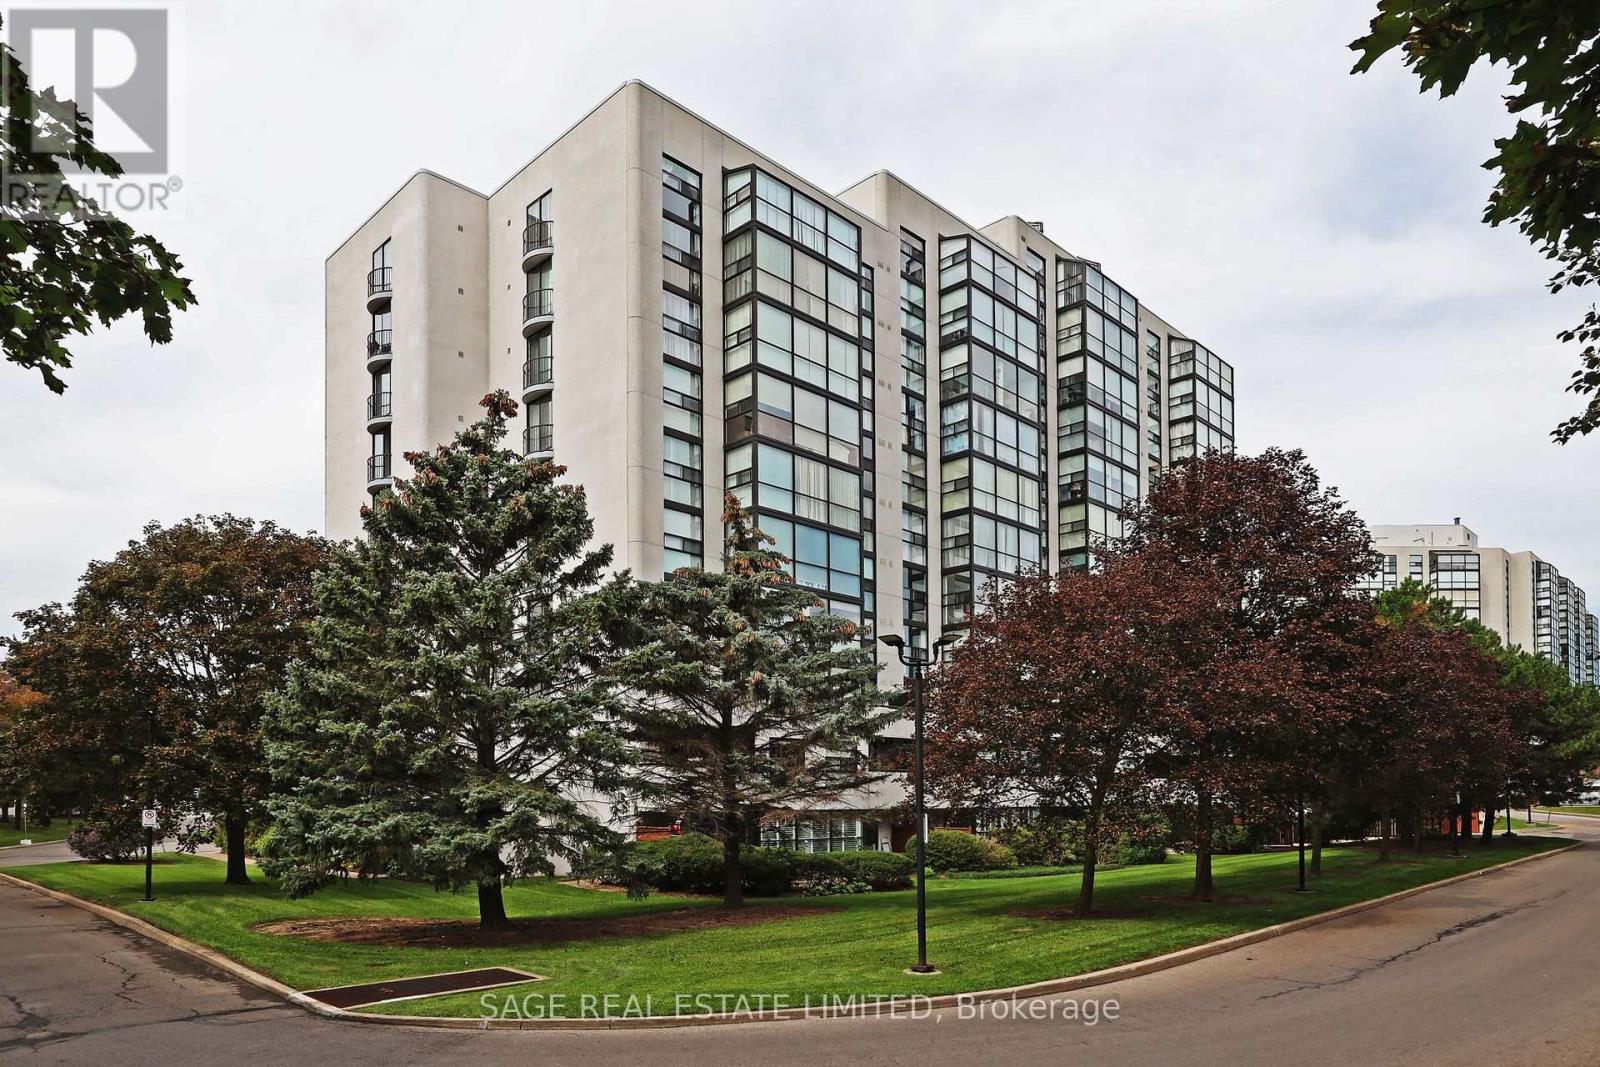
Welcome to The Dynasty! Extraordinary opportunity to move right in - it's ready to go! Spacious one bedroom plus den layout with excellent storage, a full ensuite plus a powder room for guests, a large kitchen and a huge solarium with wide-open NE views! This suite has been lovingly maintained and recently refreshed. The open concept living and dining rooms allow for comfortable living and gracious entertaining. The kitchen boasts stainless steel appliances and excellent storage. The solarium can be used for dining, relaxing while taking in the clear views, a home office, or additional living space. The large bedroom has a walk-through closet with built-ins and a full four-piece ensuite with a large soaker tub, a newly renovated glass shower stall and has great space! There is a separate powder room for guests. The laundry room has a newer stacked washer and dryer and there is plenty of room for off-season storage. One parking space (spot #77) in included in the price. Top-notch amenities are all available - a beautiful indoor pool, saunas, a party room, a games room, and squash/raquet court. Recently refreshed lobby and common areas! The maintenance fee includes all utilites and cable too - welcome to carefree living! This is luxury living at it's best, with excellent gatehouse security and the Management office on-site. Conveniently located to shops, restaurants, transportation and with good highway access, this quiet spot is ideal for peaceful living in Richmond Hill! (id:56248)
8173 Martin Grove Road
Vaughan, Ontario
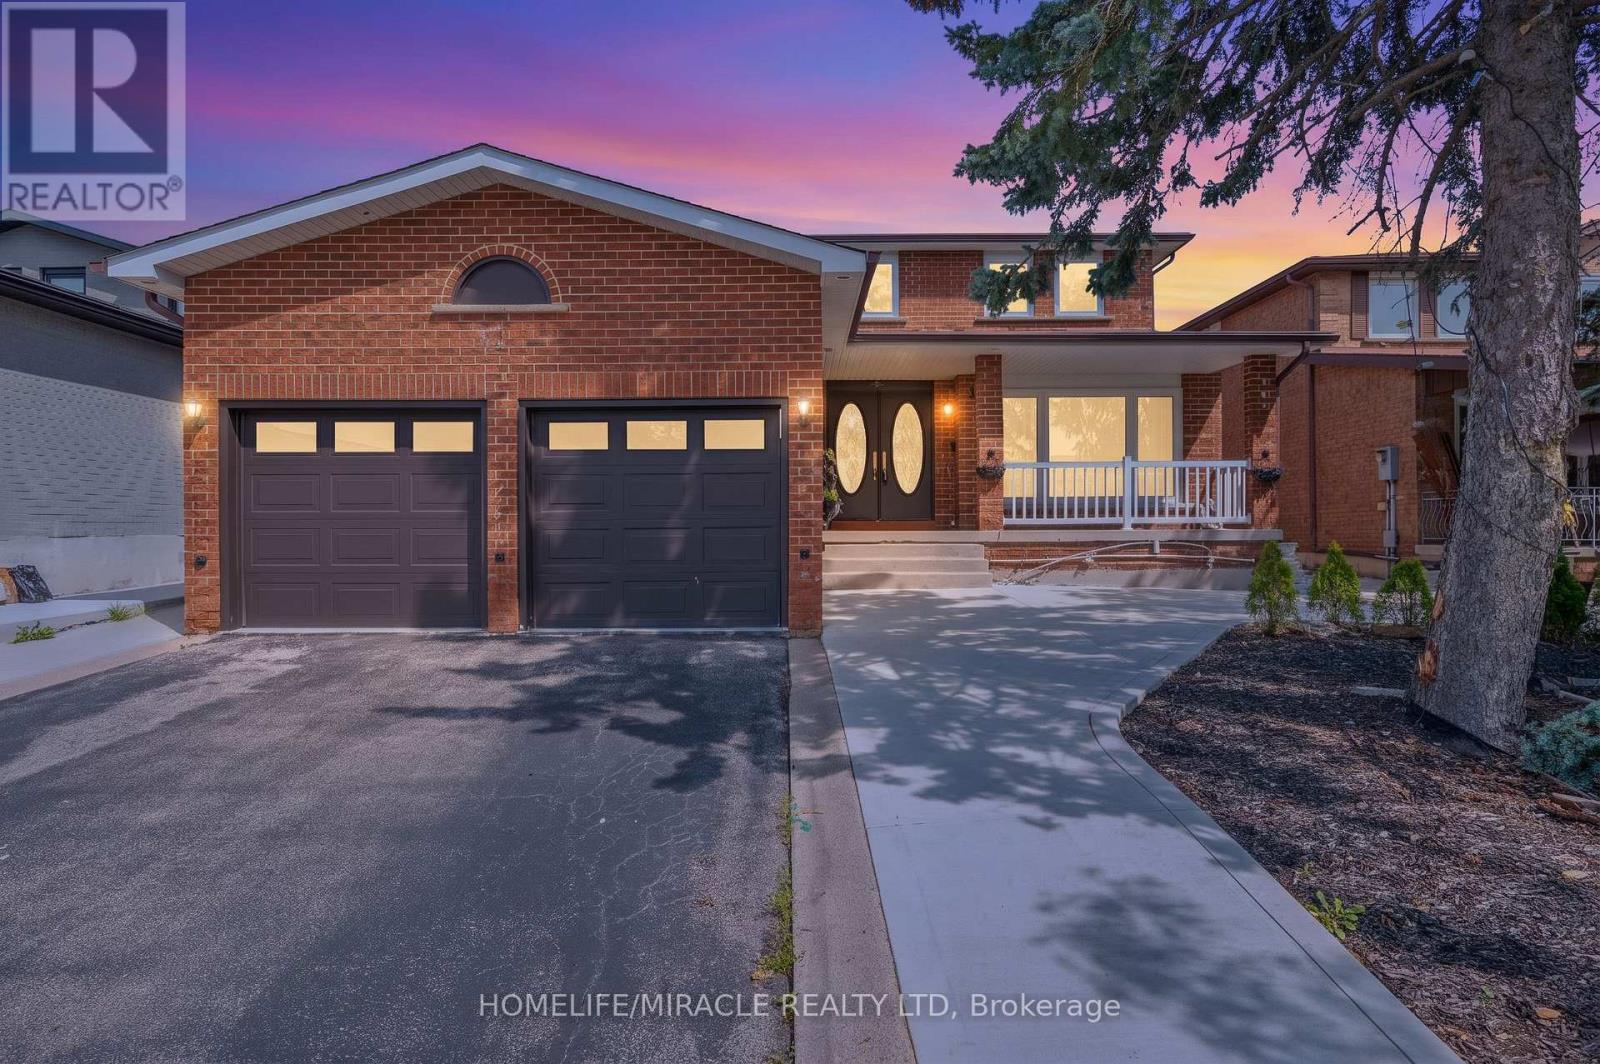
Welcome To This Beautiful Detached Home In Sought After Neighborhood in the heart of West Woodbridge. This home features 4 Large Bedrooms, 4 Baths, Situated On A Large 49 X 121 Ft Lot, a Great foyer with a chandelier, a spacious kitchen with ample cabinetry, functional layout designed for comfortable family living, 2675 sq ft (MPAC) above grade across the main and second floors, a main-floor family room with a fireplace and potlights and One of the standout features of this Woodbridge property is the separate entrance 2 bedroom income suite, offering excellent flexibility for extended family, multi-generational living, guests, or potential rental income. Whether you are searching for a family home with extra space or a smart investment opportunity in Vaughan, this home delivers options rarely found in such a desirable location. Enjoy ultimate peace of mind and ultra-low utility bills with the home's premier heating and cooling setup. Installed in 2023 at $18,000 investment, this home features a top-of-the-line Dave Lennox Signature Series ultra-high-efficiency system. The large driveway provides ample parking for family and visitors, while the European-style backyard creates a private outdoor retreat perfect for morning coffee, summer evenings, and entertaining. Conveniently located minutes from Hwy 427 and Hwy 407, top-rated schools, parks, shopping, transit, and everyday amenities, this home offers an exceptional opportunity to own a spacious upgraded home in Woodbridge. Elegant, practical, and full of potential, this is more than just a home, A must-see, shows 10++. Immaculate move-in condition, you can just move in. (id:56248)
1127 Oshawa Boulevard N
Oshawa, Ontario
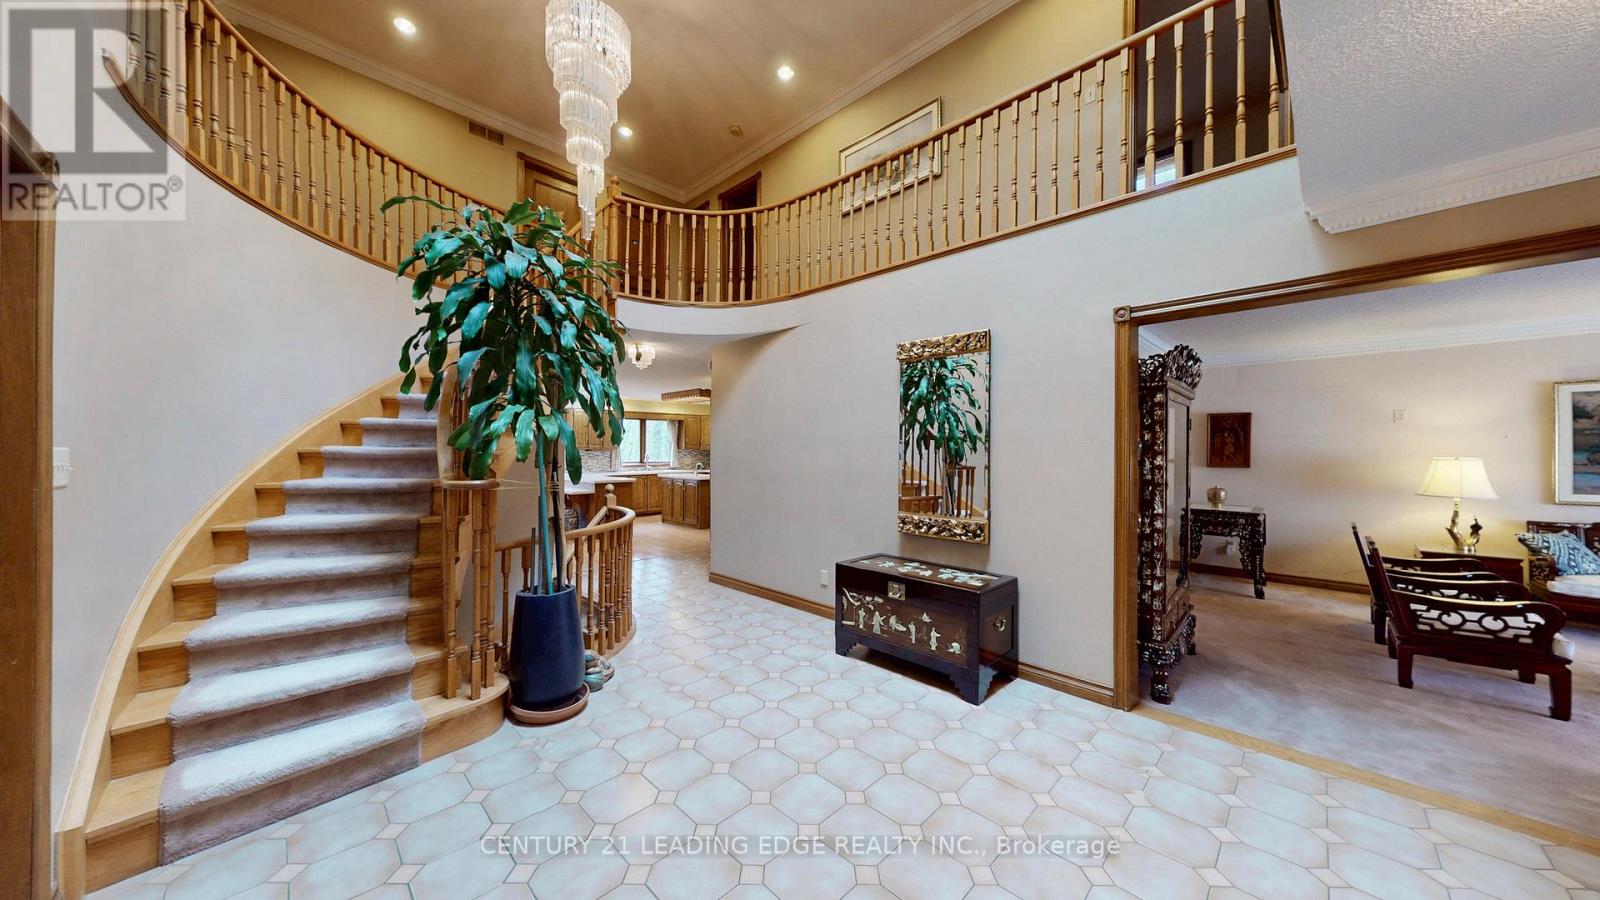
Triple Lot (over 1-acre) on a rare Corner residential..7000-sf Total Living Space..MASTERCLASS in architectural design with thoughtful character.. PRIDE OF OWNERSHIP..This magnificent SOLID BLT EXECUTIVE HOME in a PRIME Residential Neighborhood..5+1 bdrom + 5 Bathrooms..Well Maintained and SPOTLESS..Attached 2-Car Garage parked 5- cars driveway..2-high efficiency GAS FURNACE..200AMP Electrical Panel.. Separate Entrance to Ground level SPA-INSPIRED Basement of 1800sf w/ Whirlpool & Gym & Party area for year round entertainment and family relaxation w/ fireplace and wet bar..Family Room Walkout to a HEATED breathtaking SUNROOM & CUSTOM Built open IRON STAIRWAY from top floor open all the way ground basement (abt 450-sf)..HUGE Kitchen w/ Breakfast area + 2-WALKOUT to Beautiful Landscape Backyard..Landscape front Yard W/ stone walkway..Huge Master Bedroom w/ Sitting area, 7pc, jacuzzi, his/hers closets..Home welcome you 2-door Grand Foyer open to Cathedral ceiling O/L spiral stairway that open to the basement..This home has so much to offer Buyers..MUST SEE to appreciate..PERFECT sanctuary for those who crave for OPEN SPACE without sacrificing accessibility..Located just a scenic of 45- mins drive from the Heart of Toronto via 401..Won't dissappoint Buyers..this home offer endless possibilities. (id:56248)

22 O'halloran Crescent
Toronto, Ontario
Absolute Gem! True Freehold Detached Lifestyle w/ 0 Maint Fee! NO shared walls, independent foundation & roof. Proudly owned by ORIGINAL OWNER with meticulous care, approximately 2,300 Sq.ft. of total living space and 3 parking spaces! Bright SOUTH-FACING, Open-Concept layout with an EXTRA-LARGE LIVING ROOM. Well-maintained condition with Updated Roof (2022), Furnace (2019), OWNED Water Heater (2019, zero rental fees!), CENTRAL VACUUM,, and GAS STOVE - attractively priced, offering incredible upside potential for buyers eager to customize & design their dream home! Professionally FINISHED WALK-OUT BASEMENT w/ huge Rec Room, extra storage & full Bath - ideal for practical Self-use or EXCELLENT High-Yield Rental Income with direct backyard access! Quiet, Safe, family-oriented community in Top-Ranking School zone. Steps to TTC, parks, walk-in clinic and local amenities; minutes to Go stations, Hwy 401/404, Groceries, Shopping malls, and endless dining options. Ultimate convenience for daily living & commuting. Unbeatable value for families or savvy investors. (id:56248)
1634 - 165 Legion Road N
Toronto, Ontario
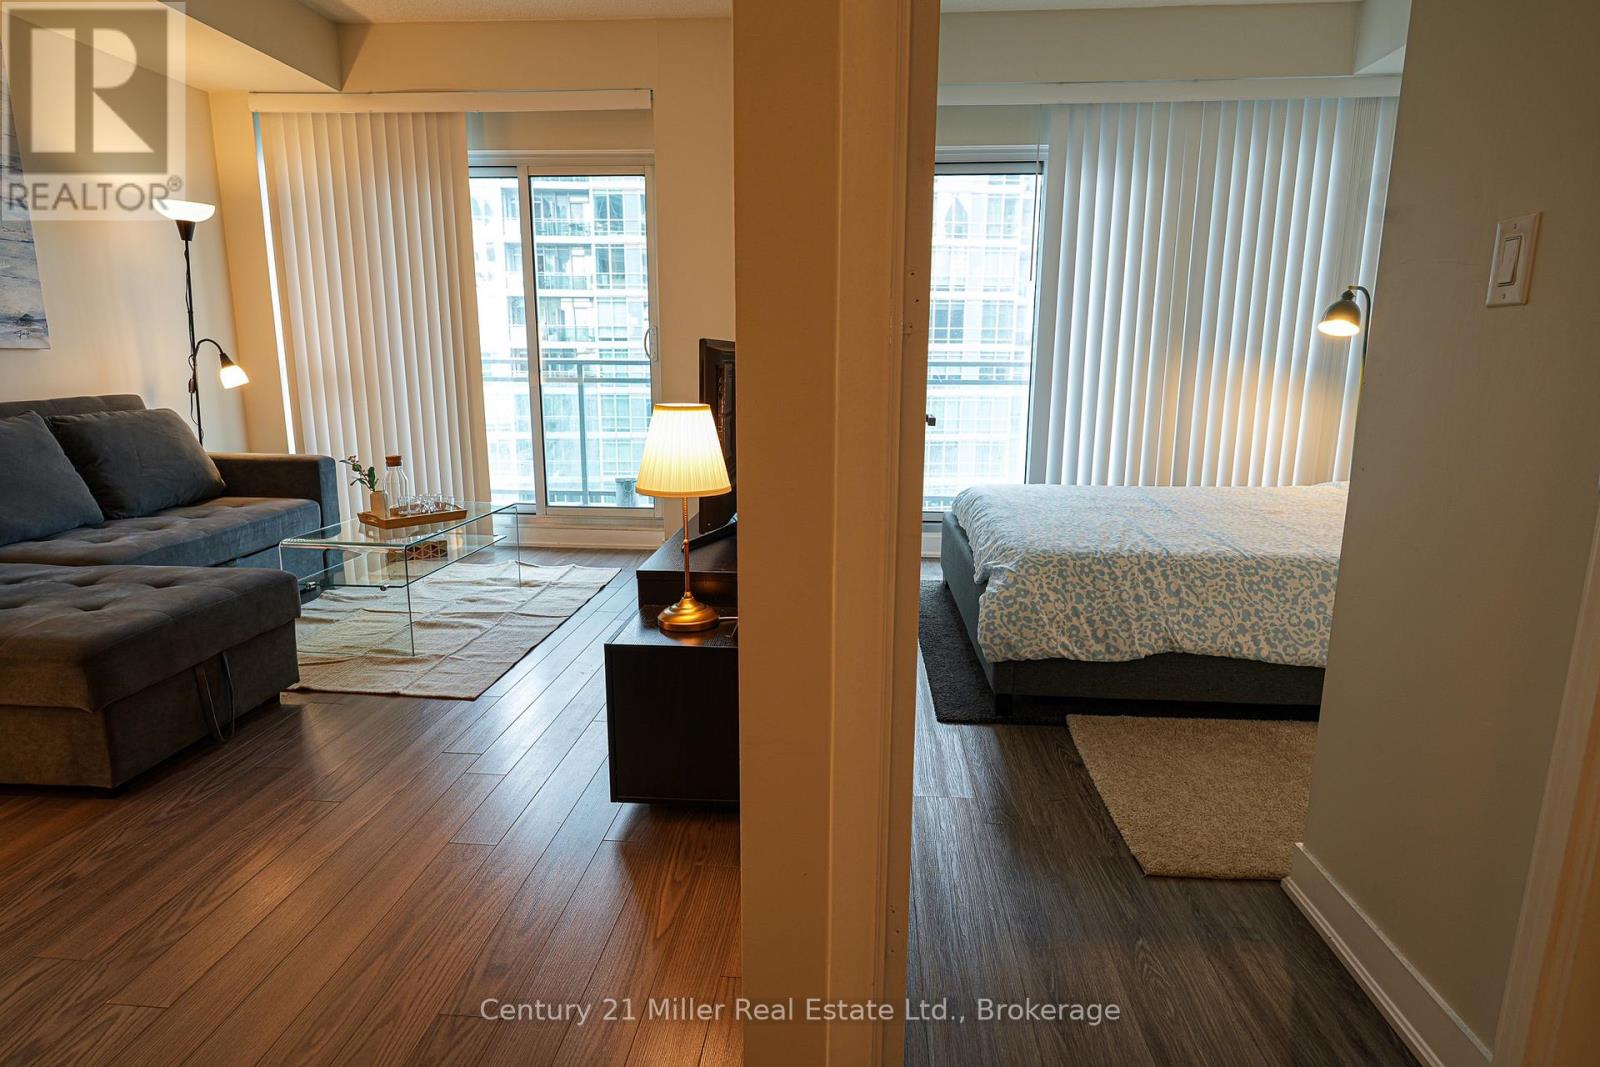
Excellent opportunity to own a well-located 1+den suite in Toronto's established Mimico waterfront community. This bright and well-maintained unit features a functional open-concept layout, floor-to-ceiling windows, abundant natural light, in-suite laundry, central air conditioning, an owned underground parking space and an owned locker. The versatile den provides additional space for a home office or study. Conveniently located near the waterfront, parks, walking and cycling trails, cafés, restaurants, grocery stores, TTC, Mimico GO Station and the Gardiner Expressway, with convenient access to downtown Toronto. An attractive opportunity for both investors and future end-users seeking value in a desirable waterfront neighbourhood. Currently tenant-occupied. (id:56248)
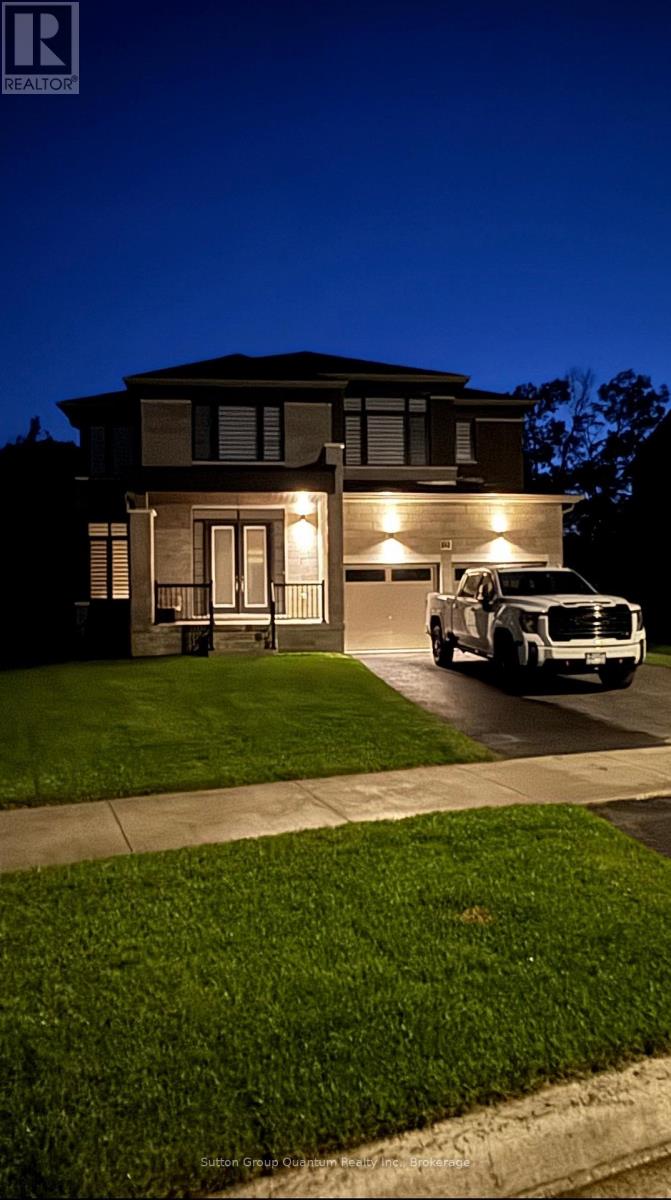
174 Rosanne Circle
Wasaga Beach, Ontario
Exclusive brand-new luxury detached home situated on a premium deep ravine lot, offering soaring ceilings and exceptional builder upgrades throughout. Designed to seamlessly blend modern elegance with timeless comfort, this impressive residence provides approximately 3,147sq. ft. of refined living space. Ideal for large families or professionals, the home features 4spacious bedrooms plus a versatile den that can easily serve as a 5th bedroom or home office. Each bedroom enjoys private or semi-private bathroom access, offering comfort and privacy for all occupants. The heart of the home highlights a chef-inspired kitchen with abundant cabinetry, a butler's pantry, and generous storage-perfect for entertaining and everyday living. The open-concept layout flows effortlessly into a bright family room with large windows, a cozy fireplace, and a welcoming dining area, while an expansive living room provides the perfect space to relax. Retreat to the serene primary suite, complete with a luxurious ensuite and tranquil ravine views. Step outside to a charming private deck, ideal for enjoying nature and outdoor gatherings. Additional highlights include: - Soaring ceilings throughout, Bright, sun-filled interiors- Spacious car garage-premium Ravine lot with privacy- Close proximity to ski hills, golf courses, and year-round recreational activities. A rare opportunity to enjoy brand-new luxury living in one of Wasaga Beach's most desirable locations. (id:56248)
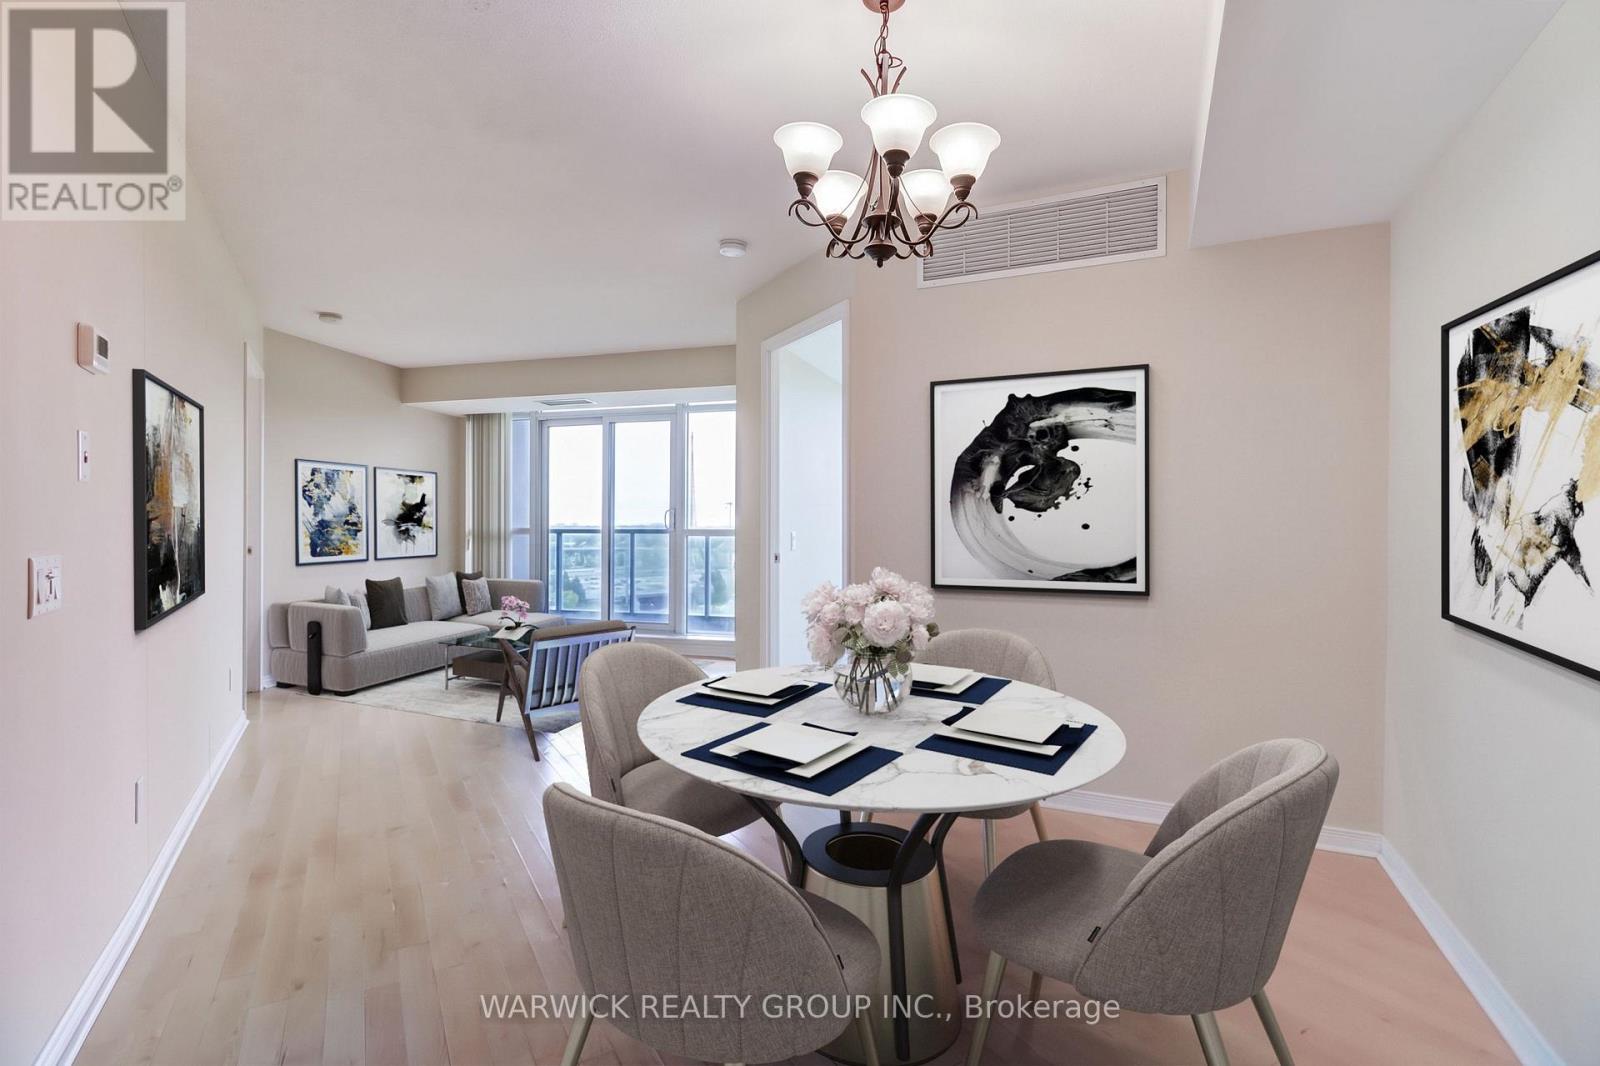
903 - 30 Harrison Garden Boulevard
Toronto, Ontario
Welcome to "Spectrum"! A bright and spacious 2-bedroom split-layout suite featuring 2 full bathrooms, including a glass walk-in shower plus a tub option in the primary ensuite. Enjoy stunning unobstructed south-west views of the Toronto skyline and CN Tower from this open layout unit. Includes 1 parking space conveniently located near the elevator and 1 locker for additional storage across from the parking space. Residents benefit from 24-hour concierge service and updated luxury common areas. Unbeatable location, just steps to Yonge & Sheppard subway station, Highway 401, shops, restaurants, schools, parks, and everyday amenities. Perfect for anyone seeking comfort, convenience, and city living at its best. (id:56248)
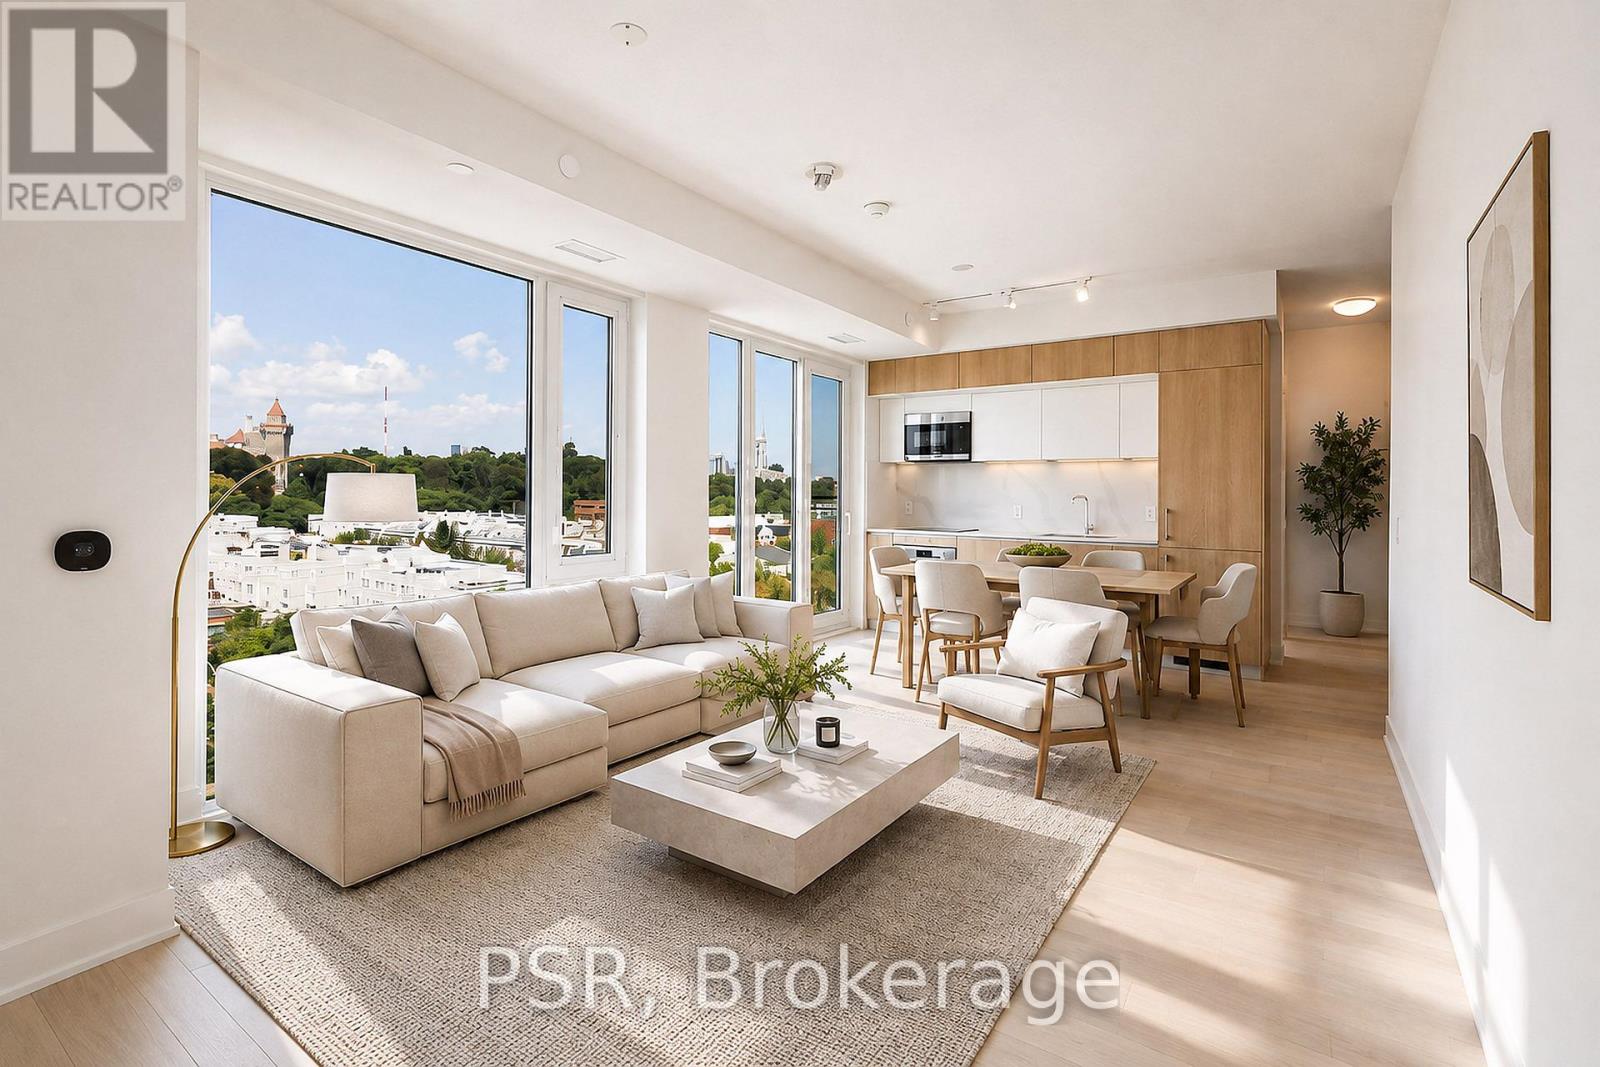
1006 - 328 Dupont Street
Toronto, Ontario
Welcome to ANX by Freed Developments, designed by award winning Teeple Architects, a boutique residence in the heart of Toronto's coveted Annex neighbourhood. Suite 1006 offers approximately 831 sq ft of beautifully considered living space with 2 bedrooms, 2 bathrooms and a thoughtfully designed split bedroom layout. Expansive floor to ceiling windows fill the residence with natural light while framing picturesque views of Casa Loma and the surrounding neighbourhood. The open concept living and dining space is complemented by a sophisticated integrated kitchen with contemporary cabinetry, premium finishes and a clean architectural aesthetic. The primary suite offers a private ensuite, while the generously sized second bedroom provides flexibility for guests or a refined home office. Residents enjoy an impressive collection of amenities including an outdoor infinity pool overlooking the Toronto skyline, fitness facility and concierge service. Internet and smart home technology are conveniently included in the maintenance fees. Steps from exceptional restaurants, cafes, shops, TTC, Yorkville, Casa Loma and the University of Toronto. A sophisticated contemporary residence combining architecture, design and an exceptional location in one of Toronto's most distinguished neighbourhoods. (id:56248)
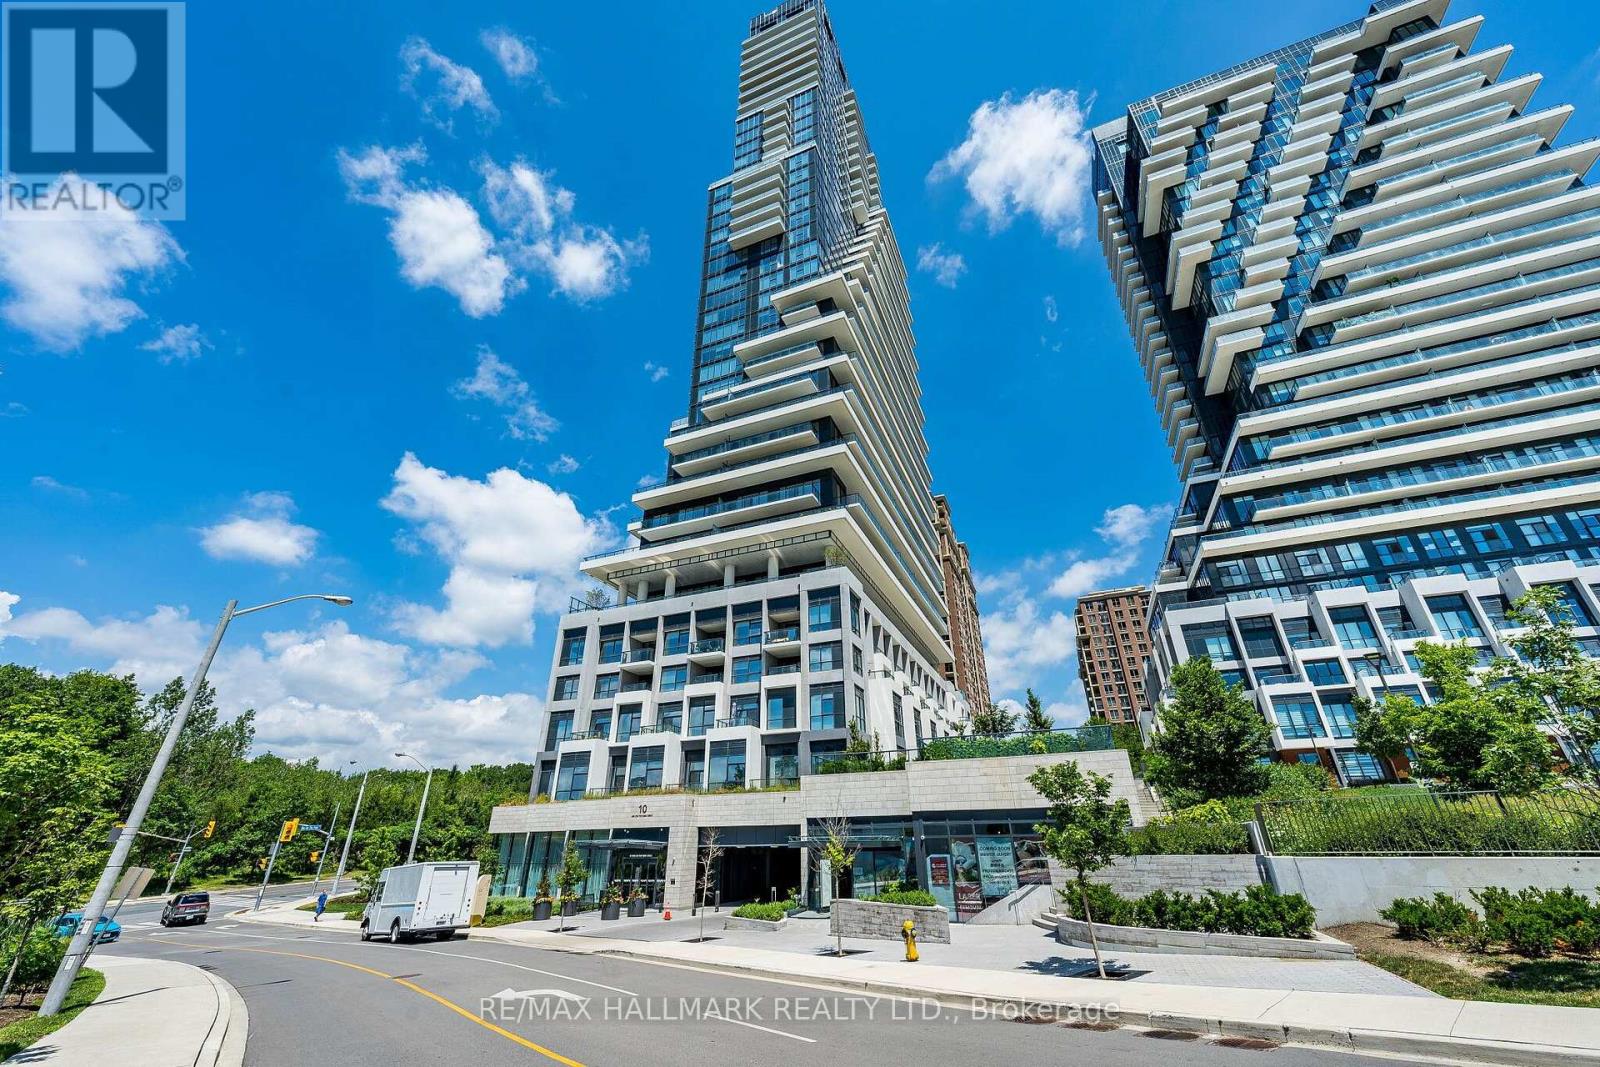
3109 - 10 Inn On The Park Drive
Toronto, Ontario
Experience luxury living at Tridel's Chateau at Auberge on the Park. This exceptional high-floor residence offers approximately 1,659 sq. ft. plus a 150 sq. ft. balcony, with 2 spacious bedrooms, 3 bathrooms, one locker, and the rare advantage of two EV-equipped parking spaces.Expansive floor-to-ceiling windows and 9-ft ceilings showcase spectacular East, South and West exposures, filling the suite with natural light and offering panoramic views of Sunnybrook Park, the Toronto skyline, Eglinton and North York City Centre, with beautiful sunrise and sunset views.The spacious open-concept living and dining areas are ideal for both everyday living and entertaining. The contemporary kitchen features built-in Miele appliances, a large centre island and ample workspace. Both bedrooms offer generous walk-in closets and private ensuite bathrooms.Residents enjoy an impressive collection of resort-inspired amenities, including 24-hour concierge, indoor pool and spa, fitness centre, yoga studio, party and billiards lounge, private dining room, library lounge, outdoor terraces with BBQ and firepit, guest suites and pet spa.Ideally located at Leslie and Eglinton, close to Sunnybrook Park, Sunnybrook Hospital, transit, shopping, restaurants and the DVP, with convenient access to downtown Toronto. Two EV-equipped parking spaces and one locker included. (id:56248)

128 Manor Road E
Toronto, Ontario
A stunning custom renovation on the best part of Manor, offering over 4,000 sq. ft. of beautifully finished, usable living space. This exceptional 4+1 bedroom home combines sophisticated design, incredible space and natural light. The entire home is automated with Control4, seamlessly integrating sound, security, lighting and more. The heart of the home is the open-concept kitchen and family room with extensive custom millwork, marble finishes and premium appliances including a Sub-Zero fridge and Wolf gas range. The adjoining dining room easily accommodates large gatherings while remaining warm and intimate for smaller dinners. Walk out to the private, fully fenced, tree-lined yard with access to the large detached garage. Thousands have been spent on beautiful exterior landscaping, making this one of the prettiest homes on the street. The extraordinarily spacious living room features a fireplace, hardwood floors and incredible natural light. Upstairs, the gorgeous primary suite is a true retreat with spectacular windows, walk-in closet and luxurious 5-piece ensuite. An incredible dressing room with extensive custom built-ins provides exceptional additional storage can be converted to a bedroom. The lower level is in a class of its own with 8'4" ceilings, radiant heated floors, spacious recreation room with gas fireplace, bedroom, spa-inspired bathroom, custom laundry room, and wine pantry. Storage is truly extraordinary - no need for off-site storage here! Located in the coveted North Toronto school district, walk to Yonge Street and the shops, cafés and restaurants of Mount Pleasant. Close to transit, parks, schools and everything this city has to offer, this is a rare turnkey home where exceptional scale, sophisticated design and beautifully considered spaces come together effortlessly. (id:56248)
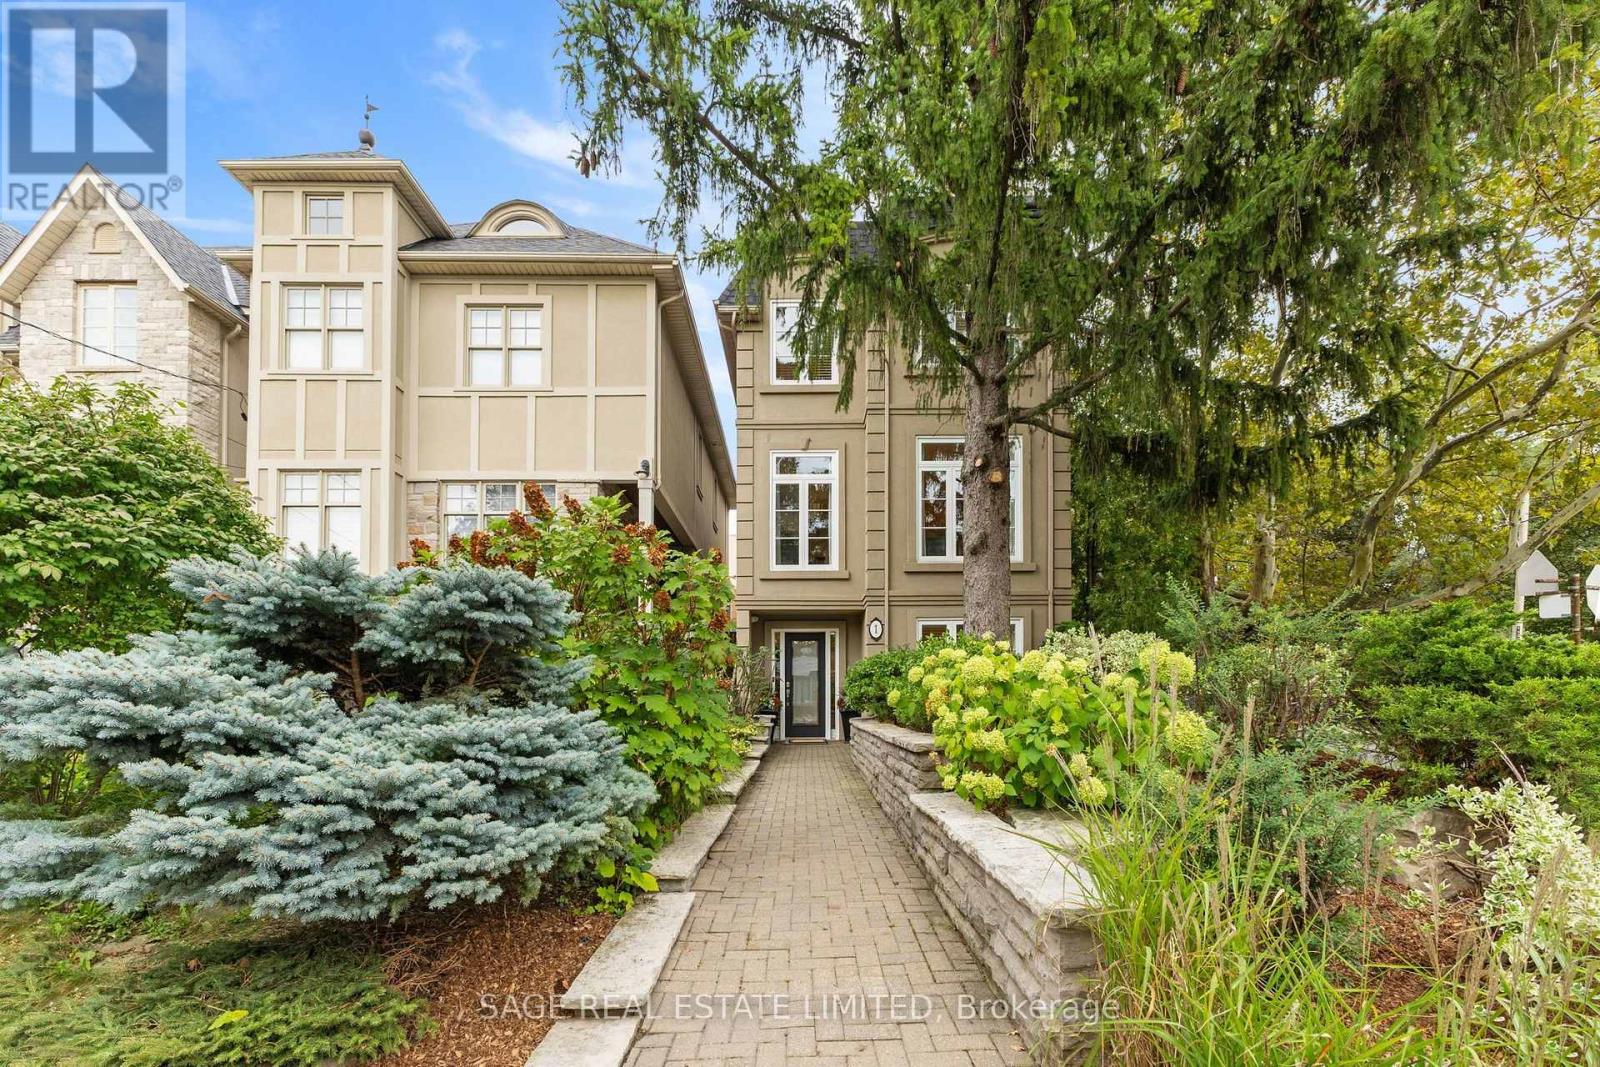
1 Caldow Road
Toronto, Ontario
Welcome to 1 Caldow Road - a bright, beautifully appointed family home set on a landscaped corner lot and designed for effortless everyday living & entertaining. Offering generous principal rooms, gleaming hardwood floors, high ceilings and an abundance of natural light, this is a home with space for the entire family.The open-concept living and dining areas create an inviting flow, with room to comfortably host a dining table for 10 - perfect for holidays, dinner parties and family gatherings. The kitchen connects seamlessly to the living spaces and outdoor areas, making entertaining inside & out a breeze. The elegant primary retreat is a true sanctuary, featuring tray ceilings, hardwood floors, oversized windows overlooking the backyard, a large walk-in closet plus additional double closets, and a luxurious spa-inspired 5-piece ensuite. Two additional family bedrooms are bright & spacious, each with hardwood floors, large windows & generous closets, complemented by a beautiful 4-piece main bathroom. A private main-floor guest bedroom offers a large double closet and oversized window, with a 3-piece bathroom just steps away. Tucked away from the main living areas, it's ideal for guests, extended family or a potential nanny suite. The expansive main-floor recreation room provides even more space to enjoy, with hardwood floors, high ceilings and a walkout to the deck and backyard - perfect for movie nights, games & relaxed family time. Outside, the fully fenced backyard is surrounded by mature trees for privacy and features a fantastic sport court ready for basketball, hockey and endless family fun. A spacious deck off the kitchen is ideal for BBQs and al fresco dining. Beautiful landscaping, established walkways, a convenient side entrance and private two-car driveway complete this exceptional property. Spacious, polished & wonderfully functional, 1 Caldow Road delivers the indoor-outdoor lifestyle and flexibility today's families are looking for. 5 min walk to LRT (id:56248)
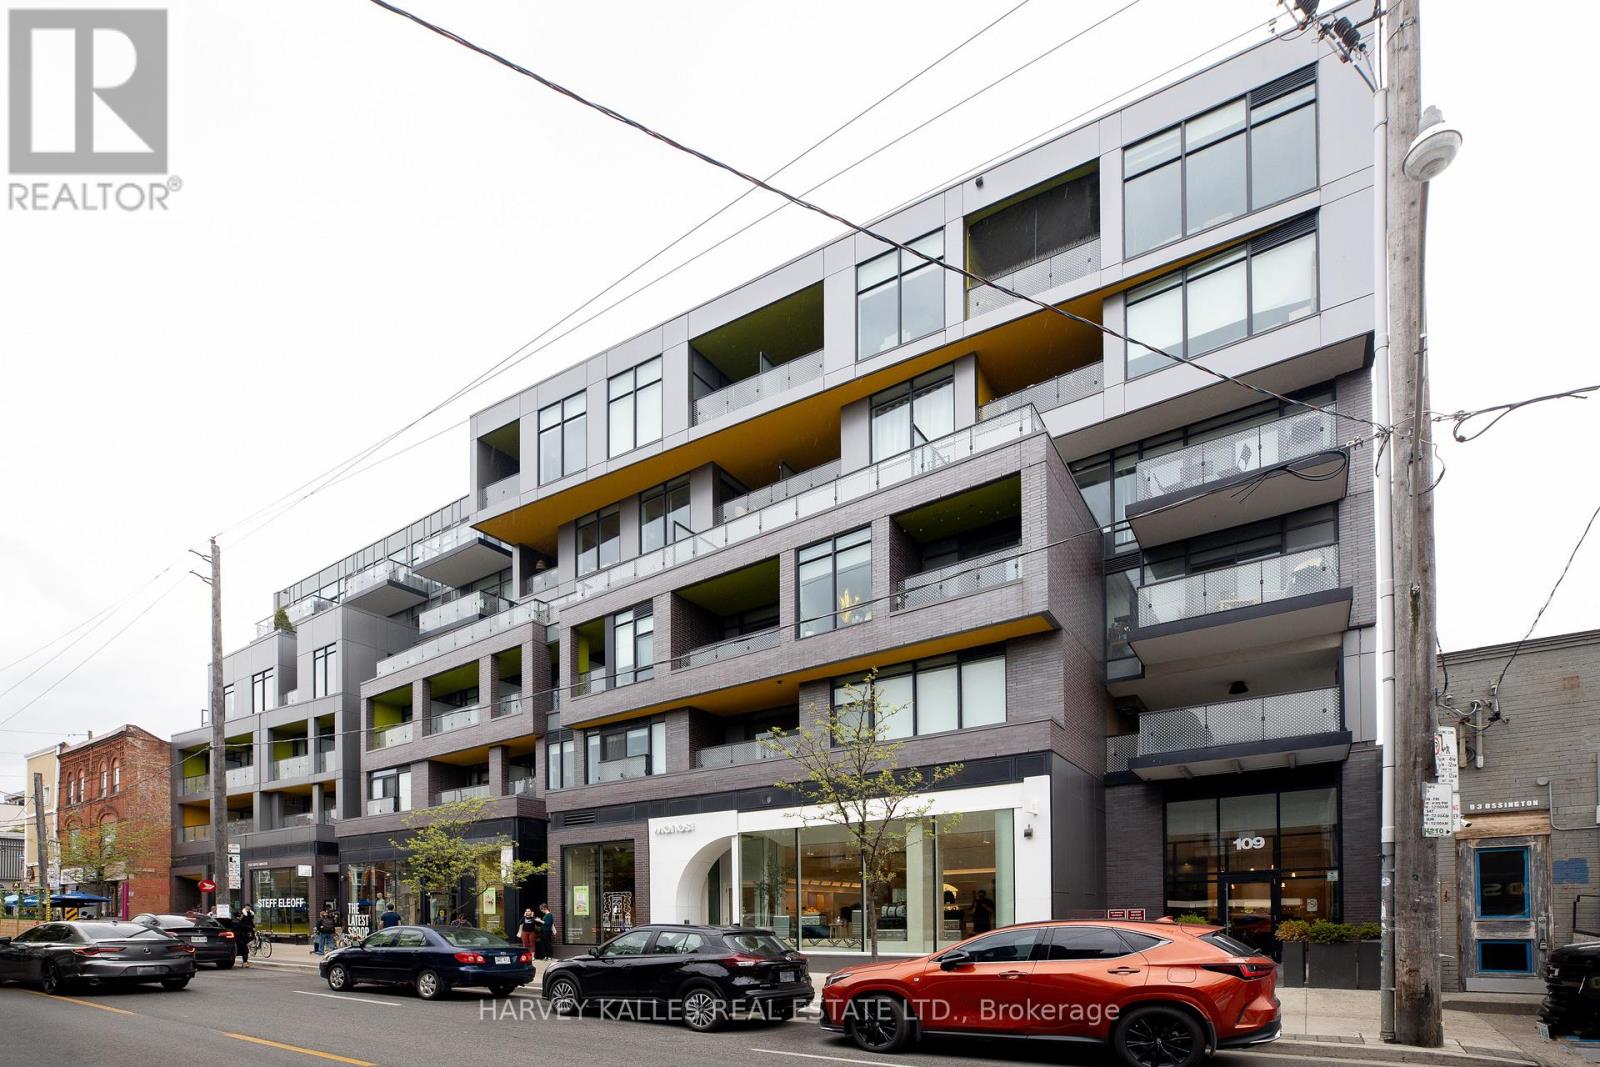
418 - 109 Ossington Avenue
Toronto, Ontario
A bright 818 square foot one bedroom plus den on Ossington, in a small 85 suite loft building. That is real space for a 1+1, and none of it is wasted. Concrete ceilings, deep hardwood floors, and a full wall of glass that slides open to your own balcony. The view runs over old Victorian rooftops and back gardens to the downtown skyline and the CN Tower, which is a lovely thing to wake up to. The kitchen is the showpiece: beautiful cabinetry in a deep wood grain, panelled appliances that disappear into the millwork, stone counters, and an amazing centre island with seating. The bedroom tucks behind sliding glass panels, so it closes off for privacy without losing the light, with a mirrored closet for storage. Add a front foyer with closet, your own washer and dryer, and one parking space, which on this stretch of Ossington is a great find! Outside your door: the cafes and restaurants of Ossington, a five-minute walk to Trinity Bellwoods, and Queen West, Dundas West, Little Italy and Kensington Market...all an easy stroll away. The Ossington bus runs up to the subway, and the Queen and Dundas streetcars are at either end of the block. (id:56248)
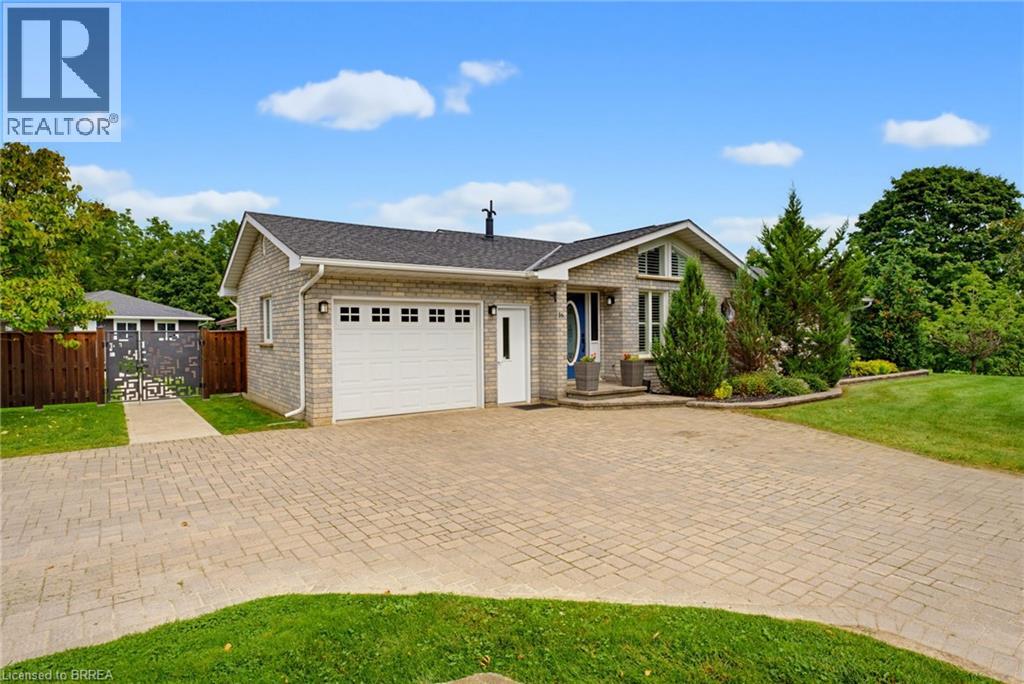
16 Sixth Concession Road
Burford, Ontario
Need more than one living space? 16 Sixth Concession Road delivers a setup that is hard to replace. Set on 1.28 acres near Burford, this property combines a 1,342 sq. ft. all-brick bungalow with a separate 842 sq. ft. two-storey secondary building, giving families valuable additional space while still maintaining privacy. The main home offers vaulted ceilings, a fireplace, bright open living space, three bedrooms and two full bathrooms. The finished lower level adds a rec room, office, bar and room for a pool table. The secondary building is the standout. With its own heat, hydro and water, plus a kitchenette, washroom and bedroom, it creates exceptional additional space for extended family, adult children, long-term guests or a private retreat. The lower level adds useful shop and storage space. Buyers are to verify permitted use for their intended purpose. Outside, enjoy mature landscaping, concrete walkways, a granite-topped patio, kids' play area, 14 x 28 ft. storage/toy shed and a 25 x 25 ft. fenced garden with automatic irrigation. The garage features epoxy flooring and pot lights, while the interlocking driveway provides plenty of parking. Located near Whitemans Creek with quick access to Burford, Brantford, Hwy 403 and Hwy 24. One property. Two distinct spaces. More room for the people and lifestyle that matter most. Some photos of the secondary building have been virtually staged. Any image showing an in-ground pool is a concept rendering only. No pool is currently installed on the property. (id:56248)

4302 - 159 Dundas Street E
Toronto, Ontario
*** Available from Nov 1*** Spacious One-Bedroom, One-Bathroom Penthouse Suite at Pace Condos approx. 537 sq. ft. plus an extra-large 95 sq. ft. balcony showcasing breathtaking panoramic views of the city and lake. Freshly painted and featuring soaring 9-ft ceilings, sleek laminate flooring throughout, and a modern kitchen with stone countertops and built-in appliances. Enjoy a stylish semi-ensuite bath, custom finishes including a California Closet built-in desk with storage, and thoughtfully designed bedroom closets. Exceptional building amenities include bike storage, fitness center, media room, outdoor pool, and party room. Ideally situated just minutes from Toronto Metropolitan University, the Financial District, and the Eaton Centre. Only sofa bed is provided. New washer machine just updated. Rent $2550 per month with one underground parking or $2300 without parking. (id:56248)
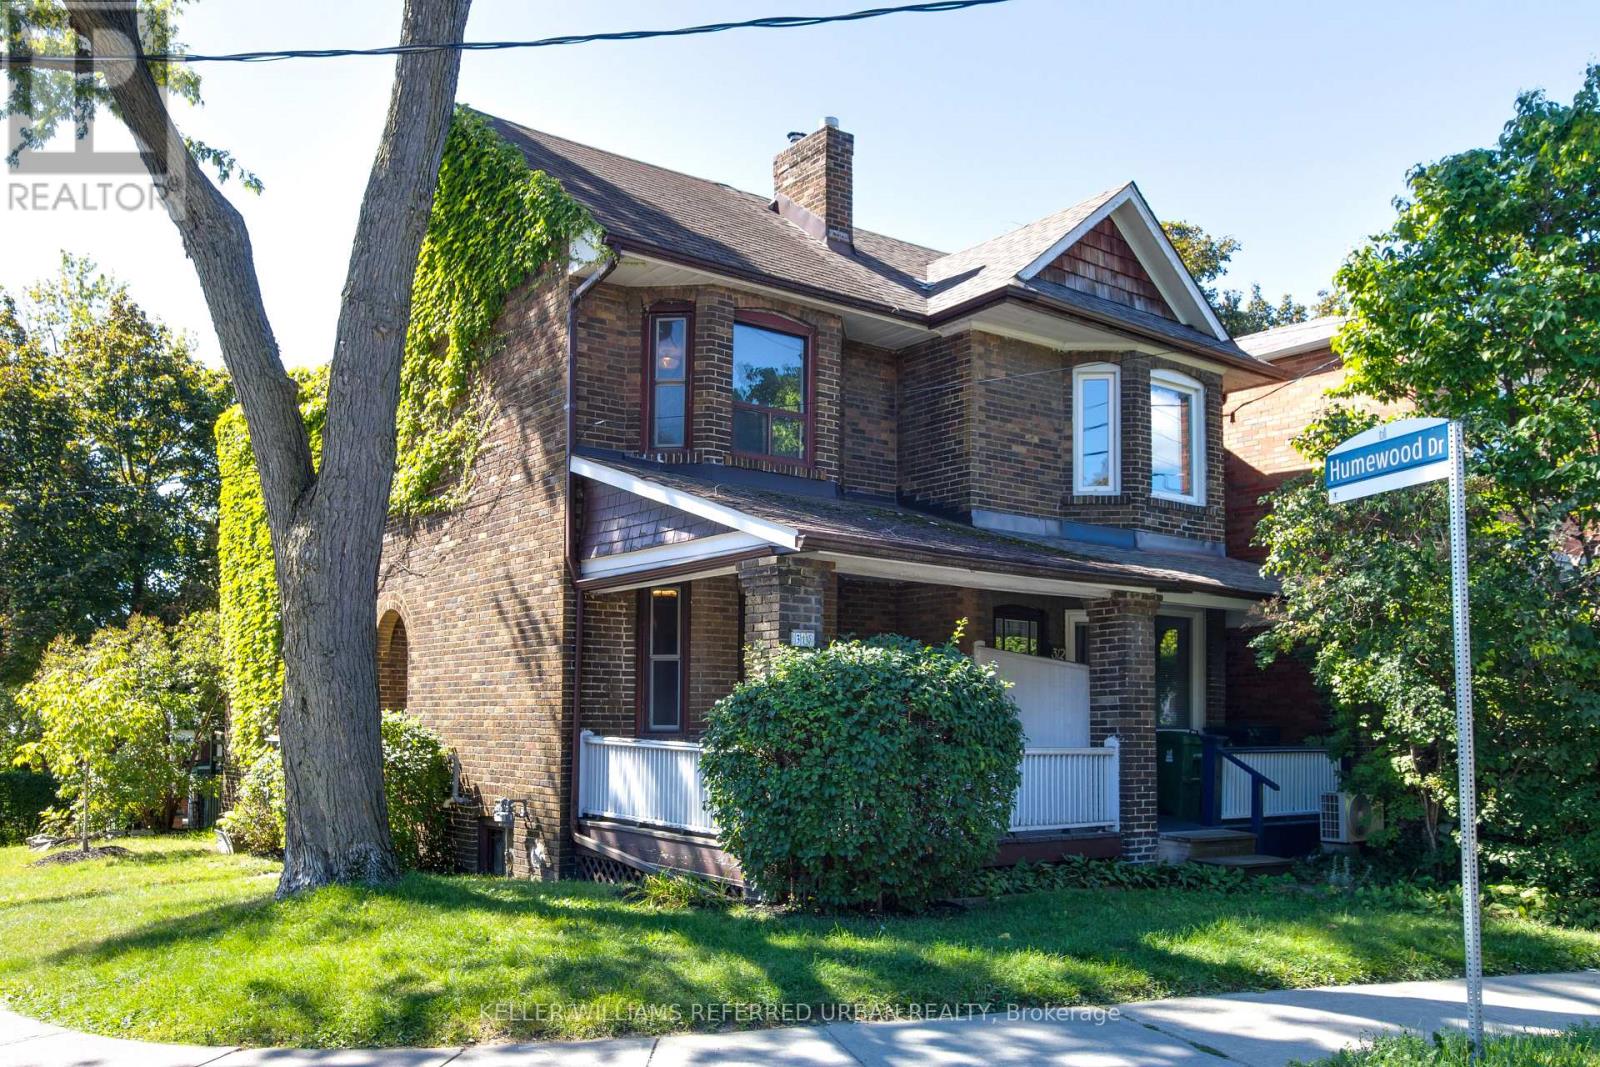
310 Vaughan Road
Toronto, Ontario
A rare opportunity in the coveted Humewood community. This charming corner-brick residence, filled with natural light and set on a mature, tree-lined lot, is value-priced and offers an exceptional opportunity to create your ideal living space.A welcoming foyer leads to spacious principal rooms, including a bright living room with a covered front porch and a kitchen with access to a rear deck and private yard-perfect for everyday living and entertaining.Upstairs, you'll find three proper bedrooms, while the property is conveniently serviced by a lane with a detached single garage.With plenty of potential to personalize, renovate, or reimagine, this home is ideally situated for families and lifestyle buyers alike. Humewood Community School is just down the road, with Leo Baeck Day School and numerous renowned private schools, including St. Michael's College School and The Bishop Strachan School, nearby.Enjoy easy access to the Cedarvale Ravine, the vibrant shops and restaurants of St. Clair West, Artscape Wychwood Barns, and an array of acclaimed local cafés and dining options-all just steps from your door.Offered for the first time in decades, this is a rare chance to secure a prime piece of real estate in one of Toronto's most sought-after neighbourhoods. (id:56248)
49 Talbot Road
Toronto, Ontario
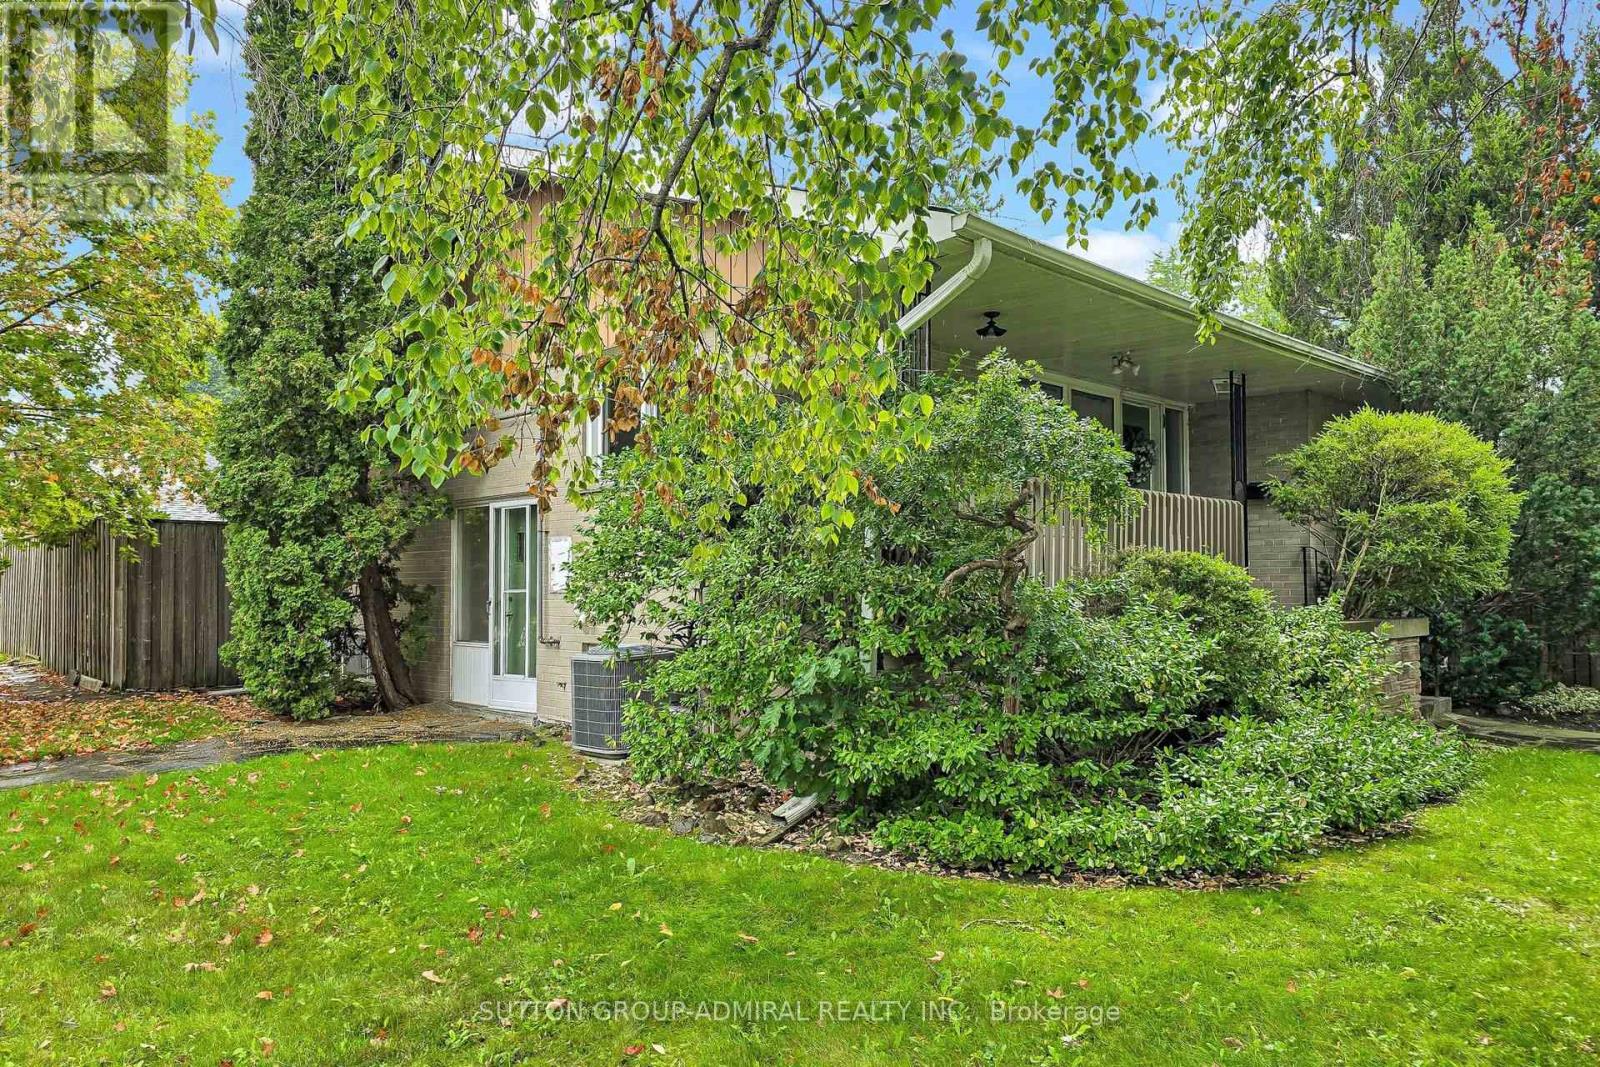
Attention builders, developers, investors and end-users. **Unique 2+1 Bedroom**, 2 Bath, Detached Bungalow in the highly sought-after Newtonbrook West neighbourhood, on a 52.62 ft x 106.82 ft corner lot. Siding onto Hendon Ave. **The adjoining property is also available, may be sold together or separately**. Great potential for future development. Bright and spacious layout, Eat-in family sized kitchen, Double driveway with a detached garage, separate entrance to basement. Sunken living room with floor to ceiling fireplace and hardwood floors. Open concept to dining room with walk-out to patio . Excellent location, walking distance to Yonge Finch subway, schools, community centre, parks, shops, dining, and many other amenities. (id:56248)
1504 - 30 Herons Hill Way
Toronto, Ontario
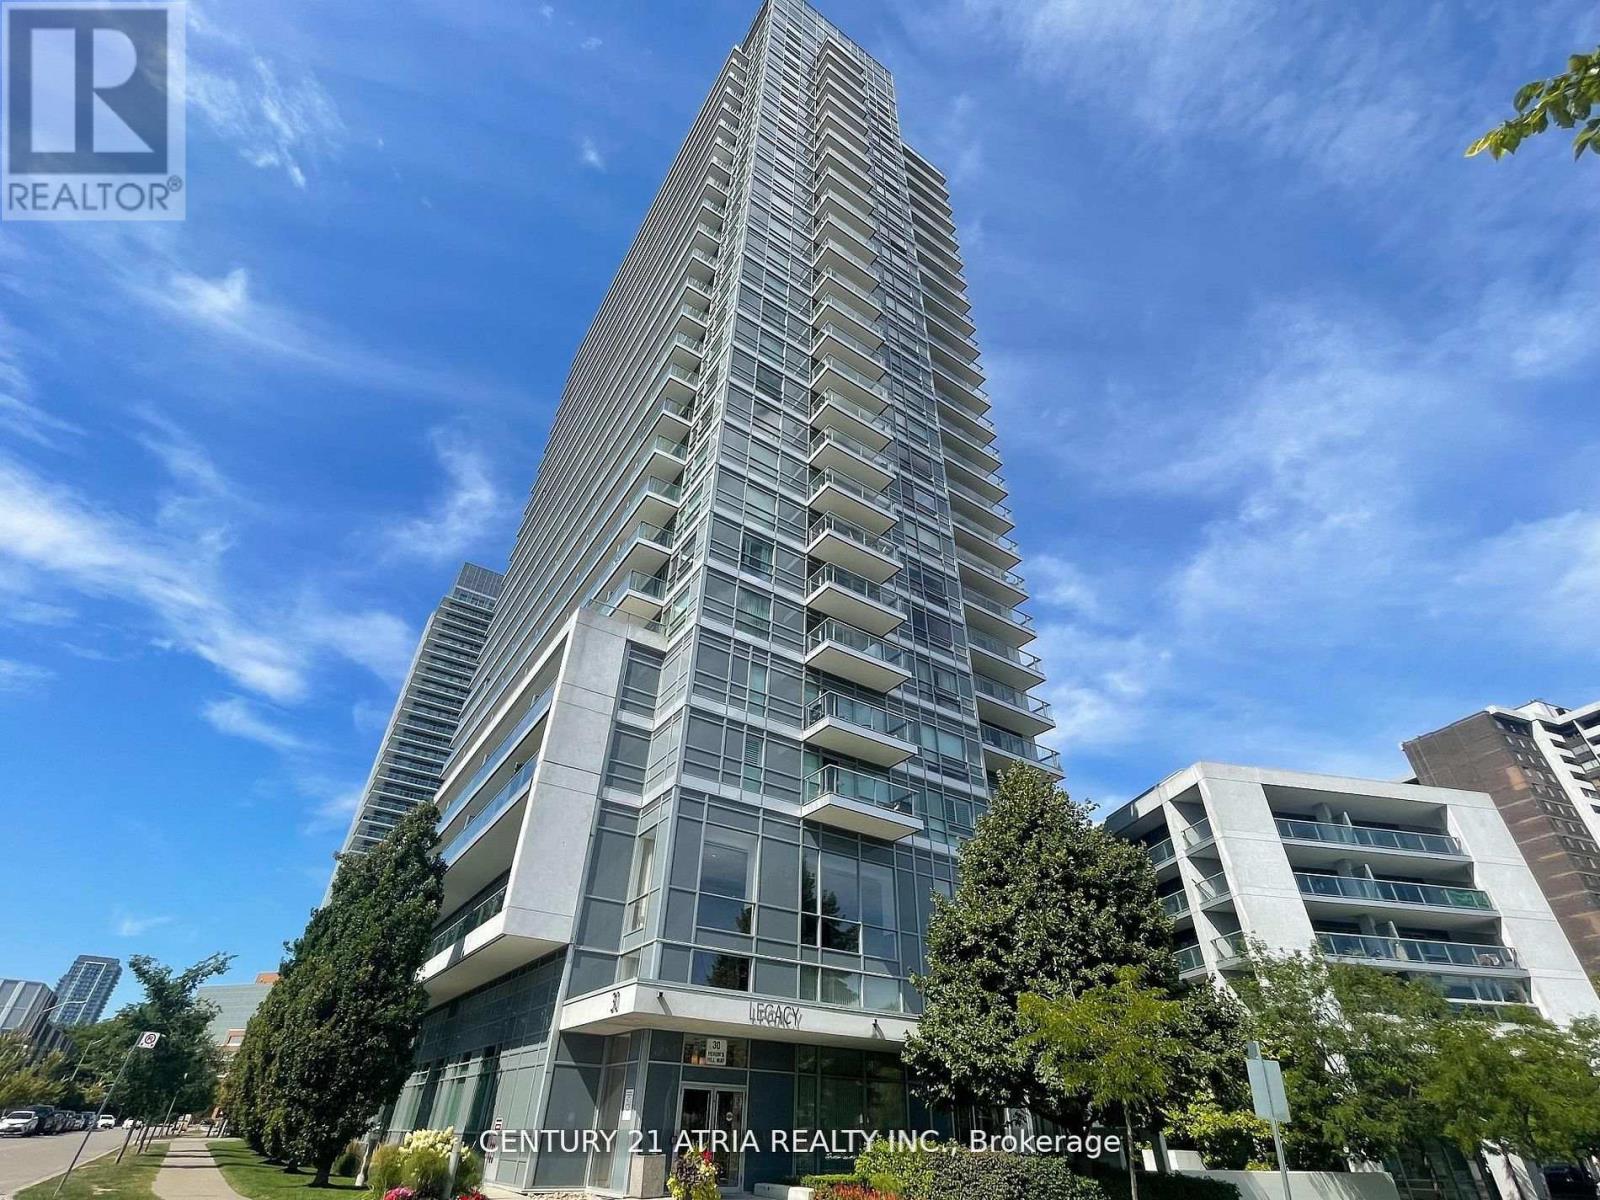
Bright and cozy, Fully Furnished 1-bedroom condo in prime North York location, offering comfort, convenience, and exceptional accessibility. Situated on the 15th floor, this unit features abundant natural light and open views, creating a warm and inviting living space. Featuring floor-to-ceiling windows that fill the space with natural light, sleek laminate flooring, and a modern open-concept kitchen with stainless steel appliances. This residence comes with a dedicated parking spot and a locker, and offers access to world-class amenities including a swimming pool,Jacuzzi, fully equipped gym, 24-hour concierge, visitor parking, party room & meeting room and a roof top terrace with bbq. Easy access to highway DVP, 404 & 401. Tim Hortons at your door step! 5-minute walk to Sheppard subway line, Fairview mall, Cineplex, parks, restaurants, grocery stores. Ideal for professionals or individuals seeking a clean, quiet, and well-maintained home. This move-in-ready condo offers the perfect blend of modern living and unbeatable convenience in one of North York's most desirable neighbourhood. * Minimum term of lease is 6months. (id:56248)
5308 - 70 Temperance Street
Toronto, Ontario
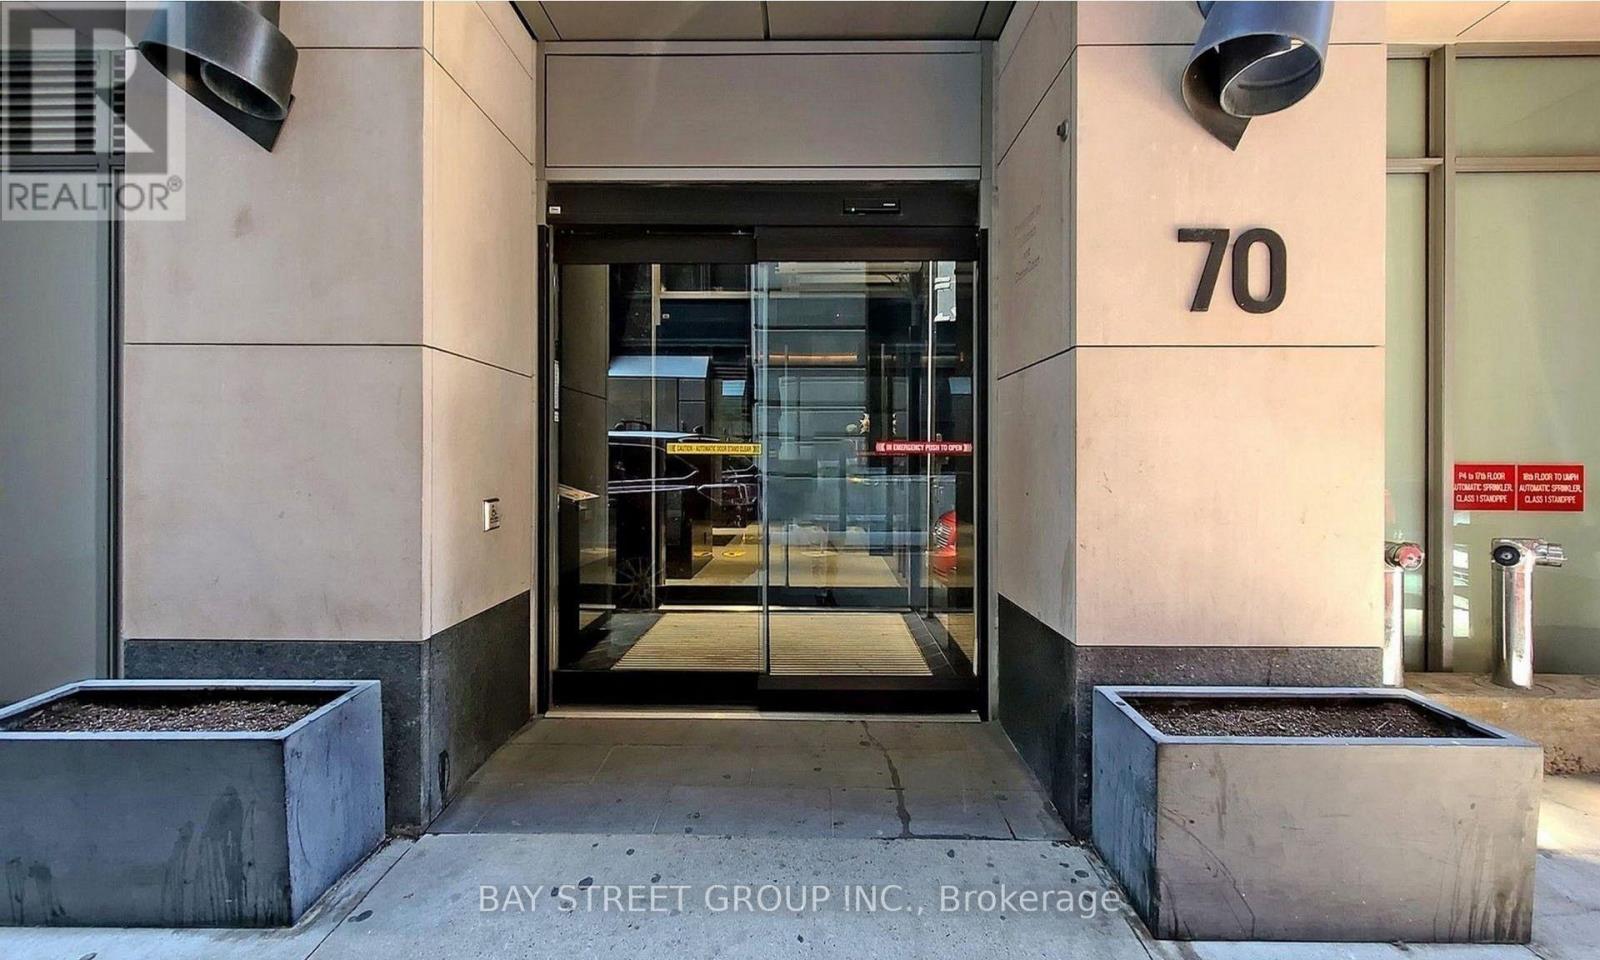
High-floor 1+1 bedroom suite at INDX Condos with south exposure, open balcony and clear city and lake views. Approximately 575 sq ft per floor plan. Functional open-concept layout with built-in appliances, floor-to-ceiling windows and a separate den. Steps to Bay Street, the Financial District, Eaton Centre, subway, dining and shopping. (id:56248)
103 - 78 Harrison Garden Boulevard
Toronto, Ontario
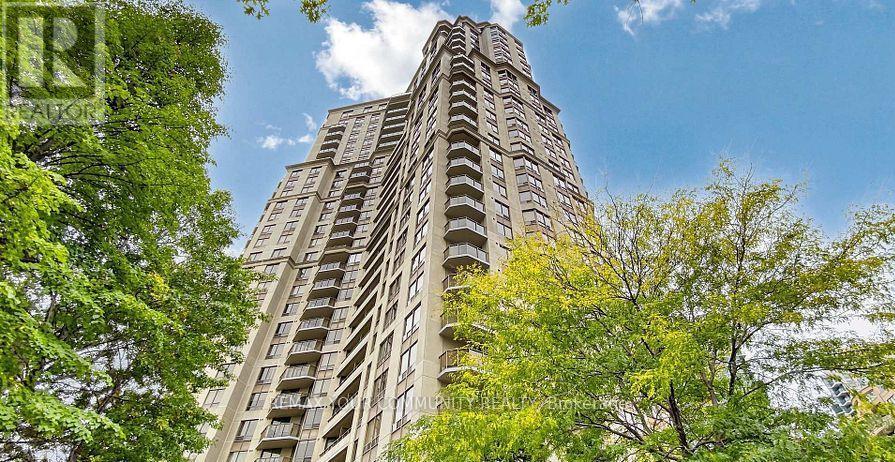
Luxury Living with Resort-Style Amenities in the Heart of North York!Welcome to Suite 103 at 78 Harrison Garden Boulevard - a spacious 2-bedroom, 2-bathroom residence offering over 1,100 sq. ft. of comfortable living space in one of North York's most desirable communities. Featuring a functional open-concept layout, generous-sized rooms, and a rare private terrace-your own personal oasis perfect for relaxing, entertaining, or enjoying your morning coffee.Ideally located just minutes from Highway 401, transit, shopping, restaurants, parks, and everyday conveniences.Enjoy exceptional resort-style amenities, including an indoor pool, tennis court, bowling alley, golf simulator, billiards room, fitness centre, party room, guest suites, and 24-hour concierge.Space. Lifestyle. Location. This is the perfect opportunity to enjoy luxury condo living with all the comforts of home. A rare North York gem you won't want to miss! (id:56248)
19 Driftwood Trail
Fort Erie, Ontario
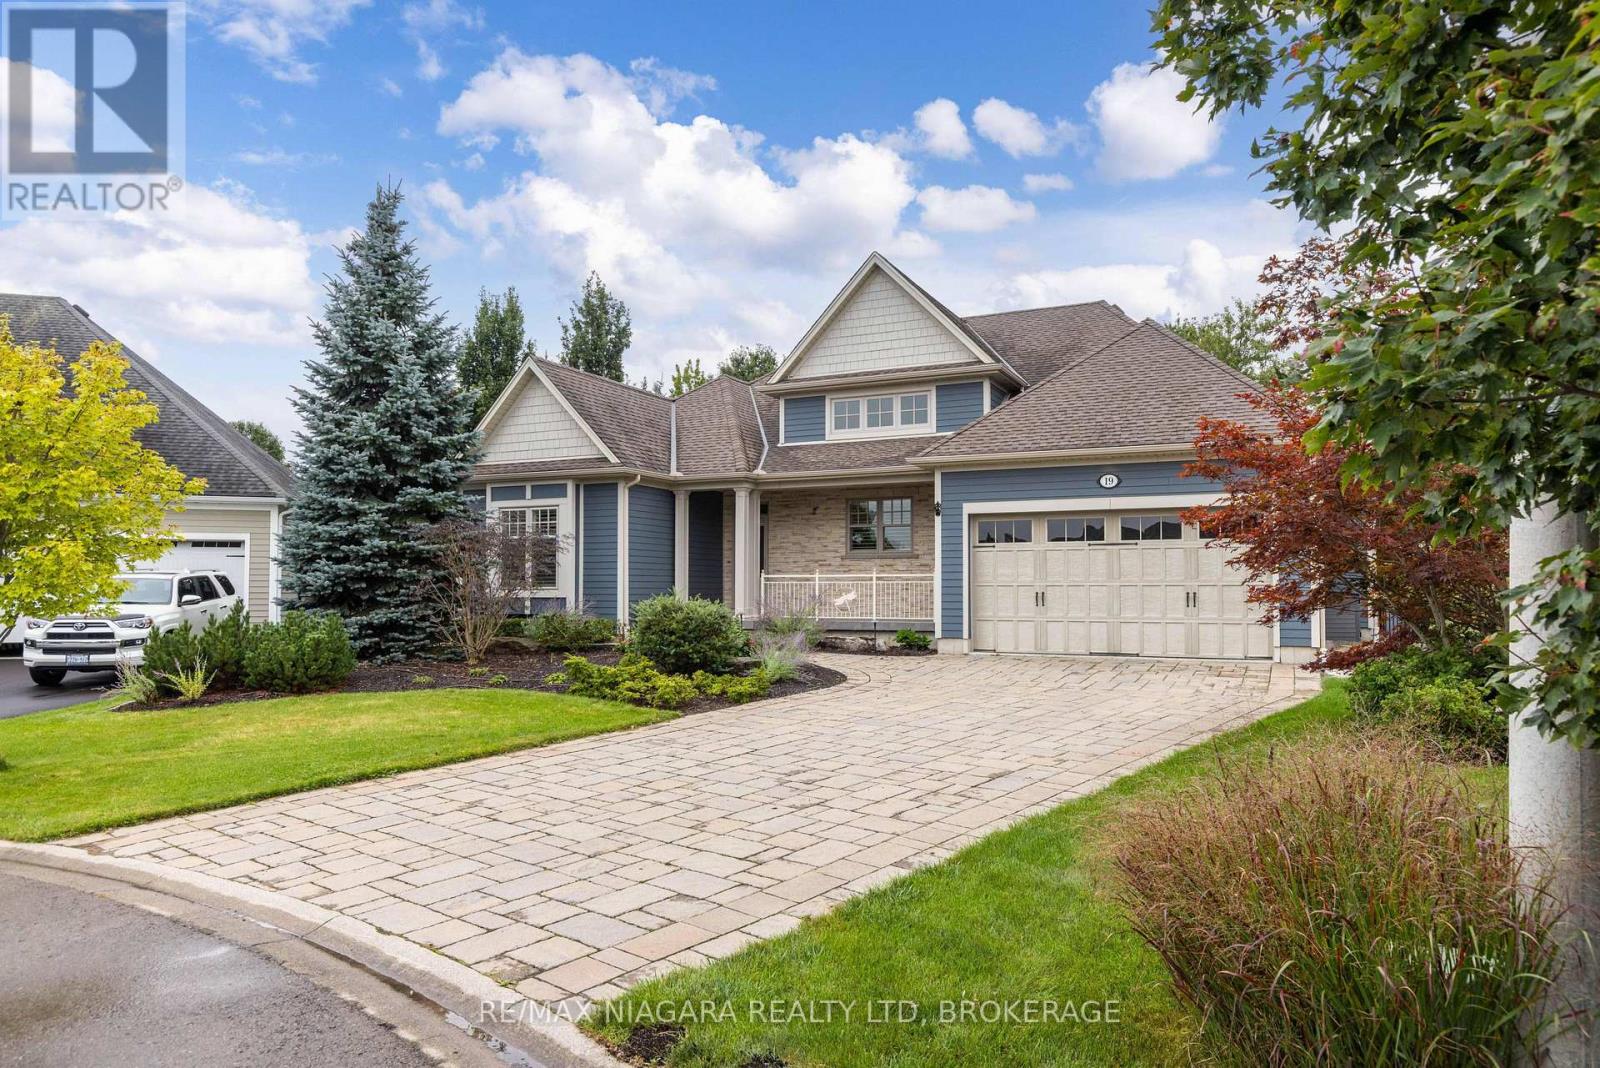
Welcome to your private resort in sought-after Ridgeway-by-the-Lake. This extensively customized Nantucket model with 2-car garage offers 2,125 sq. ft. and was specially modified for a wider, deeper footprint. Every inch of this 3-bed, 3-bath residence exudes elegance and incorporates premier amenities. Step inside to find an open layout tailored for sophisticated living and entertaining. The heart of the home is the impressive kitchen, where soaring ceilings enhance the sense of space alongside custom cabinetry, soapstone countertops and a premium appliance package, including Liebherr fridge, wine & freezer towers, and a magnificent 48" Thermador Professional range. A see-through Valor gas fireplace adds warmth between the dining and living areas. Retreat to the private primary suite, a sanctuary boasting a custom walk-in closet and a luxurious 5-piece ensuite with heated floors, a freestanding tub, and a rejuvenating steam shower. The finished lower level offers a guest bedroom, 3-piece bath, rec/gym space, an infrared sauna, a craft room, a workshop, and exceptional storage. Double French doors from the living room open to a spectacular 3-season Lumon glass sunroom with sliding doors, automatic screens, and infrared heat. Outside, the backyard is a private paradise that must be seen to be appreciated. Dive into the heated 12'x24' pool, unwind in the Bullfrog hot tub with motorized Covana cover, or entertain with a custom pizza oven and custom granite dining/ping pong table. The beautifully landscaped, fully fenced gardens feature irrigation, custom lighting, stand-alone garden shed, a greenhouse (with water/hydro), and a cozy gazebo with bubbling pond and firepit. Residents can also enjoy optional Algonquin Club membership with additional amenities and social activities. (id:56248)
Main Level - 8200 Woodbine Street
Niagara Falls, Ontario
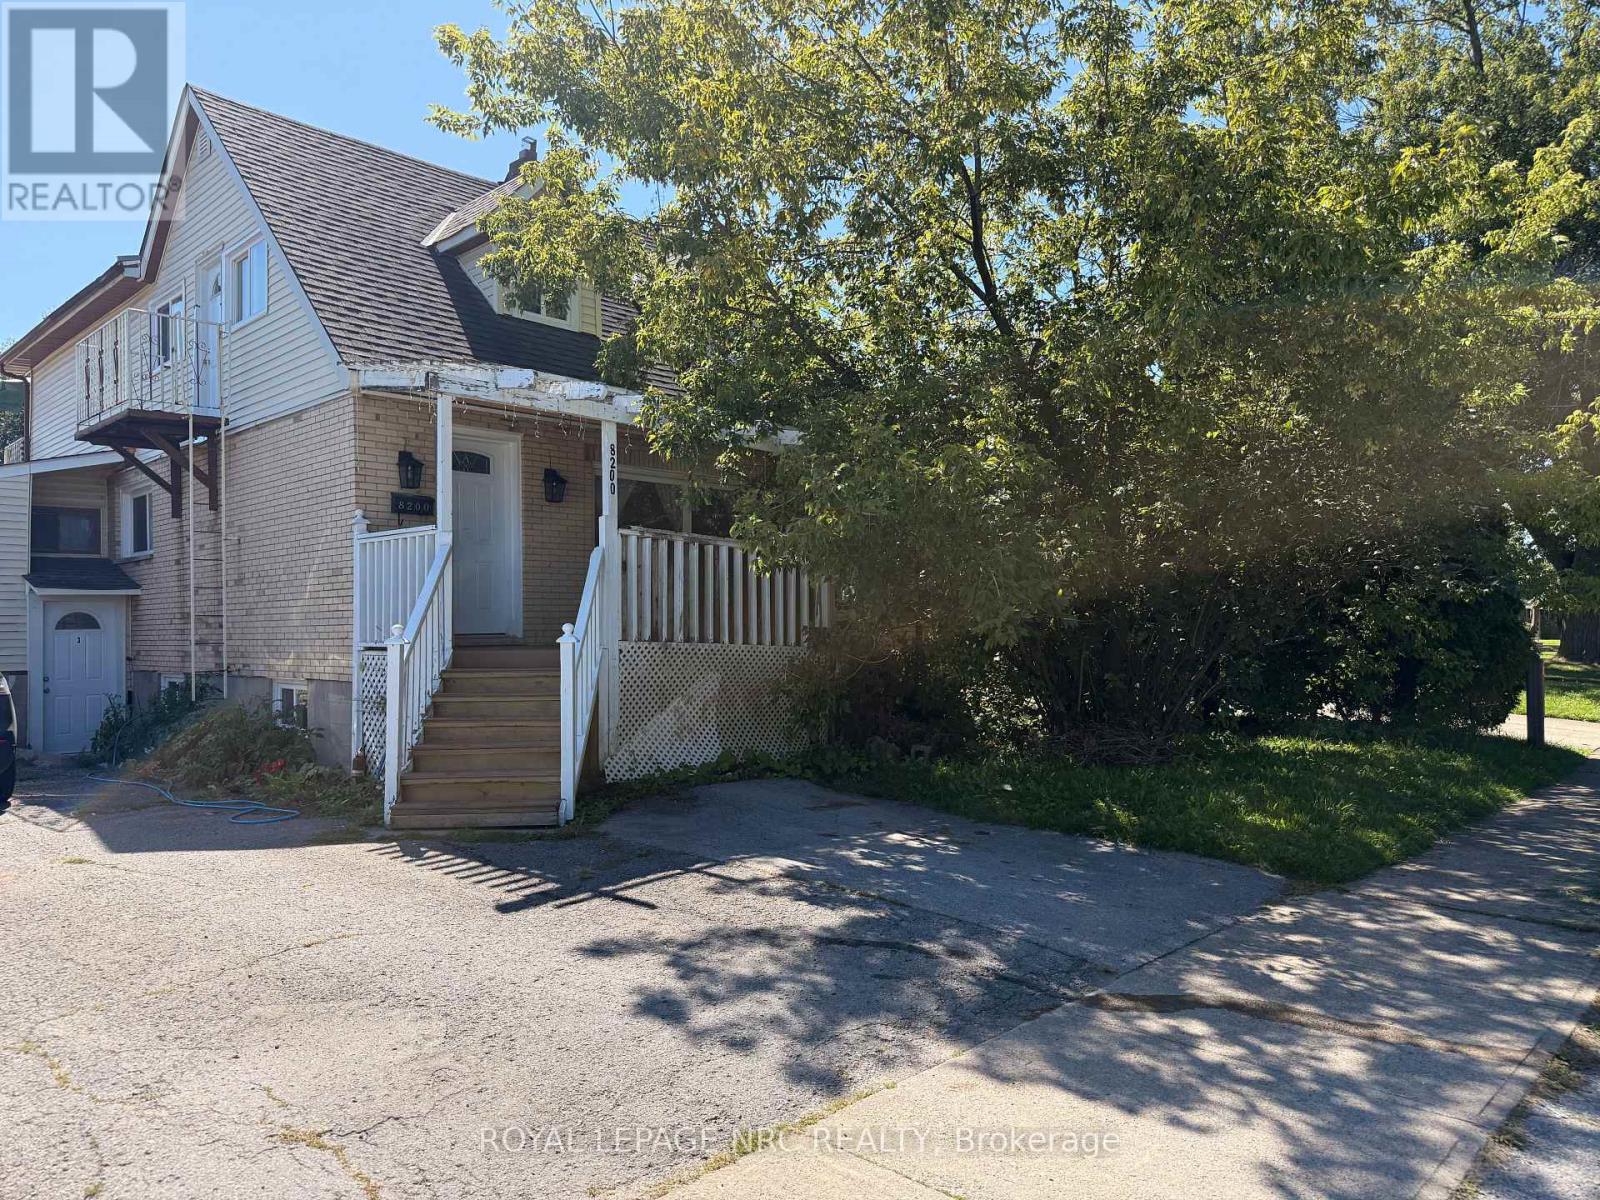
Inclusive Rental!!! Bright and well-maintained 2-bedroom + den main-level apartment seeking A+ tenants. Recentupdates include fresh paint, new flooring, newer A/C, and furnace. Located in a mature and quiet neighbourhood, conveniently close to shopping,schools, amenities, and major highways. A great opportunity for tenants looking for acomfortable home in a convenient location. (id:56248)
20 Sable Drive
Ancaster, Ontario
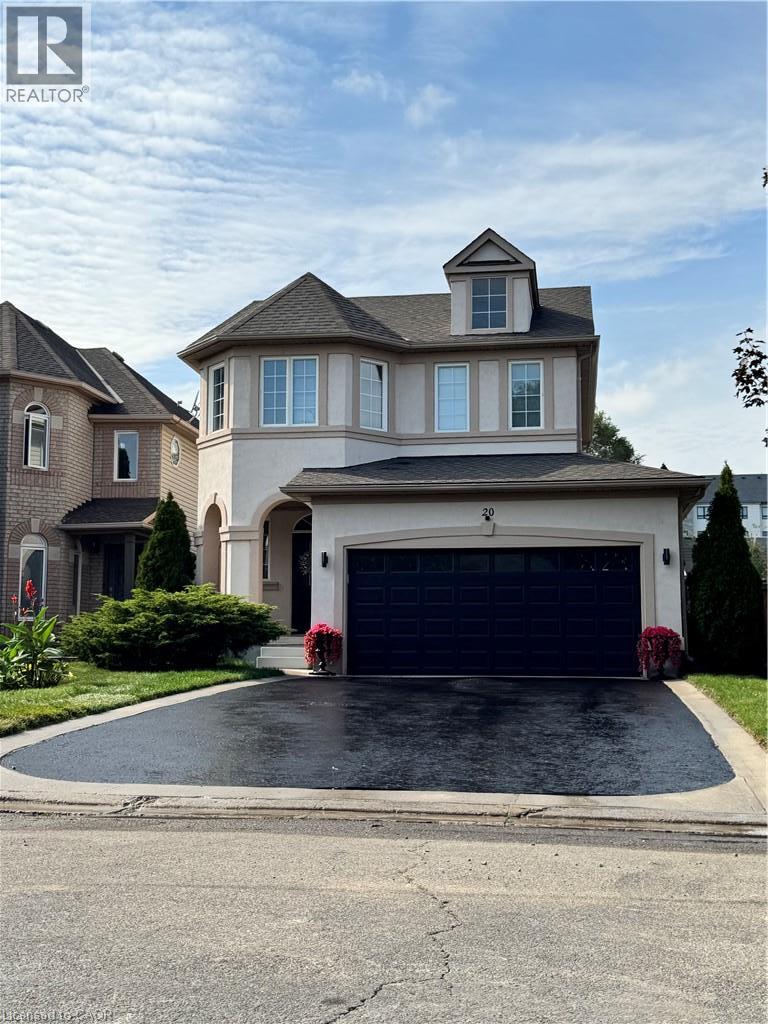
Don't Miss this one. Pride of ownership here, one owner, immaculately clean, meticulously maintained, Turnkey-Ready to Just Move In! Sought after Meadowlands Ancaster location - Beautiful 2 storey detached home features freshly painted exterior stucco combo w/brick, 4 bdrms(3+1), 4 bathrms(3+1), fully finished basemnt, convenient 2nd flr laundry(washer& dryer), bright white kitchen cabinetry w/Quartz countertops w/backsplash, & breakfast bar, w/stainless steel appliances, (fridge, stove, microwave range hood, dishwasher), overlooking sunk-in family room w/vaulted ceiling, beautiful gas fireplace controlled by wall thermostat, pot lights and Maple hardwood flrs. Kitchen overlooks patio door walks out to spacious low deck w/louvered privacy wall to fully fenced backyard, perfect for watching little ones & quick access to BBQ. Kitchen adjoins the dining room that has coffered ceiling, chandelier & pot lights, gleaming maple hardwood fls w/elegant wainscotting & decorative columns. Oak staircase to 2nd flr. The fully finished bsmnt open concept rec room has pot lights, berber carpet, & bedrm & 4 pc bath. Front entrance features keypad entry & covered front porch, easy access 1/2 bath. The insulated double car garage has overhead storage & access to both house & private backyard, no neighbours behind, shed & deck. Large double driveway w/ parking for 4 vehicles & (2/garage) (Approx Sq Ftg: 1&2 floor 1590, basemnt approx 683, garage 360) 2026: new sump pump, quartz countertops, exterior stucco painted. 2023: A/C compressor replaced, excellent working condition. 2016: new roof, furnace new inducer motor installed - excellent working condition. Excellent Location: Close to schools, Golf Links shopping, gyms, golf, neighbourhood park, dog park, schools, trails, & close access to 403, Lincoln Alexander Parkway (Linc), McMaster, hospitals & Hamilton airport. **Listing Agent is common-law spouse of Seller. Seller is registered salesperson with RECO.* (id:56248)
1906 - 1815 Yonge Street
Toronto, Ontario
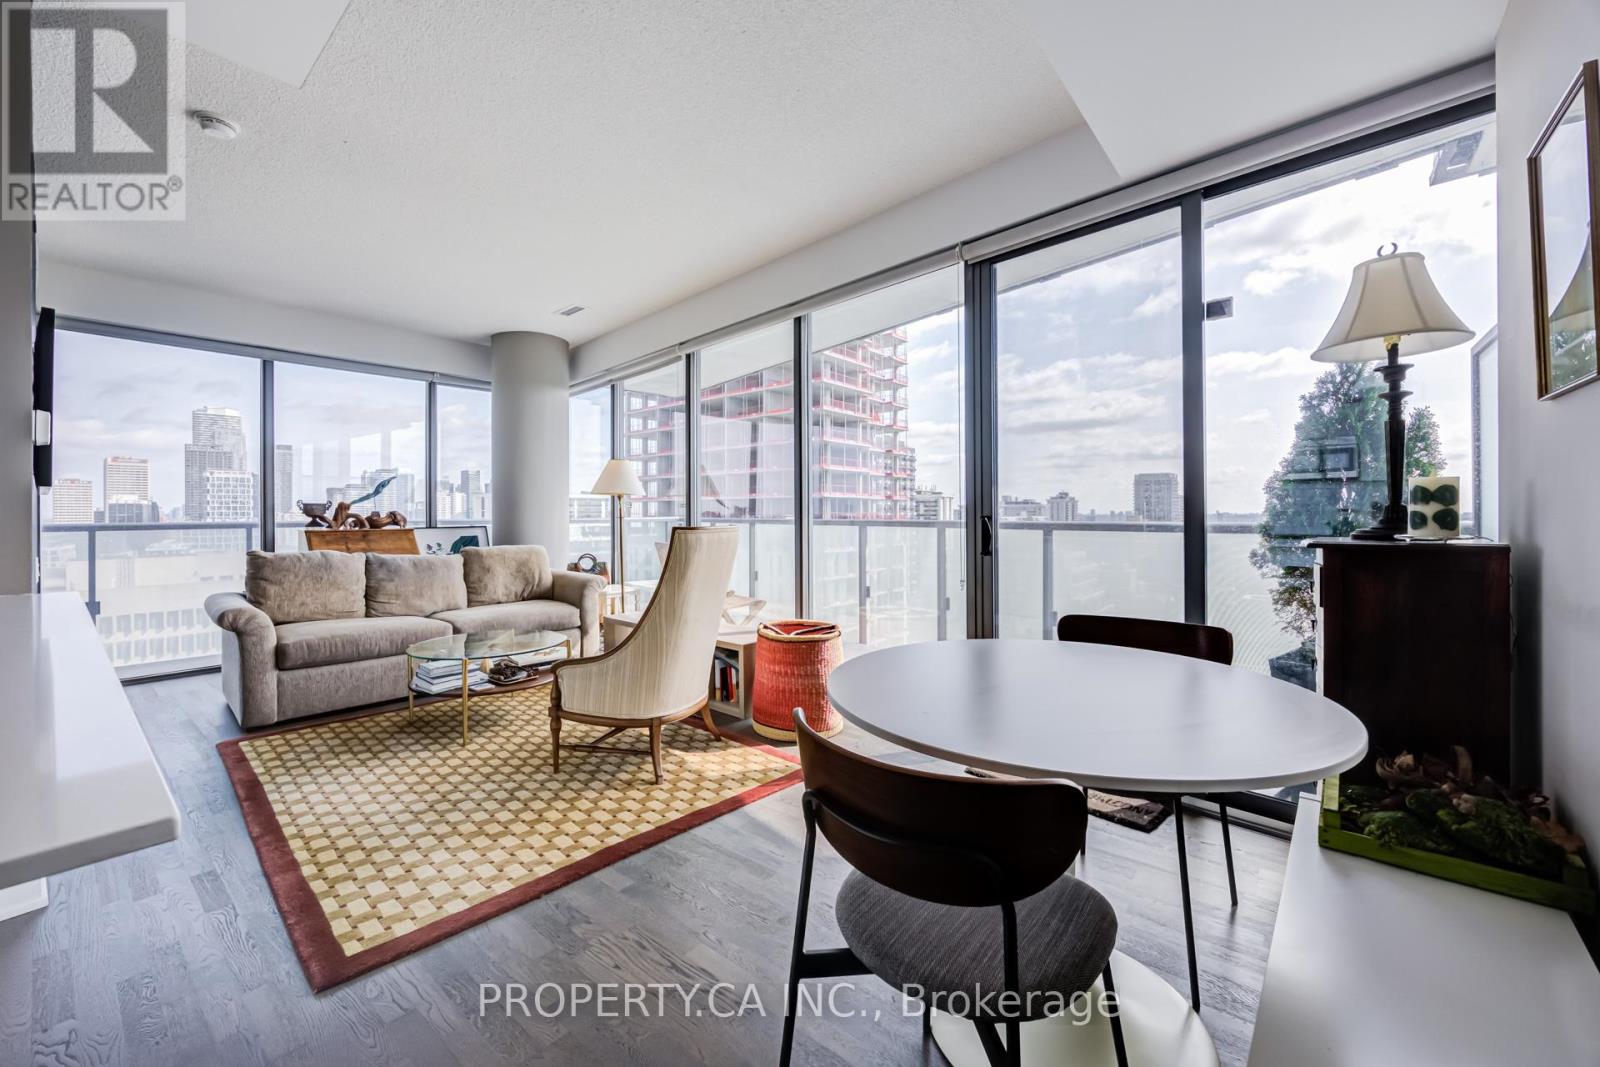
Suite 1906 at 1815 Yonge Street delivers the Midtown lifestyle buyers are actually looking for, bright corner exposure, rare unobstructed views, a wrap-around balcony, parking and subway access just steps from your front door. Spanning approximately 767 sqft, this thoughtfully designed suite combines a functional layout with modern finishes and wall-to-wall East and North-facing windows that flood the space with natural light all day long. Hardwood floors run throughout the open concept living and dining area, creating a stylish yet comfortable space equally suited for quiet nights in or hosting friends before heading out on Yonge Street. The sleek kitchen features stone countertops, full-size stainless steel appliances, and a breakfast bar perfect for coffee, cocktails, or takeout nights.Step outside to the expansive wrap-around balcony and take in the unobstructed skyline views, a rare Midtown find that gives you room to breathe above the city. The primary bedroom includes direct balcony access and ample closet space, while the separate den easily functions as a home office, guest space, or future second bedroom depending on your needs. Complete with a four-piece bath, ensuite laundry and parking, this suite checks all the boxes. Residents also enjoy excellent building amenities including a rooftop terrace, gym, party room, guest suites, and concierge service. Just steps to Davisville Station, the Beltline Trail, neighbourhood cafés, restaurants, shops, and everything Yonge & Eglinton has to offer. (id:56248)
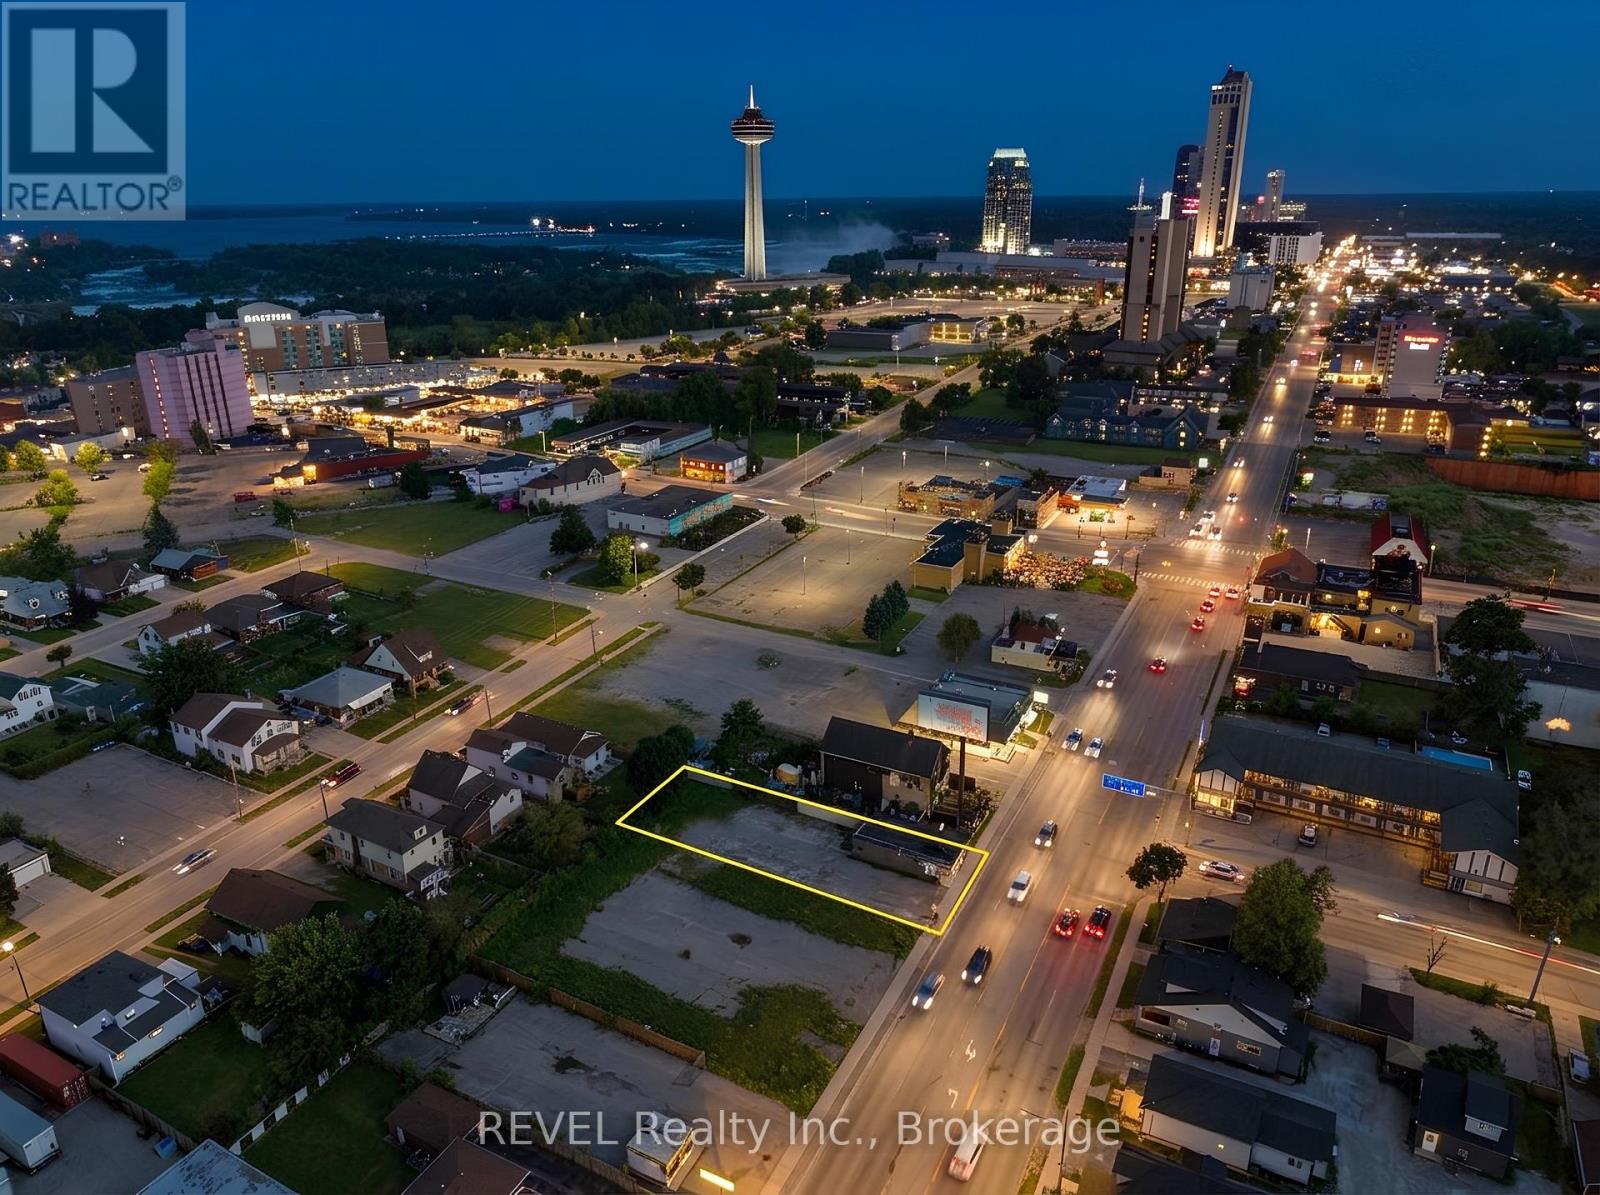
5784 Stanley Avenue
Niagara Falls, Ontario
Seize an exceptional opportunity to establish your business in the heart of Niagara Falls' premier tourist corridor. This 1,000 sq ft standalone building on Stanley Avenue offers excellent visibility and strong year-round traffic, surrounded by the casino, major hotels, and Niagara's top attractions. Previously home to a restaurant with over 60 years of operation, the space comes with a proven commercial history and flexibility for a variety of uses. The rear of the property offers additional potential for a patio or food truck setup - a rare bonus in this market. With over 15 dedicated on-site parking spaces and a prime location steps from millions of annual visitors, this property is ideally positioned for your next venture. Property is fully fenced in. Tenant responsible for Property Taxes, Maintenance, Insurance and Utilities. (id:56248)
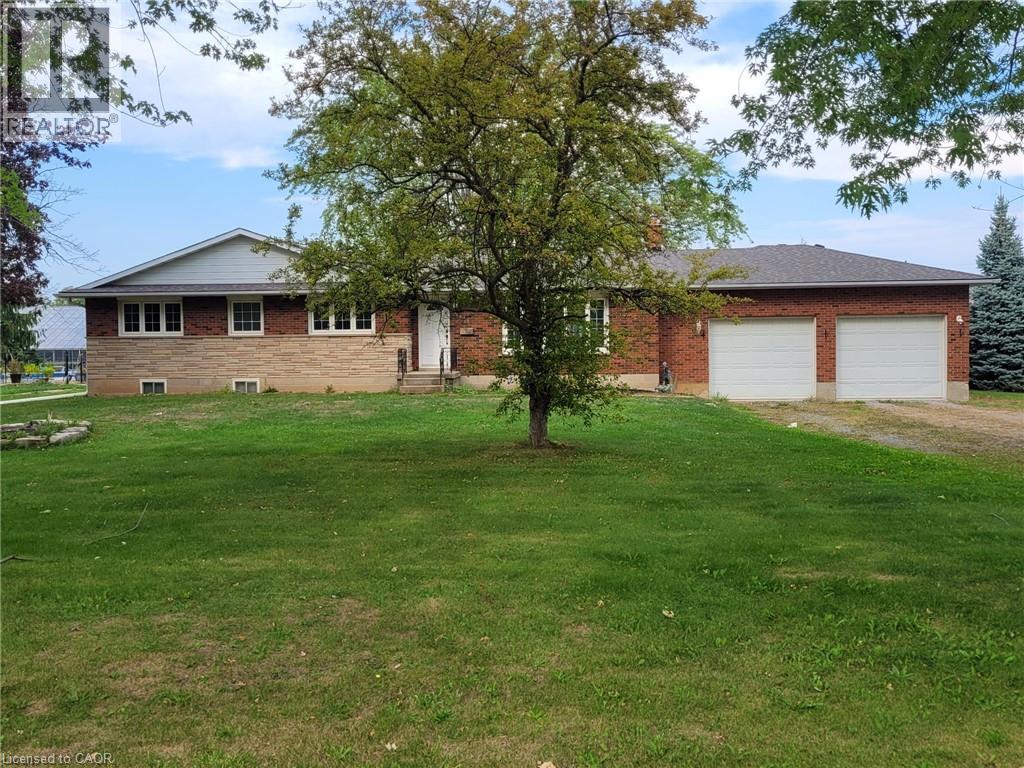
1489 Hwy 8
Stoney Creek, Ontario
Welcome to your next family home! This beautifully maintained 3-bedroom, 1-bathroom bungalow offers approximately 1,300 sq. ft. of comfortable living space with the perfect blend of charm and functionality. Step inside to a warm and inviting layout with generous living areas, ideal for both everyday living and entertaining. Outside, enjoy a spacious backyard with a rear deck and fire pit - perfect for relaxing evenings and gatherings with family and friends. With parking for up to 8 vehicles in the driveway plus a double-car garage with inside entry, there's plenty of room for everyone. Located in one of Winona's most picturesque and family-friendly neighborhoods, this home is just minutes from schools, beautiful parks, major highways, everyday amenities, and the vibrant Fifty Road Shopping Centre. Don't miss your chance to lease this country-feel home with the convenience of city living. This is the perfect place to call home! Pictures are virtually stagged. (id:56248)
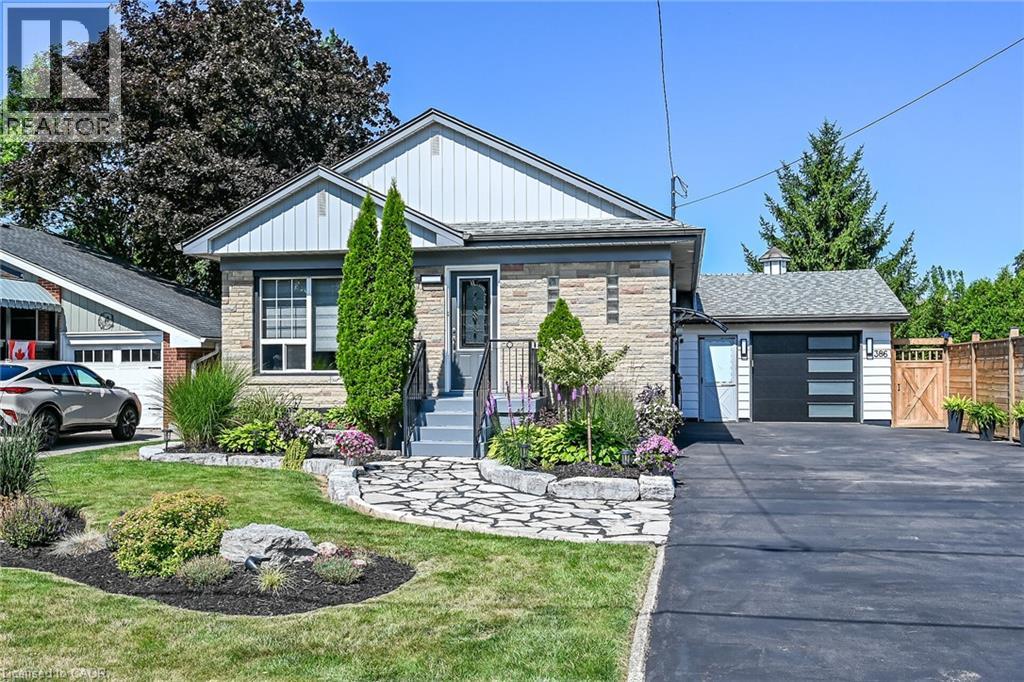
386 Upper Kenilworth Avenue
Hamilton, Ontario
Welcome to “386 Upper Kenilworth Avenue.” Two words “ Beautiful and Best” describes this well maintained home in Hamilton’s sought after Huntington Park neighborhood located within walking distance of the scenic Mountain Brow Boulevard. This lovely 3 bedroom bungalow is perfect for first time home buyers, families or investors. Morning sunlight provides plenty of natural light, thanks to the large picture window, while the warm wood flooring creates an inviting space for everyday living. A bright, modern kitchen features white shaker – style cabinetry, stainless steel appliances, a floating centre island with countertop seating and mosaic tile backsplash. Potlighting in the kitchen and living area, a corner gas fireplace and fresh paint throughout, adds additional warmth and enhances this home’s elegant atmosphere. The spacious basement offers potential to finish as desired for additional living space. There is ample room for storage, laundry facilities and roughed in bathroom. This professional landscaped property adds lovely curb appeal with beautiful, low maintenance, perennial gardens and flag stone walkway. The spacious backyard offers a newly custom built shed (10’ x 16’) with hydro on an oversized cement pad while still leaving plenty of space to create the perfect outdoor living area to relax or entertain. Larger garage offers two car doors for easy access and walk through to shed and backyard. Oversized driveway can park up to six cars and has a newer installed privacy fence. Exterior of home offers new lighting, fresh paint, and newer eaves troughing with leaf filter. In a family friendly community you’ll enjoy access to all amenities…schools, park, public transit, shopping, restaurants, the RED Hill and Linc. Shop and compare, don’t miss out on this outstanding value to be situated on the beautiful and desirable East Mountain – “a house to make home” (id:56248)
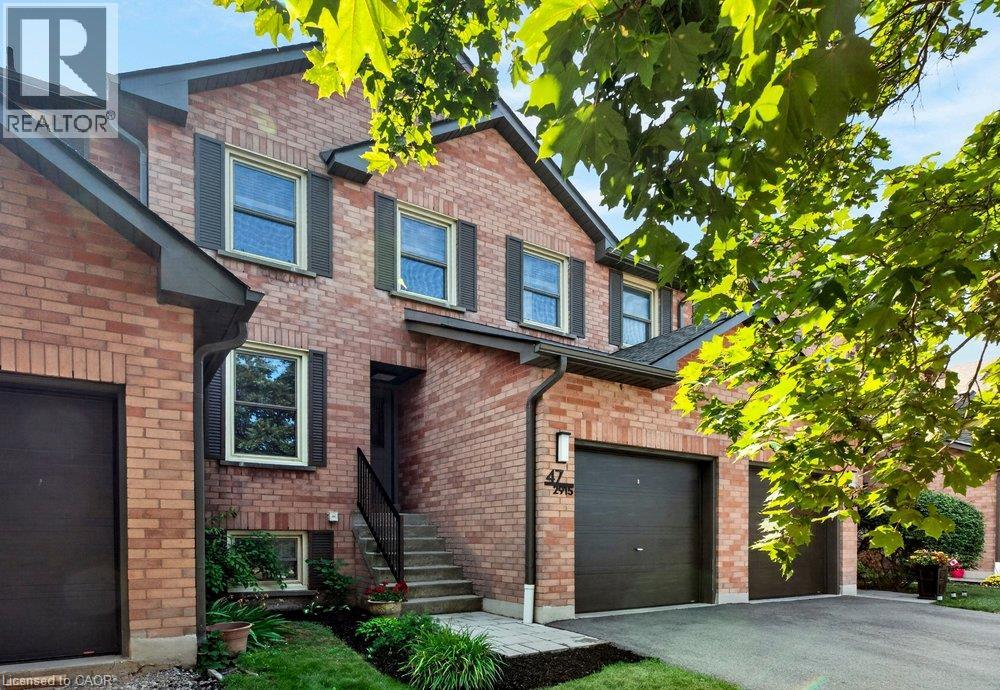
2915 Headon Forest Drive Unit# 47
Burlington, Ontario
This beautiful townhome in the desirable Headon Forest community is a perfect blend of comfort and convenience. With three spacious bedrooms, it offers a generous primary bedroom complete with a walk-in closet and a private ensuite bathroom. The bright and open living and dining areas are ideal for both relaxation and entertaining, leading to a fully fenced backyard featuring a deck and patio, perfect for outdoor enjoyment. The kitchen is well-appointed with ample cabinetry and an inviting eat-in space. The fully finished basement provides a versatile rec room, adding valuable additional living space. You'll also appreciate the oversized utility room and laundry area, offering plenty of storage. Nestled in a well-maintained, family-friendly complex, this townhome is conveniently located near schools, parks, and ample amenities. This is an opportunity not to be missed! (id:56248)
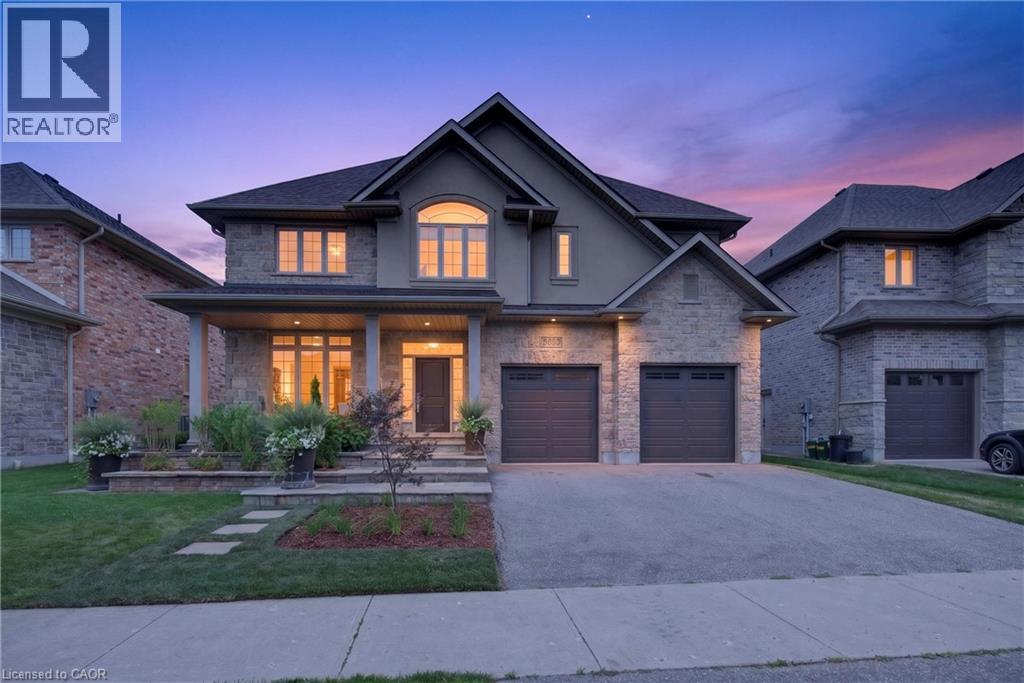
543 Werni Court
Waterloo, Ontario
A home like this rarely comes along, tucked away in the highly sought-after Laurelwood neighbourhood. Built by Milla in 2013, this one-owner custom home is professionally designed and has a traditional layout seldomly found in newer neighbourhoods. Understated elegance and classic touches abound in the thoughtfully crafted cabinetry, built-ins and millwork, exquisite glass doorknobs, flooring selections along with other top-tier finishes curated for consistency throughout. French doors from Foyer to formal Living Room, which would also serve as an ideal home office. Chef’s kitchen by Barzotti features expansive countertops, planning centre, large centre-island, gas cooktop and custom range hood, built-in wall oven, a wall of pantry storage, and more. View of the private back yard from the adjacent breakfast room. Comfortable family room boasts vaulted ceilings and stately fireplace. Even the off-the-garage mud room and discreetly placed powder room are beautifully decorated. Upstairs are four spacious bedrooms, three with walk-in closets, and two full bathrooms. Primary suite is fit for royalty with its own intimate fireplace, a 150sqft walk-in closet, 5-piece ensuite with a soaker tub, walk-in shower and separate water closet. Centrally located laundry room features ample cabinets and counter space, sink and separate closet. The storage and built-ins in this home make a busy life much easier to manage. Unspoiled basement with walk-up to the garage has loads of space for storage and future development. Beautifully-landscaped yard front to back is great for outdoor entertaining. No back yard neighbours, and walk to some of the best schools in the city. Must see in person to fully appreciate the fine details of this incredible home at 543 Werni Court. Click on multi-media link to view more photos, 3D tour and video. (id:56248)
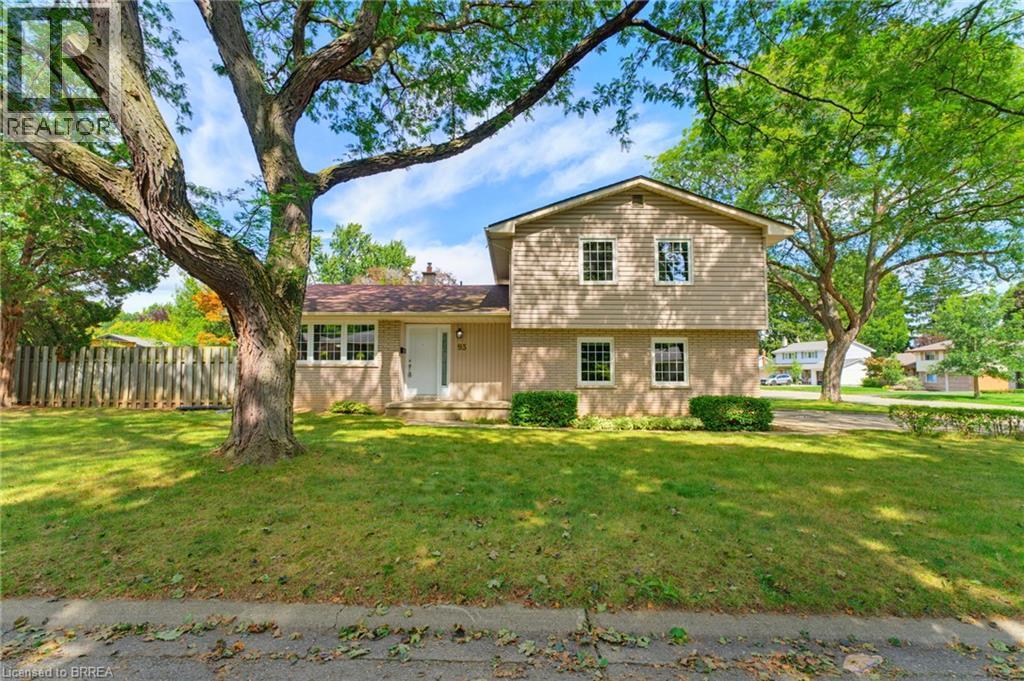
93 Pusey Boulevard
Brantford, Ontario
Welcome to 93 Pusey Boulevard, a well-maintained family home nestled in the highly sought-after Grand Woodlands neighbourhood. Offering a functional layout and plenty of room for the whole family, this inviting home is perfectly suited to comfortable everyday living and entertaining. The main level features two separate living spaces, providing excellent flexibility for families seeking additional room to relax, entertain, or create a dedicated family area. A separate dining room provides an inviting setting for family meals and special occasions, with direct access to the back deck for effortless indoor-outdoor entertaining. The eat-in kitchen is equipped with stainless steel appliances and ample cabinetry, while the bright and comfortable family room, conveniently located just off the kitchen, offers direct access to the side yard. A separate entrance to the basement adds even more flexibility and opens the door to a variety of future possibilities. This property is loaded with potential and offers an excellent opportunity to create a home that suits your family’s evolving needs. Upstairs, the primary suite offers a peaceful retreat with warm hardwood floors, double closets, and a convenient two-piece ensuite. Two additional well-sized bedrooms and a four-piece bathroom complete the upper level, providing plenty of space for family members or guests. Outside, enjoy the fully fenced backyard surrounded by mature trees, offering privacy and a tranquil setting for outdoor gatherings, children at play, or simply relaxing on the deck. A double-car garage provides ample parking and additional storage. Situated in one of Brantford’s most desirable and family-friendly neighbourhoods, this home is conveniently close to excellent schools, parks, shopping, restaurants, and major amenities. With its generous living spaces, desirable location, and exciting potential, 93 Pusey Boulevard is a wonderful opportunity to settle into an established community and make it your own. (id:56248)
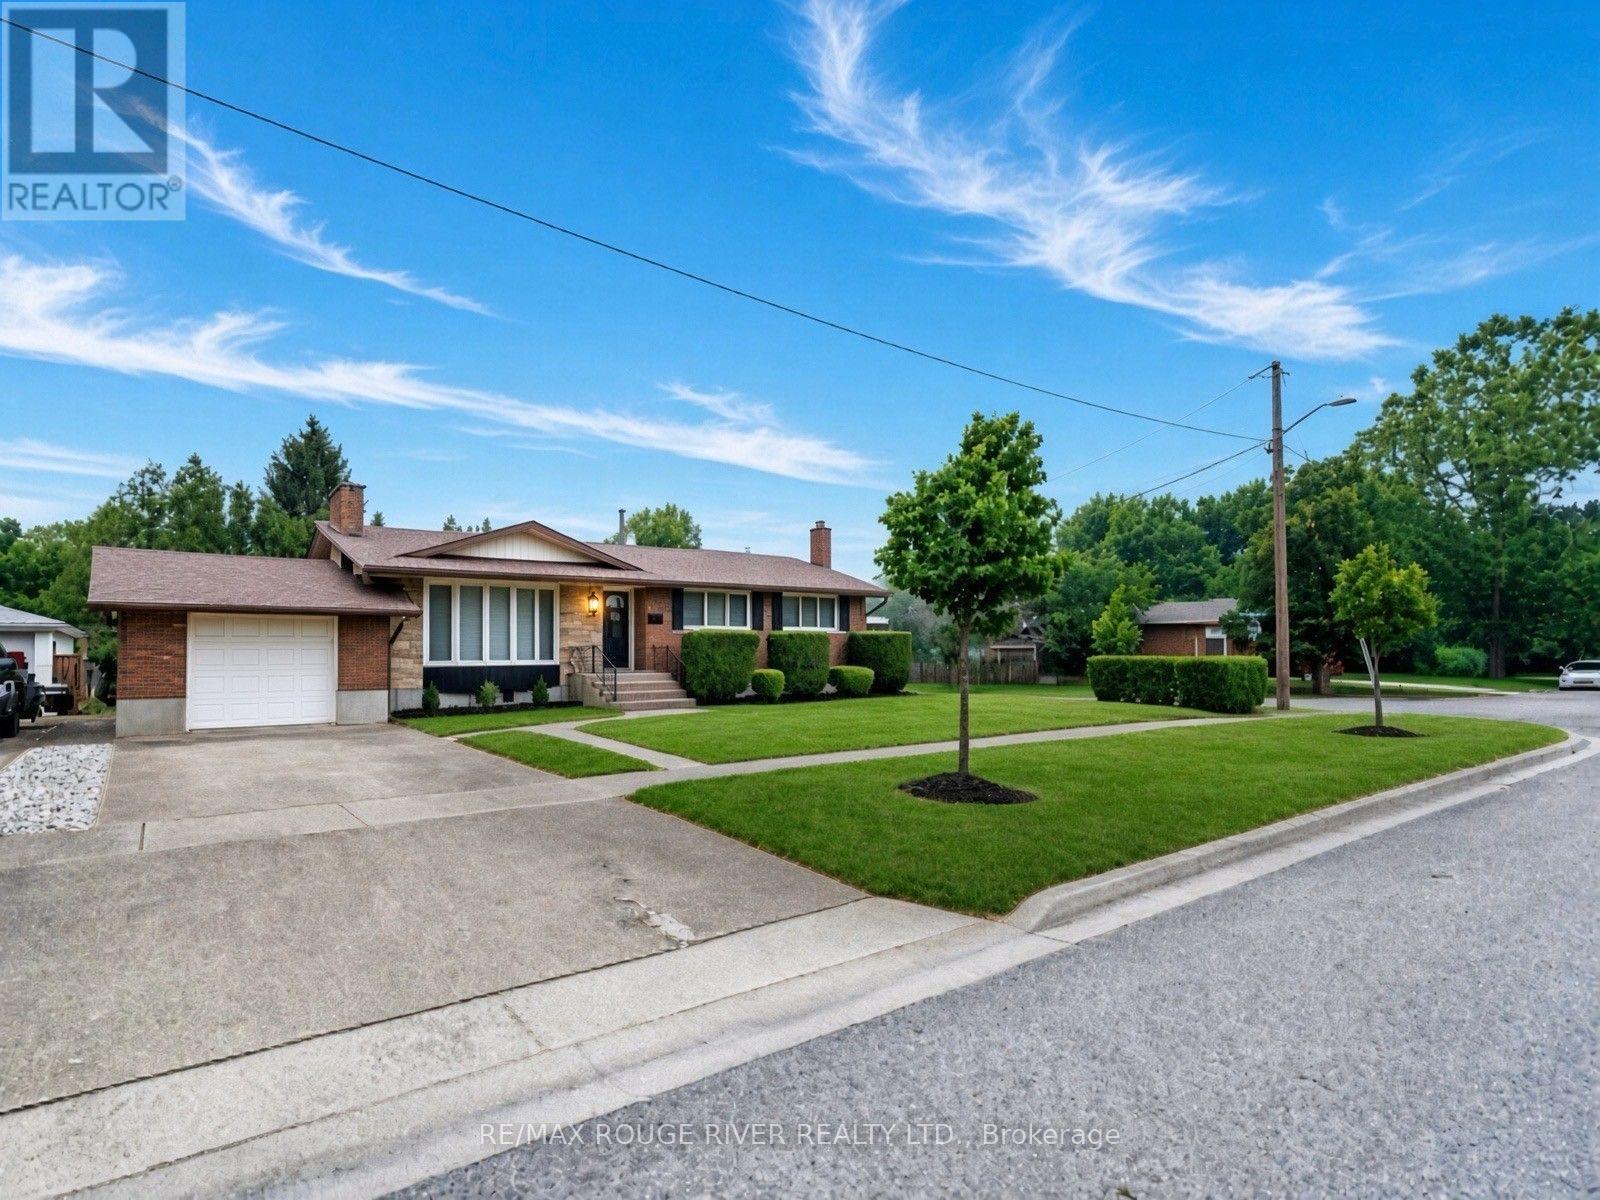
25 Clearview Heights
St. Catharines, Ontario
Welcome To 25 Clearview Heights! Meticulously Renovated From Top To Bottom With Premium, Maintenance-Free Finishes, This Immaculate 3+3 Bedroom, 2-Bathroom Bungalow Sits On A Huge Private Pool Sized Lot Offering Desirable Western Exposure. The Bright Open-Concept Main Floor Features Smooth Ceilings, Led Pot Lights, All New Electrical Switches/Outlets, And Premium Coretec Luxury Vinyl Plank Flooring Throughout The Main Floor, Bedrooms, Hallways, And Rear Steps. A Cozy Fireplace In Living Room Flows Seamlessly Into A New Chef's Dream Kitchen Boasting A Massive Centre Island With A Quartz Waterfall Edge, Pendant Lighting, Custom Backsplash, Custom Pantry, Square Stainless Steel Sink, Hansgrohe Faucet, Convenient Central Vac Kickplate, And All New Stainless Steel Appliances. Relax In The Dining Area Or 3 Season Sunroom Showcasing A New Cedar Tongue-And-Groove Ceiling And New Sliding Patio Door With Vertical Blinds. All-New Northwood Windows (Excluding Bay Window), Featuring Premium End Vent Windows In The Kitchen, Bedrooms And Garage Include Custom Venetian Blinds. The Finished Basement Offers A Second Fireplace In A Large Rec Room, Newer High-Quality Carpet/Underpad, Newer Washer/Dryer, 3Pc Bathroom & 3 Large Bedrooms. With A Dedicated Rear Entrance, This Lower Level Offers Exceptional Turnkey Potential For An In-Law Suite, Student Rental, Or Home Business. Enjoy Newer High-Efficiency York Furnace And Matching York Air Conditioner. Freshly Painted With Durable Oil-Based Paint On New Interior/Closet Doors, Baseboards, And Trim, Plus New Modern Hardware And Lighting Throughout. Two Fully Renovated Bathrooms Feature New Exhaust Fans. Step Outside To A Poured Concrete Patio Covered By A Steel Canopy Roof Great For Barbecuing Year Round. The Attached Garage Features A Newer Main Door & New Steel Rear Door, And A Chamberlain Automatic Garage Door Opener With Two Remotes. Minutes Away From Brock University, Pen Centre, Local Transit, Top-Rated Schools And All Major Amenities! (id:56248)
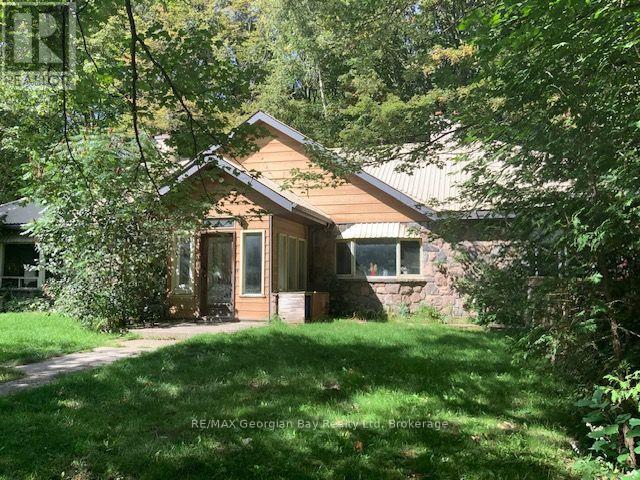
9513 County Rd 93 Road NE
Midland, Ontario
ONE OF A KIND! THIS UNIQUE 1994 SQ FT RANCH BUNGALOW SITS ON 15.43 ACRE HIGHWAY LOT. 4 BEDROOMS, 2 4-PC BATHS, PARTIALLY FINISHED BASEMENT 400 Sq Ft WITH COLD STORAGE, WORK SHOP AND OUTDOOR ACCESS. SITS ON A SLAB, 9, FT CEILINGS. 200 AMP PANEL FUSES. CENTRAL VAC. OAK DOORS AND TRIM. 6 PATIO DOORS. METAL ROOF, PROPANE FORCED AIR. DOUBLE DRIVEWAY. SINGLE CAR GARAGE AND 2550 SQ FT HEATED BUILDING WITH LOFT. ZONED RU, HAS WELL AND SEPTIC. SEE ATTACHED FOR PERMITABLE USES. Tenanted. (id:56248)
167 Tall Pines Drive NW
Tiny, Ontario
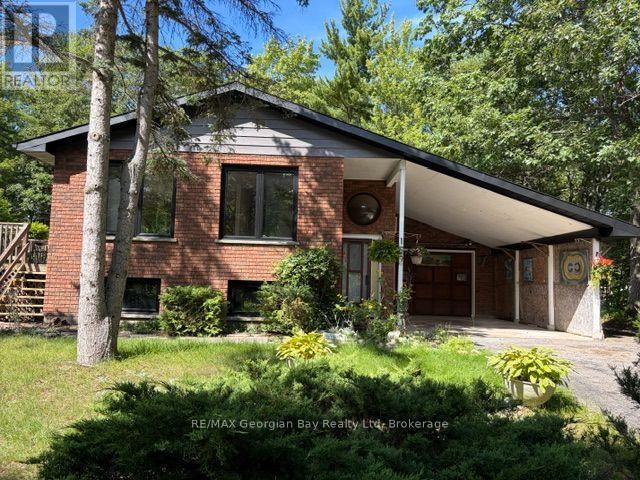
SOLID 4 SEASON HOME OR COTTAGE IN SOUGHT AFTER AREA OF TINY! Cute as a button and clean as a whistle. Freshly painted inside and out. Split entry Raised bungalow with Brick front, 1800 Sq ft. 2+1 Bedrooms, 2 bathrooms, Open concept kitchen dinning and living room. Large 100x145 lot. Side deck off the kitchen. Upper level laundry with Duck less dryer vent system. All new windows and patio Door. Oversized garage with access from lower level and attached bonus carport. Eaves and Facia. Wide/double/long driveway for easy back yard access, 200 amp Breaker panel, Baseboard and gas Radiant heating unit. Steps to Georgian Sands beach. Don't delay call today. (id:56248)
24 Griffiths Drive Unit# 23
Paris, Ontario
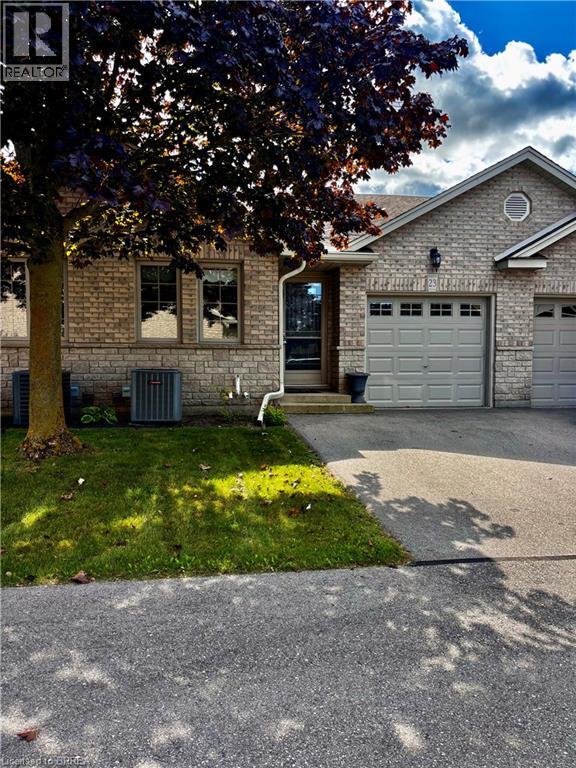
Welcome to a simple lifestyle in one of Ontario's prettiest towns, Paris, Ontario. This condo development is small and friendly just like the town. Enjoy the vibrancy of this artsy, quaint community that looks forward each year to the Annual Paris Fall Fair which is at your doorstep. The downtown offers wonderful bistros and restaurants, shops with antiques to purchase , drugstore, library , banks, grocery stores, bakeries, chocolate shops, clothing shops and long established historic hotel venues all located on the banks of the gorgeous Grand River. There is even a place to rent canoes to enjoy a cruise along the water! This home was well loved by its owner and features an open concept living, dining and kitchen area with vaulted ceiling and door out to back deck overlooking the fair grounds. Primary bedroom is large and bright with double closet and 4pc bath features a jetted tub. Main floor laundry offers access to single car garage. Second bedroom on main level could be utilized as den, office or bedroom for guests. Downstairs you'll enjoy movie watching in the spacious family room, the second room could be third bedroom or library as this owner used it. Three piece bath and lots of storage in the utility room and second storage area. (id:56248)
17 Athlone Road
Cambridge, Ontario
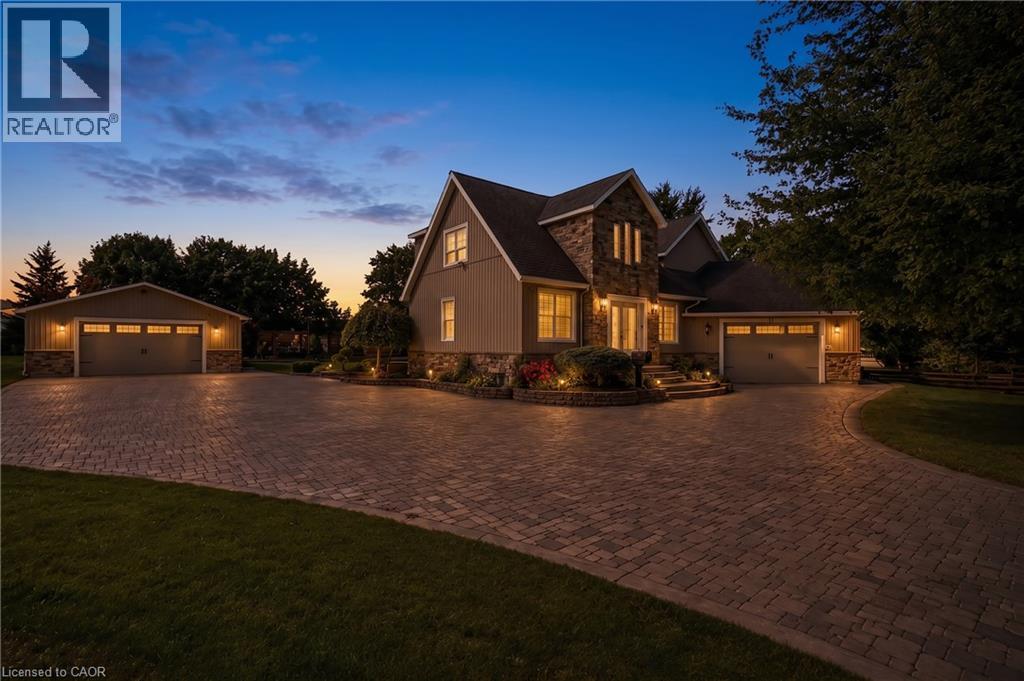
ONE ADDRESS. TWO BUILDINGS. LIMITLESS POSSIBILITIES. Some homes offer extra space. 17 Athlone Road offers an entirely different way to live, work and dream. Set on a half-acre lot along a quiet dead-end street, just 5 minutes from Highway 401, this one-of-a-kind property combines a spacious 4+2 bedroom home with an extraordinary 1,450 sqft fully serviced detached building. Inside the main residence, nearly 3,000sqft of living space provides room for every stage of life. The main level flows from a generous sunken living room into the kitchen, breakfast area and sitting room, while a versatile bedroom could just as easily become a private office. Upstairs, 3 bedrooms include an impressive 24-foot primary retreat with a walk-in closet and ensuite. The finished lower level adds 2 more bedrooms, a 3pc bathroom, offering the flexibility to create guest rooms, a recreation area or additional family living space. Travertine tile, engineered hardwood, marble countertops, a fireplace and extensive 2011 renovations reflect the care invested throughout, while the furnace was replaced in 2022 and the stainless-steel refrigerator and gas stove are newer. Yet the true story of this property begins beyond the main home. Heated, cooled and serviced with water, sewer, an air exchanger, a bathroom and a kitchenette, the detached building is currently arranged with a large epoxy-floored gym, theatre room, office and rear garage/storage area. Imagine it as a fitness studio, home theatre, showroom, creative workspace, contractor headquarters, collector-car retreat or potential in-law accommodation; the possibilities are as unique as the next owner. An attached double garage, expansive driveway, full sprinkler system, mature landscaping and a private backyard gazebo complete a property designed for those who need more than an ordinary home. Some rooms are virtually staged. (id:56248)
2580 Lake Shore Boulevard W
Toronto, Ontario
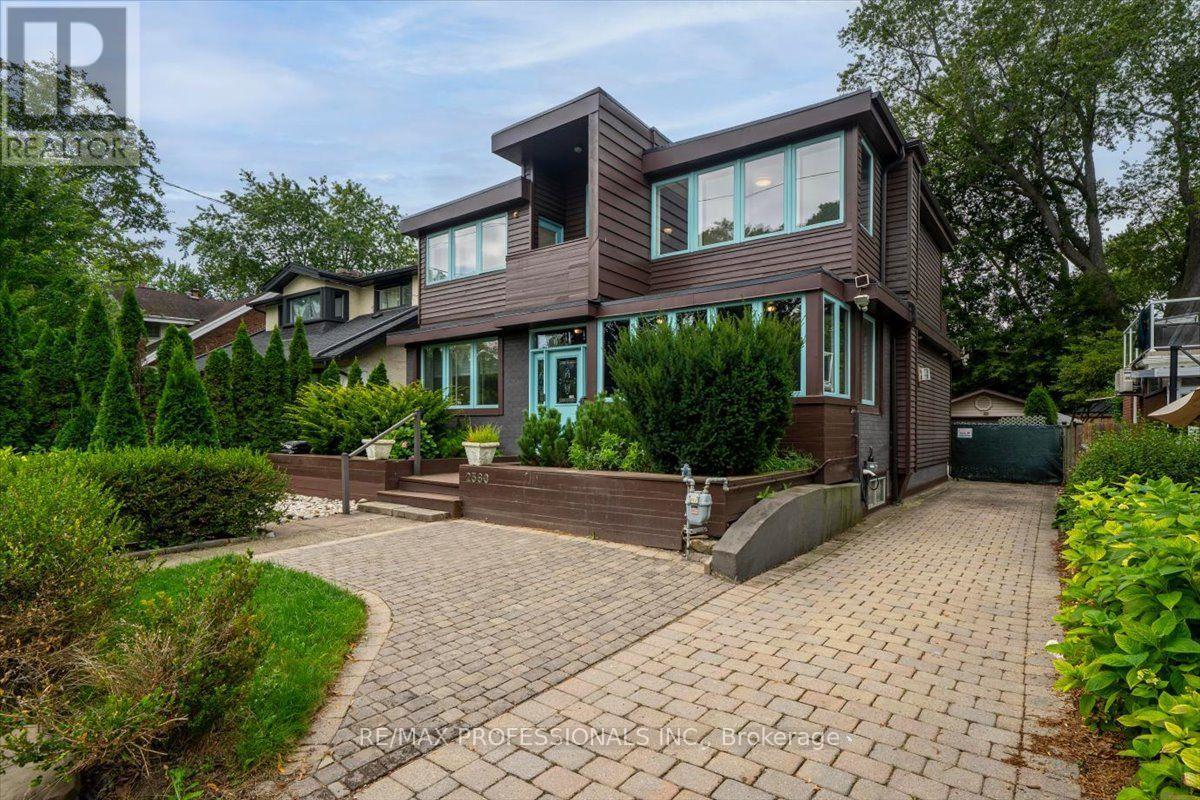
Distinctive custom-built home in Mimico, set on a wide 49 x 113 ft lot across from prestigious lakefront residences. Offering approximately 2,800 sq ft including a finished lower level, this move-in-ready home delivers character, space & flexibility. Beyond the enclosed front porch and solid wood entry door, a soaring 20-ft foyer creates a dramatic first impression. Formal living and dining rooms flank the entrance, while a bright flex room is ideal for a home office, gym or TV room. The eat-in kitchen features granite counters and stainless steel appliances, opening to the showstopping rear Great Room addition - a sunken, skylit retreat with 12-ft ceilings, an electric fireplace, year-round climate control and a walkout to the fenced backyard. A powder room completes the main floor. Bamboo flooring, solid wood accent walls, ceiling beams and staircases continue on the upper level. The primary suite offers a private balcony, two walk-in closets and a 4-piece ensuite with double sinks and a walk-in shower. Two more bedrooms, a second balcony, an open mezzanine and a 3-piece main bathroom complete the top floor. Finished lower level with two rooms, each with window, offering flexibility as bedrooms, rec room, office or gym. A laundry/workroom, separate storage/utility room and cold room complete the level. Outside, the interlocking driveway provides tandem parking for three vehicles, a detached garage & EV charger. Mature hedges & hydrangeas frame the front yard, while the fenced backyard offers privacy, bordered by mature evergreens, with a deck. The outdoor sectional, fire pit, dining tables, chairs and umbrellas are all included. Steps from Lake Ontario's waterfront parks & trails, a five-minute drive to Marine Parade Drive, with stores, restaurants, transit and schools nearby. A distinctive South Etobicoke home with space, character and versatility increasingly hard to find. See the feature sheet for full details. (id:56248)
37 North Park Boulevard
Oakville, Ontario
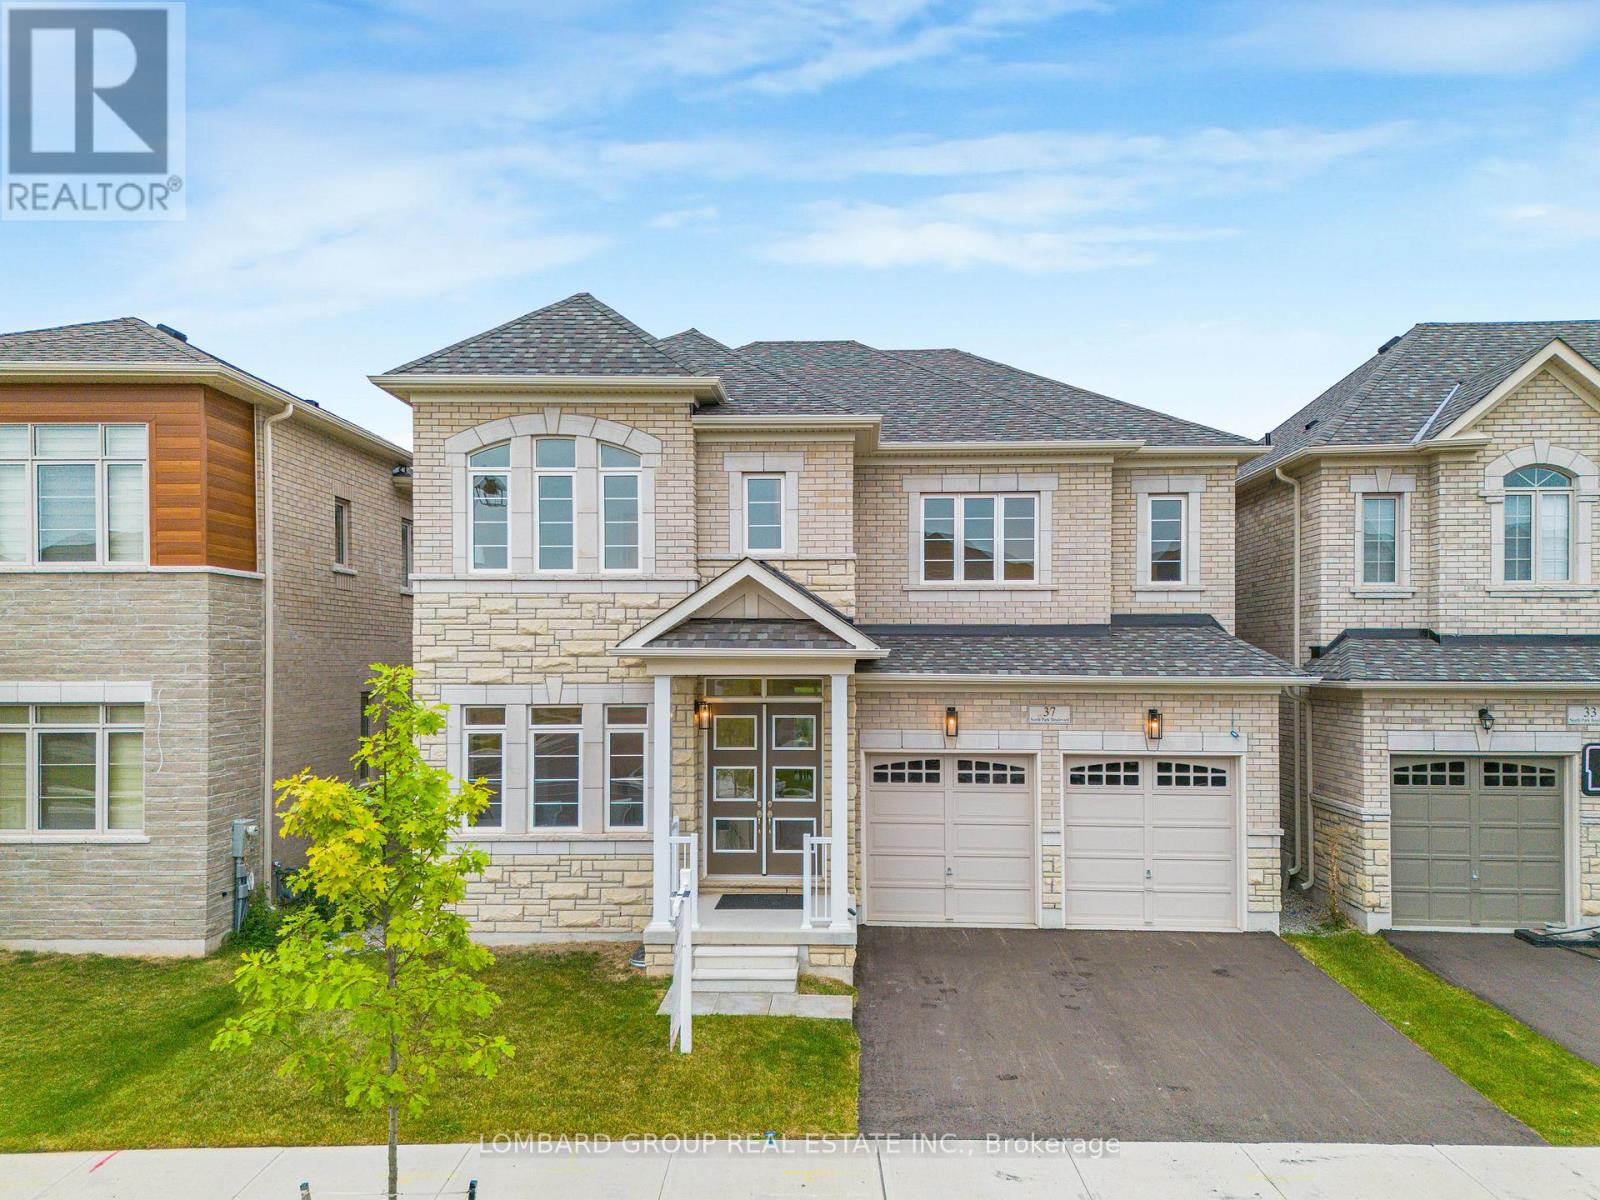
Be the first to live in this brand new luxury home on a 45 ft extra-deep premium lot backing onto protected ravine in one of Oakville's most sought-after communities. With no rear neighbours, you get privacy, quiet, and open green views from every principal room at the back of the home. Over 3,300 sq. ft. with 4 bedrooms and 3.5 baths, finished with more than $200,000 in upgrades. Features include a stone and brick exterior, double-door entry, 10 ft main-floor ceilings with 8 ft doors, wide-plank engineered hardwood, designer lighting, and an upgraded fireplace. The kitchen has stone counters, upgraded cabinetry, brand new appliances, and a bright breakfast area facing the ravine, open to the family room. A private main-floor office is ideal for working from home. Upstairs, the primary suite offers ravine views, two walk-in closets, and a spa-style ensuite. Also offers 200-amp service, EV charger conduit, and CAT6 smart-home wiring. Steps to trails and parks, and minutes to top-rated schools, shopping, dining, the GO Station, and Hwys 403, 407 and QEW. Available immediately. (id:56248)
247 Linwood Crescent
Burlington, Ontario
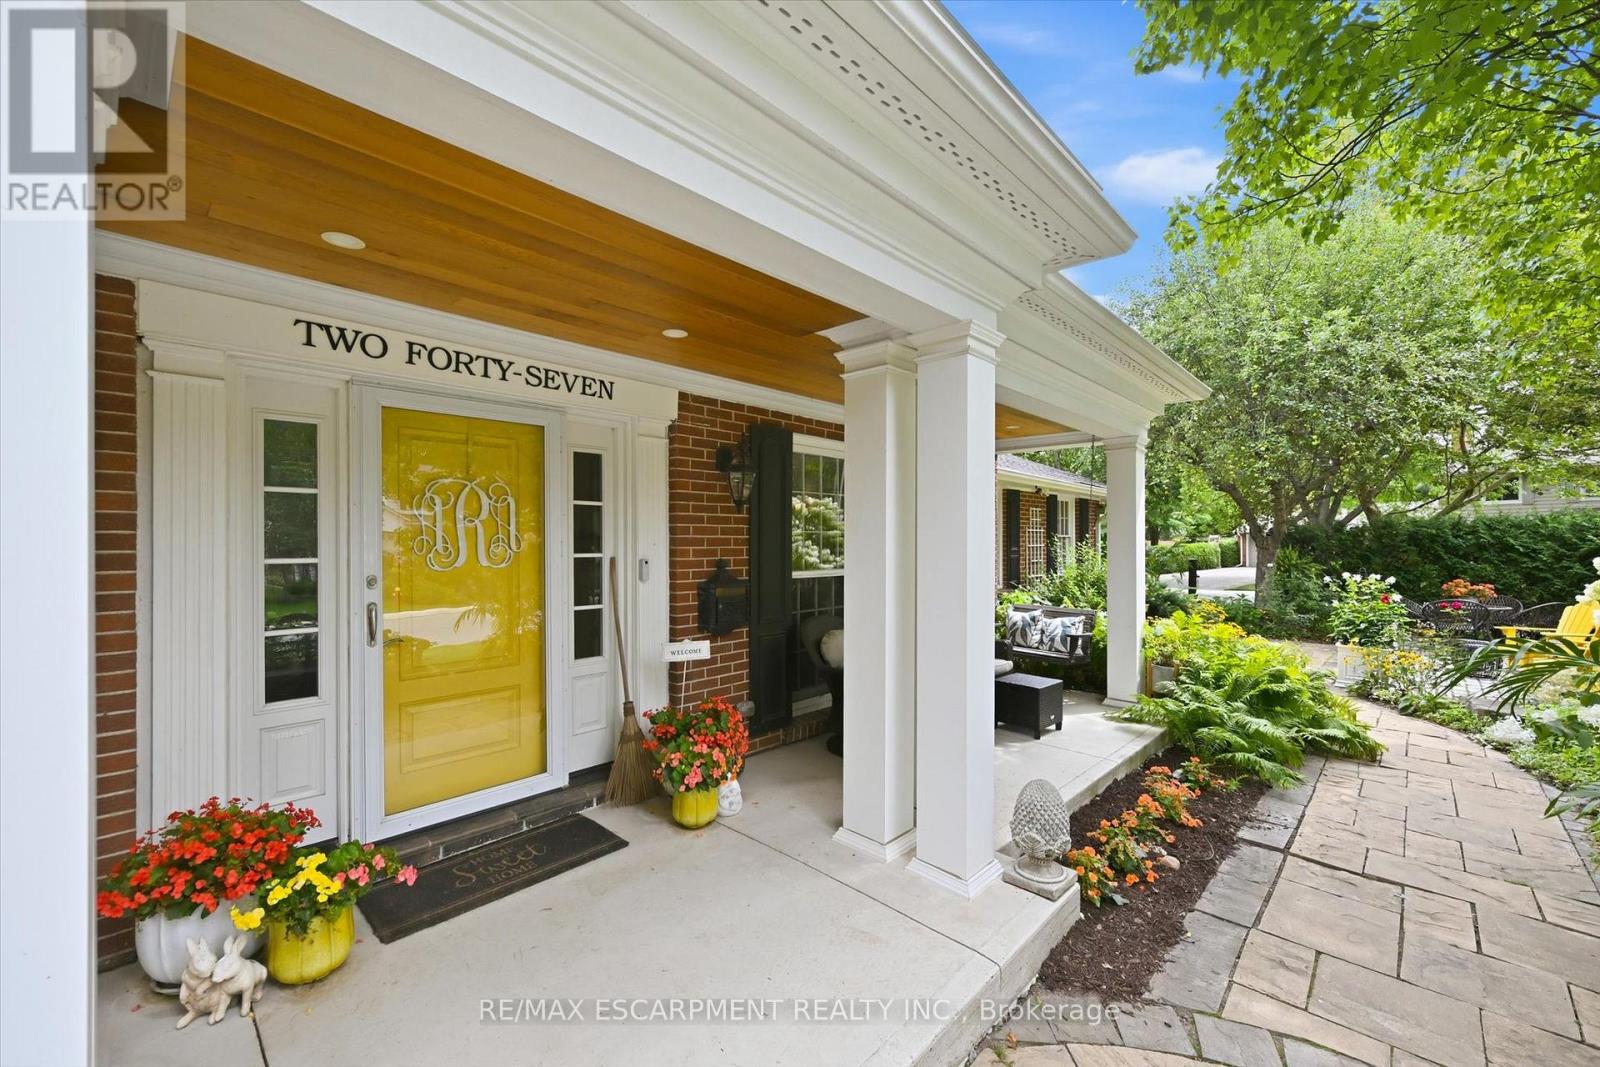
Sought-after street in south Burlington. You will feel like you have entered a park with mature trees lining the quiet, sought after cul-de-sac, steps to parks and the lake. Sweeping front porch, classic centre hall design, and beautiful, modern updates. The Main level is perfect for casual family time or entertaining. Bright formal living room, custom gourmet kitchen with a large granite island, open concept dining and family room w/ gas fireplace. Completing the main level is a powder room, walk out to a 3-season room and a main floor office with built in cabinetry.4 bedrooms upstairs, including a generous primary suite with a spa-like bath and cozy fireplace and via a pocket door is the 4th bedroom, ideal for a nursery, office or even a dream dressing room. Spacious rec room includes a 5th bedroom w/ walk up access to the garage and a 3-piece washroom. Ideal for teens, nanny suite or company. Professionally landscaped, every part of the property has a spot to relax, play and entertain in privacy. (id:56248)
40 Patterson Street
Simcoe, Ontario
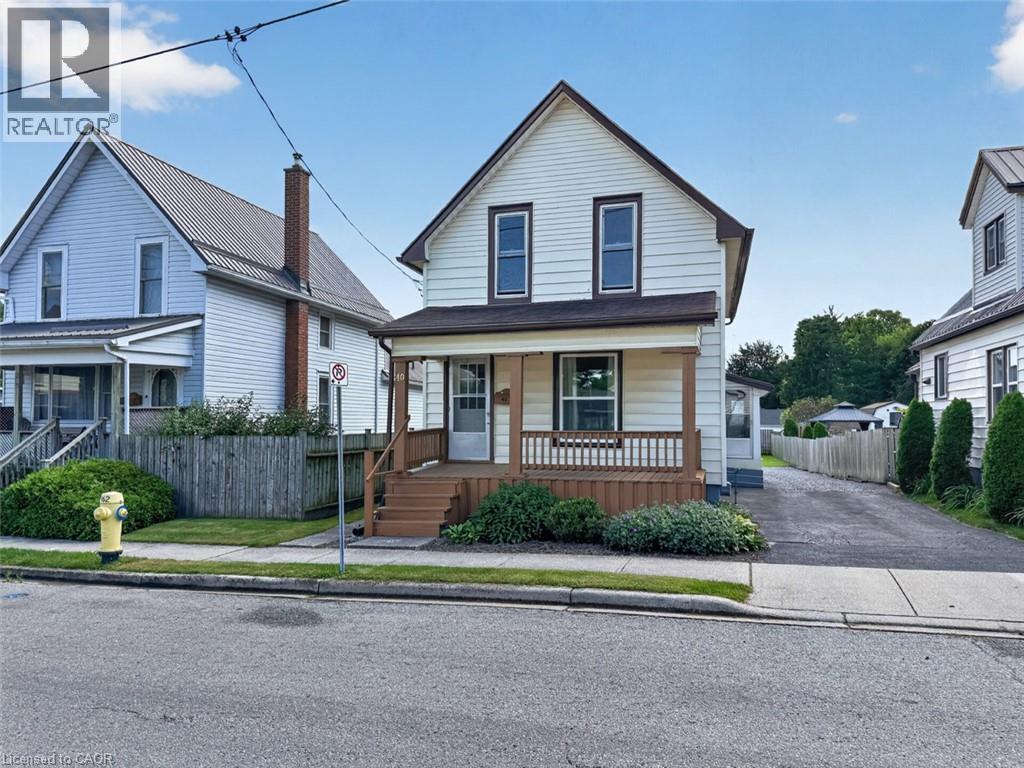
Excellent income-generating opportunity in Simcoe! This 1½-storey vinyl-sided up & down duplex offers two self-contained units, each with its own hydro meter, making it an ideal addition to any investment portfolio. The lower unit features 2 bedrooms, an eat-in kitchen, a 4-piece bath, forced air natural gas heat, a window A/C unit, and a newer fridge & stove included. The upper unit offers 1 bedroom, an eat-in kitchen, a 4-piece bathroom, electric baseboard heat, and a fridge & stove included. Recent upgrades include updated plumbing and electrical, fresh interior and exterior paint, and new carpet in most areas — meaning less work and more peace of mind for a new owner. With a covered front porch, a covered side porch/mudroom, generous parking and yard space, and two storage sheds, this property checks all the boxes. Rent both units at market rent for strong cash flow or live in one and let the other help cover your mortgage. Quick closing available! (id:56248)
28 Borden Street
Cambridge, Ontario
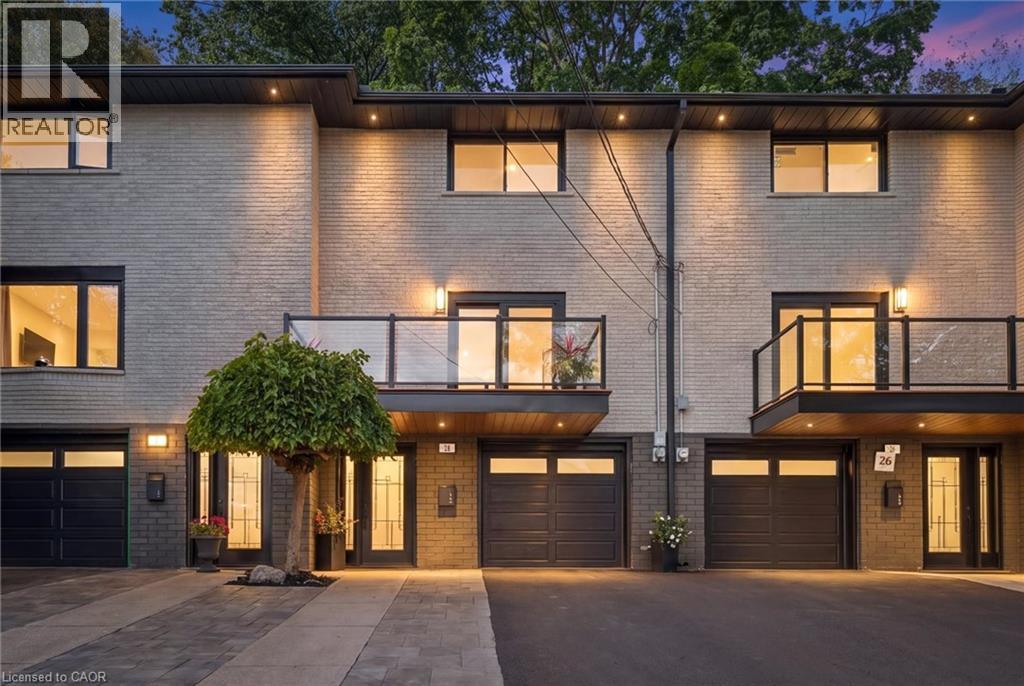
Welcome to 28 Borden Street—a refined, move-in-ready home showcasing designer-inspired finishes, contemporary style and a serene tree-lined setting. From the moment you arrive, the contemporary exterior, glass-railed balcony, attached garage and updated finishes set the tone. Inside, the bright open-concept main level features wide-plank flooring, recessed lighting and a stunning living room with a sleek linear fireplace and statement feature wall. The modern white kitchen offers extensive cabinetry, calacatta quartz countertops, stainless steel appliances, black hardware and a large centre island ideal for entertaining and everyday living. Sliding doors lead to a spacious front balcony, creating a seamless indoor-outdoor connection. Upstairs, the bedrooms are bright and well proportioned, with custom built-in storage adding both style and functionality. The renovated bathroom showcases floor-to-ceiling subway tile, black fixtures, an illuminated mirror, and a glass-enclosed tub shower. Outside, enjoy a private rear deck surrounded by mature trees and greenery — a quiet retreat perfect for relaxing and entertaining. Finished with modern trim, updated doors, contemporary lighting, stylish black accents and thoughtful upgrades throughout, this home offers a clean, sophisticated look from top to bottom. A turnkey opportunity in Cambridge that truly stands out — simply move in and enjoy. (id:56248)
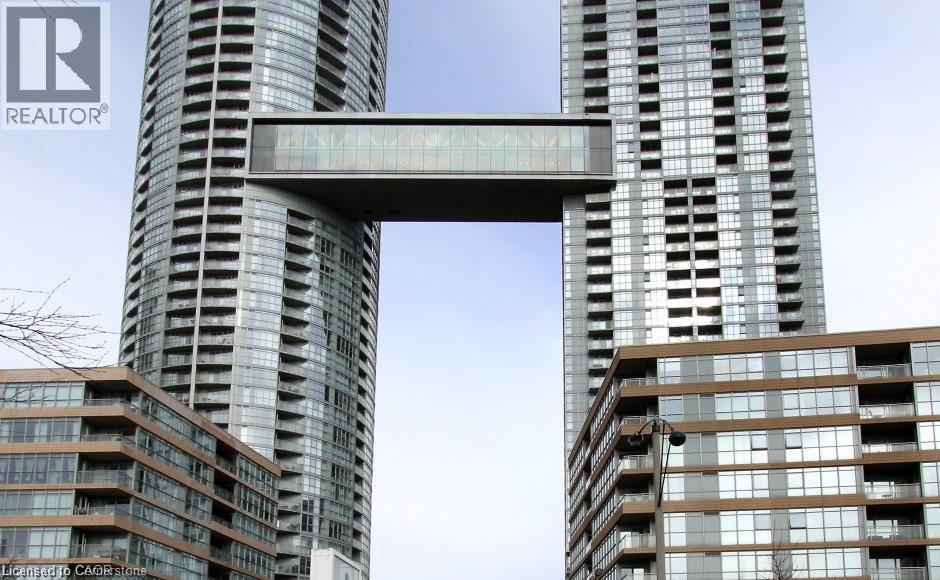
15 Iceboat Terrace Unit# 2203
Toronto, Ontario
Beautifully furnished 1-bedroom condo (487 sq. ft.) featuring floor-to-ceiling windows, an east-facing exposure with city and lake views, and a functional open-concept layout. Enjoy 24-hour concierge service and exceptional resort-style amenities, including an indoor pool, fitness centre, yoga studio, squash court, sauna, party room, outdoor terrace with BBQs, visitor parking, and more. Ideally located just steps to the Financial and Entertainment Districts, the waterfront, Rogers Centre, restaurants, shops, schools, TTC, and subway access. Tenant is responsible for hydro and tenant insurance. (id:56248)
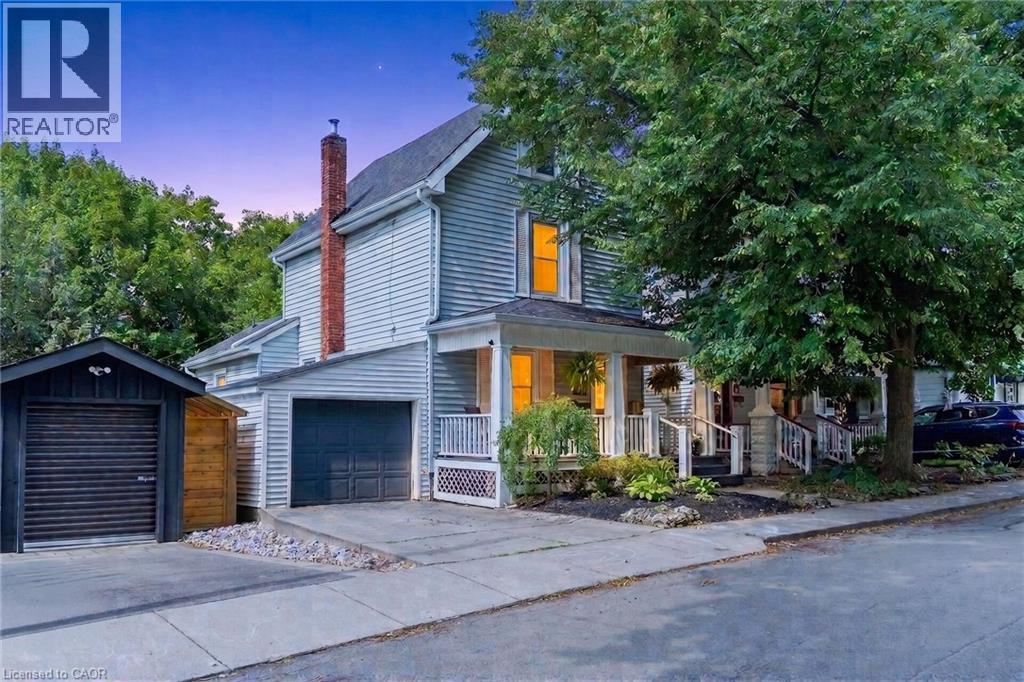
16 Witherspoon Street
Dundas, Ontario
Welcome to 16 Witherspoon, ideally located in the heart of downtown Dundas at the base of the Escarpment. Enjoy an unbeatable location just streps to Driving Park, scenic waterfalls, walking trails, the Dundas Museum, Dundas Little Theatre, the Memorial Community Centre, the Dundas School of Art, vibrant downtown shopping, restaurants, and excellent schools. This charming 2+1 bedroom home features beautiful hardwood floors, an updated kitchen, convenient main floor laundry, and a welcoming front porch. The private backyard offers a peaceful retreat with a patio, perfect for relaxing or entertaining. For added peace of mind, major updates include: Roof, furnace, and Central A/C. A wonderful opportunity to enjoy the best of Dundas living in a highly sought-after neighbourhood! (id:56248)
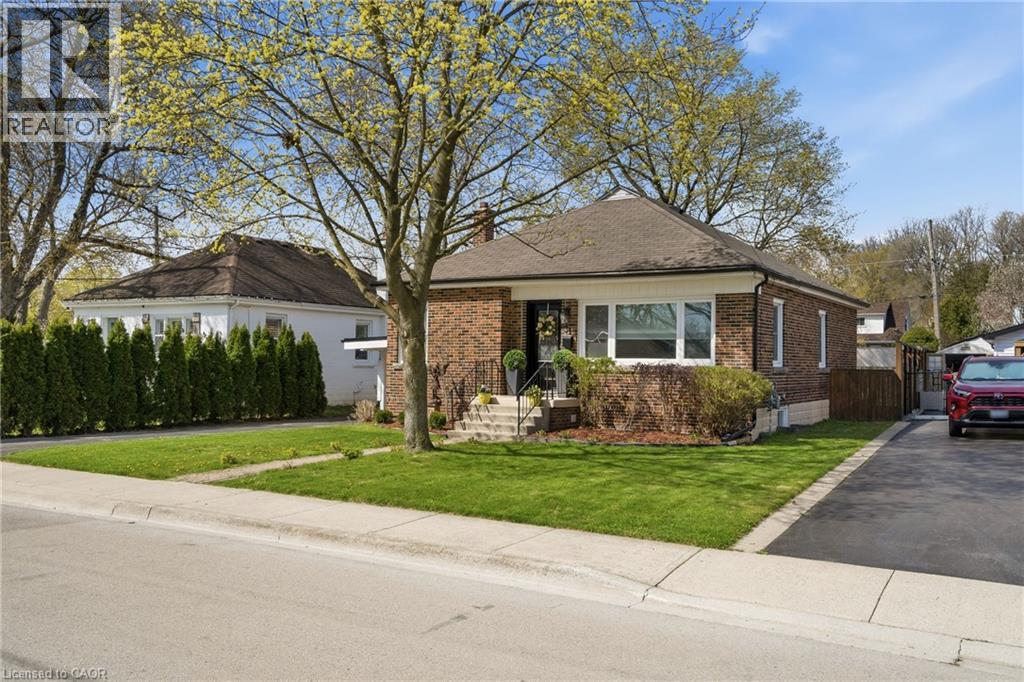
31 Cameron Avenue
Dundas, Ontario
WELCOME TO 31 CAMERON AVENUE - a beautifully renovated bungalow on a quiet street in highly sought-after Cootes Paradise, nestled in the charming valley town of Dundas. Renovated from top to bottom, this exceptional 3-bedroom, 2-bathroom home is the definition of move-in ready. The stunning kitchen was updated in 2019 and features stainless steel appliances (2019), a new dishwasher (2025), and elegant quartz countertops. Both bathrooms were stylishly renovated in 2026, while gleaming hardwood floors were refinished in 2019. Major updates include a high-efficiency furnace (2019), washer and dryer (2019), upgraded lighting, and a renovated lower-level family room with updated electrical (2019 & 2026). Additional improvements include the main sewer line to the city (2019), waterproofing (2019), backwater valve (2019), sump pump (2019), and owned hot water tank (2021). All windows and exterior doors were replaced in 2019, with new window coverings and light fixtures added in 2026, Freshly painted throughout(2026). Step outside to enjoy the large fenced yard with deck (2019), a gorgeous shed (2019), and a new carport roof (2019). This quaint and beautifully maintained home is just steps to the Niagara Escarpment and Dundas Driving Park, with an easy walk to downtown Dundas shops, schools, and parks. Minutes to McMaster University, McMaster Hospital, conservation areas, and scenic walking trails, bus route and shopping nearby. Thank you for showing. (id:56248)
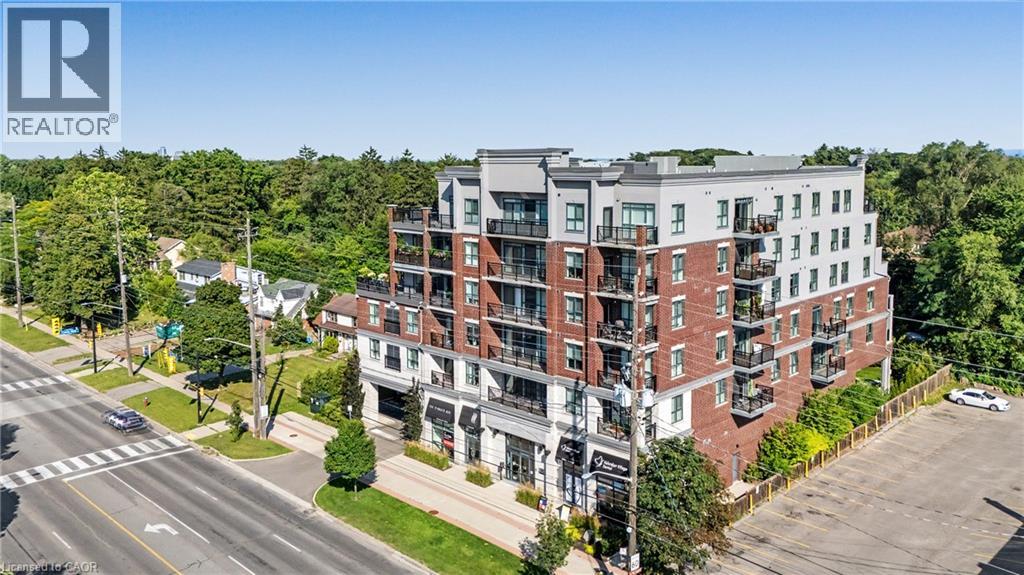
34 Plains Road E Unit# 206
Burlington, Ontario
Welcome to 34 Plains Road East, Unit 206, a beautifully appointed 2-bedroom, 2-bathroom condominium in one of Aldershot's most sought-after boutique buildings. Offering a thoughtfully designed layout, this bright and spacious suite combines comfort, style, and low-maintenance living. The open-concept design is ideal for both everyday living and entertaining, while the generous primary bedroom features its own ensuite. Complete with underground parking, this home offers the convenience and security today's buyers are looking for. Perfectly situated just minutes from LaSalle Park, the Aldershot GO Station, Burlington Golf & Country Club, the waterfront, walking trails, shopping, dining, and major highways, this exceptional location provides the perfect balance of nature, convenience, and commuter-friendly access. Whether you're downsizing, investing, or purchasing your first home, this is a rare opportunity to own in a well-maintained boutique condominium in the heart of desirable Aldershot. (id:56248)