
167 Tall Pines Drive NW Tiny, Ontario L9M 0H4

$499,900
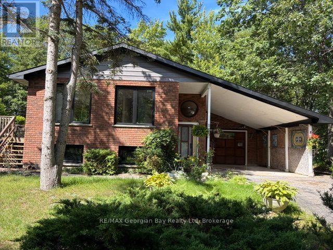
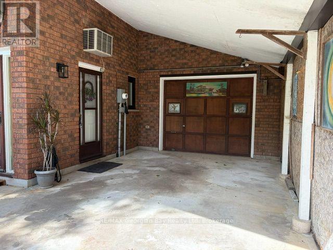
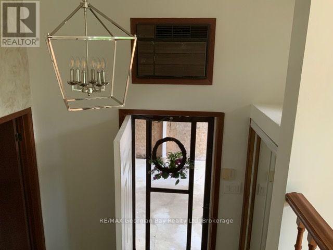
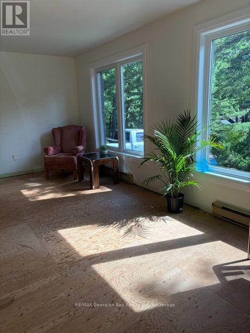
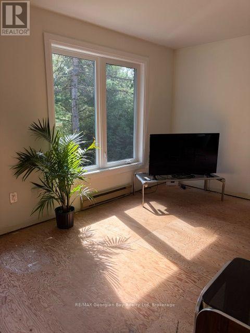
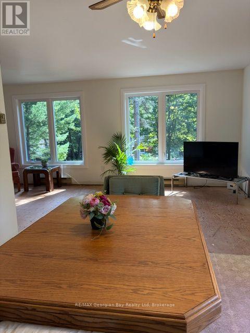
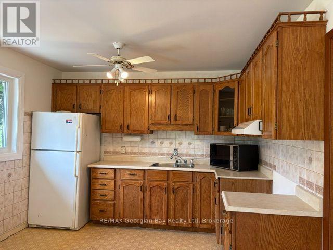
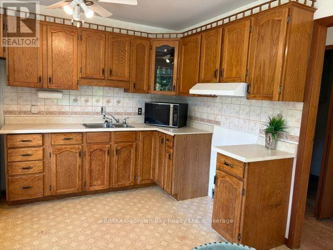
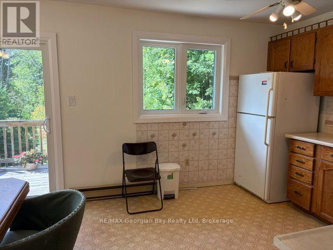
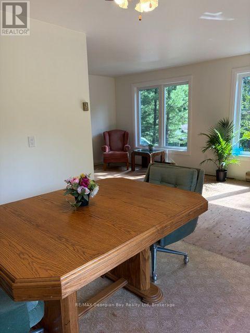
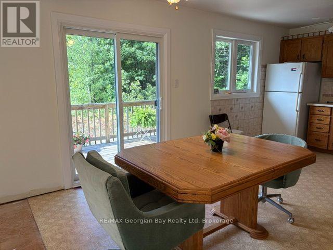
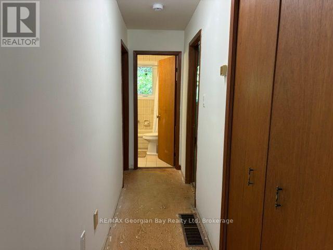
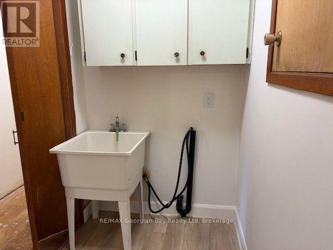
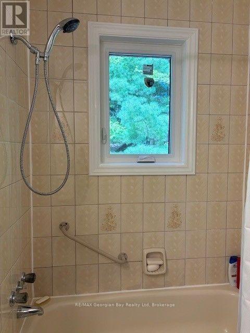
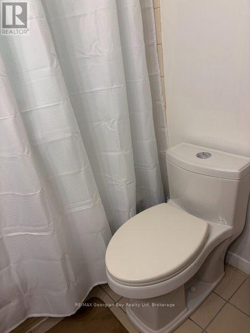
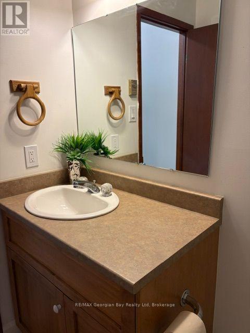
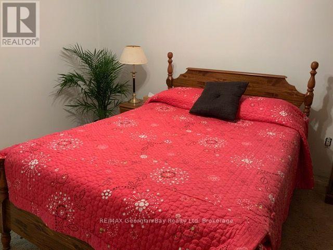
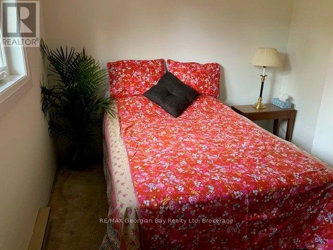
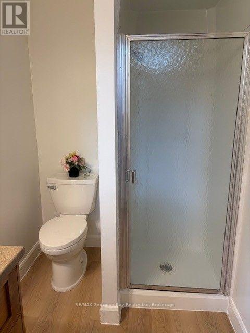
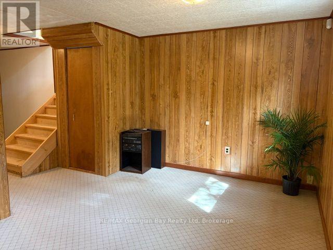
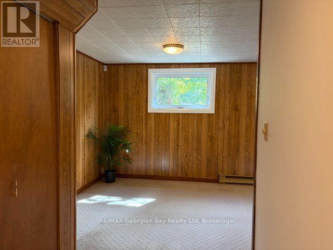
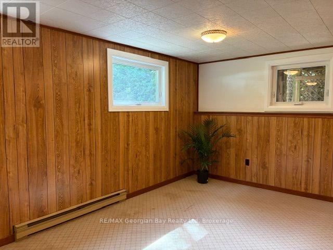
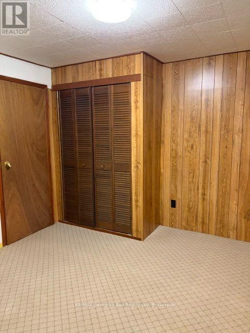
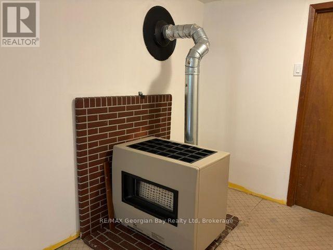
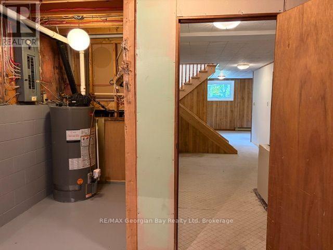
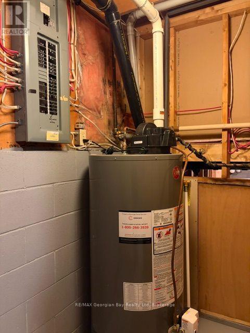
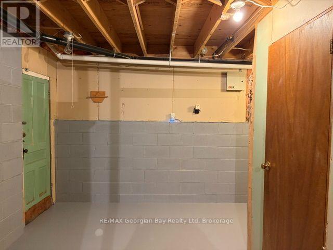
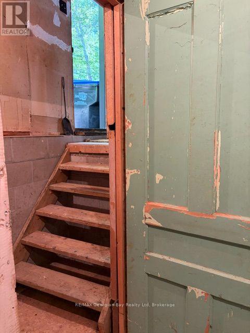
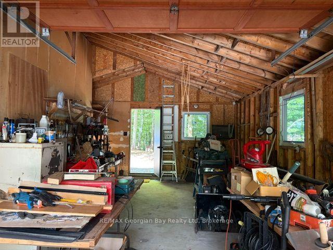
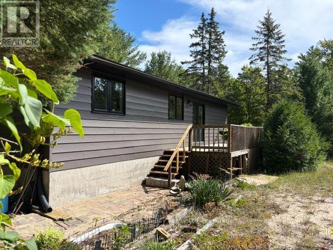
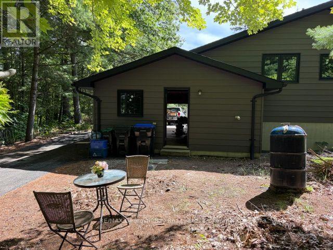
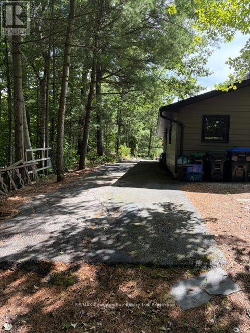
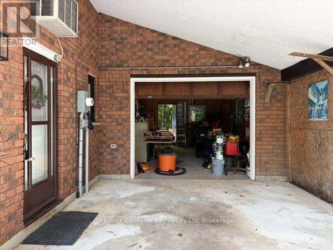
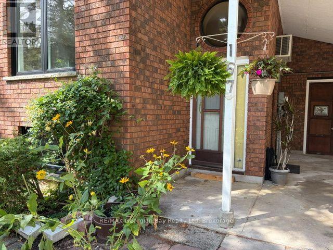
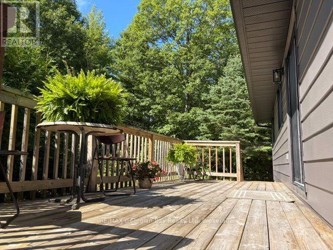
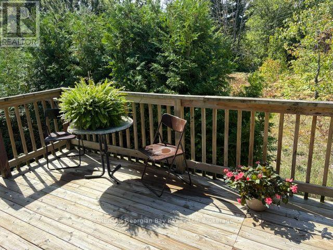
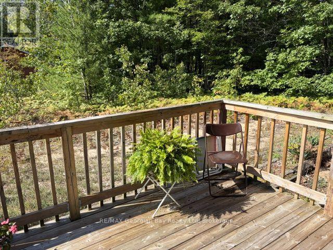
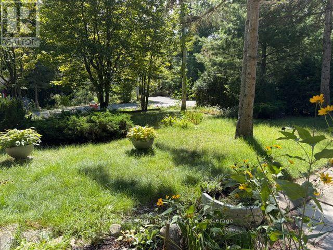
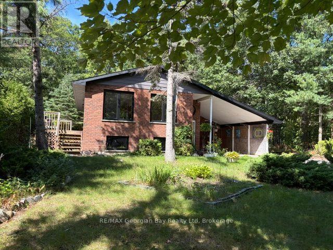
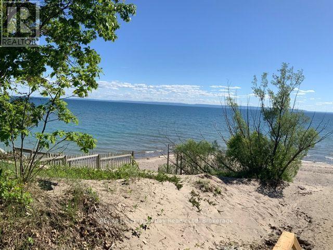
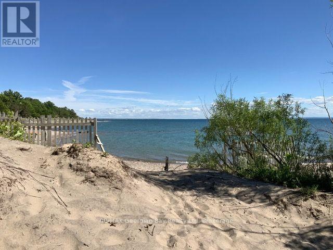
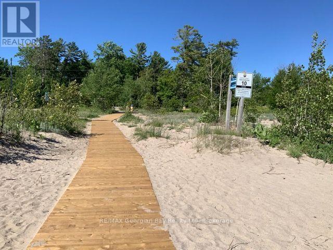
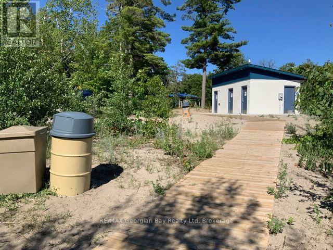
SOLID 4 SEASON HOME OR COTTAGE IN SOUGHT AFTER AREA OF TINY! Cute as a button and clean as a whistle. Freshly painted inside and out. Split entry Raised bungalow with Brick front, 1800 Sq ft. 2+1 Bedrooms, 2 bathrooms, Open concept kitchen dinning and living room. Large 100x145 lot. Side deck off the kitchen. Upper level laundry with Duck less dryer vent system. All new windows and patio Door. Oversized garage with access from lower level and attached bonus carport. Eaves and Facia. Wide/double/long driveway for easy back yard access, 200 amp Breaker panel, Baseboard and gas Radiant heating unit. Steps to Georgian Sands beach. Don't delay call today. (id:56248)
Property Details
| MLS® Number | S13799824 |
| Property Type | Single Family |
| Community Name | Rural Tiny |
| Amenities Near By | Beach, Marina, Place Of Worship, Schools, Park |
| Equipment Type | Water Heater |
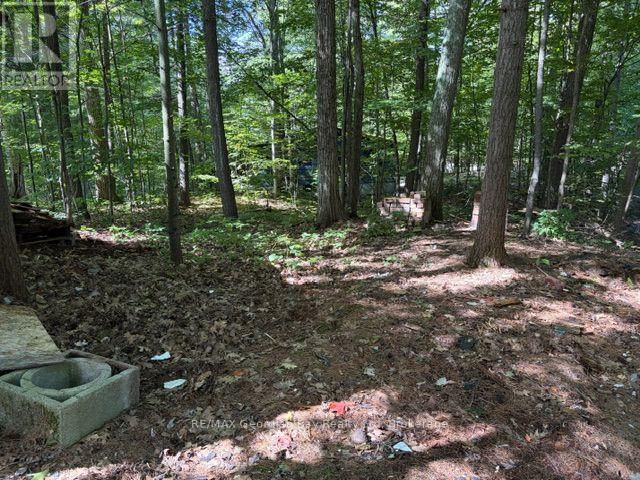
| Features | Wooded Area, Irregular Lot Size |
| Parking Space Total | 5 |
| Rental Equipment Type | Water Heater |
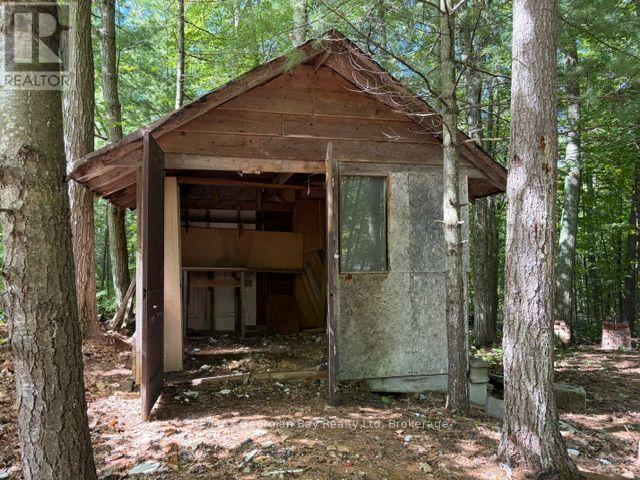
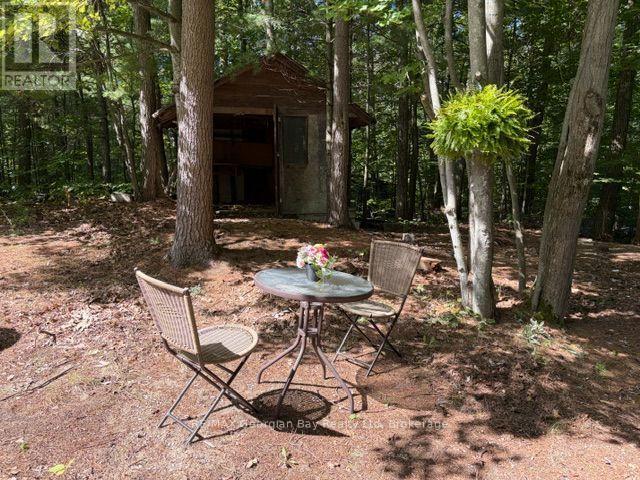
| Structure | Porch, Shed |
Building
| Bathroom Total | 2 |
| Bedrooms Above Ground | 3 |
| Bedrooms Total | 3 |
| Age | 31 To 50 Years |
| Appliances | Microwave, Window Air Conditioner, Refrigerator |
| Architectural Style | Raised Bungalow |
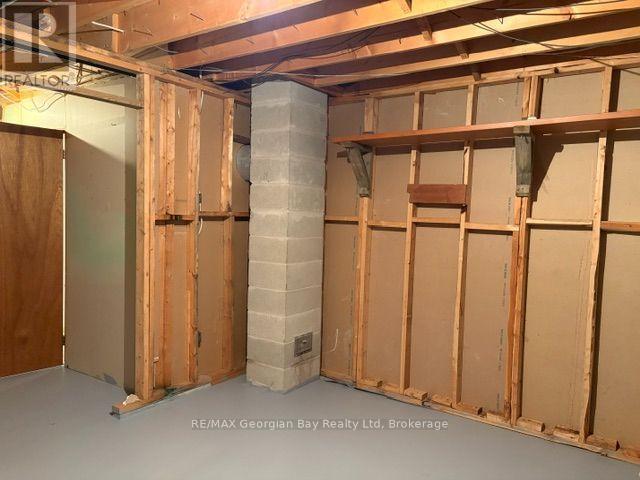
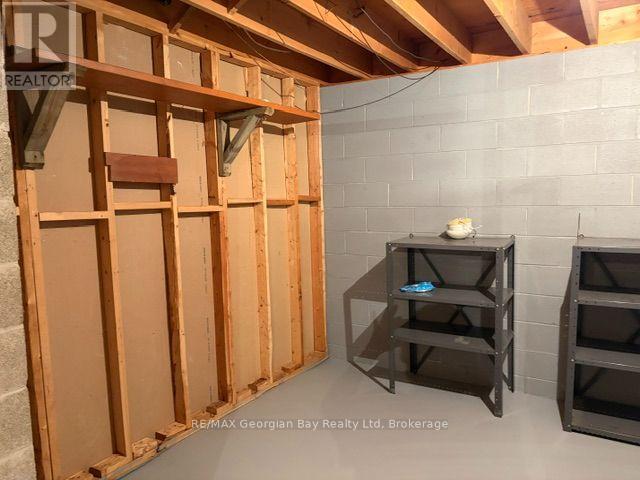
| Basement Development | Partially Finished,finished |
| Basement Features | Walk Out |
| Basement Type | N/a (partially Finished), N/a (finished) |
| Construction Style Attachment | Detached |
| Cooling Type | Window Air Conditioner |
| Exterior Finish | Brick Facing, Vinyl Siding |
| Foundation Type | Block |
| Heating Fuel | Natural Gas |
| Heating Type | Baseboard Heaters, Radiant Heat |
| Stories Total | 1 |
| Size Interior | 700 - 1,100 Sqft |
| Type | House |
| Utility Water | Municipal Water |
Parking
| Attached Garage | |
| Garage |
Land
| Access Type | Year-round Access |
| Acreage | No |
| Land Amenities | Beach, Marina, Place Of Worship, Schools, Park |
| Landscape Features | Landscaped |
| Sewer | Septic System |
| Size Depth | 145 Ft ,8 In |
| Size Frontage | 100 Ft |
| Size Irregular | 100 X 145.7 Ft |
| Size Total Text | 100 X 145.7 Ft |
| Zoning Description | Sr |
Rooms
| Level | Type | Length | Width | Dimensions |
|---|---|---|---|---|
| Lower Level | Bedroom 3 | 3.39 m | 2.47 m | 3.39 m x 2.47 m |
| Lower Level | Recreational, Games Room | 6.28 m | 2.47 m | 6.28 m x 2.47 m |
| Main Level | Bathroom | 1.22 m | 2.44 m | 1.22 m x 2.44 m |
| Upper Level | Living Room | 5.52 m | 3.08 m | 5.52 m x 3.08 m |
| Upper Level | Dining Room | 3.08 m | 2.74 m | 3.08 m x 2.74 m |
| Upper Level | Kitchen | 3.08 m | 2.47 m | 3.08 m x 2.47 m |
| Upper Level | Primary Bedroom | 3.66 m | 3.05 m | 3.66 m x 3.05 m |
| Upper Level | Bedroom 2 | 3.26 m | 2.77 m | 3.26 m x 2.77 m |
| Upper Level | Laundry Room | 2.68 m | 1.49 m | 2.68 m x 1.49 m |
| Upper Level | Bathroom | Measurements not available |
Utilities
| Electricity | Available |
https://www.realtor.ca/real-estate/30296083/167-tall-pines-drive-nw-tiny-rural-tiny
Interested?


The trademarks REALTOR®, REALTORS®, and the REALTOR® logo are controlled by The Canadian Real Estate Association (CREA) and identify real estate professionals who are members of CREA. The trademarks MLS®, Multiple Listing Service® and the associated logos are owned by The Canadian Real Estate Association (CREA) and identify the quality of services provided by real estate professionals who are members of CREA. The trademark DDF® is owned by The Canadian Real Estate Association (CREA) and identifies CREA's Data Distribution Facility (DDF®)
September 18 2026 07:57:41
The Lakelands Association of REALTORS®
RE/MAX Georgian Bay Realty Ltd