
331 Inman Heights
Milton, Ontario
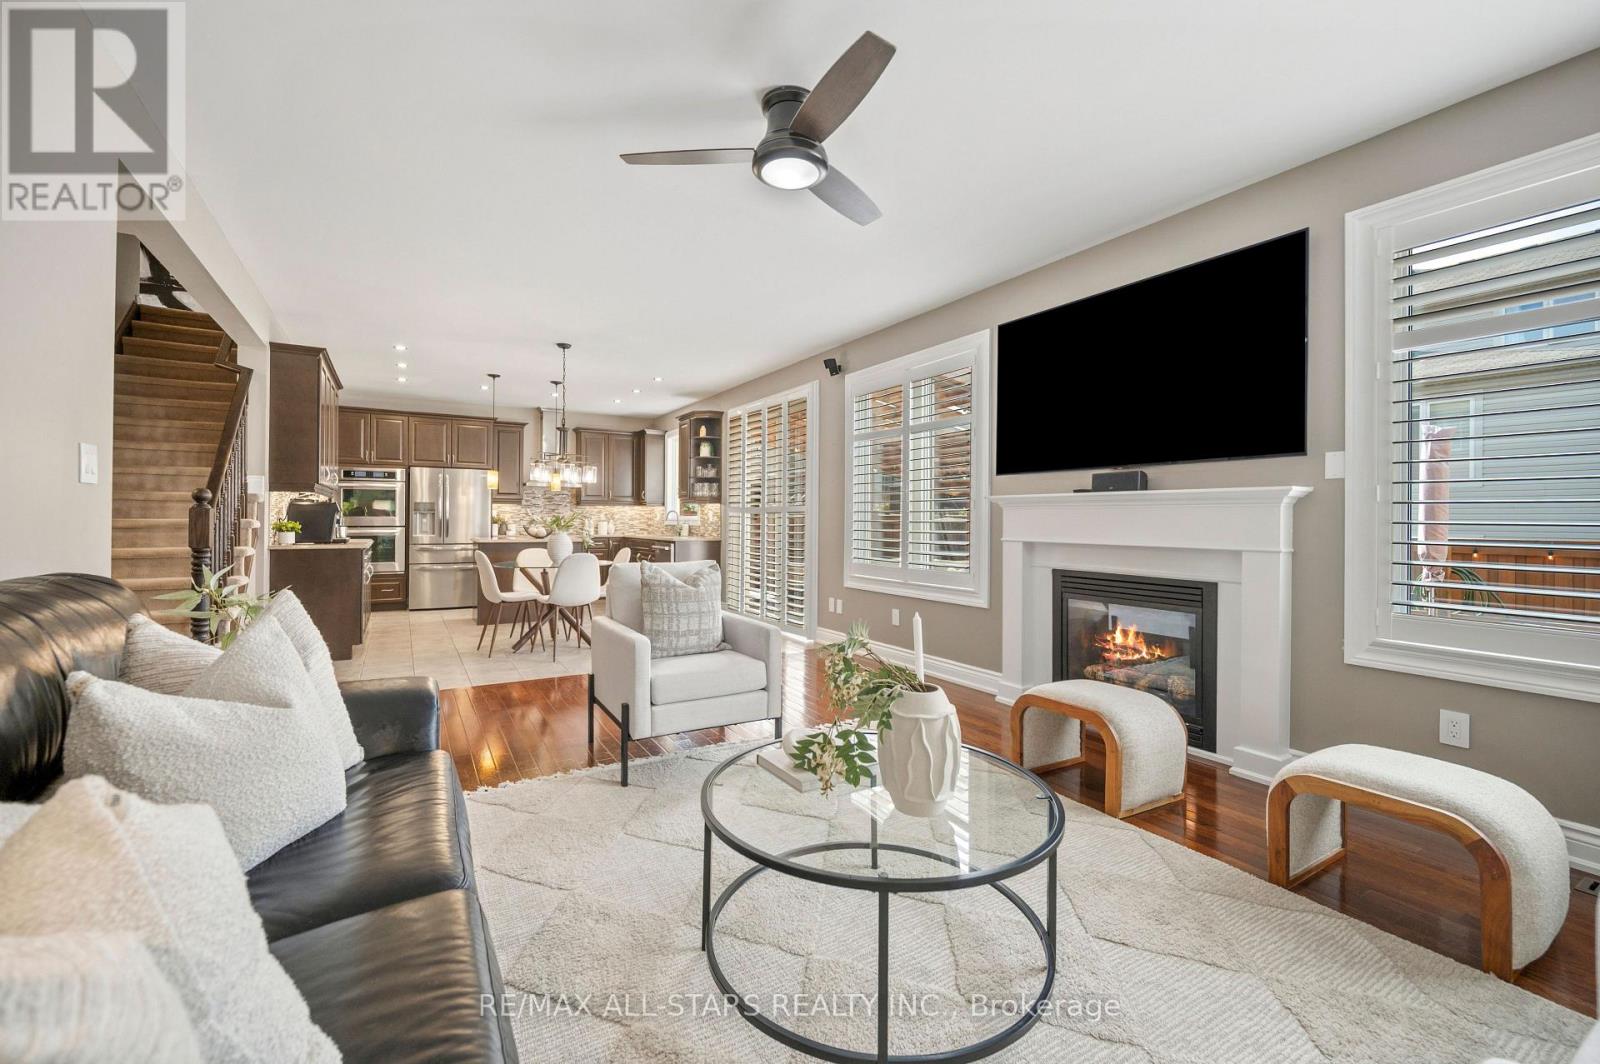
Thoughtfully upgraded and far from builder-basic, 331 Inman Heights offers over 2,800 sq. ft. above grade and a fully finished basement, all set on a 43-ft lot in Milton's desirable Scott community. Generous living spaces, distinctive finishes and exceptional indoor-outdoor entertaining set this home apart. The airy main level features hardwood floors, California shutters, a bright formal living room and an open-concept chef's kitchen with quartz counters, centre island, induction cooktop and built-in double wall ovens. The standout dining room features a custom butler's pantry and beverage station with illuminated glass cabinetry, under-cabinet lighting, a bar fridge and full-size wine fridge. The sun-drenched family room offers oversized windows, a gas fireplace and built-in surround sound. Upstairs, four exceptionally spacious bedrooms offer generous closets and multiple walk-ins. The primary retreat features hardwood floors, custom double closets and an updated 5-piece ensuite with quartz finishes and a backlit mirror. The finished basement adds versatile space for recreation, fitness, hobbies or play, plus a built-in projector and screen, surround sound, and a custom bar and serving area for movie nights and entertaining. Outside, enjoy a fully fenced, low-maintenance backyard with artificial turf, a spacious deck and a remarkable 18' x 18' covered, fully screened lanai. Retractable sun and privacy screens, integrated lighting, speakers and an infrared radiant heater extend outdoor enjoyment across the seasons. Highlights include triple-pane windows, upgraded 200-amp electrical service, upgraded interior doors and trim, and thoughtful lighting. Near Sherwood Community Centre, parks, trails, transit and GO connections, Kelso and Glen Eden, with the Niagara Escarpment nearby. Distinctive upgrades and outstanding indoor-outdoor living make this a home worth experiencing. Explore the full property media and cinematic video walk-through via the link. (id:56248)
406 - 1100 Caven Street
Mississauga, Ontario
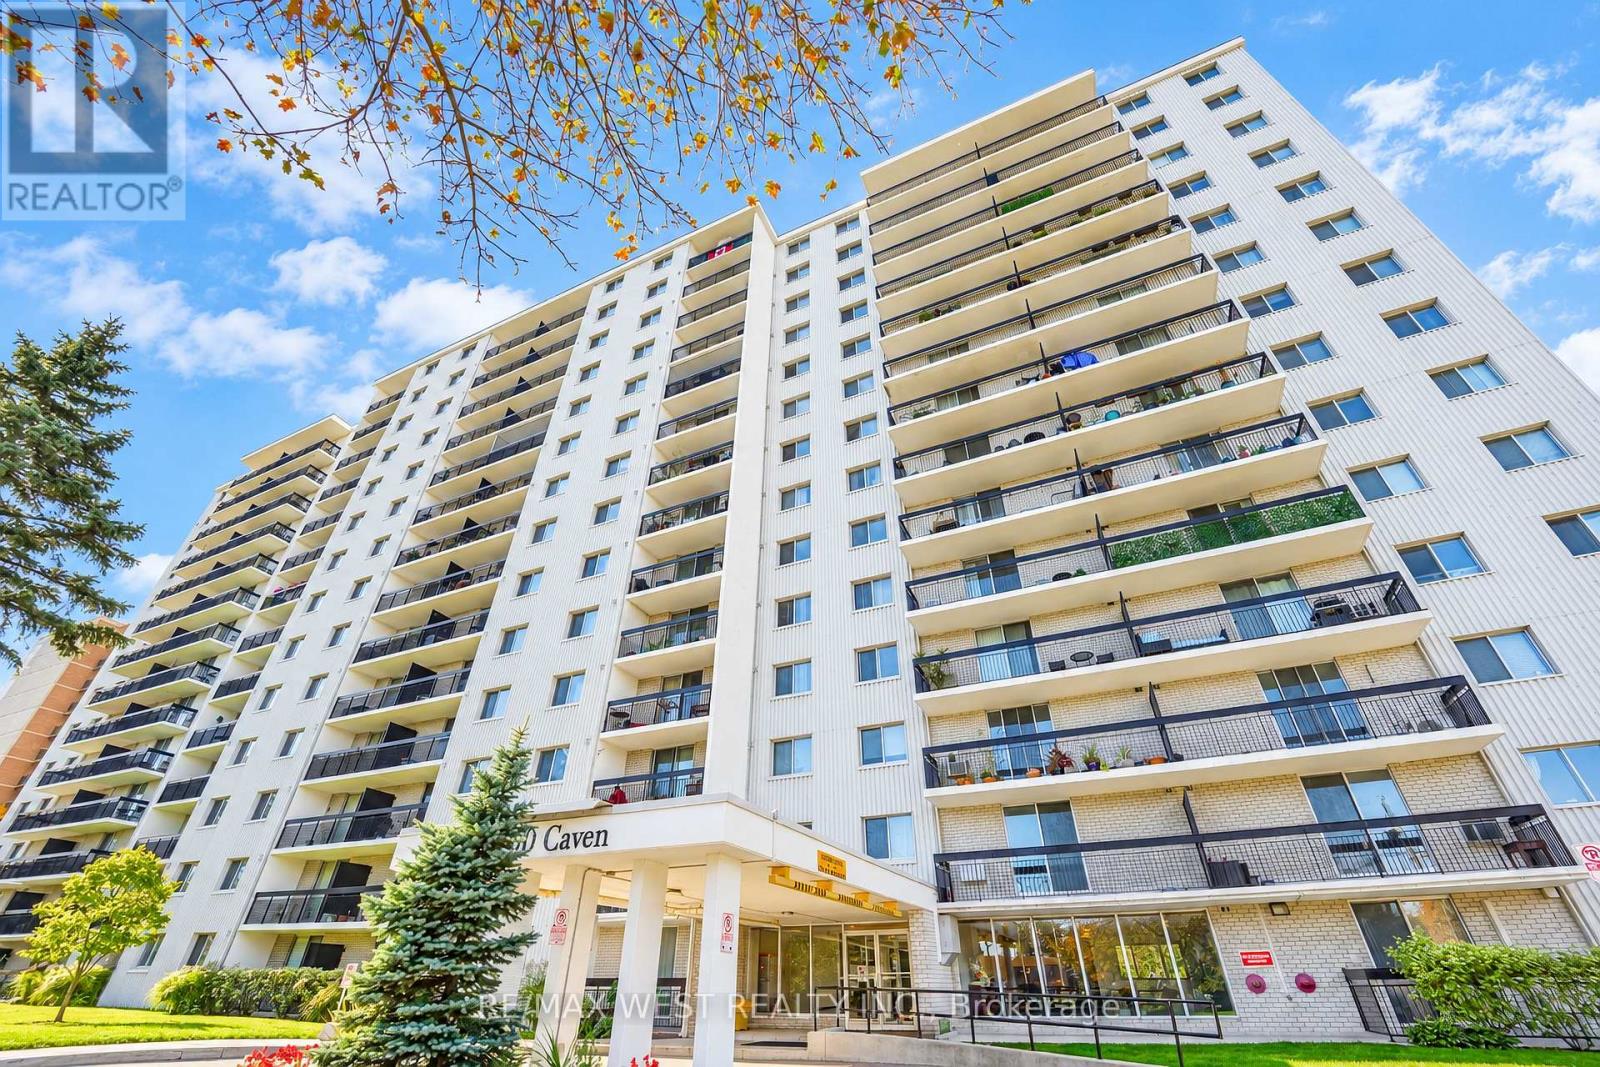
Welcome to this beautifully renovated condo in the heart of Mississauga, offering modern finishes, spacious living, and exceptional value! Completely renovated from top to bottom, this stunning unit features a bright and inviting open-concept living and dining area with a walkout to a private open balcony, perfect for relaxing or entertaining. The modern kitchen boasts elegant quartz countertops, stainless steel appliances, and stylish finishes throughout. Retreat to the generously sized primary bedroom, complete with an additional private walkout to the balcony, a 2-piece ensuite, and an oversized walk-in closet. Enjoy the rare convenience of TWO exclusive parking spaces! Residents have access to tons of building amenities, adding comfort and convenience to everyday living. BEST OF ALL, the all-inclusive maintenance fees cover HEAT, HYDRO, WATER, CABLE TV & INTERNET! A truly turnkey opportunity offering stylish, worry-free condo living in a desirable Mississauga location. Just move in and enjoy! 3 minute drive to the Lake! Minutes to shopping, waterfront trails, cafes, restaurants, schools, transit & more! *Some photos are virtually staged. (id:56248)
1402 South Service Road
Mississauga, Ontario
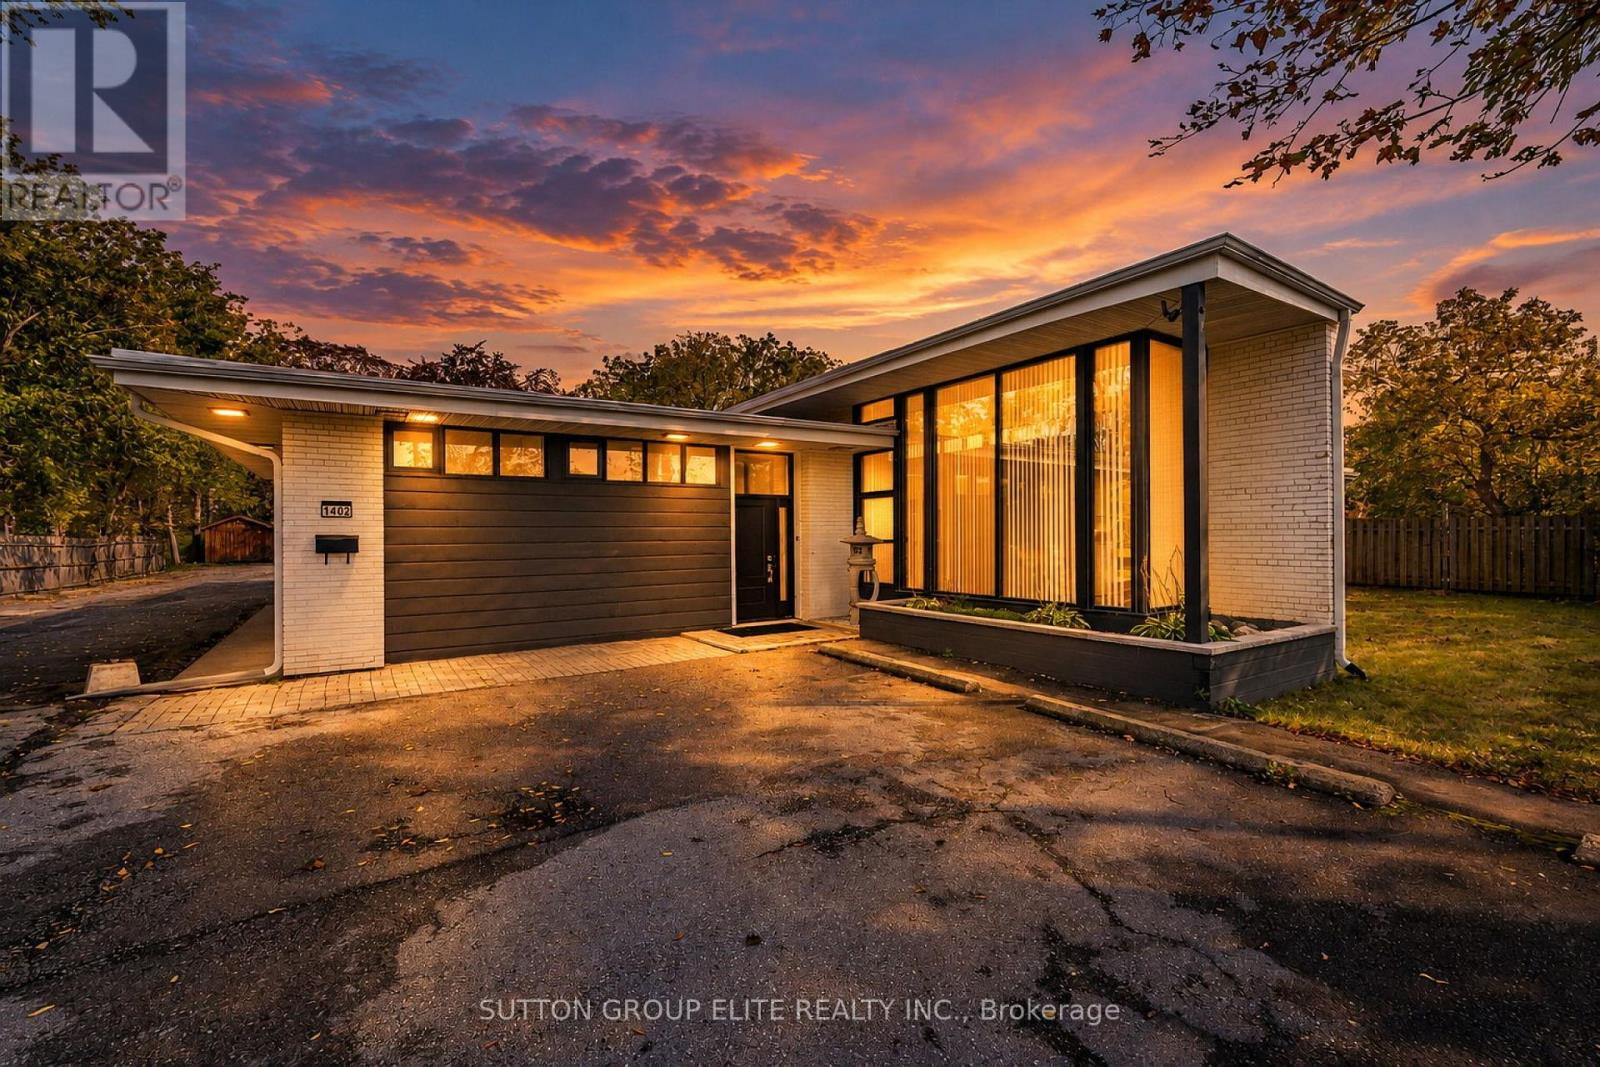
Beautifully finished luxury single story commercial space at the corner of Dixie and QEW. Ideal for medical, legal or accounting. The ground floor space includes 5 offices, the large boardroom plus a large open area that can be used as a workstation. Full kitchen area with a walkout on to an unparallel natural environment. Private courtyard surround by mature trees. Outdoor space is unmatched. 2 Large finished washrooms. 4 rooms hard wired for high-speed internet. 16 ft clear Hight in boardroom area. Abundance of natural light in all the offices. Pot lighting throughout. Separate room for internet and security equipment. Unbeatable location! Quality space! Ample Parking! This unit must be seen to be appreciated. Bring your discerning clients and compare with other units. (id:56248)
19 - 35 Midhurst Heights
Hamilton, Ontario
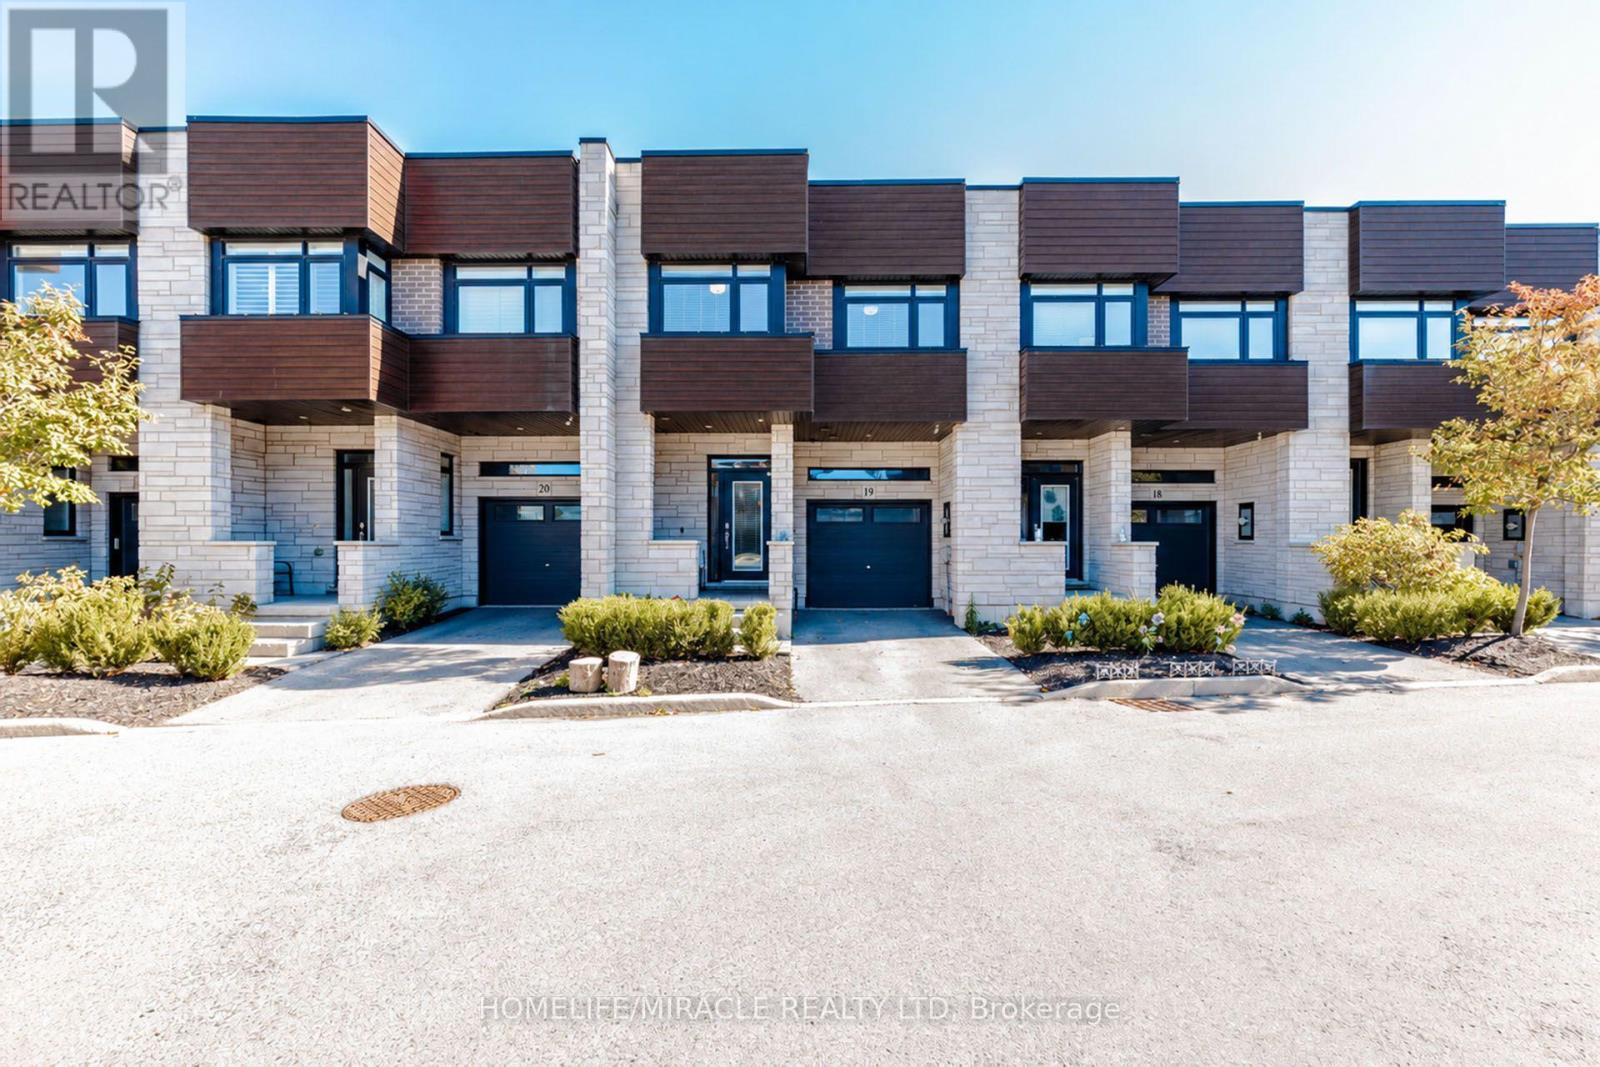
Welcome to 19-35 Midhurst Hts, a stunning 3-bedroom townhouse that blends style, comfort, and functionality! Featuring a bright, open-concept layout and upgraded hardwood flooring throughout, this home offers a warm and inviting atmosphere. The spacious primary bedroom features a private balcony, while upstairs leads to a magnificent 240 sq. ft. private rooftop terrace overlooking the backyard. True pride of ownership shines through every corner of this move-in-ready gem. Located in the highly sought-after, family-friendly Falling Waters community, it is perfect for anyone seeking effortless, modern living! (id:56248)
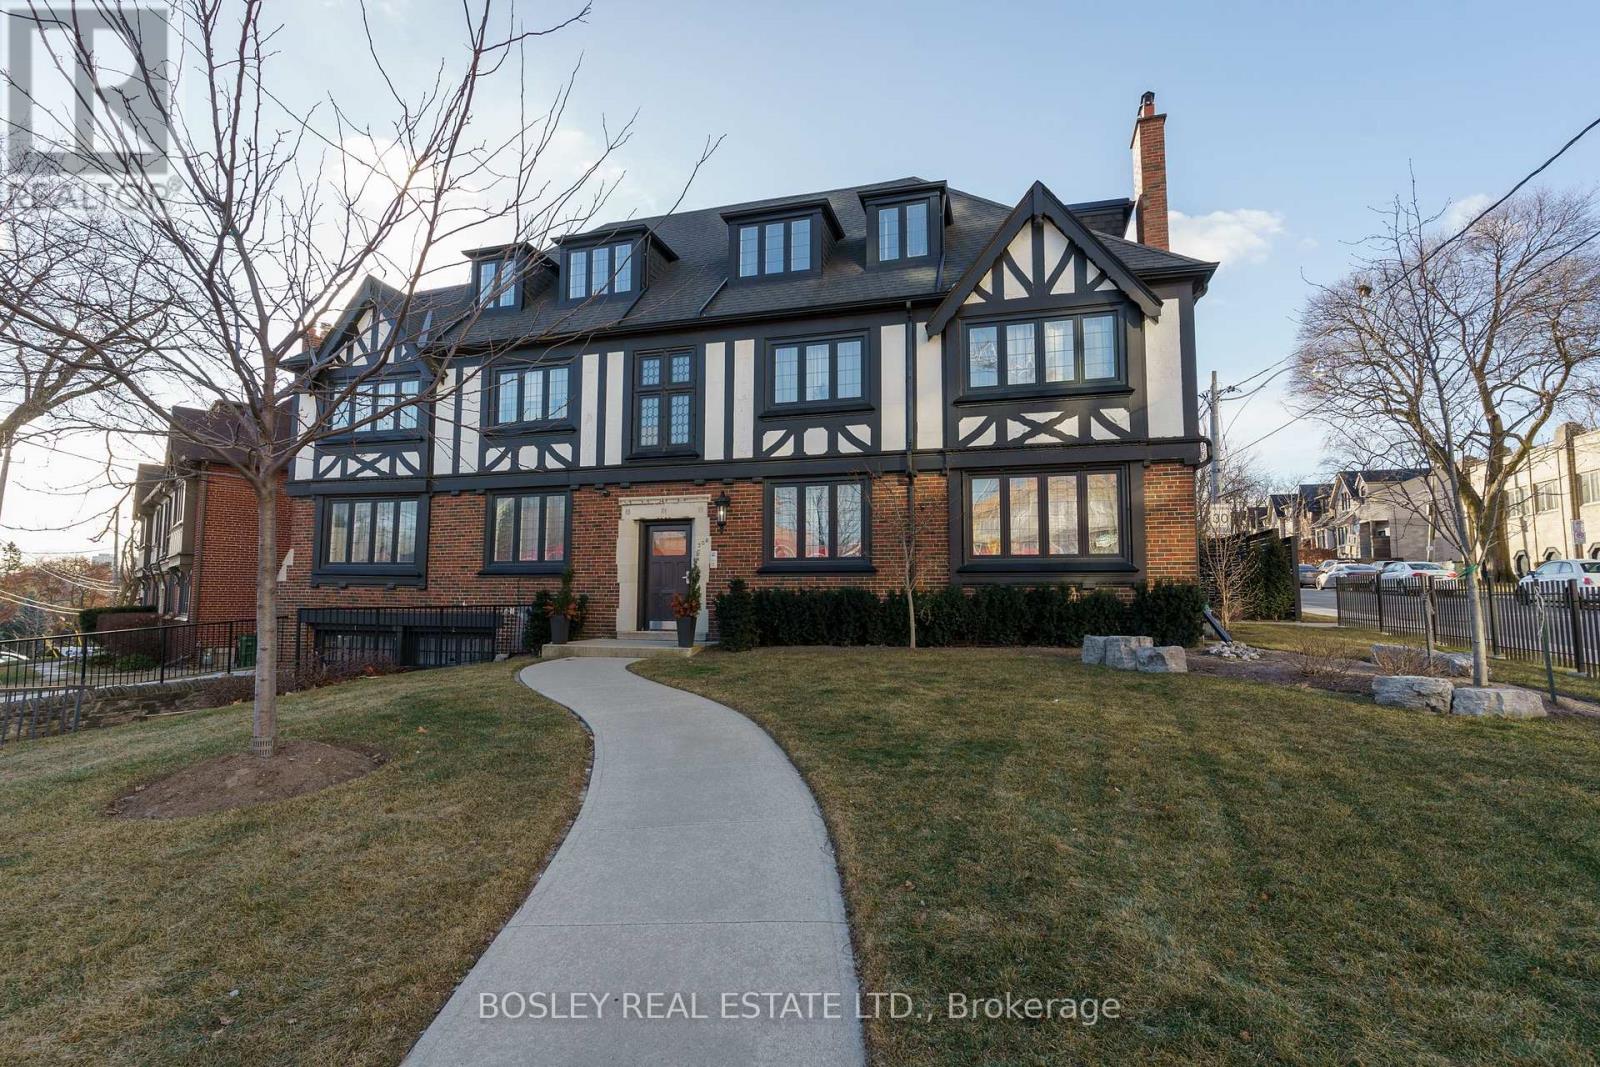
5 - 308 S Kingsway Road
Toronto, Ontario
Don't Miss This Gorgeous, Light-Filled Tudor Unit In One Of Toronto's Most Desirable Neighborhoods. Packed With Authentic Architectural Charm, This Spacious Layout Offers A Sophisticated, Comfortable Retreat. Unbeatable Location: Steps From Bloor West Village's Best Boutique Shops, Local Cafes, Scenic Parks, And Public Transit. A Rare Find In An Incredible Neighbourhood-Book Your Showing Before It's Gone! Includes A Private Storage Locker For Ultimate Convenience. (id:56248)
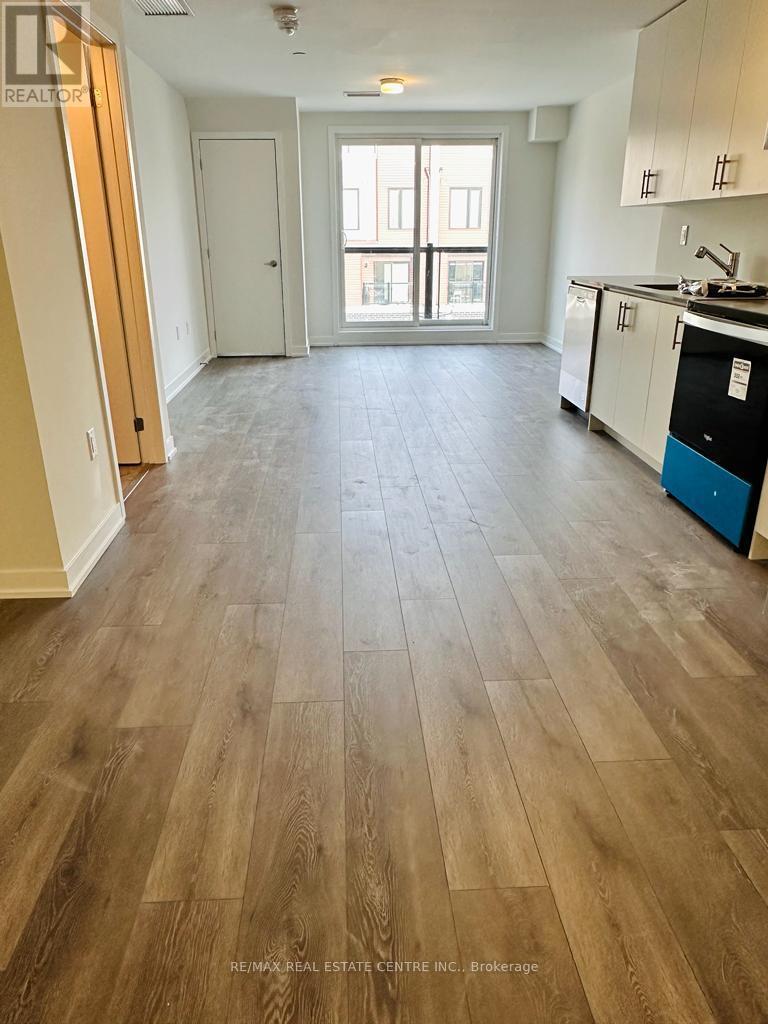
410 - 3401 Ridgeway Drive
Mississauga, Ontario
Bright and modern 1 Bedroom + Den, 1 Bathroom condo for lease on Ridgeway Dr in Mississauga.Functional open-concept layout with a versatile den ideal for a home office. Conveniently located close to shopping, restaurants, transit, parks and major highways. Excellent location with everyday amenities just minutes away. Featuring a bright and functional layout, this unit offers comfortable contemporary living in a convenient location. (id:56248)
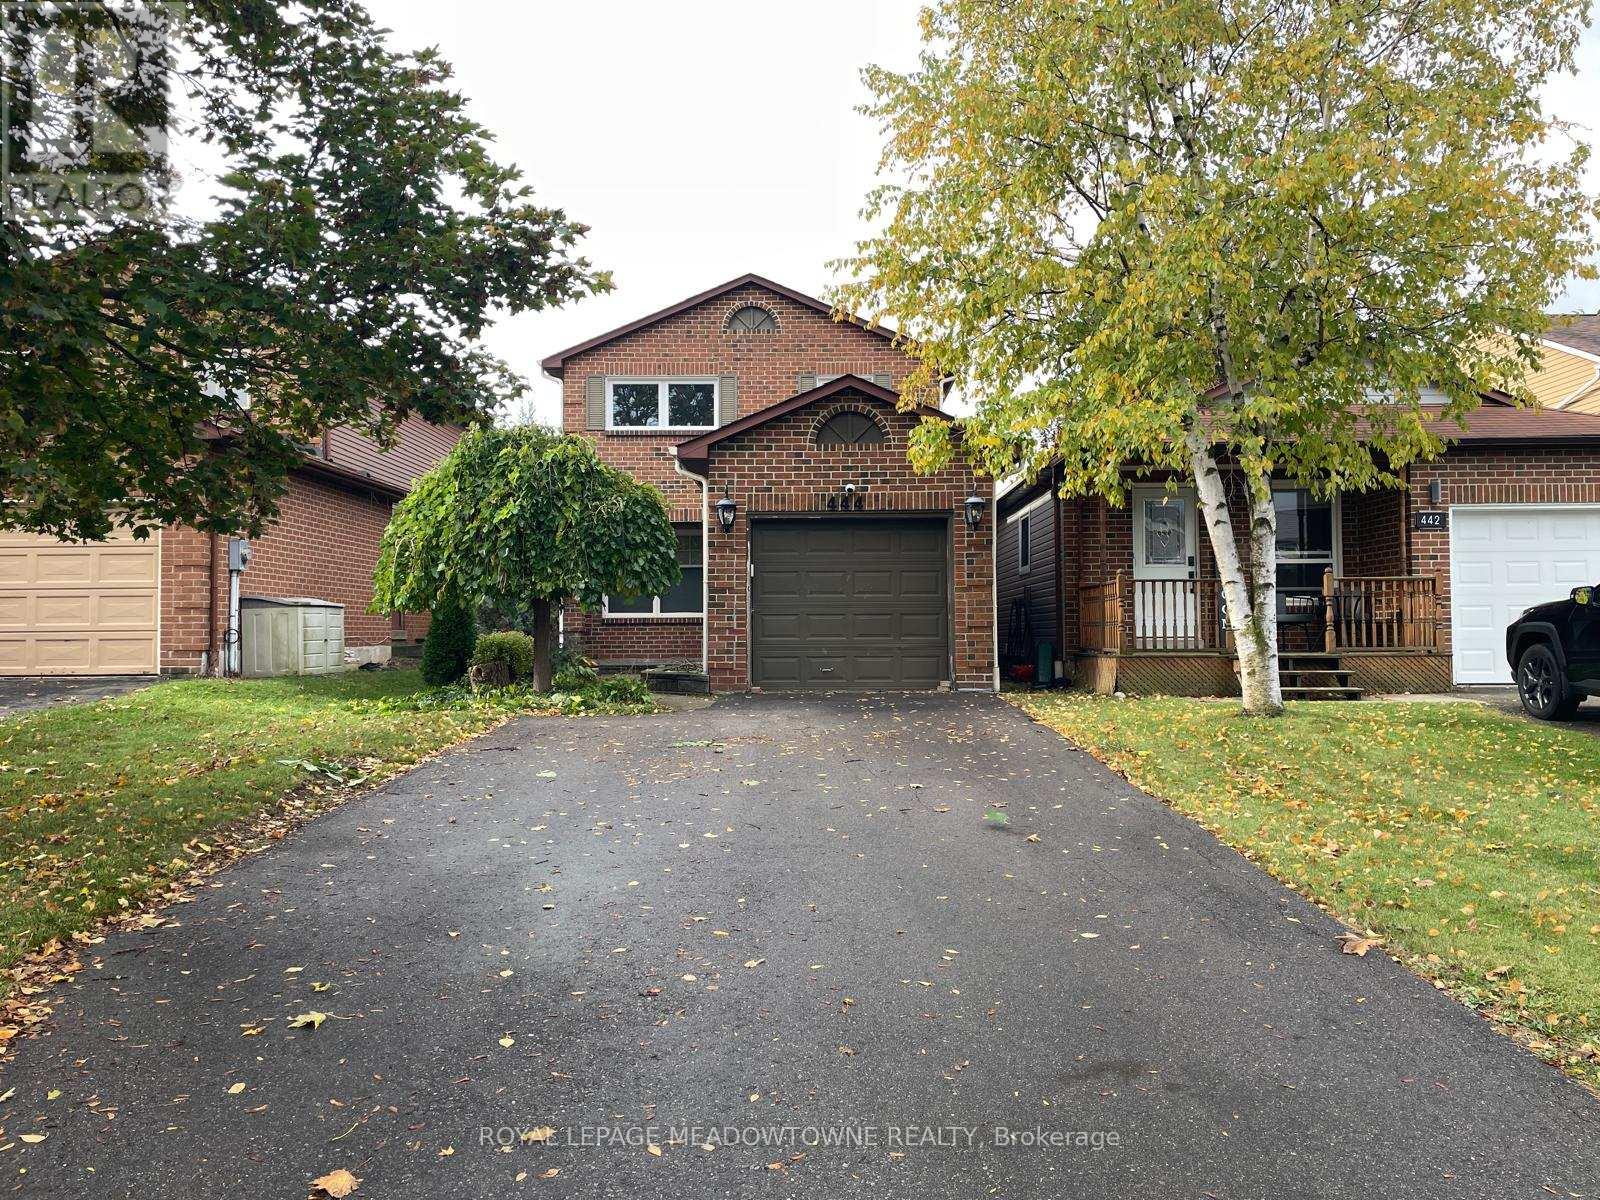
444 Vanier Drive
Milton, Ontario
Welcome to 444 Vanier Drive, a beautifully updated 3-bedroom, 3-bathroom detached home in Milton's desirable Bronte Meadows neighbourhood, where comfortable living and everyday convenience come together. Freshly painted throughout, this inviting home features a neutral colour palette, upgraded lighting and an open-concept living and dining area with carpet-free flooring and direct backyard access. The updated white kitchen offers soft-close cabinetry, quartz countertops, classic subway tile and stainless steel appliances, creating a stylish and functional space for everyday living. Upstairs, you'll find three generously sized bedrooms with carpet flooring and large newly installed windows, along with an immaculate 4-piece bathroom. A convenient 2-piece powder room completes the main floor. The beautifully finished basement adds exceptional flexibility with an open recreation room, separate gym/den, dedicated office space, carpet-free flooring, laundry and an additional 2-piece powder room. Whether you're working from home, entertaining or simply looking for room to spread out, there's space to suit your lifestyle. Outside, enjoy a fully fenced backyard with both a deck and patio, perfect for relaxing or gathering with friends and family. Four driveway parking spaces and additional garage storage add convenience. Ideally situated within walking distance of parks, schools and amenities, with quick access to Highways 401 and 407 and the GO station, this Bronte Meadows home offers a wonderful balance of neighbourhood charm and commuter convenience. Discover the comfort, versatility and welcoming feel of 444 Vanier Drive. ** This is a linked property.** (id:56248)
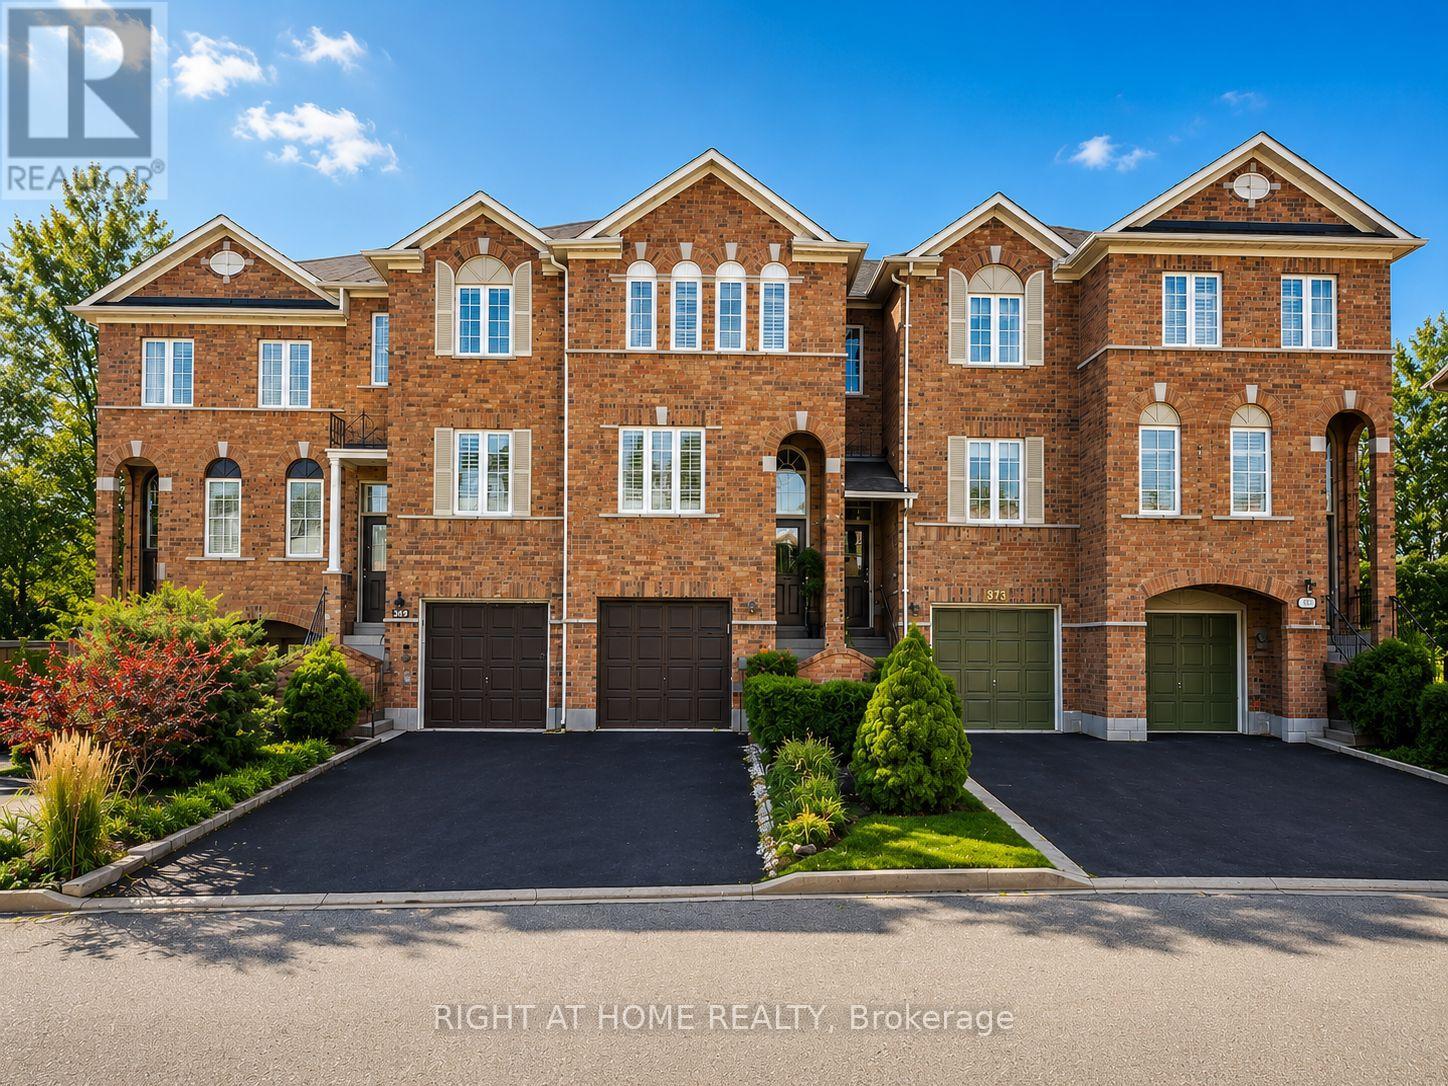
371 Fairgate Way
Oakville, Ontario
Beautifully upgraded 3-Bedroom, 3-Bathroom Freehold Unit on a Prestigious Street, Steps away from serene ravines, scenic trails, ponds, and parks. Bright, open-concept living and dining room boasts gleaming hardwood floors, while the eat-in kitchen includes sliding doors backing into a Ravine, fenced backyard. The upper level offers three generously sized bedrooms, including a primary bedroom with a 4-piece ensuite, Fresh Painting & Pot lights. This home is move-in ready and offers exceptional value in a highly desirable location. (id:56248)
Bsmt - 24 Nasmith Street
Brampton, Ontario
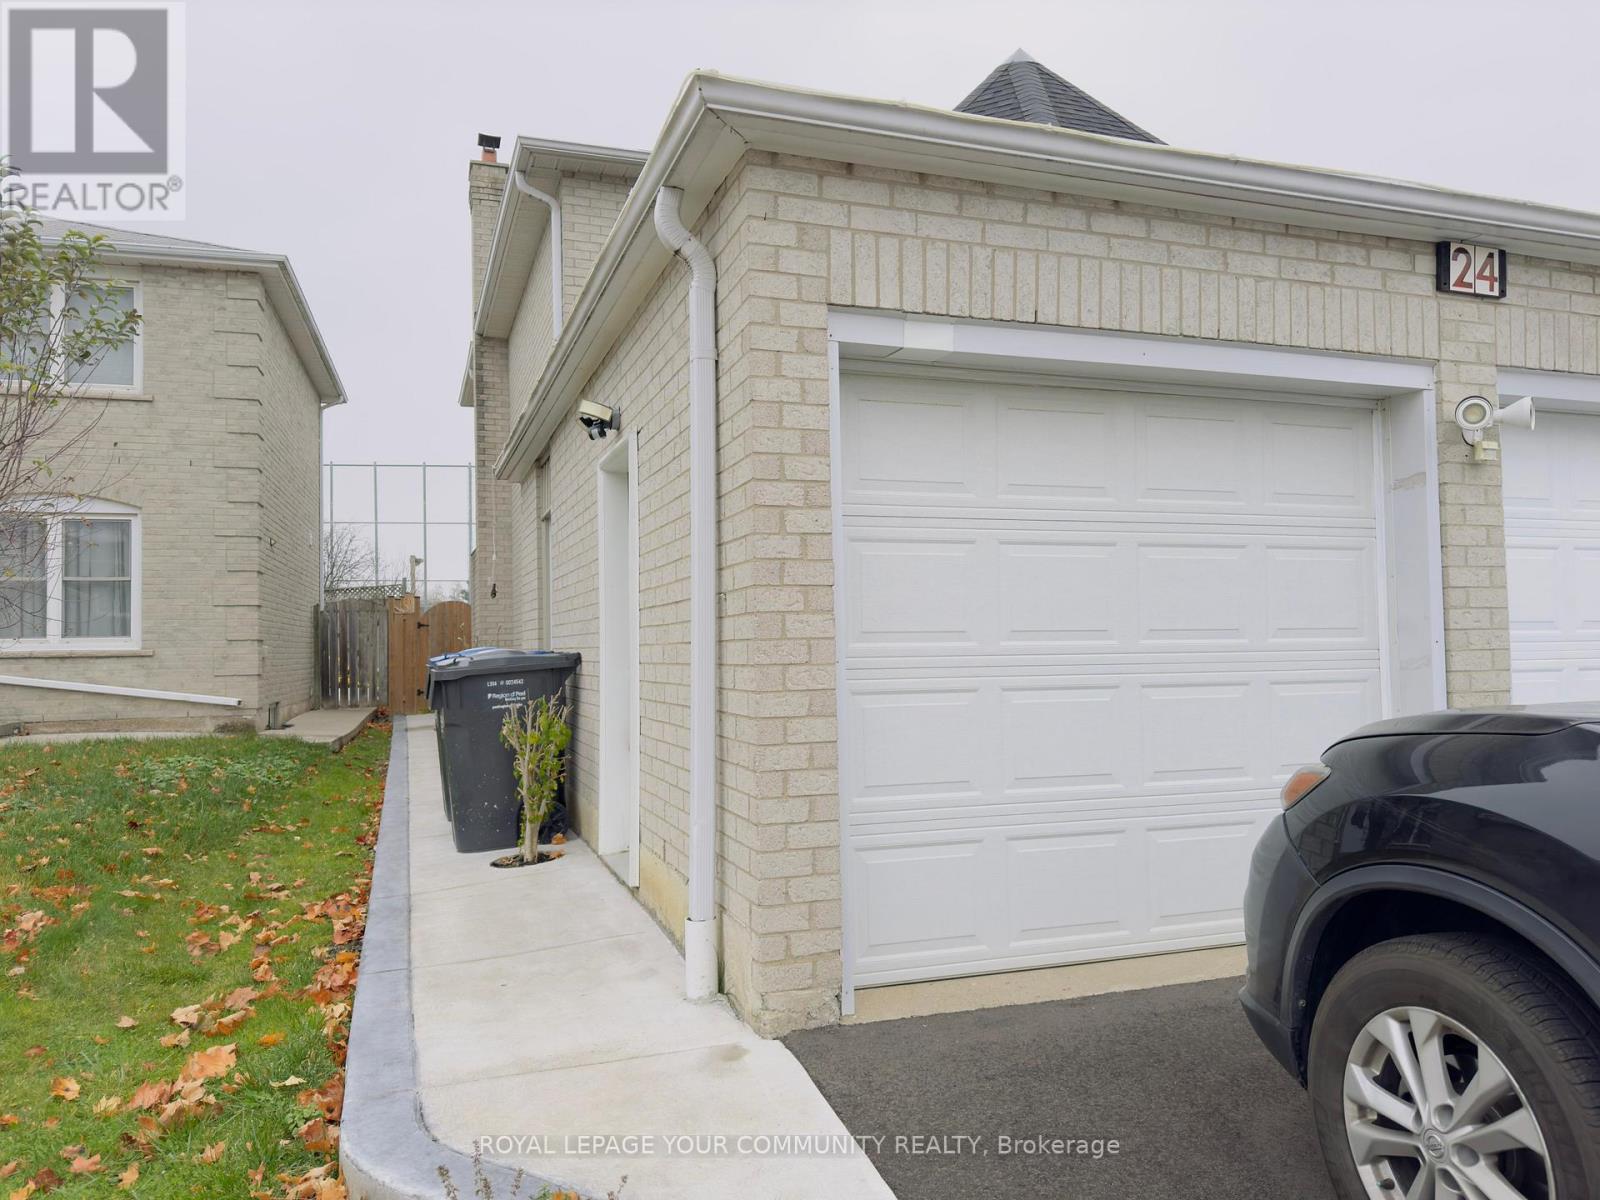
Welcome to this bright, newly renovated (2021), fully furnished, all inclusive Legal Basement Apartment! This unit features a separate entrance, 2 bedrooms, 1 full bath, full size kitchen (with newer stainless steel appliances, a Quartz countertop porcelain tiles, and kitchen storage), spacious living area with a large window to let in lots of natural light, laminate floors throughout, and LED pot lights. Ensuite laundry! No smoking, No pets. Landlord prefers a small family of 3 or female (working) students. No single males. (id:56248)
32 Main Street
Mississauga, Ontario
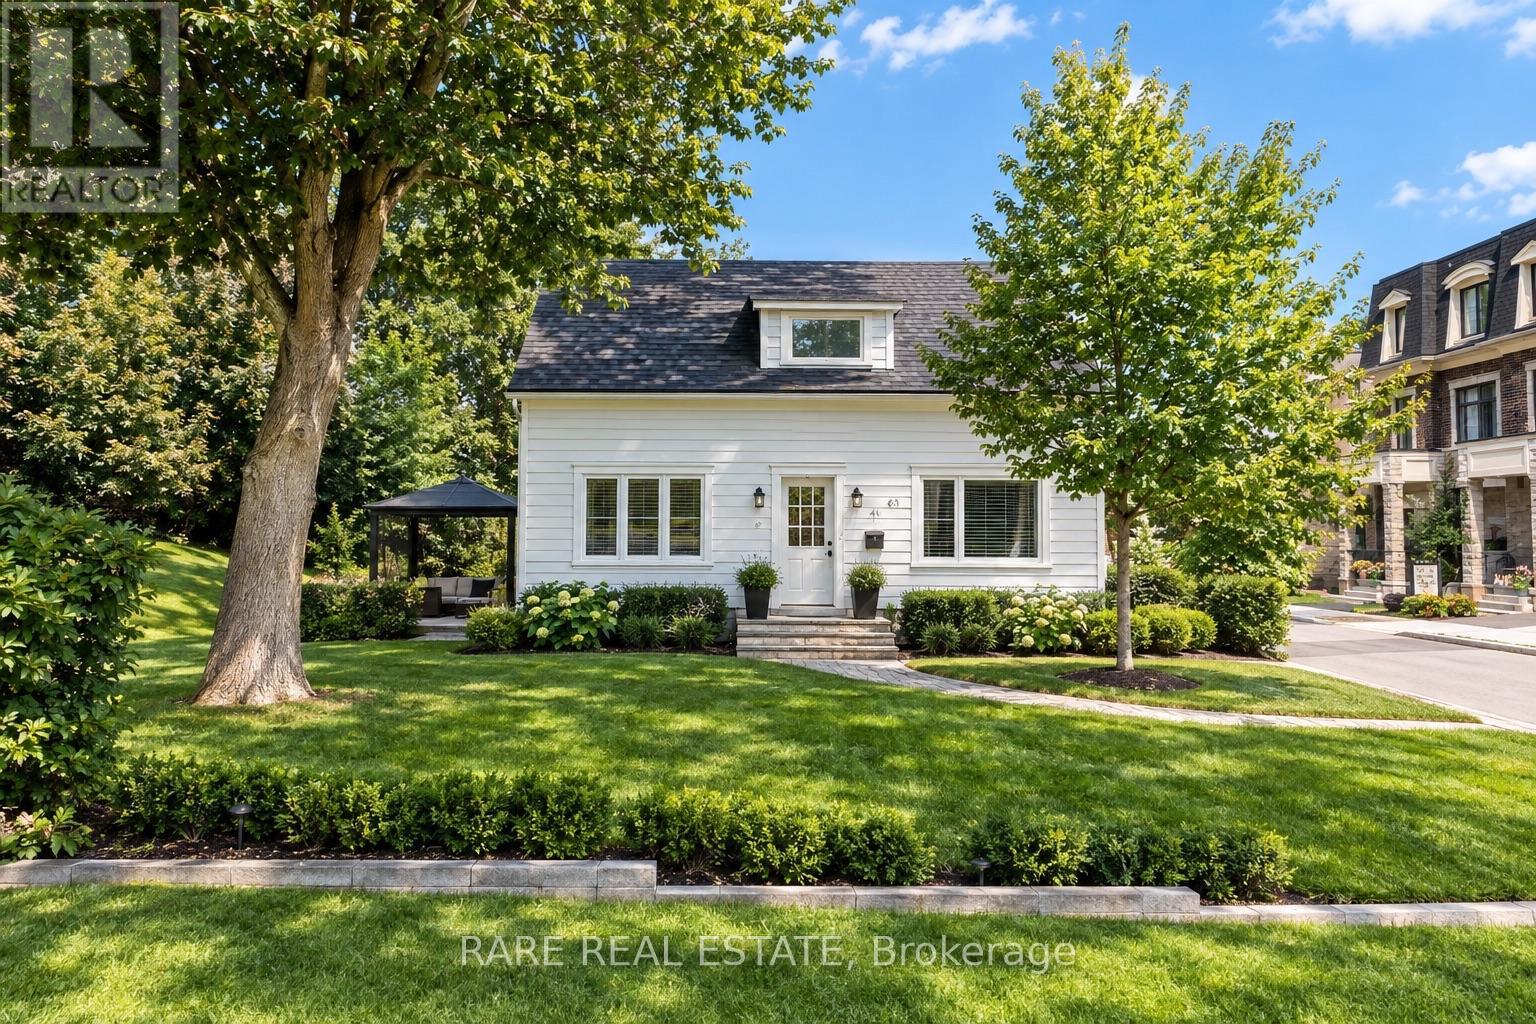
Timeless charm and exceptional versatility in the heart of Streetsville. Welcome to 32 Main Street, a distinctive home offering a classic centre-hall layout with separate living and dining rooms, a main-floor den and three bedrooms on the second floor. A self-contained one-bedroom apartment above the two-car garage features its own separate entrance and kitchen, providing flexibility for extended family or potential rental use. Direct access to the garage and apartment adds everyday convenience. Listed as STR-TR5 zoning, with potential home-based business opportunities subject to confirmation of permitted uses and municipal requirements. Set within Streetsville's charming heritage neighbourhood, close to village shops, cafés, restaurants, parks, the library and GO Transit, this unique property brings together character, convenience and possibilities. This home is being sold in "as in" condition. (id:56248)
2345 Joshua Drive
Burlington, Ontario
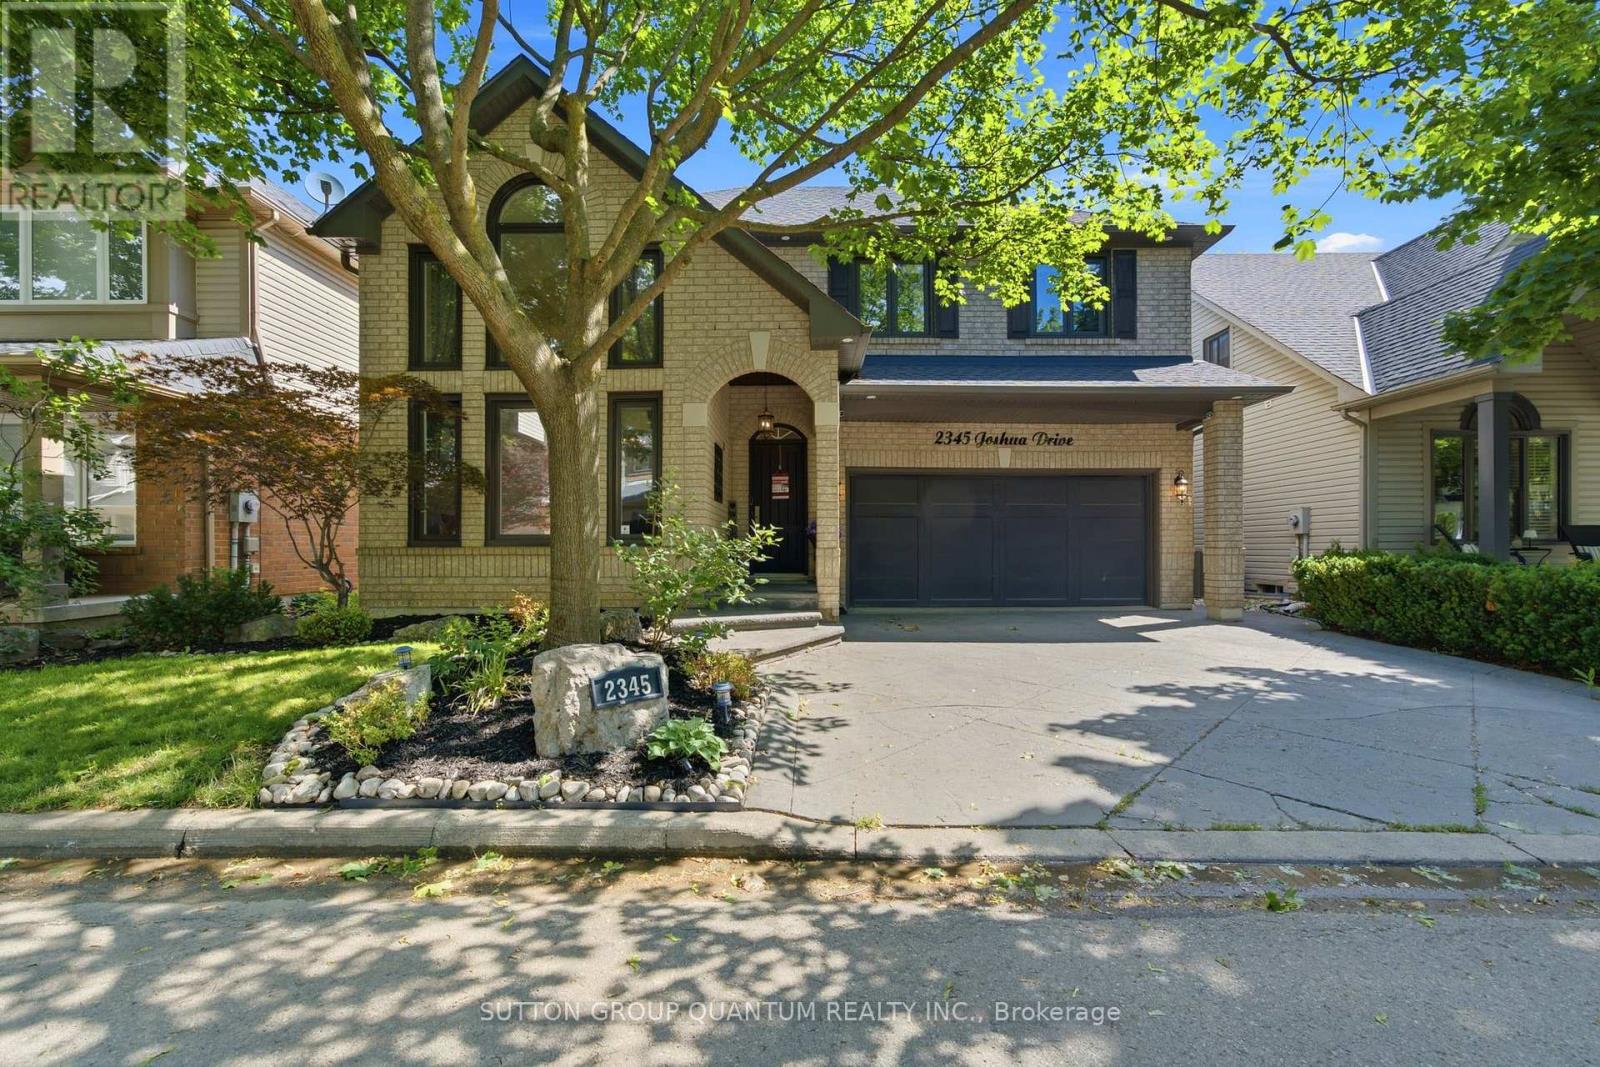
Move-in-ready detached home in Burlington's highly sought-after Orchard neighbourhood. Offering 3+1 bedrooms and an exceptional blend of style, comfort and functionality, this bright and inviting residence is designed for effortless everyday living and memorable entertaining. An impressive 18-foot cathedral ceiling creates a stunning sense of openness throughout the living and dining areas. More than 50 slim LED pot lights illuminate the home's elegant finishes, including smooth plaster ceilings, crown molding, wainscoting, accent walls and professional paintwork. The chef-inspired kitchen features sleek European cabinetry and premium stainless steel appliances, including a Thermador gas range, Bosch built-in dishwasher and Miele coffee machine. Upstairs, seclude yourself to a spacious primary retreat offering a gas fireplace, walk-in closet and four-piece ensuite with a relaxing soaker tub. Generously sized bedrooms, a convenient office nook, custom built-in cabinetry and Hunter Douglas window coverings add comfort, versatility and thoughtful storage. The finished basement is made for family fun, complete with an additional bedroom and a soundproofed home theatre featuring seating, a projector, high-end audio equipment and built-in speakers. Step outside to your own private backyard oasis, highlighted by a 14' x 28' inground pool, updated fencing and hardscaping completed in 2025, and a new Hayward pool pump installed in 2026. Additional highlights include newer windows, updated attic insulation (2020), a two-stage furnace, reverse-osmosis water system (2023), rented hot-water tank (2024), sump pump (2025), and a Nest smart thermostat. ideally located on one of the Orchard's most desirable streets, close to excellent schools, parks, trails, shopping and major highways, this exceptional turnkey home offers the space, upgrades and resort-inspired lifestyle today's buyers are searching for. (id:56248)
409 - 1381 Lakeshore Road
Mississauga, Ontario
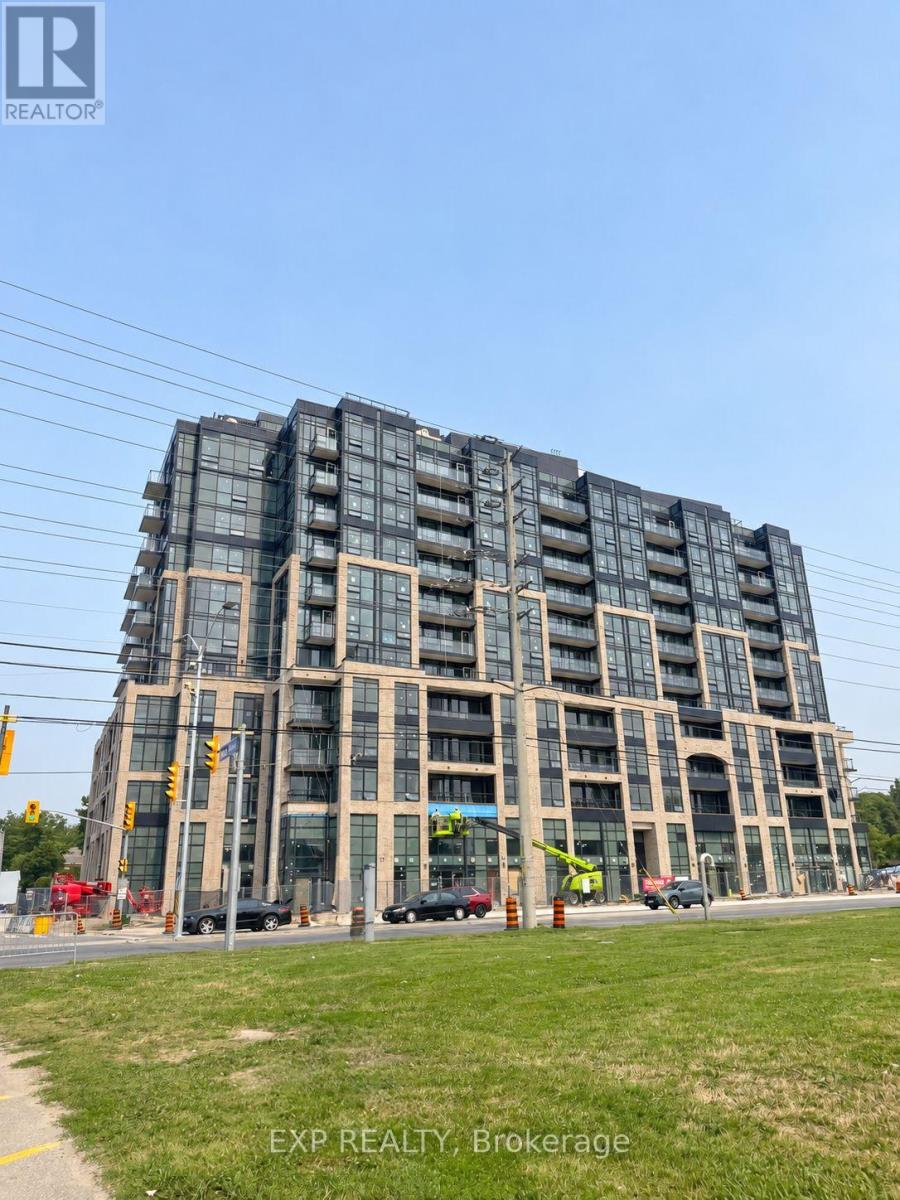
Welcome To Contemporary Condo Living In This Brand-New Studio Suite For Lease, Thoughtfully Designed To Maximize Style, Comfort & FunctionalityBright Open-Concept Kitchen/Dining/Living/Sleeping Area Features Large Windows, Modern Flooring & A Juliet Balcony Bringing In Abundant Natural LightThe Sleek Kitchen Showcases Streamlined Cabinetry, Contemporary Countertops, Integrated Appliances, Cooktop & Track Lighting *Functional Kitchen Island Space Offers Added Flexibility For Dining & Everyday LivingComplete With A Modern 4-Piece Bathroom & Convenient In-Suite Laundry *An Excellent Opportunity For Tenants Seeking A Fresh, Stylish & Low-Maintenance Place To Call Home! (id:56248)