
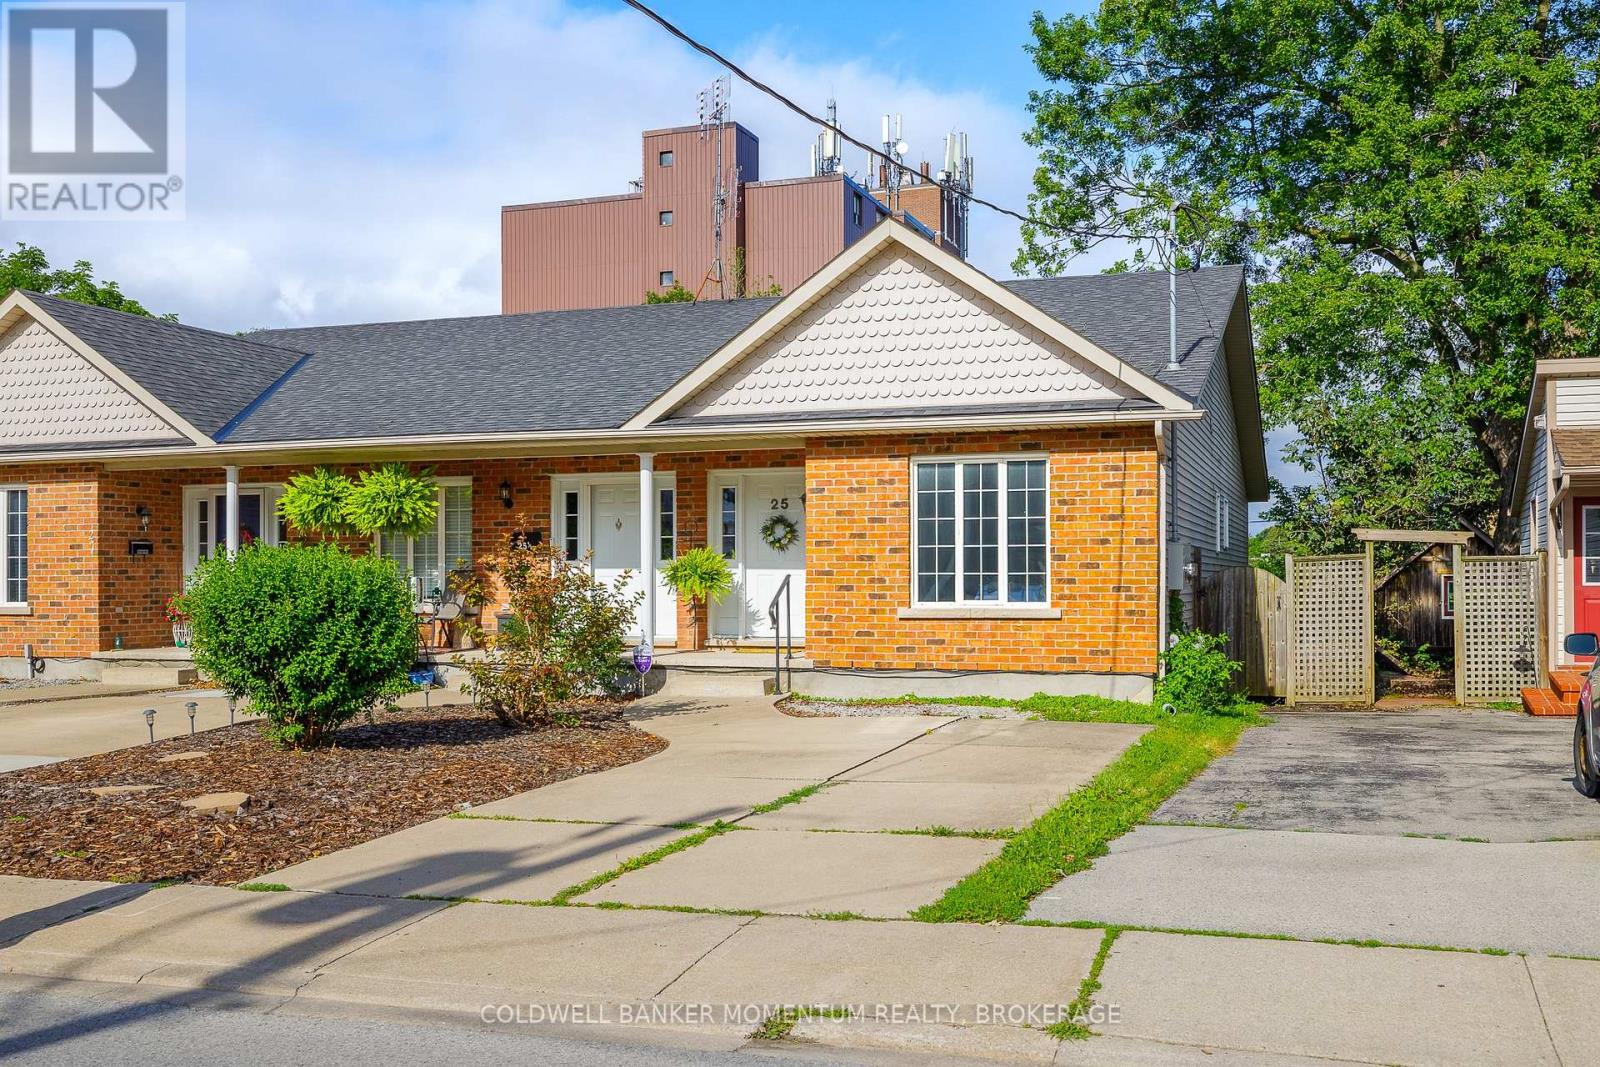
25 Ormond Street S
Thorold, Ontario
Welcome to this centrally located FREEHOLD BUNGALOW TOWNHOUSE in the heart of Thorold! Built in 2005, this well maintained home offers comfortable one floor living with the added potential to expand. Inside, you'll find a spacious primary bedroom complete with a walk-in closet, a 3 piece bathroom with convenient main floor laundry, and an inviting open concept kitchen, living, and dining area with walk-out to private deck and fully fenced backyard. The kitchen is designed with functionality in mind, featuring plenty of counter space, ample cabinetry, and a pantry for extra storage. Downstairs, the expansive unfinished basement offers endless possibilities to create additional living space, a recreation room, or guest accommodations to suit your needs. The home also features an updated furnace and central air conditioning for year round comfort. Enjoy the convenience of being just a short walk from vibrant Front Street North, where you'll discover charming shops/boutiques, fantastic bakeries, local restaurants, and everyday amenities. Outdoor enthusiasts will appreciate nearby Battle of Beaverdams Park, home to the popular Thorold Community Market during the summer months, featuring fresh local produce, artisan vendors, food trucks, a licensed patio, live entertainment, and the Thorold BIA Classic Car Show. Whether you're a first-time buyer, downsizer, or investor, this move-in ready freehold bungalow townhouse offers comfort, convenience, and outstanding potential in one of Thorold's best locations. (id:56248)
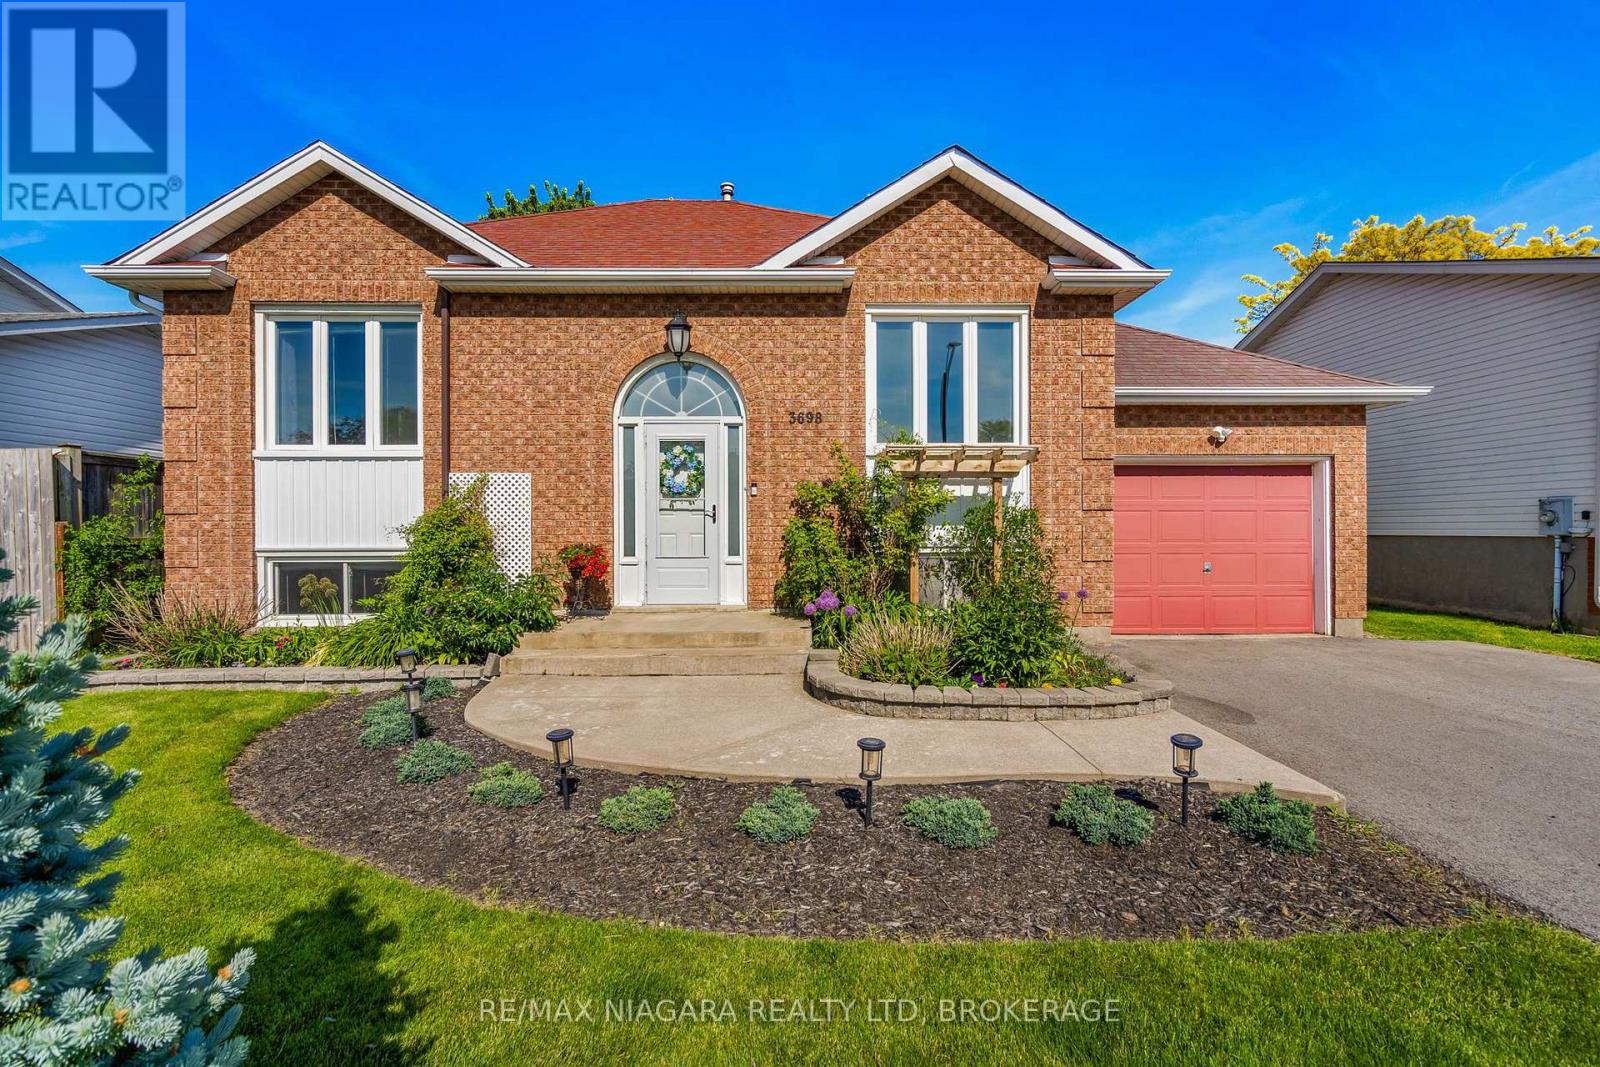
3698 Sussex Lane
Fort Erie, Ontario
Welcome to this well-maintained raised bungalow tucked into the desirable Black Creek area of Stevensville. Offering a functional layout with a spacious kitchen and comfortable living space. Upstairs, the primary bedroom has been thoughtfully opened up into one expansive main bedroom and for buyers looking for a third bedroom, a dividing wall can be easily constructed, restoring the home to its original 3-bedroom upstairs configuration. Enjoy outdoor living on the oversized rear deck overlooking a fully fenced backyard, ideal for entertaining, pets, or simply relaxing in privacy. The finished basement adds valuable additional living space, complete with an extra bedroom and a brand new fully renovated bathroom. An attached garage rounds out this move-in-ready package.Located in a quiet, established Fort Erie neighbourhood, this home offers great value and flexibility for buyers ready to make it their own. (id:56248)
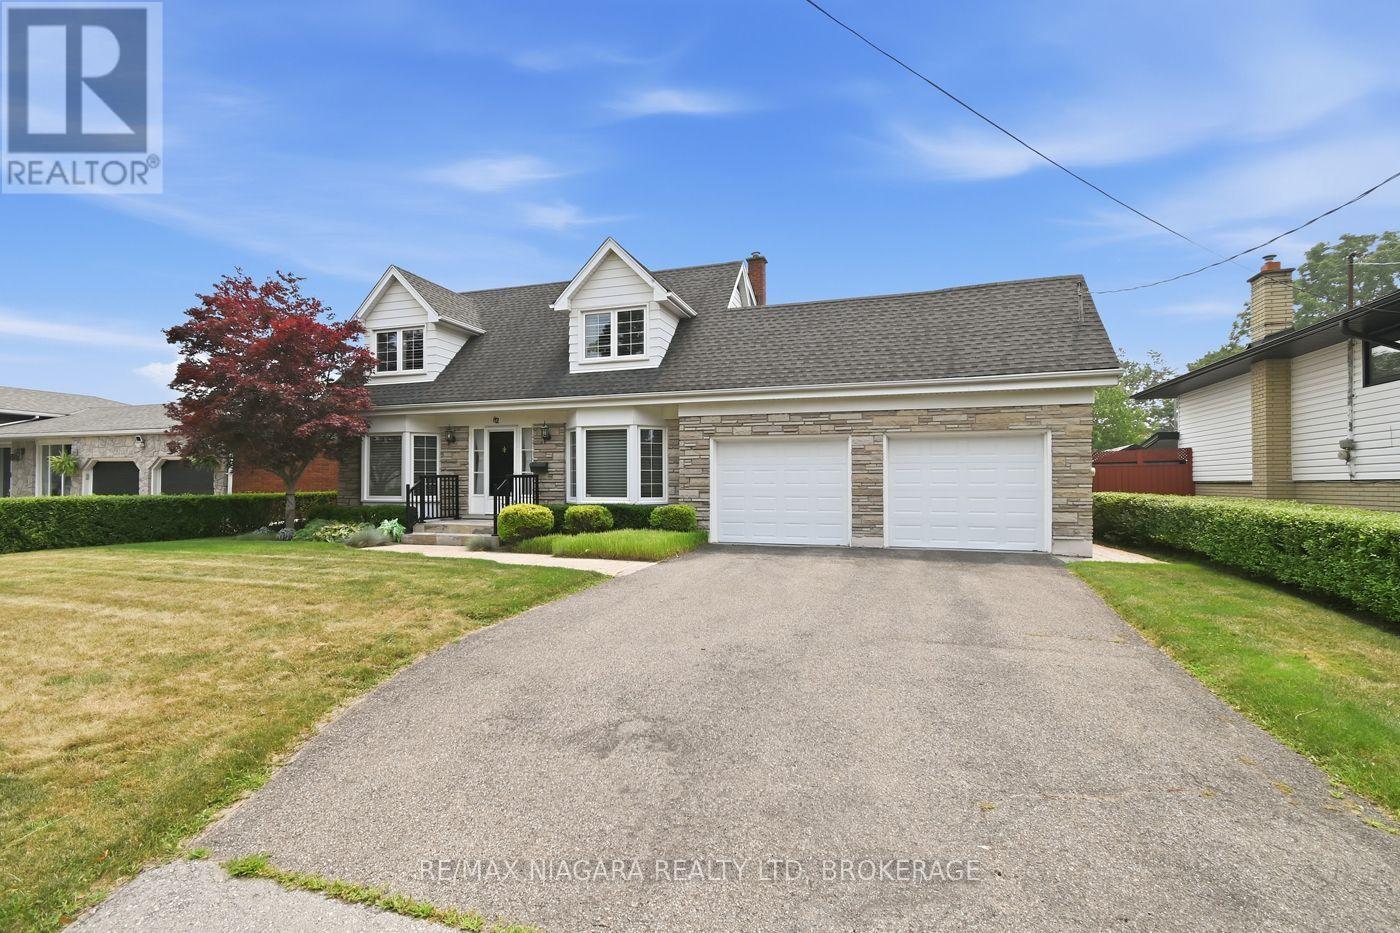
82 Lakeshore Road
St. Catharines, Ontario
WELCOME TO 82 LAKESHORE ROAD ST. CATHARINES. THIS HOME IS LOCATED IN THE DESIRABLE NORTHEND CLOSE TO LAKE ACCESS AND MANY AMENITIES. THIS UNIQUE 2 STOREY CHARACTER HOME OFFERS OVER 1900 SQFT ABOVE GROUND AND A LARGE TWO CAR GARAGE. THE MAIN FLOOR FEATURES A SPACIOUS FOYER, A FORMAL LIVING ROOM WITH BAY WINDOW, SEPARATE DINING ROOM, FAMILY ROOM WITH A GAS FIREPLACE AND FRENCH DOORS WALKING OUT TO THE BEAUTIFUL BACKYARD. THE KITCHEN FEATURES CUSTOM CABINETRY, GRANITE COUNTER TOPS, LOTS OF CABINETRY, STAINLESS STEEL APPLIANCES OVERLOOKING THE FAMILY ROOM. MAIN FLOOR OFFERS 2 PIECE BATHROOM AND ACCESS TO THE GARAGE. UPSTAIRS OFFERS THREE BEDROOMS AND 2 FULL BATHROOMS. LARGE MASTER BEDROOM WITH 3PC BATHROOM WITH HEATED FLOORS AND A WALK IN CLOSET. TWO OTHER GOOD SIZE BEDROOMS AND A 4PC BATHROOM. BASEMENT IS FULLY FINISHED WITH A GOOD SIZE REC ROOM, ANOTHER BEDROOM AND 3PC BATHROOM. PLENTY OF STORAGE IN THE BASEMENT WITH POSSIBILITY OF MAKING A LARGE WINE CELLAR. THE BACKYARD IS GREAT FOR ENTERTAINING WITH THE FAMILY AND FRIENDS. HUGE COVERED AREA WITH LOTS OF SPACE TO RELAX. INGROUND POOL AND MUCH MORE!!! (id:56248)
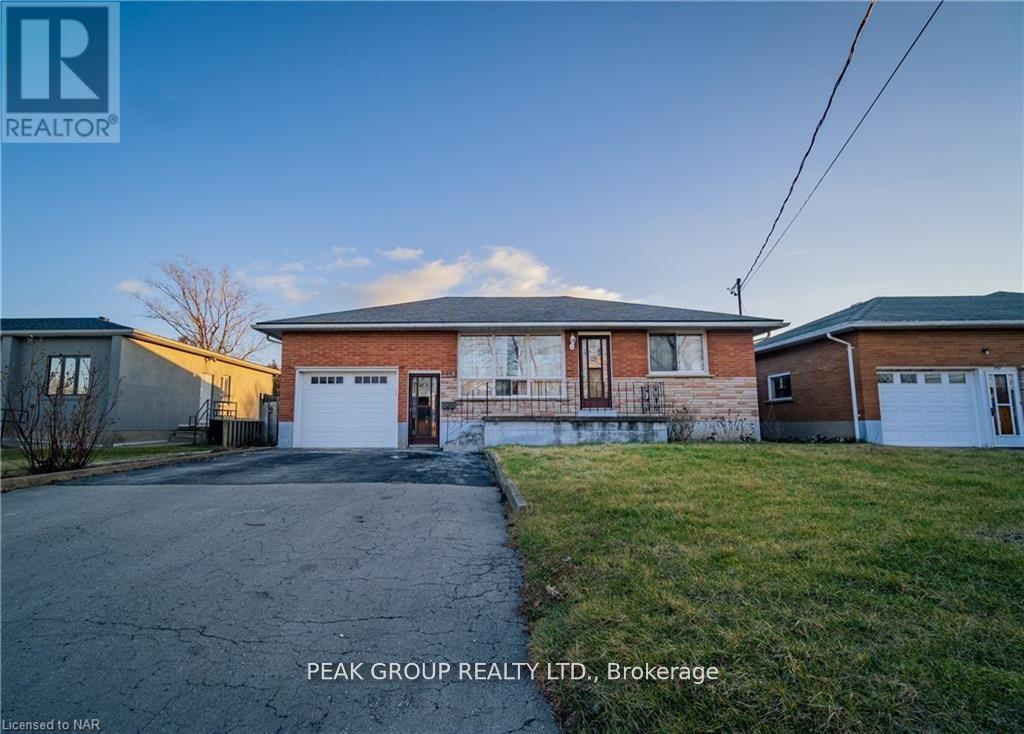
Lower - 248 Bertie Street
Fort Erie, Ontario
Welcome to your new home! This lower level unit offers a generous 1100 square feet of living space, providing ample room for you and your family to spread out and relax. Featuring 3 spacious bedrooms and 2 bathrooms, there's plenty of room for everyone to have their own private space. The large kitchen is complete with all appliances included and a large window that lets in ample natural light. In addition, the in-floor laundry unit is also included, making laundry convenient. Step into the bright and airy living space, perfect for entertaining guests or simply unwinding after a long day. The beautiful new vinyl floors throughout add a touch of elegance to the home, creating a warm and inviting atmosphere. Located in a highly desired neighbourhood, this property is conveniently close to amenities, highway access, and schools. Everything you need is just a short distance away. One of the best parts of this rental is that gas and water are included in the rent, saving you the hassle of extra utility bills. Enjoy the comfort and convenience of having these essentials taken care of for you. This unit also features garage space parking, large storage/cold room and a large back yard to enjoy! Don't miss out on this fantastic opportunity to rent a spacious unit in a desired neighbourhood. (id:56248)
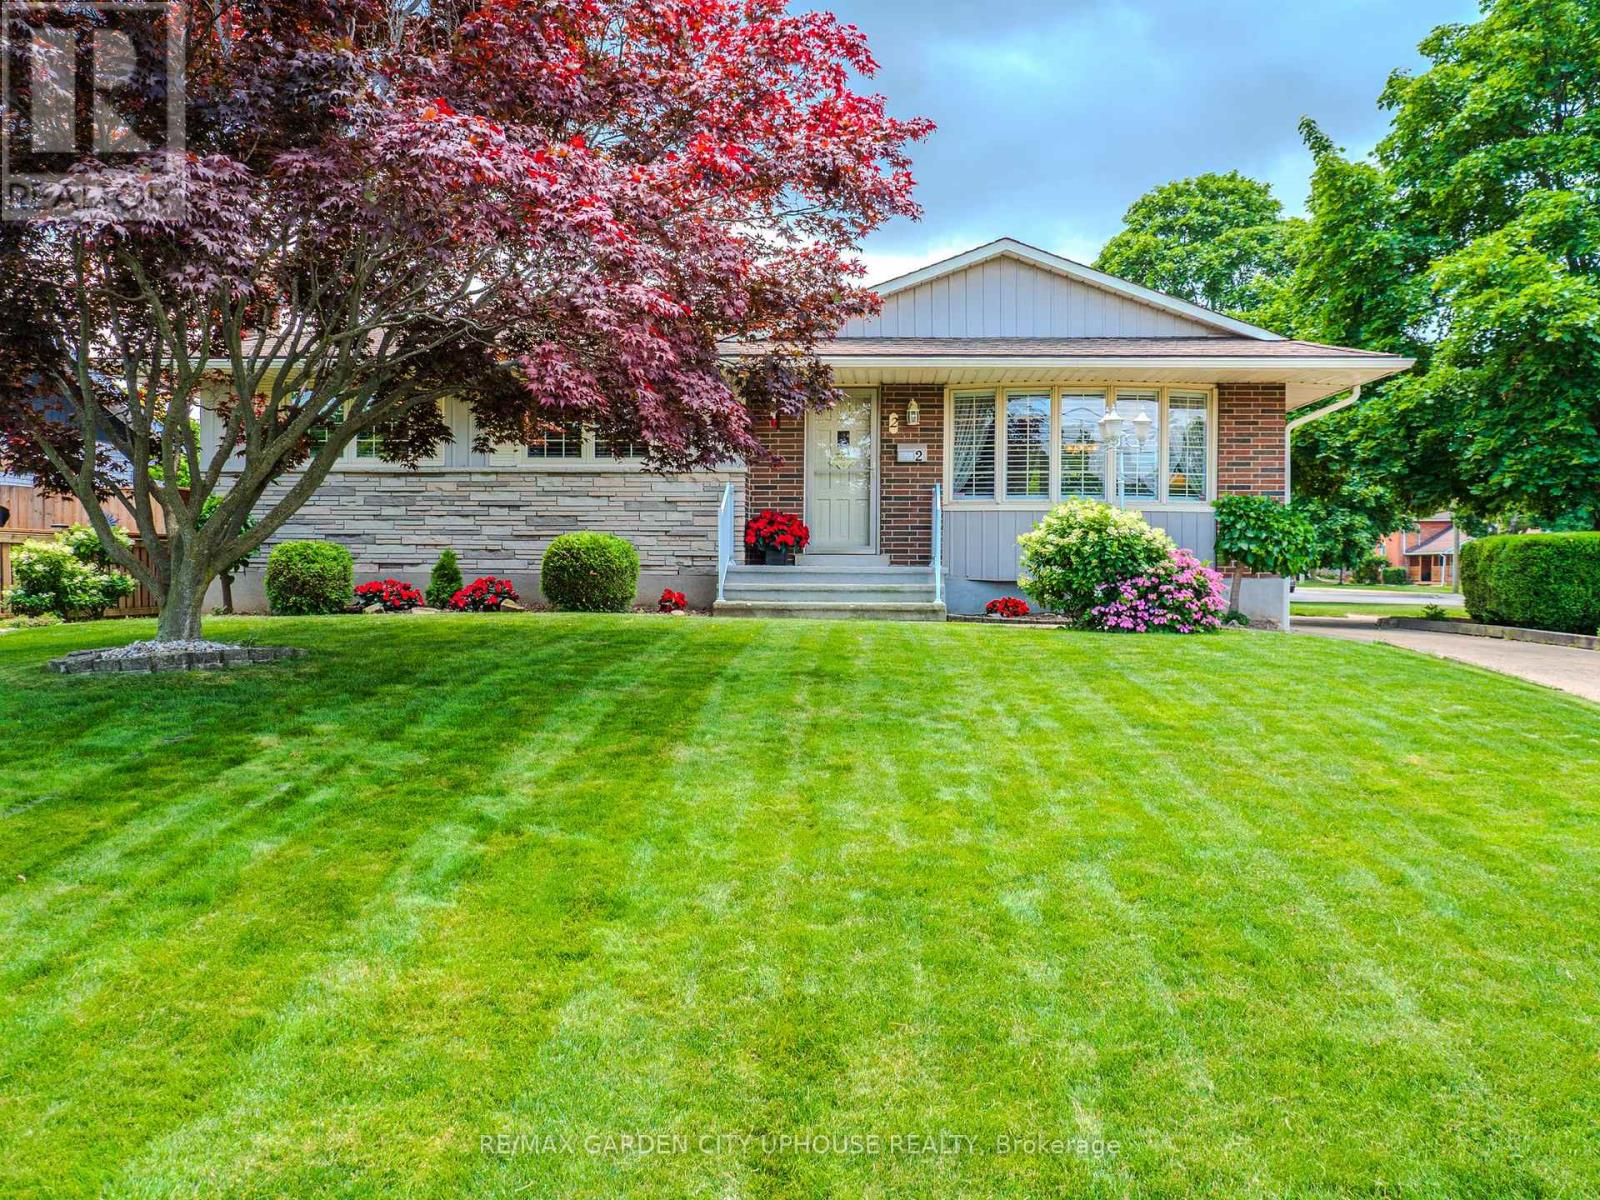
2 Croydon Drive
St. Catharines, Ontario
Situated on a corner lot with 2 driveways sits this very well-maintained bungalow with 3 main floor bedrooms, sun/family room and inground pool! Main driveway fits 6+ vehicles. Extra driveway off Arthur Street fits 2 vehicles and leads right to the backyard. Light and bright living room, updated white kitchen with quartz counters and separate dining room. 4 piece main bath. All season sun/family room on the ground level has sliding doors right out to the pool and separate entrance door from the second driveway. The basement has a great sized rec room with fireplace, dry bar with a cool study area behind and cold room. Spacious laundry room and workshop tucked away. Handy 3 piece bath. Out back is your summer hot spot to cool down! Pool with wrap around patio, beautiful flower garden and no maintenance artificial grass. Located a short walk away from Sunset Beach and Bogart Street park with splash pad makes this neighbourhood one of the most desired in the city. Malcolmson Eco Park and the Welland Canal is just down the street on Lakeshore Road. Hop over the bridge to NOTL for an evening ice cream at Avondale Dairy bar. This home has been loved by the same owners for almost 50 years and is ready for its next chapter. (id:56248)

23b Bloomfield Avenue
St. Catharines, Ontario
Welcome to 23B Bloomfield Avenue, St. Catharines, a beautifully maintained semi-detached home offering modern style, functional living, and exceptional value. Perfect for first-time buyers, young families, professionals, or those looking to downsize without compromise, this move-in-ready home is tucked away on a quiet street while remaining close to schools, parks, shopping, public transit, and everyday amenities. The neighbourhood offers convenient access to Bunting Road, making commuting throughout the city simple and efficient. Step inside to discover a bright, open-concept main floor featuring hardwood flooring, neutral décor, and an inviting living and dining area designed for both everyday living and entertaining. The modern kitchen is the heart of the home, showcasing crisp white cabinetry, stainless steel appliances, backsplash, quartz countertops, and a large centre island with breakfast bar seating. Sliding patio doors lead directly to the fully fenced backyard, creating a seamless indoor-outdoor living experience. Upstairs, you'll find three spacious bedrooms, including a generous primary retreat complete with a well-appointed ensuite featuring a double vanity. Two additional bedrooms provide plenty of space for children, guests, or a home office, while a second full bathroom and convenient upper-level laundry add everyday practicality. The full, unfinished basement offers excellent ceiling height and endless potential to create additional living space a recreation room, home gym, office, or extra bedroom while still leaving ample storage. Outside, enjoy a deep, fully fenced backyard with plenty of room for children, pets, gardening, or future outdoor entertaining. An attached garage and private driveway provide ample parking. If you're searching for a stylish, low-maintenance home with room to grow, 23B Bloomfield Avenue delivers the perfect combination of comfort, quality, and convenience in one of St. Catharines' established residential neighbourhoods (id:56248)
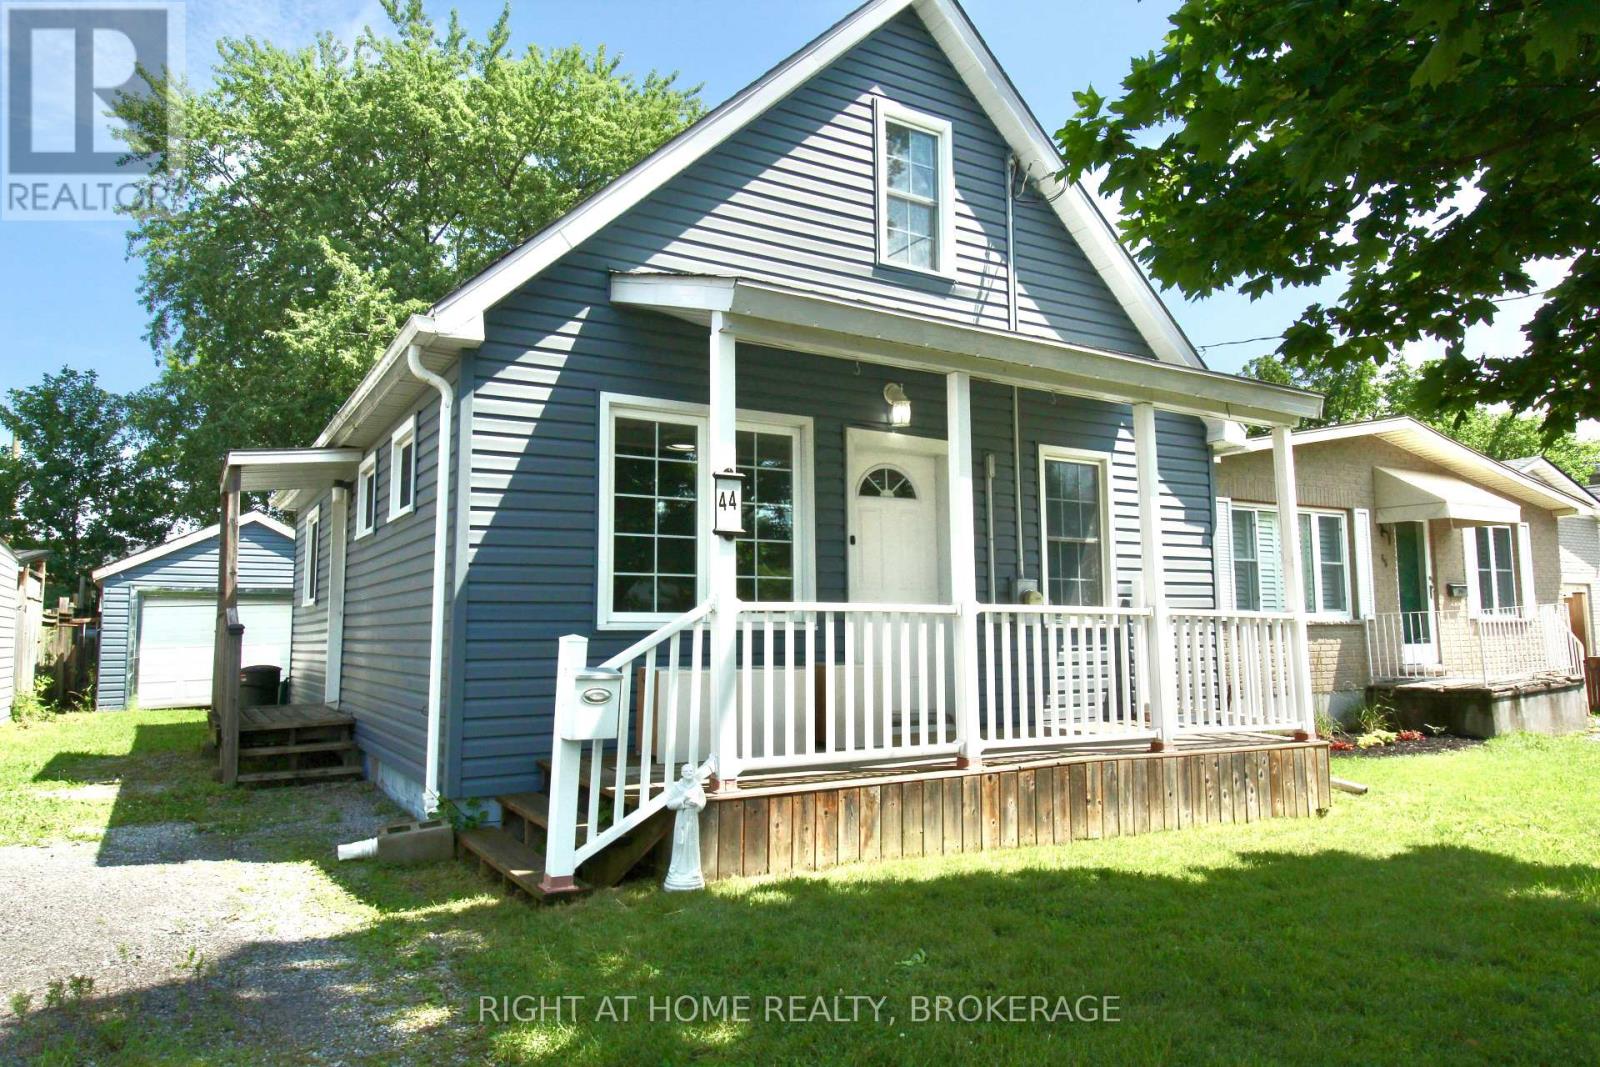
44 Cumming Street
St. Catharines, Ontario
Adorable 3 bedroom house, Freshly painted with New Siding, Windows, Newer Kitchen with glass backsplash and Stainless Steel Appliances, 2 Updated Bathrooms, Furnace and Central AIR Conditioner 2022. On Bus route to Brock University. Bright and happy home with the same owners for 50 years. (id:56248)
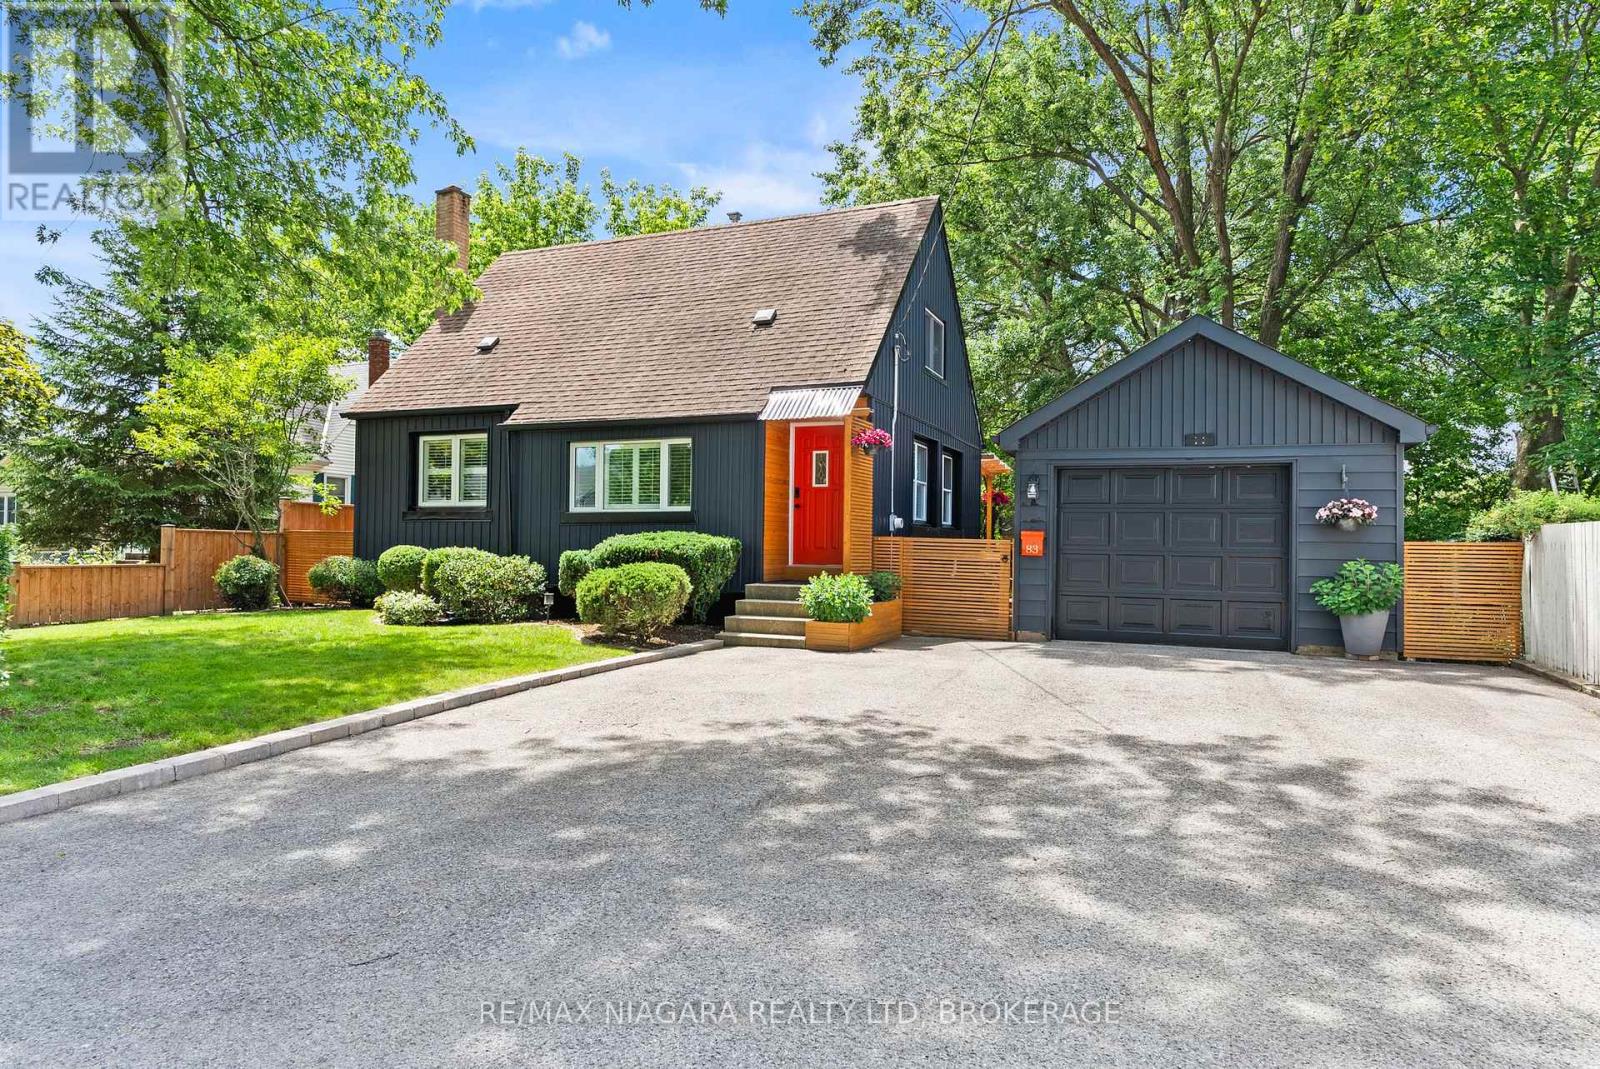
83 Devon Road
St. Catharines, Ontario
Welcome to this one-of-a-kind North End St. Catharines property, perfectly situated on an incredibly private, fully treed lot with storybook curb appeal. Beautifully refreshed and completely move-in ready, this charming home offers a warm, Scandinavian-inspired feel with clean lines, light-filled spaces, and a sense of hygge throughout.Inside, you'll find 3 spacious bedrooms, 2 beautifully updated bathrooms, and bright, inviting living spaces designed for everyday living and entertaining. The lower level features a versatile rec room currently being used as a fourth bedroom, offering flexible living options for families, guests, or a home office. A separate entrance to the lower level also creates excellent potential for an in-law suite or additional private living space to suit your needs.Outside is where this property truly shines. The serene backyard retreat has been thoughtfully landscaped with multiple sitting areas, including a stunning, private fire pit area surrounded by mature trees, creating an atmosphere that feels like your own secluded getaway. A detached garage and massive storage shed provide exceptional space for vehicles, hobbies, and all of your outdoor equipment.Rarely does a property offer this combination of privacy, charm, functionality, and location in one of St. Catharines' most sought-after north-end neighbourhoods. If you've been searching for a home that feels truly special from the moment you arrive, this is one you won't want to miss. (id:56248)
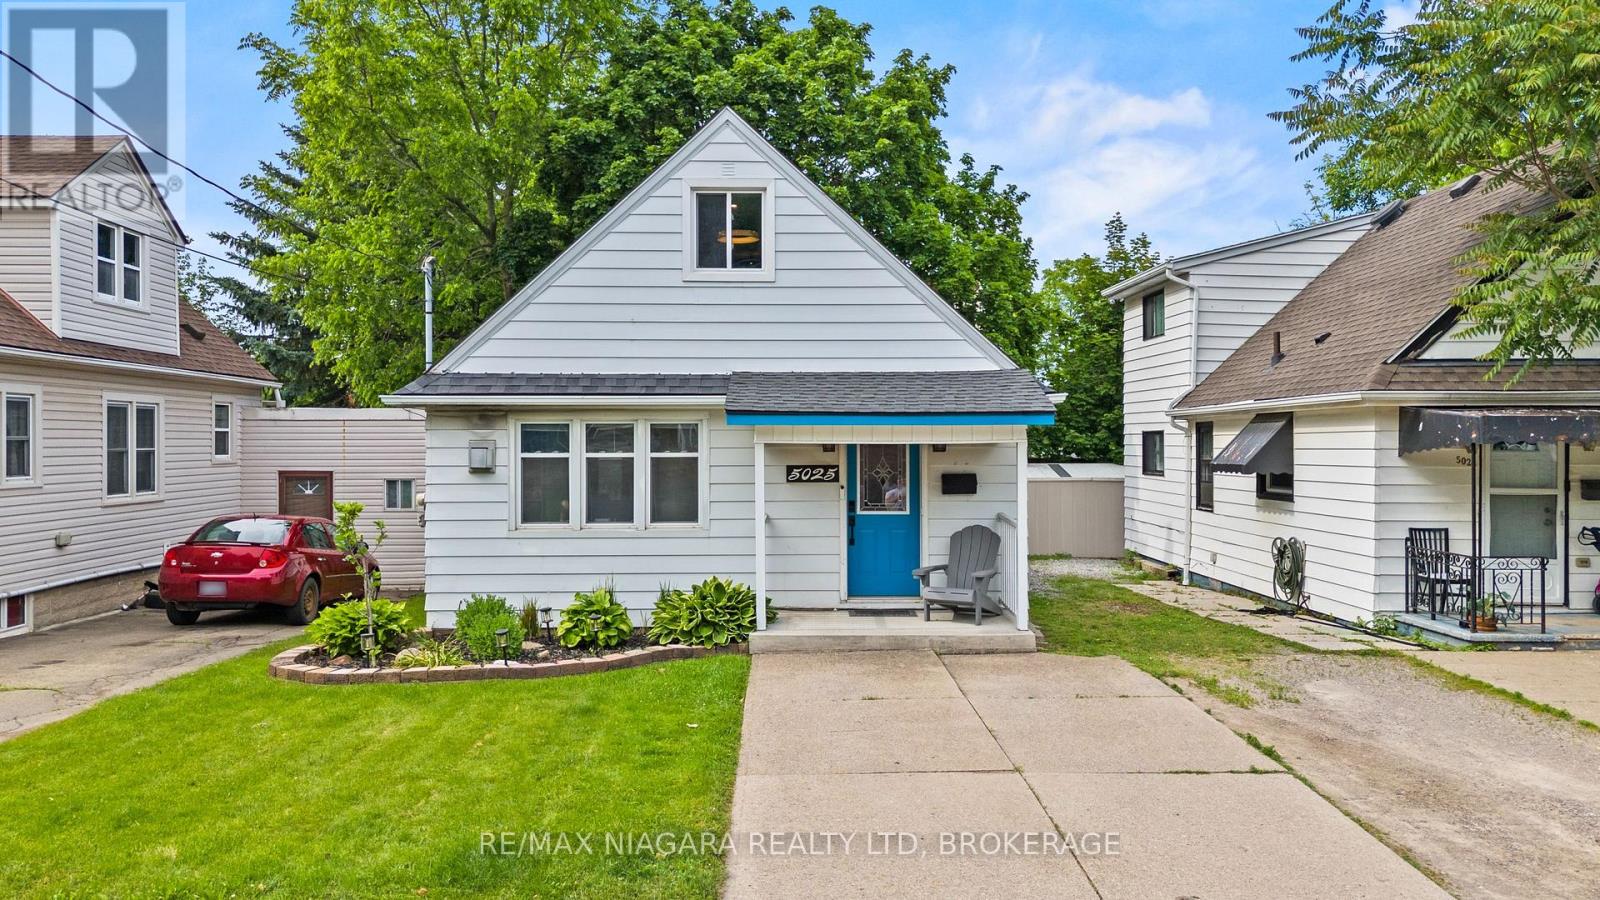
5025 Albert Street
Lincoln, Ontario
Welcome to this updated 2-bedroom, 1-bathroom home in the heart of Beamsville, offering the perfect blend of charm, comfort, and modern upgrades. The inside of the home has been renovated over the past few years, this move-in-ready property is ideal for first-time buyers, downsizers, or investors looking for a low-maintenance home in Wine Country.Inside, you'll find stylish new tile flooring in both the kitchen and bathroom, a modernized kitchen featuring updated cabinetry and contemporary fixtures, and a warm, inviting living space highlighted by a cozy gas fireplace. Most windows have been updated, allowing for plenty of natural light throughout the home.The exterior offers excellent functionality and outdoor enjoyment with durable aluminum siding, a newer Trex back deck completed approximately 2 years ago, and a spacious 10x12 shed also added within the last couple of years for additional storage. The home sits on a block foundation with a crawl space and features an on-demand hot water system for added efficiency. The roof is approximately 10 years old.Additional highlights include parking for 3 vehicles with a shared driveway arrangement and a convenient location close to wineries, amenities, parks, and highway access.A fantastic opportunity to own a thoughtfully renovated home in one of Niagara's most desirable communities. (id:56248)
53 Pearson Road
Welland, Ontario
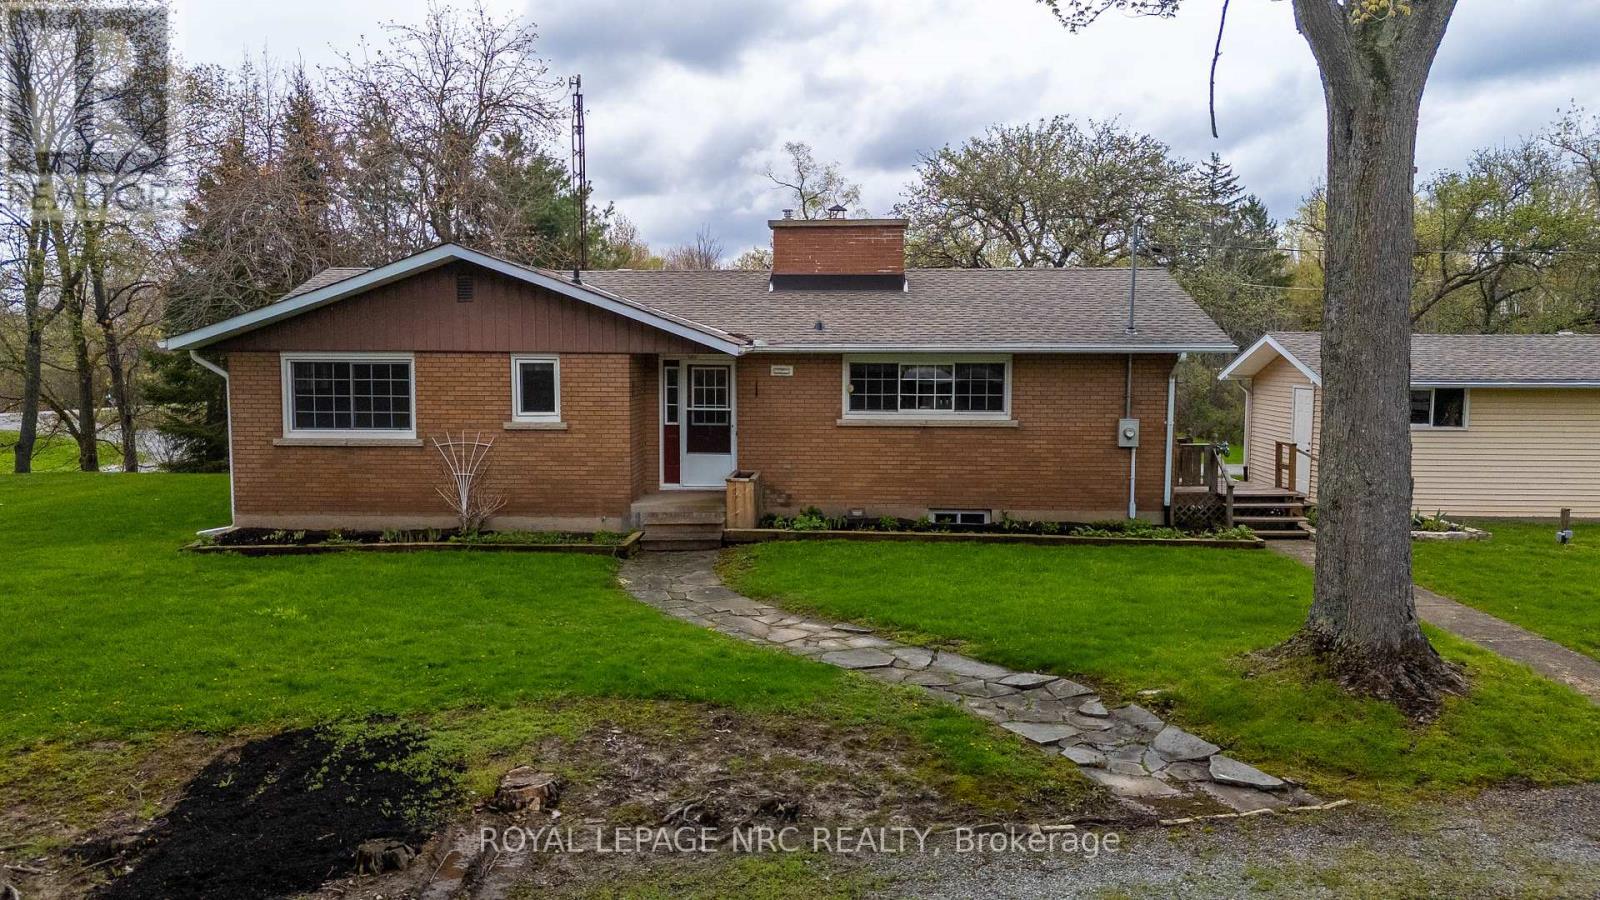
LOCATION LOCATION LOCATION! Who doesn't want to live in Cooks Mills on Pearson Rd! Absolutely gorgeous and very private 1.25 acre setting nestled at the top of a small hill and overlooking a small valley with a small stream. NO REAR NEIGHBOURS! This brick bungalow features a galley style kitchen with built in oven, microwave and range top. Lots of light from the cottage style windows over the double sink offers a magnificent view of the forest behind you. The spacious living room/dining room has great hardwood flooring a wood burning fireplace and lots of light. This room overlooks the front valley. Three bedrooms, all with hardwood flooring and a 4 pc bath with a deep tub completes this level. There is a huge wrap around deck that is partially covered with a gas BBQ and patio seating that will stay! Hot tub hook up available. Sit and relax while you watch the kids as they play in the huge front yard, roll down the hill in summer and toboggan in winter! A small patio is between the house and the garage. BONUS....there is a secondary garage behind the house that is huge! Concrete flooring, hydro, work bench, double doors with garage door opener. What a mancave this would make! Updates include roof (+/-2024), furnace and central air (+/-2020), septic tank approx 10 yrs old. The property has a cistern and a well for outside watering. Note: well has not been used in about 2 yrs. 200 AMP into the house and newer pump for cistern. Generator, snow blower, 2 Kubota tractors will be negotiable. Two garages, one is approx 16' x 24 and other is approx 30' x 34. (id:56248)
6 George Street
Port Colborne, Ontario
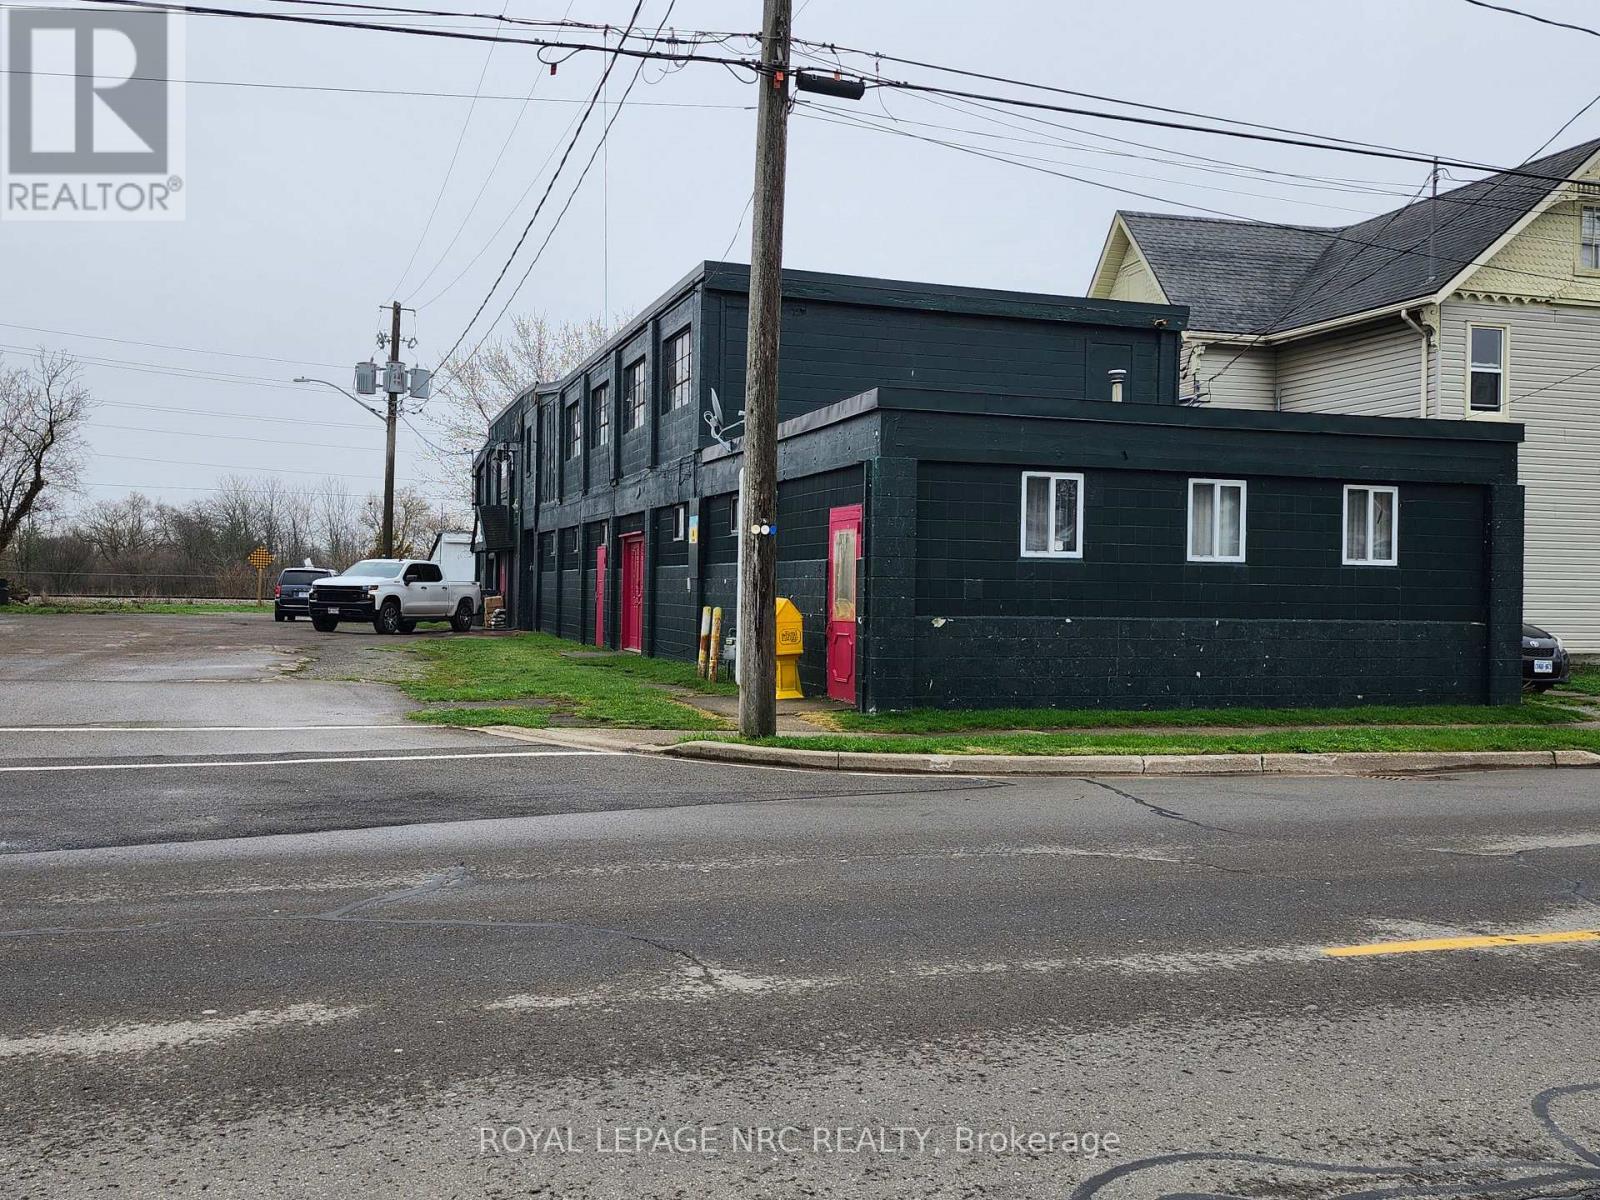
THIS IS AN L SHAPED PROPERTY WITH FRONTAGES ON BOTH GEORGE ST AND KING ST. Approx dimensions : 144' ( across the back) X 132' (on George St) X 32' ( King St at George corner) X 70' (north of other dwelling) X 47' across back of other dwelling) X 70' X 19' X 70' (driveway on King) X 45'. PLEASE SEE DRAWING IN SUPPLEMENT. Currently used as a warehouse for an online business. The R4-CH zoning allows for residential so the possibilities are many for this +/- 16,893 sq ft concrete/concrete block building! The main floor offers +/- 10,584 sq ft with another +/- 6309 sq ft on the second floor. The property is irregular and wraps behind 2 residential units. A driveway on King St between the two units, provides access to another part of the building. The main floor has a one bedroom apartment and a large office space (+/- 400 sq ft) plus there are 3 loading doors with various heights and many other door entrances, so dividing this building into smaller units is doable! There is a large parcel of land behind the building that is owned by the Seaway and they are willing to sell that parcel at a reasonable price. This would be an a fantastic acquisition to the building and could provide the necessary parking if the buyer wanted to convert the existing building to full residential or add on. (id:56248)
1466 Cunningham Crescent
Severn, Ontario
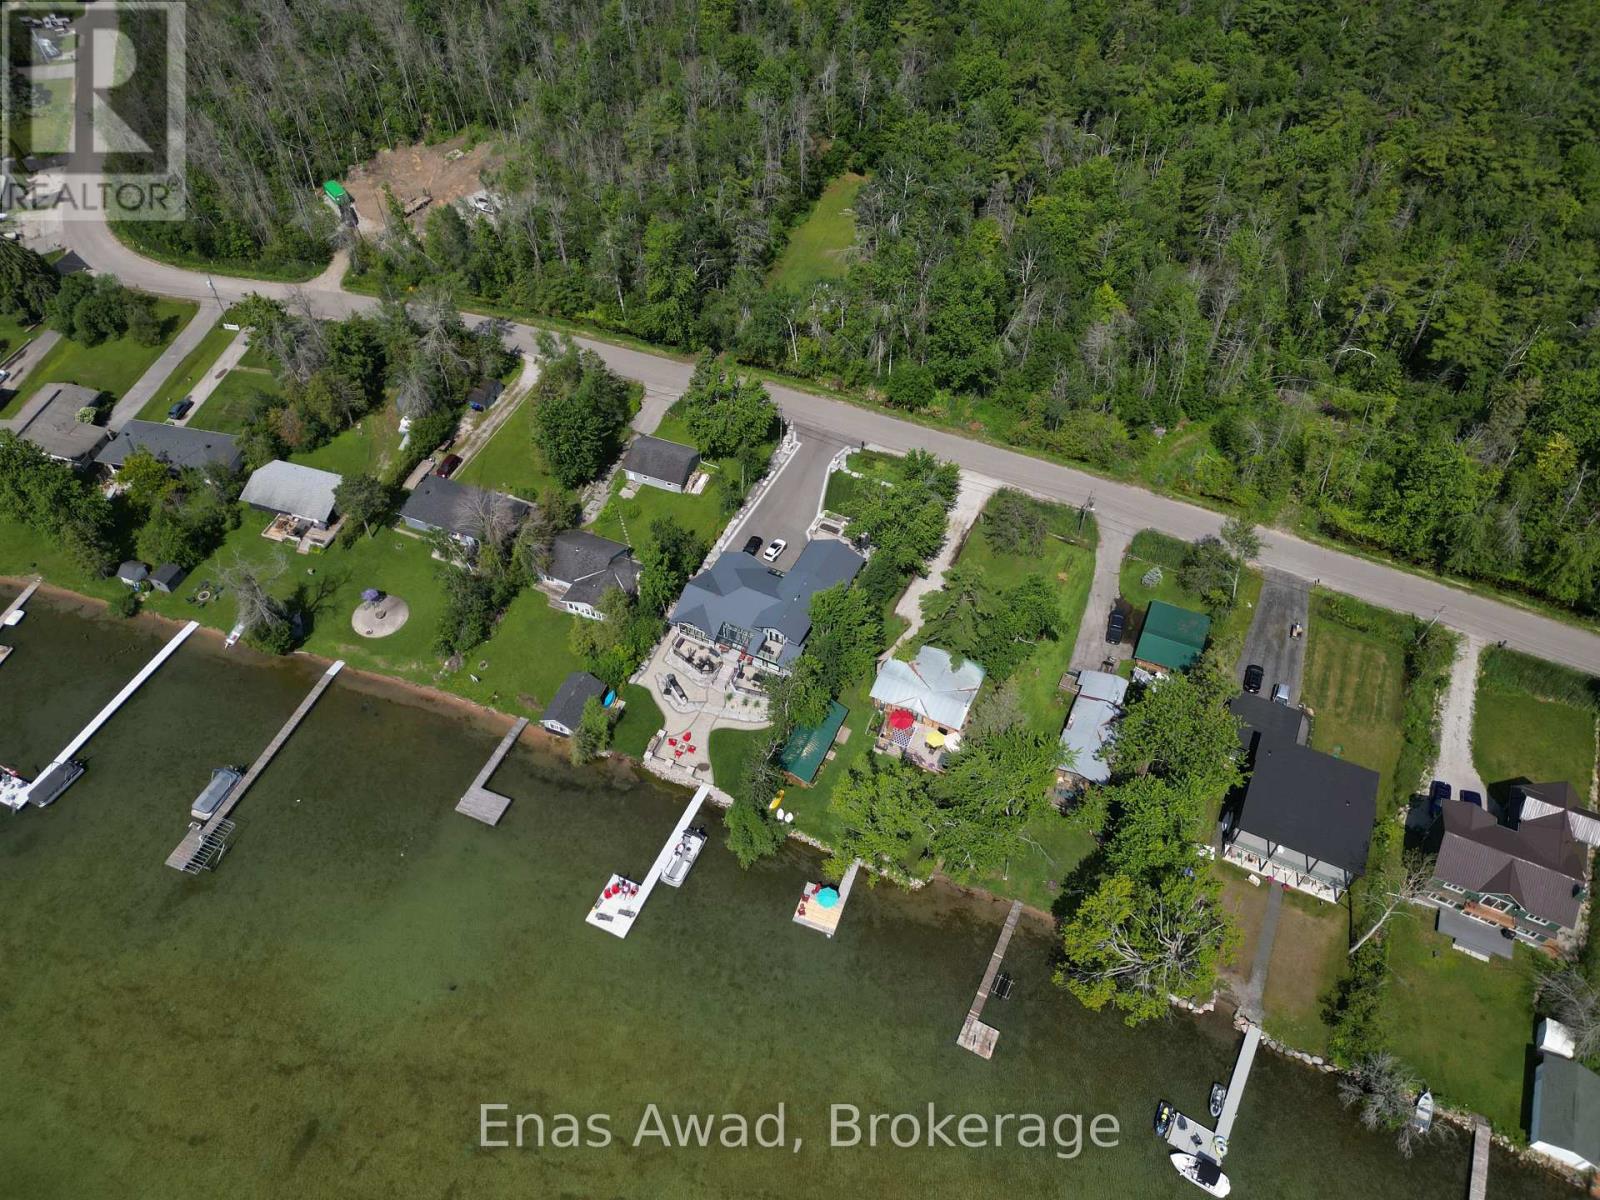
Ideally located just five minutes from downtown Orillia, shopping, beaches, and Highway 11, this cleared lot offers the perfect blend of convenience and natural beauty. Situated across the street from Lake Couchiching, it provides easy access to the waterfront lifestyle without the waterfront price tag. The property is partially surrounded by trees of the Couchiching Conservancy, creating a peaceful, private setting with a rural feel. Enjoy nearby outdoor attractions, including the Millennium Trail and Wilson's Point. An excellent opportunity to build in a desirable location close to nature and city amenities. (id:56248)