
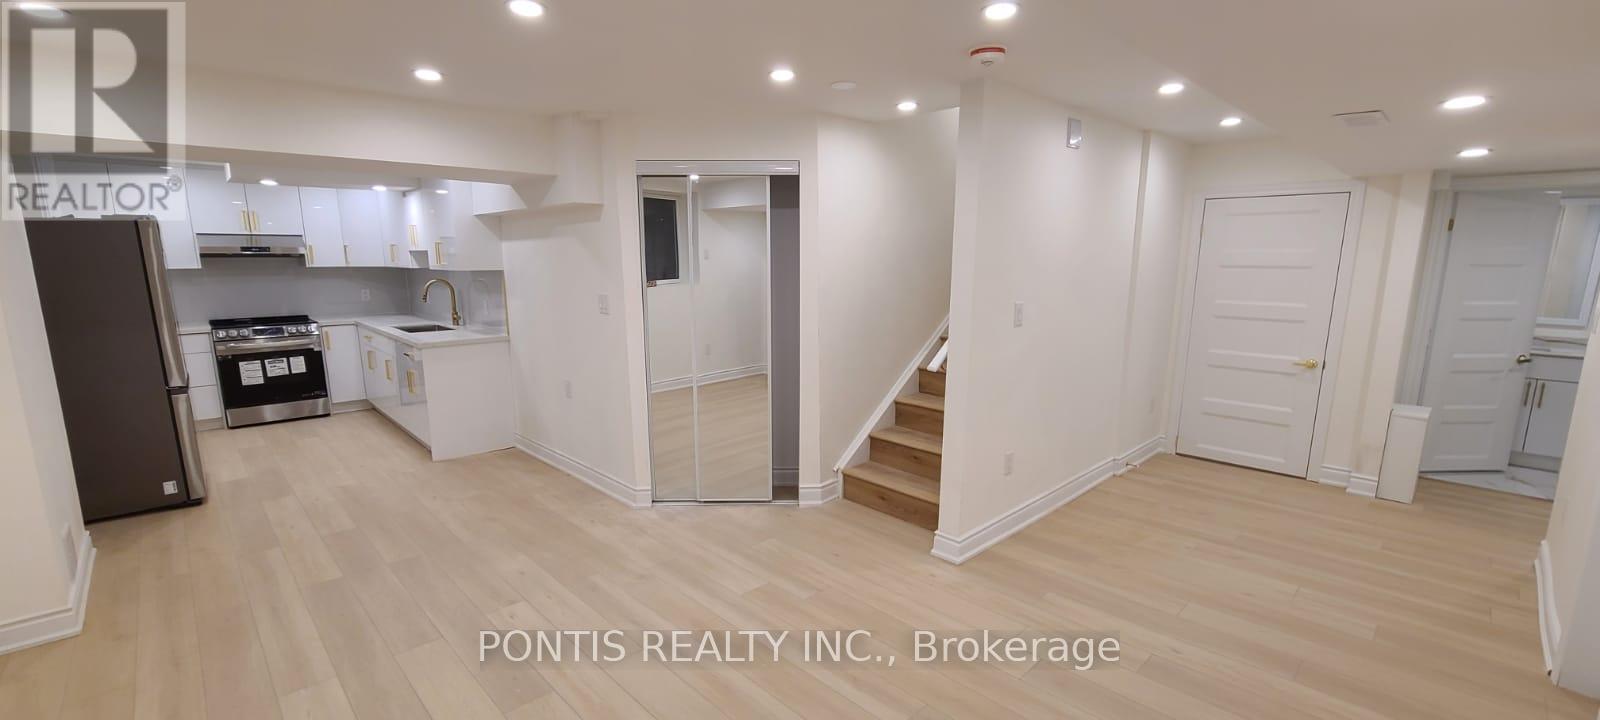
Bsmt - 959 Cherry Court
Milton, Ontario
2 bed and 1 bath basment appartment in Milton On. located in a highly desirable area family friendly neighbourhood of Milton , Perfect for small family and working professionals. Bright open kitchen concept with stainless steel appliances. large windows separate entrance. One car parking Tenant shall pay 30% utilities. No pets/ no smoking in the permises. (id:56248)
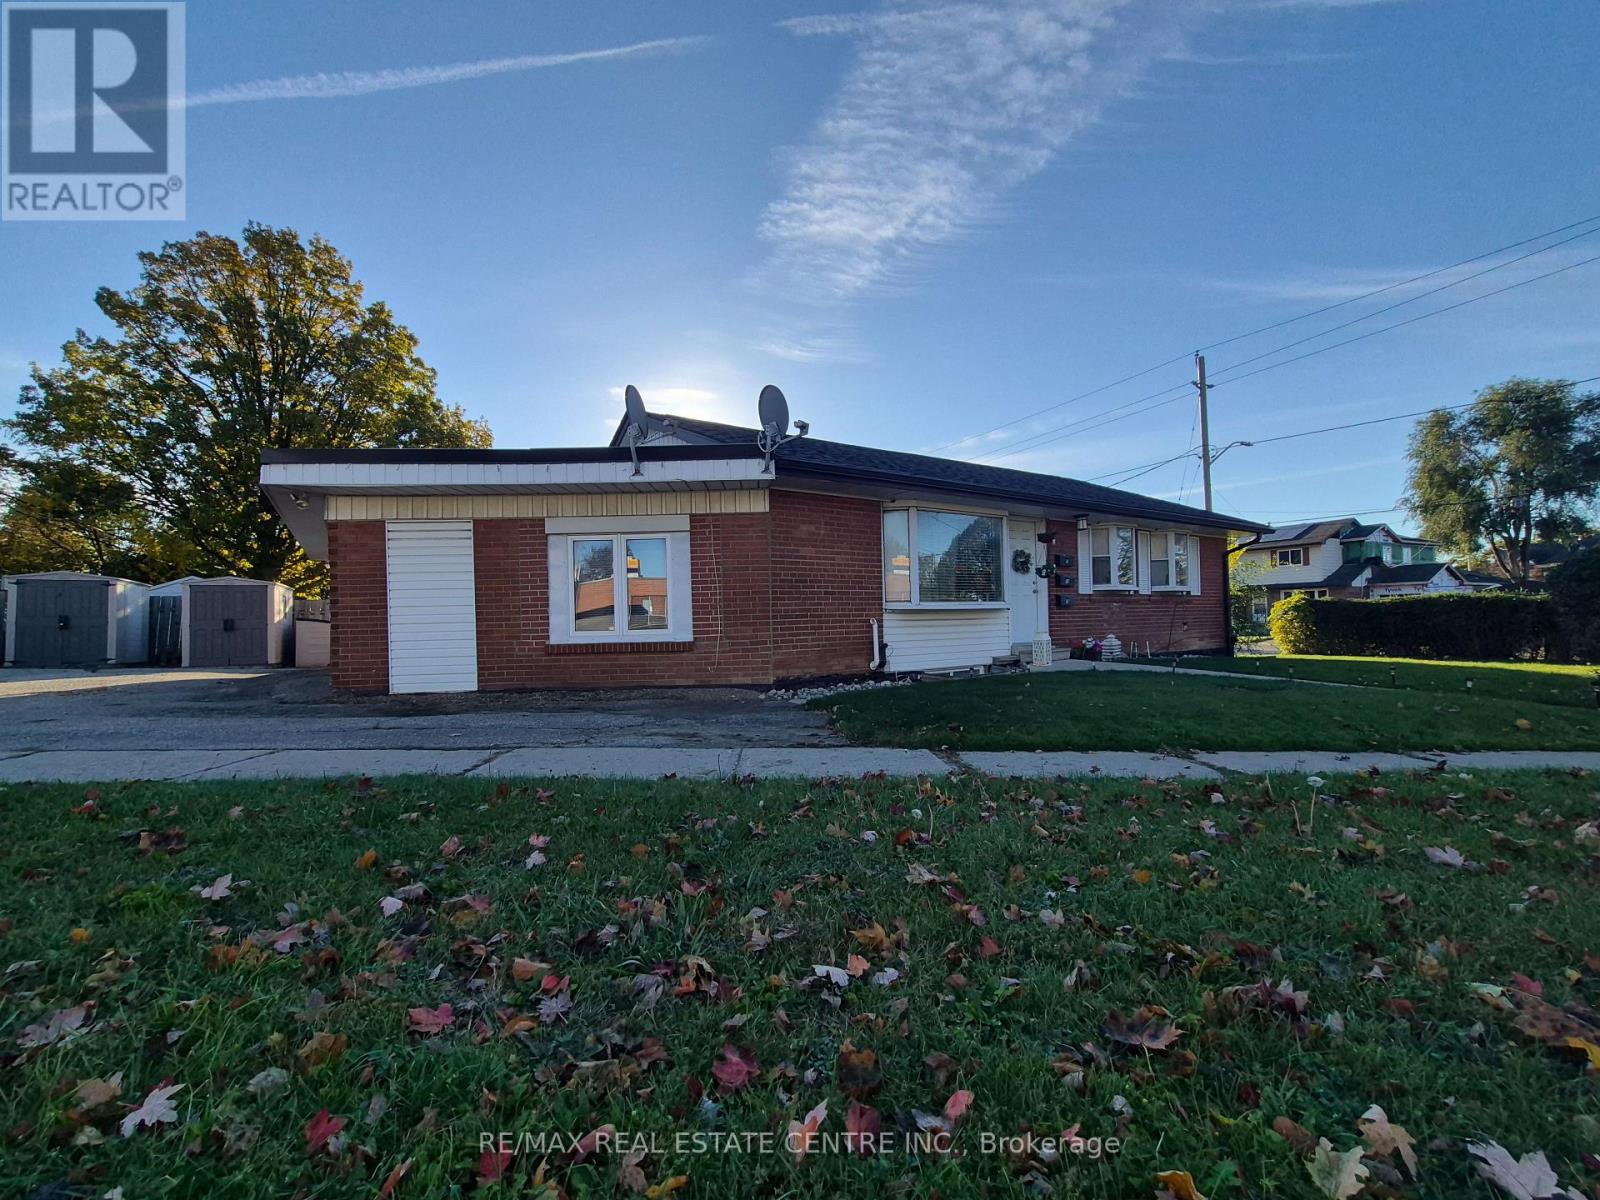
7 Rexway Drive
Halton Hills, Ontario
Looking for a great place to live? This bright 2-bedroom unit has lots of hardwood, plenty of windows, and a fantastic location close to restaurants, shopping, and transit. The main rooms are a great size, including a spacious family room and good-sized bedrooms. The kitchen has plenty of room for an eat-in setup and features a large pantry. Another great bonus is the extra storage downstairs, plus your own private shed! Good schools and parks are nearby, including an easy walk to Dominion Seedhouse Park, featuring a huge playground, splash pad, and winter light festival. For families with older kids, there are two high schools within a 10-minute walk. This is a well-cared-for home in a great location. Come take a look ASAP! (id:56248)
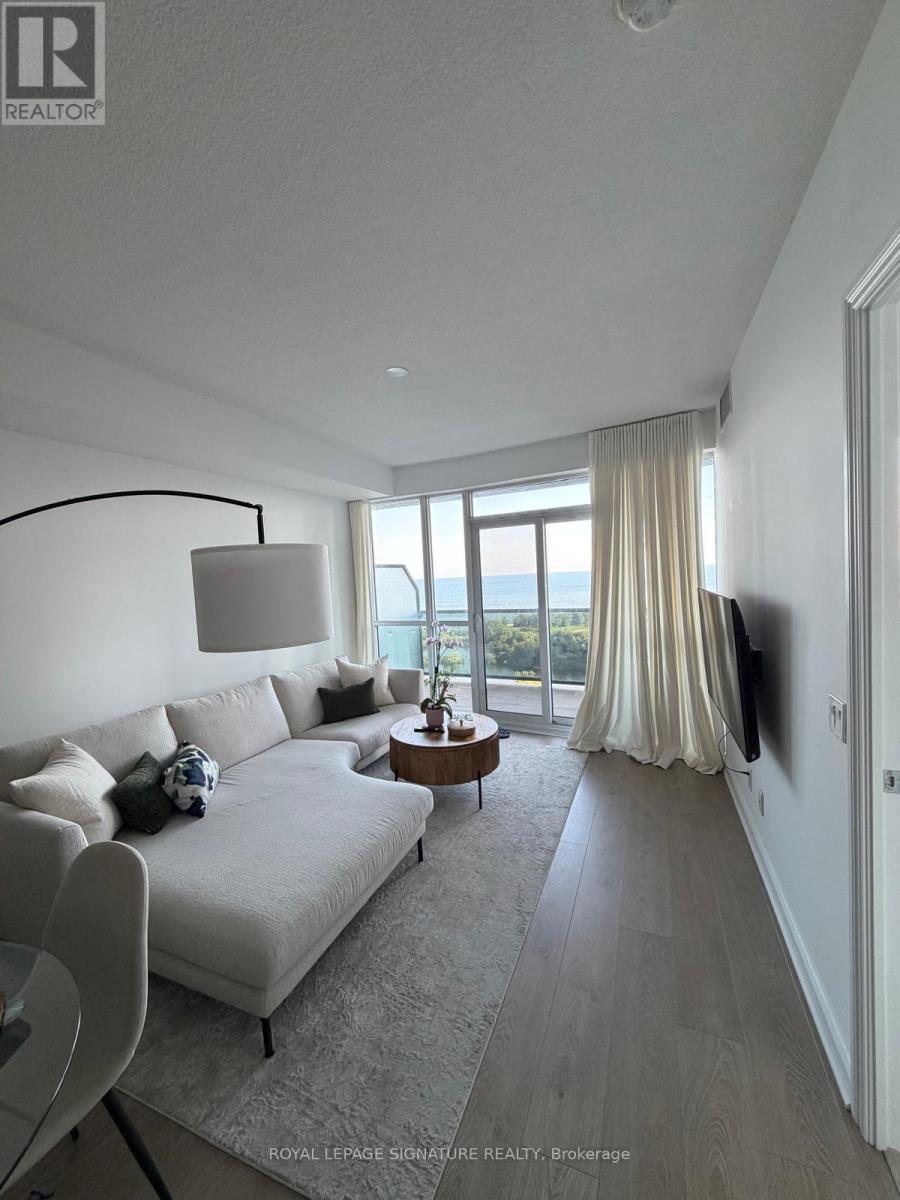
1905 - 80 Marine Parade Drive
Toronto, Ontario
Parking and Locker included in the price!! Unobstructed Lake & City Views! This extra-large 1 + Den offers over 700 sq ft of beautifully laid-out living space, with stunning southwest views that make you feel like you're right on the water. Enjoy incredible sunsets, plenty of natural light and a peaceful, south-facing balcony with custom tile - the perfect place to sit and take in the view. The layout is incredibly functional, with plenty of space for a large sectional, a proper dining table, and a dedicated home office or guest space in the separate den. The large U-shaped kitchen offers tons of storage, granite counters, a breakfast bar and full-sized stainless steel appliances, including a double-door fridge and an oversized, deep sink -perfect for anyone who actually uses their kitchen. The spacious bedroom features beautiful lake views from the bed and a large walk-in closet with custom organizer. You'll also find ensuite laundry with a full-sized washer and dryer (no condo-size appliances here!) and modern wide plank laminate flooring throughout. The 3-piece bathroom features a glass stand-up shower and imported designer wallpaper. Located in a quiet waterfront community just steps from the Martin Goodman Trail, Lake Ontario, parks and waterfront paths. Enjoy easy access to Humber Bay Park, beaches, cafes,restaurants, shopping, TTC and major highways, while still being just minutes from downtown Toronto.The building offers fantastic amenities including a saltwater pool, hot tub, sauna, gym, yoga studio, outdoor terrace with BBQs, gardens and a party room. A rare opportunity to have this much space, an incredibly functional layout and truly spectacular lake views in one of Toronto's most peaceful waterfront communities. (id:56248)
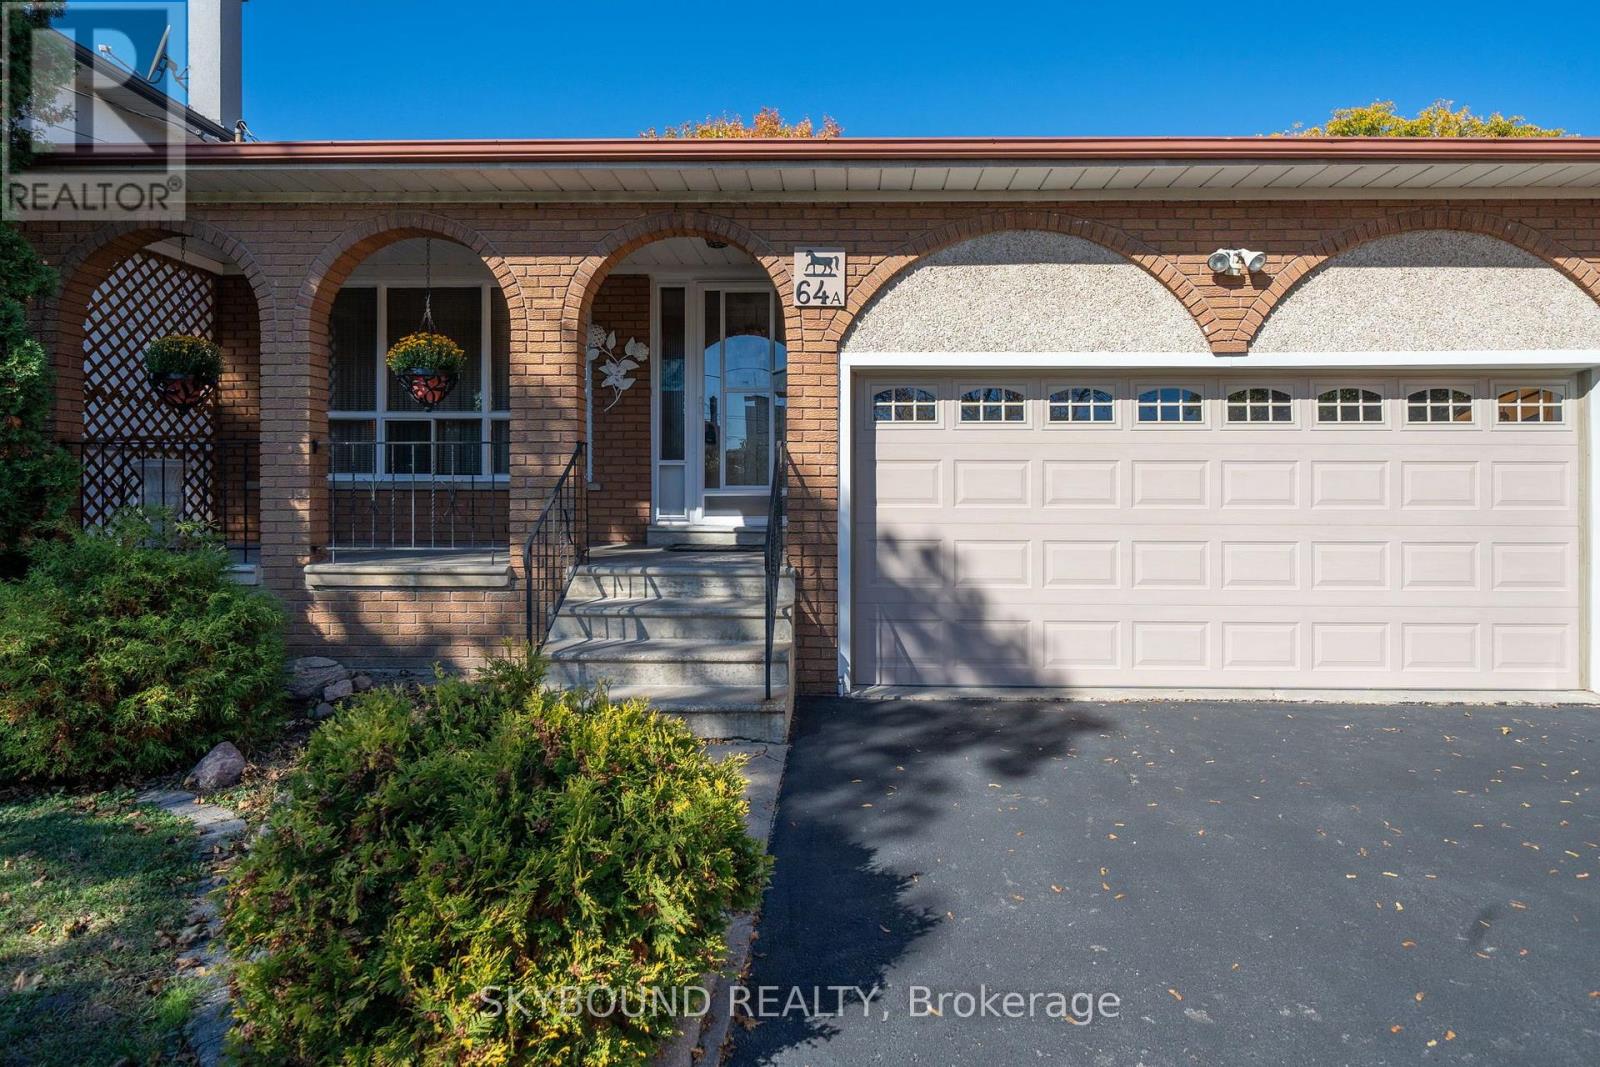
64a Saint Georges Boulevard
Toronto, Ontario
Welcome to this beautiful, well-maintained detached home situated on an impressive lot measuring 42.78 ft by 257.45 ft, offering exceptional space and endless possibilities for a growing or extended family, investors, or developers. This spacious property features 3 bathrooms, 2 kitchens, and 3 rooms previously used as bedrooms, along with a large family room and a dedicated office/study. The finished basement includes a generous entertainment room, perfect for hosting family gatherings and entertaining guests. The inviting family room features a gas fireplace and a large sliding door providing direct access to the backyard. The home also offers a spacious laundry room equipped with a washer, gas dryer, and plenty of shelving for additional storage. Parking is a breeze with 6 parking spaces, including a 2-car garage. An antenna is also installed, allowing you to enjoy approximately 35 free TV channels. Located close to major highways, public transit, schools, parks, Costco, Walmart, shopping centres, restaurants, and everyday amenities, this property offers both convenience and tremendous potential. A fantastic opportunity for families, investors, and developers alike! Don't miss the chance to explore the many possibilities this property has to offer. (id:56248)
10 Queens Avenue
Toronto, Ontario
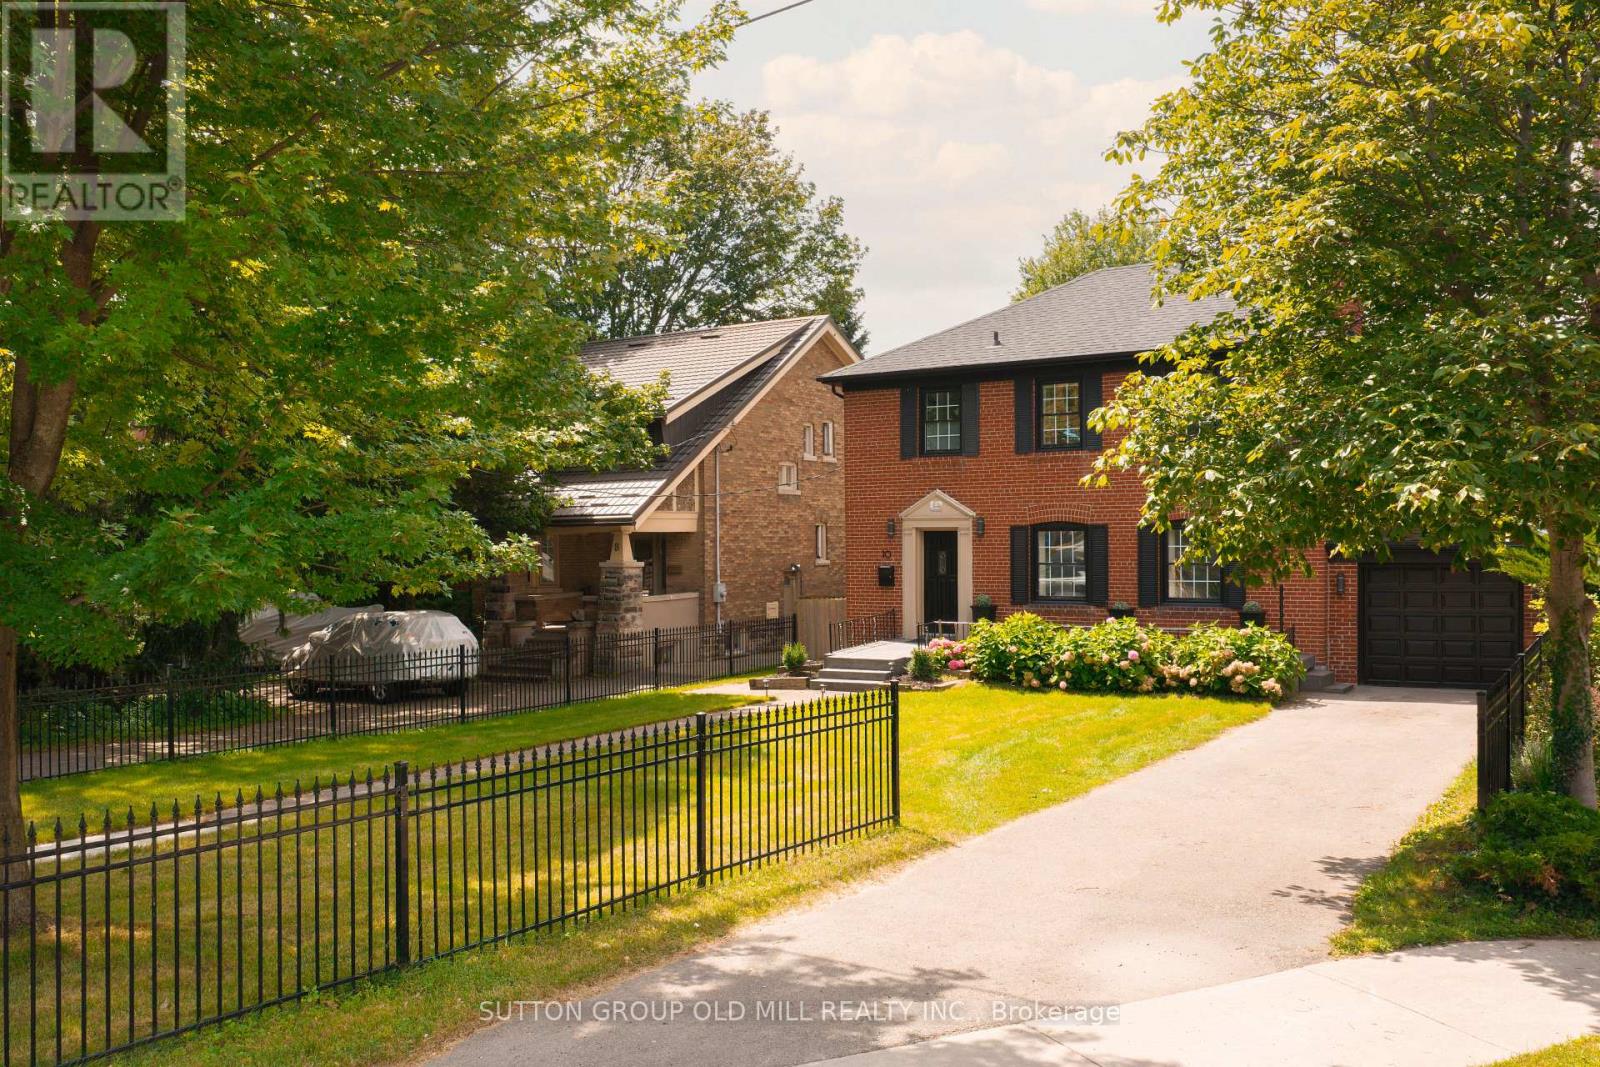
Architecturally striking Georgian beauty situated on a rare 50 ft lot, steps from the lake. An expansive front lawn set well back from the street, and fully fenced, offers lots of privacy, 3 car driveway plus attached garage. This home, with its 1943 character preserved and modern living accomodated, provides treed views from virtually every window. Live comfortably or add a two storey back addition with extra garage space and pool while still having lots of backyard space to play! While most of the homes in Olde Mimico and surrounds have had their 50 foot lot split, this one remains intact and is uniquely liveable even if you don't plan future projects, but if you do, it has unlimited future potential. Step inside and see how this home has been lovingly preserved and updated over the years, with beautiful white oak engineered flooring on the main and upper floors, original doors, arch passageways, ceiling medallion, covered rads. Welcoming foyer opens to an expansive living room with modern fireplace surround and formal dining room. Kitchen with custom wood cabinets and stainless appliances; plus dedicated breakfast sunroom overlooking the backyard. Enjoy your morning coffee while watching the kids play on the oversized deck, just made for al fresco dining and entertaining. Upstairs, spacious primary bedroom with his and hers closets and large picture windows, plus two and a half secondary bedrooms and a five piece family sized bath with makeup vanity. Fully finished bright and airy basement with high ceilings and pot lights throughout, office area, exercise room and side door entry if you want to easily convert to rental. All this in a family friendly neighbourhood with quick access to the 427, Gardiner and GO station, convenient shopping nearby including Sherway, Mimico village, San Remo and local restaurants, not to mention all that lakeside living has to offer, with its trails, beaches and amazing city views. (id:56248)
708 - 1185 Dupont SE
Toronto, Ontario
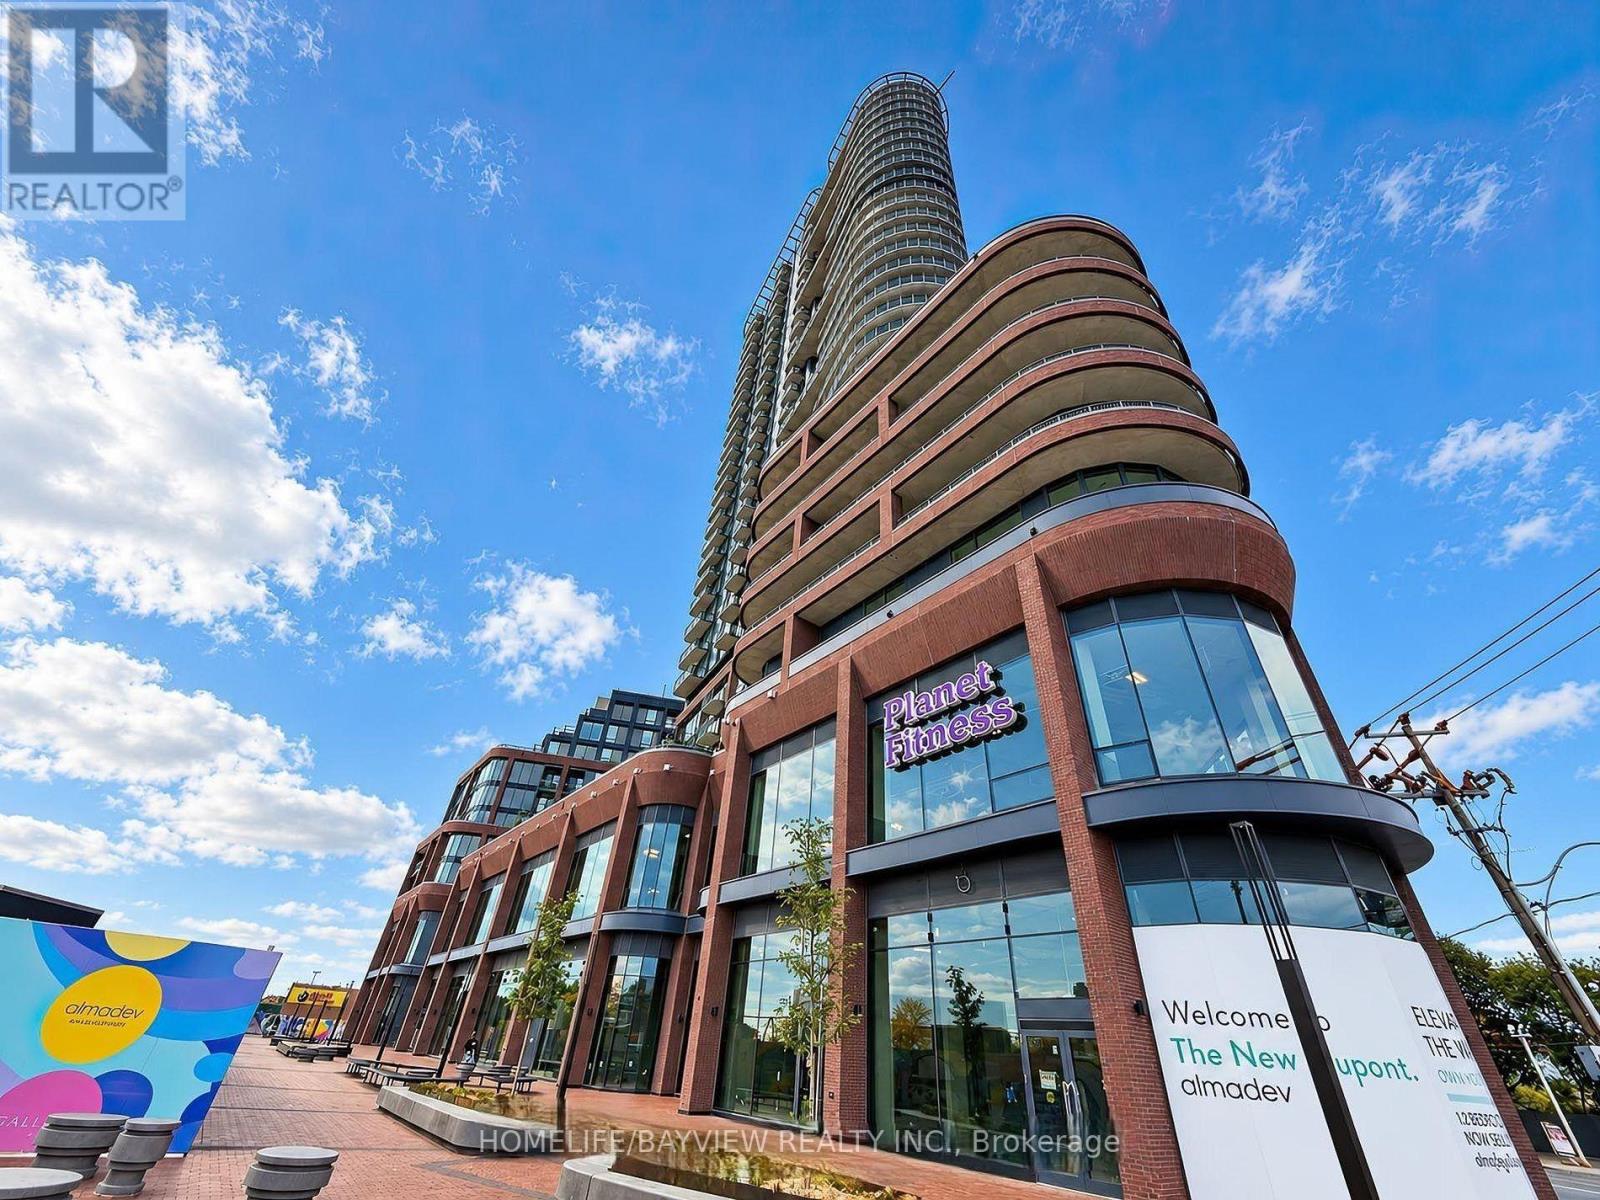
Be the first to call this brand-new two-bedroom suite at Galleria 3 home, the centerpiece of the Wallace-Emerson master-planned community at 1185 Dupont Street. Offering 661 sq. ft. of thoughtfully designed living space plus a 41 sq. ft. west-facing balcony, this bright and modern suite features an open-concept layout, premium finishes, floor-to-ceiling windows, integrated appliances, and high-speed internet included. Residents enjoy more than 21,000 sq.ft. of exceptional amenities, including 24-hour concierge service, a fully equipped fitness centre, yoga and spin studios, a co-working lounge, outdoor pool, sun deck, and BBQ terrace. Ideally situated just steps from the new community centre, local restaurants, cafes, shops, the Bloor-Danforth subway line, and the UP Express, this exceptional residence offers contemporary comfort and convenience in one of Toronto's vibrant west-end neighbourhoods. (id:56248)
1206 - 2495 Eglinton Avenue W
Mississauga, Ontario
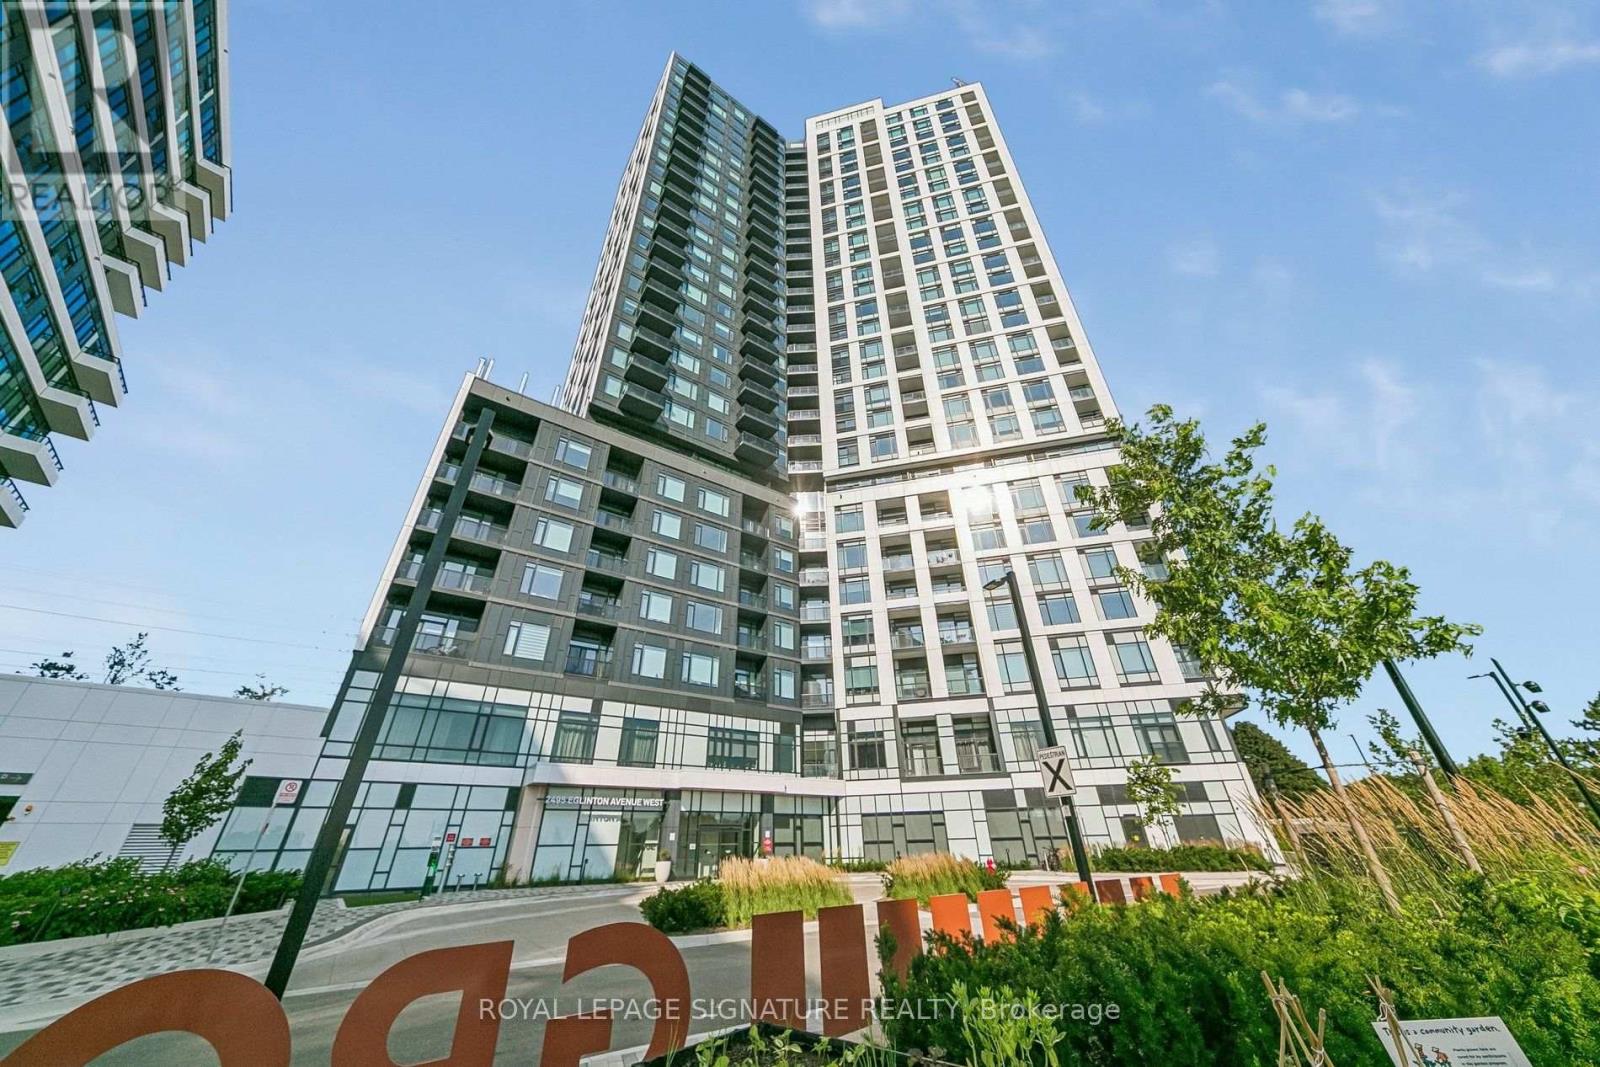
Welcome to Kindred Condos by the renowned Daniels Corporation, where contemporary design meets exceptional convenience in the heart of Erin Mills. This BRAND NEW and never lived in 2BR/2WR suite offers the perfect blend of style, comfort and functionality making it the perfect choice for any tenant. Step inside to discover a bright and thoughtfully designed layout featuring modern finishes, a sleek kitchen with quartz countertops, stainless steel appliances within a spacious open concept layout. Residents enjoy an impressive array of building amenities including a premium fitness center, party room, theatre room, children's play spaces, 24 hr concierge and more! Just steps from the Erin Mills Town Centre, you'll find abundant shopping, restaurants and grocery stores. Very close proximity to Credit Valley Hospital and easy access to transit options right outside the front door. (id:56248)
54 Gordon Randle Drive
Brampton, Ontario
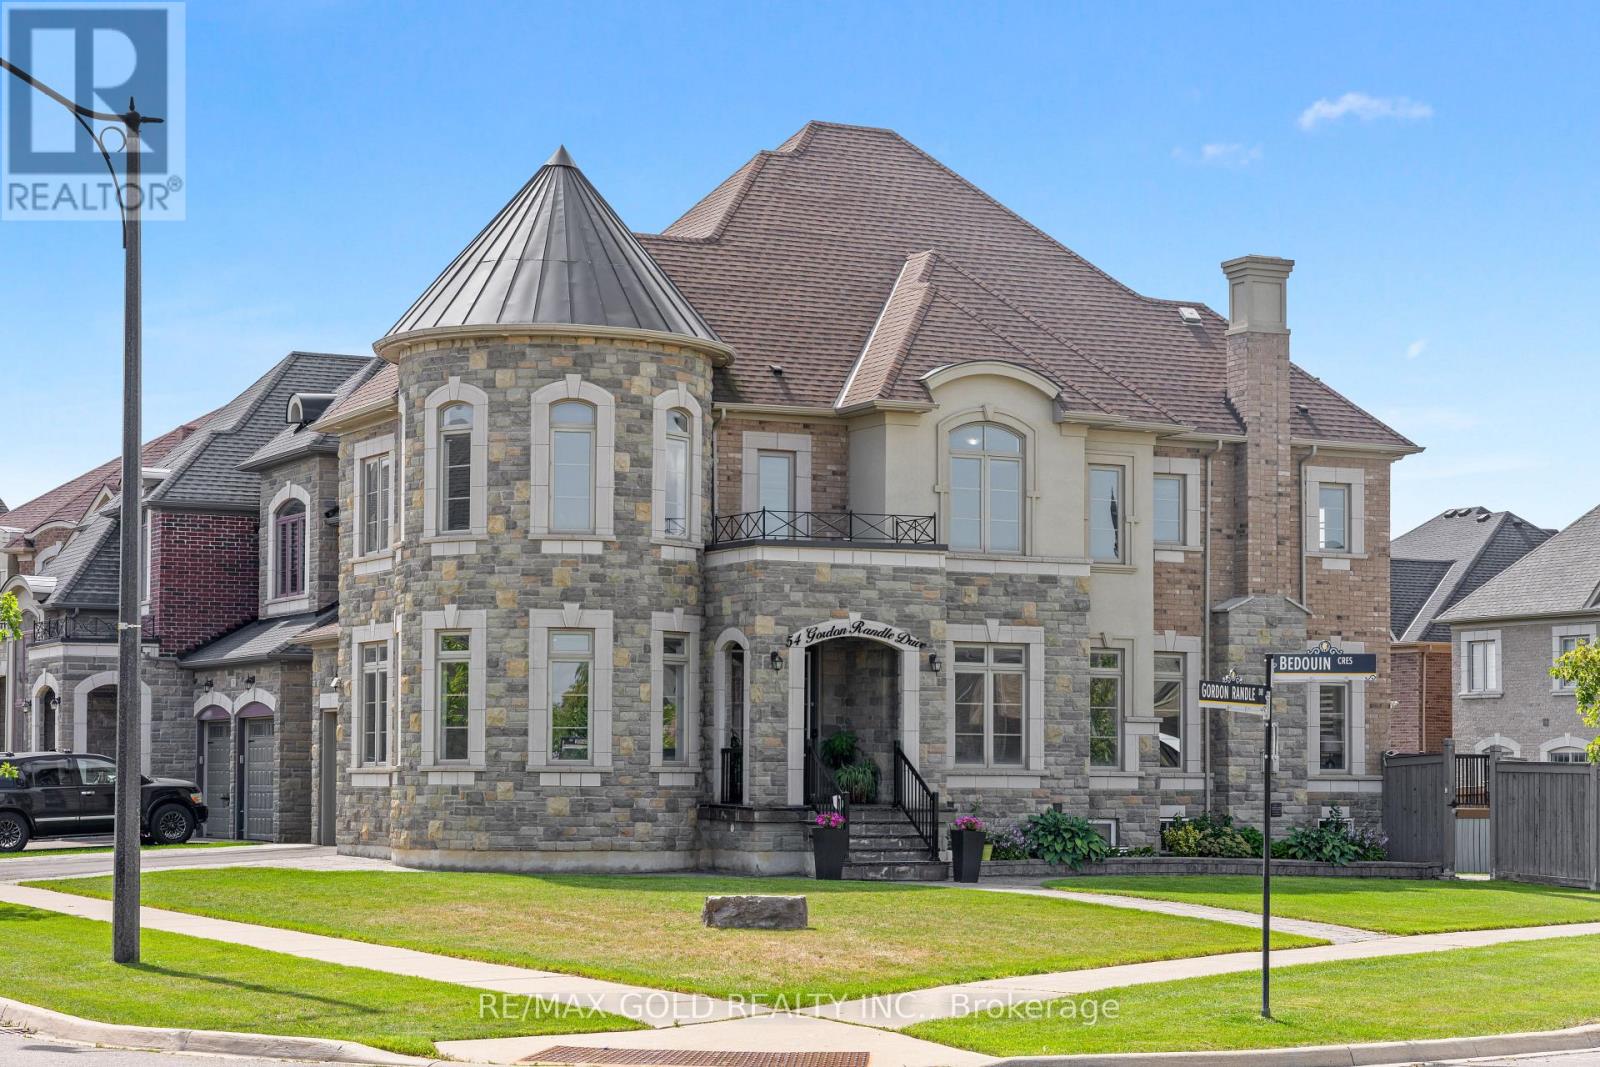
3730 Sq Ft!! Welcome To This Incredibly Beautiful & Stunning Fully Detached Luxury Home, Situated On A Premium 114 Ft Deep Corner Lot, Offering An Abundance Of Natural Sunlight. Features A Finished Legal Basement Registered As A Second Dwelling With A Separate Entrance. The Main Floor Showcases A Spacious & Elegant Layout With Separate Family, Living & Dining Rooms, Enhanced By Pot Lights Throughout. A Huge Main Floor Den Offers The Perfect Space For A Home Office. Upgraded Kitchen Is Equipped With Quartz Countertops, Stainless Steel Appliances & A Central Island. Second Floor Offers 4 Good-Sized Bedrooms, 3 Full Washrooms & A Spacious Loft. Primary Bedroom Features A Private Ensuite Bath & Walk-In Closet. Finished Legal Basement Features 2 Bedrooms, Kitchen, Full Washroom. An Additional Rec Room & Washroom For Personal Use. The Basement Also Offers 9 Ft Ceiling. Additional Upgrades Include Indoor & Outdoor Pot Lights, Sprinkler System, Closet Organizers, Outdoor Security System & Indoor Alarm System. Enjoy The Expansive 25' x 25' Deck With Pergola & Brass Swing, Perfect For Entertaining & Outdoor Gatherings. Ideally Located In A Highly Desirable Neighbourhood, Close To Top-Rated Schools, Highways, Public Transit, Shopping Centre's, Parks & All Major Amenities. A Rare Opportunity To Own A Spacious Luxury Home On A Premium Corner Lot. (id:56248)
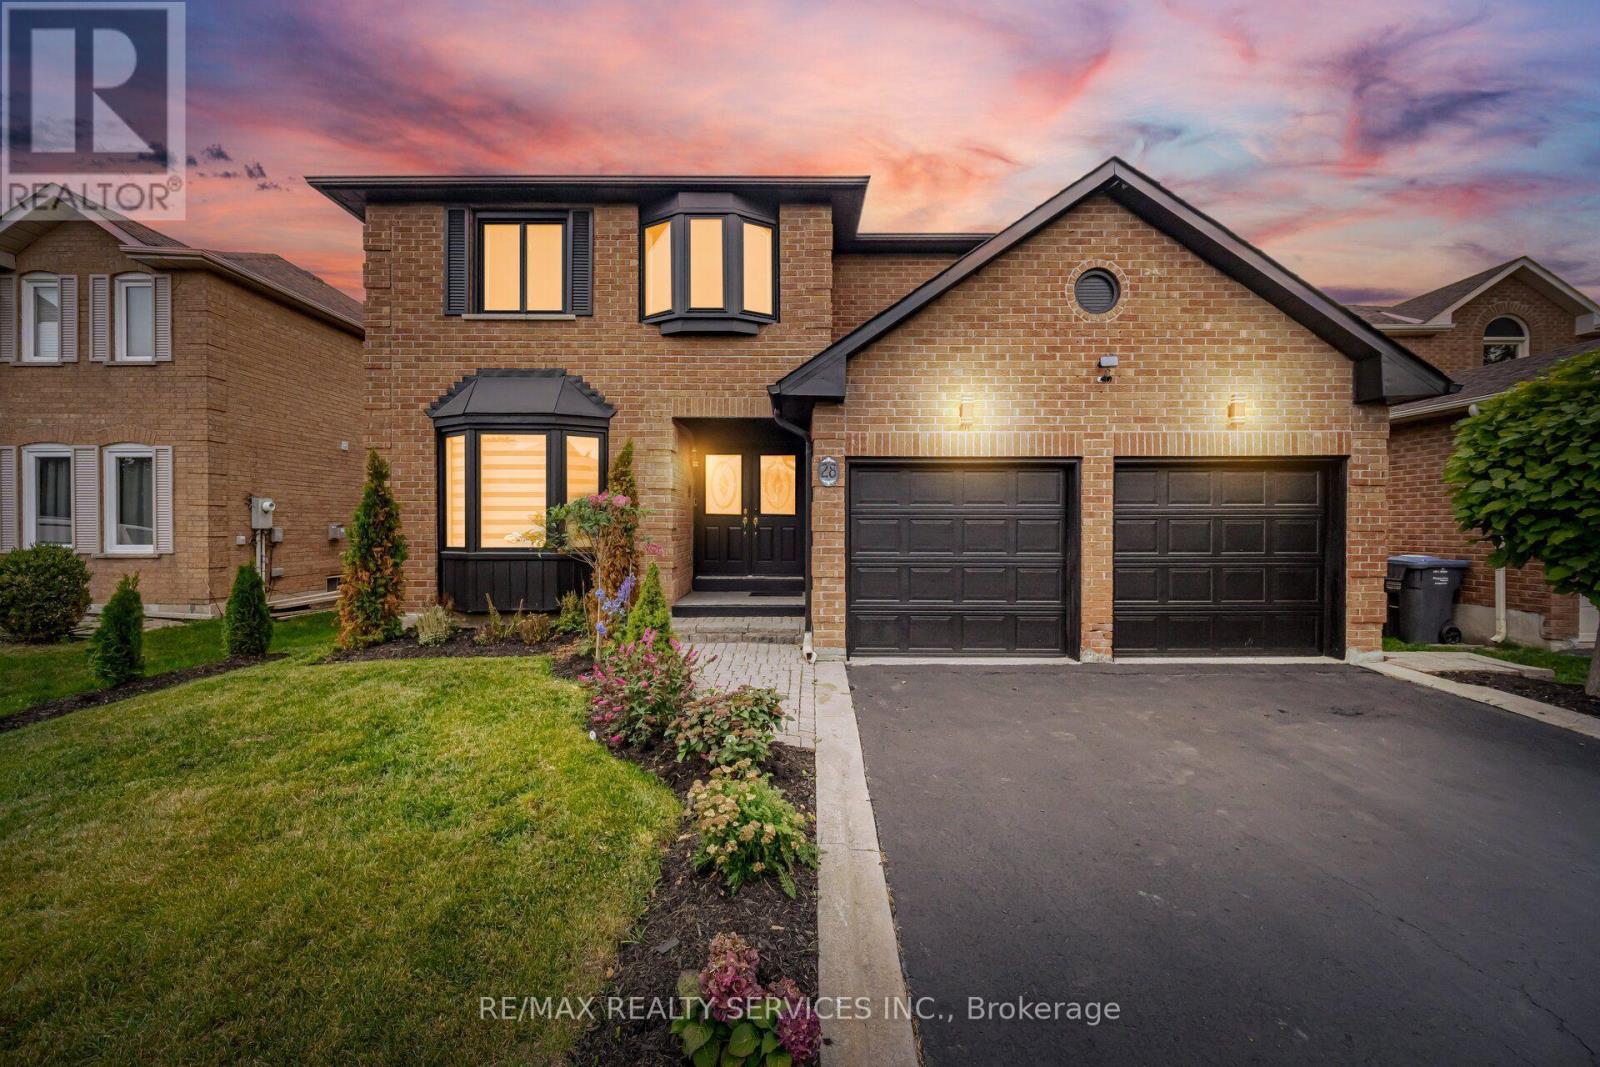
28 Corkett Drive
Brampton, Ontario
MULTI-GENERATIONAL MASTERPIECE & INVESTOR GOLDMINE - Rarely does a property that checks every box come to market, but this residence is a remarkable exception. Offering approx 3,200 Sq. Ft, nestled on a premium, extra-deep 49' x 148' lot in desirable Northwood Park with no rear neighbours. Prime location-walk to top-rated schools, shopping, parks, and transit. This immaculate 4+2-bedroom executive home delivers outstanding space, privacy and versatility for families, multigenerational living or rental income. * A grand double-door entrance opens to an oversized porcelain-tiled foyer. Elegant living and dining rooms feature French doors, crown moulding, bay windows, and hardwood floors. The main level includes a spacious family room, a versatile den or home office, and laundry with direct garage access. * The family-sized kitchen features granite countertops, pot lights, new appliances, porcelain flooring and a walk-in pantry. The adjoining breakfast area walks out to a beautifully landscaped backyard with an inground pool and hot tub-your private retreat for entertaining and relaxation. * Upstairs offers four spacious bedrooms and three updated full baths with smart automatic toilet seats. The rare double-primary layout features two primary bedrooms, each with its own private ensuite bathroom and walk-in closet. Freshly painted throughout with upgraded designer lighting, this impressive residence is move-in ready and displays exceptional pride of ownership. * OUTSTANDING INCOME POTENTIAL: Permits are secured to convert the home into two units. The deep backyard offers additional potential for a garden suite, subject to municipal approvals. Together, these options can support up to three residential units, creating exceptional versatility for extended family or rental revenue. Opportunities combining a premium lot, executive living, modern upgrades, exceptional privacy, prime location and future income potential are exceedingly rare. Don't let this one slip away! (id:56248)
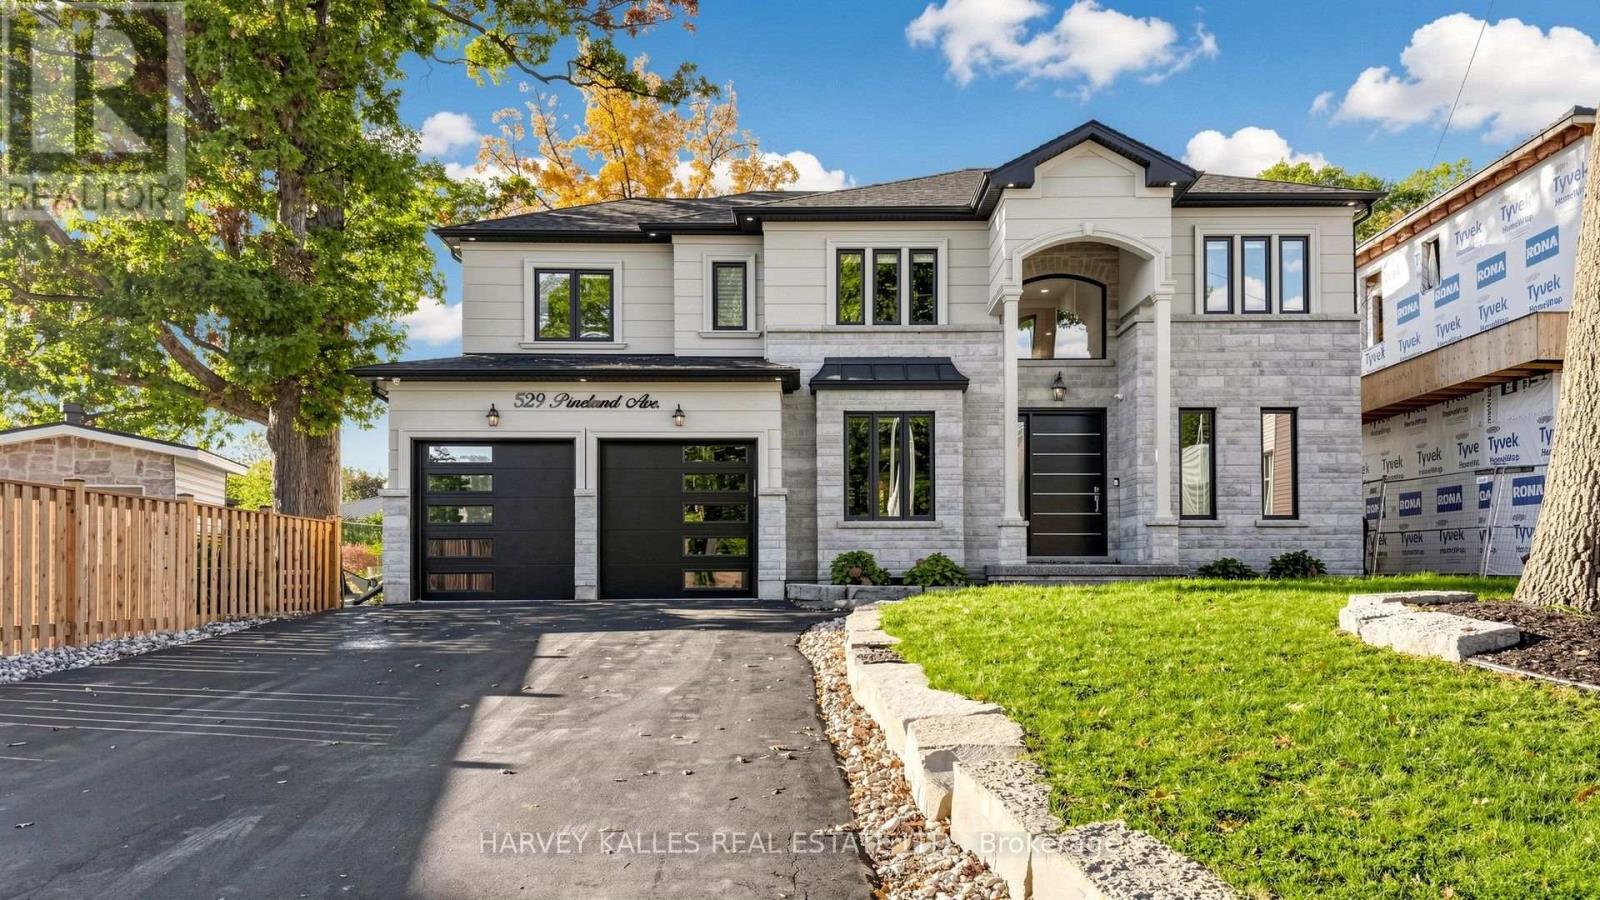
529 Pineland Avenue
Oakville, Ontario
An exceptional family residence in desirable Oakville, offering approximately 3,550 sq. ft. above grade of beautifully appointed living space, thoughtfully designed for elegant entertaining and everyday family living. Featuring 10' ceilings on the main level, 9' on the second, hardwood flooring, expansive windows and a spectacular family room with soaring approximately 20' open-to-above ceilings and a striking stone-clad fireplace. The main level showcases elegant principal rooms, a private home office, custom wet bar conveniently situated between the dining room and kitchen, and a stunning gourmet kitchen featuring premium Jenn-Air appliances, quartz countertops and backsplash, a generous centre island, heated floors and a spacious breakfast area overlooking the backyard. The second level offers four generous bedrooms, including a luxurious primary retreat with spa-inspired ensuite. Custom window shades throughout, including dual privacy and blackout shades in every upstairs bedroom, and convenient second-floor laundry add comfort and practicality. The finished lower level provides additional living and entertaining space with a spacious recreation room, fireplace and bathroom. The beautifully landscaped backyard is a true private oasis, featuring a heated inground saltwater pool, covered patio and fully equipped cabana with shower, washroom and dedicated change room, ideal for family enjoyment and summer entertaining. Ideally located near excellent public and private schools, parks and amenities, this remarkable home offers an exceptional combination of luxury, comfort and indoor-outdoor living. (id:56248)
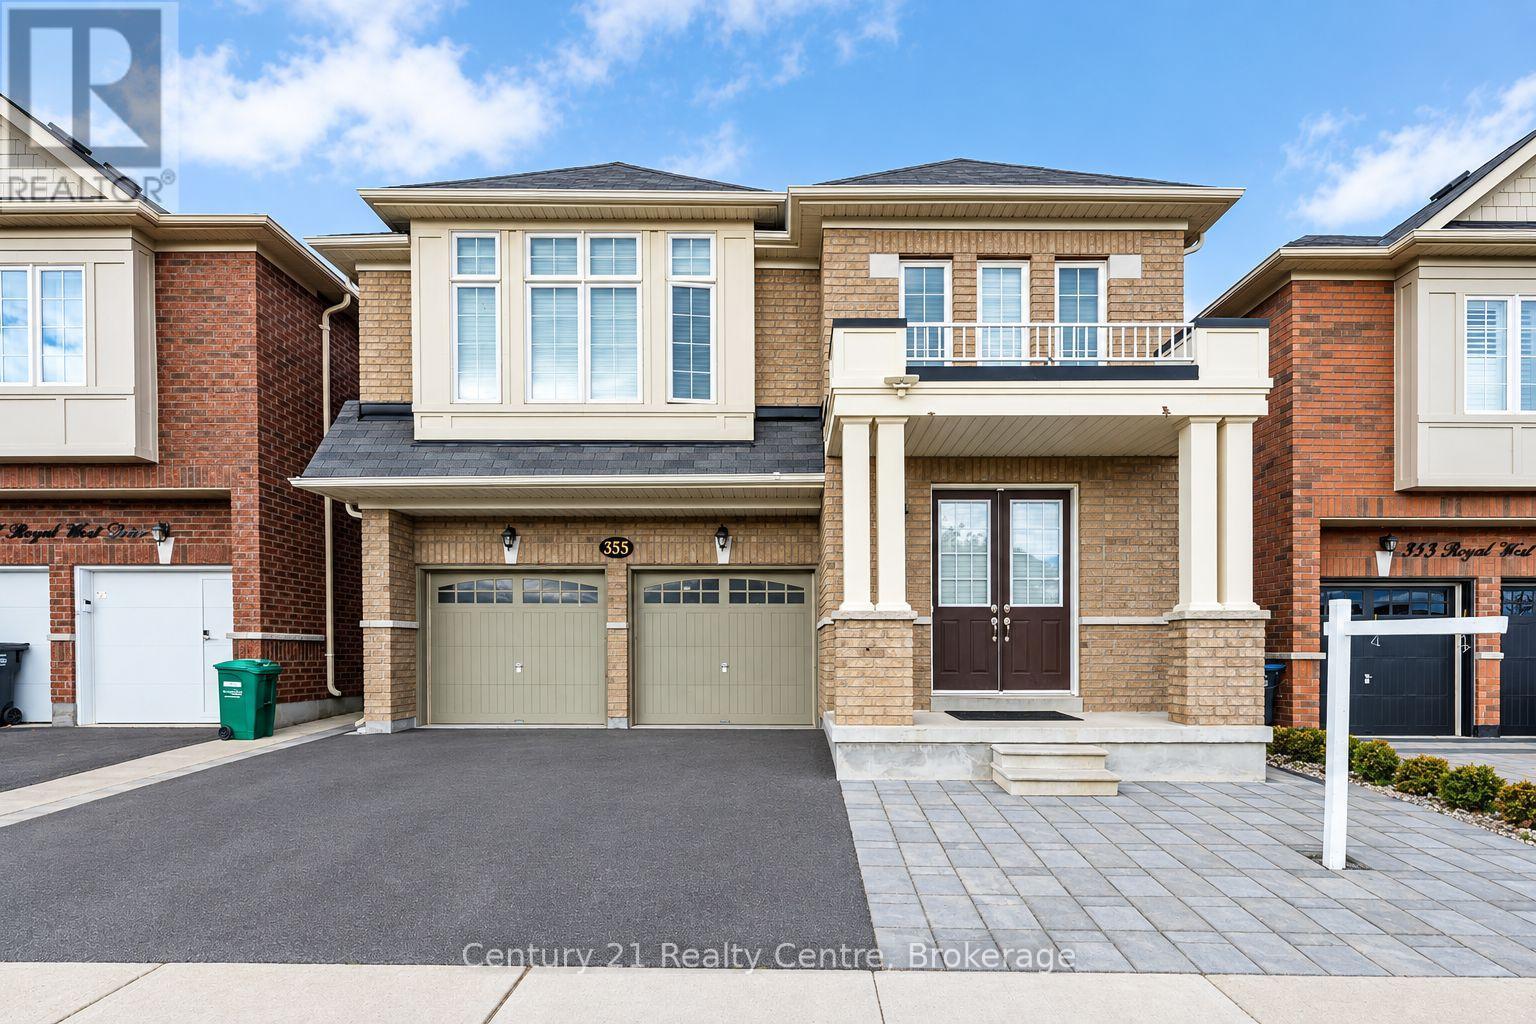
355 Royal West Drive W
Brampton, Ontario
An Absolute Show Stopper! A Lovely 4+2 Bdrm (legal Basement) Fully Upgraded Double Car GarageDetached!! Impressive 9Ft Ceiling on the main and & 2nd Floor, No Carpet in the house. Amazingwashrooms. Open concept House with Designer Choice Kitchen W/Lots Of Storage Space, Quartzcountertop with waterfall, Backsplash!! Hardwood Staircase!! Master Bedroom with 5Pc Ensuiteand Walk-in closet . Convenient 2nd Floor Laundry! Finished Legal Basement with 2 fullwashrooms in the basement . Separate side entrance to basement , Separate Laundry in thebasement . Basement already rented, contact Salesperson Varinder Mann :647-700-2500/vrndr.ca@gmail.com (id:56248)
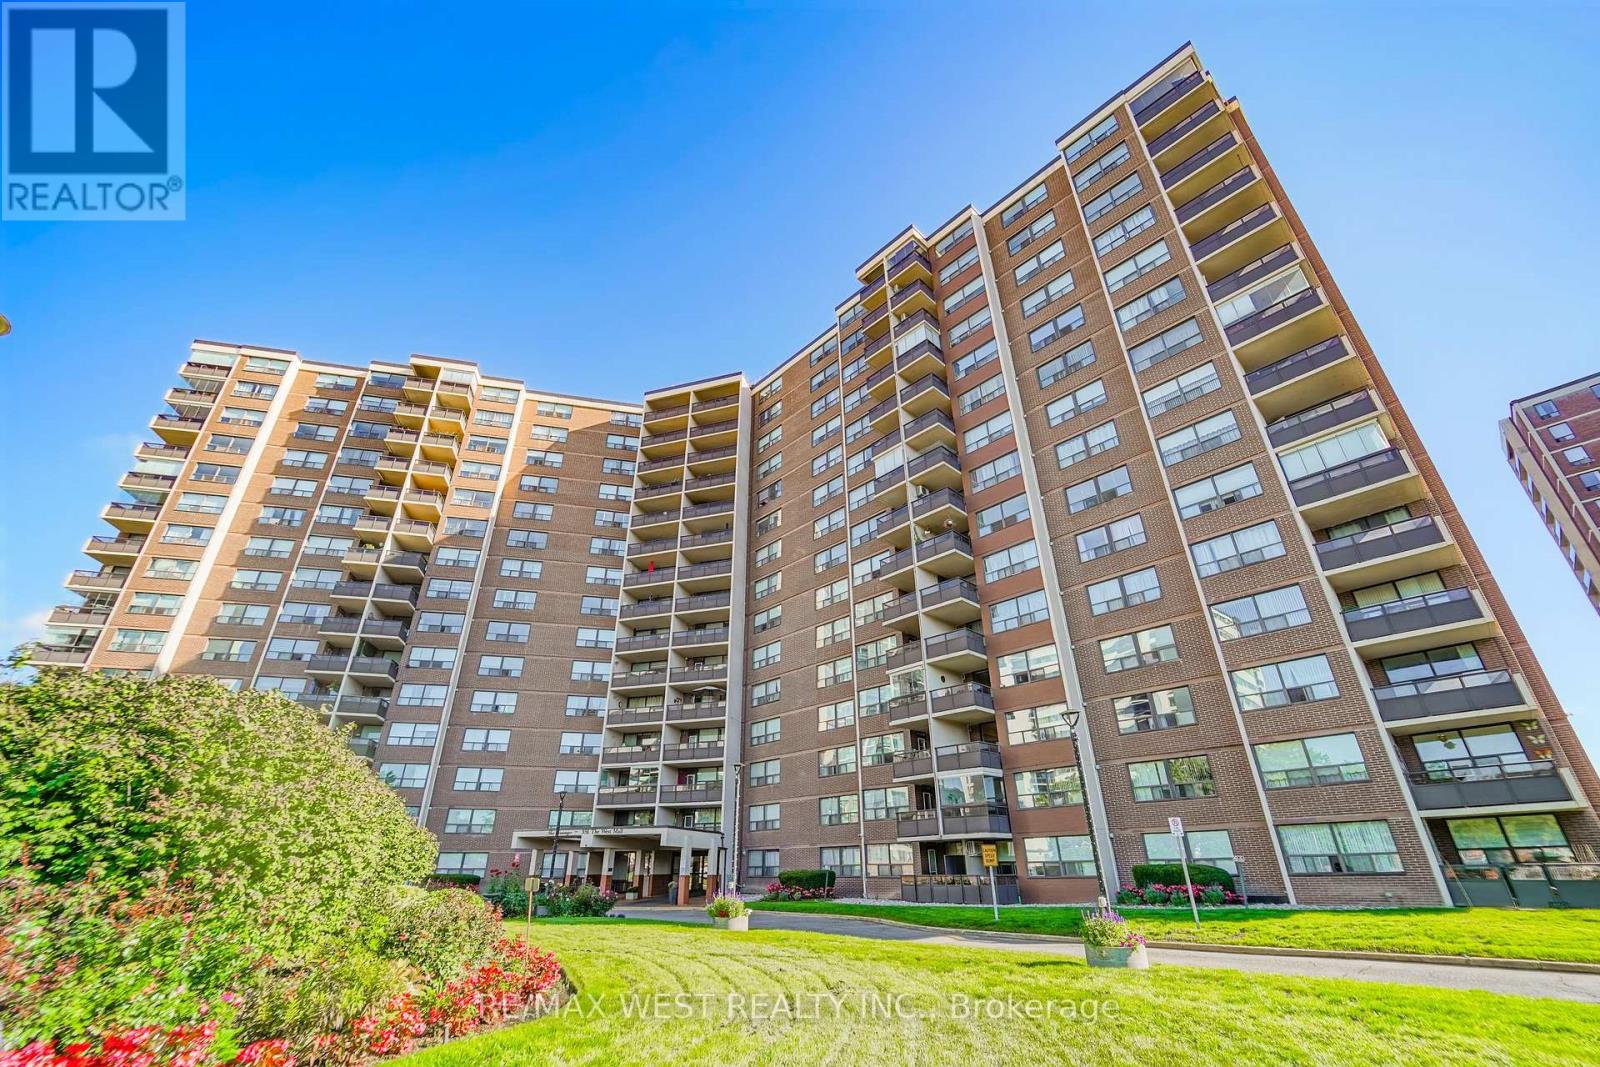
803 - 551 The West Mall
Toronto, Ontario
Welcome to Suite 803! This freshly painted and beautifully updated 2-bedroom, 1-bathroom suite offers 983 sq. ft. of bright, spacious living, complete with underground parking. The open-concept living and dining areas feature large windows that bring in an abundance of natural light, while neutral luxury vinyl plank flooring throughout creates a clean, contemporary feel. The updated kitchen offers generous updated cabinetry and a neutral backsplash. Both spacious bedrooms feature matching luxury vinyl plank flooring, providing a seamless and modern look throughout the home. Enjoy the convenience of in-suite laundry, a large storage room, and a welcoming foyer with wide hallways. Step outside onto your private balcony and take in the open views. Residents can enjoy an impressive selection of amenities, including an outdoor pool, tennis court, gym, sauna, party room, visitor parking, and underground car wash. Ideally situated close to public transit, major highways, shopping, schools, medical centres, Centennial Park, and Toronto Pearson International Airport. A bright, well-maintained suite offering space, convenience, and excellent value in a highly accessible location. Don't miss it! Some photos are virtually staged. (id:56248)