

505 - 105 Vansickle Road S
St. Catharines, Ontario
Built in 2020, Villa Serena is an exclusive 55+ adult life lease community of only 52 units. Take the time to view & consider all this 5th floor unit of 1135 s.f. has to offer. The well-designed Caboto plan features quartz counters with breakfast bar, white kitchen cabinetry, tile backsplash, 4 kitchen appliances within an open-concept layout featuring high ceilings & walk out to the tiled balcony. There are 2 spacious bedrooms, an ensuite bathroom recently upgraded to a step-in shower plus full 2nd bathroom & a full in suite laundry room with stackable machines. The balcony provides a panoramic view of the sports field, park & escarpment. Villa Serena boasts above-average amenities, including an underground heated parking spot with a storage cage. Additionally, a large storage locker is conveniently located across from this unit in a well lit room with huge window. The main floor features an expansive party room with kitchen, a fireplace, piano, billiards, ping pong table and access to outdoor seating. Garden doors lead to the substantial patio with multiple gazebos, and 2 barbecues, all enclosed by wrought iron fencing and surrounded by mature oak trees. Other amenities include community sunrooms with a large balcony on each floor, a well equipped gym with a Universal machine, craft/sewing room & bicycle storage. The garage offers a car wash and the building is accessible by a secure keyless entry. This is an adult-only residence, however, young guests are welcome. Residents can have a small pet under 25 lbs., such as a cat, bird, or small dog. This luxury lifestyle includes property taxes within the affordable monthly maintenance fee. Moving day expenses are more affordable with the added benefit of no land transfer taxes upon closing. Villa Serena's exquisite design can truly only be appreciated during a visit. It is conveniently located near Club Roma events, the hospital, shopping, dining, a variety store, and Short Hills Provincial Park. (id:56248)
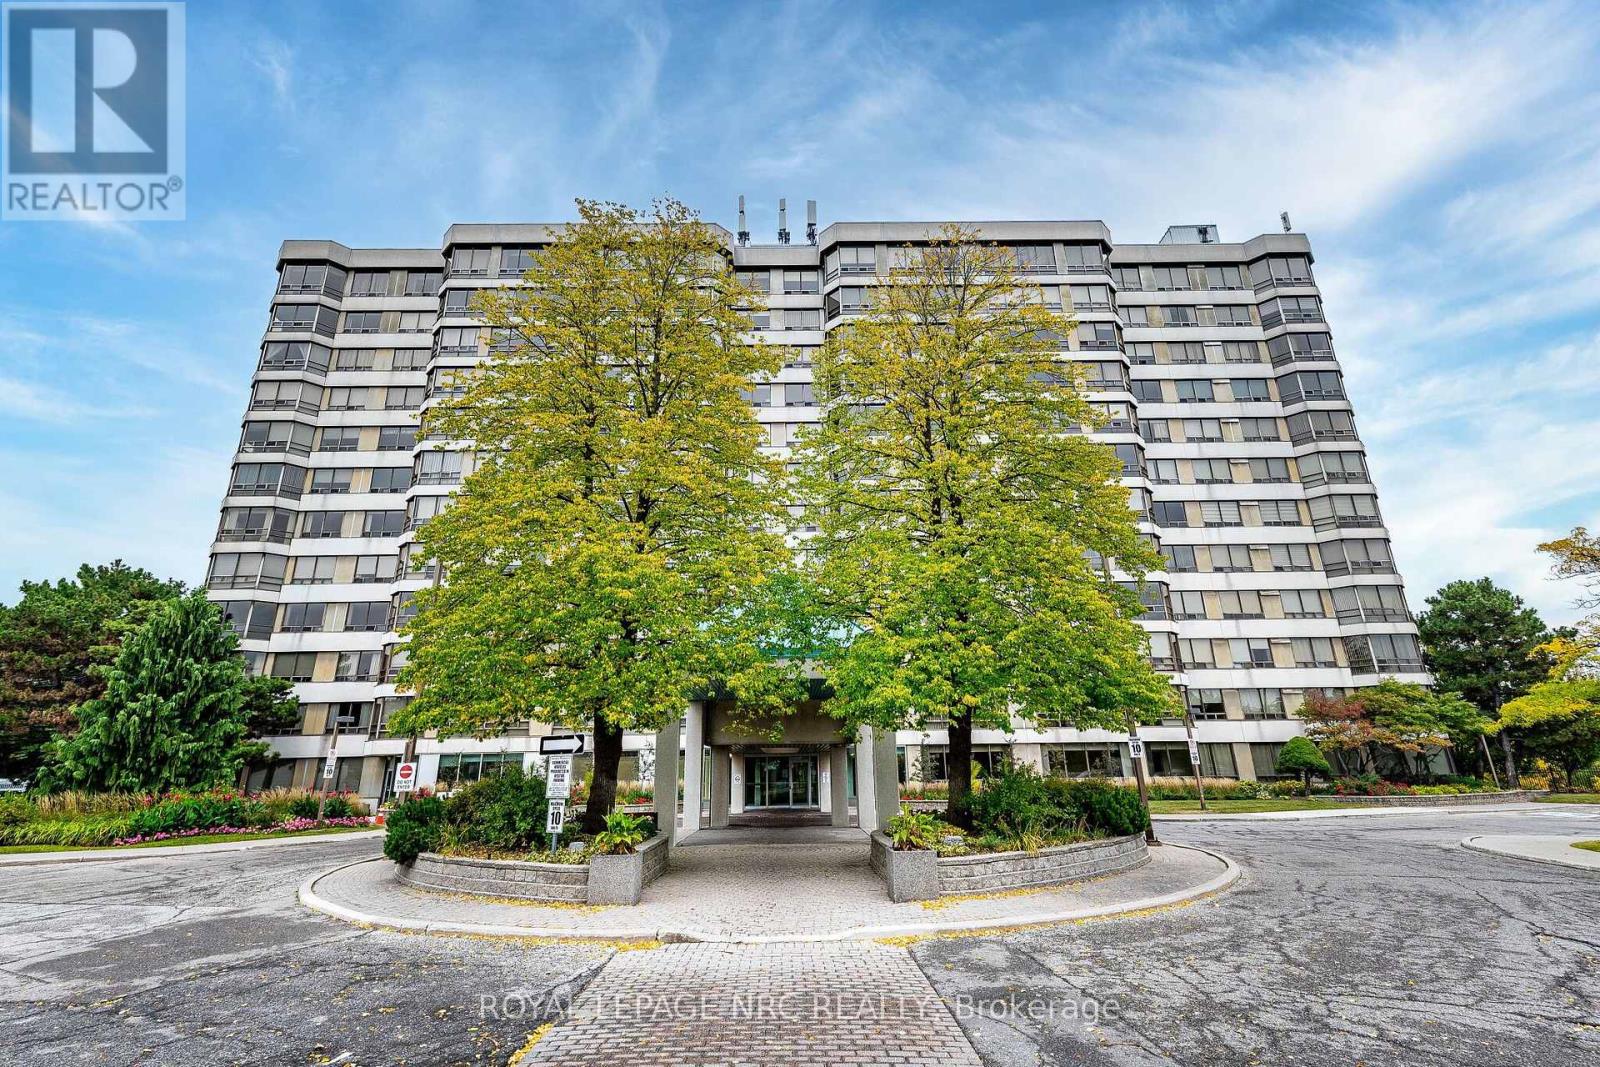
411 - 310 Mill Street S
Brampton, Ontario
Bright and spacious 2-bedroom + possible den, 2-bathroom condo offering 1,239 sq ft of smart designed living space. Located on the 4th floor, unobstructed views, filling the home with natural light throughout. The open-concept layout seamlessly blends comfort and functionality, featuring a large kitchen with ample cabinetry and prep space-perfect for both everyday living and entertaining. The den offers flexible space ideal for a home office or additional living area.Brand new a/c heat pump and dishwasher. Highly desirable community backing onto the Etobicoke Creek Ravine, enjoy a peaceful setting while still being just a short walk to public transit, shopping, restaurants, and recreation centres, with quick access to Highways 407, 410, and 401. Underground parking space, a storage locker, and all utilities (hydro,water, and gas) are included in the maintenance fees. Residents enjoy a full range of amenities including 24/7 concierge, indoor pool, fitness centre, sauna, party room, games room, and outdoor tennis court. A perfect blend of comfort, convenience, and lifestyle-experience condo living at its finest. Very well maintained building.Some pics are done virtual staging (id:56248)
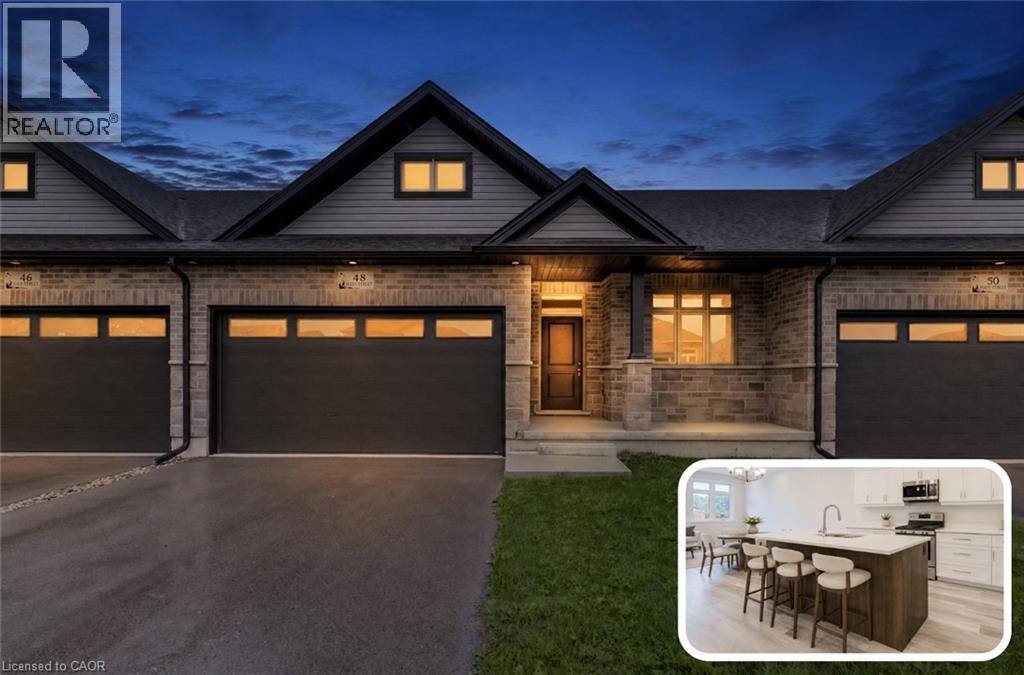
48 Main Street E
Innerkip, Ontario
THE PRICE YOU SEE IS THE PRICE YOU PAY! Exceptional Value - HST Rebate Already Applied to the Purchase Price! Enjoy significant upfront savings with the HST rebate already reflected in the advertised price, making this brand-new home an outstanding opportunity. Immediate or longer closings available. Last remaining unit of this design. Approx. 1300 sqft of main floor living. Double-car garage, offers 4 total parking including driveway. Brand-new bungalow living at an incredible value-just 20 minutes from Kitchener-Waterloo! Welcome to Innerkip Greens, where you can own a brand-new home while enjoying the space, peace and affordability of small-town living. Located approximately 10 minutes from Woodstock and Highway 401, this is an incredible opportunity to enter the market without sacrificing quality or convenience. Offering approximately 1,300 sq. ft. of thoughtfully designed main-floor living, this bungalow features a bright, open-concept layout with 2 bedrooms, 2 bathrooms, convenient main-floor laundry, a spacious mudroom and an attached double-car garage. The full unfinished lower level provides plenty of potential for future living space, storage, a home gym or a recreation area. With Trout Lake, golf and local amenities just minutes away, you can enjoy the relaxed pace of a welcoming small community while remaining close to everything you need. Whether you’re a first-time buyer ready to stop renting, a young couple looking for more space, a downsizer seeking comfortable one-level living or simply looking for an affordable brand-new home outside the city, Innerkip Greens offers exceptional value and a fresh place to call home. (id:56248)
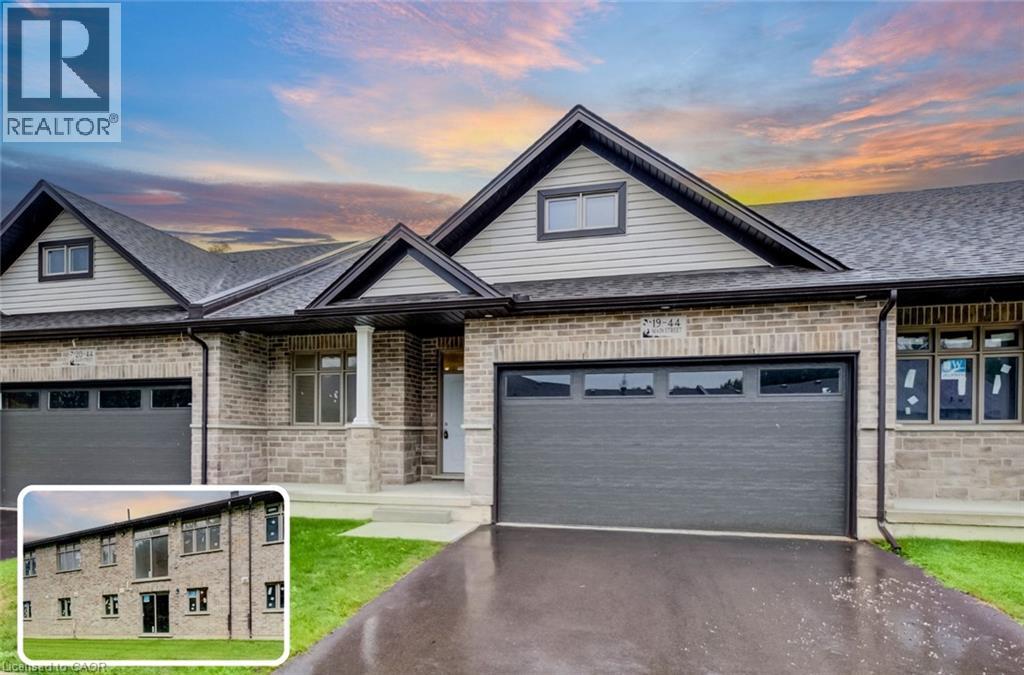
44 Main Street E Unit# 19
Innerkip, Ontario
THE PRICE YOU SEE IS THE PRICE YOU PAY! Exceptional Value - HST Rebate Already Applied to the Purchase Price! Enjoy significant upfront savings with the HST rebate already reflected in the advertised price, making this brand-new home an outstanding opportunity. Flexible closings of 30 days or longer available. End units also available. Approximately. 2,600 sqft of total space. Full walk-out lower level. NO REAR NEIGHBOURS. Brand-new bungalow living with in-law potential at an incredible value-just 20 minutes from Kitchener-Waterloo! Welcome to Innerkip Greens, where you can enjoy the space, privacy and affordability of small-town living without being far from the city. Located approximately 10 minutes from Woodstock and Highway 401, this new-build home offers flexibility for families, downsizers and multi-generational living. The main level provides approximately 1,300 sq. ft. of thoughtfully designed living space, featuring a bright, open-concept layout, 2 bedrooms, 2 bathrooms, convenient main-floor laundry, a spacious mudroom and an attached double-car garage. The additional approximately 1,300 sq. ft. unfinished walkout lower level offers excellent potential for future living space, including up to 2 additional bedrooms and a bathroom. Create an in-law setup, private guest area, home gym, recreation room or additional space for a growing household. Step outside onto the included 10' x 12' main-level deck and enjoy the added privacy of no rear neighbours-a rare and desirable feature that allows you to make the most of your outdoor space. With Trout Lake, golf and local amenities just minutes away, Innerkip Greens offers an exceptional combination of space, privacy, convenience and value, with the flexibility to grow alongside your lifestyle. (id:56248)
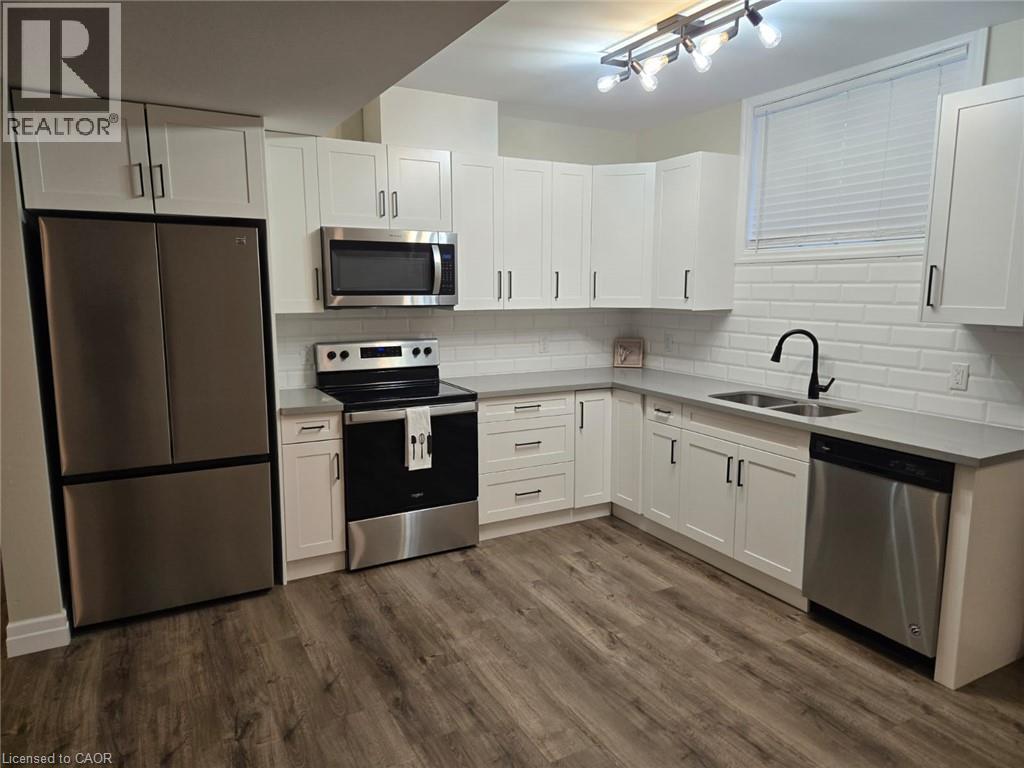
160 Beck Street Unit# Lower
Cambridge, Ontario
Purpose-built Duplex lower unit for lease! From the front right hand side of this 5 yr old home, a private entrance leads you from the concrete driveway and walkway down to an impressive, lower unit accessory apartment filled with natural light. High ceilings, oversized windows, 2 generous bedrooms, 4pc bath, large open concept kitchen/living/dining area are quite impressive. This kitchen boasts bright white, soft-close cabinetry, quartz countertops, and stainless appliances. Unit has private laundry, separate furnace, hydro panel, owned hot water ( on demand) air conditioning, and air exchanger. Separate utilities. Very private and quiet - Welcome HOME! $2100 per month plus utilities. (id:56248)
Pt Lt 6-7 Robinson Road
Dunnville, Ontario
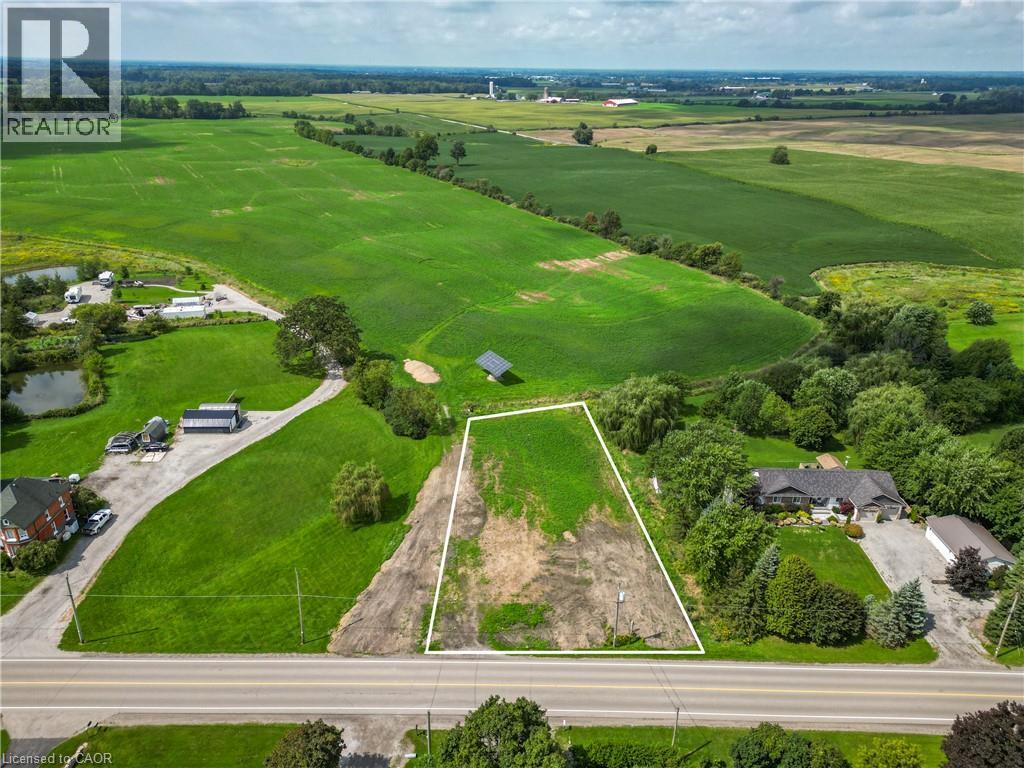
Opportunity knocks! Gorgeous blank slate (0.58 acres) of a building lot in preferred ‘north’ quadrant of Dunnville! Poised for a walk-out basement design, this 111’x 211’ lot backs onto farmer fields – just minutes to the town of Dunnville and its’ amenities. Perfect location for a commuter – short drive to Niagara & Hamilton. NPCA has approved a building envelope, recent survey & topo complete, zoned RH, and HST is applicable. Rare chance to build a custom country home in this area – why buy resale? Build brand new and build to suit! (id:56248)
5206 Sully Road
Hamilton Township, Ontario
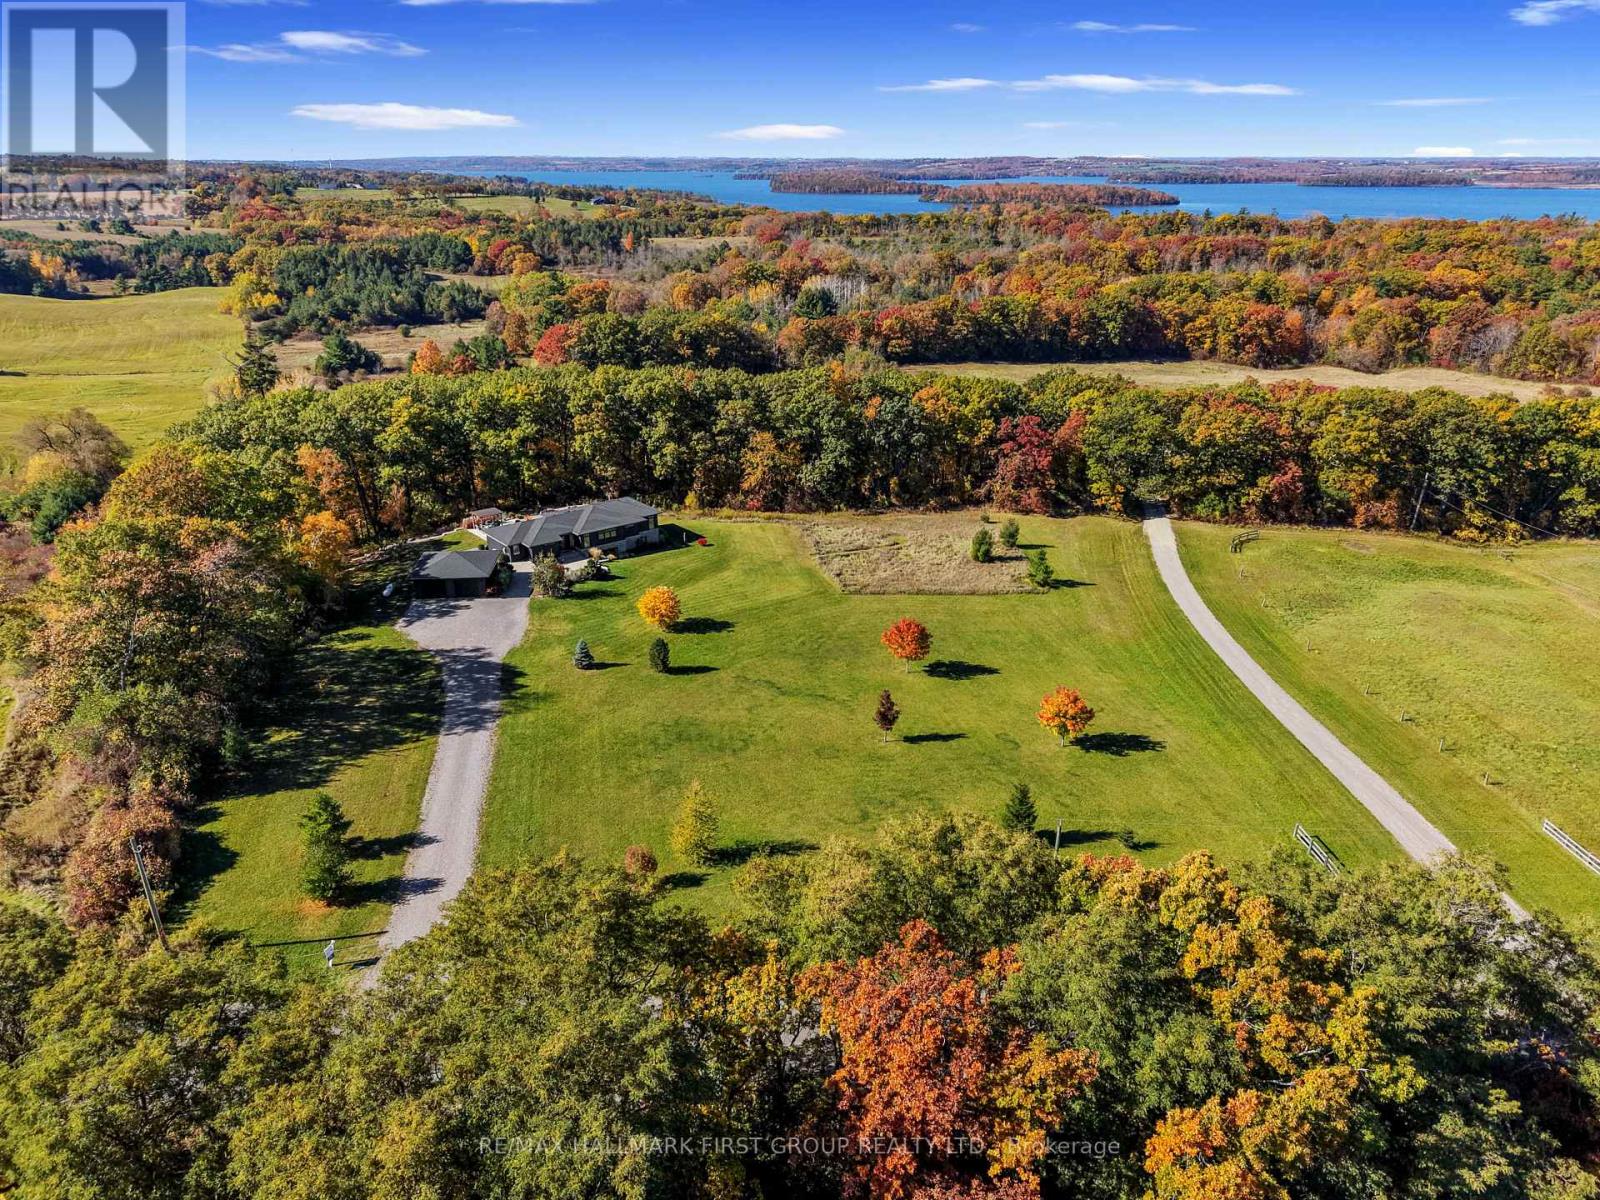
Set on just over 8 acres south of Rice Lake, this exceptional contemporary home offers luxury, country one-level living surrounded by breathtaking natural beauty. Thoughtfully designed with bright, open spaces and seamless indoor-outdoor flow, this private retreat with full generator for added peace of mind. A striking foyer creates an impressive first impression, featuring a walkout to the backyard that immediately showcases stunning nature views. The open-concept principal living space is filled with natural light from a dramatic wall of windows and features a carpet-free layout, recessed lighting, and seamless connection to the outdoors. The living room offers a sleek fireplace focal wall with built-ins on either side and a walkout that extends the living and entertaining space outdoors. Designed for hosting, the spacious dining area flows effortlessly into the modern kitchen featuring contemporary cabinetry, stainless steel appliances, open display shelving, a large island with breakfast bar, dedicated coffee or beverage station, and abundant natural light. The main floor primary suite provides a peaceful retreat with a sun-soaked layout, walk-in closet accessed through a sliding door, and spa-inspired ensuite complete with soaker tub and glass shower enclosure. A flexible gallery and artist studio space with separate entrance offers endless potential as a home office, creative space, or additional bedroom. A guest bath with a shower and convenient main floor laundry completes the level. The lower level expands the living space with a large rec room ideal for games, work, or relaxation, along with two bedrooms, a bathroom, and ample storage. Outside, enjoy a spacious deck with BBQ hookup overlooking extensive landscaping, winding garden paths, a peaceful sitting area, pergola lounge, and spacious garage, all backed by mature trees for added privacy. Moments to the Lake and a short drive to everyday amenities, this luxury country retreat offers refined living. (id:56248)
1317 Tredmore Drive
Mississauga, Ontario
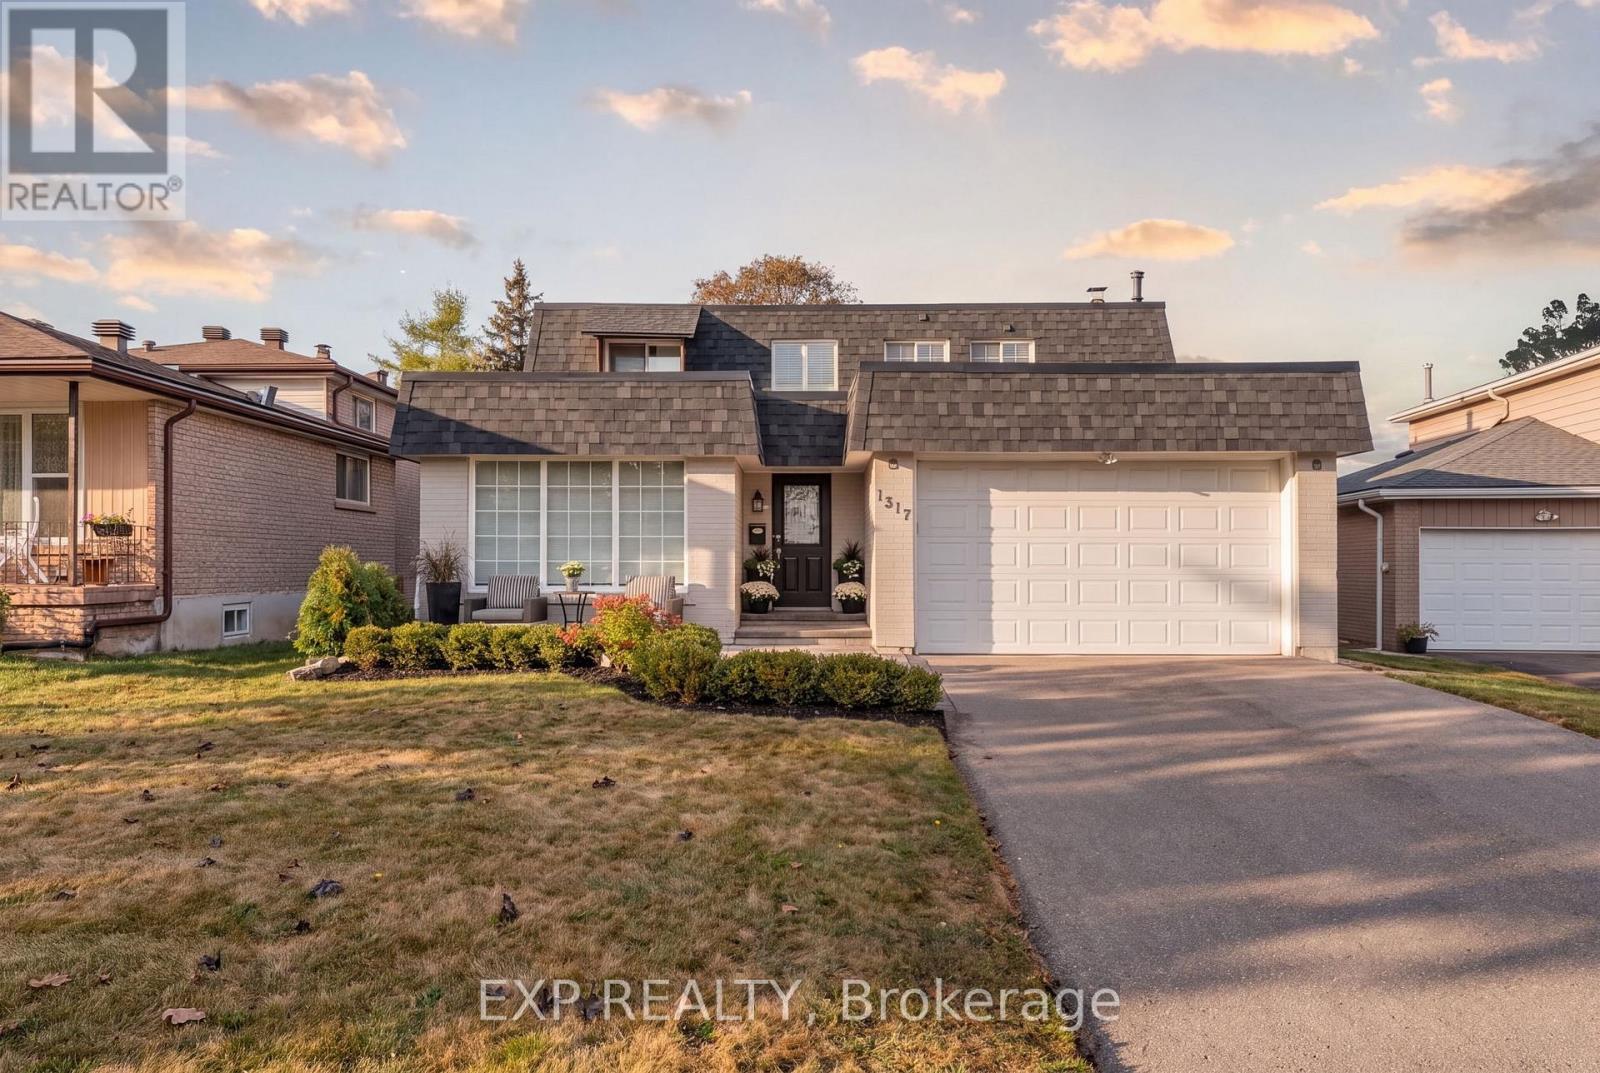
Welcome to 1317 Tredmore Drive in the established Clarkson community of Mississauga. Proudly owned by the same family since 1993, this four-bedroom detached home offers generous principal rooms for everyday living and entertaining. The kitchen features updated finishes, while the family room offers a wood-burning fireplace and built-in cabinetry. A generously sized main-floor laundry room adds everyday convenience. Step outside to a beautiful backyard with a spacious deck, perfect for outdoor dining, gatherings or simply unwinding. The finished basement offers versatile additional living space, ideal for a recreation room, home office or guest retreat. Thoughtful renovations and improvements throughout the years, complemented by fresh interior painting, reflect the care invested in this longtime family home. Complete with a double attached garage, the home is conveniently located near schools, parks and everyday amenities, with Clarkson GO Station approximately five minutes away. A wonderful opportunity to enjoy family living in a mature, established neighbourhood. (id:56248)
102 Livingston Drive
Tillsonburg, Ontario
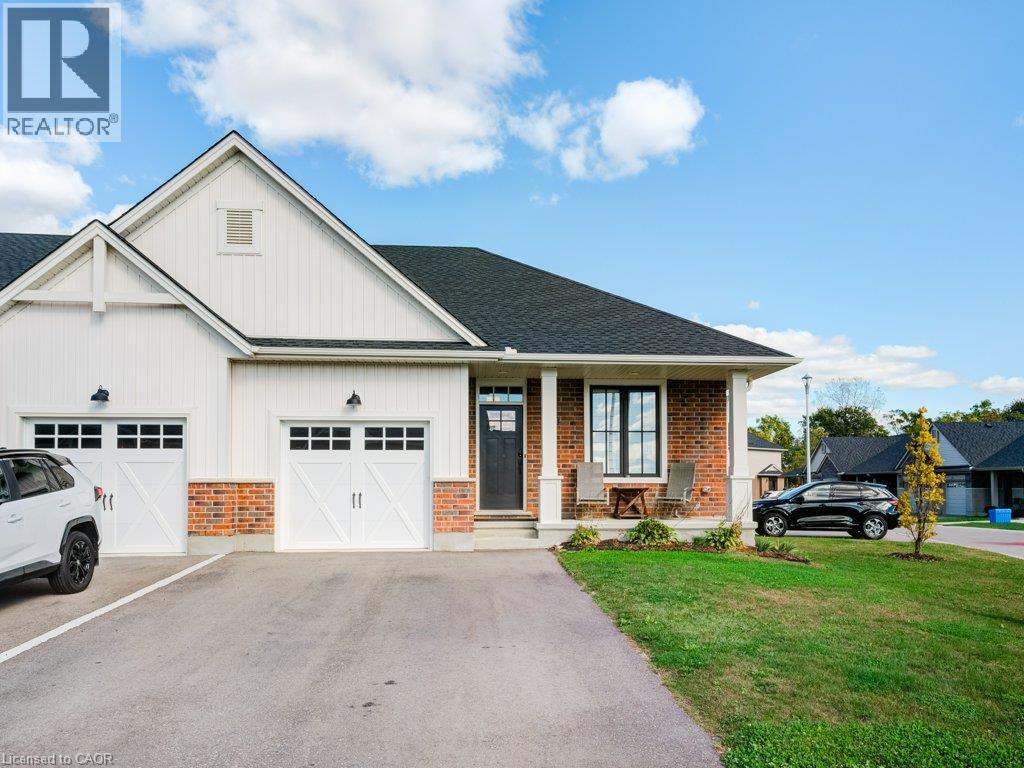
Beautiful end-unit freehold townhouse located in a sought-after community. This stunning bungalow-style home offers 2 spacious bedrooms on the main floor, plus an additional bedroom in the finished basement. The open concept main floor is completely carpet free, featuring a gourmet kitchen with quartz countertops, an island with a breakfast bar, stainless steel appliances, a gas stove, and a pantry for extra storage. The living room boasts cathedral ceilings and a sophisticated electric fireplace, providing the perfect space for relaxation. The primary bedroom includes a ensuite bathroom and a walk-in closet. Convenient main floor laundry adds to the ease of living. The fully finished basement is an entertainer’s dream, offering a large recreational space, a third bedroom, and a full 4-piece bathroom, along with plenty of storage options. Step outside to the beautiful deck, complete with a gas line for your BBQ, perfect for outdoor gatherings. The double-wide driveway accommodates two cars, making this home as practical as it is beautiful. (id:56248)
77 Beverly Street
Cambridge, Ontario
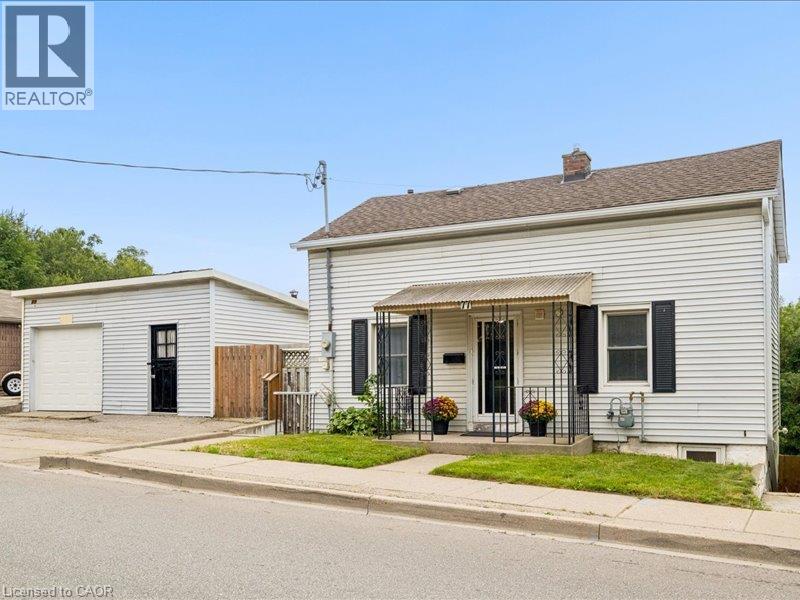
**OPENHOUSE SUNDAY OCTOBER 18TH 2:00-4PM**. DOUBLE WIDE LOT WITH 2 LEVEL DETACHED SHOP/GARAGE! Welcome to 77 Beverly St...A little piece of Portugal in the heart of Galt in Cambridge! There is so much more here than meets the eye. Behind this unassuming home lies an exceptionally large and private backyard, once home to greenhouses, gardens, a chicken coop and even a smokehouse. Today, mature grapevines remain, producing delicious purple grapes. A wonderful reminder of the property’s roots and the generations who have enjoyed it. Inside, the home offers a unique layout with newer vinyl plank flooring throughout and plenty of flexibility for the next owner. The main level features a bright living room, main floor bedroom and a four-piece bathroom with a relaxing soaker tub. Upstairs, you’ll find a spacious primary bedroom with walk-in closet, a second four-piece bathroom and a versatile office space. Downstairs, following a traditional Mediterranean-inspired layout, the kitchen is located in the Walk-Out lower level, opening directly onto an expansive outdoor living area and that incredible backyard. A flexible bedroom/den/office provides additional space, while a newer three-piece bathroom with walk-in shower adds convenience. Outside, the possibilities are endless. The separate garage features an excavated lower level, offering valuable additional storage or workshop/Man cave with option for a wood stove with piping installed. And then there is the location. Just minutes from downtown Cambridge, the Gaslight District, schools, shopping, restaurants and everyday amenities, this is a wonderful setting for enjoying both community and convenience. Whether you’re dreaming of renovating and reimagining the home in your own style, or restoring some of the charm and traditions that made this property special, this home offers something increasingly rare, a home with history, character, land and a story waiting to continue! Book your private viewing today! (id:56248)
1502 - 33 Bay Street
Toronto, Ontario
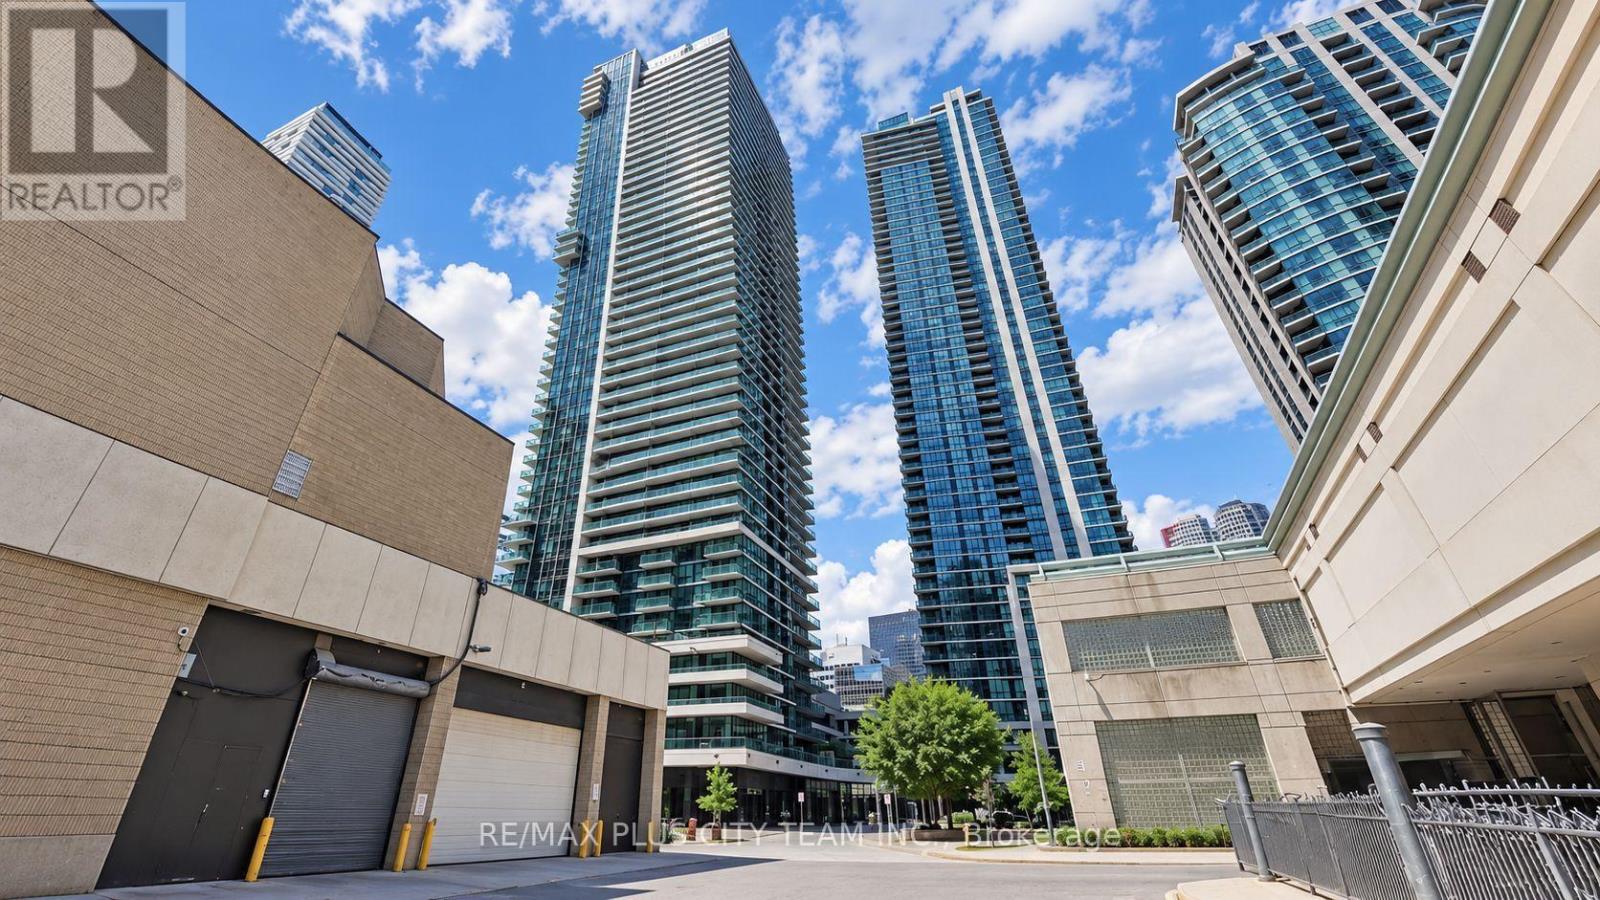
Experience urban living at its finest in this stylish 1-bedroom condo at Pinnacle. The open-concept layout seamlessly connects the living, dining, and kitchen areas, creating a bright and functional space. The modern kitchen features granite countertops, stainless steel appliances, and ample storage, while sleek laminate flooring runs throughout. Residents enjoy access to the exclusive Pinnacle Club and its resort-style amenities, including an indoor pool, state-of-the-art fitness centres, a running track, a rooftop terrace, party rooms, a theatre, a billiards room, squash/racquetball courts, a business centre, guest suites, and 24-hour concierge. Ideally located in downtown Toronto, steps from Union Station, the TTC, Harbourfront, St. Lawrence Market, and the Financial and Entertainment Districts. A perfect blend of comfort, convenience, and luxury. Please note: photos are from a previous listing. (id:56248)
1050 Walton Avenue
North Perth, Ontario
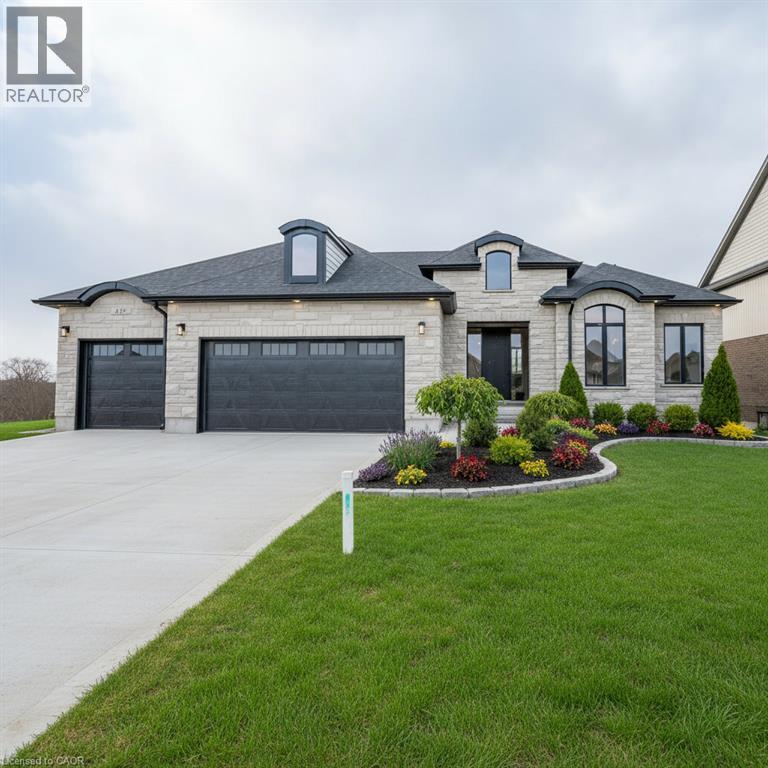
Build your dream home on a stunning, half-acre private lot! This exceptional 68ft wide x 315 ft deep lot offers a rare opportunity to create a custom home in the charming community of Listowel. Nestled in a picturesque setting and set back from the road, this expansive property provides the perfect canvas for a thoughtfully designed residence that blends modern luxury with functional living. You have the opportunity to craft a home that showcases architectural elegance, high-end finishes, and meticulous craftsmanship. Imagine soaring ceilings and expansive windows that capture breathtaking views, an open-concept living space designed for seamless entertaining, and a chef-inspired kitchen featuring premium cabinetry, quartz countertops, and an optional butler’s pantry for extra storage and convenience. For those who appreciate refined details, consider features such as a striking floating staircase with glass railings, a frameless glass-enclosed home office, or a statement wine display integrated into your dining space. Design your upper level with spacious bedrooms and spa-inspired en-suites. Extend your living space with a fully finished basement featuring oversized windows, a bright recreation area, and an additional bedroom or home gym. Currently available for pre-construction customization, this is your chance to build the home you’ve always envisioned in a tranquil and scenic location. MODEL HOME LOCATED AT 1060 WALTON AVE. (id:56248)