
4148 Dorchester Road
Niagara Falls, Ontario
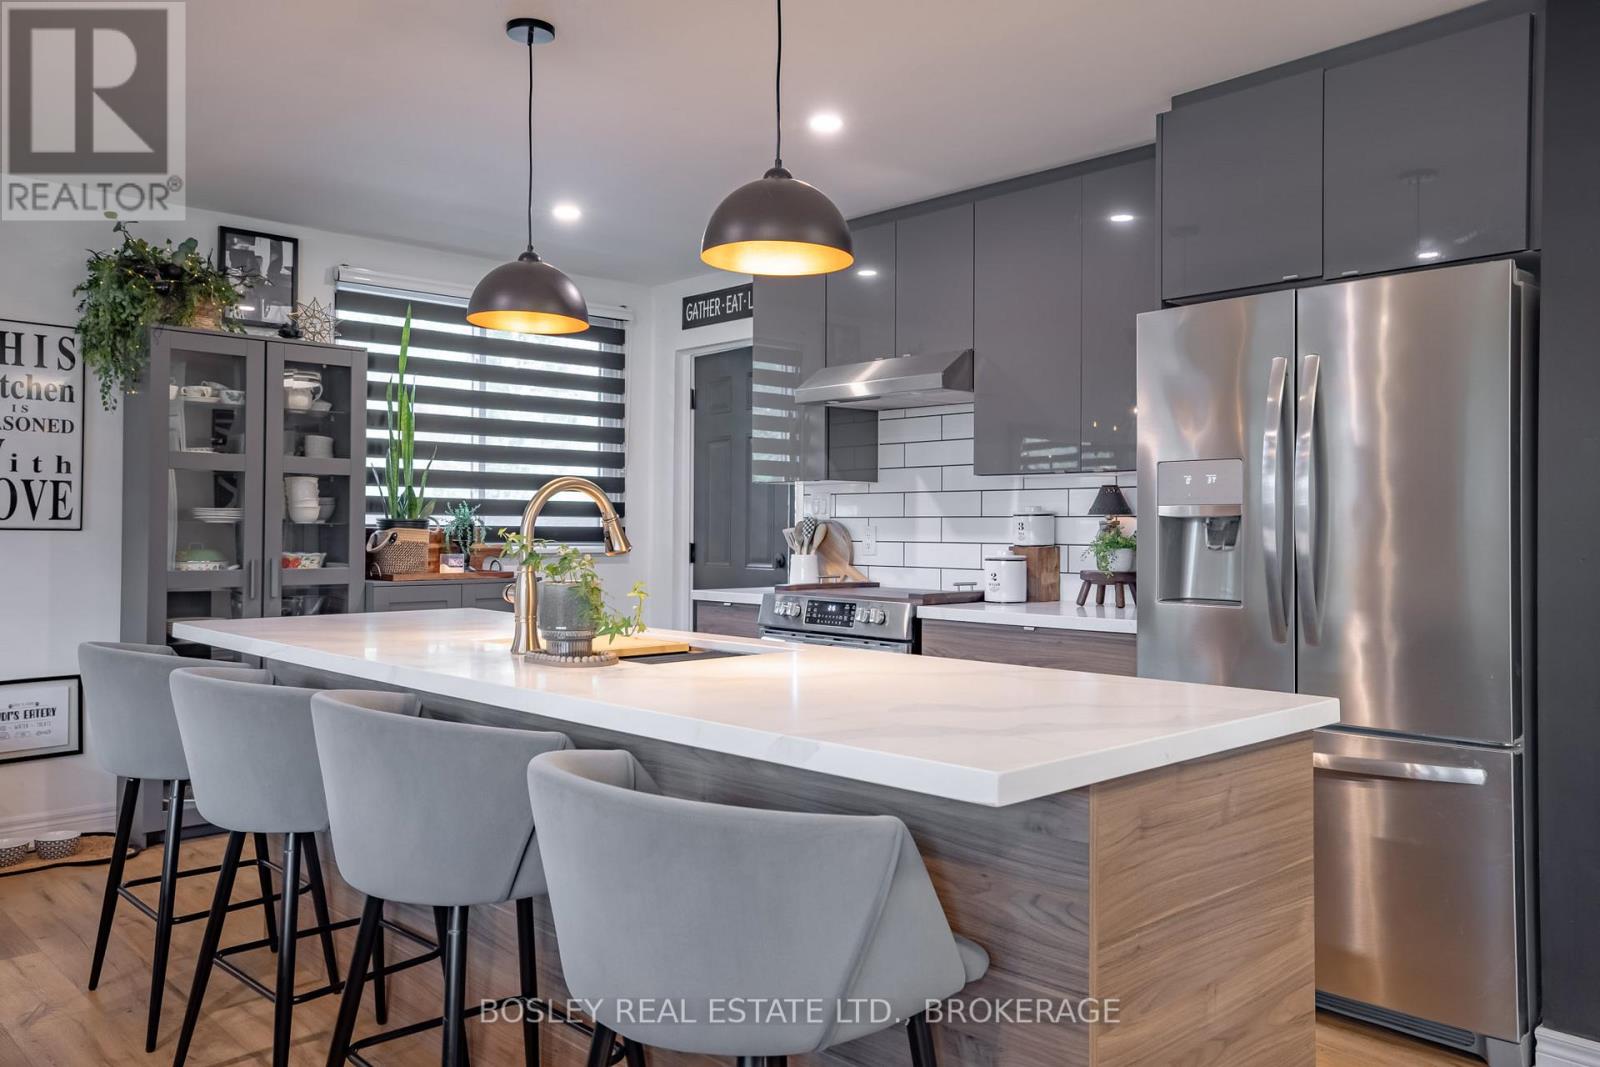
Welcome Home! Discover a beautifully maintained 4 Level Backsplit, move-in-ready home where modern comfort meets everyday convenience. Fully renovated in 2020, this home offers approximately 2,000 sq. ft. of thoughtfully designed living space with a bright, open-concept layout that creates an inviting sense of space. The heart of the home is the beautifully updated kitchen, featuring a generous quartz island, updated appliances, abundant cabinetry, and plenty of workspace-perfect for casual family meals, morning coffee, or entertaining guests. Bathed in natural light, the spacious living areas offer a warm and welcoming setting with large windows and a comfortable, modern feel throughout. The home features 3+2 bedrooms and 2 full bathrooms, providing excellent flexibility for growing families, first-time buyers, extended family, or those seeking additional space. A separate entrance provides excellent potential for an in-law suite or additional living accommodations. Well-proportioned bedrooms offer generous closet space, while the bathrooms feature contemporary finishes. Modern flooring, updated lighting, and quality craftsmanship throughout add to the home's stylish and functional appeal. Major updates provide peace of mind, including windows, siding, and furnace, kitchen, bathrooms, flooring, doors, trim all completed in 2020 and A/C in 2025. Step outside to enjoy the private backyard, offering a peaceful setting for morning relaxation, gardening, summer gatherings, or simply enjoying your own outdoor oasis. With versatile living spaces and thoughtful updates throughout, this home is designed to suit every stage of life. Located in a highly desirable neighbourhood, you'll be conveniently close to reputable schools, beautiful parks, shopping, restaurants, and public transit. Plus, with breathtaking Niagara Falls just minutes away, you can enjoy one of the world's most iconic natural attractions right at your doorstep. (id:56248)
3500 Callan Street
Niagara Falls, Ontario
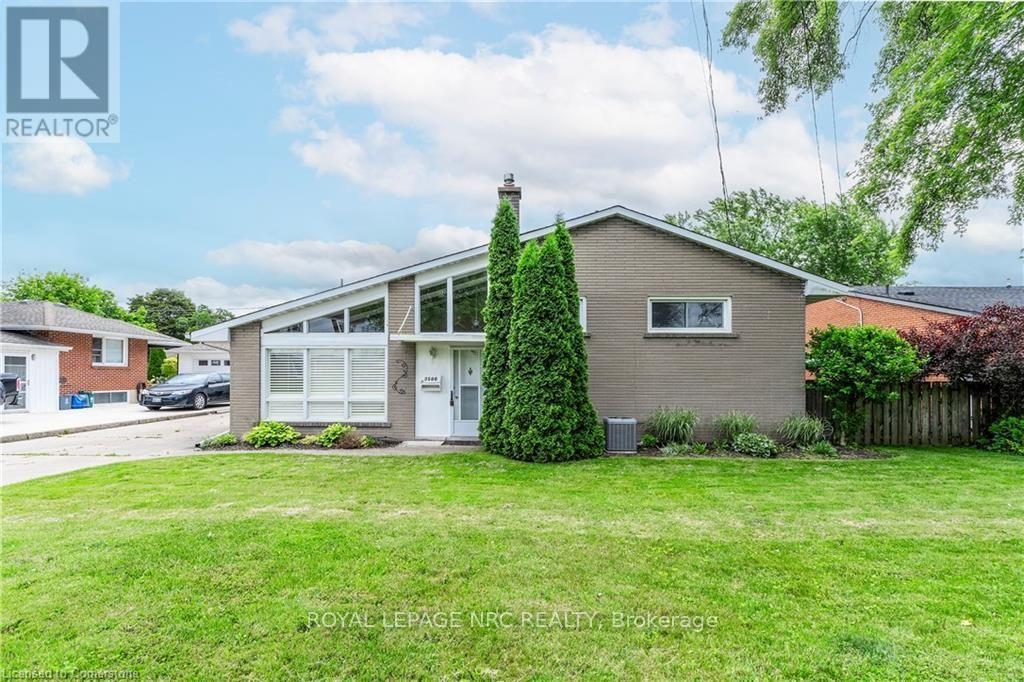
Amazing home in desirable 10+ neighborhood.Close to golf courses, the site of the new hospital, Chippawa Creek, Niagara River, biking and walking paths of course all conveniences and just minutes to the QEW. Concrete drive & walkway. 3 bed, 2 bath side split The main floor has a partial open concept perfect for entertaining family & friends. Kitchen with plenty of cupboards and a buffet counter w/even more storage. The main flr also offers a fantastic 4 season sunrm with plenty of windows and sun screens if it is just a little too hot. This is a perfect tranquil place to enjoy your morning coffee or evening wine. Upstairs are the 3 good sized bedrooms and a 3 pce bath. Finished lower level w/large family Rm w/gas FP and another 3 pce bath plus storage . This home offers a large back yard , it offers a lg concrete patio off the sun rm. There is a large shed for storage with power and best of all a 10 x 10 heated man cave,workshop. Never be cold with two furnaces one for the home and one for the garage and sun room.Tenant provides credit report, employment letter,references and rental application.Immediate possession. Current tenant leaving end of november. Pics are done 2 years ago (id:56248)
11473 Moore Road N
Wainfleet, Ontario
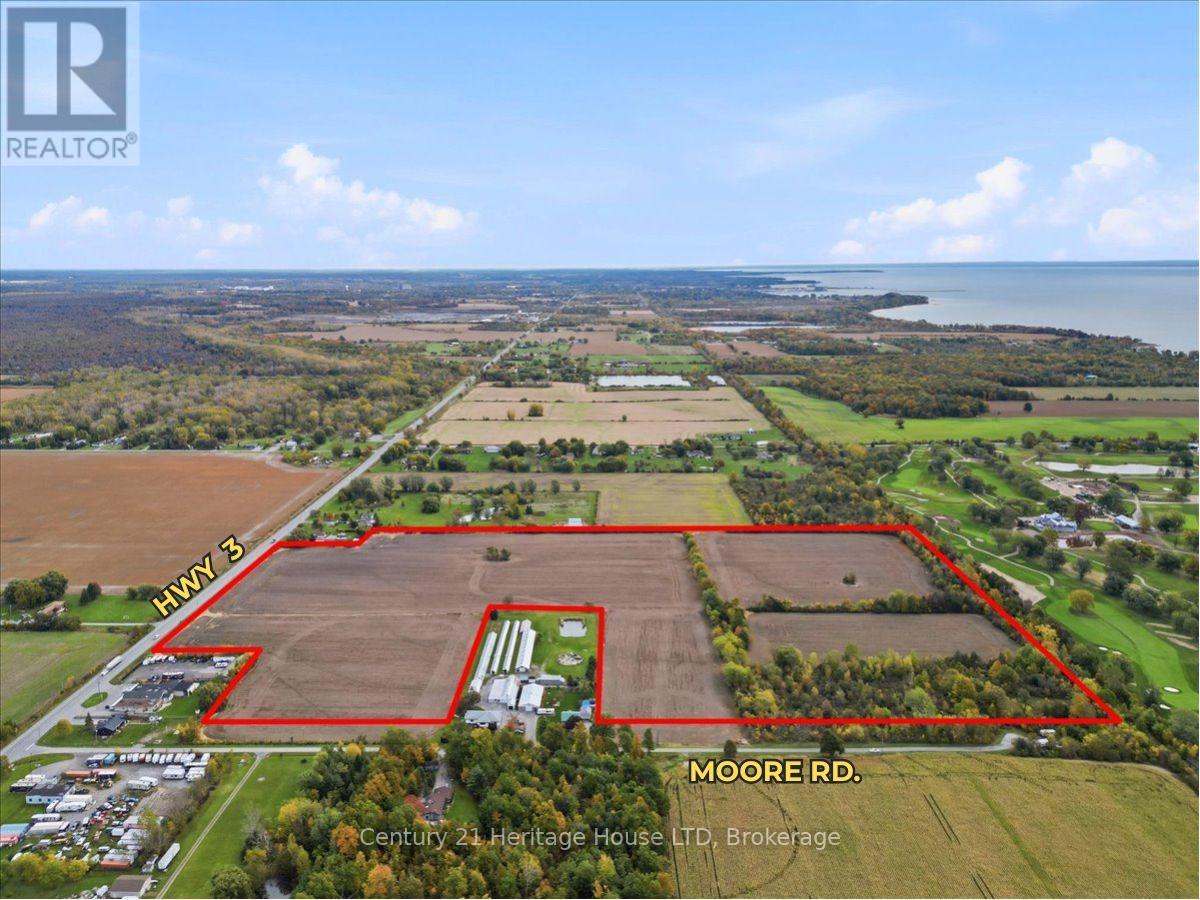
Opportunity is calling!! Welcome to 11473 Moore Road, offering 48.4 (+/-) acres, minutes to the lake and is fronting onto two roads - including HWY 3, which gives you unbeatable access and exposure. This property is zoned A1 and is currently being farmed by a local farmer for soybean and backs onto The Port Colborne Golf and Country Club. This zoning allows you to build your dream estate, build your dream farm and work from home, use for agricultural, operate a kennel business and more. Approximately 5 acres are treed, the remaining land is cleared. Buyer to do their own due dilegence in all aspects (permits, zoning, use, taxes etc). (id:56248)
39 Sunset Way
Thorold, Ontario
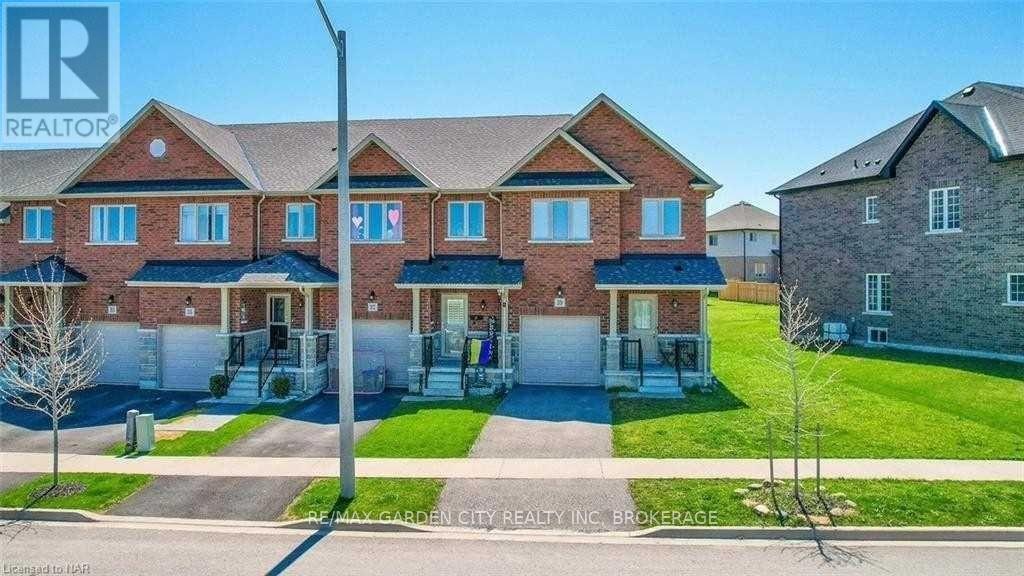
Welcome Home to 39 SUNSET Way...Embrace urban convenience and tranquil living, situated in the sought-after Rolling Meadows community of Thorold. Gorgeous newer construction 3 bedroom, 3 bathroom 2 storey townhome. The home boasts a harmonious blend of comfort, convenience, and contemporary design, with a striking open concept floor plans that seamlessly connect living, dining, and kitchen areas, having a large kitchen island, creating a peaceful, inviting atmosphere. The gorgeous kitchen will be a joy for the Chef in the family, preparing family meals, while staying connected to family & guests. The home has 3 large bedrooms, the large Primary has plenty of storage with 2 walk-in closets, complete with primary ensuite. A large laundry is conveniently located on the second floor - so convenient! The full unfinished basement is a perfect for storage , 2 parking spaces for this unit (single garage space w/garage door opener, & 1 outdoor driveway space) & large fully fenced private backyard. The Central location, close to the greatest amenities the area has to offer; the convenience of restaurants, wineries, shopping, golf courses, hiking/cycling trails, Lake Gibson, Welland Canal, local transit, 406 & QEW. Whether you're commuting to work or exploring your new neighborhood, everything you need is just minutes away. FULL Townhome; $2400.00+ utilities(hydro/gas/water/rwh), further Tenant to maintain valid tenant insurance. Unit is available December 1st. This home offers a rare combination of comfort, modern amenities, & outdoor leisure, if you're seeking a family home this property is sure to impress. Don't miss out on this unique property your perfect retreat awaits! An excellent opportunity for a quality-focused tenant seeking a well-maintained home in a highly convenient location. Schedule your private viewing today before this opportunity is gone! (id:56248)
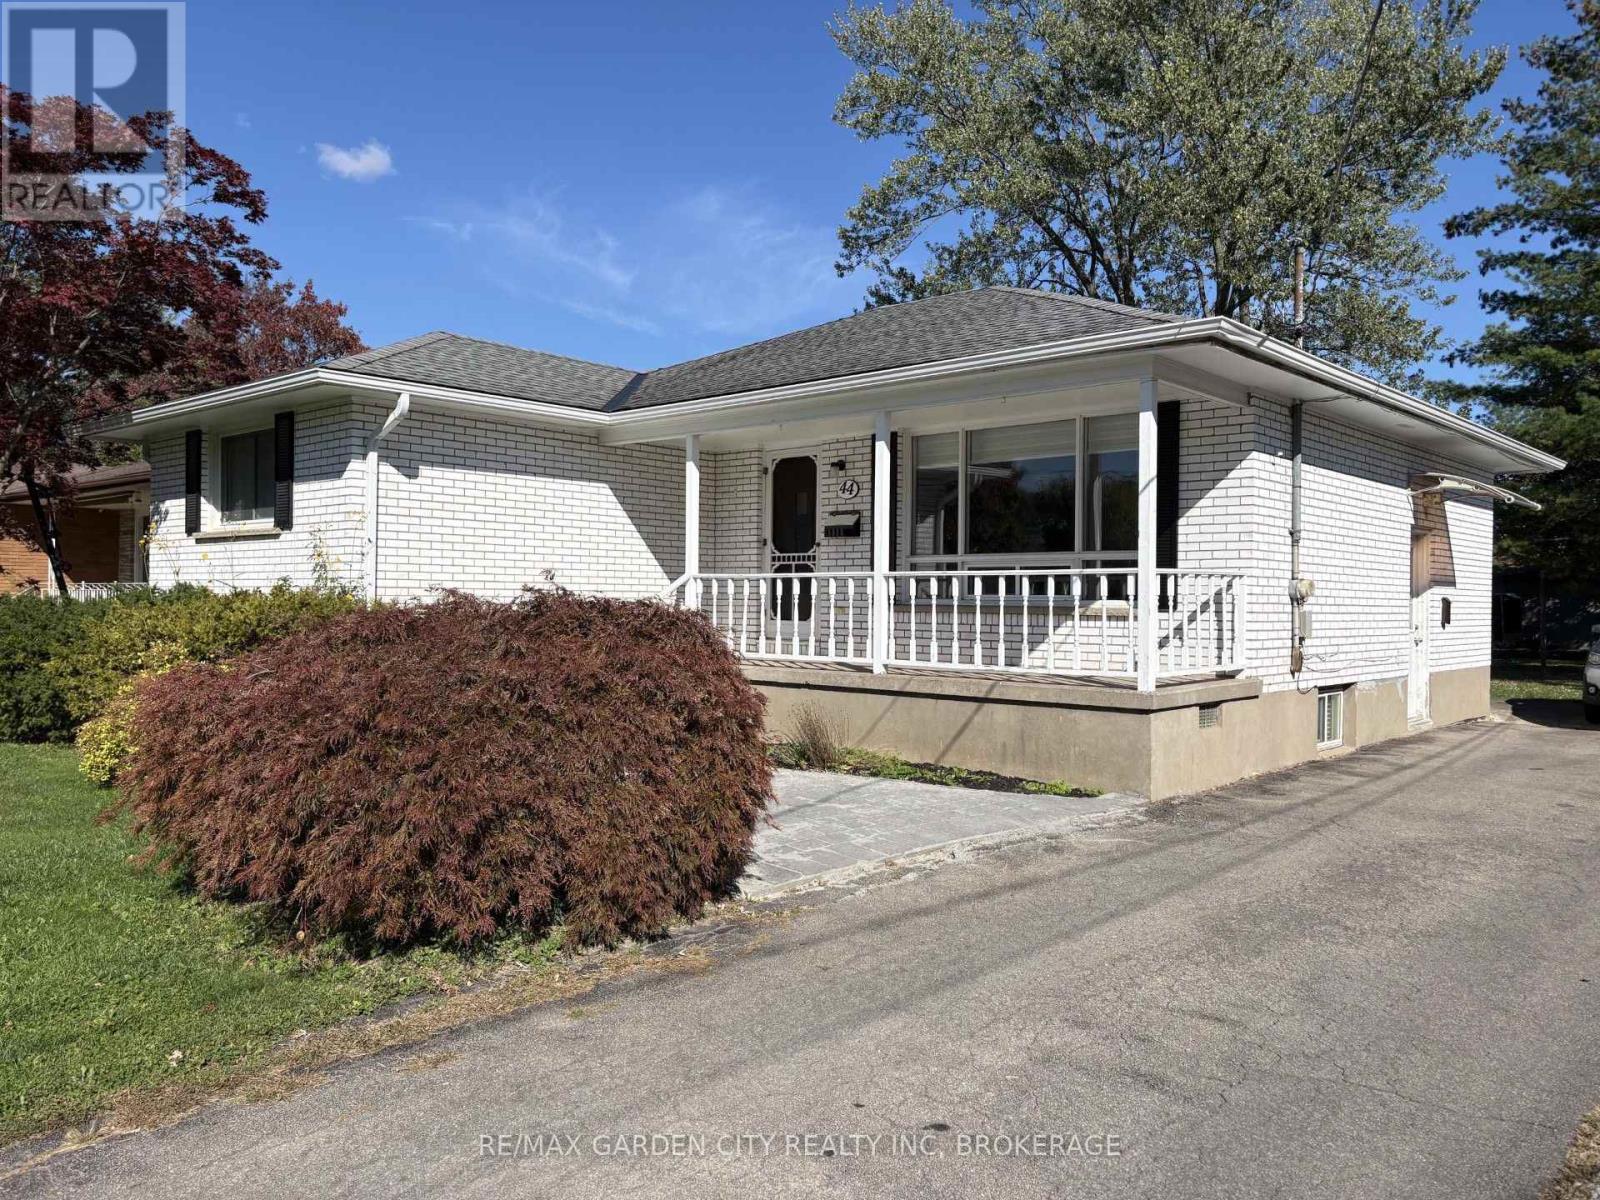
Lower - 44 Valencourt Drive
Welland, Ontario
FOR RENT | FULLY RENOVATED | NORTH WELLAND... Opportunities like this don't stay available for long-act quickly on this beautifully renovated North Welland rental! Set in a quiet residential neighbourhood, this bright lower-level residence combines modern updates, comfortable living and everyday convenience, just minutes from shopping, restaurants, schools, Niagara College, parks and public transit, with **Highway 406 approximately 4 minutes away. A private entrance welcomes you into this inviting 1-bedroom, 1-bathroom home, freshly painted and updated throughout with new flooring, an updated kitchen and renovated bathroom. The carpet-free finish adds to its clean, polished appeal and easy-care lifestyle. The bright and cheerful living area offers comfortable everyday living, complemented by a large bedroom complete with a wall to wall closet, and contemporary bathroom. Step outside to the shared backyard, offering a peaceful retreat to enjoy your morning coffee within this quiet neighbourhood. Additional conveniences include a shared laundry room and shared driveway parking for up to 2 vehicles. An excellent opportunity for a quality-focused tenant seeking a stylish, well-maintained home in a highly convenient location. Unit is available immediately. Utilities are split with the upper unit (hydro/gas/water/rwh), further Tenant to maintain valid tenant insurance. Schedule your private viewing today before this opportunity is gone! (id:56248)
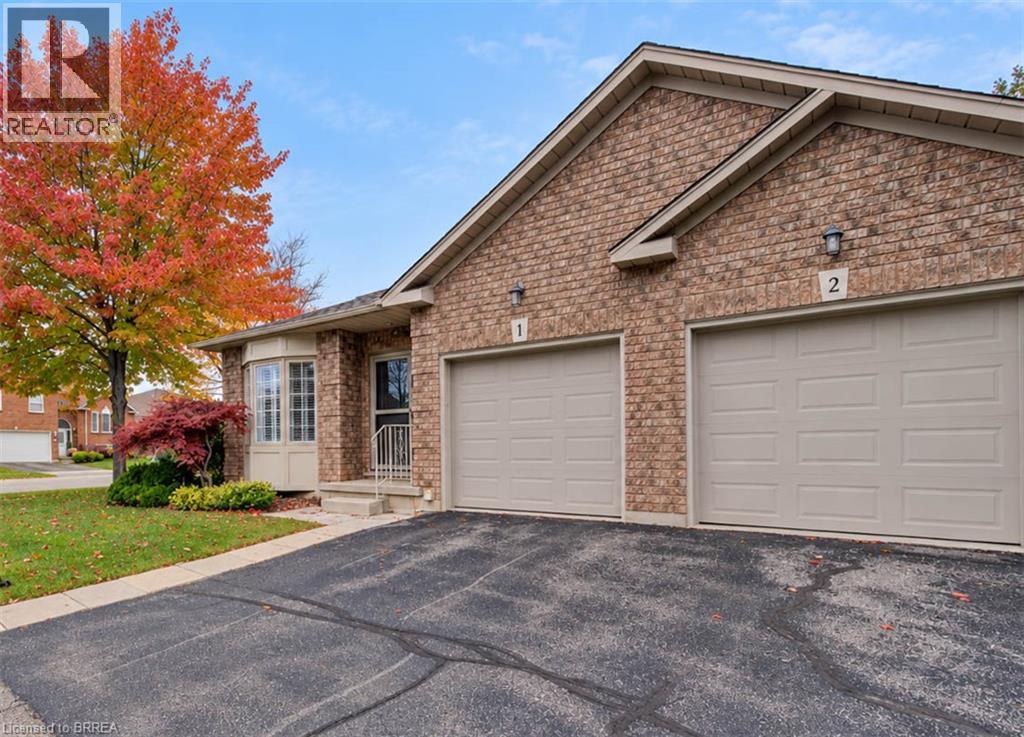
10 Courtland Drive Unit# 1
Brantford, Ontario
Don't hesitate to view this immaculate end unit Condo with attached garage in the popular North End of Brantford offering a location that couldn't be more convenient because of its close proximity to grocery stores, banks and Lynden Park Mall. The complex is situated in a quiet residential area. The main level offers a front room presently used as a den with french doors but could also be a bedroom or a formal dining room. The foyer leads into the gorgeous kitchen featuring granite counters and mirrored backsplash. The open concept dining room and great room feature hardwood flooring and an abundance of natural light as it is an end unit. The great room features patio doors leading to a deck with power awning and gas hookup for a BBQ. The spacious primary bedroom has hardwood floors and a walk-in closet. Laundry is conveniently located just opposite the kitchen. The lower level is completely finished featuring a large family room, bedroom, spacious 3 pc bath and a bonus hobby room/storage area. This unit is outfitted with custom blinds and california shutters. Don't miss out on seeing this amazing unit. (id:56248)
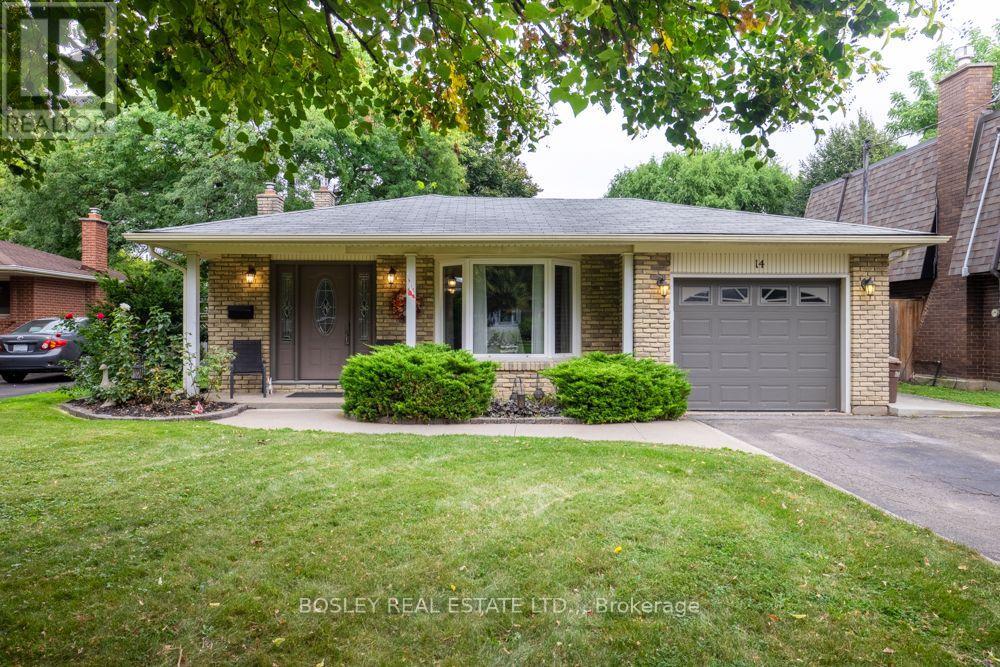
14 Ameer Drive
St. Catharines, Ontario
Welcome to 14 Ameer Drive, St. Catharines. Located in a fantastic North End neighbourhood just moments from Lake Ontario, this well maintained four level backsplit offers a comfortable layout, thoughtful improvements and plenty of space for the whole family. The main floor welcomes you with refreshed flooring, newer windows and an abundance of natural light. The inviting kitchen features stainless steel appliances, quartz countertops and a gas stove, creating a functional and stylish space for everyday living and entertaining. The upper level offers three generous sized bedrooms, each with newer windows, along with newer bedroom doors and trim. A beautifully refreshed four piece bathroom completes this level. The lower level is designed for both relaxing and everyday living, featuring a spacious recreation room with a gas fireplace and a walkout to the rear yard and beautiful deck. A versatile office space on this level could easily serve as a fourth bedroom, depending on your needs. A convenient three piece bathroom adds further functionality. The basement level provides plenty of additional storage, a dedicated laundry area, workshop space and a great cedar closet. Outside, enjoy a large private and fully fenced rear yard with a beautiful deck, perfect for relaxing, entertaining or enjoying time with family and friends. The attached single car garage provides convenient parking and additional storage. The home also features central vacuum, a new furnace, sump pump, reverse backflow valve and numerous improvements throughout. The location is hard to beat. Enjoy easy access to parks, excellent schools, public transit and bus routes, while being just minutes from Lake Ontario. Shopping, highway access and everyday amenities are all close by, with the Niagara Wine Route and Niagara on the Lake just a short drive away. A great home in a great North End location, offering the space, flexibility and improvements today's buyers are looking for. (id:56248)
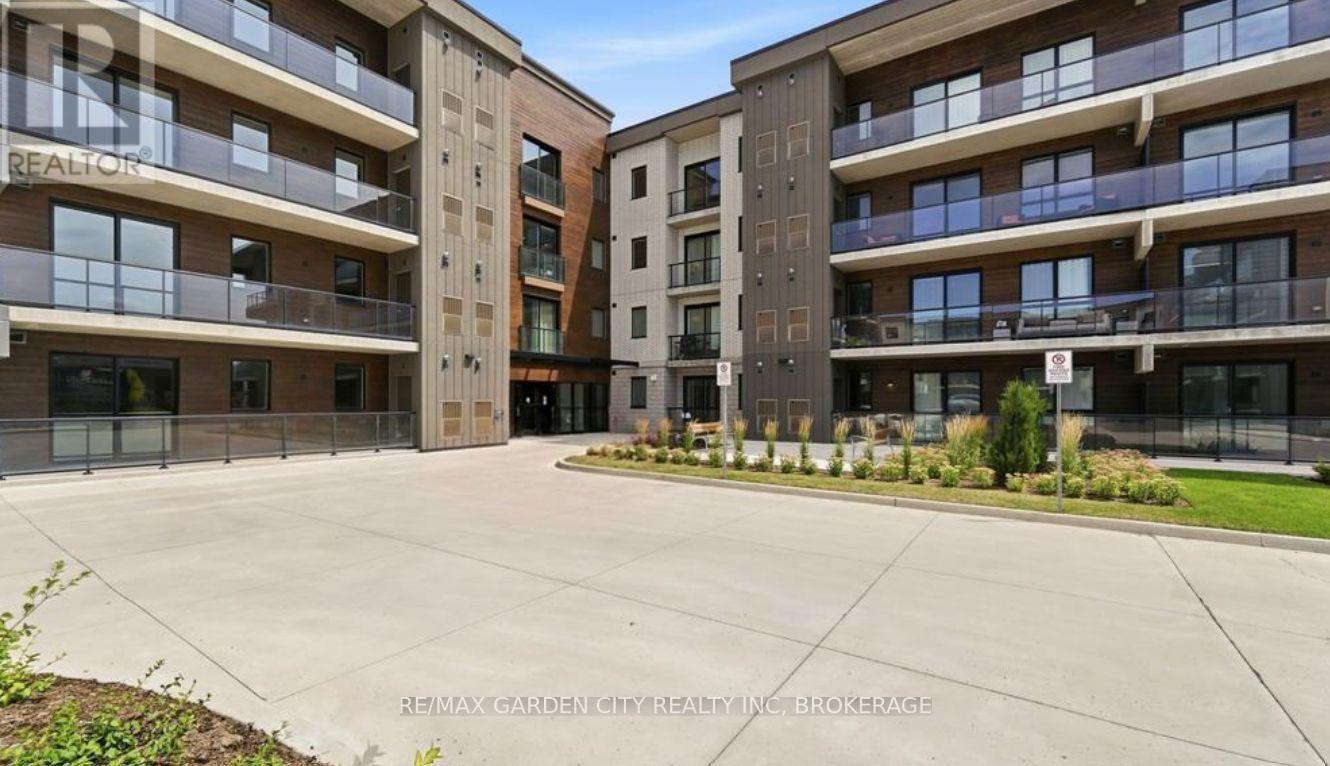
213 - 7549b Kalar Road
Niagara Falls, Ontario
Welcome to 7549 Kalar Road #213 Niagara Falls, $2500+utilities...If you love the energy & vibrancy of a new condominium, then be the FIRST to call the MarBella Condominiums HOME!! Experience life on your terms in this open concept condo, boasting 10' ceilings 2 bedrooms, 2 bathroom luxury condominium. The suite boasts huge windows, upgraded SS appliances, modern finishes & high quality vinyl plank flooring throughout. But that's not all, step out onto your own private balcony, stretch out & enjoy your morning coffee or dining alfresco. This unit comes with 1 assigned underground parking, assigned storage locker & in-suite laundry. Each suite is set up with state-of-the-art smart technology, using INTECH building features, with remote management tech; control pad, digital door lock, mobile app., manage everything in your condo remotely for ultimate convenience. Experience luxury living at its finest, the residents of MarBella Condominiums enjoy access to a plethora of amenities designed to enrich every aspect of life. Such as; INTERNET, a party room with a full kitchen, social/games room, outdoor bbq , exercise room making it easy to stay active and connect with friends. This vibrant location offers the perfect balance of urban living, convenience, and accessibility, everything you need is just minutes away. Close to greatest amenities the area has to offer; the convenience of backing on to the neighbouring Golf Courses, hiking/cycling trails, fishing, restaurants, wineries, shopping, hospital, Lake Ontario, Niagara River, Niagara on the Lake, Marina, local transit, Go Train & QEW Whether you're commuting to work or exploring the hip local scene, everything you need is just moments away. Available November 15th, 2026, Tenant pays hydro/water/gas/tenant insurance. **if you require a furnished unit, LL can accommodate for $3000+ per month. Don't miss your chance to experience luxury living at its finest. Book a private showing today! (id:56248)

107 - 105 Vansickle Road S
St. Catharines, Ontario
Welcome to Villa Serena, an exclusive 55+ adult life lease community of only 52 residences, built in 2020. The beautifully designed Caboto model offers 1,135 sq. ft. of stylish living with an impressive array of amenities. The open-concept layout features high ceilings, quartz countertops with breakfast bar, white cabinetry, tile backsplash and four kitchen appliances. Walk out from the living area to a private ground floor patio. Two spacious bedrooms plus a primary ensuite & a full second bathroom. A dedicated in-suite laundry room with sink, washer & dryer adds every day convenience. Villa Serena offers an exceptional lifestyle with underground heated parking and a private storage cage, plus a large, well-lit storage locker conveniently located on the main floor close to the unit. The expansive main-floor party room includes a kitchen, fireplace, piano, billiards and ping pong, with garden doors opening to a substantial outdoor patio. Multiple gazebos, two barbecues, wrought-iron fencing and mature oak trees create a wonderful setting for relaxing and entertaining. Additional amenities include community sunrooms with large balconies on every floor, a well-equipped gym with Universal machine, craft/sewing room, bicycle storage and an underground garage with carwash. Secure keyless entry provides added peace of mind. Residents may have one small pet under 25 lbs., such as a cat, bird or small dog. The affordable monthly maintenance fee includes property taxes, and there are no land transfer taxes upon closing, making moving day more economical. Villa Serena's quality, design and sense of community are best appreciated in person. Conveniently located close to Club Roma, hospital, shopping, dining, a variety store and Short Hills Provincial Park. Come experience the exceptional lifestyle this unique life lease residence has to offer. (id:56248)

13 - 280 Thaler Avenue
Kitchener, Ontario
Don't miss this opportunity-well-appointed two-storey condo townhomes offering this combination of space, privacy, and low-maintenance living are highly sought after. This inviting rental offers comfortable living, functional space, and a private outdoor area in a convenient location, making it an excellent choice for tenants looking to settle into a home that offers both lifestyle and everyday convenience.The upper-level features two generously sized bedrooms and a full bathroom, providing a comfortable and private retreat. The main floor offers an inviting eat-in kitchen and bright living room with direct access to the fully fenced backyard and patio area-perfect for relaxing, entertaining, or enjoying your own private outdoor space.The finished basement provides valuable additional living space along with convenient laundry facilities. The entire unit has been freshly painted, along with exclusive parking for one vehicle is included. Ideally situated within walking distance to schools, parks, shopping centres, Chicopee Ski Hills, and public transportation, this home places everyday amenities close at hand. Easy access to Highway 7/8 and the 401 makes commuting throughout the region convenient.A rare opportunity to enjoy spacious, low-maintenance condo townhome living in a highly convenient location. Don't wait-schedule your private viewing today and make this exceptional rental your next home. (id:56248)
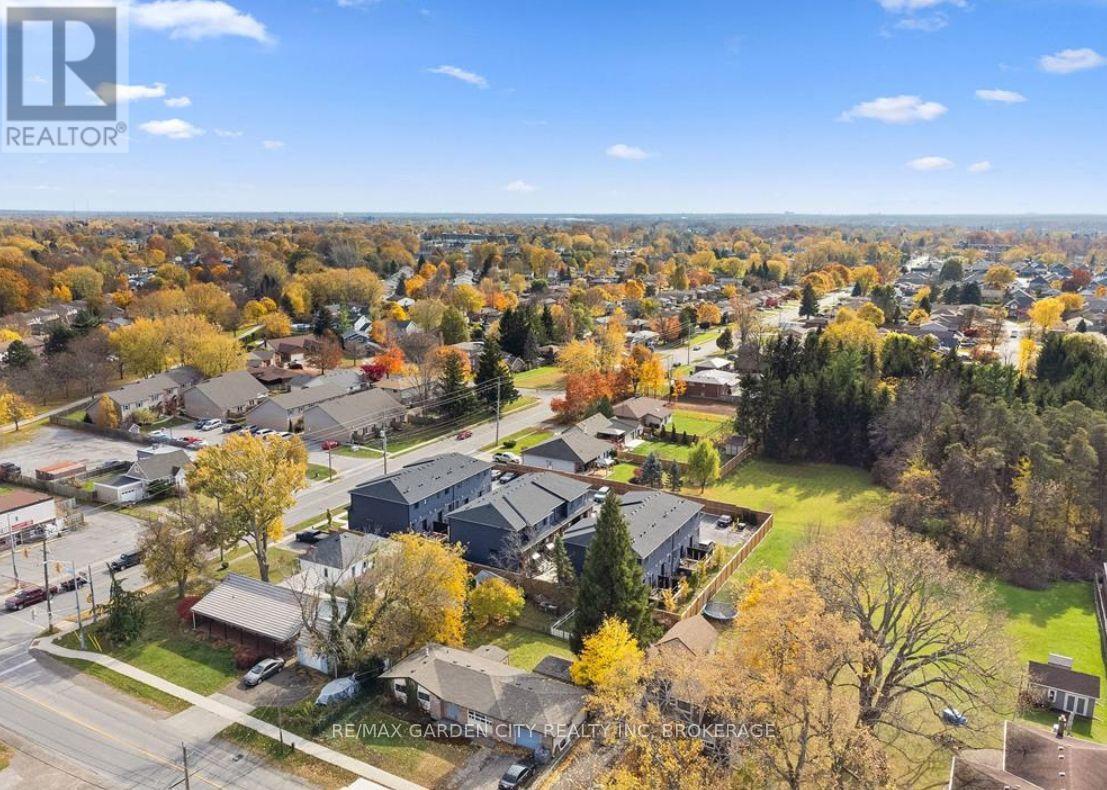
322 - 781 Clare Avenue
Welland, Ontario
Welcome to this chic 3-bedroom, 3-bathroom condo townhome rental, offering modern living enhanced by high-end finishes throughout. The main level features a beautifully appointed kitchen complete with quartz countertops, stainless steel appliances, and direct access to a private deck-ideal for enjoying your morning coffee or relaxing outdoors. A convenient 2-piece powder room completes the main floor. Upstairs, the spacious primary bedroom offers a comfortable private retreat featuring a full ensuite bathroom and walk-in closet. Two additional bedrooms provide excellent space for family, guests, or a home office, while an additional 4-piece bathroom and conveniently located laundry add everyday comfort and practicality. This impressive rental also includes one exclusive outdoor parking space. Ideally situated in a prime North End Welland location, enjoy the convenience of walking distance to everyday amenities, Niagara College, and Woodlawn Park. You are also just moments from an abundance of restaurants and shopping, scenic hiking trails, golf courses, the Welland Canal and Canal Trails, kayaking, and so much more. With Highway 406 access only minutes away, this exceptional rental opportunity offers the ideal combination of comfort, convenience, recreation, and connectivity. Tenant pays their own utilities, gas/hydro/water, plus tenant insurance. Available November 1st. Do not miss your opportunity to make this beautiful townhome your next home...Book your private viewing today! (id:56248)
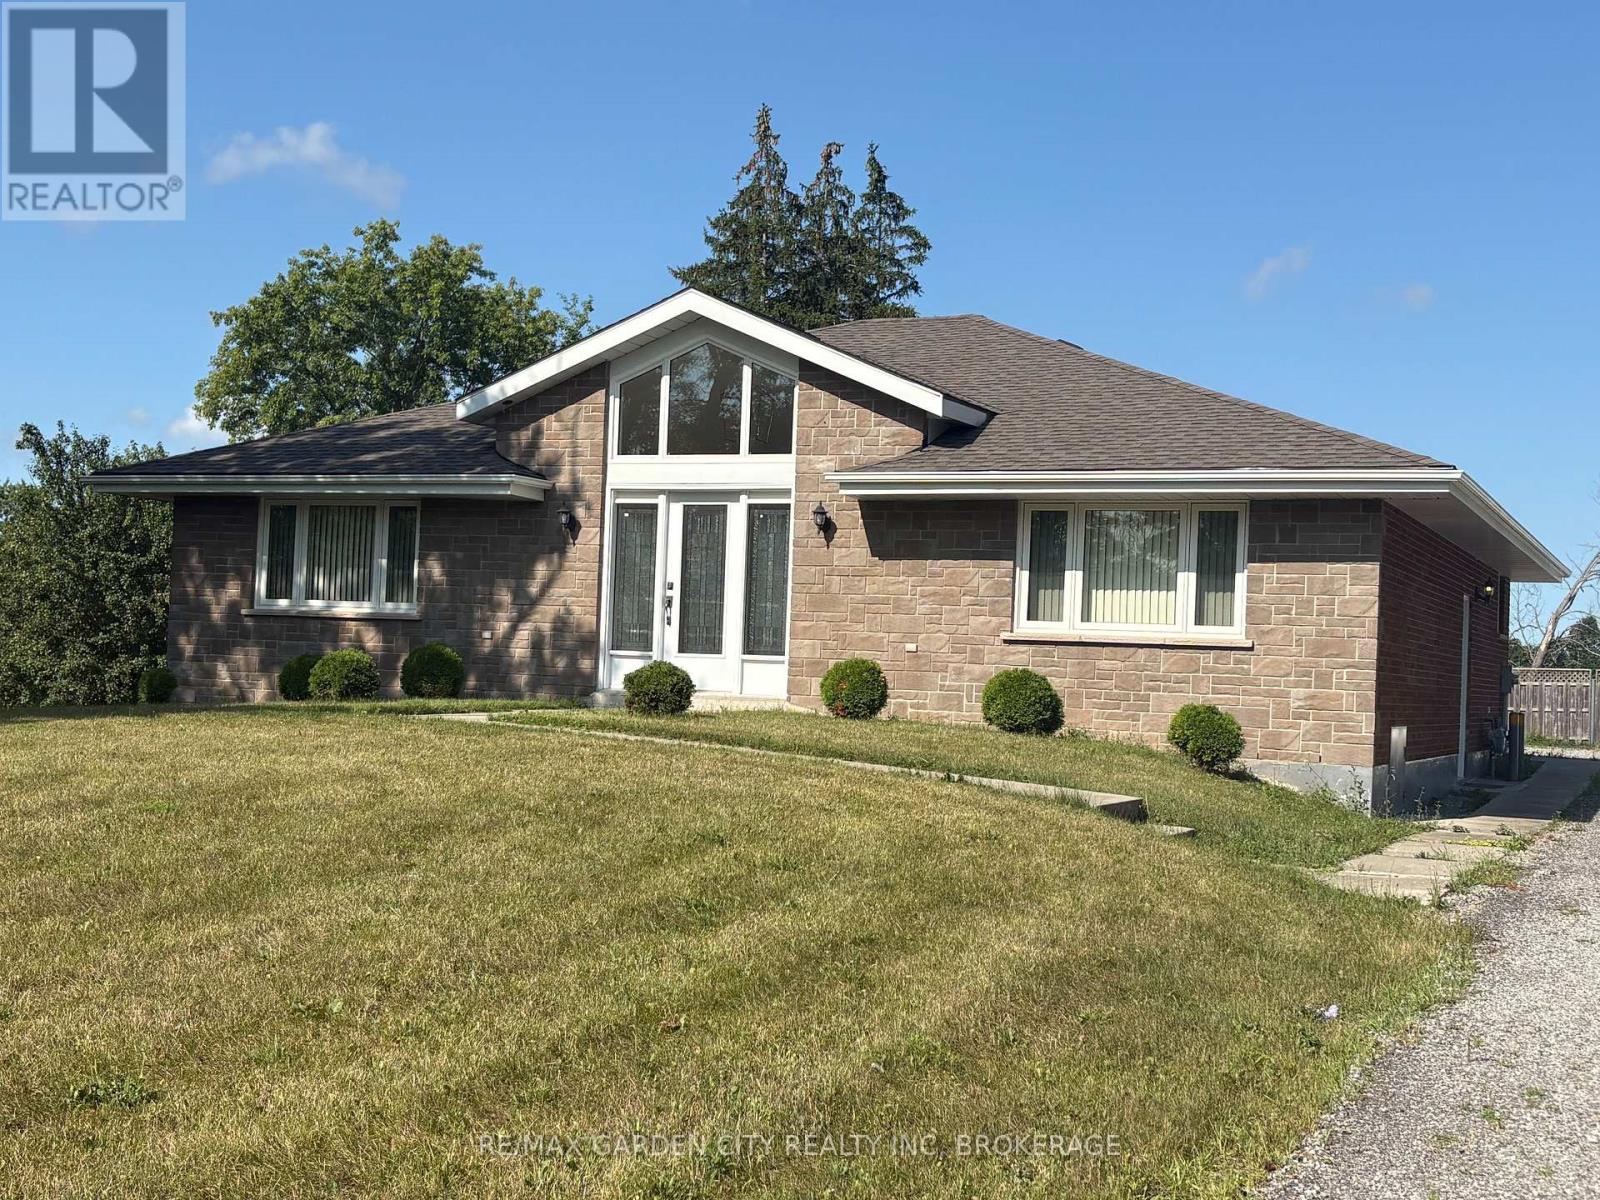
11981 Morris Road
Niagara Falls, Ontario
Welcome to 11981 Morris Road NF... Country Living at its Best! $2885 per month (inclusive of gas/hydro). This immaculate 2 bedroom, 1-4pc bathroom, main floor bungalow is located on a peaceful country lot and is move in ready! This home boasts many features such as; carpet free/allergen free home, hardwood floors, along with easy maintenance porcelain tiles in the kitchen & bathroom. The open concept bungalow boasts an abundance windows, flooding the entire home with natural light. The large living room, is completed with vaulted ceilings & a gourmet kitchen; sure to please the chef in the family, complete with an island for the Sous Chef! The separate dining room is perfect for entertaining all the special occasions, or for those who may work from home can double as an office/den. Enjoy the ease and convenience of exclusive in suite laundry located within the unit. Outdoors; you can stretch out on a private patio, enjoy the large backyard, both perfect for dining alfresco & taking in the evening sunsets. The home comes with ample outdoor parking for 4 vehicles. This rental is for the main floor only; the rent includes gas/hydro (water is not included and is in addition to the monthly rent). This is a Smoke Free/Vape Free Home/Dwelling; No Smoking/No Vaping, NO Exceptions. This is a country property, knowledge of country living is an asset, (no city water/sewage service). Close to all of the best amenities, 10-15min drive to shopping, restaurants, golf, 406/QEW. This home is situated in the PERFECT LOCATION ...Book an Appt to View Today! (id:56248)