
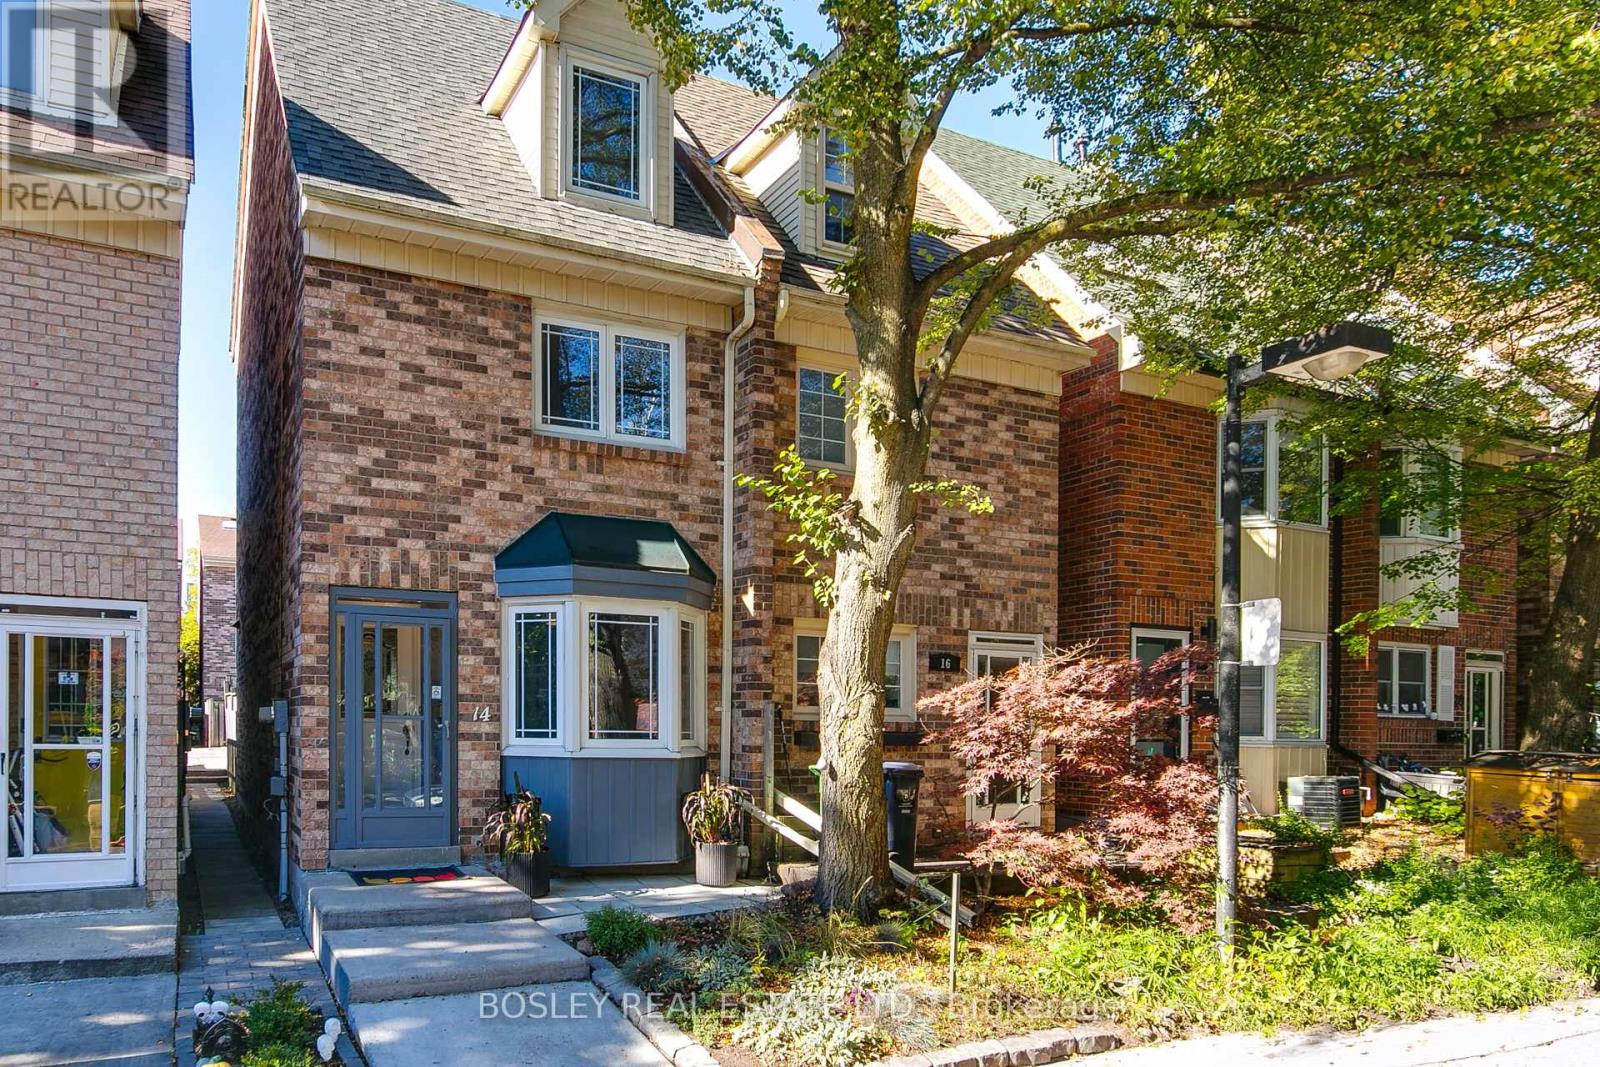
14 Lount Street
Toronto, Ontario
With four bedrooms, three bathrooms and a proper recreation room, 14 Lount has room for your people, their stuff and their occasionally competing ideas about what to watch. Behind the warm brick façade, charming dormer and projecting bay window, there's character, style and space for the happy commotion of everyday life. A terrific kitchen is ready for ambitious Sunday dinners and decidedly less ambitious Tuesday suppers. The cozy living room offers a spot to catch up, while the recreation room-with fresh broadloom and a fireplace-might just become everyone's favourite place to land. Four bedrooms give you options as your household grows and changes. Three bathrooms help keep the morning peace. And plenty of closet and storage space means the sports gear, winter coats and things you're "definitely going to use again" can have homes of their own. Two-car parking? That's covered, too. There's plenty to love as it stands, plus a few modest opportunities to add your own touches over time. And then there's Lount itself: a friendly, close-knit cul de sac where people know one another and a neighbour might pop by with a handful of basil just as you're getting dinner started. You supply the pasta. Room for a full house. A little breathing room. And a warm welcome. (id:56248)
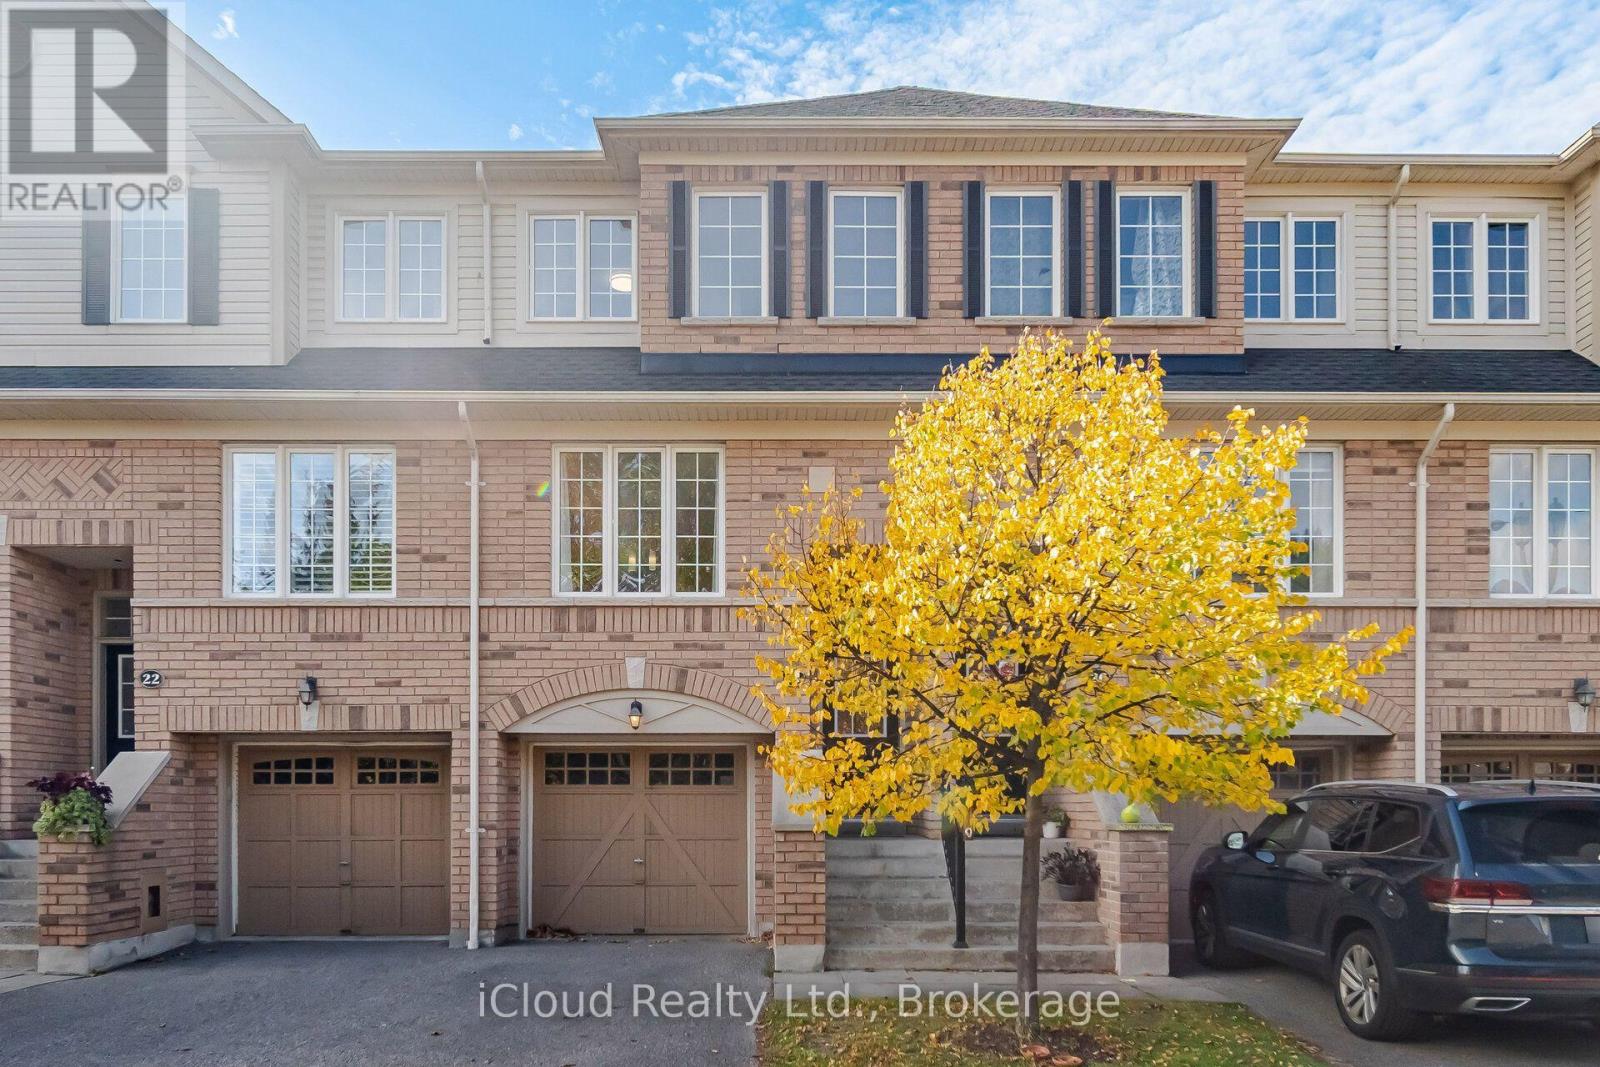
24 - 24 Oakins Lane
Ajax, Ontario
Welcome to 24 OAKINS LANE townhouse in Ajax, this lovely 3-bedroom, 3-bathroom boasts a prime location with quick access to major highways 401-407, the Go Station, schools, restaurants, grocery stores home Depot, Canadian tire, Public transit, and a near by park. Total 1650 Sq Ft finished area,This Functional Floor Plan Makes Working From Home A Pleasure With A Separate Rec Area On The Lower Level That Walk-Out To Yard & W/ Garage Access. Open Concept Living/Dinning With Lots Of Natural Light. Kitchen W/ Breakfast Area & Juliet Balcony. Primary Bedroom W/ 3 Pc Ensuite Along W/ 2 Spacious Bedrooms On 3rd Level.This property presents a fantastic opportunity for first-time buyers. Brand new Carpet installed and new paint,Vacant propert, ready to move!! (id:56248)
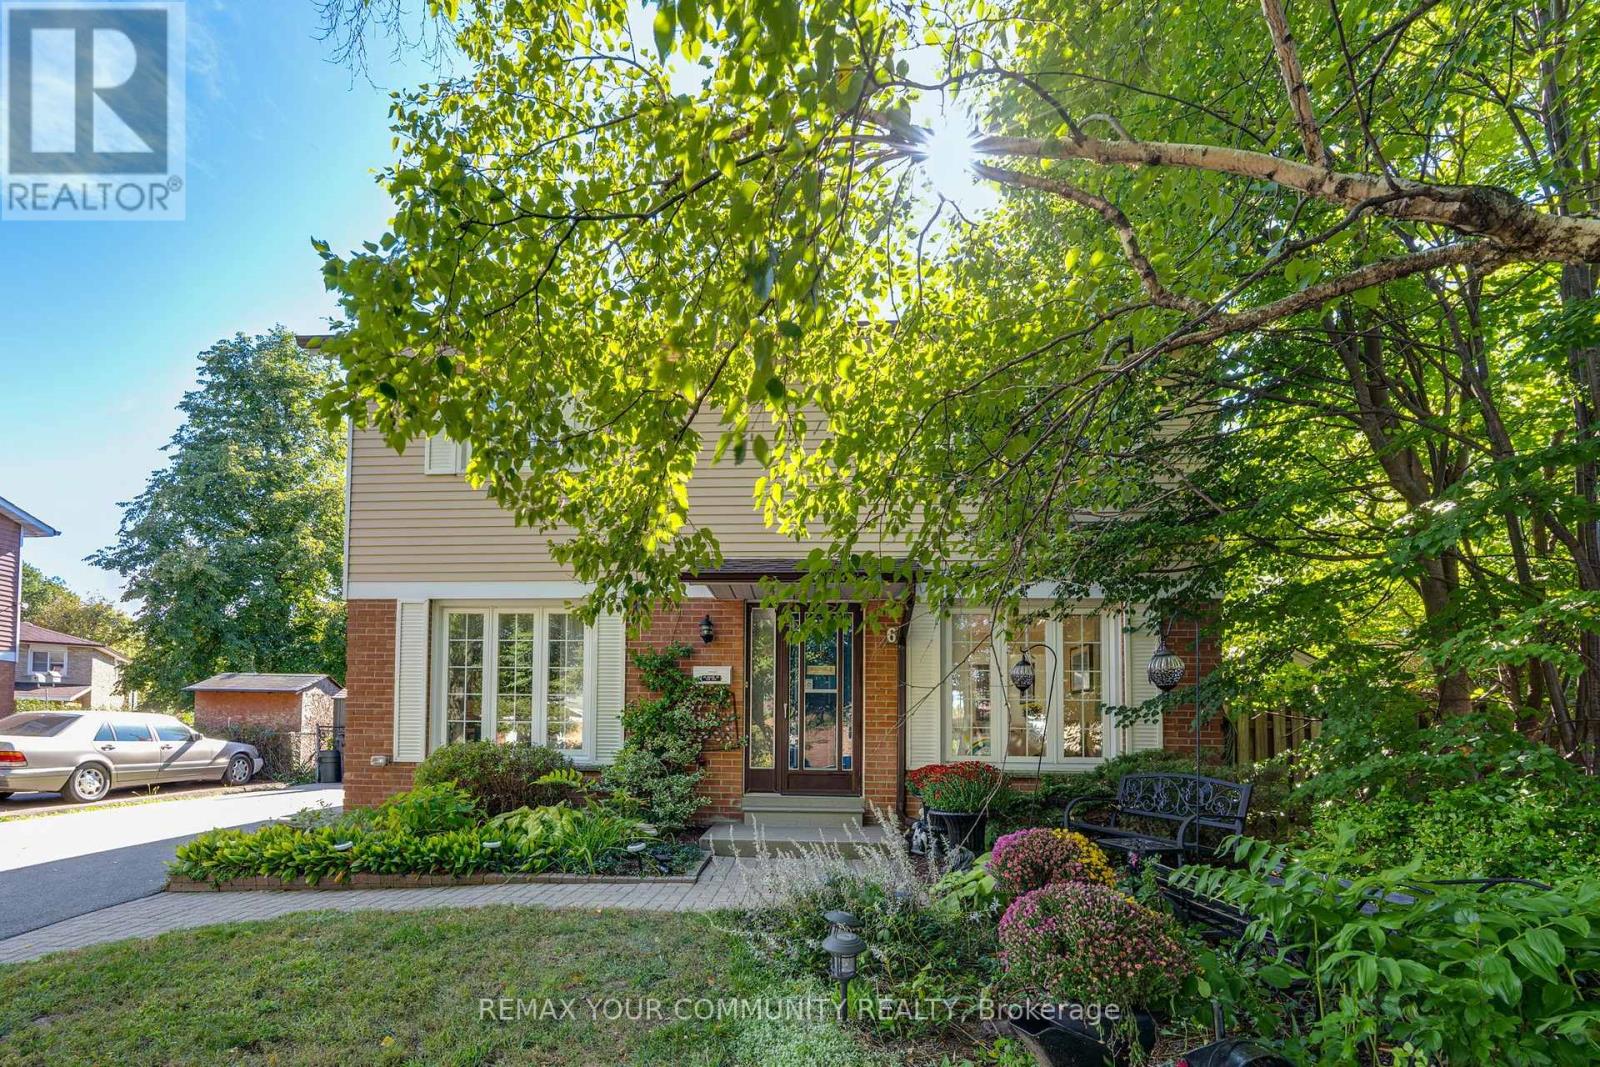
6 Stanbridge Court
Toronto, Ontario
A rare opportunity to enjoy fully detached living with four bedrooms upstairs on quiet Stanbridge Court in Toronto! Offering 1,814 sq. ft. of total usable space, PLUS an inviting insulated solarium, this lovingly maintained home has room for everyday life and a little downtime. Driveway parking for up to six cars means room for company without the parking shuffle. The standout solarium features an electric fireplace and abundant windows overlooking the beautifully landscaped backyard. Enjoyed daily by the current owners for dining and relaxing, it might just become your favourite room! Step outside to the attached low-maintenance composite deck with an included hot tub, while a concrete patio sets the stage for summer barbecues. Morning coffee, dinner with a view and an evening soak-all without leaving home. Inside, separate living and dining areas and a main-floor office complement the four second-floor bedrooms, offering flexibility for family life and working from home. The lower level features a finished TV room, a separate craft room and storage space with a small workshop, providing room for movie nights, hobbies and practical needs. Pride of ownership, inviting outdoor spaces and room to make it your own-a home worth getting excited about (id:56248)
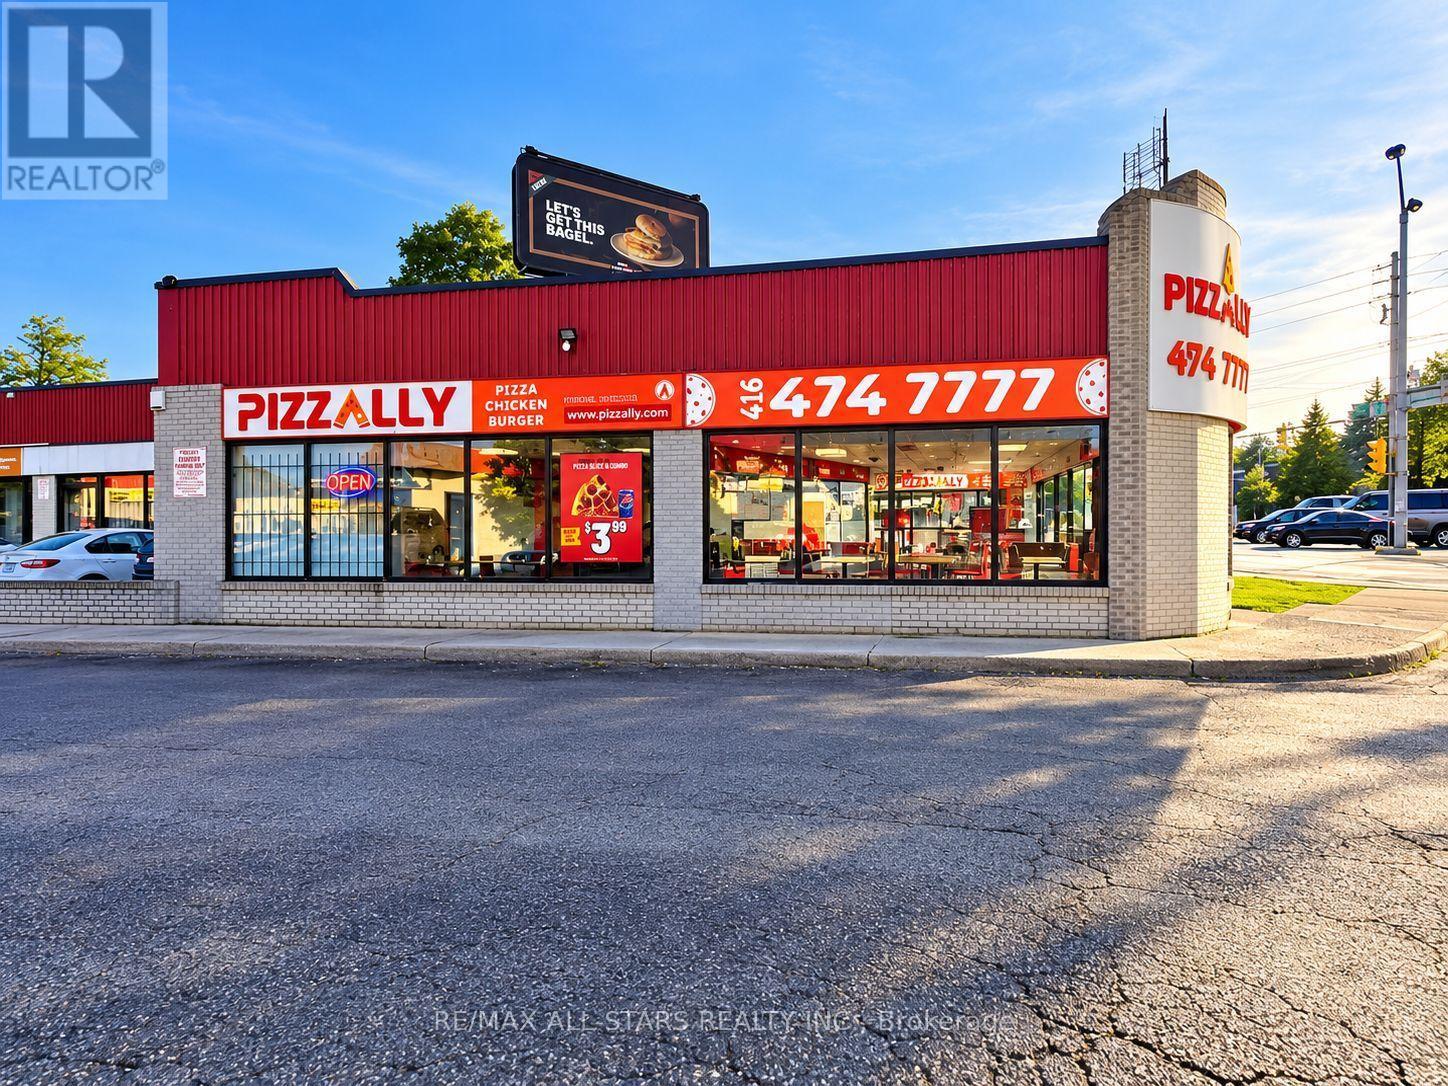
4383 Kingston Road
Toronto, Ontario
An exceptional opportunity to acquire an established pizza restaurant in a highly visible corner location in Scarborough! Offering approximately 2,000 sq. ft. of space with seating for 20 guests, this well-positioned business benefits from excellent street exposure near the busy intersection of Lawrence Avenue East and Kingston Road. Surrounded by established residential communities, high-rise apartments, schools, and commercial businesses, the location offers access to a diverse customer base and steady area activity. The restaurant features an existing operating setup and reported strong sales, providing an attractive opportunity for an owner-operator or experienced restaurateur. Excellent potential to further develop the business, expand menu offerings, or introduce a new restaurant concept, subject to necessary approvals. An established lease with a 5-year renewal option adds long-term flexibility. A rare opportunity to secure a prominent restaurant location in one of Scarborough's established commercial corridors! (id:56248)
92 Kenilworth Avenue
Toronto, Ontario
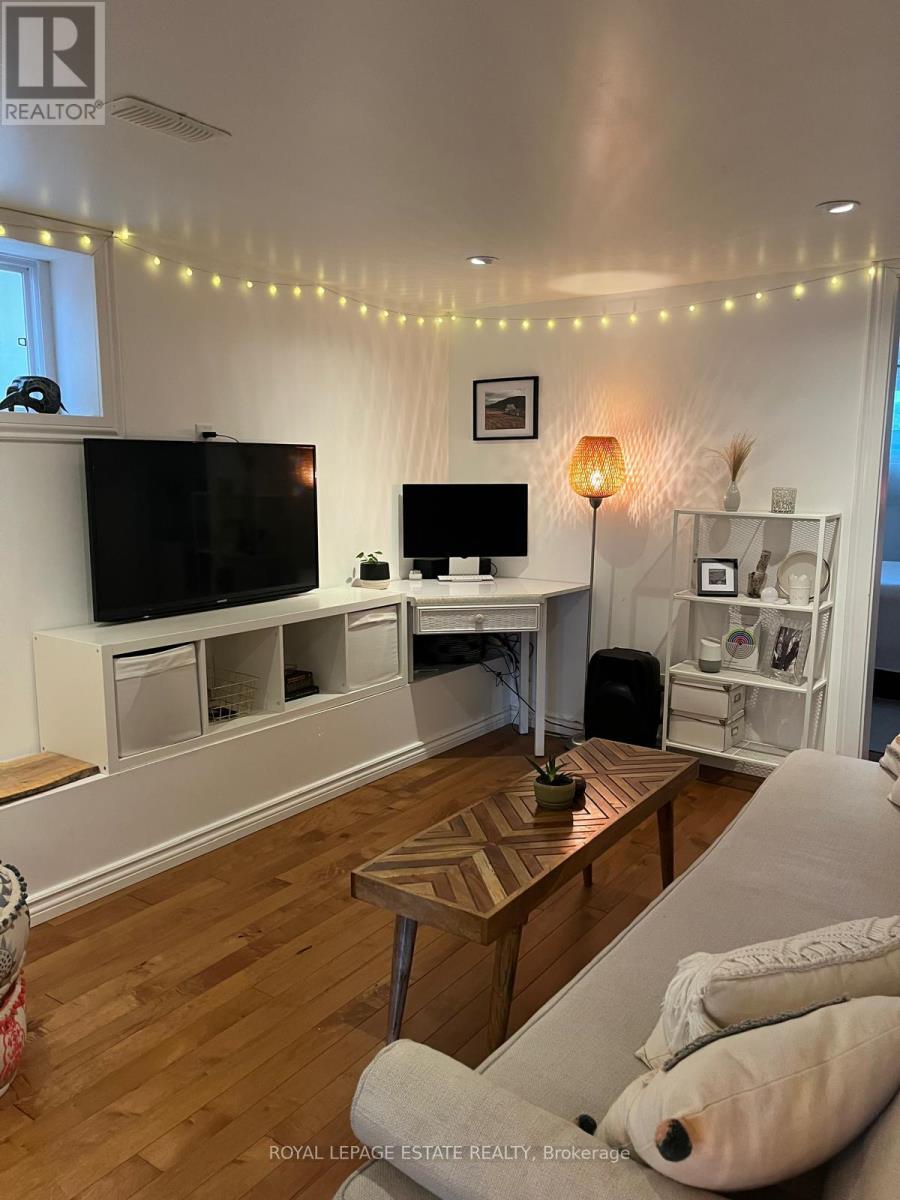
Welcome to the Beach! Live your dream lifestyle south of Queen in this beautifully renovated one-bedroom apartment, where coastal charm meets urban convenience. All utilities are included yes, even high-speed internet and you'll love the convenience of your own ensuite washer and dryer. With a remarkable 97 Walk Score, you're steps from the neighbourhoods best restaurants, cafes, and boutique shops. Spend your mornings along the Martin Goodman Trail, enjoy a weekend rally at Kew Beach Tennis Club, or take a dip at the Donald D. Summerville Olympic Pool. Streetcar access is just minutes away, making your downtown commute a breeze. Experience the perfect balance of small-town community and city energy in Toronto's most beloved beachside neighbourhood where every day feels like a getaway. (id:56248)
81 Alton Avenue
Toronto, Ontario
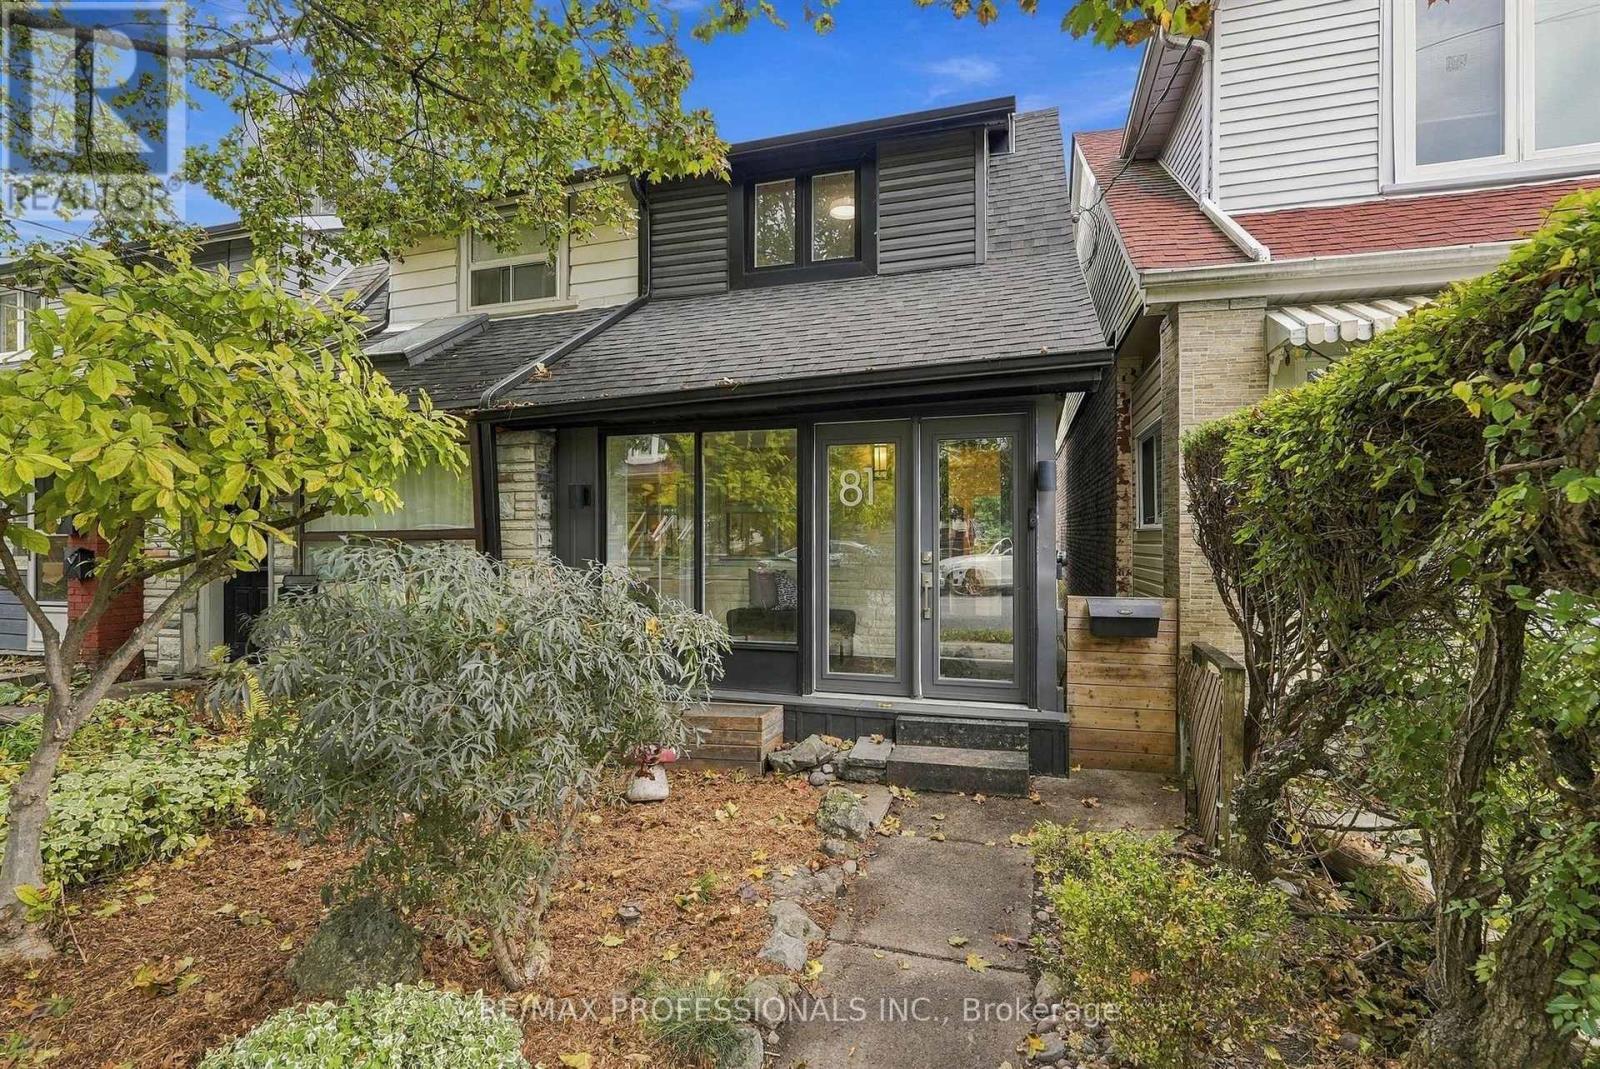
Your favourite part of Leslieville might just be coming home. Coffee on Queen. A stop at the park. Then back to 81 Alton, where a fully renovated interior meets the character that made you want a Toronto house in the first place. Hardwood floors and wainscoting bring warmth and character to connected living and dining spaces, equally suited to a house full of friends or a quiet evening on the couch. In the kitchen, quartz counters and a gas range invite you to try the recipes you've been saving. Open the back door and summer evenings unfold across two decks: the barbecue close to the kitchen, a larger lounging area below, and mature trees overhead. Dinner can turn into a long conversation without anyone suggesting you move inside. Upstairs, the primary bedroom pairs room for a king-size bed with custom integrated closets that follow the roofline. A second bedroom and an updated bathroom with a glass-enclosed shower round out the floor. Downstairs, a separate work area means your laptop can have a home beyond the dining table. A third bedroom, full bathroom and separate entrance add flexibility for guests and changing routines. Even the less glamorous parts of city life get easier: an enclosed porch catches the boots and bags, and two lane-access parking spaces spare you the nightly search. Go enjoy the neighbourhood. You've got a good reason to come back. (id:56248)
71 Agincourt Drive
Toronto, Ontario
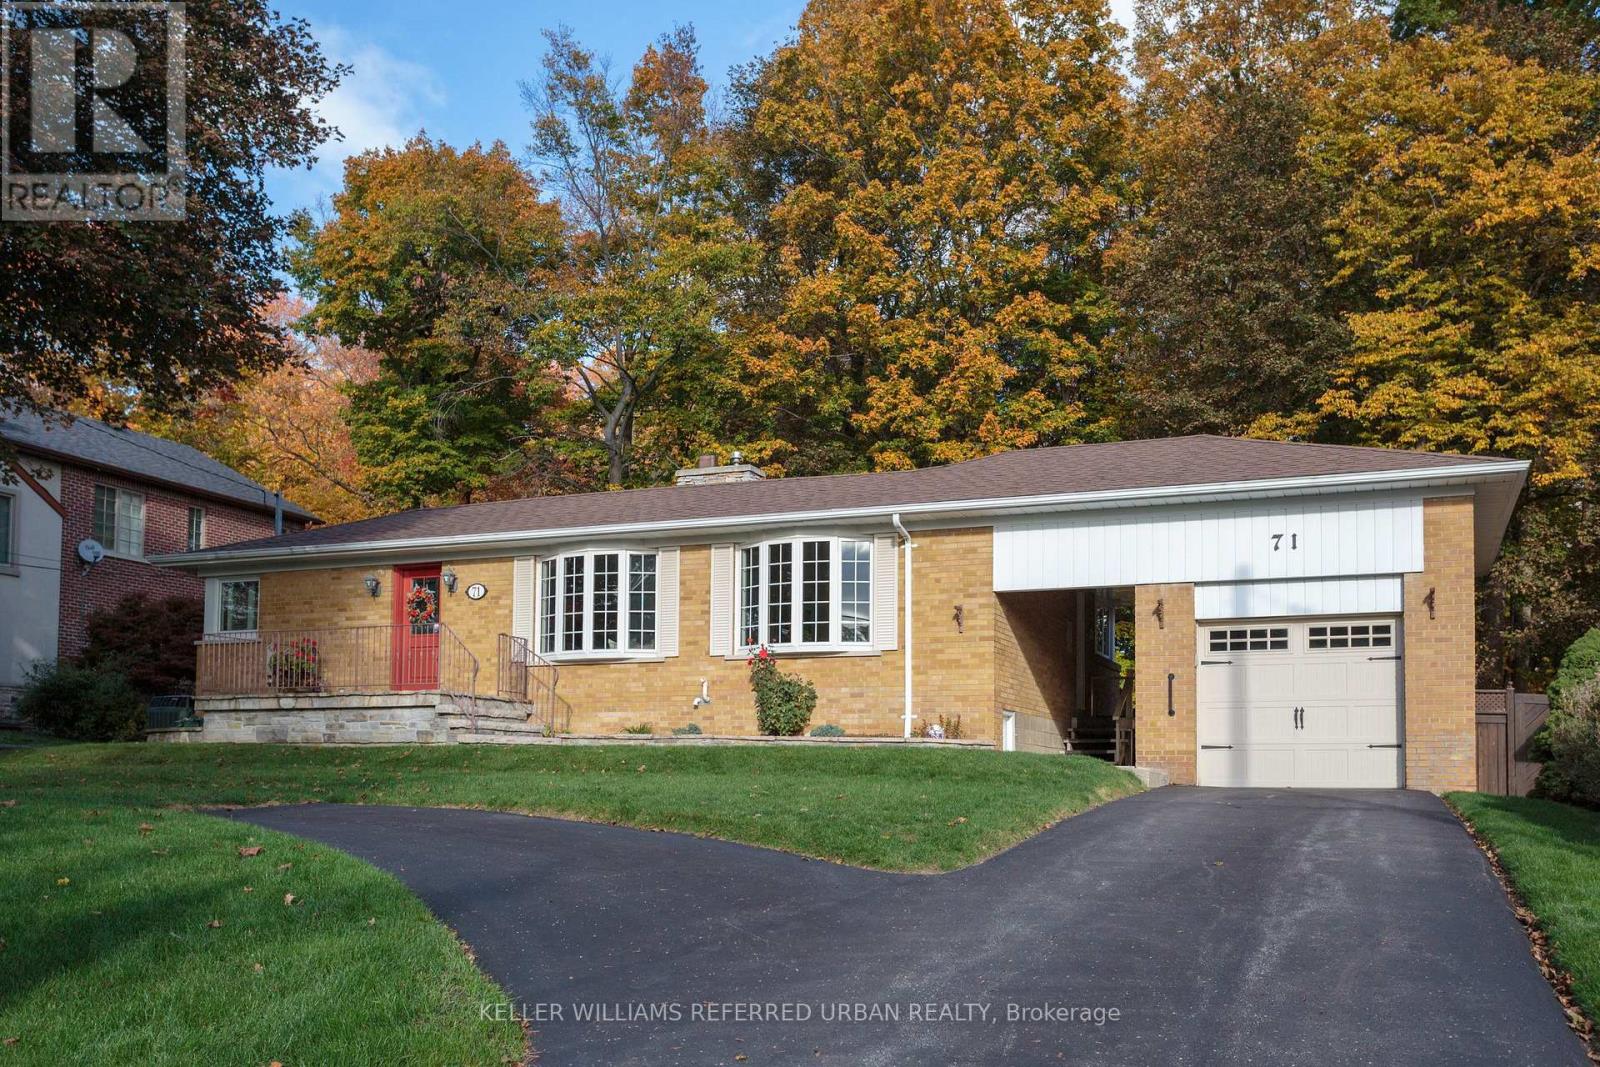
OPEN HOUSE SAT & SUN 2-5 PM. An exceptional opportunity to enjoy, reimagine or redevelop a classic mid-century ranch bungalow on a magnificent 75' x 182' treed lot backing onto parkland. Lovingly maintained by the same family for 57 years, this property offers remarkable versatility for buyers seeking a comfortable home, room to expand or a spectacular setting for their future vision.Set well back from a quiet, tree-canopied street with no front sidewalk, the home's stately presence, mature landscaping and welcoming facade create wonderful curb appeal. A breezeway connects the home to its single-car garage.Inside, a welcoming foyer opens to a spacious combined living and dining room featuring double bay windows, hardwood floors and a gas fireplace with gleaming wood mantel and surround. The generous eat-in kitchen overlooks the lush, private backyard. Two main-floor bedrooms include a primary with hardwood flooring, while the family bathroom features granite flooring and countertop.Step outside onto the spacious deck and into beautiful established gardens, with mature trees and parkland creating a peaceful natural backdrop.The fully finished lower level adds exceptional flexibility, with a large family room and wet bar, third bedroom, newly renovated accessible bathroom with oversized shower and heated floors, plus laundry, utility and workshop spaces.Located in established Agincourt, with convenient access to excellent schools, parks, shopping, recreation, transit and Highway 401, this is a neighbourhood where mature trees and a mix of architectural styles create enduring appeal. Move in and enjoy its timeless character, renovate to suit your lifestyle, explore building upward or investigate the redevelopment possibilities of this extraordinary lot. A rare combination of land, location and potential, ready for its next chapter. (id:56248)
511 - 22 East Haven Drive
Toronto, Ontario
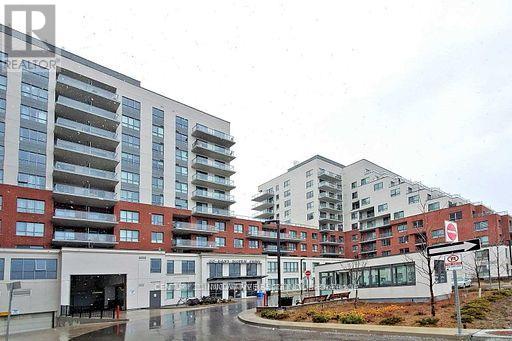
Welcome to 22 East Haven Drive, Unit 511 - a beautifully appointed 2-bedroom, 2-bathroom condominium in the highly sought-after Birchcliffe-Cliffside community. Thoughtfully designed with a bright and spacious split-bedroom layout, this elegant suite offers the perfect blend of privacy, comfort, and contemporary living. The modern kitchen features premium finishes, sleek cabinetry, and quality countertops, seamlessly flowing into the open-concept living and dining area. Step out onto to private balcony, the perfect place to enjoy your morning coffee, relax after a long day. The generous primary bedroom boasts a beautifully finished 4-piece ensuite, while the well-sized second bedroom and stylish second full bathroom provide comfort and flexibility for family, guests, or a home office. High-end finishes throughout, combined with the convenience of in-suite laundry, make this home completely move-in ready. Ideally situated in one of Scarborough's most desirable neighbourhoods, you'll enjoy an exceptional lifestyle with cafés, restaurants, boutique shops, parks, schools, and everyday conveniences just steps away. TTC service is at your doorstep, with nearby GO Transit providing effortless access throughout the GTA, while the breathtaking Scarborough Bluffs, waterfront trails, and Lake Ontario are only minutes away. Residents of this newer, well-managed building enjoy outstanding amenities, including a 24-hour concierge, fully equipped fitness centre, party room, rooftop terrace, recreation and games room, parcel room, and guest suites. Complete with one underground parking space and one locker, this exceptional residence offers the perfect combination of luxury, convenience, and location, making it an outstanding opportunity for first-time buyers, professionals, downsizers, and investors alike. (id:56248)
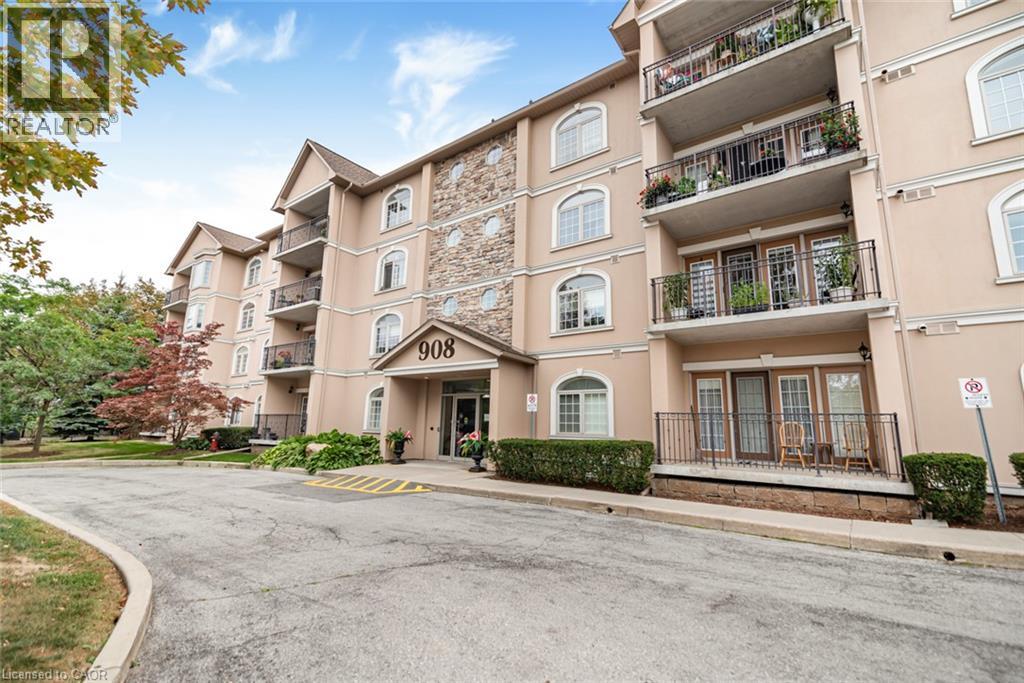
908 Mohawk Road E Unit# 303
Hamilton, Ontario
Fully renovated 2-bedroom, 2-bath condominium at Cornerstone Condominiums, offering 1,241 sq. ft. of finished living space, underground parking, an exclusive storage locker, and a covered north-facing balcony. The custom Winger’s Cabinet kitchen is the centrepiece, with an oversized island, quartz counters, Blanco sink, pantry, soft-close cabinetry, and stainless steel appliances. Luxury vinyl plank flooring runs throughout the carpet-free unit. The open living and dining area is bright and inviting, with California shutters, custom built-in cabinetry, and a walkout to the balcony. The large primary bedroom includes a walk-in closet with custom built-ins and a renovated 3-piece ensuite with shower. The generous second bedroom has custom shelving and works equally well as a bedroom, office, or den. The updated main bathroom is a 4-piece. In-suite laundry, one underground parking space, and locker #303 are included. This well-maintained building offers a party room, fitness room, visitor parking, and accessible common areas. Its Mohawk Road East location is especially convenient, directly beside Shoppers Drug Mart and close to grocery shopping, restaurants, transit, the public library, Mountain Brow trails, and Albion Falls. It is an easy location for getting errands done without having to drive across the city. Condo fees include water, building insurance, building maintenance, common elements, and parking. (id:56248)
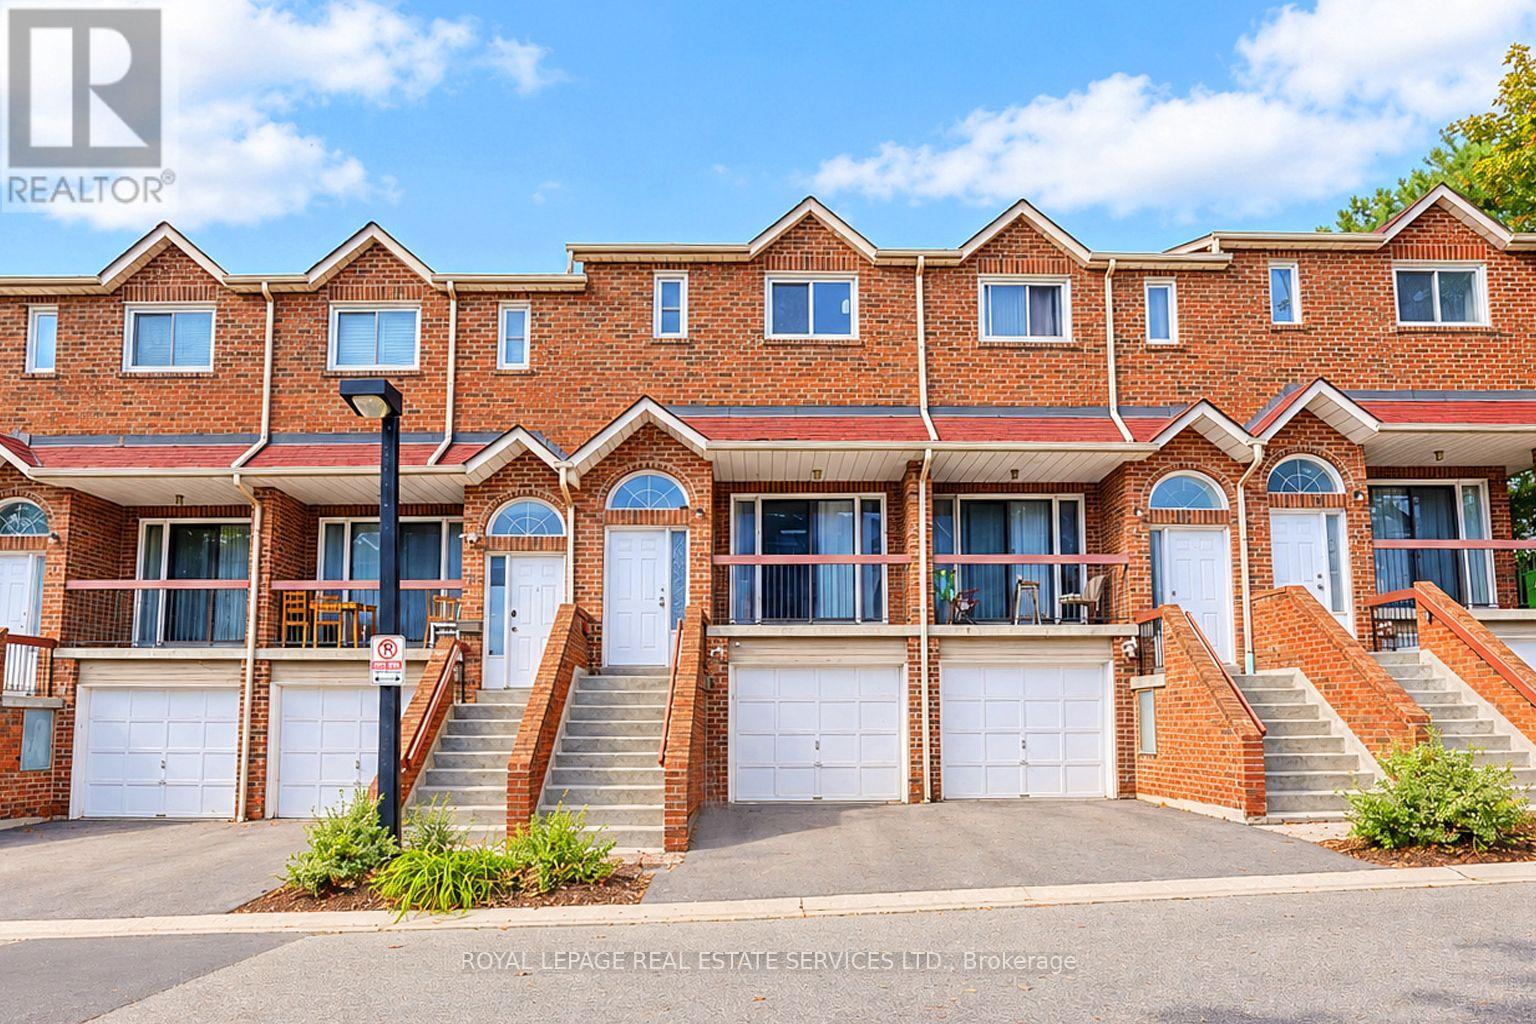
10 - 10 Reidmount Avenue
Toronto, Ontario
Bright, south-facing townhouse in the sought-after Agincourt community, featuring 4 bedrooms, 3 bathrooms, and 2 kitchens. The spacious open-concept living and dining area opens to a balcony, perfect for enjoying natural light. Updates include a renovated main-floor kitchen (2024), smooth ceilings on the main floor and in the basement (2024), basement tile flooring, and a dryer replaced approximately 1-2 years ago. The finished lower level apartment features a separate entrance through the garage, a kitchen, a full bathroom, and a large walkout to the backyard terrace. Low maintenance fees of $370/month include roof maintenance, snow removal, gardening, and exterior insurance. Steps to TTC, GO Transit, Agincourt Mall, parks, the library, and schools, including Agincourt C.I. and Agincourt Junior P.S. Minutes to Highway 401, restaurants, golf, and more! (id:56248)
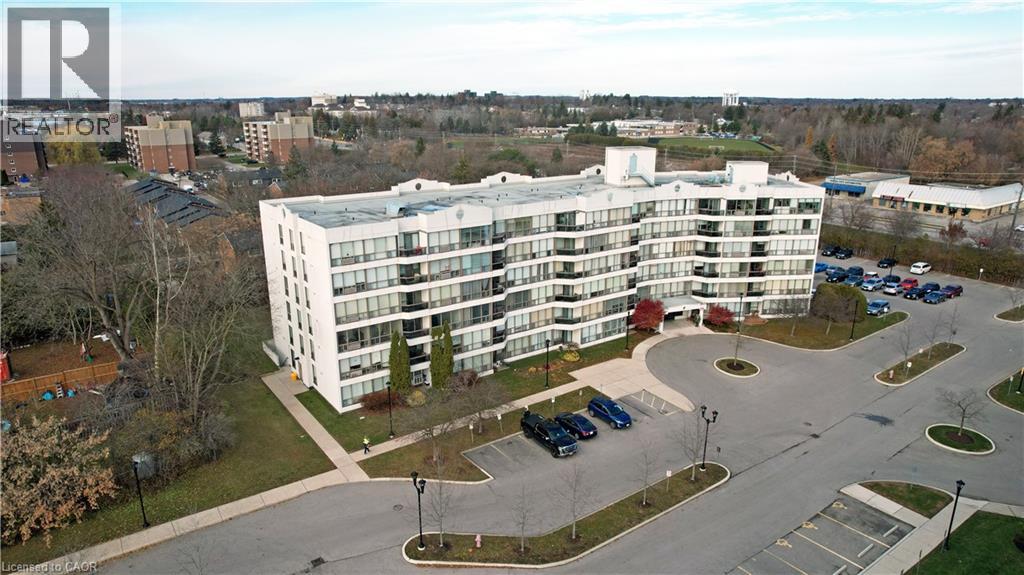
107 Bagot Street Unit# 411
Guelph, Ontario
A fantastic opportunity to own a sun-filled, well-kept, and generously sized two-bedroom condo. This unit features an open-concept living and dining area, a four-piece bathroom, and in-suite laundry. Meticulously cared for, this unit is move-in ready for its next owner. Conveniently located minutes from downtown Guelph, the Hanlon expressway, shopping and more. The well-managed building offers a secure entry, elevator access, a storage locker, party rooms and more. (id:56248)
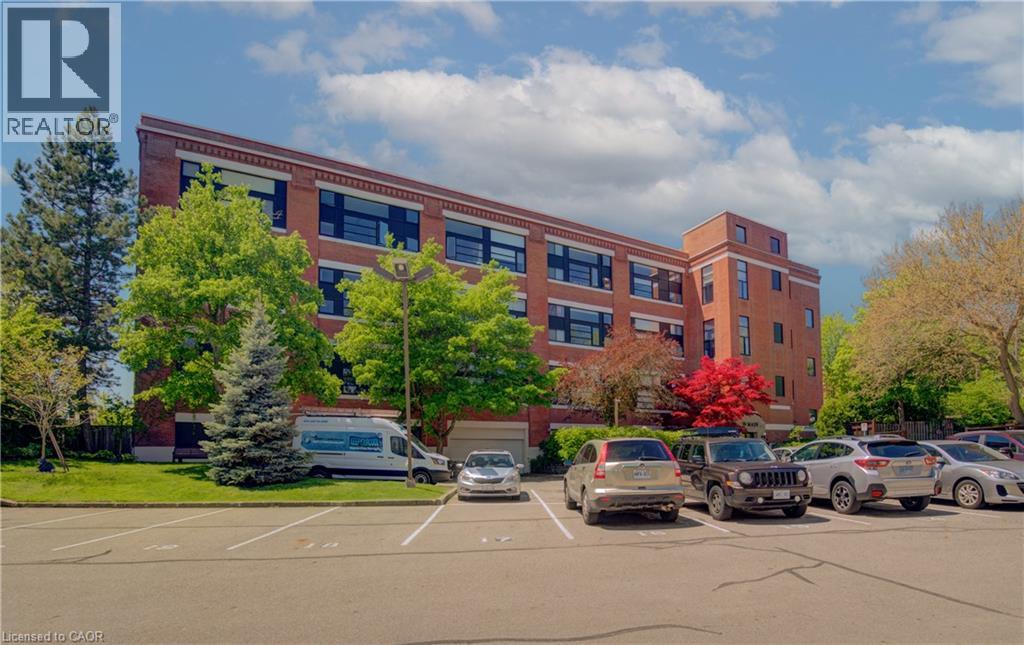
50 Main Street Unit# 410
Dundas, Ontario
Welcome to the Mainhattan - a beautifully renovated top floor, 2-storey loft blending modern design with timeless historic charm in the heart of the lovely town of Dundas. Originally home to the historic Bertram & Sons manufacturing company dating back to the early 1900s, this landmark building was later transformed into unique loft condominiums while preserving its rich architectural character and industrial heritage. The award-winning conversion combines authentic historic features with contemporary living, making it one of Dundas' most sought-after condo residences. This bright and stylish unit features an open living space with soaring ceilings, a bright living-room area with large windows, renovated kitchen, stainless steel appliances, and the convenience of in-suite laundry. Upstairs, the loft-style primary retreat features a spacious walk-in closet and private ensuite, while the upper level also provides an inviting space for a home office perfectly suited for today's work-from-home lifestyle. Great amenities offered with this unit and building include underground parking, a private locker, bike storage, and ample visitor parking for family and guests. A rare opportunity to own a piece of Dundas history with modern comfort and design seamlessly combined. Nestled in the heart of Dundas, this sought-after community is known for its charming downtown, boutique shopping, local cafés, restaurants, and vibrant small-town atmosphere. Surrounded by natural beauty, residents enjoy nearby conservation areas, waterfalls, and scenic trails including the renowned Dundas Valley trails and Bruce Trail system. Convenient access to transit, major highways, and surrounding amenities makes this an ideal location for both commuters and outdoor enthusiasts alike. (id:56248)