
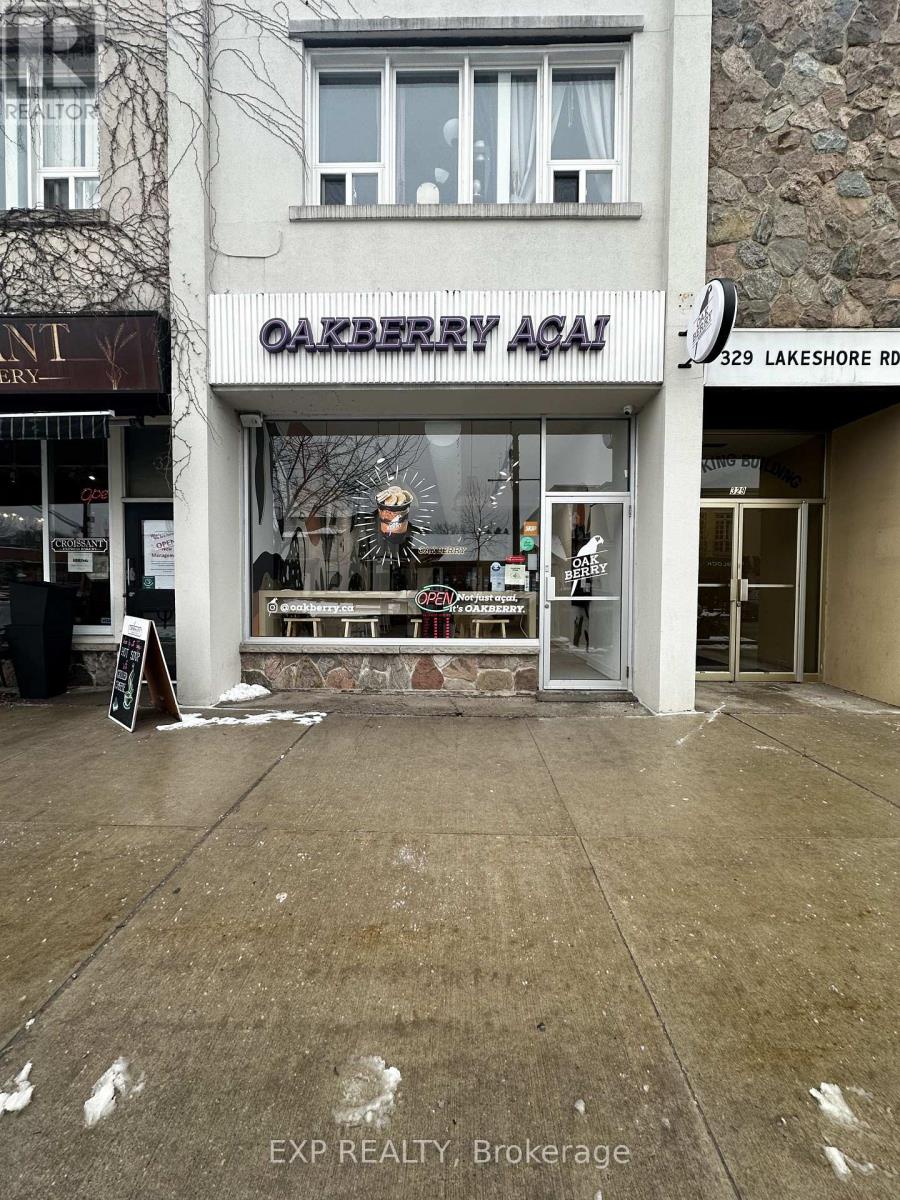
327 Lakeshore Road E
Oakville, Ontario
A rare opportunity to own a thriving Oakberry Acai Bowl franchise in the heart of Downtown Oakville! Situated at 327 Lakeshore Rd E, this highly sought-after location is just minutes from Lake Ontario, benefiting from strong foot traffic and a vibrant, health-conscious community.Oakberry is a globally recognized brand specializing in organic, vegan, and gluten-free Acai bowls and smoothies, offering a fast, nutritious alternative with over 30 customizable toppings. With a loyal customer base and growing demand for healthy options, this is the perfect investment in a booming industry.The 1300 sq. ft. space features a modern, inviting setup with optional Patio and a competitive lease of $6,000 per month. BONUS: Includes a basement that can be used for storage or additional workspace, adding extra value to this prime location.Backed by Oakberry's extensive training and marketing support, this location is positioned for continued success.Don't miss this exciting opportunity to own a profitable and growing franchise in one of Oakville's best locations! (id:56248)
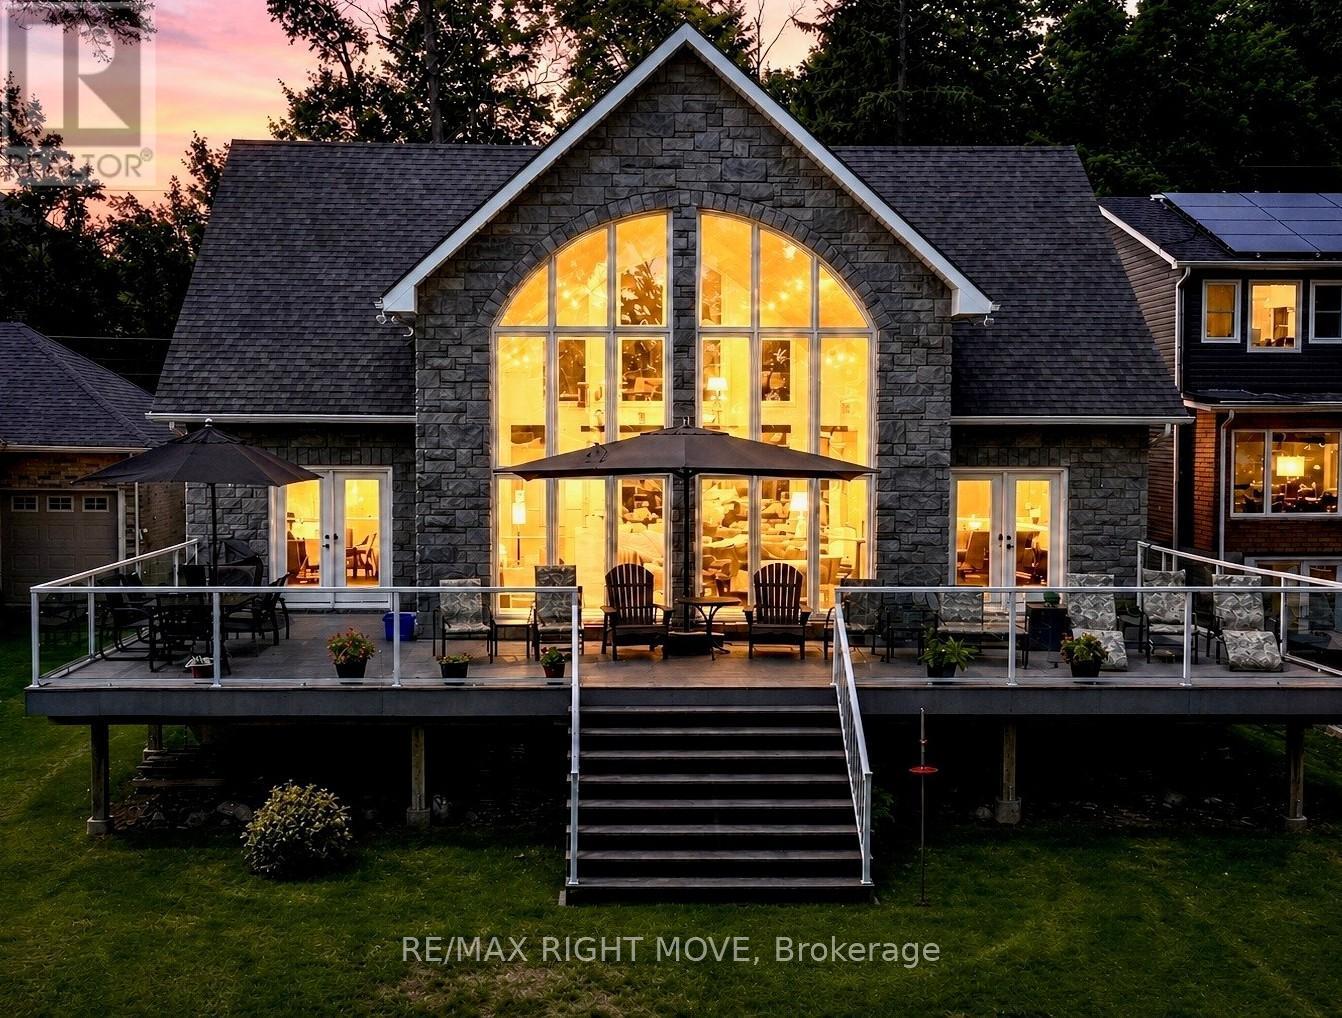
1756 Bay Park Road
Severn, Ontario
Welcome to 1756 Bay Park Road, a stunning waterfront property on Lake Couchiching offering 57 feet of pristine frontage complete with a dock and floating jet docking station. Built in 2010 and situated in a private area, this exceptional home boasts over 3,700 square feet of finished living space, expertly designed to showcase the commanding lake views. The massive great room is open to the second level, with soaring windows that flood the space with natural light and frame the breathtaking scenery. The custom kitchen features an island with a quartz countertop, high-end finishes, a gas stove and a seamless transition to the dining room, making it ideal for both everyday living and entertaining. The main floor also features a luxurious primary suite with a walk-through closet leading to a 5-piece en-suite, a mudroom, a laundry room, and a stylish powder room. Upstairs, a spacious sitting room overlooks the water and is complemented by two additional bedrooms and a full bathroom. The fully finished basement features a large recreation room, bedroom, office, and den, providing ample space for work, play, and entertaining guests. This home is equipped with forced-air gas heat, central air conditioning, a composite deck, an in-ground sprinkler system, a drilled well, a septic system, a gas BBQ hookup and a 200-amp service wired for a generator. The attached double garage with large storage loft, stone exterior, and asphalt shingles ensures both style and durability. This exceptional property offers the perfect combination of luxury, comfort, and lakeside living. (id:56248)
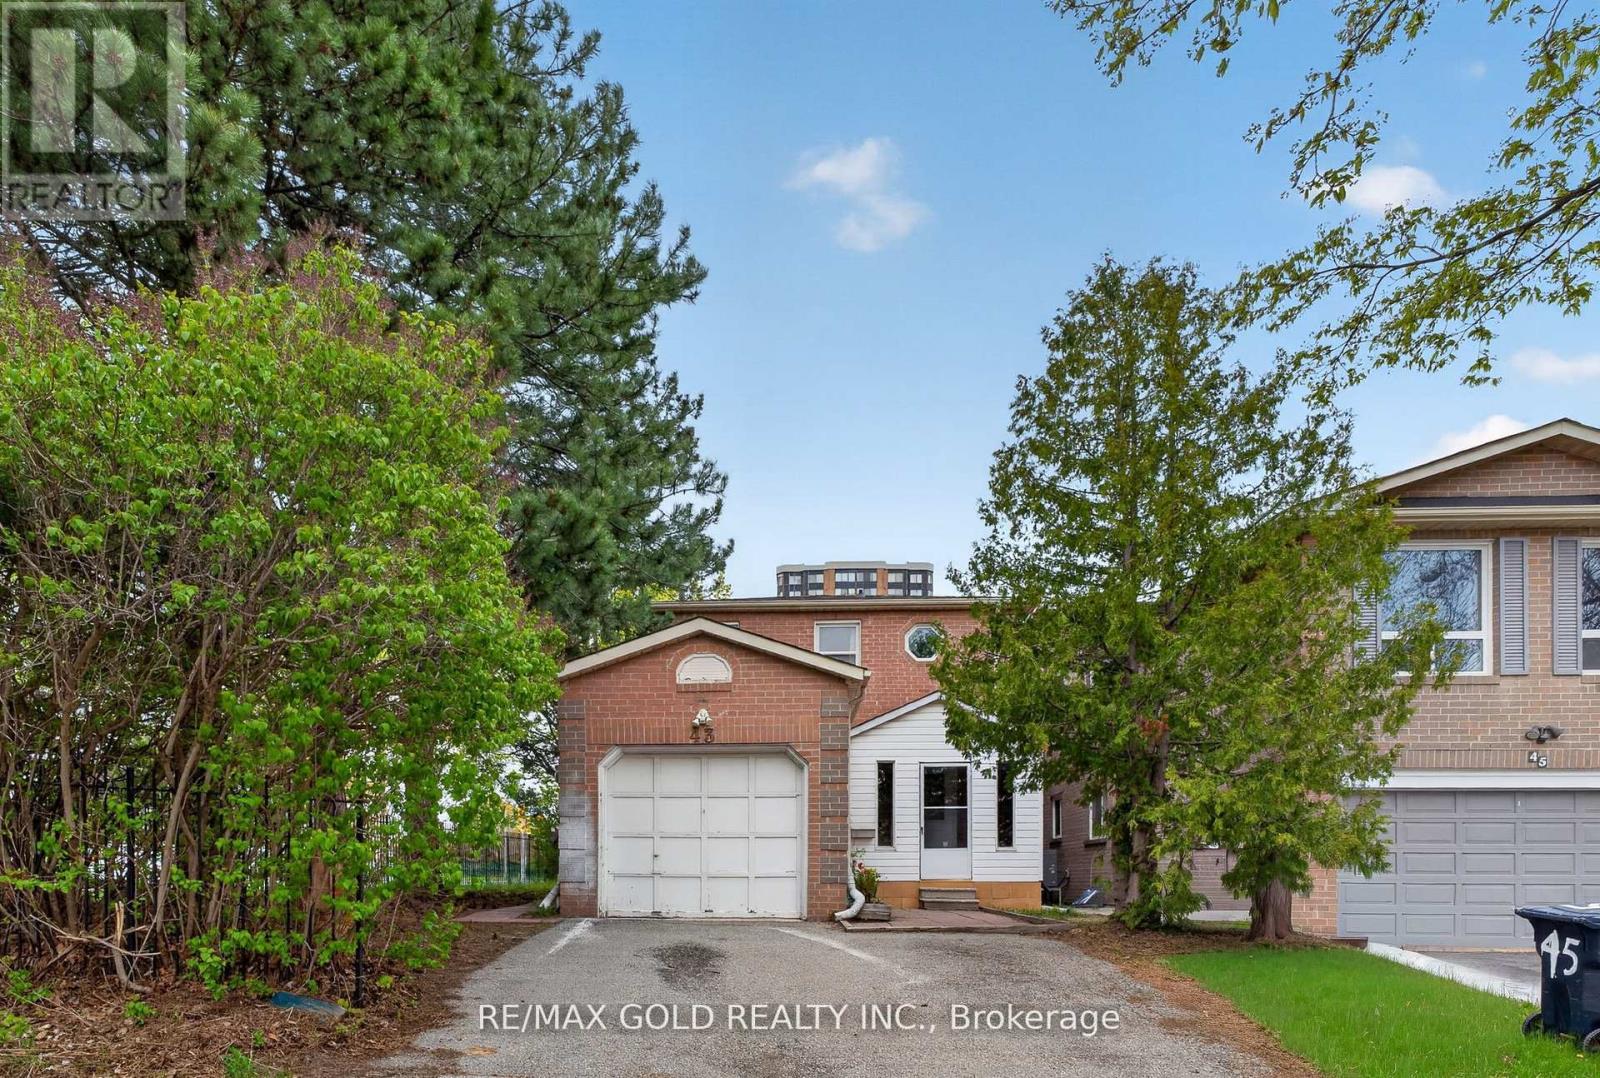
Bsmt - 43 Saintsbury Square
Toronto, Ontario
2-bedroom basement apartment located in a highly desirable neighborhood. Conveniently situated close to supermarkets, community centres, schools, parks, shopping malls, and public transit, with TTC access just steps away. This bright and spacious unit features a private entrance, separate laundry facilities, and a functional layout designed for comfortable living. Ideal for small families, couples, or professionals seeking convenience, comfort, and easy access to everyday amenities. (id:56248)
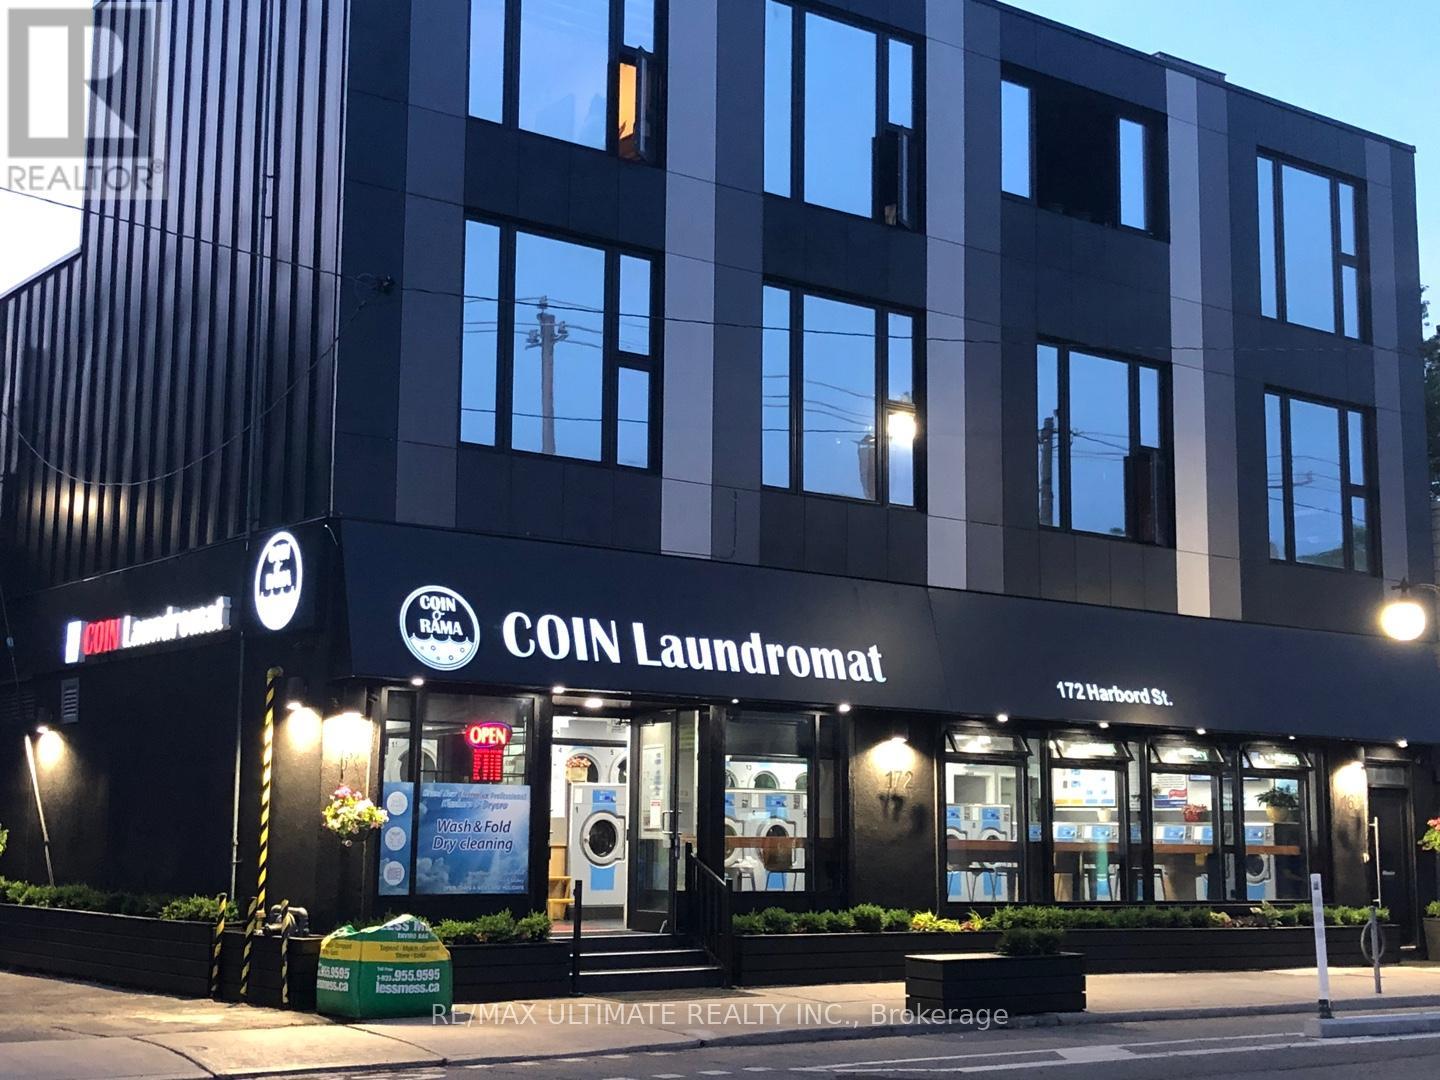
172 Harbord Street
Toronto, Ontario
Attention investors! A newly constructed, contemporary, and stylish three-story mixed-use building includes a Commercial Tenant which is an established and popular coin laundromat business strategically located in the heart of Harbord Village. The building also features a stunning residential loft on the upper levels, just steps away from the U of T St. George Campus. This prime location offers easy access to T.T.C. streetcars and is within walking distance of subway stations, restaurants, cafes, and all essential amenities. (id:56248)
96 Caines Avenue
Toronto, Ontario
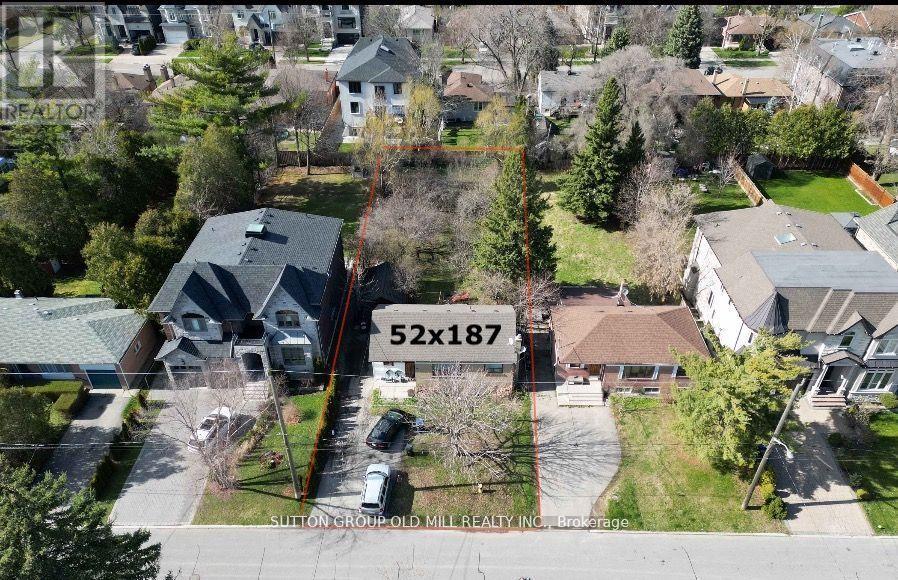
Welcome to 96 Caines Avenue - a fantastic opportunity in a highly sought-after neighbourhood! Situated on an impressive 52 x 187 ft lot, this property is surrounded by multi-million dollar homes, making it ideal for investors, builders, or families looking to create their dream home.The charming 2+1 bedroom bungalow offers a bright and functional layout, perfect for living in or renting out while planning your future build. The home also features a separate entrance to a finished basement, providing added flexibility and potential income opportunities.Enjoy unbeatable convenience just minutes from Finch Subway Station, Yonge Street shops and restaurants, Yonge & Steeles Plaza, as well as nearby parks, schools, and everyday amenities.Live in, lease out, or build your dream home later, the possibilities are endless on this exceptional lot! (id:56248)
175 Anderson Lane
West Perth, Ontario
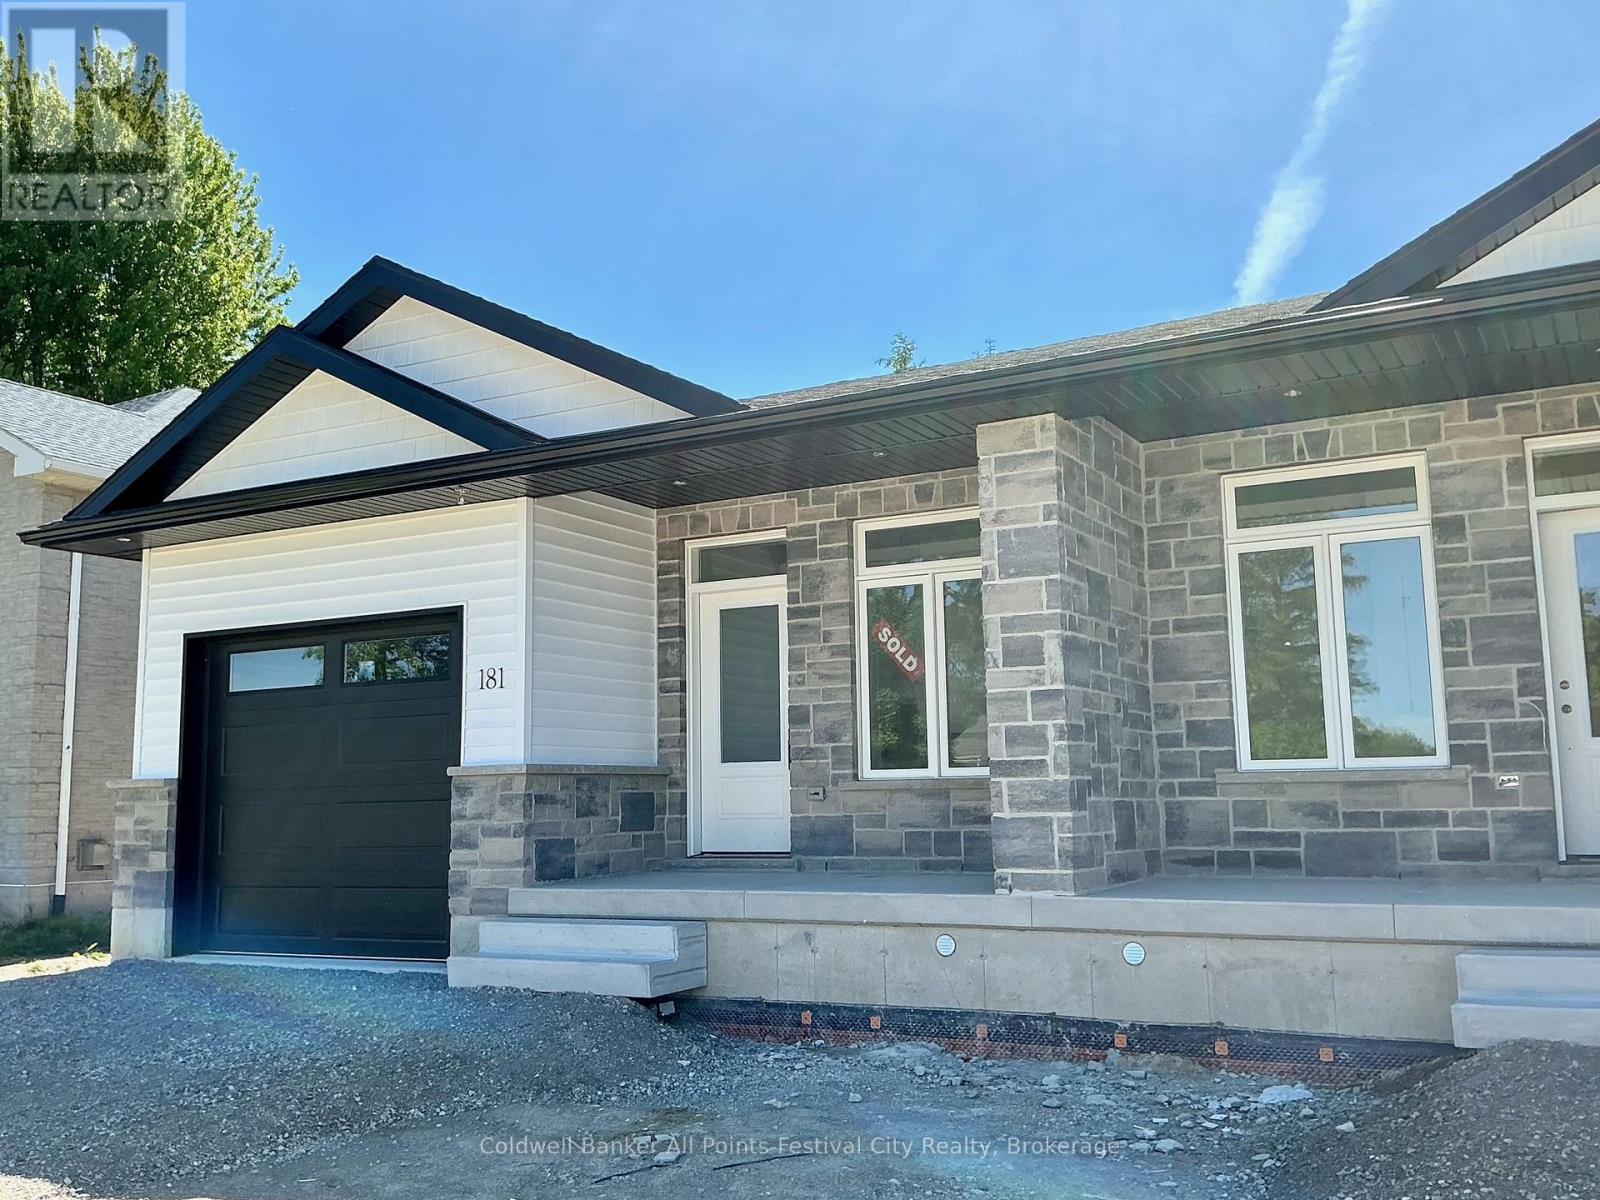
** New HST Rebate in Effect in Pricing **Introducing a charming haven nestled in the coveted Deni Rae Estates! This splendid semi-detached home offers an unparalleled blend of comfort, style,and functionality. Boasting a thoughtfully designed layout, this residence presents a perfect fusion of modern amenities and classic allure. Upon arrival, you're greeted by the timeless appeal of brick and vinyl exterior finishes, complemented by covered porches that invite you to unwind and savour the tranquility of the neighbourhood. As you step inside, an atmosphere of warmth and sophistication envelops you, courtesy of the open-concept design that seamlessly integrates the living, dining, and kitchen areas. The heart of the home, the kitchen/dining, featuring sleek quartz countertops, is perfect for preparing a gourmet meal or enjoying a casual breakfast at the island; this space caters to your every need. The master suite boasts the luxury of an ensuite bathroom, complete with a glass walk-in tiled shower, offering a serene sanctuary to unwind after a long day. Convenience meets functionalitywith the inclusion of a full main-floor laundry room, ensuring that household chores are effortlessly managed. The attached garage and paved driveway, along with a fully fenced in backyard offer ample parking space and storage options, enhancing the ease of daily living. Contact your agent today for more information. Pictures are of Model unit. (id:56248)
312 - 251 Northfield Drive E
Waterloo, Ontario
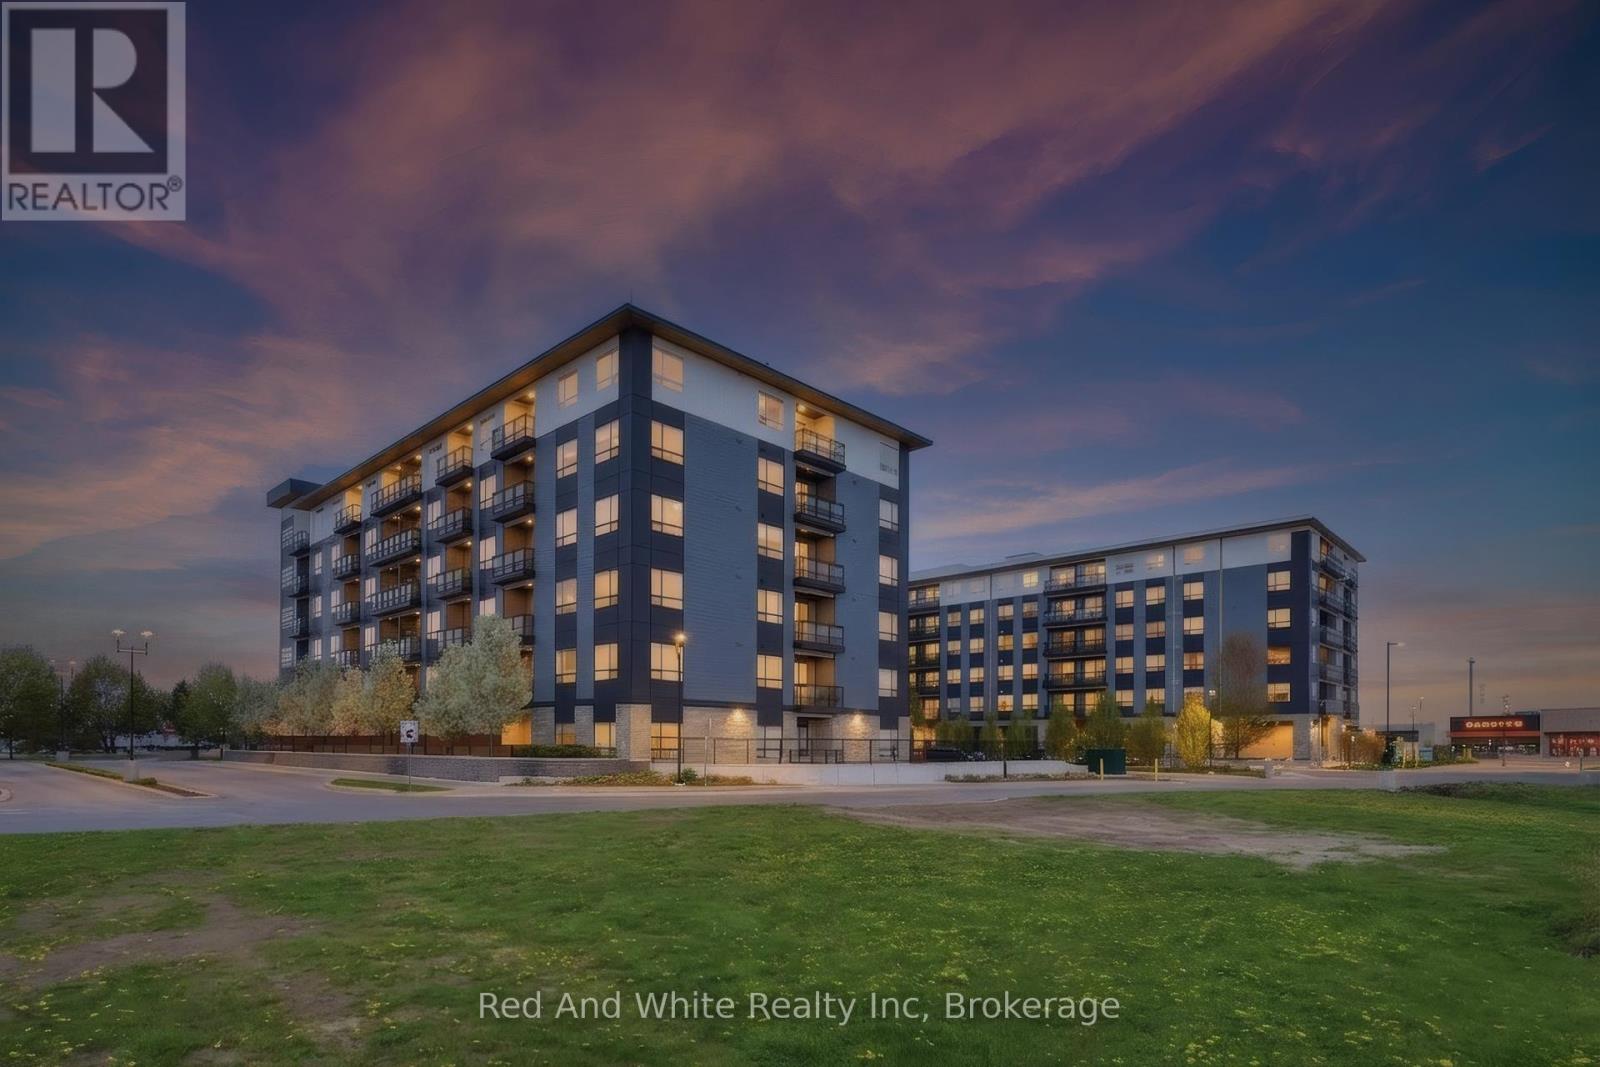
Beautiful residence nestled in one of Waterloo's most desirable communities, offering an exceptional blend of modern luxury, convenience, and lifestyle. Thoughtfully designed with elegant finishes throughout, this sophisticated 2-bed suite features expansive windows that flood the space with natural light, creating an airy and welcoming atmosphere. The primary bedroom features a spacious walk-through closet that leads to the ensuite bath. An additional full bathroom is perfect for guests or family. The stunning chef-inspired kitchen is complete with sleek stainless steel appliances, contemporary cabinetry, and stylish finishes that seamlessly flow into the open-concept living and dining areas. Rich laminate flooring extends throughout the unit, enhancing the home's refined aesthetic. Enjoy the two private balconies, including an exclusive retreat off the spacious primary bedroom; the perfect place to unwind with your morning coffee or evening glass of wine. Residents of Blackstone enjoy access to upscale amenities, including a residents' lounge and event space, co-working rooms, a fully equipped fitness studio, and beautifully designed outdoor terraces. This pet-friendly building even features a convenient dog washing station for your four-legged companions. High-speed internet is included in the condo fees for added value, and the owned parking space is an extra perk! Perfectly positioned near trails, RIM Park, St. Jacobs Farmer's Market, Conestoga Mall, and vibrant Uptown Waterloo this location offers effortless access to exceptional dining, shopping, recreation, and entertainment. Convenient highway access makes commuting simple, while the surrounding green spaces provide a peaceful connection to nature. Whether you are a professional seeking an elevated lifestyle, a first-time buyer looking for luxury and convenience, or an investor searching for a premium opportunity, this exceptional condo delivers. Experience sophisticated Waterloo living at its finest. (id:56248)
112 Schooners Lane
Blue Mountains, Ontario
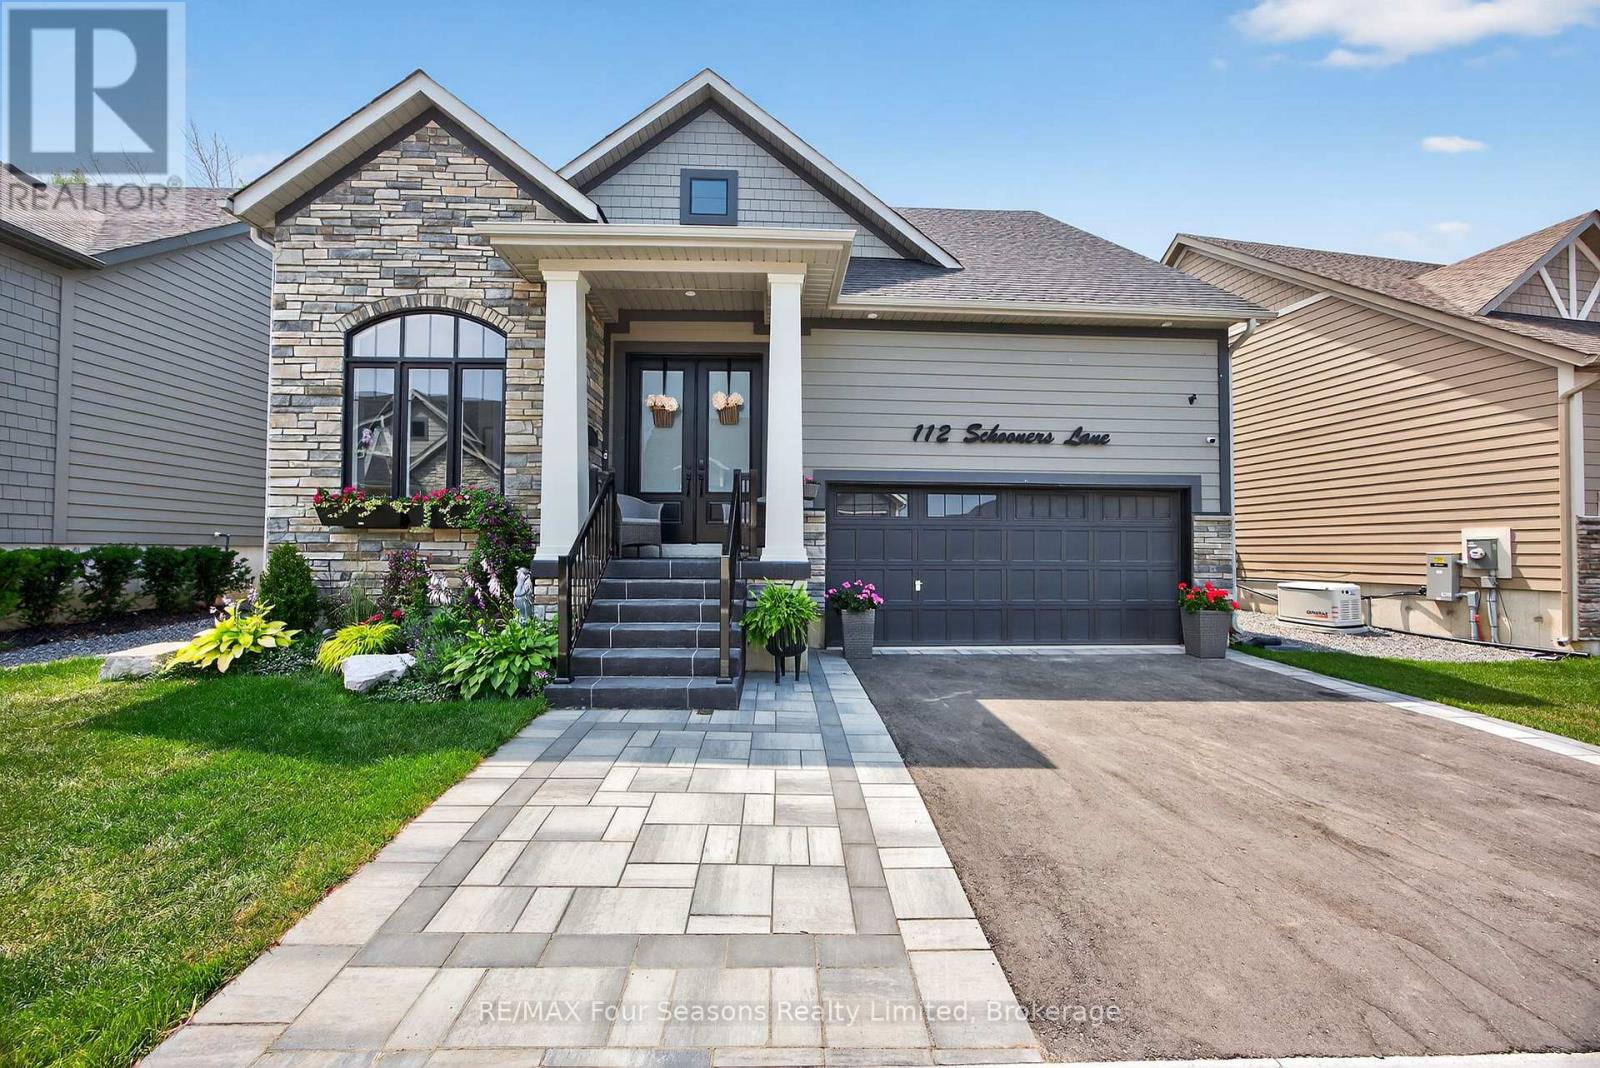
Welcome to 112 Schooners Lane, where refined living meets the natural beauty of Southern Georgian Bay. Located in the prestigious Lora Bay Cottages community, this impeccably designed 5-bedroom, 4-bath bungaloft offers 2,218 sq. ft. of luxurious above-grade living space, complemented by a fully finished lower level with 2 additional bedrooms, a spacious rec room, wet bar, and full bathroom - ideal for entertaining family and guests. Thoughtfully upgraded throughout, the home showcases soaring cathedral ceilings, engineered hardwood flooring throughout with no carpet, oak staircases to both the loft and basement, upgraded interior and exterior doors, and upgraded higher ceilings on both the main floor and basement. The gourmet kitchen features quartz countertops and premium KitchenAid appliances, while the versatile front den offers the perfect space for a home office or reading nook. The main floor primary suite is a private retreat complete with a spa-inspired ensuite featuring a jacuzzi bathtub and heated bathroom floors. Two gas fireplaces add warmth and ambiance throughout the home.Upstairs, the spacious loft overlooks the great room and provides an additional bedroom and flexible living space for guests or family. Step outside to your serene backyard oasis, where a forested backdrop creates exceptional privacy and tranquility. Enjoy evenings on the large composite deck, relax year-round in the private hot tub, and appreciate thoughtful exterior upgrades including pot lights, custom front doors, invisible dog fencing, and a Generac whole-home generator for added peace of mind. The fully insulated and heated double-car garage features brand-new epoxy flooring, combining functionality with polished style. As a resident of Lora Bay, you'll enjoy access to private beaches, a fitness facility, golf, and scenic walking trails - all just moments from the shops, restaurants, ski hills, golf courses, and waterfront charm of Thornbury and Georgian Bay. (id:56248)
6 Hwy 20 Highway E
Pelham, Ontario
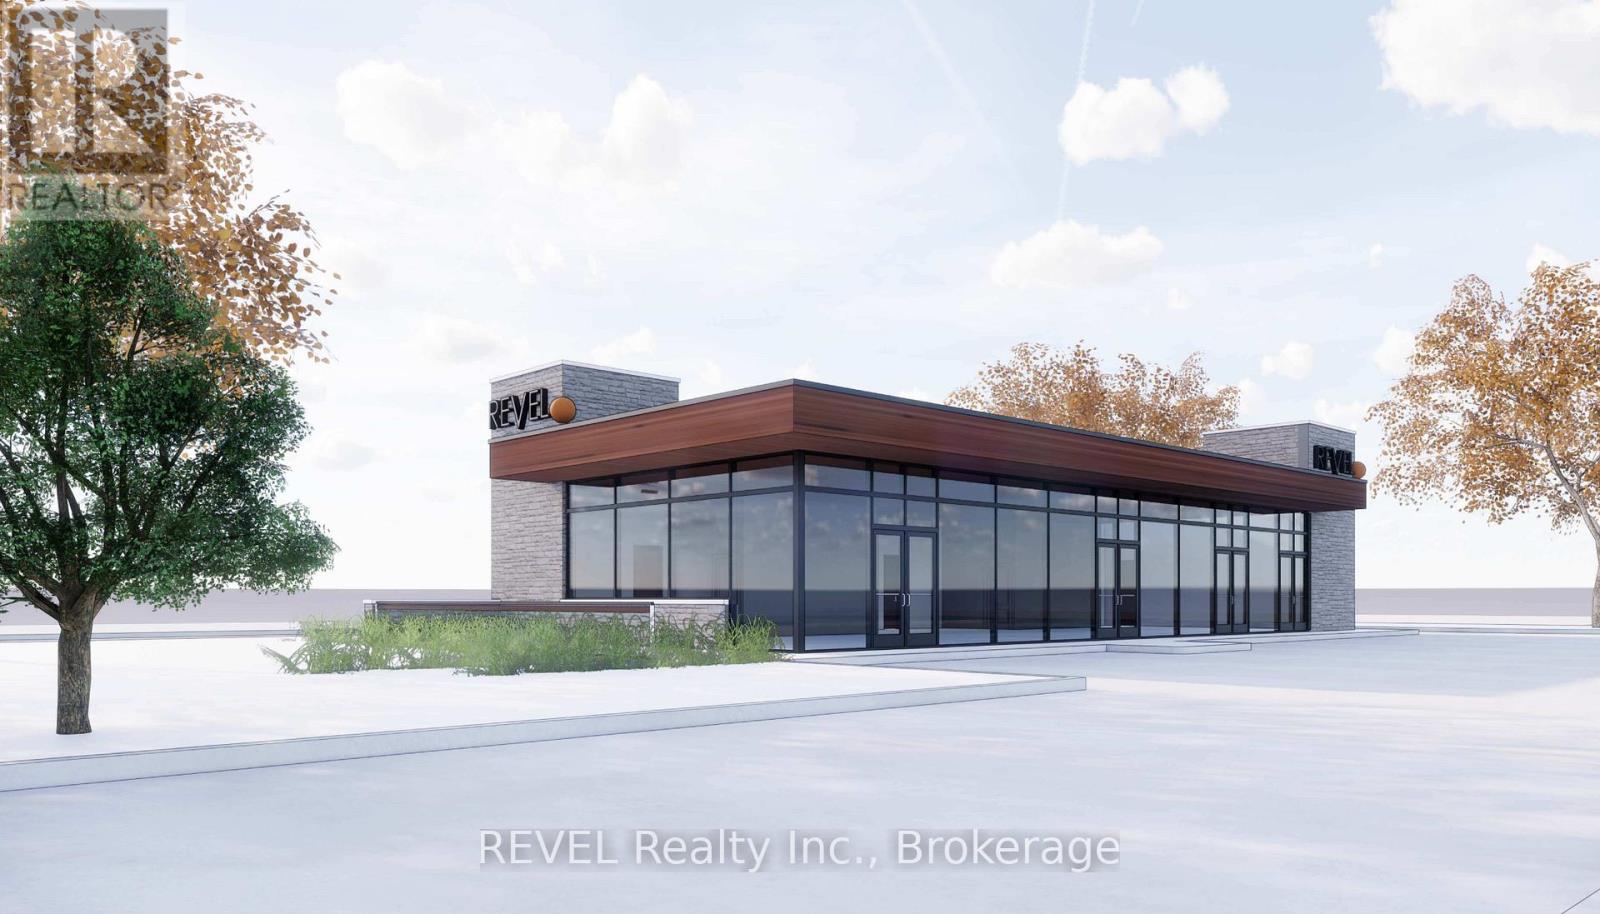
Exciting to-be-built commercial lease opportunity in the heart of Fonthill featuring a proposed drive-thru end-cap unit along with an additional commercial space, with the entire development concept contingent upon city approvals. Ideal for food service, café, or service-based businesses looking to secure a presence in a high-demand area ahead of development. Positioned along one of Fonthill's busiest corridors with over 20,000 vehicles passing daily, the location offers excellent visibility and consistent exposure. Surrounded by established amenities, residential neighbourhoods, and nearby restaurants and service businesses, the site benefits from strong daily traffic and an active commercial area. With easy access to Highway 406 and the QEW, this location provides convenient connectivity throughout the Niagara Region, making it an excellent future opportunity for businesses looking to establish themselves in a growing and vibrant community. TMI estimated $12 per sqft. (id:56248)
541 Sundew Drive
Kitchener, Ontario
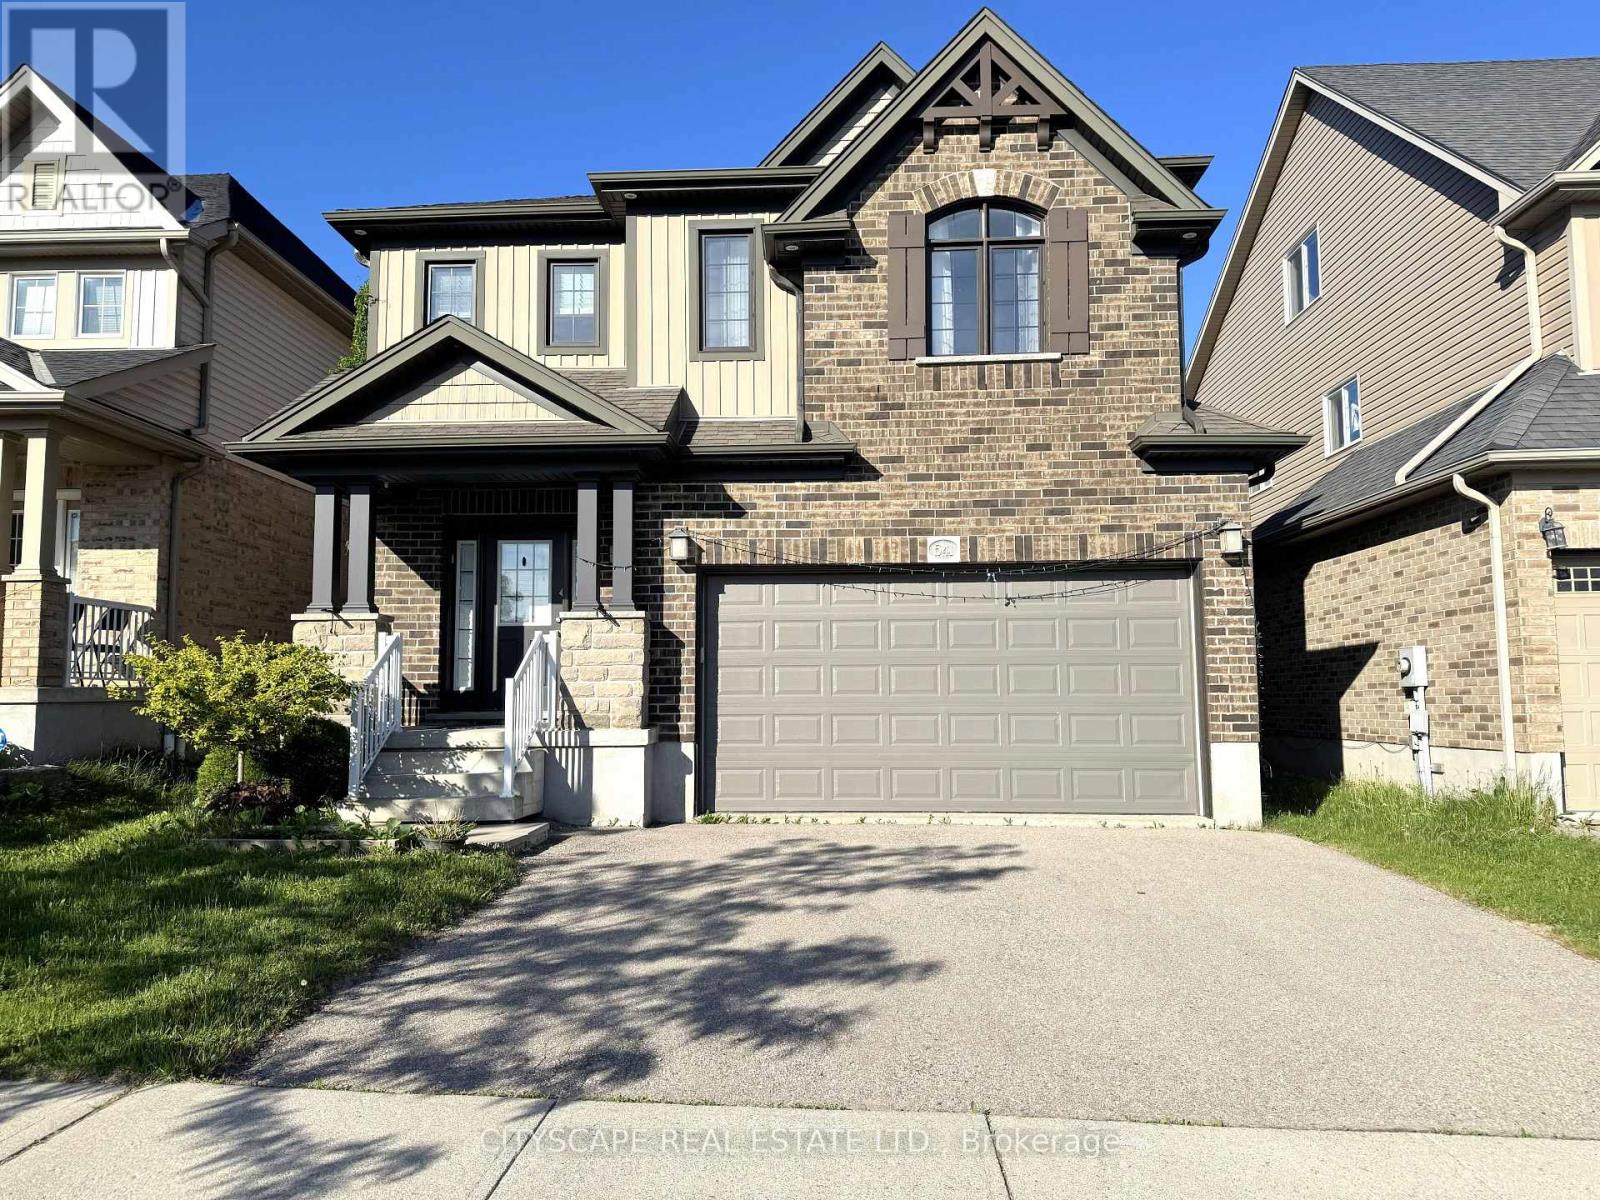
(STEP INSIDE) 4-bdrm detached 2-storey in Vista Hills, Waterloo. Open-concept main floor built around a fully equipped gas kitchen, walk-out dining rm with built-in wine cooler & a family rm that overlooks the backyard. Primary bdrm has his & her walk-in closets & a private 4pc en suite with soaker tub & standup shower. Full-width unfinished basement rec room. Vacant & available with flexible closing. (MAIN LEVEL) Ceramic-tiled foyer leads to a generous laminate landing before the living areas open up. Kitchen has a full stainless steel appliance package - gas stove, range hood, fridge, dishwasher & microwave - double sink & laminate floors, all open to the family rm with clear backyard views. Dining area has a wine cooler & walk-out to the back deck - a practical extension of the space on warmer evenings. 2pc powder rm off the main hall. Dedicated laundry rm with GE washer/dryer, blue cabinetry & direct inside access to the garage. (UPPER LEVEL) Primary bdrm has his & her walk-in closets & a private 4pc en suite with separate standup shower & large soaker tub. Bdrms 2, 3 & 4 are each well-proportioned with double closets, large windows & laminate floors. Main 4pc bath serves the secondary bdrms. (BASEMENT) Full-width open rec room - unfinished & ready for your own layout. Utility rm has hot water tank, water treatment system & HRV, all in one organized space. Additional dedicated storage rm. (LOCATION) Vista Hills at the northwest edge of Waterloo, backed by Laurel Creek Conservation Area to the west. Sundew Park is steps from the door - playground & community garden with direct trail access. Geo-Time Trail network connects the neighbourhood to the largest protected woodland in Waterloo. The Boardwalk at Ira Needles is ~10 min by car for grocery, dining, retail & Costco. Laurel Heights SS 1.5 km north. University of Waterloo & Wilfrid Laurier University a short drive east. (id:56248)
12 Selection Heights
Thorold, Ontario
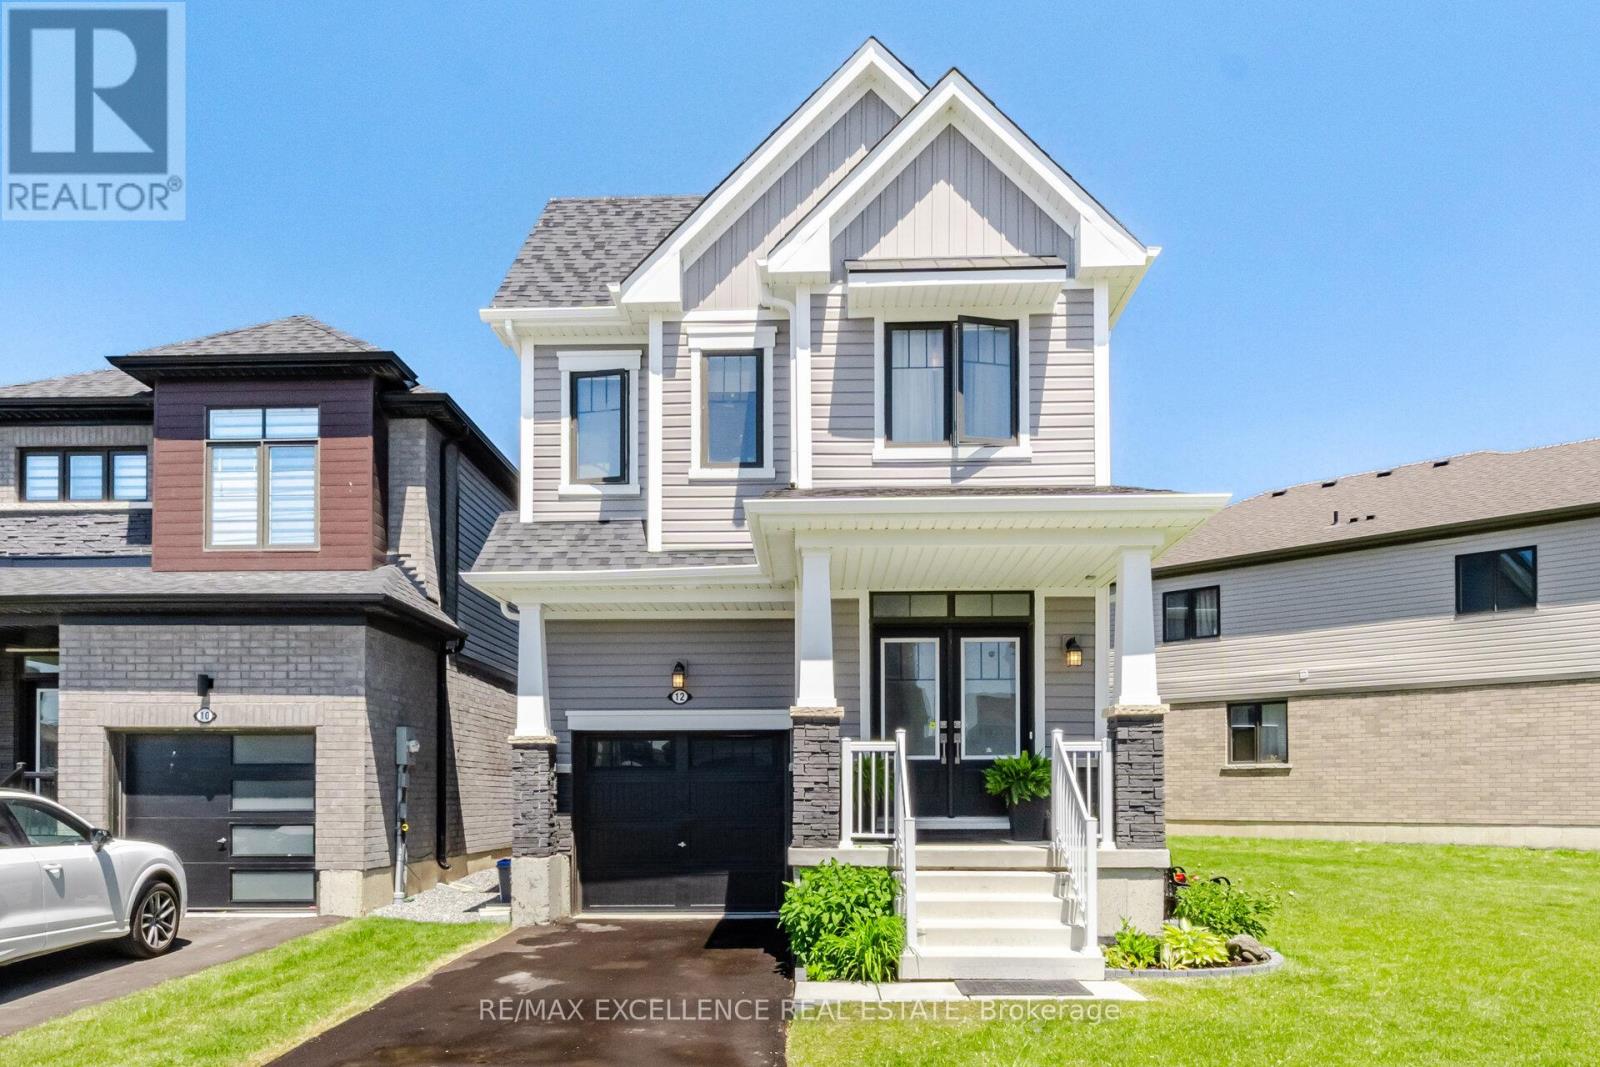
Welcome to this stunning newer detached home located in the highly desirable Rolling Meadows community of Thorold. Built in 2024, this beautifully upgraded 4-bedroom, 2.5-bath residence offers the perfect blend of modern style, comfort, and functionality. Featuring 9-footceilings, upgraded hardwood flooring, elegant pot lights, and a thoughtfully designed open-concept layout, the home provides bright and spacious living throughout. The upgraded kitchen is a true centerpiece, showcasing stainless steel appliances, extensive cabinetry, alarge centre island, and a breakfast area perfect for family gatherings and entertaining.Upstairs, you'll find four generously sized bedrooms, including a spacious primary retreat witha walk-in closet and luxurious ensuite bath, along with the convenience of second-floor laundry. Situated on a rare oversized lot with no sidewalk, this property offers ample outdoor space and additional parking, a highly sought-after feature in newer communities. Located in a beautiful family-oriented neighbourhood close to schools, Brock University, Niagara College, shopping, transit, Highway 406, and just minutes from Niagara Falls and the region's world-renowned tourist attractions, this move-in-ready home presents an exceptional opportunity for families, professionals, and investors alike. (id:56248)
580223 Sideroad 60
Chatsworth, Ontario
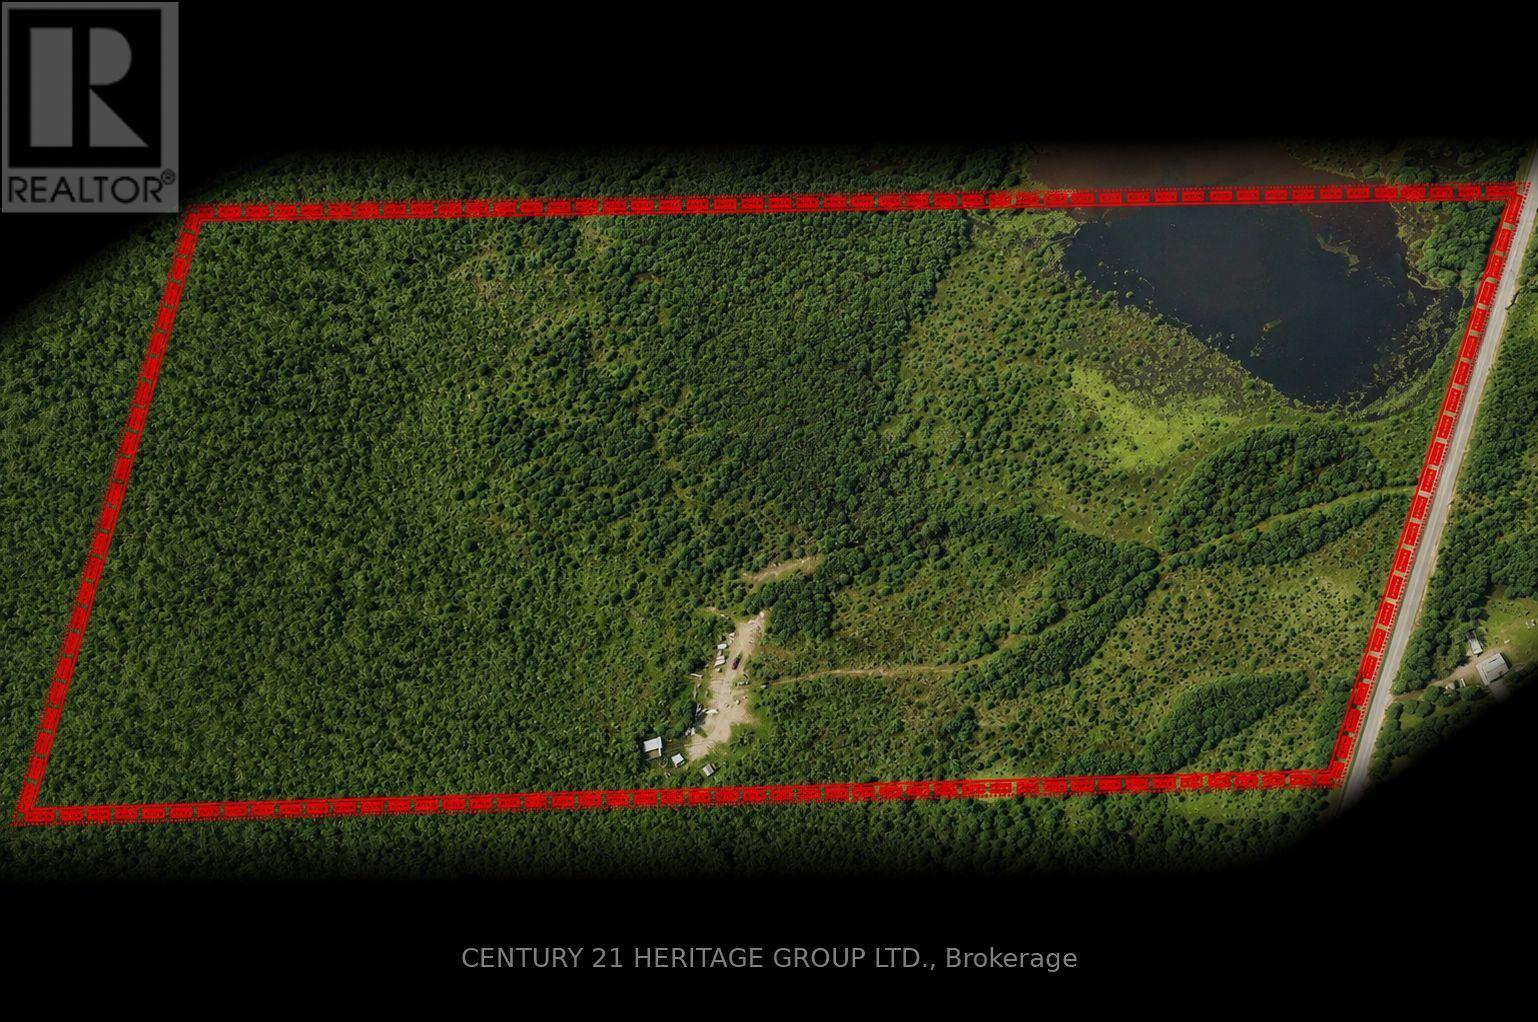
44 Acres with Private Lake + Hydro - Ready to Use Today A rare opportunity to own a fully serviced 44-acre recreational property featuring nearly 4 acres of private lake frontage on Sargents Lake - with underground hydro, transformer, and 200-amp service already in place. Skip the cost, delays, and uncertainty of bringing in services and start enjoying the property immediately. This unique parcel offers 16 acres of mature hardwood forest with established trails, ideal for hiking, ATVing, snowmobiling, and year-round outdoor use. The property connects directly to the former rail trail, providing access to an extended network of recreational routes. A 32-ft Jayco trailer with deck and an insulated shed offer a comfortable base for weekend stays, while a drilled well and upgraded laneway ensure convenience and reliable, year-round access. Zoning includes a mix of Rural and Environmental Protection, supporting a wide range of recreational uses while also offering the opportunity for a future build (subject to municipal approvals).With abundant wildlife, exceptional privacy, and a rare combination of water, usable land, and existing infrastructure, this property stands out as a true recreational retreat - without the typical setup costs. (id:56248)