
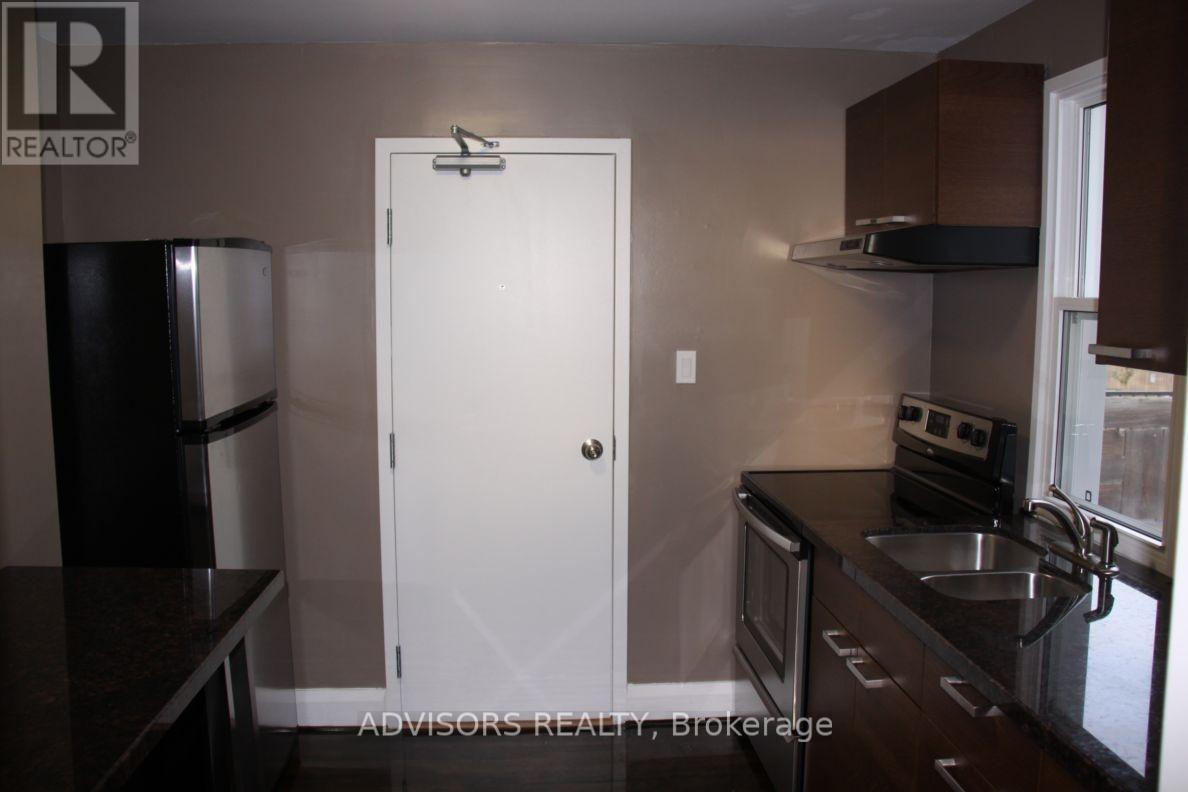
5 - 3717 Lakeshore Boulevard W
Toronto, Ontario
This Unit Is Ideal For A Single Person. Don't miss out. This clean and well-maintained apartment is close to everything. There's a grocery store, LCBO, and a dollar store across the street. Streetcar available 24/7. The Long Branch GO train is 5-minute walk. Humber College is 2 major blocks east - walk, bike, or drive in minutes. Parking is also available for an additional fee of $75 + HST per month. Lakeshore itself offers innumerable restaurants, cafes, bars, and more! You can walk to the lake from here and enjoy the view from the sandy beach at Marie Curtis Park. The property is managed by a professional property management company who are quick to respond and happy to help! Coin-operated laundry is just a few doors down. (id:56248)
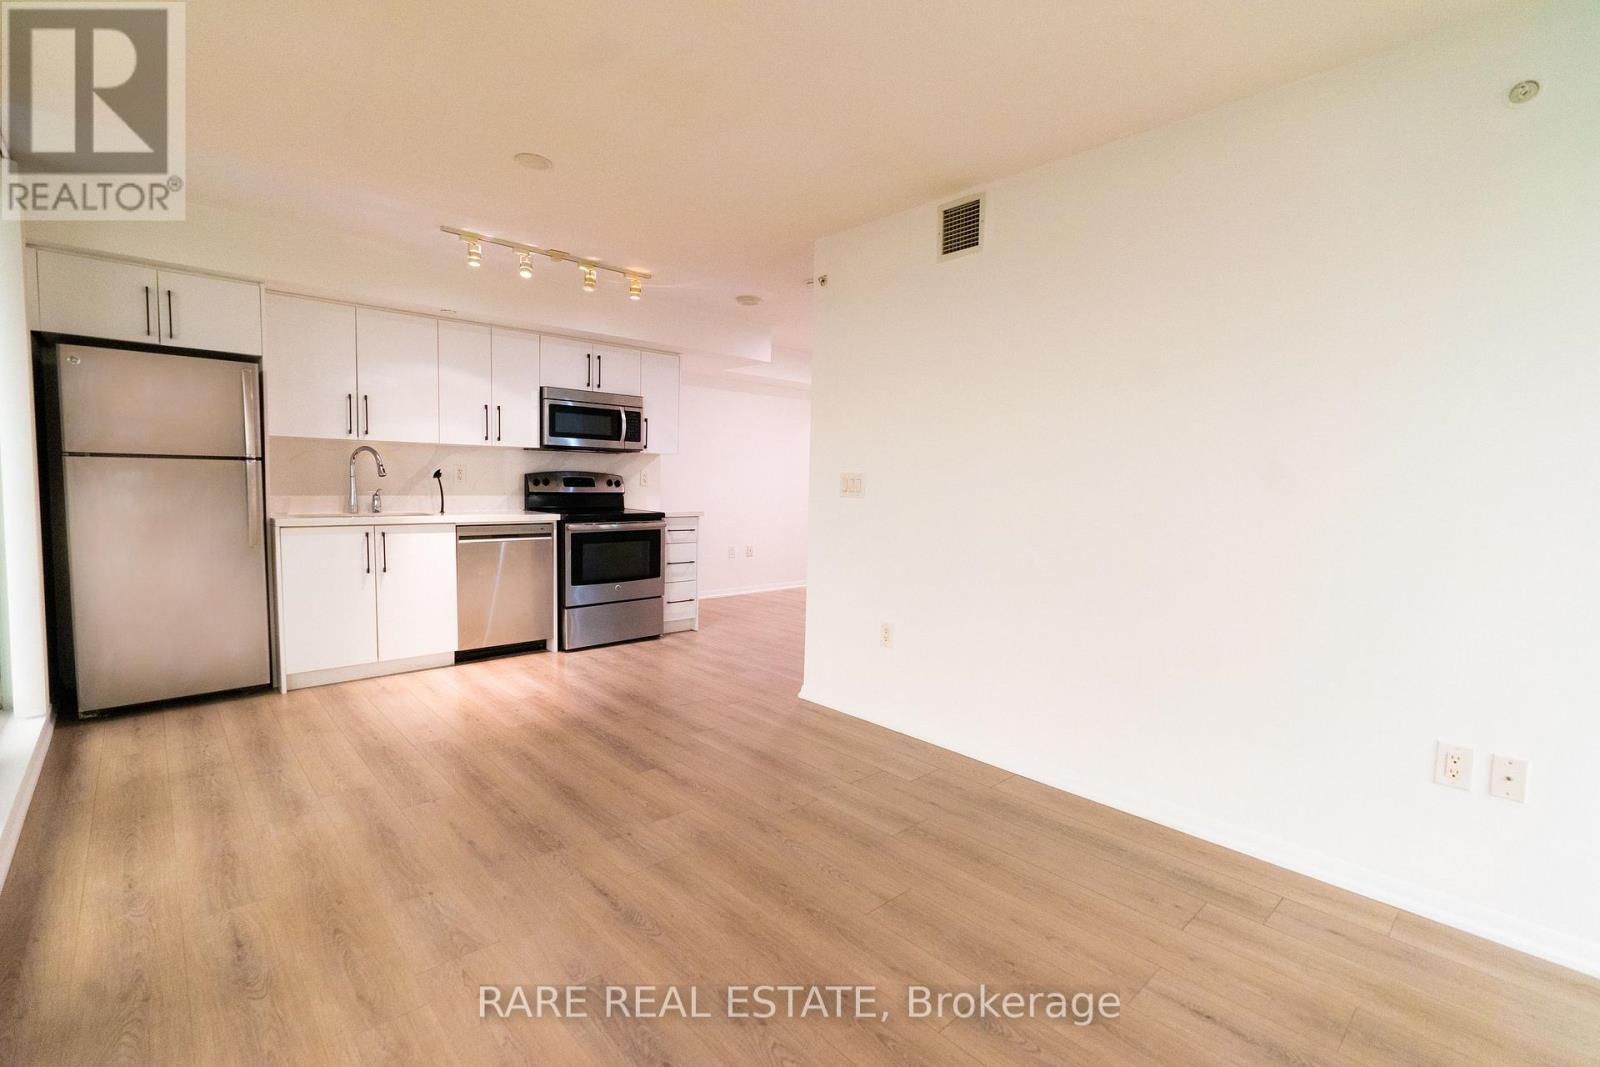
1007 - 830 Lawrence Avenue W
Toronto, Ontario
Welcome to this sun-filled, beautifully proportioned suite in the heart of Yorkdale-Glen Park, one of Toronto's most convenient and well-connected neighbourhoods. This unit features new laminate flooring flowing throughout for a fresh, modern feel. With updated washer/dryer, bathroom vanity, toilet, kitchen sink, dishwasher, kitchen countertop and kitchen cabinetry from 2024. Move into a recently updated unit to enjoy modern finishes. Oversized windows fill the space with natural light, while the expansive private balcony provides a rare and generous outdoor retreat - perfect for morning coffee or evening unwinding with city views. Residents of Treviso II enjoy an impressive suite of amenities, including an indoor pool, sauna, fully equipped gym, and 24-hour concierge. Ideally located at Dufferin St and Lawrence Ave W, this address puts you steps from the Lawrence West subway station, making downtown commutes effortless. Yorkdale Mall, one of Canada's premier shopping destinations, is just minutes away, alongside a wide range of grocery stores, cafes, and restaurants. Nature lovers will appreciate nearby green space and parks, while families benefit from the area's mix of schools and community amenities. With a Walk Score in the mid-80s, daily errands are a breeze on foot. A rare opportunity to own a move-in-ready home combining style, function, and unbeatable connectivity in one of Toronto's most dynamic midtown communities. (id:56248)
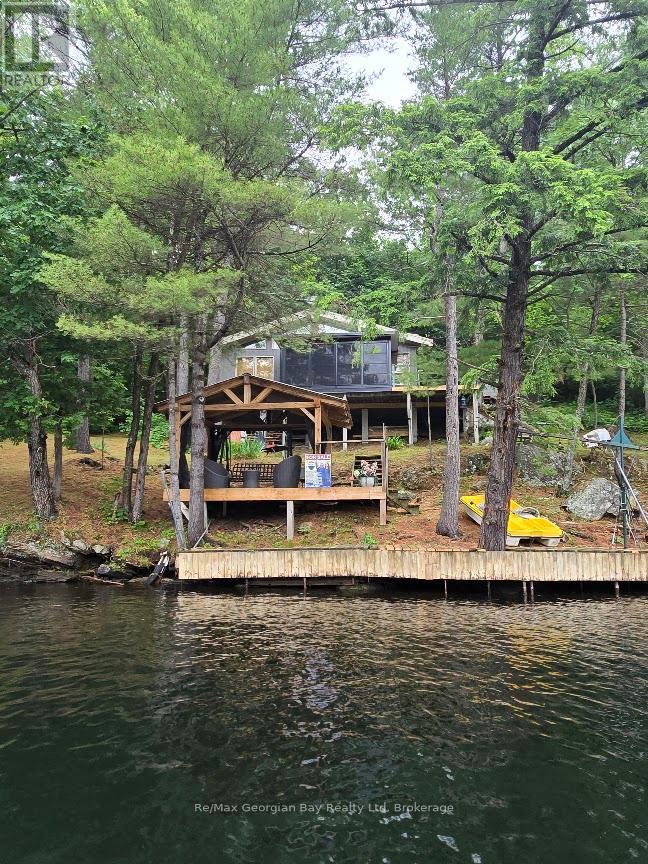
4sr406 Severn River Route
Muskoka Lakes, Ontario
ATTENTION INVESTORS & COTTAGE SEEKERS....SUMMER IS HERE FINALLY SO COME OUT & CHECK THIS PLACE OUT! READY TO START LIVING THE DREAM AND MAKE SUMMERTIME MEMORIES?PERFECT FOR PART TIME YOU AND MAKE SOME MONEY RENTING IT....This lovely cottage offers a beautful view of the water from most rooms, this 4 season bright and cheery waterfront cottage with 3 bedrooms, 3PC bathroom with washer, vaulted 13-foot ceiling in living area, a pellet stove, a stunning Muskoka Room with windows that raise up to allow a screened room, loads of docking space with a Sea-doo lift and a gazebo right at the water? Features include cherry finished cupboards, lots of storage space, built-in dishwasher, a shed, an outhouse with a flushing toilet, and nothing but nature all around you on this beautiful treed lot that is just under 2 acres. Enjoy watching the boats from all over the world go by on the Trent system, kids will love the water slide, and all only a one minute boat ride away to this lovely WATER ACCESS ONLY cottage, so not lots of extra travel time to worry about and extra time to just start enjoying the cottage right away. This peaceful cottage is located minutes to downtown Coldwater and right in the heart of Severn Falls, gas, groceries, and restaurant 2 minutes away, and the Big Chute is just down the River. Don't wait! Call today to book your personal viewing and come check out this piece of paradise and water access at its best! (id:56248)
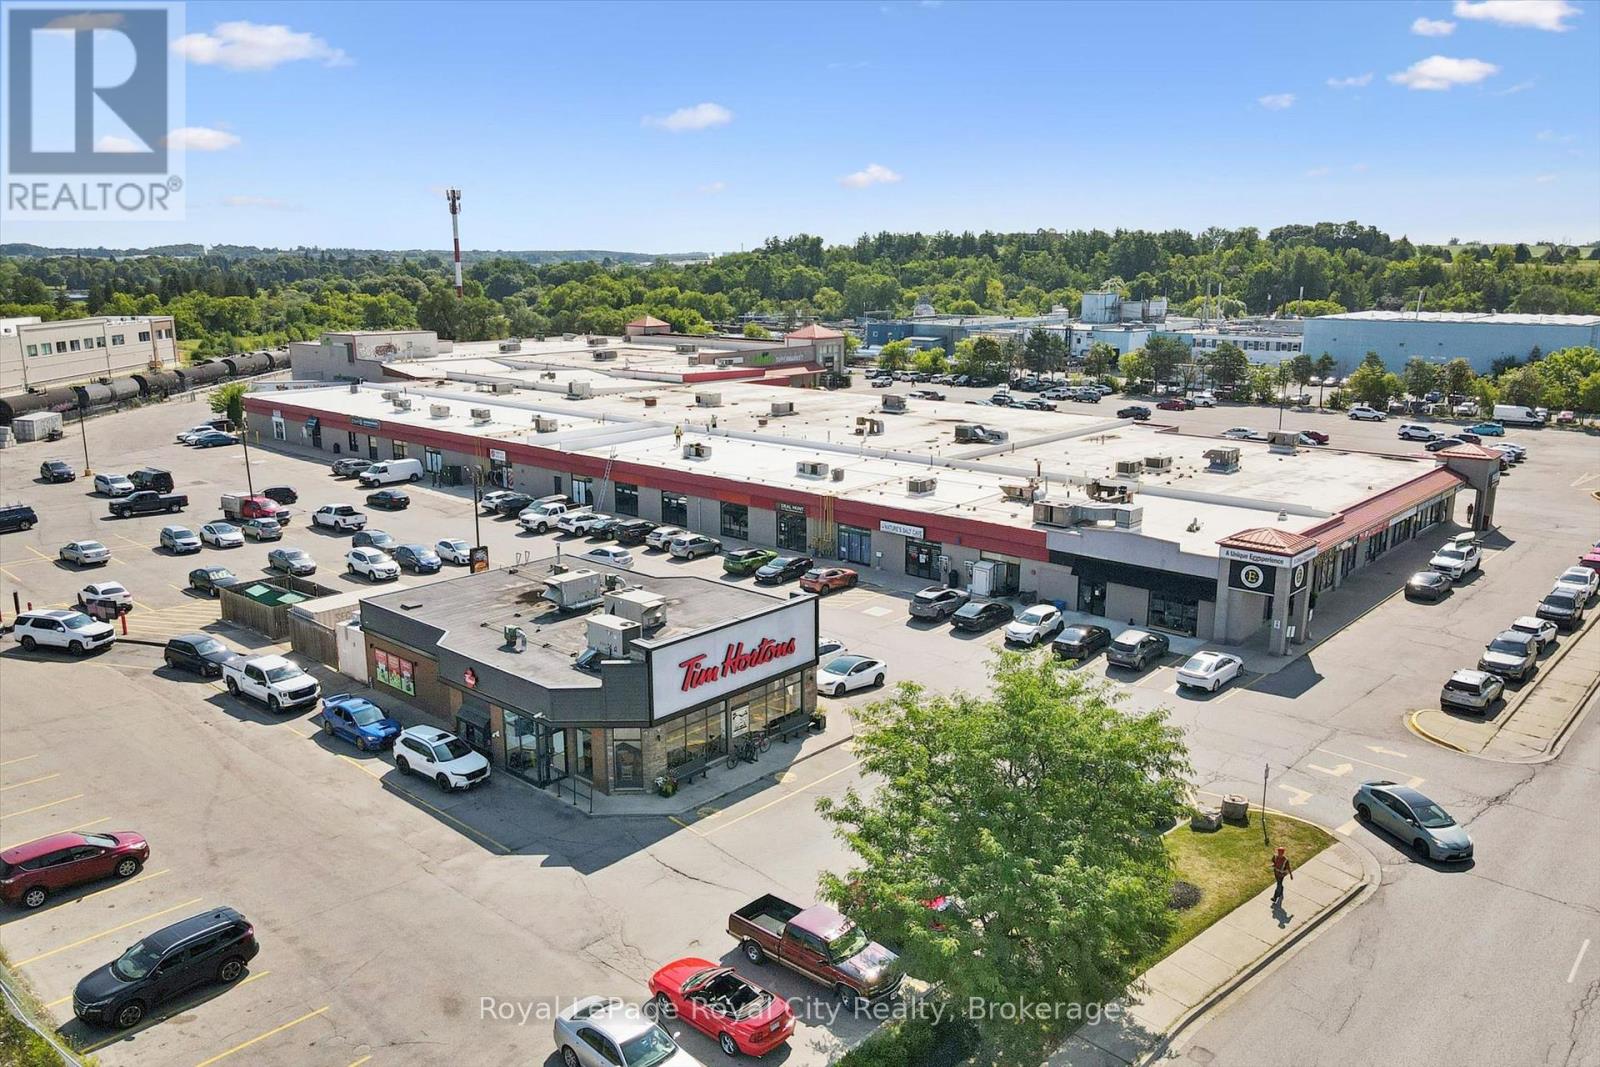
212a-212b Victoria Rd Road
Guelph, Ontario
Bring Your Business to One of Guelph's Highest-Traffic Retail Destinations.Take advantage of this exceptional 4,074 SF opportunity at the bustling intersection of York Road and Victoria Road South. Located in a well-established plaza anchored by Tim Hortons and a busy ethnic supermarket drawing thousands of visitors weekly, this location offers the visibility and customer traffic businesses dream about.Featuring a spacious open layout, large storefront windows, abundant natural light, and ample parking, the unit can accommodate a wide variety of retail, service, wellness, office, and commercial uses. Whether you're expanding, relocating, or launching a new concept, this is an opportunity to establish your presence in one of Guelph's most recognized commercial hubs. (id:56248)
202 - 106 Old Kingston Road
Ajax, Ontario
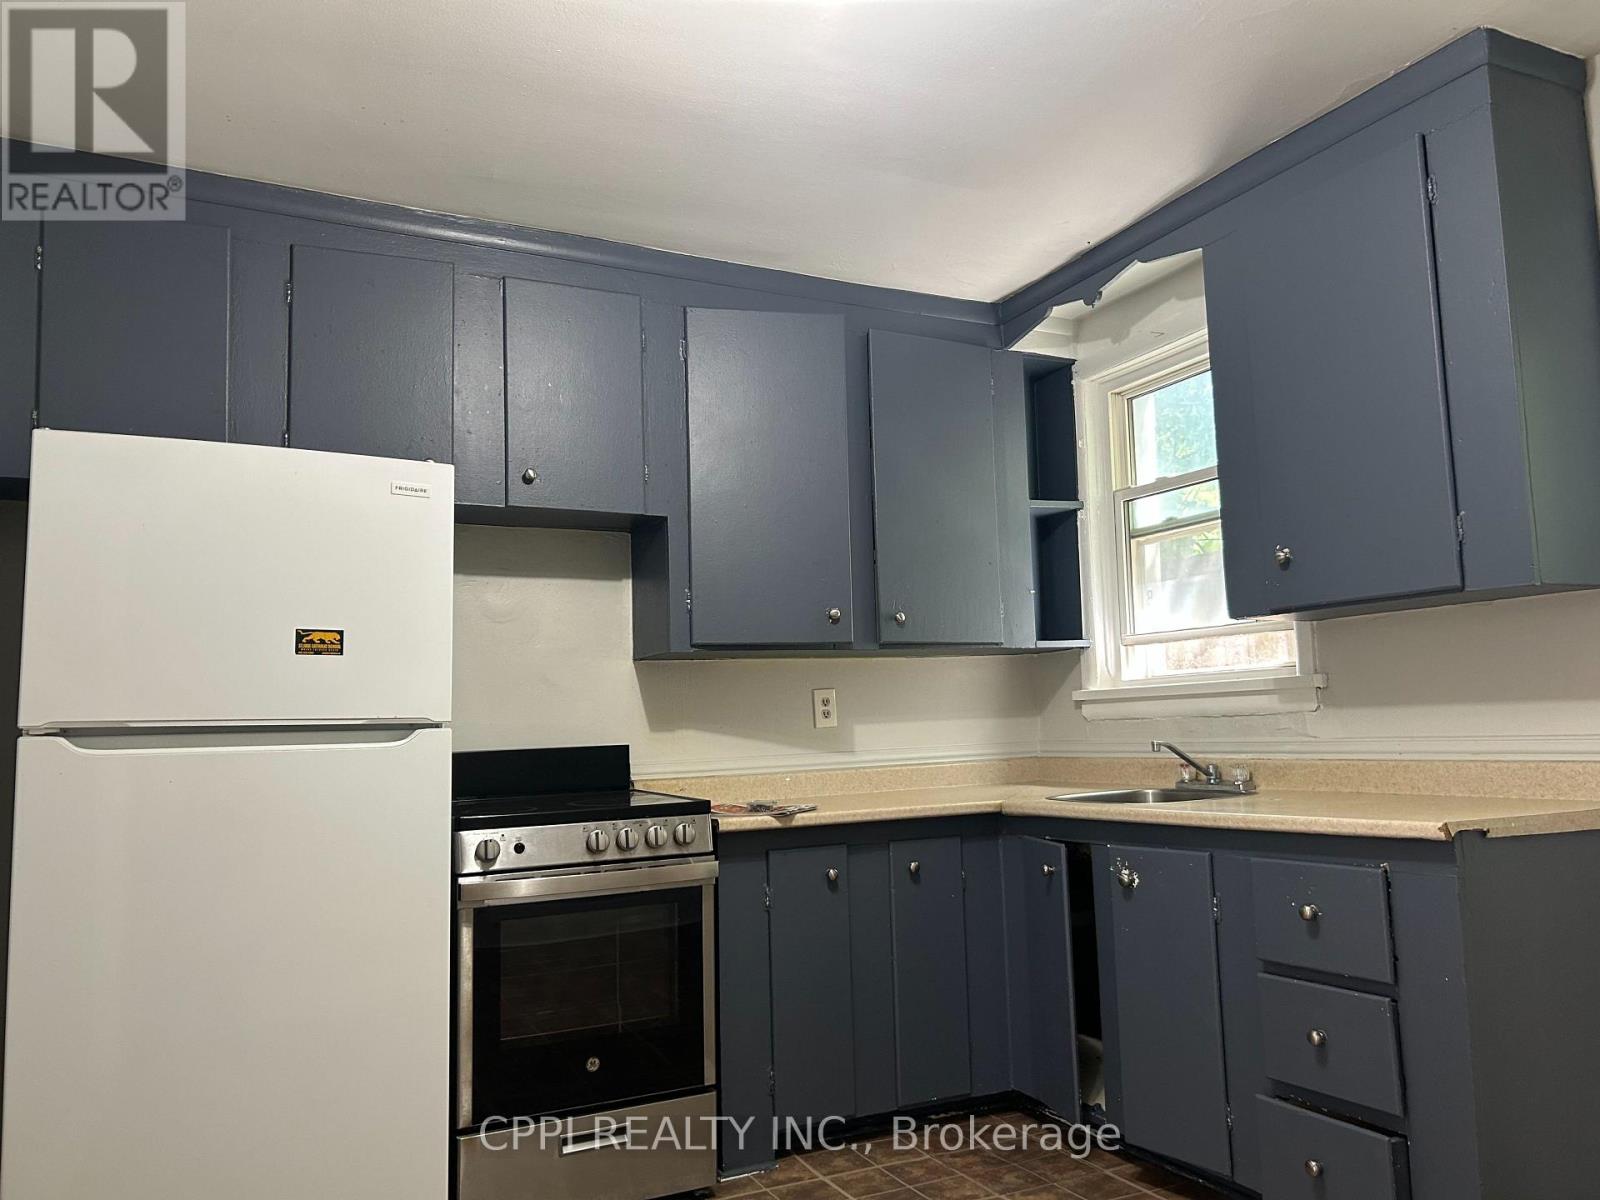
******** WATER, HEAT AND PARKING INCLUDED ********** This beautifully renovated and exceptionally spacious two-bedroom unit is ideally situated right in the vibrant, historic heart of Pickering Village. The monthly rent delivers incredible, stress-free value by fully covering your essential utilities-including water and heat-alongside dedicated parking, which is a rare and highly sought-after bonus in this bustling area. Step outside your door and you are immediately plugged into a highly walkable and well-connected neighborhood, less than a 5 min walk from transit, a diverse array of popular restaurants, major banks, scenic parks, and the prestigious Pickering High School. Commuters will absolutely love the prime location, which sits just minutes away from Highway 401 and the GO Station, making daily travel across the GTA an absolute breeze. Whether you are a professional seeking a seamless commute, a small family wanting proximity to great schools, or anyone looking for a stylish, sun-filled, and completely turn-key home in a thriving community, this property checks every single box. (id:56248)
938 Governor's Road
Hamilton, Ontario
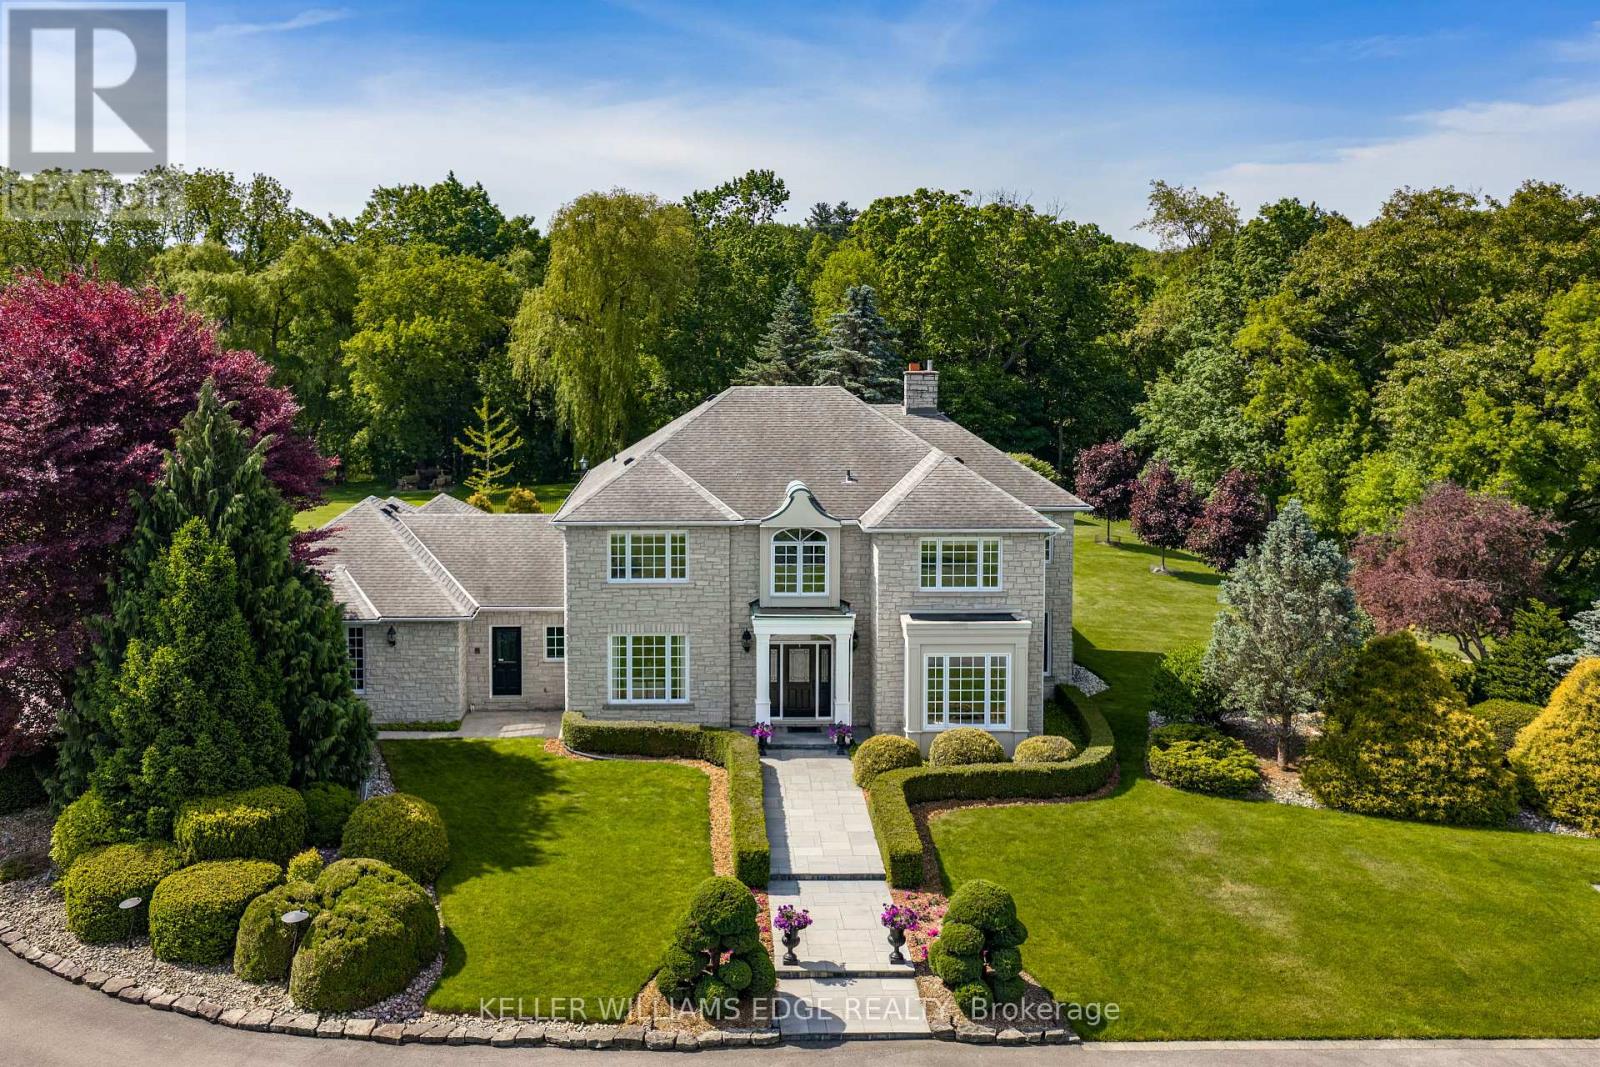
Six acres situated at the corner of Governor's and Sulphur Springs Roads, 938 Governor's Road is known for its exceptional location, sweeping views, and memorable home, beautifully set on a meticulously maintained property. Behind its striking exterior is a residence that captures the essence of family living and warm gatherings. Carefully planned and impeccably maintained by its original owners, the home reflects thoughtful attention to detail both inside and out. The 10" thick Quarried Ontario stone exterior combines impressive curb appeal with low maintenance. The gracious entrance hall establishes an immediate sense of warmth and sophistication. elegance from the moment you arrive. The formal dining room was made for memorable dinner parties, holiday feasts, and cherished family celebrations. At the heart of the home, the beautifully appointed kitchen flows seamlessly into the sunken family room with impressive stone fireplace and corner windows, creating a welcoming space where daily life unfolds with ease. With the Wolf built-in ovens/microwave, and gas cooktop make cooking for family or friends a pleasure. Corner windows ensure expansive views of six stunningly landscaped acres and the extensive pool and patio area, including al fresco dining including a covered lounge and fireplace. The laundry off the back entry includes a 3-piece bath for easy access to the pool or the 3-car garage, as well as direct to the patio and pool, or the second staircase to the lower level. The five bedrooms on the second story include a generous primary suite with fitted walk-in closet and 5-piece ensuite, along with two further full baths. With municipal water and natural gas service the house this is a rare find. Outfitted with a whole home generator to provide additional peace of mind. Just minutes from both Dundas and Ancaster, the home offers convenient options for work with a well-appointed office, excellent schools and just minutes from McMaster University. (id:56248)
2333 Key River
Parry Sound Remote Area, Ontario
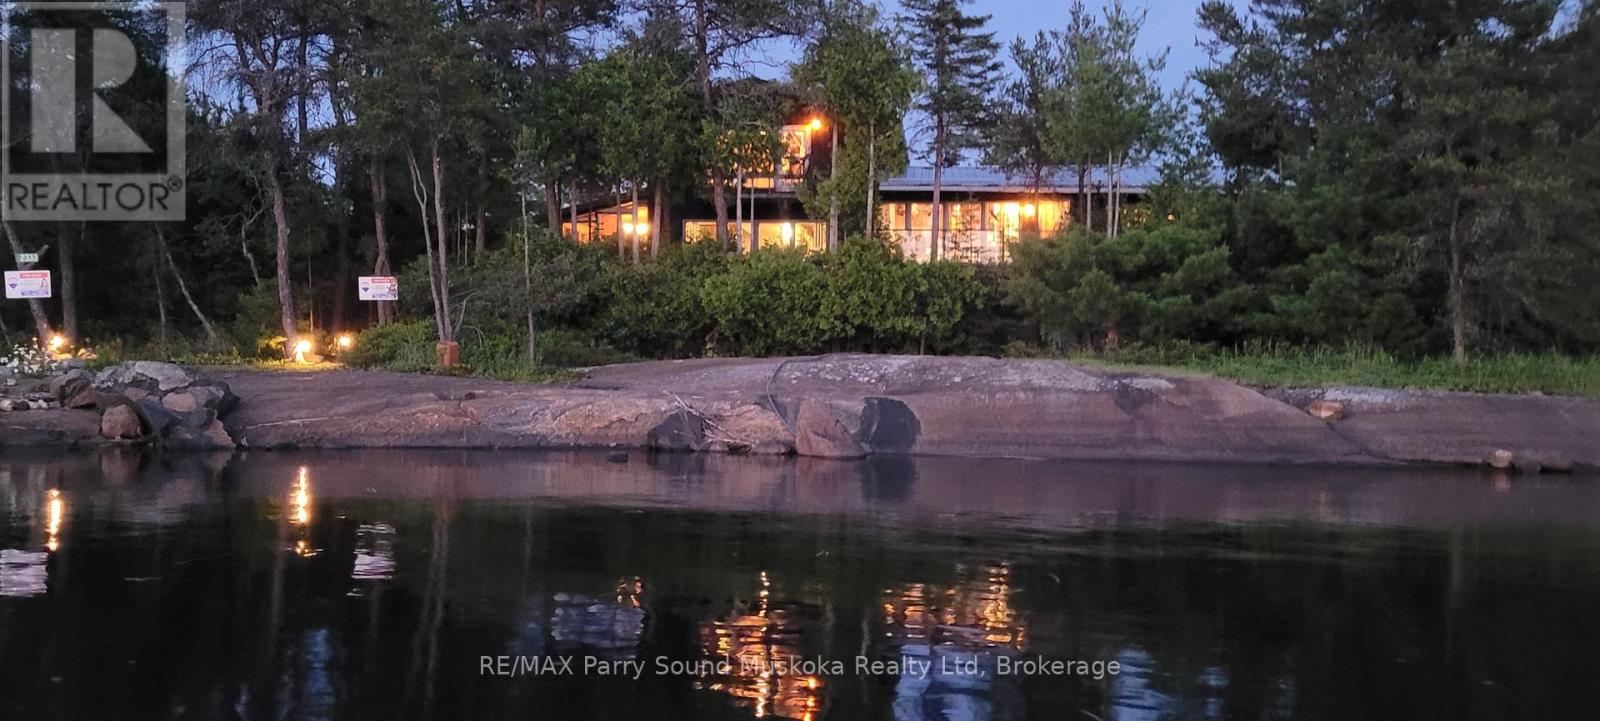
HISTORIC KEY RIVER of GEORGIAN BAY! STUNNING SOUTH WEST SUNSET SKIES! Beautifully positioned 4-bedroom 2-bath cottage, TURNKEY OFFERING! Includes furniture & contents! Bring your suitcase & begin Cottage Life! Spacious 2,023 sq. ft. of comfortable living space where the Key River opens into the Breathtaking waters of the Bay. Accessible by boat from Key River Marina, this water-access retreat is ideal for recreational anglers, canoeists & naturalists, designed for family gatherings, the cottage offers Large Great Room with Vaulted Ceilings, Classic floor to ceiling stone fireplace, Family room/games room, Multiple sleeping areas for family and guests, Seamless indoor-outdoor living. Enjoy morning coffee on the expansive deck or Screened Sunroom, Spend Afternoons exploring the iconic shoreline and islands, and evenings watching the sun disappear over the Bay, night after night. Located in one of the area's most sought-after boating destinations, this property offers exceptional access to fishing, kayaking, swimming, and endless Georgian Bay adventures right from your dock. Cleveland Bay is a good landing strip for hydro planes; Key Harbour has a helipad and CampDore marina located at Hwy 69 has water taxi service. Whether you're seeking a private family getaway or the ultimate waterfront escape, this Key River property delivers the classic cottage lifestyle buyers dream about! (id:56248)
1342 Barton Street E
Hamilton, Ontario
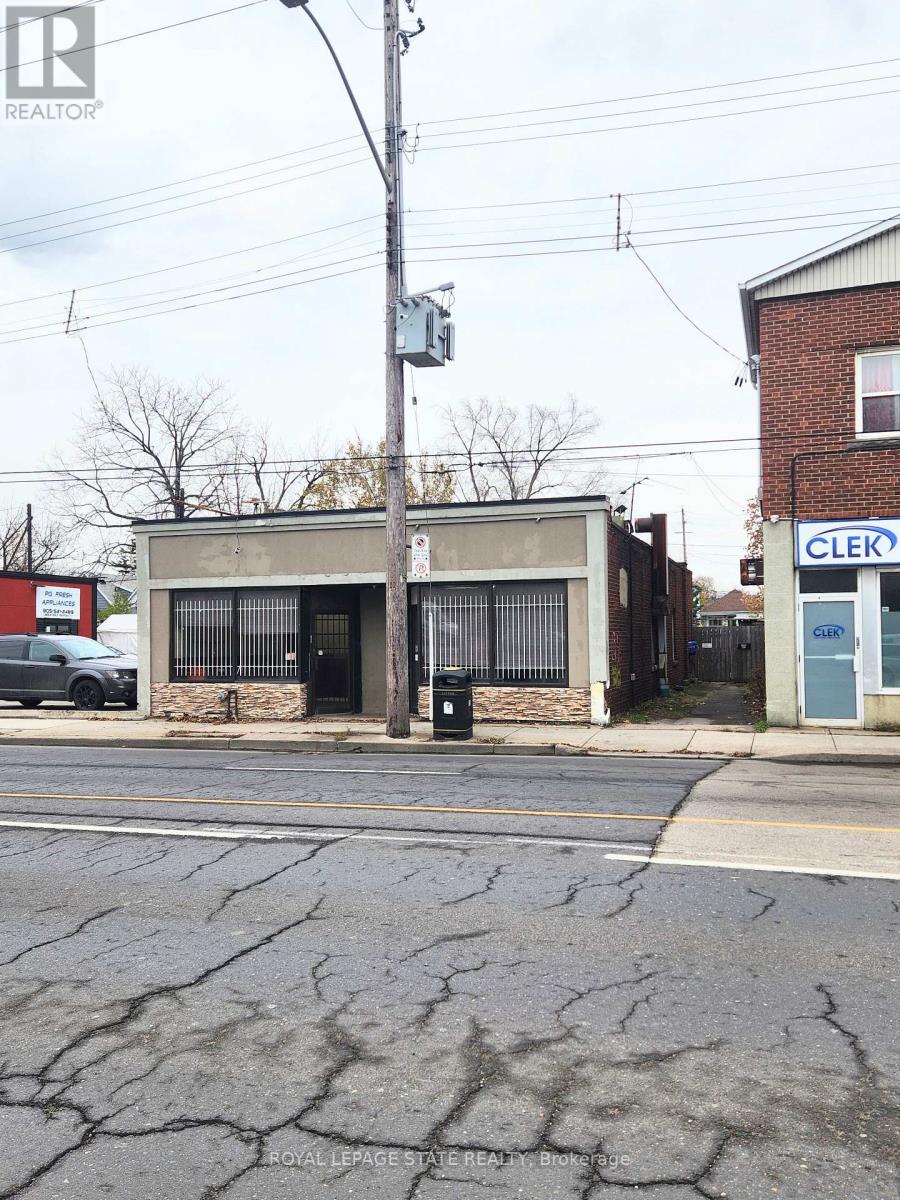
Freestanding building in Hamilton's busy east end, previously operated as a sub shop, with a 2-bedroom apartment in the back. Perfect for the" live/work" entrepreneur that wants to take advantage of this high traffic area, walking distance to Centre on Barton, minutes to the QEW and Red Hill. Property has a full basement and additional parking can be created in the back yard. Zoned C5 allowing for many uses! (id:56248)
125 - 996 Martin Grove Road
Toronto, Ontario
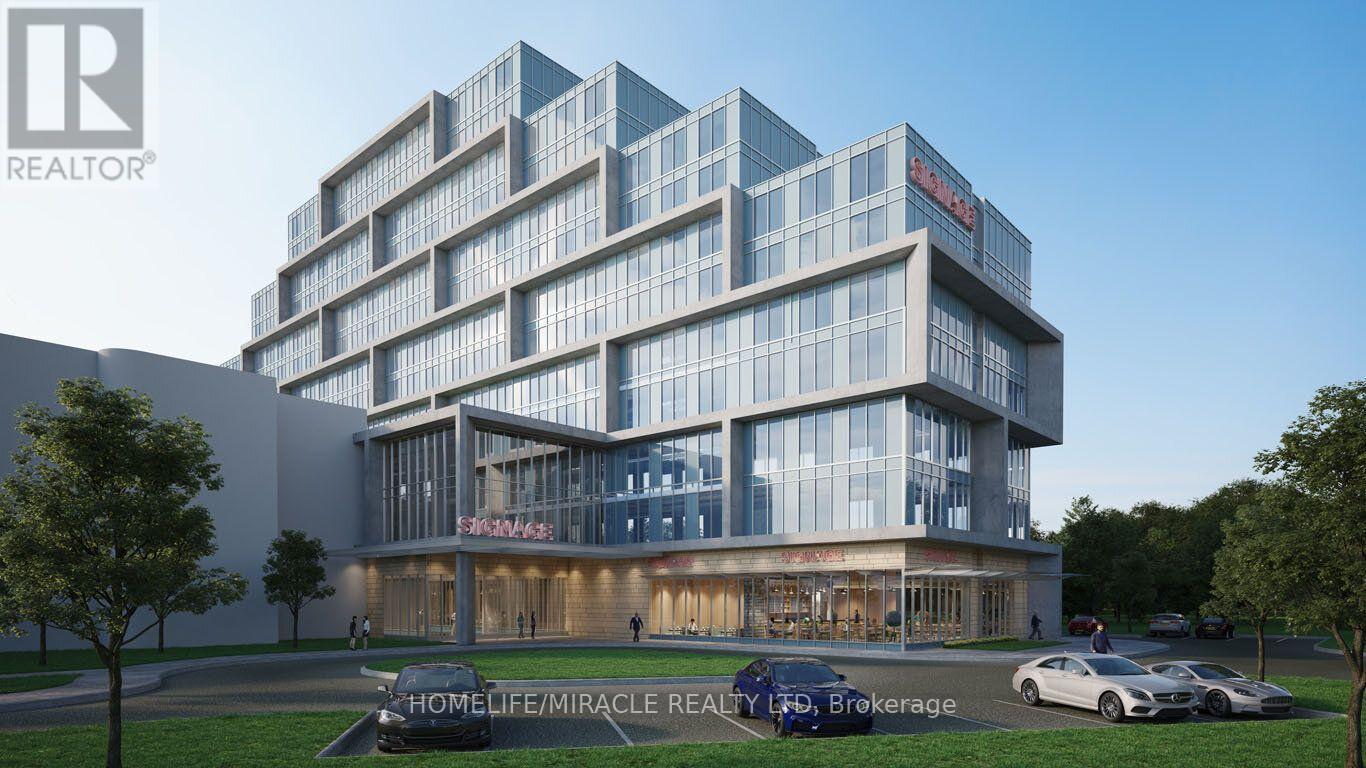
Brand new, never-occupied office space available for sale at 996 Martin Grove Rd. Offering approximately 785 sq. ft. of open-concept space, this unit provides a clean and versatile layout ideal for a wide range of professional uses. Modern construction and high-quality finishes allow for full customization to suit your business or investment needs.Strategically located with excellent access to major highways and public transit, this property offers outstanding convenience for both clients and staff. Situated in a high-demand commercial corridor, it benefits from strong exposure and proximity to established businesses, restaurants, and essential services.An exceptional opportunity for owner-users or investors to acquire a premium office space in a highly accessible and growing area. (id:56248)
70 Westlake Crescent
Bradford West Gwillimbury, Ontario
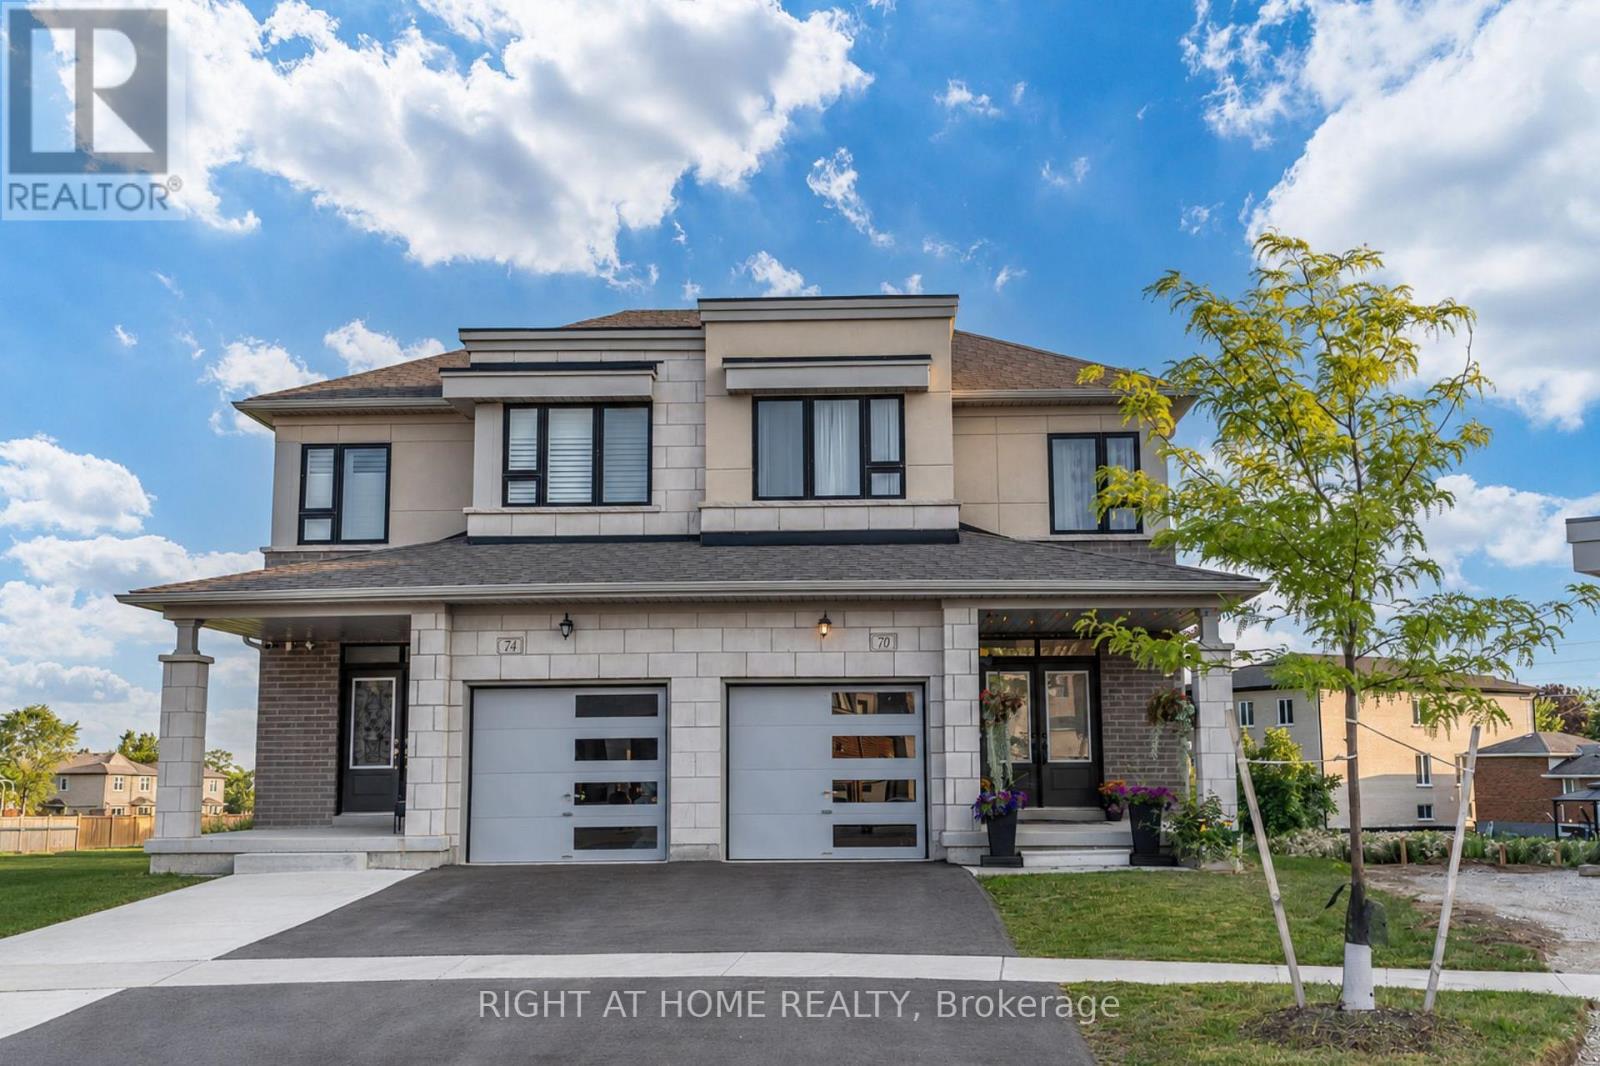
Immaculately maintained semi-detached home situated on an oversized pie-shaped lot, offering exceptional outdoor space, enhanced privacy, and comfortable family living. The main floor features 9-foot ceilings, a hardwood staircase with elegant wrought iron pickets, and an abundance of natural light throughout.The spacious kitchen is appointed with quartz countertops, stainless steel appliances, ample cabinetry, and generous counter space, making it ideal for both everyday living and entertaining. Walk out from the kitchen to a covered deck, perfect for outdoor dining, year-round barbecuing, or simply relaxing.The bright and inviting family room is anchored by a cozy gas fireplace and oversized windows that fill the space with natural sunlight. Upstairs, the spacious primary bedroom offers a private ensuite featuring a frameless glass shower and a deep soaker tub. Two additional generously sized bedrooms, a second full bathroom, and the convenience of an upper-level laundry room complete the second floor.Ideally located just minutes from Highway 400 and within walking distance of the GO Station, parks, shopping plazas, restaurants, and everyday amenities. Close to highly regarded schools, community centres, and Bradford's vibrant downtown. Enjoy a brand-new children's playground and convenient access to the Bradford On-Demand Transit System.An excellent opportunity for young families and working professionals seeking a well-maintained home in a convenient location. Simply move in and enjoy. (id:56248)
Parking Spot 52 & 45 - 9245 Jane Street
Vaughan, Ontario
Parking Spot #52 and #45 are located in P1 of the Bellaria Tower 3. This Is Only Available to the Condo Owners of 9245 Jane St. Bellaria Tower 3. Great location! Parking Spot #52 & #45 can be purchased together or separately. (id:56248)
1440-6 West Oxbow Lake Road
Lake Of Bays, Ontario
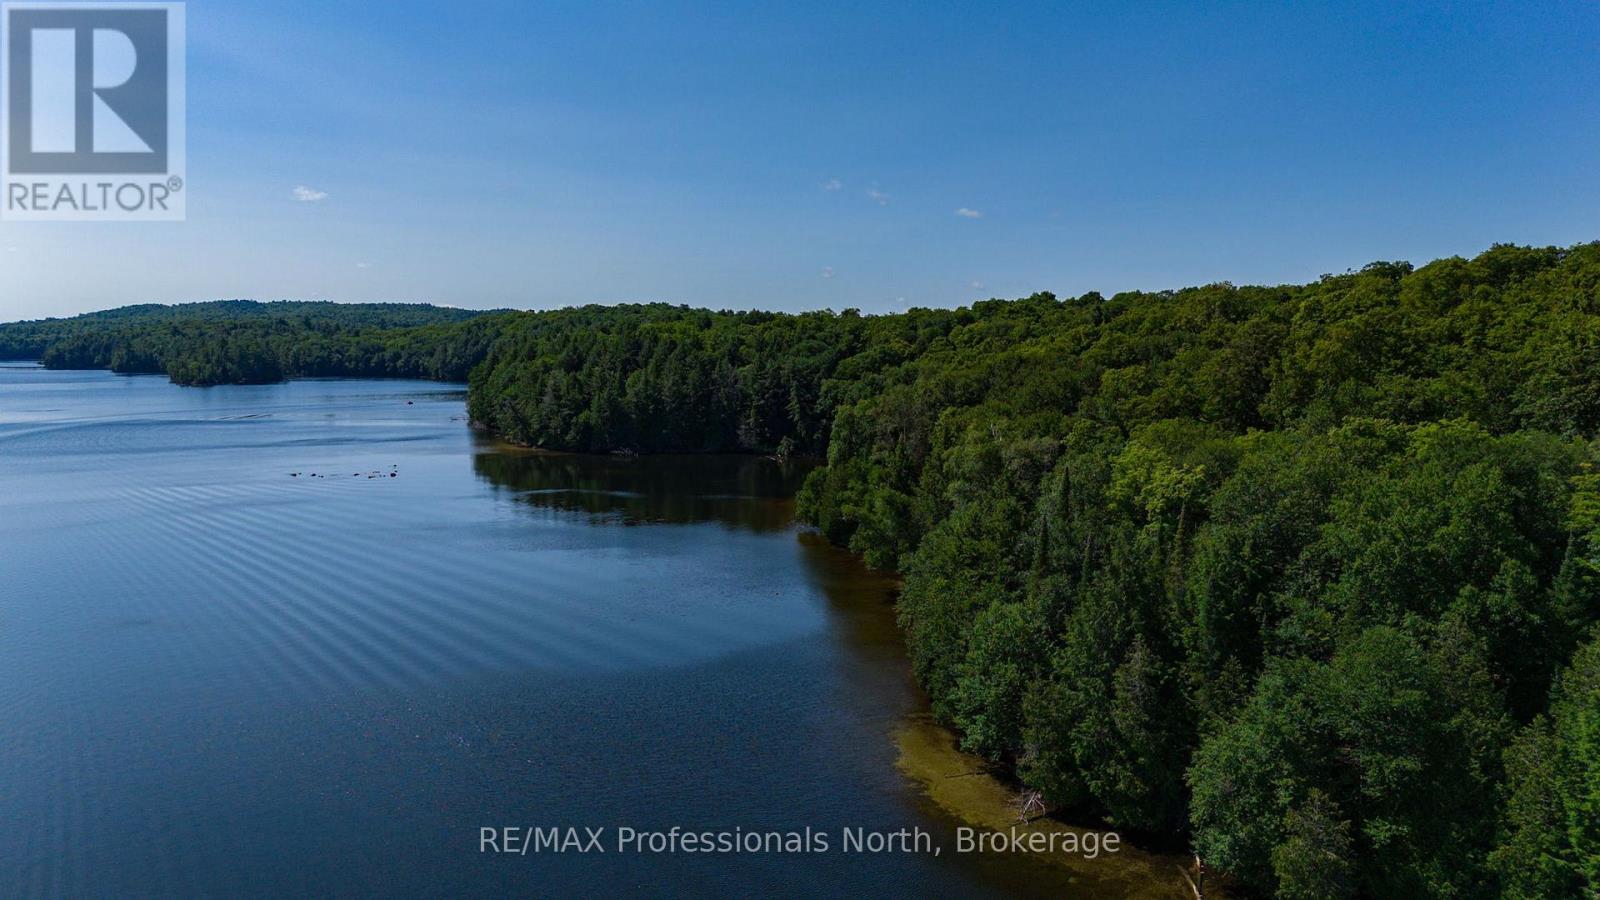
Build your dream waterfront retreat on the spectacular shores of Oxbow Lake in beautiful Lake of Bays. This exceptional waterfront property offers outstanding privacy, breathtaking lake views, and a pristine hard-bottom, sugar-white sandy shoreline on one of Muskoka's clearest lakes. The thoughtfully contoured topography is ideal for a walkout basement design, with level access from the road leading to a gently sloping building envelope and an easy approach to the water's edge. Surrounded by mature forest and reminiscent of the peaceful beauty of nearby Algonquin Provincial Park, this remarkable property offers the perfect balance of seclusion and convenience. Underground hydro is currently being installed along the road, adding modern infrastructure while preserving the area's natural beauty. Ideally located just minutes from Lake of Bays and only 20 minutes from Huntsville, with convenient access to Dorset, championship golf, hiking trails, and year-round recreation, this is a rare opportunity to create an extraordinary waterfront escape in one of Muskoka's most sought-after settings. (id:56248)