
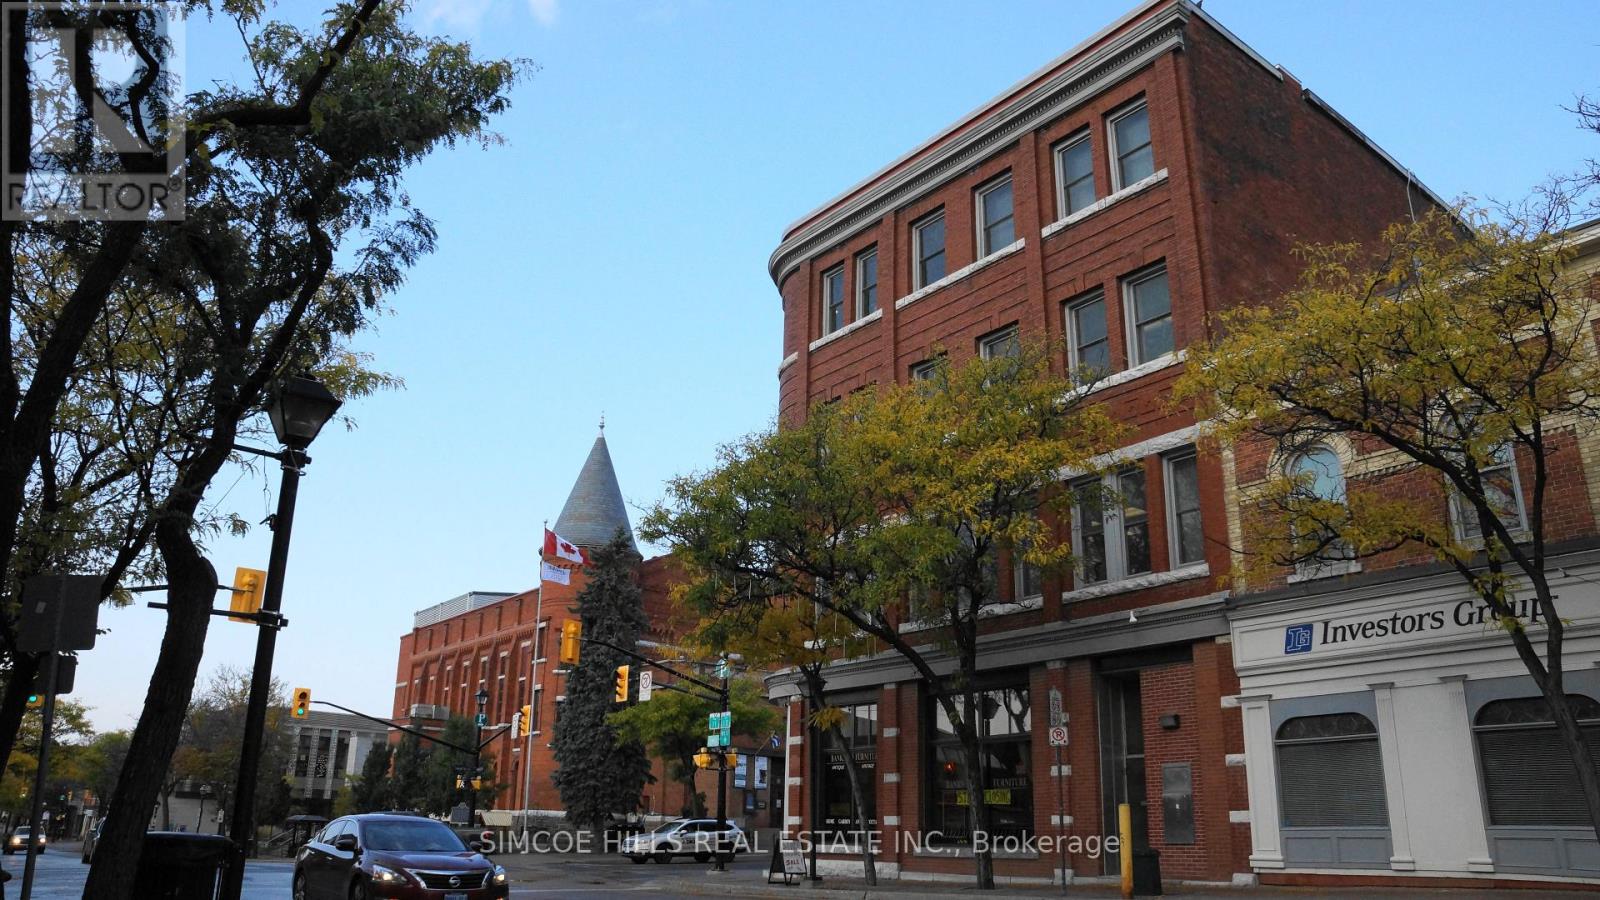
207 - 6 West Street N
Orillia, Ontario
PRIME DOWNTOWN LOCATION. PRESTIGIOUS FORMER BANK BUILDING. 2 OFFICES WITH WINDOWS . LARGE OPEN SPACE ELEVATOR. 2 PUBLIC WASHROOM. ONE PRIVATE WASHROOM. KITCHENETTE. UTILITIES AND TMI INCLUDED IN RENT. ADDITINAL OFFICES COULD BE ADDED SEE PICTURES FOR LAYOUT. SINGLE OFFICES ALSO AVAILABLE AT $1000 AND $800 MONTHLY (id:56248)
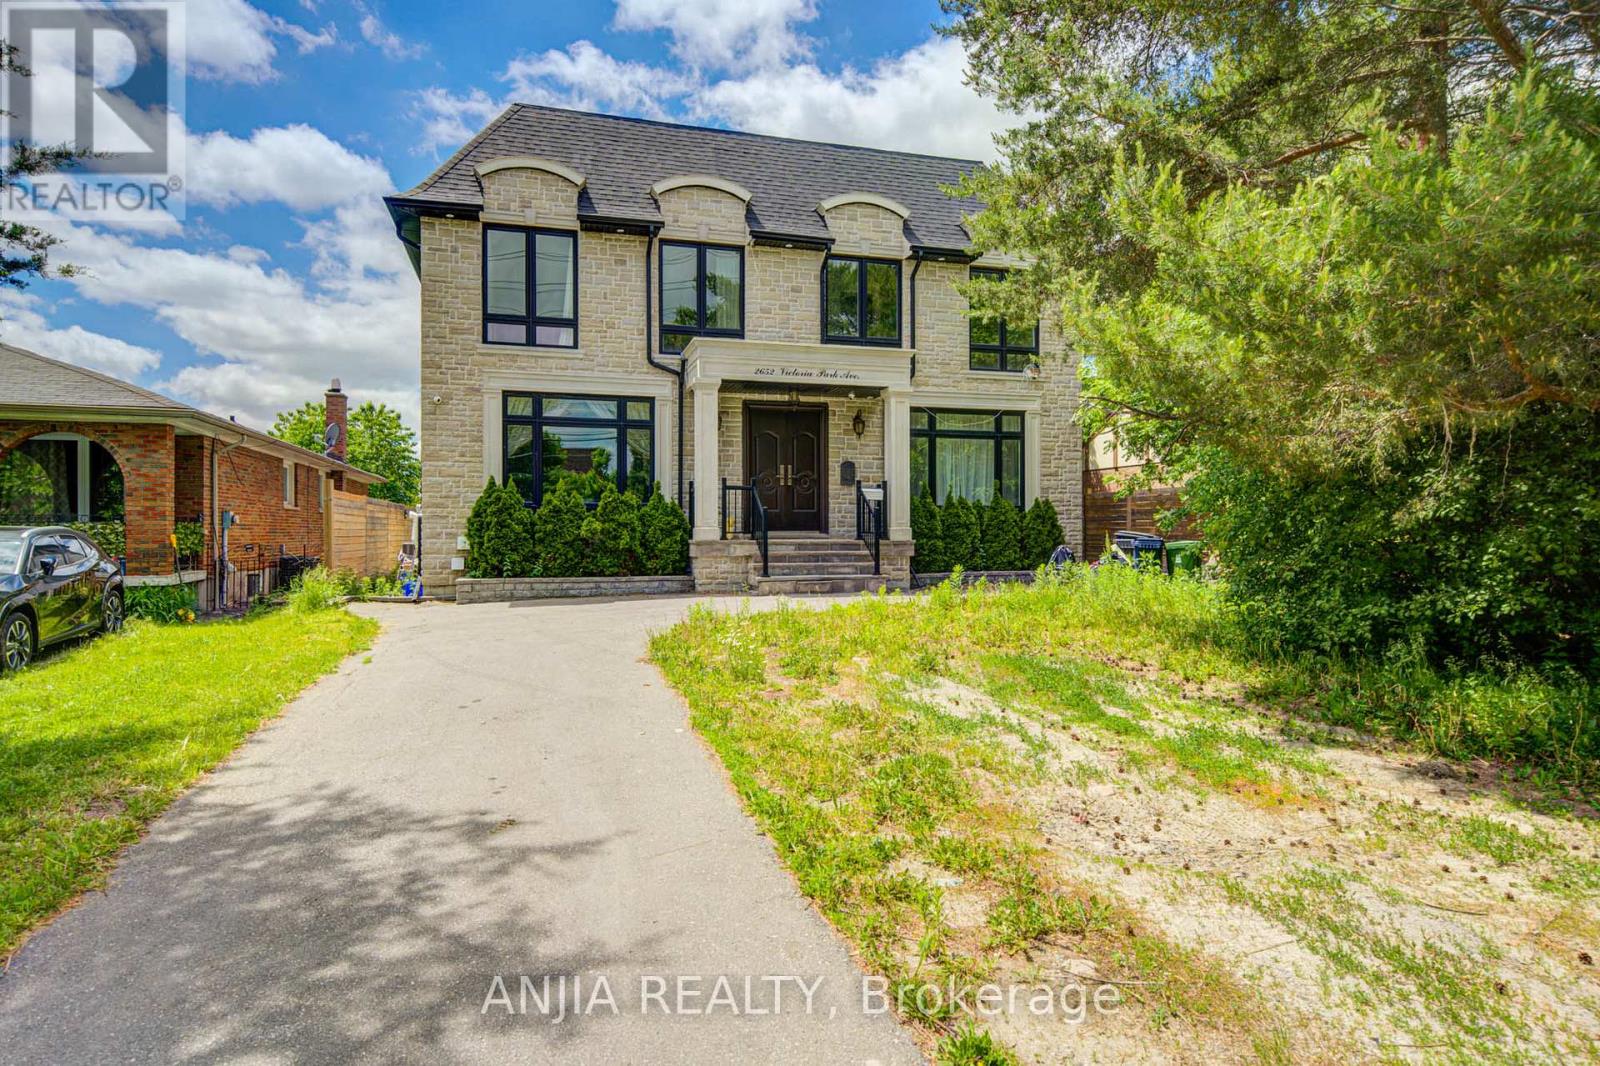
2652 Victoria Park Avenue
Toronto, Ontario
Exceptional Multi-Unit Rental Investment Opportunity In A Prime Toronto Location! Built In 2019,This Large Detached Property Offers Approx. 4,850 Sq.Ft Above Grade Plus Approx. 2,400 Sq.Ft. Basement, With A Flexible Multi-Suite Layout Designed (14 Bedrooms, 16 washrooms) For Strong Rental Income Potential. Current Layout Includes 6 Suite-Style Rooms On The Second Floor, 2 Suite-Style Rooms 2 Powder Rooms On The Main Floor, And 6 Suite-Style Bedrooms In The Basement-tremendous Upside With Approx. The Property Is Equipped With 3 Hot Water Tanks, 2 Furnaces And 2 HRVs,$100K-$150K Additional Investment Estimated To Complete The Remaining Renovations. Similar Completed Multi-Unit Rental Properties May Support A Market Value In The Approx. $2.8M-$3M Range. Potential To Explore CMHC Financing Options And Additional Garden House Opportunity In The Back Yard, Subject To Applicable Approvals. Convenient Location Close To TTC, Hwy 401/404/DVP, Shopping, Schools, Parks And Everyday Amenities. Priced To Sell! Rare Large-Scale Income Property With Huge Upside Potential. Don't Miss This Great Investment Opportunity! (id:56248)
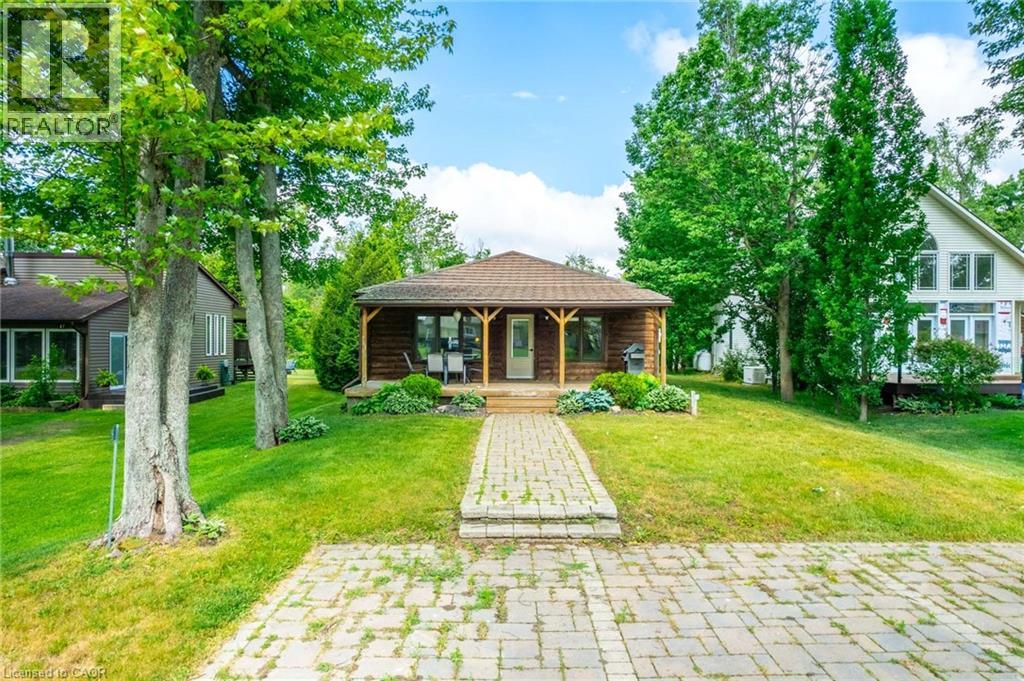
15 Park Lane Crescent
Turkey Point, Ontario
Welcome to 15 Park Lane Crescent, where the relaxed beach lifestyle of Turkey Point meets year-round comfort and charm. This beautifully updated 3-bedroom, 1-bathroom bungalow offers the perfect blend of cozy cottage character and modern convenience — an ideal retreat for families, investors, or anyone looking to escape to a peaceful lakeside community. Tucked away on a quiet cul-de-sac, this fully winterized property is just steps from the beach, main strip, restaurants, playground, marina, and Turkey Point Provincial Park — everything you need for outdoor fun and easy living. With no rear neighbours and backing onto a Conservation area, enjoy the privacy and tranquility that make this home truly special. Inside, you’ll find a bright, open-concept layout filled with natural light, luxury vinyl flooring, and neutral tones throughout. The spacious living and dining areas flow seamlessly into a large kitchen featuring custom cabinetry, extended upper cabinets, a coffee station, and an island — perfect for family meals or entertaining. The three generously sized bedrooms provide comfortable accommodations, and the updated 4-piece bathroom adds a fresh, modern touch. In-suite laundry offers added convenience for everyday living. Step outside to unwind on the picturesque covered front porch, or host family and friends in the large backyard, complete with a deck and fire pit for cozy evenings under the stars. The interlock driveway and walkway add curb appeal and provide parking for up to four vehicles. Whether you’re looking for a seasonal getaway or a year-round home, 15 Park Lane Crescent is the ultimate beachside escape — combining nature, comfort, and community in one perfect package. (id:56248)
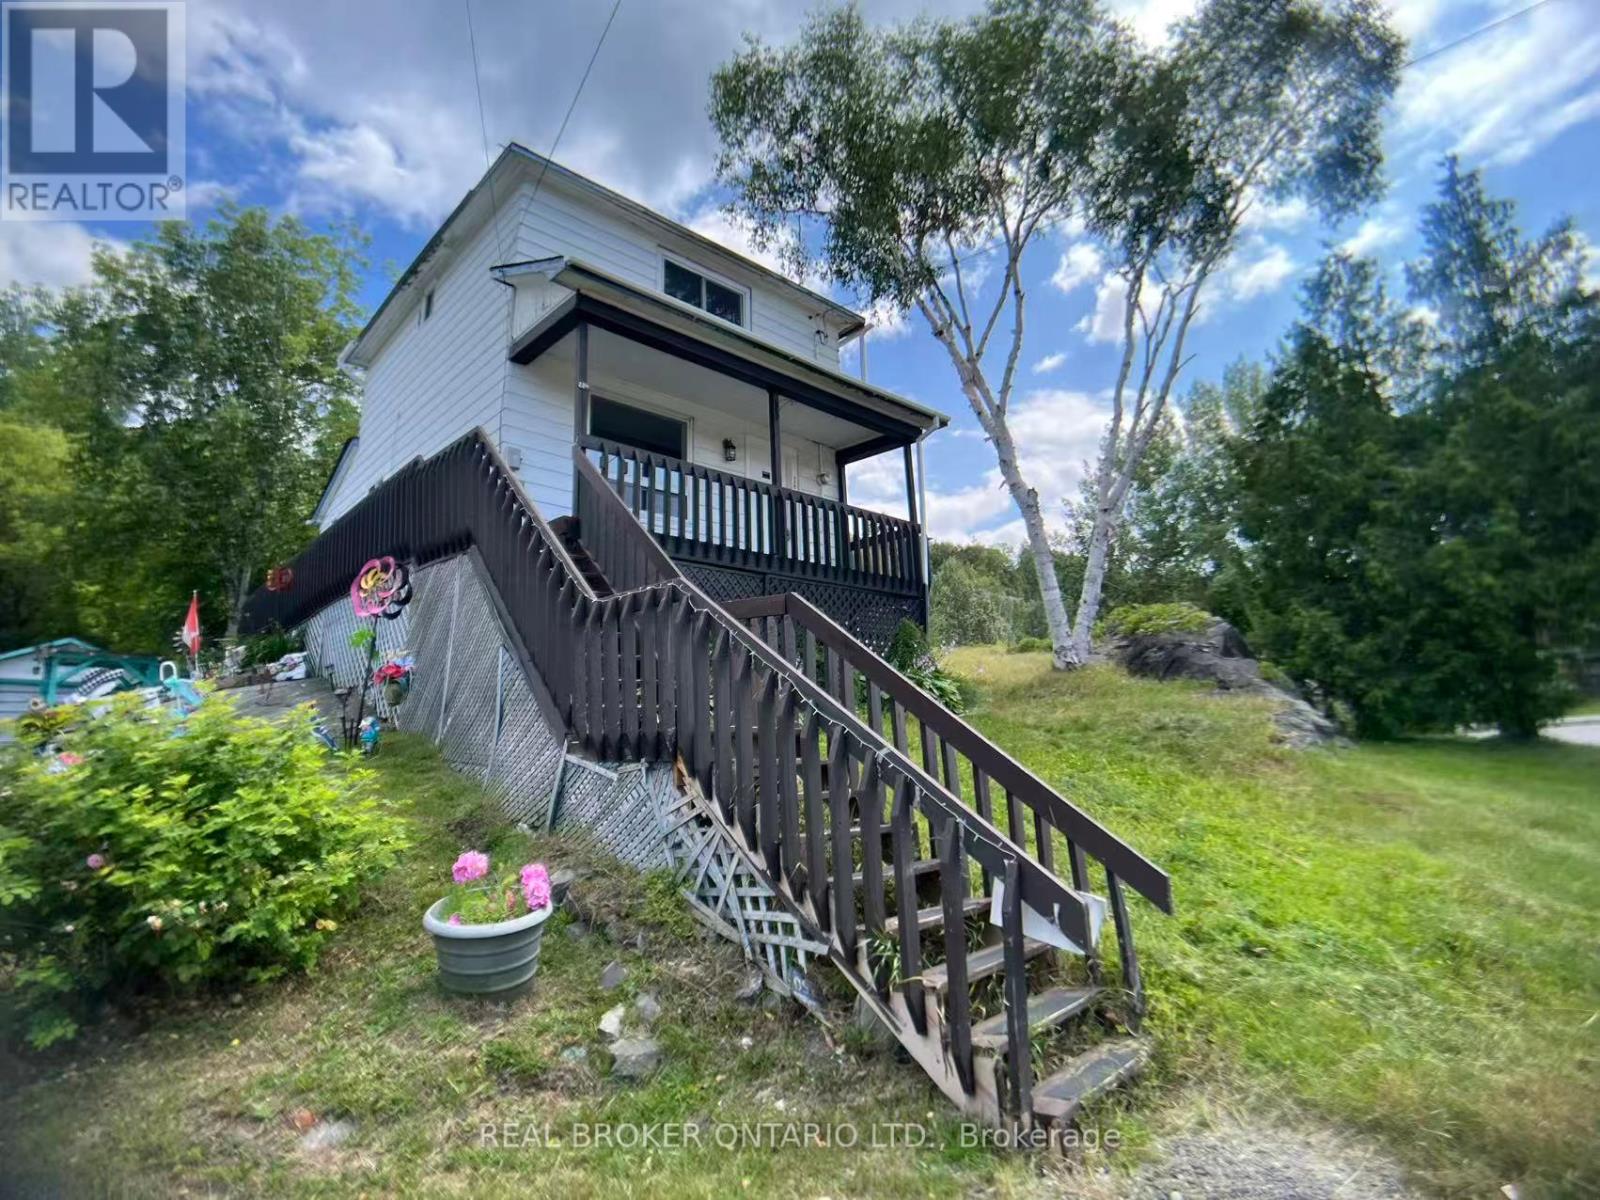
236 Mountain Street
Greater Sudbury, Ontario
Rarely Find This Starter Home Detached House Which Is Having 2 bedrooms And 2 Bathroom With 5 Car Parkings In This Price Range. Eat-in Kitchen And A Cozy Large Great Room On The Main Floor. One Large Storage At the Back of Property. Ownership of This Home Will Be Cheaper Than Renting A 2 Bedroom Apartment. Don't Miss This Opportunity, Come & Take a Look! (id:56248)
17 Price Street W
Brighton, Ontario
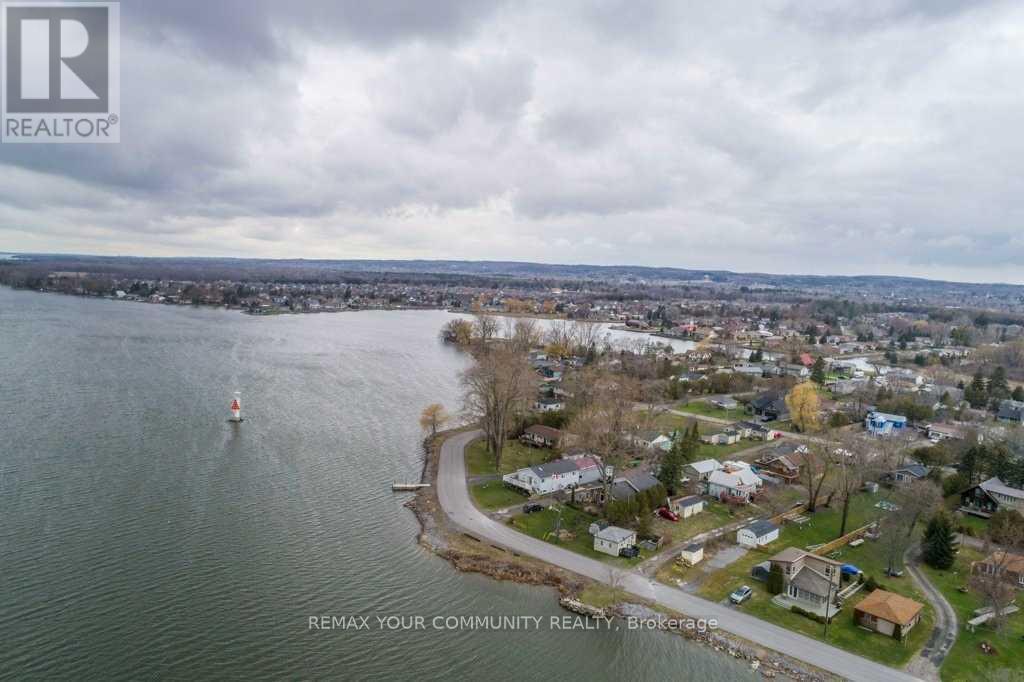
Wow! Retire by the water or invest in Brighton! The choice is yours! Located just 1.5hr from Toronto - This waterfront 4 season home is on municipal services, no well or septic!! This is an excellent opportunity to own a charming 3 bedroom bungalow on a EXTRA LARGE 50'x316' lot! This cozy retreat offers an updated, bright & open living space w/ lovely views of the bay & Presqui'le Provincial Park. Perfect For year round living or could make an excellent investment property! **Dual access to the property from Price St W & Lambton St** Potential for severance, subject to municipal and planning authority approvals. Inquire with the municipality for more info. Extremely deep & fenced in backyard which features a firepit making it ideal for outdoor gatherings! Enjoy the quiet moments & watch the sunset by the lake! Large garage at the end of property to store all your toys. Turn key, move in ready! One of the largest lots in the pocket! Right by Harbourview Marina, Minutes to Presqui'le Provincial Park, Restaurants & so much more! (id:56248)
2946 County Road 92 Road
Springwater, Ontario
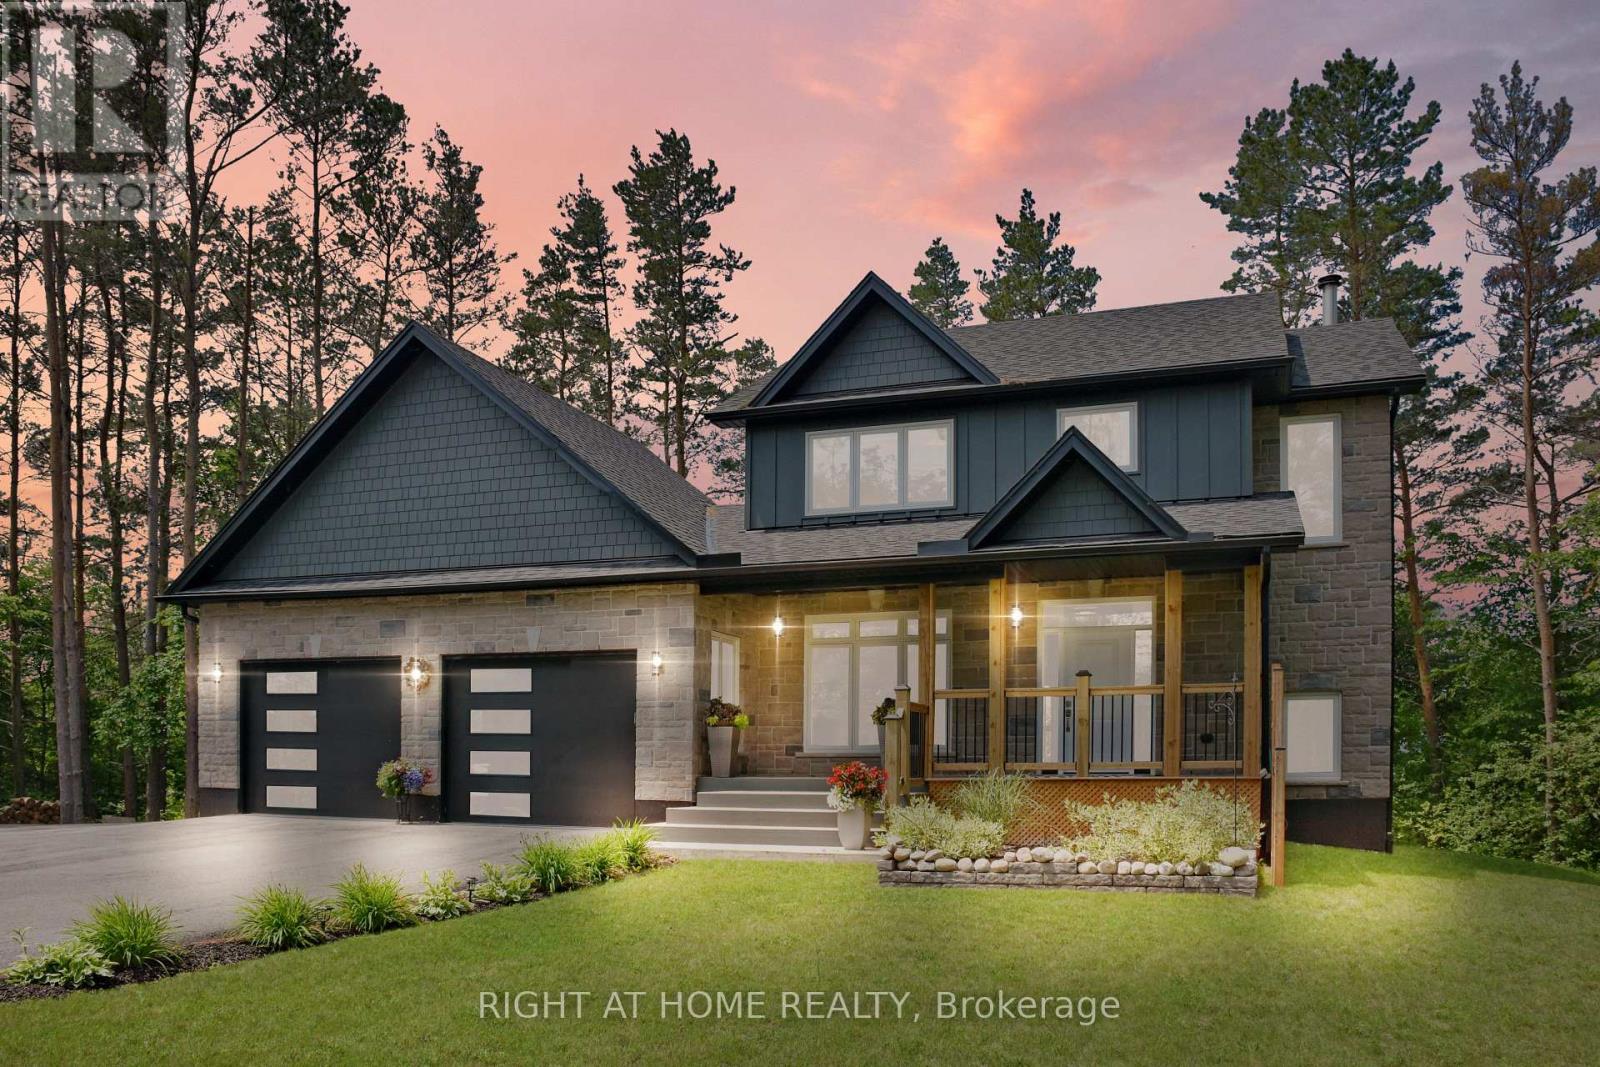
Enjoy exceptional privacy on this beautifully treed property backing onto open farmland, with no neighbours and stunning sunset views from the expansive back deck. Located just outside of town, you'll appreciate the peaceful country setting while remaining only minutes from all the conveniences and amenities of Wasaga Beach.This well-maintained home features Carbon, Sediment, Iron and UV water filtration systems, a backup generator auto-transfer switch, oversized 10-foot-wide garage doors, and an extra-deep garage layout ideal for vehicles, storage, or hobbies. The paved driveway offers abundant parking space for RVs, boats, trailers, and recreational vehicles.The main floor includes a bright office/den that could easily serve as a primary bedroom. Upstairs, the spacious primary suite offers a walk-in closet and a luxurious 6-piece ensuite, as well as a spacious 2nd bedroom with wall to wall closets. The fully finished basement features two more bedrooms and large above-grade windows that provide plenty of natural light.Additional highlights include forced-air propane heating, a cozy wood-burning fireplace, professional landscaping, and a storage room with a rough-in for a future bathroom (pump-up system required). Conveniently located just 2 km from the new arena, library, and K-12 school. (id:56248)
7 Bassett Avenue
Richmond Hill, Ontario
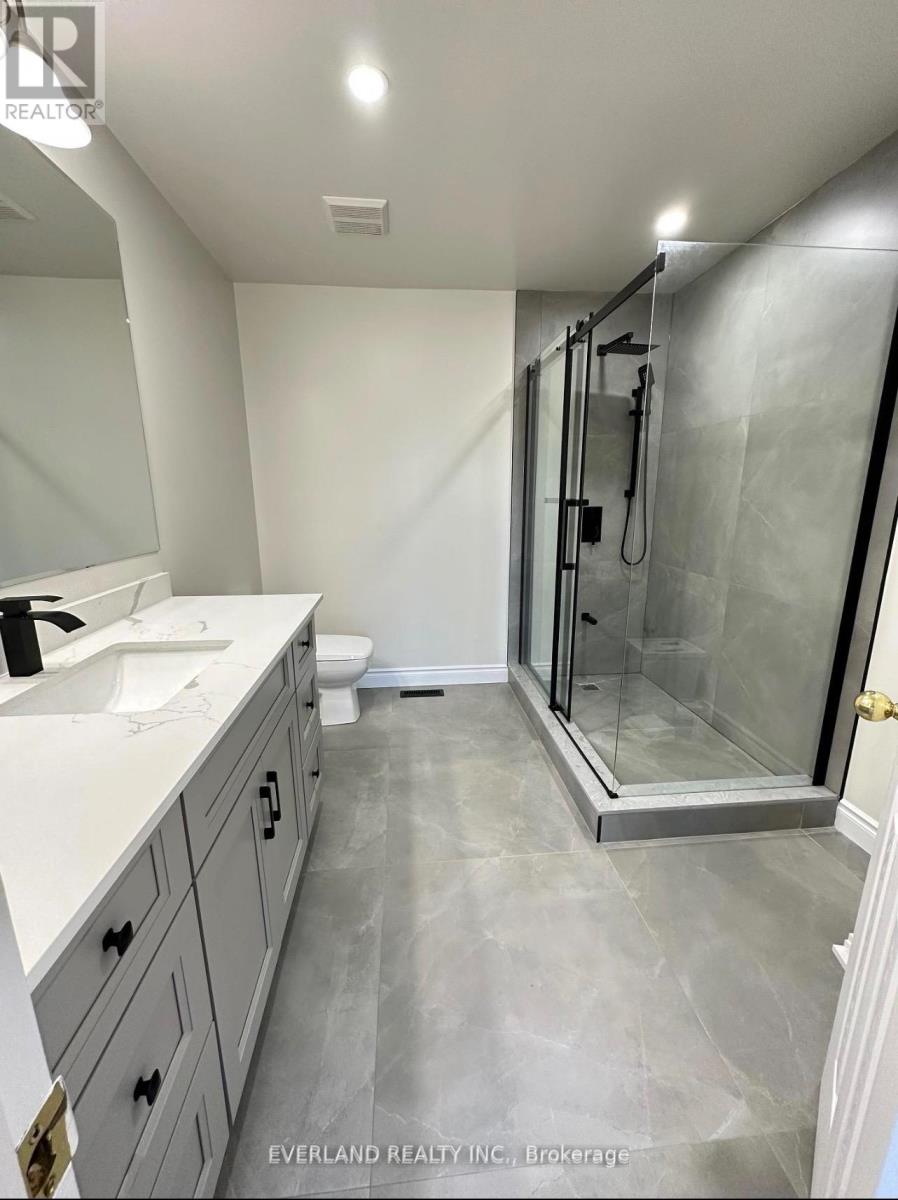
Prime and Convenient Location! Walk to YRT/VIVA bus stops, GO stations, parks, top-ranking schools, restaurants, libraries, community center, and major shopping malls. with highly reputable schools.This stunning 3-bedroom home offers over 1,600 sq ft of bright, spotless living space with a functional and spacious layout. Extras: Fridge, dishwasher, flat-top stove, washer & dryer, high-efficiency A/C and furnace, all electric light fixtures, and all window coverings (id:56248)
Bsmt - 764 Gorham Street
Newmarket, Ontario
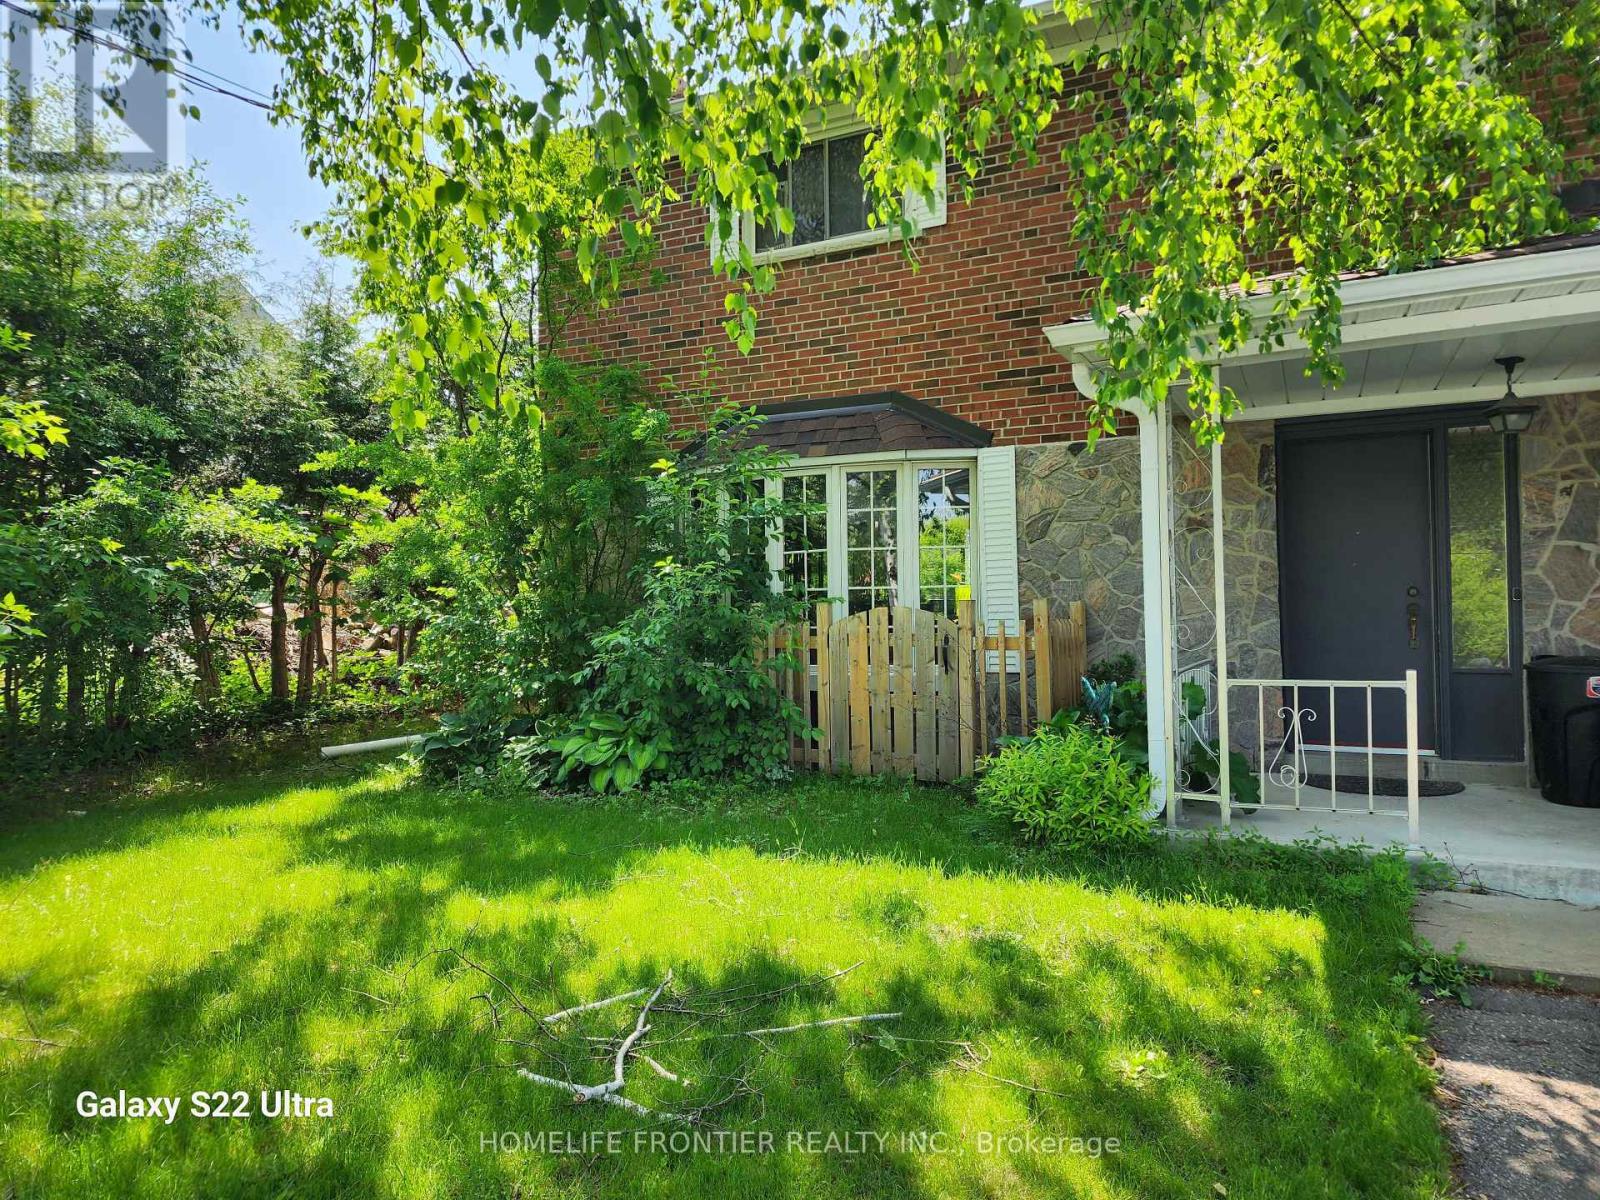
Renovated Legal 2 Bedroom Apartment. Vinyl Flooring, Pot Lights, Stainless Steel Appliances. Absolutely ready to move in. En-Suite Laundry, Side Separate Entrance, Great Layout In A Good Family Neighborhood. Walk To Everything You May Need, Public, Catholic & French Immersion Schools, Hospital, Main street and Downtown Newmarket, Transit & Amenities. This is a Legal Basement Apartment.Tenant is responsible for 1/3 of the utility payments. (id:56248)
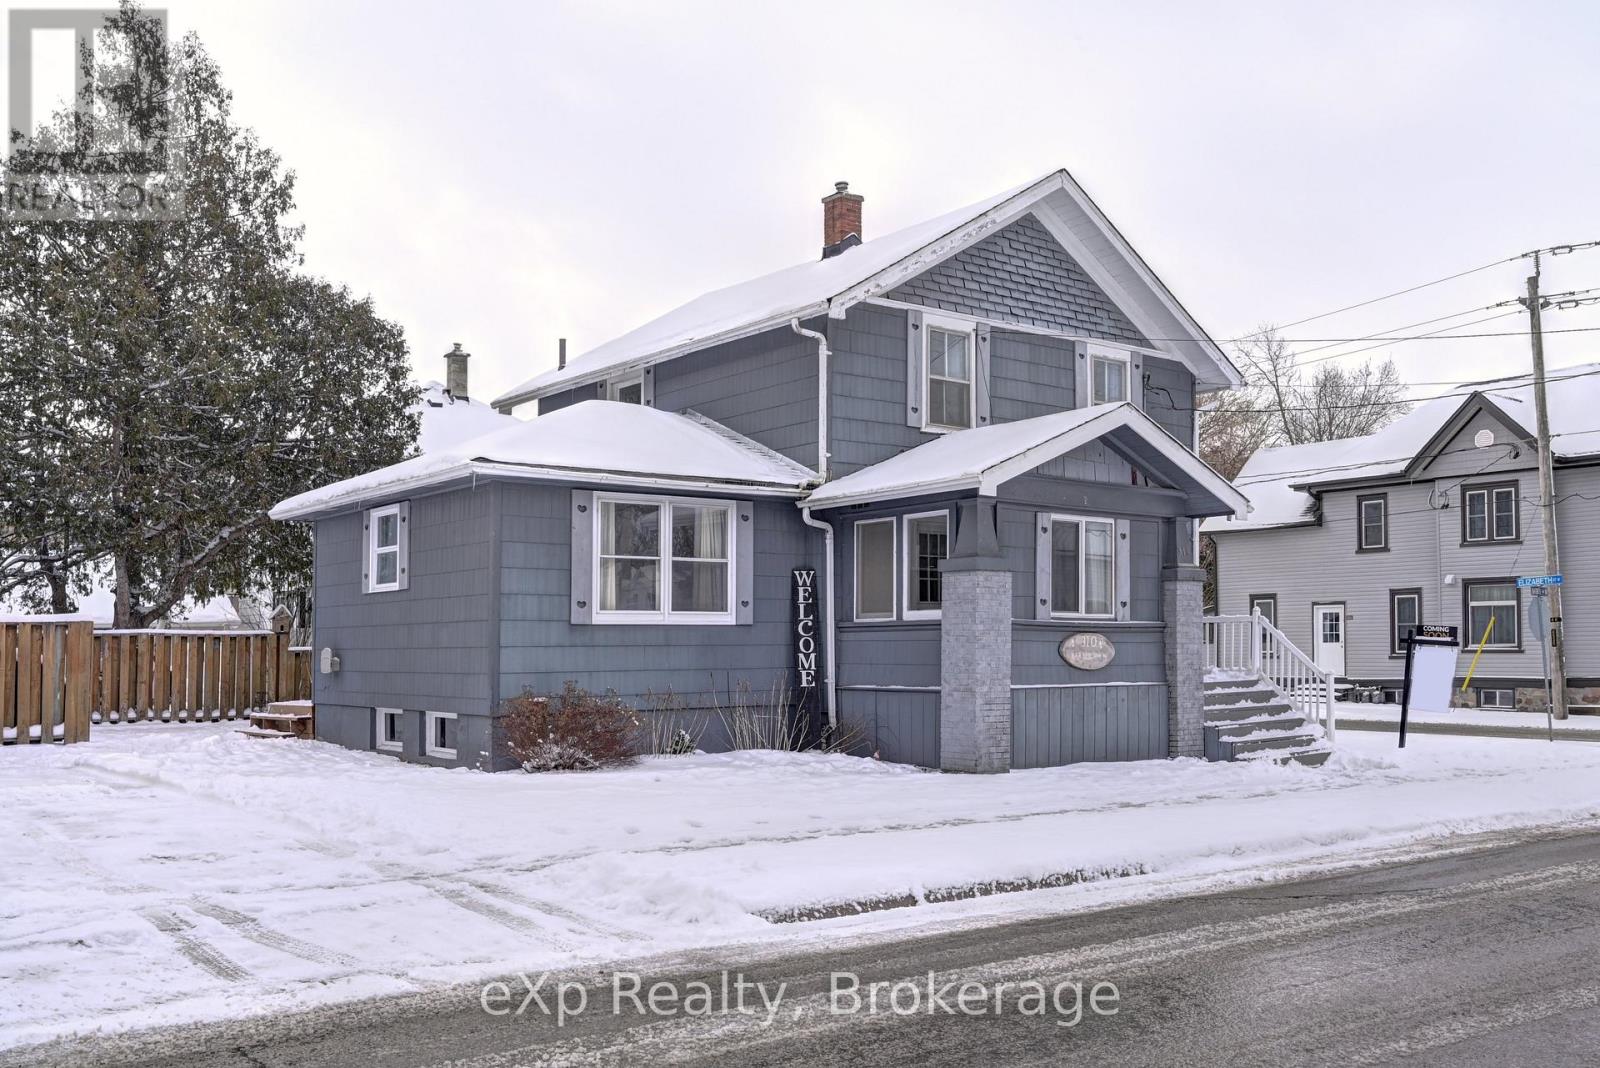
310 Barber Avenue N
North Perth, Ontario
Welcome to this inviting 4 bedroom, 2 bathroom home offering the perfect blend of space, functionality, and outdoor enjoyment. With a convenient main floor bedroom and main floor laundry, this home is ideal for growing families, multi-generational living, or anyone looking for added everyday convenience. The bright and functional layout provides comfortable living spaces, while three additional bedrooms upstairs offer plenty of room for the whole family. Step outside to enjoy the brand-new deck, perfect for summer barbecues, morning coffee, or relaxing with friends and family. The backyard also features a charming shed that's been transformed into a cozy hangout space ideal as a hobby room, games room, or your own private retreat. Conveniently located close to schools, parks, shopping, and everyday amenities, this home offers exceptional value and is ready for its next owners to move in and enjoy. (id:56248)
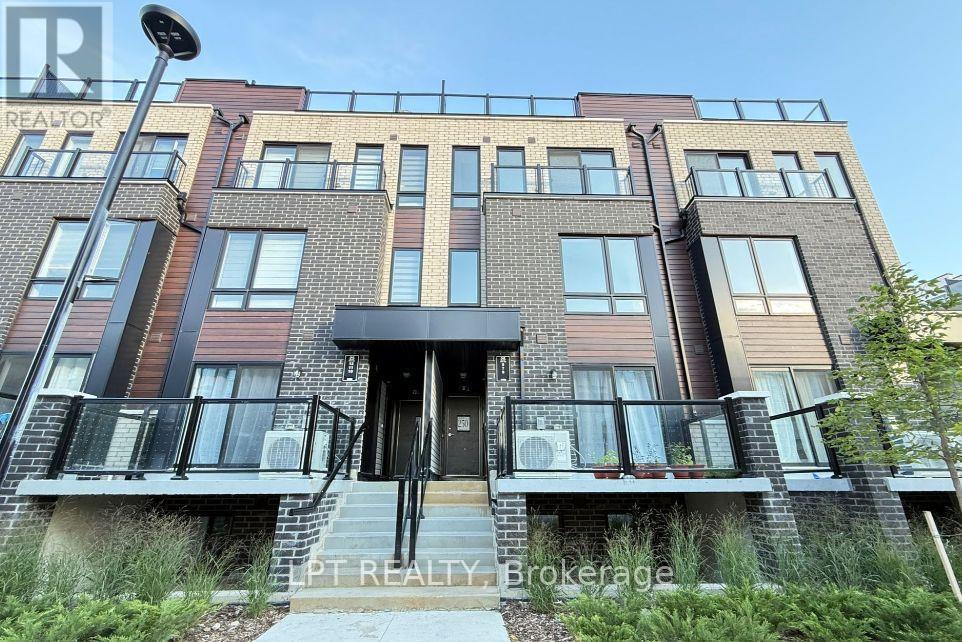
7 - 25 Priya Lane
Toronto, Ontario
This contemporary townhouse features 2 spacious bedrooms and 2 well-appointed bathrooms, offering a bright, open-concept layout filled with natural light. The sought-after Portia model by Ambria showcases an expansive rooftop terrace, ideal for relaxing, entertaining guests, or enjoying outdoor dining. The spacious living and dining areas flow effortlessly into a modern kitchen complete with stainless steel appliances and ample cabinetry. The unit also includes underground parking, a dedicated bike storage area, and convenient visitor parking nearby. Ideally located close to the University of Toronto Scarborough, Centennial College, Scarborough Town Centre, schools, grocery stores, Hwy 401, and public transit, including express bus routes to universities and colleges. Residents will also appreciate easy access to nearby parks, scenic nature trails, ravines, tennis courts, community recreation facilities, and a wide variety of everyday amenities for convenient urban living. (id:56248)
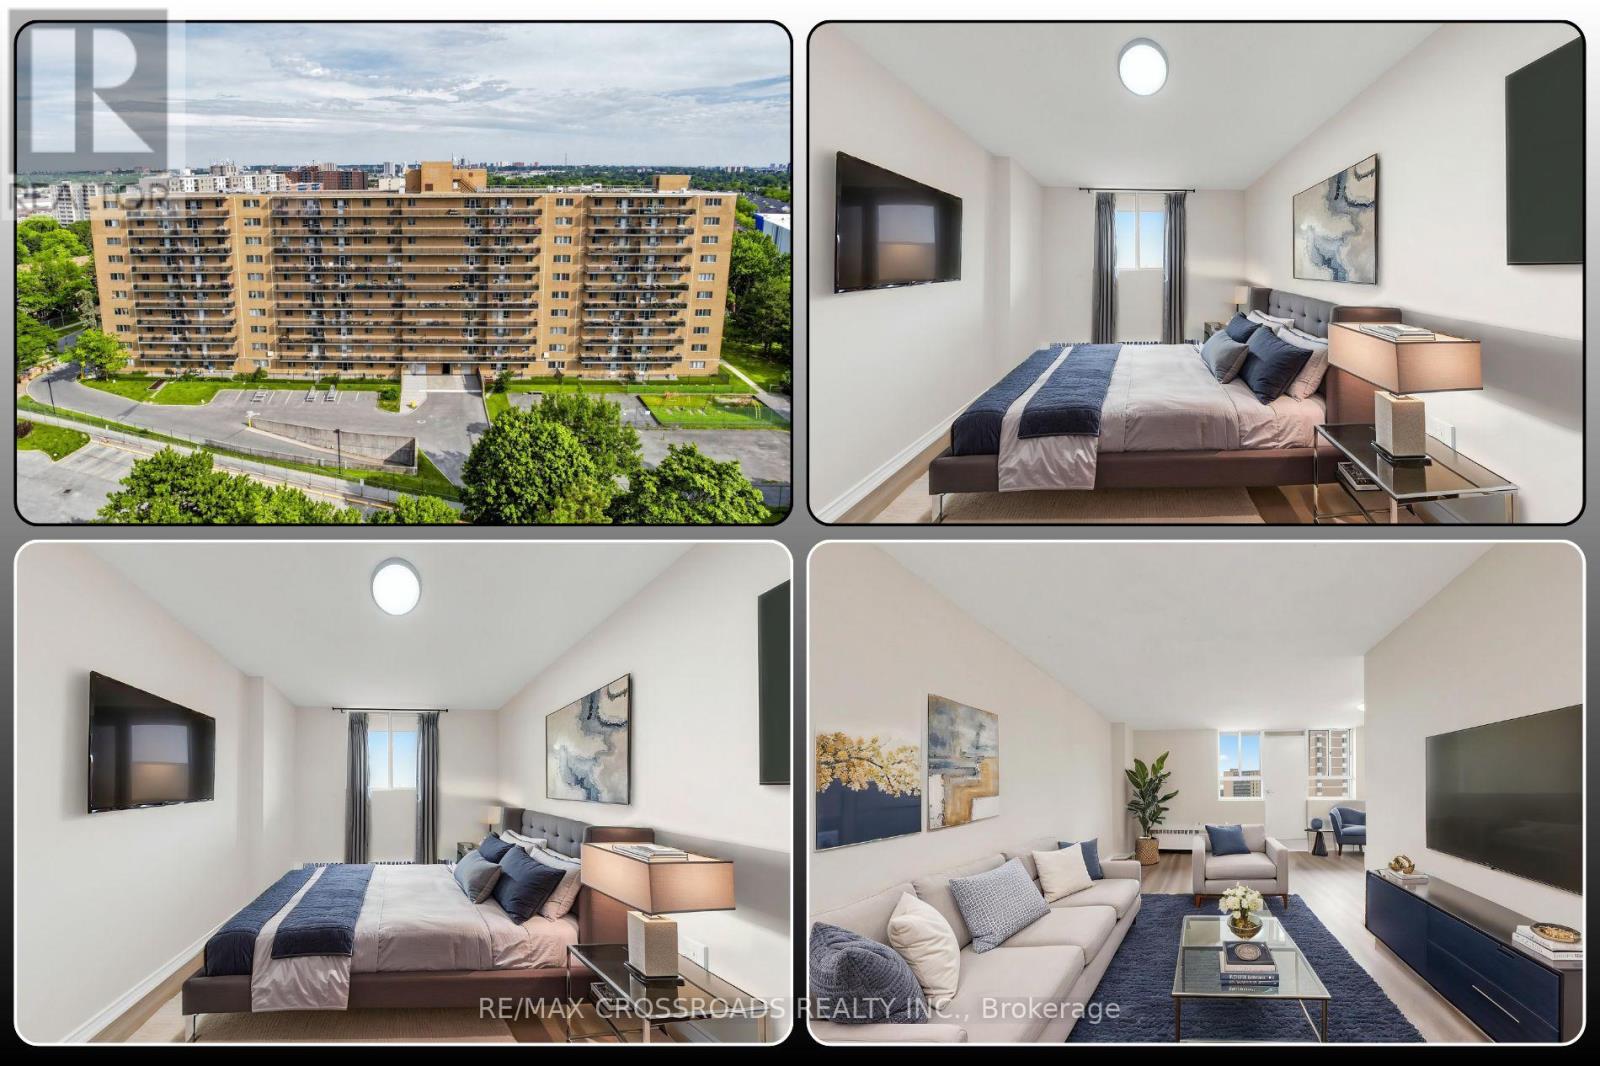
817 - 100 Dundalk Drive
Toronto, Ontario
Picture yourself walking through the front door of a home where everything has already been done for you. Freshly renovated from top to bottom, this bright and spacious 2-bedroom condo offers the comfort of a move-in-ready home without the stress of renovations or updates. Sunlight fills the open living and dining area, creating a warm and welcoming space that flows effortlessly to a large private balcony, perfect for morning coffee, evening relaxation, or simply enjoying the fresh air after a busy day. The beautifully renovated kitchen features modern finishes, generous storage, and a functional layout designed for everyday living, while the updated bathroom, new flooring, and fresh paint give the entire home a clean, contemporary feel. Both bedrooms are generously sized with excellent closet space in the Primary Bedroom, plenty of storage space making this condo ideal for first-time buyers, young families, professionals, downsizers, or investors seeking a turnkey opportunity in one of Toronto's most convenient locations. Step outside and discover why Dorset Park continues to attract buyers looking for outstanding everyday convenience. Walk to TTC transit, schools, parks, restaurants, cafés, and Kennedy Commons, home to Costco, Metro, Highland Farms, banks, fitness centres, and a wide variety of shopping and dining options. Highway 401 is only minutes away, making commuting across Toronto simple, while Scarborough Town Centre, Agincourt GO Station, and the future Scarborough Subway Extension continue to strengthen the long-term appeal of this neighbourhood. Whether you are searching for your very first home, a smart investment, or a place where you can simply unpack and start living, 100 Dundalk Drive Unit 817 delivers the combination of location, lifestyle, and move-in-ready comfort that today's buyers have been waiting for. Vacant and available for immediate possession, this beautifully renovated home is ready for its next owner to move in and enjoy from day one (id:56248)
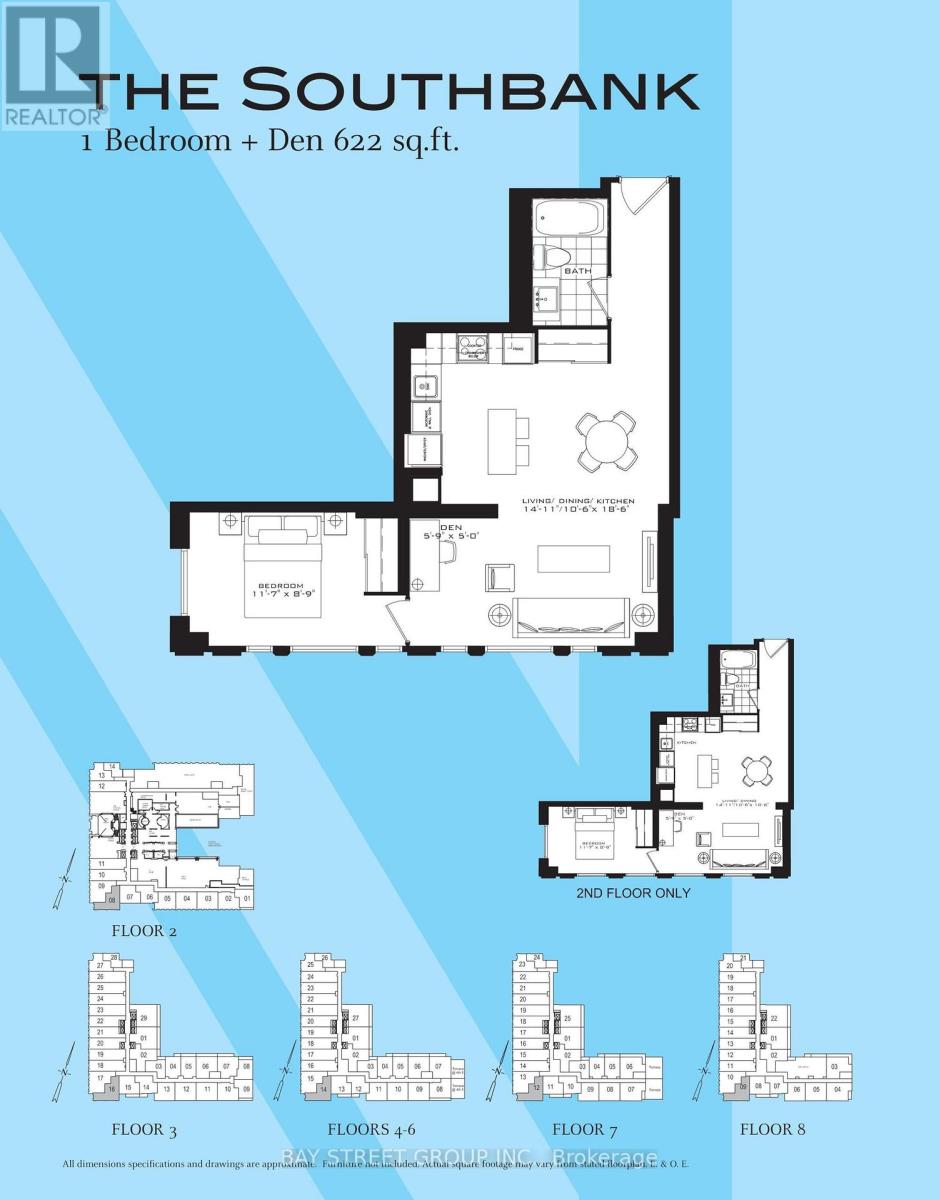
614 - 955 Bay Street
Toronto, Ontario
Amazing, Very bright 1 bedroom plus Den, in The Luxury Britt Condo. 622 Sq Ft, largest 1+1 floor space in this Luxtury Britt Condos.Located in Downtown's Bay St. Corridor neighbourhood, Corner suite, All Laminate Floor. Floor to Ceiling windows which brings in lots of Sunshine, Large Modern Kitchen with Built-In Appliances, with great space for dining table, Primary Bedroom offers lots of windows and Mirrored Closet, Ensuite Laundry, Walk to Fashionable Yorkville which is a top destination for affluent shoppers at its high-end boutiques, galleries and design studios, The area features chic cafes, up scale bars and fine-dining restaurants, Just Steps To U Of T, Queens Park, easy access to Ryerson, and Top Hospitals, easy access to Transit, Subway, This building offers World Class Amenities. Outdoor Swimming Pool, Roof Top Deck, Fully Equipped Gym, Party/Meeting Room, Visitor Parking and more. (id:56248)