
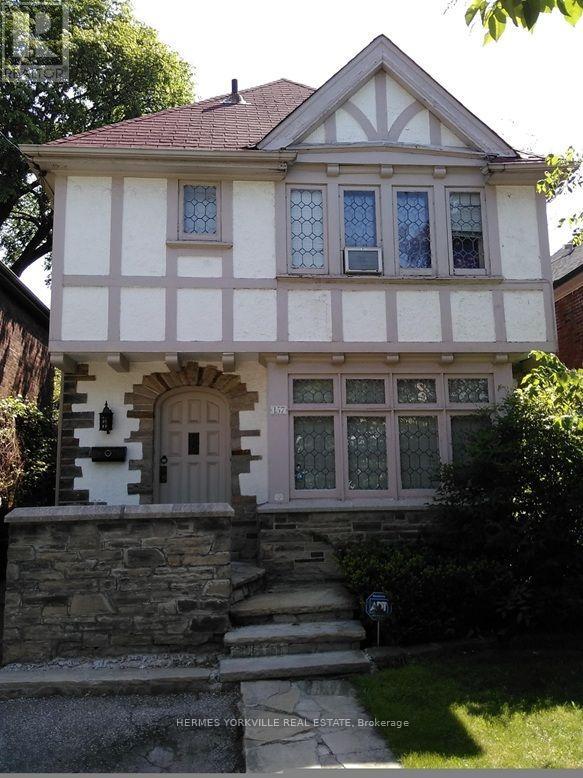
157 Chiltern Hill Road
Toronto, Ontario
Prestigious neighborhood, Tudor charm, leaded glass, wood trim. Hardwood floor throughout main floor. Steps to bus stops & underground Cross Town light-rapid transit which connect to Yonge subway & Eglinton West subway lines. Immediate access to Allen Rd which connects to both 401East & 401 West expressways. Top rated neighborhood elementary, junior high & high schools. Short walk to the renowned neighborhood ravine Cedarvale park, situated in the heart of local community. Hence the name Cedarvale Community. Convenience comes naturally with neighborhood major banks, pharmacies, health food stores, grocers, restaurants, eateries and various professional offices e.g. legal, dental, accounting etc. (id:56248)
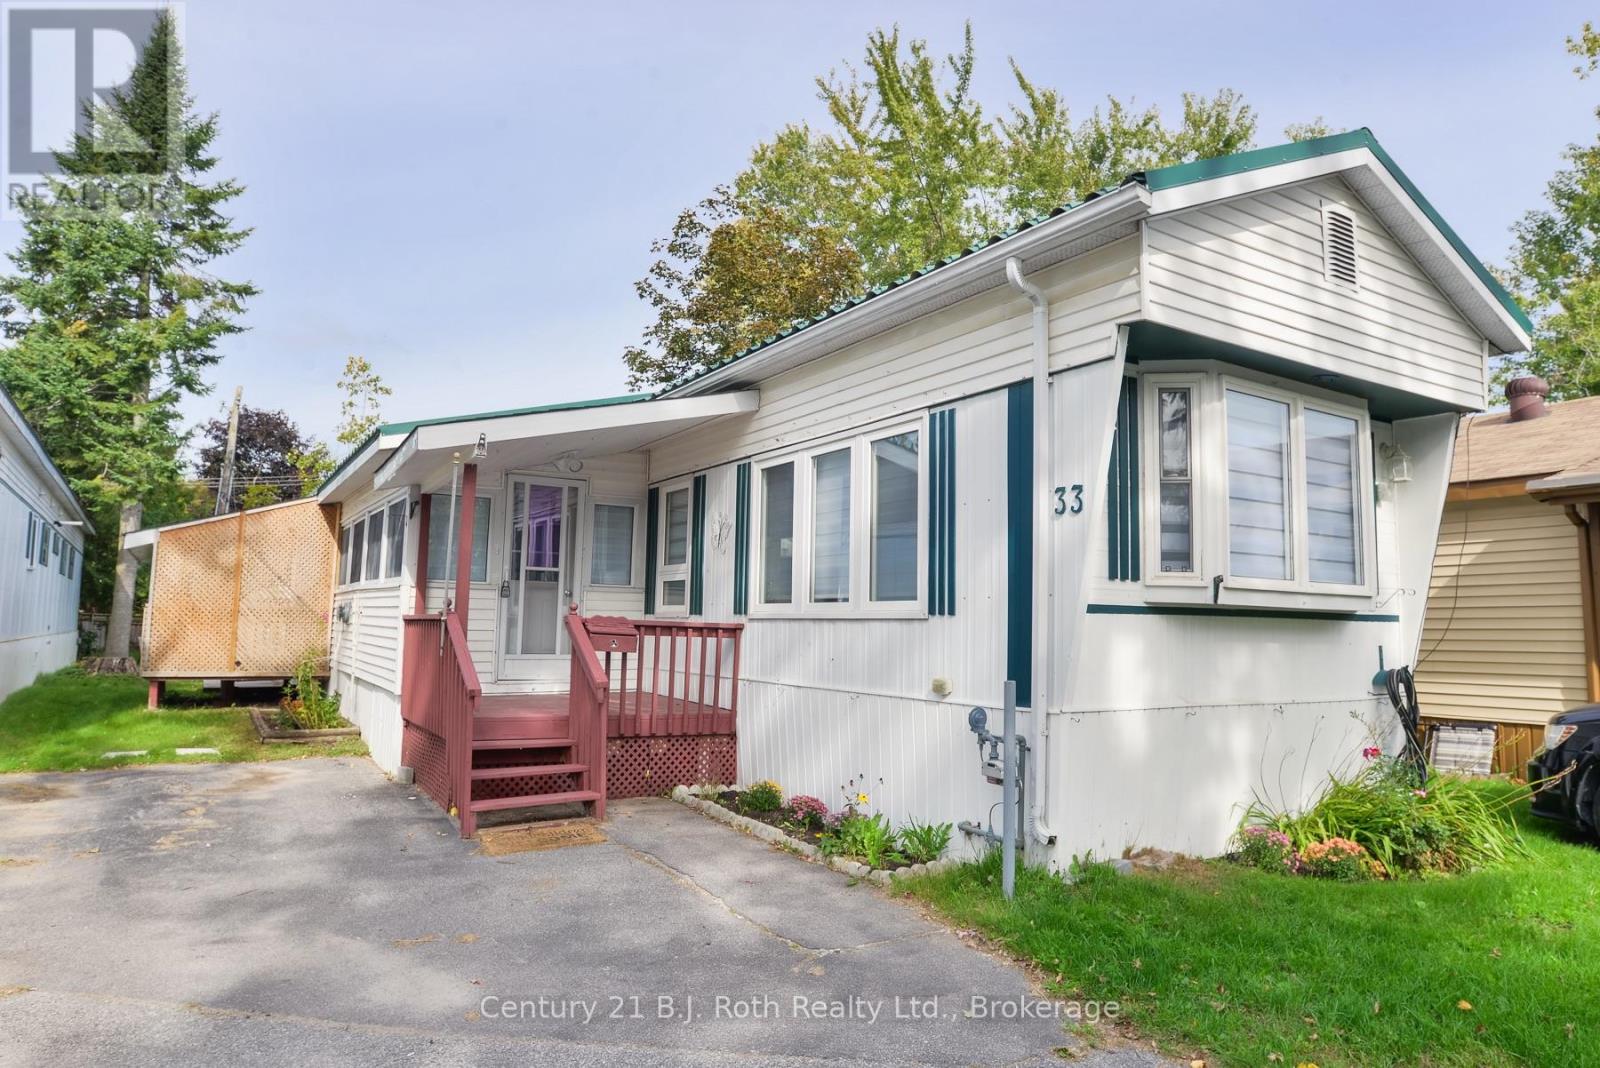
33 - 580 West Street S
Orillia, Ontario
Renovated three-bedroom in Lakeside Estates with the big-ticket items already handled. A high-efficiency gas furnace and central air system were both installed new in March 2024 - over $14,500 invested. Above it sits a Steel Tile Co. metal roof, on since 2001: the kind of roof you only buy once. Inside, 1,118 square feet across seven rooms, including a 26-foot enclosed sunroom that serves as a second living space with auxiliary heater. The floors have been levelled and refinished throughout, the kitchen cabinetry freshly painted with new shaker doors, and the exterior resided. Three bedrooms, a full bath, all appliances included. Great community and affordable, low maintenance living. Minutes to downtown Orillia, Lake Couchiching, the Recreation Centre and Highway 11. Don't miss this offering and call today for your private viewing. Standard Lakeside Estates lot fee is $677.00 plus $59.92 property tax. Possible option to assign the current lease if lender accepts. (id:56248)
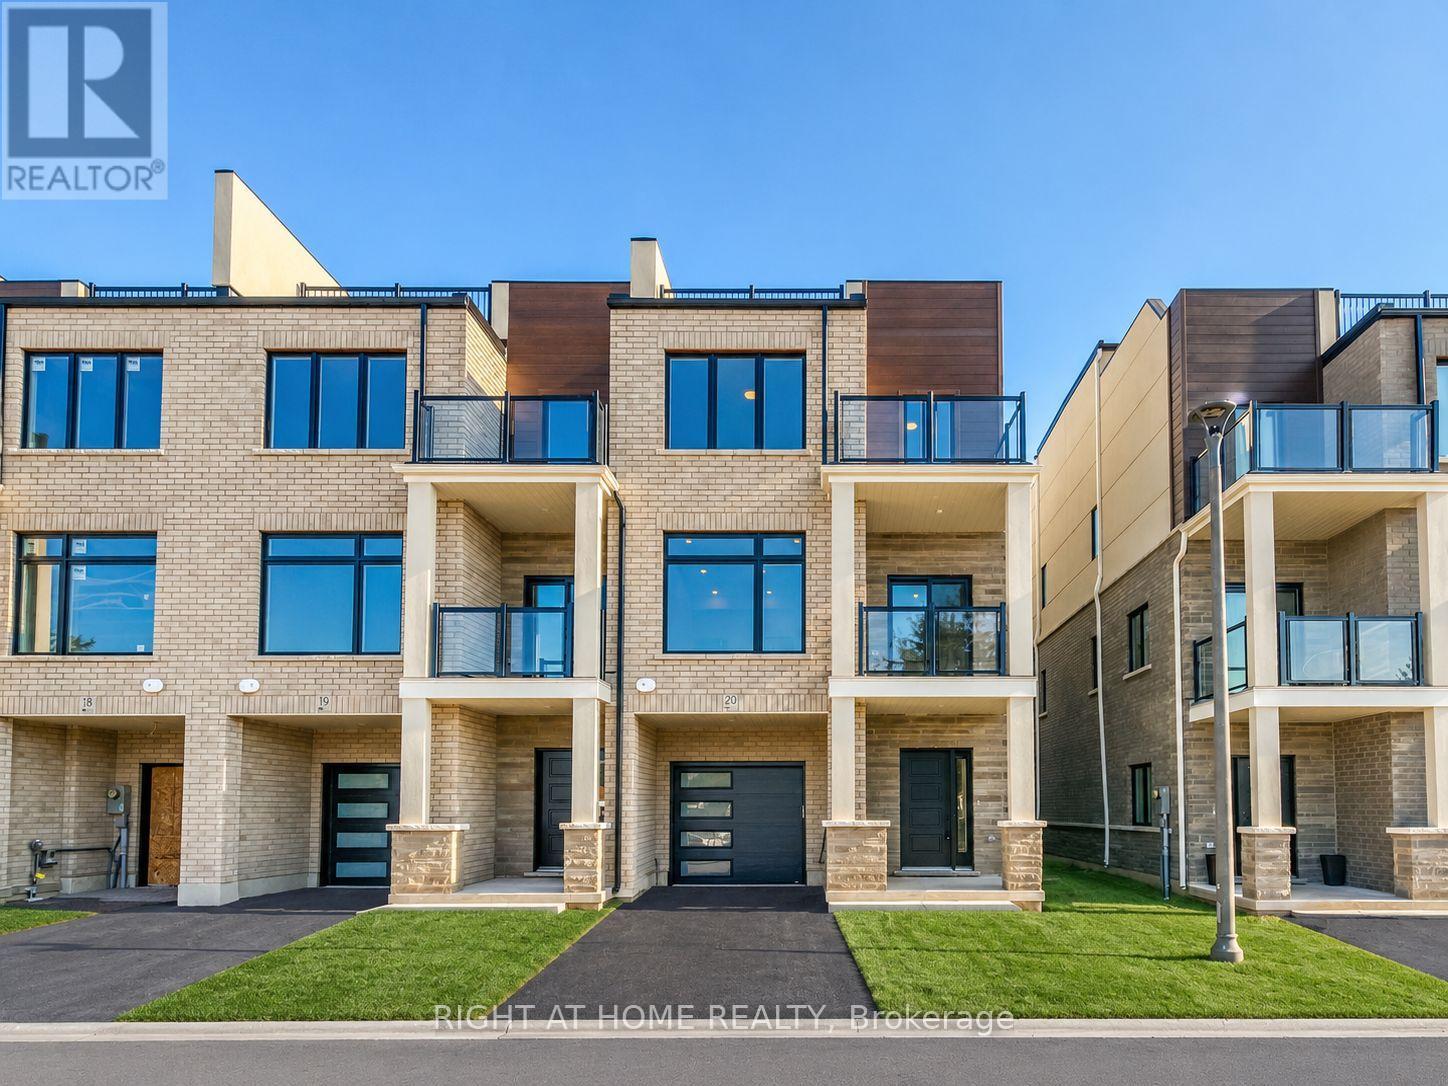
20 - 292 Vine Street
St. Catharines, Ontario
Welcome To Legacy On Vine, Townhome Located In The Heart Of St. Catharines. This 2 Bedroom, 2.5 Bathroom End-Unit Home Exudes Elegance and Luxury With Top Of The Line Appliances and Finishes Throughout. The Kitchen Comes Equipped With Quartz Countertops & Backsplash, Stainless Steel Appliances and a Whirlpool Appliance Package. This Stunning Unit Features an Open-Concept Design With a Perfectly Planned Layout Maximizing Space and Natural Light. High-Quality Finishes Throughout With a Pre-Installed Internal Monitored Security System, Walk-Out Balcony, Pot Lights, Giant Terrace Perfect For Relaxation and Entertaining, Garage Door Opener with Remote and Gorgeous Quartz Countertops Located in the Bathrooms. Only Minutes Away From Downtown St. Catharines, Shopping, Dining and All Other Amenities. Quick and Easy Access To Major Highways Making Commuting As Easy As Can Be. Enhance Your Lifestyle Today with Legacy On Vines Beautiful Condominium Development. Common Element Road Fee $59.40 per month. (id:56248)
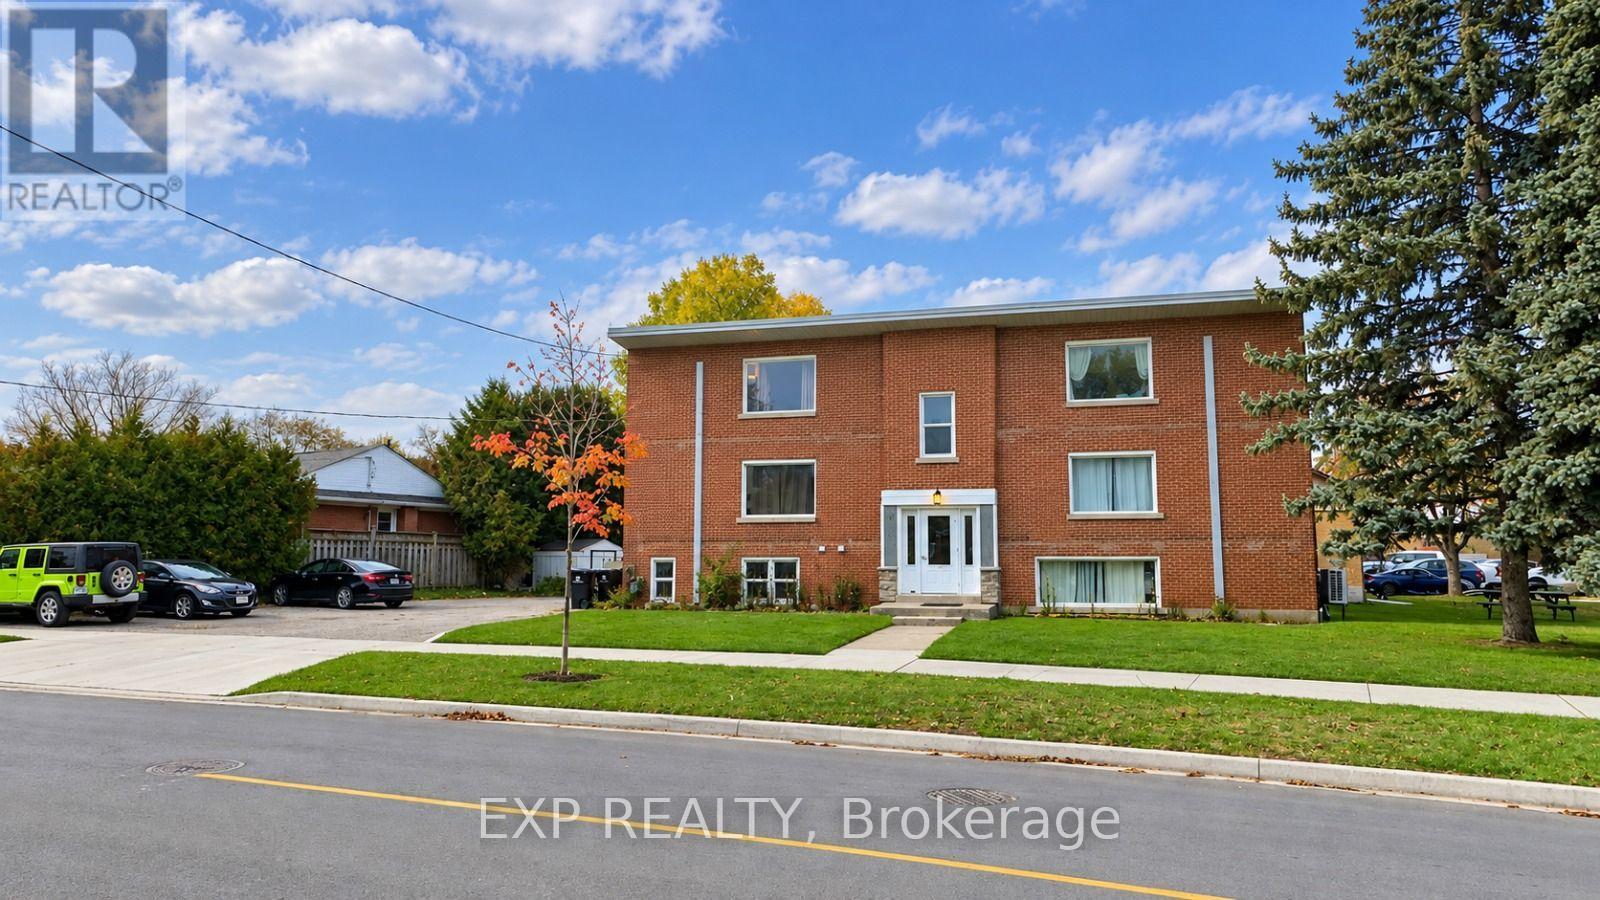
4 - 157 Bruce Street
Kitchener, Ontario
** Available December 1st!** Discover this beautifully updated 2-bedroom/1 bathroom apartment in Kitchener's desirable Rosemount neighborhood, perfectly combining comfort, style, and convenience. Situated on the second level, this bright, carpet-free home features a spacious living area filled with natural light, a modern kitchen with classic white cabinetry, an 4-piece bathroom, and generously sized bedrooms with ample storage. With shared laundry on the lower level, a dedicated parking space, and an unbeatable location close to major highways, parks, schools, shopping, dining and public transit , this charming apartment offers everything you need for easy, modern livingyour perfect new home awaits! (id:56248)
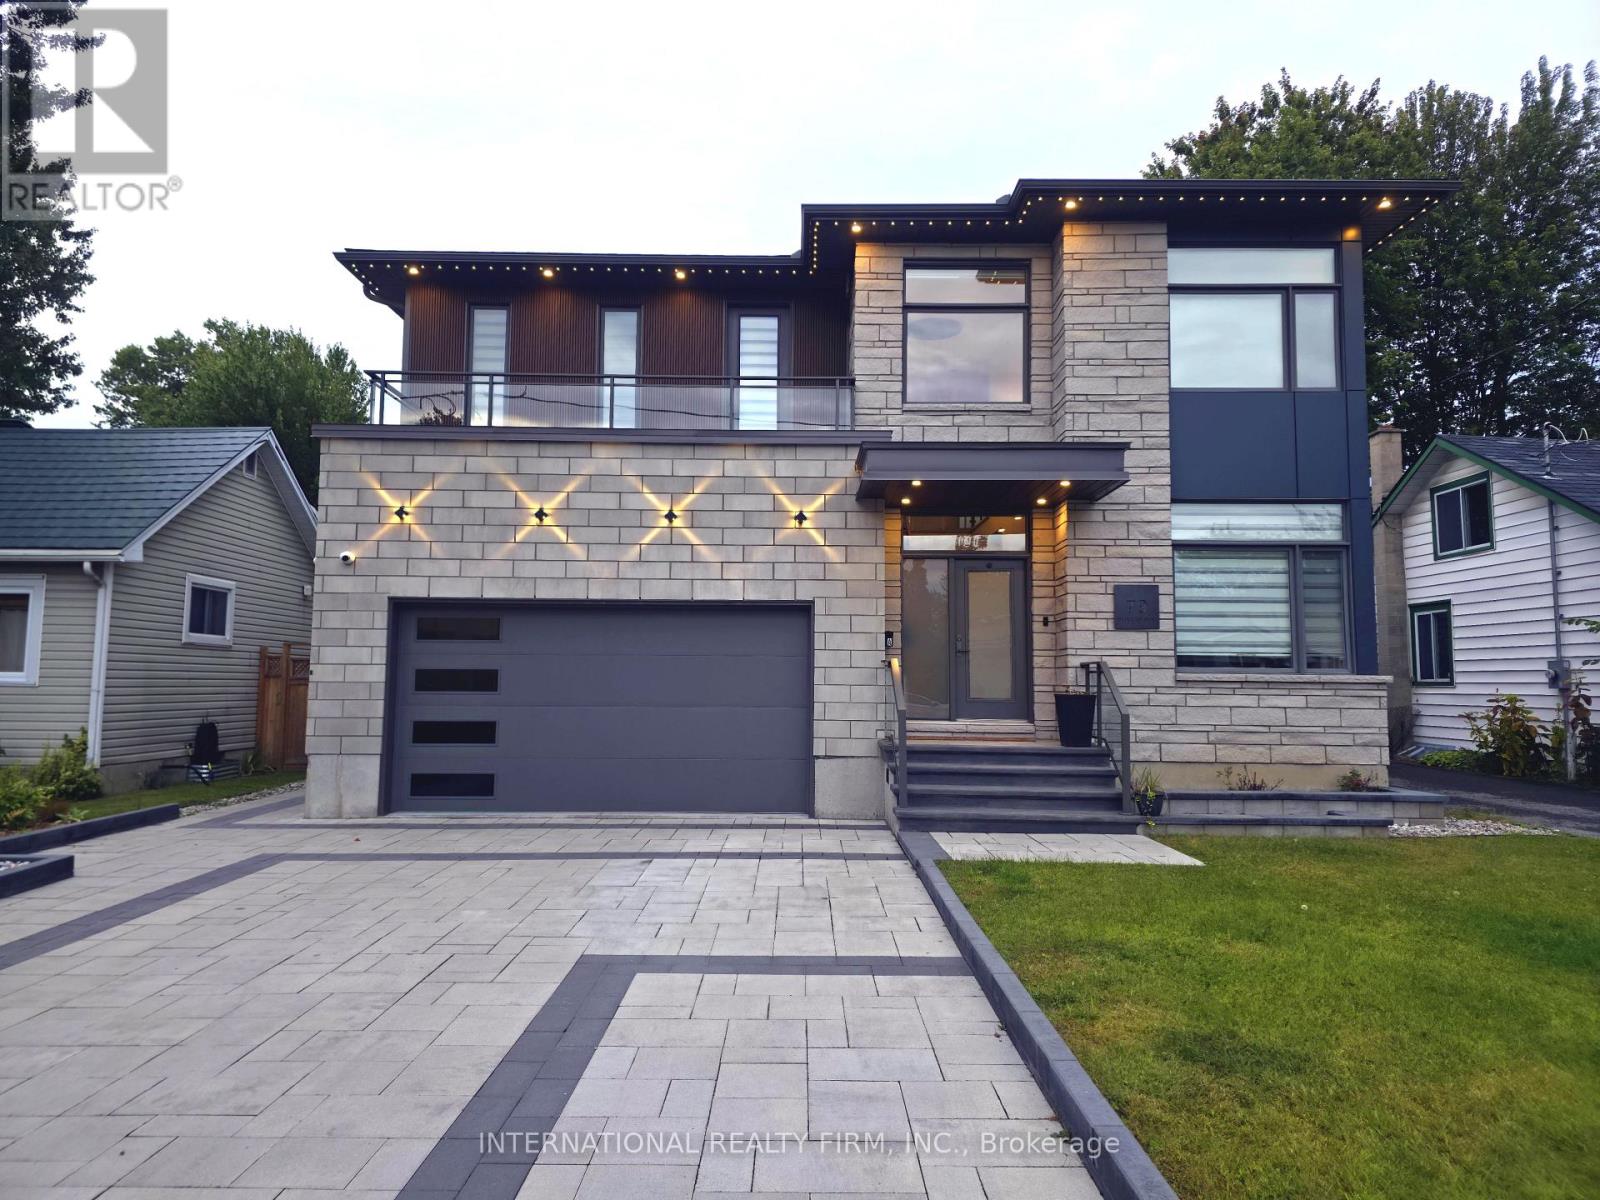
79 Boyce Avenue
Ottawa, Ontario
Take advantage of this exceptional opportunity to live in a stunning, newly constructed home offering the perfect blend of luxury, style, and comfort. This beautiful home features a bright and spacious open-concept layout enhanced by sophisticated finishes and thoughtful design. The main living space includes a large living room, dining area, and gourmet kitchen, complemented by a striking stone fireplace wall-perfect for both everyday living and entertaining. The home showcases a refined primary suite with an exquisite ensuite bathroom, as well as two spacious bedrooms connected by a convenient Jack-and-Jill bathroom. A fourth bedroom offers its own luxurious, spa-like bathroom, providing comfort and privacy for family members or guests. Premium custom cabinetry, eye-catching natural stone countertops, unique lighting features, and elegant white oak hardwood flooring create a sophisticated atmosphere throughout the home. Adding exceptional value, the property also includes a separate, legal 3-bedroom, 2-bathroom apartment-an excellent opportunity for additional rental income or extra space for extended family. Ideally located just minutes from shopping centers, a hospital, schools, and other essential services, this remarkable home is situated in a highly desirable and convenient area. A truly exceptional property offering luxury living and outstanding income potential. (id:56248)
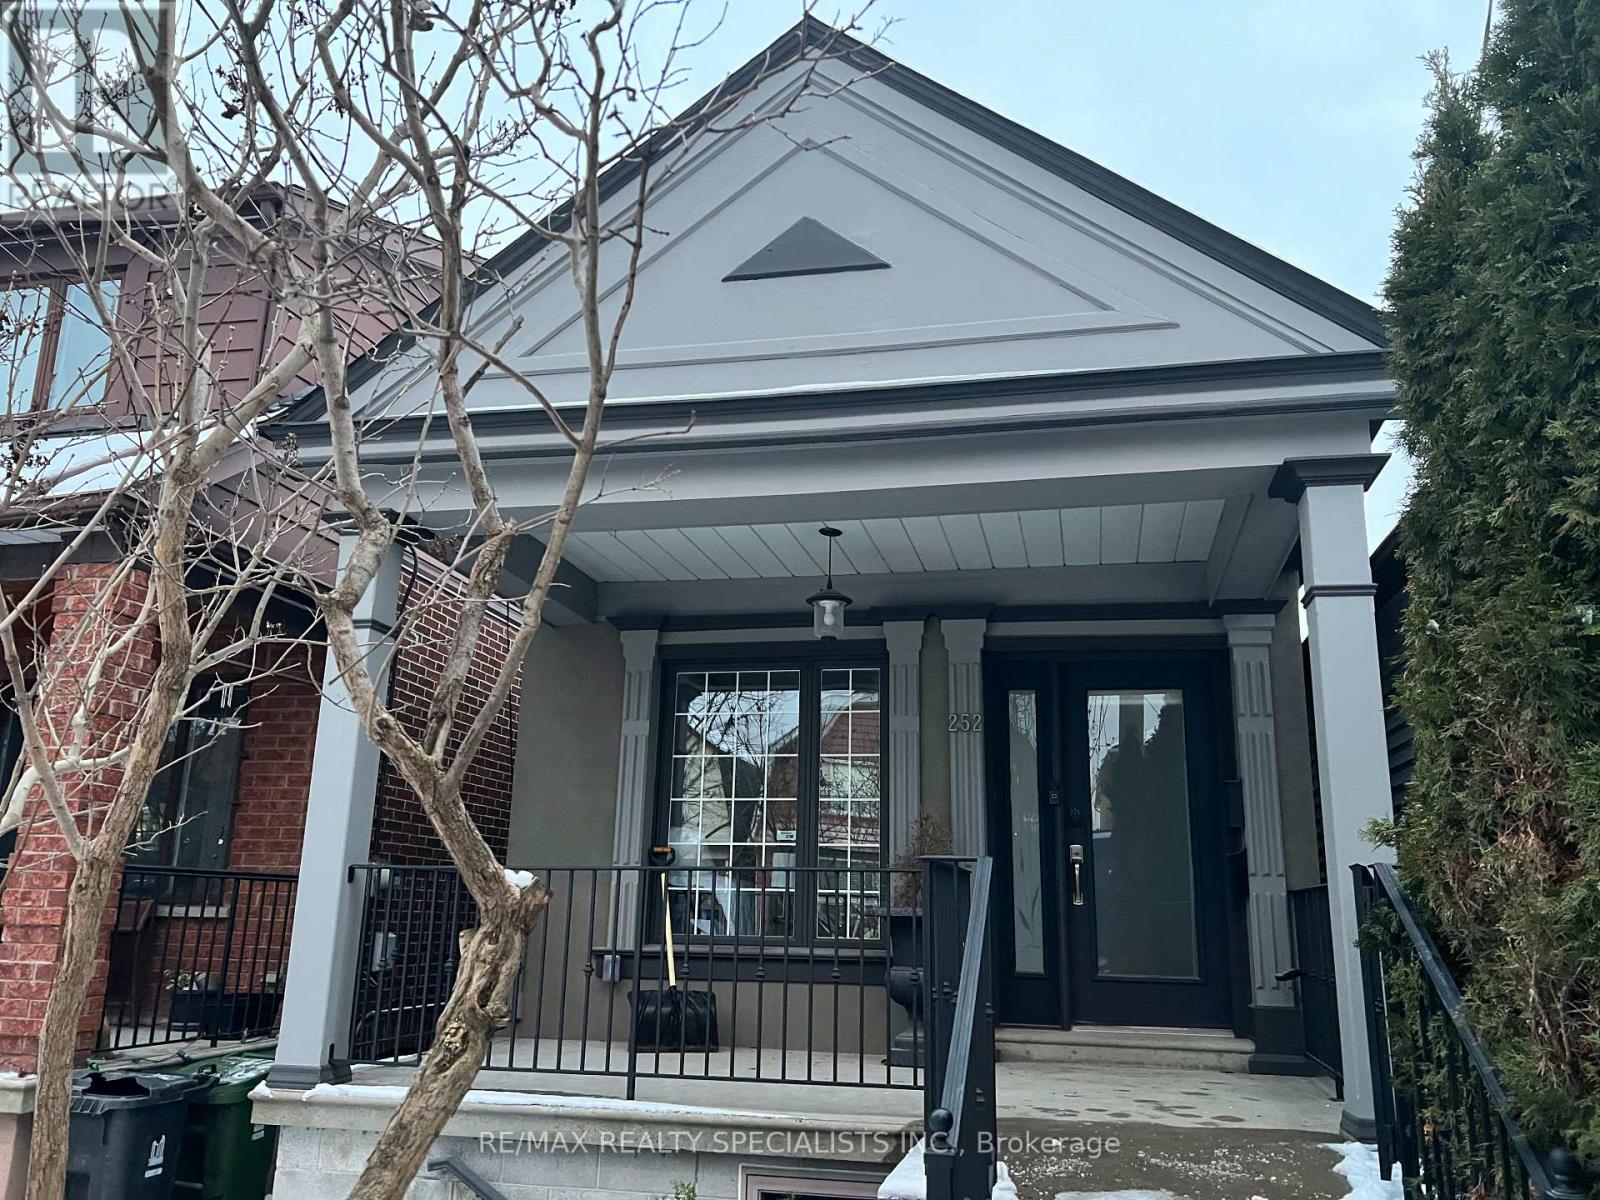
252 Earlscourt Avenue
Toronto, Ontario
Very Cozy Bungalow Totally Redone From The Bottom Up by a Professional Contractor W/Good Quality Materials and Professional Workmanship in a Very Desirable Location Close to Public Transportation*New Electrical, New Plumbing, New Windows, New Doors, New Floors, New Hardwood Floors Througout, New Roof, New Kitchen, New Washrooms, New Boiler, Radiant Heating with Every Room with a New Heat/Air Conditioning Wall Unit*Main Floor Open Concept Modern Kitchen W/New Cupboards, Ceramic Backsplash, Stainless Steel Fridge and Stove, Modern & Functional Hood/Fan and Hardwood Floor Combined W/Dining Room, Walk-Out To Very Sunny Newly Built Wood Deck, Private Fencing and Direct access 1 & 1/2 Car Garage*Modern 3 Pc Washroom, Primary Bedroom W/Closet and 2nd Bedroom W/Closet*2 Separate Entrances to Fully Finished Basement By Professional Contractor W/Kitchenette With Fridge and Stove, Dining Room/Bedroom, Modern 4 Pc. Bathroom, Big Living Room W/Staircase to Upstairs, Big Mud Room from East Basement Entrance and Great size Laundry Room. (id:56248)
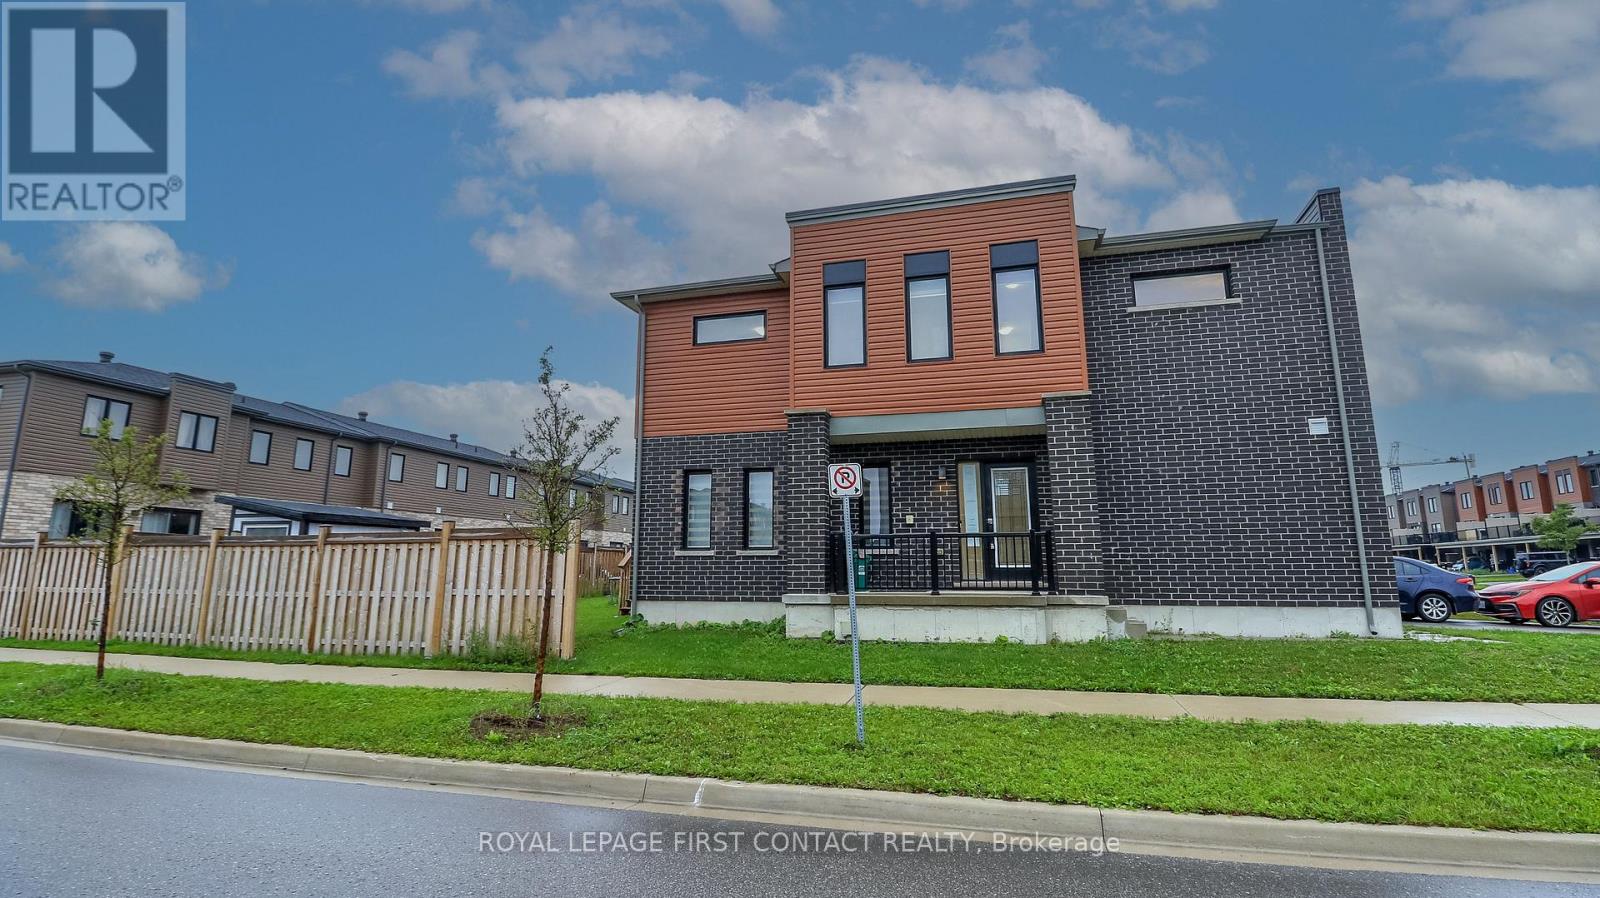
92 Fairlane Avenue
Barrie, Ontario
Welcome to this 3 Bed/3 Bath End Unit Townhouse in sought after South End Barrie....close to all the amenities and the Go Station! This newer townhouse is on a corner lot that is partially fenced! Enter into your bright foyer and open concept main floor with a lovely kitchen with an island, eating area and living room....with patio doors to your backyard! A powder room and inside entry to your 1 car garage complete the main floor....with possible separate entrance to your basement. Upstairs includes your primary room with ensuite, 2 nice sized bedrooms, another bathroom and upstairs laundry. The basement awaits your finishing touch! Check out the virtual tour! (id:56248)
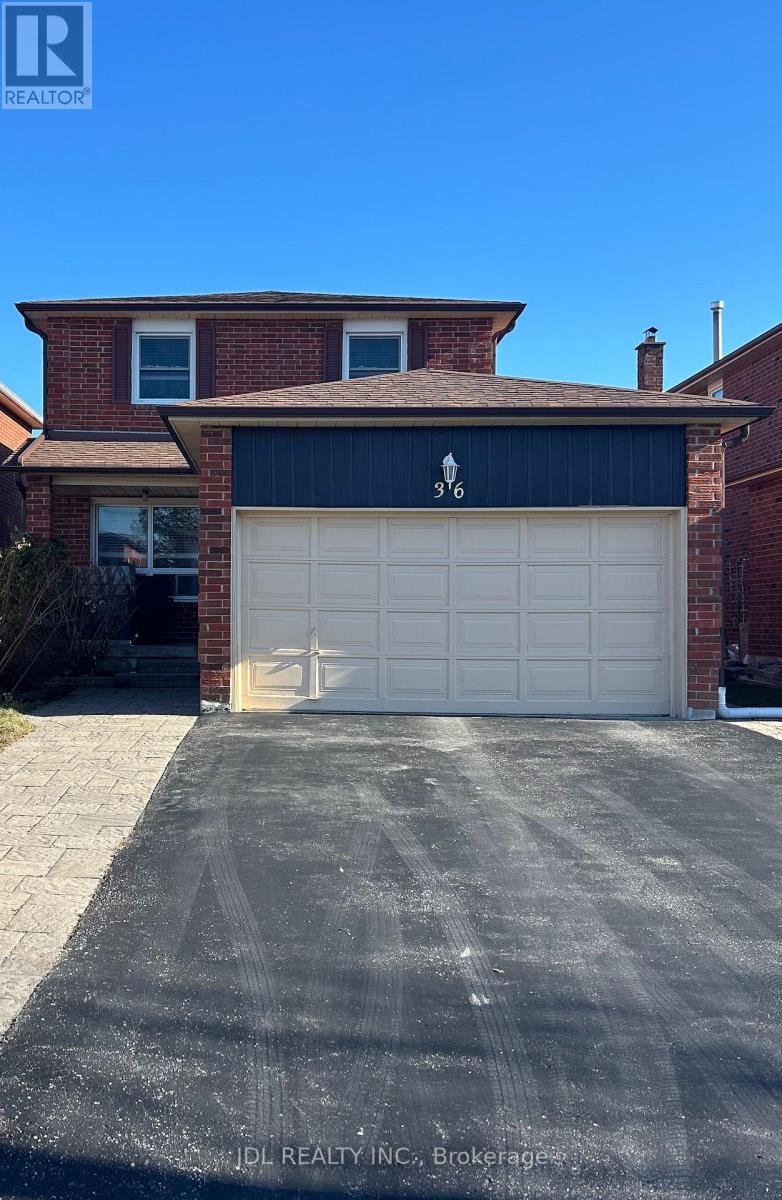
Two Bedrooms Bsmt - 36 Bendamere Cres Crescent
Markham, Ontario
Best Deal! Must See! Free Internet! Unique Location! Top Ranked High Schools! Very Close To All Amenities! TTC, Highway, Shopping Malls, Banks, Restaurants, Supermarkets, etc. shared utility. Thank you very much! (id:56248)
106 Davidson Drive
Vaughan, Ontario
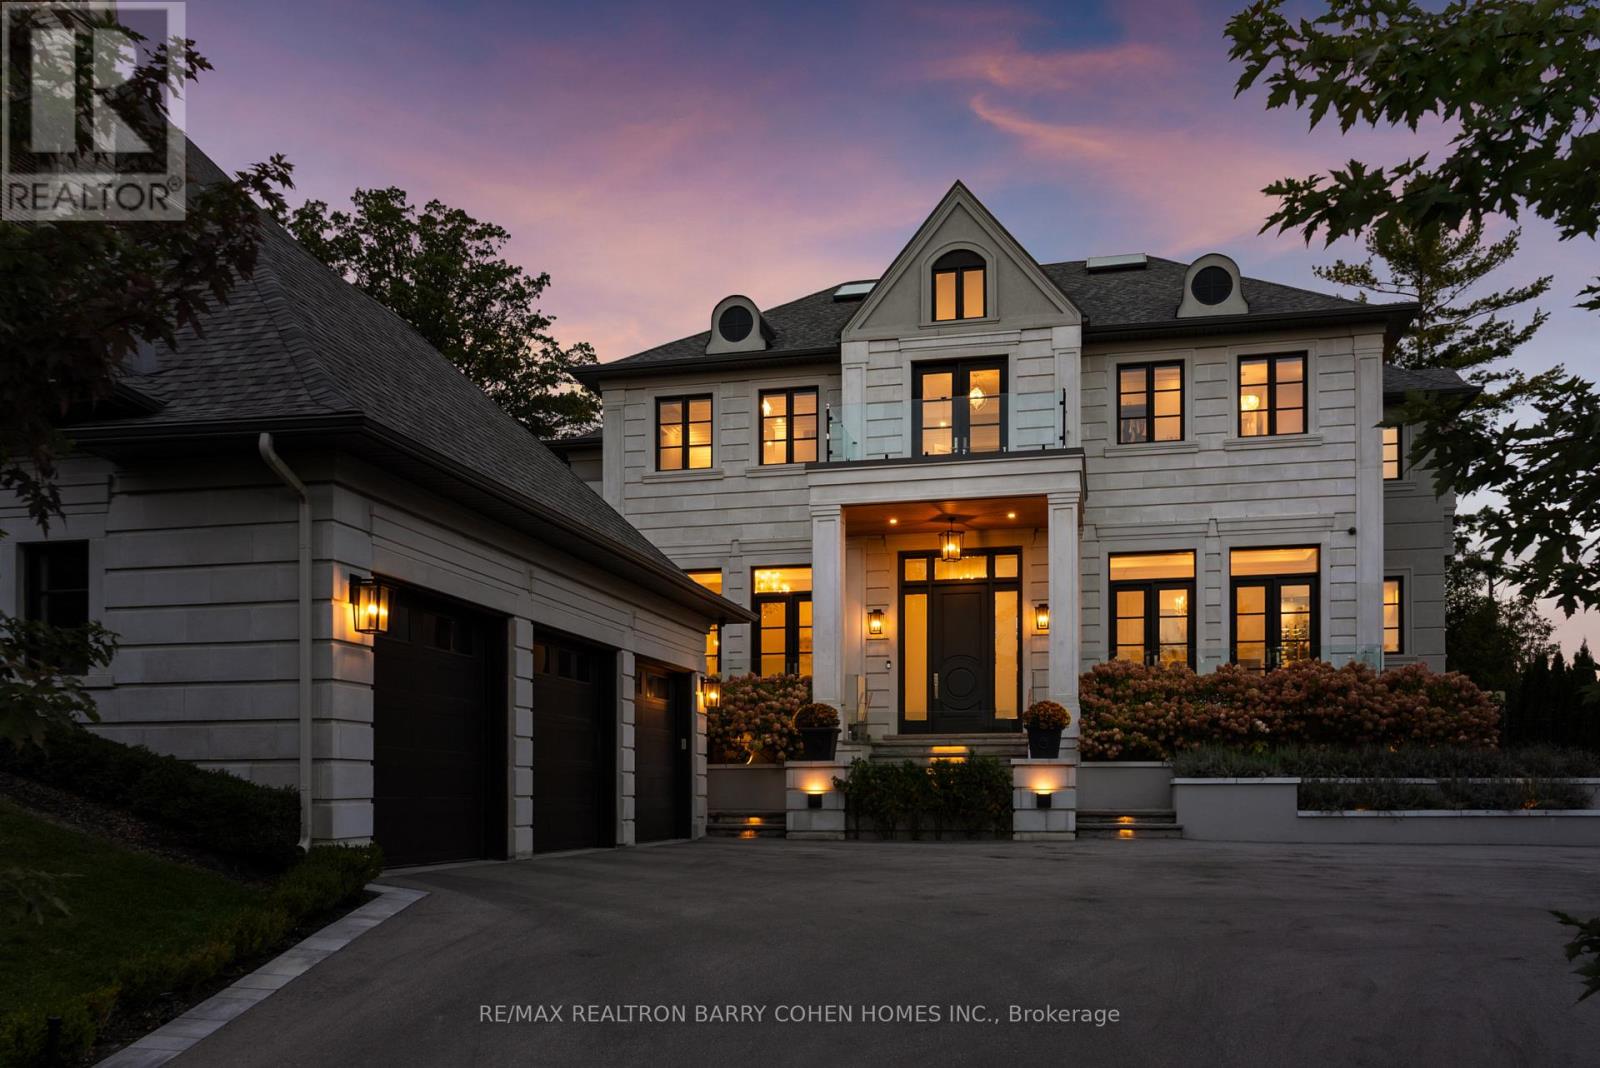
Welcome to "The Davidson Estate". European elegance. Exceptional light. Inspired living. European-inspired elegance meets contemporary sophistication at "The Davidson Estate". Offering approximately 5,618 sq. ft. above grade plus a 2,454 sq. ft. lower level, this exceptional residence features four bedrooms, an elevator, home theatre and three-car garage. An elegant facade, distinctive rooflines and landscaped gardens create a welcoming first impression. Inside, hardwood floors, intricate mouldings, wall panelling and thoughtfully selected lighting enhance the beautifully detailed interiors. The formal living room features a fireplace, crystal chandelier, recessed ceiling and tall windows with French doors. The adjoining dining room offers a refined setting for entertaining, complemented by a crystal chandelier and soft cove lighting. A spectacular double-height great room showcases expansive windows overlooking the garden, sculptural chandeliers, detailed panelling and a fireplace. The beautifully appointed kitchen features extensive white cabinetry, illuminated display cabinets, richly veined countertops and backsplash, and a substantial waterfall island with an integrated sink. A sculptural stainless steel range hood adds a striking focal point, while an adjoining beverage area with a wine display and secondary sink makes hosting effortless. The spacious breakfast area opens to the great room, with garden doors connecting indoor living to the outdoor terraces. A private backyard retreat features a heated saltwater pool, expansive stone terraces for dining and lounging, and a stylish cabana. Mature trees and established greenery provide a lush backdrop, while carefully placed evening lighting creates an inviting atmosphere for summer gatherings. An exceptional setting for family living and elegant entertaining."The Davidson Estate"-where elegant entertaining, everyday comfort, and the beauty of home come together. (id:56248)
12 Bridgeport Road E Unit# 18
Waterloo, Ontario
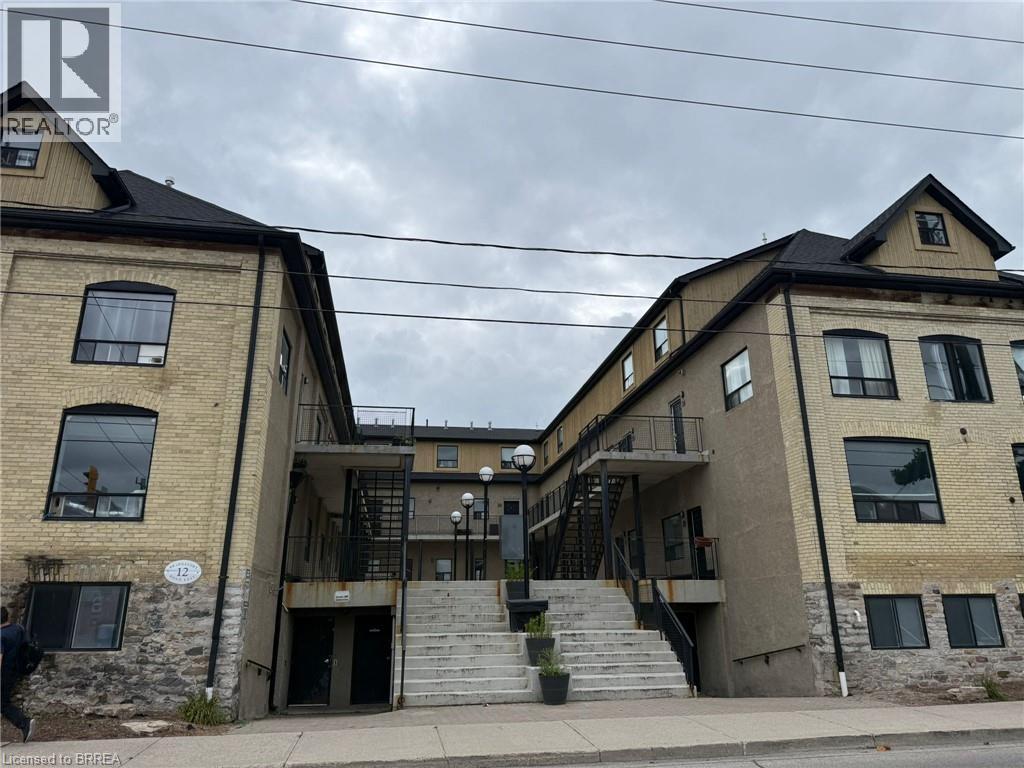
Welcome to Uptown Waterloo! Amazing location in the heart of popular Uptown Waterloo! This unique loft is ideal for a young family, a young professional working in the city, or as a student rental. It also presents an excellent investment opportunity in a highly desirable Waterloo location. This is the largest 3-bedroom unit in the building, featuring 3 bedrooms, 1 bathroom, and a spacious open-concept common area. Gorgeous hardwood floors throughout make the unit both attractive and easy to maintain. BRAND NEW A/C Unit installed in 2024. TANKLESS Water heater installed 2024,. Conveniently located close to restaurants, schools, public transportation, and numerous amenities, with a high walk score. Additional building amenities include a games room, on-site laundry, and bike storage. Ask the listing agent for a detailed income-versus-cost analysis and more information about the investment potential. A great opportunity to own in one of Waterloo’s most sought-after areas—get it while it lasts! (id:56248)
908 A - 1606 Charles Street
Whitby, Ontario
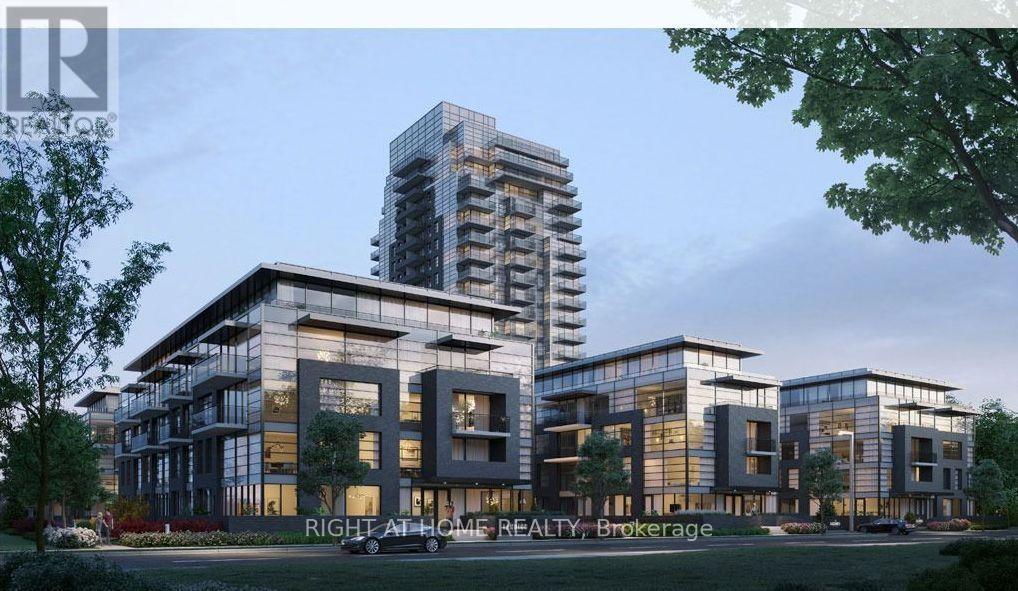
Welcome To The Landing By Carttera! Well Situated Near Hwy 401/407 & Whitby Go. Close To Shopping, Dining, Entertainment, Schools, Parks, Waterfront Trails +More! Building Amenities Include Modern Fitness Centre, Yoga Studio, Private & Open Collaboration Workspaces, Dog Wash Area, Bike Wash/repair Space, Lounge & Event W/ Outdoor Terrace For Barbecuing +More! Unit Features 2 Bed, 2 Bath W/ Balcony. West Exposure. Parking & Locker Included. (id:56248)
6453 Townline Road
Smithville, Ontario
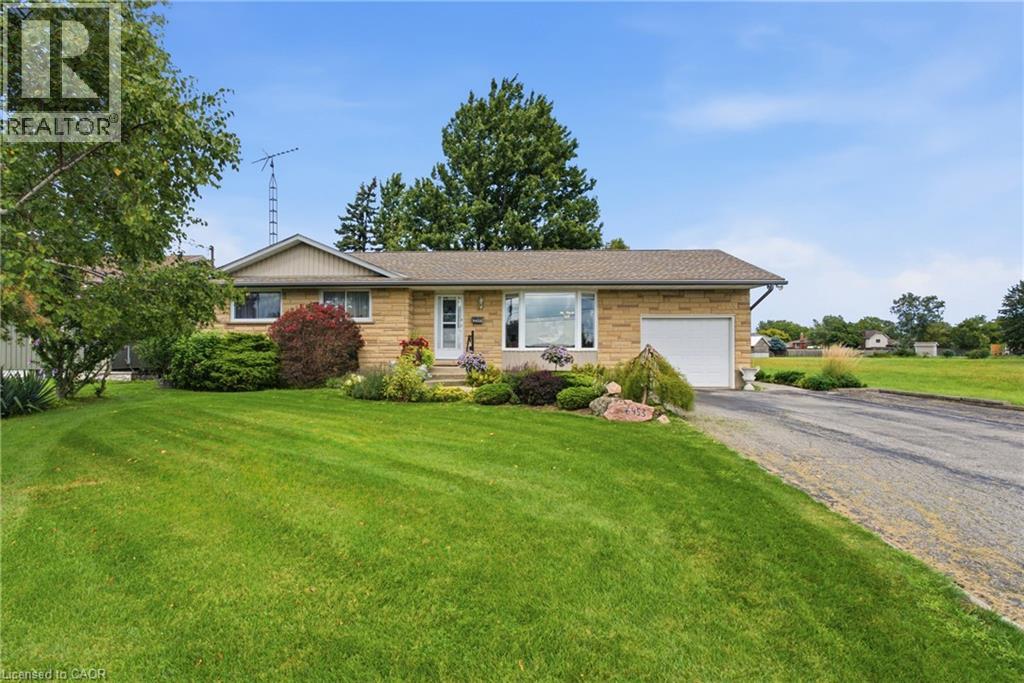
When a home is listed for the first time in almost 40 years, you know it's something special. 6453 Regional Road 14/Townline Rd is ready for it's next family to move in, make it their own and love it for years to come. Located at the edge of Smithville, overlooking farmers' fields and across the road from schools, this is a great place to settle while still being closer to all the amenities of town. The oversized 68' X 210' lot offers plenty of room to enjoy the outdoors. Relax on the beautiful two tier back deck, spend time in the gardens, or enjoy some hobby gardening with the small shed (includes hydro) and attached greenhouse (includes gas and water). Inside you'll find a cozy living room leading into the dining area and updated kitchen with quartz countertops. There are three bedrooms upstairs, with the option to easily add a fourth bedroom in the basement. The basement also features a second bathroom and a separate back entrance, offering potential to add a kitchen and create an in-law suite for multi-generational living or additional rental income. A single-car garage and double-wide driveway provide plenty of room for vehicles, storage and projects. With its peaceful setting, large property and convenient Smithville location, this home offers the small town lifestyle so many people are looking for. Updates include upstairs washroom(2025), furnace with air cleaner (2018), windows (2023), and A/C (2025). The water heater is owned, so there are no monthly rental fees. Move in and start enjoying your new home right away! (id:56248)