
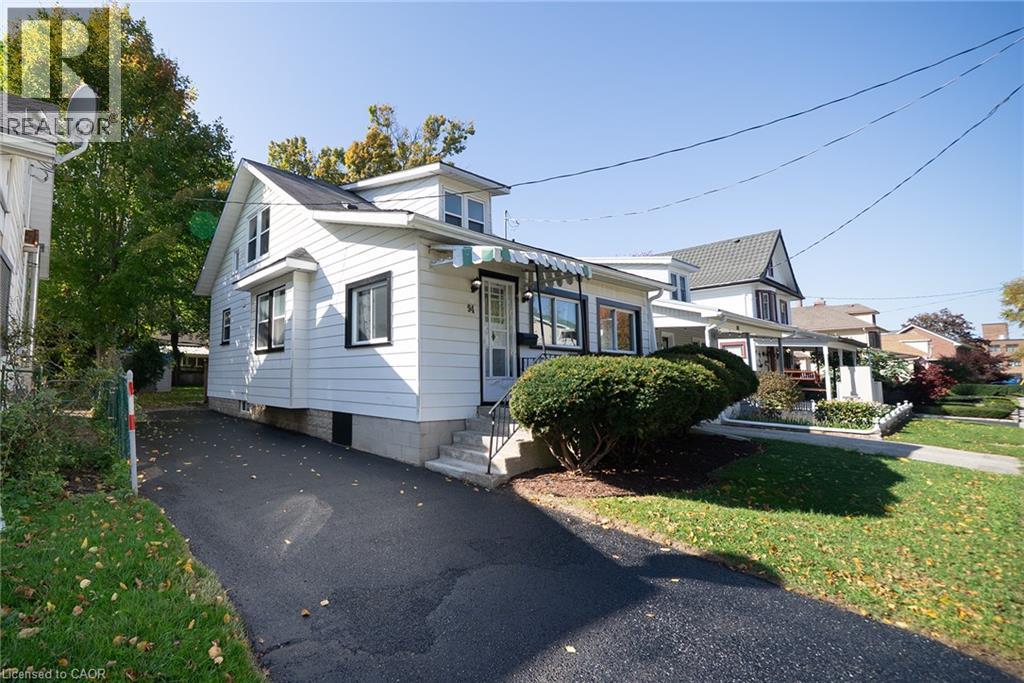
94 Brook Street
Simcoe, Ontario
Move-in ready and beautifully renovated! Welcome to this charming 1.5-storey home, offering the perfect blend of modern updates, comfort, and convenience. Featuring 3 bedrooms and 2 bathrooms, this inviting property is an excellent opportunity for first-time home buyers, downsizers, or anyone looking for a place to call home. Thoughtfully renovated throughout, this home offers a fresh, updated feel while maintaining its cozy charm. Step outside to enjoy the generously sized backyard, perfect for entertaining, gardening, or simply relaxing outdoors. Ideally located within walking distance to Norfolk General Hospital and just minutes from everything Simcoe and Norfolk County have to offer! Enjoy nearby shopping, restaurants, schools, golf courses, wineries, scenic walking and biking trails, beautiful Lake Erie beaches, and so much more. Whether you’re starting out, slowing down, or simply looking for a move-in-ready home in a convenient location, this property checks all the boxes! Just move in, unpack, and enjoy! (id:56248)
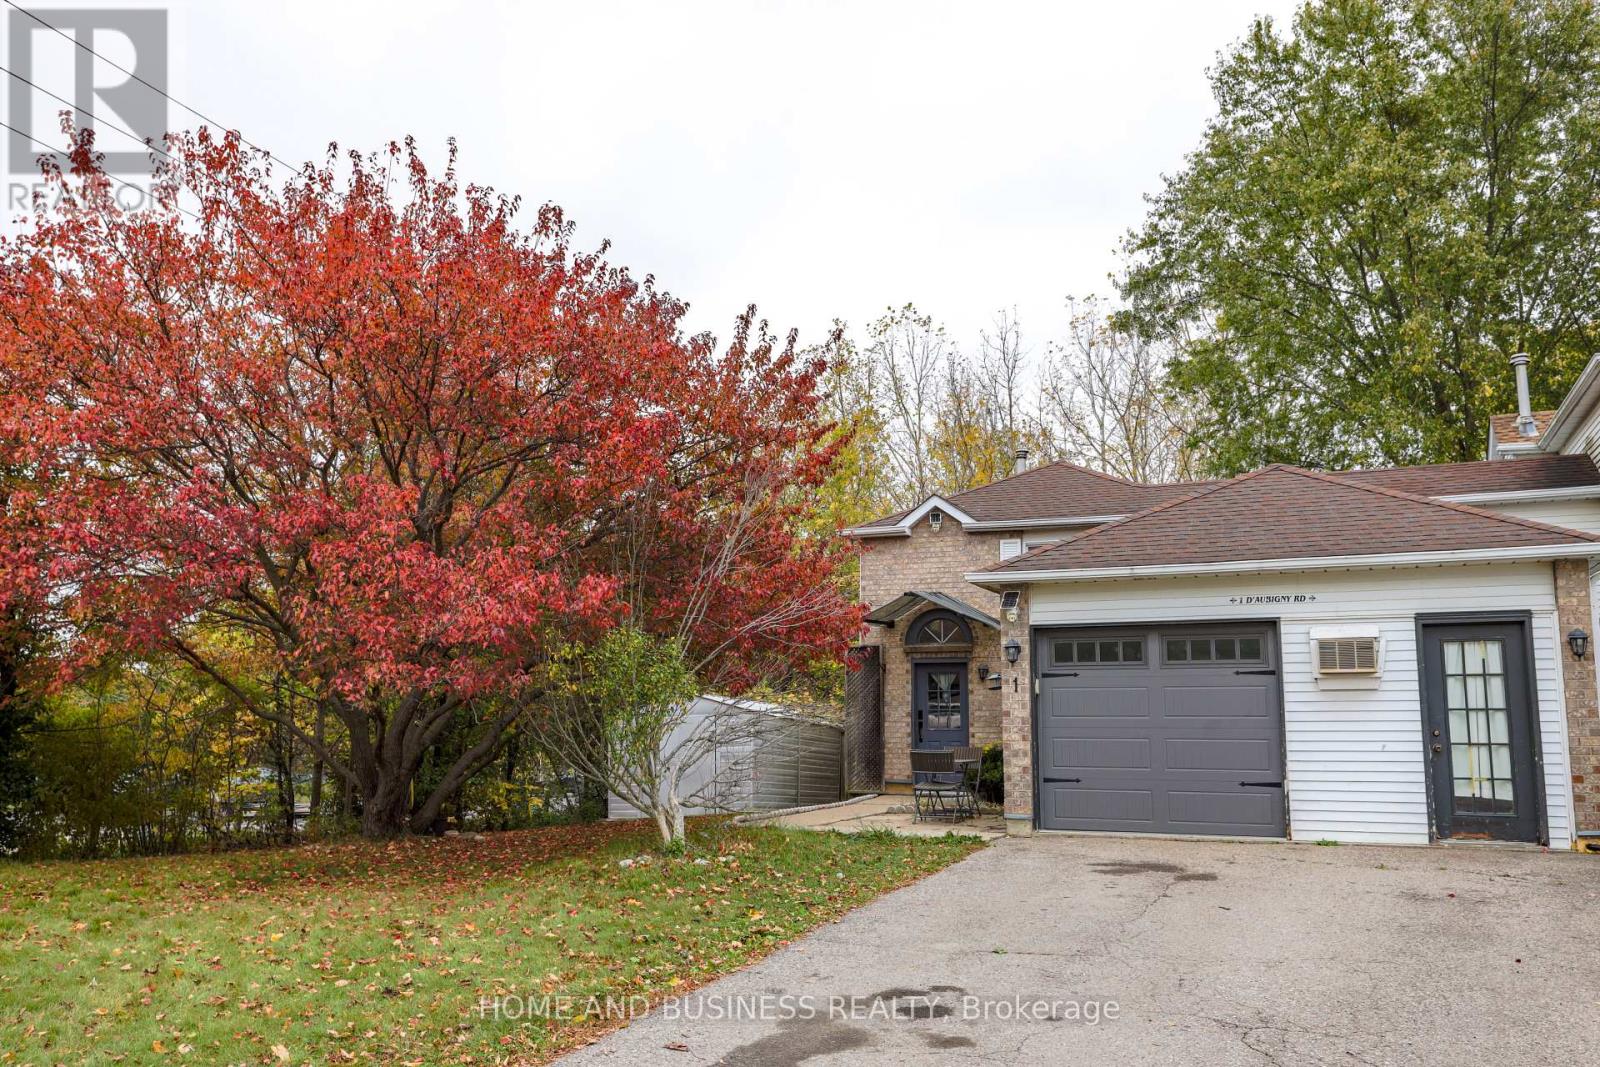
1 D'aubigny Road
Brantford, Ontario
Must See! Beautiful ravine huge corner lot-your own private oasis with trails and D'Aubigny Creek! Set in a welcoming, family-oriented neighbourhood, this partially renovated home offers cottage-like views right in the city. A newly built 670 sq. ft. deck system, newly added outdoor shade structure, and permanent concrete barbecue area create an inviting backyard retreat, perfect for morning coffee, outdoor dining, entertaining, or relaxing amid peaceful natural surroundings. Inside, enjoy a renovated kitchen with new appliances, new washer and dryer, and a renovated washroom. The thoughtfully remodelled living area features refreshed finishes, abundant natural light, and a cozy gas fireplace. Offering 3 well-sized bedrooms and carpet-free flooring throughout. An existing hair salon setup offers potential for a home-based business, subject to municipal approvals and applicable requirements. A spacious driveway and attached garage provide ample 5 parking. Conveniently located near trails, schools, shopping, public transit, major highways, and Wilfrid Laurier University. A wonderful blend of natural beauty, modern comfort, and everyday convenience! (id:56248)
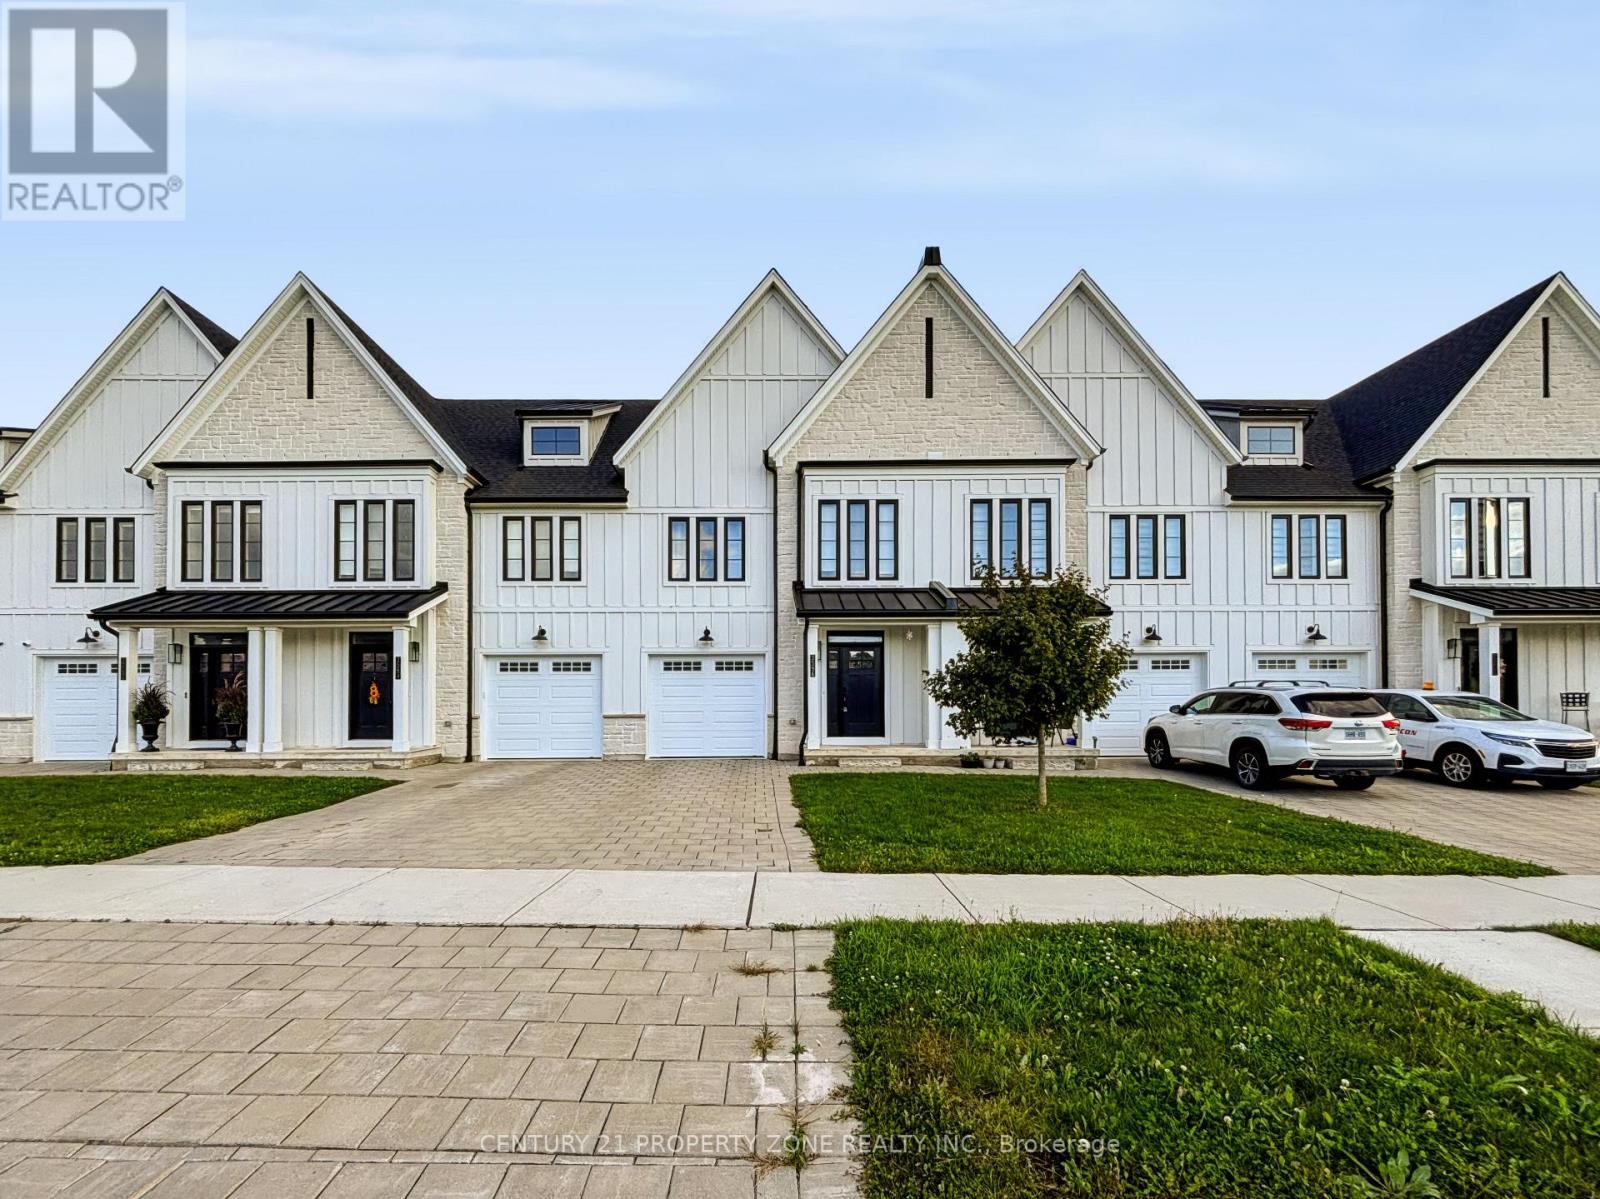
3596 Southbridge Avenue
London South, Ontario
Welcome to 3596 Southbridge Avenue, located in a desirable residential neighbourhood in London,Ontario! Discover a wonderful opportunity to enjoy comfortable living in a welcoming community.This property offers a convenient location with easy access to nearby parks, schools, shopping,restaurants, and everyday amenities.Ideal for families and working professionals seeking a comfortable place to call home. Enjoythe convenience of city living while being surrounded by a peaceful residential setting.**Don't miss this leasing opportunity! Contact us today for more information or to schedule aprivate showing.**Tenat will be responsible for 100% utilities. (id:56248)
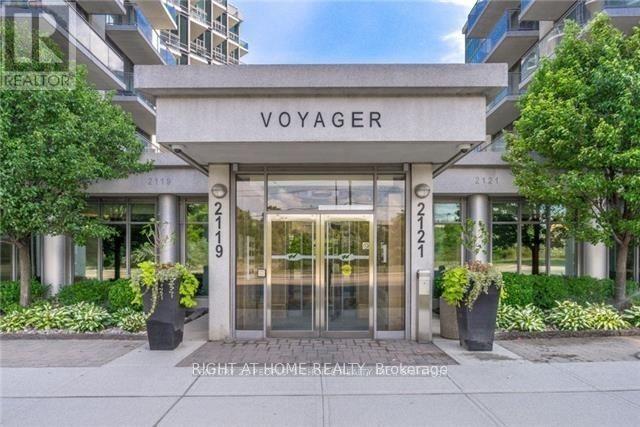
304 - 2119 Lakeshore Boulevard W
Toronto, Ontario
FURNISHED and all utilities included in this renovated one bedroom one bathroom condo located in Humber Bay. Condo Has Executive Class Amenities Including 24Hr Security & Concierge, Sky Lounge Rooftop Party Room, Guest Suites, Theater, Gym , Indoor Pool , Landscaped, Gardens And More! Granite Kitchen Counters & Stainless Steel Appliances, W/O To Balcony From Living Room. Steps To Ttc & Min To Hwy's.**Heat, Hydro, Water Included Parking *** (id:56248)
400 Maple Avenue
Halton Hills, Ontario
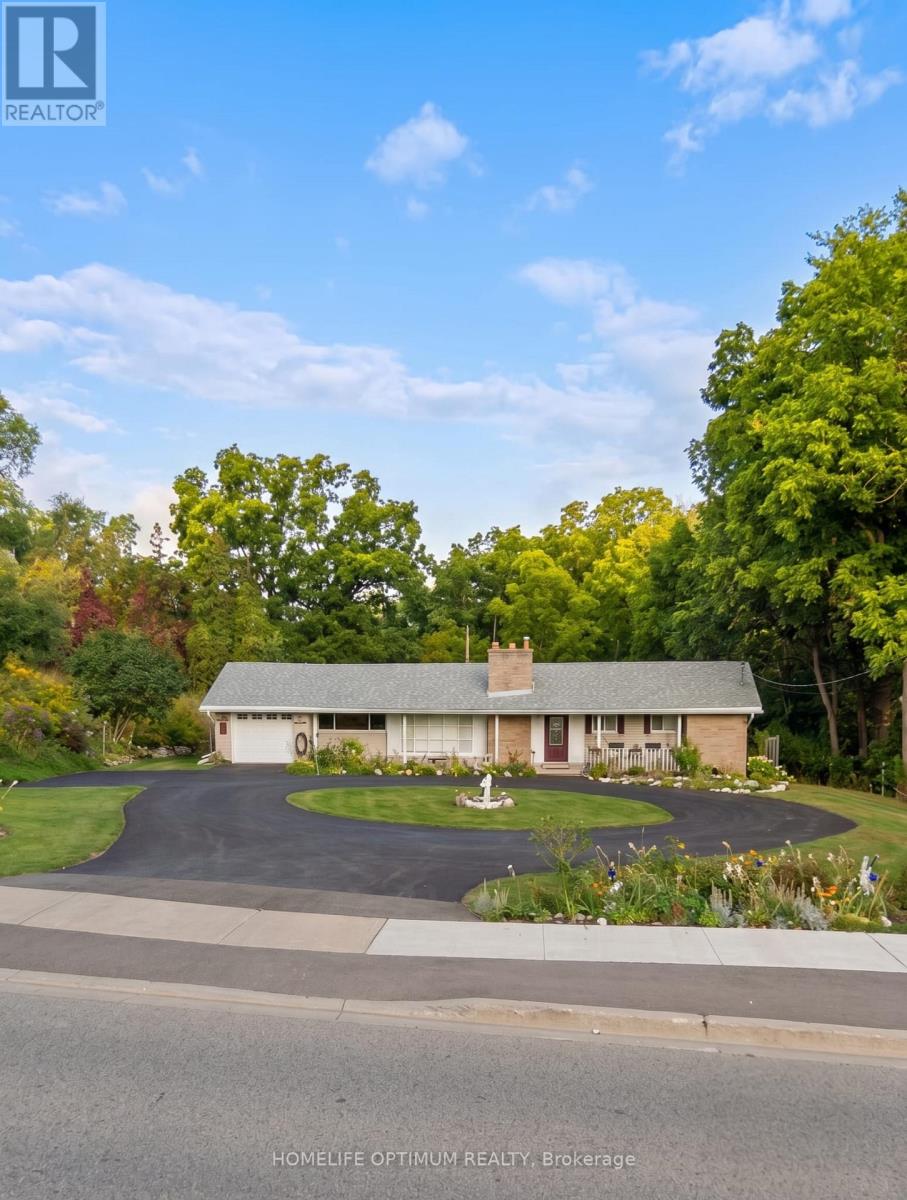
Rarely offered Set on an exceptional 0.44 acre ravine lot directly across from the North HaltonGolf Club, 400 Maple Avenue is a move-in-ready,recently renovated 3+1 bedroom, 3.5 bathroom home offering the perfect blend of privacy andconvenience.Inside, the fully renovated kitchenshines with elegant quartz countertops, stainless steel appliances, and abundant workspace. All3.5 bathrooms have been beautifully updated tofeature modern smart toilets. The functional, family-friendly layout extends to the finishedlower level, which includes an additional bedroom, fullbathroom, and recreation area-ideal for guests or a home office.Enjoy year-round peaceful viewsfrom the bright sunroom, which overlooks theexpansive, beautiful backyard and tranquil ravine. The property also boasts a circular drivewaywith ample parking for 6+ vehicles, alongside withan attached garage.Perfectly located near Maple Avenue and Trafalgar Road, this home is lessthan 1 km from historic downtown Georgetown'scharming cafés, restaurants, and boutique shops. Georgetown GO Station, Georgetown Hospital,grocery stores, parks, and excellent public andCatholic schools are all just minutes away. Commuters will appreciate the easy access toHighways 401 and 407, with the Toronto PremiumOutlets located only 10 km away.This is an exceptional opportunity to enjoy a generous lot,modern renovations, and an unbeatable centralGeorgetown location! (id:56248)
Basement - 23 Dunwich Place
Brampton, Ontario
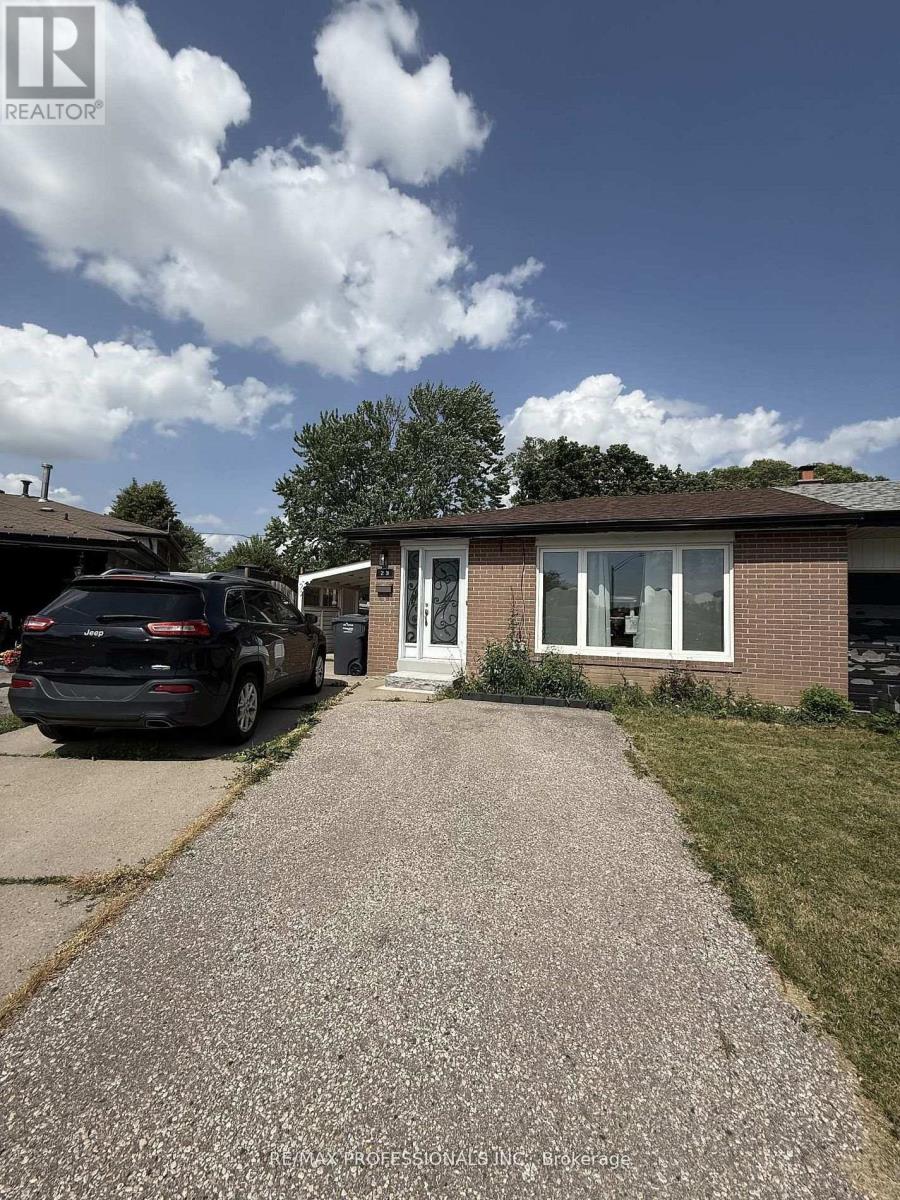
Bright and well-maintained 2-bedroom basement apartment available for lease in Brampton's desirable Southgate community. This open-concept unit features a living room combined with an updated kitchen, laminate flooring throughout, two bedrooms with egress windows, and an updated 4-piece bathroom. Ideal for a working professional, or a couple, this inviting space offers both comfort and functionality. Enjoy the convenience of a separate entrance, shared basement laundry, and one driveway parking space. Tenants also have access to a large shared backyard-perfect for relaxing, entertaining, or outdoor enjoyment. Tenant is responsible for 30% of utilities. Conveniently located close to schools, parks, shopping, public transit, Chinguacousy Park, Bramalea City Centre, major highways, and a variety of everyday amenities, making this a great place to call home. (id:56248)
15 - 2563 Sixth Line
Oakville, Ontario
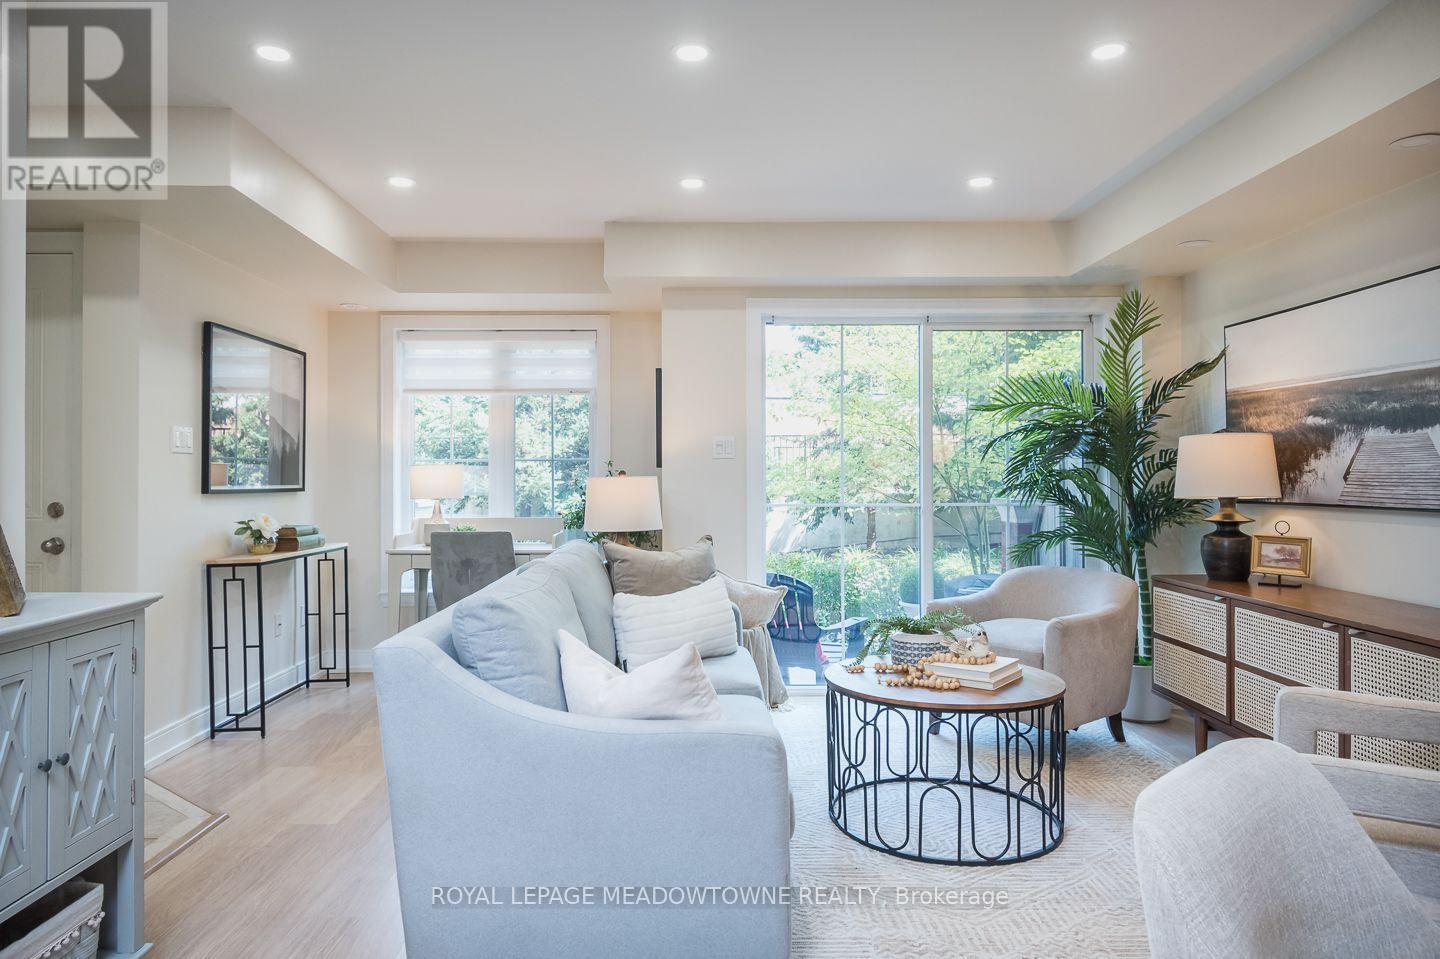
Some homes simply make everyday life easier. Welcome to 15-2563 Sixth Line, a bright 946 sq. ft. ground-level (no-stairs) townhome in Oakville's River Oaks neighbourhood with 2 bedrooms, 2 bathrooms, 2 parking spots and 2 lockers. Part of Phase 1 of Waterlillies, this Sea Rose model offers a versatile open-concept layout with fresh neutral paint, dimmable pot lights, modern doors and trim, black hardware and laminate flooring throughout. The roomy kitchen features warm brown cabinetry and stainless steel appliances, including a new stove and dishwasher installed in 2026, plus fridge, washer and dryer installed in 2023. The sunny great room includes a unique office nook and sliding doors to the patio, where you'll find a convenient BBQ gas hookup. Siding onto greenspace with a lovely east exposure, the home's ground-level setting and cute private courtyard entry create an inviting connection to the outdoors. The primary bedroom features a walk-in closet, and an additional nook ideal for an office or gym. A generously sized second bedroom, 2-piece powder room and full 4-piece bathroom complete the layout. Condo fees include water. Walk easily to Walmart, Superstore, Winners and restaurants, enjoy a community garden and dog park just minutes away, and reach the QEW, 403 and 407 in under 10 minutes. Come experience the comfort and convenience of River Oaks living for yourself. (id:56248)

57 Havelock Drive
Brampton, Ontario
Welcome to 57 Havelock Drive, an exceptional detached home in the highly desirable Fletcher's Creek South community! Offering approximately 2,822 sq. ft. above grade, this spacious and beautifully designed home features 5 generous bedrooms, bright and inviting living and dining areas, a private main-floor office, and a warm family room with fireplace and walkout to the fully fenced backyard. The spacious kitchen and breakfast area offer plenty of room for everyday family living and entertaining. Upstairs, you'll find generously sized bedrooms, including a primary retreat with walk-in closet and ensuite. A RARE HIGHLIGHT - TWO LEGAL BASEMENT UNITS! The professionally finished basement features two separate legal units: one 2-bedroom unit and one 1-bedroom unit(one bedroom Unit- Owner occupied with kitchen). Situated on a generous 44.91 x 109.30 ft lot in a convenient South Brampton location, close to Hwy 407 & 401, schools, parks, public transit, shopping, restaurants and places of worship. A spacious family home combined with outstanding income potential-a truly unique opportunity you don't want to miss! (id:56248)
Upper - 2538 Weston Road
Toronto, Ontario
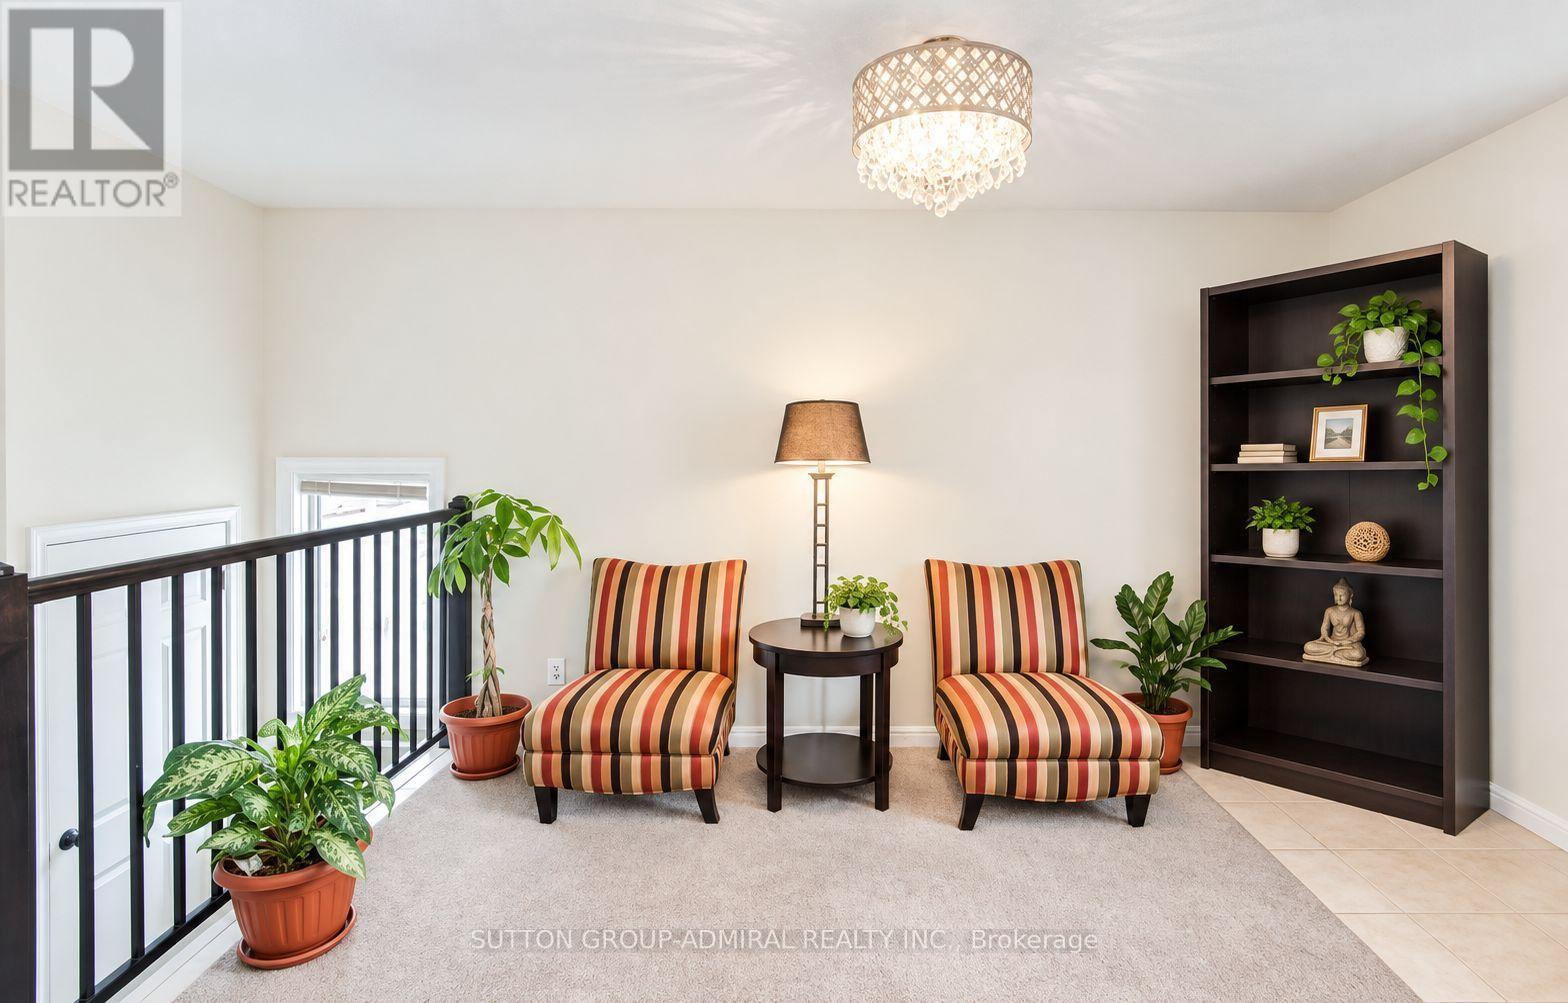
Well-kept upper-level two-bedroom apartment offering a bright, practical layout and private entrance. Central AC included ! The unit includes a comfortable living area with large windows, a kitchen, one three-piece bathroom, and one driveway parking space. Ideally positioned near Weston Road, Highway 401 and Lawrence Avenue, with convenient access to transit, major routes, shops, restaurants, grocery stores and everyday amenities. Water, fridge, stove and one parking space are included; tenant is responsible for hydro and gas 150 inclusive (id:56248)

787 Banks Crescent
Milton, Ontario
This executive townhouse boasts 3 bedrooms and 3 bathrooms and 1,977 sq. ft of open-concept living, dining and kitchen space. The interior is freshly painted and well maintained, featuring gleaming hardwood flooring throughout a bright and open layout. First floor includes a family room, dining rom and breakfast area with built-in decorative library. The kitchen is a modern marvel complete with a large extended island, Caesarrstone countertops, a ceramic subway tile backsplash, a dedicated pantry and stainless steel appliances- Fridge, new stove , new dishwasher and a built-in microwave above the stove. On the second Floo, you'll find a convenient large laundry room with a washer , dryer and cabinets . The primary suite is spacious featuring an accent wall, a 5pc Ensuite bathroom and 2 separate walk-in Closets. The 2nd floor also has 2 additional bedrooms each with a walk-in closet and large windows providing lots of daylight. This Townhouse is conveniently located near Highways, Top Schools, Shopping Centres, Local Hospital and Public Transit. It has an attached garage and an internal door for direct access to the house complete with an automatic garage door opener and remotes. The house has a beautiful deck and a fully interlocked backyard and back directly onto natural greespace for added privacy and scenic views. (id:56248)

62 Gibson Lake Drive
Caledon, Ontario
LUXURIOUS ESTATE on 3.937 ACRES Lot in prestigious PALGRAVE community. Property features very Spacious 4 Car Garage (2 Attached & 2 Detached- Perfect for Boat storage or Pickup truck), Huge Open concept Separate Living, Dinning & Family Room. Chefs Dream incredible Custom Gourmet Kitchen w/large pantry, Skyview & high-end appliances, Huge Solarium/Meditation Hall, Home Office/Yoga Studio/Sun Room, B/I Closets- Dressing Room- Custom Closet Organizers & Antique Architectural Ensuite, Elaborate SPA with Dry-Wet Sauna & bath Combo, Multiuse Guest Bedroom/Game or Exercise Room/ Theatre room, Inground Swimming Pool, Outdoor Shower, Fire-Pits, Hot Tub, Outdoor BBQ line, Cabana (Outhouse), Kids Play zone, Fully fenced Private Tennis Court, very spacious Garages, Storage Shed, BOSS Speaker System, Benches. Enjoy Private Camp-Ground & Party Ready Backyard, Plenty of Parking & Storage space throughout, Close to Parks, Trails, Campground, Recreational activity & School. Tones of Possibility for future expansion of additional outdoor activity in your Front & Backyard (i.e. Swings, Paintball, Tree House, Treetop Tracking, Basketball, Trampoline, Private Camping or Trail walking activity). It's Acreage Property But NO Well Water or NO Propane Tank **(Municipal Water & Natural Gas)**. This estate seamlessly combines urban comforts with a rural ambiance, blends modern amenities with historic charm, offering a serene retreat amidst Southern Ontario's scenic landscapes. Ideal for those seeking a luxurious lifestyle with ample space for private relaxations, grand-scale entertainment and recreational activities. Masterfully finished, truly unique estate, a real combination of Urban and Rural, Modern and Historic vibe. All fixtures attached to this lot are part of this property and its included in Purchase Price. You tube Video Tour (Search Address on You tube). Check the attached Property Feature Sheet as this space is not enough to explain full description of this estate in few words. (id:56248)
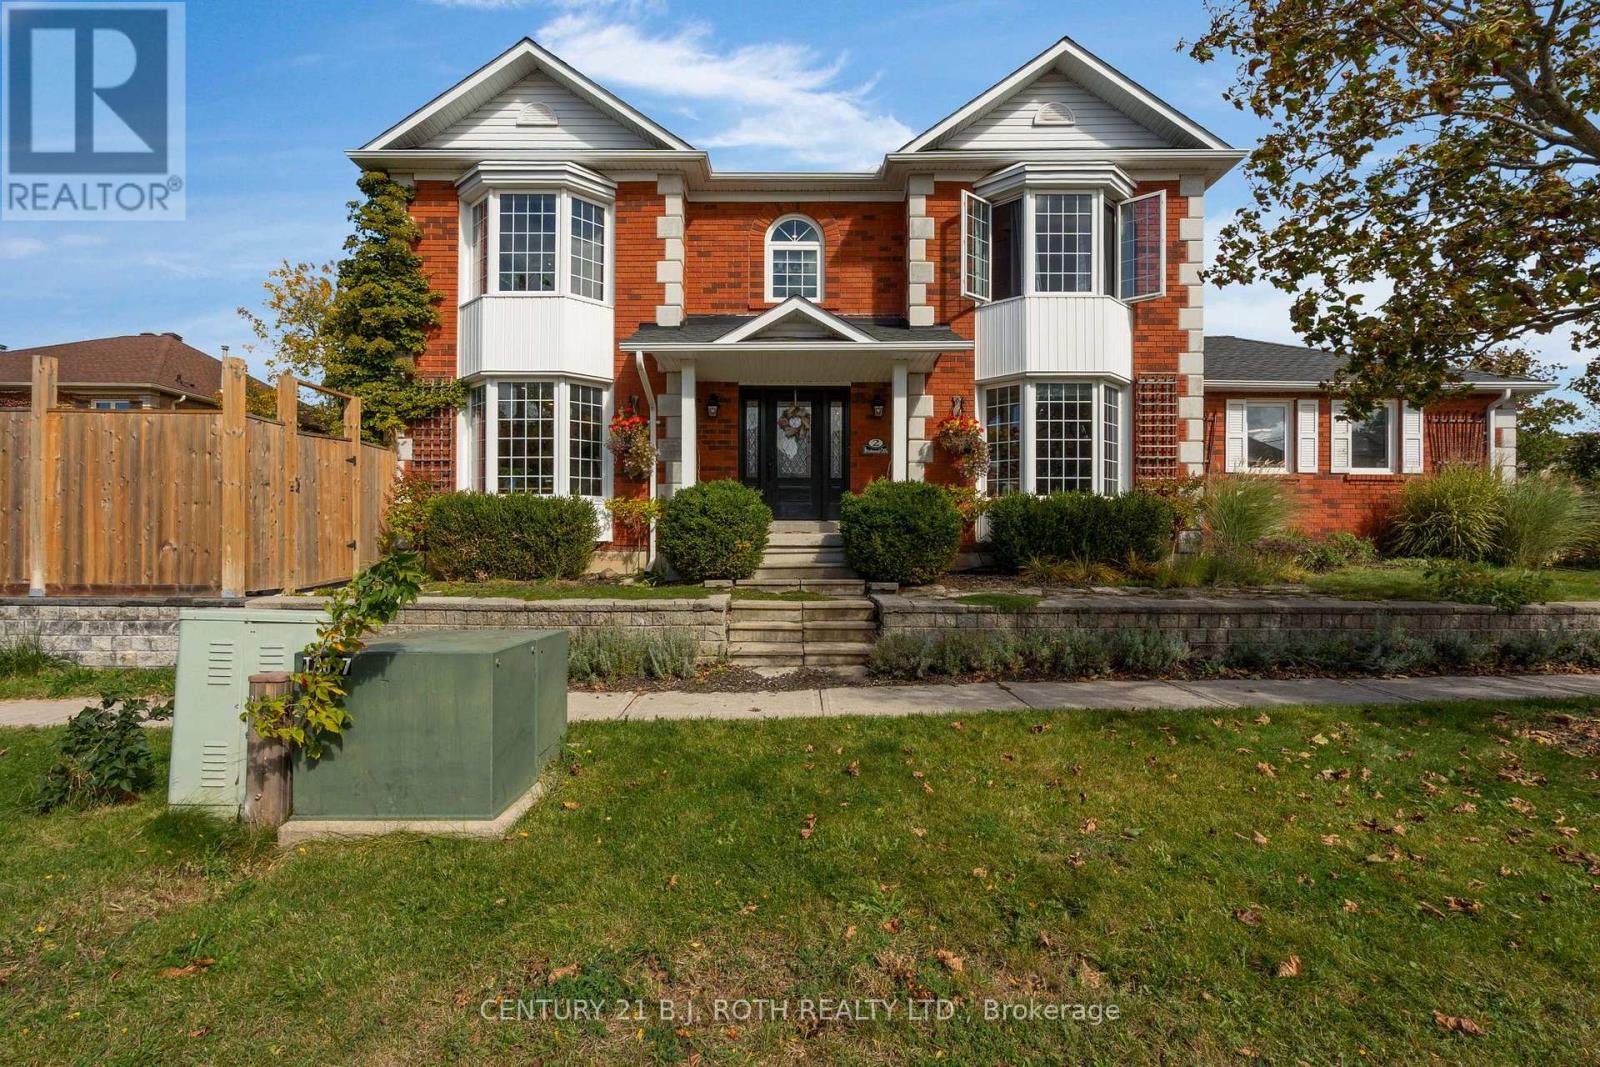
2 Brushwood Crescent
Barrie, Ontario
**2 Brushwood Crescent, Barrie - Your Everyday Oasis**Come home to your own beautiful retreat on a corner lot, close to Wilkins Beach and forested walking trails. Thoughtfully updated since 2020, this inviting home blends stylish interiors with exceptional outdoor living. Spend sun-filled afternoons in the inground pool, entertain on the expansive patio, and enjoy relaxed evenings around the natural gas fire table. A natural gas barbecue makes summer dining effortless, while lush gardens, drip irrigation and front-yard garden boxes create a setting you'll love coming home to. Inside, a welcoming foyer and elegant staircase set the tone. New flooring throughout, updated baseboards and interior doors bring a fresh, cohesive feel. Comfortable living spaces, a fireplace and a beautifully appointed kitchen with adjoining dining space offer room to gather, entertain and unwind. Escape to the renovated primary suite, featuring a walk-in closet and a luxurious four-piece ensuite with a double shower and freestanding soaker tub-a peaceful place to begin and end your day. Thoughtful upgrades include an owned tankless hot water system, upgraded gas meter, hydro service and electrical panel, plus a Tesla home charging station. A three-season dog wash station adds convenience after beach days and trail walks. Within the Algonquin Ridge PS and Maple Ridge SS catchment areas, this home brings together comfort, nature and everyday convenience. From quiet mornings in the garden to evenings under the stars, discover a home that feels like a getaway. (id:56248)