
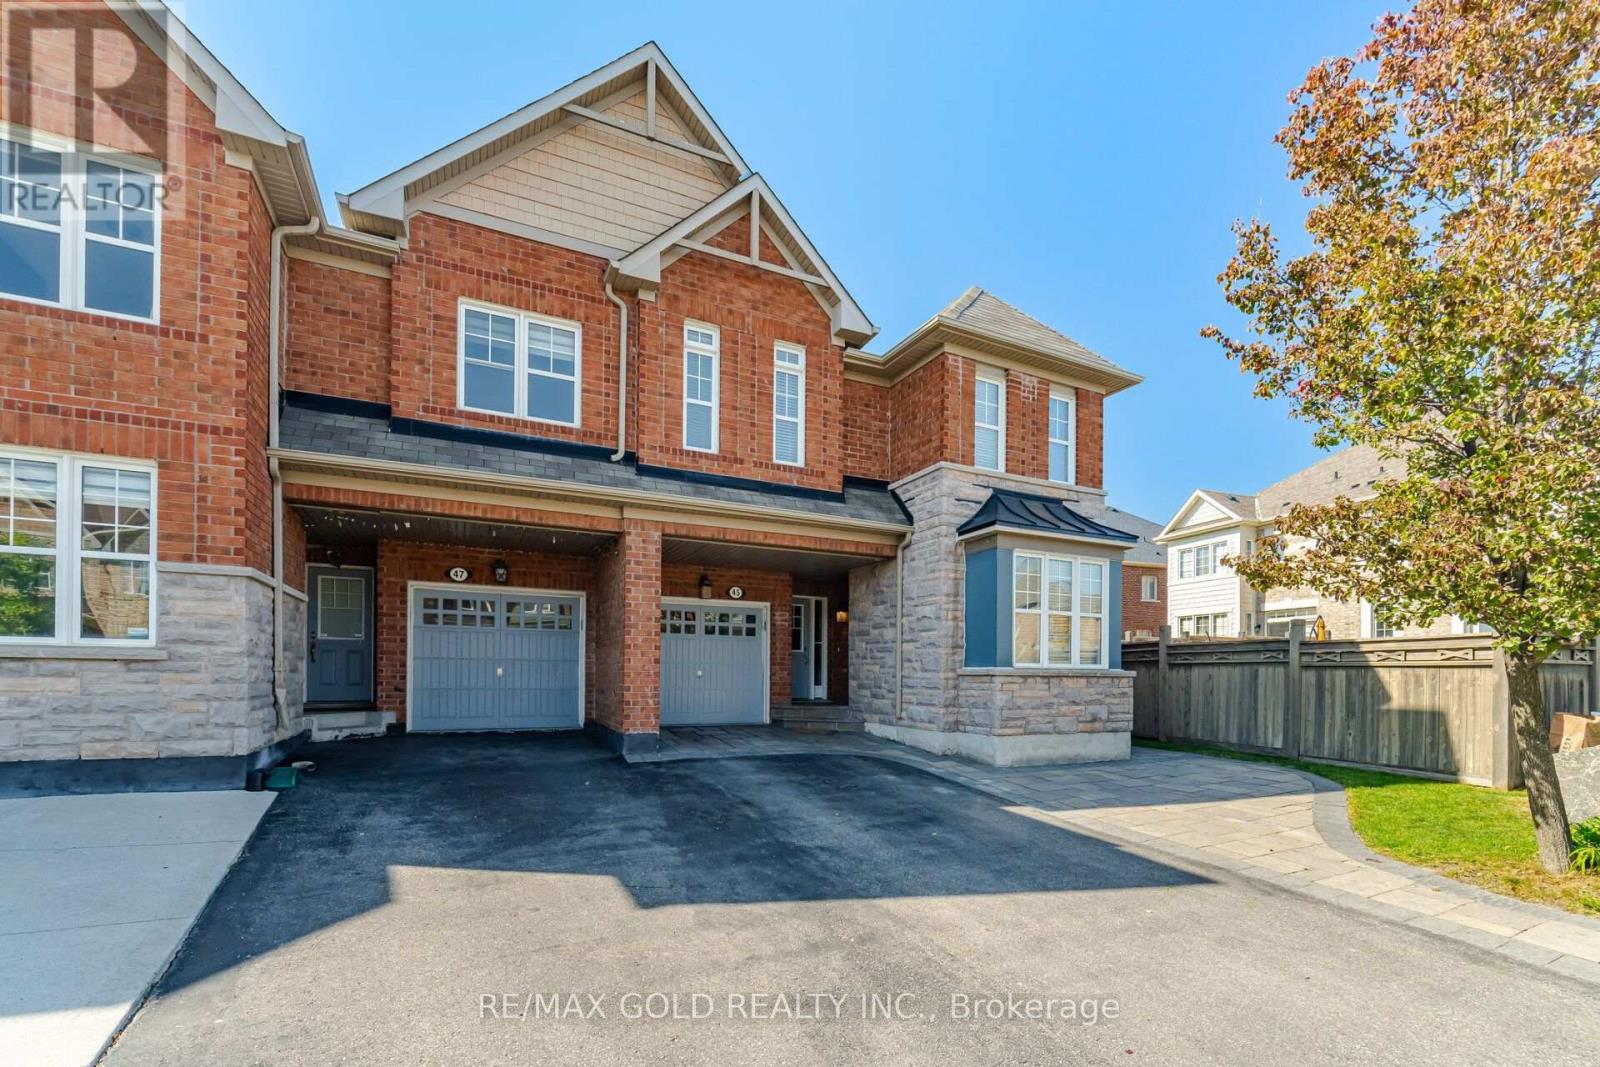
45 Biddens Square
Brampton, Ontario
PRIME LOCATION. Welcome To This Spacious 4+2 Bedroom Semi-Detached Home With A LEGAL FINISHED BASEMENT, Situated On Premium Pie Shape Lot On The Street, Offering 1980 Sq.Ft. The Upper Level Features 4 Spacious Bedrooms & 2 Full Bathrooms, With No Carpet Throughout And Freshly Painted Walls. Enjoy Hardwood Flooring On The Main Level, Engineered Laminate Flooring Upstairs, And A Beautiful Oak Staircase. The Bright, Open-Concept Kitchen Features A Breakfast Bar And A Functional Layout Ideal For Everyday Family Living And Entertaining. The Fully Finished Legal Basement Apartment, Offers Excellent Additional Living Space And Potential For Extra Rental Income. Separate Laundry Facilities For The Upper Level And Basement Provide Added Convenience And Privacy. City Of Brampton Permits And Related Documentation Are Available Upon Request. This Home Features An Exceptional Largest Lot on street, With An Expansive Backyard, Offers The Feel And Space Of A Detached-Home Yard. Beautifully Finished Stonework In The Front, Sides & Backyard Complements The Home's Stone Facade, Creating A Beautiful And Cohesive Outdoor Setting. A Good-Size Garden Shed Provides Additional Storage. The Expansive, Fully Fenced Pie-Shaped Backyard Is Perfect For Families, Outdoor Entertaining, Gardening And Relaxation. The Combination Of The Largest Lot On The Street, Pie-Shaped Yard, Matching Stonework, Garden Shed, Legal Basement, Separate Laundry And Spacious Layout Makes This A Rare Opportunity. Conveniently Located Close To Schools, Shopping, Parks, Transit, Major Highways And All Essential Amenities. An Excellent Opportunity For Families, Investors, Or Buyers Looking For A Spacious Home With Additional Income Potential In A Desirable And Well-Established Neighbourhood. (id:56248)
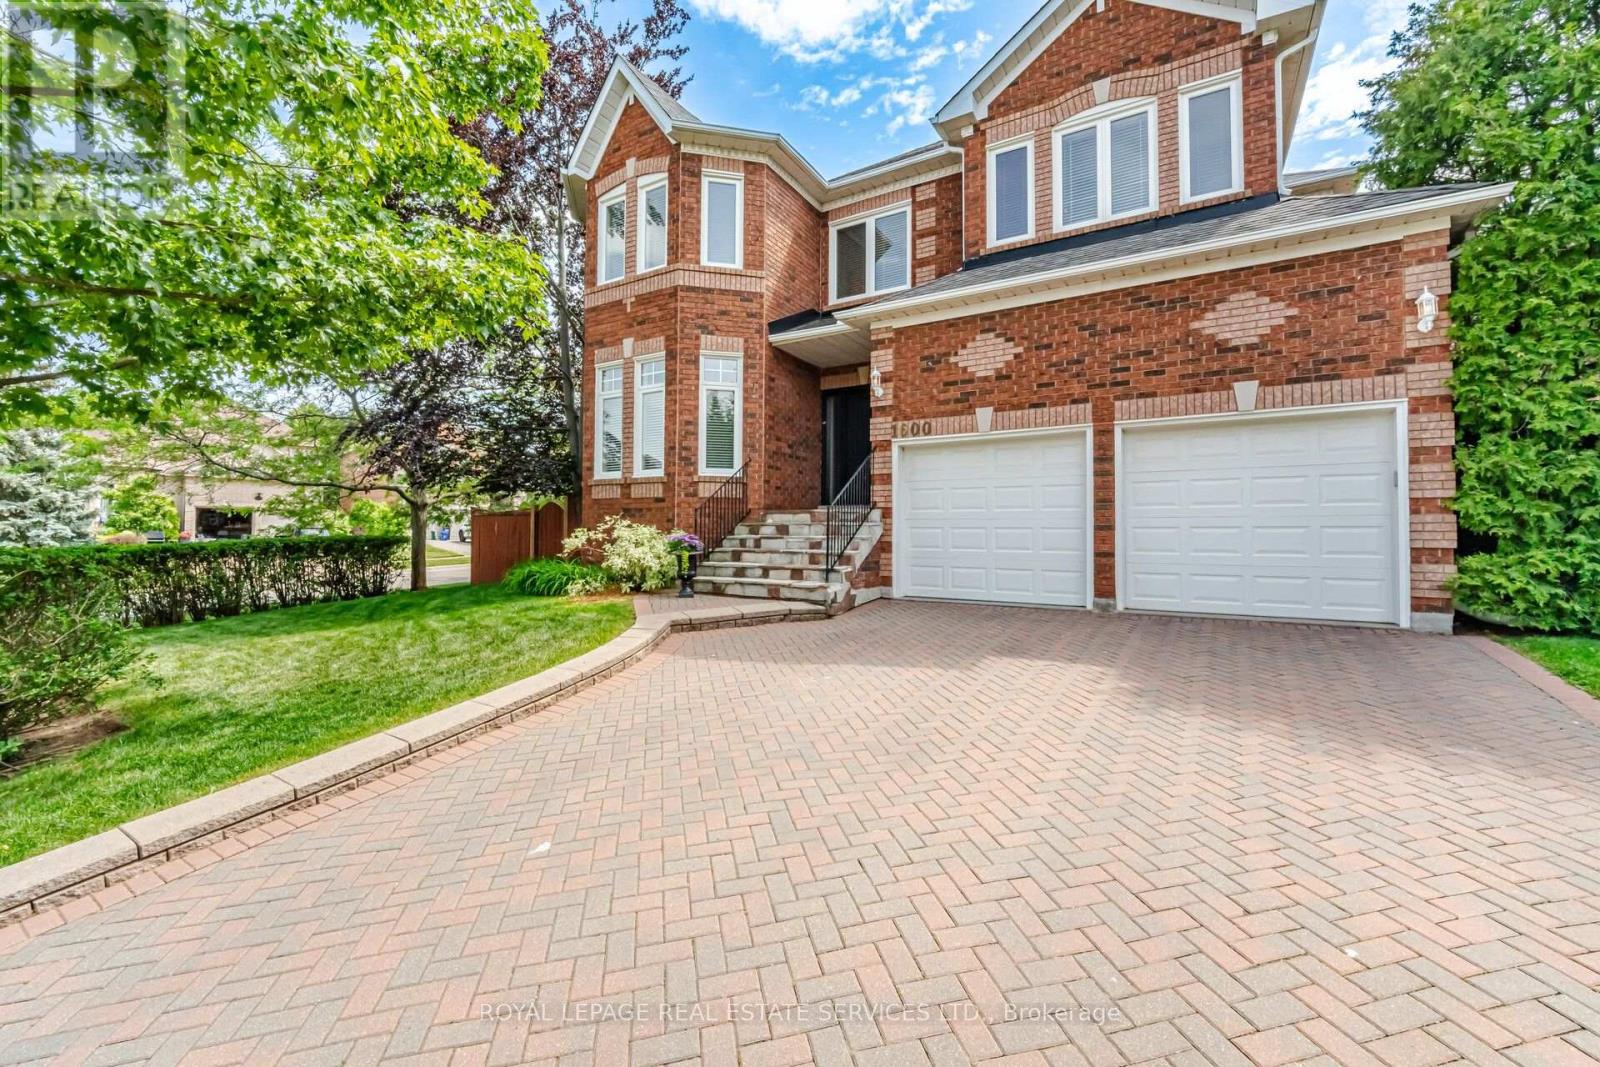
1600 Glenvista Drive
Oakville, Ontario
Welcome to this exceptional all-brick executive residence in the highly coveted Joshua Creek community, one of Oakville's most sought-after neighbourhoods. Situated on a premium corner lot and offering nearly 3,500 sq. ft. of beautifully appointed living space above grade, plus a professionally finished basement, this impressive 5-bedroom family home combines timeless elegance with modern updates. The heart of the home is the recently updated kitchen, thoughtfully designed for both everyday living and entertaining. Spacious principal rooms, generous bedroom sizes, and a functional family-friendly layout provide ample space for growing families. Step outside to your own private backyard oasis featuring a stunning inground saltwater pool installed by Pioneer Pools, complete with cascading waterfalls, extensive landscaping, and a relaxing hot tub-creating the perfect setting for summer entertaining and year-round enjoyment. Meticulously maintained with numerous major updates, including front door, windows and patio doors (2013), furnace (2013), air conditioner (2026), roof (2009), bathroom renovations (2018),kitchen appliances (2020), owned hot water tank (2020), pool pump (2021), pool heater (2023), pool liner (2024), and waterfall pump(2026).Ideally located within walking distance to top-rated schools, parks, trails, and everyday amenities, this is a rare opportunity to own a truly remarkable family home in one of Oakville's premier communities. A perfect blend of location, space, luxury, and lifestyle-this Joshua Creek gem is not to be missed! (id:56248)
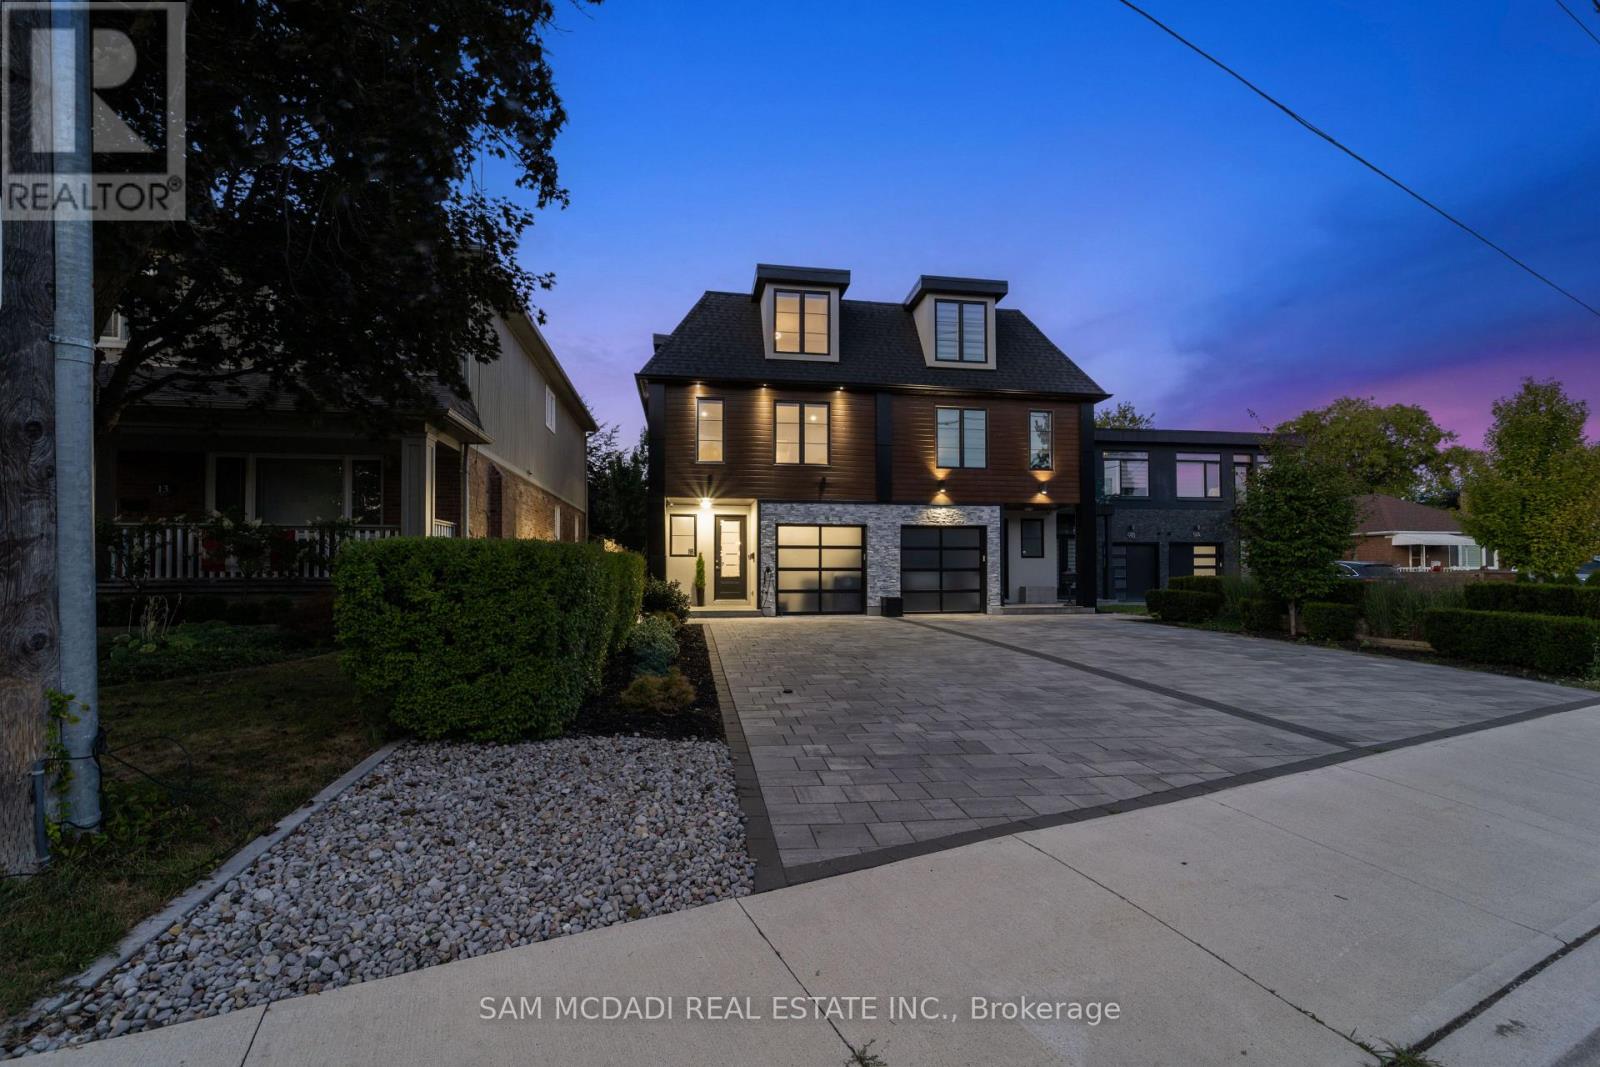
11b Maple Avenue N
Mississauga, Ontario
Offering over 4,400 sq. ft. of modern living for just under $500 per sq. ft.! Seldom found and rarely offered, 11B Maple Avenue N sits on a deep 149-foot lot in one of Mississauga's most prestigious lakeside communities. This expansive semi offers nearly 3,500 sq. ft. above grade and makes a striking impression from the moment you enter, with a private elevator providing access to all floors. You won't find another home like this in Port Credit. The sun-drenched main floor showcases soaring tray ceilings, wide-plank light oak hardwood floors, and expansive windows that fill the space with natural light. A stunning marble fireplace anchors the living room, setting the tone for both cozy nights in and refined entertaining. The charismatic kitchen is effortlessly functional and designed for connection. Enjoy a large quartz island, high-end appliances, and seamless flow to the dining area. Oversized glass doors lead to a private, landscaped backyard with a wood deck and gas BBQ hookup, perfect for alfresco dining. Above, the primary suite is a true retreat with dual walk-in closets, a spa-like ensuite, and a skylit hallway. Each additional bedroom includes its own walk-in closet and ensuite, ideal for family and guests. The third level adds flexible living space with two more bedrooms and a bright home office. The fully finished lower level features oversized windows, a 3-piece bath, a Finnleo sauna, and rough-ins for a second kitchen and laundry, ideal for a media lounge, home gym, or future rental income suite. Additional highlights include a monitored smart home system, power blinds, EV-ready epoxy garage, and premium finishes throughout. This one-of-a-kind home is superbly located just steps from Port Credit's vibrant waterfront, boutique shopping, parks, dining, and effortless commuting via GO Transit or the QEW. (id:56248)

106 - 375 Sea Ray Avenue
Innisfil, Ontario
Welcome to Friday Harbour! This beautifully appointed ground-floor 1-bedroom residence at 375Sea Ray Avenue Unit #106, offers the perfect blend of luxury, comfort and resort living. Soaring 10-foot ceilings, an open-concept layout and an abundance of natural light create a bright and inviting space. Enjoy the convenience of a private walk-out to your patio withwest-facing exposure, perfect for morning coffee, relaxing afternoons and beautiful sunsets. Experience everything Friday Harbour has to offer, including the marina, boardwalk, restaurants, shops, nature trails, beautiful golf courses, beach club and year-round recreation, all within the resort community. Residents also enjoy exceptional amenities including a pool, BBQ area, fire pit and party room. An added opportunity for investors or those seeking flexibility, this residence has been used as an Airbnb/short-term rental and can continue to be used in this manner. Whether you're looking for a stylish full-time residence, a weekend getaway or an investment opportunity, this property offers incredible versatility. The residence may be purchased furnished or unfurnished, allowing you to move in and enjoy the Friday Harbour lifestyle right away. A beautiful home, an incredible resort lifestyle and the flexibility to make it your own. (id:56248)
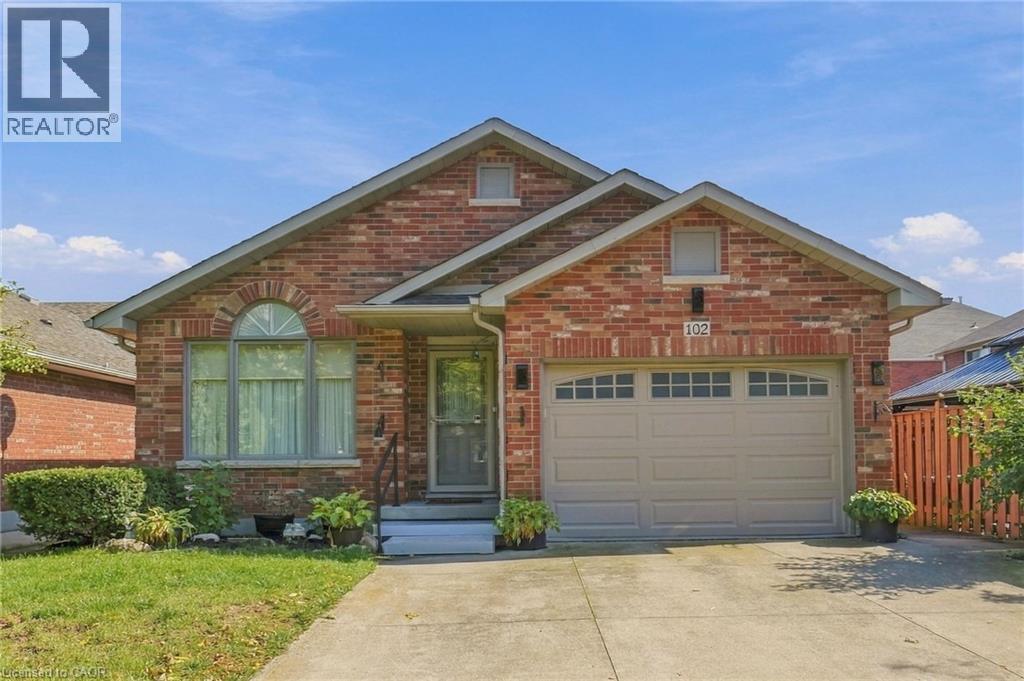
102 Cove Crescent
Stoney Creek, Ontario
Welcome to 102 Cove Crescent on the Lake Side of Stoney Creek. 4 Bedrooms, 2 Full Baths, 4-Level Back Split Detached Home with Attached 1.5 Garage and Inside Entry. Enjoy the Lifestyle of fewer stairs. Open Concept Main Floor with Living Room/Dining Combination & Kitchen with Vaulted Ceilings over Maple Hardwood Flooring. Side Entrance off the Kitchen leads to Family Room with Gas Fireplace & Bedroom & 3 Piece Bathroom. Large Bedroom/Office in the Basement is very Convenient. Rear Deck, Fenced Yard & Shed Compliment your Backyard. Looking to Downsize or Start a Family, Book a Showing and see if you're the One. Great Neighbourhood to walk your dog and view the Water. Quiet Street and Mature Area. Winona Crossing/Costco Plaza, Marina, Hockey Rink and Quick Highway Access All Nearby. Great location for Commuters. Don't forget The Edgewater Restaurant. Imagine the Possibilities in this Cozy Home For Sale in Stoney Creek and One to Add to your Property Search. RSA. (id:56248)
345 Macnab Street N Unit# Upper
Hamilton, Ontario
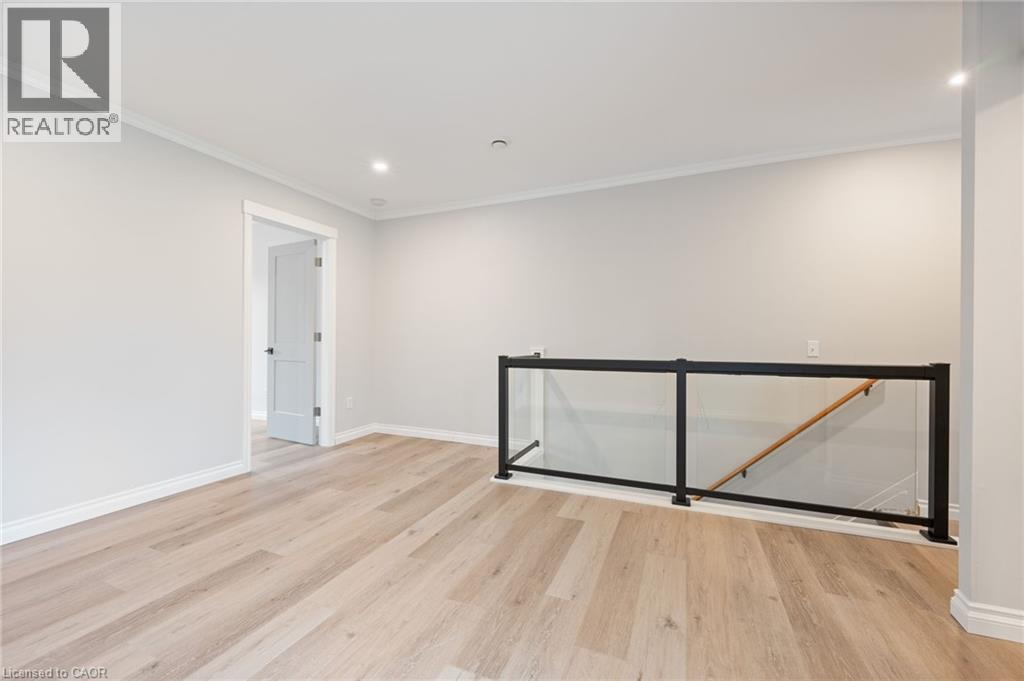
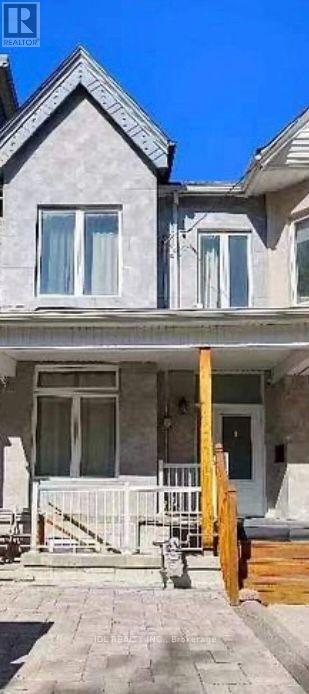
Brand new Hamilton apartment for rent in the vibrant North End neighbourhood. Have a chance to live in a completely restored 1900 Victorian townhome walking distance from Bayfront Park, West Harbour Go, Pier 8 redevelopment and James Street N. Currently vacant and ready to welcome new tenants. $1,950/month with utilities included. Electricity separate. Comes with parking and laundry. Apartment features large bedroom with open concept living/dining room. Kitchen features all new appliances. Windows in every room allowing for a fresh, bright, comfortable space. Private walk-out balcony off the kitchen perfect for BBQ and outdoor living. Don't miss out on this incredible opportunity. (id:56248)
69 Samson Crescent
Toronto, Ontario
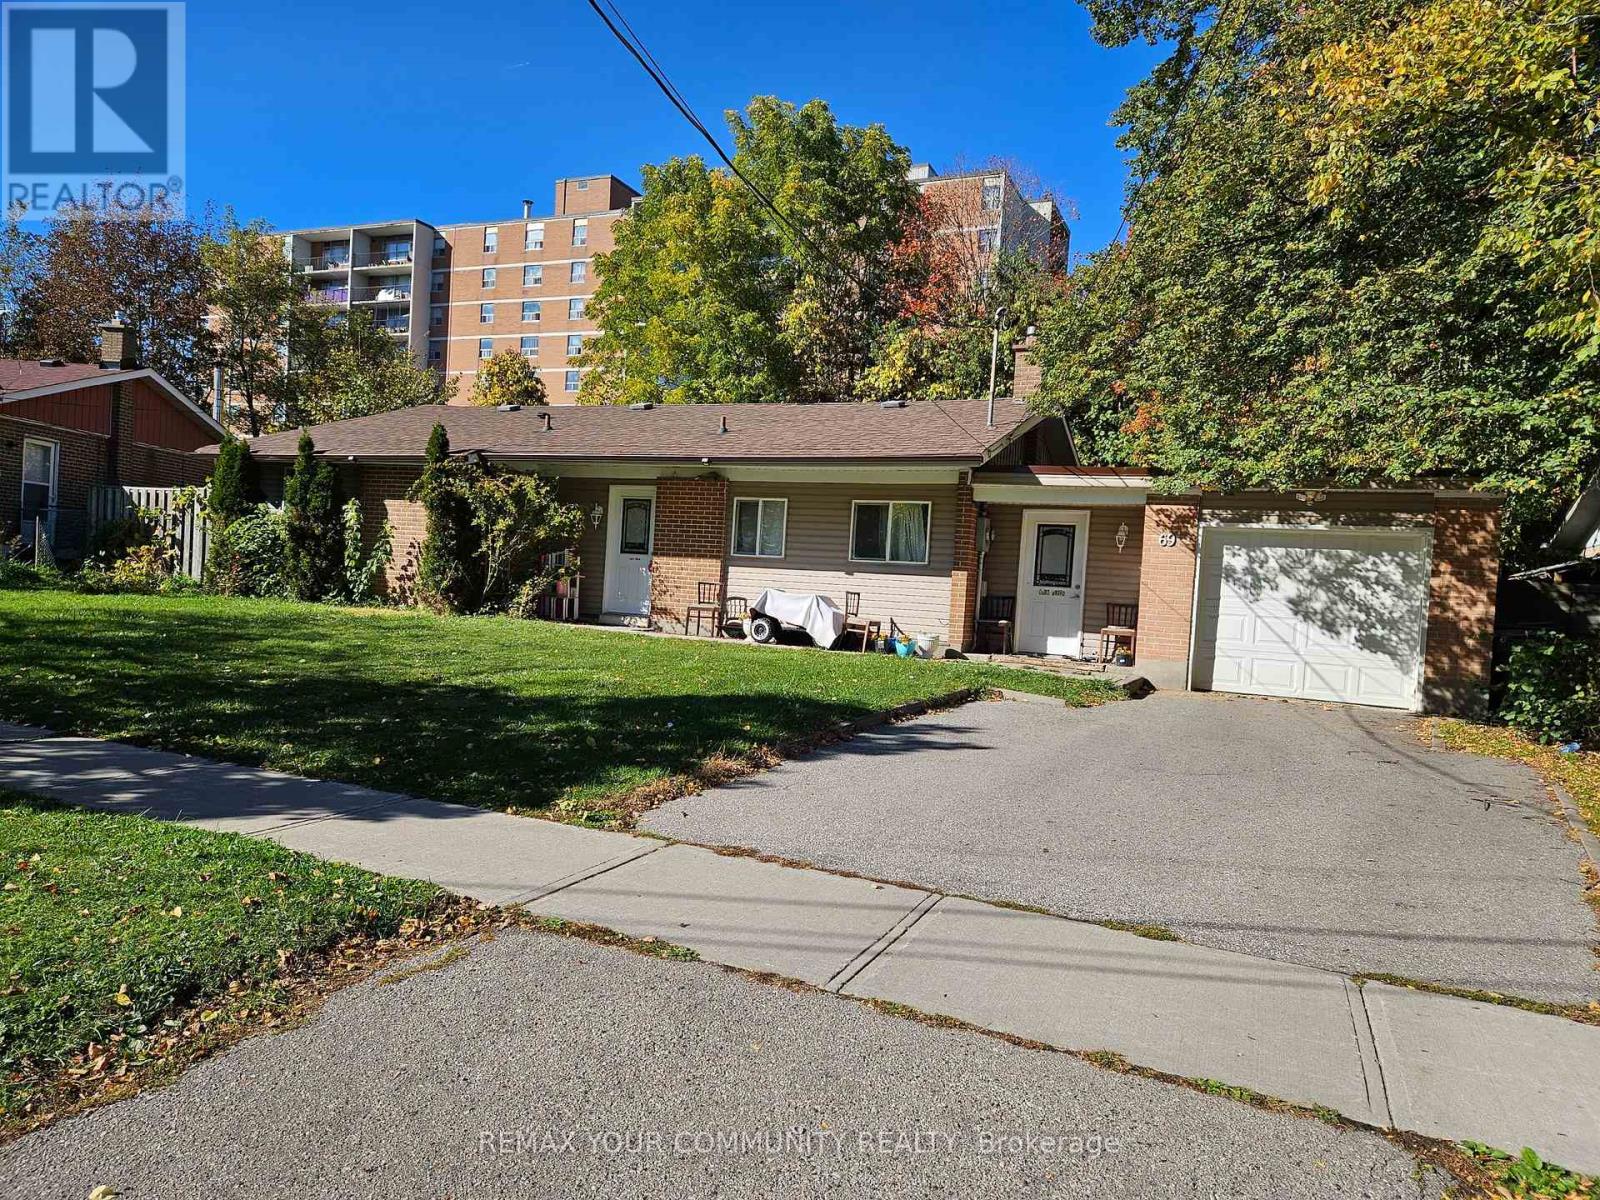
Separate Front Entrance with spacious Hall , good Living space . cozy Kitchen , use of front Yard, updated Bathroom, New floors,1 Parking in Driveway , Central Air, Gas Heating, Convient Location , parks , schools, shopping, quiet Cresent (id:56248)
236 Countrystone Crescent
Kitchener, Ontario
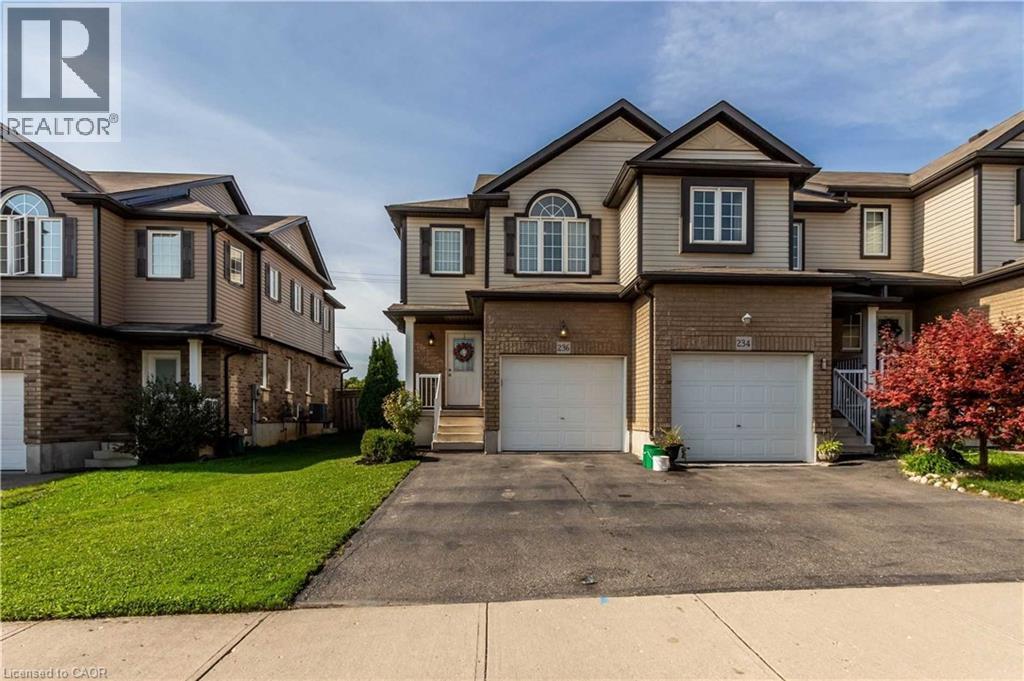
Beautiful Family Home in a Prime Waterloo Location – Minutes to The Boardwalk! Welcome to this beautifully maintained 3-bedroom, 3-bathroom Hollyhock model by Eastforest Homes, ideally situated in one of Waterloo’s most desirable neighbourhoods. Offering a perfect blend of comfort, style, and convenience, this inviting home is just minutes from The Boardwalk shopping district, Costco, restaurants, parks, schools, and convenient transit. Step inside to discover a bright, open-concept layout designed for modern family living. The updated kitchen features new appliances and countertops, seamlessly flowing into the welcoming great room—an ideal space for everyday living and entertaining. Freshly painted interiors and updated bathrooms add a refreshed, modern touch throughout. The spacious primary bedroom offers a private ensuite, creating a comfortable retreat at the end of the day. Enjoy outdoor living in the fully fenced backyard, complete with a large deck—perfect for summer barbecues, family gatherings, or simply relaxing outdoors. A garden shed provides additional storage for your outdoor essentials. Additional features include a single-car garage, concrete driveway, three spacious bedrooms, three bathrooms, and a generous outdoor living space. A lawn mower and ice breakers are also included for added convenience. An excellent opportunity to own a move-in-ready family home in a fantastic Waterloo location, close to shopping, schools, parks, and everyday amenities. Don't miss it! (id:56248)
2803 - 45 Charles Street E
Toronto, Ontario
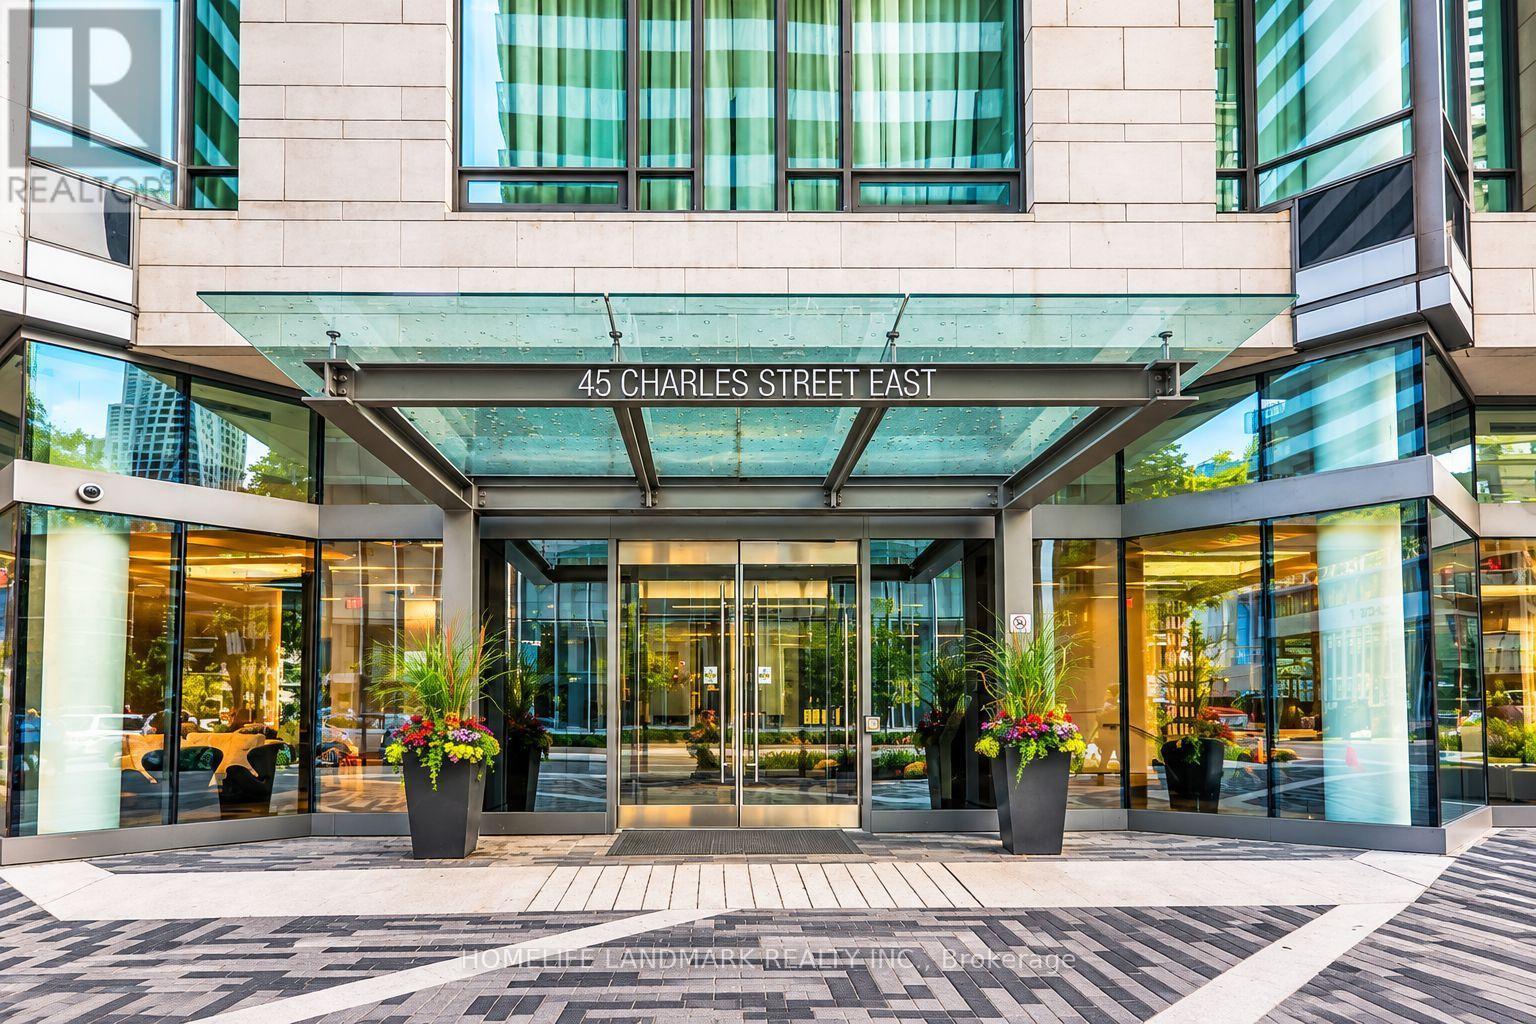
Experience upscale urban living at the prestigious Chaz Yorkville Condos, located at 45 Charles St. E in the heart of downtown Toronto! This bright and modern high-floor studio features an open-concept layout, floor-to-ceiling windows, and a private balcony offering beautiful city views. Ideal for a single professional or student seeking comfort and convenience. Steps to Yonge & Bloor subway stations, Yorkville's luxury shopping, fine dining, cafés, and entertainment. Minutes to U of T, TMU, hospitals, and the Financial District. Enjoy excellent building amenities and the convenience of downtown living right at your doorstep! (id:56248)
Masterbedroom 2nd Floor - 16 Ross St Street
Toronto, Ontario
Walking to University of Toronto! All Utilities/Internet/Furniture Inclusive! Toronto Center! Best Deal! Must See! Really Bright! Very Spacious! Fully Renovated! Well Furnished! Free Internet! Unique Location! Very Close To All Amenities! Universities, Schools, Shopping Centers, Banks, Restaurants, Supermarkets, Shops, TTC, Subway, Etc. shared kitchen. Street Parking possibly available. Thank You Very Much! (id:56248)
807 - 2015 Sheppard Avenue E
Toronto, Ontario
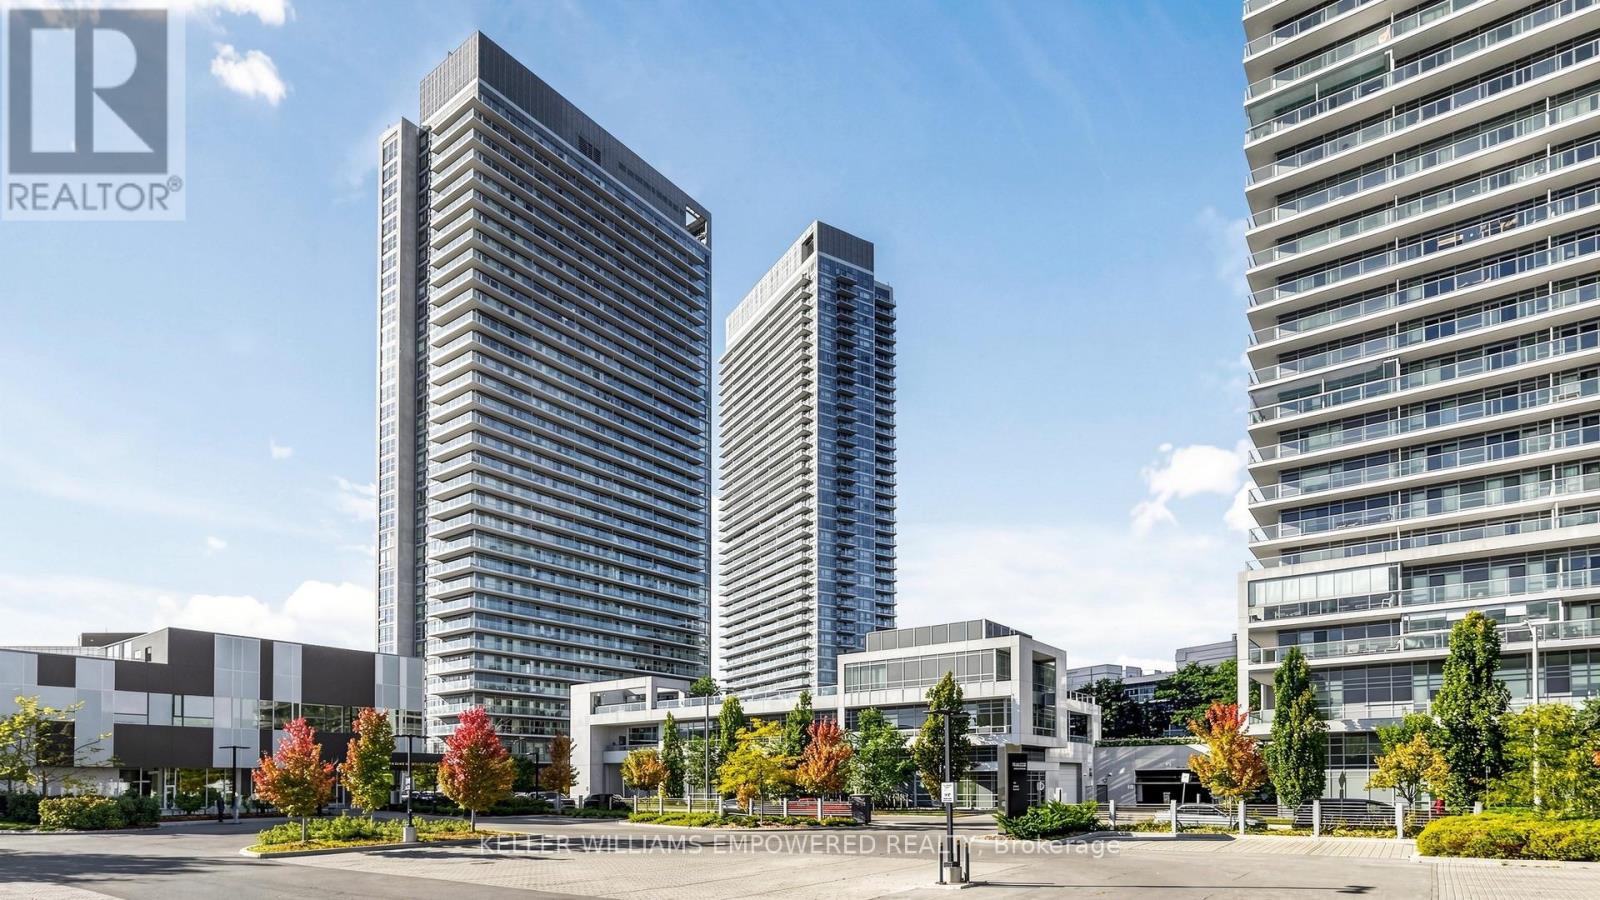
Just Upgrades, New Freshly Painted in the Condo entire unit, installed new kitchen sink Faucets. S/S fridge, S/S stove, Dishwasher, washer and Dryer, all ELFS. Motivated Seller. Super Location in North York Sheppard subway, TTC and CF Fairview Mall and Hwy 404 and Hwy 401. Bright & Spacious and Privacy of the comfort living of condo plus large size balcony, Immaculate Clean, Laminate Wood Floors, Luxury Amenities: Sauna, Exercise Room, Recreation Room. Steps To Subway, Shops, Schools: Must See. Do Not Miss This investment Opportunity and for own use! . Unblock City view and Beautiful city night view. some photos are virtually staged to show the incredible potential but no alterations were made to the rooms. (id:56248)
513 Peirson Avenue
Saugeen Shores, Ontario
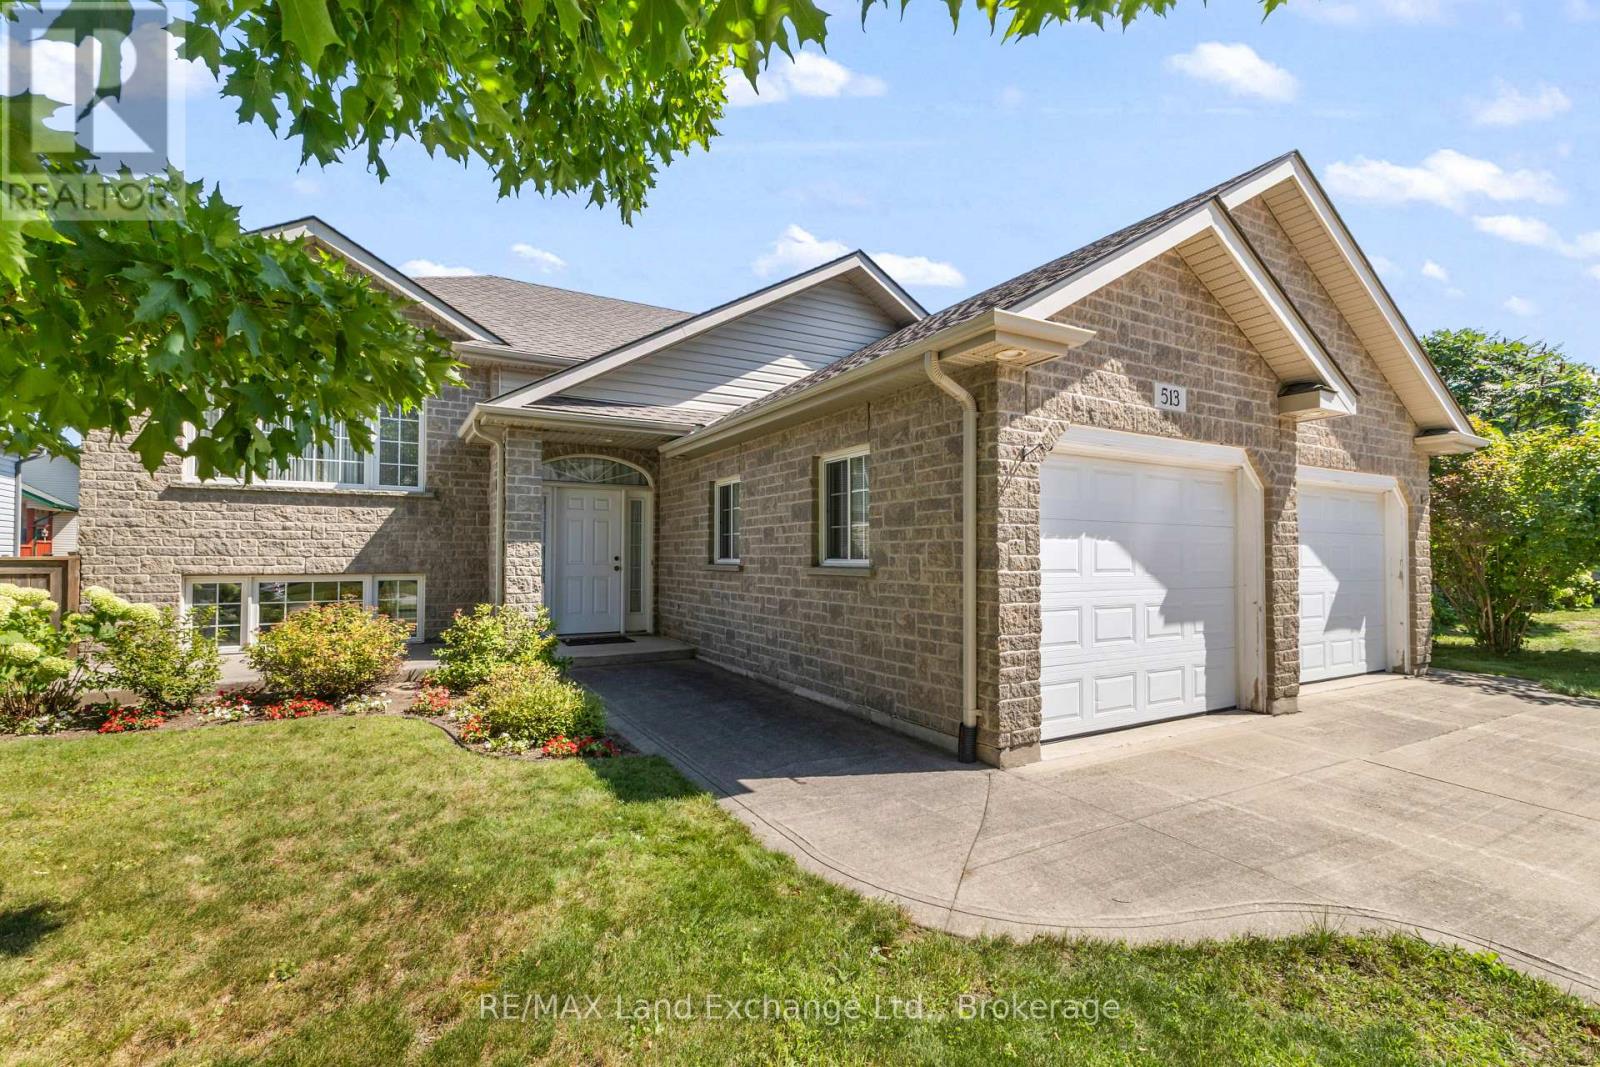
Welcome to 513 Pierson Avenue, a well-maintained 3+2 bedroom raised bungalow offering plenty of space for a growing family at an attractive price point. Located in an established Port Elgin neighbourhood close to schools, shopping, parks and everyday amenities, this is a home designed for comfortable, easy living. The main level features a bright open-concept kitchen, dining and living area with hardwood and ceramic flooring, creating a welcoming space for family life and entertaining. Three bedrooms on the main floor provide a practical layout, while the fully finished lower level adds two more generous bedrooms and plenty of additional living space. Large lower-level windows bring in lots of natural light, while the gas fireplace makes the family room a cozy place to relax. With five bedrooms in total, there is flexibility for kids, guests, a home office or hobby space. Outside, enjoy a newer PVC deck (with a 50 year guarantee) overlooking the fenced backyard, a great setup for kids, pets, BBQs and summer entertaining. Buyers will also appreciate several important updates, including a roof approximately 4 years old and a new hot water tank in 2025. The double-car garage offers the added convenience of direct access to the lower level-perfect for busy families and our winters. Well cared for and move-in ready, this is a solid home in a desirable area of Port Elgin with the space, location and value buyers are looking for. A great opportunity to get into the Saugeen Shores market and make this home your own! (id:56248)