
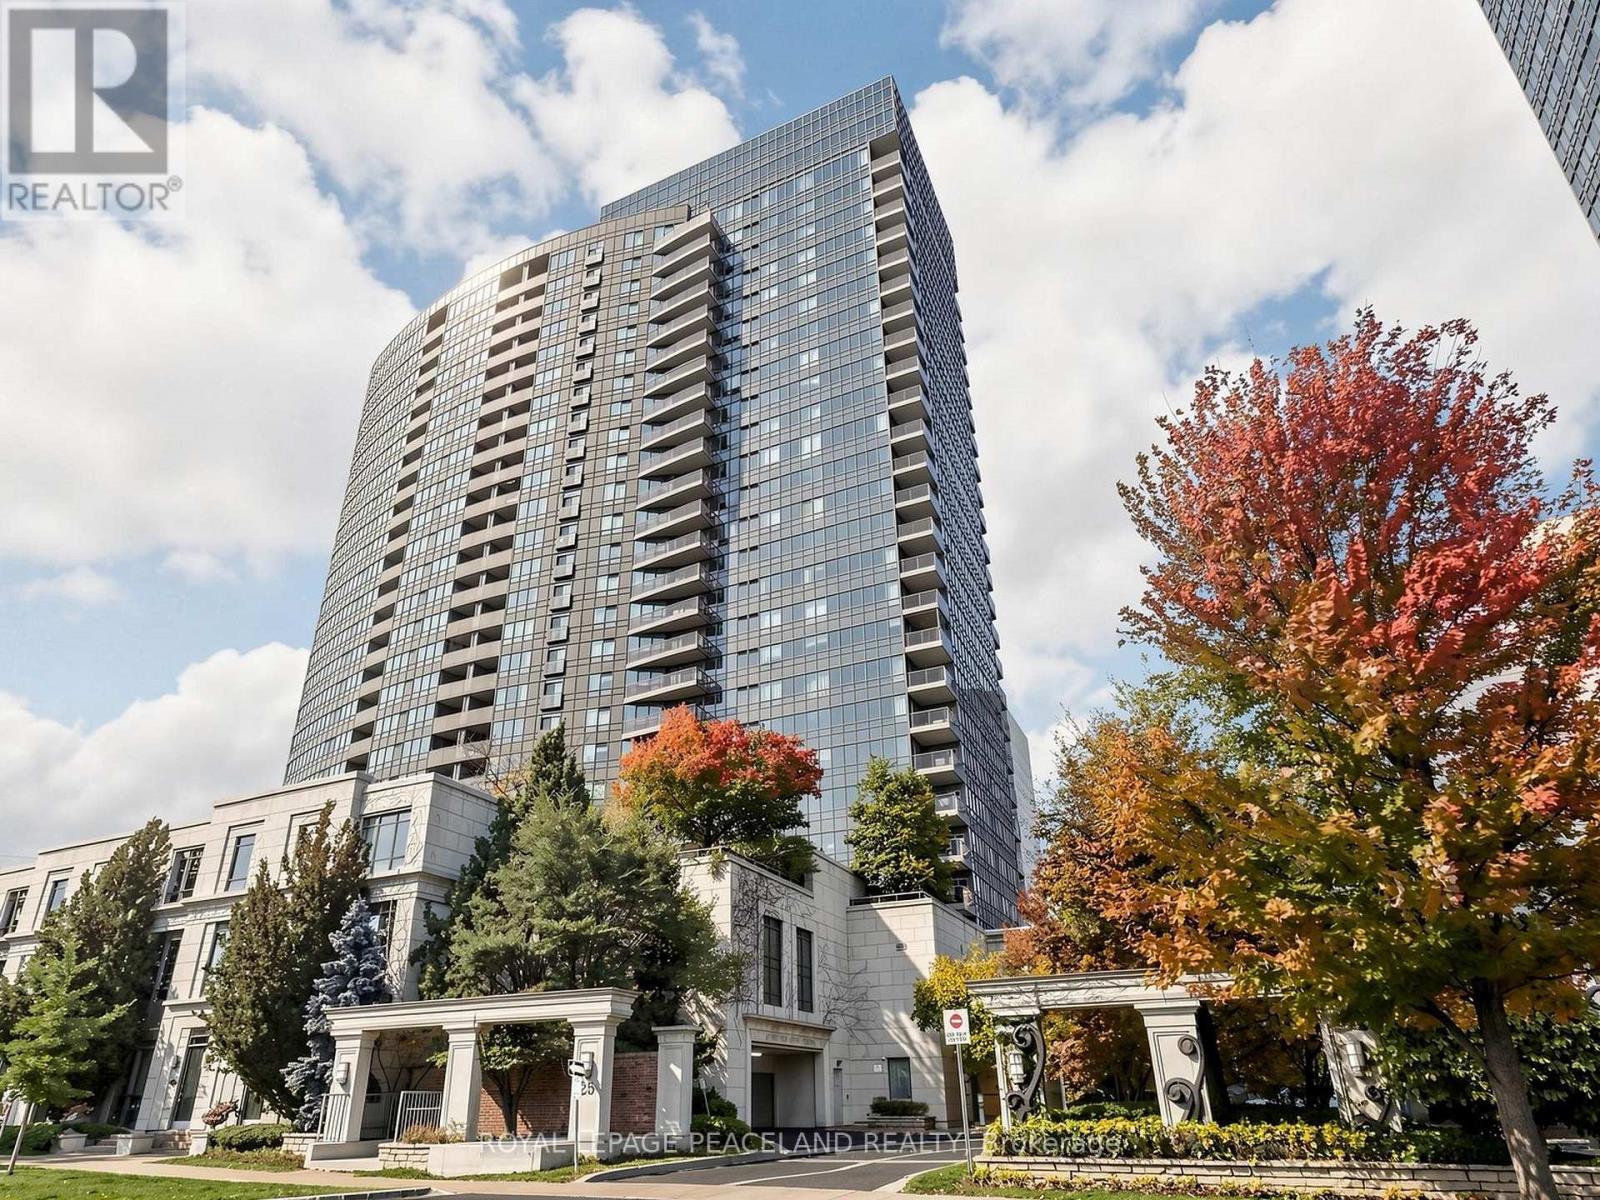
2326 - 25 Greenview Avenue
Toronto, Ontario
Meridian Residences Phase 2', 1007 Sf. Ft. Large 3 Bedrooms, Very Bright With South East View, Steps To Finch Subway, Viva-York Region Transit, Bus Direct To York University, Min. To North York City Centre, Two Storeys Grand Lobby With Amazing Facilities Featuring : Guest Suites, Indoor Swimming Pool, Exercise Room, Sauna Room, Virtual Golf, Billard Room, Game Room, Bbq, Visitors Parking, 24 Hours Concierge. (id:56248)
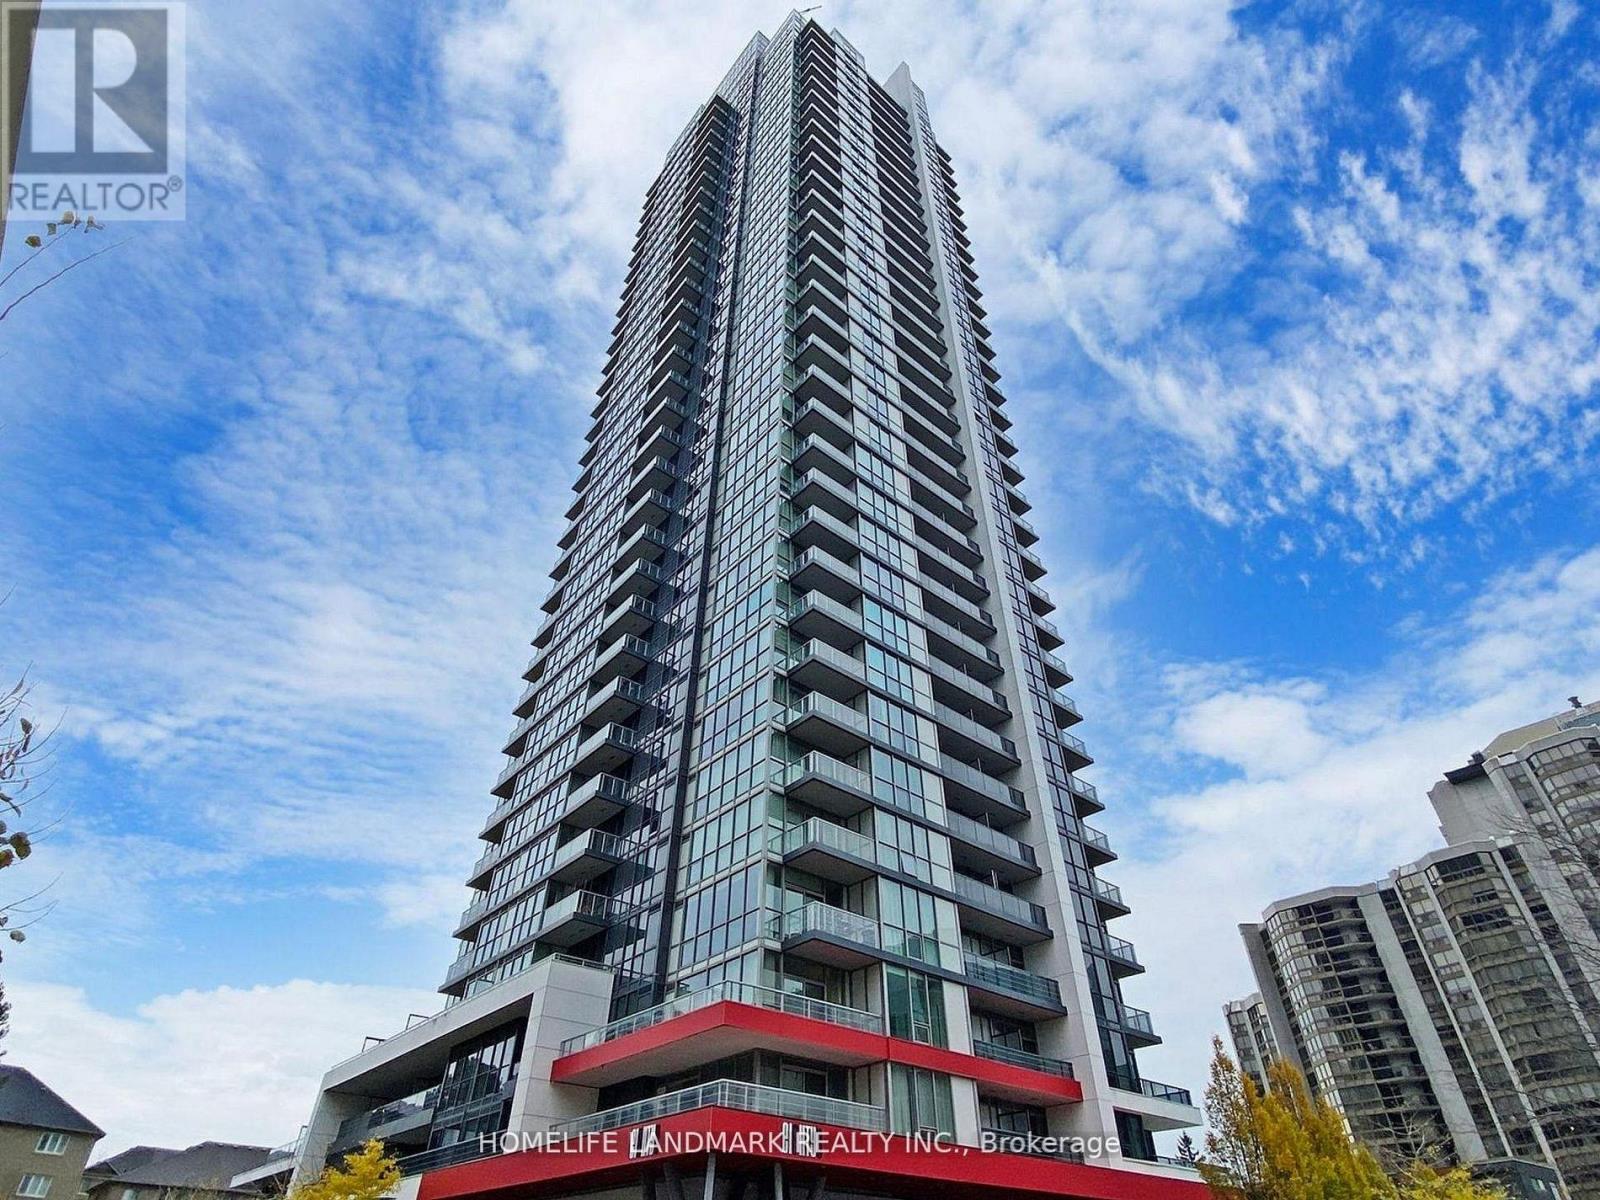
3405 - 88 Sheppard Avenue E
Toronto, Ontario
Stunning High-Floor One-Bedroom Plus Den Condo Built by Minto in the Heart of Yonge & Sheppard. Boasting an impressive unobstructed westward panoramic view, nestled in the vibrant heart of North York. The expansive living areas feature 9-foot ceilings and floor-to-ceiling windows that flood the space with an abundance of natural light throughout the day. The residence offers a modern open-concept kitchen equipped with stainless steel appliances. Steps away from the Yonge/Sheppard subway station, Yonge Street, Sheppard Center, and a wide array of dining options, the location is truly unbeatable. Not to mention, the condominium offers an impressive selection of amenities, ensuring a luxurious and convenient lifestyle. (id:56248)
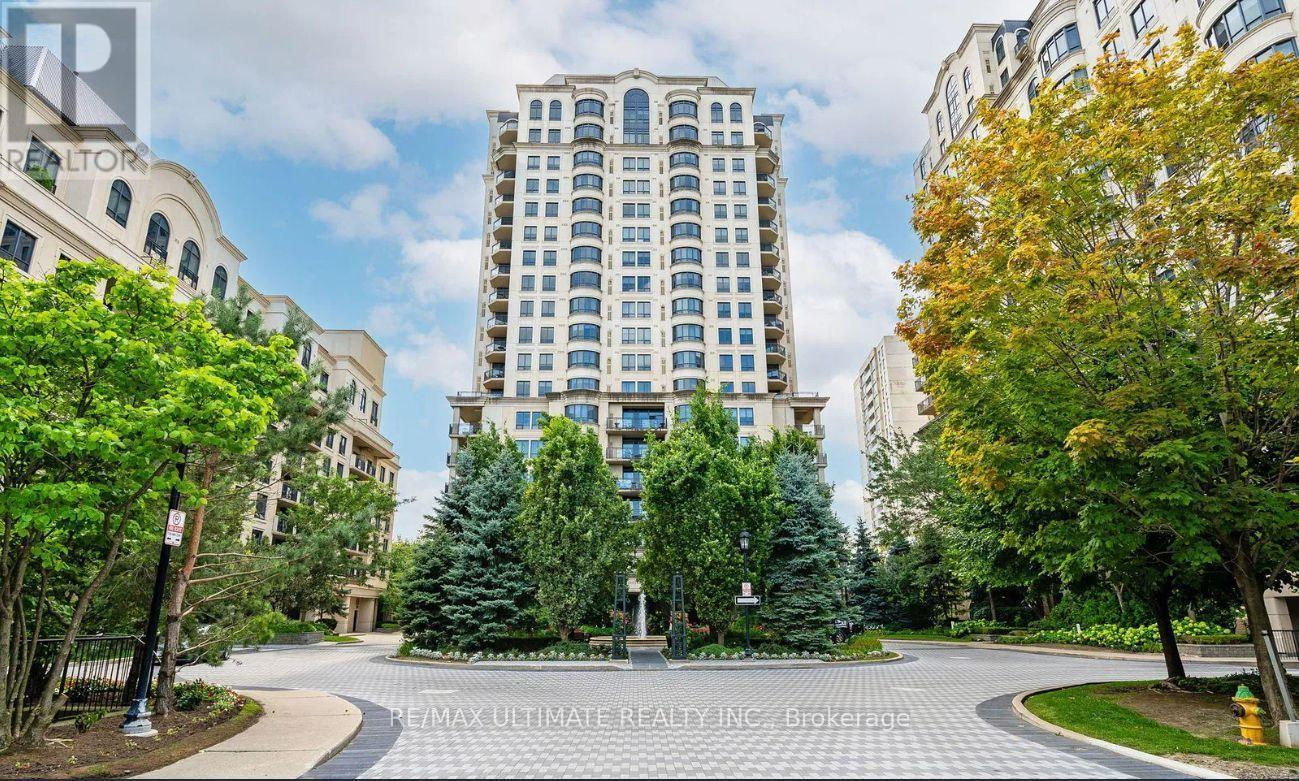
303c - 662 Sheppard Avenue
Toronto, Ontario
Welcome to Unit 303 at 662 Sheppard Avenue East, an elegant residence in the prestigious Shane Baghai-designed St. Gabriel's Village. Freshly painted and beautifully updated, this approximately 1,050 sq.ft. suite offers thoughtfully designed open-concept living space ideal for both everyday comfort and effortless entertaining. New hardwood floors, bright south-facing windows fill the home with natural light, creating a warm andwelcoming atmosphere. The modern open-concept kitchen features stainless steel appliances, including a new stove and microwav/hood, complemented by stone countertops and backsplash. A functional peninsula breakfast bar provides the perfect spot for casual dining or additional preparation space.The spacious living and dining area is centered around a warm, open concept living, extends seamlessly to a large private south-facing terrace surrounded by lush greenery-an exceptional outdoor retreat offering abundant sunshine, privacy, and a peaceful setting for morning coffee, al fresco dining, or entertaining. An excellent split-bedroom layout offers privacy and flexibility. The spacious primary suite features a walk-in closet with custom organizers and a spa-like 4-piece ensuite with a soaker tub, separate shower, and generous vanity with ample storage. The second bedroom is bright and generously proportioned, showcasing a charming bay window and spacious double closet. Additional conveniences include a second full 4-piece bathroom, ensuite laundry, underground parking, and a private locker for additional storage.Residents enjoy five-star amenities designed for comfort and convenience, including valet parking, a 24-hour concierge, indoor pool, fitness centre, sauna, party room, and guest suites-providing an elevated lifestyle with exceptional service right at home.Ideally located just steps from Bayview Village's upscale shopping and dining, with convenient access to the TTC and Highway 401, this exceptional home offers sophistication (id:56248)
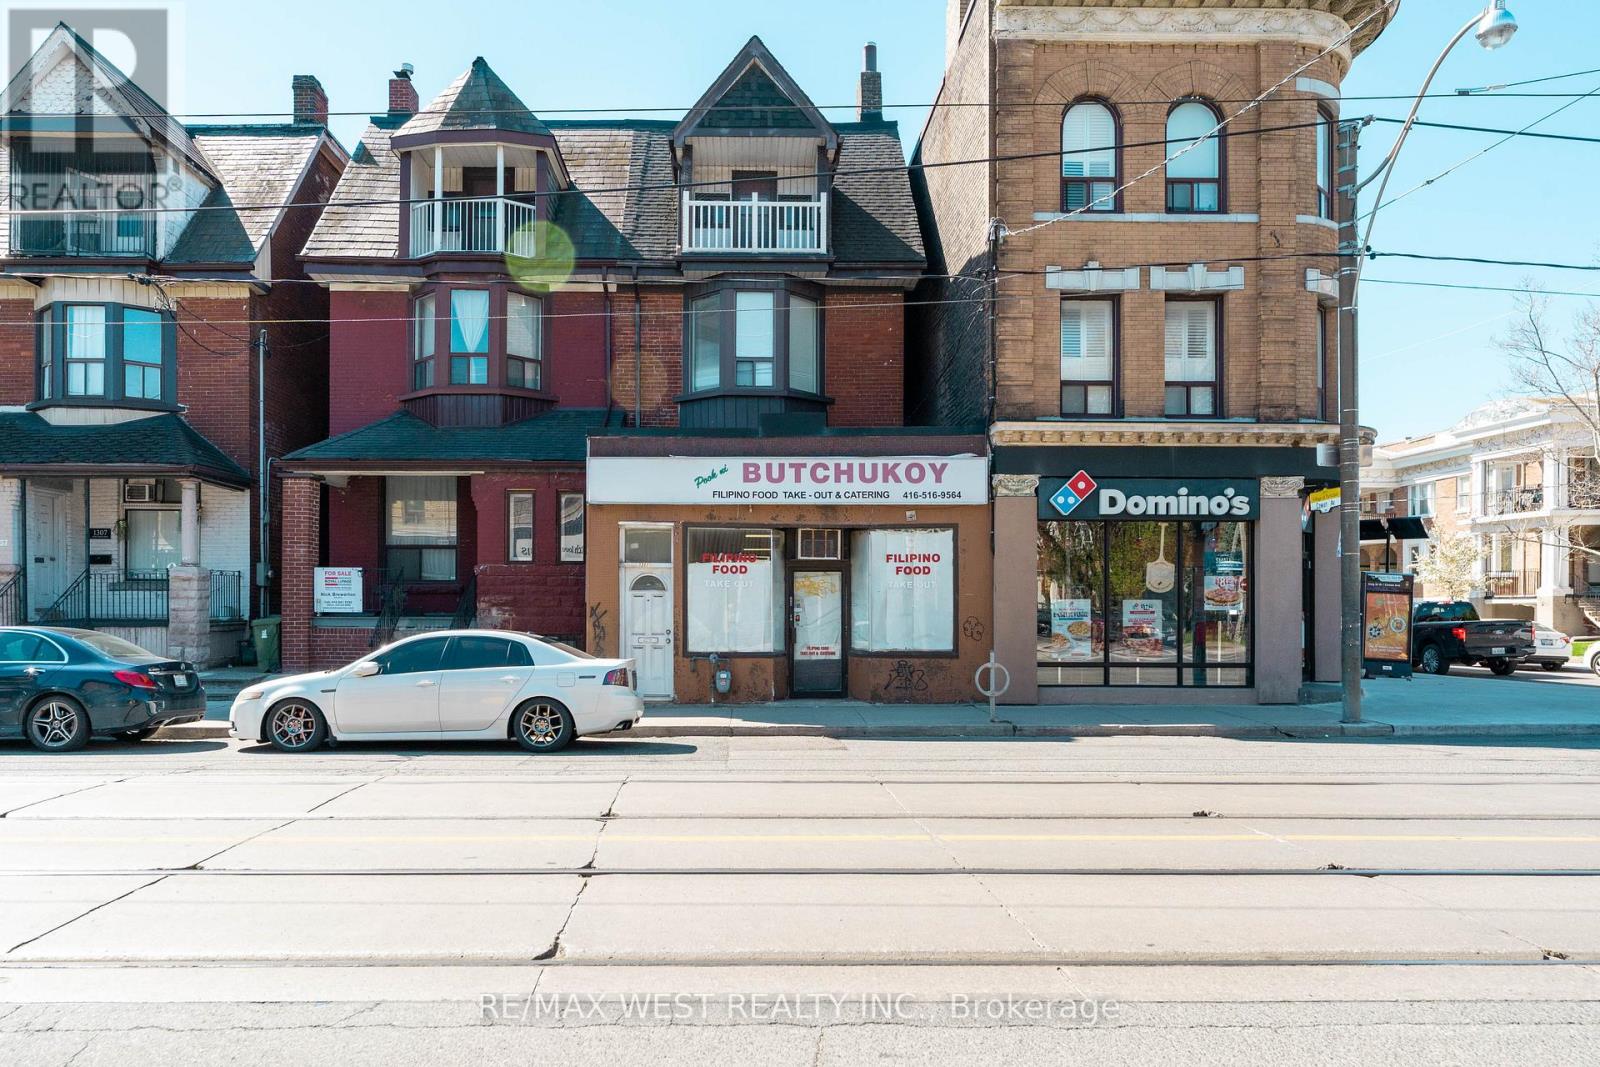
1311 King Street W
Toronto, Ontario
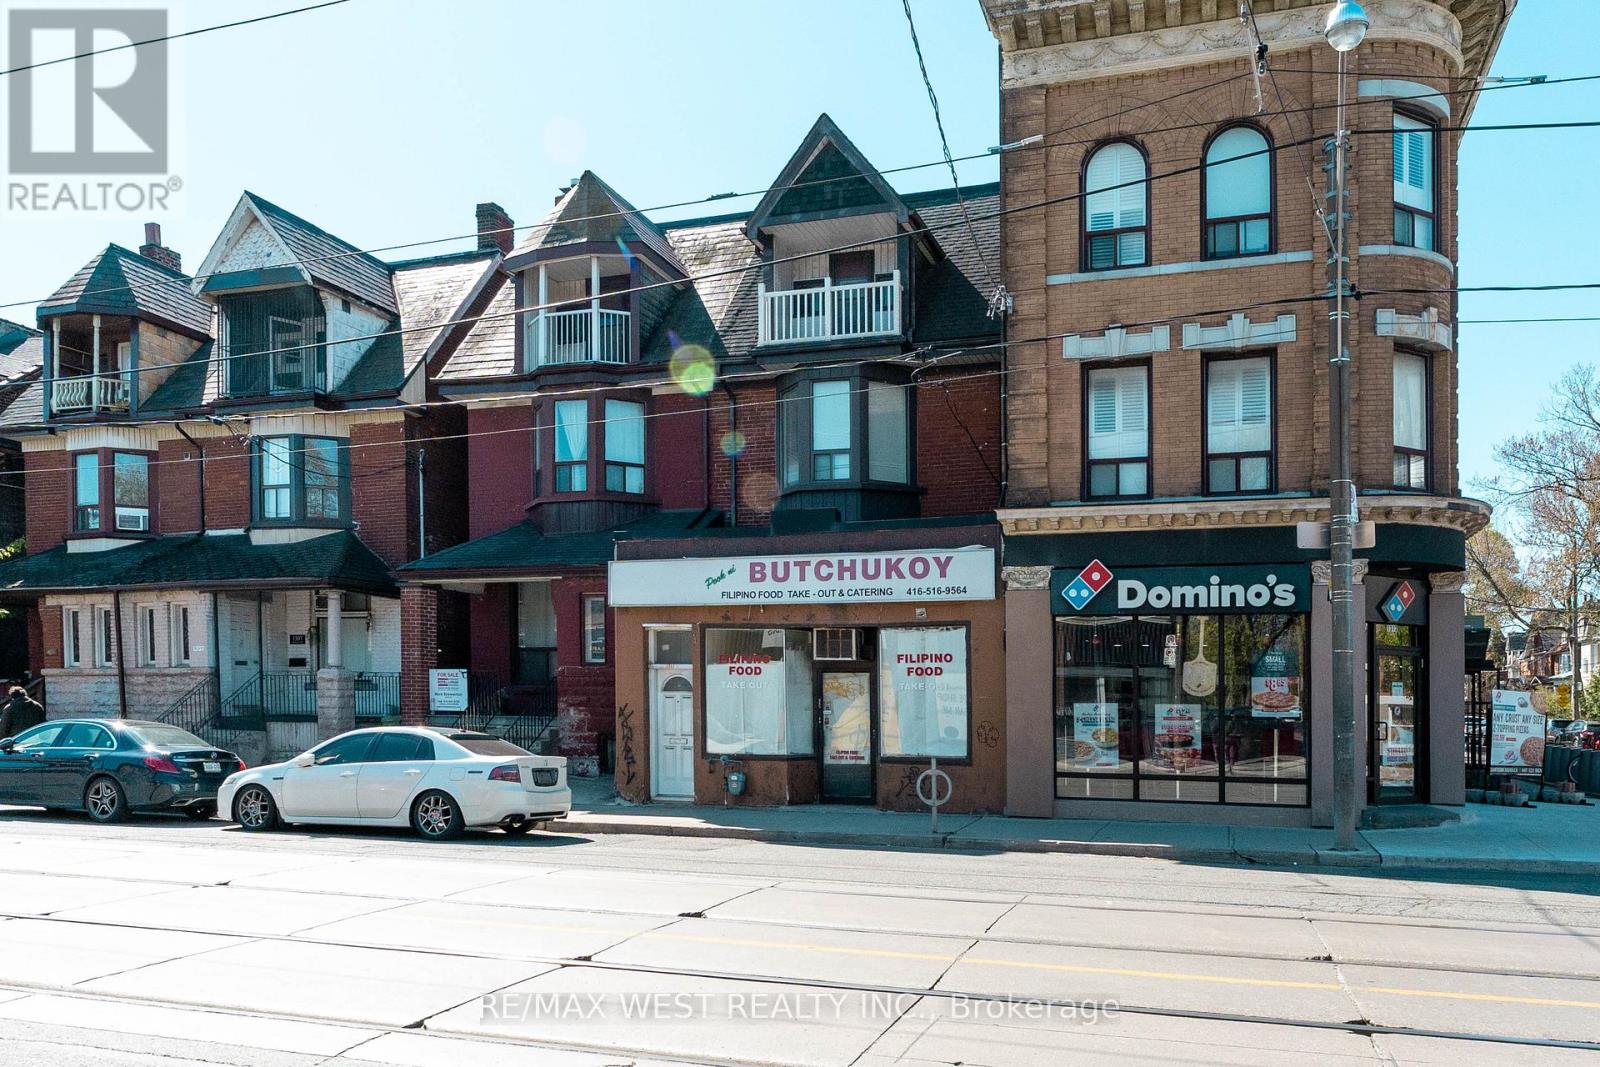
Opportunity to Renovate, Invest, or end users of Residential/legal non-conforming Commercial space in one of Toronto's most desirable west-end neighbourhoods of Parkdale community, just steps to Roncesvalles Village and the Lake. This unique property features a main floor storefront and a spacious 3-level apartment with 5 bedrooms, 1.5 bathrooms, and an eat-in kitchen with a second staircase to second floor. Two Hydro Meters and 2 Hot Water Tanks. Separate basement entrance from 2 laneway parking spots. Situated close, parks, shops, restaurants, St. Joseph Hospital, schools, Lake Ontario, places of worship, Lake Shore Blvd West, Gardiner Expy, and public transit (TTC). (id:56248)
1311 King Street W
Toronto, Ontario
Opportunity to Renovate, Invest, or end users of Residential/legal non-conforming Commercial space in one of Toronto's most desirable west-end neighbourhoods of Parkdale community, just steps to Roncesvalles Village and the Lake. This unique property features a main floor storefront and a spacious 3-level apartment with 5 bedrooms, 1.5 bathrooms, and an eat-in kitchen with a second staircase to second floor. Two Hydro Meters and 2 Hot Water Tanks. Separate basement entrance from 2 laneway parking spots. Situated close, parks, shops, restaurants, St. Joseph Hospital, schools, Lake Ontario, places of worship, Lake Shore Blvd West, Gardiner Expy, and public transit (TTC). (id:56248)
4686 Third Avenue
Niagara Falls, Ontario
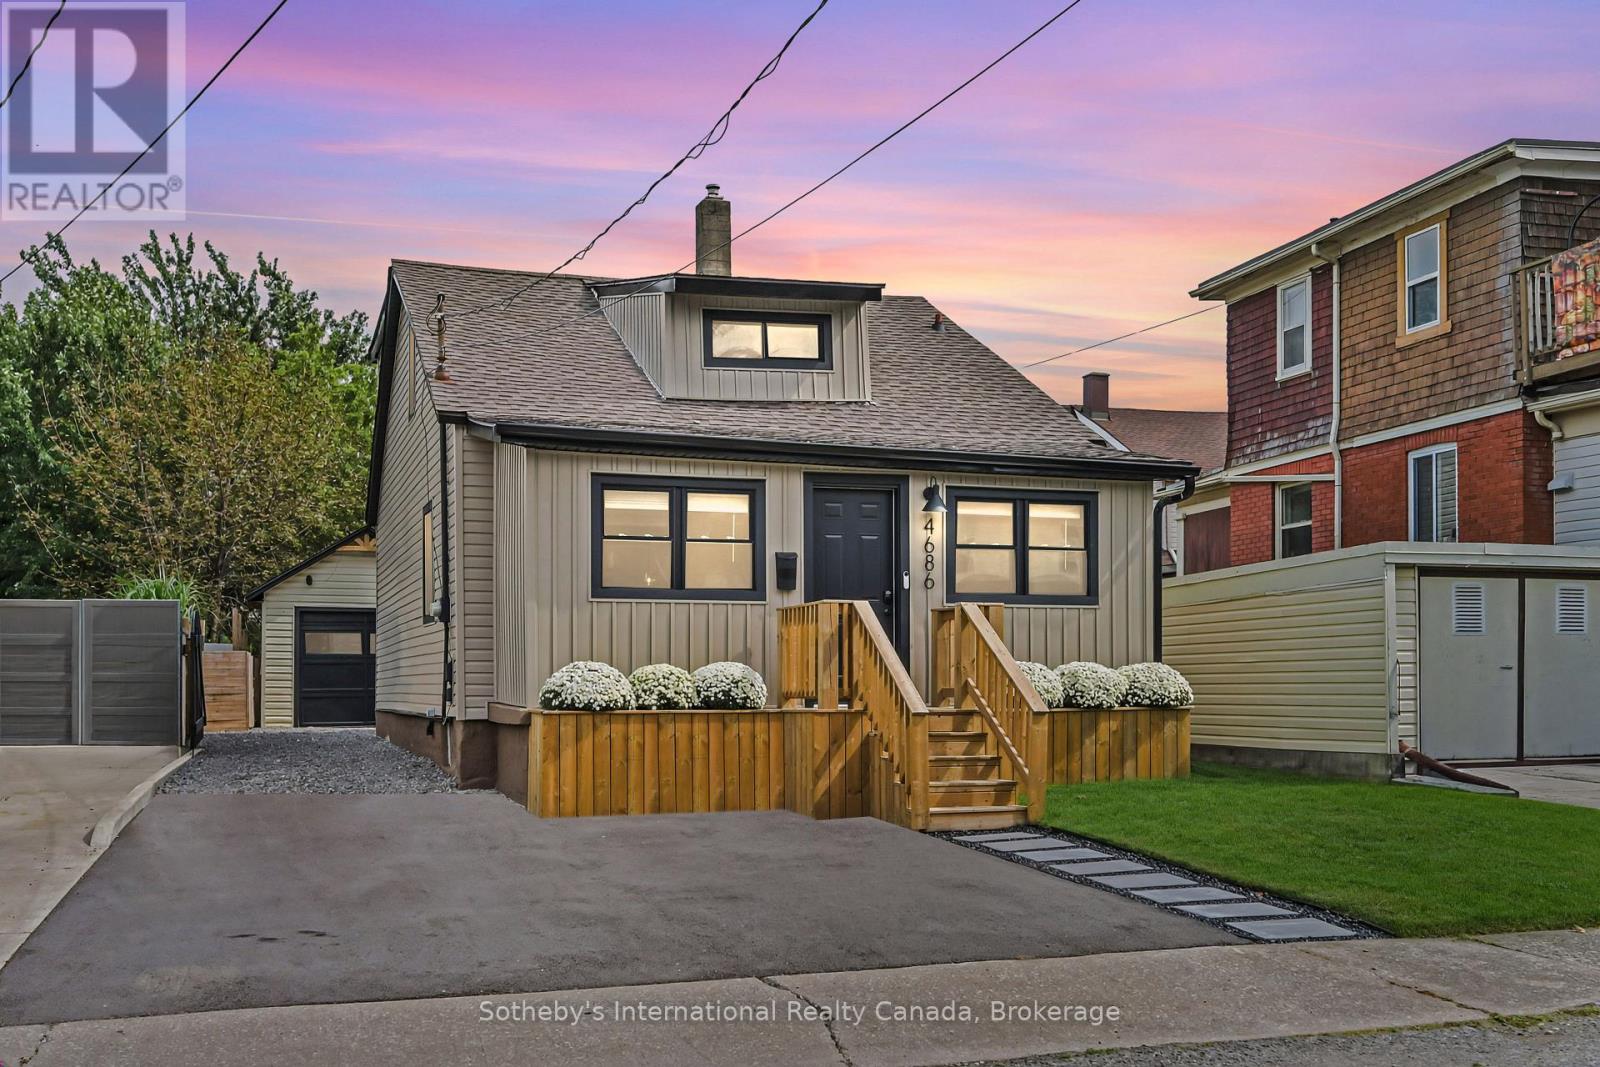
Modern 3 bed, 2 bath detached home with an open concept floor plan and rare 150' deep lot. No detail left undone, this turnkey residence is updated top to bottom and ready for you to call it home. This beautifully finished property is full of curb appeal with modern siding, sleek pavers and a front porch flanked by garden planters. The front foyer is a spacious, separate room- a landing zone or a sun filled room for morning coffee. The living room is an open concept space ushering you in with a floor to ceiling fireplace with wood beam mantel. The dining room is the center of the home overlooking both the living room and kitchen with a walkout to the back deck. The modern kitchen features crisp white cabinetry, SS appliances and a coffee bar for extra storage. The laundry room is a sun filled multi use space that doubles as a pantry, while a spacious 3rd bedroom/home office is located just off the living room. A stylish 4pc washroom with soaker tub finishes the main level. Upstairs, the primary bedroom is the ideal escape with a private balcony overlooking the backyard. Spacious enough for a king bed, this room features a built in closet and 3 pc ensuite with walk in shower. The second bedroom down the hall completes the upper level. Outside is the cherry on top of this stunning home. Head out the back door to a covered veranda which leads to the garage and the herringbone two tiered deck - the ideal space for al fresco dining or lounging. The spacious yard offers plenty of room for play. The detached 1 car garage allows for parking or a workshop, with a shed on the back for extra storage. The yard is fully fenced and driveway gated, with parking for 4. Ideally located with world renowned amenities within walking distance. Niagara Falls, fine dining, casinos and more. While GO Transit and highway access are around the corner. A large park is one street over and the local elementary school is a short walk. Truly everything right outside your front door. Welcome home! (id:56248)
221 - 350 Prince Charles Drive S
Welland, Ontario
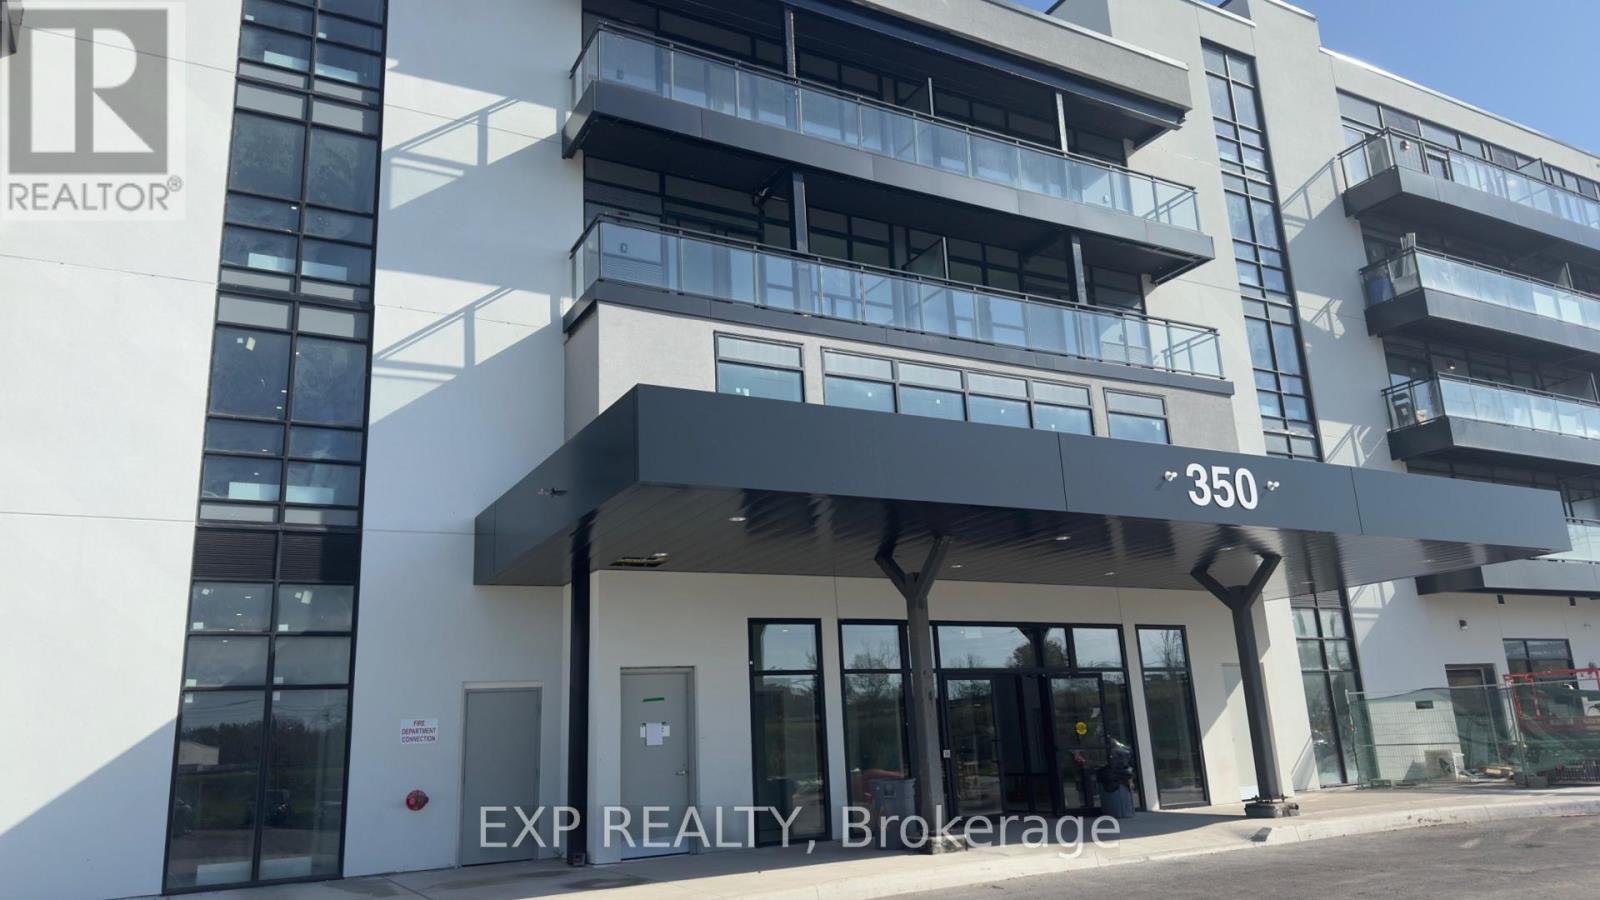
Brand-new waterfront living at Upper Vista Welland. Be the first to live in this never occupied 1-bedroom/den suite with beautiful views of the Welland Recreational Canal. The bright, open-concept layout features floor-to-ceiling windows, soaring ceilings, wide-plank flooring, quartz countertops, designer cabinetry, stainless steel appliances, and in-suite laundry. The den is ideal as a home office or studio. From your private balcony, take in the canal views, where rowers and kayakers glide past throughout the season. Residents enjoy resort-style amenities, including a fitness center, resident lounges, a rooftop terrace with panoramic canal views, a waterfront dock, a pet wash station, visitor parking, and controlled building access. Kilometers of waterfront walking and cycling trails are right outside your door, with shopping, restaurants, Niagara College, the Welland International Flatwater Centre, parks, transit. Niagara Falls, wineries, and major highways just minutes away. Parking and storage locker included. Available immediately. (id:56248)

406 Dieppe Street
Welland, Ontario
Move-in Ready! Spotless, well maintained and truly move-in ready, 406 Dieppe Street offers comfortable one-level living at an affordable price.The main floor features two bedrooms, a bright living room, a nice kitchen with a convenient adjacent laundry room and a walkout to the backyard.Outside, enjoy a large front deck, a fully fenced backyard with another spacious deck, a covered sitting area and gazebo, plus a storage shed.A paved driveway and gate provide easy access to the yard.Immediate possession is available. (id:56248)
106 Kingfisher Avenue
Woodstock, Ontario
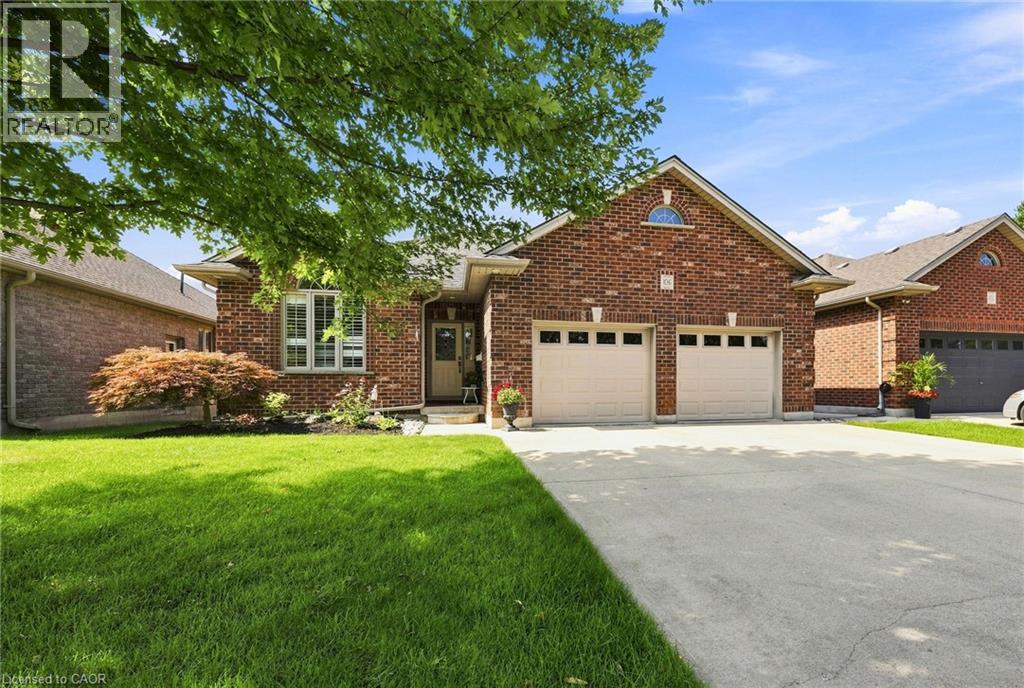
WELCOME TO 106 KINGFISHER AVENUE - Ideally located in a highly sought-after neighbourhood close to schools, parks, a community centre, and trails, this beautifully maintained 3-bedroom, 3-bathroom backsplit backs directly onto a scenic pond — complete with an oversized double car garage. Step into a welcoming foyer that opens onto a comfortable main-floor living room with vaulted ceilings and gleaming hardwood floors, flowing up a few steps into the eat-in kitchen and out through sliding patio doors to the elevated composite deck. The bright, thoughtfully designed kitchen offers ample counter and cupboard space, plus a bonus pantry any home chef will love. The main level is completed by a bright primary suite with walk-in closet and ensuite bath, a good-sized second bedroom with double closet, a convenient laundry room, and a full 4-piece bathroom. The finished basement makes excellent use of the space, with large lookout windows taking advantage of the property's grade to fill the recreation room with natural light around a cozy corner gas fireplace. A welcoming guest bedroom with double closet, 3-piece bath, craft/storage space, and utility room round out the lower level. Tasteful finishes, neutral tones, California shutters, and upgraded flooring throughout make this exceptionally well-kept home truly move-in ready. Outside, the private, serene backyard is built for relaxing and entertaining. Unwind on the elevated composite deck with stunning views of the waterway and trail system directly behind the property, or gather with family and friends on the spacious patio, complete with gated access to the walking trail. Updates include: Deck stairs (2026), Generac Generator (2023) Patio sliders (2021) • Gas fireplace insert (2021) • Front screen door (2021) • Reshingled (2019) • Backyard landscaping (2015) — aggregate lower patio, composite deck off kitchen • Backyard shed (2016) (id:56248)
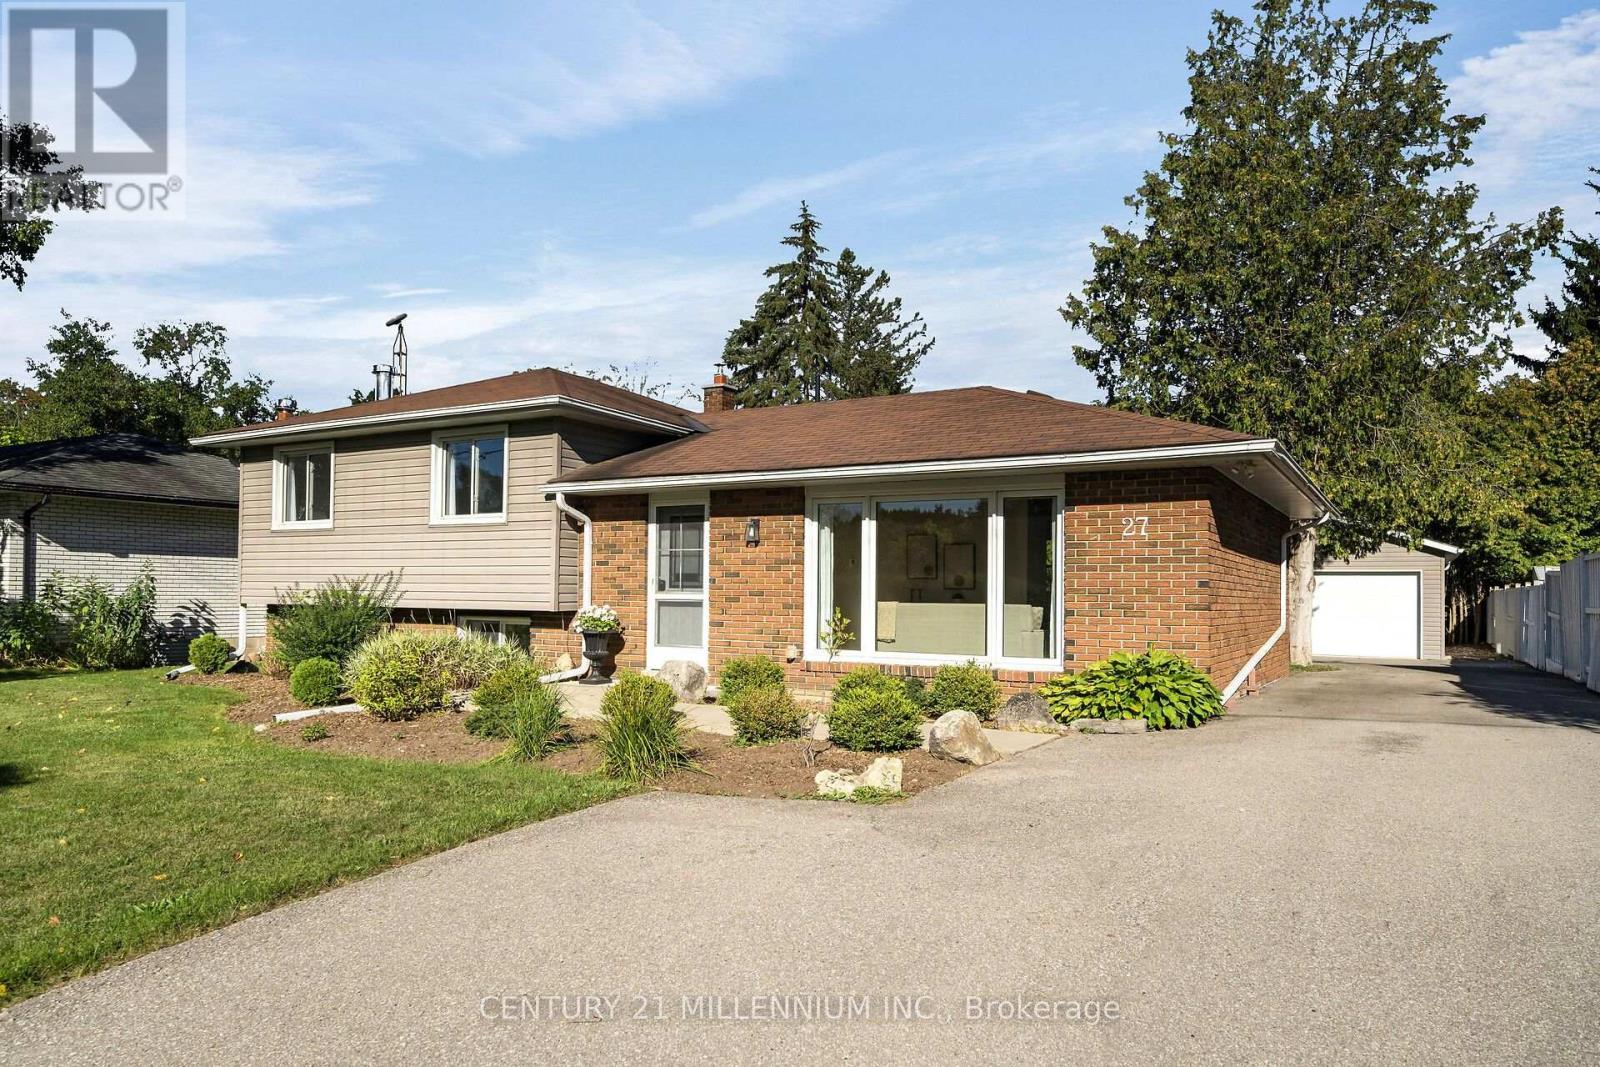
27 Dundas Street W
Erin, Ontario
Welcome to 27 Dundas Street West, a stunning 3 level side-split in the heart of the Village of Erin! With over 1200 sq feet of bright, airy living space, this home will not disappoint. Three spacious bedrooms and 2 baths make it a versatile home for first time buyers, downsizers or even young families. So much space to create new memories with a living room, dining room and family room. The kitchen walks out to the fully fenced backyard, with mature trees and lots of sunlight. Now let's talk about the 15x22 foot detached garage, which is insulated, has a poured concrete floor and storage space overhead. Hydro runs out to it, so it would also make a great workshop, man cave or simply storage for all the toys. There is also a garden shed with hydro. The location is perfect, walking distance to all the amenities, plus arena, tennis courts, the new library and perfect for the Erin Fall Fair. An easy commute to the GTA, 35 minutes in the car, or 15 minutes to the GO train. If you've got the travel bug, only 45 minutes to the airport. This may be exactly what you need! (id:56248)
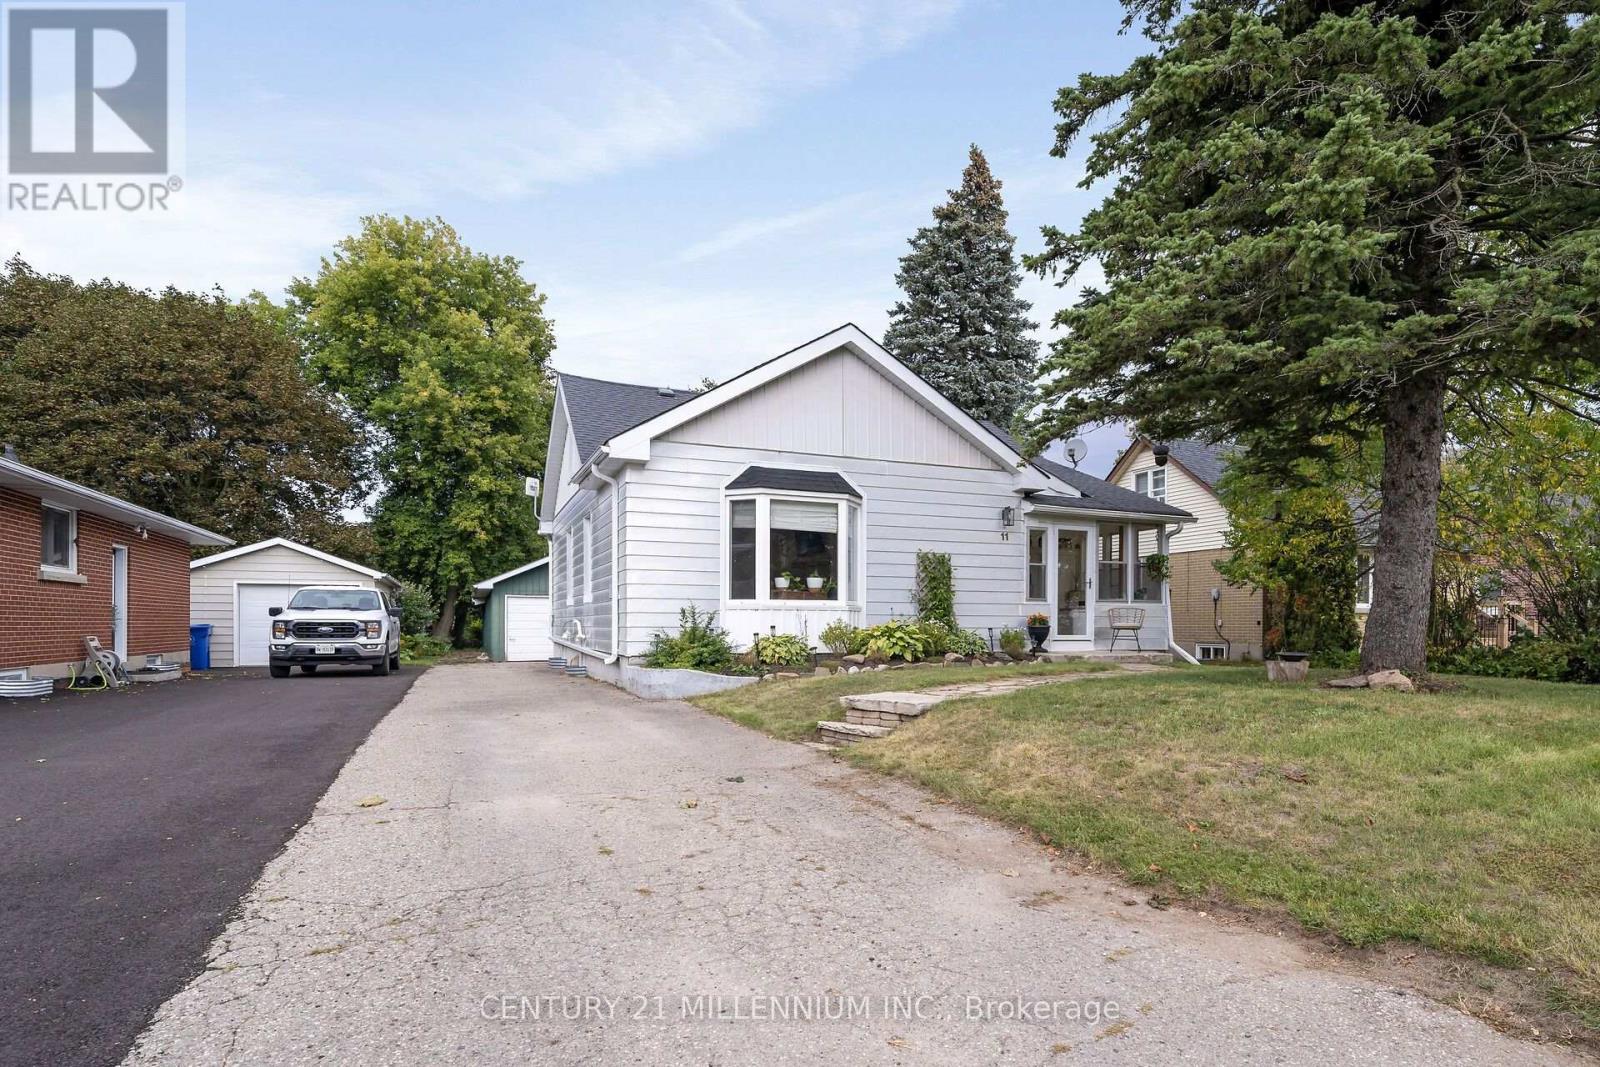
11 Dundas Street W
Erin, Ontario
It is very rare to find an affordable home that has been renovated from top to bottom, and I have seen it firsthand with this one. A stunning and thoughtful transformation, which combines modern style to daily functionality. Open the front door to a bright and stylish mudroom, complete with coat hooks and storage for the whole family. Upon walking in you see the fantastic kitchen, with farmstyle sink, gas range, and floating live edge shelving. Kitchen is open to the dining room, which has French doors leading you to the Trex deck. The huge living room overlooks the front yard, with warm colors, gas fireplace, and high ceilings. The main floor is home to bedroom number one with its own modern farmhouse style bathroom. Meander upstairs to the primary suite with its own sitting and dressing room. Head on down to the lower level with a large family room, third bedroom, 3-piece bathroom and cute little kitchenette. A deep and wide garage completes the package of functionality but just wait till you see the fully fenced backyard!! It is double the depth of most of the other homes on the street, complete with deck, patio and firepit, and still enough room for a soccer game. Walking distance to all the charm of the Village of Erin, plus schools, the arena, tennis courts and even the brand new library. Does not get much better than this! (id:56248)
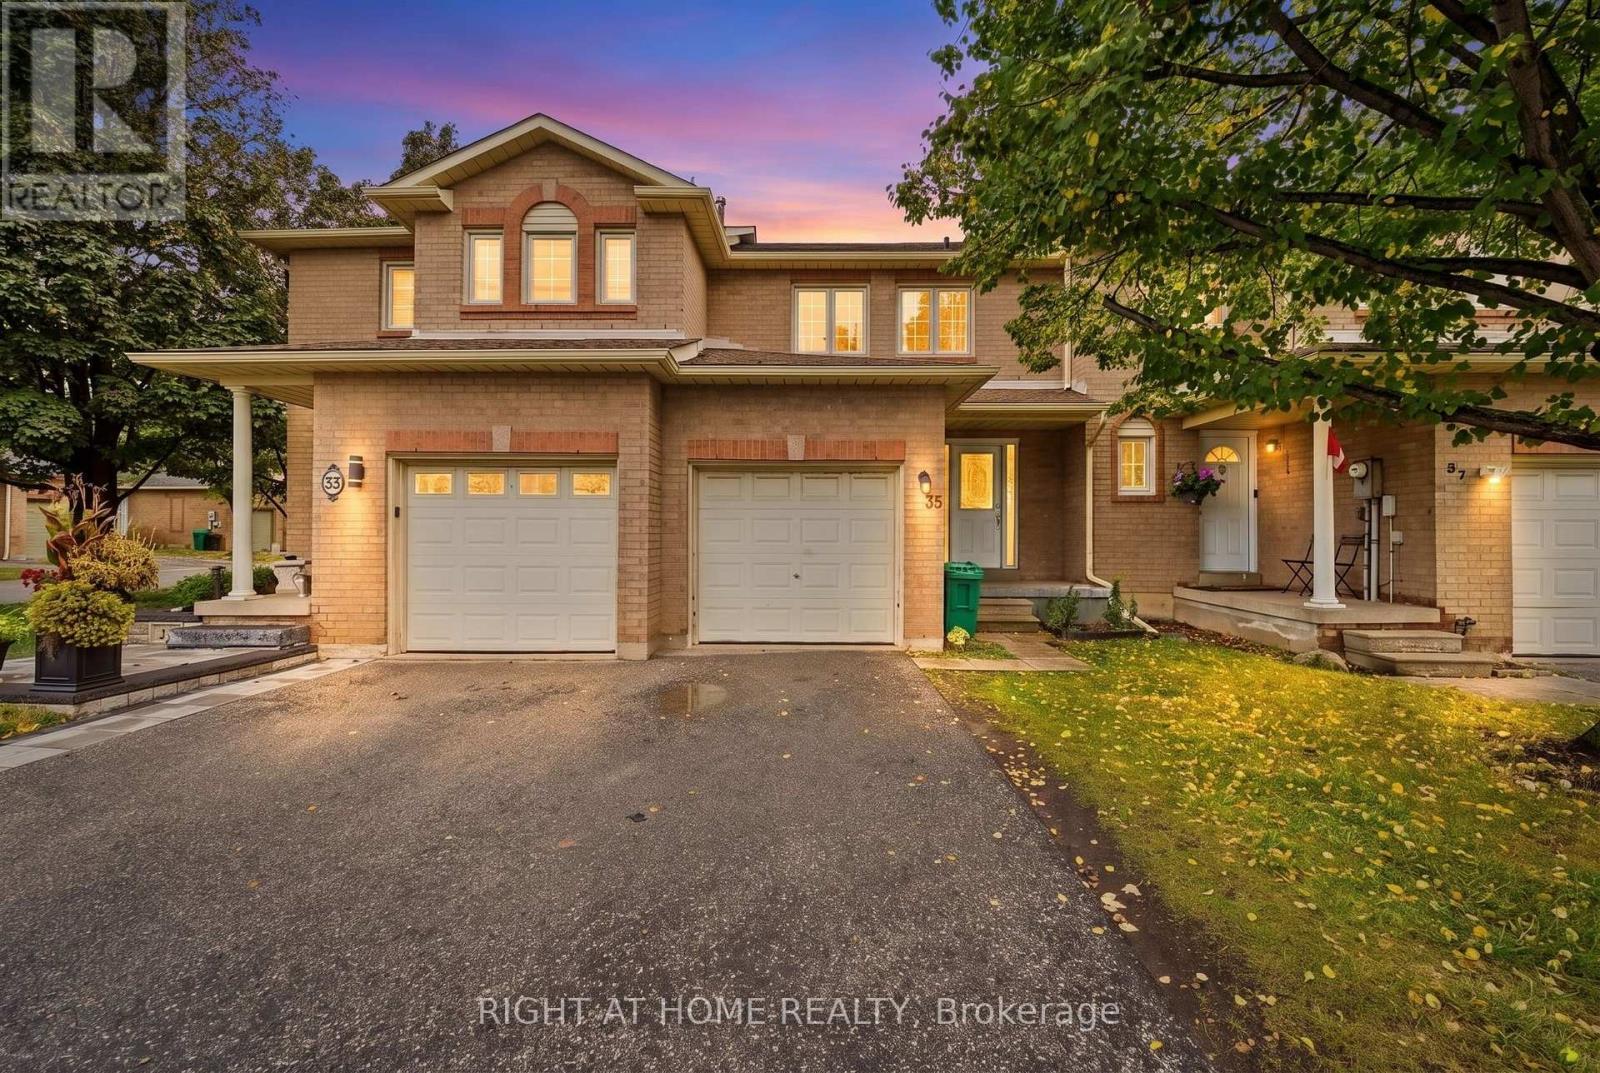
21 - 35 Chipstead Avenue
Brampton, Ontario
Welcome to this spacious 3+1 bedroom townhome in the popular Northwood Park community, lovingly maintained by the owners. The open-concept main floor brings together a renovated kitchen and generous living and dining areas, creating an inviting setting for everyday living and entertaining. A large picture window overlooks the rear yard, while a walkout to the patio extends your living space outdoors. The fully finished basement adds valuable flexibility with a family room, a 3-piece bathroom, and an additional bedroom or home office. Close to schools, parks, and trails, this home offers space, comfort, and convenience in a welcoming community. (id:56248)