
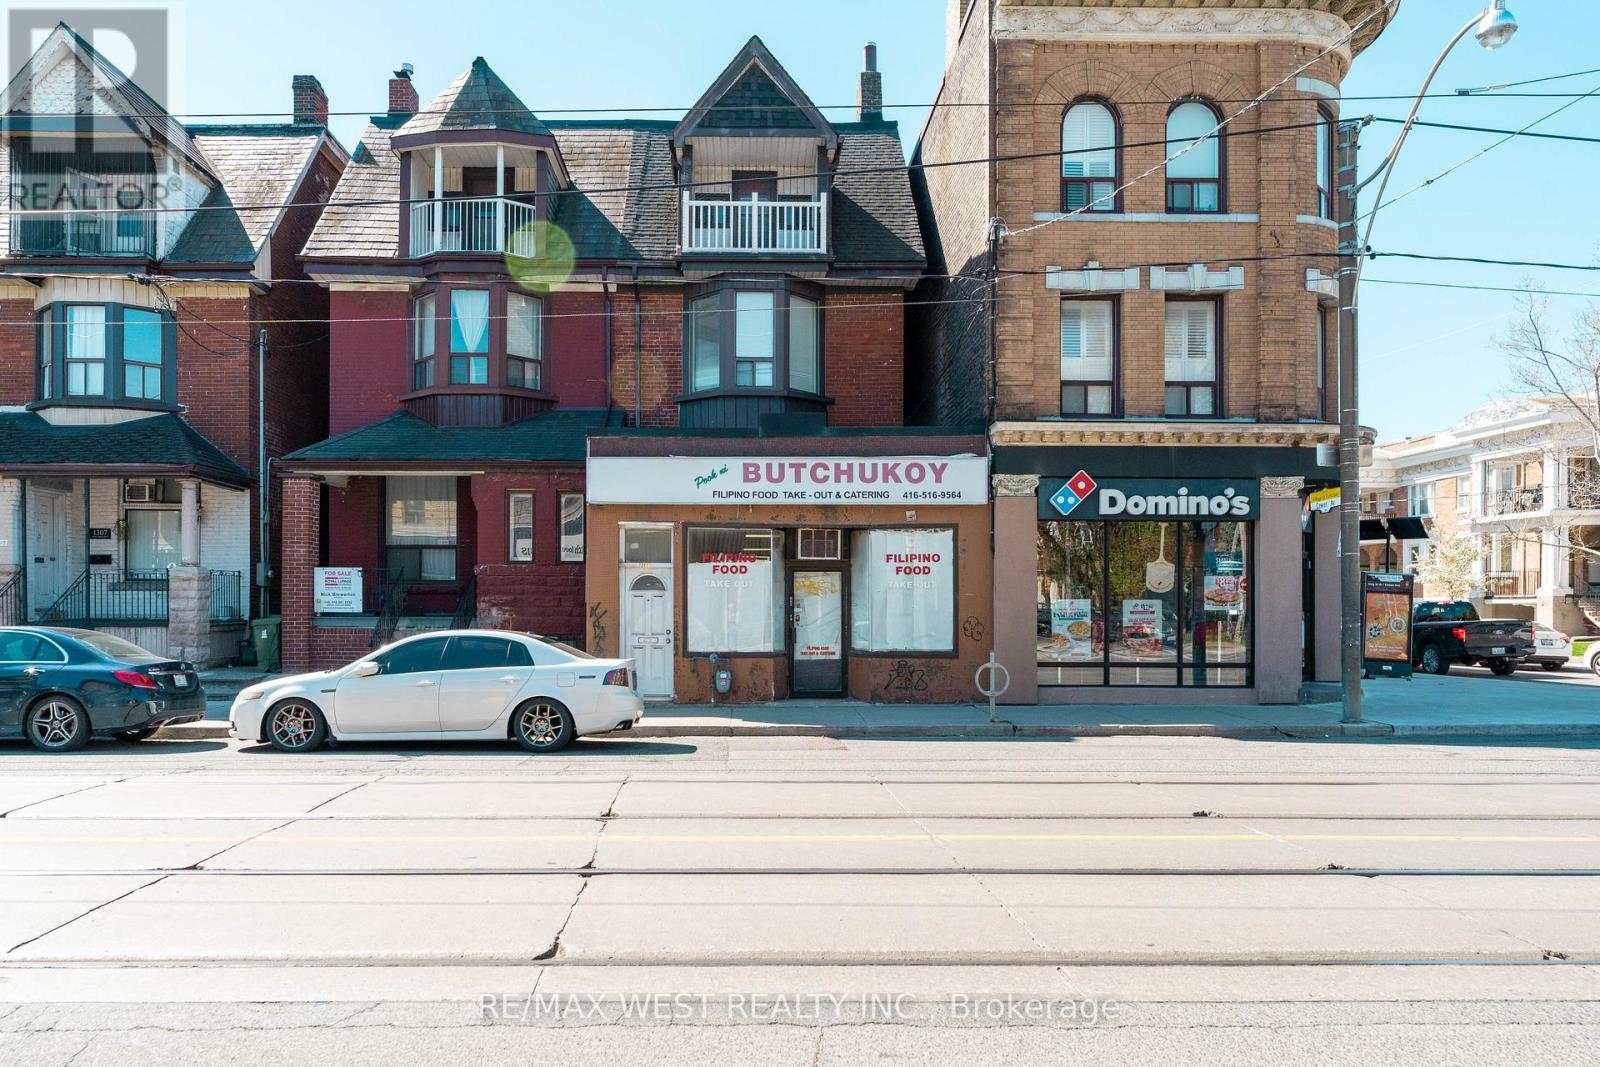
1311 King Street W Toronto, Ontario M6K 1G9

$1,849,000
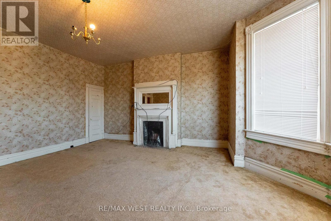
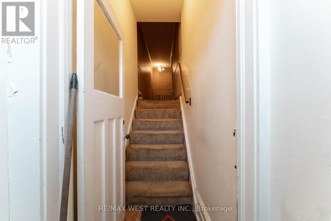
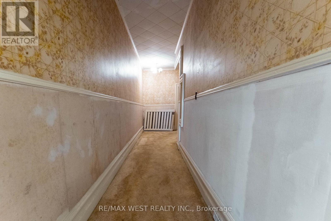
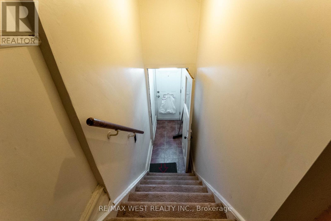
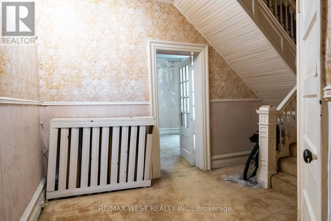
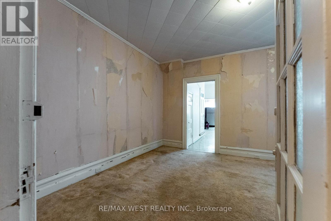
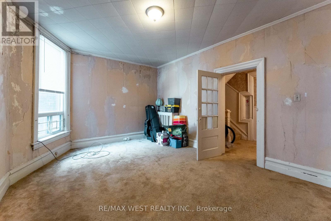
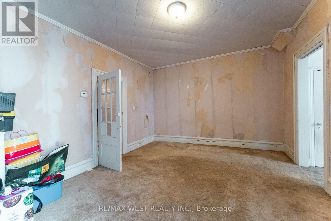
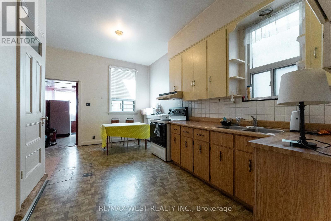
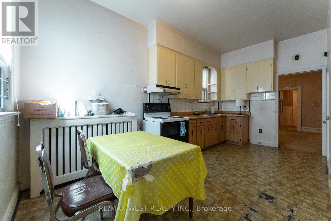
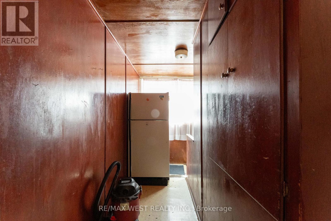
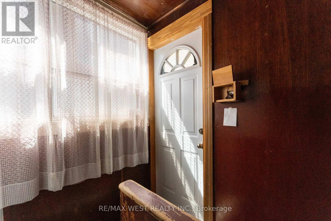
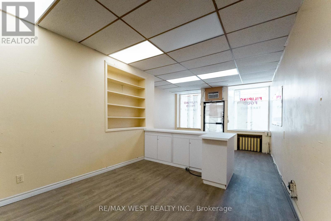
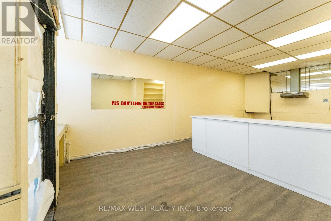
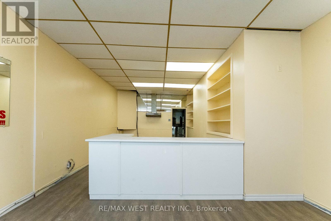
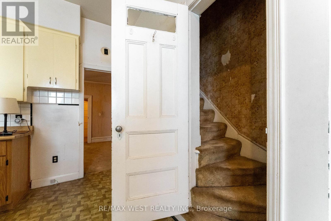
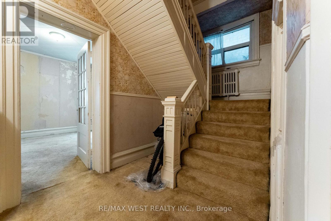
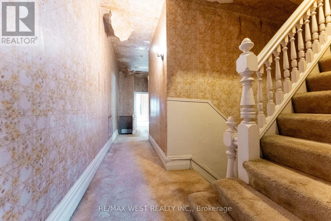
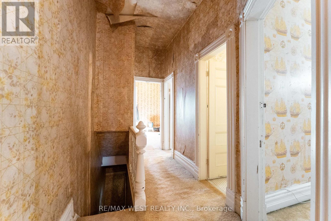
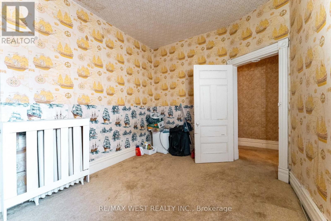
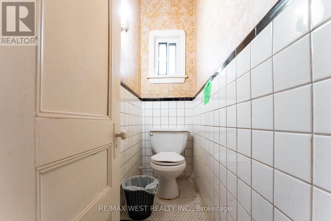
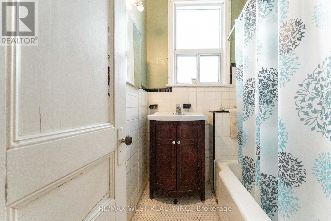
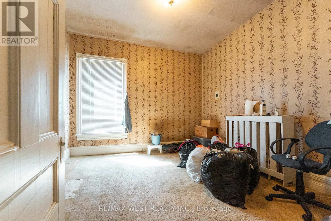
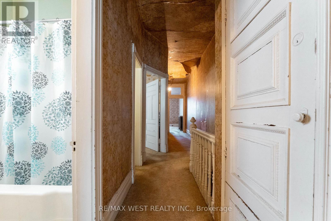
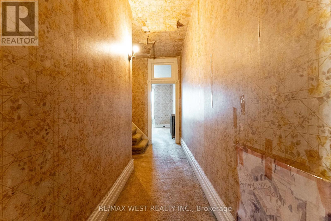
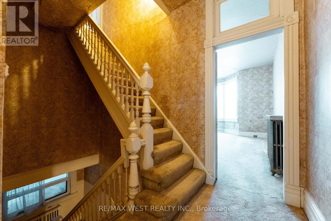
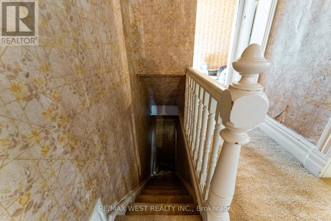
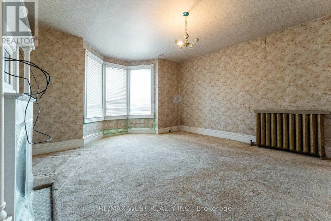
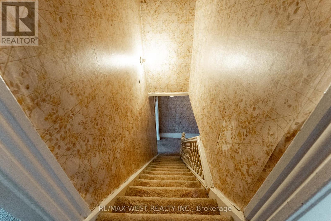
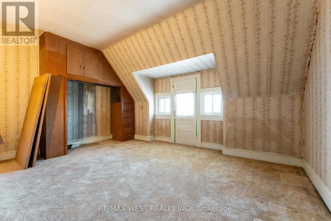
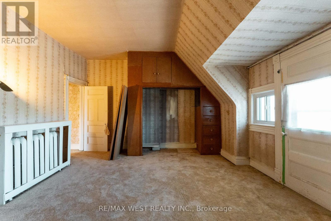
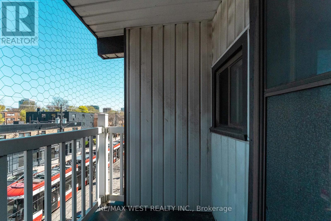
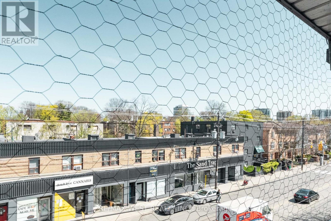
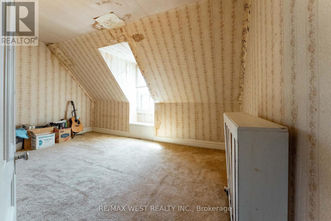
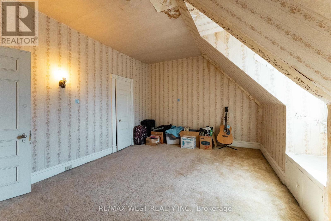
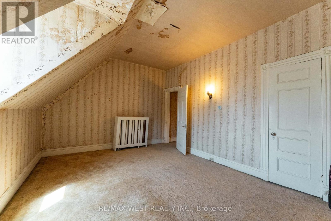
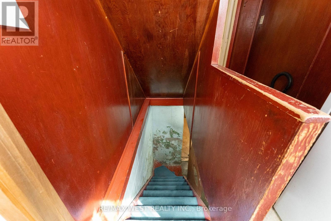
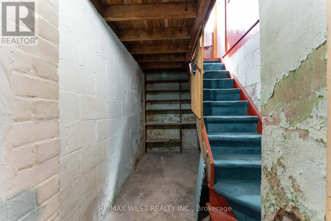
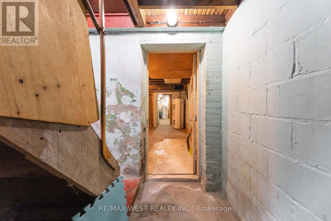
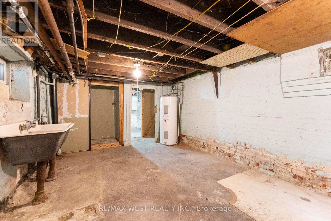
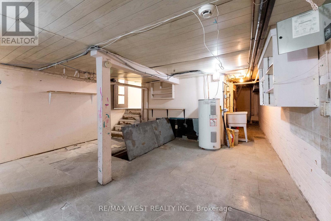
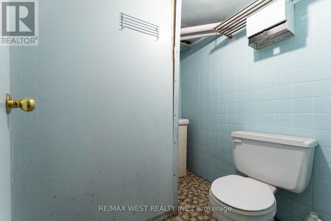
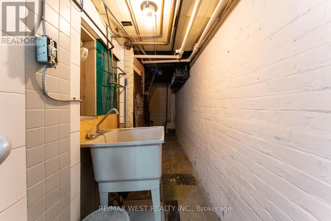
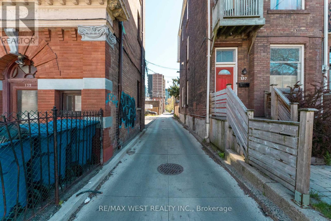
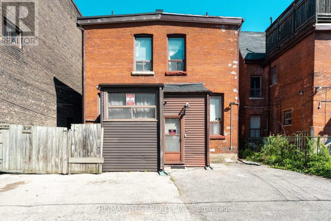
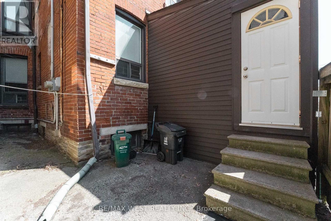
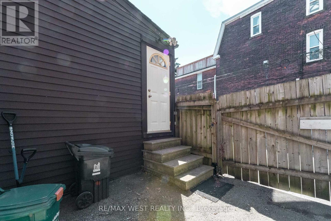
Opportunity to Renovate, Invest, or end users of Residential/legal non-conforming Commercial space in one of Toronto's most desirable west-end neighbourhoods of Parkdale community, just steps to Roncesvalles Village and the Lake. This unique property features a main floor storefront and a spacious 3-level apartment with 5 bedrooms, 1.5 bathrooms, and an eat-in kitchen with a second staircase to second floor. Two Hydro Meters and 2 Hot Water Tanks. Separate basement entrance from 2 laneway parking spots. Situated close, parks, shops, restaurants, St. Joseph Hospital, schools, Lake Ontario, places of worship, Lake Shore Blvd West, Gardiner Expy, and public transit (TTC). (id:56248)
Property Details
| MLS® Number | W13125250 |
| Property Type | Single Family |
| Neigbourhood | Parkdale |
| Community Name | South Parkdale |
| Amenities Near By | Hospital, Park, Place Of Worship, Public Transit, Schools |
| Equipment Type | Water Heater |
| Parking Space Total | 2 |
| Rental Equipment Type | Water Heater |
Building
| Bathroom Total | 2 |
| Bedrooms Above Ground | 5 |
| Bedrooms Total | 5 |
| Amenities | Separate Electricity Meters |
| Appliances | Blinds, Hood Fan, Stove, Refrigerator |
| Basement Features | Separate Entrance, Walk Out |
| Basement Type | N/a, Full, N/a |
| Construction Style Attachment | Semi-detached |
| Cooling Type | None |
| Exterior Finish | Brick |
| Foundation Type | Stone |
| Half Bath Total | 1 |
| Heating Fuel | Natural Gas |
| Stories Total | 3 |
| Size Interior | 2,000 - 2,500 Sqft |
| Type | House |
| Utility Water | Municipal Water |
Parking
| No Garage |
Land
| Acreage | No |
| Land Amenities | Hospital, Park, Place Of Worship, Public Transit, Schools |
| Sewer | Sanitary Sewer |
| Size Depth | 100 Ft |
| Size Frontage | 20 Ft ,3 In |
| Size Irregular | 20.3 X 100 Ft |
| Size Total Text | 20.3 X 100 Ft |
Rooms
| Level | Type | Length | Width | Dimensions |
|---|---|---|---|---|
| Second Level | Primary Bedroom | 4.98 m | 4.56 m | 4.98 m x 4.56 m |
| Second Level | Bedroom 2 | 3.7 m | 2.92 m | 3.7 m x 2.92 m |
| Second Level | Bedroom 3 | 3.5 m | 3.58 m | 3.5 m x 3.58 m |
| Third Level | Bedroom 4 | 5.04 m | 3.97 m | 5.04 m x 3.97 m |
| Third Level | Bedroom 5 | 4.99 m | 3.53 m | 4.99 m x 3.53 m |
| Main Level | Other | 7.79 m | 4.36 m | 7.79 m x 4.36 m |
| Main Level | Living Room | 4.98 m | 3.81 m | 4.98 m x 3.81 m |
| Main Level | Kitchen | 5.21 m | 3.48 m | 5.21 m x 3.48 m |
https://www.realtor.ca/real-estate/29749356/1311-king-street-w-toronto-south-parkdale-south-parkdale
Interested?


The trademarks REALTOR®, REALTORS®, and the REALTOR® logo are controlled by The Canadian Real Estate Association (CREA) and identify real estate professionals who are members of CREA. The trademarks MLS®, Multiple Listing Service® and the associated logos are owned by The Canadian Real Estate Association (CREA) and identify the quality of services provided by real estate professionals who are members of CREA. The trademark DDF® is owned by The Canadian Real Estate Association (CREA) and identifies CREA's Data Distribution Facility (DDF®)
September 15 2026 12:29:49
Toronto Regional Real Estate Board
RE/MAX West Realty Inc.