
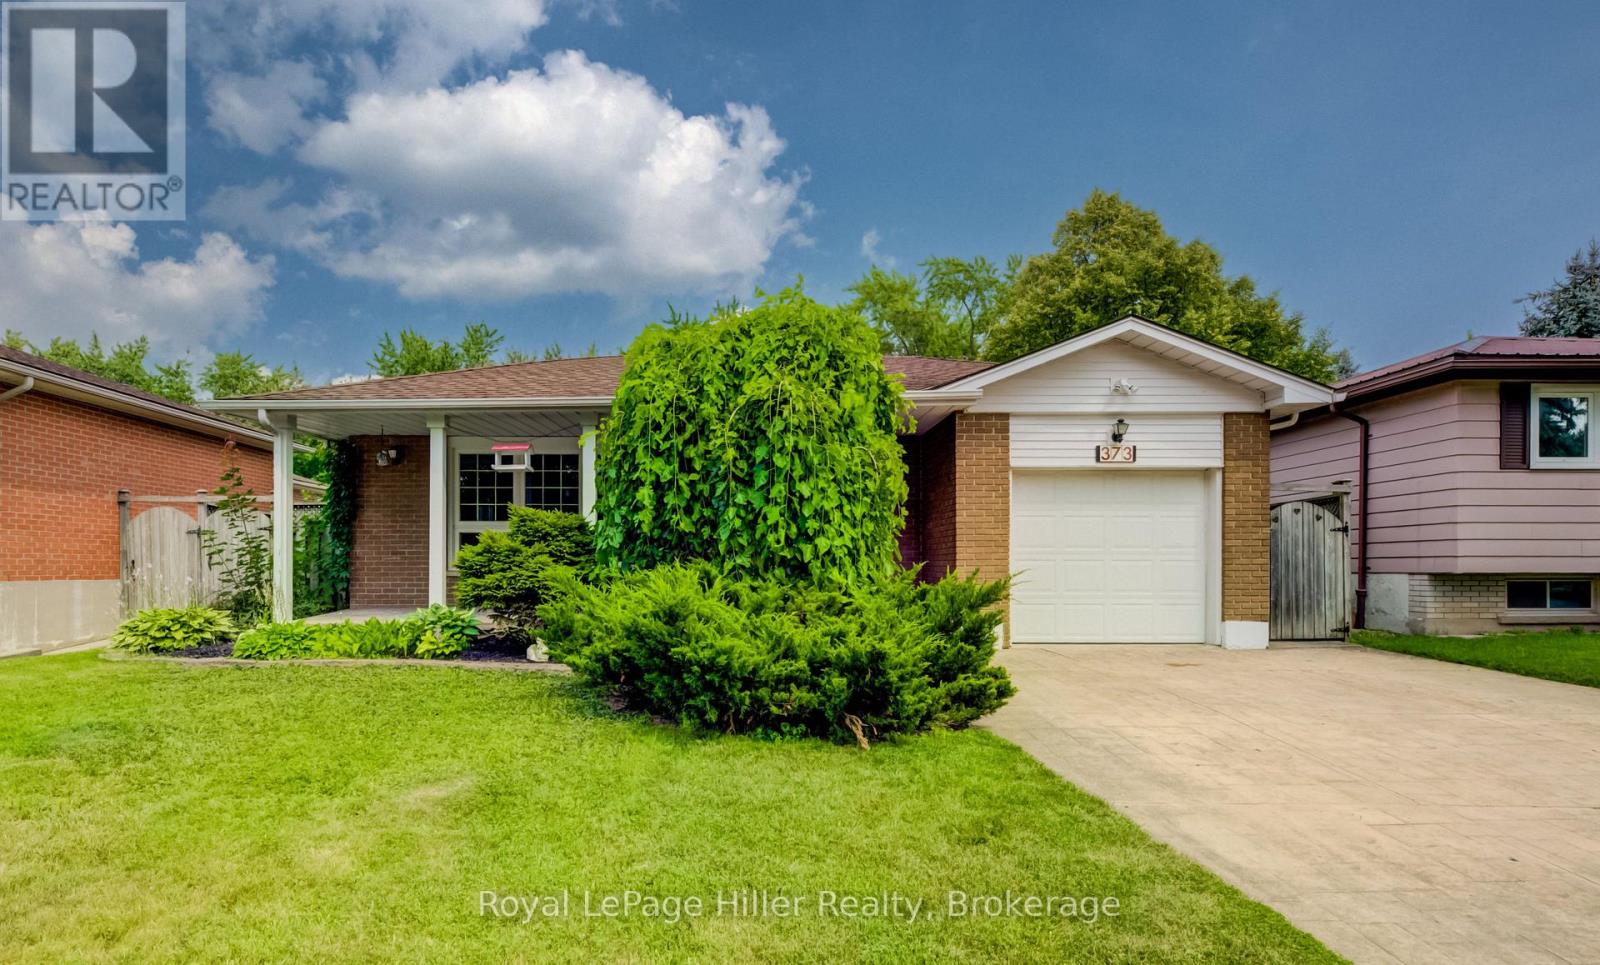
373 Willow Street
Stratford, Ontario
Welcome to this 4 bedroom 2 bathroom 4-Level Backsplit family home in a desirable sought after location. This home features a bright and inviting layout with well-proportioned principal rooms. The main living room has a large window and opens to the dining area. The kitchen has been updated and has a breakfast area with doors leading to a stamped concrete patio with pergola, a spacious fenced yard and storage shed. 3 generous bedrooms and an updated 4 pc bathroom complete the second floor. The 1st level down has the 4th bedroom that can be used as an office and is directly across from your own 3 pc bathroom. French doors lead to a quaint family room with wood fireplace. The lowest basement level has another finished rec-room with a bar. There is also a utility room / laundry room. Located close to schools, parks, shopping, and convenient transportation routes, it's a wonderful option for buyers seeking space, value, and a location that supports modern living. Don't miss the chance to make this inviting property your next home, call your REALTOR to view. *some photos digitally staged* *see downloads or ask REALTOR for extensive list of home improvements* (id:56248)
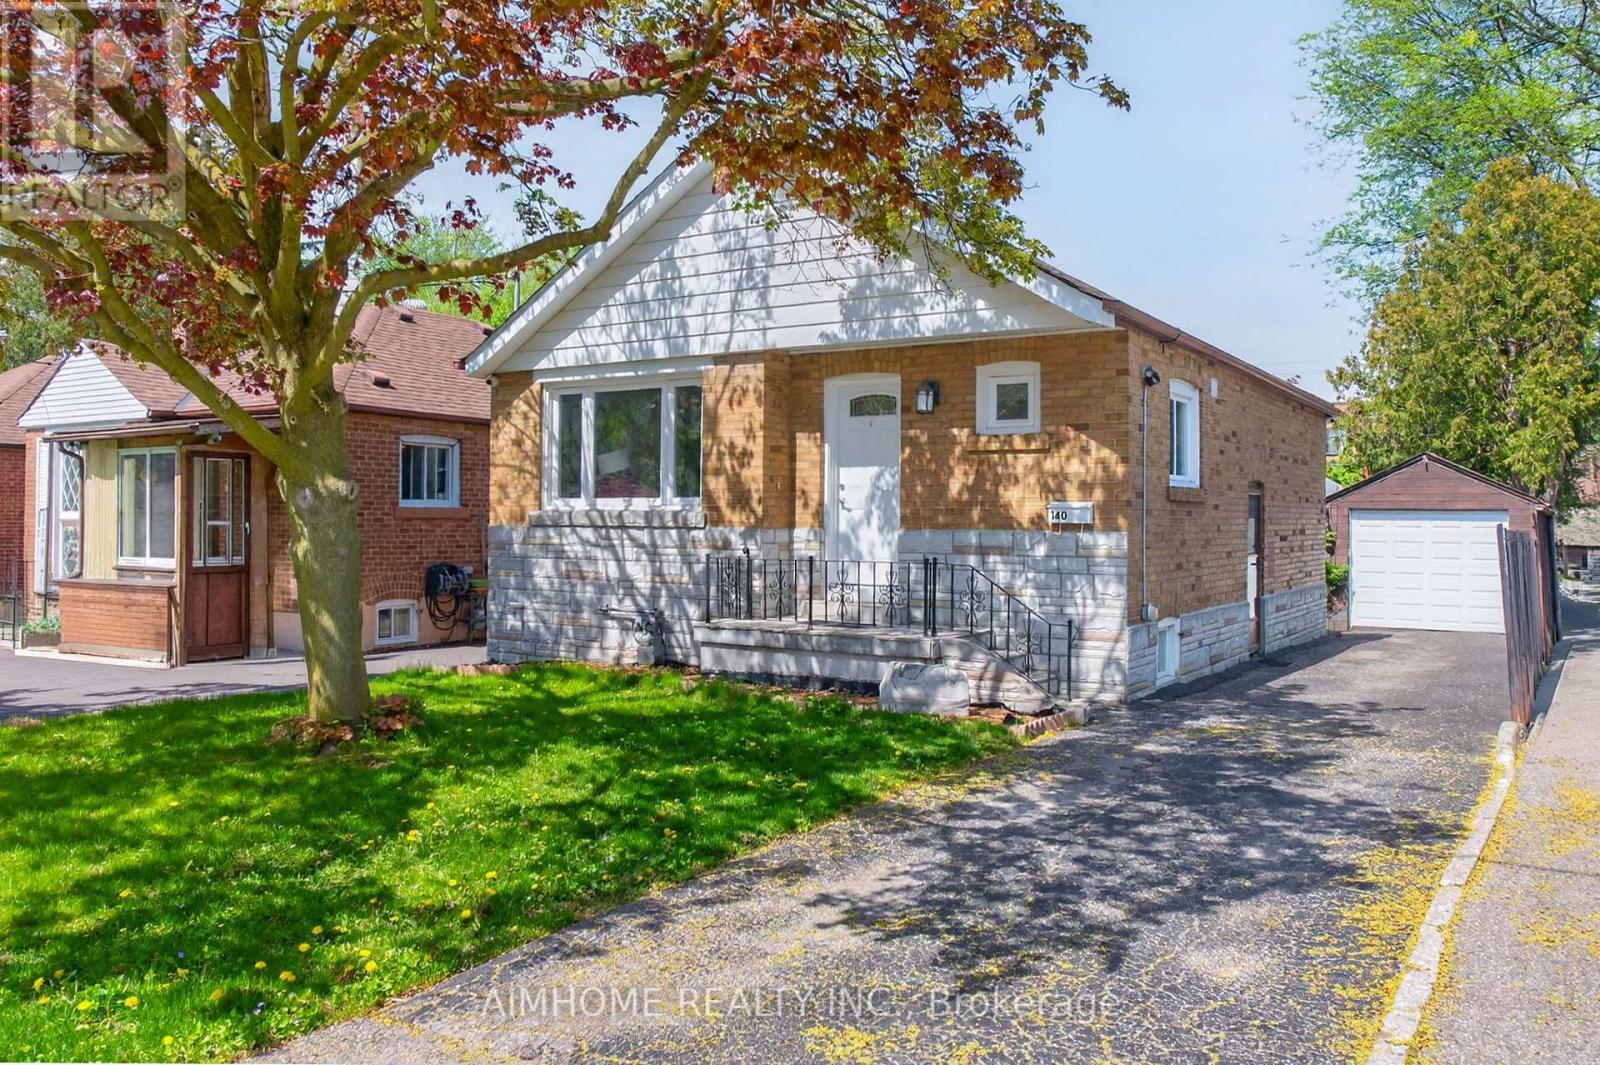
140 Meighen Avenue
Toronto, Ontario
Bright, well-maintained and move-in-ready bungalow, Nestled in Toronto's desirable woodbine garden neighborhood. Presenting space, convenience and value. Featuring 2 spacious main-floor bedrooms and separate entrance to the basement with a Large Rec Room, Kitchen and 1 additional bedroom. Recent upgrade include a new Furnace (Oct 2025), Exceptional location within walking distance to shops, TTC bus routes, and Victoria park Subway Station, with convenient access to Dentonia Park Golf Course, DVP, 401, Downtown and The Beaches. (id:56248)
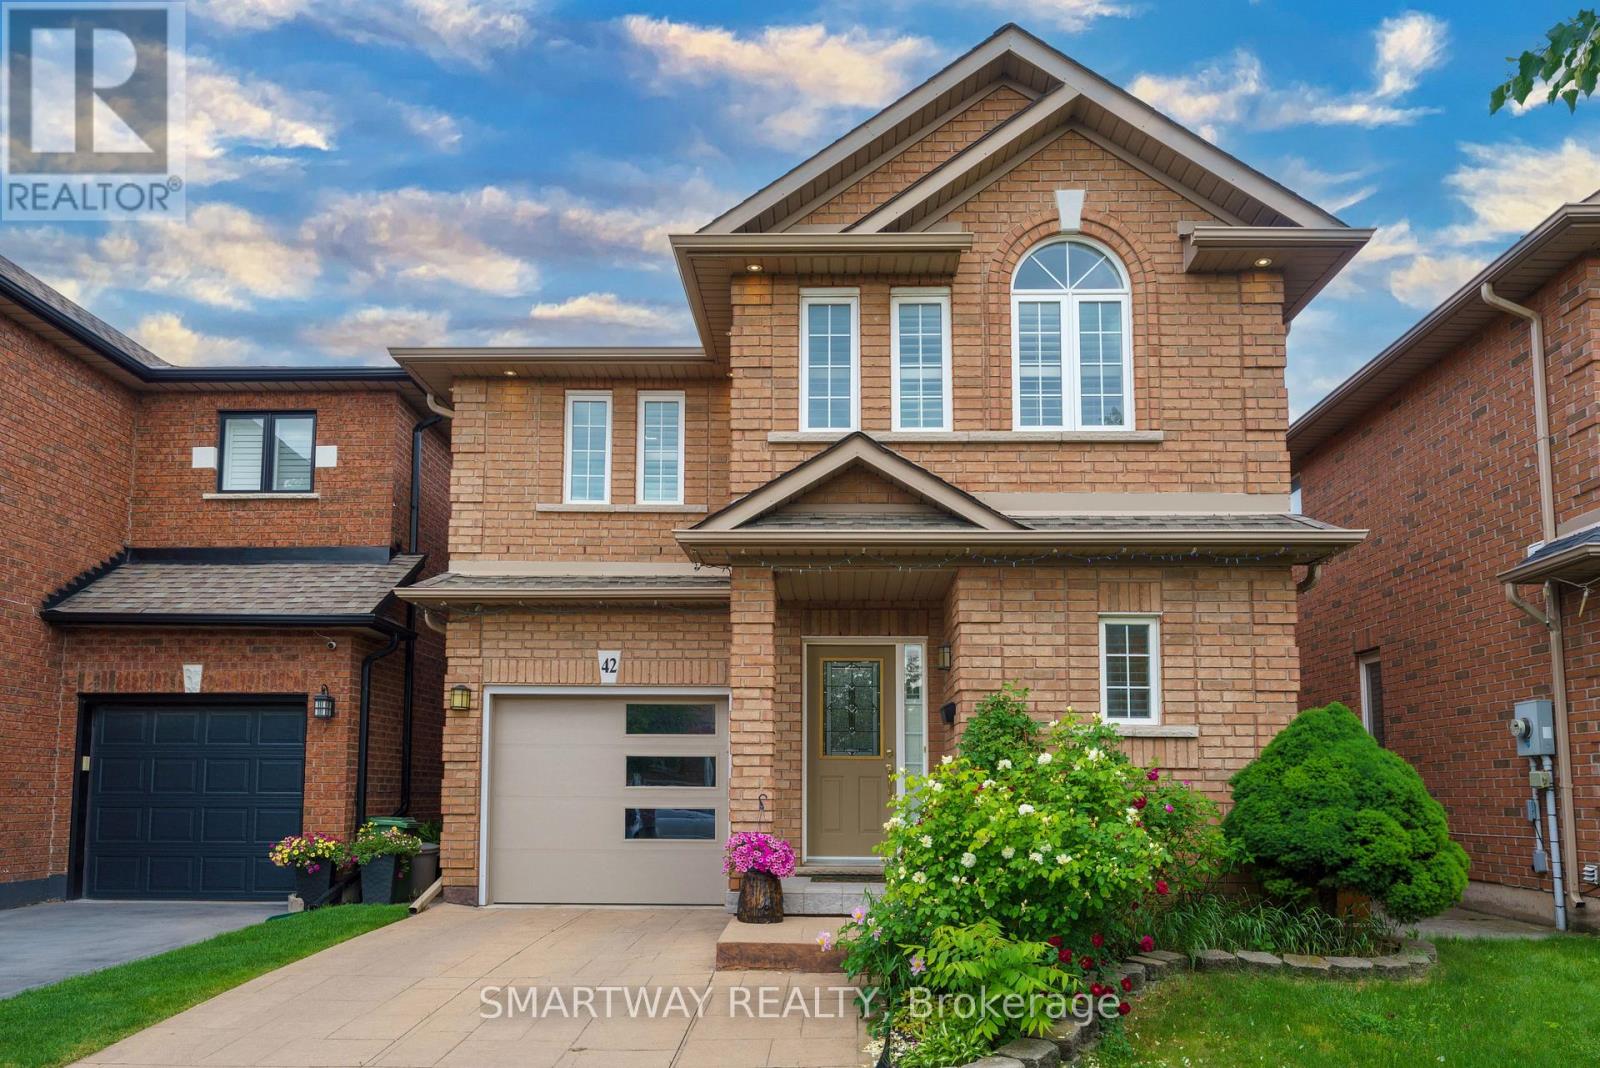
42 Peachwood Crescent
Hamilton, Ontario
Amazing opportunity to own an all-brick, 4-bedroom detached home in the highly sought-after area of Stoney Creek, Hamilton. This gorgeous, bright, and spacious home boasts a welcoming foyer, living, dining & family rooms to Create Memories with Family & Friends - a rare, open-concept main floor layout. The spacious dining area sits adjacent to a gourmet kitchen complete with wooden cabinetry, natural stone countertops, a matching backsplash, and white appliances. Relax in the separate family room, which features extra seating and sliding patio doors opening onto a large wooden deck-perfect for entertaining guests year-round. Upgraded exterior and interior pot lights illuminate the main level. An upgraded hardwood staircase leads to the second floor, featuring a massive primary suite with a walk-in closet and a 5-piece ensuite with a soaker tub and standing shower. Three additional large bedrooms-including one with beautiful vaulted ceilings-and a main bath complete this level. The finished basement offers incredible potential as an in-law suite (no separate entrance), featuring a large recreation room, a second kitchen, a laundry area, and a full 3-piece washroom. Unbeatable commuter location! Close to the QEW, parks, schools, shopping, and public transit. Plus, you are just a short drive to the Stoney Creek Costco and the stunning beaches at Fifty Point Conservation Area. This is a absolute must-see with nothing left to do but move in. Shows 10++. Bonus for buyers: The sellers are willing to include all existing furniture at the property, or it can be fully removed prior to closing if preferred. (id:56248)
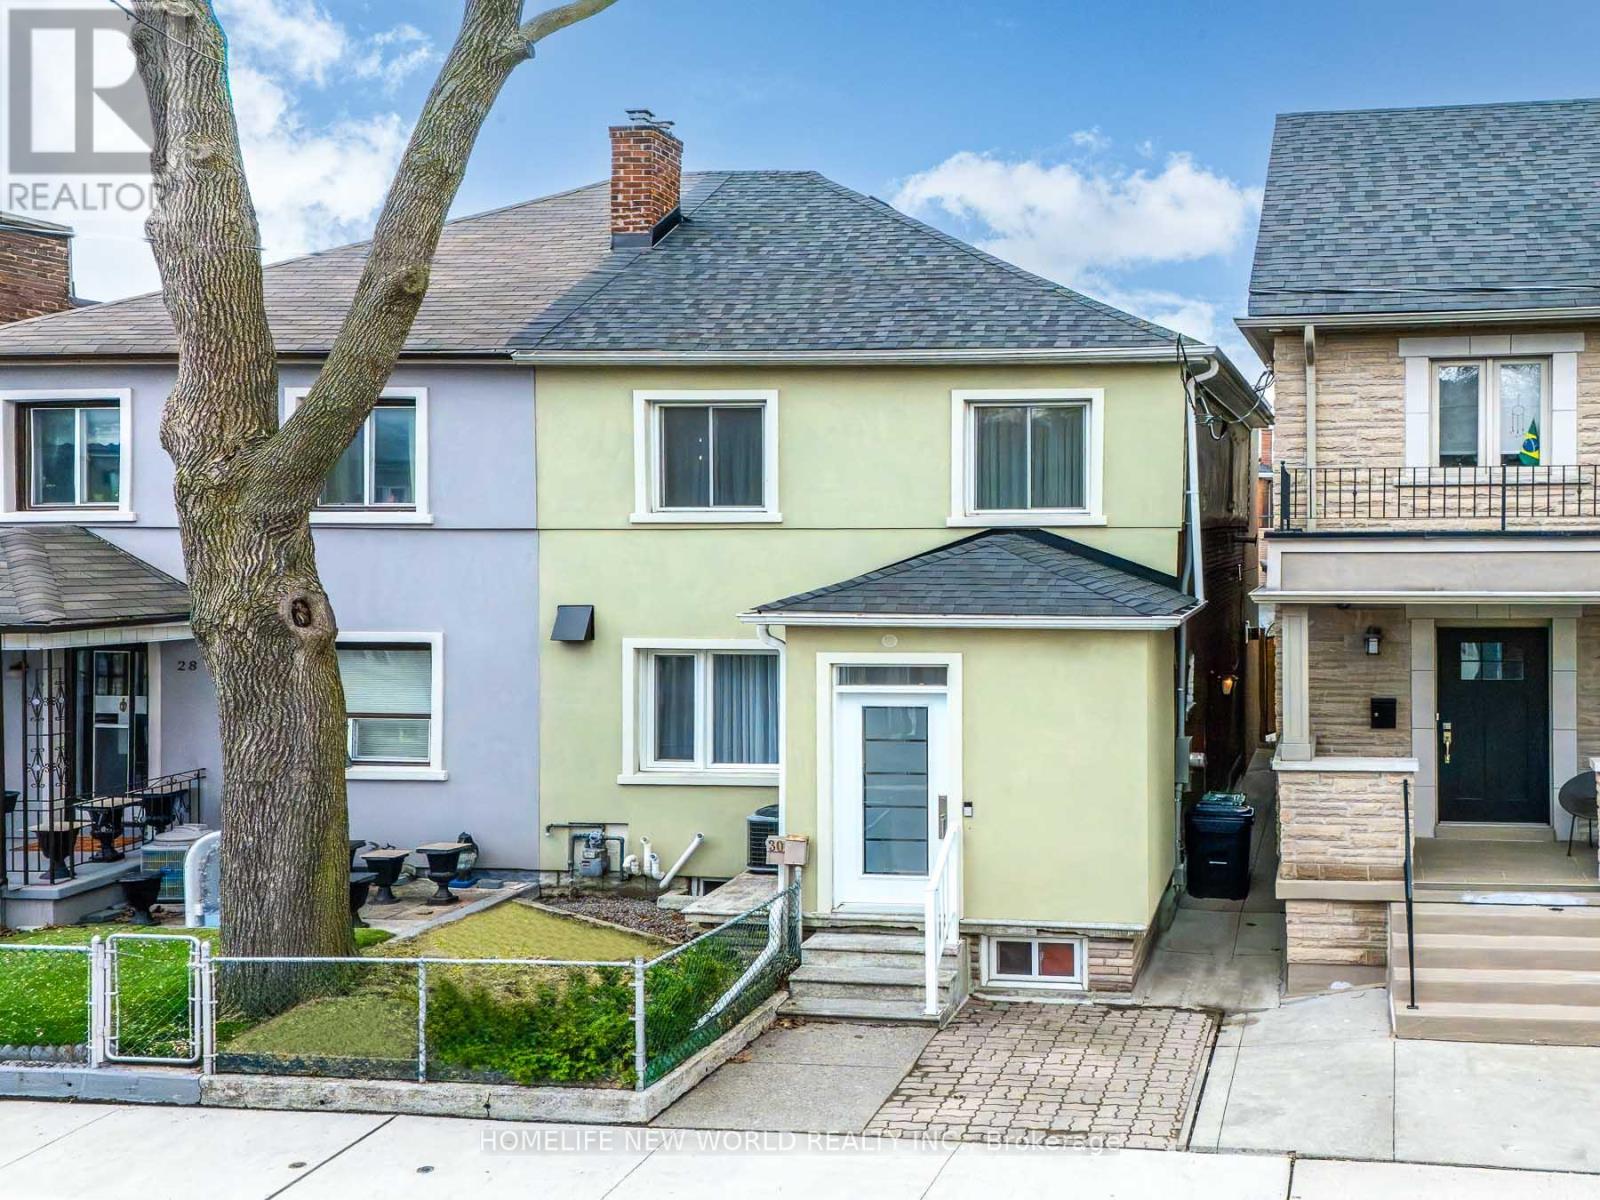
30 Carling Avenue
Toronto, Ontario
Welcome to this exceptional fully renovated home offering 3+1 bedrooms and 4 bathrooms, thoughtfully redesigned with modern finishes and high-quality craftsmanship throughout. Extensively rebuilt with all-new mechanical systems, plumbing, and electrical for comfort and peace of mind.Bright custom kitchen with centre island, quartz countertops, high-end appliances, and ample storage. Spacious open-concept living/dining area with gas fireplace and floor-to-ceiling windows. Large sliding doors lead to a private, expansive backyard, perfect for entertaining and indoor-outdoor living. Second level features a generous primary bedroom with balcony, 5-piece ensuite with heated floors, and walk-in closet with custom organizers. Two additional bedrooms with built-in storage, full bathroom, upper-level laundry, vaulted ceilings, and hardwood floors throughout.Finished basement with separate entrance offers excellent rental or in-law suite potential, including 1 bedroom + den, 4th bathroom, sauna, heated floors in office and recreation areas, and extensive built-in storage.Rare two-car garage plus additional driveway parking. Located in a highly sought-after downtown neighbourhood, close to amenities, while offering a peaceful private backyard retreat. (id:56248)
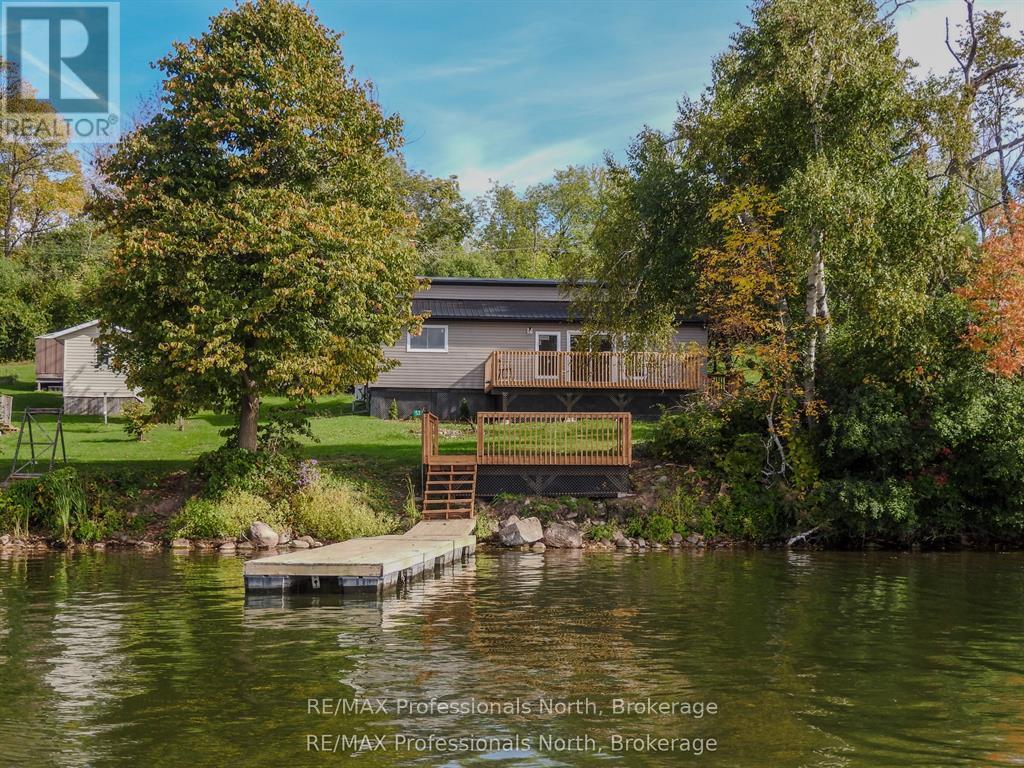
53 Long Island
Otonabee-South Monaghan, Ontario
What an opportunity to enter into the Cottage Lifestyle on Rice Lake! This 3 bedroom, 1 bath entry level island waterfront property offers move-in ready, low maintenance cottaging. Dock your boat on the newly installed dock and enjoy a cool beverage lakeside on the new sitting area. A freshly installed kitchen with fridge and stove (included in sale) is just waiting for its first family gathering. The living room/dining room is flooded with lots of natural light, from new windows and patio door, and allows for easy access to a large deck overlooking the water. Pine covered walls are found throughout the main areas of the cottage and the three spacious bedrooms. Maintenance is low with full insulation, new siding, soffits, fascia and eaves. A new steel roof on the front and 5-year-old shingles on the rear plus a new steel roof on the shed keeps ownership costs down. The fresh bathroom offers a new vanity and light fixture. A new subfloor and flooring keep the cottage nice and tidy and a new ductless heat pump and baseboards help to keep the cold at bay. A large rear yard provides plenty of space for the kids to play, veggie gardens or natural oasis away from city lights. Just a short 4 minute boat ride you can be lakeside relaxing in no time. (id:56248)

9 Huron Court
Clarington, Ontario
Welcome to 9 Huron Court, a beautifully maintained bungalow nestled on a quiet court in the highly sought after Wilmot Creek Adult Lifestyle Community. Offering approximately 1,400 square feet of thoughtfully designed living space, this inviting home enjoys a premium park like setting with an exceptional amount of picturesque surrounding green space, creating a peaceful sense of privacy rarely found within the community. Featuring two spacious bedrooms, two full bathrooms, an attached garage, and a highly desirable split bedroom layout, it offers privacy and comfortable everyday living.The bright, oversized kitchen offers abundant cabinetry and workspace while opening seamlessly to a private patio, creating the perfect setting for morning coffee, outdoor dining, or entertaining. The impressive living and dining room features soaring cathedral ceilings, a cozy gas fireplace, and large windows that flood the home with natural light.Privately positioned away from the second bedroom, the spacious primary retreat is surrounded by windows overlooking the beautiful greenery. It features a generous walk in closet and a private three piece ensuite with a walk in shower. The second bedroom and full bathroom are ideally situated for guests or visiting family.The expansive unfinished basement offers endless possibilities for additional living space, a workshop, hobby room, home gym, or exceptional storage, while a convenient cold cellar provides even more storage space.Residents enjoy Wilmot Creek's exceptional resort style amenities, including The Wheelhouse Recreation Centre, indoor and outdoor pools, fitness facilities, tennis and pickleball courts, lawn bowling, woodworking and craft studios, billiards, organized clubs, social events, and a scenic 9 hole golf course along the shores of Lake Ontario. (id:56248)
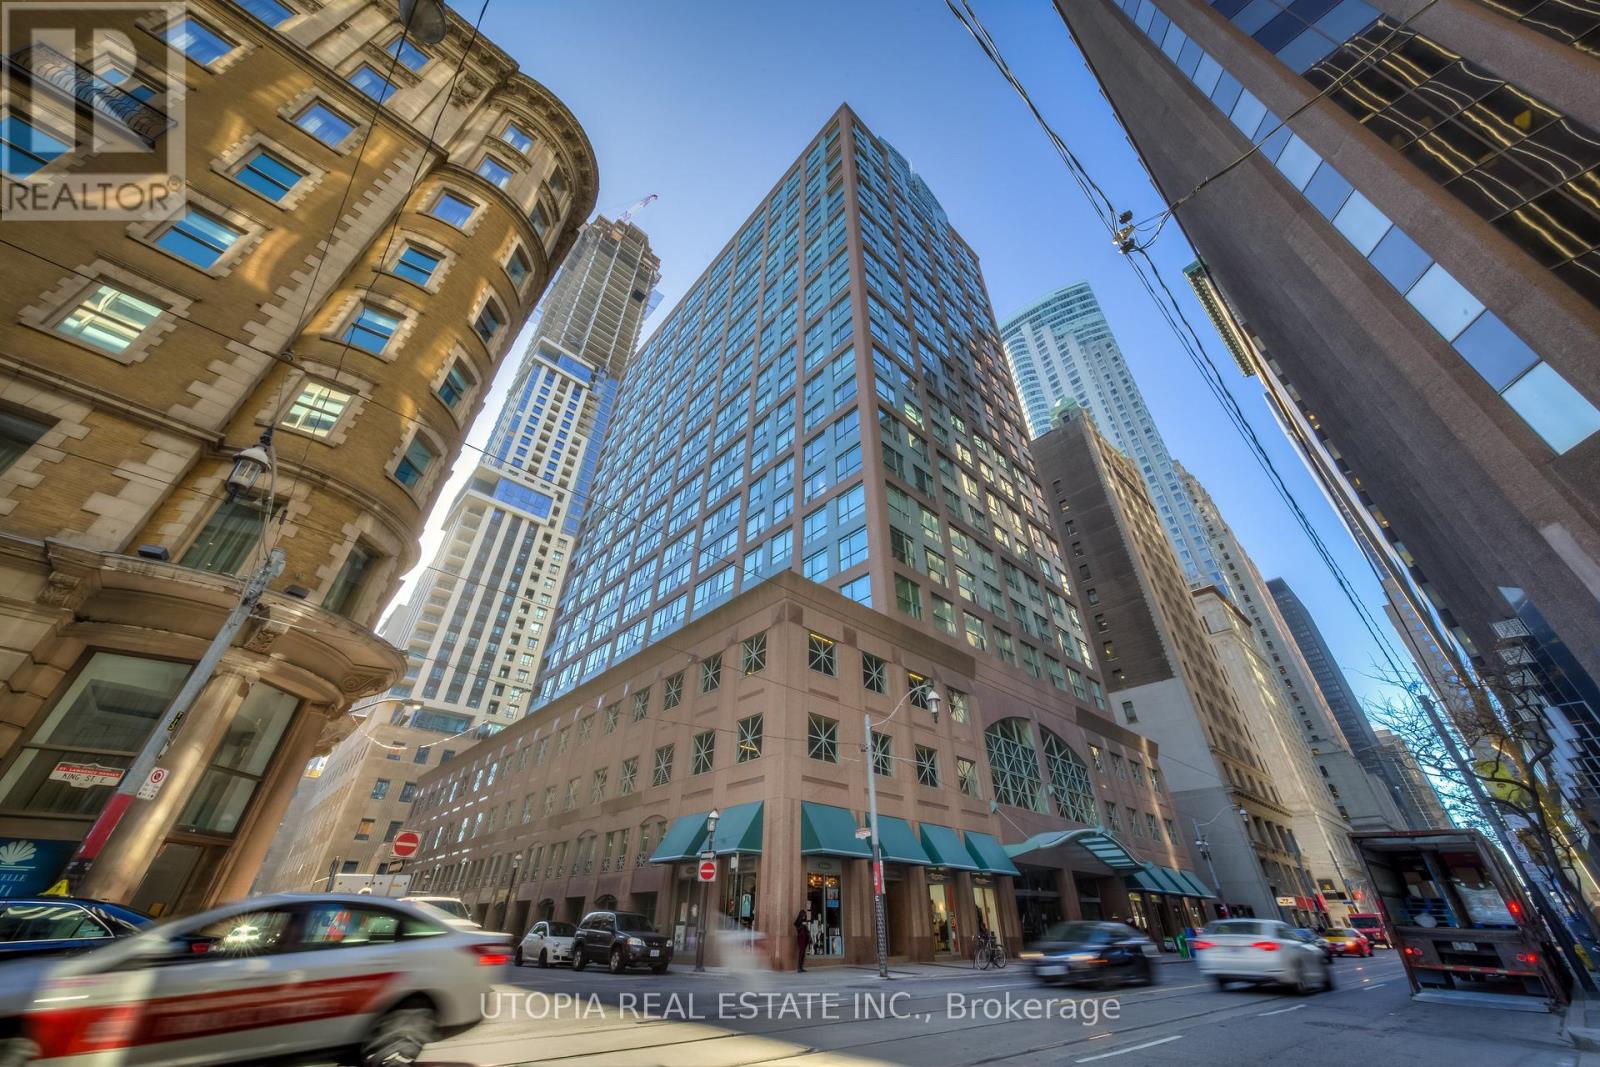
1017 - 7 King Street E
Toronto, Ontario
Large Two Bedroom + Den(3rd Bdrm) At Metropole, Approx. 1215 Sq.Ft. Excellent Location, 98 Walk Score! Steps To King/Yonge Subway And Financial District, St. Lawrence Market, The Esplanade, St. Michael's Hospital,Restaurants, Eaton Center, Etc. Ensuite Laundry, Swimming Pool, Parking And Locker. Laminate Flooring. Hydro Included In The Rent. No Pets And Non Smoker. One Parking And One Locker Also Included. 9.5 Ft Ceilings. (id:56248)
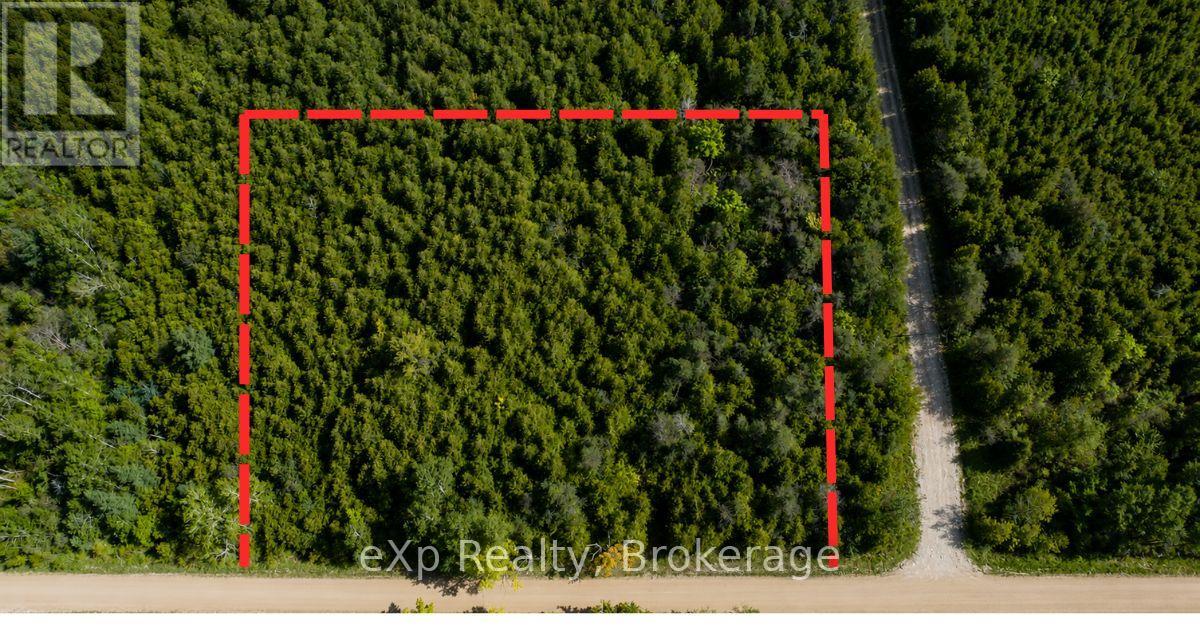
Pt Lt 12 Concession 14
West Grey, Ontario
If you've been searching for the perfect canvas to build your dream home, your search ends here. This pristine 2-acre parcel is cloaked in mature cedar, offering natural privacy and a peaceful setting that's hard to find at any price. Elevated and well-drained, this lot stays high and dry year-round - a true builder's foundation for whatever you've been imagining. The laneway is already underway (with permit) , so you can hit the ground running from day one. A current survey is available, giving you confidence and clarity right from the start. Wander the established perimeter trail and feel the stillness of the cedar canopy close around you. This is more than a lot - it's a lifestyle waiting to begin. Whether you envision a custom country home, a peaceful retreat, or a forever family property, this land is ready to receive your dream. (id:56248)
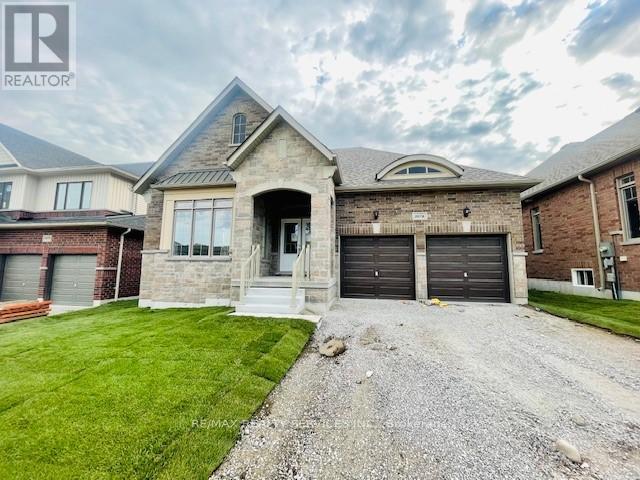
3076 Orion Boulevard
Orillia, Ontario
Impeccably under four years new bungalow for Lease, located in West-Ridge Orillia. Premium 50 ft lot ground floor only. Bright spacious floor plan. Grand Foyer with double doors. Open concept layout, oversized family room with gas fireplace, vaulted ceiling perfect for entertainment. Beautiful kitchen with central island and pantry, 3 bedrooms with 2 full washrooms and 1 powder room, Upper level only. Steps to Costco, OPP Head Office, Lake Head University, Pizza Hut, Home Depot, Grocery Stores & all shopping. (id:56248)
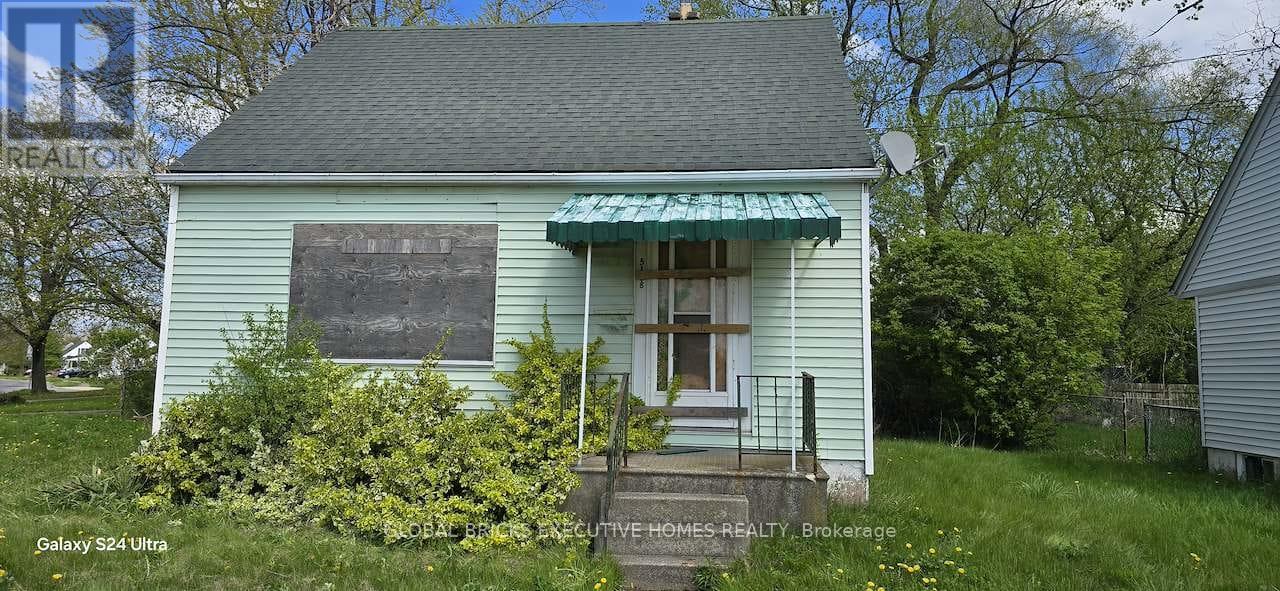
5168 Stanley Avenue
Niagara Falls, Ontario
The house is fire damaged in total, no access is available. Can be viewed from the exterior only. Land value only. Details and measurements of the burned house are from the previous listings. Future development opportunity for a savvy investor if bought with next door property 5176 Stanley which is currently rented out to tenants. Both properties can be potentially rezoned for a commercial enterprise. The owner is open to sell the houses individually or together. (id:56248)
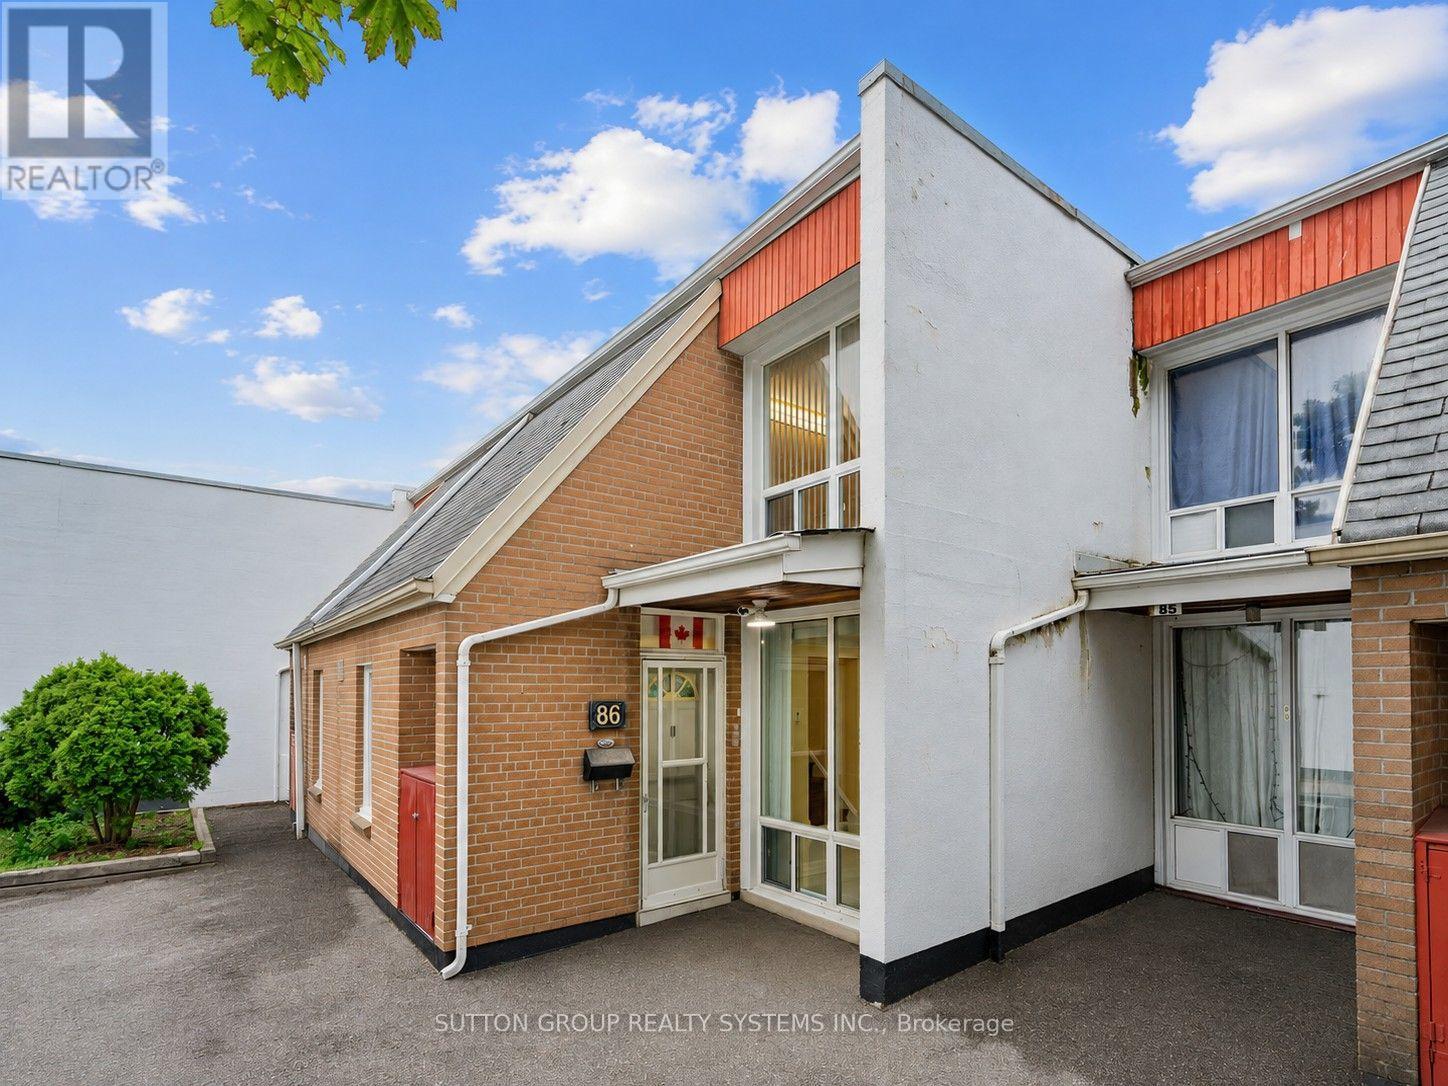
86 - 2901 Jane Street
Toronto, Ontario
Beautiful, Bright & Move-In Ready! Welcome to this spacious 3-bedroom townhouse in a convenient North York location. Freshly updated with stylish renovations, this home features large white ceramic flooring, elegant pot lights, decorative ceiling trim, and a carpet-free interior that's both modern and easy to maintain.The renovated white kitchen offers generous counter space, a deep sink, and plenty of workspace for everyday living. Large windows fill the home with an abundance of natural light, creating a warm and inviting atmosphere throughout.The main floor features a convenient laundry room with ample storage and a walk-out to your own private backyard complete with a charming rose garden-perfect for relaxing or entertaining.Ideally located close to schools, parks, places of worship, shopping, restaurants, grocery stores, banking, Jane Finch Mall, and public transit, with quick access to Highways 400, 401, and 407 for an easy commute. (id:56248)
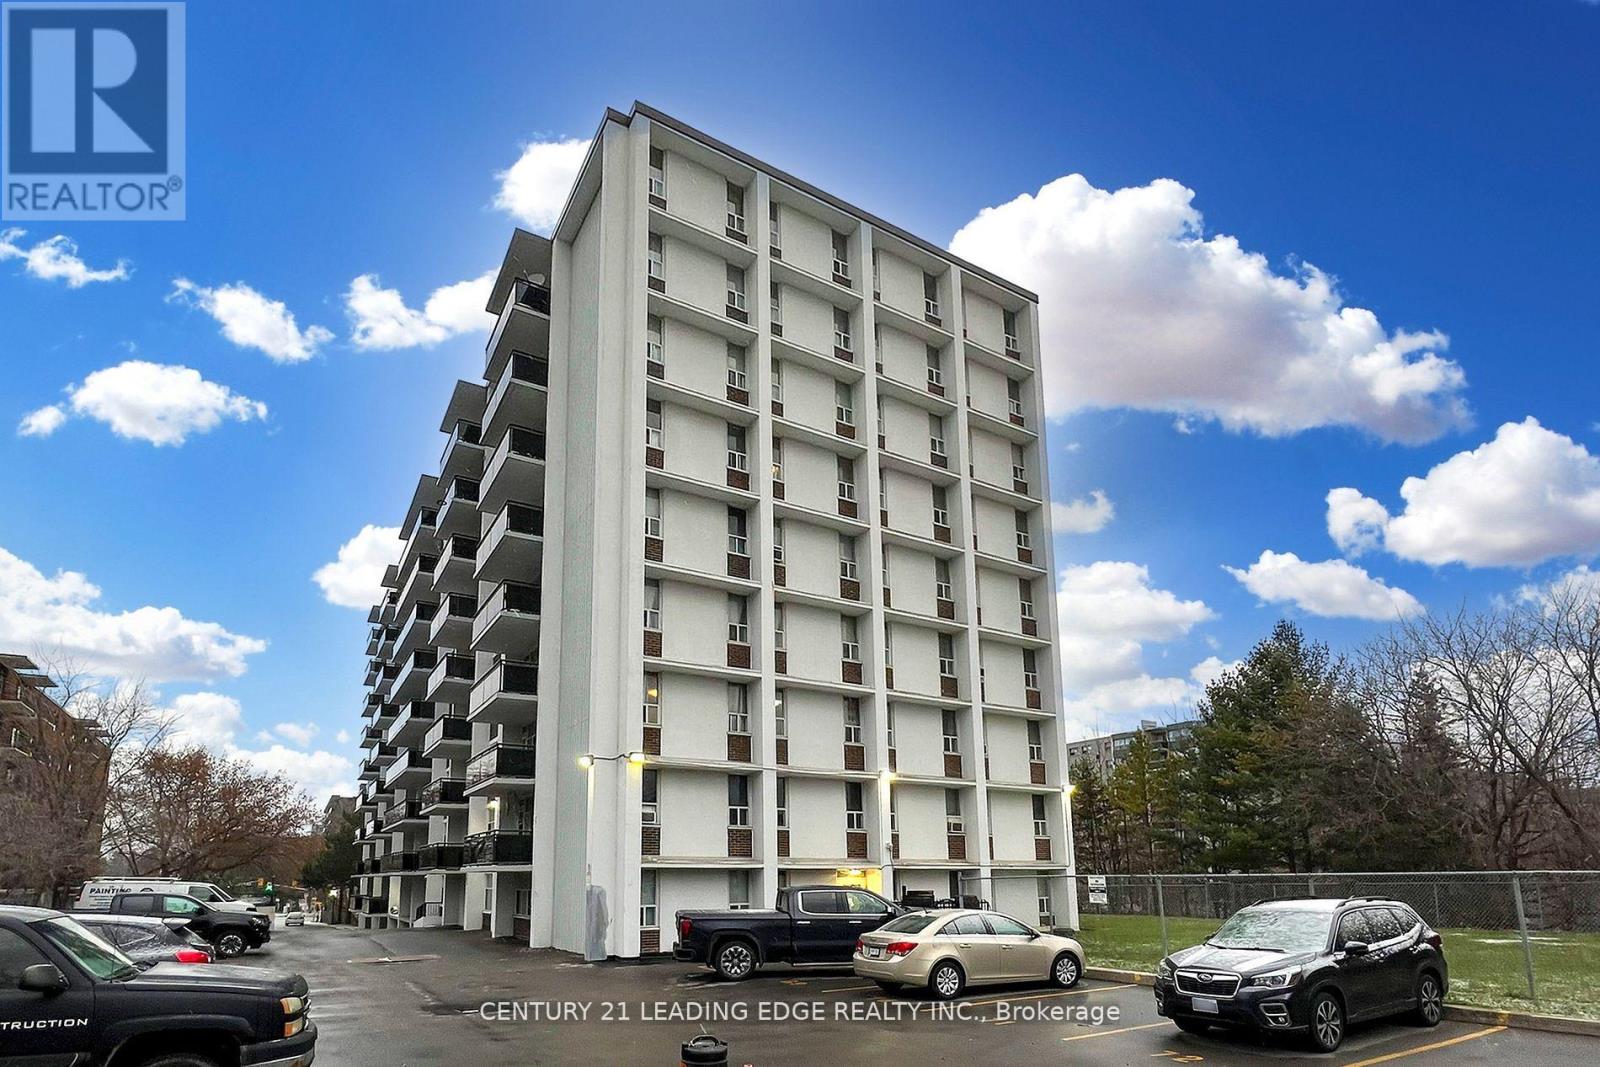
1005 - 2245 Eglinton Avenue E
Toronto, Ontario
Welcome to this stunning 2-bedroom, 1-bathroom condo located in the desirable Ionview community. Conveniently situated close to schools, grocery stores, parks, and everyday amenities, this well-maintained unit offers a bright and spacious living environment perfect for families, couples, or professionals. Upon entering, you'll notice the gleaming laminate flooring throughout, creating a modern and cohesive feel. The open and sun-filled living area features large windows and a walkout to a west-facing balcony, where you can enjoy beautiful sunsets and fresh air. The primary bedroom comfortably accommodates a king-size bed and offers generous closet space. The second bedroom is also spacious and includes a full-size closet, making it ideal for a family member, guest room, or home office. Whether you're relaxing after a long day or entertaining guests, this inviting condo provides the perfect place to call home. Don't miss the opportunity to own this beautiful 2-bedroom condo in a convenient and vibrant neighbourhood. (id:56248)