
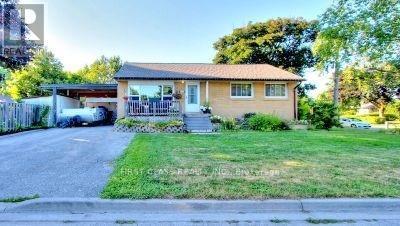
369 Paliser Crescent S
Richmond Hill, Ontario
The pictures are from previous listing. Bright & Sun Filled South Facing Detached Bungalow In A Prime Location Of Richmond Hill. 50X100 Feet Corner Lot Facing A Huge Park. Well Maintained Home By The Owners. Some Of The Best Schools Inc. Bayview Sec. & Walter Scott And The Catholic Community Church Only Minutes Away. Fully Private & Beautifully Manicured Backyard With A Gazebo. Private Double Driveway With A Carport Can Fit 4 Cars. (id:56248)
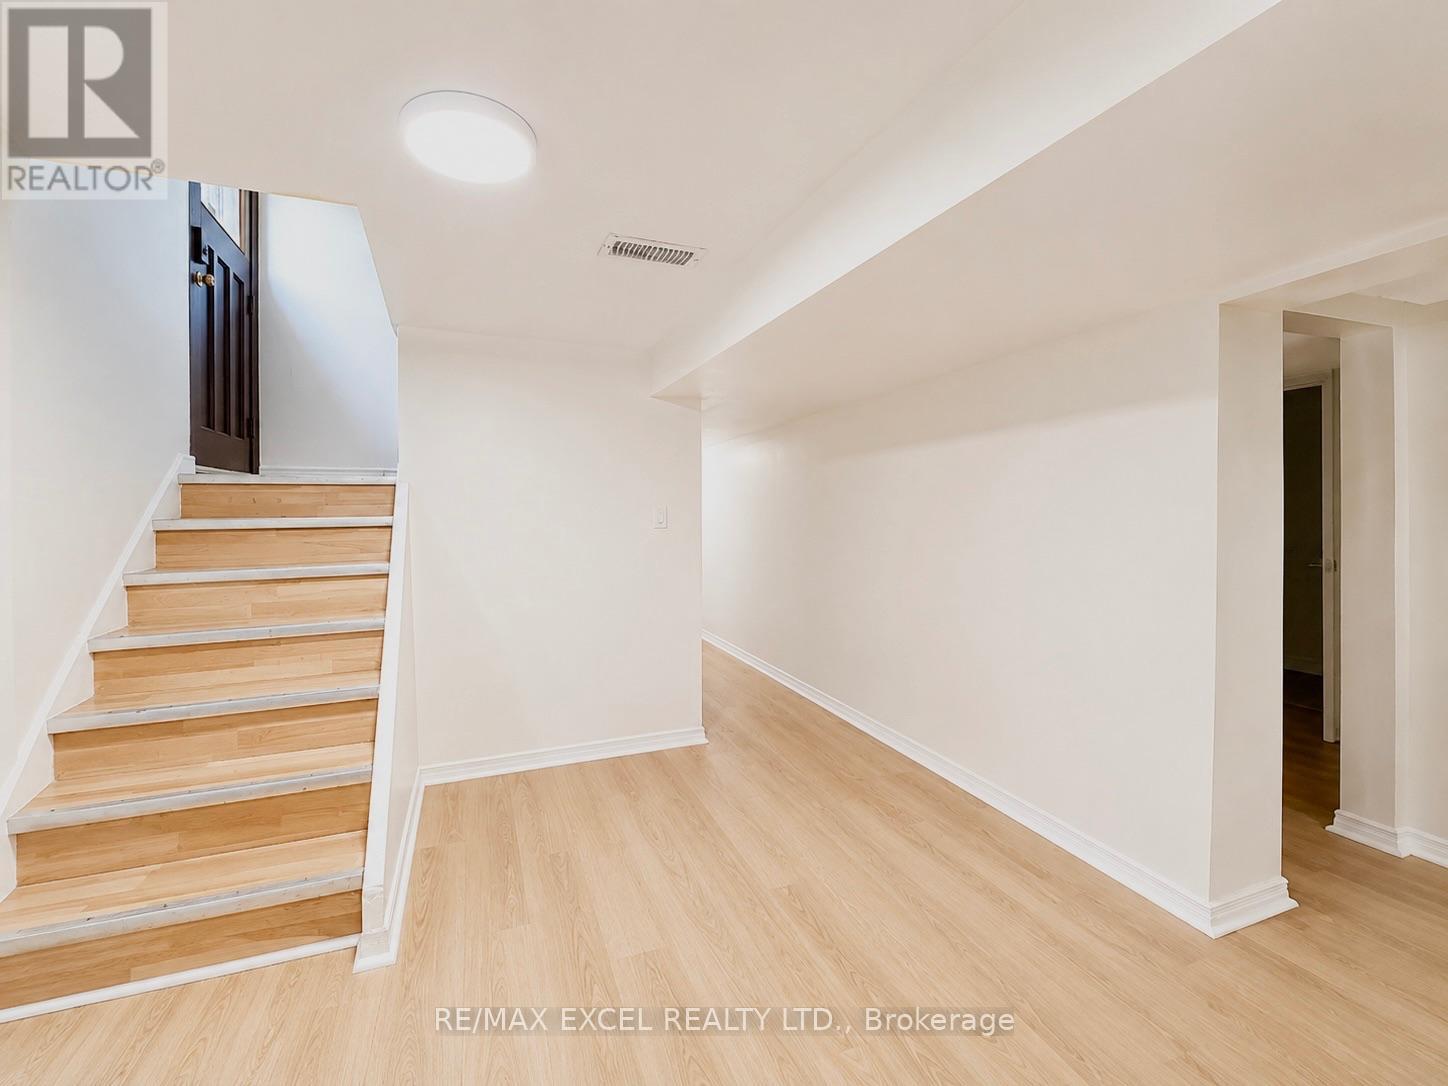
Lower - 39 Commons Drive
Toronto, Ontario
Welcome to this beautifully renovated basement apartment with a separate private entrance, offering three spacious bedrooms, each complete with its own renovated 3-piece ensuite bathroom (brand new stand-up shower) and closet space. Brand new Flooring throughout. Perfect for families, professionals, or shared living. Freshly painted and move-in ready, this bright and inviting home features large windows that provide plenty of natural light, a functional kitchen, and a generous open-concept living and common area. Enjoy the convenience of your own private washer and dryer. Situated on a great-sized lot in a highly desirable neighbourhood, this home is just minutes from shopping, grocery stores, community centres, public transit, Highway 401, and a wide range of everyday amenities. Immediate occupancy available. (id:56248)
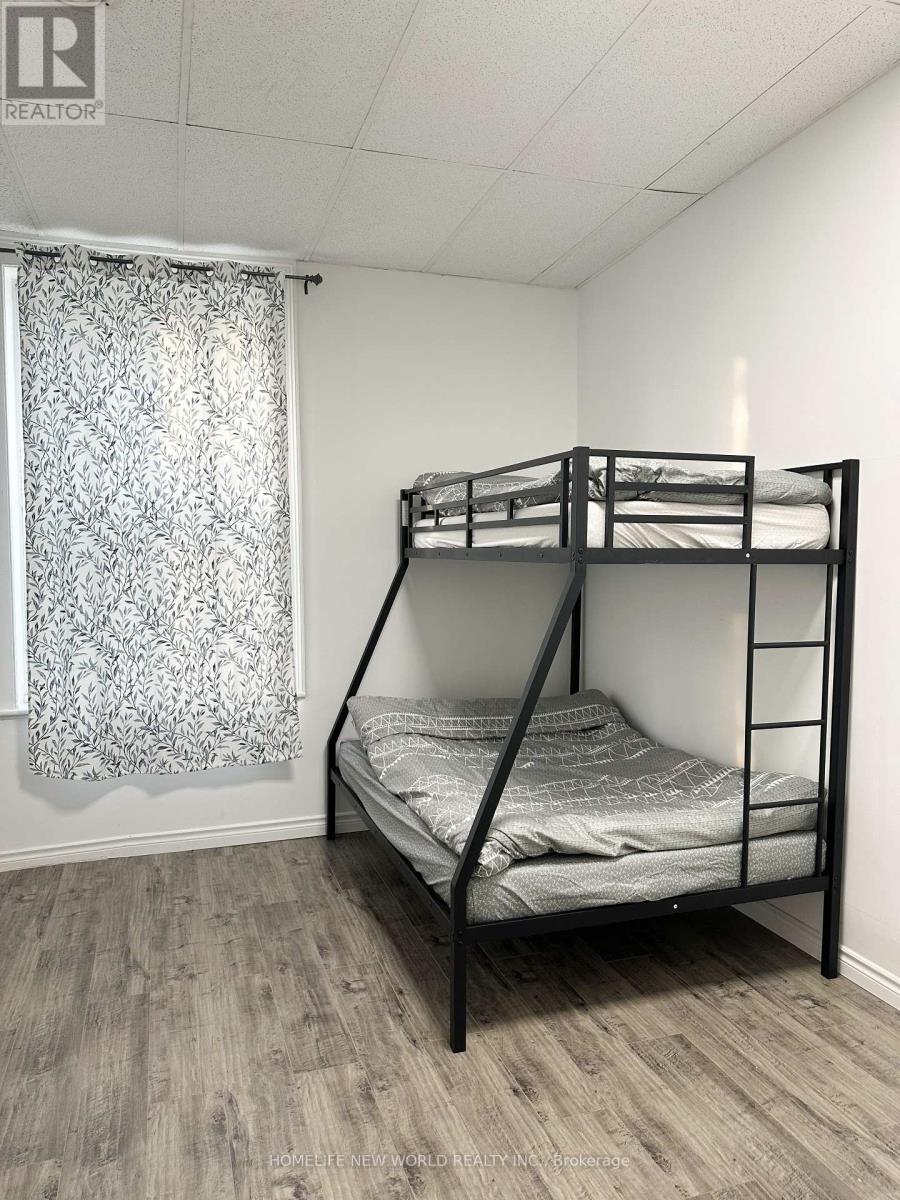
11 King Street E
Cobourg, Ontario
Located in the heart of downtown Cobourg on King Street. Within walking distance to restaurants, shops, parks, library, churches and the beautiful Cobourg Beach and Marina. Kitchen with eating area, 2+1 Bedrooms with full bathroom and one parking spot. (id:56248)
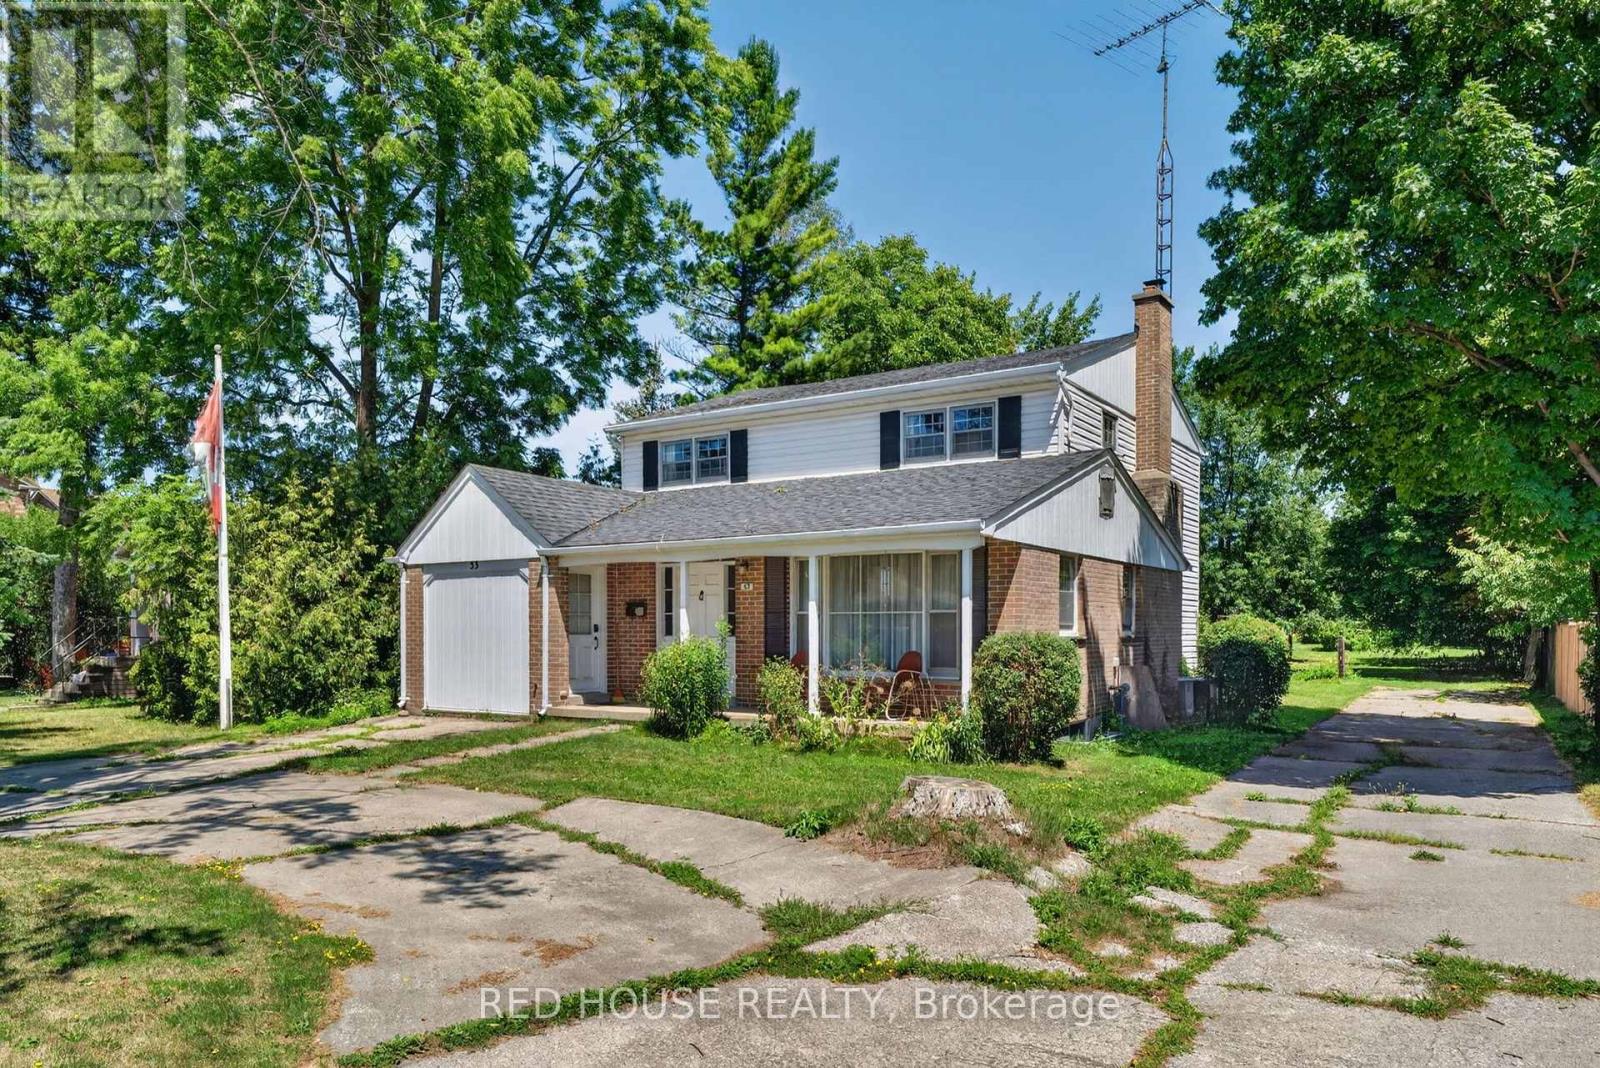
53 Mclaughlin Road N
Brampton, Ontario
Exceptional opportunity on a generous lot in a rapidly evolving pocket of Brampton. 53 McLaughlin presents a rare chance for end users, investors, and builders alike. This well situated property offers immediate use and long term potential. Located along the McLaughlin corridor, an area experiencing steady intensification and residential growth, the site holds significant future redevelopment appeal. Preliminary development concepts suggest the potential for up to 10 townhomes. Surrounded by established homes, transit, schools, and everyday amenities, this location combines convenience with strong land value fundamentals .Whether you're looking to live in, hold as a strategic investment, or explore redevelopment possibilities, this property offers flexibility in a corridor positioned for continued growth. Rarely do large lots with this level of potential become available in such a central and transitioning area. (id:56248)
21 Mayvern Crescent
Richmond Hill, Ontario
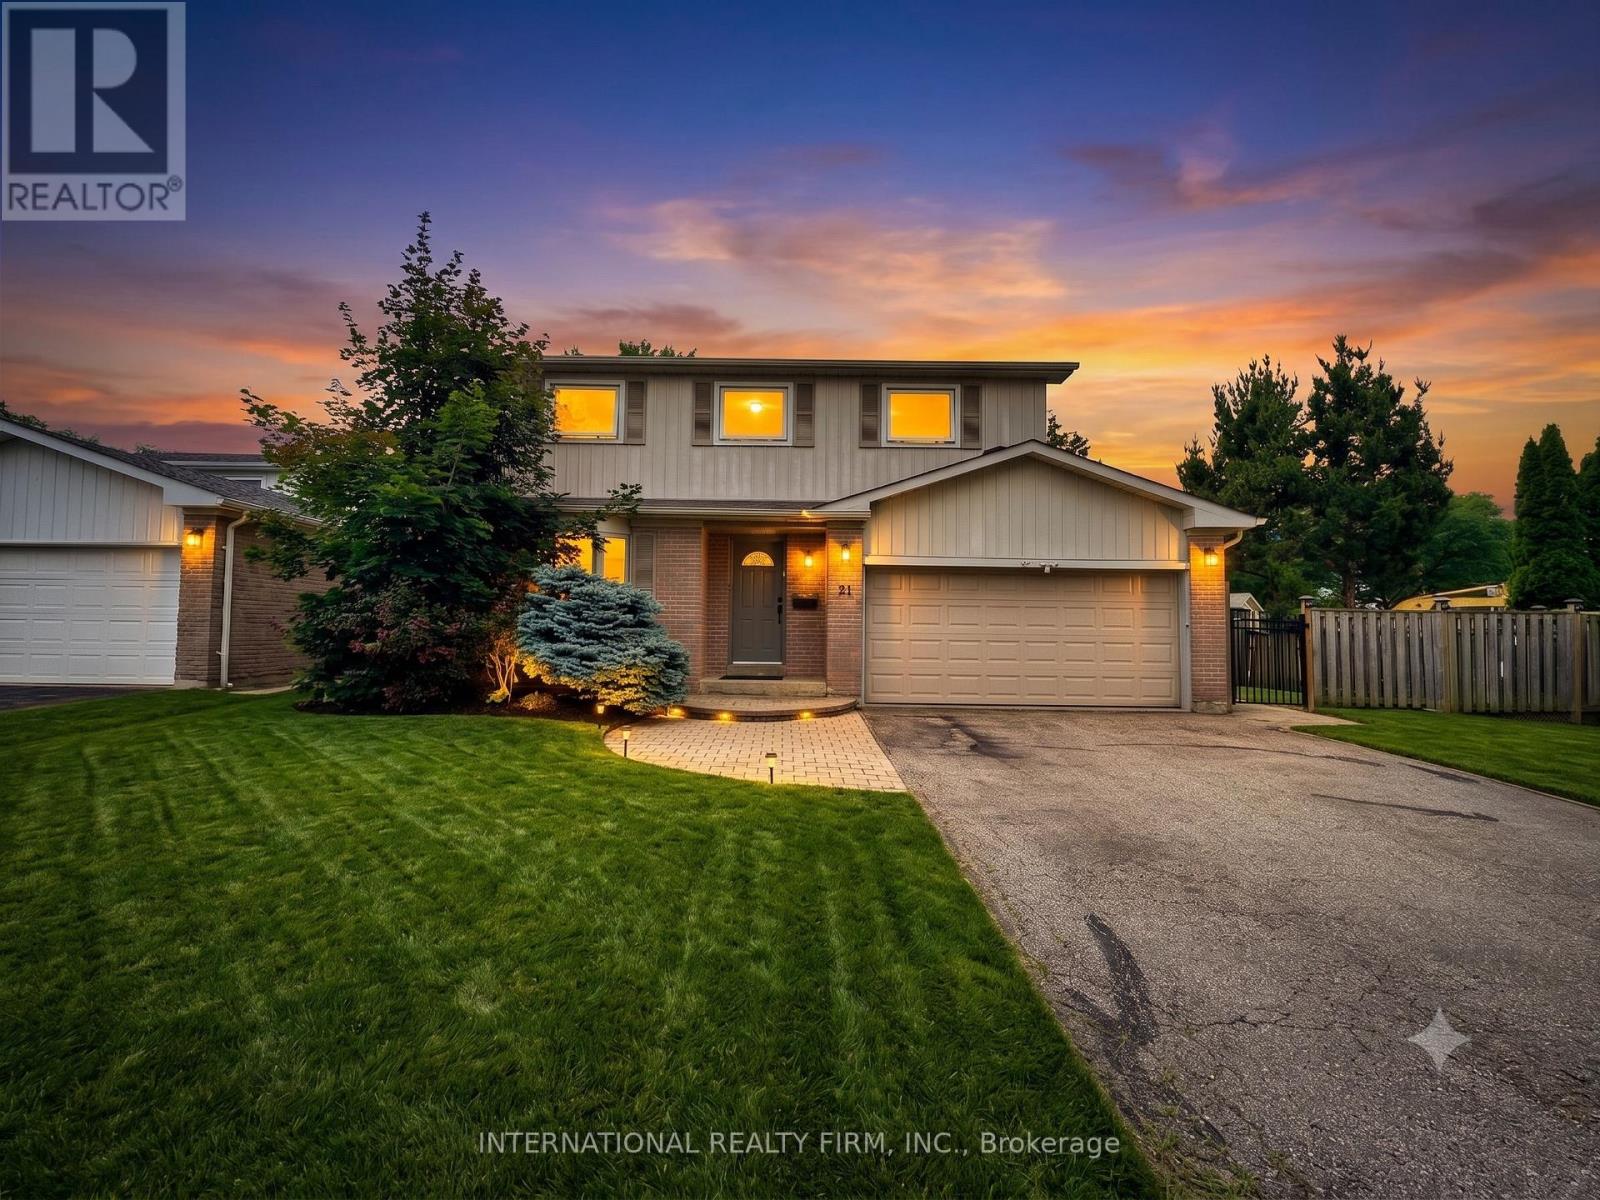
Welcome To Your Private Resort At 21 Mayvern Cres! This stunning 4-bed detached home in the heart of Richmond Hill boasts a premium 75ft frontage and multiple walkouts. Step into a spectacular, fully fenced backyard oasis with sun-drenched southern exposure. An entertainer's dream featuring a massive stone patio, heated in-ground saltwater pool, hot tub, and a custom cabana with a 4-seater bar and change room! Inside, enjoy an open-concept kitchen with stainless steel appliances, breakfast nook, and a direct patio walkout. The spacious primary retreat offers hardwood floors, a walk-in closet, and a newly updated 5pc spa ensuite. Three more generous bedrooms feature hardwood throughout the upper level alongside an updated 4pc bath. The finished lower level includes an open rec room, gym, 4pc bath & storage. Steps to top schools, trails, transit & shopping! (id:56248)
Main - 39 Commons Drive
Toronto, Ontario
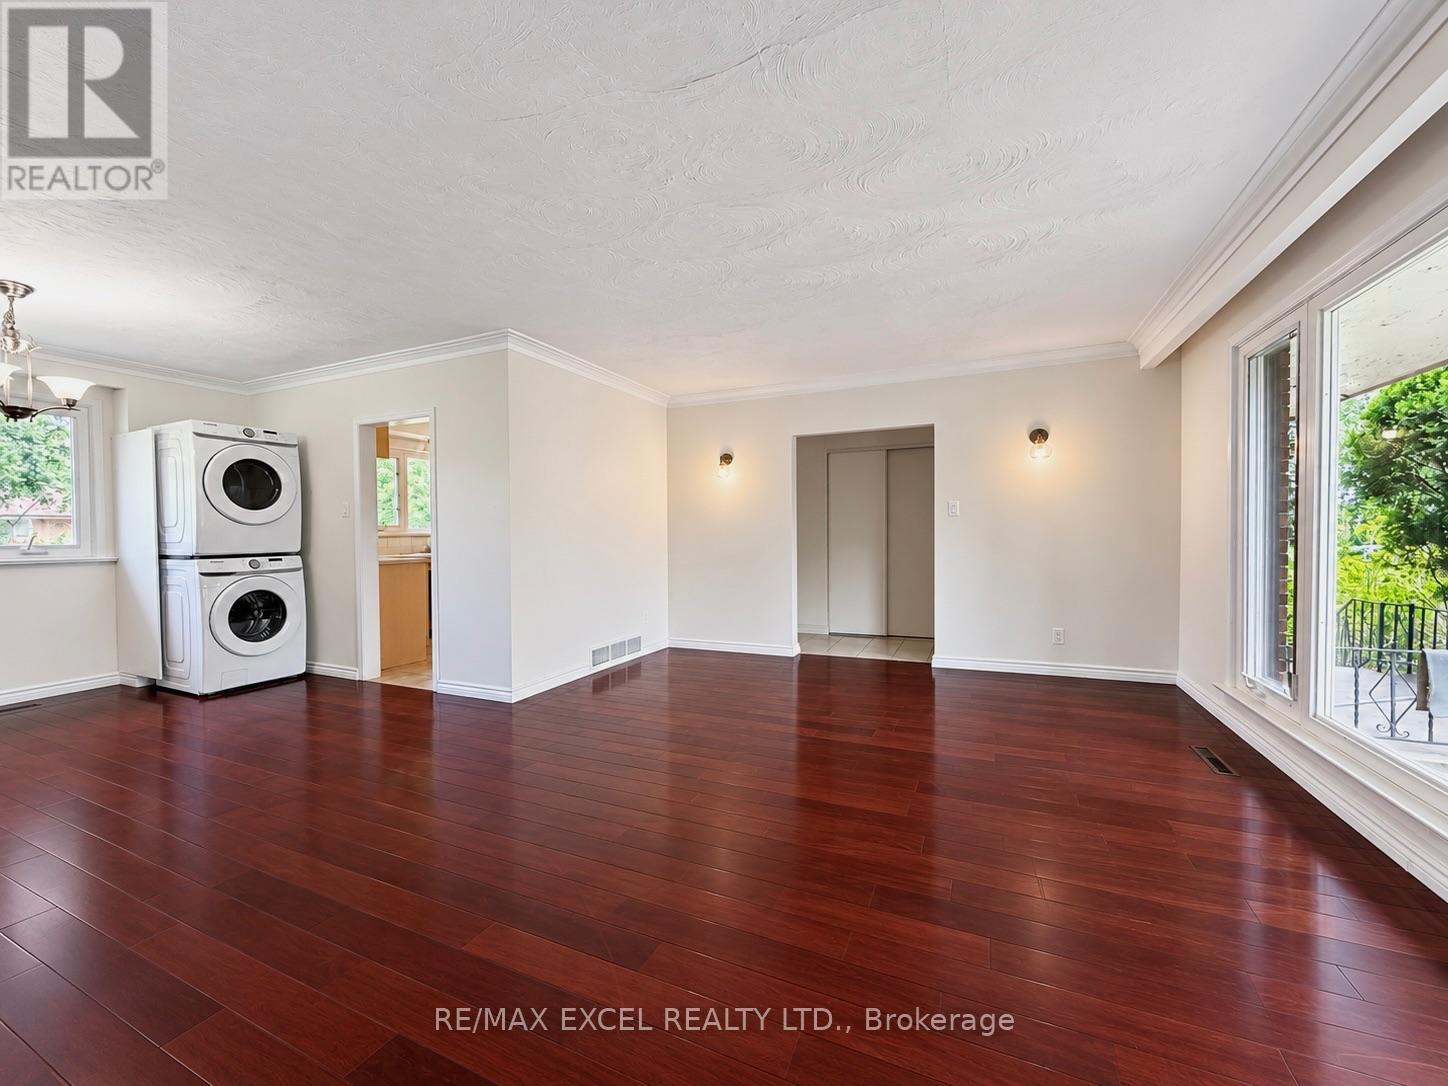
Welcome to this beautifully maintained 3-bedroom bungalow, perfect for families seeking comfort and convenience. Freshly painted and move-in ready, this bright home features a large picture window that fills the spacious living room with an abundance of natural light. Renovated Main Washroom. Enjoy a functional layout with generously sized bedrooms thoughtfully separated from the main living area for added privacy. The primary bedroom includes its own private ensuite bathroom. Hardwood flooring extends throughout the main floor, complemented by a spacious kitchen offering ample cabinetry and stainless steel appliances. Exclusive use of the main floor washer and dryer is included. Situated on a generously sized lot, the backyard is ideal for family enjoyment or entertaining. Fantastic location just minutes to shopping, grocery stores, community centres, public transit, Highway 401, and all essential amenities. Separate entrance basement is not included. Immediate occupancy available. (id:56248)
V/l Forks Road
Wainfleet, Ontario
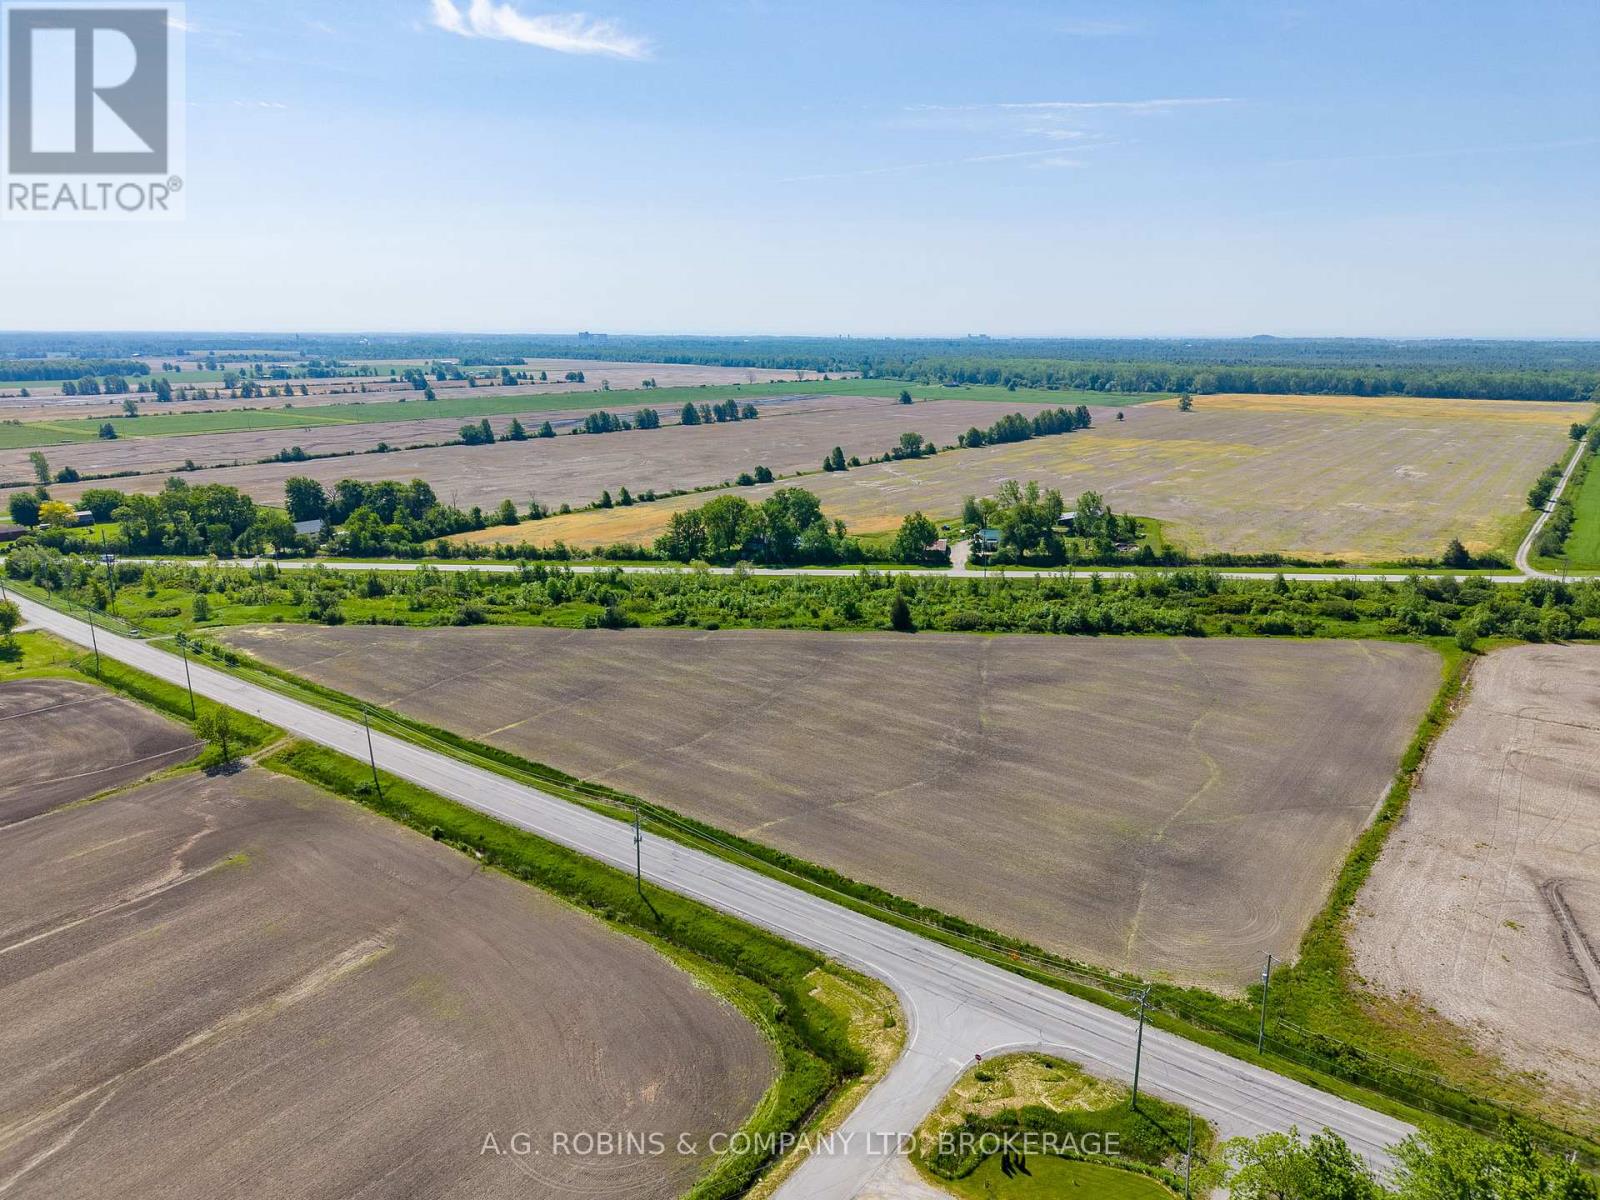
Discover the possibilities on this exceptional 6.23-acre country parcel ideally situated at the corner of Forks Road and Feeder Road East. Nestled alongside the scenic Feeder Canal, this expansive property offers the perfect blend of rural tranquility and everyday convenience, just minutes from town amenities, schools, shopping, and major routes.Whether you're dreaming of building your forever home, creating a private country retreat, or investing in land for the future, this versatile parcel provides endless potential. With ample space for a custom residence, workshop, hobby farm, or recreational enjoyment, you'll have the freedom to bring your vision to life. Enjoy picturesque natural views, beautiful surroundings, and the peace and privacy that only country living can offer. Opportunities to secure a parcel of this size in such a desirable location are becoming increasingly rare.Build, invest, or simply hold for the future-the choice is yours. A truly outstanding opportunity to own 6.23 acres in one of the area's most scenic and convenient rural settings. (id:56248)
92 Weldrick Road E
Richmond Hill, Ontario
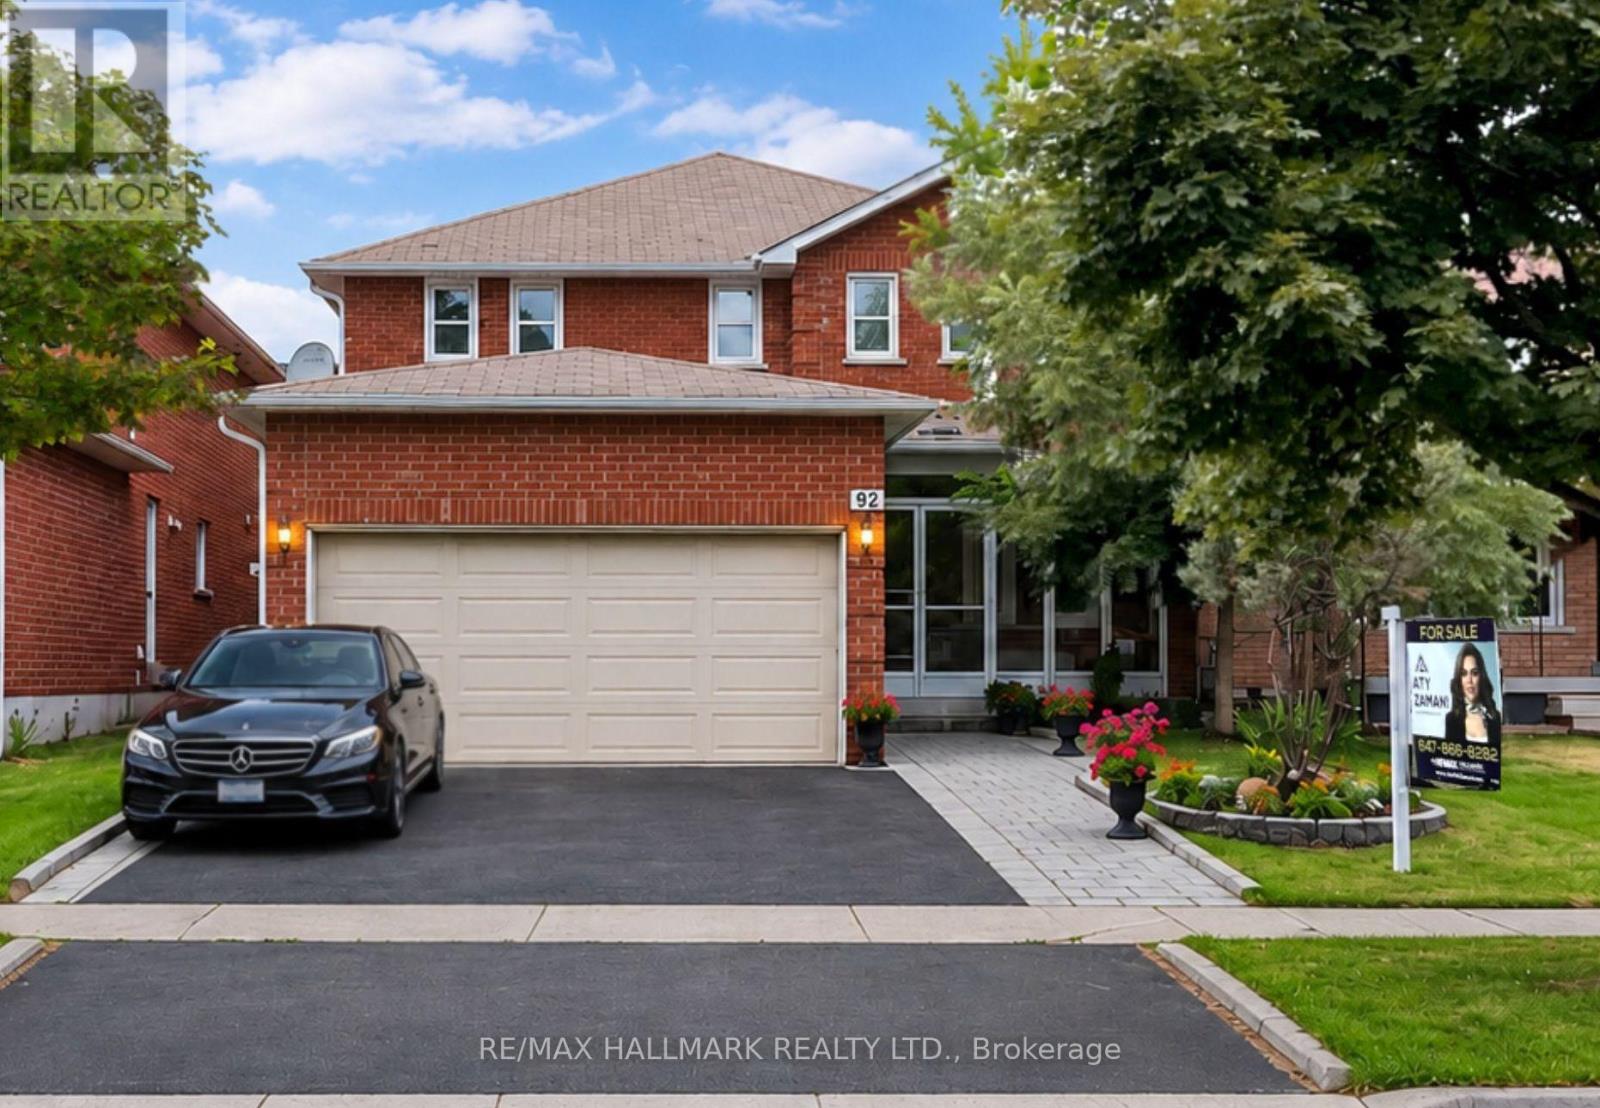
Welcome to this beautifully renovated and exceptionally well-maintained family home offering over 3,000 sq. ft. of finished living space in one of Richmond Hill's most desirable neighbourhoods. This move-in-ready home features 4+2 spacious bedrooms, 4 updated bathrooms, 2 kitchens, a double-car garage, and a fully finished basement with a separate entrance, offering the perfect blend of comfort, functionality, and excellent mortgage-helper potential.The bright main floor showcases a renovated kitchen with granite countertops, stainless steel appliances, ample cabinetry, and a breakfast area with walk-out to the backyard. Hardwood flooring throughout the main and second levels, elegant iron picket railings, LED pot lights, modern light fixtures, and updated bathrooms add timeless style. The spacious layout includes generous living and dining rooms and a cozy family room with an electric fireplace.Upstairs features a spacious primary bedroom with a walk-in closet and renovated 3-piece ensuite, plus three additional family-sized bedrooms and an updated 5-piece bathroom.The fully finished basement with a separate entrance offers exceptional flexibility, featuring 2 bedrooms, a kitchenette, recreation area, dining space, laminate flooring, and a 3-piece bathroom. Ideal for extended family or potential rental income of approximately $1,800/month from a qualified AAA tenant (buyer to verify). Enjoy a beautifully landscaped, fully fenced backyard with a large interlock patio and side walkway, perfect for entertaining. Conveniently located just steps to Yonge Street, Harding Park, top-rated schools, shopping, restaurants, T&T Supermarket, public transit, GO Transit, and major highways. A rare opportunity to own a move-in-ready home in a highly sought-after Richmond Hill location! (id:56248)
573 Beach Boulevard
Hamilton, Ontario
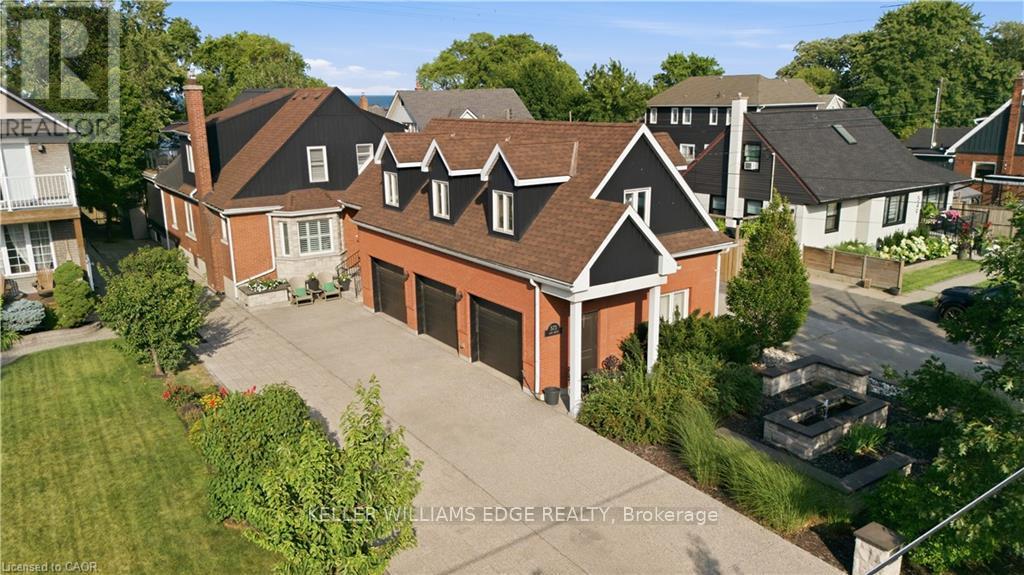
Exceptional lakeside residence on prestigious Beach Blvd providing beautiful water views and resort-style living on an impressive 50 x 229 ft lot. Originally built in 1942 and extensively renovated in 2013-2014, this stunning 6-bedroom home blends timeless character with luxurious modern finishes throughout. Featuring over 2,500 sq ft above grade plus a finished lower-level secondary suite with separate entrance and separate parking pad on Woodland, the home showcases soaring aspen ceilings, rich hickory flooring, California shutters, cedar-lined closets, heated tile floors, and two gas fireplaces. The chef-inspired kitchen features soapstone counters, gas stove, and premium appliances. Two spacious primary bedrooms include an upper-level retreat with walkout deck overlooking the backyard, lake and the 8km Hamilton Recreation Beach Trail. The secondary suite offers 3 bedrooms, kitchen, family room, laundry, and heated flooring areas - ideal for extended family or multigenerational living. Outdoor living is exceptional with a saltwater pool featuring a new liner (2024), pool lounge with lighting and ceiling fan, gas torch feature, and a fully equipped pool house complete with kitchenette, bar, dishwasher, wine fridge, radiant heating, heated floors, 3-piece bath, tankless water heater, and direct access to Woodland Avenue. A front-yard fountain further enhances the home's curb appeal. Additional highlights include brick, stone and aluminum exterior, 200 amp service, forced air gas furnace, central air, two tankless water heaters, water softener, steel roof addition (2020), detached 3 drive-thru garage bays with unfinished loft above, and 6 automatic garage door openers. All appliances, light fixtures, dining room Sony TV, and pool house Samsung TV included. A rare opportunity to own a one-of-a-kind luxury property just steps from the waterfront. (id:56248)
12 Pagebrook Crescent
Hamilton, Ontario
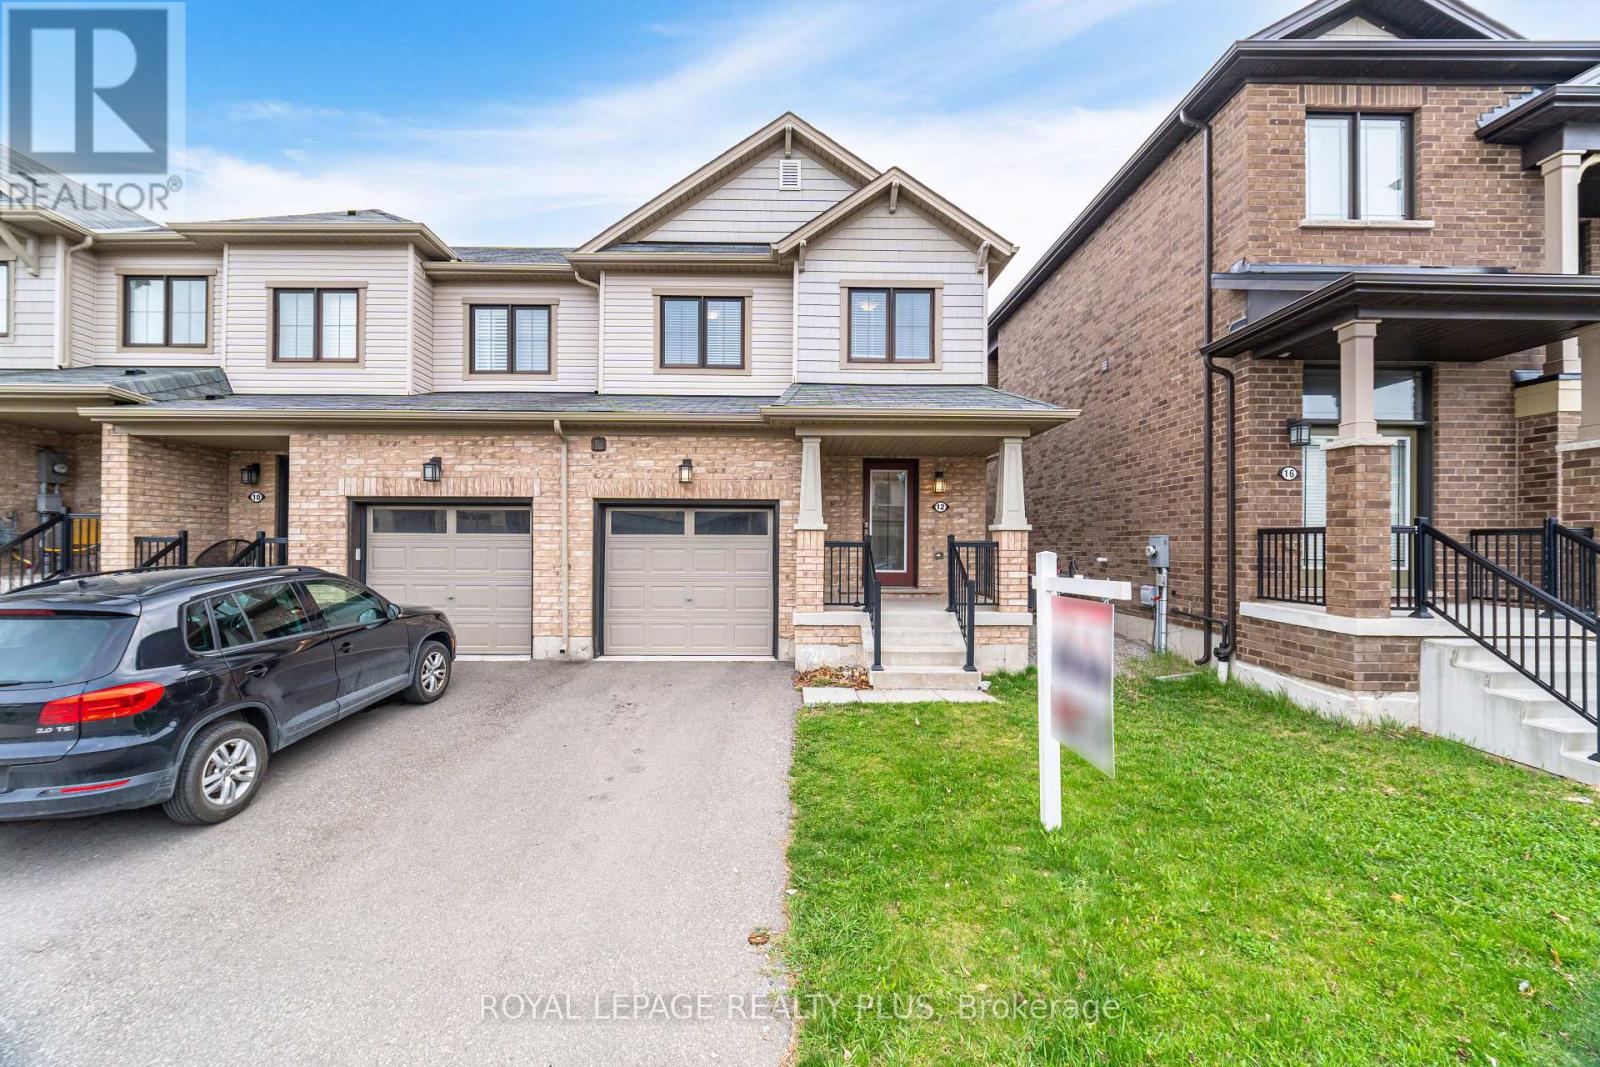
Stunning home. Open concept living space. Great size rooms. Hardwood stairs. Fenced generous sized backyard. Located in a desirable neighbourhood close to hwys, schools & multiple shops. Must see! (id:56248)
200 - 151-153 Frederick Street
Kitchener, Ontario
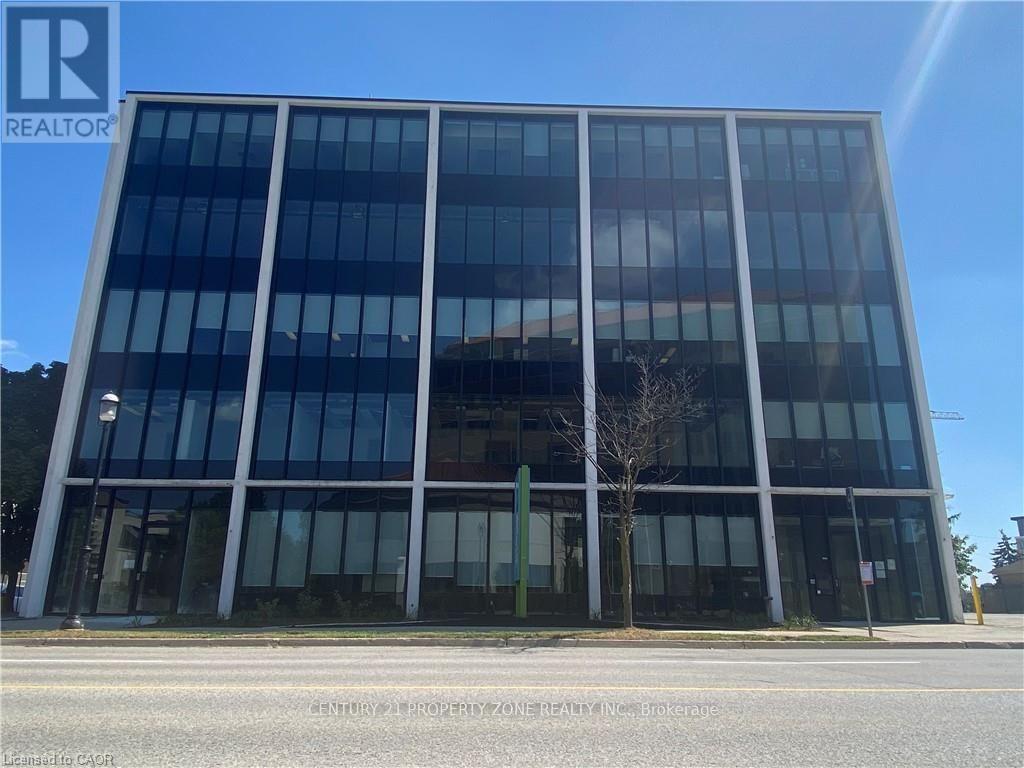
Bright, fully built-out 2nd floor office space offering 2,420 sq. ft. in a prime DowntownKitchener location, available for immediate occupancy. For businesses requiring additionalspace, there is an option to lease an additional fully built-out 4,277 sq. ft. on the 4th floor. Both units feature large new windows providing abundant natural light, along with afunctional layout that combines open-concept work areas, private offices, and meeting rooms.The building has undergone extensive recent upgrades, including a modernized elevator,renovated front lobby, refreshed common areas, updated washrooms, and an upgraded exteriorfaçade. Surface and underground parking are available onsite. Conveniently located close to theION LRT, Highway 7/8, and a wide range of amenities, including an onsite Greek restaurant.Ideal for professional office users such as law firms, medical or dental practices, accountingfirms, engineering or consulting firms, private career colleges, and real estate brokerages. (id:56248)
400 - 151-153 Frederick St Street
Kitchener, Ontario
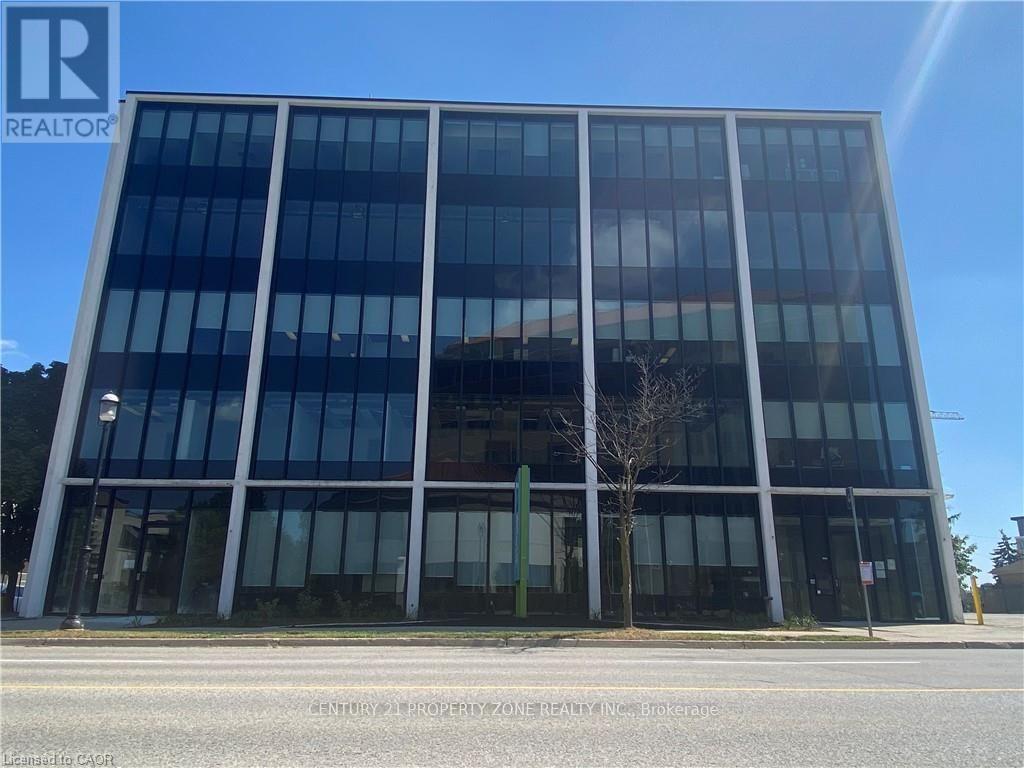
Bright, fully built-out 4th floor office space offering 4,277 sq. ft. in a prime DowntownKitchener location, available for immediate occupancy. For businesses requiring additionalspace, there is an option to lease an additional 2,420 sq. ft. on the 2nd floor. Both unitsfeature large new windows providing abundant natural light, along with a functional layout thatcombines open-concept work areas, private offices, and meeting rooms. The building hasundergone extensive recent upgrades, including a modernized elevator, renovated front lobby,refreshed common areas, updated washrooms, and an upgraded exterior façade. Surface andunderground parking are available onsite. Conveniently located close to the ION LRT, Highway7/8, and a wide range of amenities, including an onsite Greek restaurant. Ideal forprofessional office users such as law firms, medical or dental practices, accounting firms,engineering or consulting firms, and real estate brokerages. (id:56248)