
Mh15 - 684138 Sideroad 30
Chatsworth, Ontario
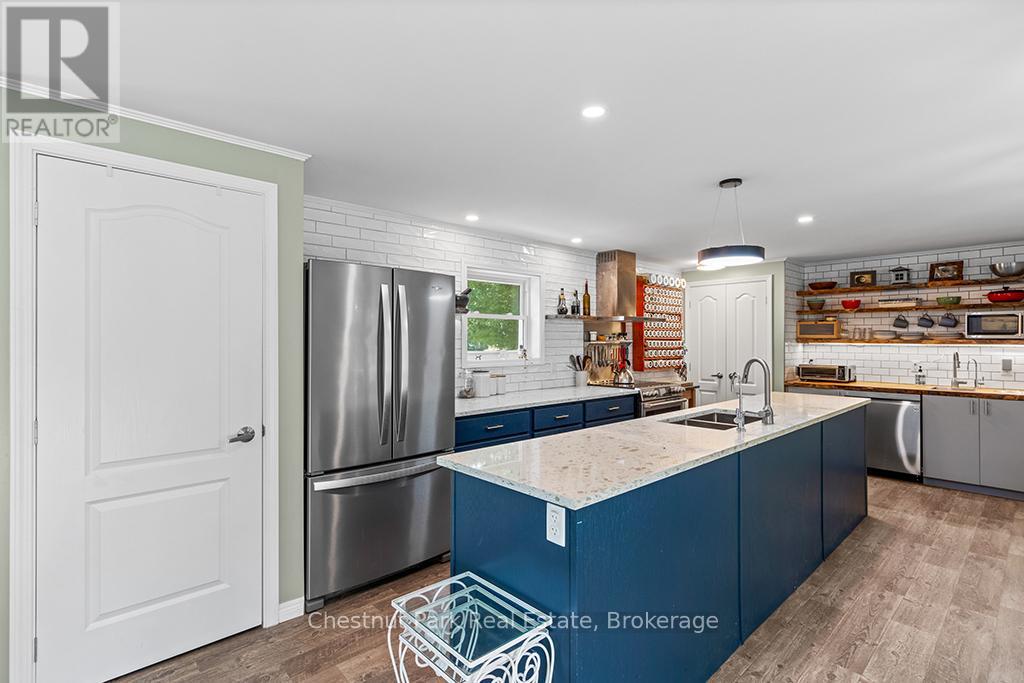
Welcome to the vibrant 55+ year-round community of LutheRanch, where relaxed country living meets an active lifestyle! This beautifully maintained 2018 Canadian made modular home is perfectly situated on a premium oversized lot and offers exceptional value with a detached garage and large storage shed. Thoughtfully designed with comfort and convenience in mind, this inviting home features 2 spacious bedrooms, a versatile den, a separate office and 2 full bathrooms. The bright, open-concept layout is ideal for both everyday living and entertaining. At the heart of the home is a stunning kitchen complete with a large centre island, abundant cabinetry, a dedicated coffee bar, and a modern appliance package sure to impress. Enjoy the ease of low-maintenance living with an annual site fee of just $3,450, which includes water, community sewer, garbage and recycling collection, road maintenance including snow removal, and land/park use. Best of all, residents own their homes and lease the lot, meaning no land transfer tax when purchasing. Step outside and embrace the incredible lifestyle LutheRanch has to offer. Just a short stroll away, beautiful Robson Lake invites you to enjoy canoeing, kayaking, swimming and peaceful waterfront relaxation. Community amenities include minigolf, shuffleboard, horseshoe pits, volleyball courts, paddle boats, a baseball diamond, scenic walking trails, and excellent biking opportunities. Conveniently located only 15 minutes from Markdale, with its new hospital, grocery stores, restaurants, coffee shops, and LCBO and just 25 minutes to Owen Sound. This welcoming community offers the perfect blend of recreation, convenience, and carefree living. Whether you're looking to downsize, simplify, or enjoy an active retirement lifestyle, this move-in-ready home is an exceptional opportunity to make every day feel like a getaway. (id:56248)
304 - 7 Dale Avenue
Toronto, Ontario
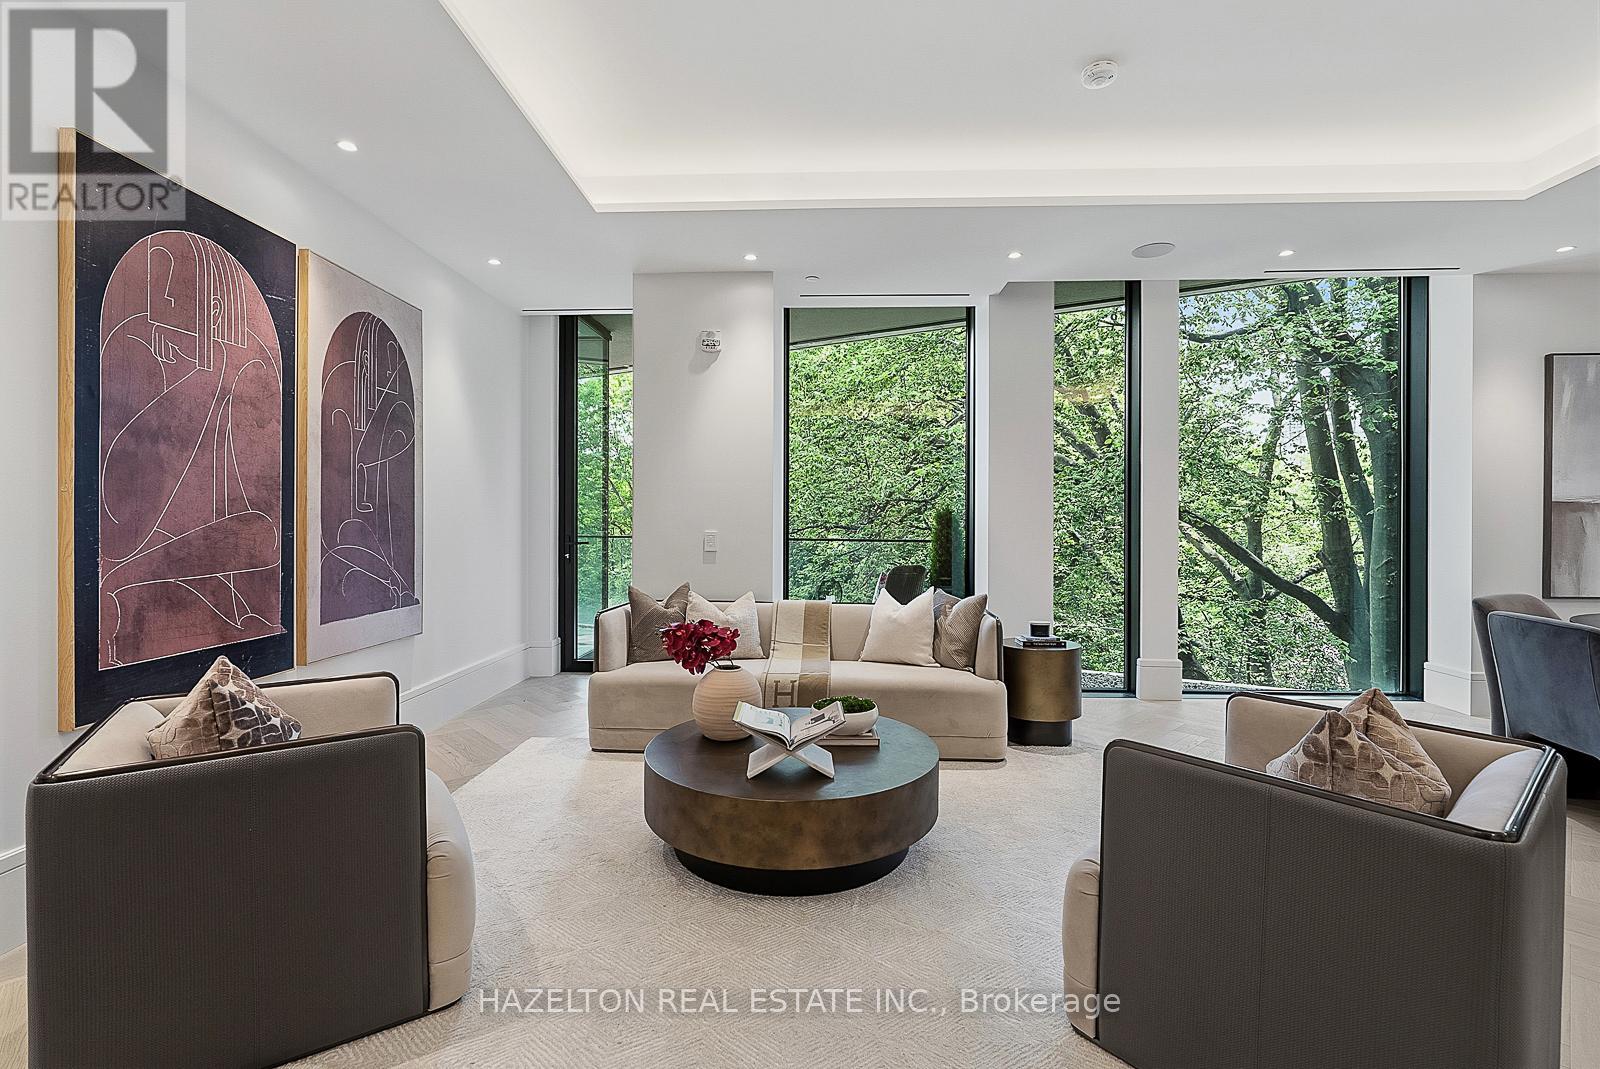
This is 7 Dale. An extraordinary collection of just 26 residences by Hariri Pontarini and Studio Munge, exemplifying quiet luxury in every thoughtfully curated element and every flawlessly executed detail. Step from the elevator directly into your private foyer with double glass door enclosure. Just beyond, a fabulous open flow floorplan unfolds, with massive expanses of floor to ceiling glass framing lush green treehouse views of the Rosedale Valley. The DaDa kitchen with its dramatic stone slabs, generously proportioned island and 10-piece Gaggenau appliance suite with both gas and induction cooking options, is as beautiful as it is functional. The living and dining spaces combine for seamless entertaining and open onto a south facing balcony with gas bib for BBQ, all overlooking seasonally landscaped gardens. Back inside, a separate family room offers a more intimate space to tuck in with a great book or movie. The primary retreat enjoys the same serene leafy views, Molteni & C millwork, an elegantly appointed ensuite and bonus flex room with balcony access. Step back into the elevator to arrive at 7 Dale's own sumptuous private spa and fitness club fitted with Pent and Technogym equipment, steam rooms and infrared saunas. You'll enjoy 24/7 white glove concierge and security services in the stunning fireside lobby lounge. This is a home suited for year round enjoyment or lock and leave to travel at a moment's notice for extended periods, with complete security and peace of mind assured. Mere minutes to the city's finest shopping and dining venues in Yorkville and Summerhill, yet feels like a world away from the urban bustle. Effortless lifestyle without compromise lives here in your private nature retreat, nestled the heart of city. (id:56248)
59 Chaucer Crescent
Barrie, Ontario
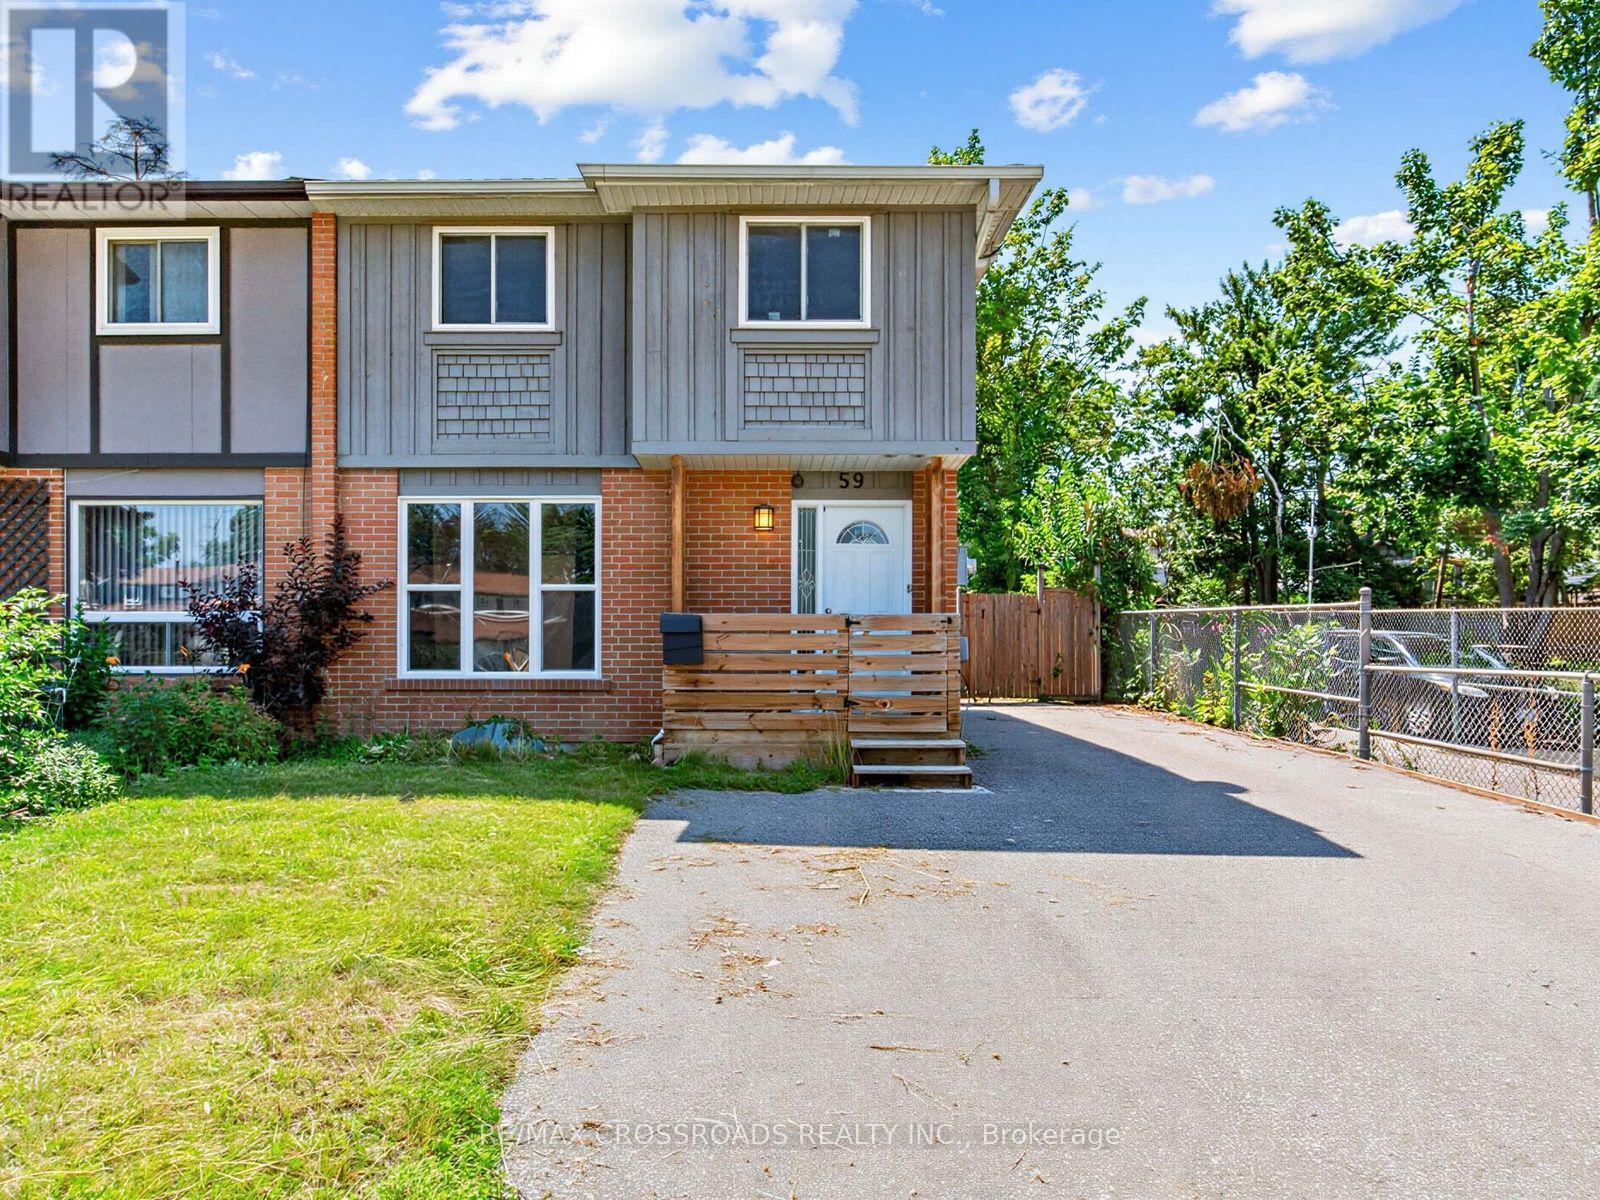
Sun-Filled 3-Bedroom Semi-Detached Home Located in the Growing Community of Barrie. Freshly, Painted from Top to Bottom. Features a Separate Entrance to the Basement with Great Potential For Additional Rental Income. Ideal Opportunity for First-Time Home Buyers and Investors. Conveniently Located Near Schools(English&French), Parks and All Essential Amenities. Enjoy One of the Largest Backyards in the Area with Parking for Up to 6 Vehicles on the Driveway. Double-Gate Access to the Backyard Allows Easy Storage for Snowmobiles, Sea-Doos, or Other Recreational Equipment. Walking Distance to Public Transit. Ready to move in and enjoy!! (id:56248)
466 Dawes Road
Toronto, Ontario
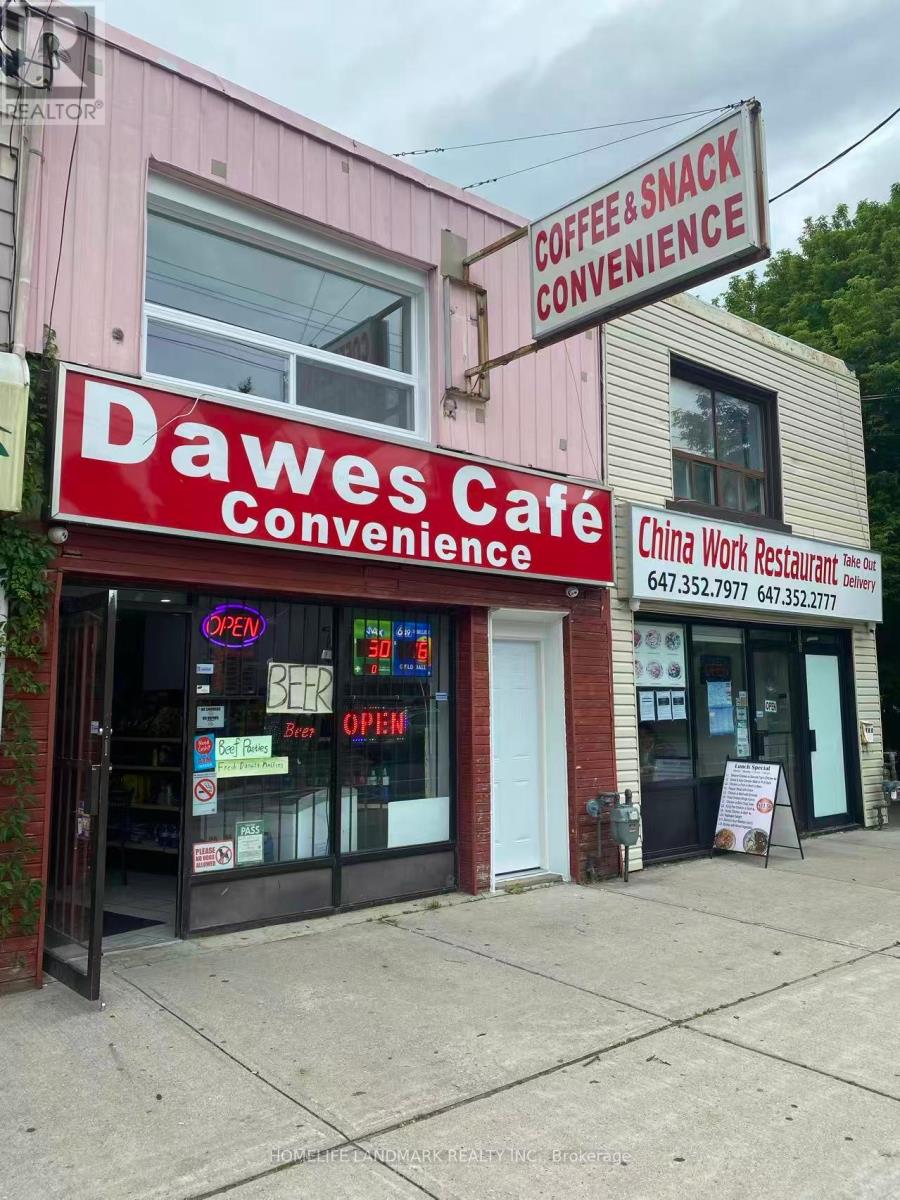
Rare opportunity to acquire a one-of-a-kind convenience store with a fully equipped commercial restaurant kitchen in a prime Toronto location. The current owner operates only the convenience store due to staffing shortages, leaving tremendous upside for a new owner to activate the restaurant operation and significantly increase revenue.The business generates approximately $9,000 in weekly sales:Cigarettes account for only approximately 15% of sales, Coffee and fresh patties contribute approximately 25% of sales and continue to attract loyal repeat customers.ATM commission exceeds $1,000 per month.OLG Lottery commission is approximately $1,600 per month, providing stable additional income.Located in a densely populated residential neighbourhood surrounded by numerous apartment and condominium buildings, the store benefits from consistent foot traffic and a large local customer base. The existing fully equipped restaurant offers exceptional potential for an owner-operator or family business. Introducing hot food, takeout, catering, or delivery services could dramatically increase sales and profitability.The lease is exceptionally attractive, with rent of only $2,209 per month (all inclusive) for the main-floor commercial premises. In addition, the property includes a newly renovated two-bedroom apartment on the second floor for only $1,270 per month, ideal for owner occupancy or rental income.The current lease runs until April 30, 2029, with an additional five-year renewal option, providing long-term security for the new owner. (id:56248)
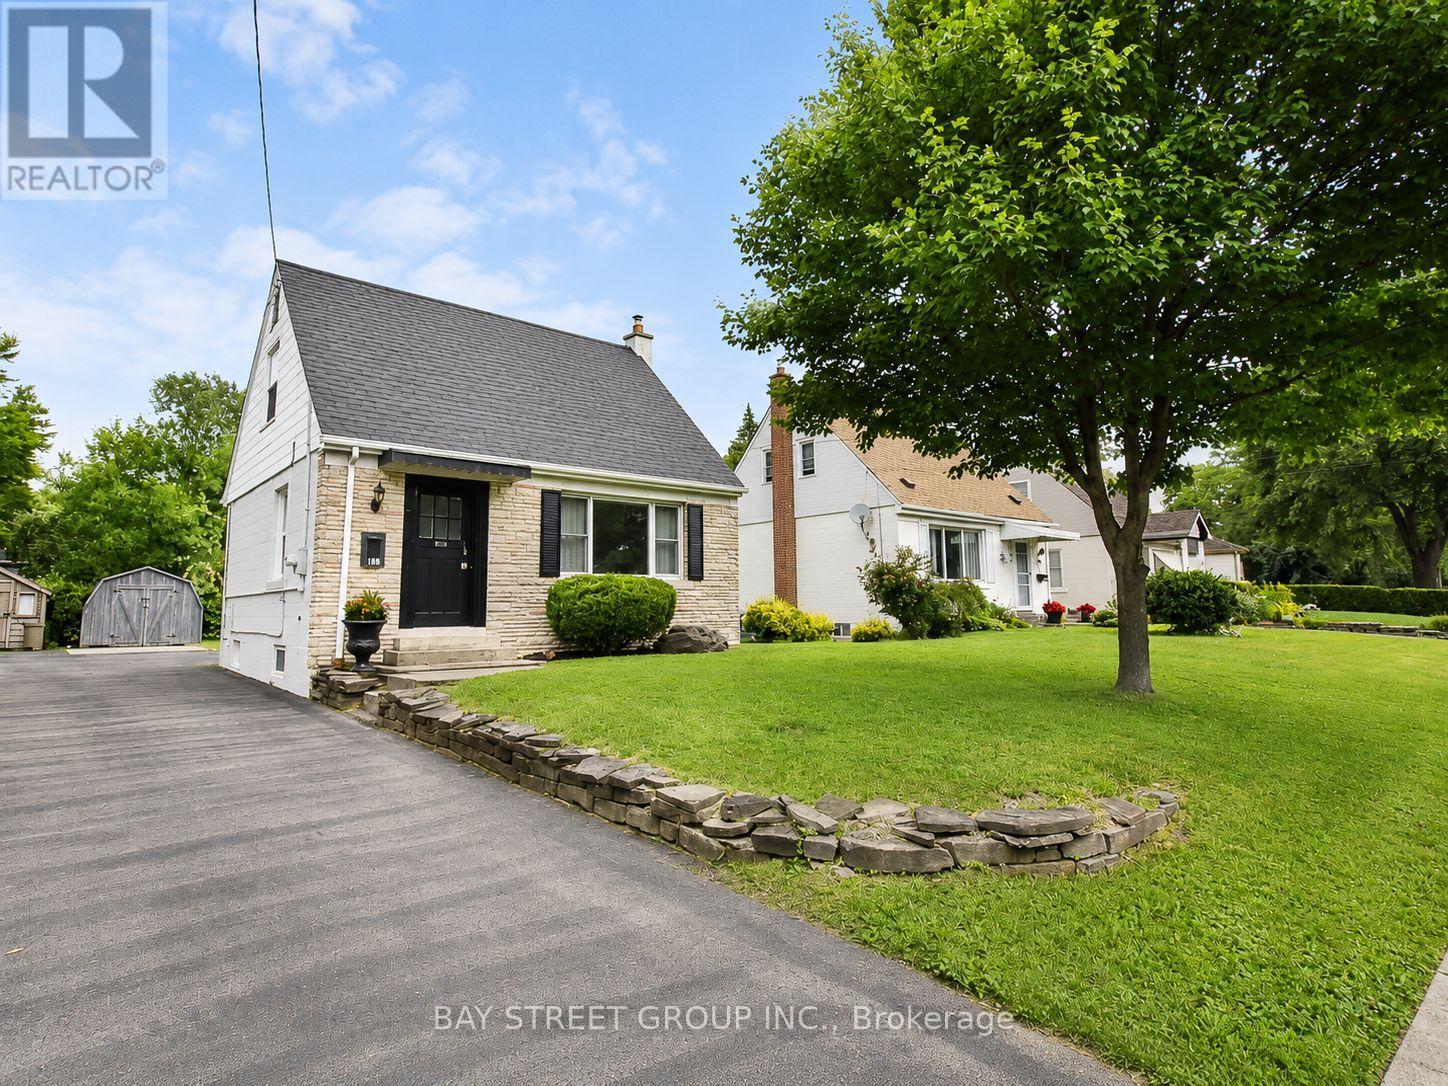
188 Haddon Avenue S
Hamilton, Ontario
Welcome to 188 Haddon Avenue S, a clean, well-maintained, and move-in-ready home located in a quiet and convenient neighbourhood just minutes from McMaster University. This attractive property offers 3+2 bedrooms and 2 bathrooms, providing excellent flexibility for families, students, investors, or those looking for additional living space. The renovated kitchen adds modern comfort, while the functional layout makes the home easy to enjoy or rent out. Immediate possession is available, making this a great opportunity for buyers looking for a quick closing. Enjoy quick access to downtown Hamilton, Dundas, Ancaster, major shopping centres, large retail stores, and Highway 403 for commuters heading toward Toronto. With its convenient location, strong rental potential, and move-in-ready condition, this home is a fantastic opportunity. Easy to view - book your private showing today! (id:56248)
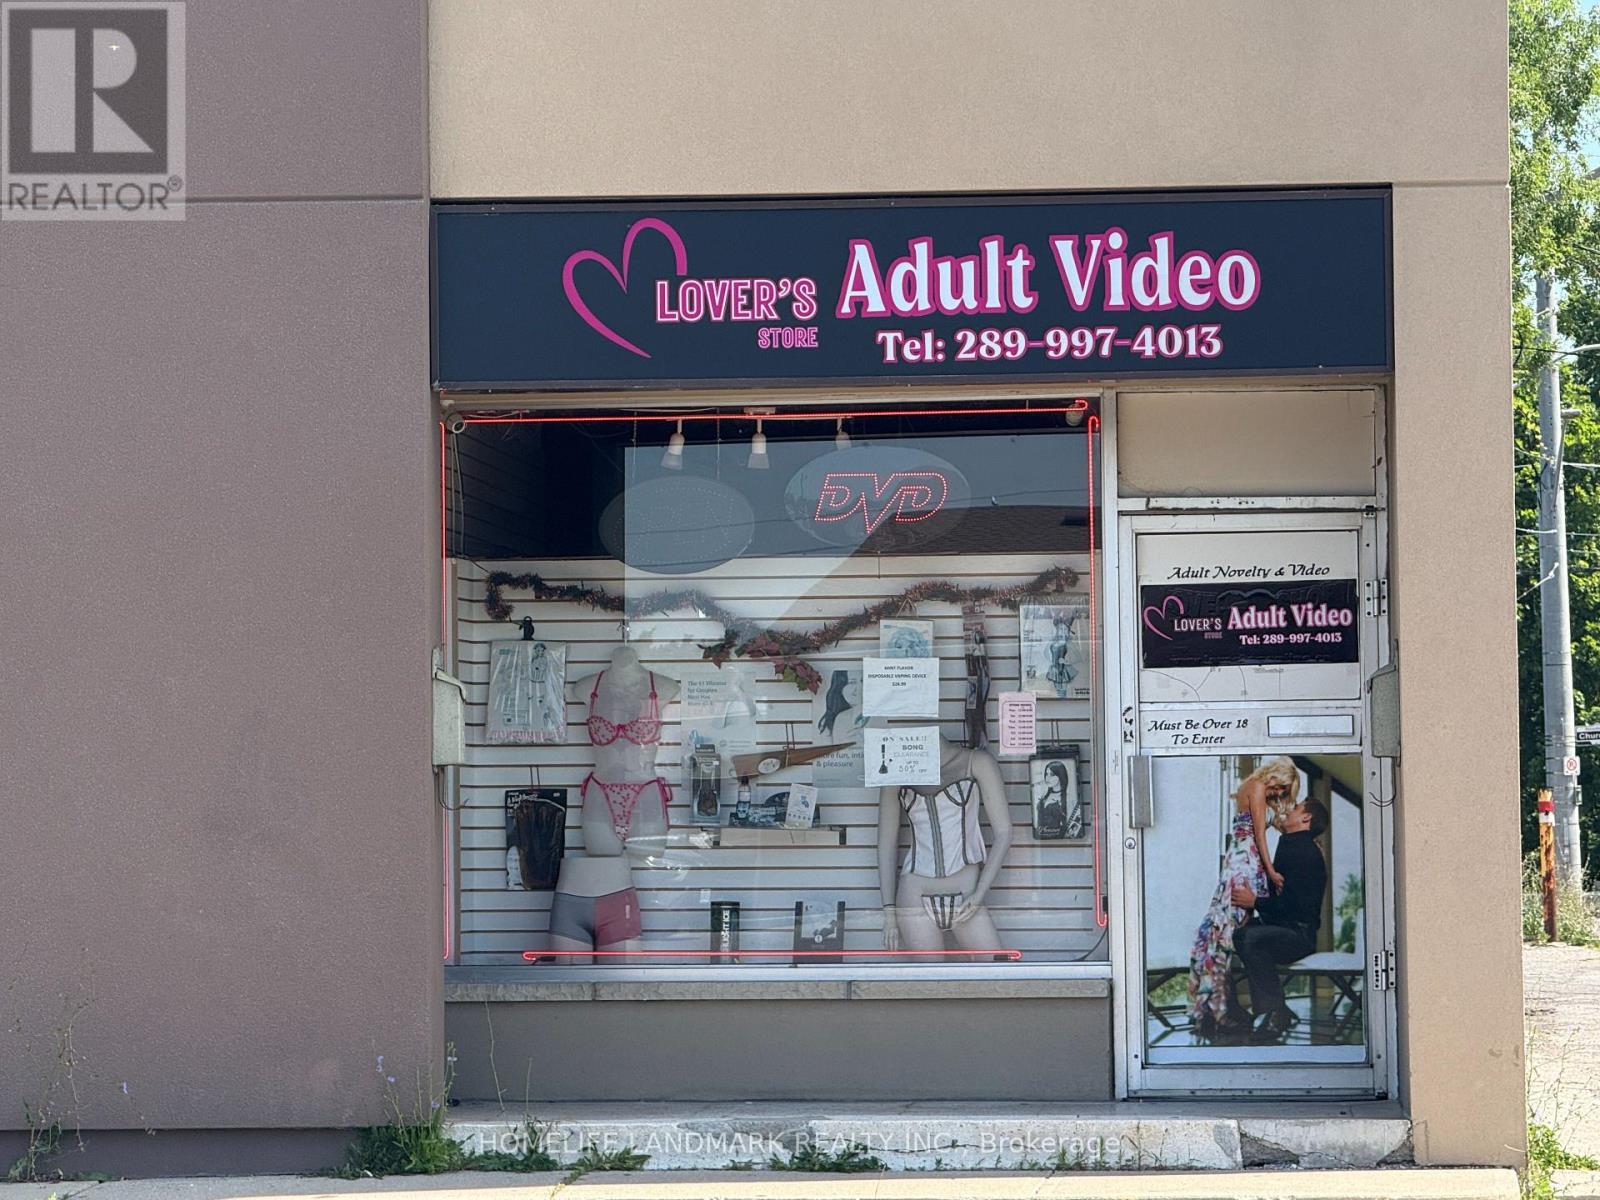
141 Queen Street S
Mississauga, Ontario
Remarkable Opportunity To Acquire A Well-Established And Profitable Business! Offered For Sale Due To The Owner's Retirement, This Successful Business Has Been Proudly Owned And Operated By The Same Owner For The Past 16 Years. Ideally Located In A High-Exposure Area With A Loyal Customer Base, It Offers Stable Income, Strong Growth Potential, And Straightforward Day-To-Day Operations. A Turnkey Business That's Easy To Manage And Perfect For Both Experienced Operators And First-Time Business Owners. Don't Miss This Rare Opportunity To Own A Proven, Profitable Business! (id:56248)
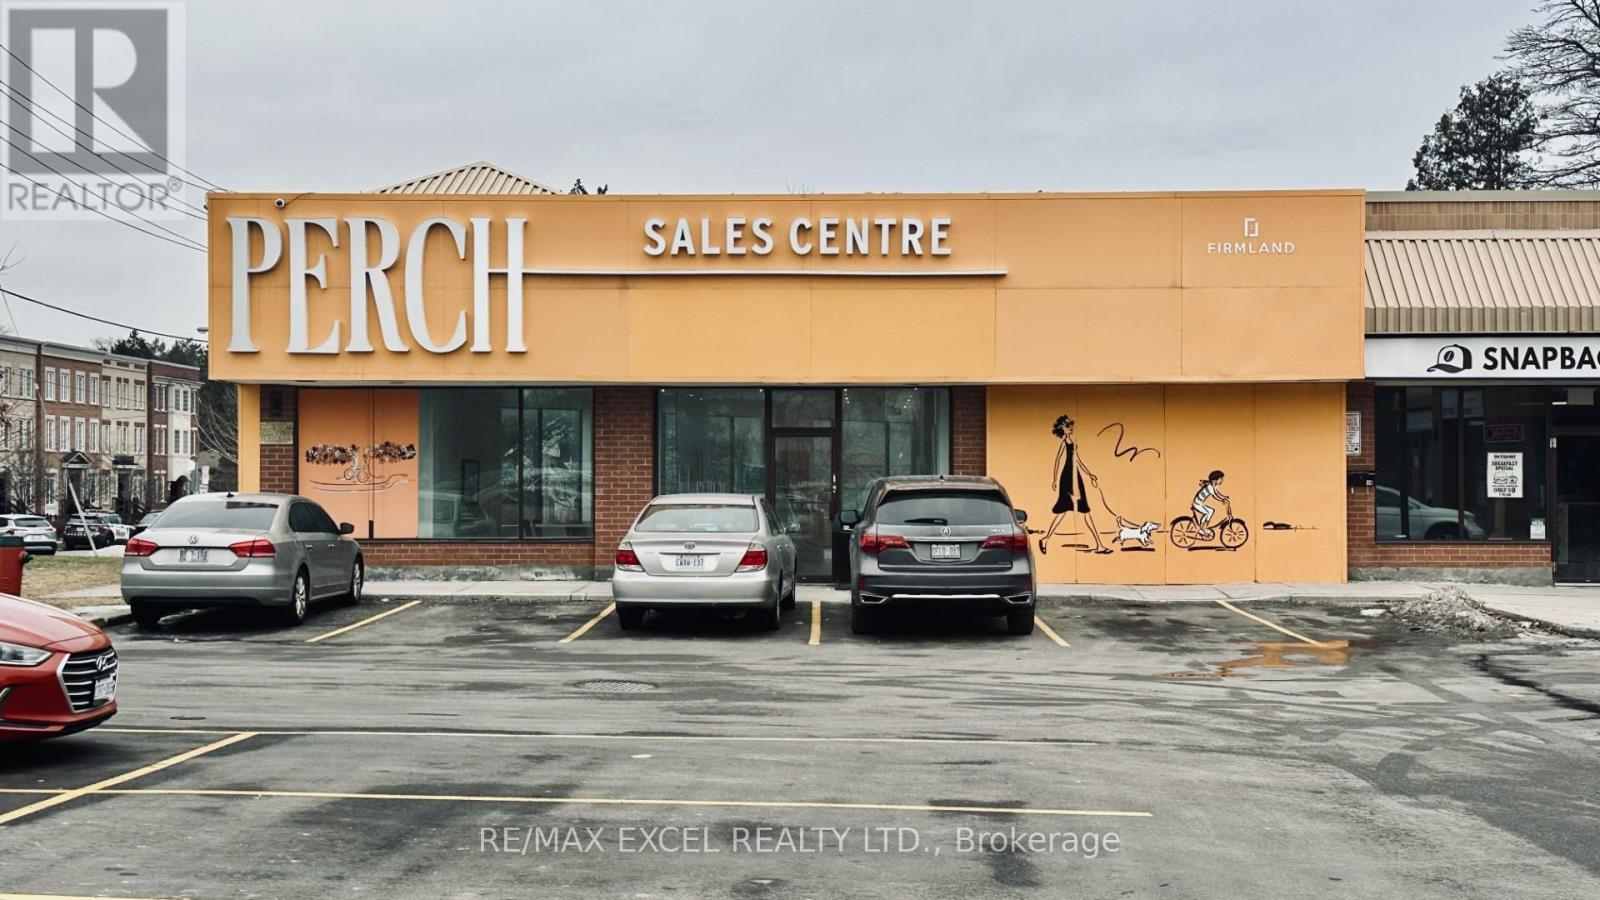
12,12a - 4679 Kingston Road
Toronto, Ontario
Available 2,370 sq ft space ideal for a dental office, pharmacy, or retail. Currently a builder's showroom. Plenty of free parking in the plaza. Close to 401. Tenants include Domino's, daycare, chiropractic, martial arts, and barber shop. (id:56248)
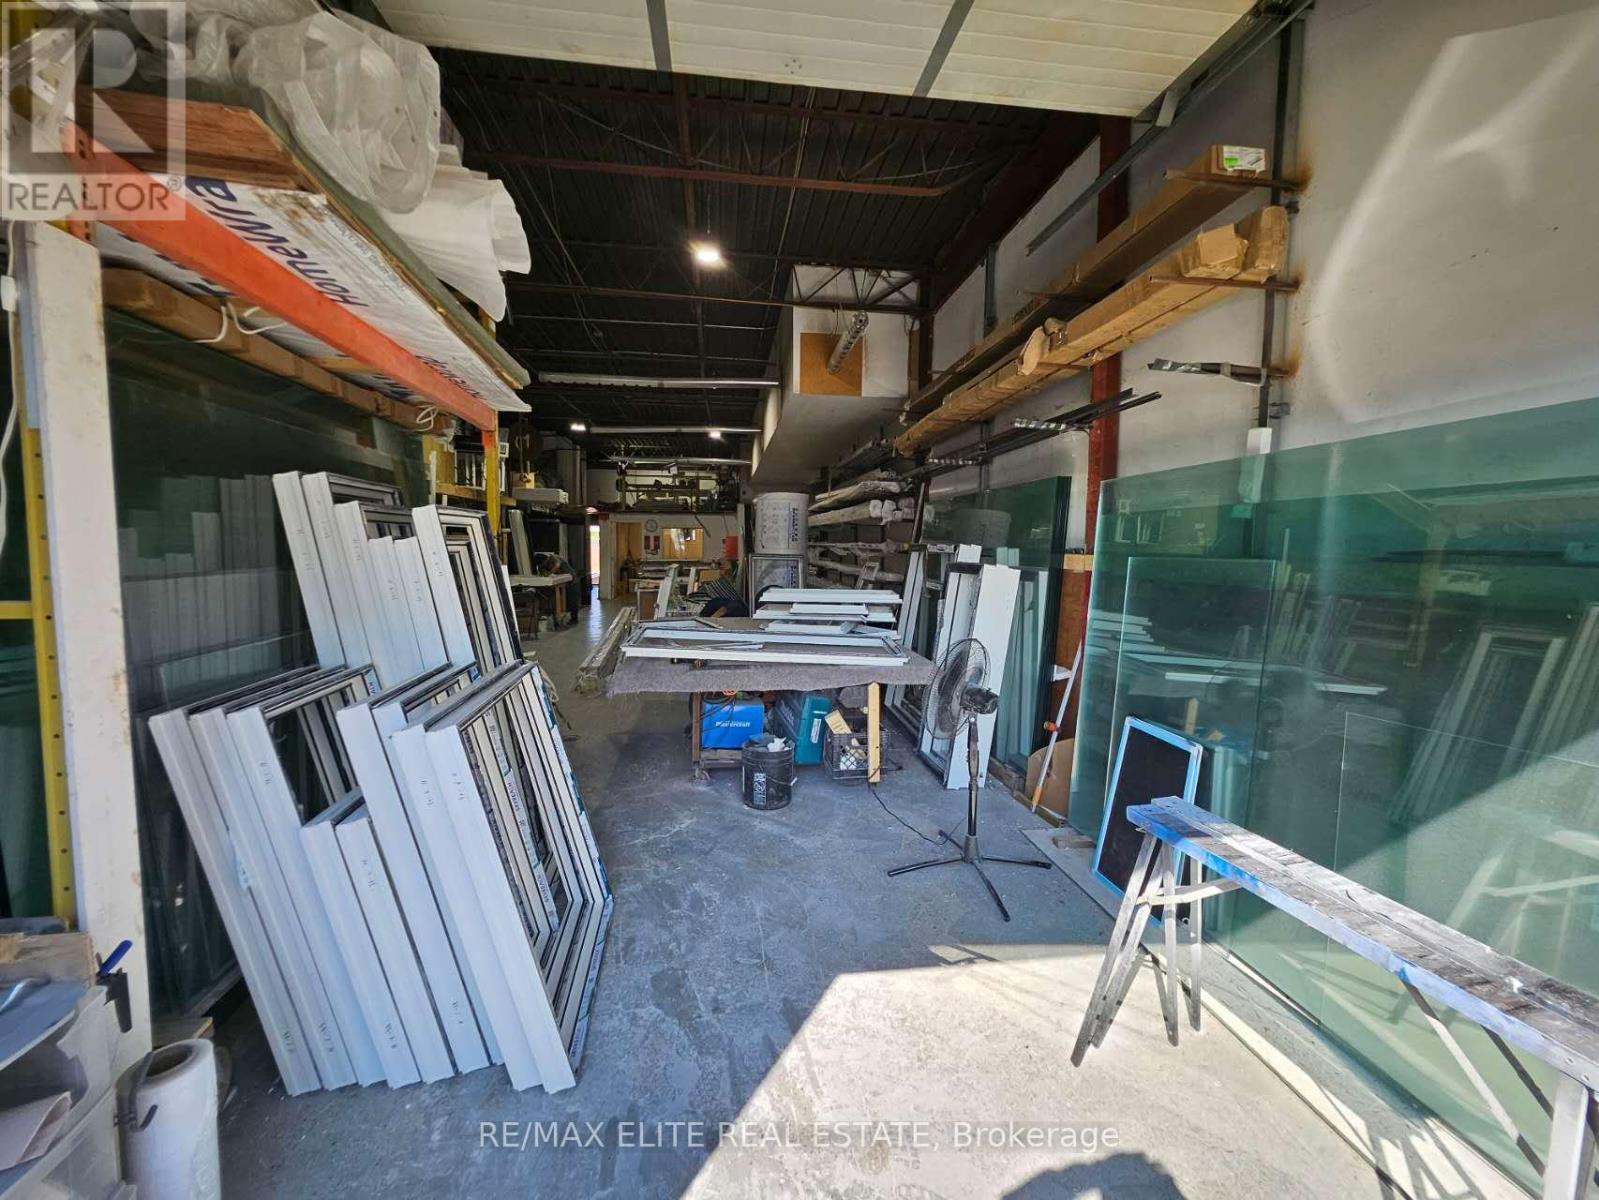
8a - 2410 Midland Avenue
Toronto, Ontario
Turn-key window and door business! Price for quick sale! Seller is too busy with his other business to run this one. Conveniently located at Busy Midland/Sheppard with excellent exposure! 5mins to 401. Ample parking. Low rent incl. utilities. Inhouse manufacturing Window and double, all kinds of residential and commercial doors, glass shower, and glass railing. layers glass. Machine, Equipment, trucks, forklift and inventory are included, value around $170k. Get a profitable business for free! (id:56248)
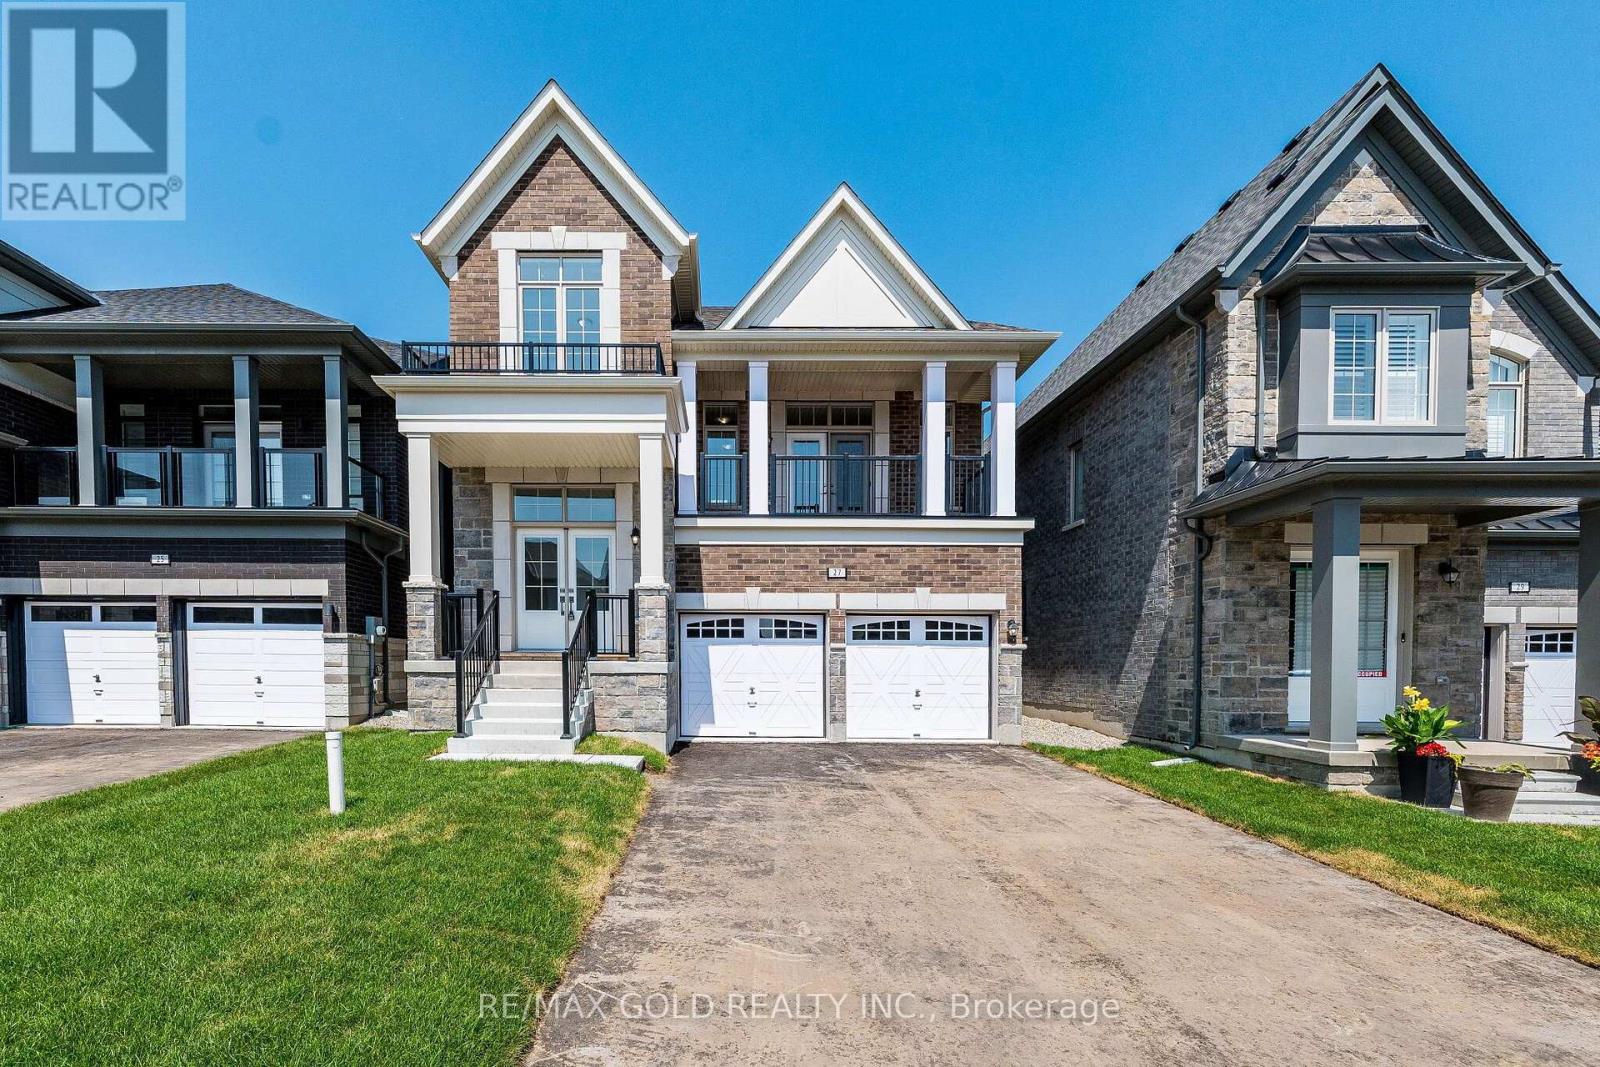
27 Mundell Road
Erin, Ontario
Wow Is The Only Word To Describe This Stunning Home! Wow! This Is A Must See, An Absolute Show Stopper! Priced To Sell Immediately! **Only 1 Year New** Beautiful Detached Home Offering A Modern Design, Premium Upgrades, And A Highly Functional Layout In One Of The Area's Most Desirable Neighbourhoods! Grand Double Door Entry Welcomes You Into An Impressive Main Floor Foyer! Featuring Separate Living And Family Rooms, Perfect For Both Everyday Family Living And Entertaining. Premium Hardwood Floors Throughout The Main Floor, Hallways, And Upper Floor Landing! Cozy Family Room With A Beautiful Fireplace! Designer Kitchen Features Quartz Countertops, Centre Island, Stainless Steel Appliances, And Ample Cabinet Space! Walk Out From The Family Room To A Large Balcony And Enjoy Beautiful Views-The Perfect Space For Your Morning Coffee Or Evening Relaxation! The Second Floor Offers Four(4) Large, Sun-Filled Bedrooms, Including A Spacious Primary Retreat Featuring 9-Ft Ceilings, A Walk-In Closet, And A Luxurious 5-Piece Ensuite. All Bedrooms Are Generously Sized And Designed For Maximum Comfort. Builder-Finished Basement With Large Windows Provides Excellent Additional Living Space And Endless Possibilities For A Recreation Room, Home Office, Or Extended Family. No Sidewalk Means Extra Driveway Parking For Added Convenience. With Modern Finishes, A Bright Open-Concept Layout, Premium Upgrades Throughout, And Being Only One Year Old, This Truly Is A Move-In Ready Home! Don't Miss This Incredible Opportunity-Schedule Your Private Viewing Today! (id:56248)
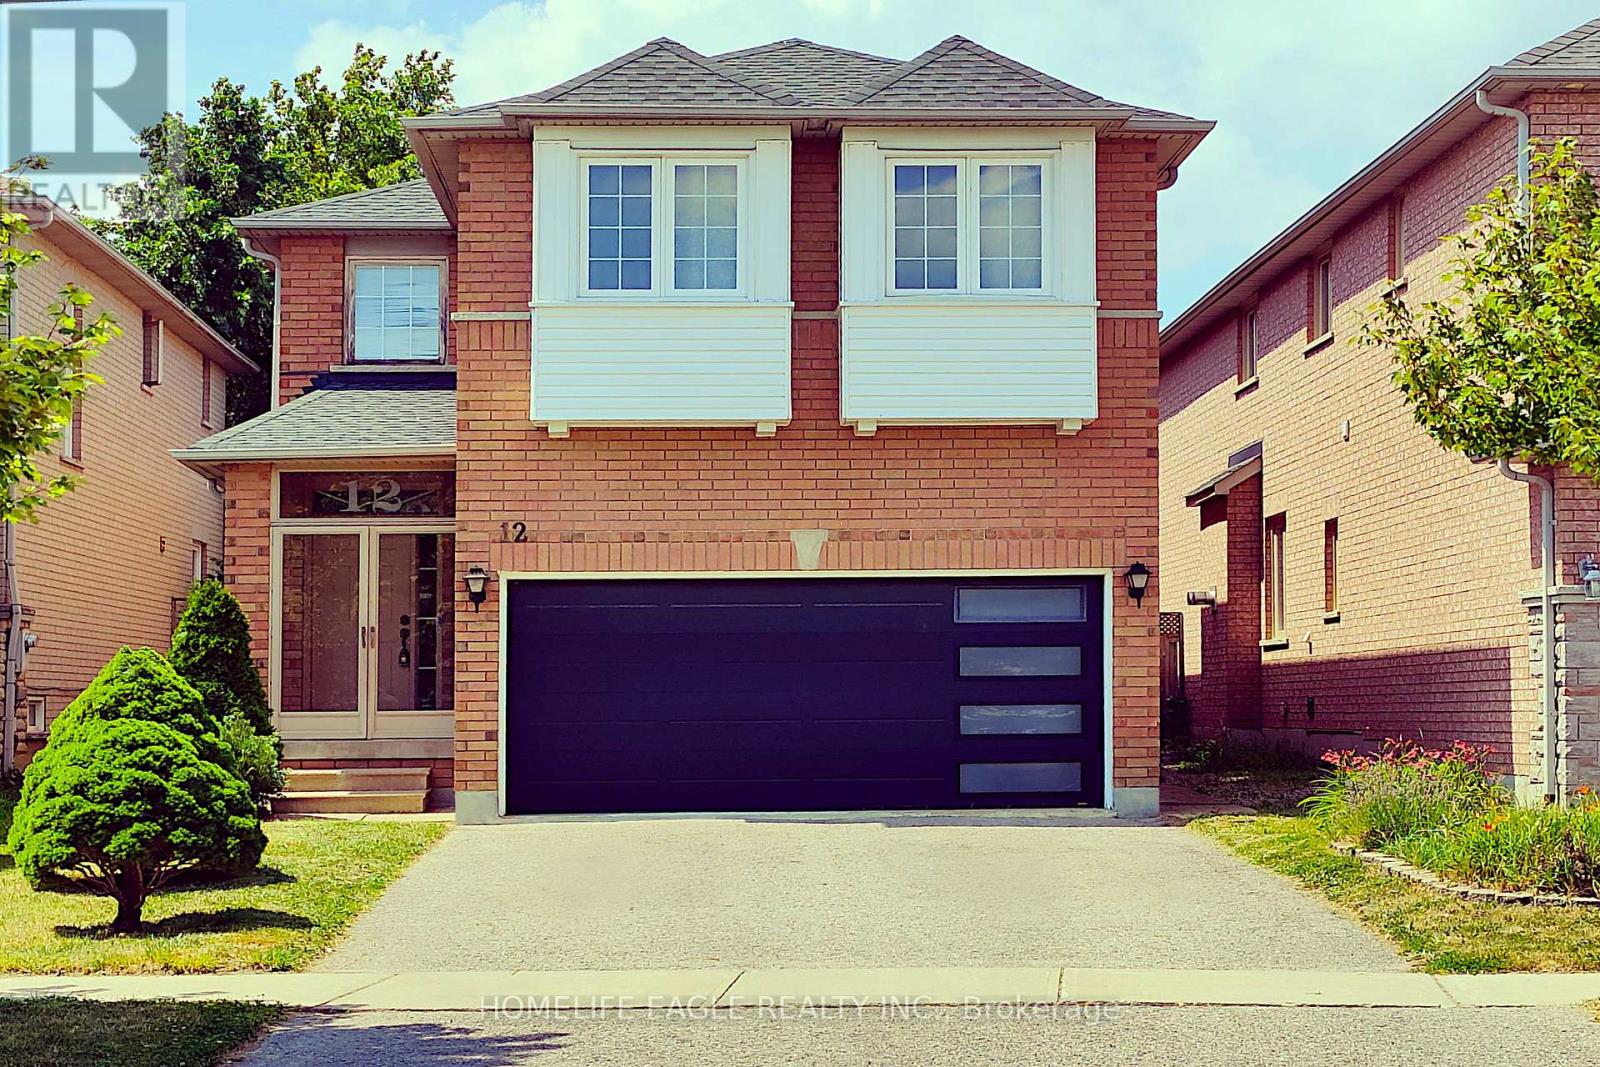
12 Indigo Street
Richmond Hill, Ontario
Welcome to this beautifully maintained 4-bedroom detached Greepark home, ideally situated in the prestigious Rouge Woods neighbourhood, known for its quiet family friendly streets, abundant green spaces & safe atmosphere. Step into a spacious foyer with elegant ceramic flooring, leading to an original oak hardwood staircase illuminated by a stunning glass skylight which floods the home with natural sunlight. The freshly painted interior offers a warm, inviting feel throughout. The main floor features a double sideded glass fireplace separating the living & dinning rooms, creating a cozy yet open layout. A gorgeous bay windowin the living room & large glass sliding door in the dining area invite ample sunlight & provide access to a fully fenced backyard. An enclosed front porch adds charm & functionality. Breakfast area offers an informal relaxed space to dine & is seamlessly connected to the kitchen.The second floor offers four spacious bedrooms, perfect for a growing family.The primary bedroom features laminate flooring, a walk-in closet with a window, and a bright 4-piece ensuite for added privacy and comfort.Also on the second floor are three additional well-sized bedrooms all filled with natural light, each offering built-in closets. Two bedrooms are finished with laminate flooring, while the third is comfortably carpeted ideal for a childs room, guest space, or home office.The finished basement provides additional living space with endless possibilities ideal for a family room, home office, gym, or guest suite, complete with a full bathroom & plenty of storage. Updates include new roof ( 2017 ) garage door replacement (2018). Located near top rated schools like Bayview Secondary & Richmond Rose Public Schools, shopping centers, banks, walk-in clinics, public transport , Highway 404 & 407. This move in-ready home combines comfort, character, and convenience in one of Richmond Hills most sought after neighbourhoods. Why wait? This home is ready to be yours. (id:56248)
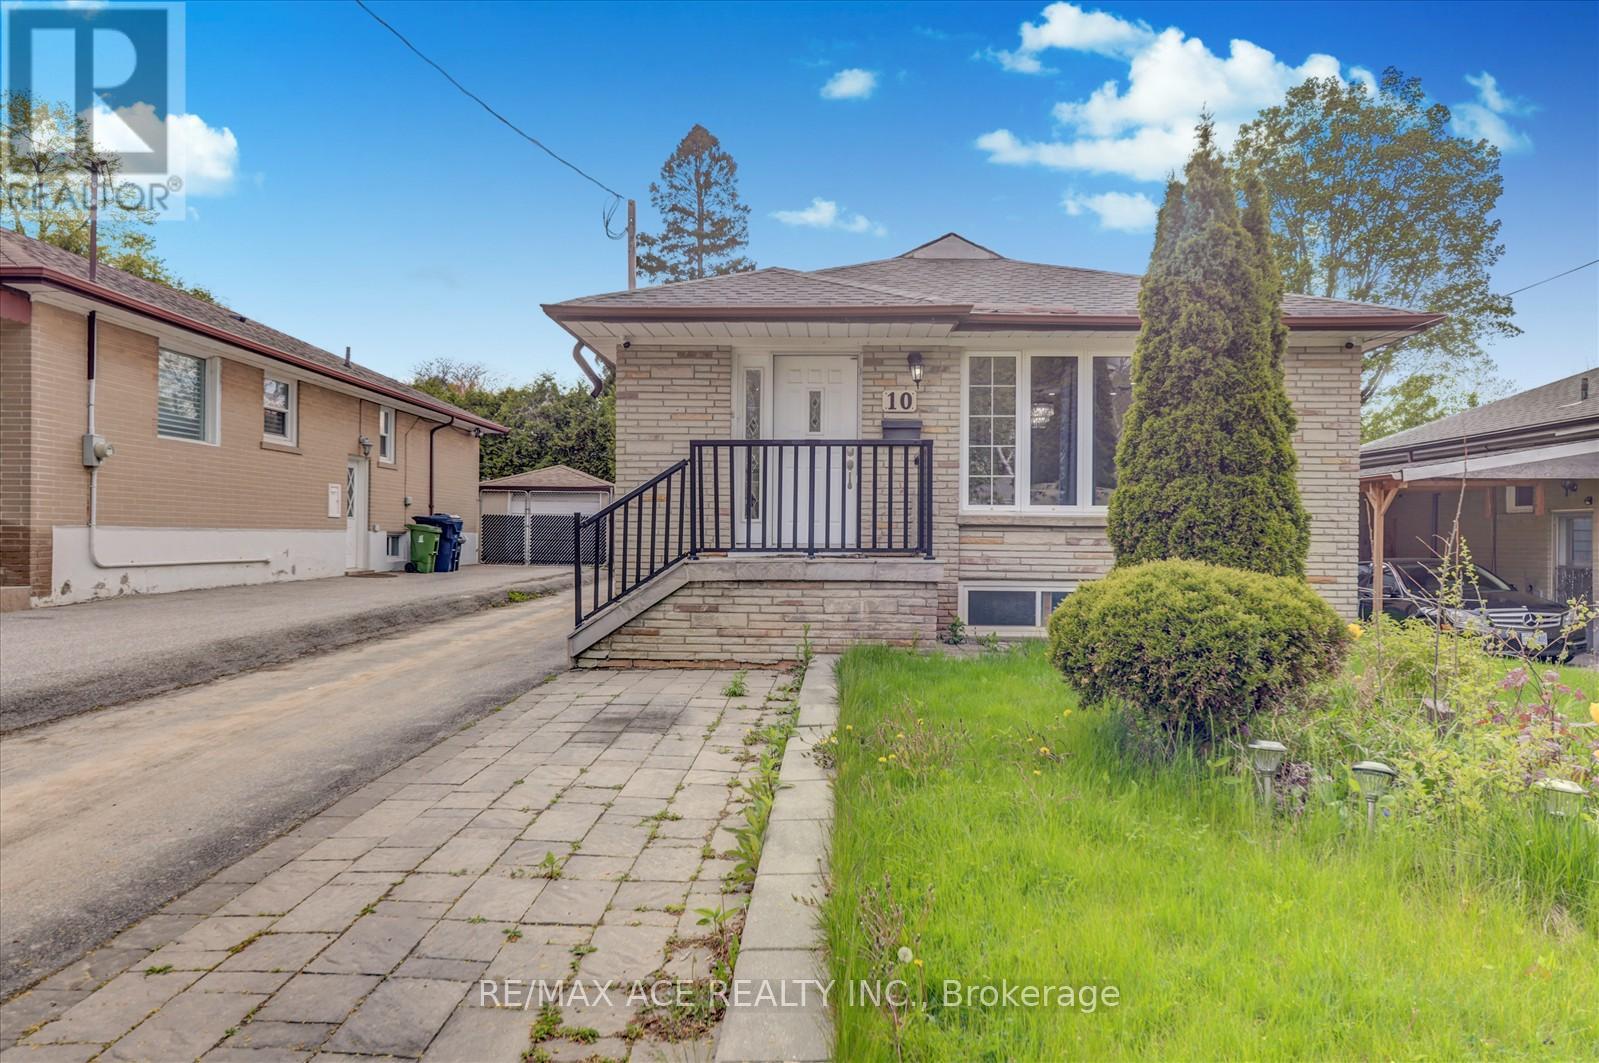
10 Blakemanor Boulevard
Toronto, Ontario
Exceptional Opportunity in the Highly Sought-After Woburn Community! Welcome to this charming and solidly built fully brick detached home, ideally situated in one of Scarborough's most desirable and family-friendly neighbourhoods. Offering a total of 7 bedrooms and 4 bathrooms, this home is perfect for growing families, multi-generational living, or savvy investors looking for income potential. The backyard has been professionally landscaped, and the former in-ground pool has been removed, creating a spacious and low-maintenance outdoor living area. The main level features three generously sized bedrooms, a bright and spacious living and dining area, and a beautifully updated kitchen with modern cabinetry, sleek countertops, and quality finishes. Freshly painted throughout, the interior offers a warm, welcoming ambiance and plenty of natural light. The fully finished basement boasts Four additional bedrooms, two full bathrooms, and a separate side entrance, offering complete privacy and flexibility. Whether used as an in-law suite, rental unit, or additional living space, the basement is a valuable extension of the homes overall functionality and appeal. The Basement Can Be Easily Rented For $2,500 or More! Situated on a quiet street in the heart of Woburn, the home is just minutes from major highways (401, DVP), TTC transit, parks, nature trails, community centres, shopping plazas, and top-rated public and Catholic schools. This unbeatable location ensures easy access to everything a modern family needs, while still offering the peace and tranquility of a well-established residential Neighbourhood. Don't miss your chance to own a turn-key home in a thriving, high-demand community. Schedule your private viewing today! (id:56248)
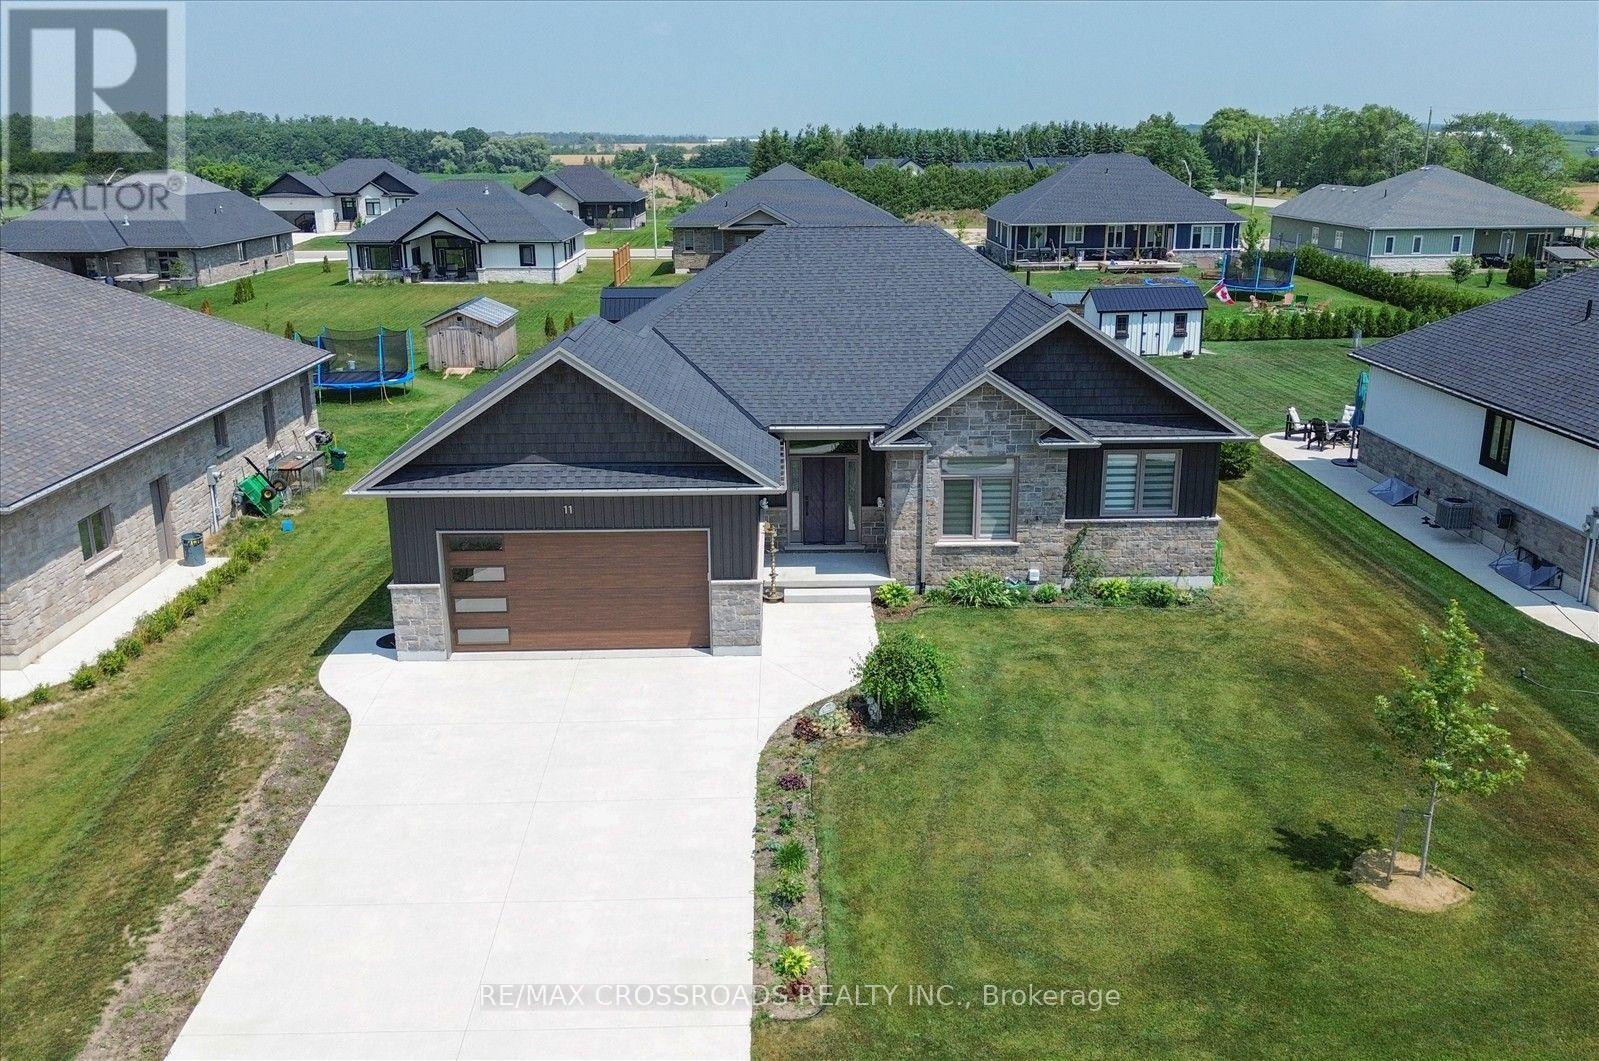
11 Mctavish Crescent N
Huron-Kinloss, Ontario
Welcome to Ripley's Life Lease Community!! This property has 3 Bedrooms,2 Full Bathrooms and Gas Fireplace. Once you step in you experience a beautiful open concept design with vaulted ceilings, custom designed kitchen with quartz countertops, large family room. The Primary Bedroom will contain a custom walk-in closet with a 5 piece Primary Bathroom featuring a custom tiled shower and stand-alone soaker tub.10'x16' Workshop located at the rear of the property with Ventilation System. (id:56248)