
11 - 808 York Mills Road
Toronto, Ontario
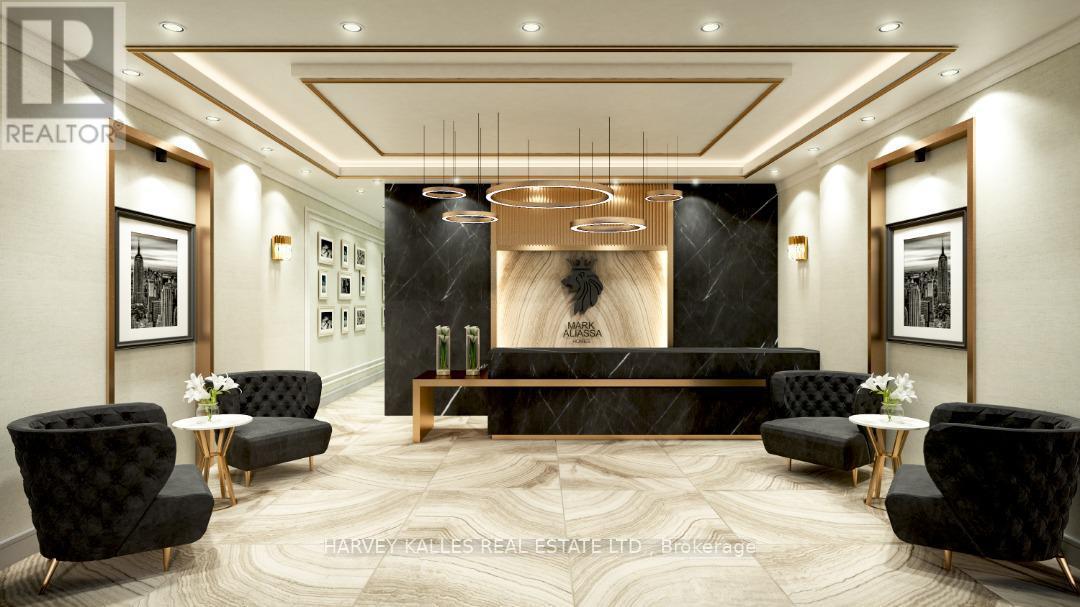
Location, Location, Location! Exceptional opportunity to sublease a beautifully renovated, turnkey commercial retail storefront in a high-exposure plaza at the prominent corner of York Mills Road and Leslie Street. This sought-after plaza is anchored by national retailers, including Longo's, McDonald's, Shoppers Drug Mart, TD Bank, BMO, and other well-established businesses, generating strong daily traffic and outstanding visibility. Professionally designed and finished to an exceptional standard, this impressive space features soaring 13-foot ceilings, extensive custom millwork and moldings, full marble slab finishes, and premium-quality craftsmanship throughout. Currently operating as a real estate office, the functional layout is ideally suited for a wide range of professional and service-based businesses, including legal, accounting, mortgage, insurance, medical, consulting, wealth management, or a builder/developer showroom. Approximately five years remain on the current lease, with an additional five-year renewal option available, providing excellent long-term flexibility. The plaza also offers abundant, unrestricted surface parking for clients and staff. The incoming tenant will be required to pay $300,000 to the current tenant as partial reimbursement for the substantial leasehold improvements and high-end renovations. This represents an outstanding opportunity to occupy a fully built-out, luxury commercial space while avoiding the significant time, cost, and uncertainty associated with designing and constructing a comparable premises from the ground up. (id:56248)
99 Mohawk Road W
Hamilton, Ontario
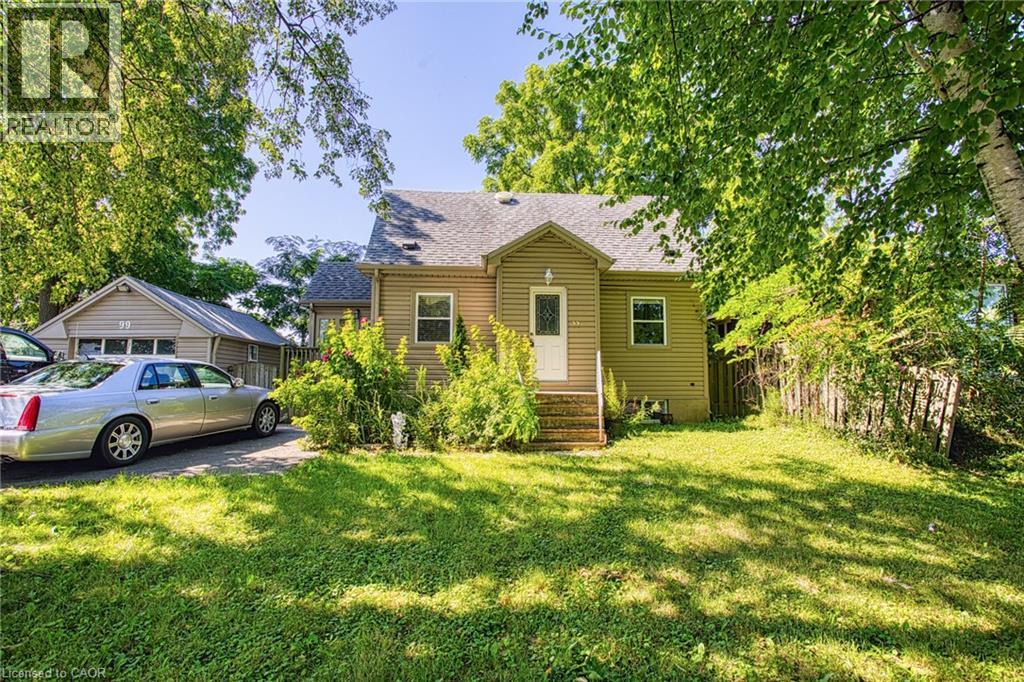
An exceptional opportunity awaits at 99 Mohawk Road, Hamilton. Whether you're looking to build, invest, or secure a property with future potential, this home sits on a lot with severance possibilities, offering exciting opportunities for homeowners, builders, and developers alike. Ideally located with quick access to major highways, commuting throughout Hamilton and the surrounding region is effortless. Everyday conveniences are just minutes away, including shopping, restaurants, schools, parks, and a wide variety of amenities, making this a highly desirable location for both current enjoyment and future growth. Properties with this combination of location and development potential are becoming increasingly rare. Explore the possibilities and imagine the value this unique opportunity can offer. (id:56248)
295 West Side Road
Port Colborne, Ontario
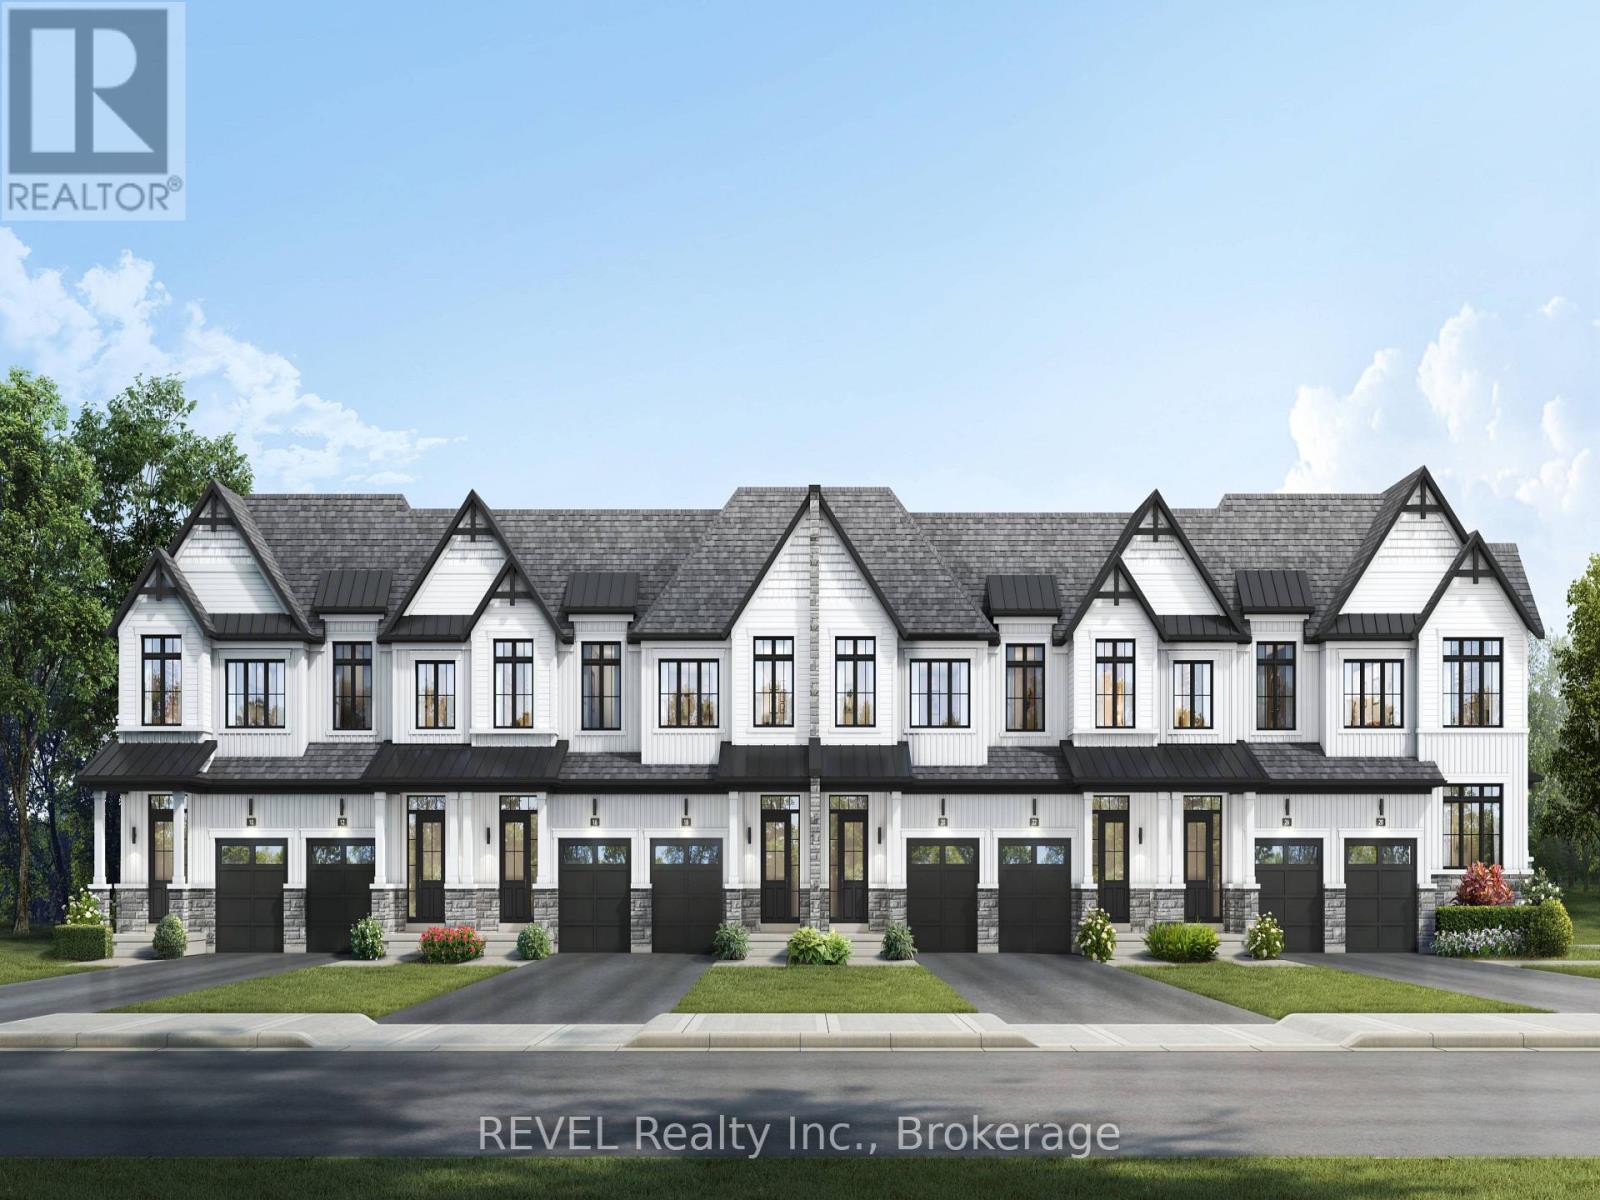
If you're looking for a slice of coastal paradise, look no further than South Coast Homes. ( HST REBATE ELIGIBLE) This master-planned community has truly set the stage for a life where nature and convenience come together harmoniously. Nestled against pristine, protected forestlands, these townhomes offer an escape from the hustle and bustle while still keeping you close to community amenities that make everyday life enjoyable. Just imagine living in a close-knit neighborhood where your morning walks are filled with the sounds of chirping birds and rustling leaves. With pedestrian pathways that connect each enclave, taking a stroll to a friend's place or enjoying a peaceful jog becomes a delightful part of your daily routine. As you meander along winding trails you can unwind and soak in the beauty of the natural surroundings. It's not just a home; it's a lifestyle that harmonizes with nature. For families or those in search of extra space, the collection of three-bedroom and three-bedroom plus den freehold townhomes offers the perfect blend of functionality and elegance. Whether you need that extra room for a home office, a play area for the kids, or a cozy reading nook, you'll find just what you're looking for. The thoughtful design of these homes reflects the modern needs of families while providing that warm, inviting atmosphere everyone craves. Location is everything, and South Coast Homes doesn't disappoint. The shops along the canal provide a plethora of options for dining, shopping, and entertainment. And when you want to soak in the sun and sand, the Niagara Region's finest beaches are just a short drive away. Niagara Falls and Niagara on the Lake are only 30 minutes away. (id:56248)

114 Lakehurst Street
Brighton, Ontario
***An Exceptional Lake Ontario Opportunity***Experience Lakeside Living At Its Finest. This Sun Drenched Floor Plan Offers The Perfect Flow For Entertaining, Combined With The Fireside Warmth Of The Open Concept Great Room & Formal Living Room, Large Gourmet Kitchen with Professional Grade Appliances, Granite Countertops & Built In Wine Fridge. Hardwood Floors Carry Through To The Oversized Primary Bedroom With Stunning Lake Vistas, Walk In Closet, 3 Piece Ensuite & A Private Custom Sauna. 3 Walk-Outs Leading To A Large Deck Overlooking Lake Ontario With Sunny South & West Views, Fantastic Lot Size, Space For Everything Including A Double Attached Insulated Garage & Bonus Dedicated Workshop For All Of Your Tools & Toys. Gigantic Crawl Space With Endless Storage Opportunities. Drilled Well, Thousands Spent In Upgrades Including New Survey, Heat Pump & Wired Propane Fired Generator. Nothing To Do But Move in & Unpack. This Is A Must See!!!! (id:56248)
Main Flr + Bsmt - 1592 Eglinton Avenue W
Toronto, Ontario
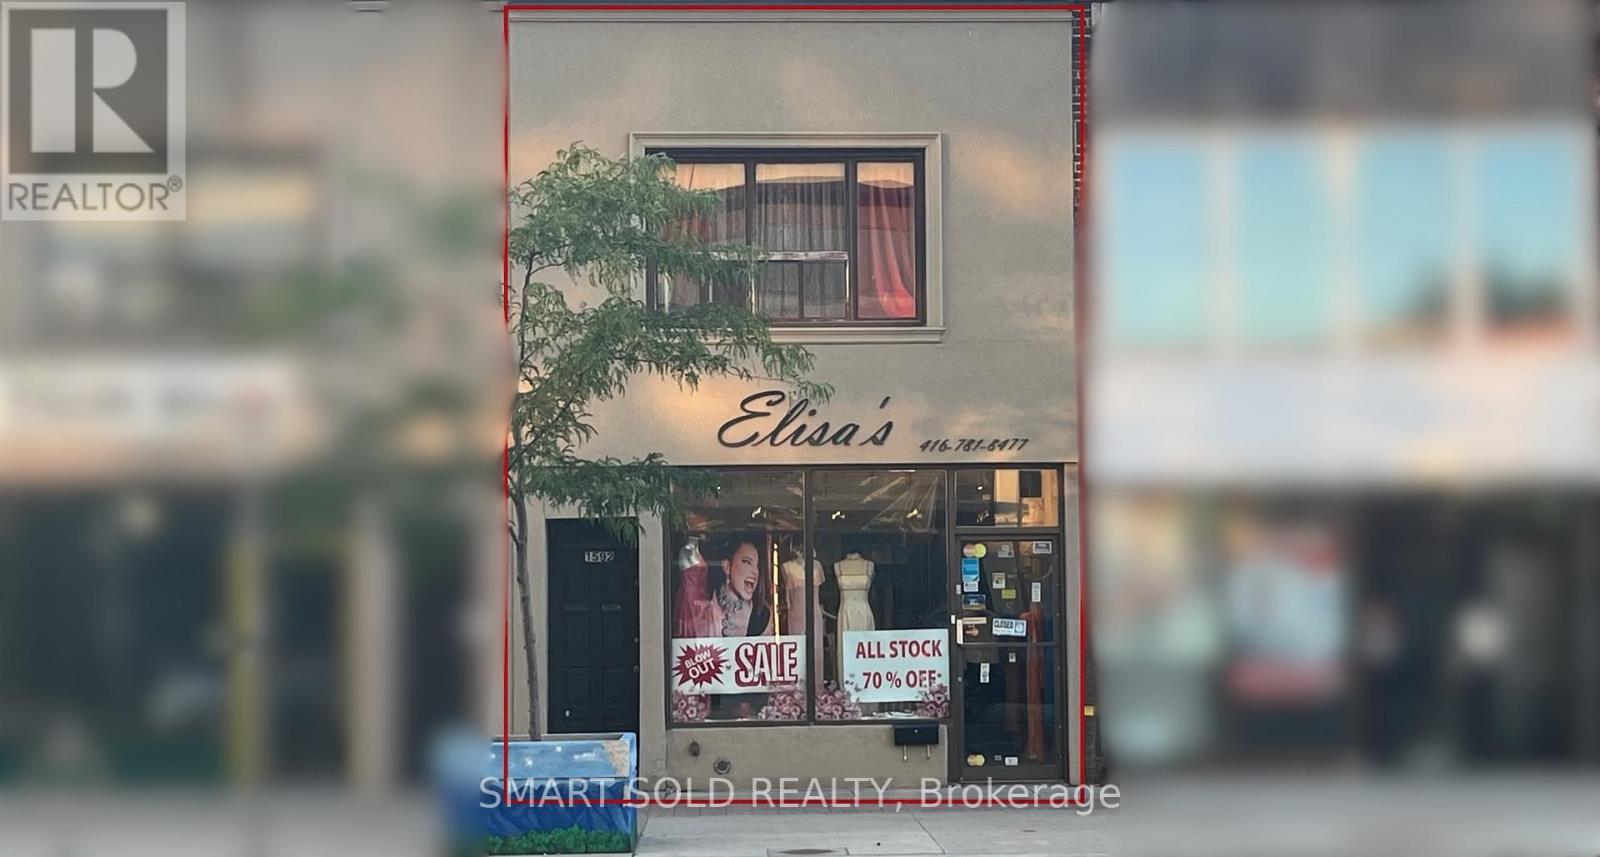
Excellent exposure fronting onto Eglinton Avenue and just steps from high-traffic intersections. Conveniently located near major highways and public transit, including the Eglinton Crosstown LRT. Oakwood Station is immediately adjacent and now fully operational, providing outstanding accessibility and foot traffic. This is a fantastic opportunity for retailers and service-oriented businesses alike. The main floor offers approximately 950 sq ft, with an additional 950 sq ft of basement space, ideal for office, storage, inventory, supplies, or files. 2 parking spaces available at the rear of the building. The property is also minutes from Allen Road with direct access to Highway 401, further enhancing convenience for staff and customers. No Cannabis/Vape use allowed. (id:56248)
13595 Highway 2
Cramahe, Ontario
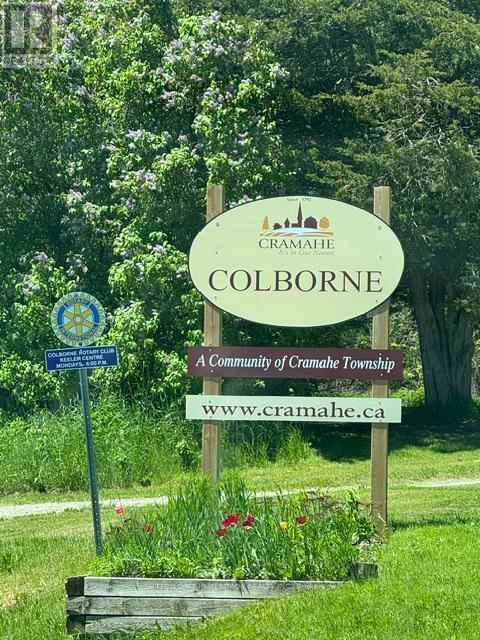
Power of Sale. 162 Acres located on the East side of the Town of Colborne. Frontage also on Colton St North of train tracks. Great views and a nice location on site to build that dream home. Private pond, woods, open meadows and privacy on Highway 2 approximately 1 km from center of town. 5 minutes to Hwy 401 at the Big Apple. (id:56248)
17 - 1380 Costigan Road
Milton, Ontario
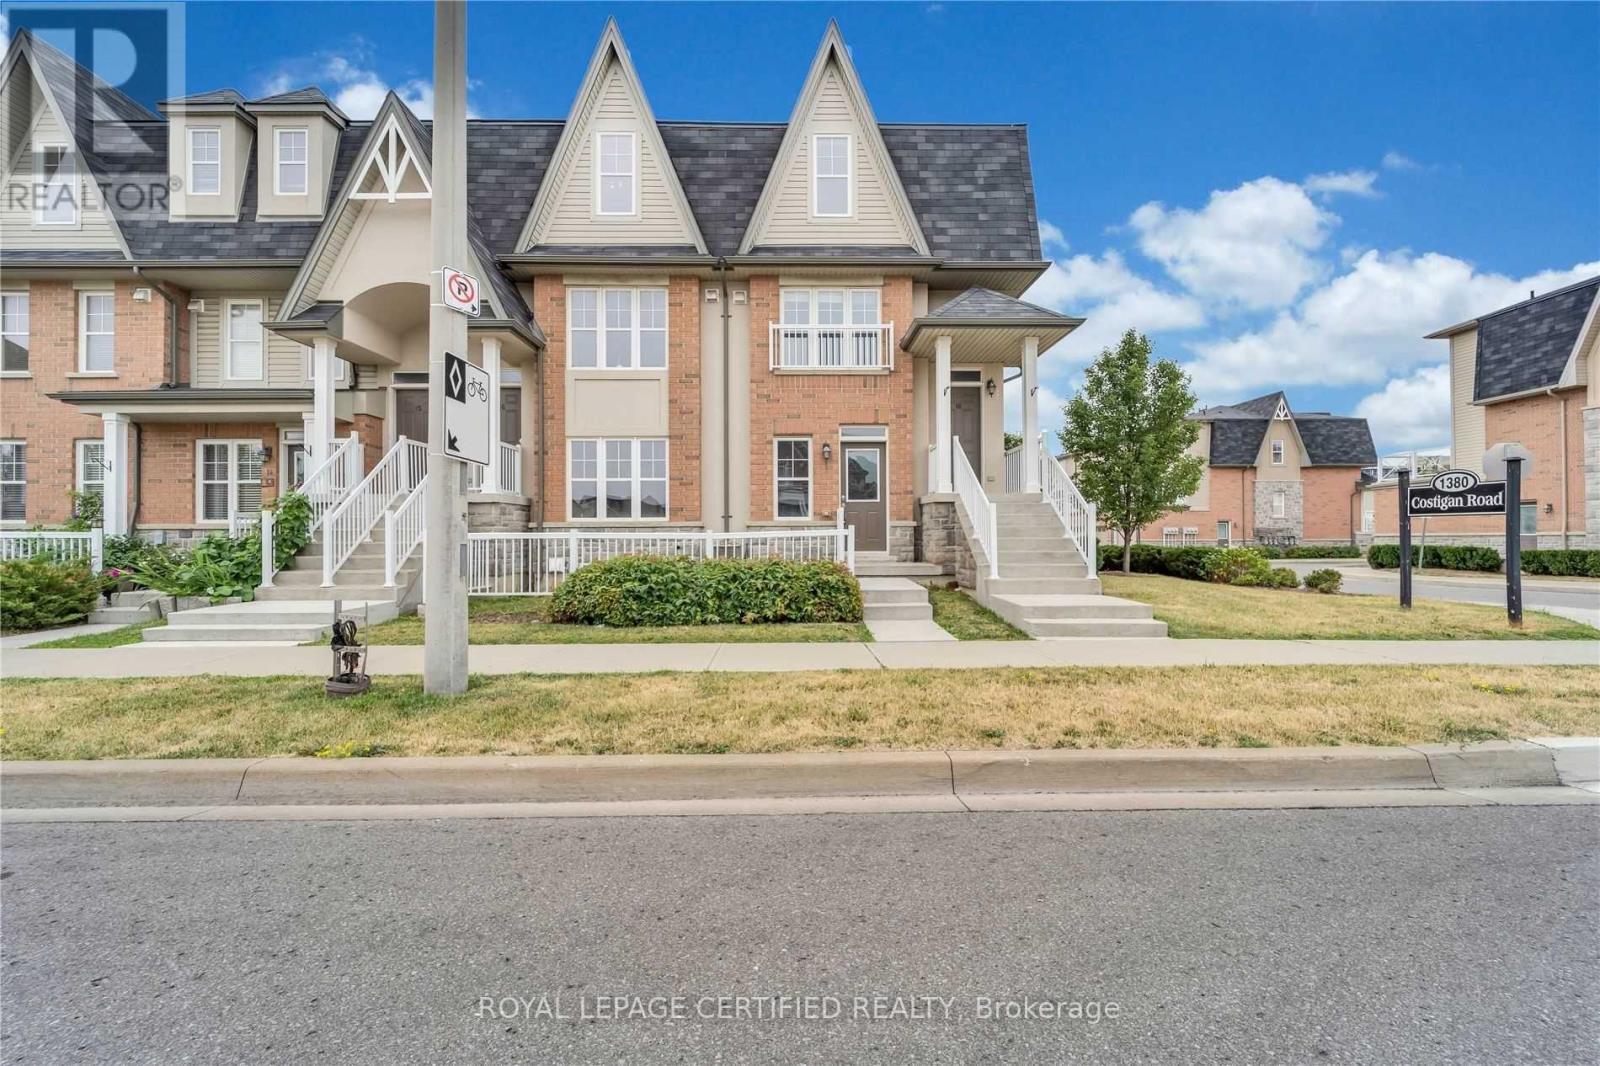
Stunning Stacked townhouse with over 1400SqFt of builder finished living space offering 3 Bedrooms & 2 Full Washrooms In Central Milton. Ground Floor Access to this mint condition unit. The gourmet kitchen is designed for both style and functionality, showcasing abundant cabinetry, a large pantry, granite countertops, stainless steel appliances, and a modern backsplash. The spacious primary bedroom is conveniently located on the main level and features a walk-in closet along with an upgraded 4-piece ensuite. The professionally builder-finished lower level offers a generous family room, two additional bedrooms, an upgraded 4-piece bathroom, and a dedicated laundry room, providing a flexible layout ideal for families, guests, or a home office. Convenient Location just few minutes away from Milton GO, Groceries, Hwy, Public Parks, Schools& Hospital. Convenient access from main road as well as Inside of this family friendly, very well maintained townhouse complex. Private Garage. (id:56248)
1513 - 1 Michael Power Place
Toronto, Ontario
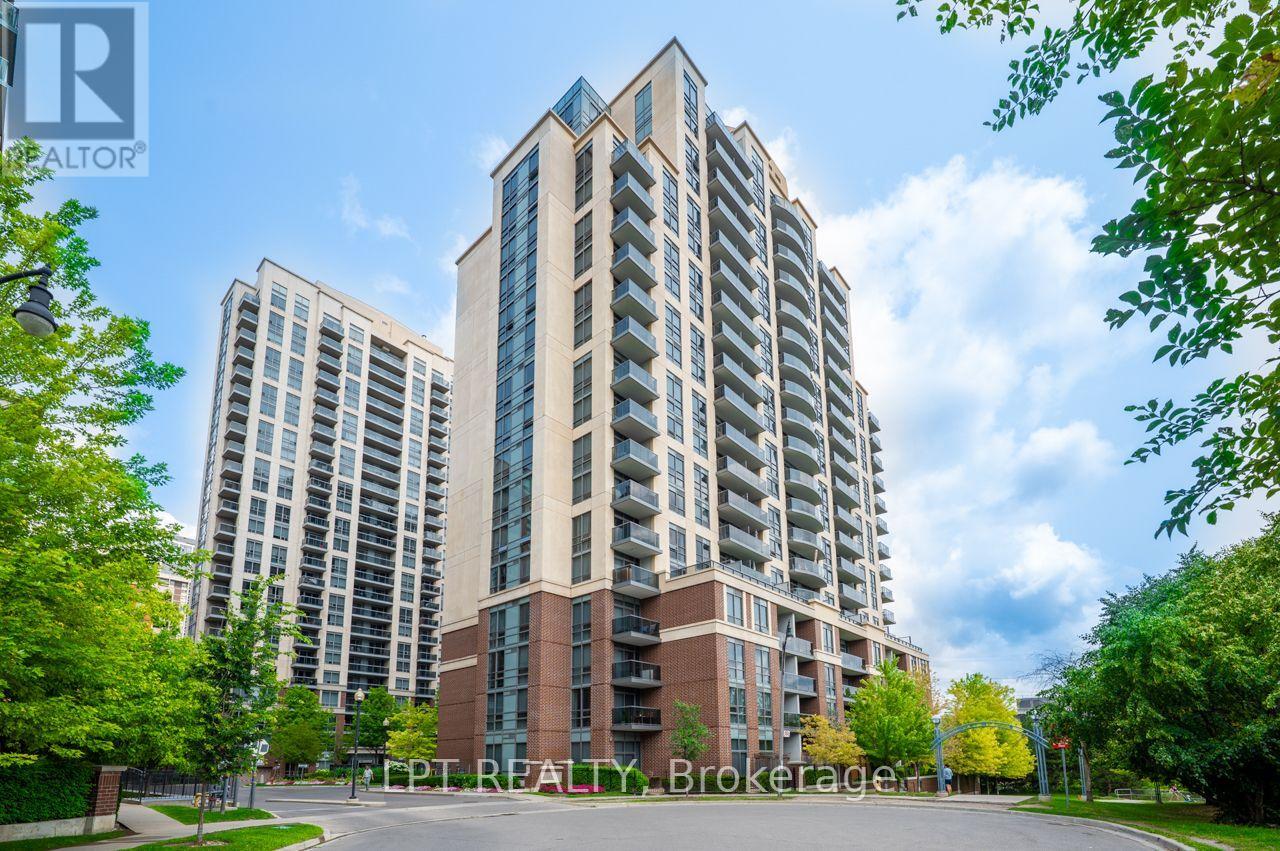
Step into this impeccably maintained 1-bedroom, 1-bathroom suite and feel the difference immediately; it's freshly painted, flooded with natural light through floor-to-ceiling windows, and thoughtfully designed so every square foot works for you. The east-facing balcony is your private retreat. The sleek open-concept kitchen doesn't just look good, it performs. Quartz countertops, stainless steel appliances, and generous cabinetry make cooking and entertaining effortless, flowing naturally into a living area that's both comfortable and versatile. The spacious bedroom with an oversized closet rounds out a layout that simply makes sense. What's included: 1 underground parking space + 1 storage locker. Maintenance fees at $578.73 per month covering heat, water, central A/C, building insurance, parking, and common elements are exceptional value in today's market. Resort-style amenities: 24-hour concierge, indoor pool, fitness centre, sauna, theatre room, party room, and visitor parking. Location that connects you to everything: Steps to Islington Subway Station, minutes to Kipling GO, with direct access to Hwy. 427, the QEW, and the Gardiner Expressway. Walkable to dining, cafés, boutiques, parks, and daily essentials in the heart of Islington City Centre. Who this is perfect for: This unit is ideal for young professionals seeking a low-maintenance, well-located base close to transit and the downtown core; first-time buyers ready to enter the market with predictable carrying costs; downsizers looking to simplify without sacrificing comfort or amenities; and investors targeting a high-demand rental pocket with strong transit connectivity and consistent rental appeal in Etobicoke. (id:56248)
29 Shabbotts Bay Road
Whitestone, Ontario
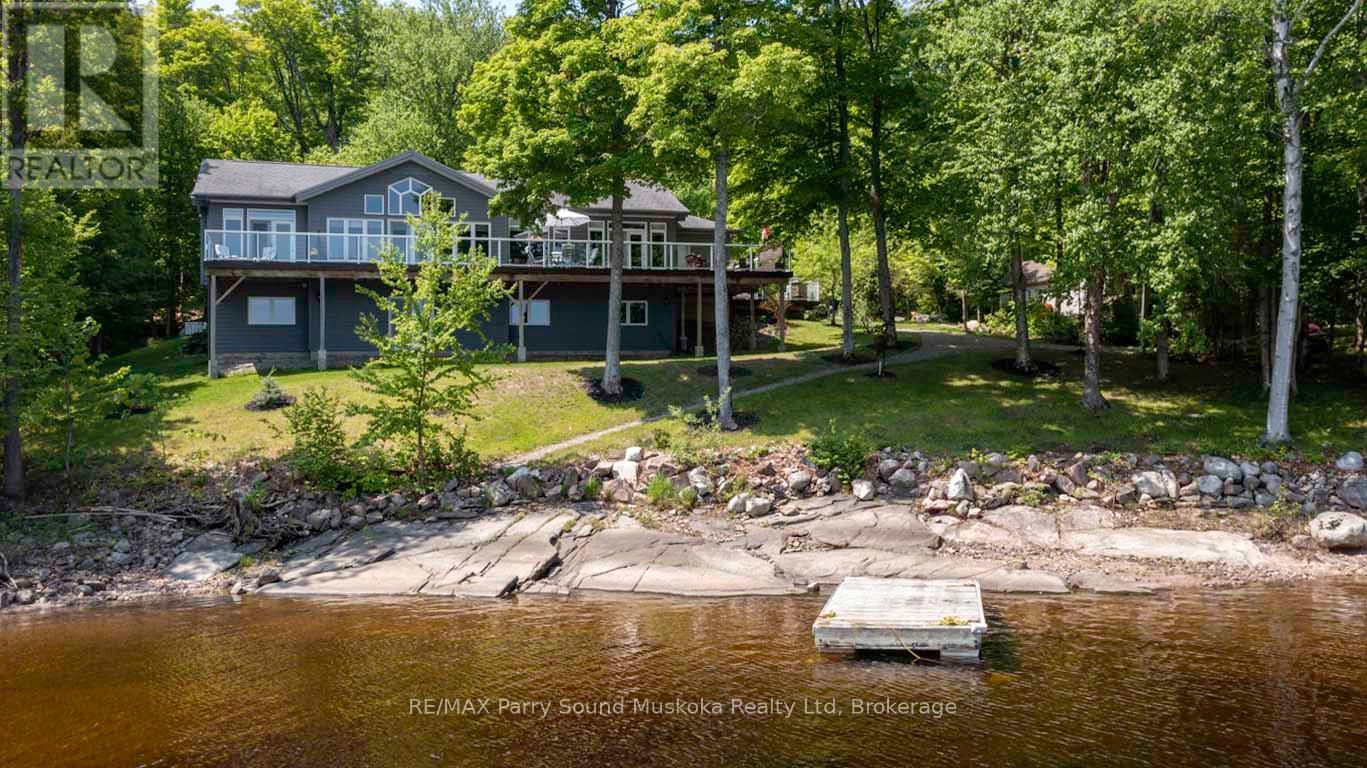
STUNNING 'CEDARLAND VICEROY' LAKE HOUSE! IDEAL FAMILY COTTAGE or HOME, LOVINGLY BUILT IN 2011, OVER 3600 SQ FT FINISHED! OFFERED BY THE ORIGINAL OWNERS! COVETED 'WAHWASHKESH LAKE', 106 kms of shoreline to explore known as the 'Big Lake', Smooth granite shoreline with SANDY BEACH area offers easy access to water for all ages, Custom built 4 season Ranch Bungalow + finished walkout lower level, Features 4 bedrooms, 3 baths, Open concept design offers Captivating Long Lake Views, Kitchen boasts granite counters, Stainless appliances, Centre island, Main floor family room/den is ideal for private reflection & relaxation, Multiple walkouts to huge wrap around deck to extend the waterfront enjoyment, Principal bedroom enjoys lake views, Walk-in closet, 5 pc ensuite, Family & guests will enjoy the private fully finished lower level featuring Family Room w lakeside walkout, Guest rooms, 3rd bath, In floor heating on both levels ensures cozy 4 season enjoyment, Attached insulated garage 43' x 26' is ideal for the toys, Generac system ensures uninterrupted comfort, Private road is kept open year round and costs shared by residents for nominal fee, Wahwashkesh offers Breathtaking granite outcropping, Fingers, Miles of boating & fishing enjoyment, Swimming is a delight in the Crystal clear water, Lake amenities include Store, Golf course & Marina, Ideal float plane location, Wonderful community of upscale cottages and 4-season homes, Contact for detailed information package, lake info etc., Strong Rental Potential in the Township of Whitestone on Desirable Wahwashkesh Lake! (id:56248)
247 Georgian Beach Road North Road N
Meaford, Ontario
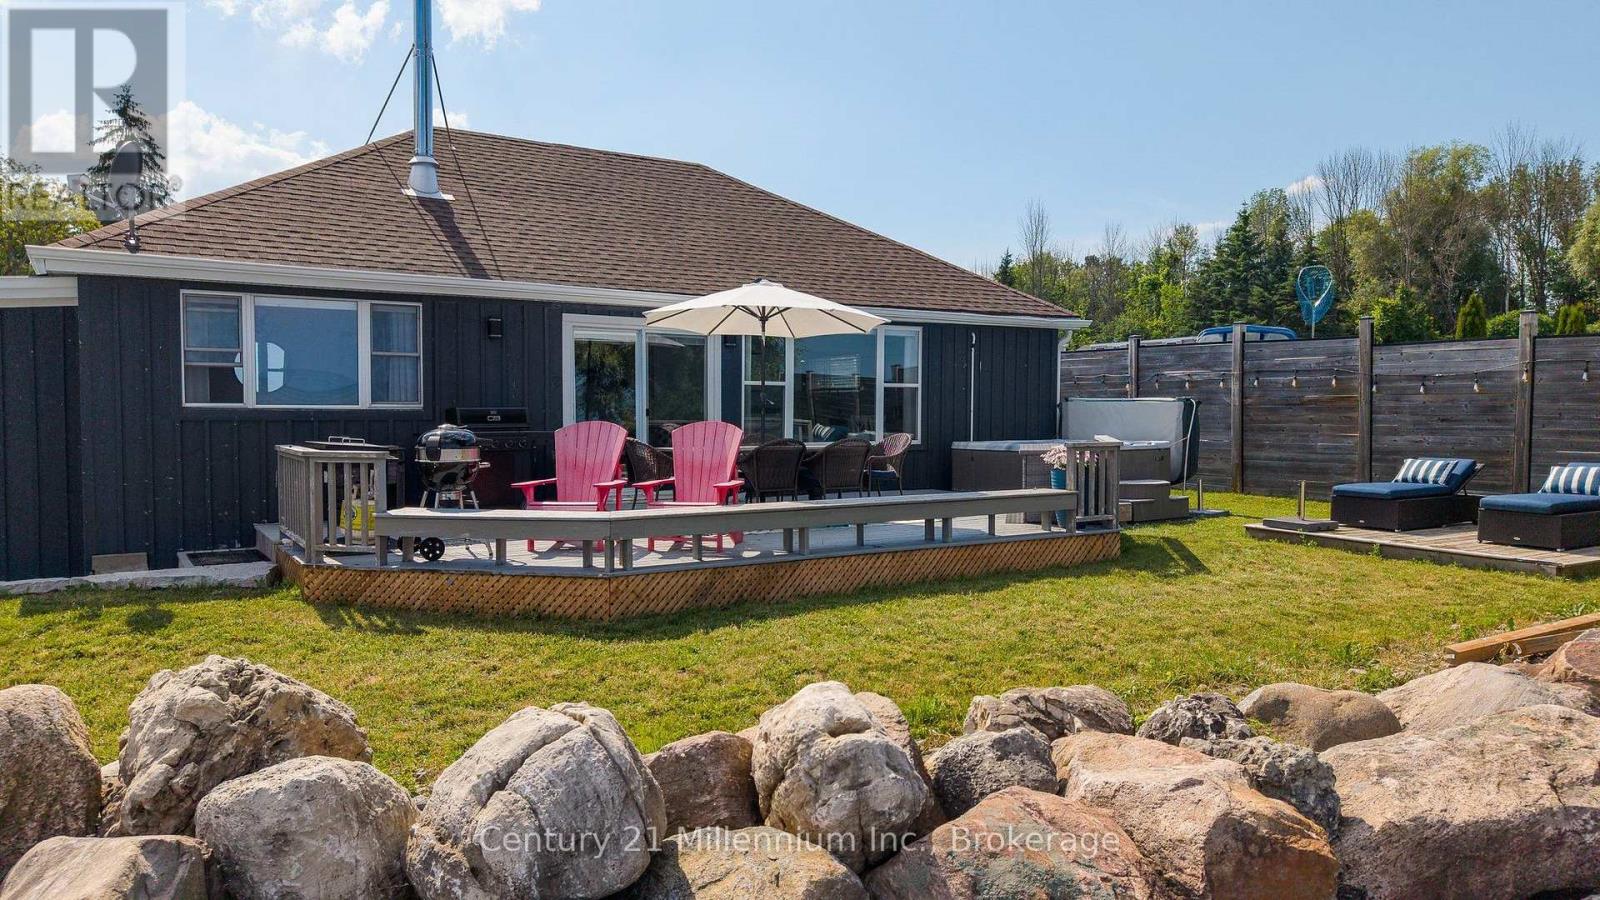
WELCOME TO YOUR WATERFRONT RETREAT! Nestled at the end of a quiet country private Laneway, this thoughtfully renovated cottage (2019) blends modern updates with classic cottage charm. A new septic bed installed in 2020 provides added peace of mind for years to come. This cottage sits on an extra large lot with breathtaking views of Georgian Bay. Enjoy peaceful mornings watching the sunrise over the water and relaxing in the evening by the shoreline. This spacious property offers plenty of room for outdoor entertaining, family gatherings and future possibilities. Located next door to a well-maintained and quiet seniors' camping resort. The area is known for its peaceful atmosphere and surroundings making it an ideal escape from the hustle and bustle. At the same time it is in close proximity to the Town of Meaford for all your immediate needs as well as choices of fine dining. The cottage is being sold fully furnished a true turnkey opportunity-simply bring your suitcase and begin making memories. This is a three season cottage and not winterized (id:56248)
14 Lakeforest Drive
Saugeen Shores, Ontario
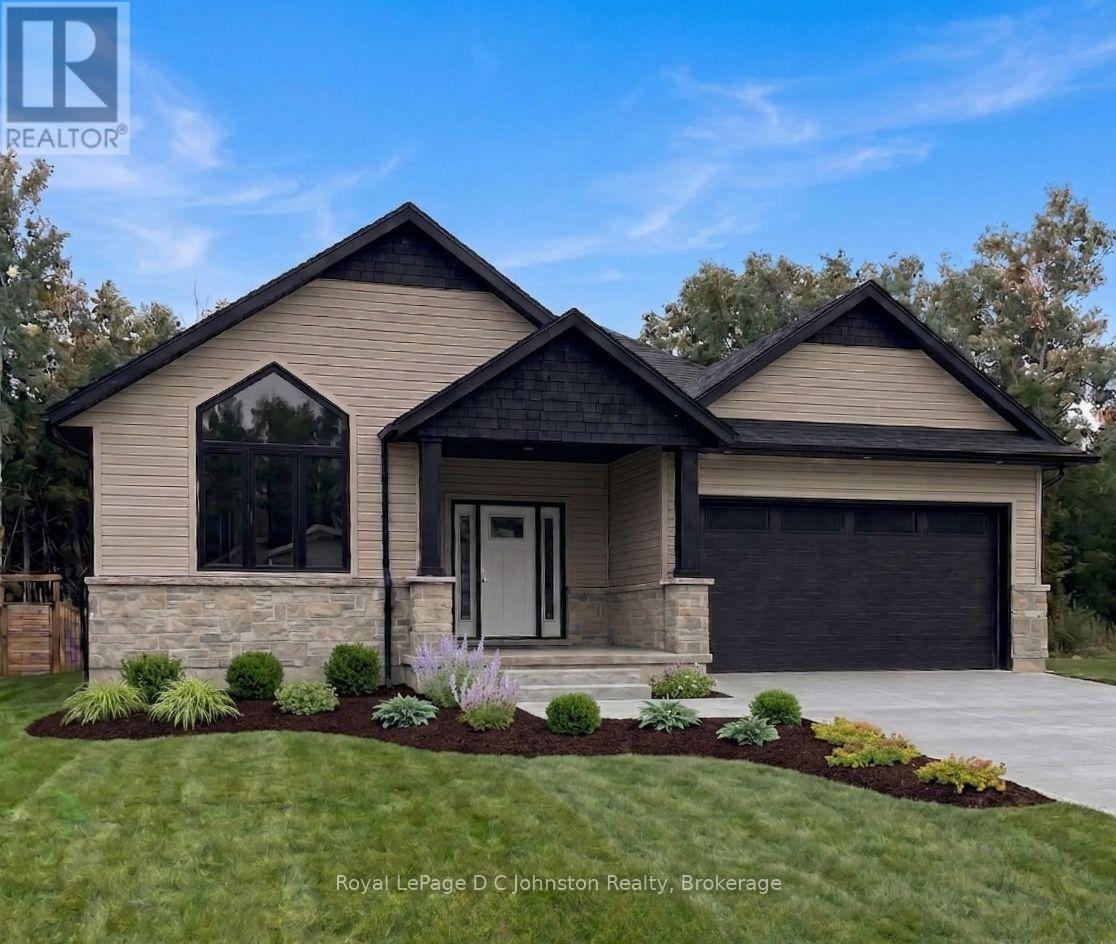
Custom-built by Berner Contracting, this new construction 2-bedroom, 2-bathroom home opens to a spacious foyer with engineered hardwood flooring that flows seamlessly into a striking great room, highlighted by a stone fireplace and a vaulted ceiling accented with stylish shiplap and beams. The thoughtfully laid out kitchen, complete with a walk-in pantry and a large island that flows into the dining room with a patio door to the back covered porch. The Master suite with a walk-in closet also includes an ensuite bathroom with a soaker tub, tiled walk-in shower and a double sink vanity. Completing this highly functional layout is a second bedroom on the main floor, as well as a convenient main floor laundry and mudroom located just off the garage entrance. This home can be ready for occupancy in 60-90 days. The basement is a blank canvas, has a rough-in for a third bathroom, and you could add a rec room and 2 additional bedrooms. This home will be finished off with a double concrete driveway and fresh sod. (id:56248)
#1, #2, #3 - 210 Owen Street
Barrie, Ontario
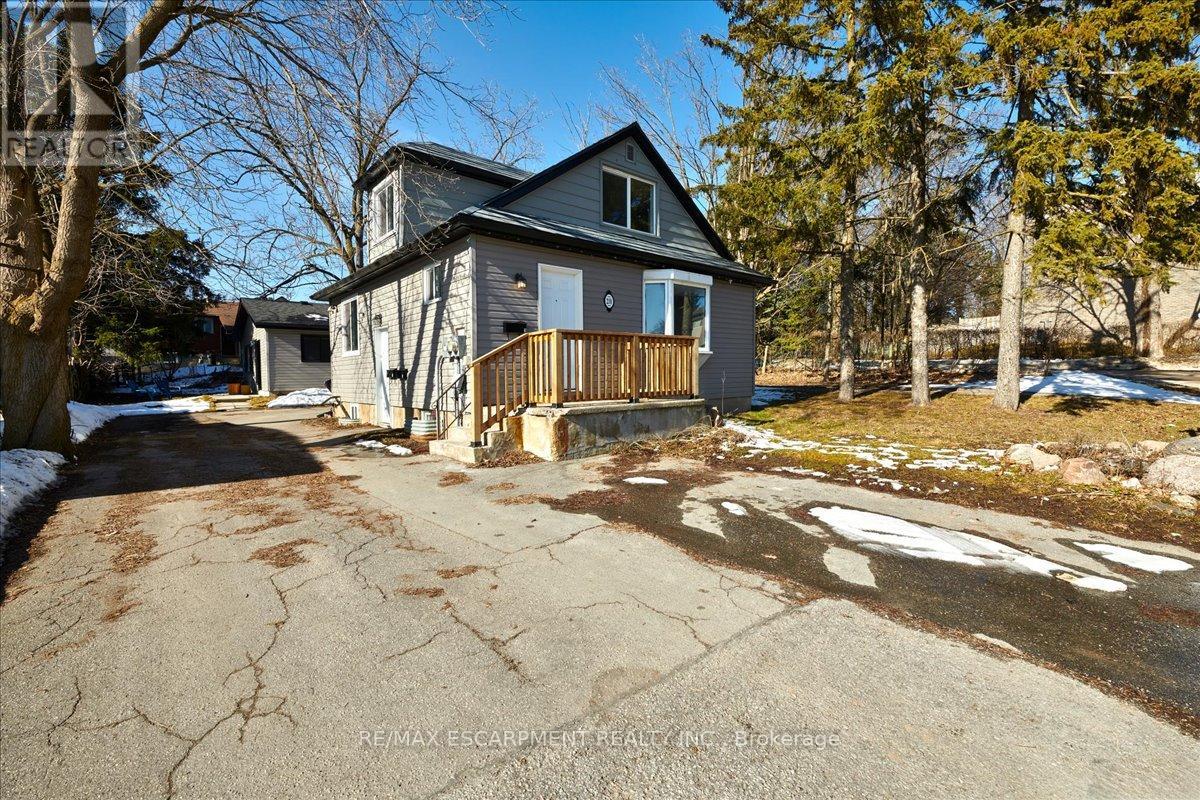
INVESTORS! Three fully self-contained renovated rental units - each well-appointed with large kitchen, 4-piece bath and in unit laundry. Looking for an investment property in Barrie? Looking to develop or build your real estate portfolio - live in one unit and rent out two? This is the property that will meet your needs! Principal detached residence with legal 2nd suite, and detached Coach House are centrally located in Barrie and close to all key amenities - public transit, commuter routes, GO Train, shopping, restaurants, entertainment, all season recreation. Principal residence offers a lower level legal 2nd suite. Coach House is a self-contained rental unit. There are 3 separate living units on this property - Main Floor Unit (3 bedrooms, 1 x 4pc bath) - Lower Level Unit (2 bedrooms, 1 x 4pc bath) - Detached Coach House Unit (2 Bedrooms, 1 x 4pc Bath). Each unit is well-appointed with kitchen and laundry - fridge, stove, washer and dryer, included. Main house is heated with gas. Coach house has electric heat. (id:56248)